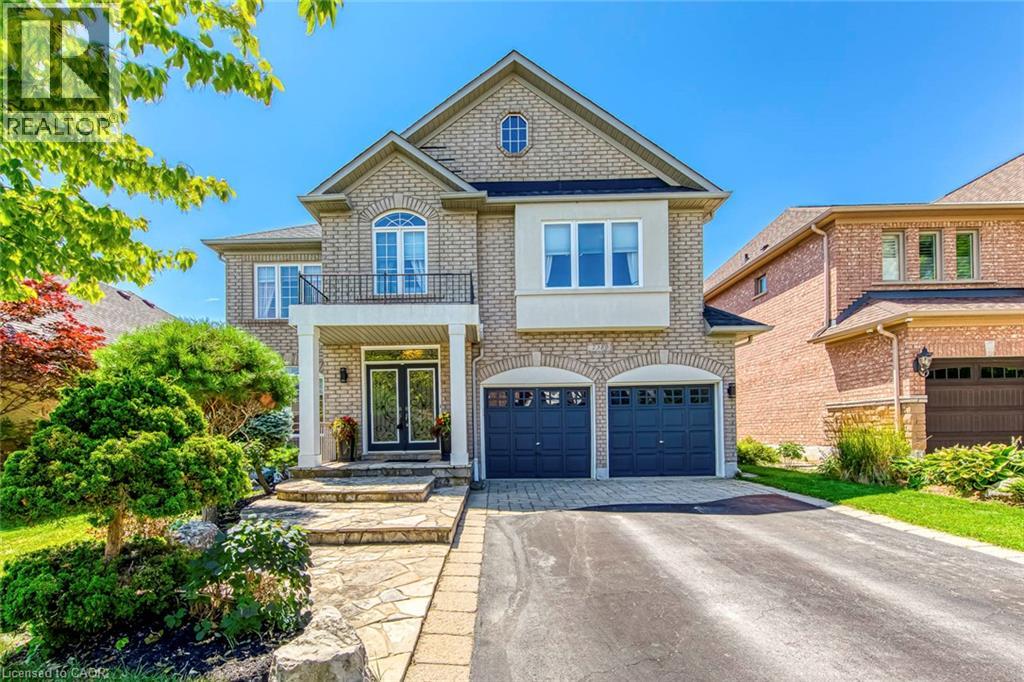
Brick exterior featuring a covered porch entry with double doors, arched garage openings with dark paneled doors, a Juliette balcony, and an arched window dormer
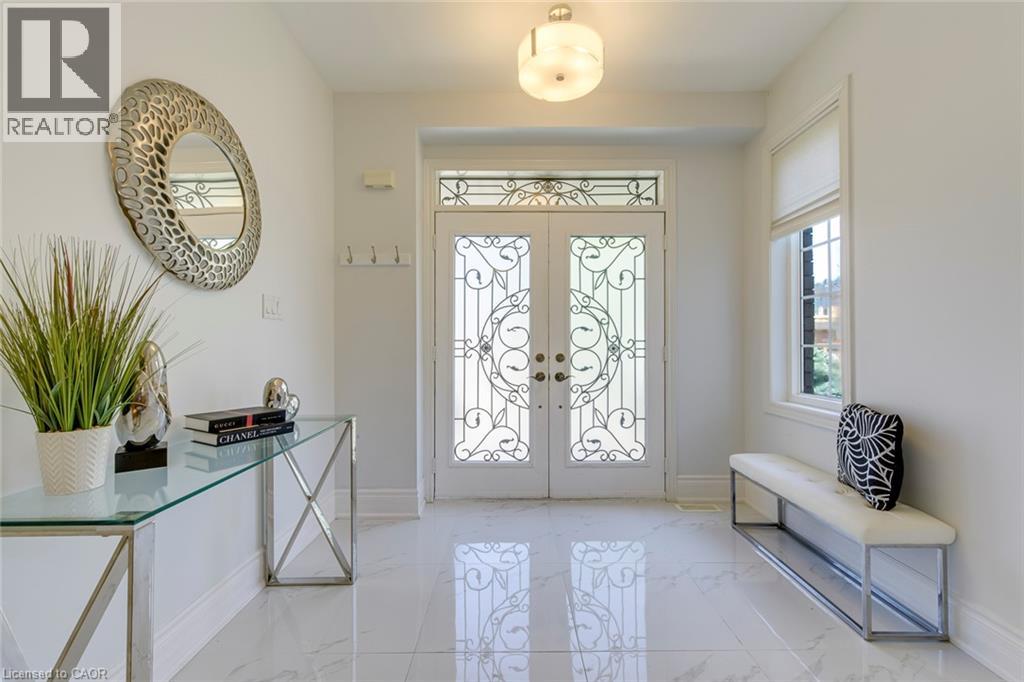
Entryway featuring double doors with decorative wrought iron detailing and a transom window above
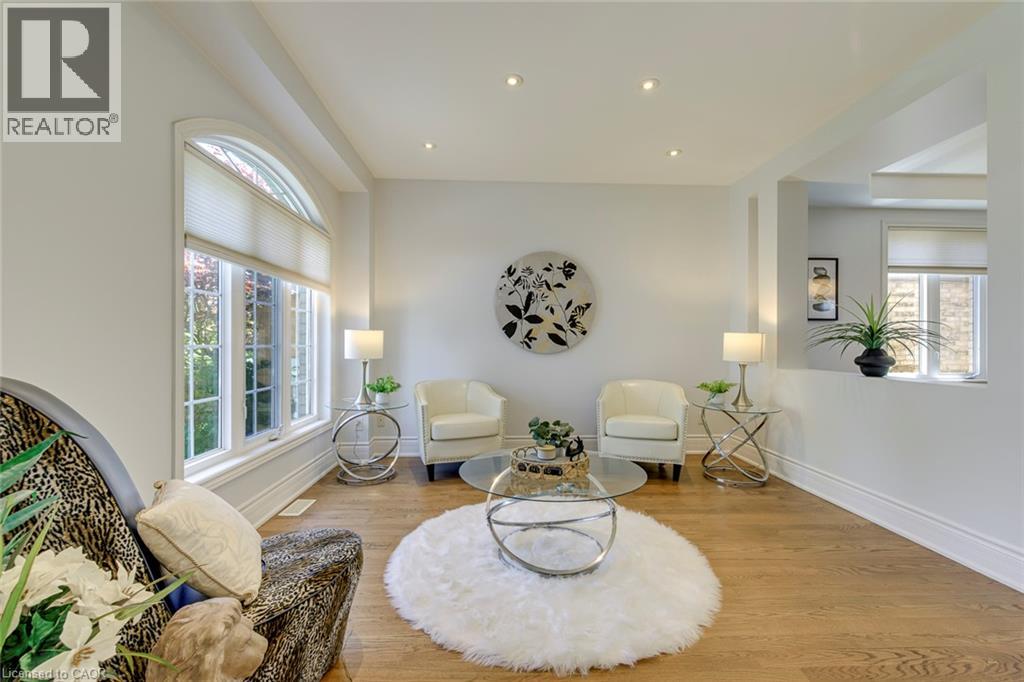
Bright living space featuring wood-finish flooring and a large arched window with white trim
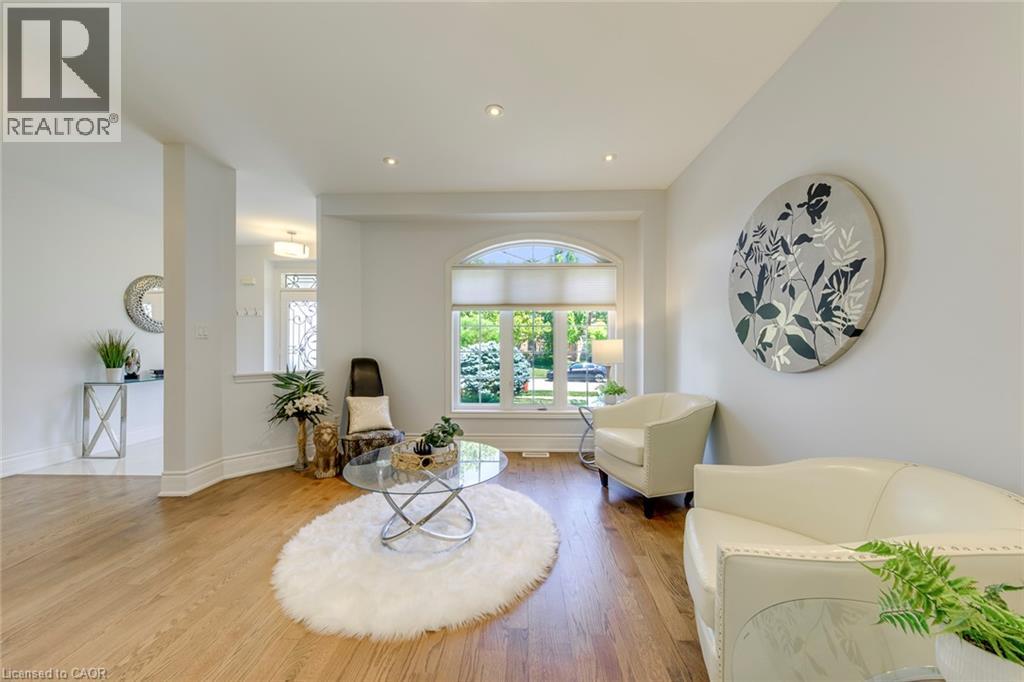
Spacious living area featuring wood-finish flooring and recessed lighting
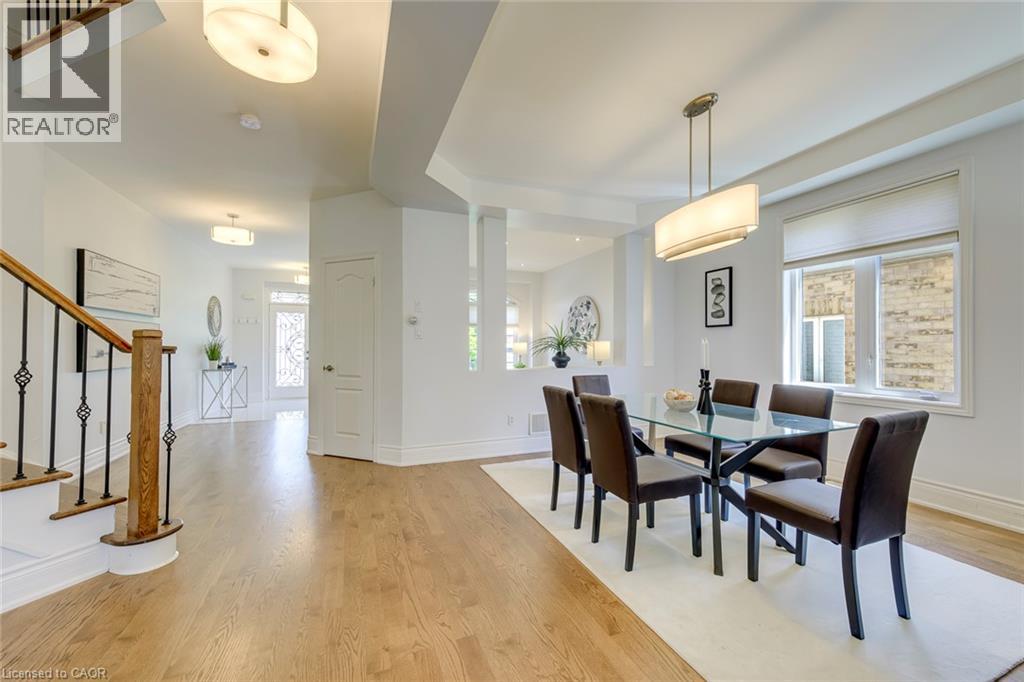
Open-concept dining area featuring hardwood flooring, a contemporary linear chandelier, and tray ceiling detail
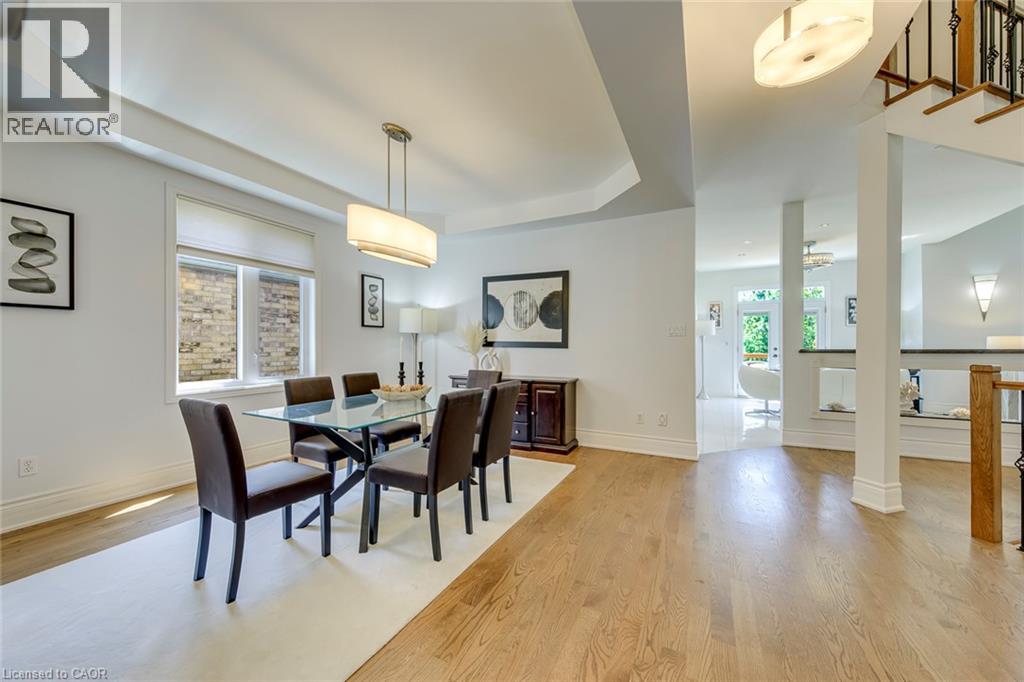
Dining area featuring wood-finish flooring, a contemporary chandelier, recessed lighting, and a built-in wall niche
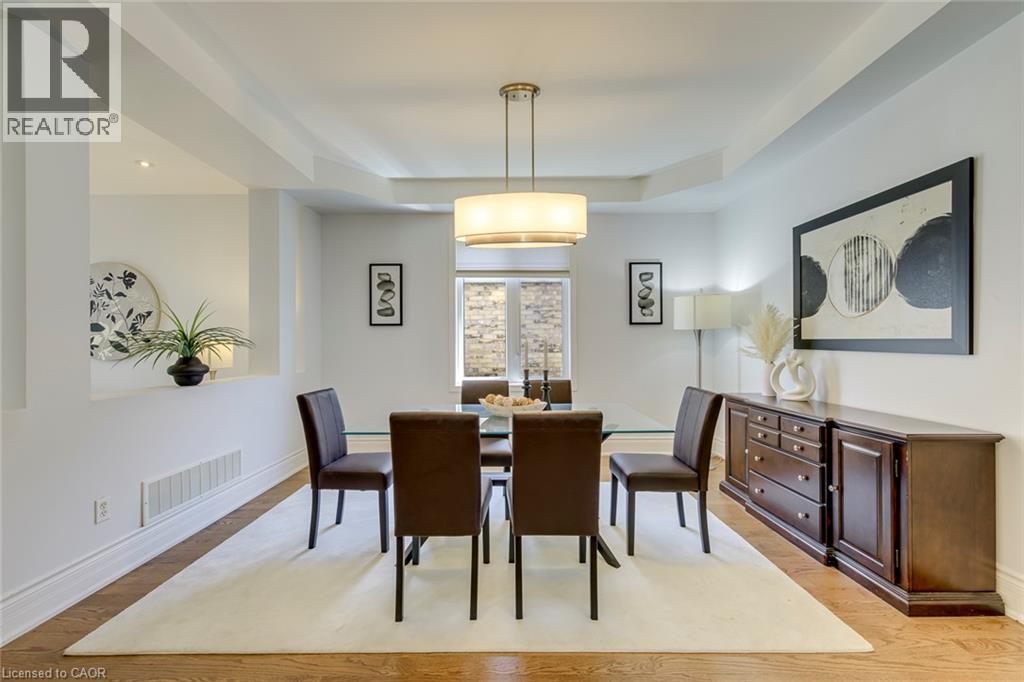
Open-concept dining area featuring wood-finish flooring, a contemporary chandelier, and natural light from a large window
Bright eat-in kitchen area featuring white marble-look tile flooring, a contemporary ceiling fixture, recessed lighting, and double glass-paneled doors with transom windows
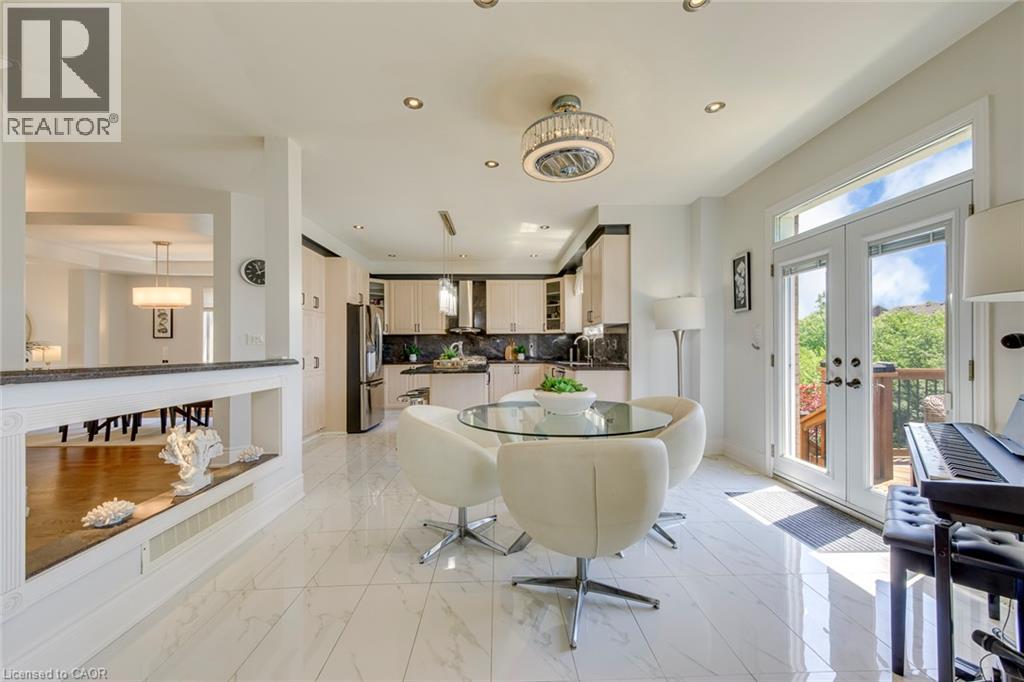
Open-concept living space with white marble-look tile flooring
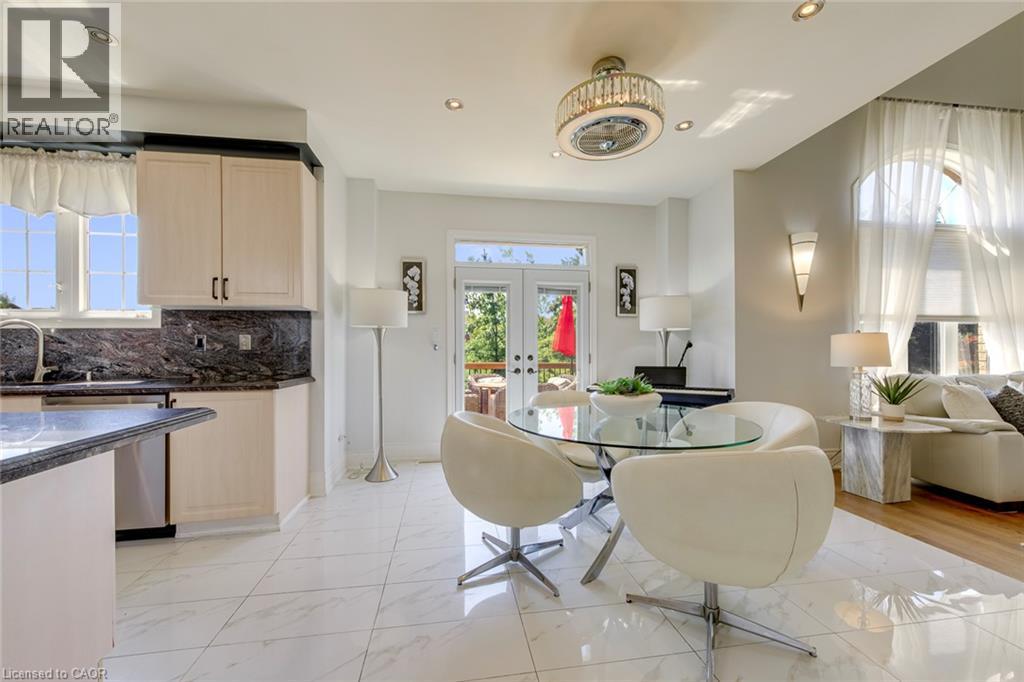
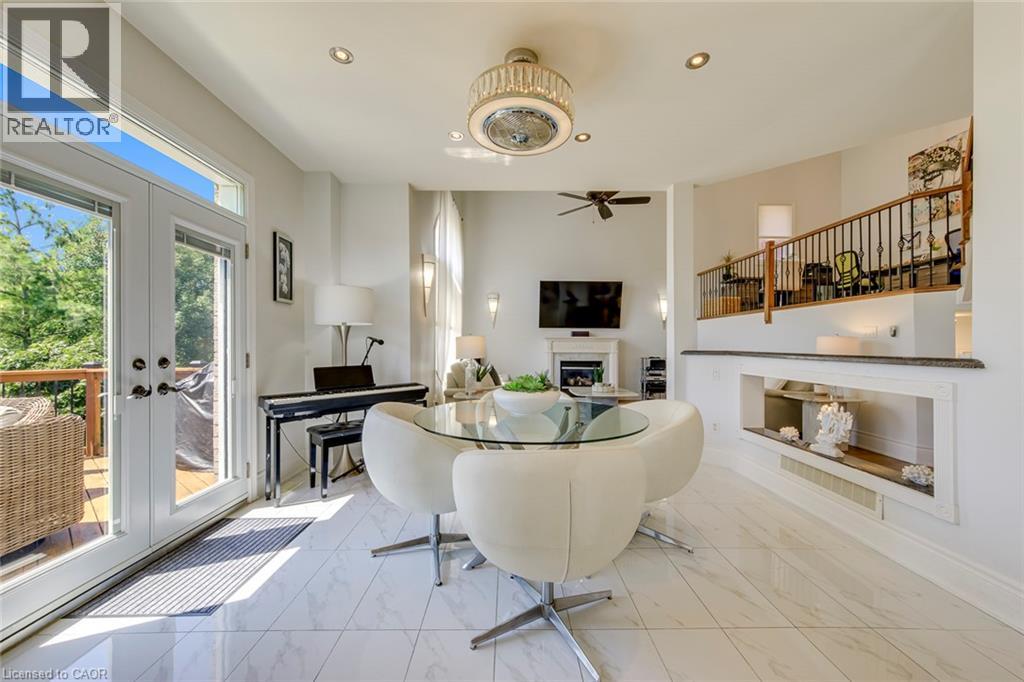
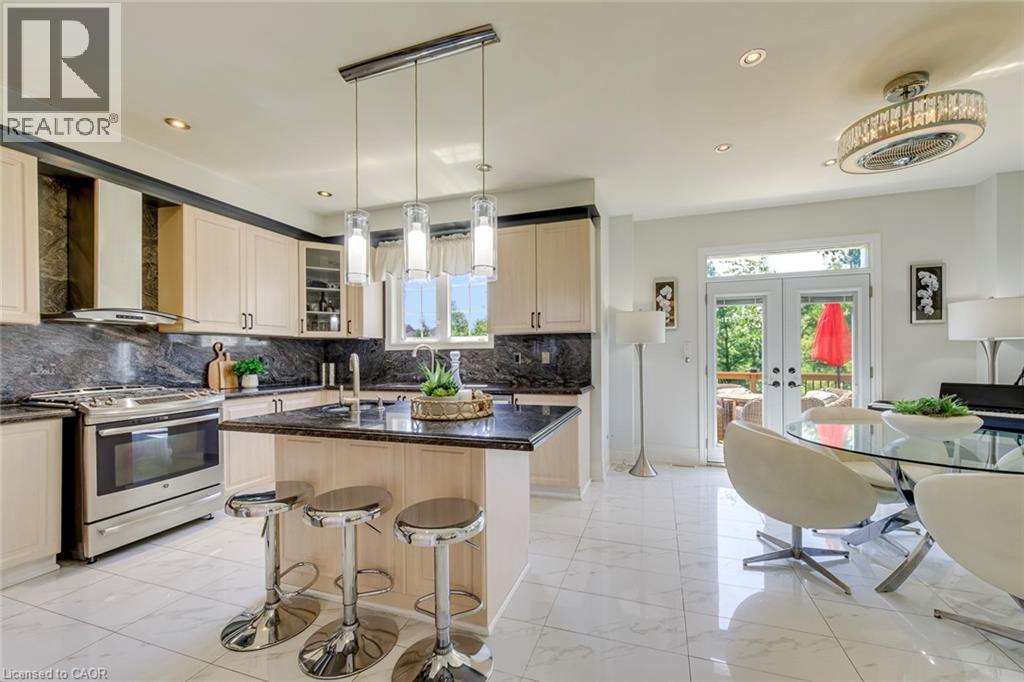
Contemporary kitchen featuring a central island with counter seating, light wood-finish cabinetry, dark stone countertops, stainless steel appliances, and recessed lighting
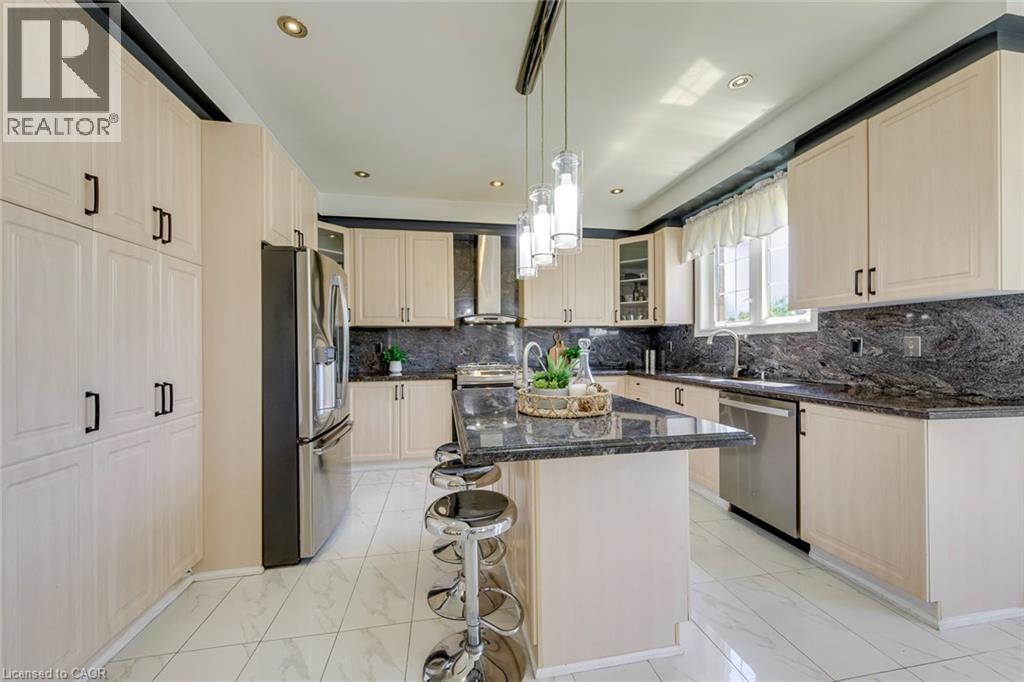
Contemporary kitchen featuring cream-toned cabinetry, dark stone countertops, stainless steel appliances, a center island with pendant lighting, and white tile flooring
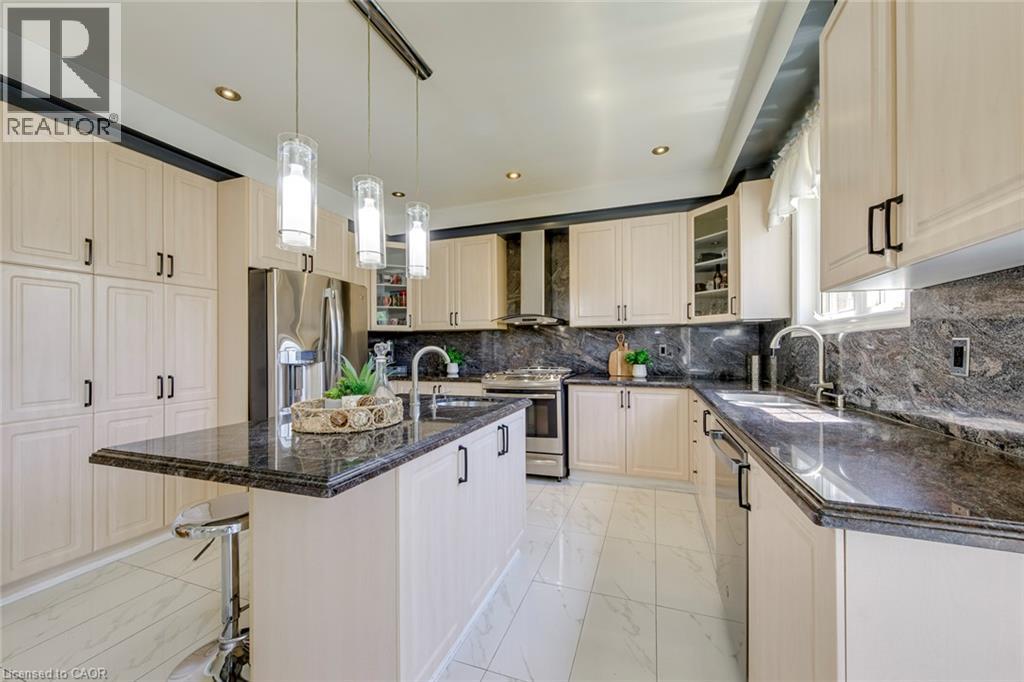
Contemporary kitchen featuring light wood-finish cabinetry, dark stone countertops and backsplash, stainless steel appliances, and a central island with pendant lighting
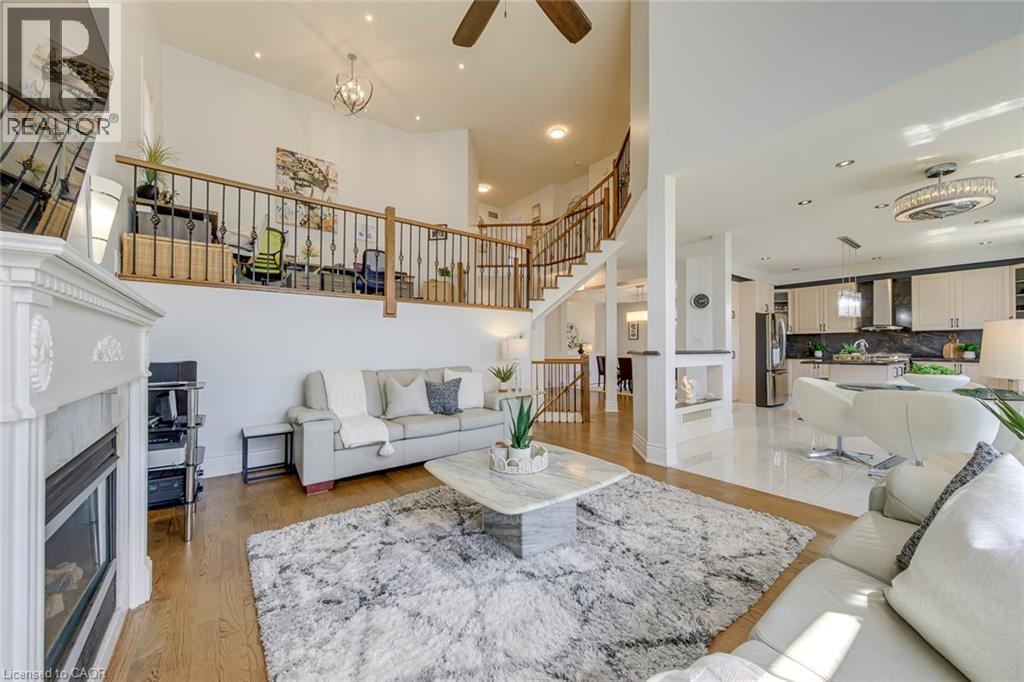
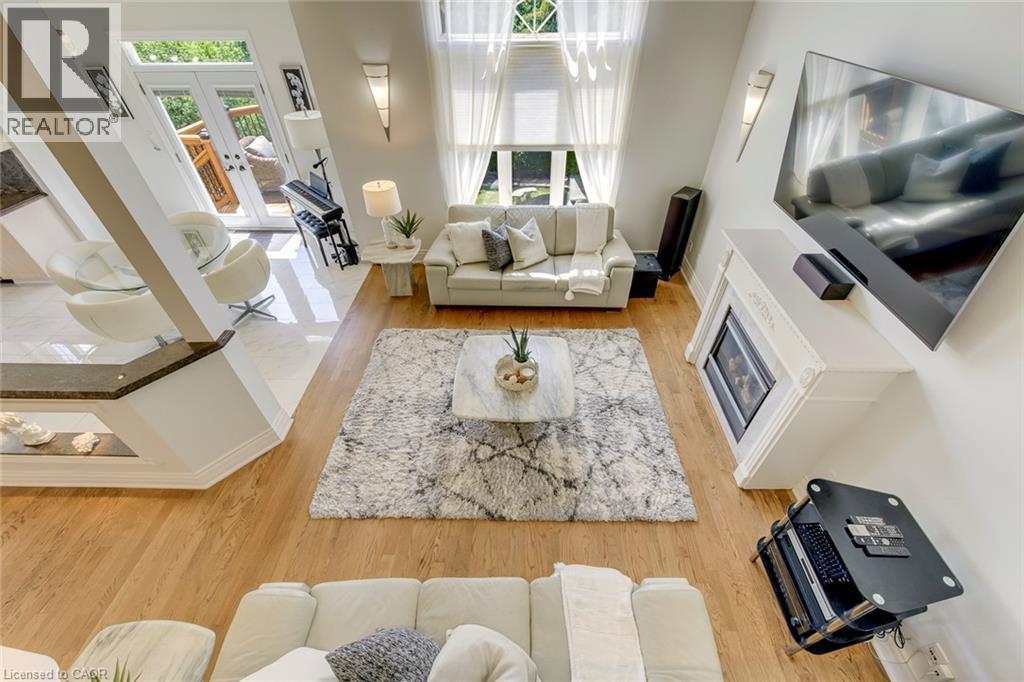
Vaulted ceiling living room featuring a gas fireplace with a mantel, wood-finish flooring, and a second-story interior balcony with wrought iron railing
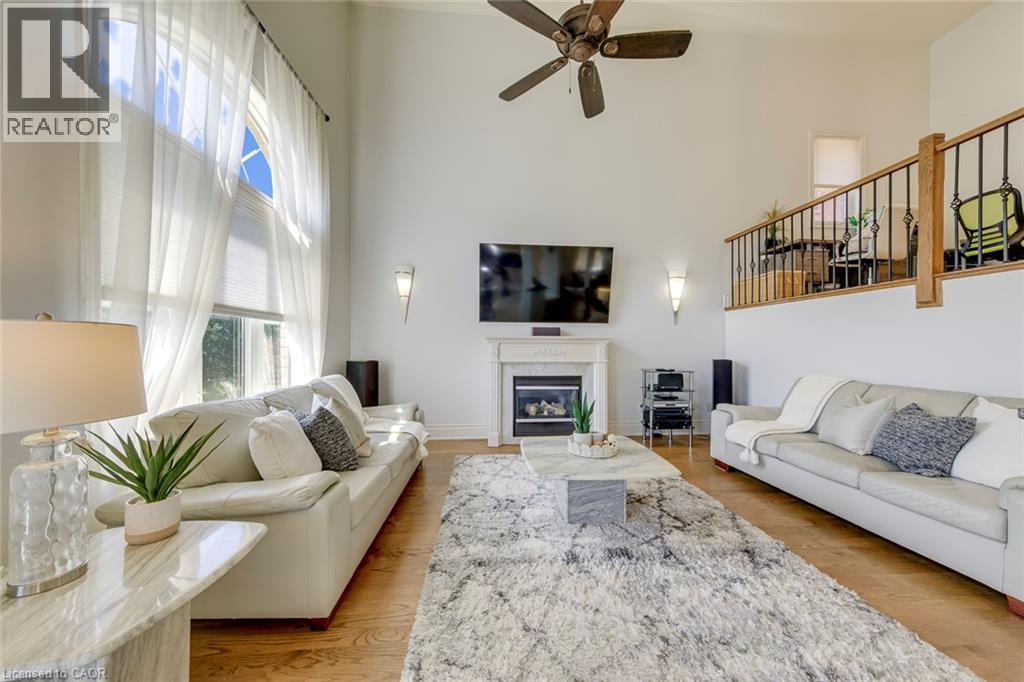
Two-story living area featuring a large arched window with sheer drapes, a ceiling fan, and hardwood flooring
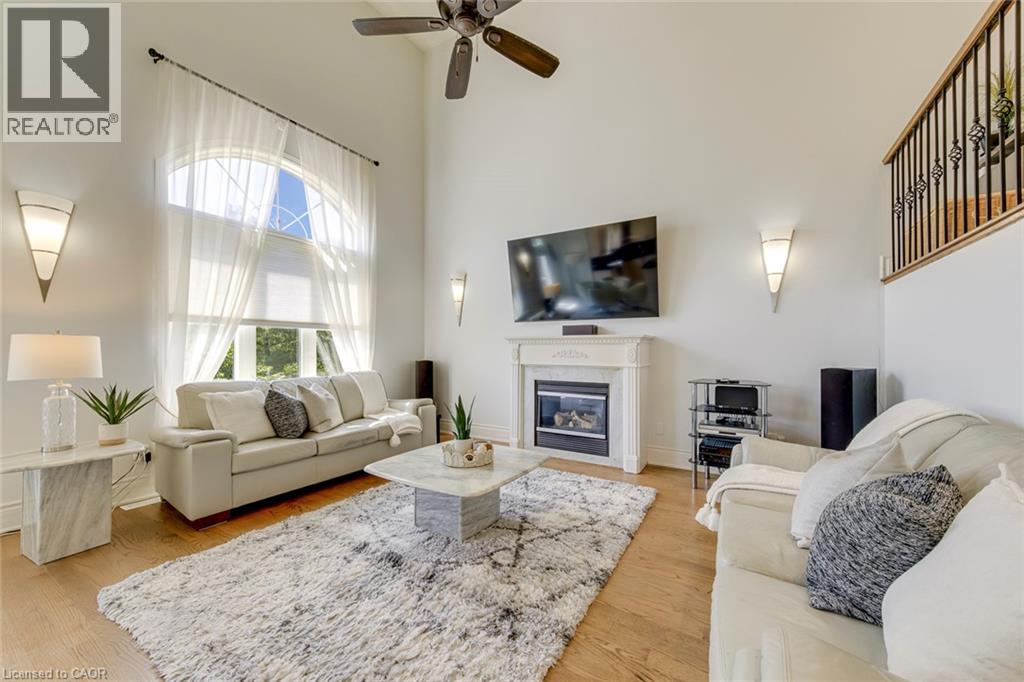
Great room featuring soaring ceilings, a decorative fireplace with an ornate mantel, and wood-finish flooring
Living area featuring a tall arched window, hardwood flooring, and a decorative fireplace with a mantel
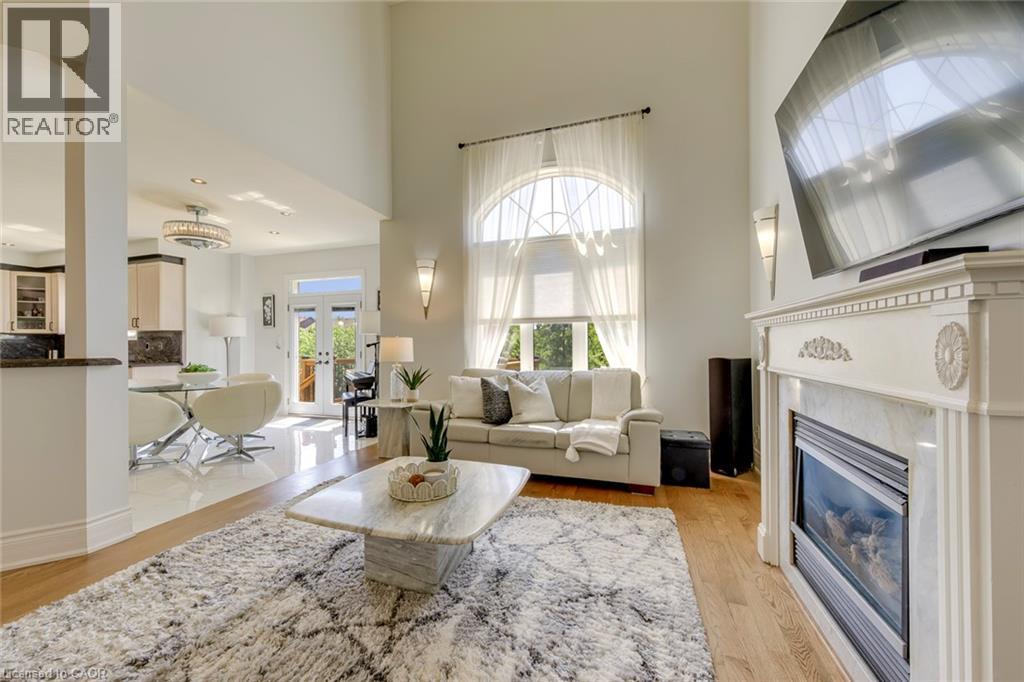
Two-story living area with hardwood flooring, a white mantel fireplace, and high windows featuring sheer drapery
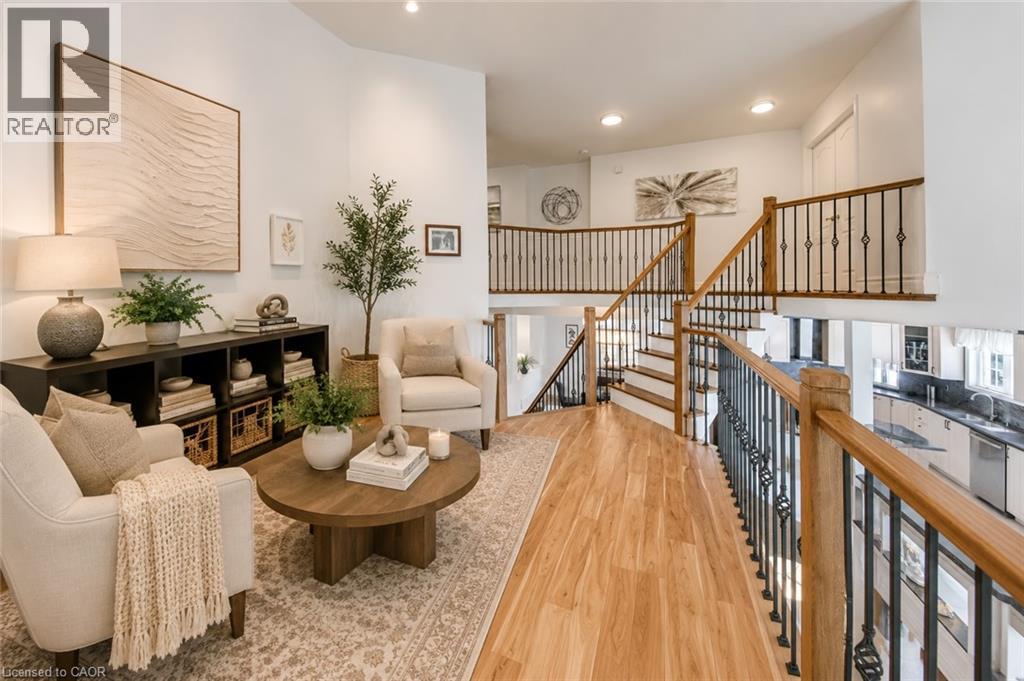
Open-concept upper-level living area featuring light wood-finish flooring, a wrought iron and wood railing, recessed lighting, and a contemporary chandelier
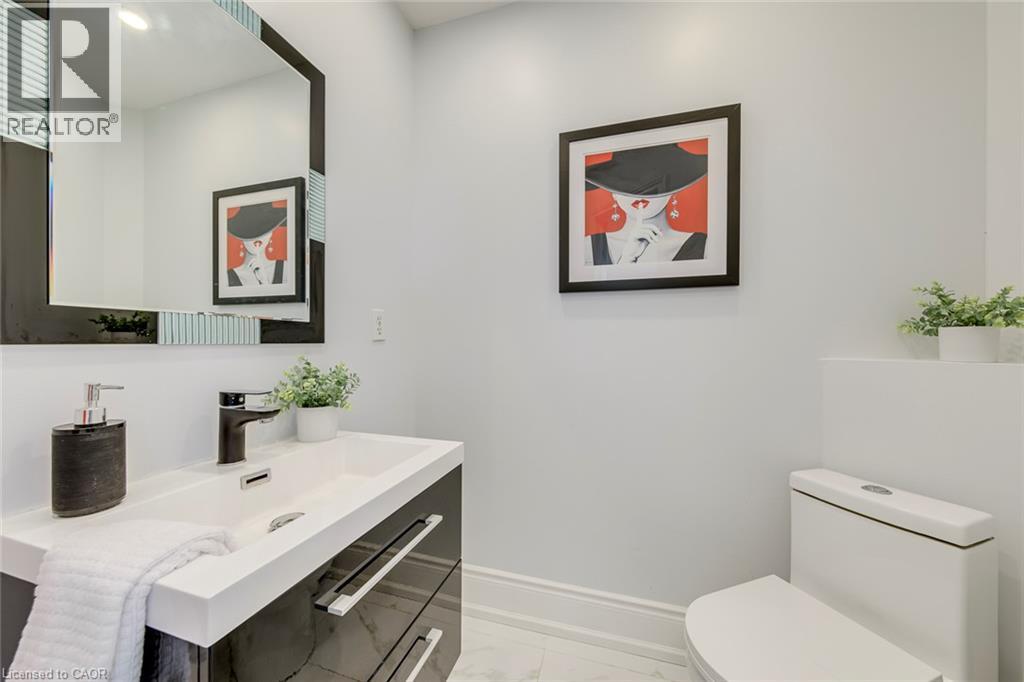
Modern vanity featuring a rectangular integrated sink, a matte black faucet, and sleek black cabinetry with chrome hardware
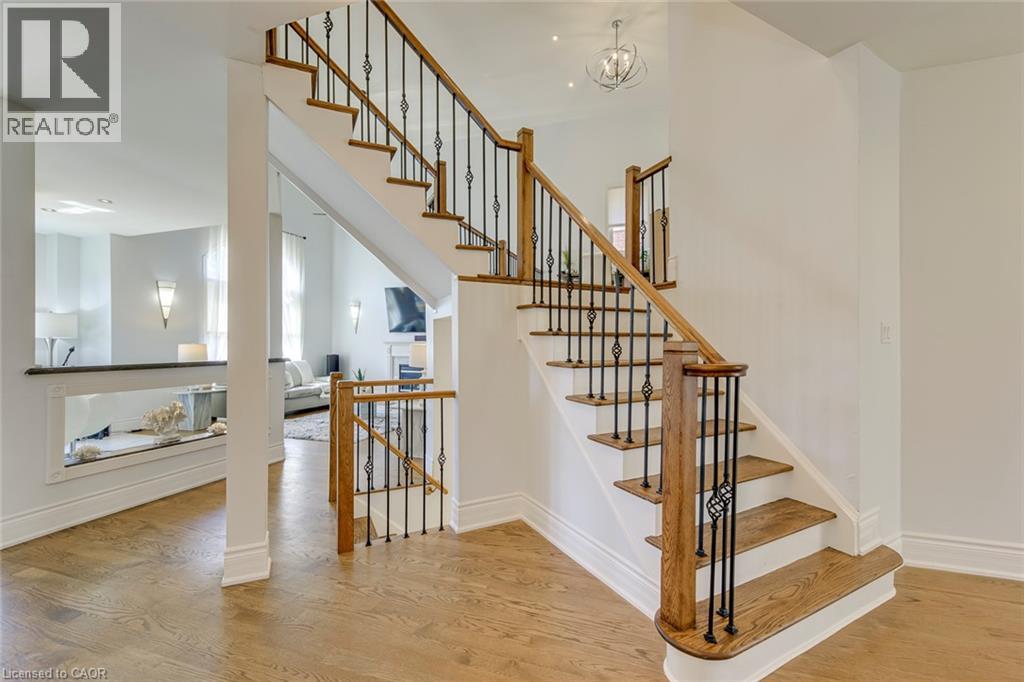
Hardwood flooring throughout the entry, featuring a custom staircase with wrought iron spindles and wood handrails
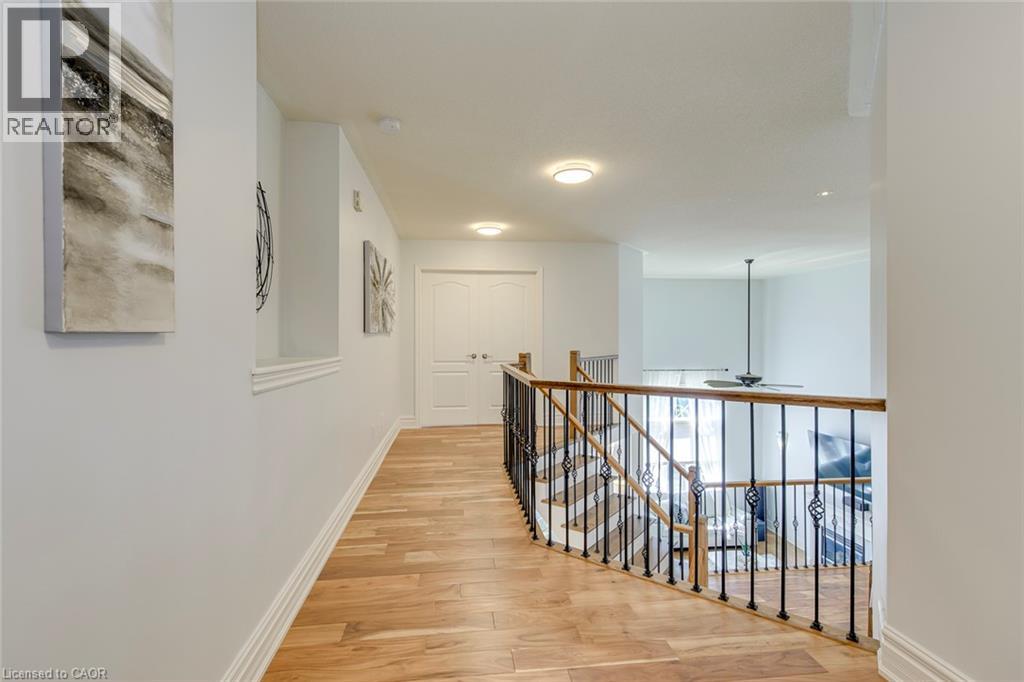
Upper-level hallway featuring wood-finish flooring, white baseboards, and a railing with dark metal spindles and a wood-finish top rail
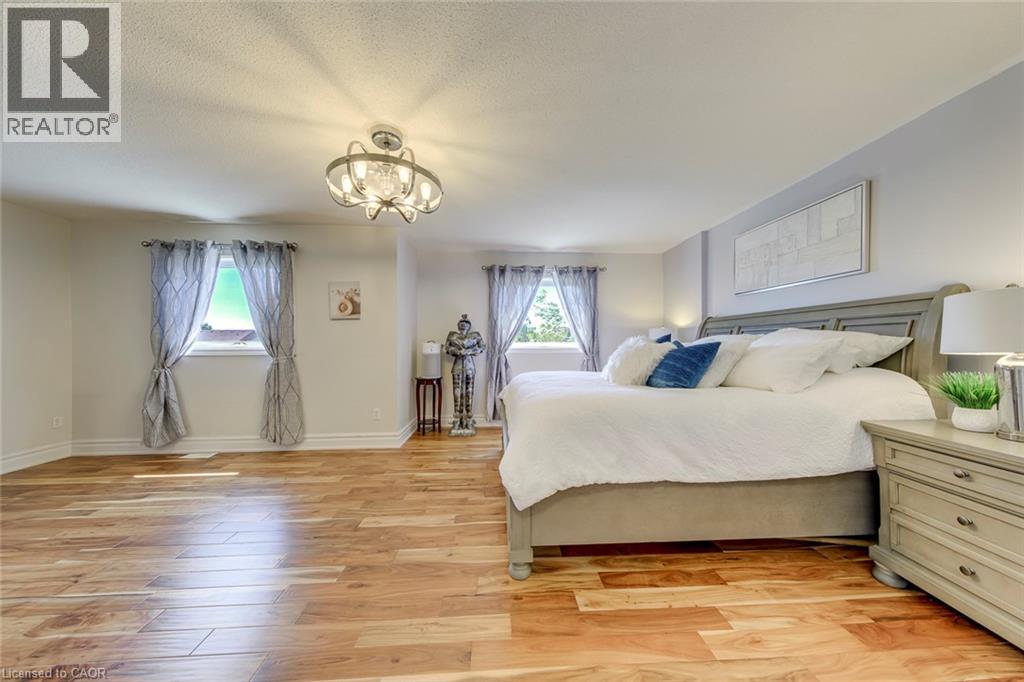
Spacious room featuring wood-finish flooring, two windows with curtain rods, and a decorative ceiling light fixture
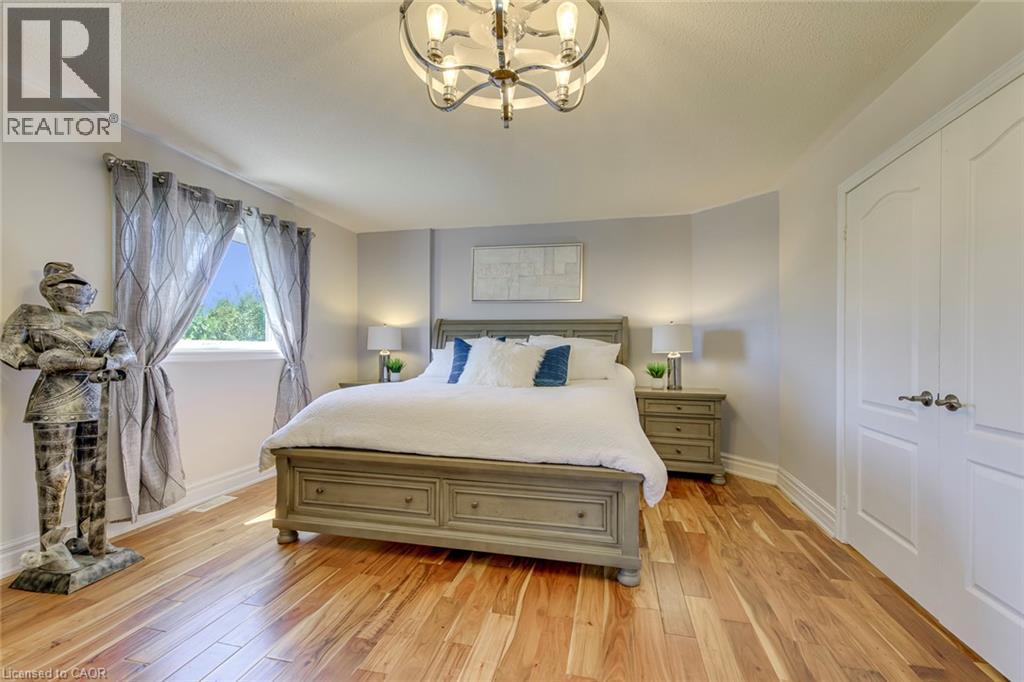
Hardwood flooring throughout featuring a ceiling-mounted light fixture, white trim, and a window with natural light
Spacious room featuring wood-finish flooring and multiple windows
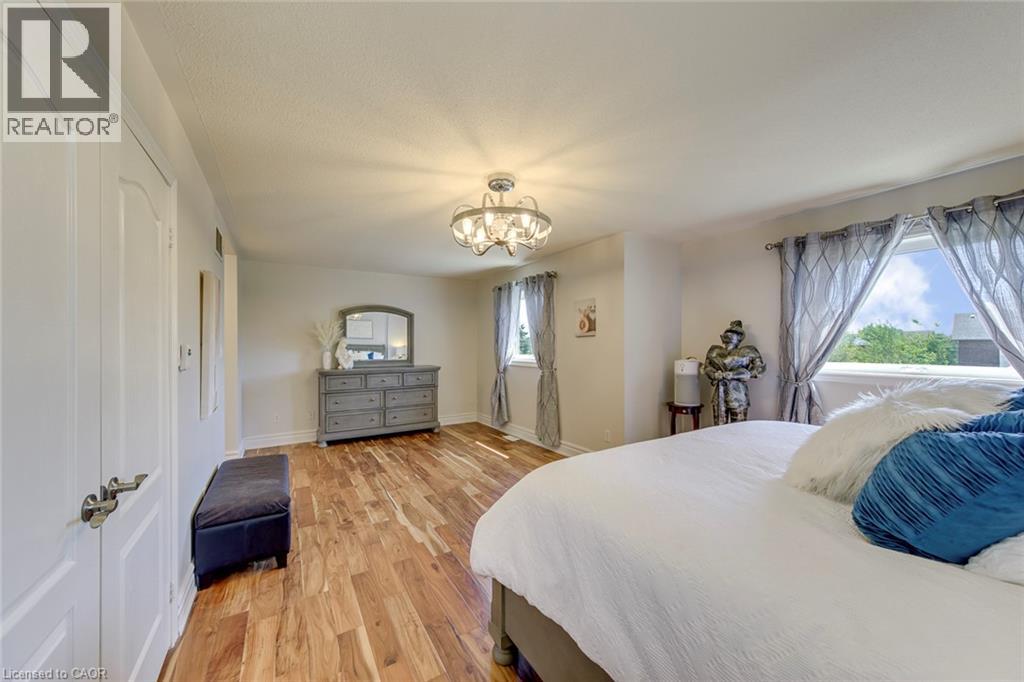
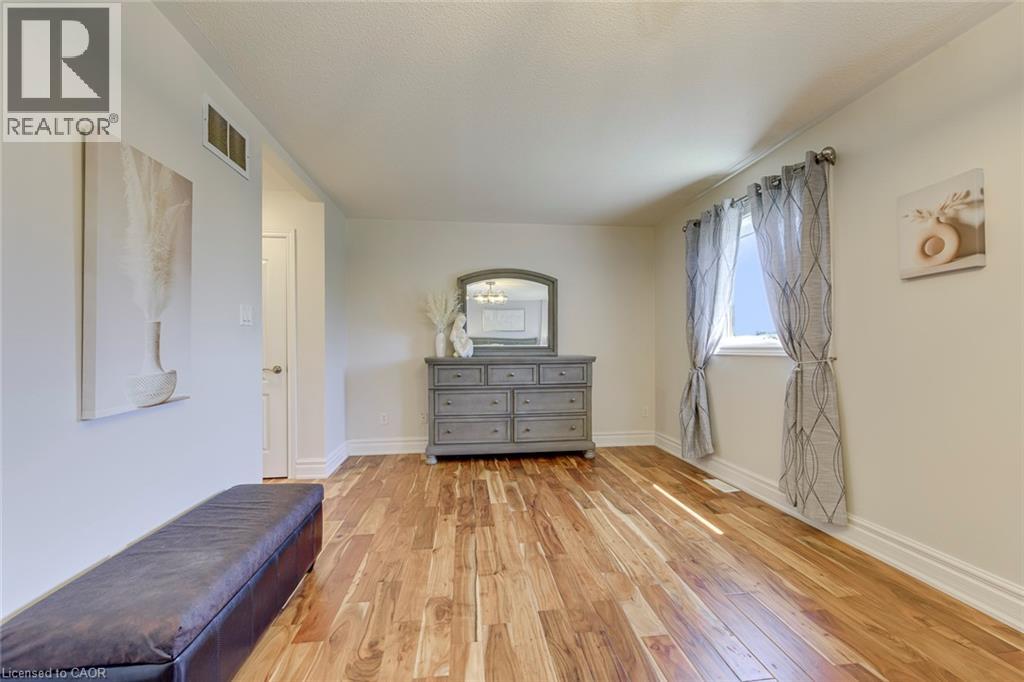
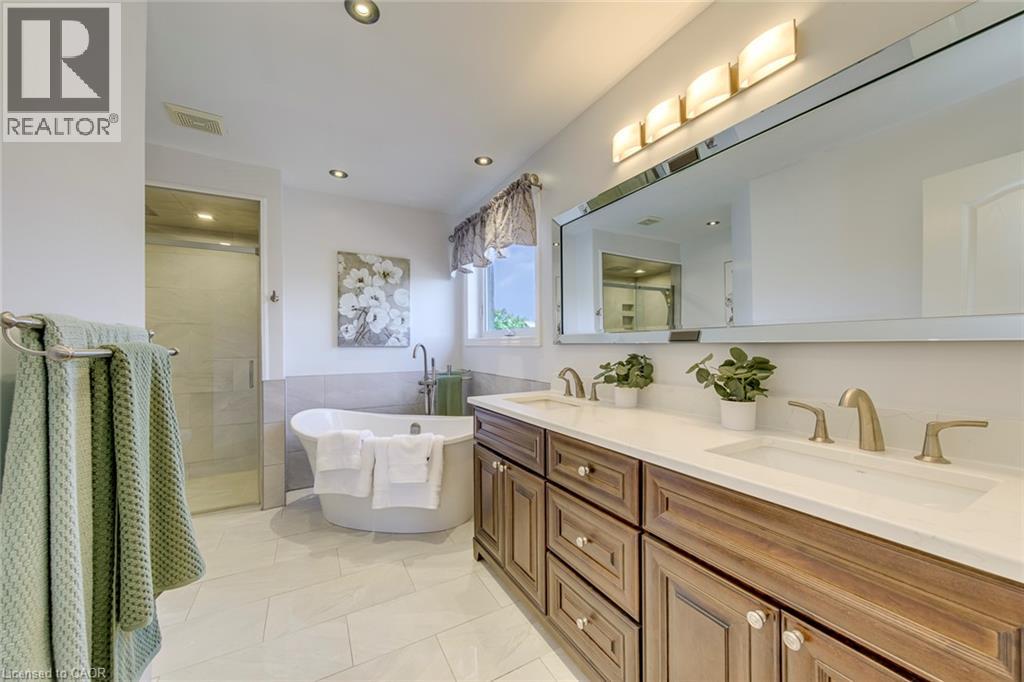
Bathroom featuring a dual vanity with wood-finish cabinetry, white countertop, and brushed nickel fixtures
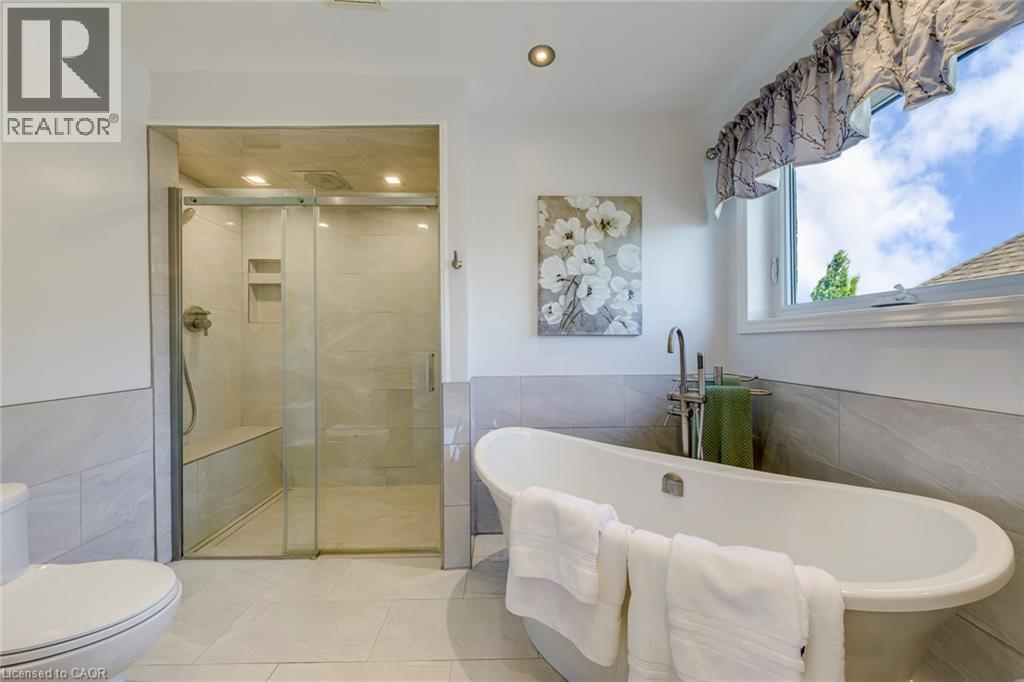
Bathroom featuring a freestanding soaking tub, a walk-in shower with a built-in bench, and a large window
Bedroom featuring wood-finish flooring and a multi-pane window with white trim
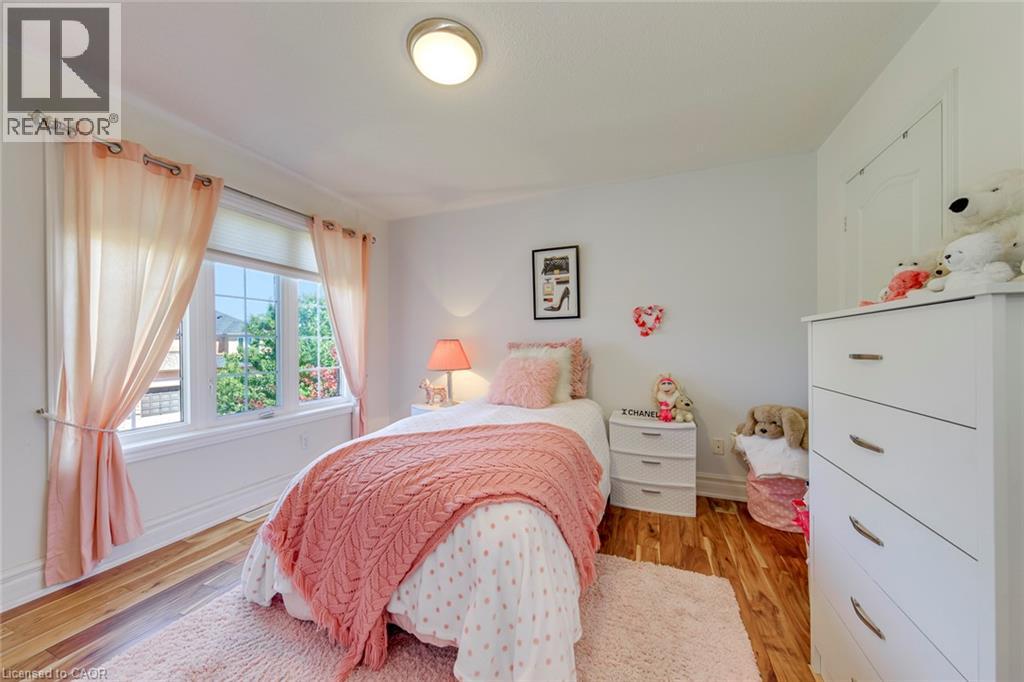
Room featuring wood-finish flooring, white painted walls, and a prominent window
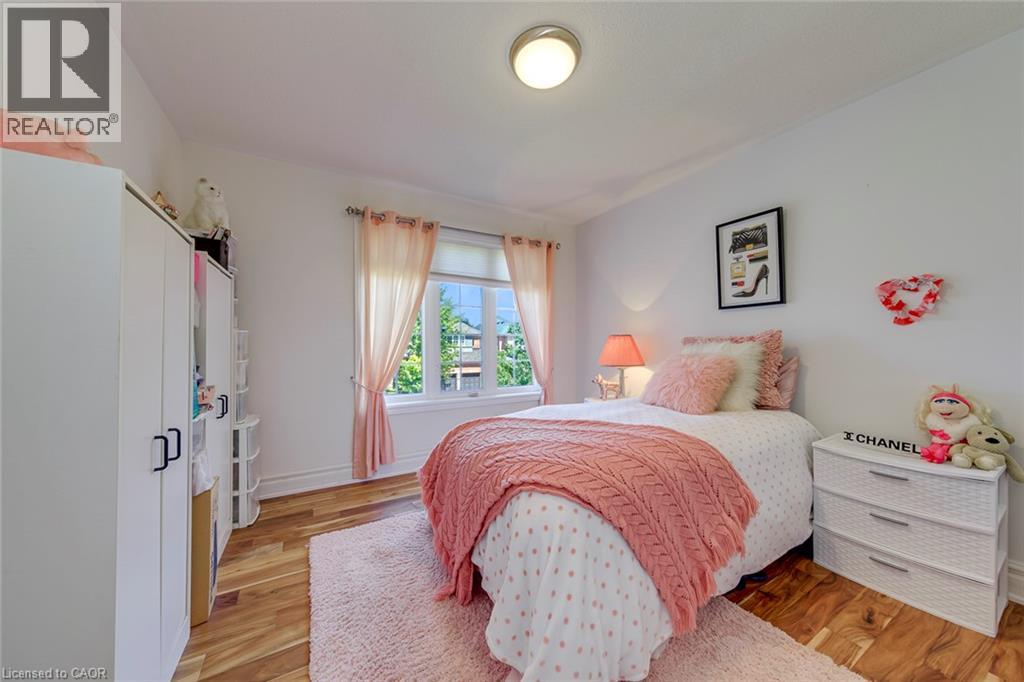
Bathroom with a white vanity featuring a light speckled countertop, an undermount sink, and brushed nickel hardware
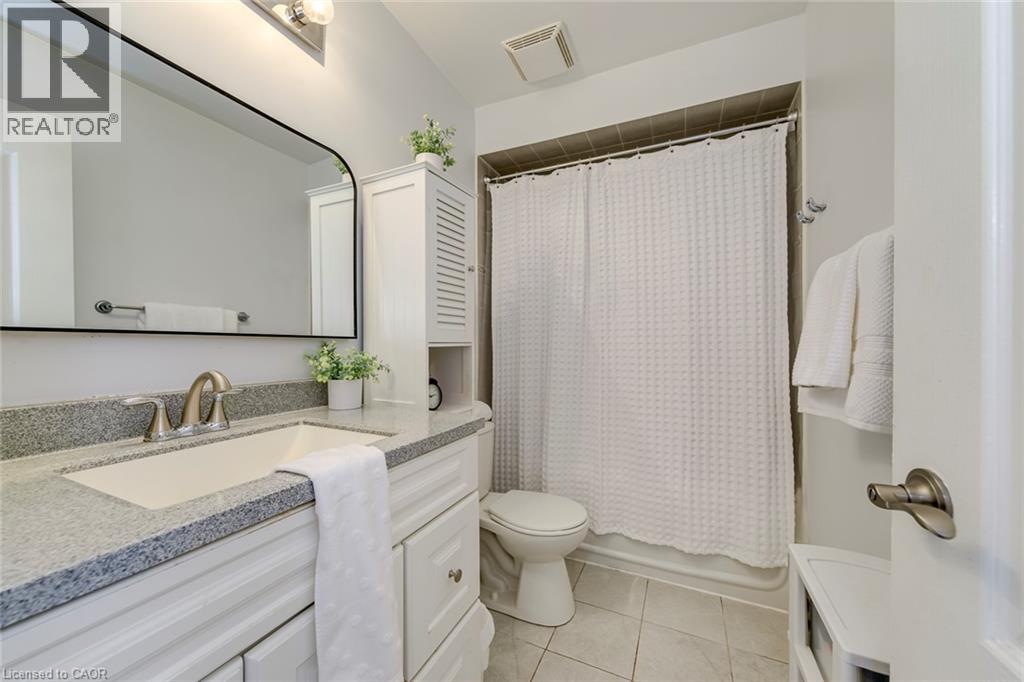
Room featuring wood-finish flooring, a vaulted ceiling, and an arched window
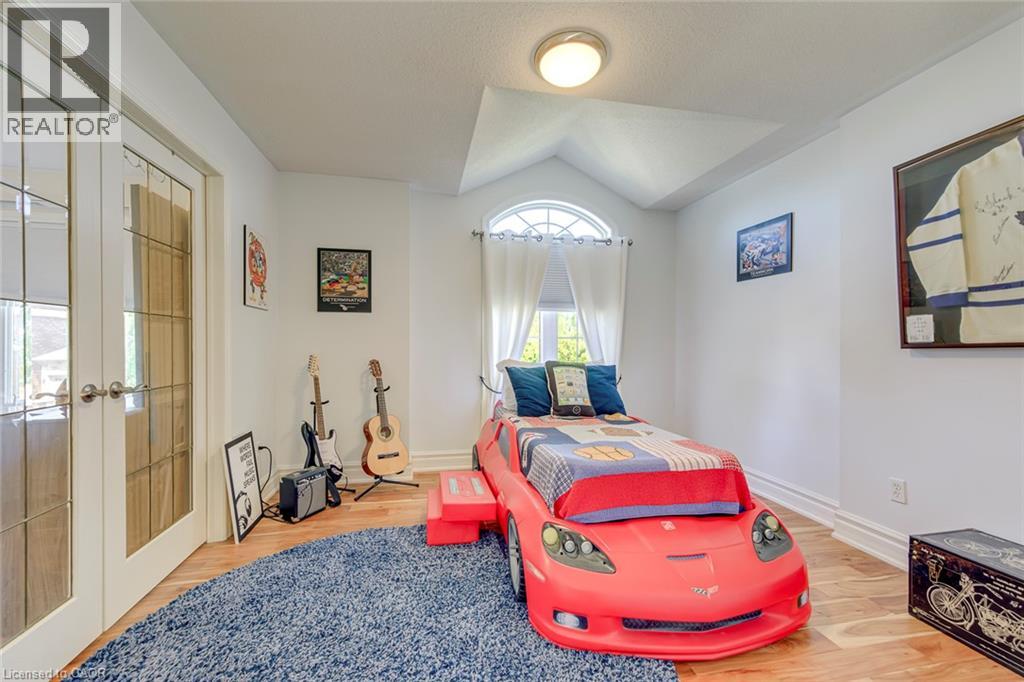
Hardwood-finish flooring featuring a window with an arched transom, substantial white trim, and a paneled interior door
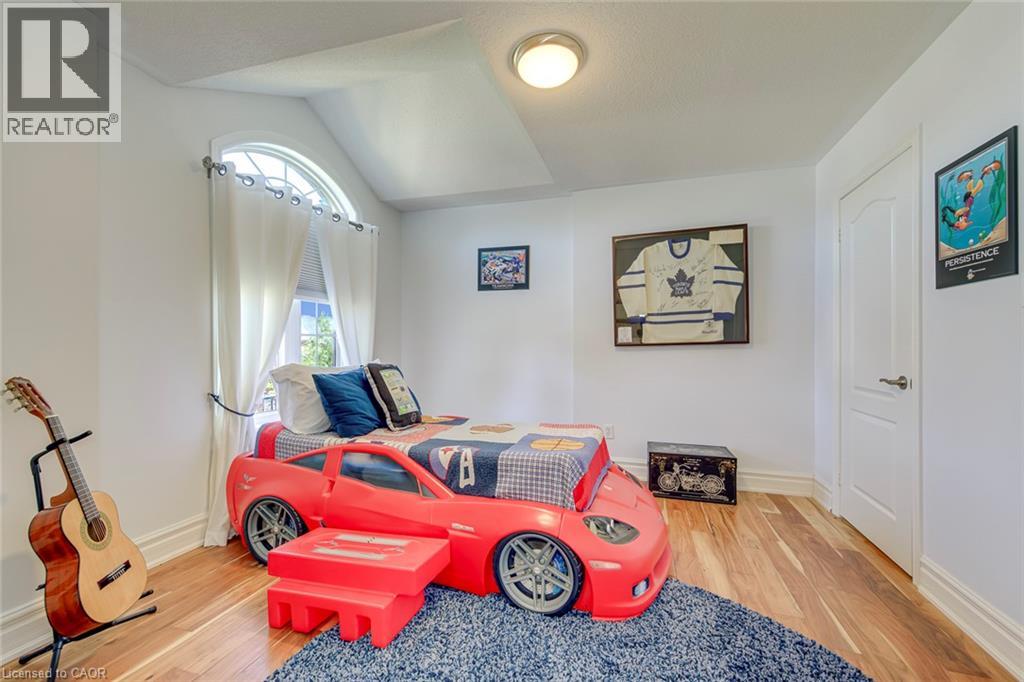
Bright room featuring wood-finish flooring, white trim, and a contemporary ceiling fixture
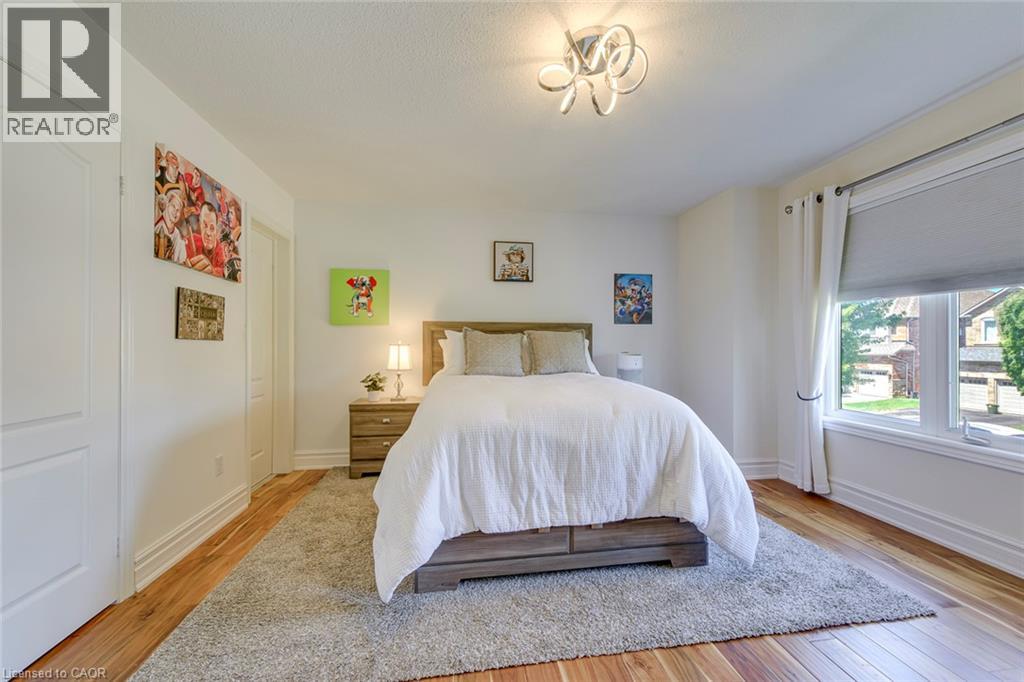
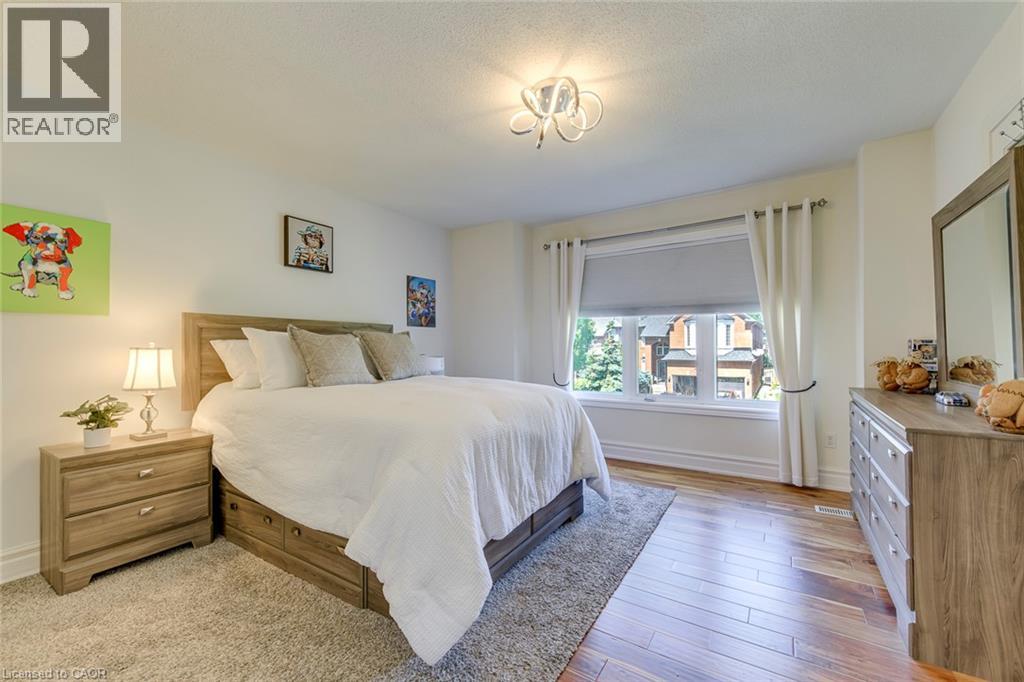
Bedroom featuring a large window, hardwood flooring, and a modern ceiling light fixture
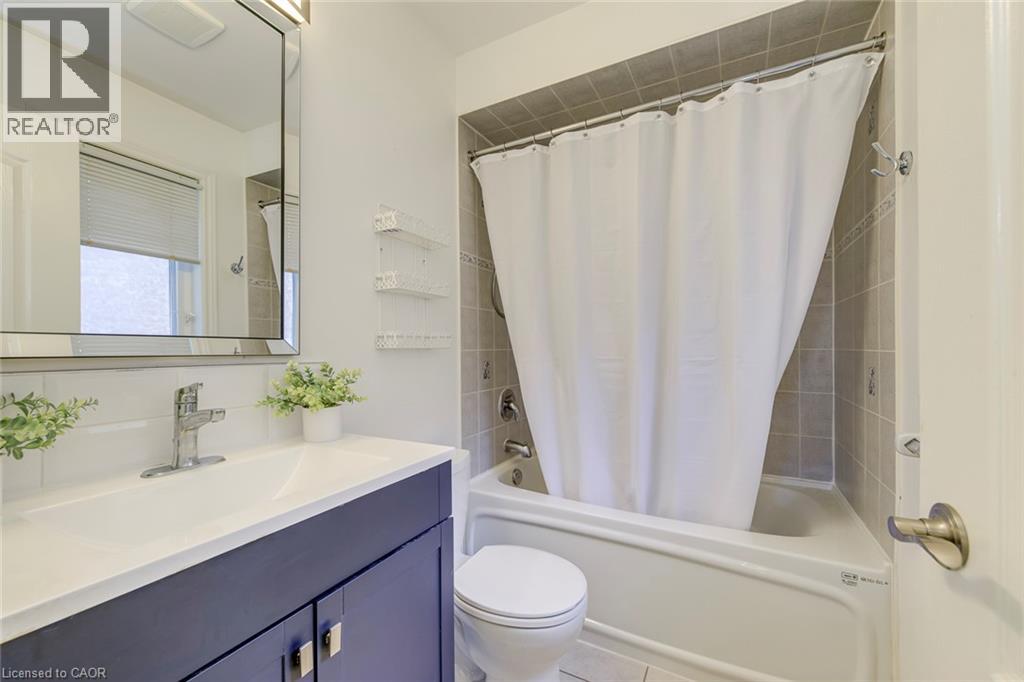
Bathroom featuring a vanity with a dark blue cabinet and white countertop, chrome faucet, and a framed mirror
Staircase featuring wood-finish treads and white risers
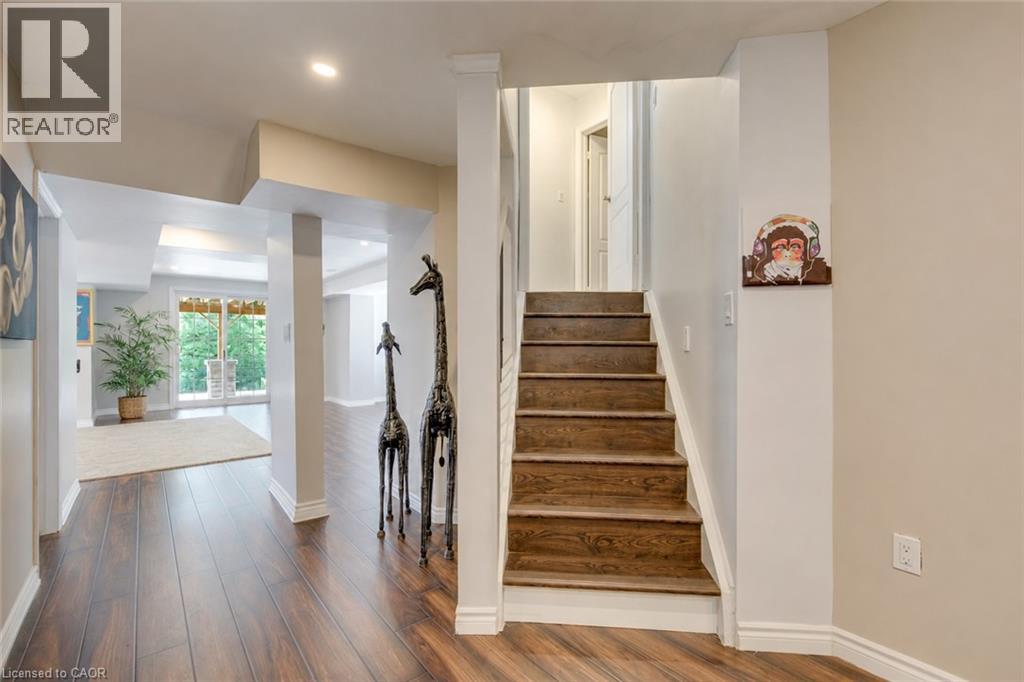
Recessed lighting illuminates the space, featuring wood-finish flooring and two paneled doors
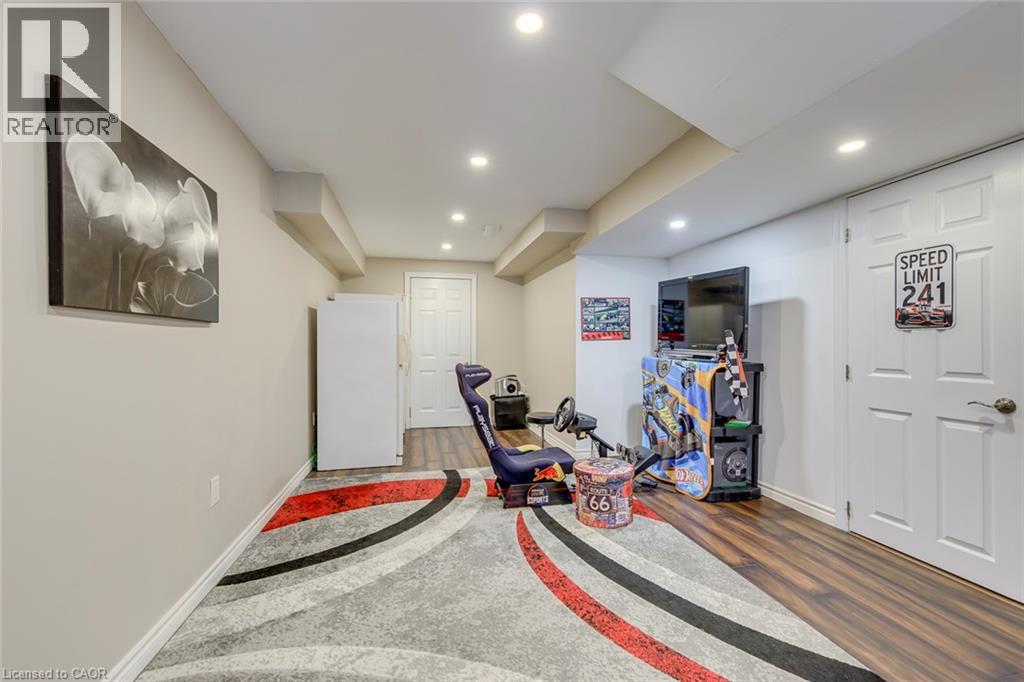
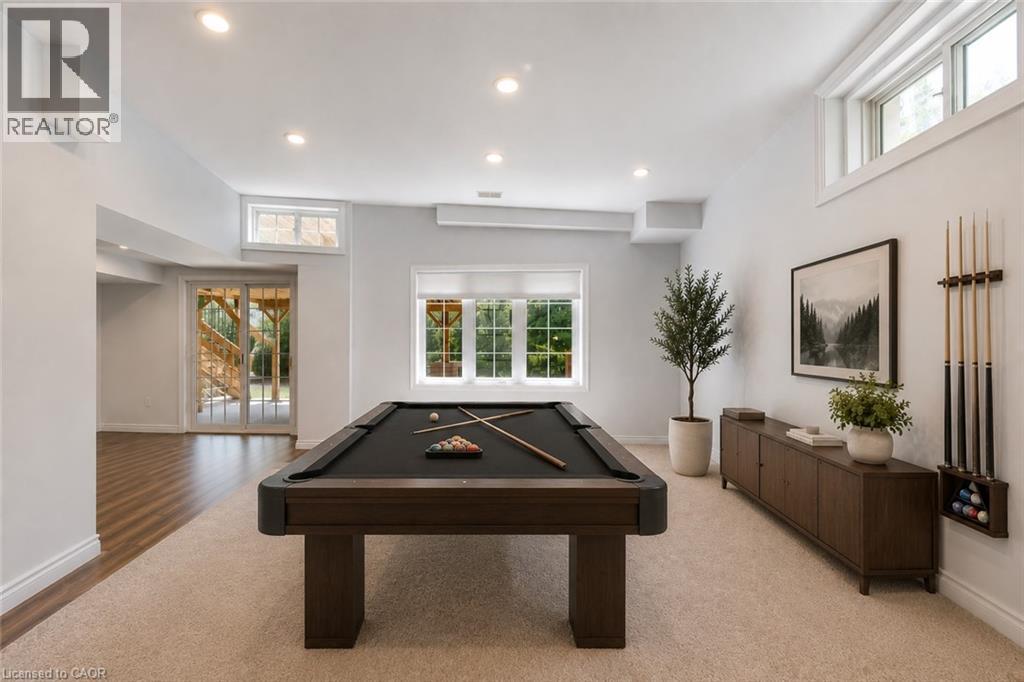
Spacious lower level featuring recessed lighting, a combination of carpet and wood-finish flooring, white trim, and multiple windows
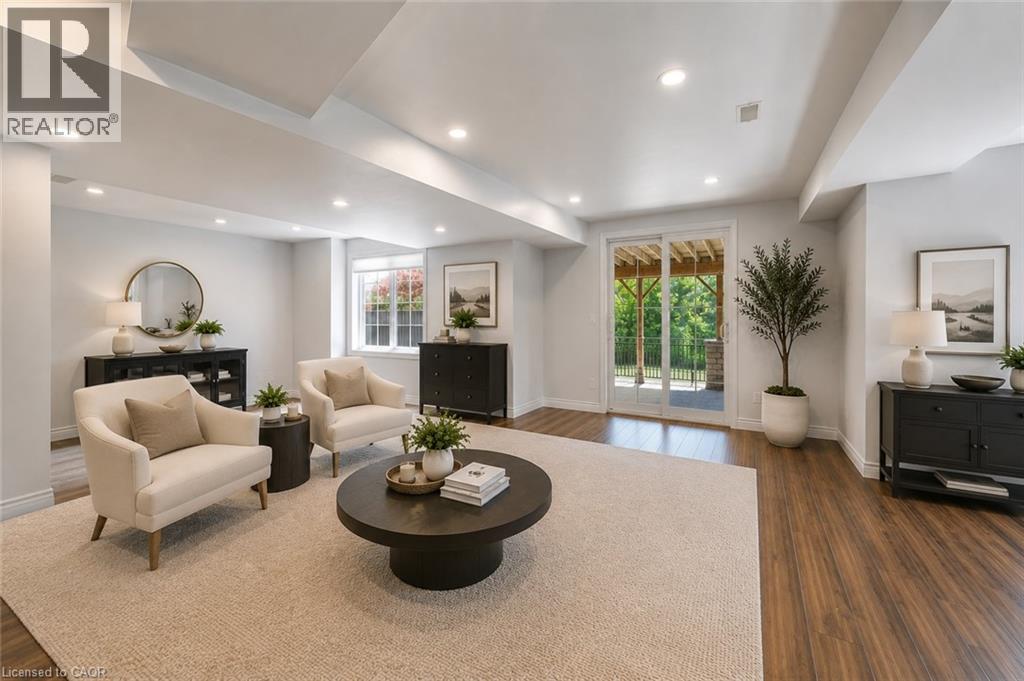
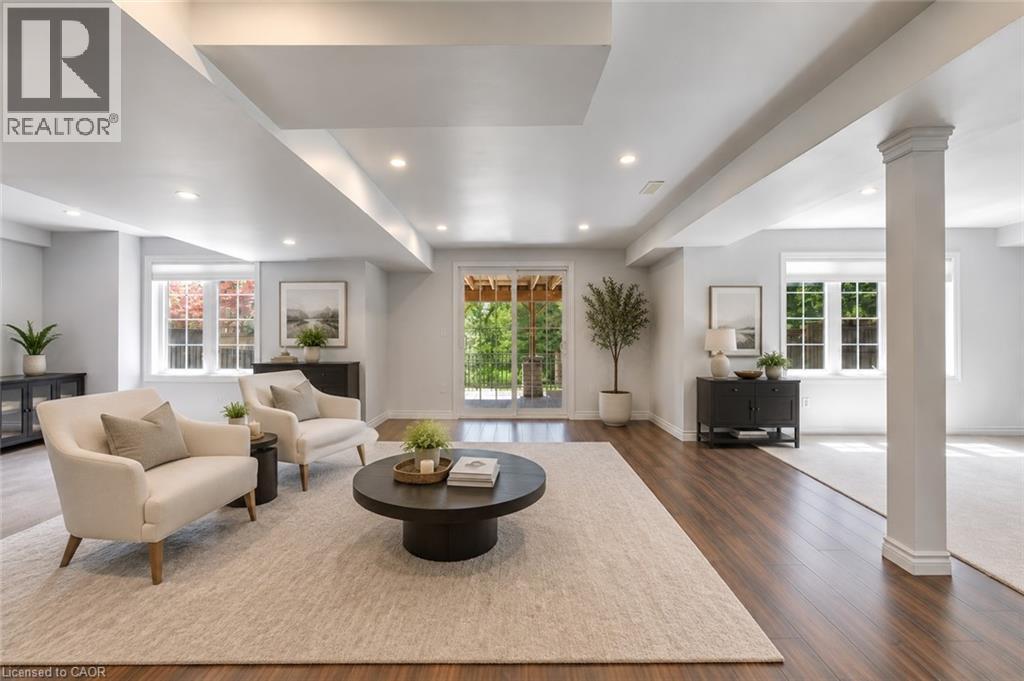
Spacious lower-level room featuring recessed lighting, a sliding glass door to an outdoor area, and wood-finish flooring with a carpet inlay
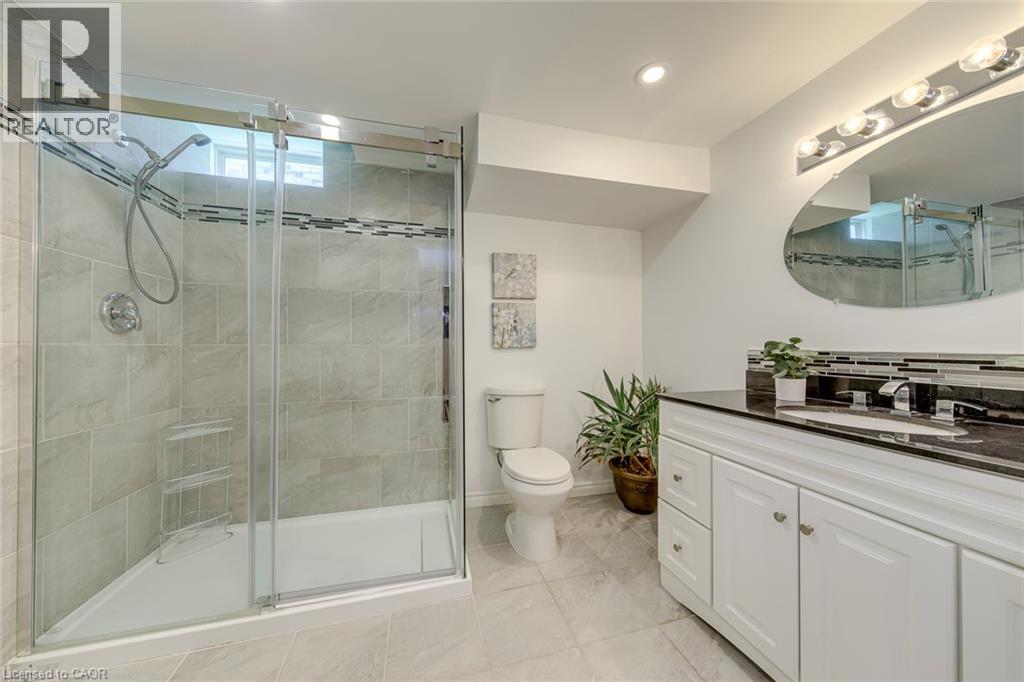
Full bathroom with a glass-enclosed shower featuring light-toned tilework and a decorative accent band
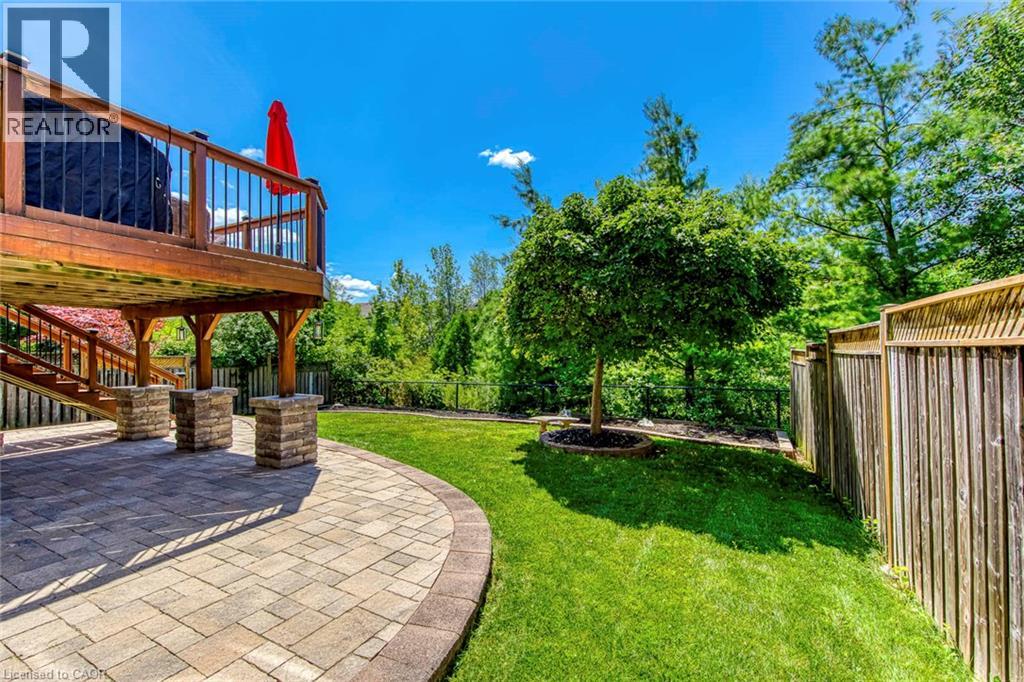
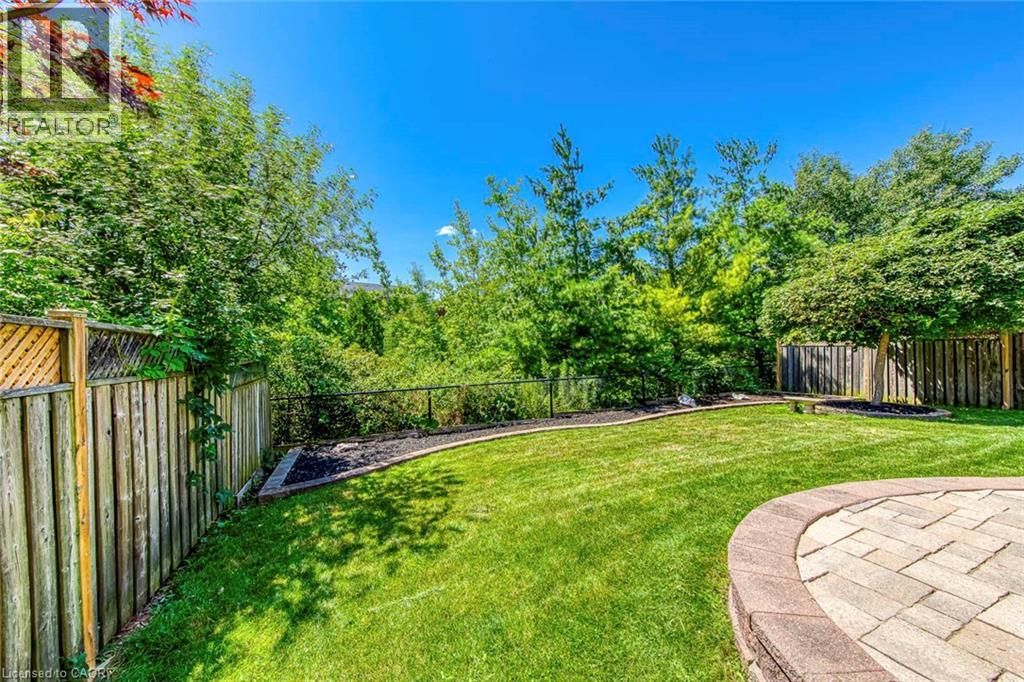
Spacious backyard featuring a paver patio with decorative stone pillars, a manicured lawn, and a mature tree
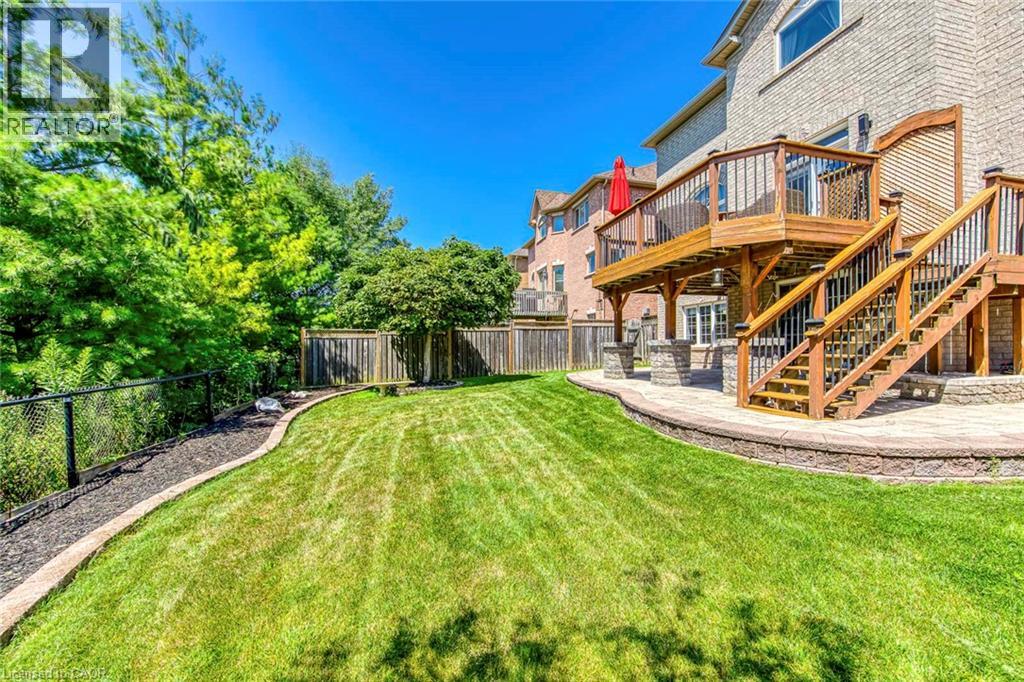
Expansive backyard featuring a manicured lawn, a raised wooden deck with dark railings, a ground-level patio with stone pavers, and mature trees providing natural screening
Rear exterior featuring a brick facade and a two-level deck with wooden railings and stairs
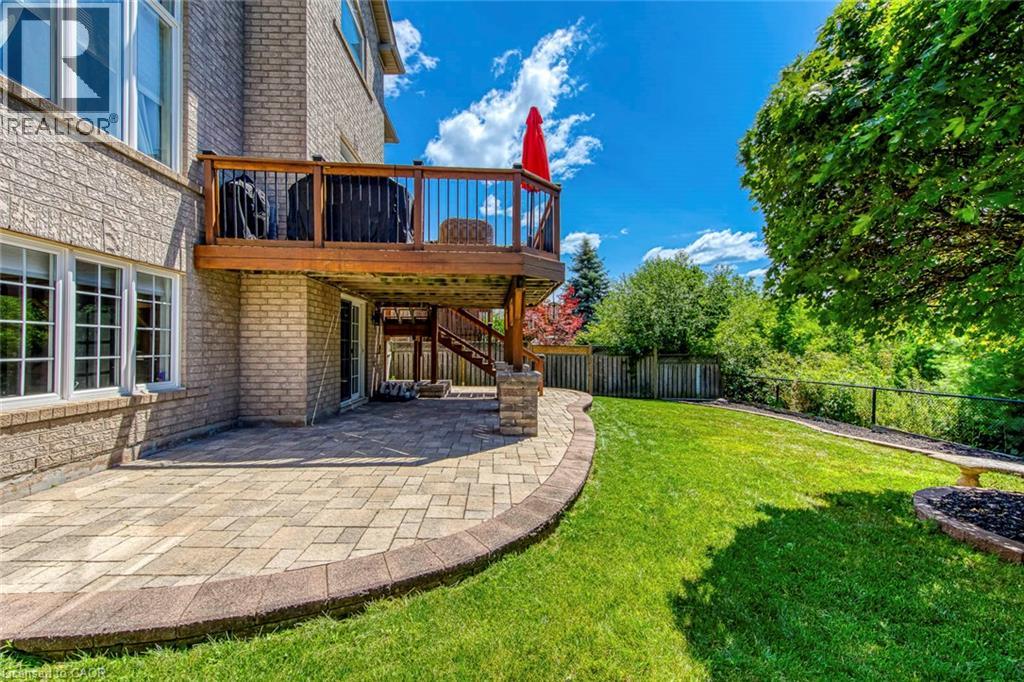
Expansive backyard featuring a manicured lawn, a multi-level wood deck with stairs, and a stone patio
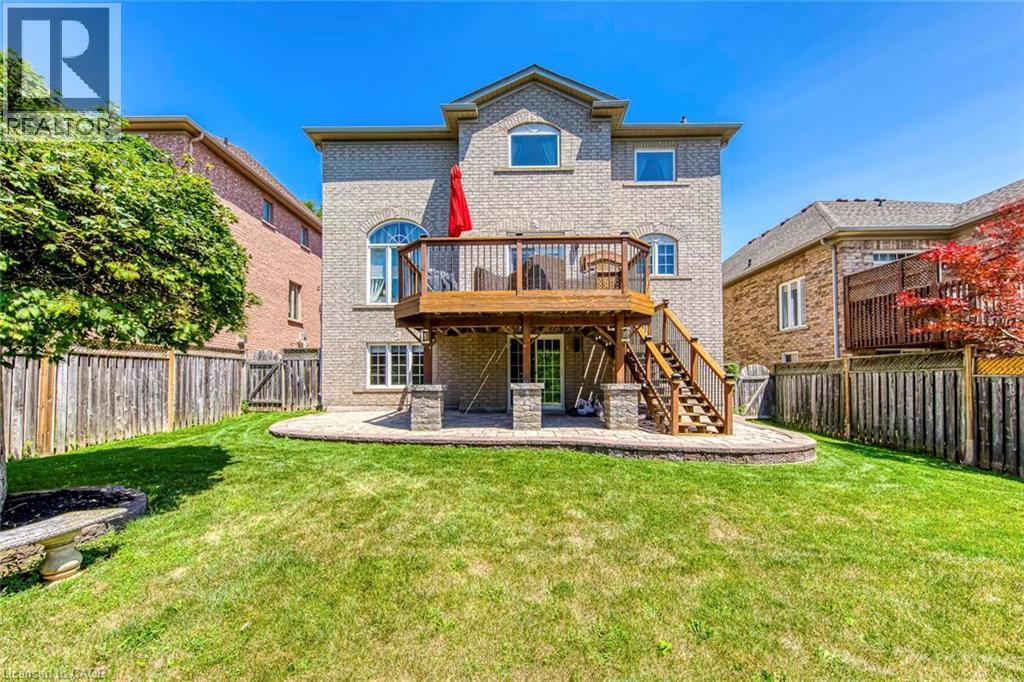
Expansive backyard featuring a paver patio with a curved stone retaining wall, lush green lawn, wood privacy fencing, and mature perimeter trees
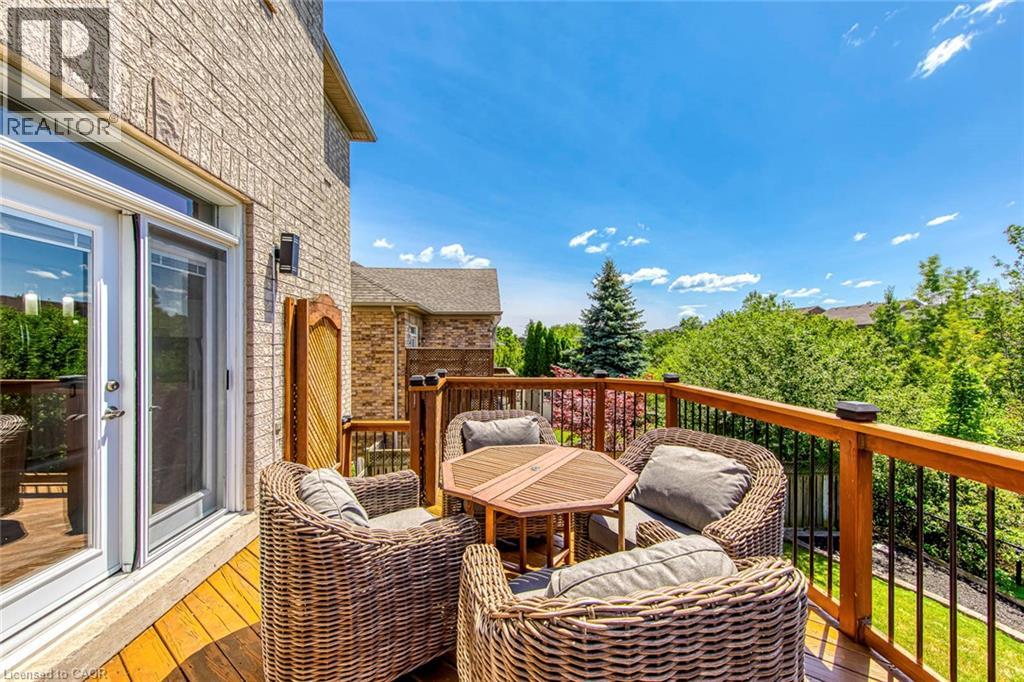
Expansive wood-finish deck with black metal balusters and a brick exterior
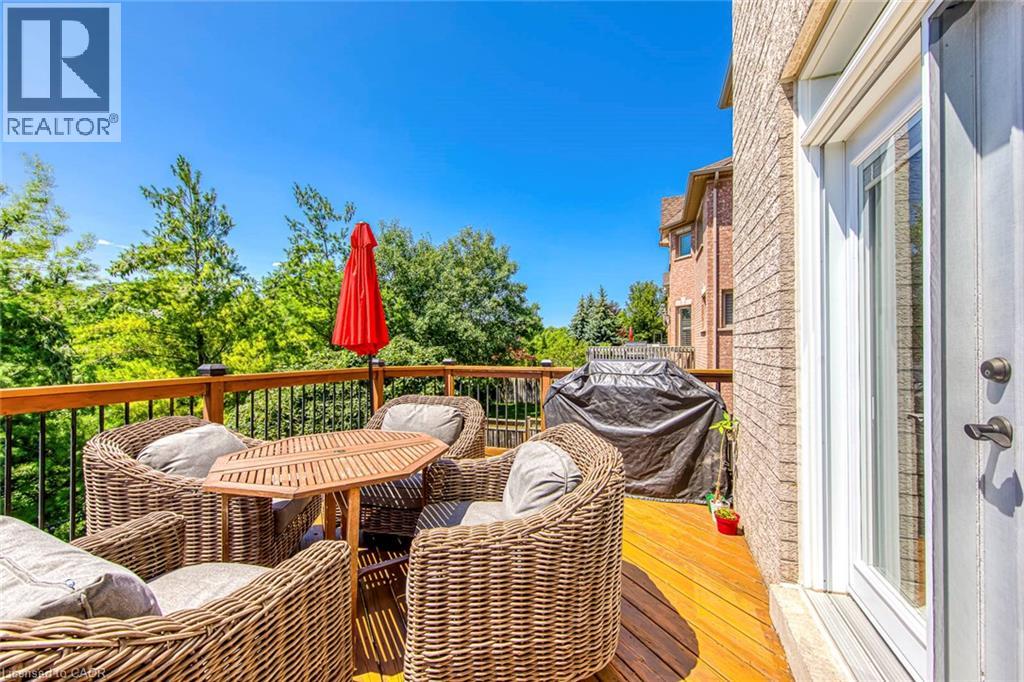
Spacious outdoor deck featuring wood-finish flooring and a wood railing with black balusters

2380 Woodcrest Drive, Oakville, QC L6M

$2,149,000

  • 4 Bedrooms
  • 5 Bathrooms
  • 2003
  • MLS: 30094781
4,300.00 ft2 Fireplace Central air conditioning Forced air

Description

A rare opportunity to own an exceptional ravine property in the heart of Westmount. Set on one of the neighbourhood's most coveted ravine-rimmed streets, this impressive 3,000 sq ft residence backs directly onto the ravine, offering a remarkable setting where privacy, nature, and family living come together. Designed with generous principal rooms and an effortless flow, the main level features formal living and dining rooms, a spacious kitchen with adjoining breakfast area, and a spectacular double-storey great room that serves as the heart of the home. A mezzanine loft overlooking the great room provides the perfect space for a home office, library, or quiet retreat. The upper level offers four spacious bedrooms and the rare convenience of three full bathrooms, an ideal layout for growing families. The fully finished walk-out basement extends the living space with a recreation room, games area, exercise room, and a full bathroom. With its versatile layout, it could easily accommodate a fifth bedroom, home theatre, guest suite, or multigenerational living. Location is everything, and few can rival this one. Situated in the heart of Westmount, the home is within walking distance of highly regarded schools, parks, trails, shopping, and everyday amenities, while remaining just minutes from Oakville Trafalgar Memorial Hospital, GO Transit, and major commuter routes. Outstanding homes begin with outstanding locations, and this is one of Westmount's finest-a premium ravine setting offering the perfect balance of natural beauty, family comfort, and everyday convenience. (id:63285)

Property Details
DDF® Number 40852178
Property Type Single Family
Amenities Near By Hospital, Park, Public Transit, Schools
Equipment Type Water Heater
Features Ravine, Conservation/green Belt, Paved Driveway
Parking Space Total 4
Rental Equipment Type Water Heater
Building
Bathroom Total 5
Bedrooms Above Ground 4
Bedrooms Total 4
Appliances Dishwasher, Dryer, Refrigerator, Stove, Washer, Window Coverings
Basement Development Finished
Basement Type Full (finished)
Constructed Date 2003
Construction Style Attachment Detached
Cooling Type Central Air Conditioning
Exterior Finish Brick
Fireplace Present Yes
Fireplace Total 1
Foundation Type Poured Concrete
Half Bath Total 1
Heating Fuel Natural Gas
Heating Type Forced Air
Stories Total 2
Size Interior 4300 Sqft
Type House
Utility Water Municipal Water
Parking
Attached Garage
Land
Acreage No
Land Amenities Hospital, Park, Public Transit, Schools
Sewer Municipal Sewage System
Size Depth 115 Ft
Size Frontage 50 Ft
Zoning Description Rl5 Sp:219

Rooms

Level Type Dimensions
Second Level 4pc Bathroom x
Second Level Bedroom 11.0 x 11.0
Second Level Bedroom 12.0 x 11.3
Second Level 4pc Bathroom x
Second Level Bedroom 13.3 x 13.0
Second Level 5pc Ensuite Bath x
Second Level Primary Bedroom 22.3 x 14.0
Second Level Loft 14.2 x 10.0
Basement Games Room 13.0 x 10.0
Basement Media 15.0 x 12.0
Basement Recreation Room 13.0 x 11.0
Basement 3pc Bathroom x
Main Level 2pc Bathroom x
Main Level Breakfast 13.0 x 11.6
Main Level Kitchen 13.8 x 10.9
Main Level Great Room 16.0 x 13.0
Main Level Dining Room 14.0 x 12.0
Main Level Living Room 13.7 x 12.0

Loading maps...

Loading street view...

This site is registered on wpml.org as a development site. Switch to a production site key to remove this banner.