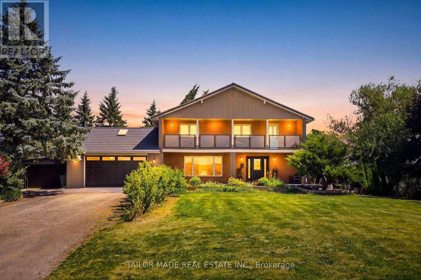
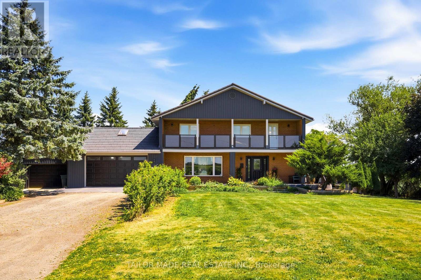
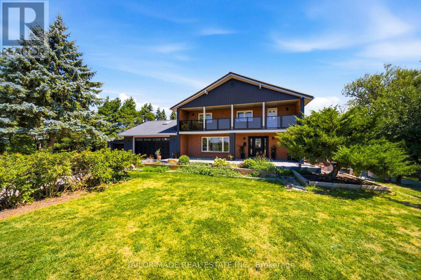
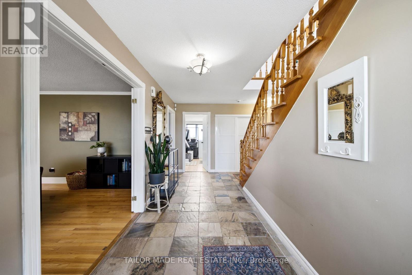
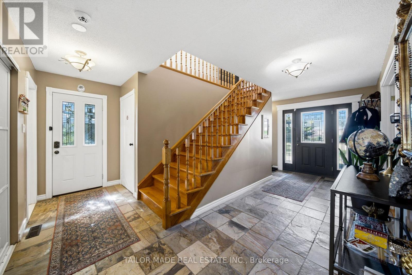
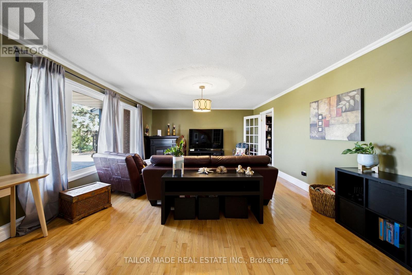
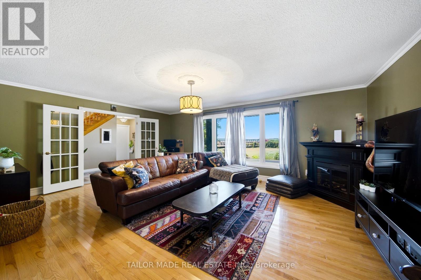
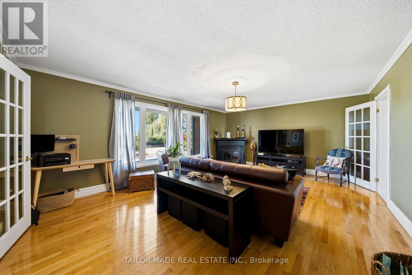
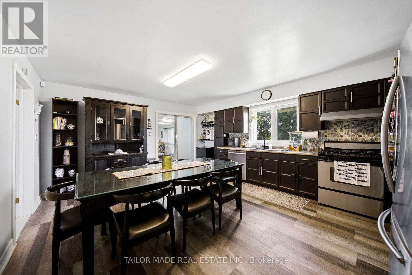
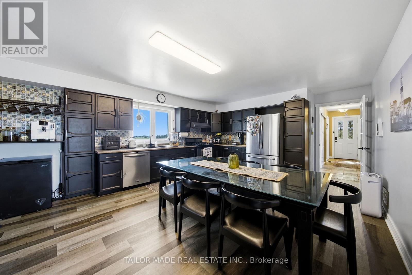
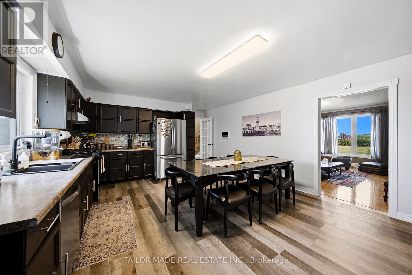
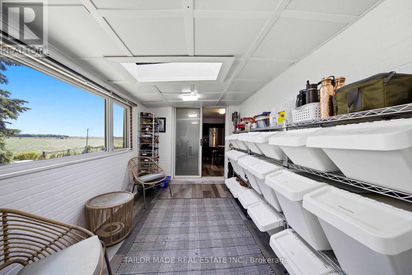
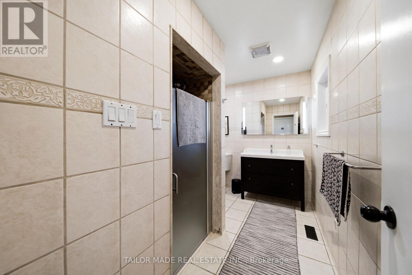
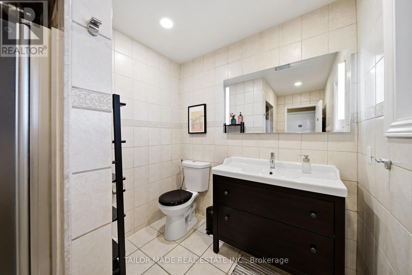
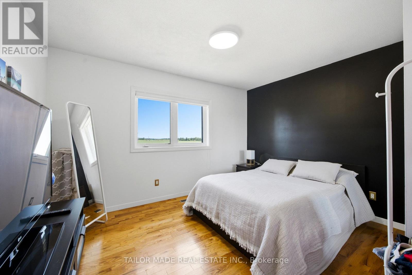
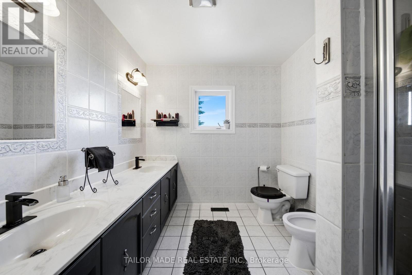
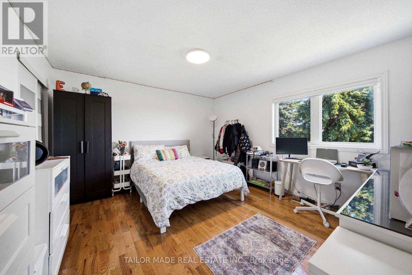
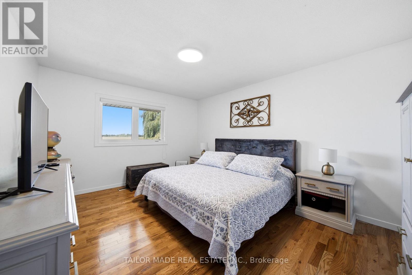
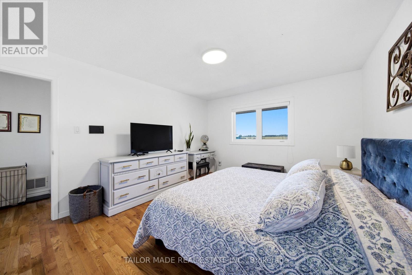
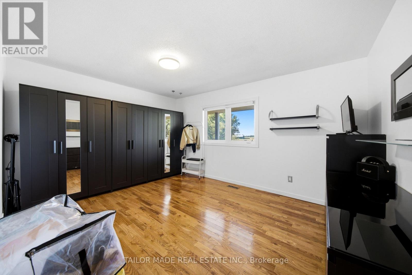
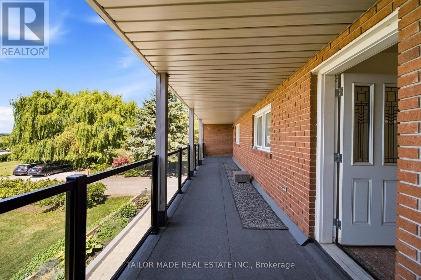
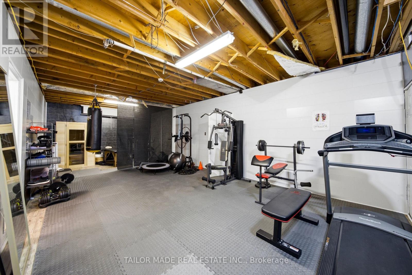
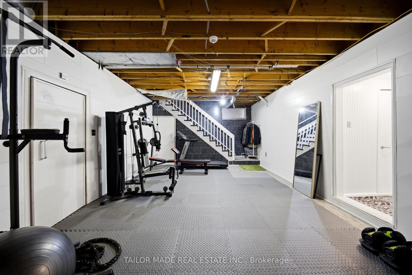
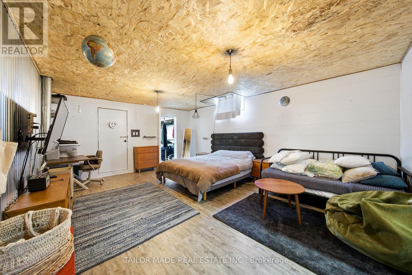
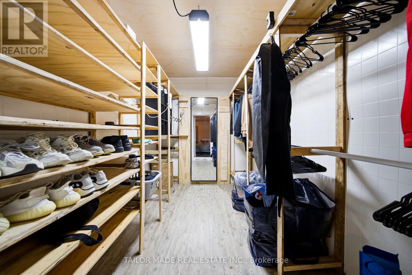
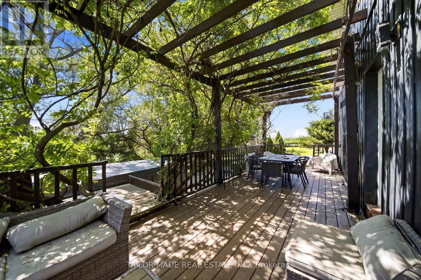
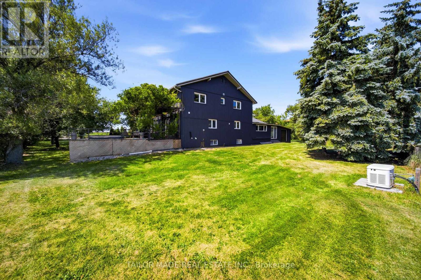
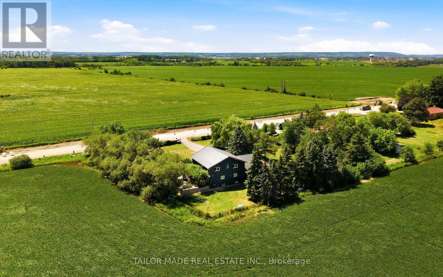
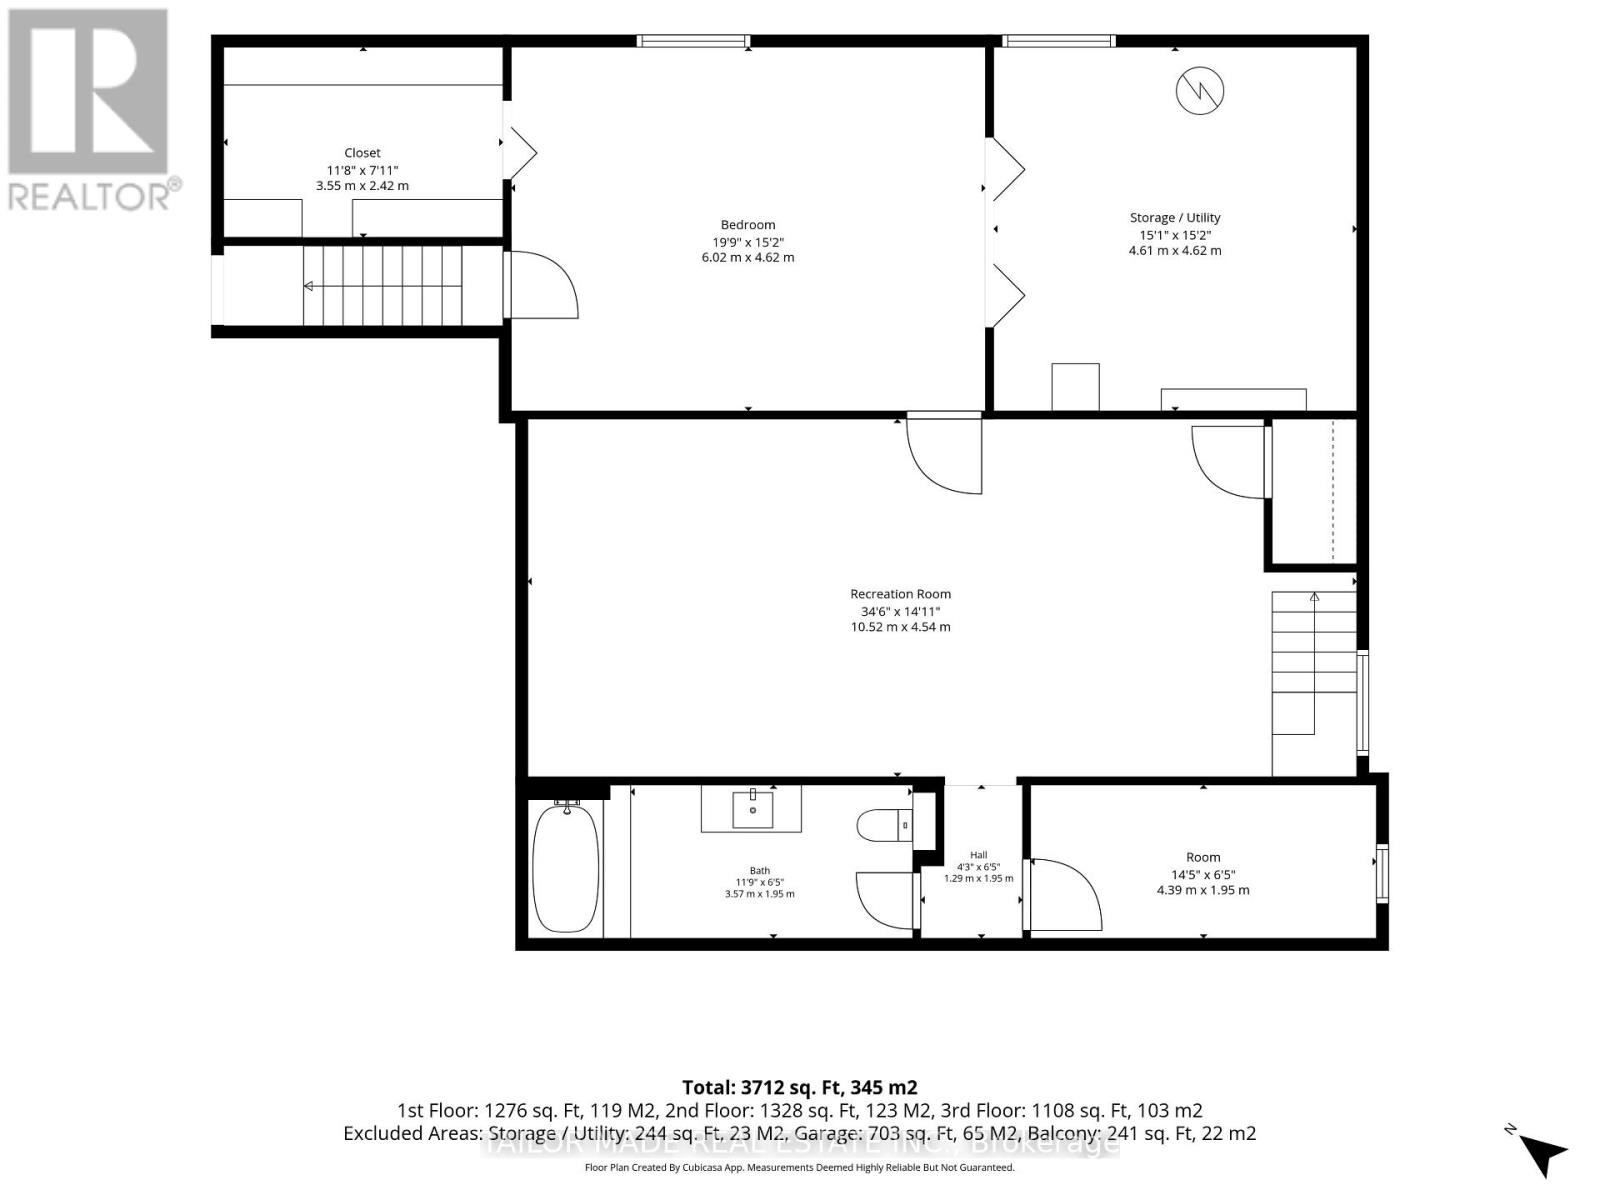
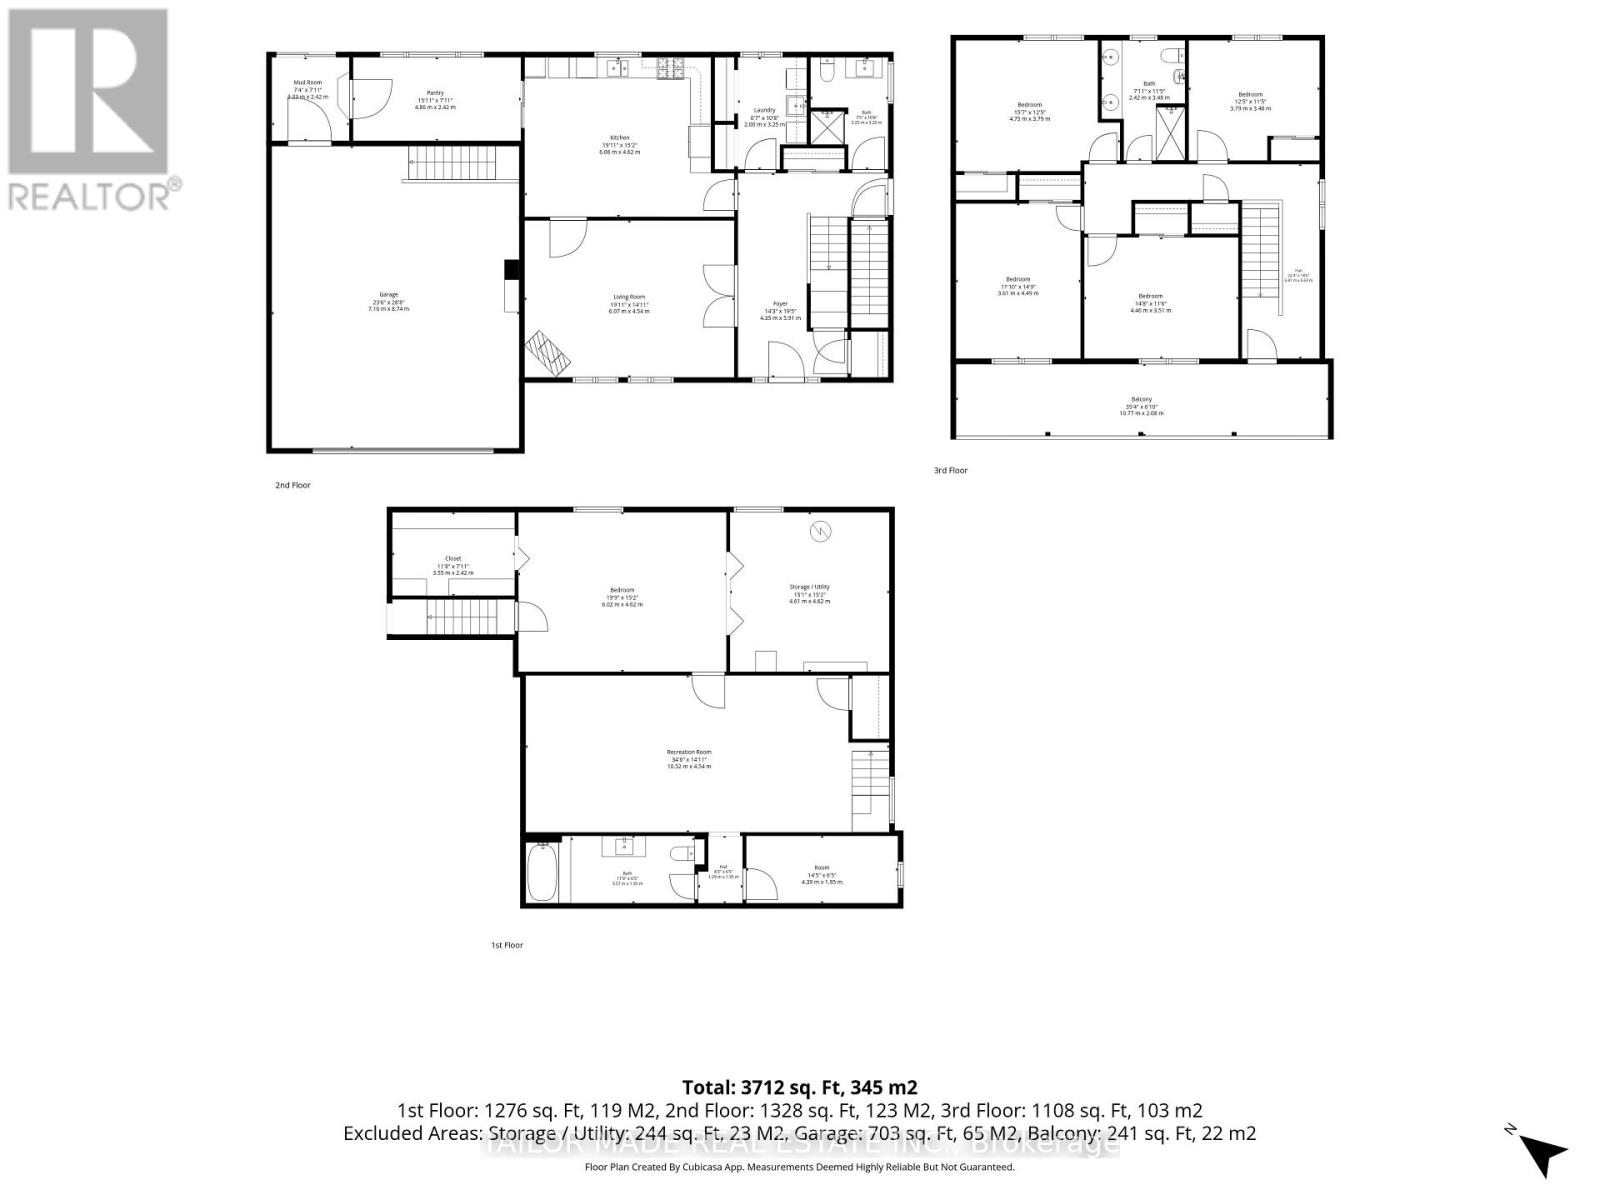
Welcome to this beautifully maintained 4+1-bedroom home nestled on a picturesque 1-acre mature lot in the heart of Caledon. Offering the perfect blend of comfort, functionality, and privacy, this property is ideal for families, multi-generational living, or those seeking extra space.The bright and inviting interior features four spacious bedrooms and two well-appointed 3-piece bathrooms. The lower level offers exceptional flexibility with a separate entrance, an additional bedroom with an 11'8 x 7'11 walk-in closet, a full 4-piece bathroom, large Rec Room and other storage areas-perfect for extended family, guests, or potential in-law accommodations.Step outside to enjoy the tranquility of the expansive, tree-lined property, providing plenty of room for outdoor entertaining, gardening, or simply relaxing in a peaceful country setting. Ample parking accommodates multiple vehicles with ease, making it convenient for family and visitors alike.Located in a sought-after South Caledon setting, this exceptional property offers the charm of country living while remaining within easy reach of amenities, schools, parks, and commuter routes. A rare opportunity to own a spacious home on a beautiful one-acre lot with endless possibilities.For investors, this property offers future development potential being designated Employment within Caledon's Official Plan. Newly installed Municipal Water connection available at the lot line for a Buyer to connect at the Buyer's expense should they choose to convert to Municipal water. Buyer to verify all information for their own needs and purposes. (id:63285)
| Property Details | |
|---|---|
| DDF® Number | W13625882 |
| Property Type | Single Family |
| Community Name | Rural Caledon |
| Amenities Near By | Hospital, Park, Place Of Worship |
| Community Features | Community Centre, School Bus |
| Features | Carpet Free, Sump Pump |
| Parking Space Total | 14 |
| Structure | Deck, Patio(s), Porch, Shed |
| Building | |
|---|---|
| Bathroom Total | 3 |
| Bedrooms Above Ground | 4 |
| Bedrooms Below Ground | 1 |
| Bedrooms Total | 5 |
| Age | 31 To 50 Years |
| Appliances | Garage Door Opener Remote(s), Central Vacuum, Water Heater, Garage Door Opener, Window Coverings |
| Basement Development | Partially Finished |
| Basement Features | Separate Entrance |
| Basement Type | N/a, N/a (partially Finished) |
| Construction Style Attachment | Detached |
| Cooling Type | Central Air Conditioning |
| Exterior Finish | Brick, Vinyl Siding |
| Fire Protection | Alarm System, Monitored Alarm, Security System, Smoke Detectors |
| Fireplace Present | No |
| Flooring Type | Hardwood, Laminate, Vinyl, Tile |
| Foundation Type | Block |
| Heating Fuel | Propane |
| Heating Type | Forced Air |
| Stories Total | 2 |
| Size Interior | 2000 - 2500 Sqft |
| Type | House |
| Utility Power | Generator |
| Utility Water | Drilled Well |
| Parking | |
|---|---|
| Attached Garage | |
| Garage | |
| Land | |
|---|---|
| Acreage | No |
| Fence Type | Fully Fenced, Fenced Yard |
| Land Amenities | Hospital, Park, Place Of Worship |
| Sewer | Septic System |
| Size Depth | 209 Ft ,8 In |
| Size Frontage | 209 Ft ,6 In |
| Size Irregular | 209.5 X 209.7 Ft |
| Level | Type | Length | Width | Dimensions |
|---|---|---|---|---|
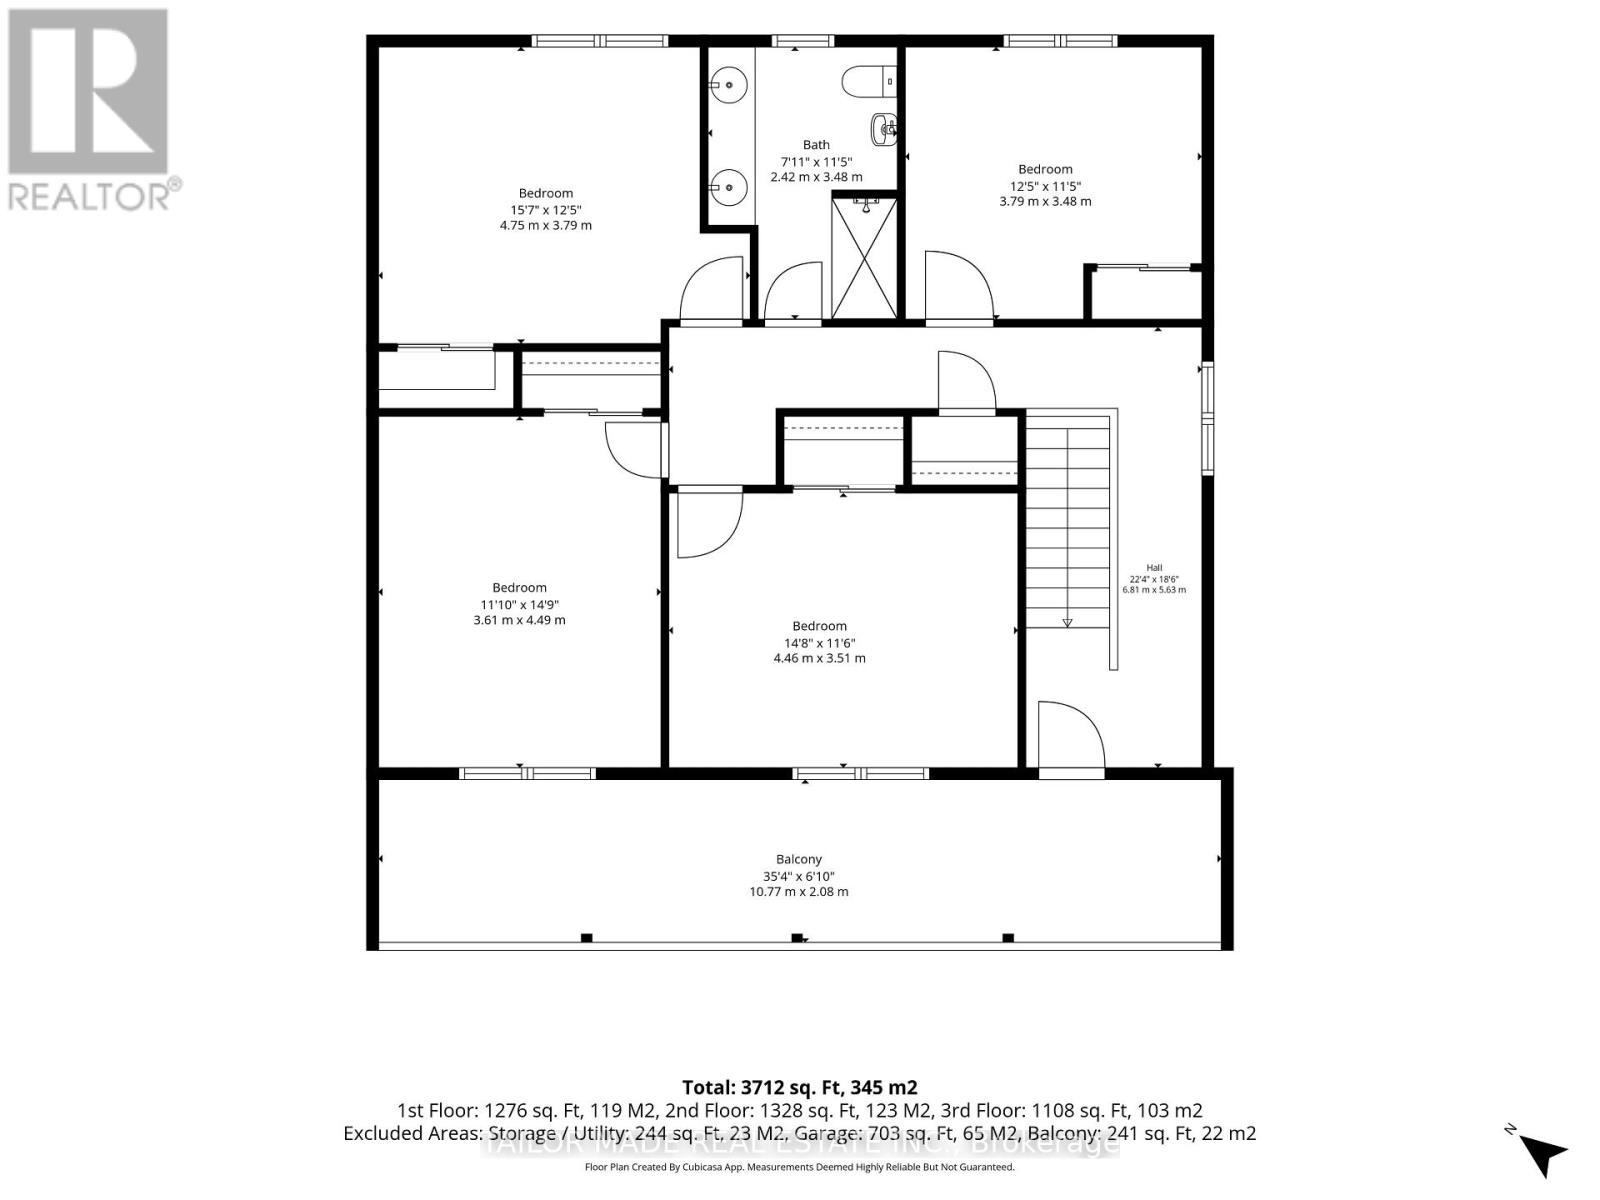
| Second Level | Bedroom | 4.46 m | 3.51 m | 4.46 m x 3.51 m |
| Second Level | Bedroom 2 | 3.61 m | 4.49 m | 3.61 m x 4.49 m |
| Second Level | Bedroom 4 | 3.79 m | 3.48 m | 3.79 m x 3.48 m |
| Lower Level | Bedroom 5 | 6.02 m | 4.62 m | 6.02 m x 4.62 m |
| Lower Level | Recreational, Games Room | 10.51 m | 4.54 m | 10.51 m x 4.54 m |
| Lower Level | Utility Room | 4.61 m | 4.62 m | 4.61 m x 4.62 m |
| Lower Level | Other | 4.39 m | 1.95 m | 4.39 m x 1.95 m |
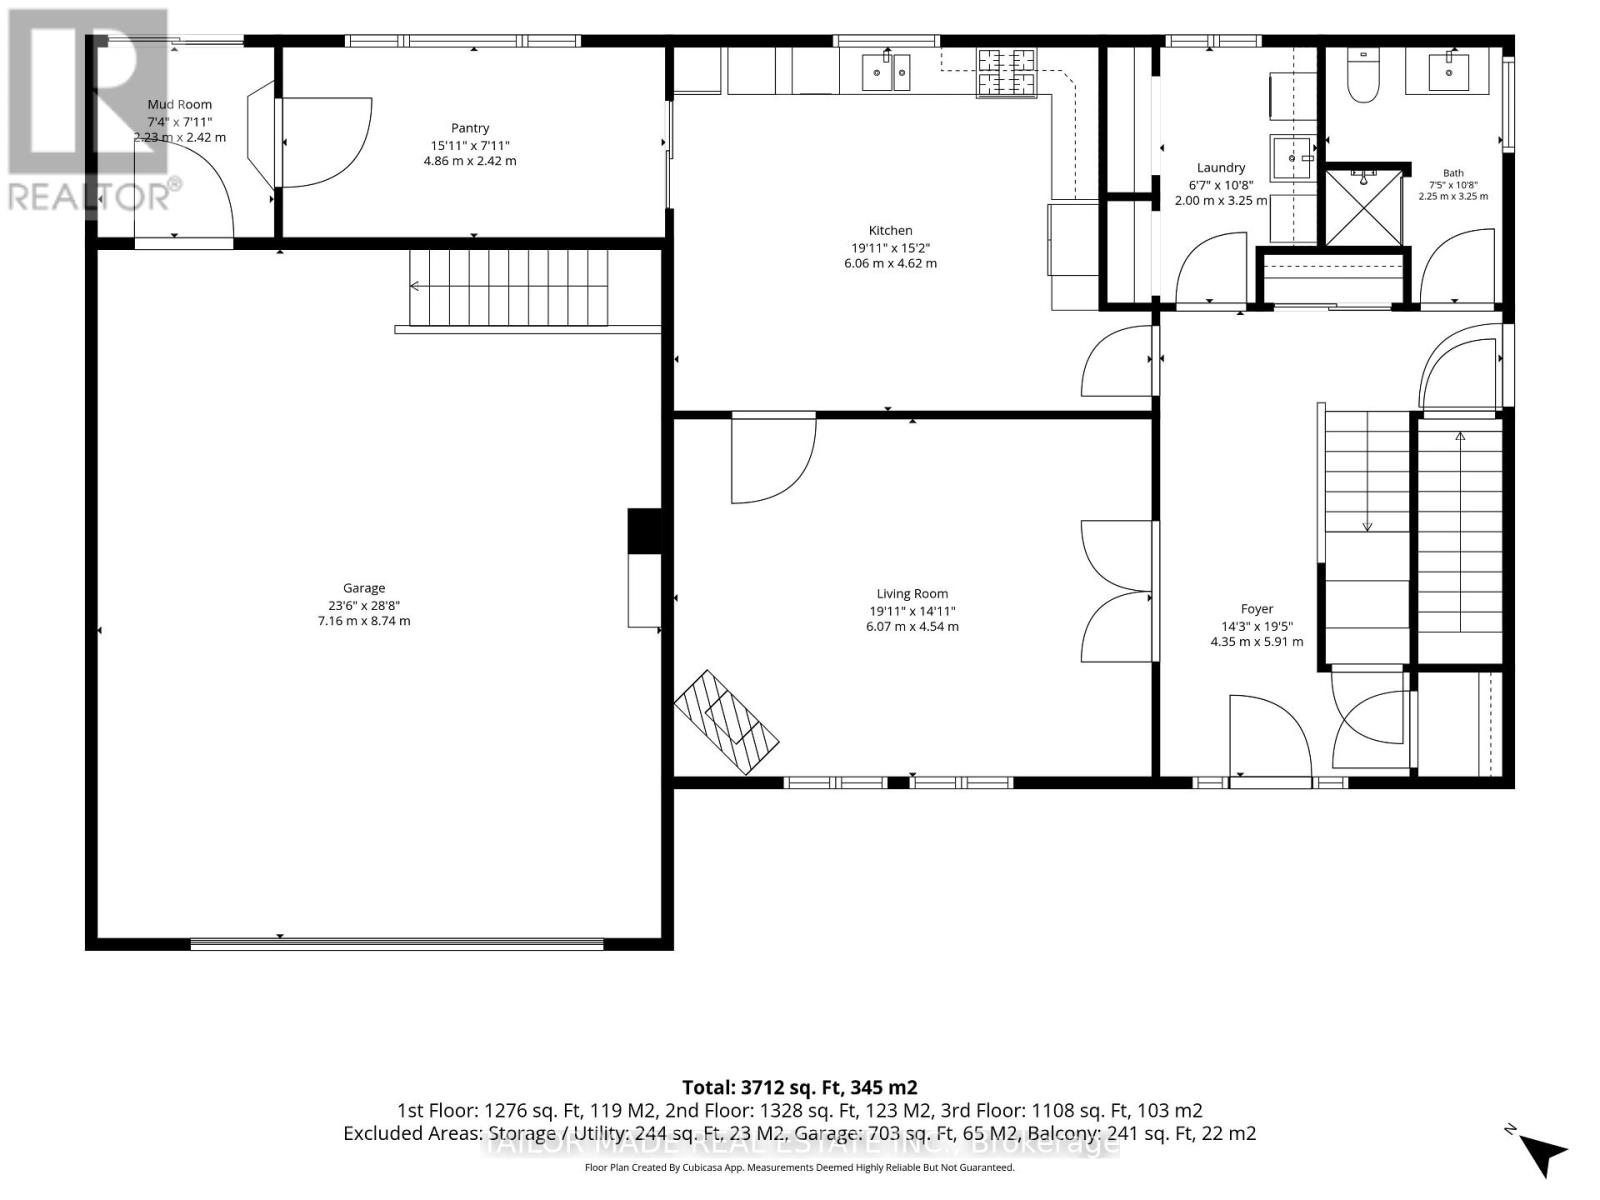
| Main Level | Great Room | 6.07 m | 4.54 m | 6.07 m x 4.54 m |
| Main Level | Kitchen | 6.06 m | 4.62 m | 6.06 m x 4.62 m |
| Main Level | Mud Room | 2.23 m | 2.42 m | 2.23 m x 2.42 m |
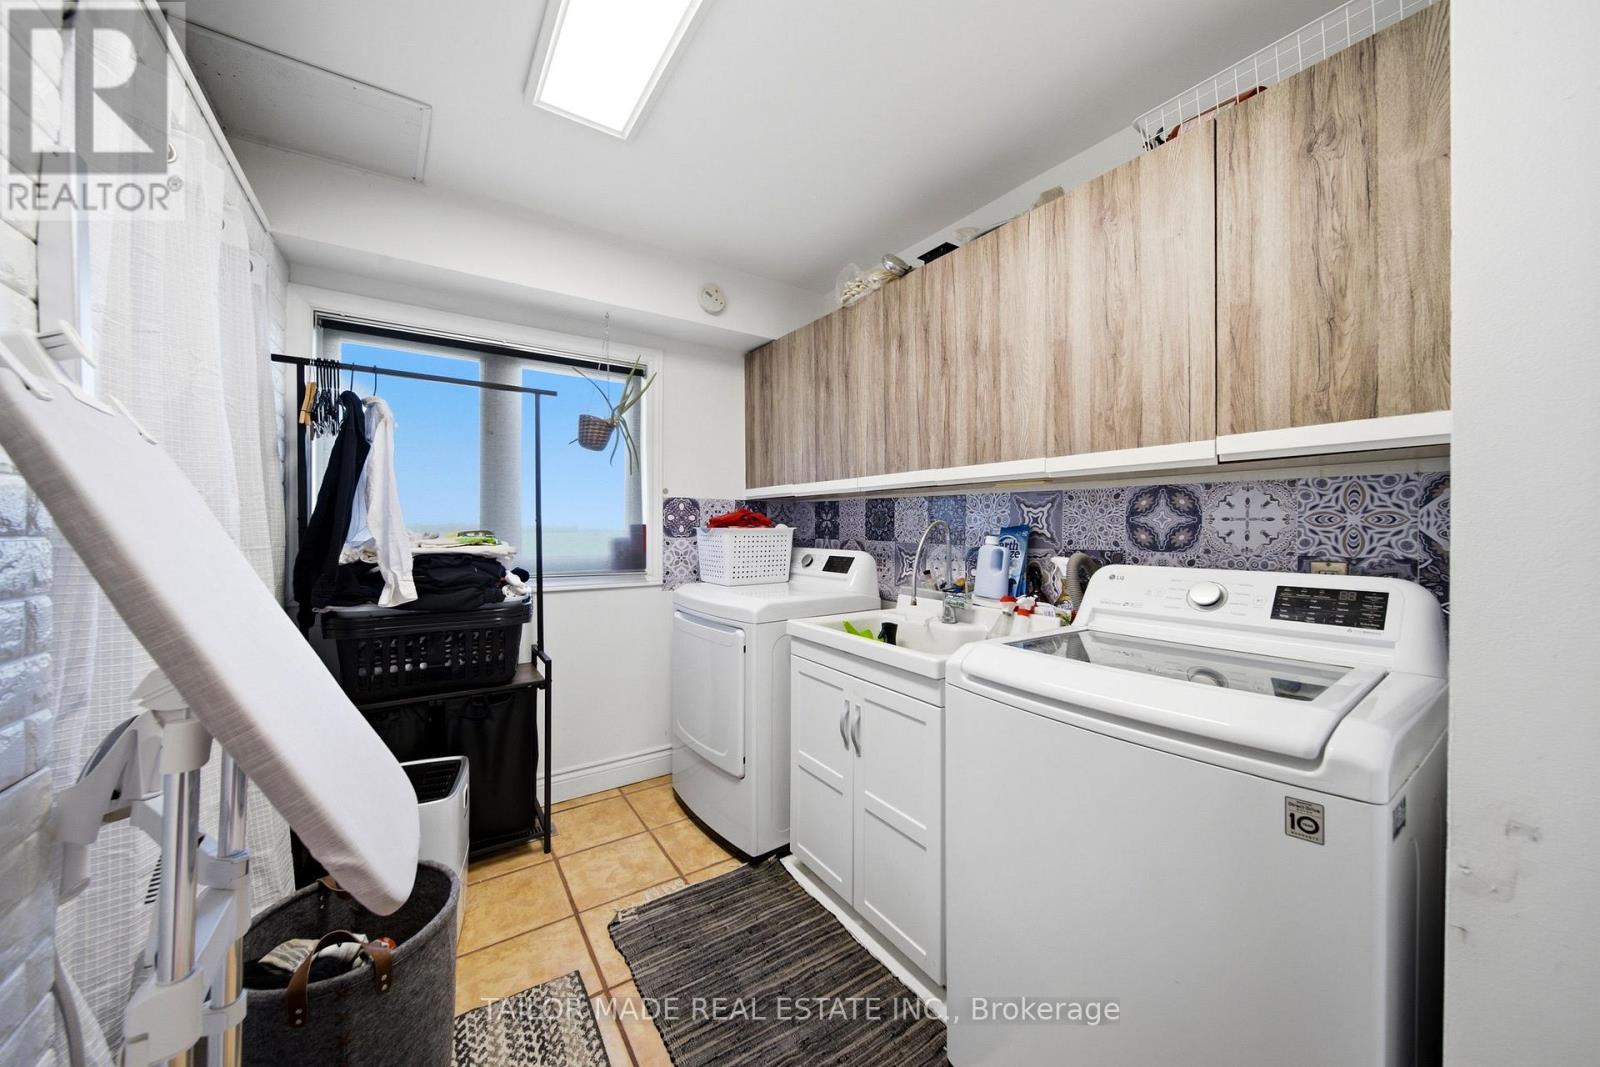
| Main Level | Laundry Room | 2 m | 3.25 m | 2 m x 3.25 m |
| Main Level | Pantry | 4.86 m | 2.42 m | 4.86 m x 2.42 m |
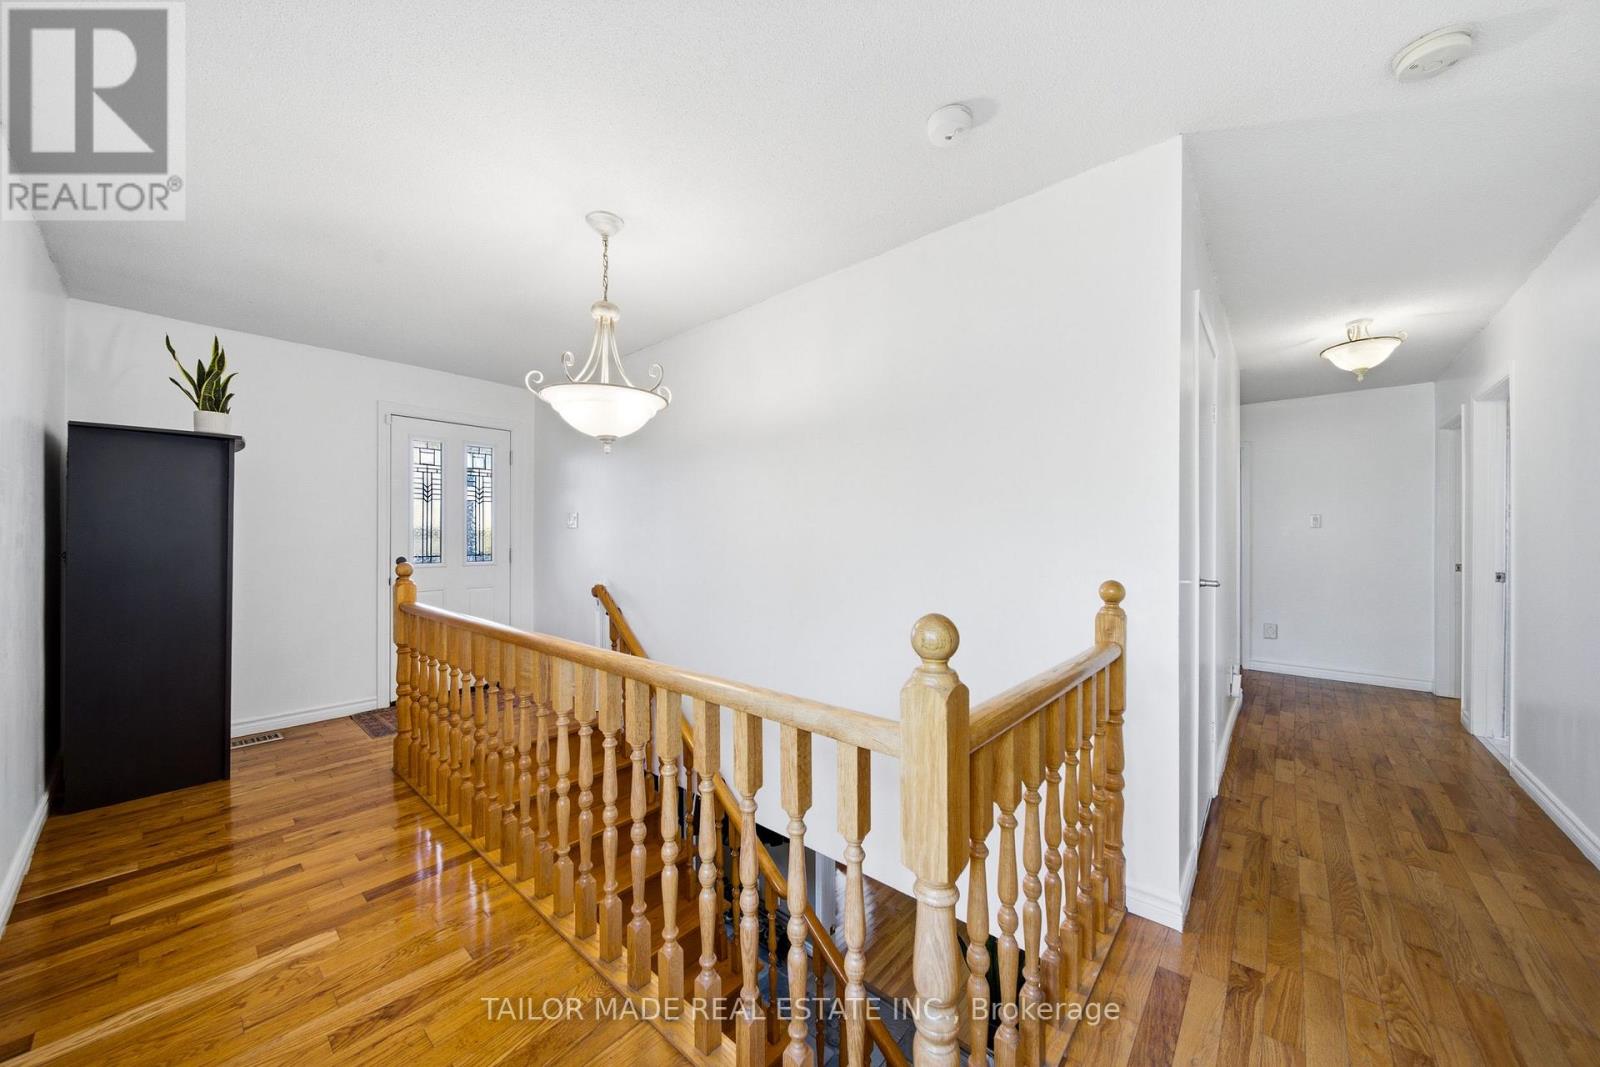
| Main Level | Foyer | 4.35 m | 5.91 m | 4.35 m x 5.91 m |
Loading maps...
Loading street view...