Single-story residence featuring a brown shingle roof, brick facade, and an expansive front yard with mature trees and shrubbery
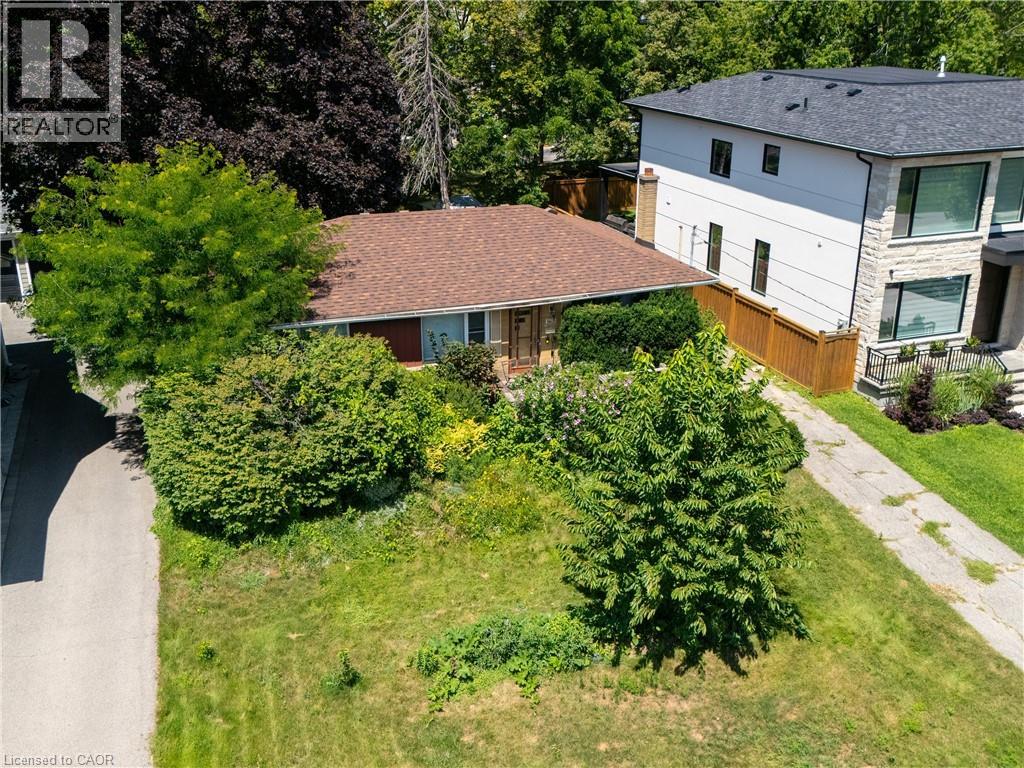
Expansive corner lot with mature landscaping
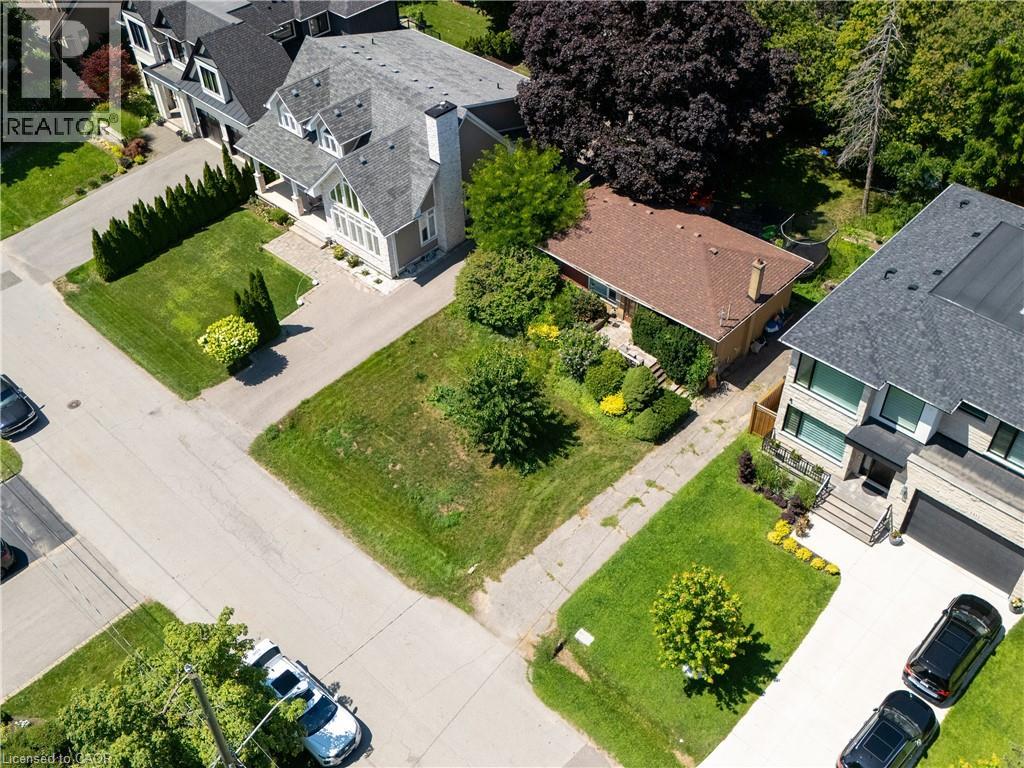
Expansive lot featuring a single-story residence with a brown shingle roof, surrounded by mature trees and landscaping
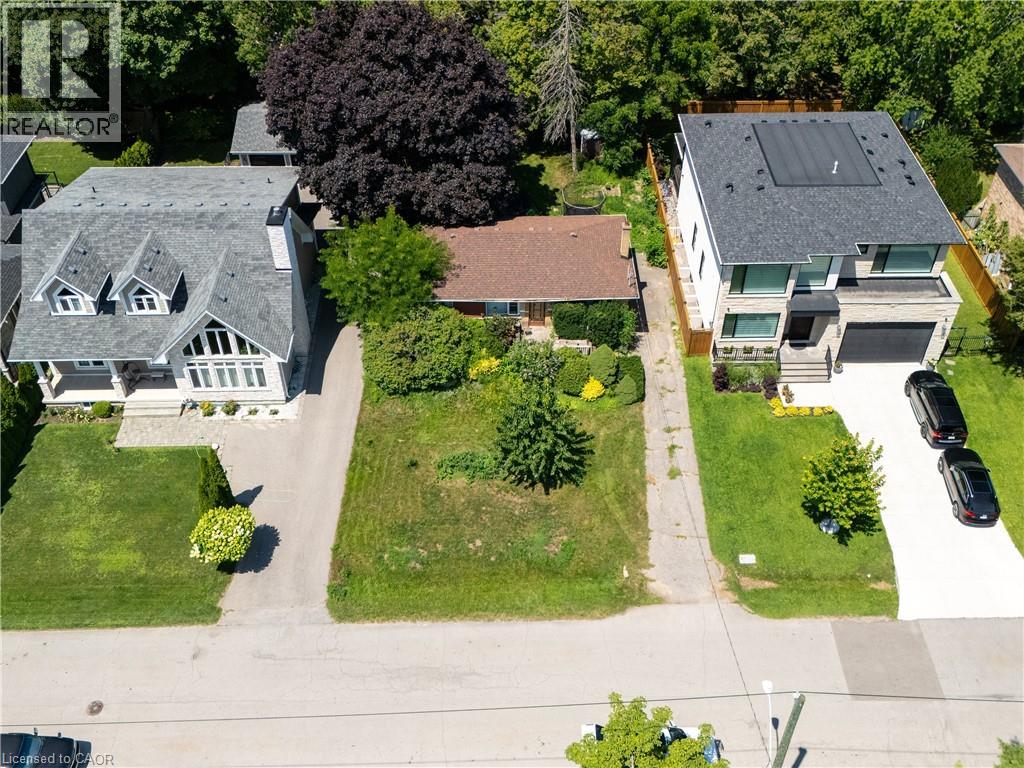
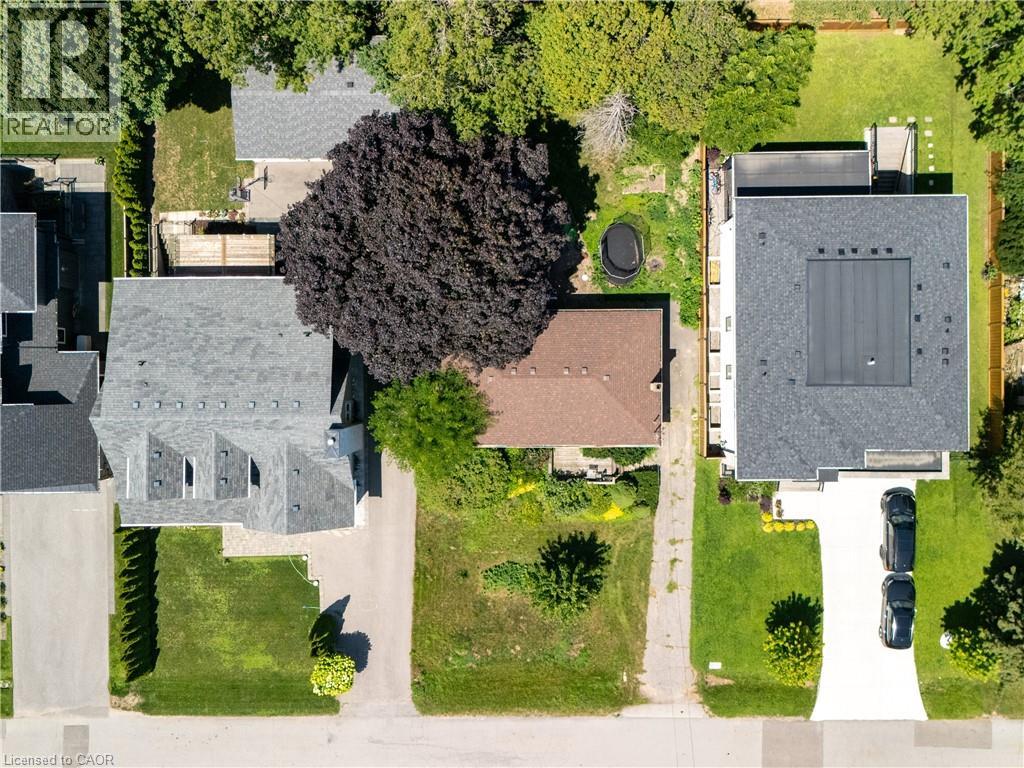
Aerial perspective showcasing three distinct properties, each with unique rooflines and yard configurations
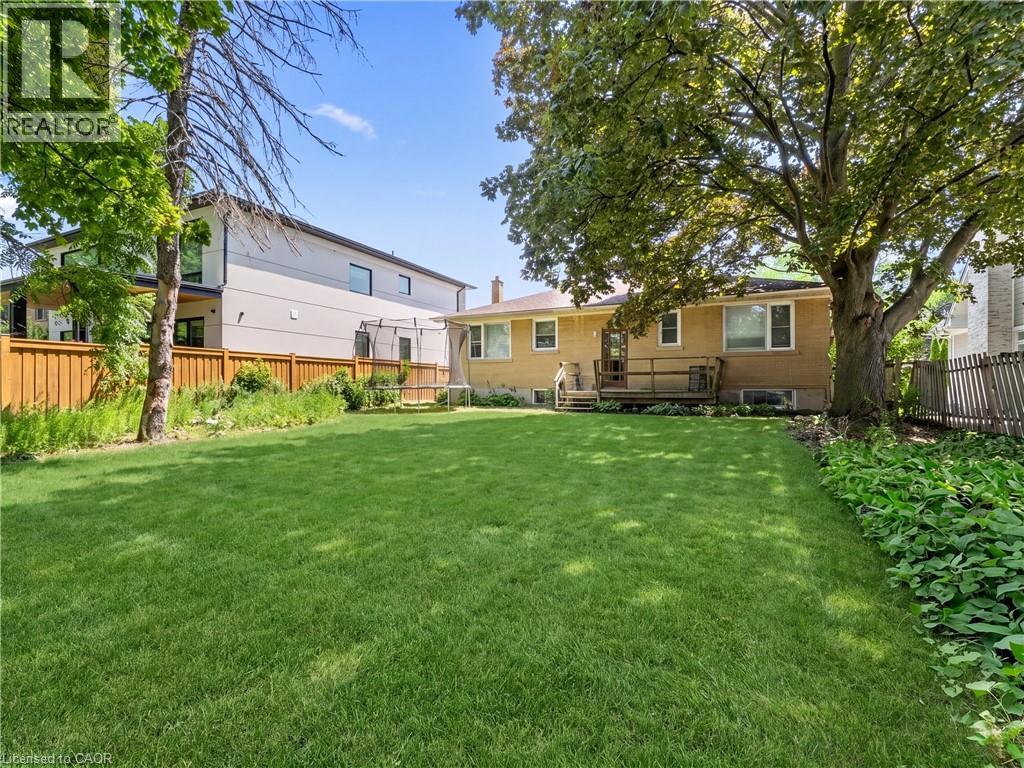
Expansive backyard featuring a manicured lawn, a large paver patio, and a wood deck
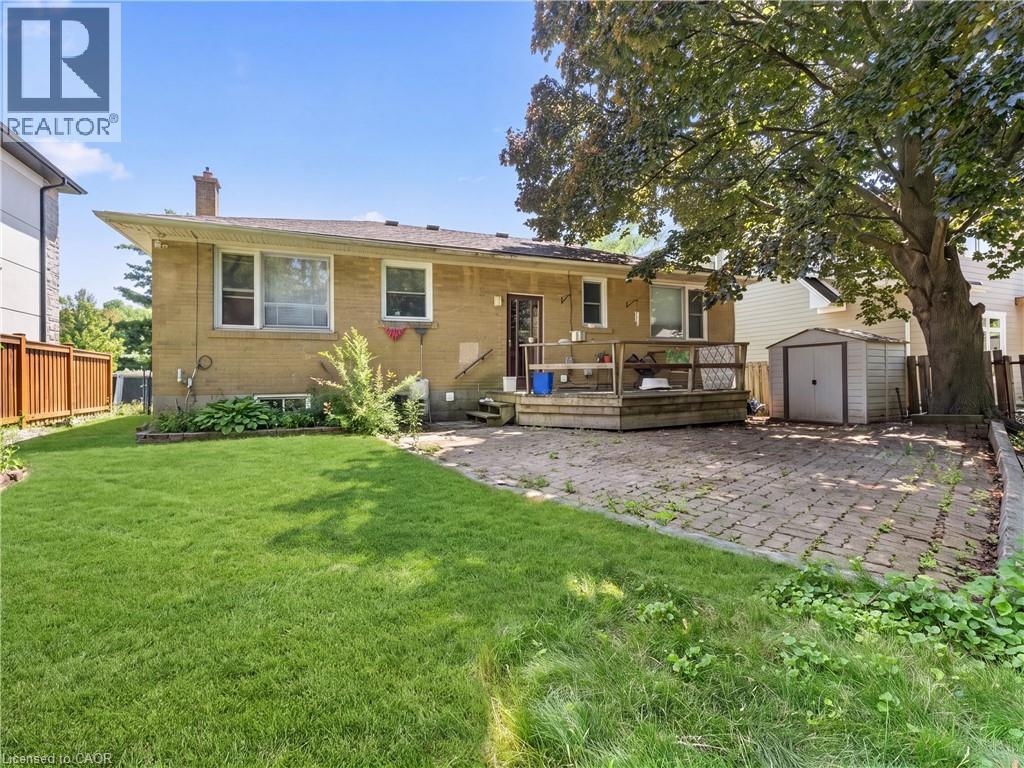
Expansive grassy yard featuring a large mature tree, a wooden deck, a light brick exterior, and a wood privacy fence

1405 Constance Drive, Oakville, QC L6J

$1,650,000

  • 4 Bedrooms
  • 2 Bathrooms
  • 1955
  • MLS: 30109002
Bungalow Fireplace Central air conditioning Forced air

Description

Rare opportunity to secure a premium 60' x 125' lot (approximately 7,513 sq. ft.) in one of Southeast Oakville's most prestigious and highly sought-after neighbourhoods. Surrounded by luxury custom homes valued at $3M+, this property offers exceptional potential to build your dream custom residence, complete a full renovation, or update and hold as an investment property. Situated on a quiet, mature, tree-lined street, this prime location is just minutes from Lake Ontario, Downtown Oakville, top-rated public and private schools, parks, waterfront trails, shopping, restaurants, Oakville GO Station, and provides quick access to the QEW and Highway 403. The generous lot size, established neighbourhood, and continued luxury redevelopment make this an outstanding opportunity for builders, investors, renovators, and end users alike. Whether you're envisioning a spectacular new custom home, a high-end renovation, or a long-term investment in one of Oakville's strongest luxury markets, the possibilities here are endless. (id:63285)

Property Details
DDF® Number 40850414
Property Type Single Family
Amenities Near By Beach, Golf Nearby, Marina, Park, Place Of Worship, Playground, Schools, Shopping
Community Features Community Centre, School Bus
Equipment Type Water Heater
Features Paved Driveway
Parking Space Total 2
Rental Equipment Type Water Heater
Building
Bathroom Total 2
Bedrooms Above Ground 3
Bedrooms Below Ground 1
Bedrooms Total 4
Appliances Dishwasher, Dryer, Refrigerator, Stove, Washer
Architectural Style Bungalow
Basement Development Finished
Basement Type Full (finished)
Constructed Date 1955
Construction Style Attachment Detached
Cooling Type Central Air Conditioning
Exterior Finish Brick
Fireplace Present Yes
Fireplace Total 1
Fireplace Type Other - See Remarks
Heating Type Forced Air
Stories Total 1
Type House
Utility Water Municipal Water
Land
Access Type Highway Access
Acreage No
Land Amenities Beach, Golf Nearby, Marina, Park, Place Of Worship, Playground, Schools, Shopping
Sewer Municipal Sewage System
Size Depth 125 Ft
Size Frontage 60 Ft
Zoning Description Rl3-0

Rooms

Level Type Dimensions
Lower Level 3pc Bathroom x
Lower Level Bonus Room 9.0 x 10.11
Lower Level Recreation Room 10.7 x 14.0
Lower Level Recreation Room 11.5 x 20.6
Lower Level Laundry Room x
Lower Level Bedroom 9.0 x 11.6
Main Level 4pc Bathroom x
Main Level Bedroom 8.6 x 10.0
Main Level Bedroom 8.6 x 12.2
Main Level Primary Bedroom 9.8 x 12.0
Main Level Kitchen 12.11 x 16.11
Main Level Dining Room 5.8 x 9.0
Main Level Living Room 12.11 x 18.0

Loading maps...

Loading street view...

This site is registered on wpml.org as a development site. Switch to a production site key to remove this banner.