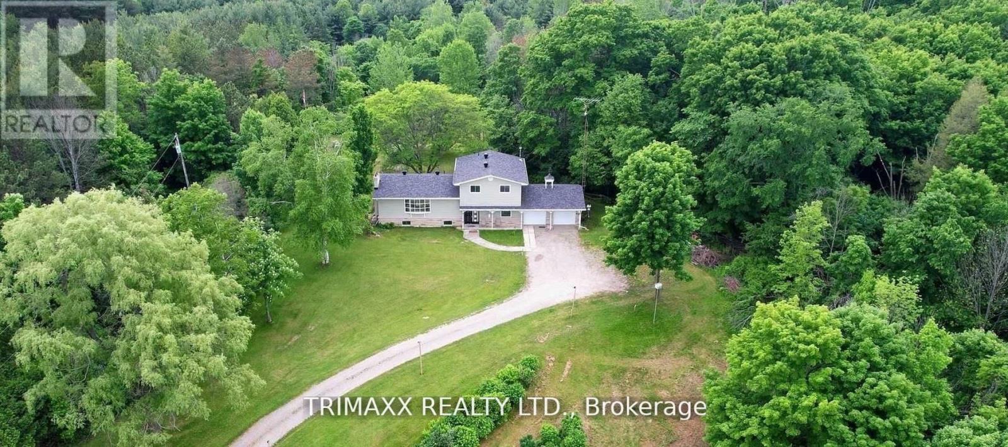
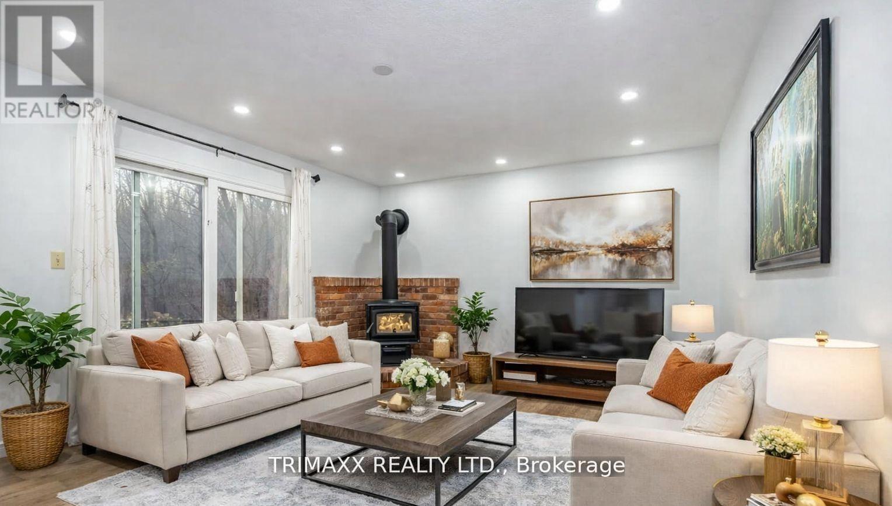
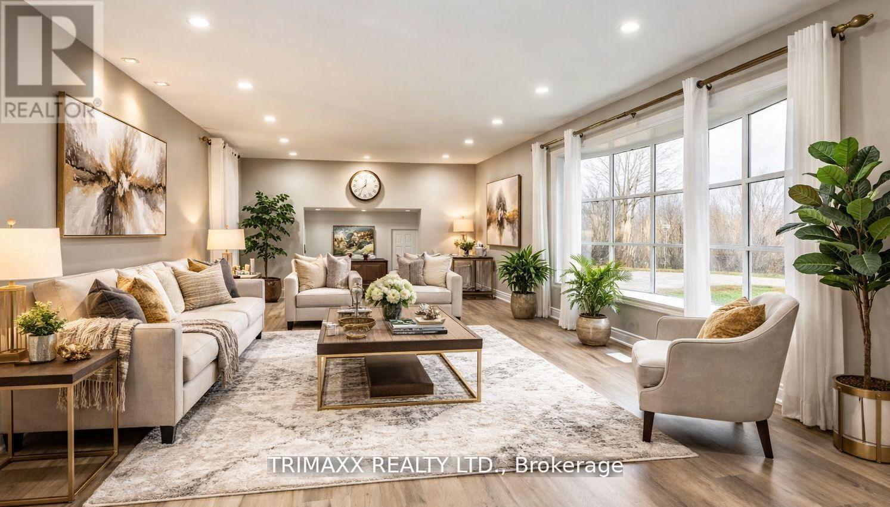
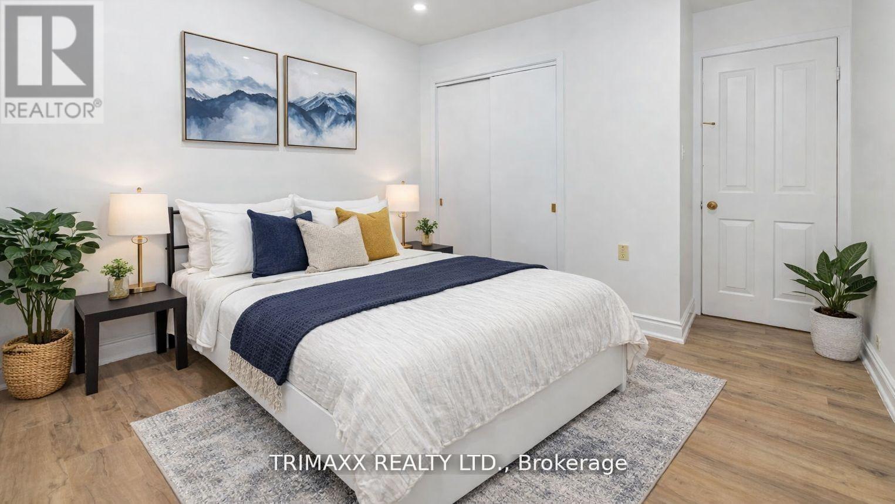
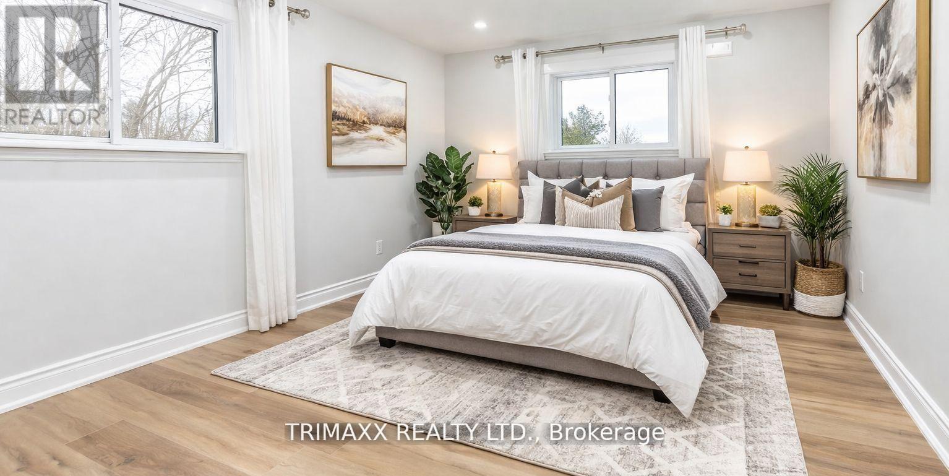
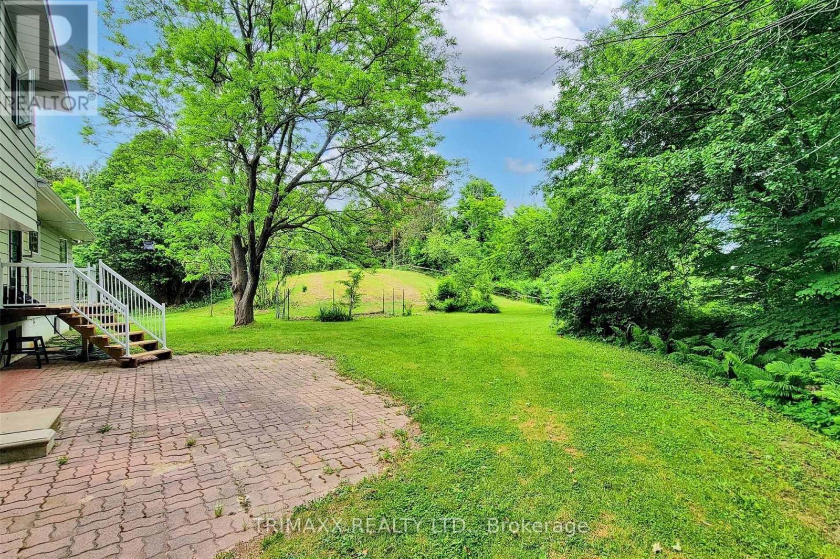
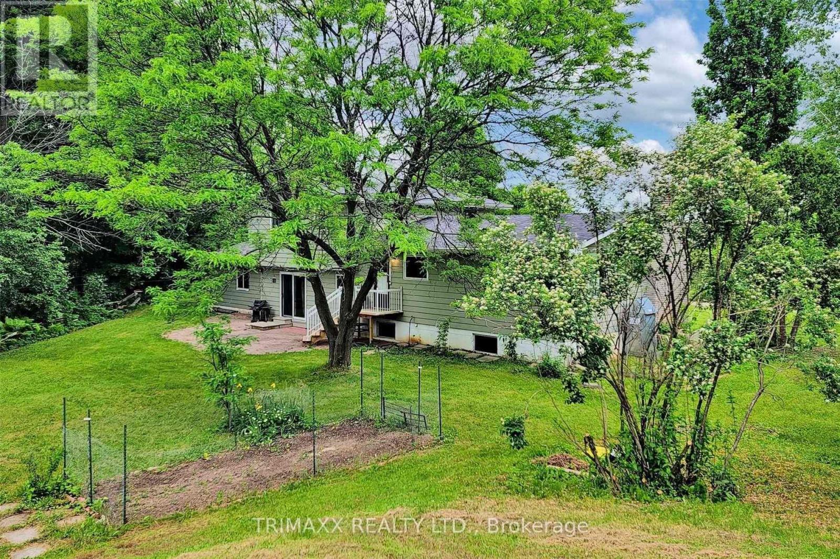
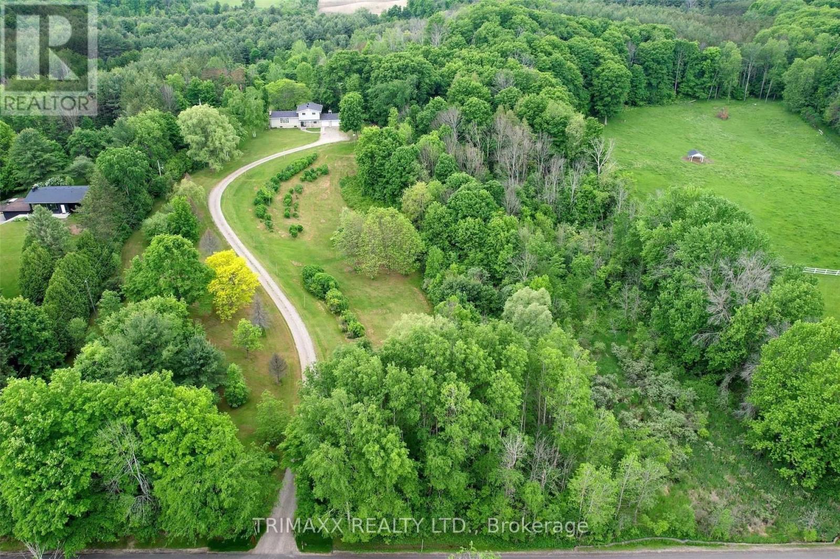
A truly exceptional and rarely offered estate, this remarkable property spans approximately 10 acres and features parking for over 10 vehicles. Nestled in the heart of Caledon, it offers an unparalleled blend of privacy, natural beauty, and convenience. Just steps from Albion Hills Conservation Area and the Trans Canada Trail, outdoor recreation is at your doorstep, while schools, shopping, dining, and major highways are all within easy reach. Whether you're seeking a private retreat, a family estate, or a unique investment opportunity, this extraordinary property presents endless possibilities. A rare offering that must be experienced to be fully appreciated. (id:63285)
| Property Details | |
|---|---|
| DDF® Number | W13633916 |
| Property Type | Single Family |
| Community Name | Rural Caledon |
| Equipment Type | Heat Pump |
| Features | Wooded Area, Conservation/green Belt, Carpet Free |
| Parking Space Total | 12 |
| Rental Equipment Type | Heat Pump |
| View Type | View |
| Building | |
|---|---|
| Bathroom Total | 2 |
| Bedrooms Above Ground | 4 |
| Bedrooms Total | 4 |
| Age | 51 To 99 Years |
| Appliances | Range, Oven - Built-in, Dishwasher, Dryer, Oven, Stove, Washer, Refrigerator |
| Basement Development | Partially Finished |
| Basement Type | N/a (partially Finished) |
| Construction Style Attachment | Detached |
| Construction Style Split Level | Sidesplit |
| Cooling Type | Central Air Conditioning |
| Exterior Finish | Aluminum Siding |
| Fireplace Present | Yes |
| Flooring Type | Hardwood, Vinyl, Tile, Laminate |
| Foundation Type | Concrete |
| Heating Fuel | Electric |
| Heating Type | Forced Air |
| Size Interior | 2000 - 2500 Sqft |
| Type | House |
| Parking | |
|---|---|
| Attached Garage | |
| Garage | |
| Land | |
|---|---|
| Acreage | No |
| Sewer | Septic System |
| Size Depth | 1096 Ft ,3 In |
| Size Frontage | 400 Ft ,4 In |
| Size Irregular | 400.4 X 1096.3 Ft ; 10 Acers... |
| Zoning Description | Residential (a2) |
| Level | Type | Length | Width | Dimensions |
|---|---|---|---|---|
| Lower Level | Workshop | 3.69 m | 3.79 m | 3.69 m x 3.79 m |
| Lower Level | Laundry Room | 3.05 m | 1.73 m | 3.05 m x 1.73 m |
| Lower Level | Bedroom 4 | 9.01 m | 3.69 m | 9.01 m x 3.69 m |
| Main Level | Family Room | 3.81 m | 5.54 m | 3.81 m x 5.54 m |
| Main Level | Bedroom 4 | 4.18 m | 3.69 m | 4.18 m x 3.69 m |
| Main Level | Bathroom | 3.05 m | 1.73 m | 3.05 m x 1.73 m |
| Upper Level | Primary Bedroom | 4.56 m | 3.29 m | 4.56 m x 3.29 m |
| Upper Level | Bedroom 2 | 4.47 m | 3.24 m | 4.47 m x 3.24 m |
| Upper Level | Bedroom 3 | 4.45 m | 3.13 m | 4.45 m x 3.13 m |
| In Between | Living Room | 9.01 m | 3.69 m | 9.01 m x 3.69 m |
| In Between | Dining Room | 3.69 m | 3.79 m | 3.69 m x 3.79 m |
| In Between | Kitchen | 3.24 m | 3.69 m | 3.24 m x 3.69 m |
| Utilities | |
|---|---|
| Electricity | Installed |
Loading maps...
Loading street view...