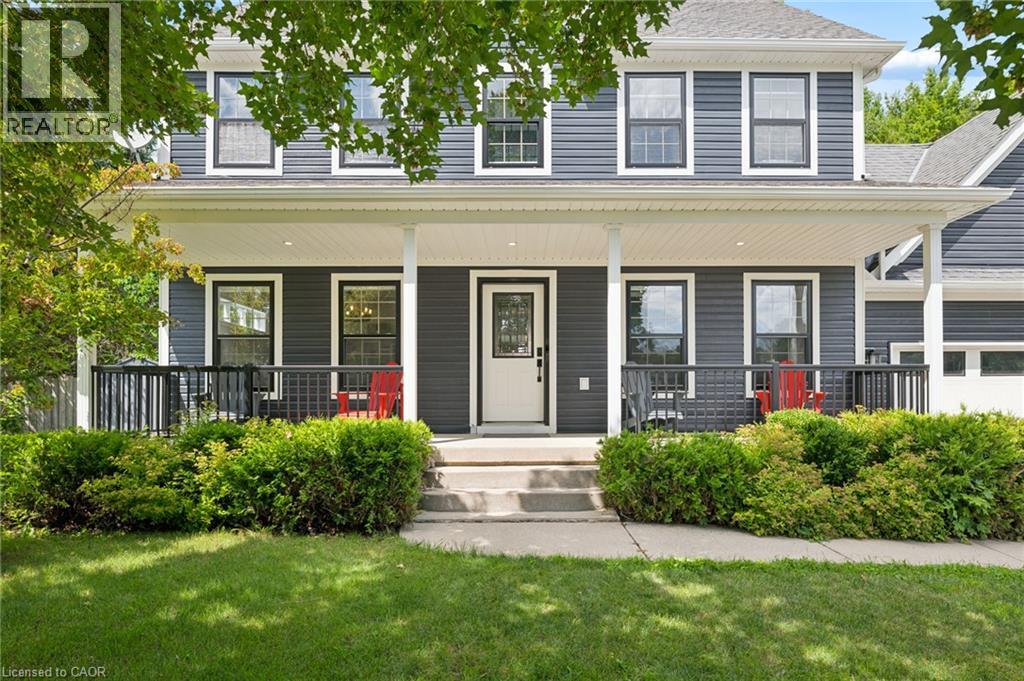
Classic two-story Colonial featuring dark gray fiber cement siding with white trim, a welcoming front porch with columns, and a peaked gable roof
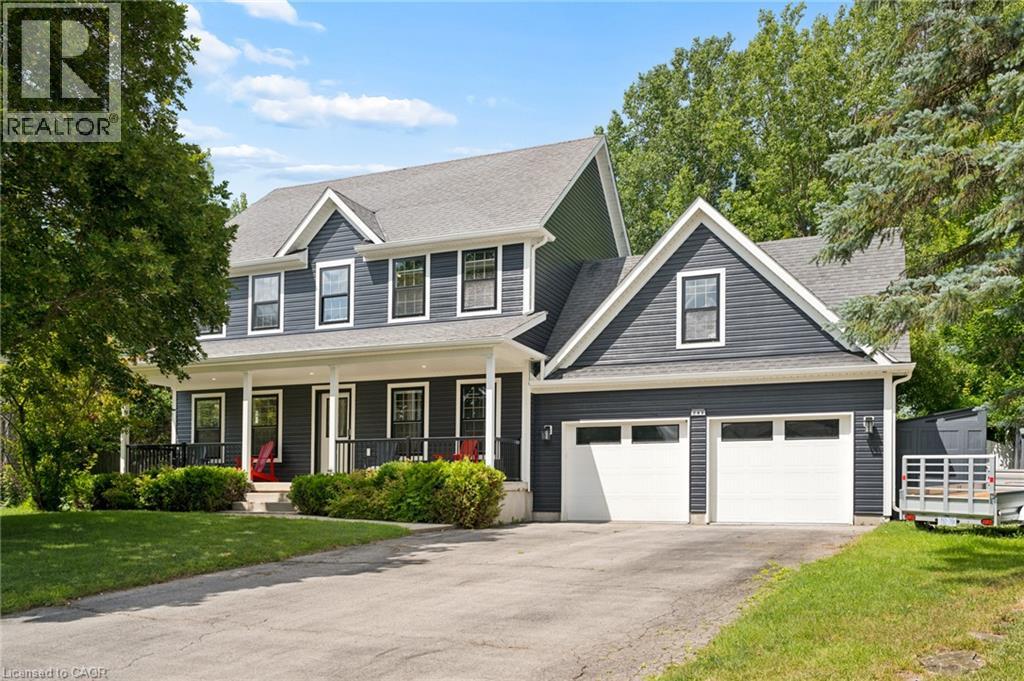
Two-story residence featuring dark siding, a covered front porch, and a two-car garage
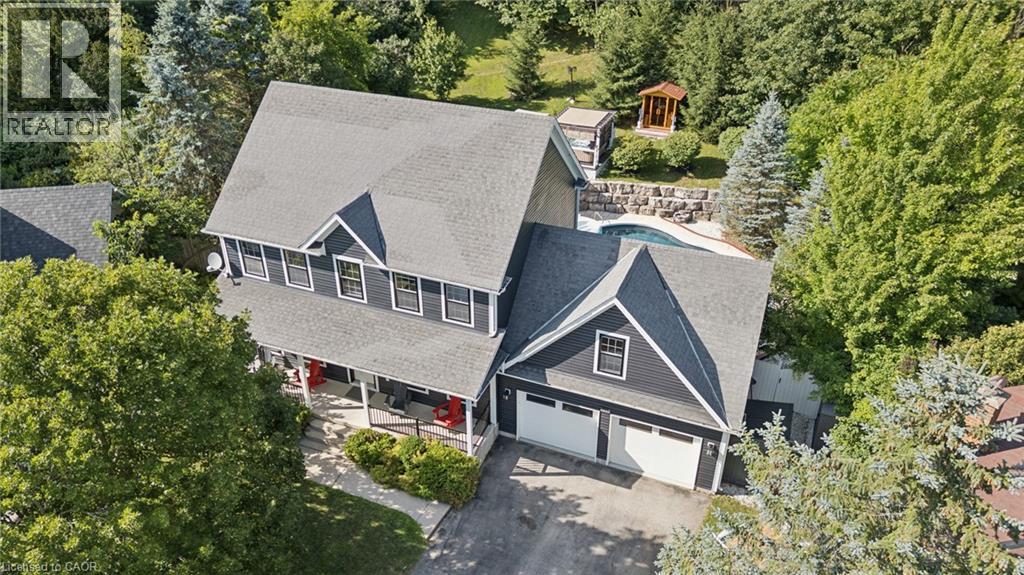
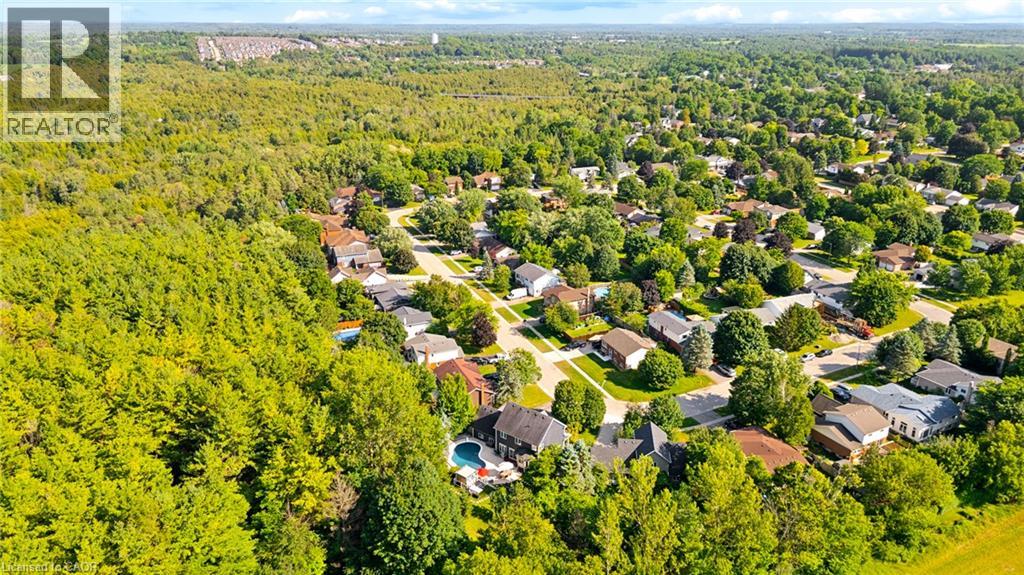
Aerial property overview featuring a cul-de-sac location with mature trees and extensive surrounding greenery
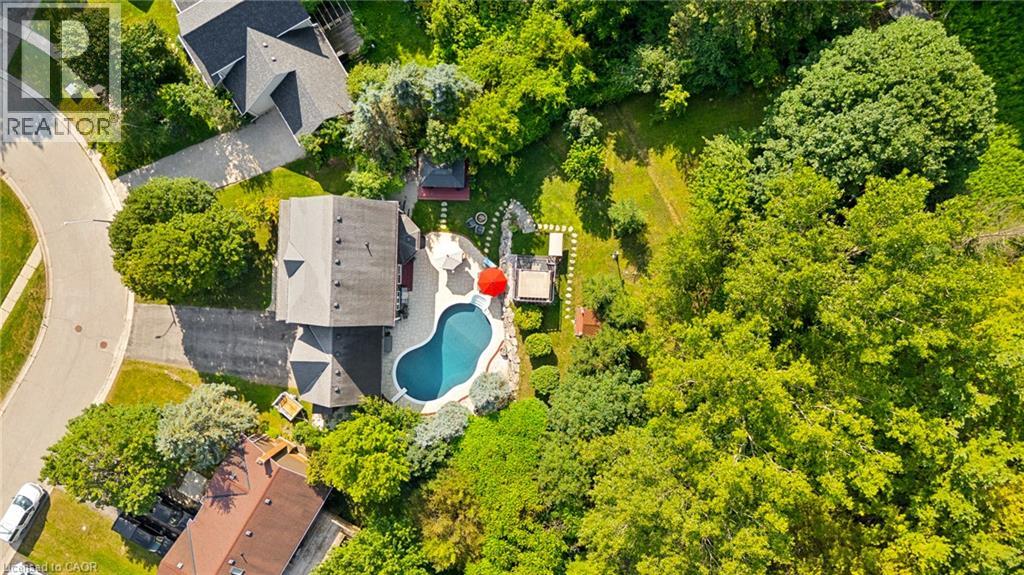
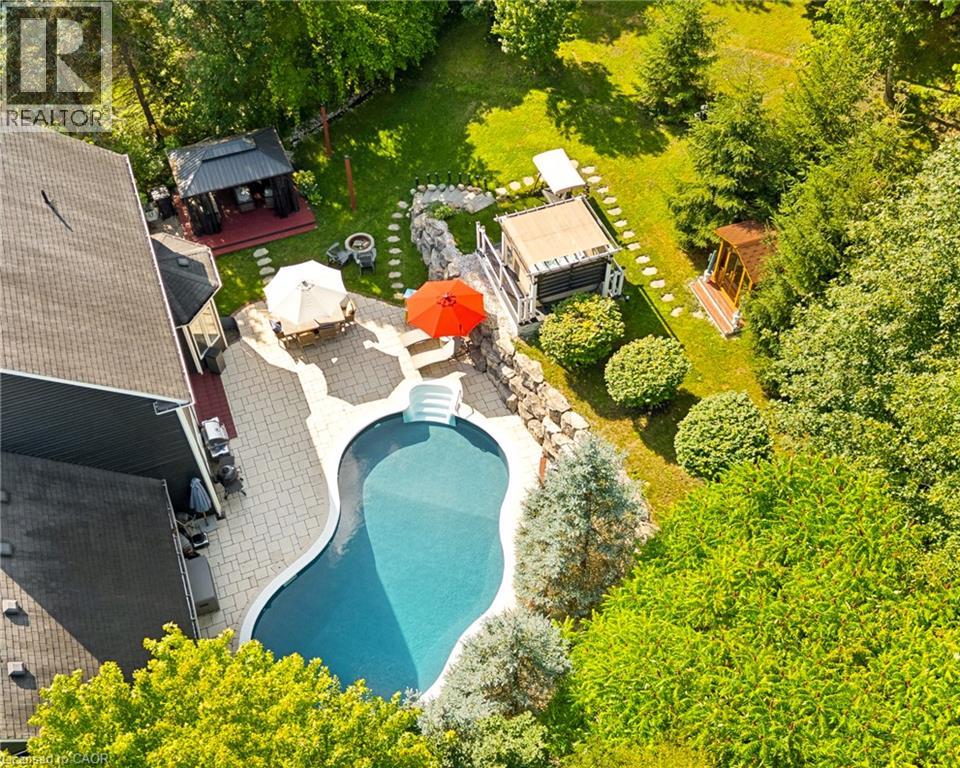
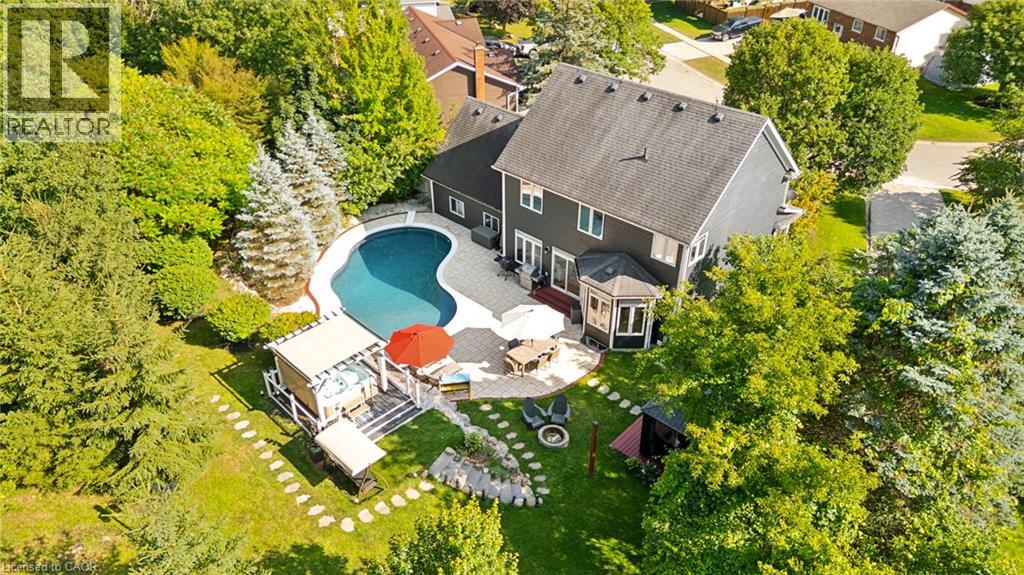
Aerial view of a property featuring an irregular-shaped swimming pool surrounded by a patio, extensive green landscaping, and mature trees
Contemporary two-story home featuring a welcoming front facade with dark horizontal siding, white trim accents, and a covered front porch with white railings
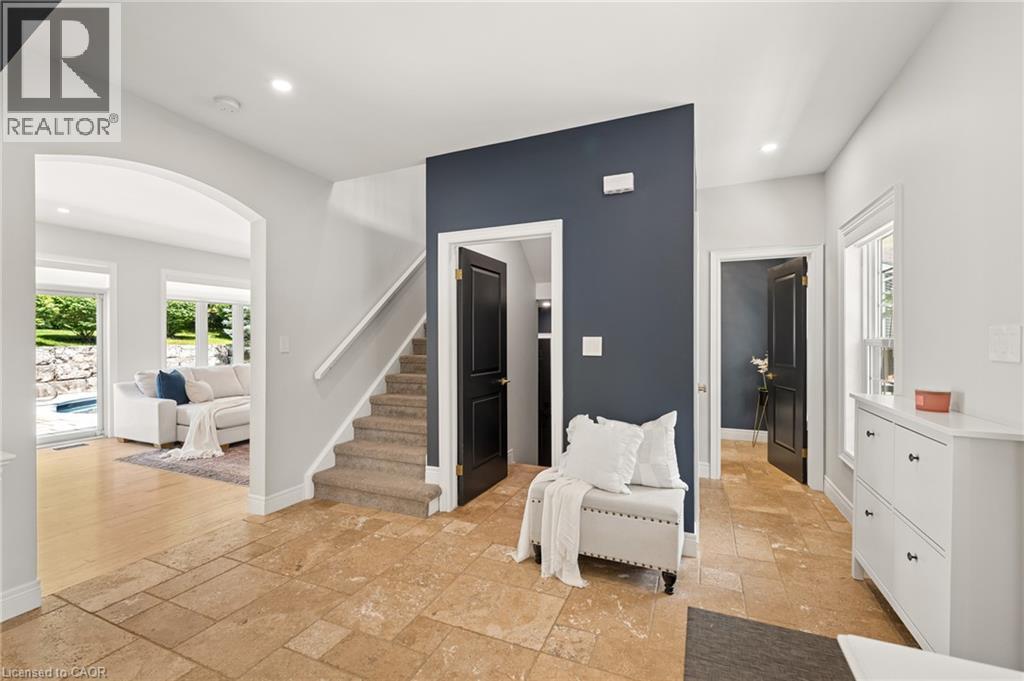
Elegant entry foyer featuring a dramatic dark ceiling accent with curved architectural detail, white columns, and wide wood-finish flooring
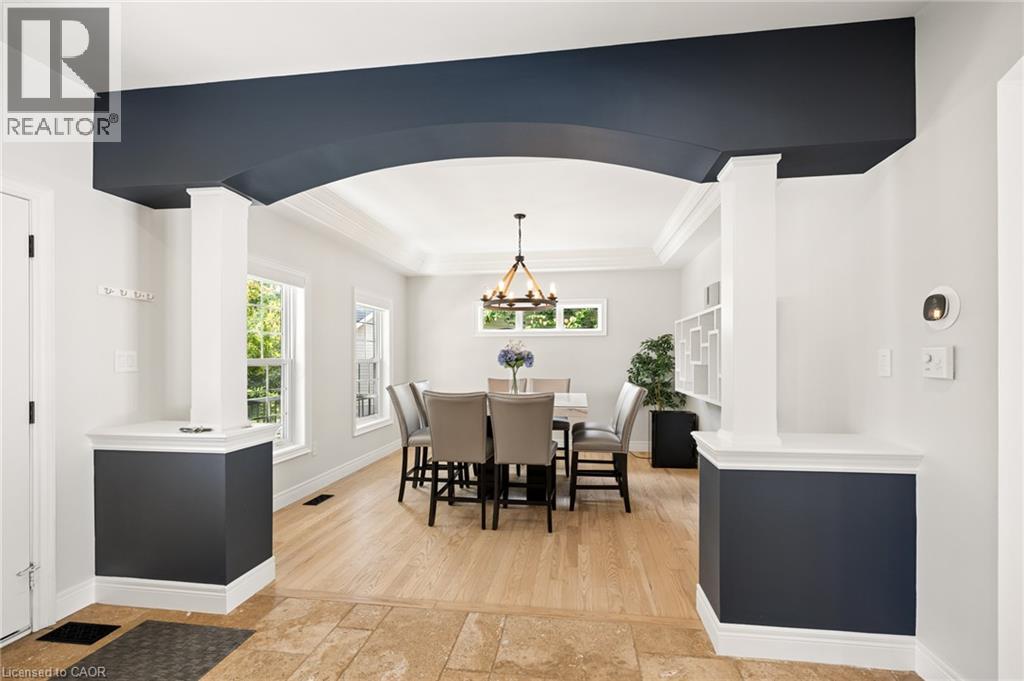
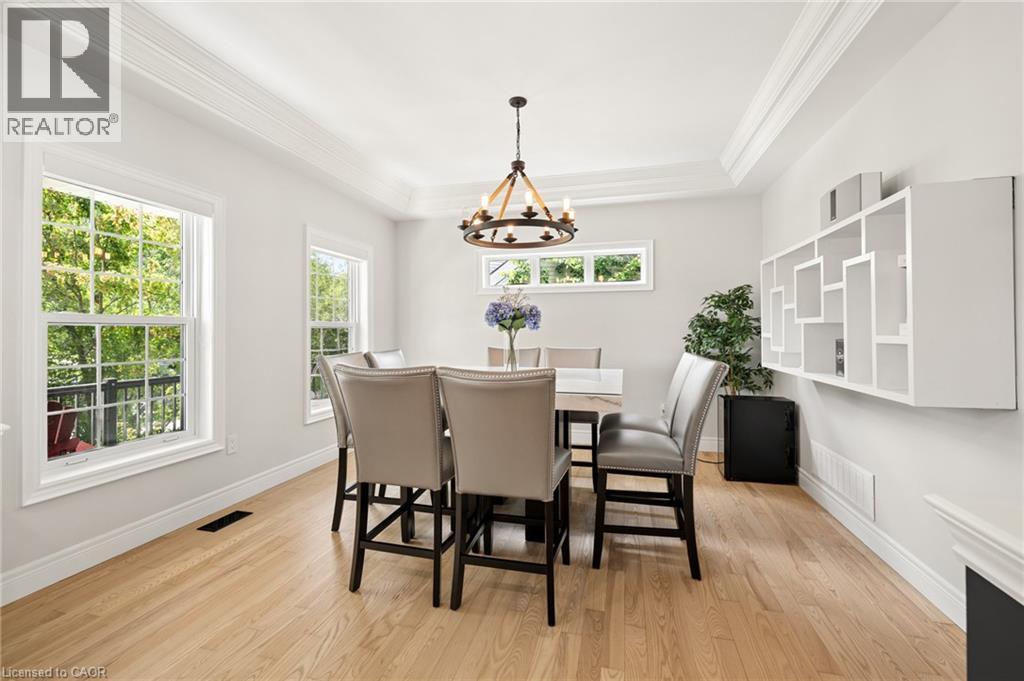
Dining area featuring light wood-finish flooring, white walls, and a tray ceiling with crown molding
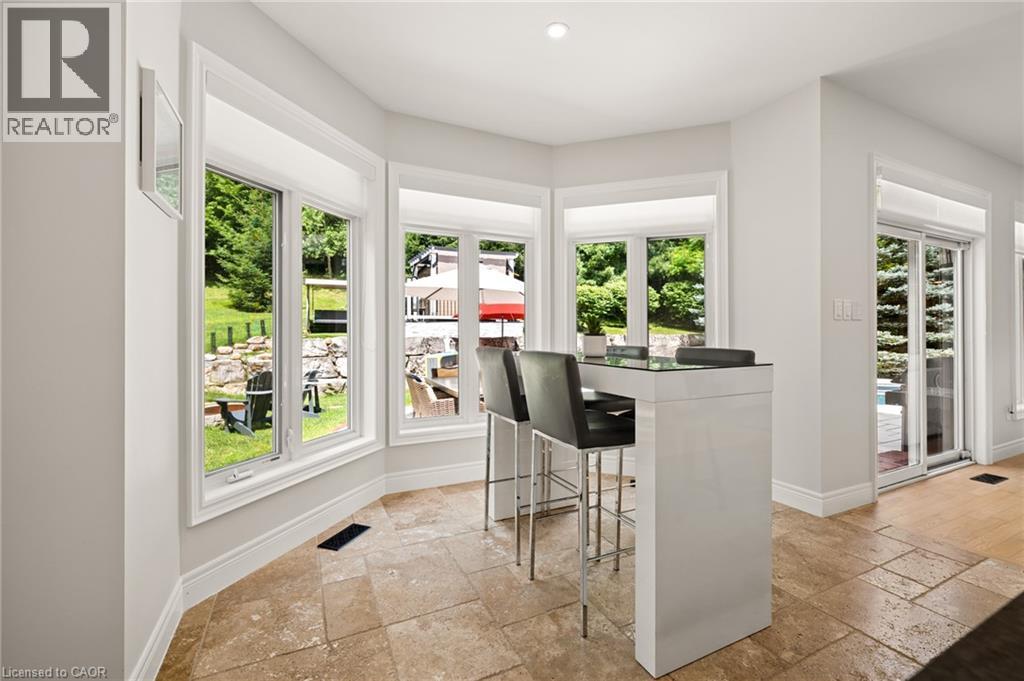
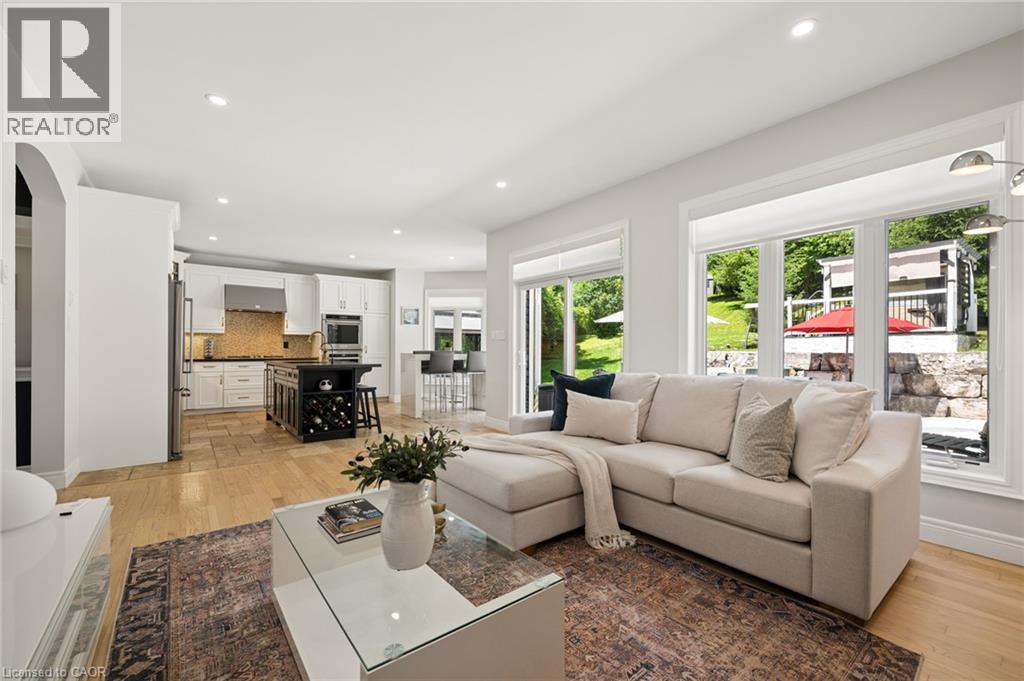
Open-concept living space featuring wood-finish flooring, recessed lighting, and large windows
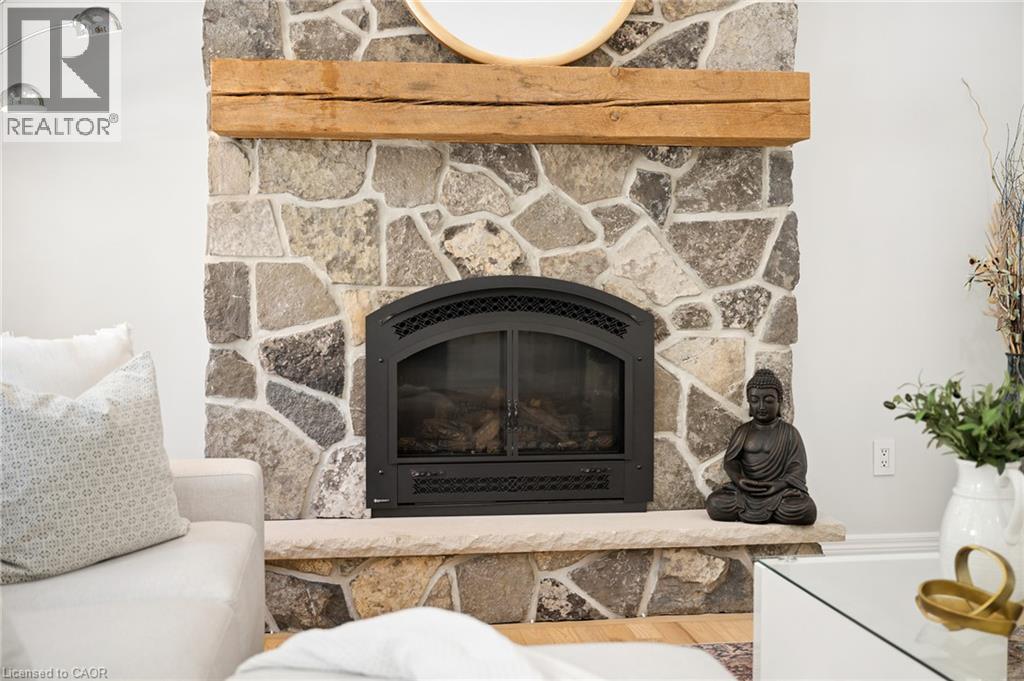
Stone fireplace with a substantial wood mantel
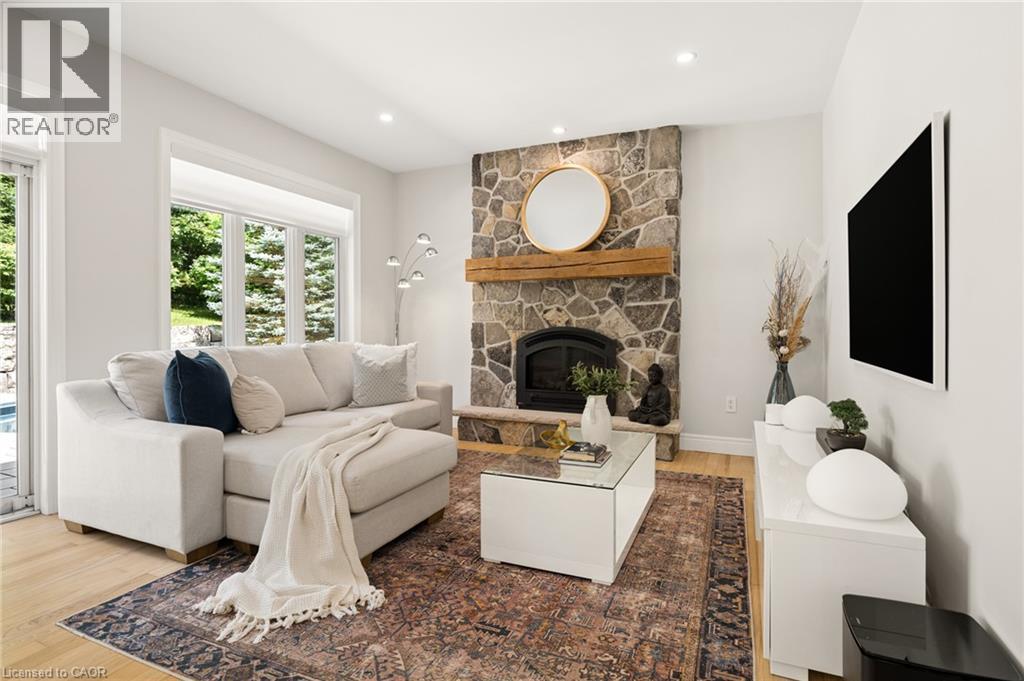
Elegant fireplace feature showcasing stacked stone surround with arched black gas insert, wooden mantel, and polished concrete hearth
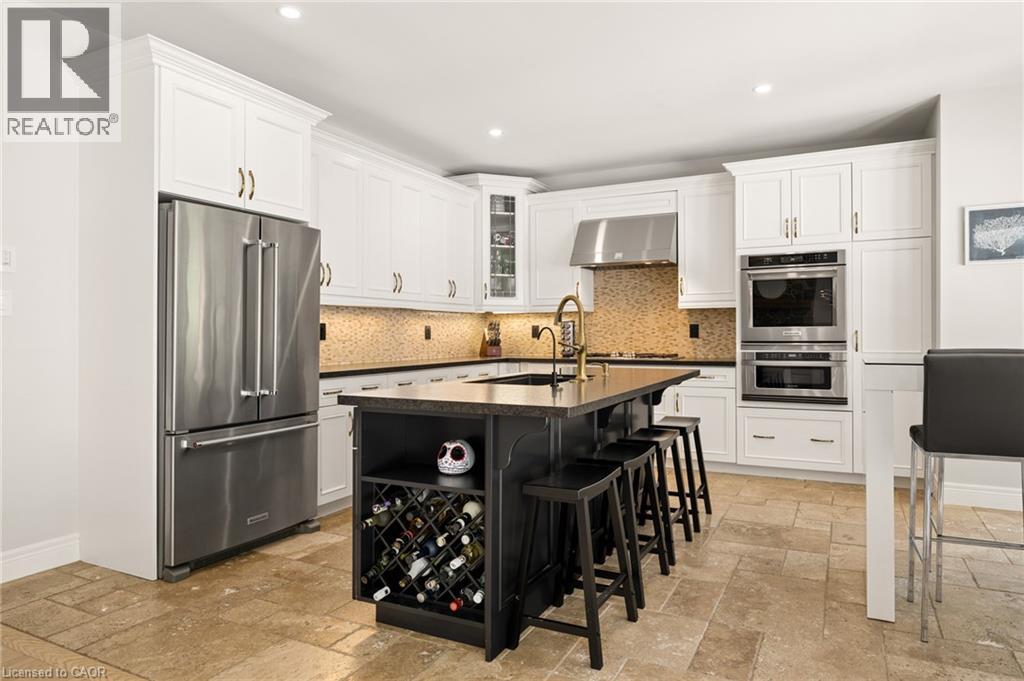
Gourmet kitchen featuring white cabinetry, stainless steel appliances, and a large center island with wine storage
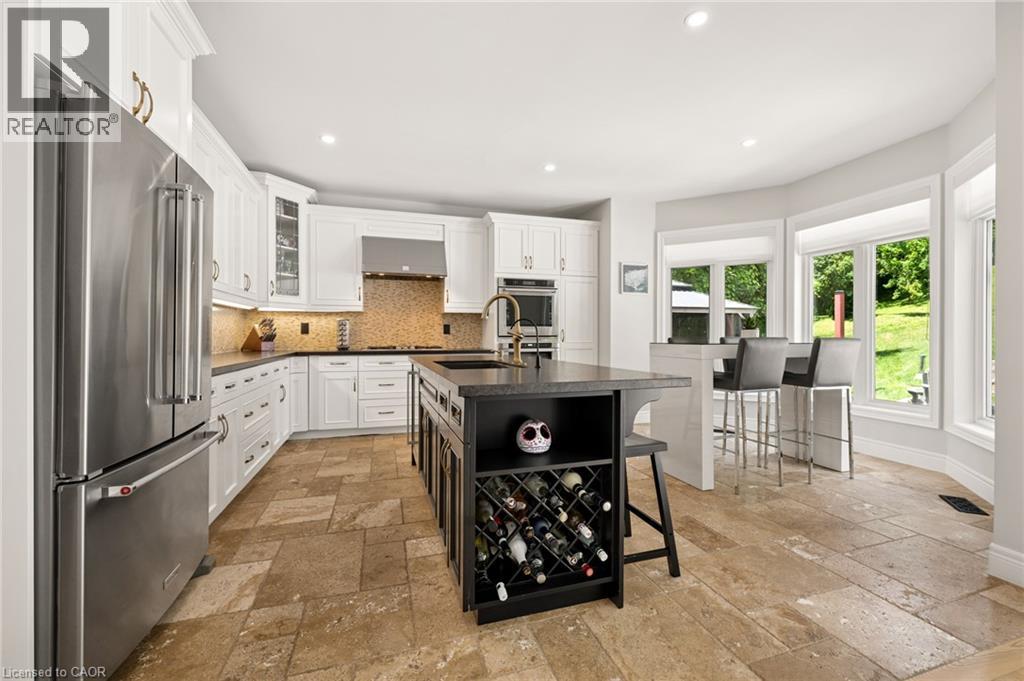
Gourmet kitchen featuring crisp white cabinetry, stainless steel French-door refrigerator, and dual wall-mounted ovens
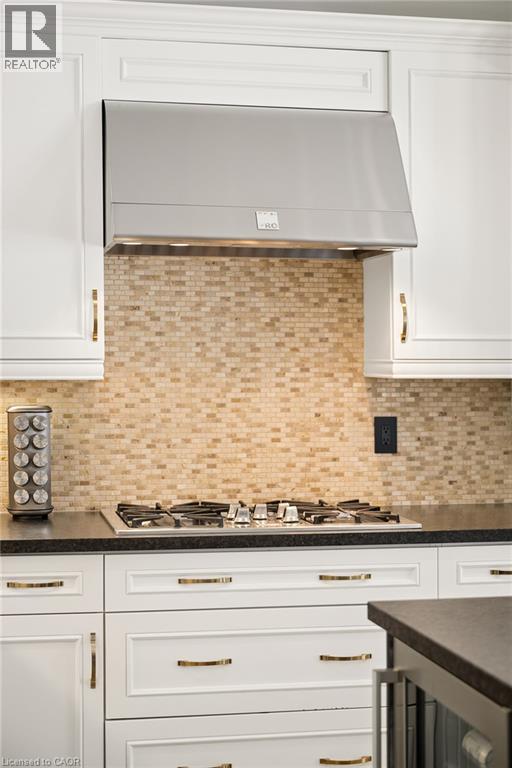
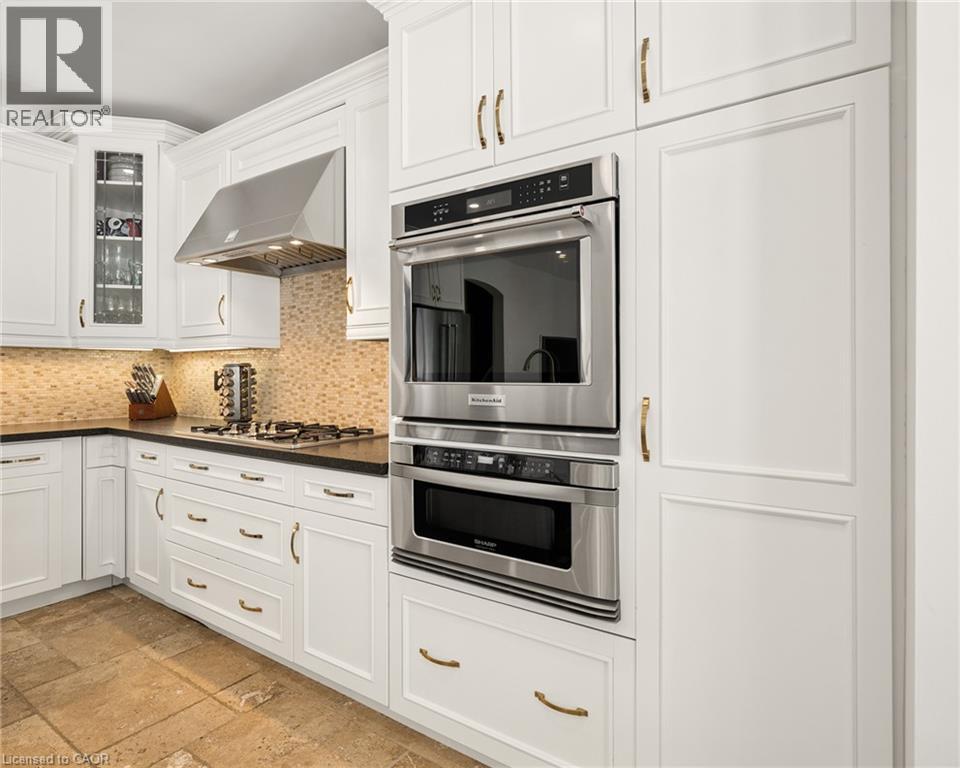
Gourmet kitchen featuring a stainless steel range hood, mosaic tile backsplash, gas cooktop, dark countertops, and white cabinetry with gold-finish hardware
Kitchen featuring a dark-toned island with seating, white cabinetry, stainless steel appliances, a mosaic tile backsplash, and light-toned tile flooring
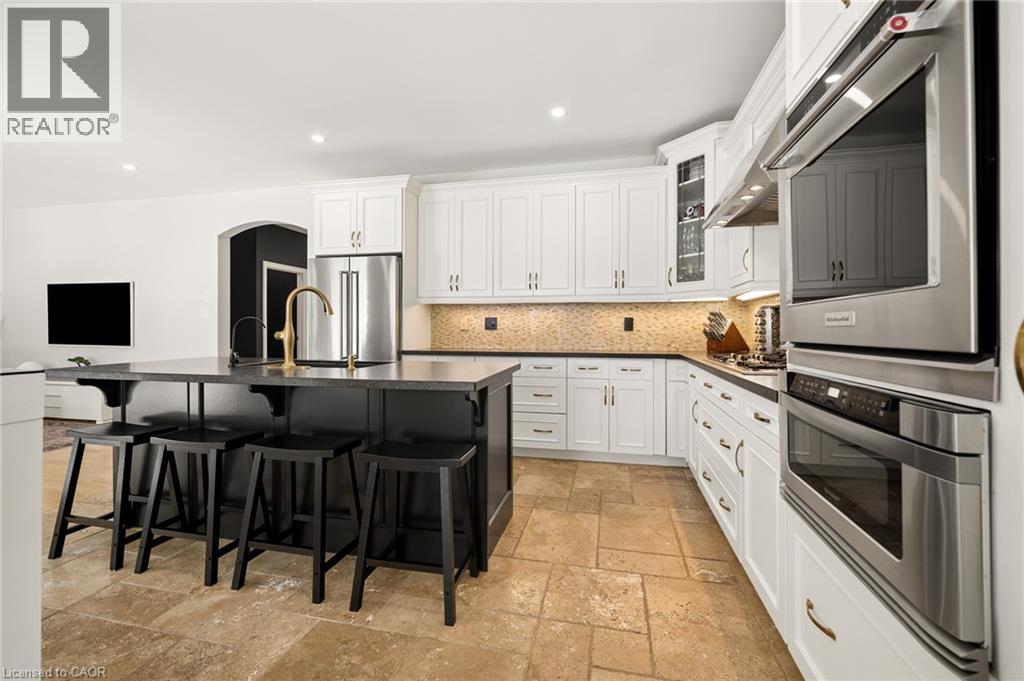
Gourmet kitchen featuring white shaker cabinetry with brushed brass hardware, a tile backsplash, stainless steel double wall ovens with convection capability, a gas cooktop with a professional-grade r
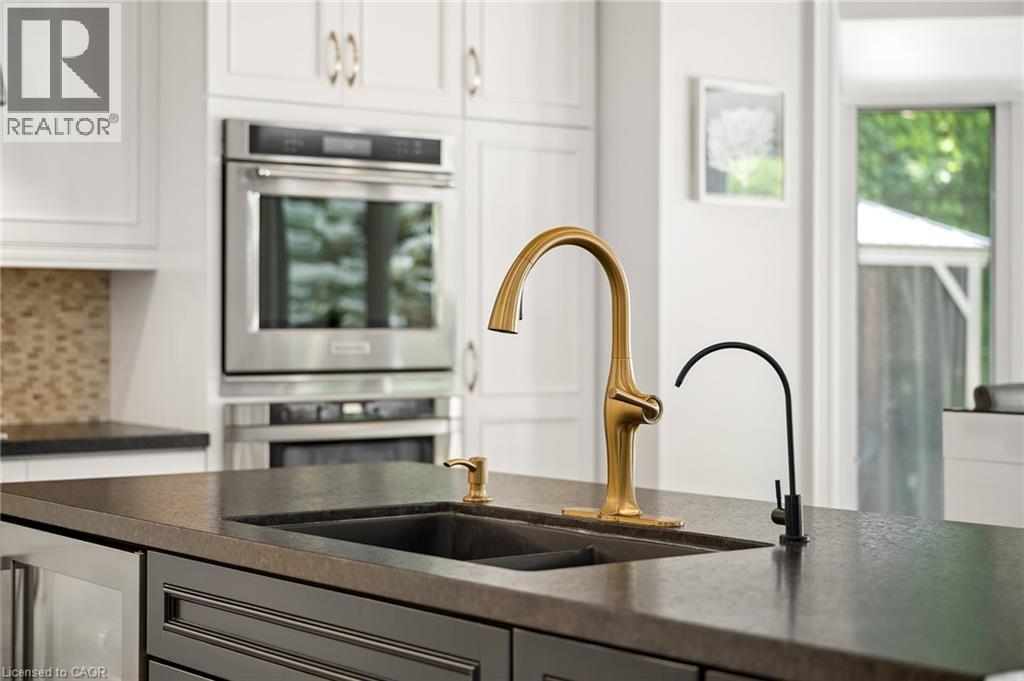
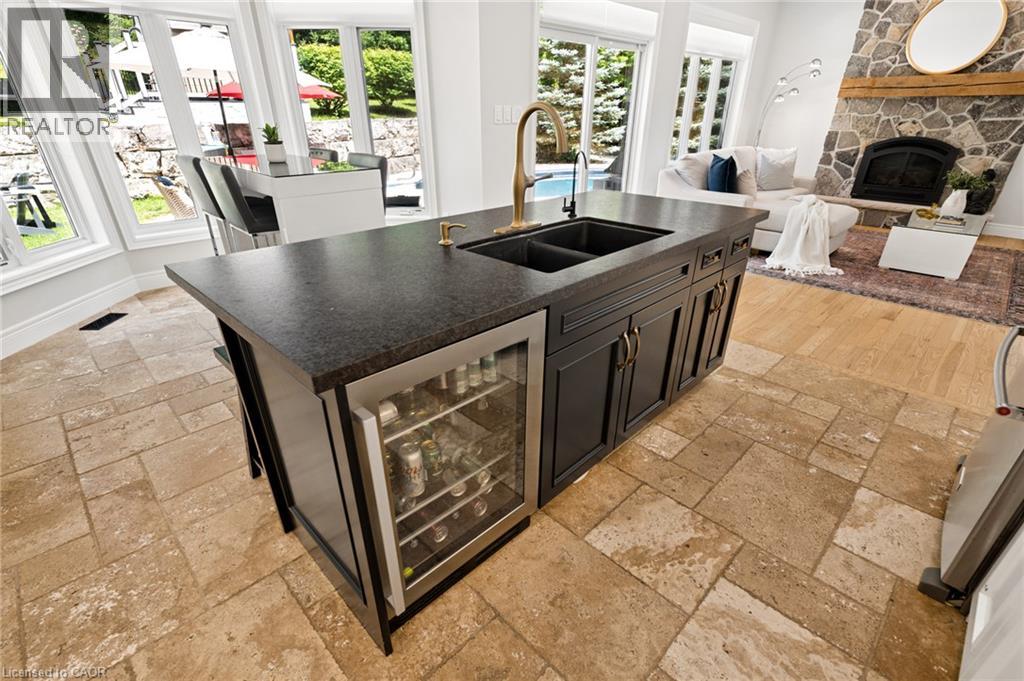
Kitchen island featuring a dark countertop, integrated sink with gold-tone faucet, and an under-counter beverage refrigerator
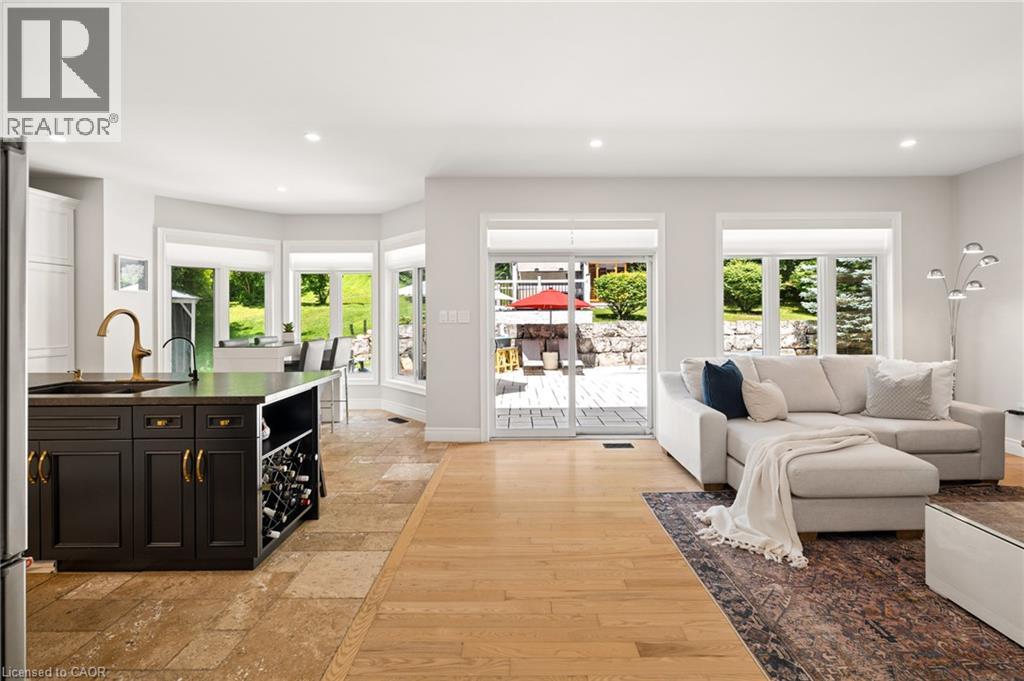
Open-concept living space featuring gleaming wood-finish flooring throughout, abundant natural light from multiple French doors and transom windows, and a sophisticated dark cabinetry island with inte
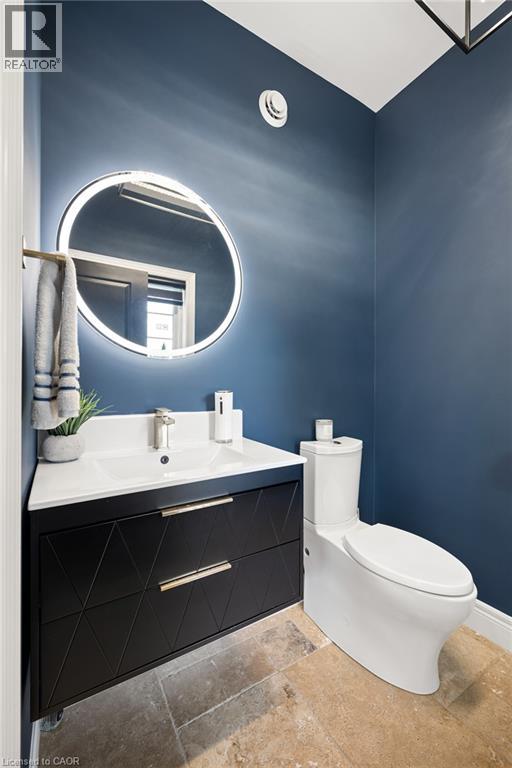
Modern powder room featuring a striking deep blue accent wall, circular illuminated mirror, and sleek black vanity with integrated white sink
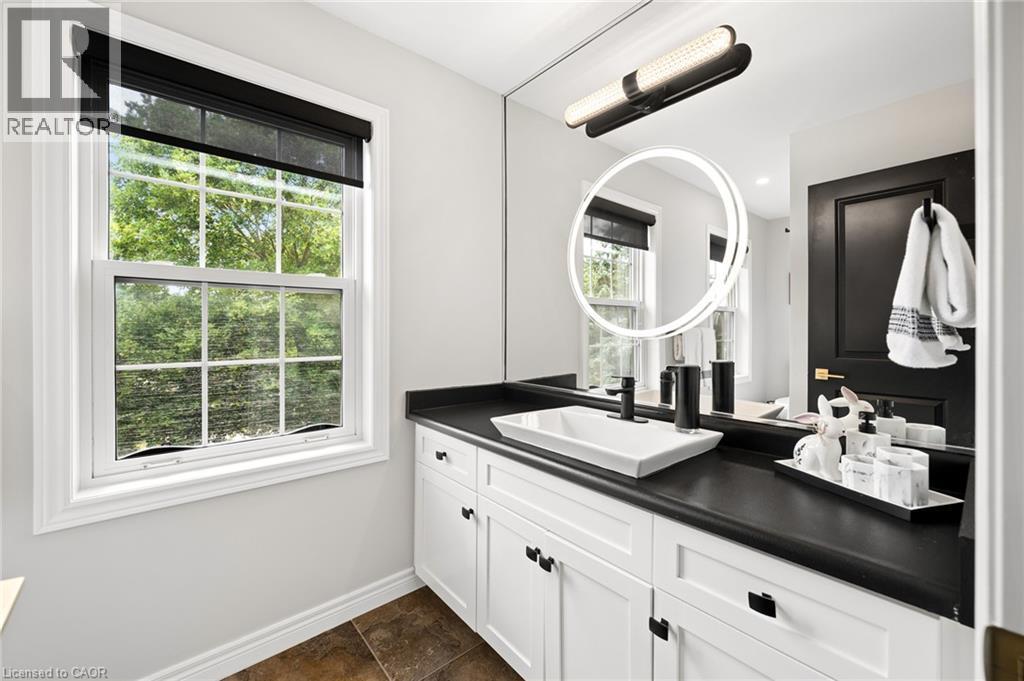
Spa-inspired primary bathroom featuring a white shaker-style vanity with black countertop, rectangular vessel sink, and chrome hardware
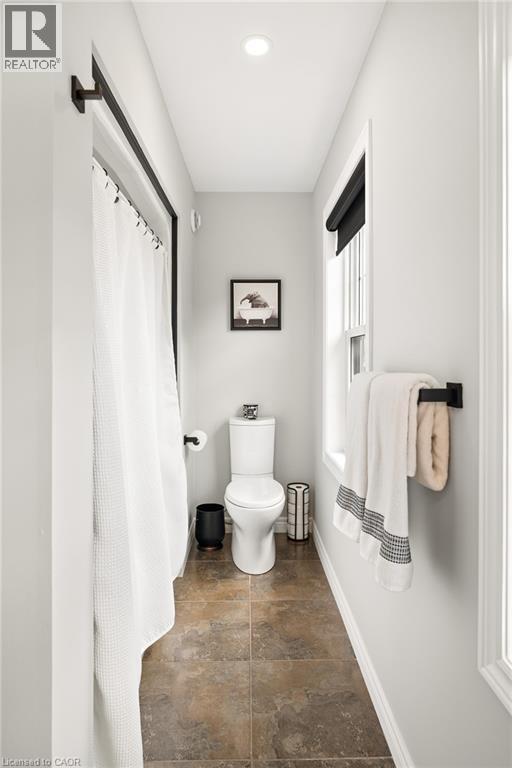
Bright, functional powder room featuring a ceramic toilet, white subway tile walls with black trim accents, and wood-finish flooring
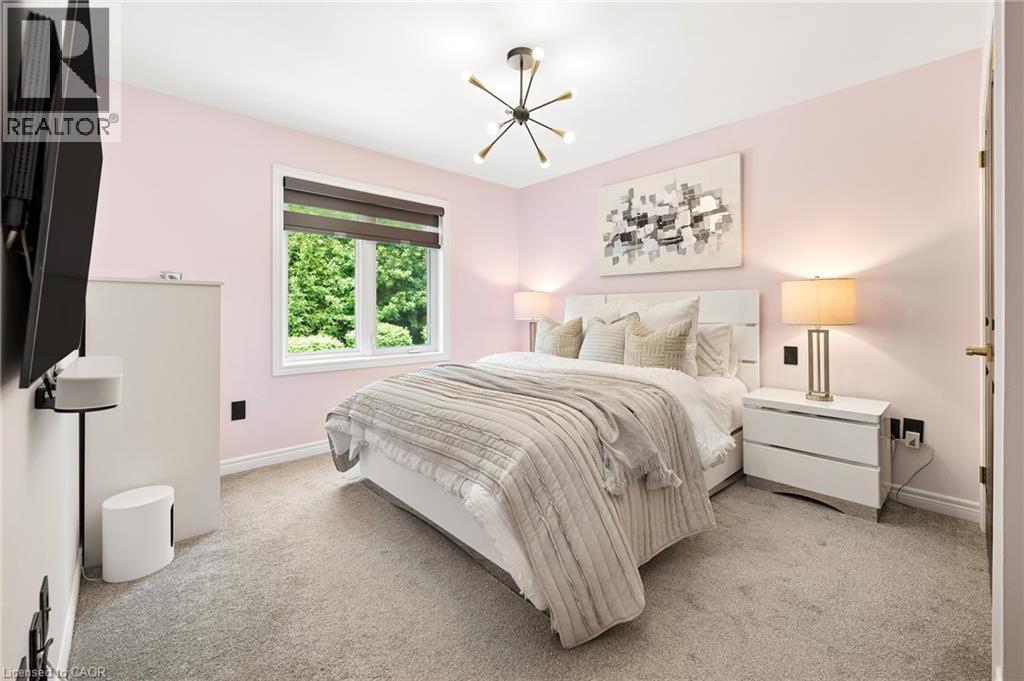
Serene bedroom featuring soft pink walls, neutral bedding with striped accents, and dual nightstands with integrated lighting
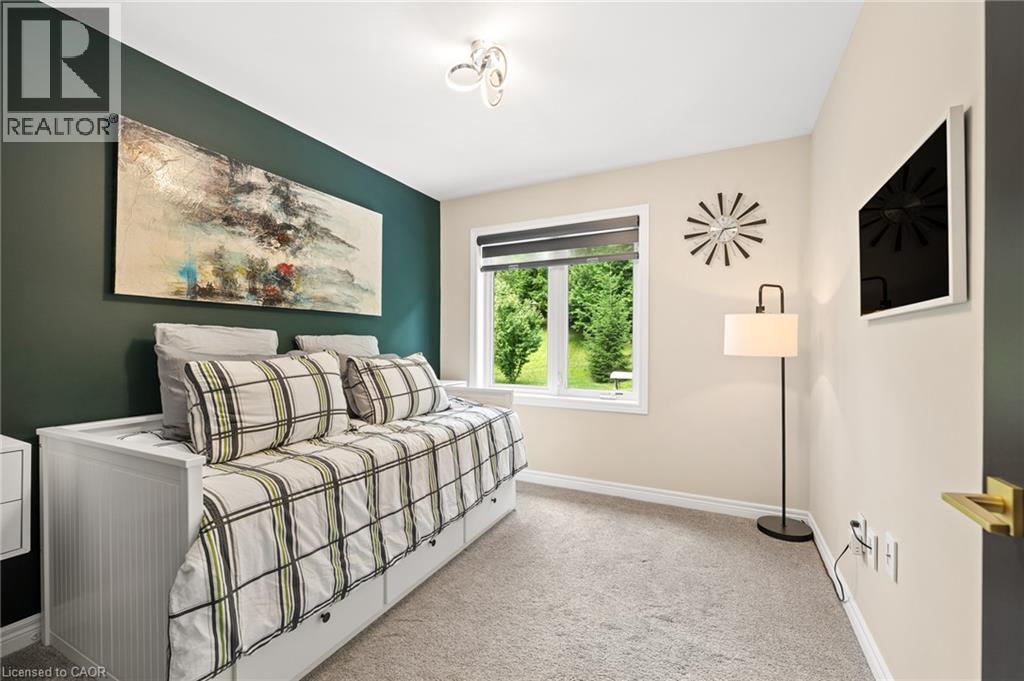
Bright bedroom featuring a deep teal accent wall with framed landscape artwork, plaid upholstered daybed with matching throw pillows, large dual-pane window with natural light, wall-mounted flat-scree
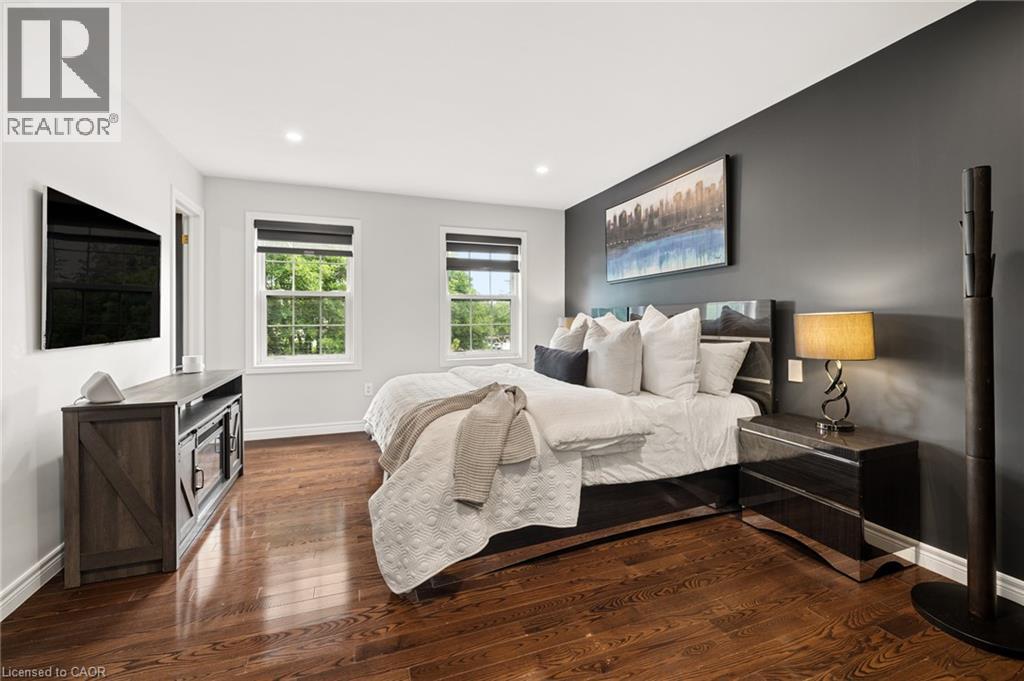
Spacious with charcoal accent wall, wood-finish flooring, and abundant natural light from multiple windows
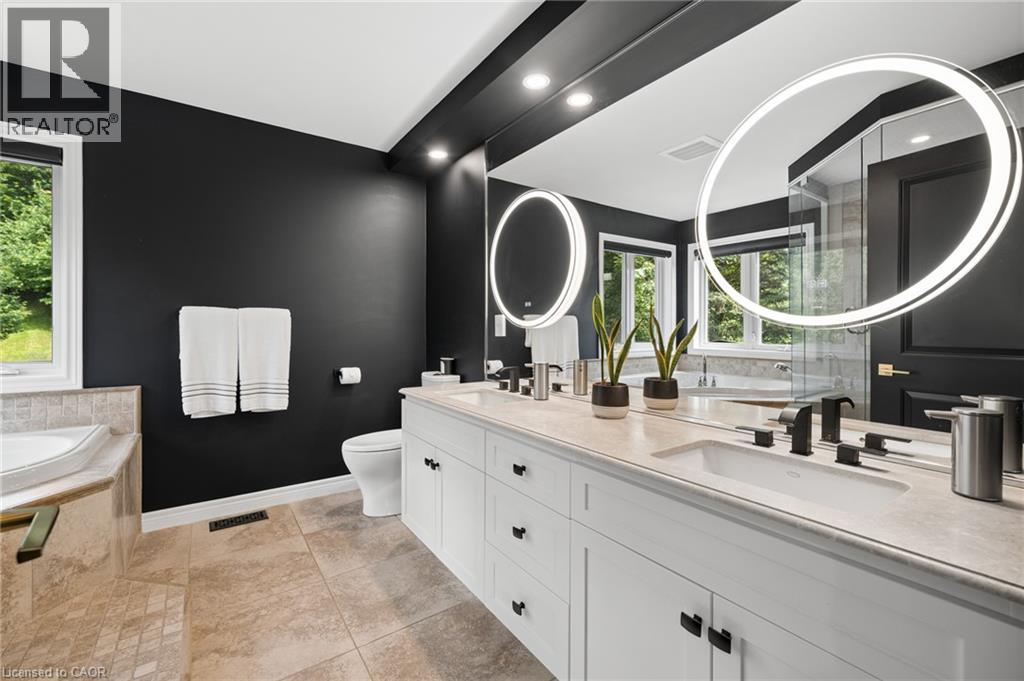
Spa-inspired primary bathroom featuring a dual-sink vanity with white cabinetry, and matte black hardware
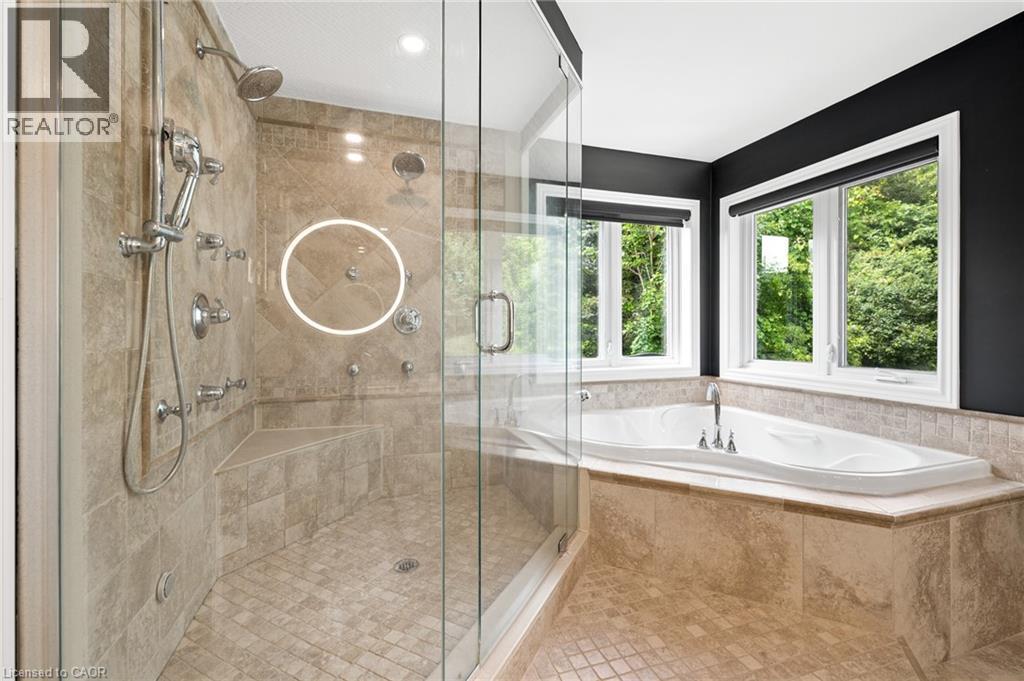
Glass-enclosed shower with multiple sprayers, integrated bench seating, and tiled surfaces
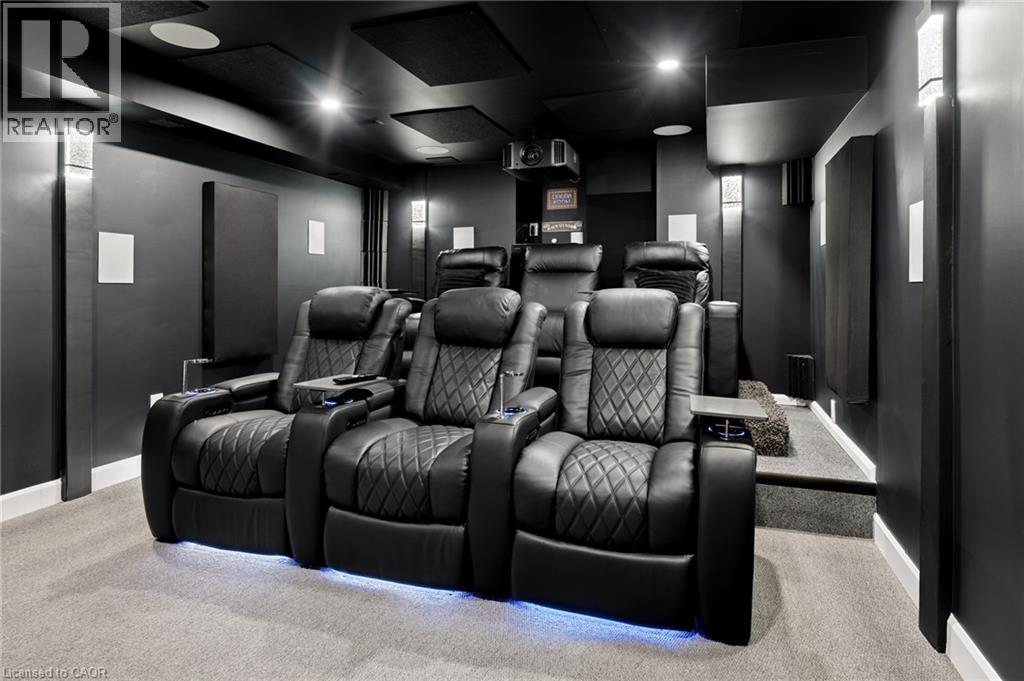
Home Theater featuring four leather recliners with individual cup holders and accent lighting, dark ceiling with integrated recessed lighting, neutral carpet flooring, and soundproofing elements throu
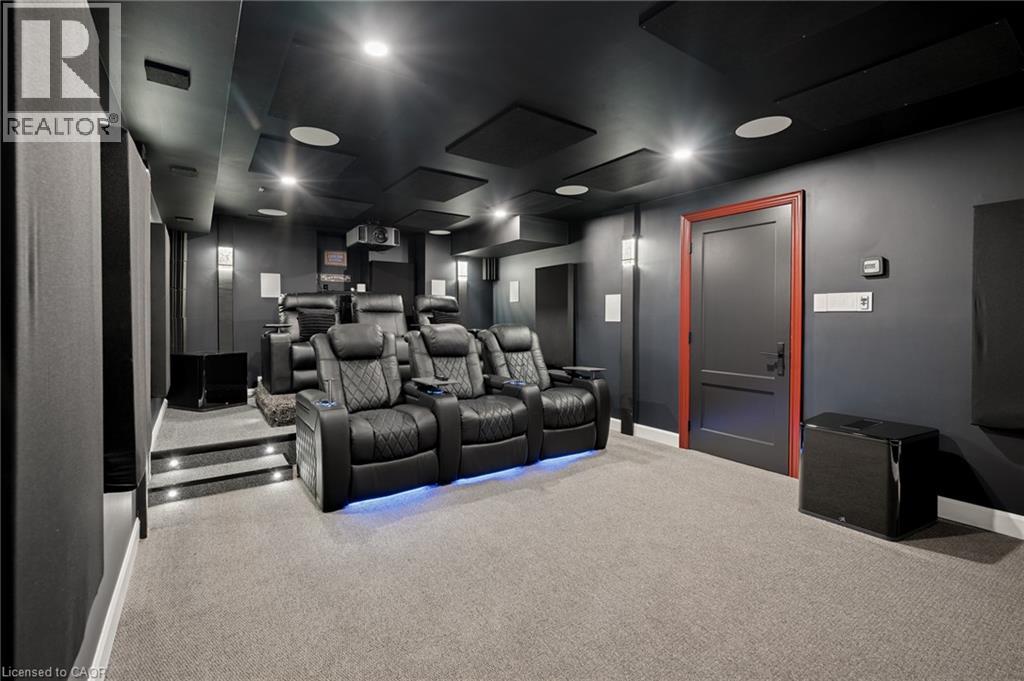
Private home theater featuring three rows of premium leather recliners with individual armrests and cup holders, ambient blue accent lighting along the base, dark acoustic wall paneling, recessed ceil
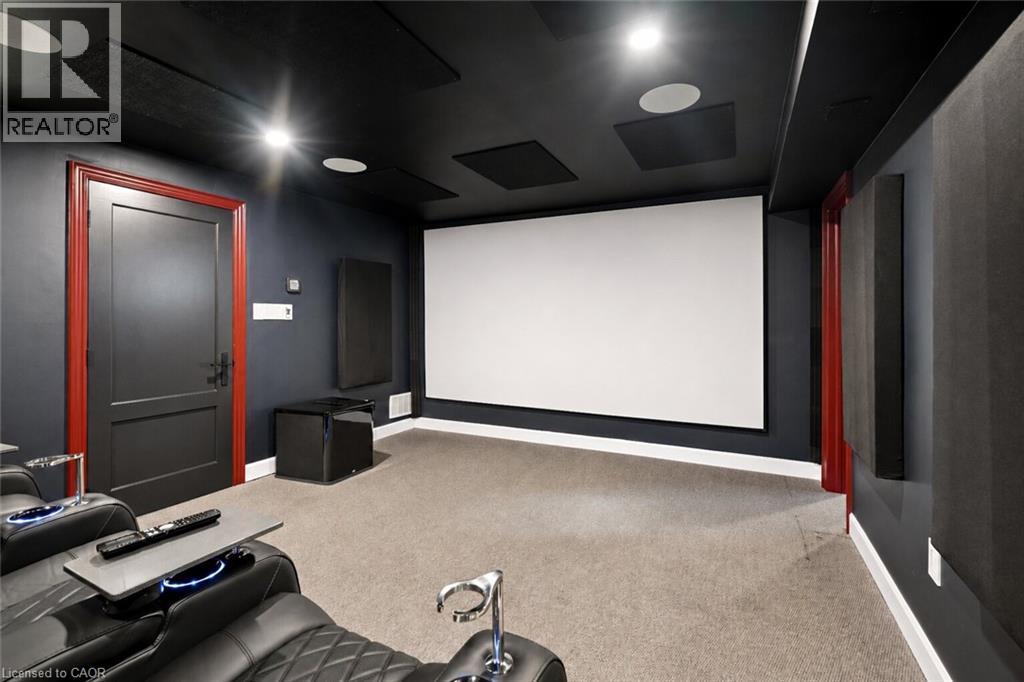
Professional Home Theater featuring a large projection screen with black trim, recessed ceiling lighting, dark accent walls, neutral carpeting, and dual red-framed glass doors for entry and exit
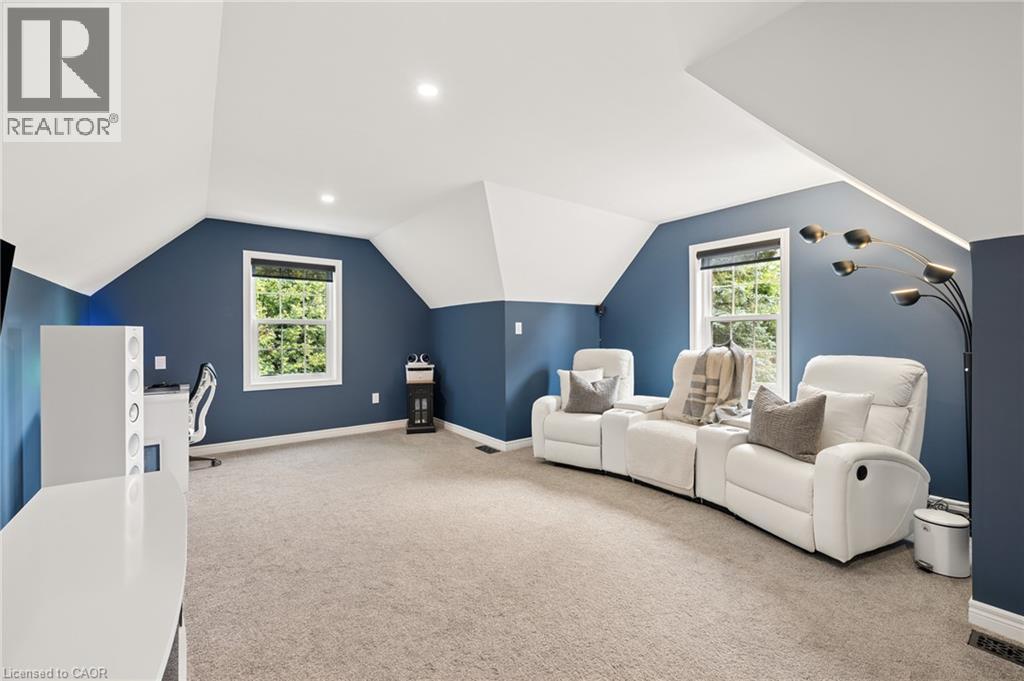
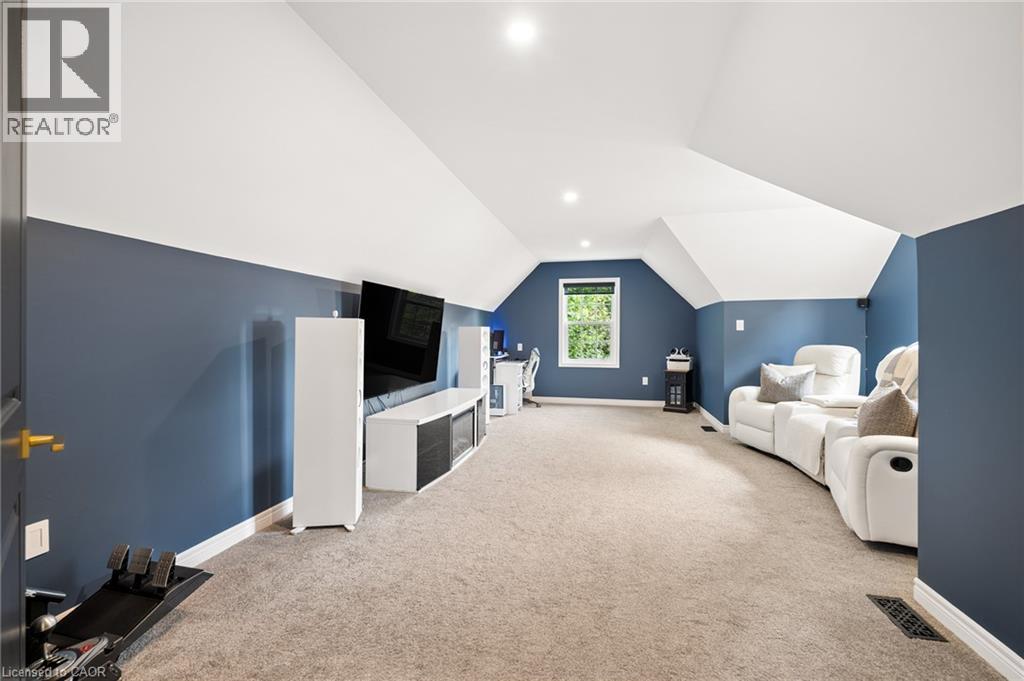
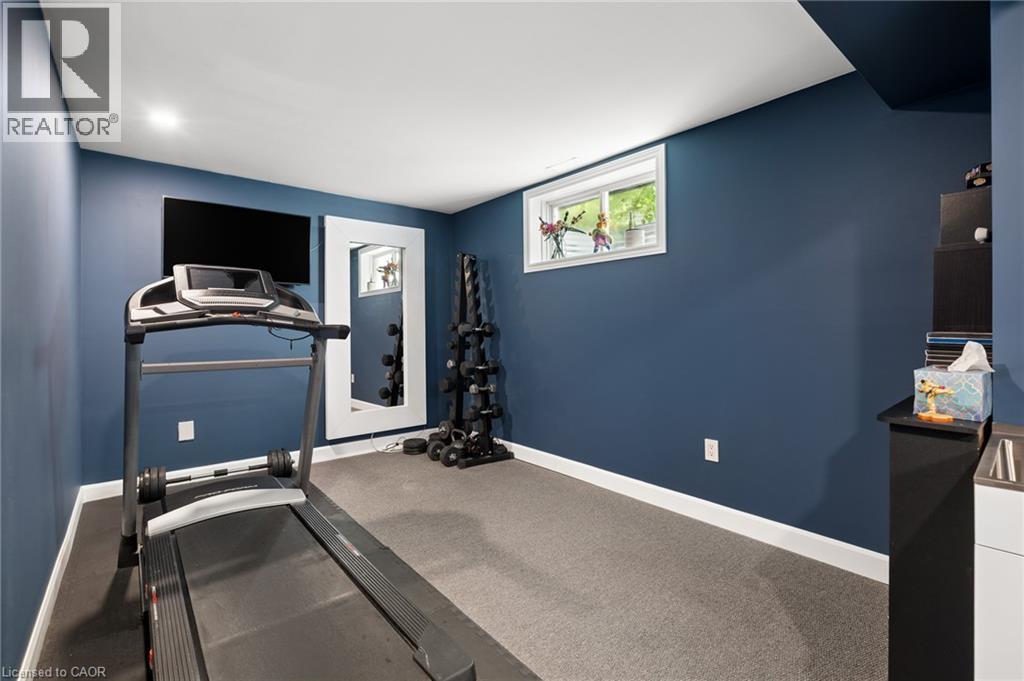
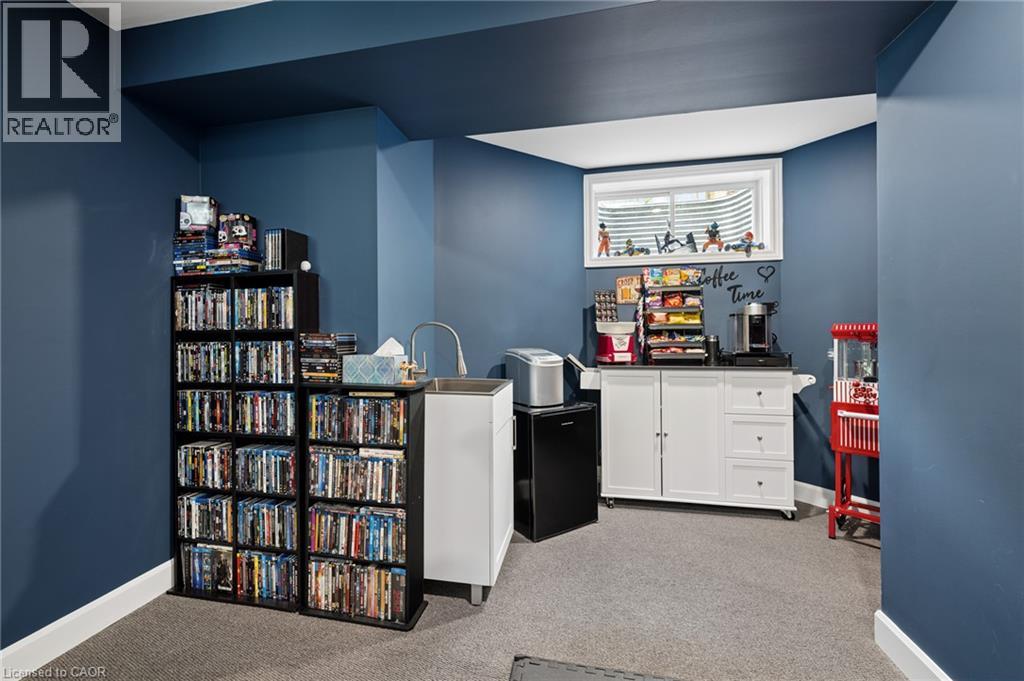
Dedicated fitness room featuring carpeted flooring, rich blue accent walls, and recessed ceiling lighting
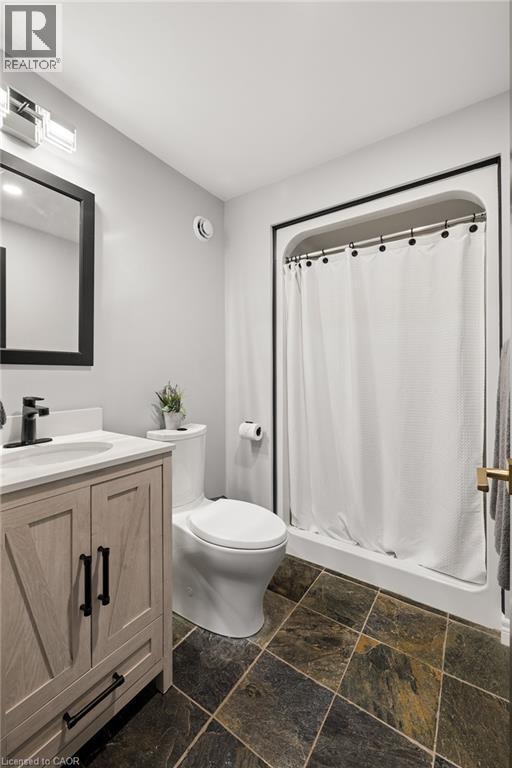
Modern bathroom featuring a wood-finish vanity with dual black hardware and a rectangular vessel sink, white subway tile surround, slate-look tile flooring, a one-piece toilet, and a white shower encl
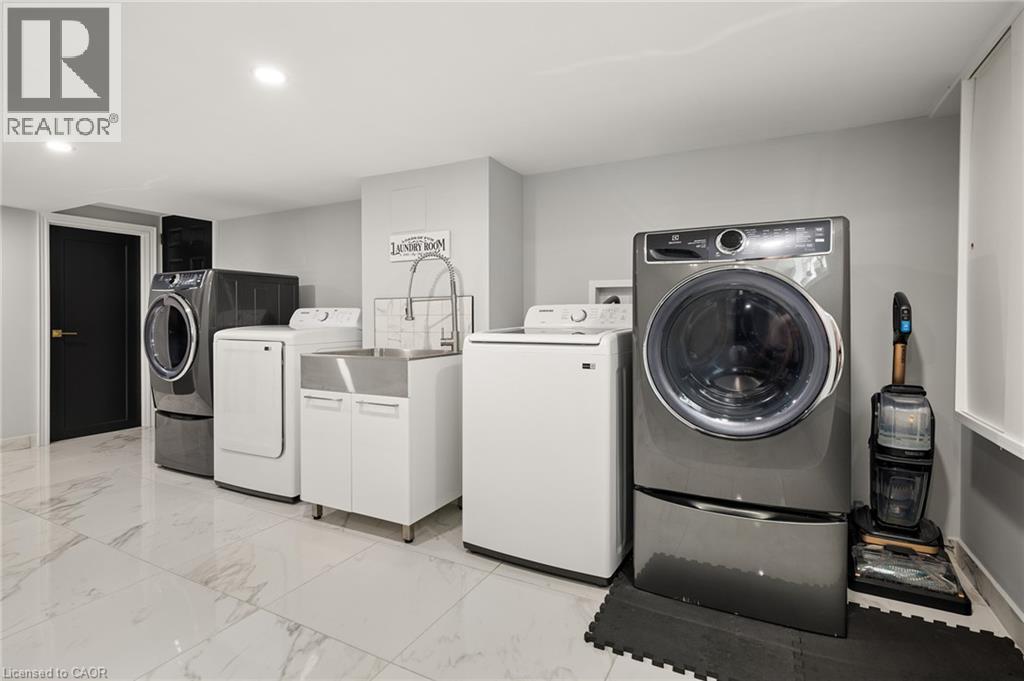
Dedicated laundry room featuring dual front-load washers and matching dryers, quartz countertops, stainless steel sink with gooseneck faucet, abundant cabinetry storage, polished stone-finish flooring
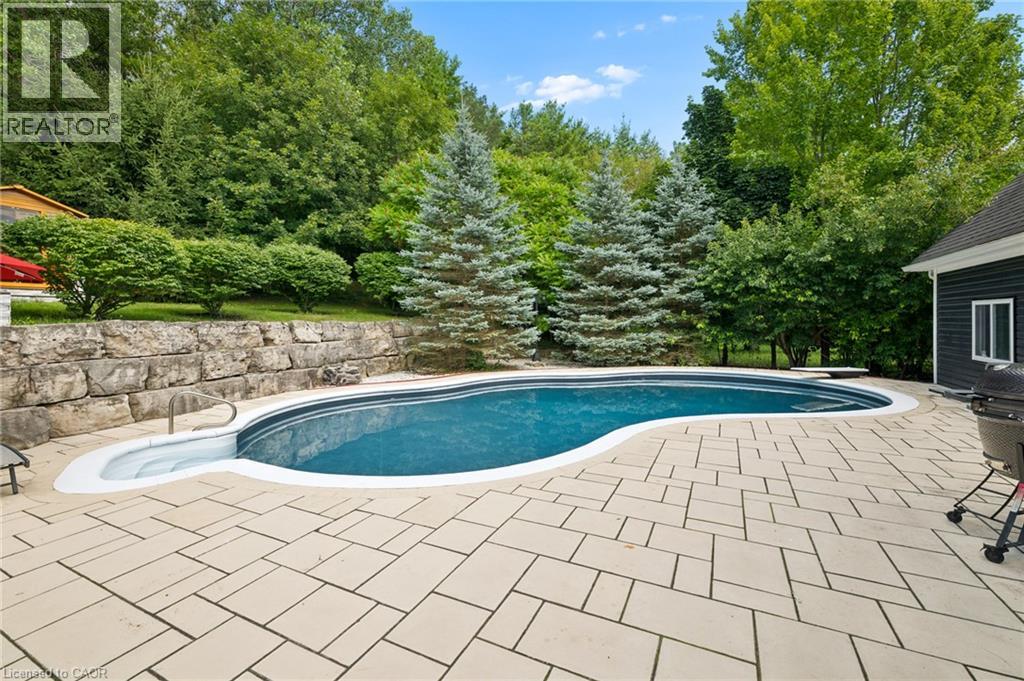
Resort-style backyard oasis featuring a sparkling in-ground saltwater pool with curved design and sun shelf, surrounded by expansive paver decking
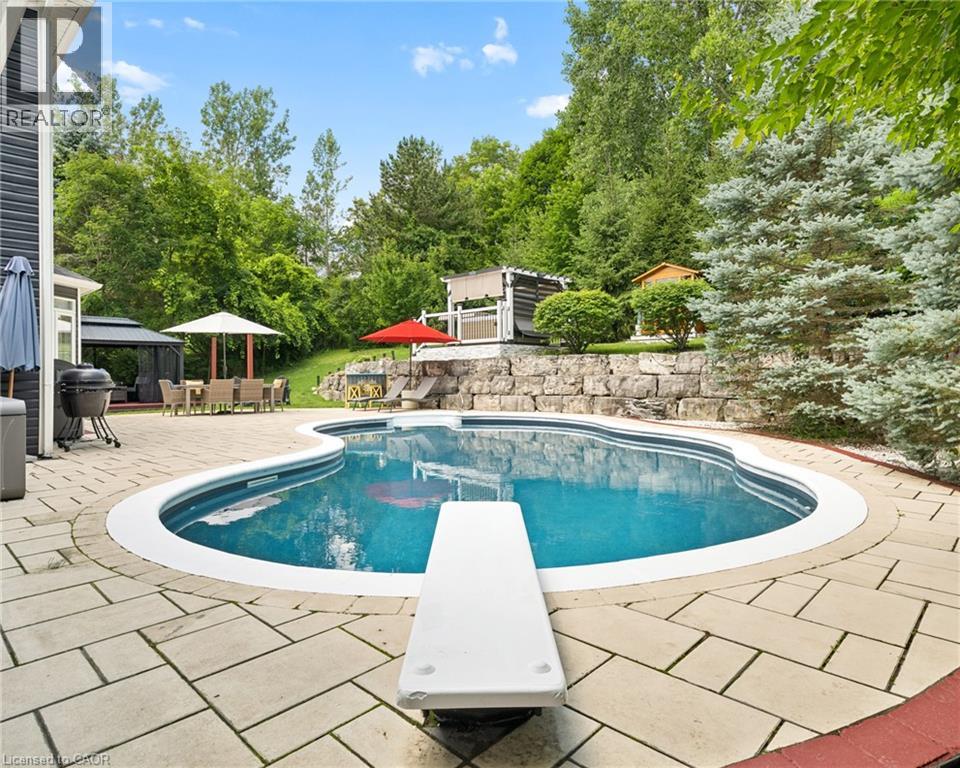
Resort-style in-ground swimming pool with integrated spa featuring a curved design and crystal-blue water, surrounded by expansive paver decking in neutral tones
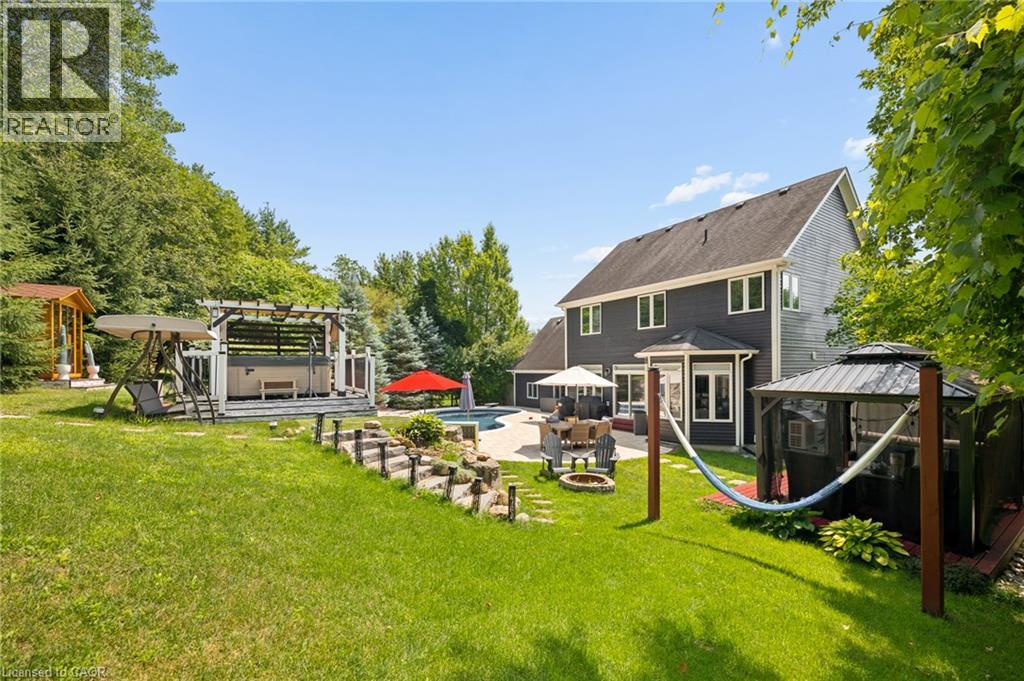
Expansive backyard oasis featuring a professionally installed paver patio, stone fire pit with integrated seating, mature landscaping with established trees, and a multi-level entertaining space
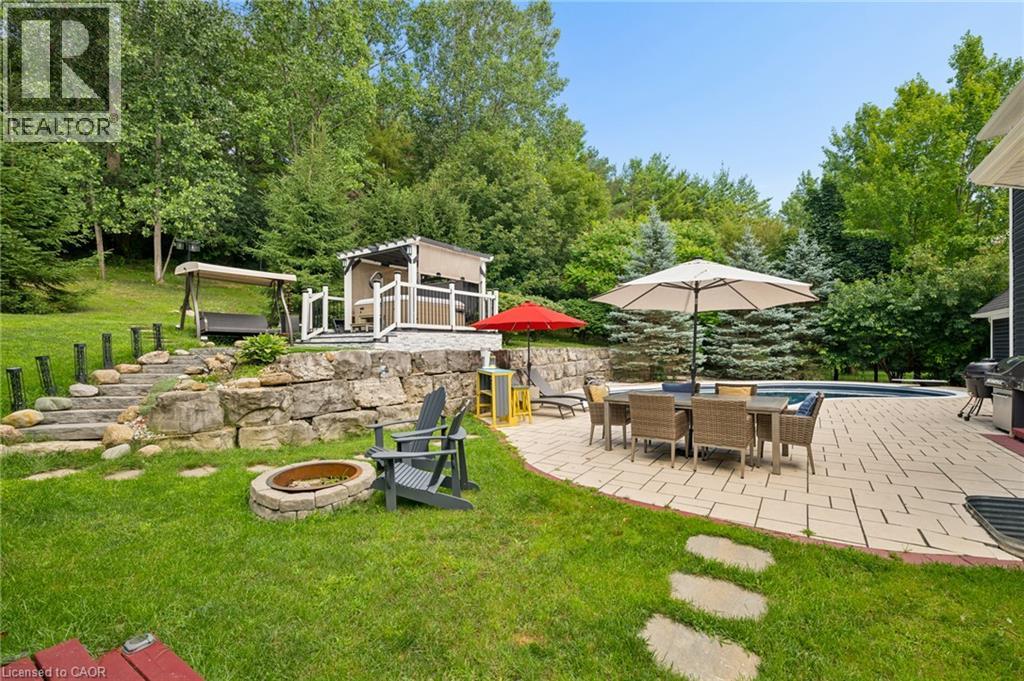
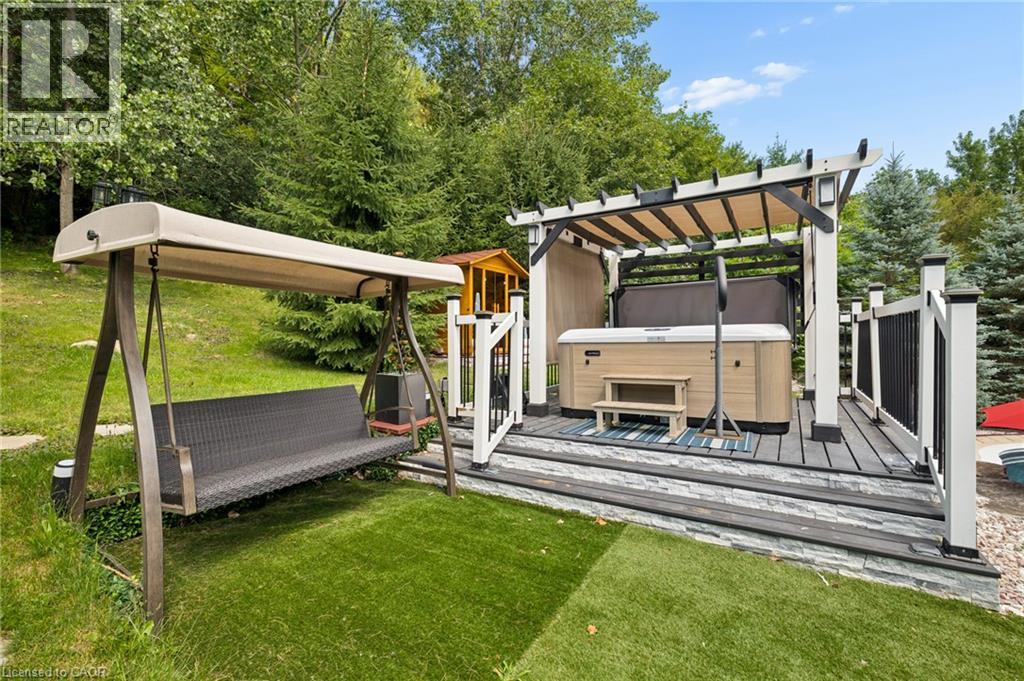
Backyard retreat featuring a modern pavilion with integrated seating area and climate-controlled design, manicured lawn, mature tree canopy, stone patio, stepping stone pathway, and Adirondack seating
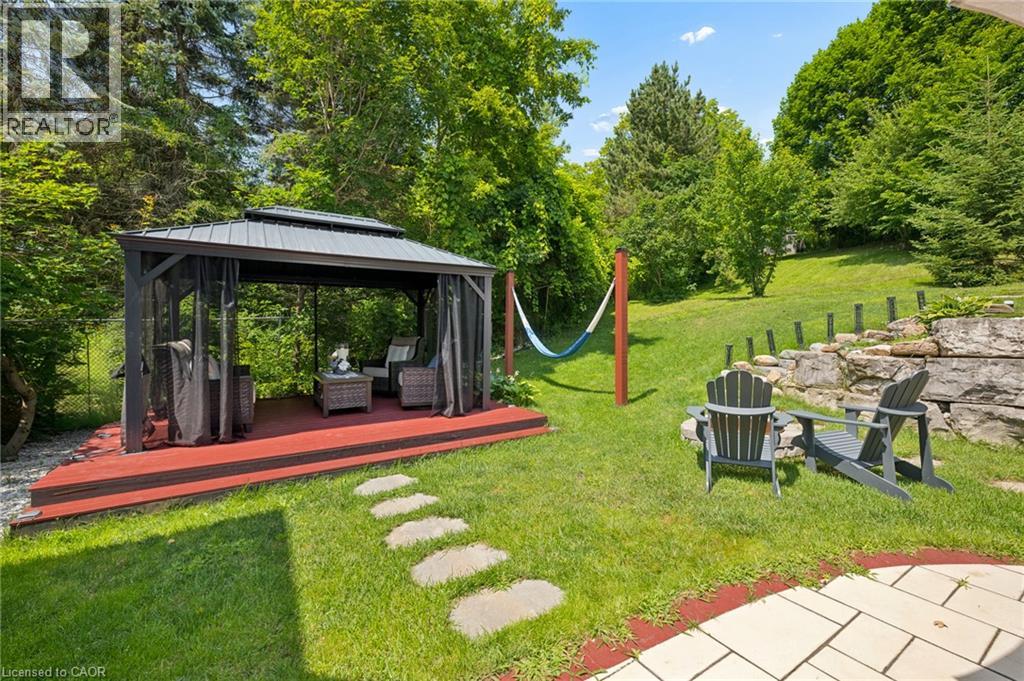
Elevated backyard retreat featuring a modern wood-clad structure with covered outdoor living space, stone-stepped pathway with boulder landscaping, mature tree canopy, manicured lawn, and resort-style
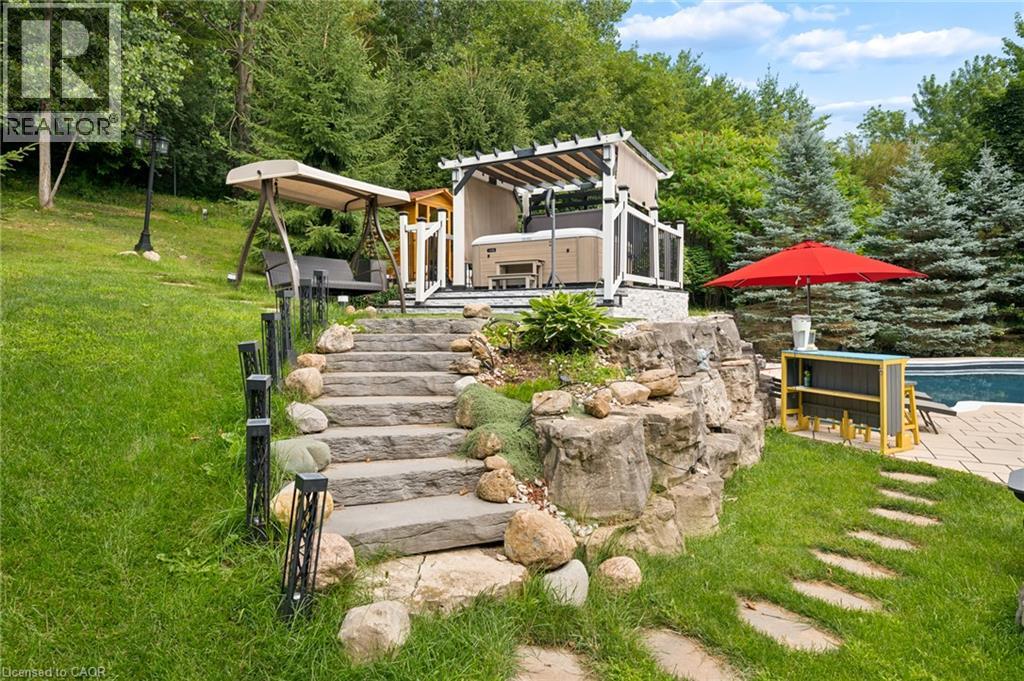
Outdoor Sauna
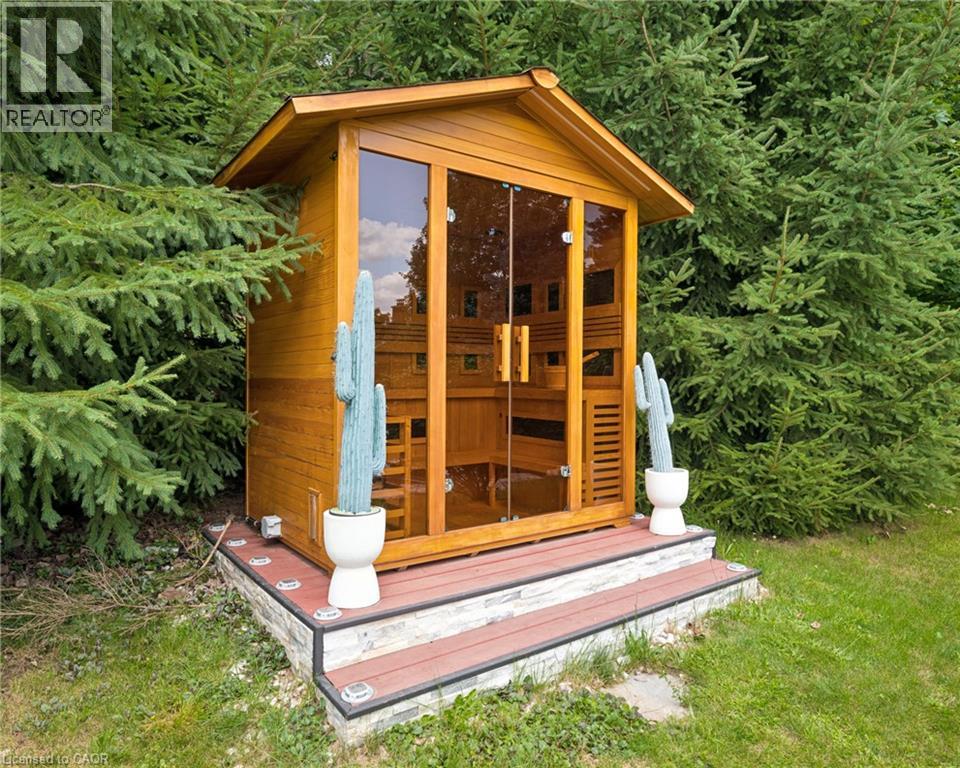
Outdoor Sauna
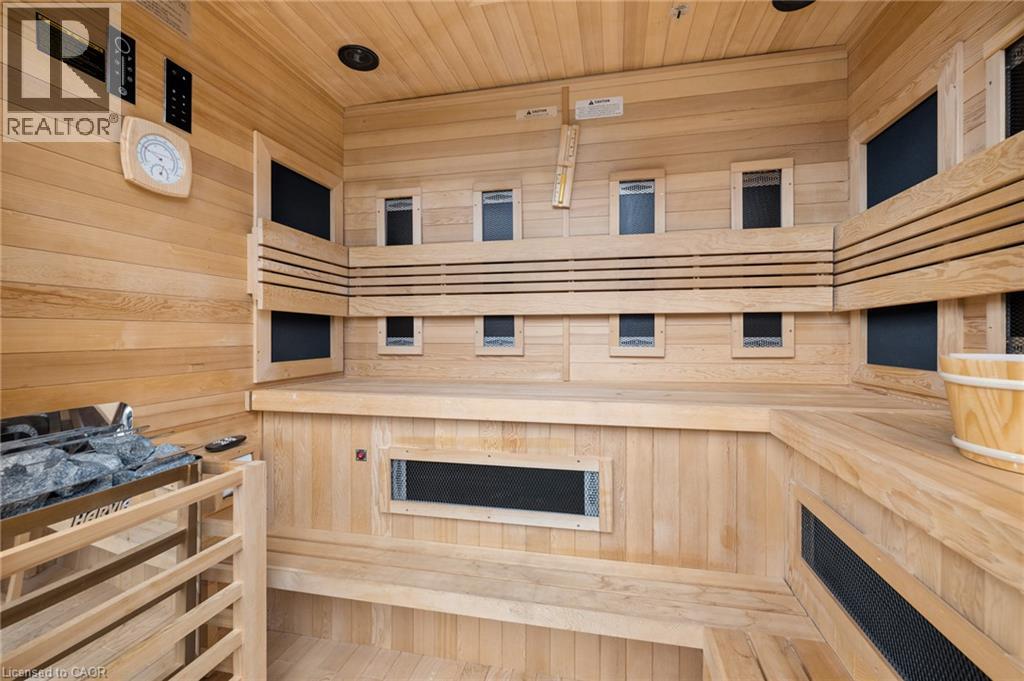
Custom sauna featuring multiple benches with tiered wood construction, large viewing windows, and integrated heating elements
Resort-style backyard oasis featuring a custom kidney-shaped swimming pool with turquoise water, multiple patio lounging areas with umbrellas, mature landscaping with manicured hedges, and lush verdan
Striking Colonial-style residence showcasing a resort-style backyard oasis
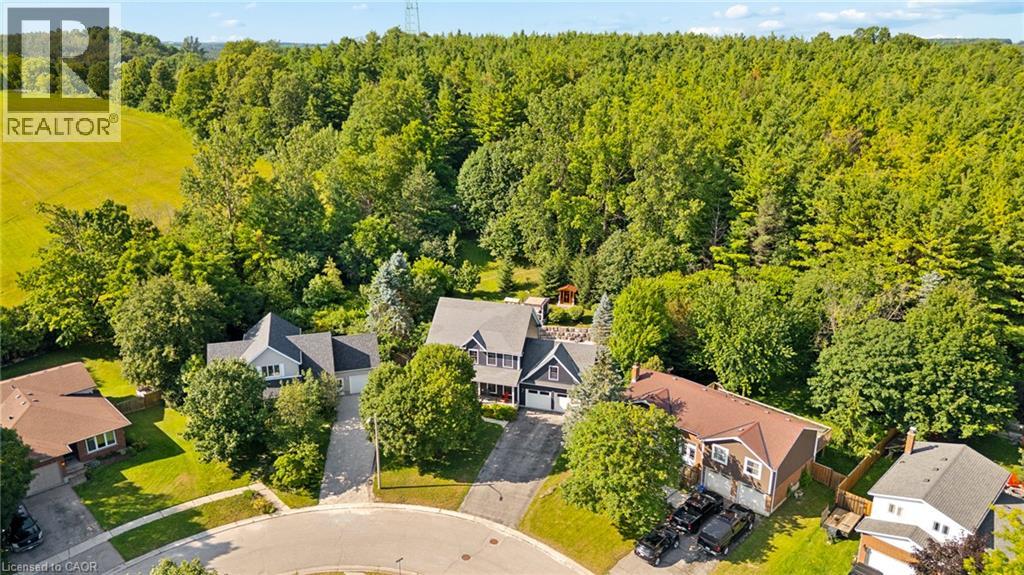
Aerial perspective showcasing a residential neighborhood surrounded by extensive tree coverage

243 Christie Street, Rockwood, QC N0B

$1,390,000

  • 4 Bedrooms
  • 4 Bathrooms
  • 2006
  • MLS: 30112578
2,976.00 ft2 Fireplace Forced air, Heat Pump Landscaped

Description

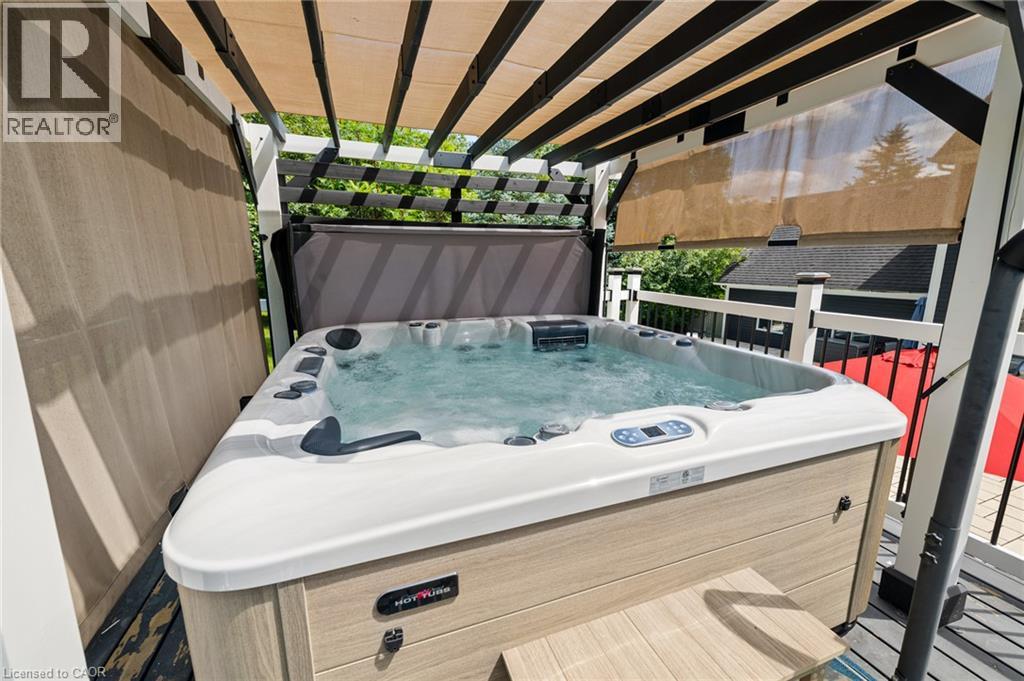
Welcome to the home you've been dreaming of; a private retreat where luxury, comfort, and nature come together in the heart of Rockwood. Perfectly designed for growing families and those who love to maximize their home, this exceptional residence offers the space to host, entertain, and create lasting memories. Step outside and discover your own backyard oasis, surrounded by nature, and no rear neighbours. Whether you're cooling off in the sparkling pool, unwinding in the hot tub, relaxing beneath the gazebo, enjoying the warmth of the fire pit, or recharging in the outdoor sauna, every corner of this property has been designed for year-round enjoyment. Inside, the heart of the home is a chef-inspired kitchen that combines style and function, making everything from weeknight dinners to holiday entertaining effortless. The thoughtfully designed layout continues upstairs with four spacious bedrooms and two full bathrooms, including a luxurious primary suite, featuring a walk-in closet and a spa-like ensuite, complete with a custom steam shower. The lower level is built for entertainment, featuring a fully equipped home theatre for unforgettable movie & game nights, along with an additional full bathroom for added convenience. Completing the package is an attached two-car garage and parking for up to six additional vehicles in the driveway, offering plenty of room for family and guests alike. This is more than just a home, it's a place where every season can be enjoyed, every gathering feels special, and every day feels like a getaway. Recent upgrades: Heat pump, furnace, water heater, pool heater, hot tub, sauna, steam shower, home theatre, exterior and interior painting, pot lights, etc (all within 1-3 years). (id:63285)

Property Details
DDF® Number 40853264
Property Type Single Family
Amenities Near By Park, Playground, Schools
Community Features Quiet Area, School Bus
Features Gazebo
Parking Space Total 8
Building
Bathroom Total 4
Bedrooms Above Ground 4
Bedrooms Total 4
Appliances Dryer, Refrigerator, Water Softener, Washer, Gas Stove(s), Hood Fan, Window Coverings, Hot Tub
Basement Development Finished
Basement Type Full (finished)
Constructed Date 2006
Construction Style Attachment Detached
Exterior Finish Concrete
Fireplace Present Yes
Fireplace Total 1
Half Bath Total 1
Heating Type Forced Air, Heat Pump
Stories Total 2
Size Interior 2976 Sqft
Type House
Utility Water Municipal Water
Parking
Attached Garage
Land
Acreage No
Land Amenities Park, Playground, Schools
Landscape Features Landscaped
Sewer Municipal Sewage System
Size Depth 230 Ft
Size Frontage 53 Ft
Zoning Description R1

Rooms

Level Type Dimensions
Second Level Primary Bedroom 16.5 x 12.0
Second Level Bedroom 15.10 x 23.5
Second Level Bedroom 13.7 x 11.0
Second Level Bedroom 10.0 x 9.3
Second Level 5pc Ensuite Bath x
Second Level 4pc Bathroom x
Basement Utility Room 9.1 x 10.7
Basement Media 12.10 x 21.0
Basement Recreation Room 18.1 x 13.0
Basement Laundry Room 12.10 x 19.10
Basement Cold Room 5.2 x 31.6
Basement 3pc Bathroom x
Main Level Living Room 13.5 x 18.1
Main Level Kitchen 13.5 x 13.11
Main Level Foyer 13.0 x 7.9
Main Level Dining Room 13.2 x 13.0
Main Level Breakfast 6.9 x 10.11
Main Level 2pc Bathroom x

Loading maps...

Loading street view...

This site is registered on wpml.org as a development site. Switch to a production site key to remove this banner.