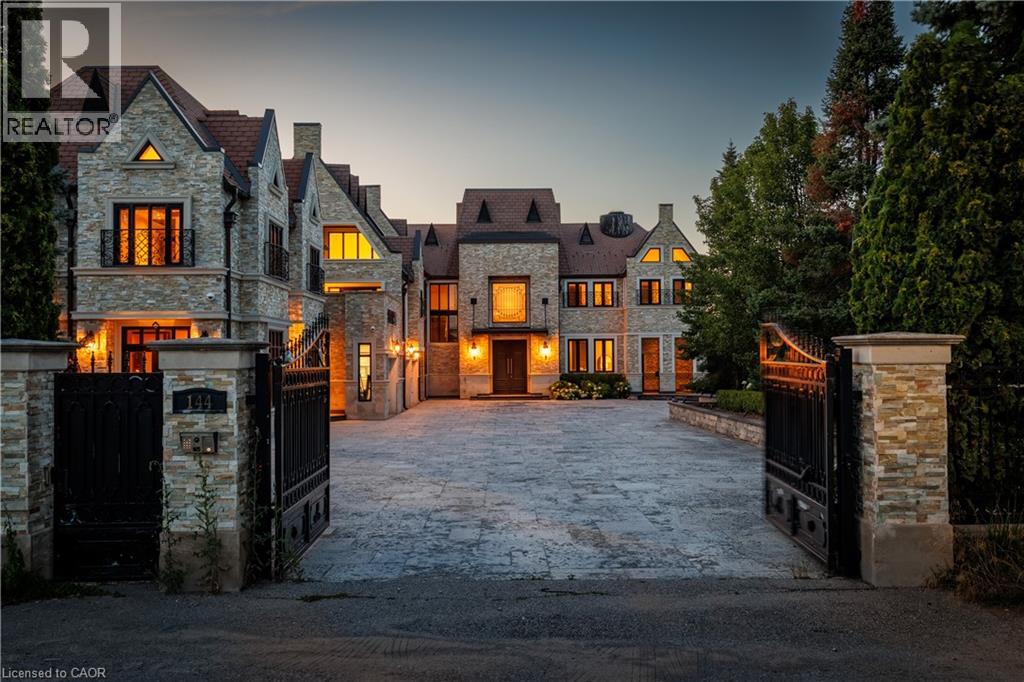
Stone-clad residence featuring a paver driveway, wrought iron entry gates with stone pillars, multiple gabled roofs, and mature trees
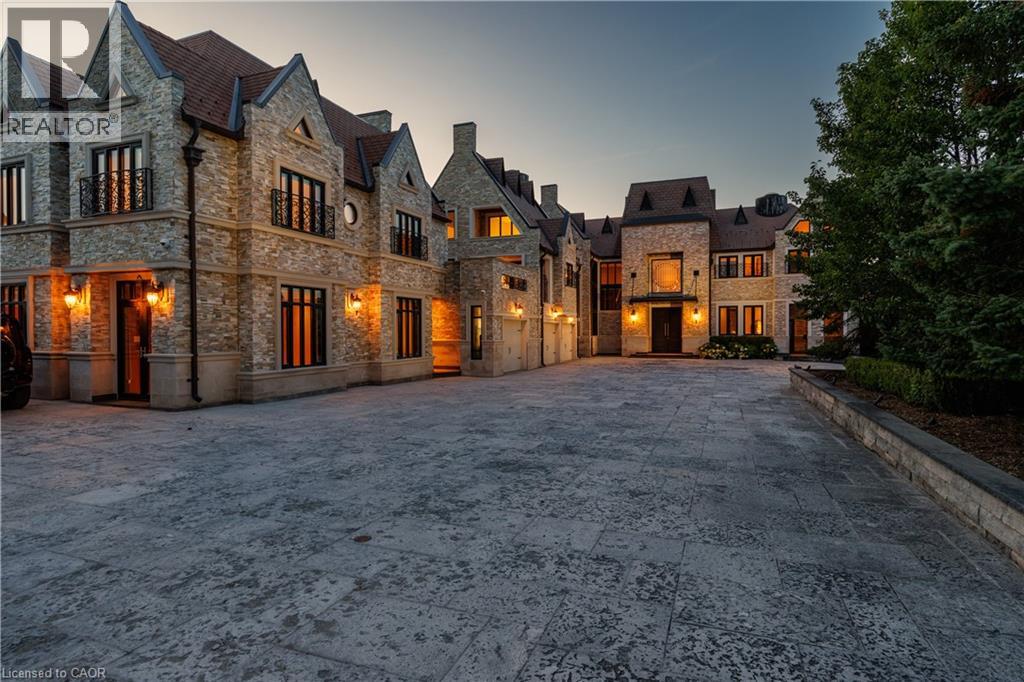
Stone facade residence featuring gabled rooflines and prominent dormers
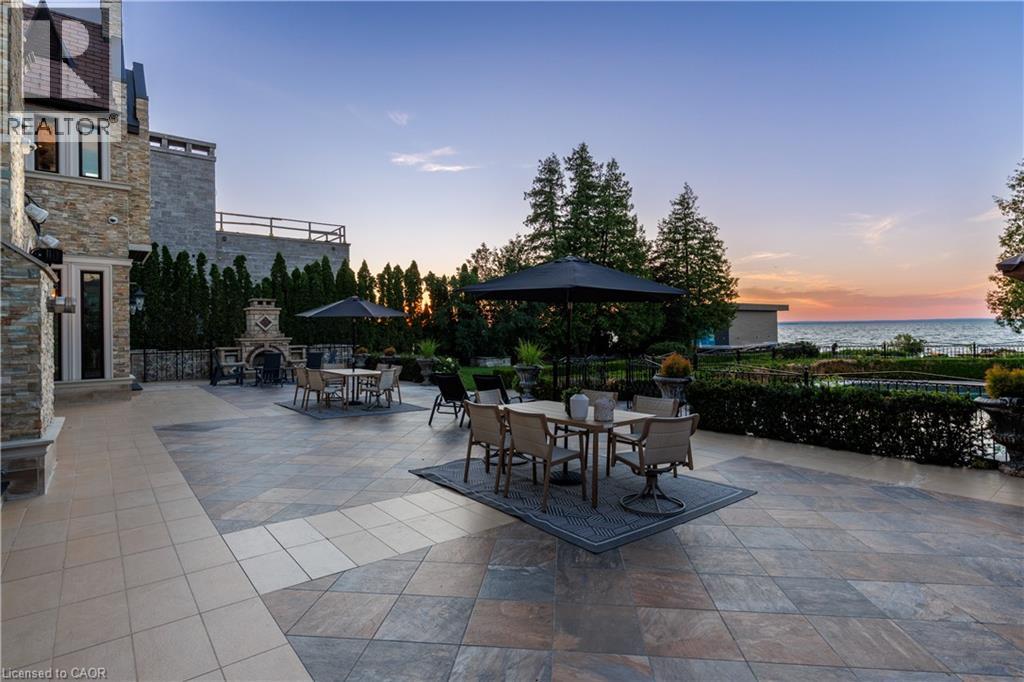
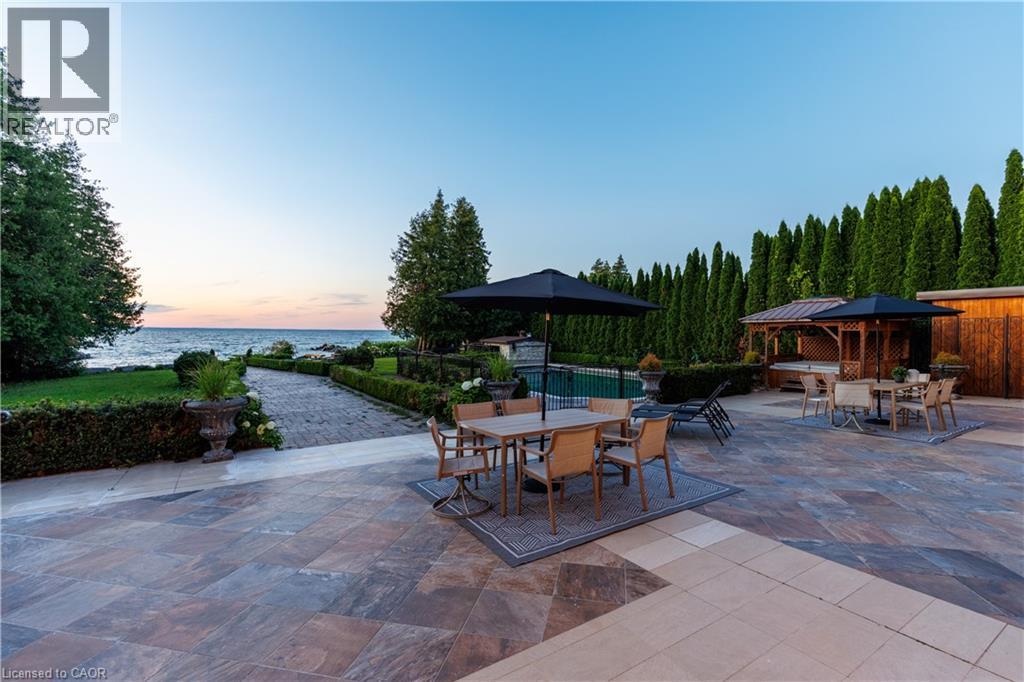
Expansive outdoor patio featuring varied-size tile flooring, an integrated stone fireplace, and direct water frontage
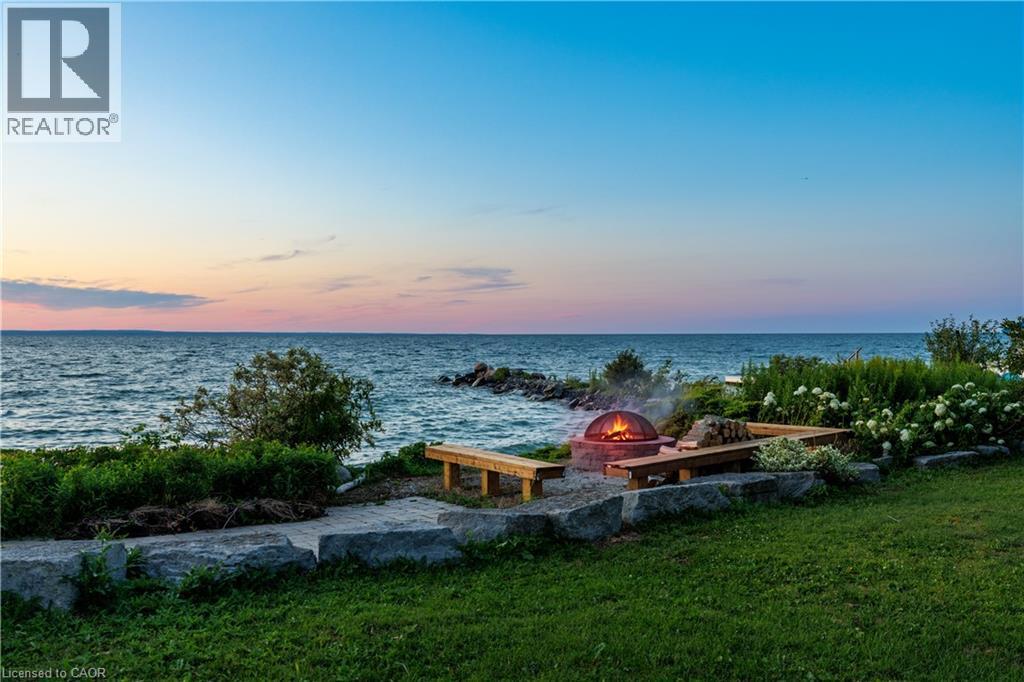
Waterfront property featuring manicured lawn, mature landscaping with native plantings, and a wood-constructed outdoor entertaining space with a red dome fire feature
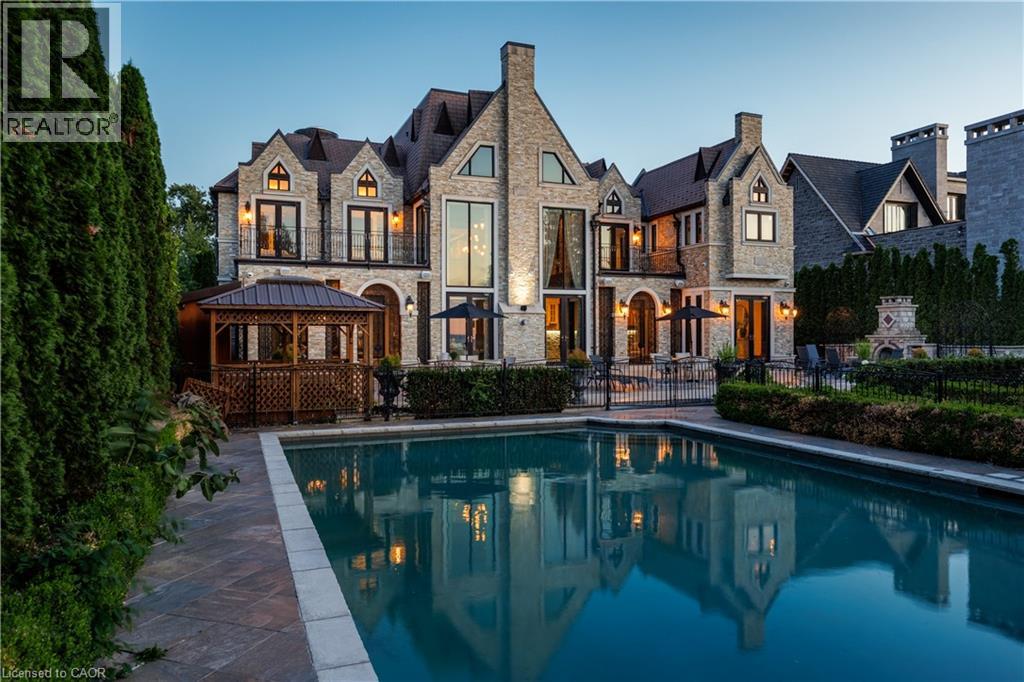
Elegant stone and brick exterior with multiple gables, arched windows, and copper detailing overlooking a resort-style saltwater pool
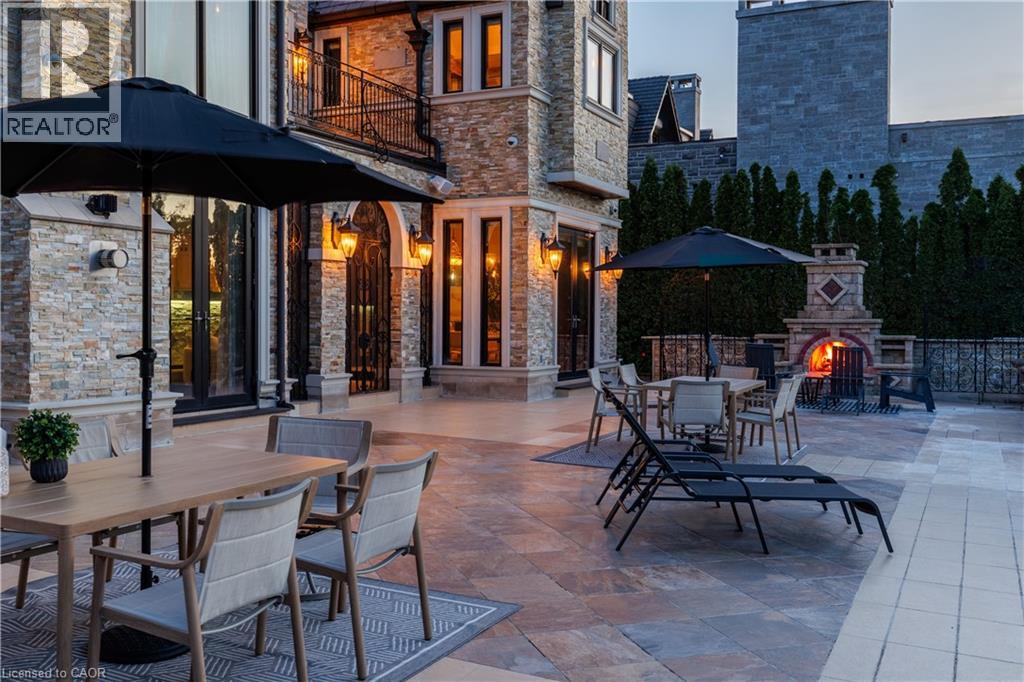
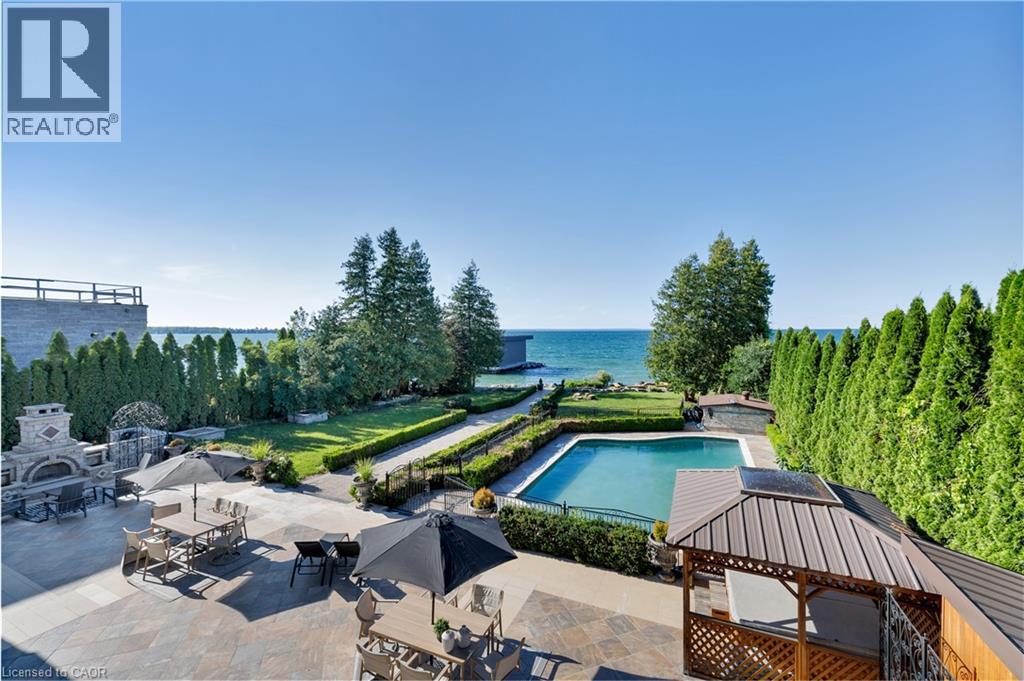
Expansive outdoor entertaining space featuring a multi-level paved terrace with natural stone flooring, multiple dining and lounge zones, black cantilever umbrellas for shade, and integrated outdoor f
Expansive paver patio with a wood-finish pergola, mature landscaping, and a water backdrop
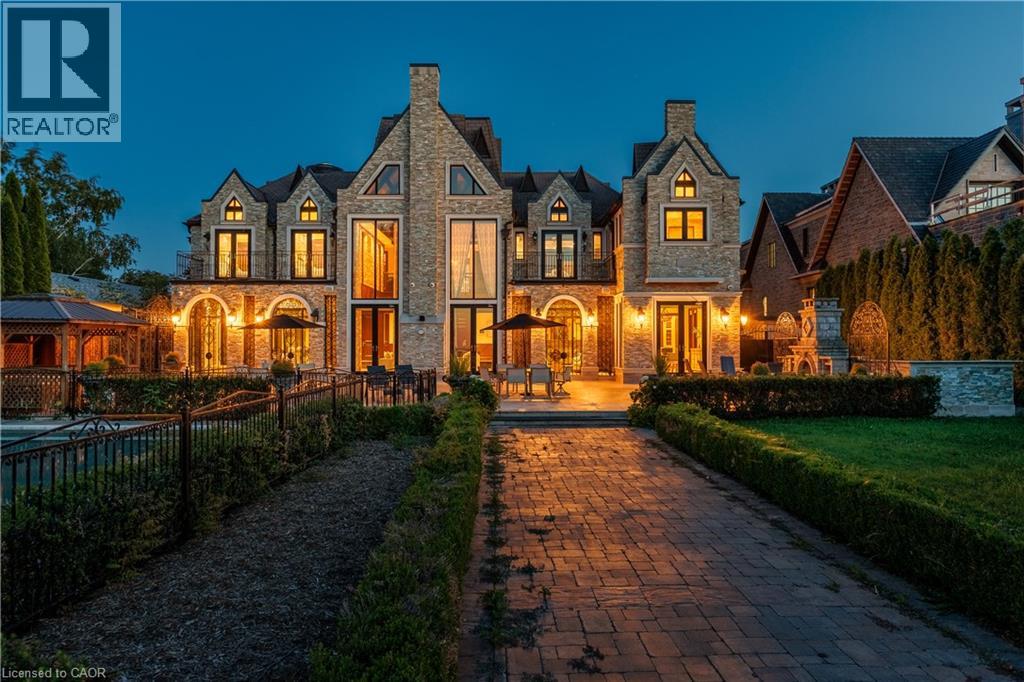
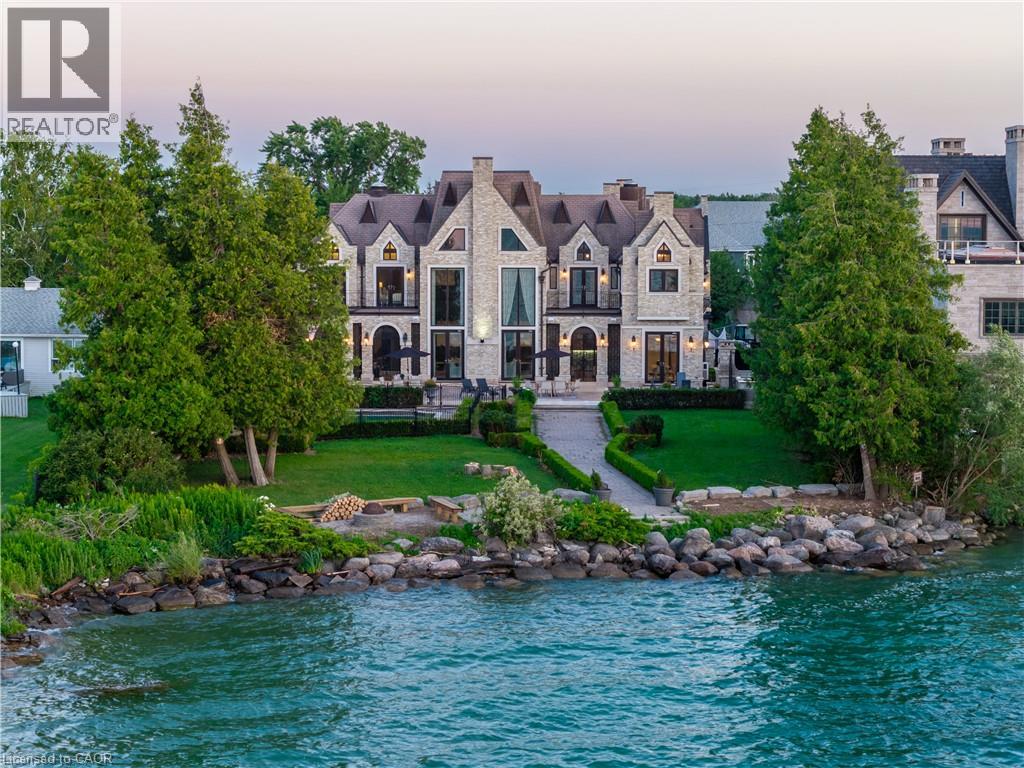
Expansive waterfront property featuring a large stone residence with multi-pitched roofs, a private dock, and manicured green spaces
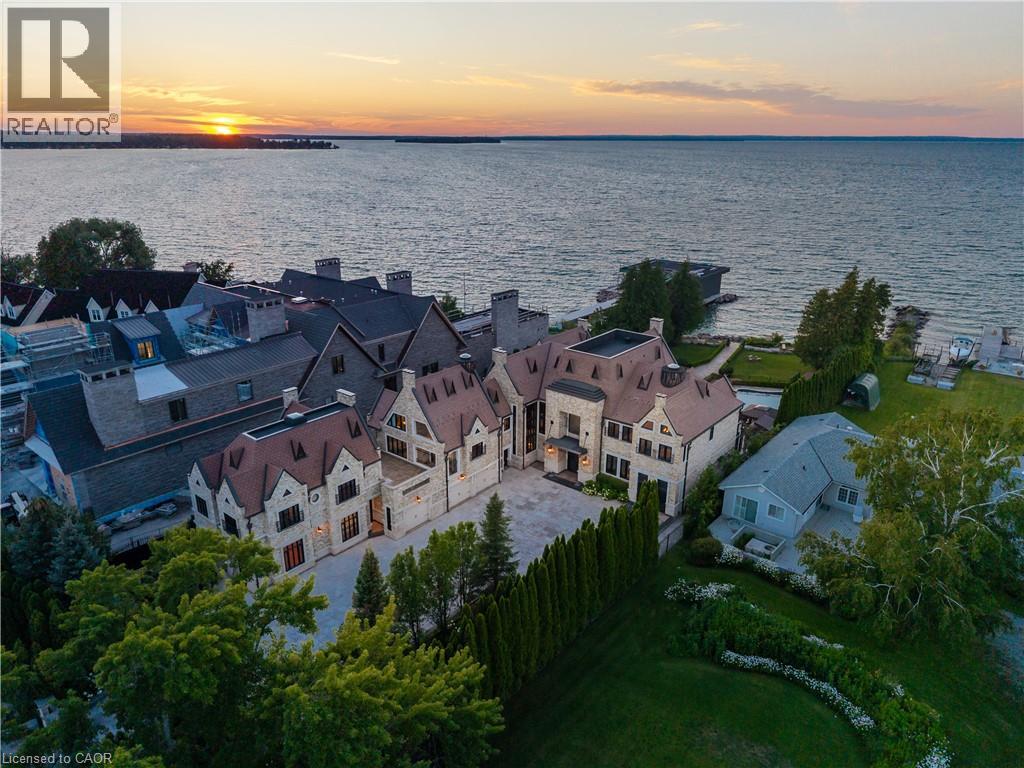
Waterfront property with extensive shoreline, private docks, and multiple residences
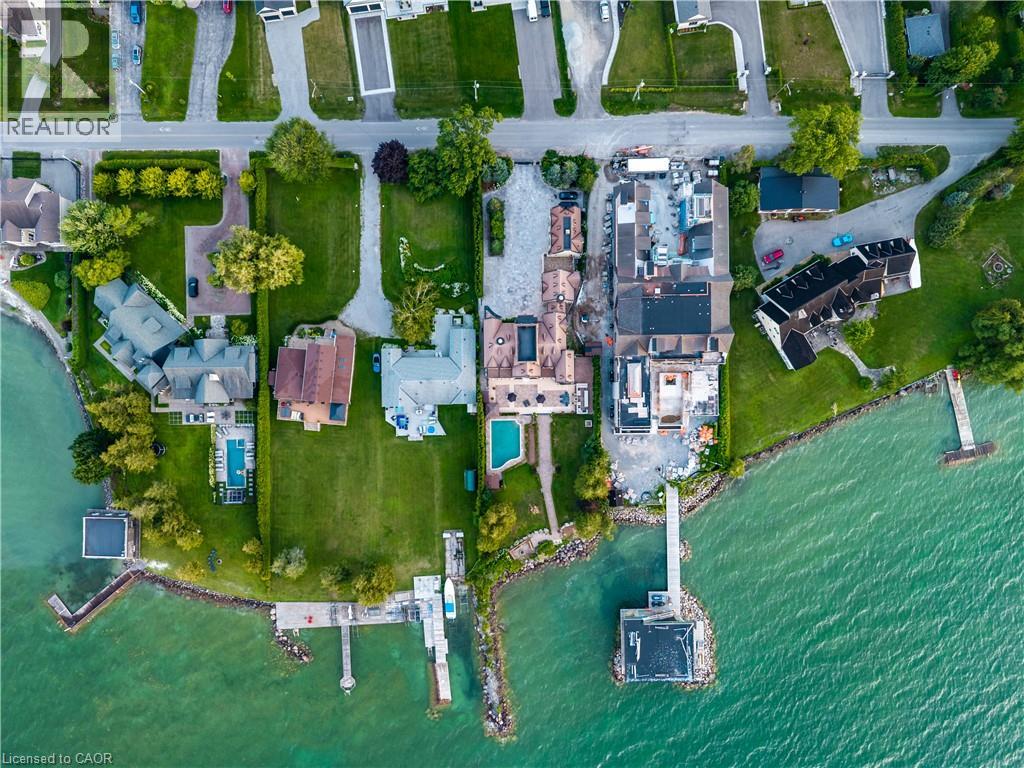
Elegant waterfront residence featuring a stately stone and brick exterior with multiple peaked rooflines and arched entryways
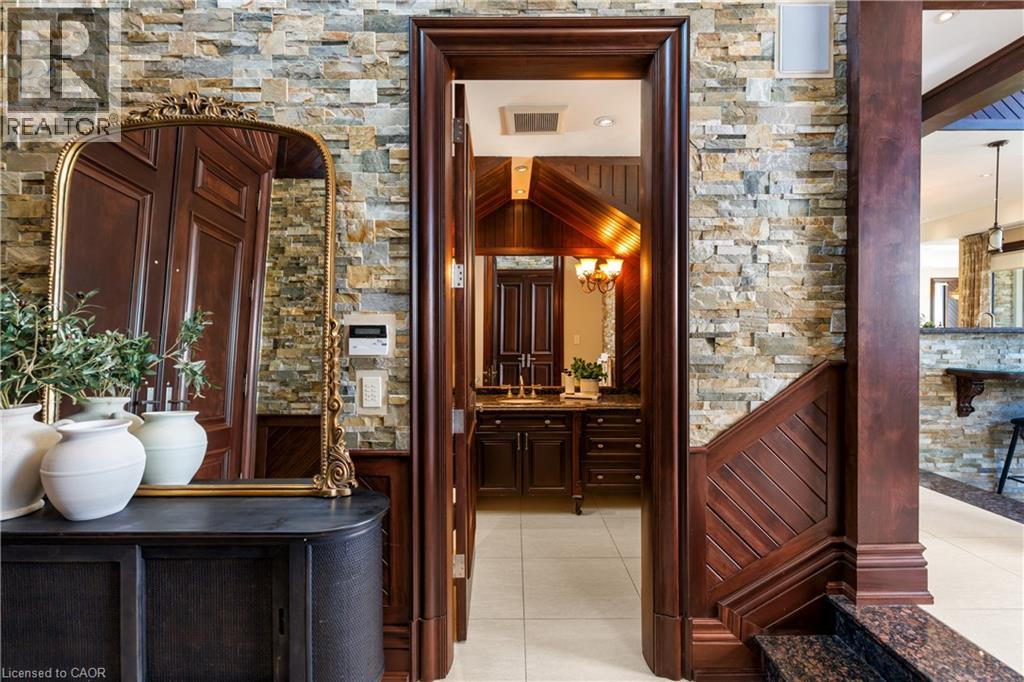
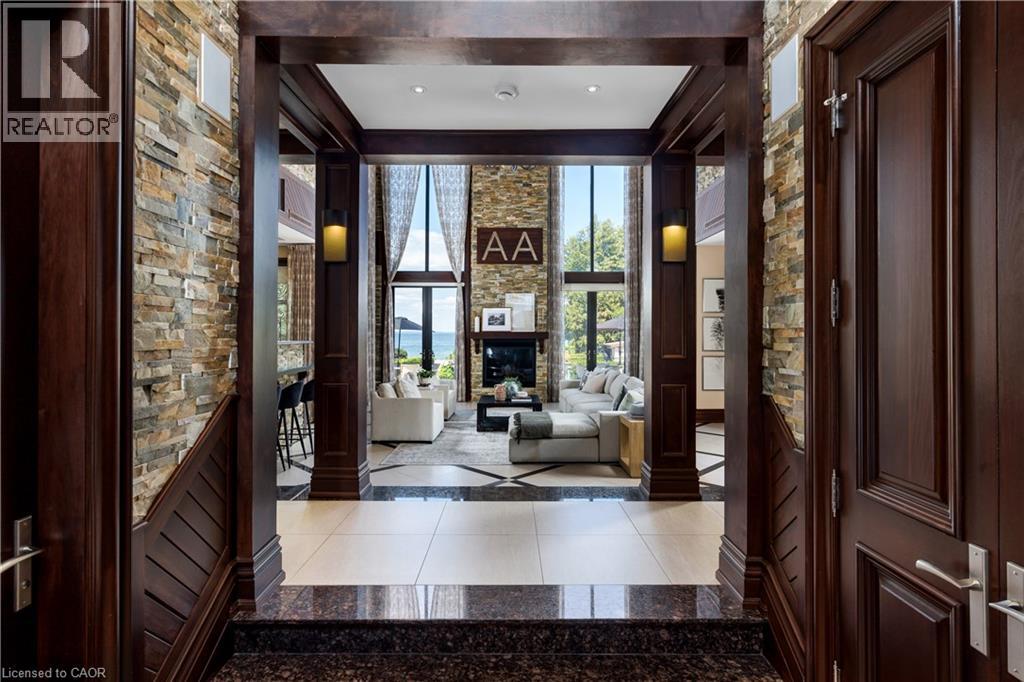
Soaring ceilings featuring stacked stone and rich wood paneling
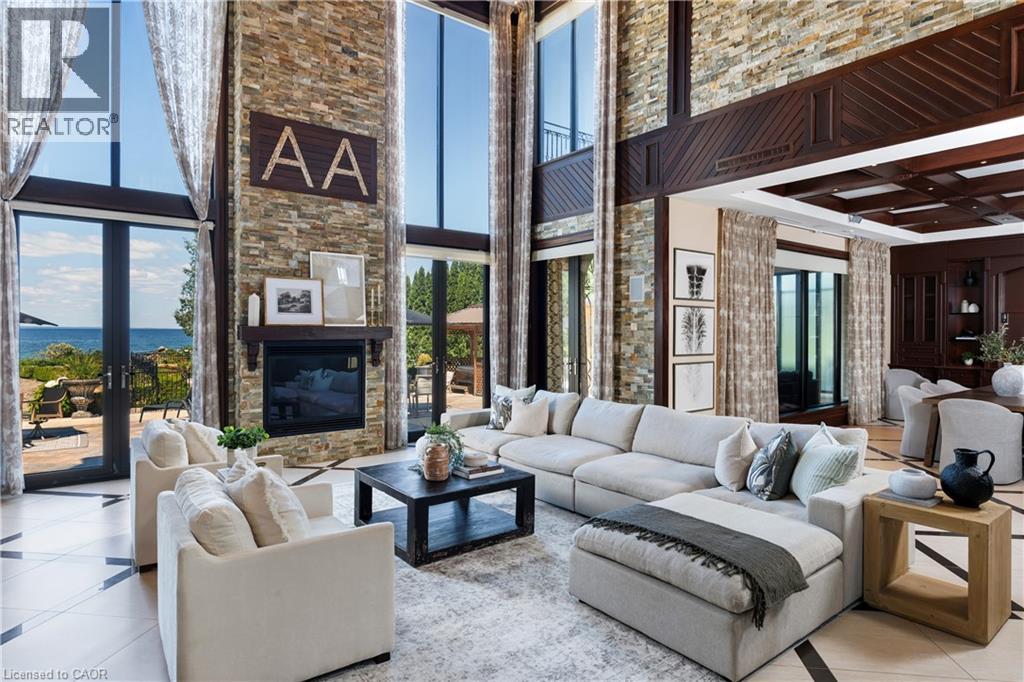
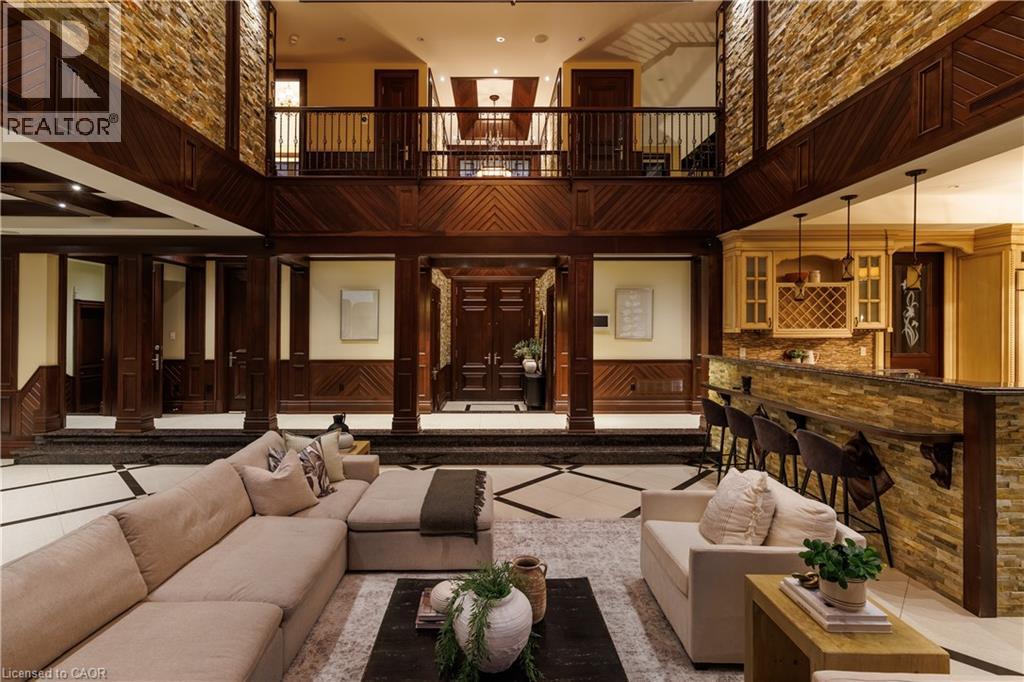
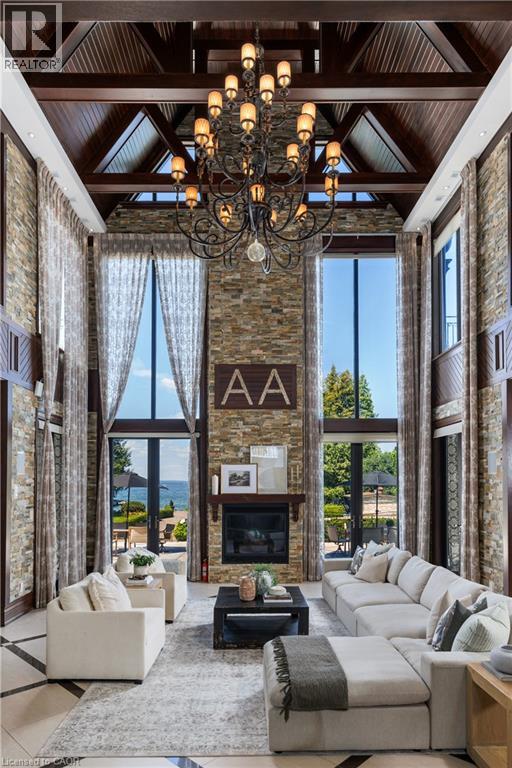
Two-story living area featuring a stone accent wall fireplace, vaulted wood-paneled ceiling, and a large wrought iron chandelier
Sophisticated foyer showcasing a coffered ceiling with recessed lighting, rich dark wood paneling, and geometric marble-inlay flooring
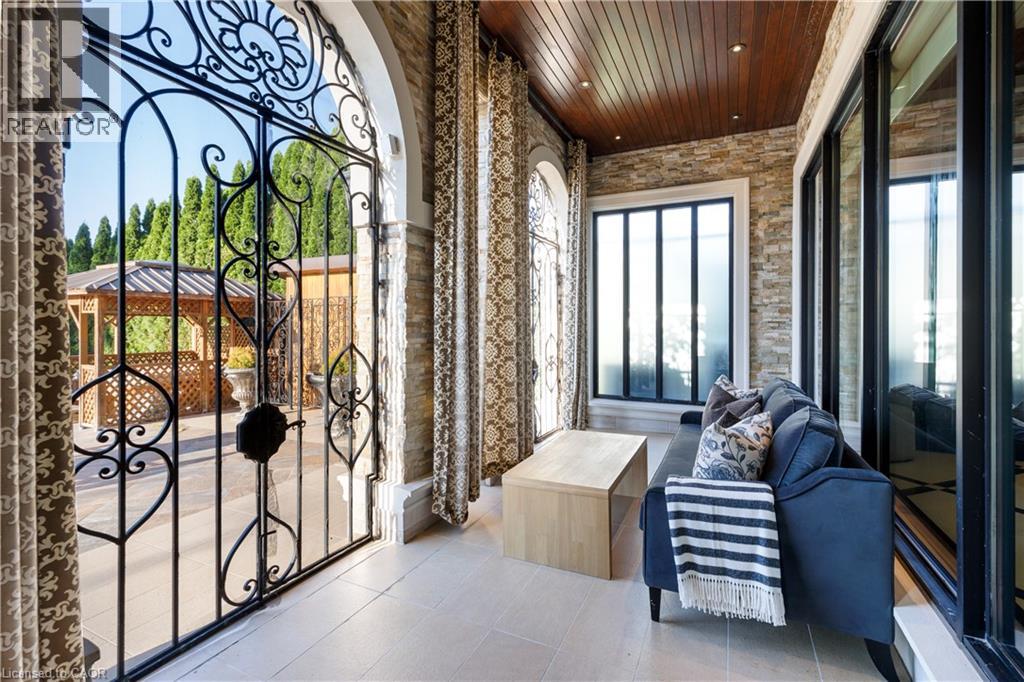
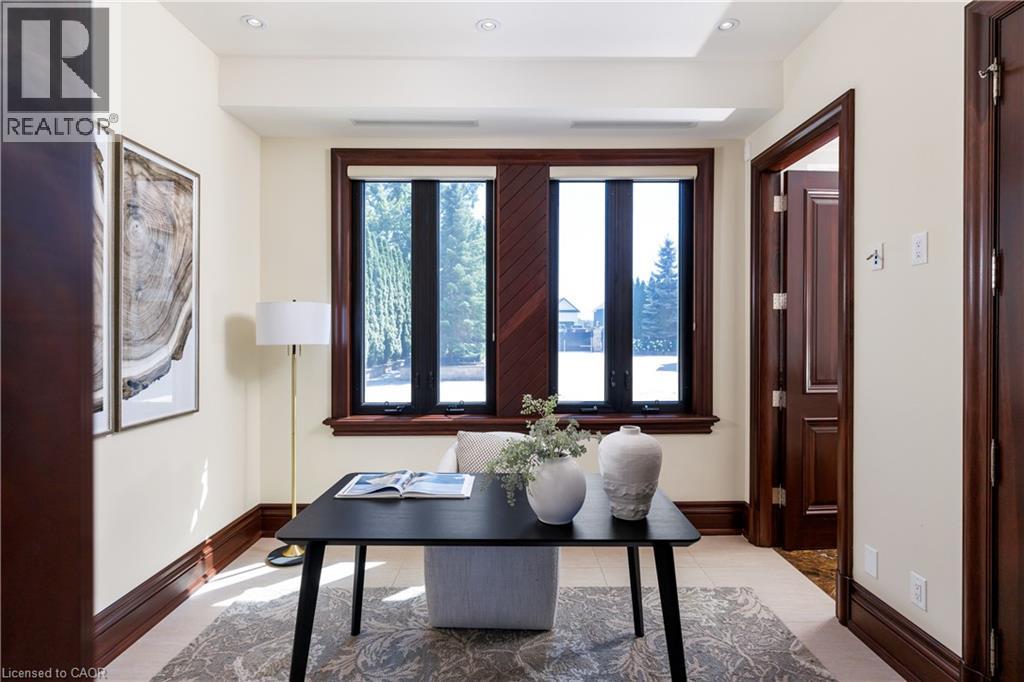
Office space featuring light wood-finish flooring, two large windows with dark frames, recessed lighting, and rich wood trim
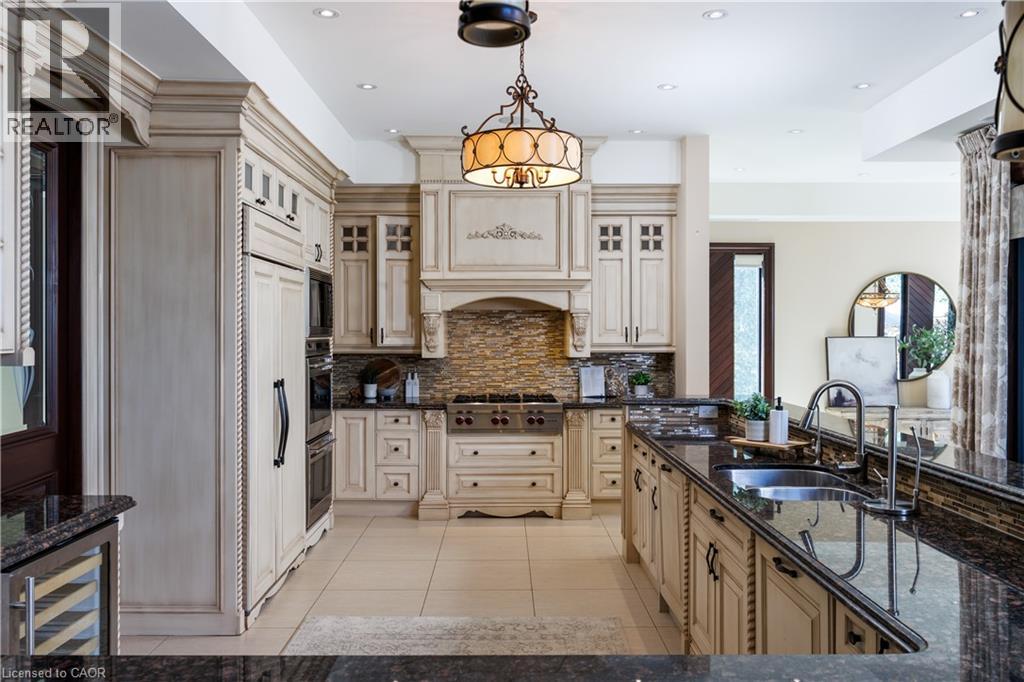
Elegant chef's kitchen showcasing custom cabinetry with glass-front upper cabinets, a professional-grade gas range with decorative tile backsplash, dual islands with dark countertops, pendant lighting
Interior room featuring light-toned walls and contrasting dark wood trim
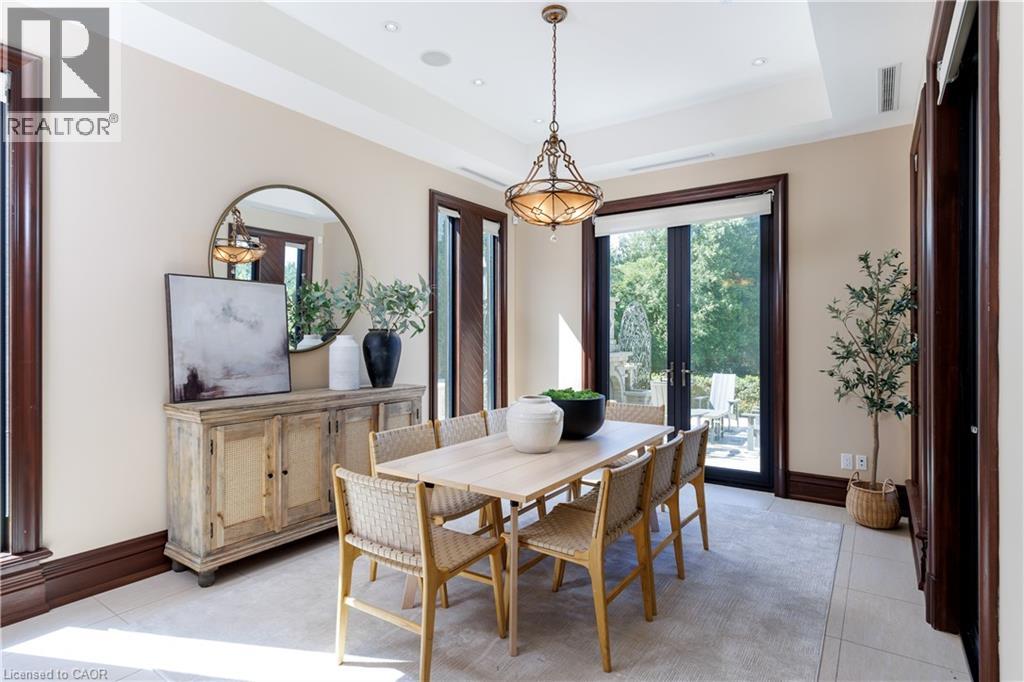
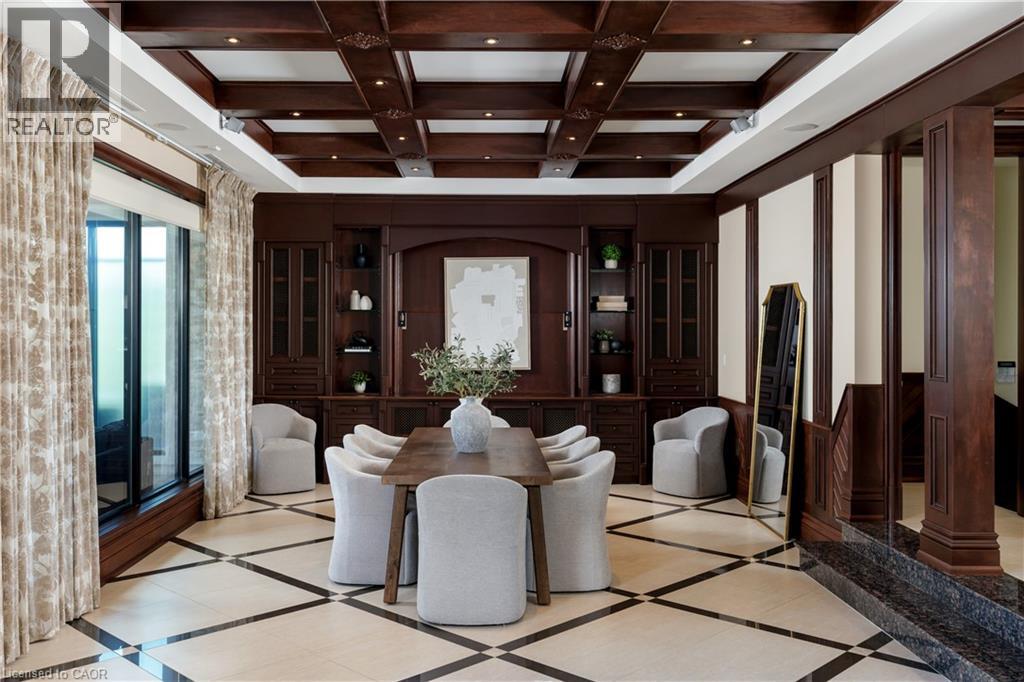
Sophisticated dining room showcasing a light wood table with natural finishes, paired with upholstered dining chairs
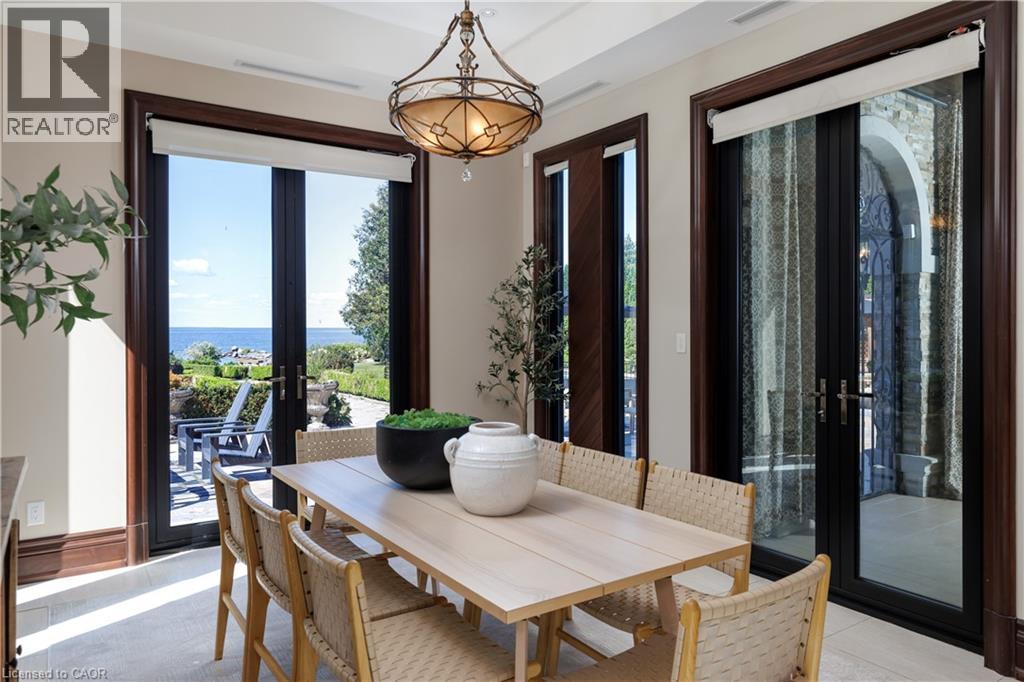
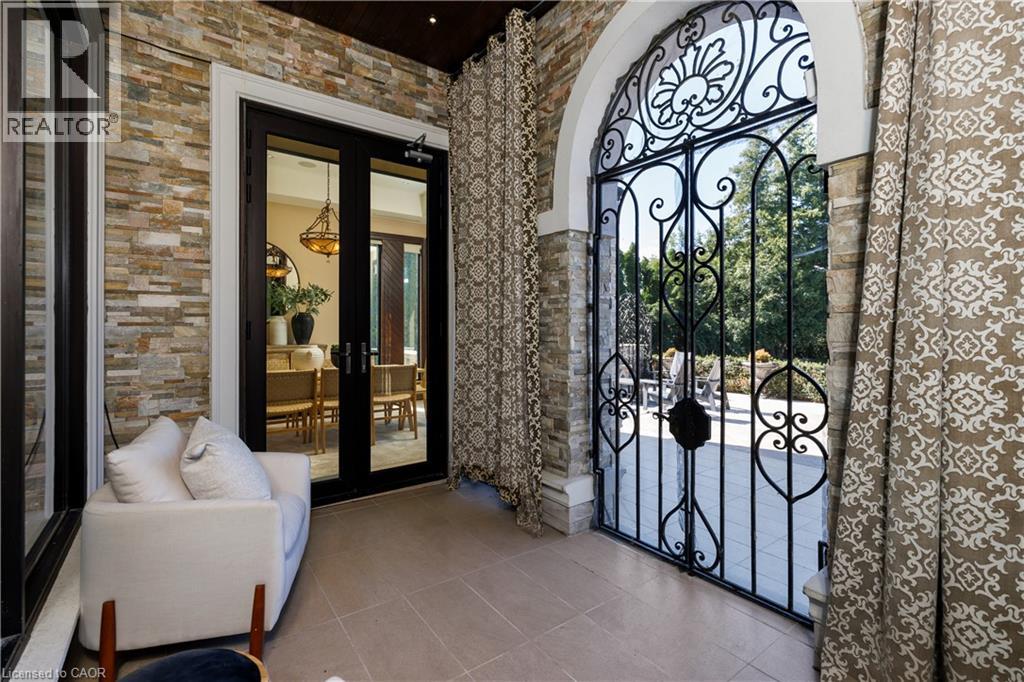
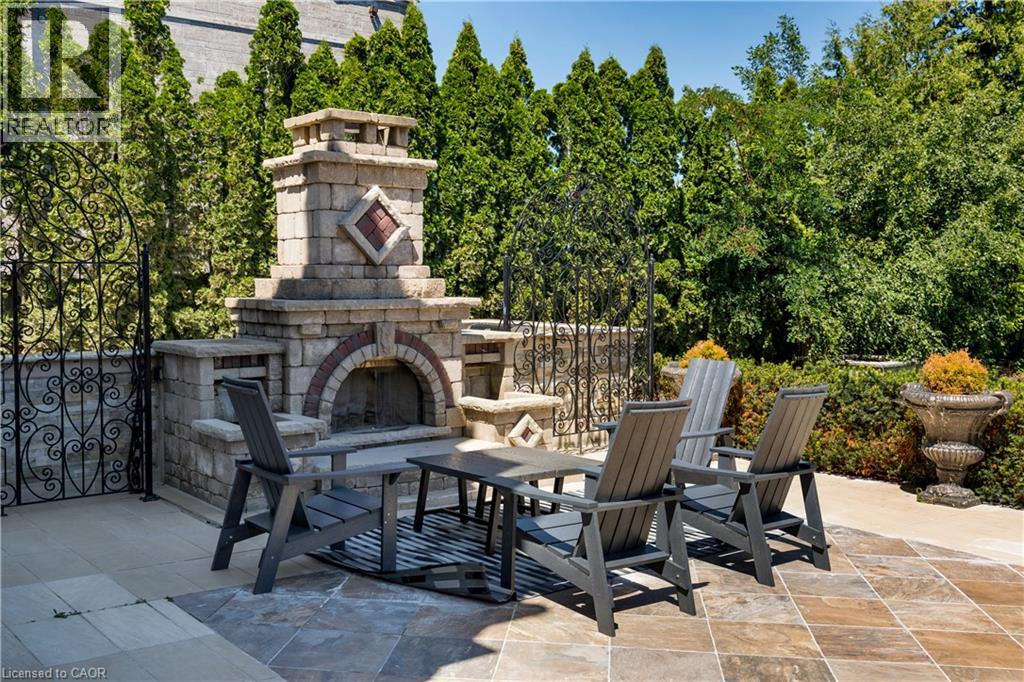
Outdoor patio featuring a stone-clad fireplace with an arched firebox, stone hearth, and decorative diamond inlay
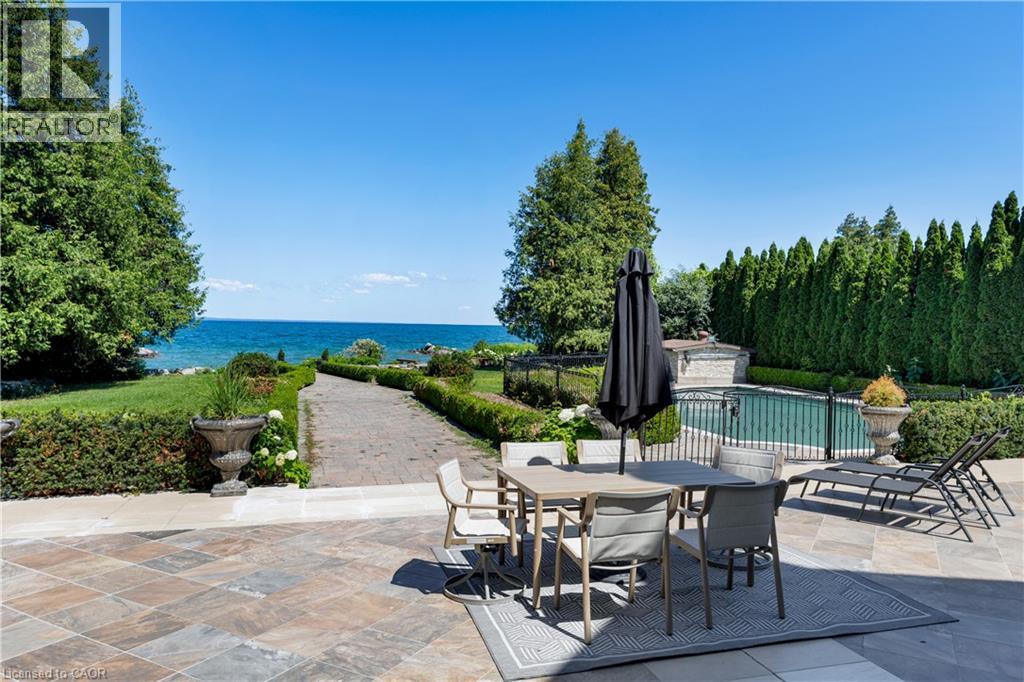
Expansive flagstone patio with a swimming pool, mature perimeter trees, and a paved pathway leading to the waterfront
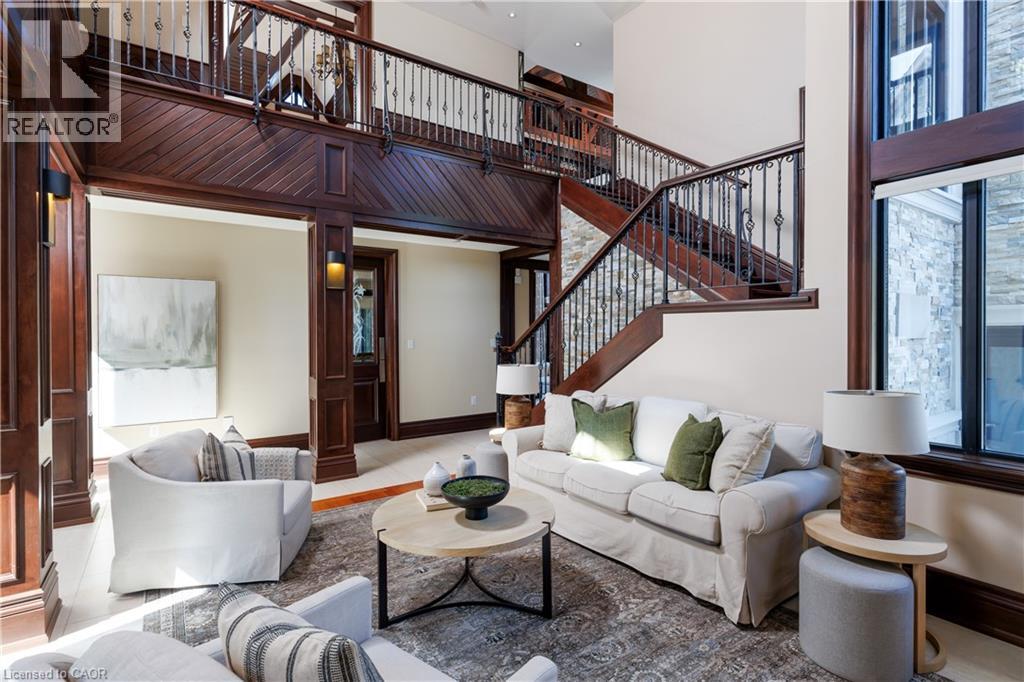
Two-story foyer featuring dark wood paneling, a grand staircase with wrought iron balusters, and a second-story landing with matching dark wood railings
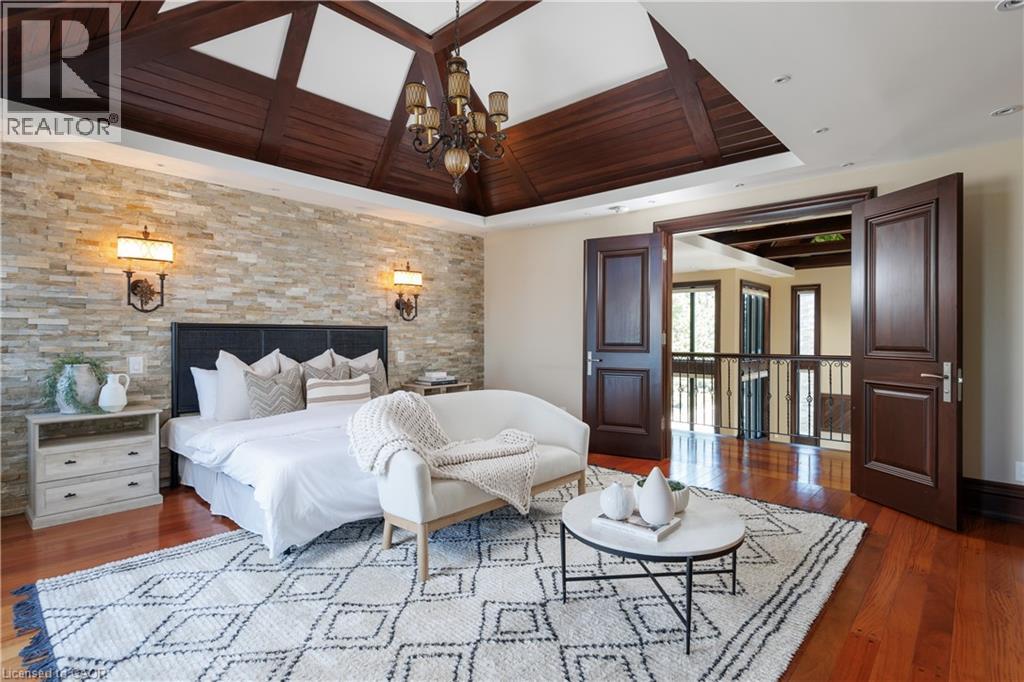
Luxurious primary bedroom showcasing a coffered wood ceiling with pendant lighting, stacked stone accent wall, and hardwood flooring
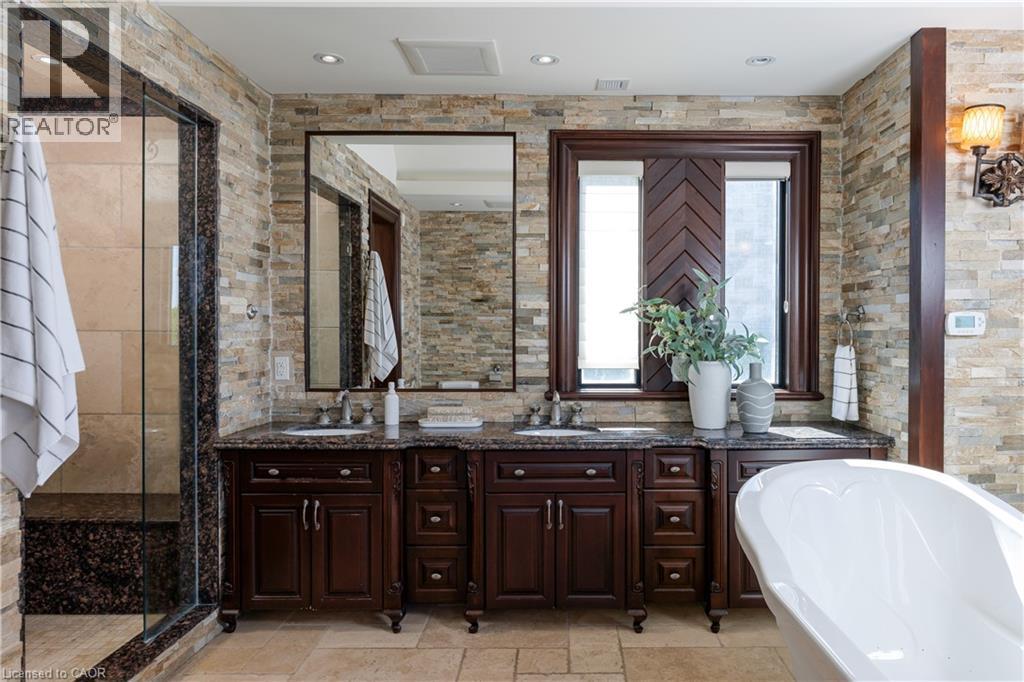
Spa-inspired primary bathroom featuring a dual-sink vanity with dark wood cabinetry, ample storage drawers, and framed mirrors
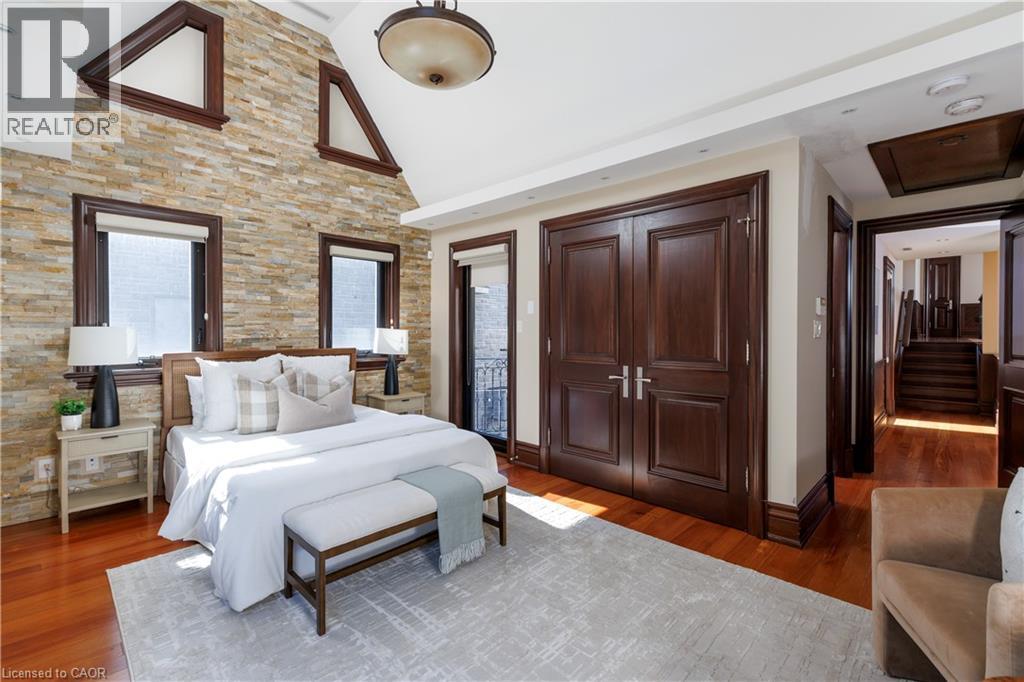
Spacious room featuring rich wood-finish flooring, a vaulted ceiling, and a prominent stone accent wall
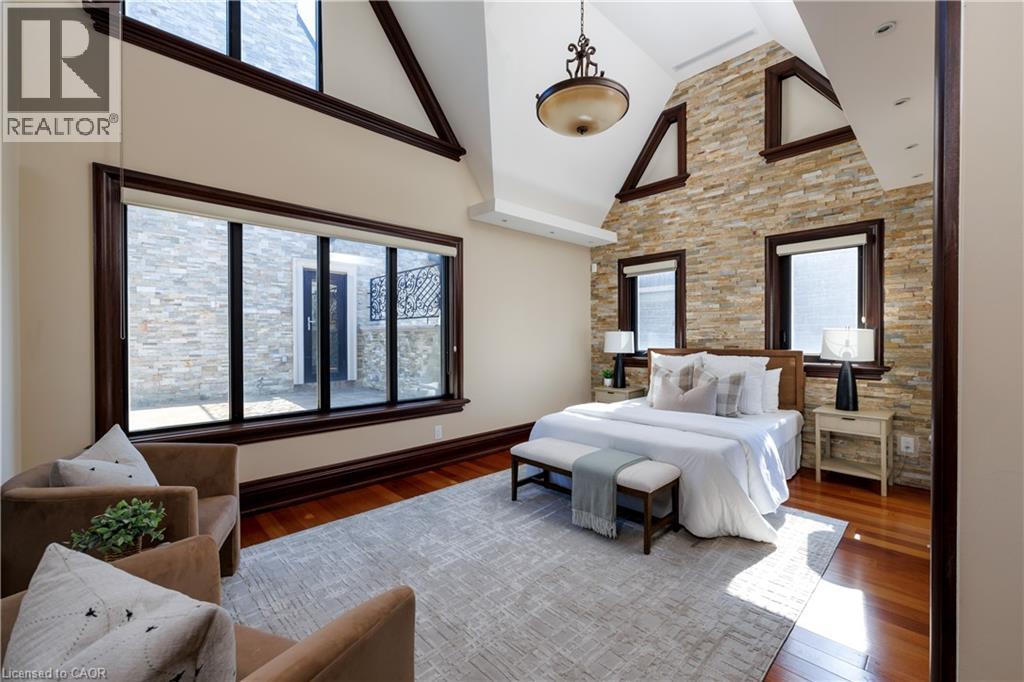
Vaulted ceiling bedroom featuring a stone accent wall and rich wood-finish flooring
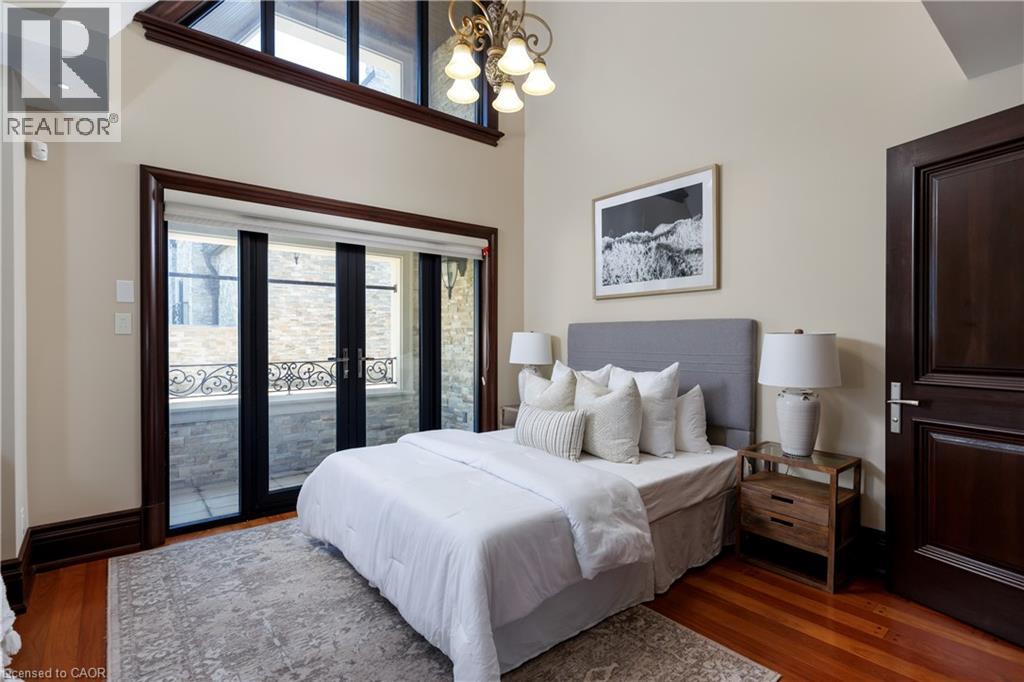
Elegant primary bedroom featuring a gray upholstered headboard, hardwood flooring, and abundant natural light from French doors opening to a private balcony
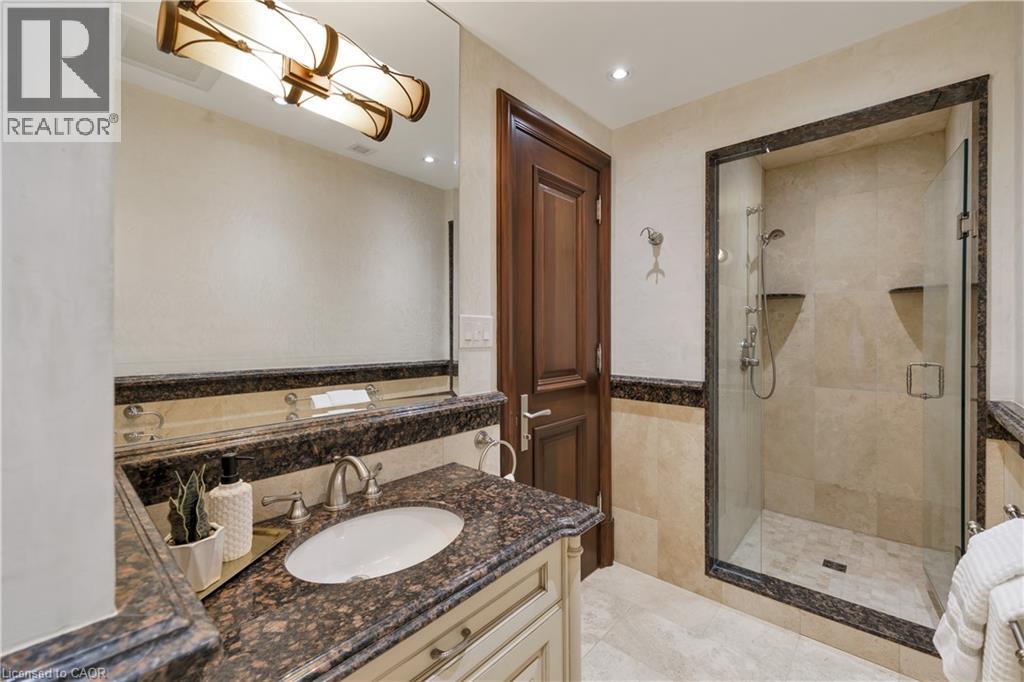
Spa-inspired primary bathroom featuring a granite dual-sink vanity with brushed nickel fixtures, recessed lighting, and a frameless glass-enclosed walk-in shower with stone tile surround and rainfall
Expansive outdoor living area featuring a large patio, built-in stone fireplace, and a swimming pool
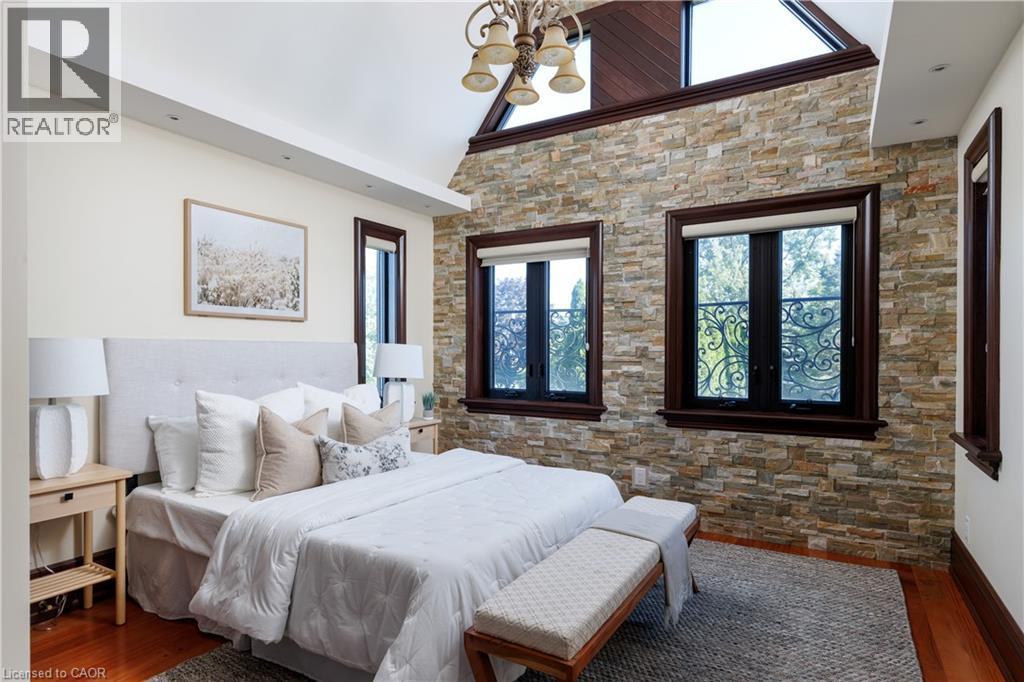
Accent stone wall with dark wood trim windows, hardwood flooring, and a vaulted ceiling with an overhead chandelier
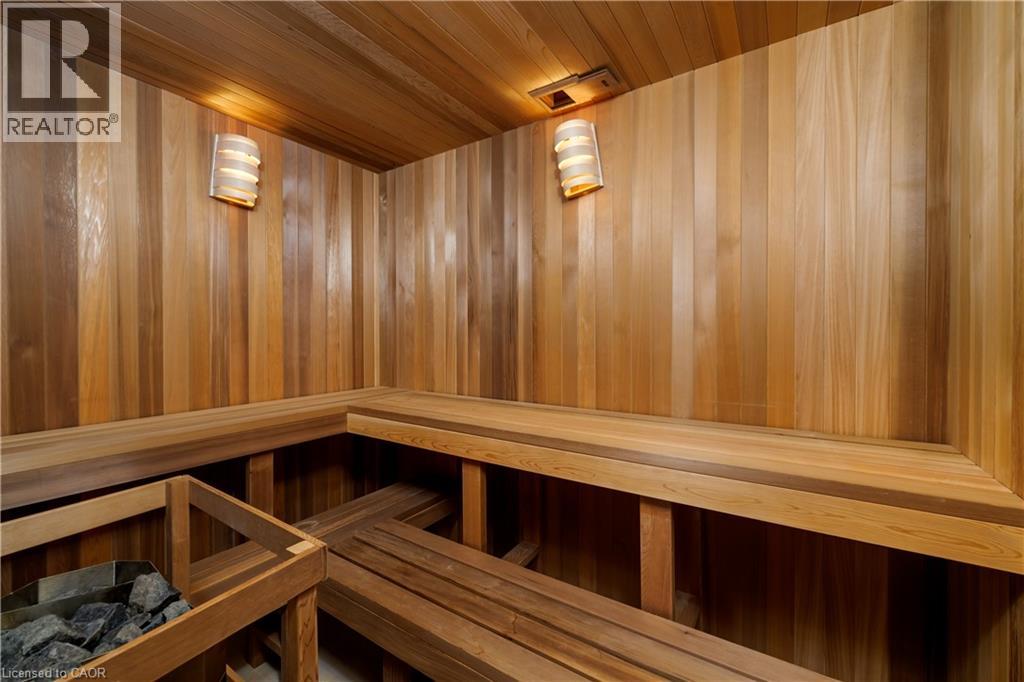
Cedar-paneled sauna featuring tiered wooden benches, slatted wood walls, and a matching wood-finish ceiling
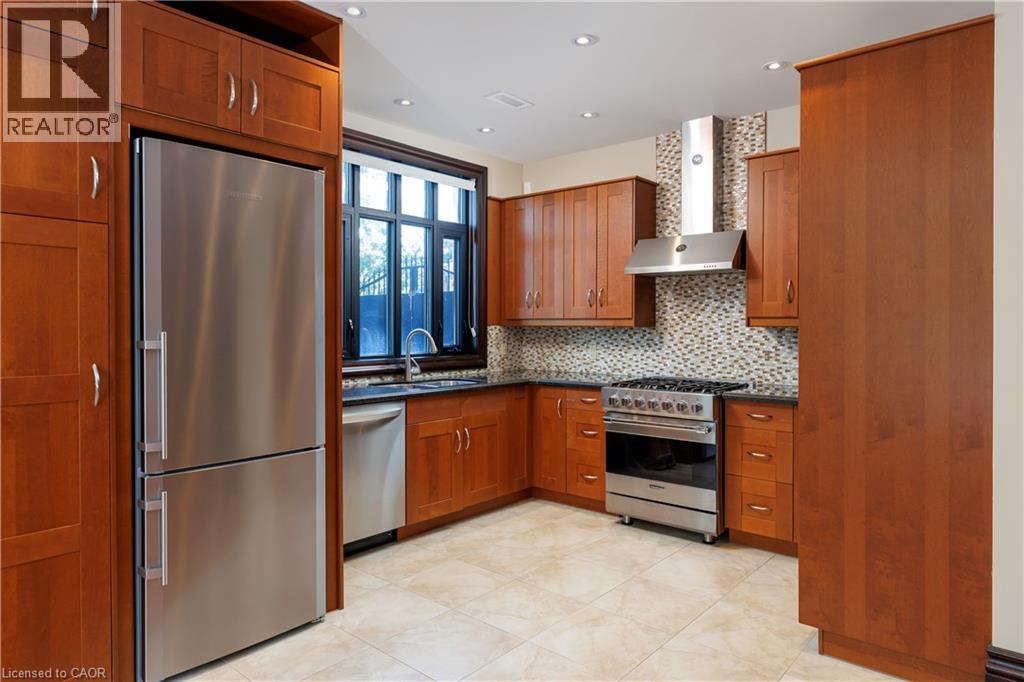
Kitchen featuring wood cabinetry, stainless steel appliances, dark countertops, and a stone mosaic backsplash
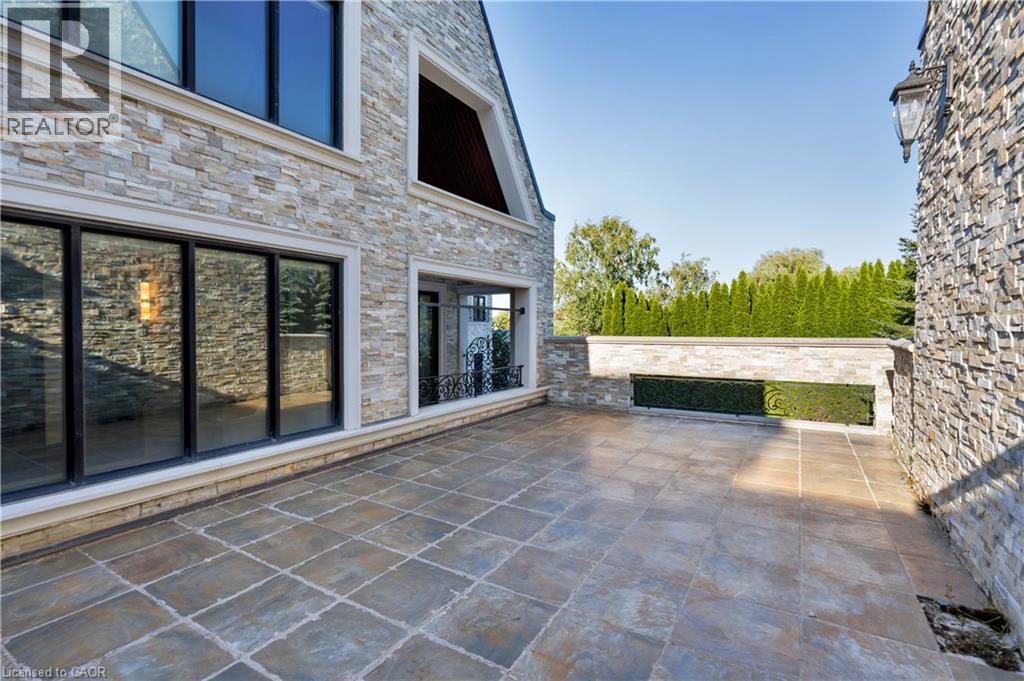
Expansive patio featuring large-format stone pavers in a geometric pattern, framed by contemporary stone and brick architecture
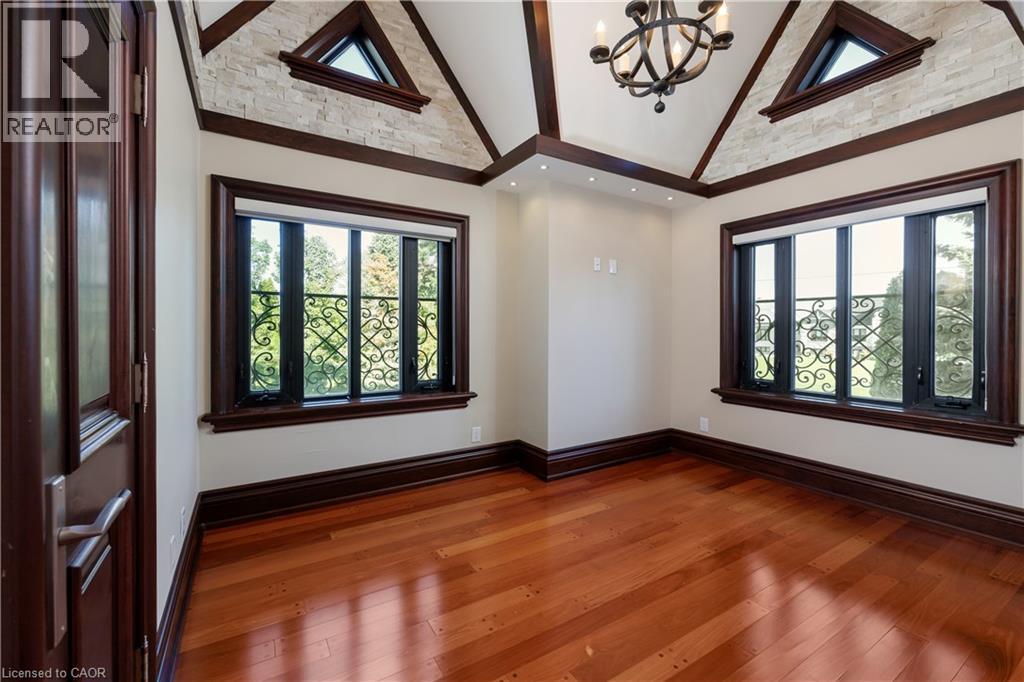
Hardwood flooring complemented by dark wood trim and baseboards
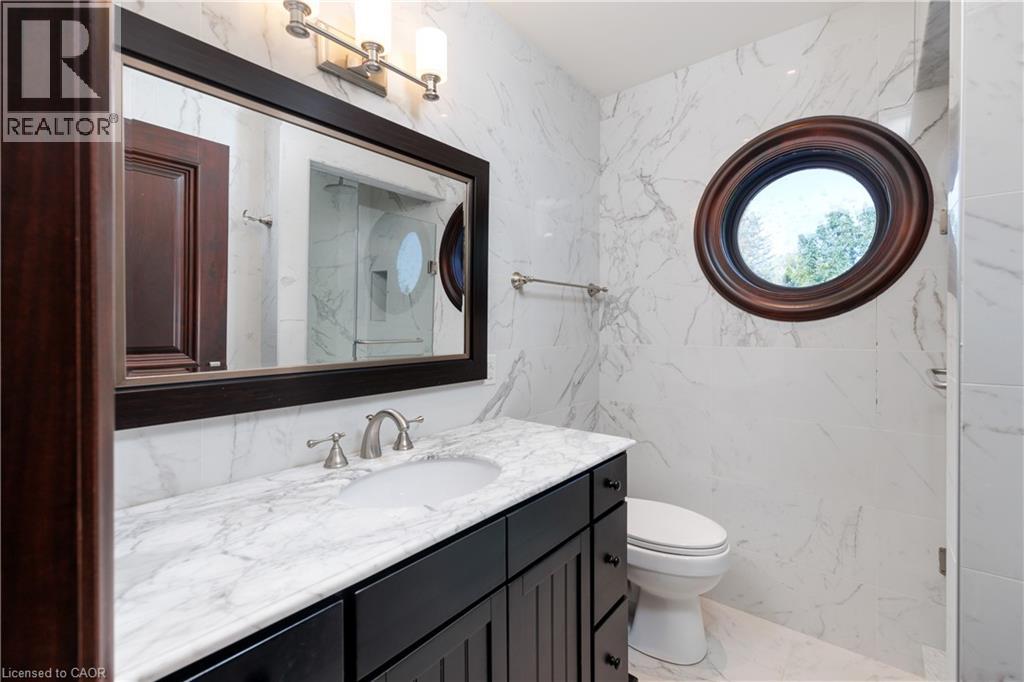
Spa-inspired bathroom featuring a marble-clad interior with a dark wood vanity, white marble countertop, and polished chrome fixtures
Floor plan
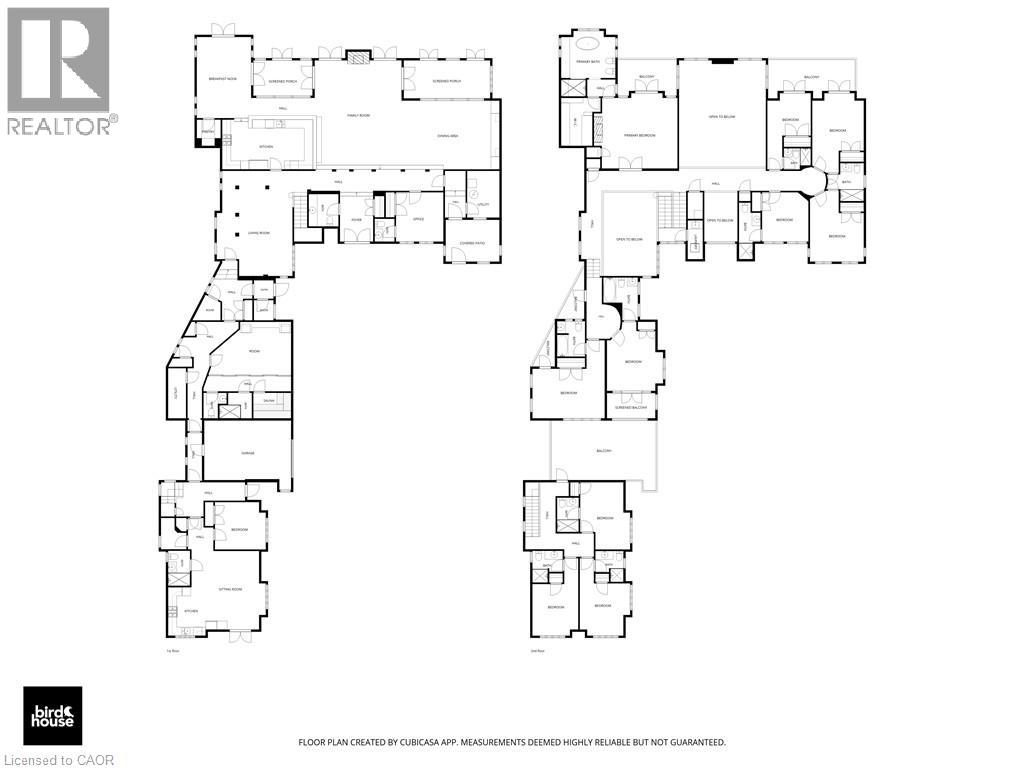
Floor plan

144 Lake Drive East, Georgina, QC L4P

$4,999,900

  • 12 Bedrooms
  • 13 Bathrooms
  • 2012
  • MLS: 30116205
9,462.00 ft2 Central air conditioning, Ductless Forced air Waterfront Landscaped

Description

An extraordinary opportunity to own one of Lake Simcoe's most prestigious waterfront estates. Set behind private gates on a beautifully landscaped property, this remarkable residence offers approximately 9,462 square feet of luxurious living space designed for grand-scale entertaining, multi-generational living, or an exclusive hospitality retreat. With 12 generously sized bedrooms, 13 elegant bathrooms, and two full kitchens, the home effortlessly balances sophistication with exceptional functionality. Expansive principal rooms, soaring ceilings, and oversized windows flood the interior with natural light while showcasing spectacular views of the lake. Every space has been thoughtfully designed to deliver comfort, elegance, and a seamless connection to the outdoors. The resort-inspired backyard is an entertainer's dream, featuring a stunning in-ground swimming pool, relaxing hot tub, expansive outdoor living areas, and manicured grounds that create an atmosphere of complete privacy and tranquility. Whether hosting unforgettable celebrations or enjoying quiet mornings by the water, every day feels like a luxury getaway. Perfectly positioned on the shores of Lake Simcoe, this exceptional estate offers a rare combination of scale, prestige, and lifestyle. From boating and swimming in the summer to year-round enjoyment of the surrounding natural beauty, this is waterfront living at its finest. Conveniently located within easy reach of the GTA, this iconic property represents a truly rare offering in Ontario's luxury real estate market. (id:63285)

Property Details
DDF® Number 40853386
Property Type Single Family
Community Features Quiet Area
Features Skylight
Parking Space Total 16
Structure Breakwater
View Type Direct Water View
Water Front Type Waterfront
Water Front Name Lake Simcoe
Building
Bathroom Total 13
Bedrooms Above Ground 12
Bedrooms Total 12
Appliances Central Vacuum, Dishwasher, Dryer, Microwave, Refrigerator, Washer, Gas Stove(s), Hood Fan, Wine Fridge, Hot Tub
Basement Type None
Constructed Date 2012
Construction Style Attachment Detached
Cooling Type Central Air Conditioning, Ductless
Exterior Finish Stone, Stucco
Fire Protection Smoke Detectors, Security System, Unknown
Fireplace Present No
Foundation Type Unknown
Half Bath Total 1
Heating Fuel Natural Gas
Heating Type Forced Air
Stories Total 2
Size Interior 9462 Sqft
Type House
Utility Water Municipal Water
Parking
Attached Garage
Land
Access Type Road Access
Acreage No
Landscape Features Landscaped
Sewer Municipal Sewage System
Size Depth 298 Ft
Size Frontage 100 Ft
Surface Water Lake
Zoning Description Ra1

Rooms

Level Type Dimensions
Second Level Bedroom 11.7 x 17.10
Second Level Bedroom 10.7 x 17.10
Second Level 3pc Bathroom x
Second Level Bedroom 11.6 x 15.5
Second Level 3pc Bathroom x
Second Level Bedroom 16.7 x 17.11
Second Level 4pc Bathroom x
Second Level Bedroom 12.11 x 15.11
Second Level 4pc Bathroom x
Second Level 3pc Bathroom x
Second Level Bedroom 10.8 x 11.4
Second Level Bedroom 12.4 x 16.4
Second Level 3pc Bathroom x
Second Level Bedroom 11.10 x 18.4
Second Level 3pc Bathroom x
Second Level Bedroom 10.0 x 17.6
Second Level 5pc Ensuite Bath x
Second Level Primary Bedroom 19.3 x 17.4
Second Level Laundry Room x
Main Level 3pc Bathroom x
Main Level Living Room 17.1 x 18.0
Main Level Kitchen 8.8 x 11.1
Main Level 2pc Bathroom x
Main Level 3pc Bathroom x
Main Level Bedroom 11.9 x 10.11
Main Level Living Room 17.5 x 19.7
Main Level Breakfast 12.6 x 18.8
Main Level Kitchen 21.3 x 11.9
Main Level Dining Room 22.6 x 15.10
Main Level Family Room 20.0 x 25.1
Main Level Bedroom 10.11 x 11.4

Loading maps...

Loading street view...

This site is registered on wpml.org as a development site. Switch to a production site key to remove this banner.