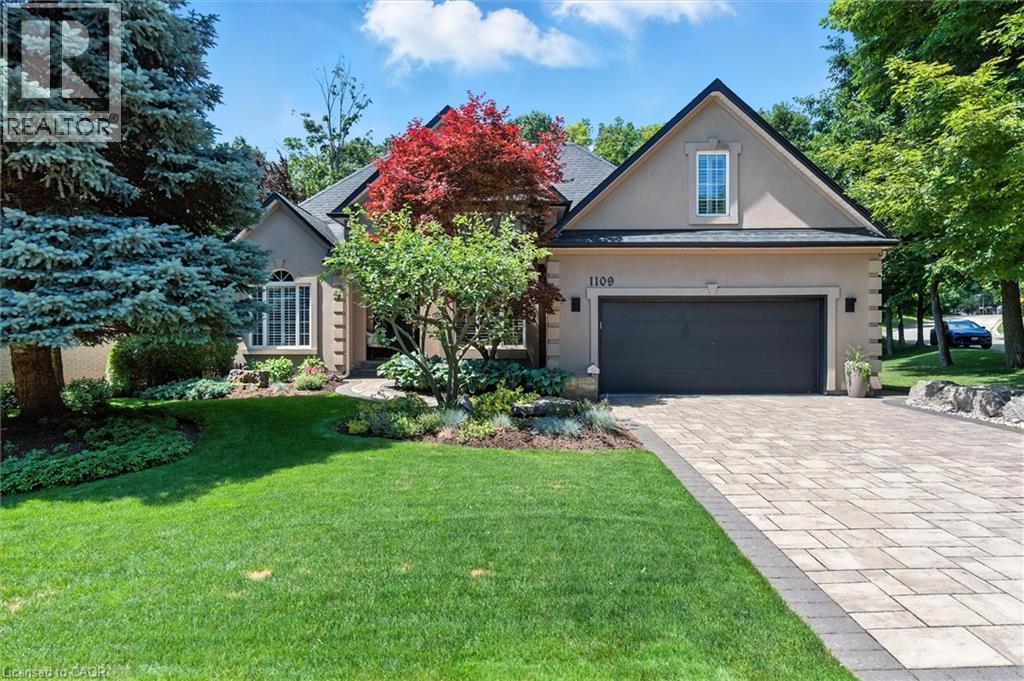
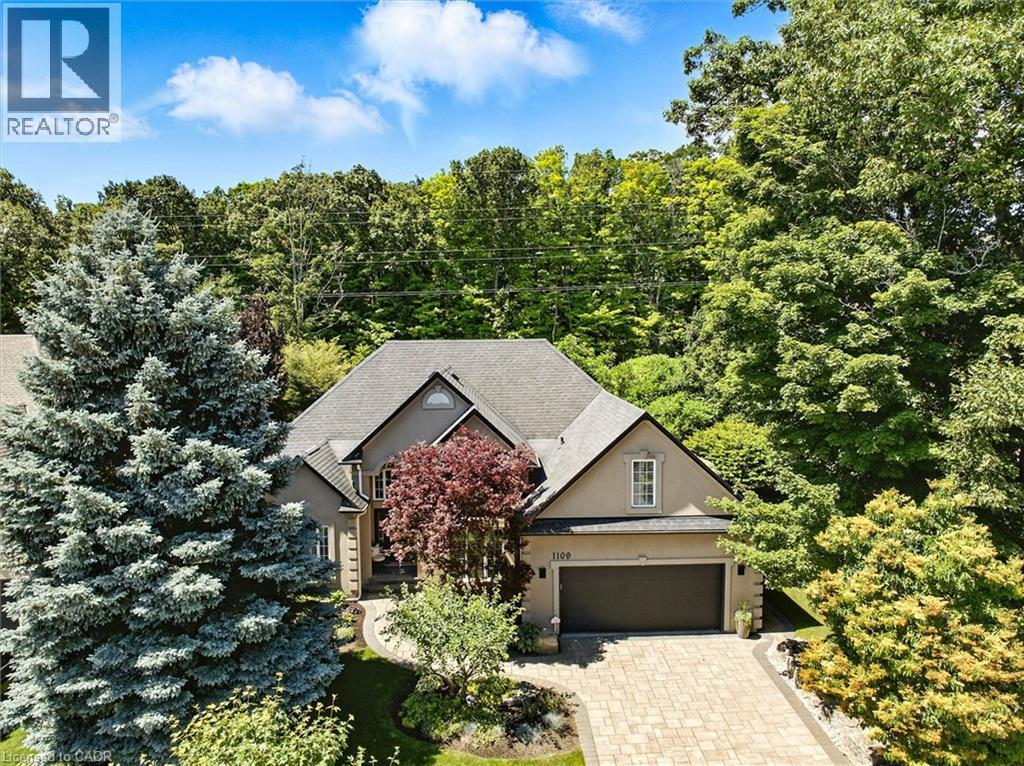
Stucco exterior featuring a dark asphalt shingle roof, arched transom window, and a dark garage door
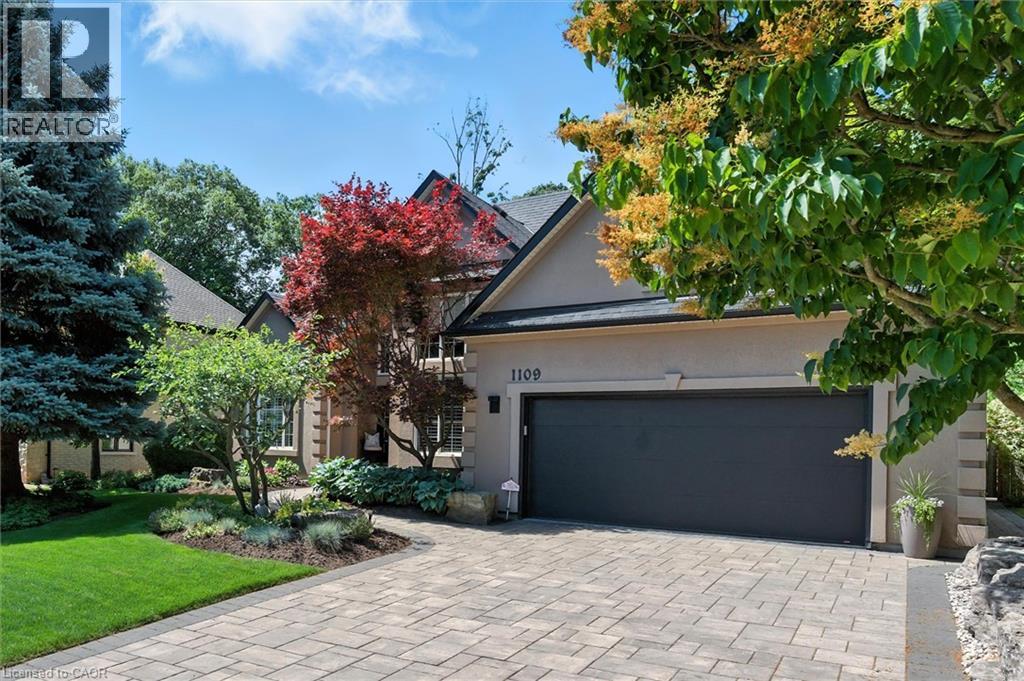
Brick and stucco exterior with a dark gray garage door, complemented by a paver driveway
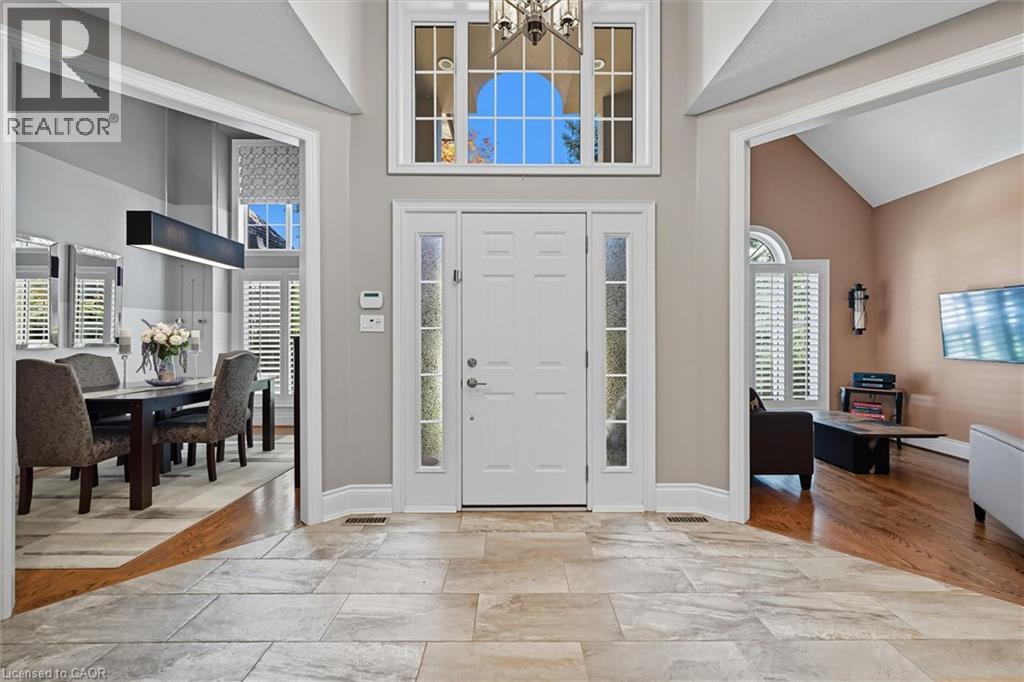
Foyer featuring large format tile flooring, a prominent entry door with sidelights, a transom window, and vaulted ceilings
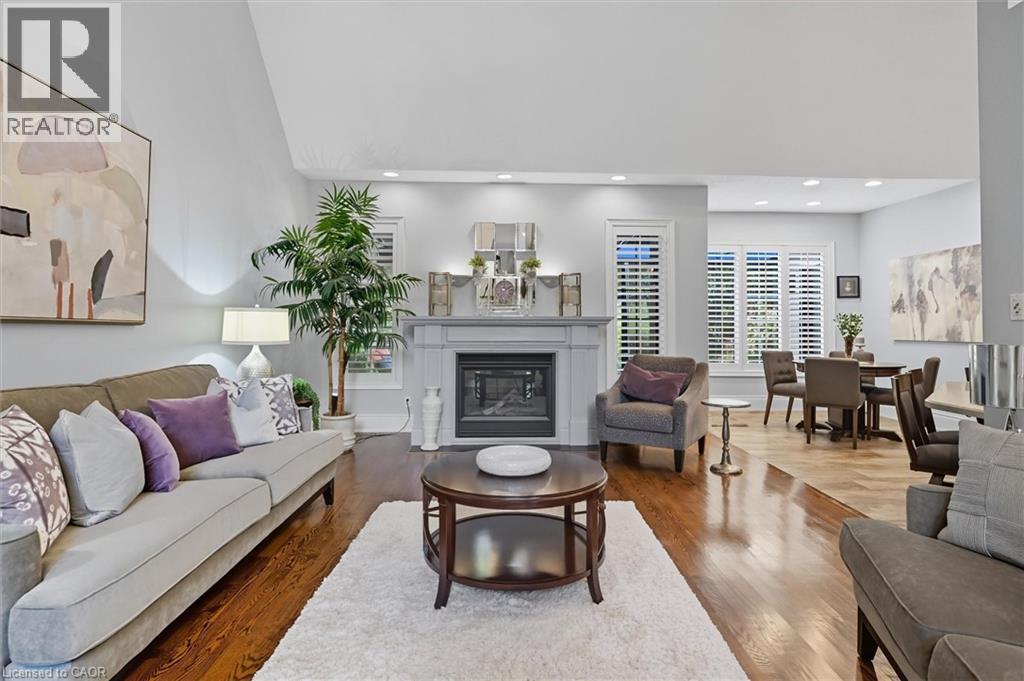
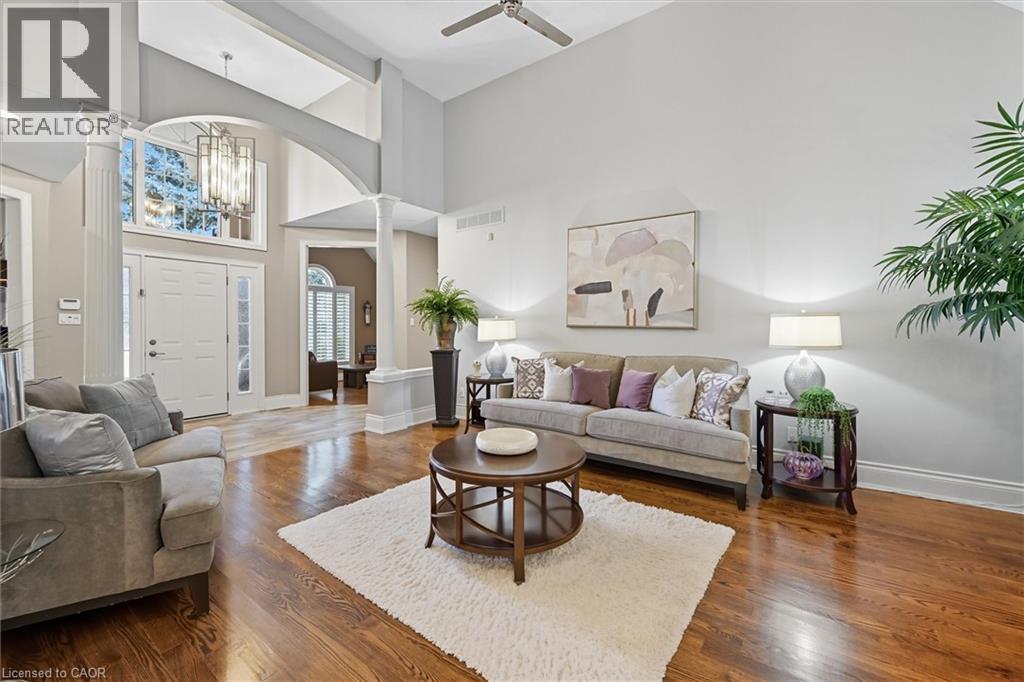
Open-concept living area featuring rich wood-finish flooring, a vaulted ceiling, and recessed lighting
Grand entry foyer featuring a double-height ceiling, decorative columns, and a prominent arched entryway
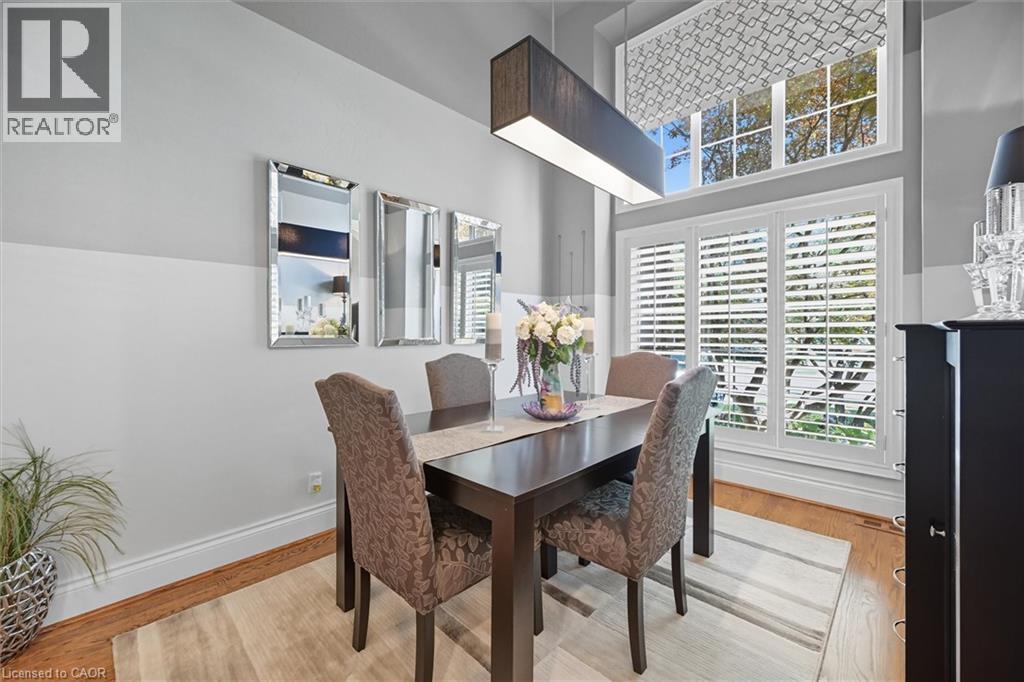
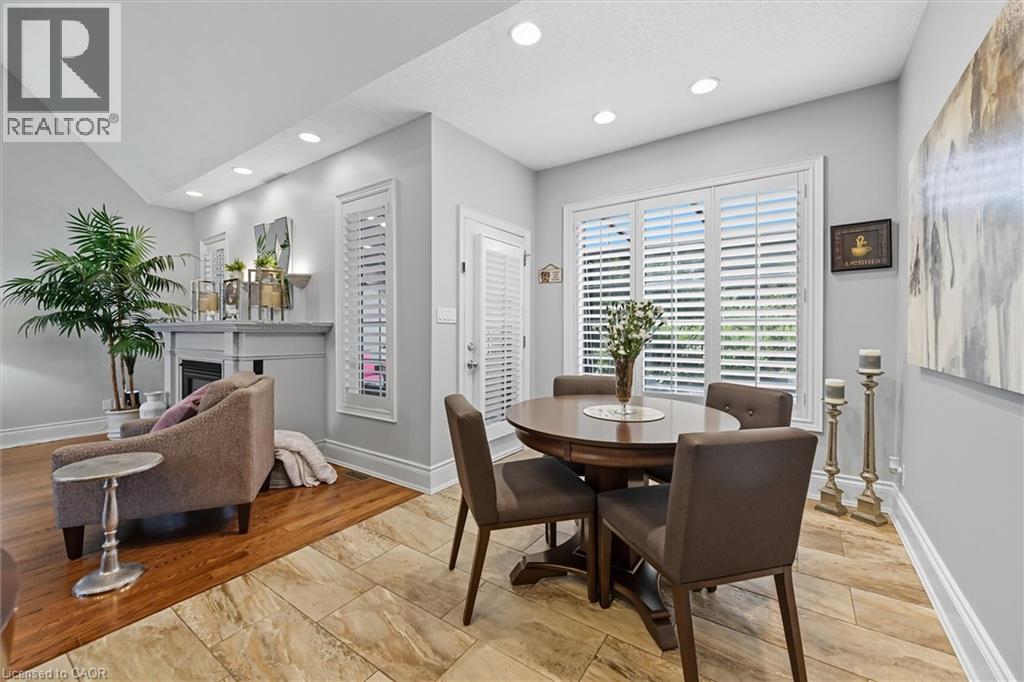
Dining area featuring high ceilings, wood-finish flooring, a contemporary linear pendant light fixture, and layered window treatments including plantation shutters and a patterned valance
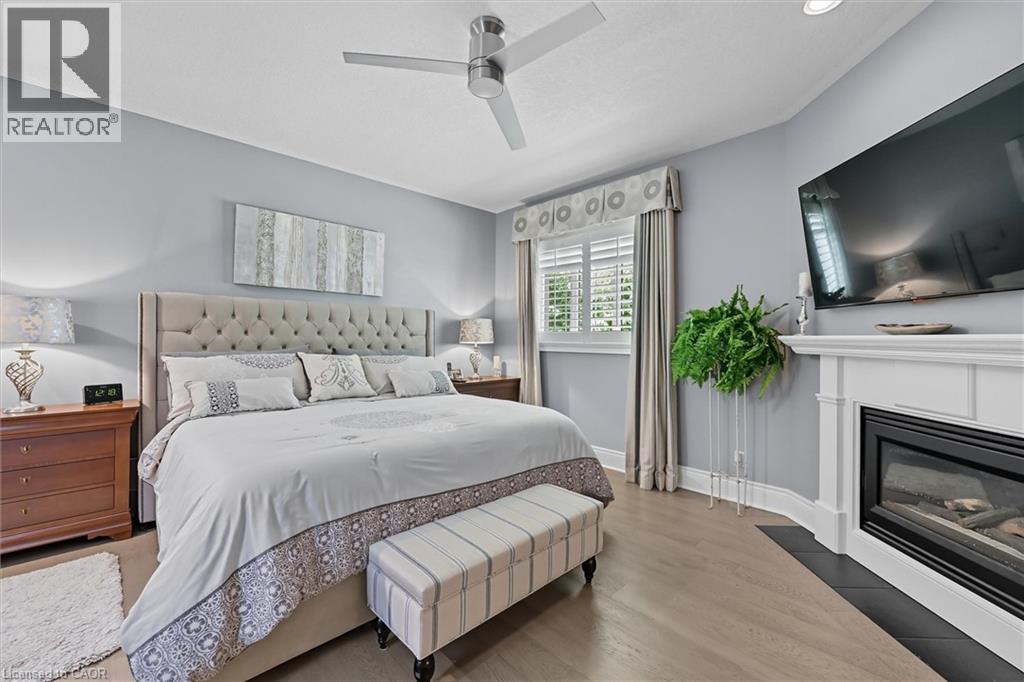
Bedroom featuring light wood-finish flooring, a contemporary ceiling fan, and a window with plantation shutters
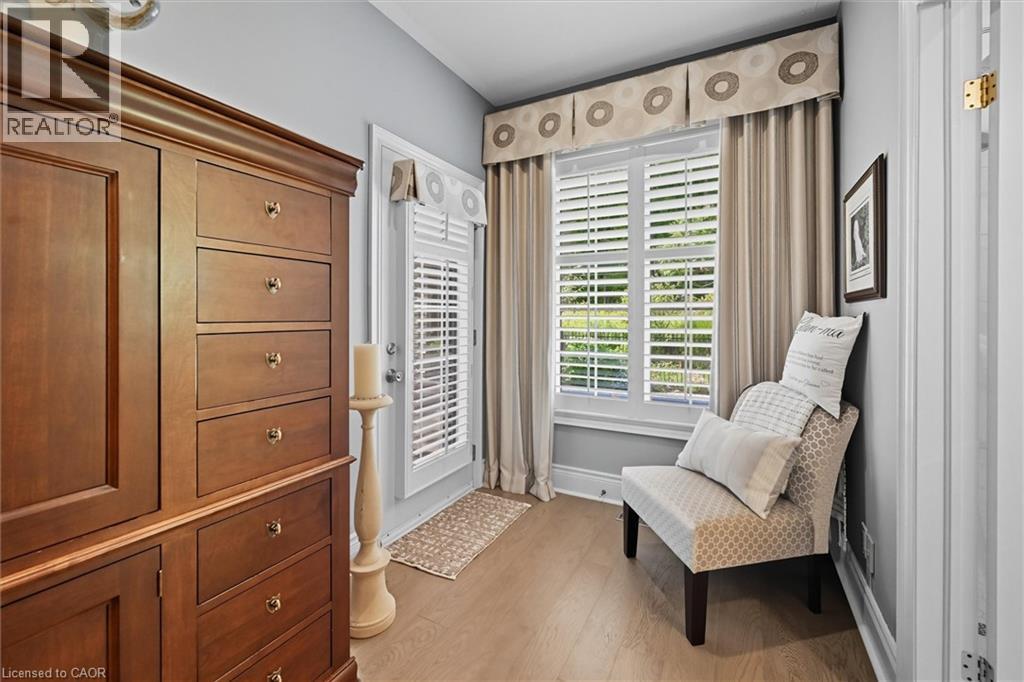
Wood-finish flooring throughout, featuring a white paneled door with glass inserts, and a window with plantation shutters
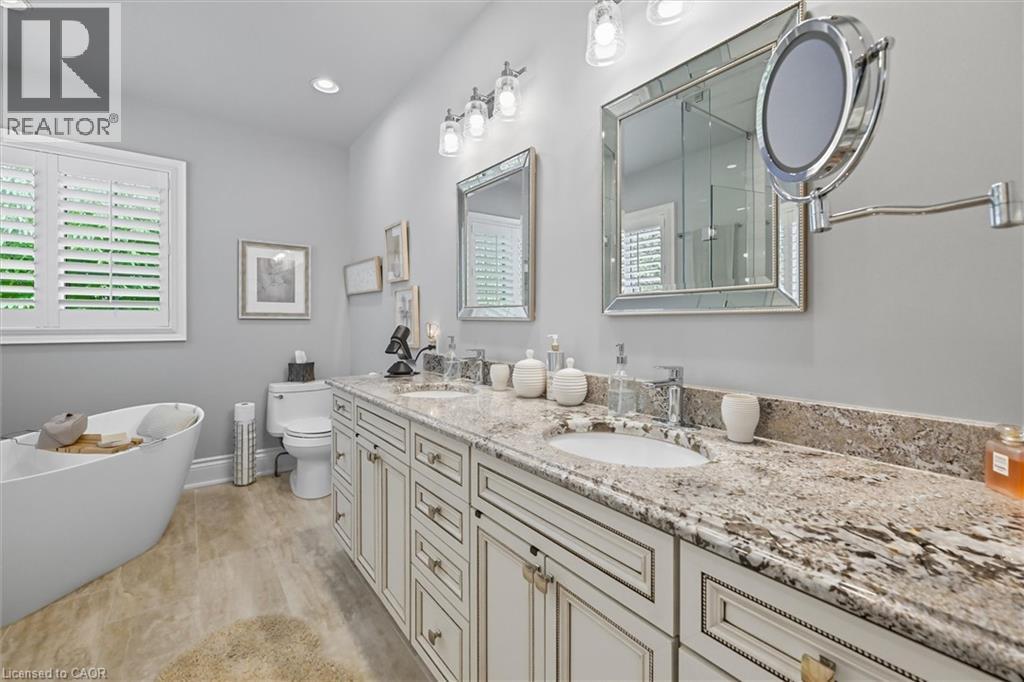
Dual vanity featuring a granite countertop with two undermount sinks
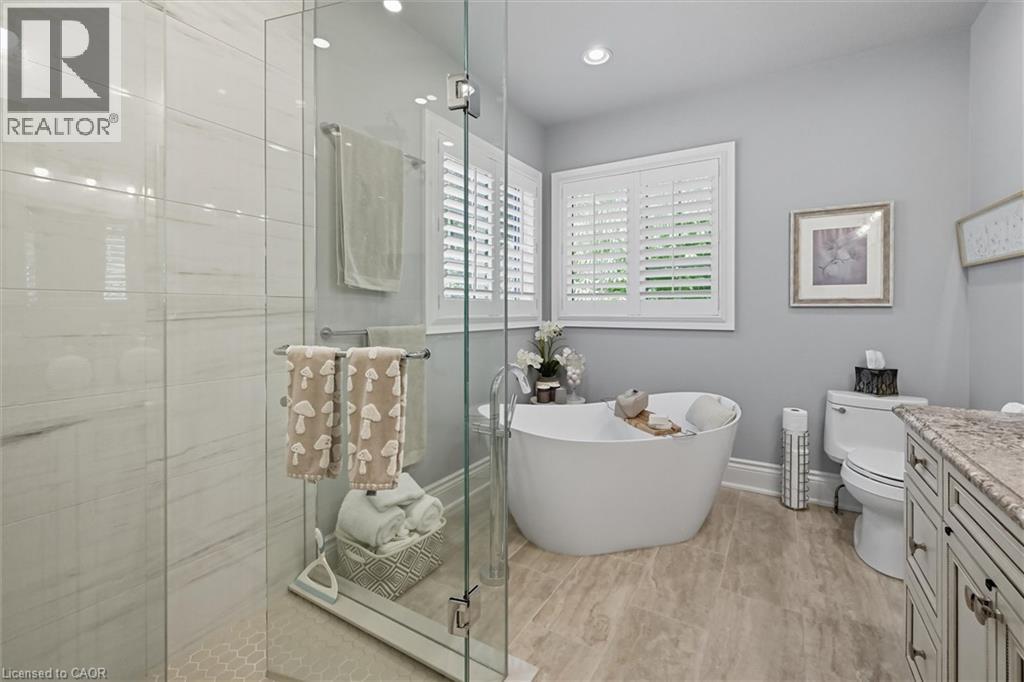
Contemporary bathroom featuring a freestanding soaking tub, a frameless glass shower enclosure with white tiled walls, and plantation shutters
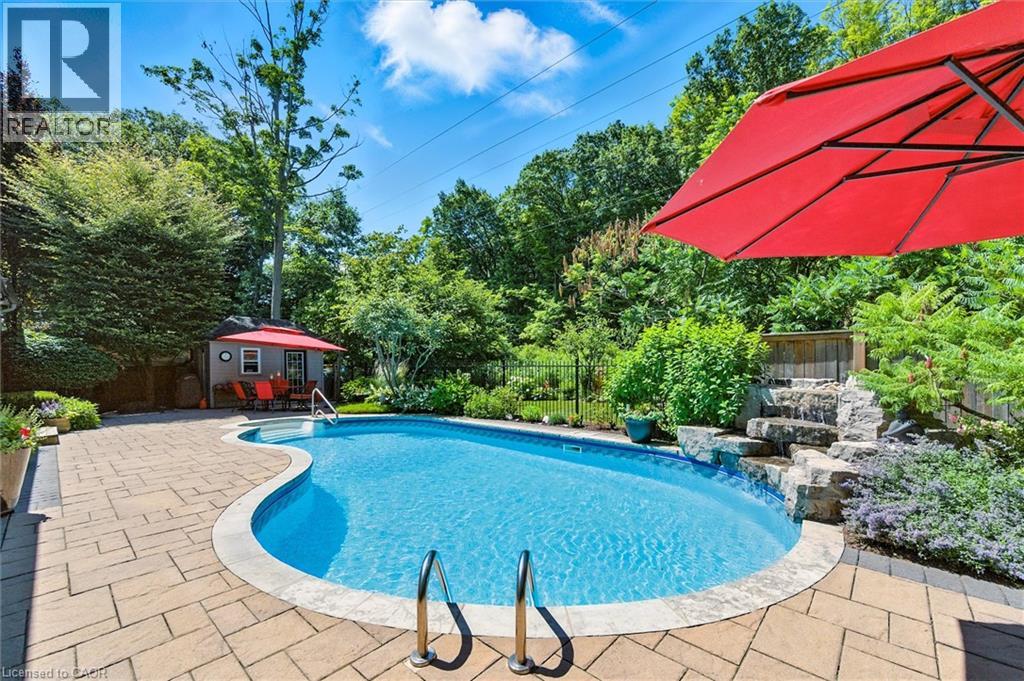
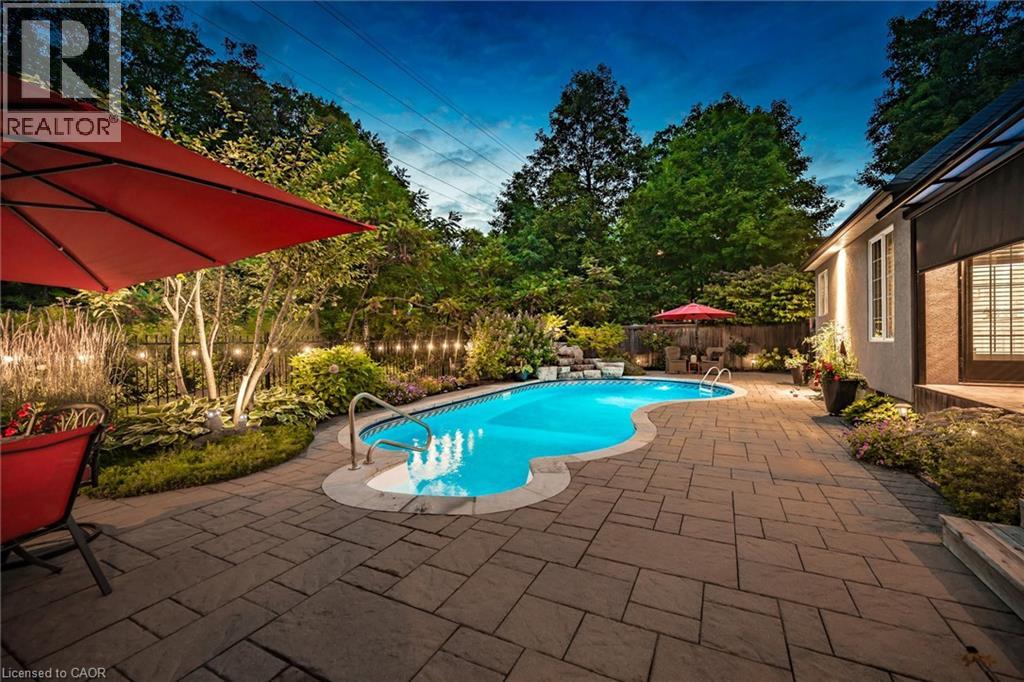
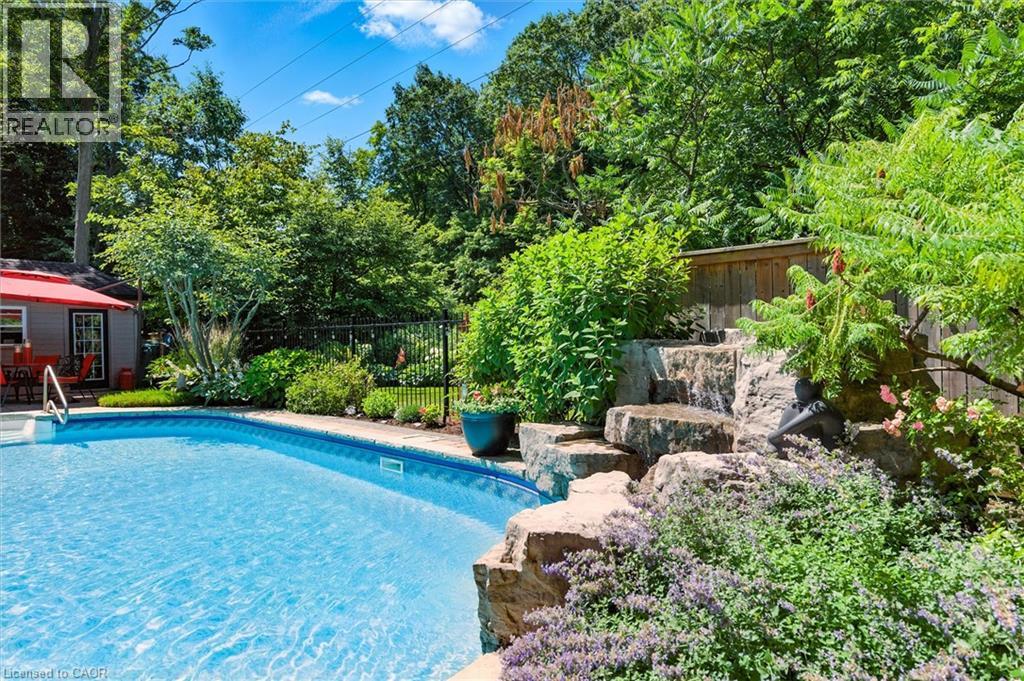
Curved swimming pool with integrated rock waterfall feature, surrounded by stone paver patio
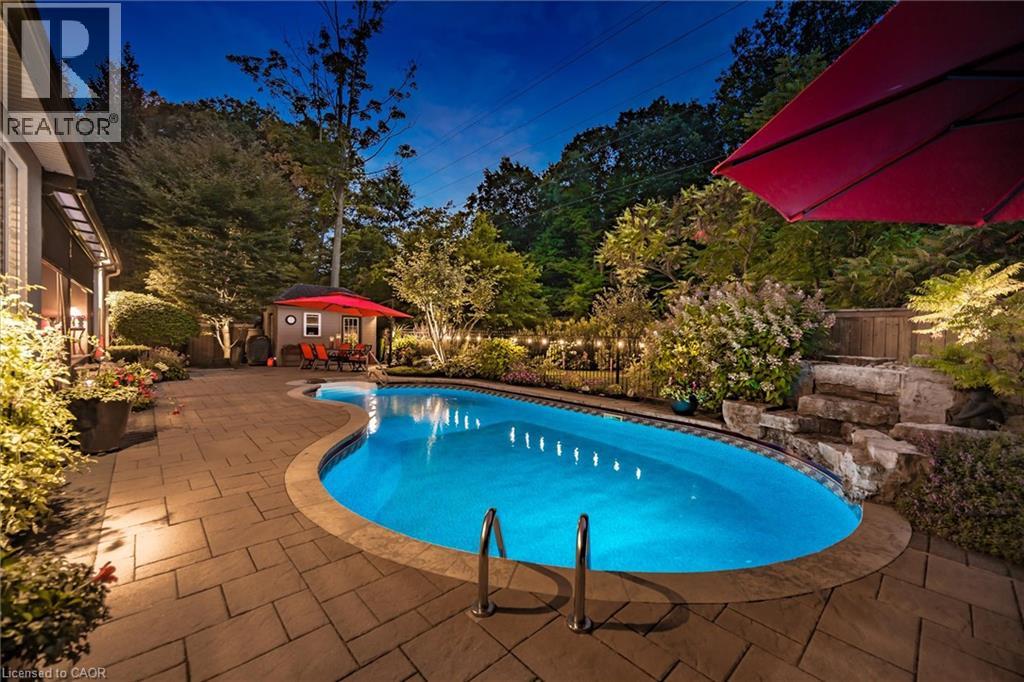
Curved inground swimming pool with a stone coping and integrated steps
Freeform swimming pool featuring a curved edge and integrated steps
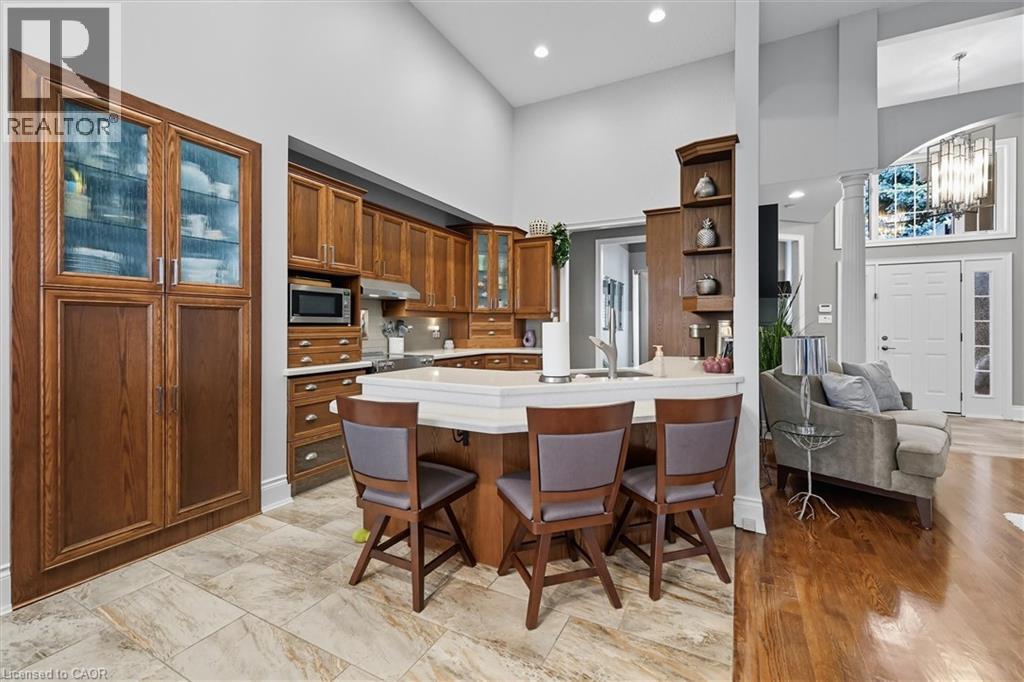
Kitchen featuring rich wood cabinetry, patterned tile flooring, an integrated breakfast bar with a solid surface countertop, recessed lighting, and a stainless steel microwave
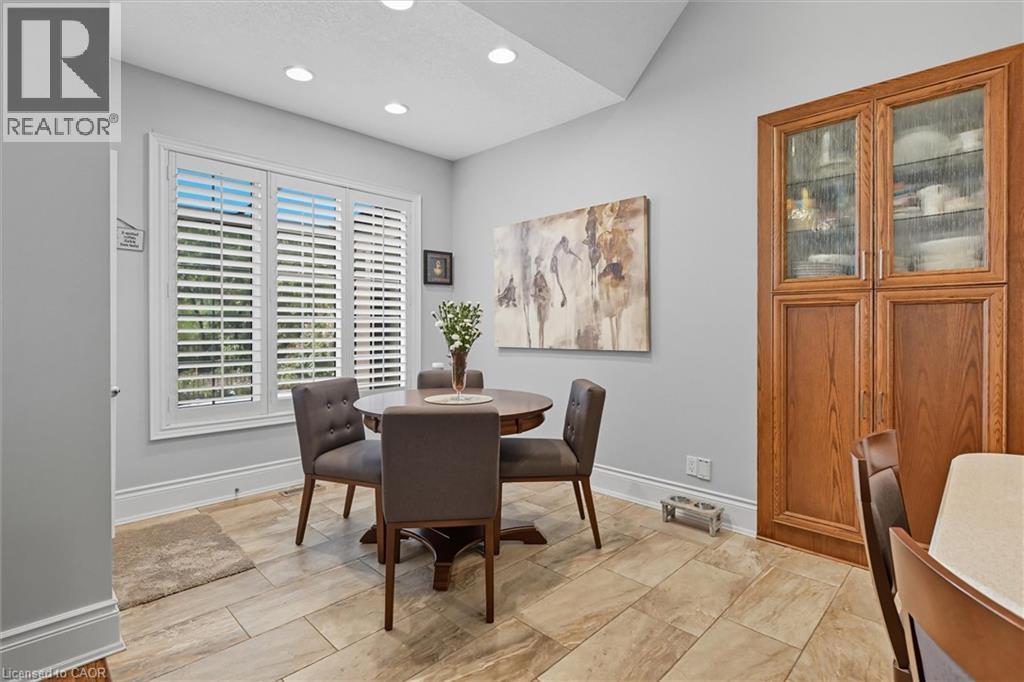
Integrated built-in cabinetry with glass-front upper doors
Spacious open-concept living area featuring distinct flooring zones: wood-finish planks and large format tiled flooring
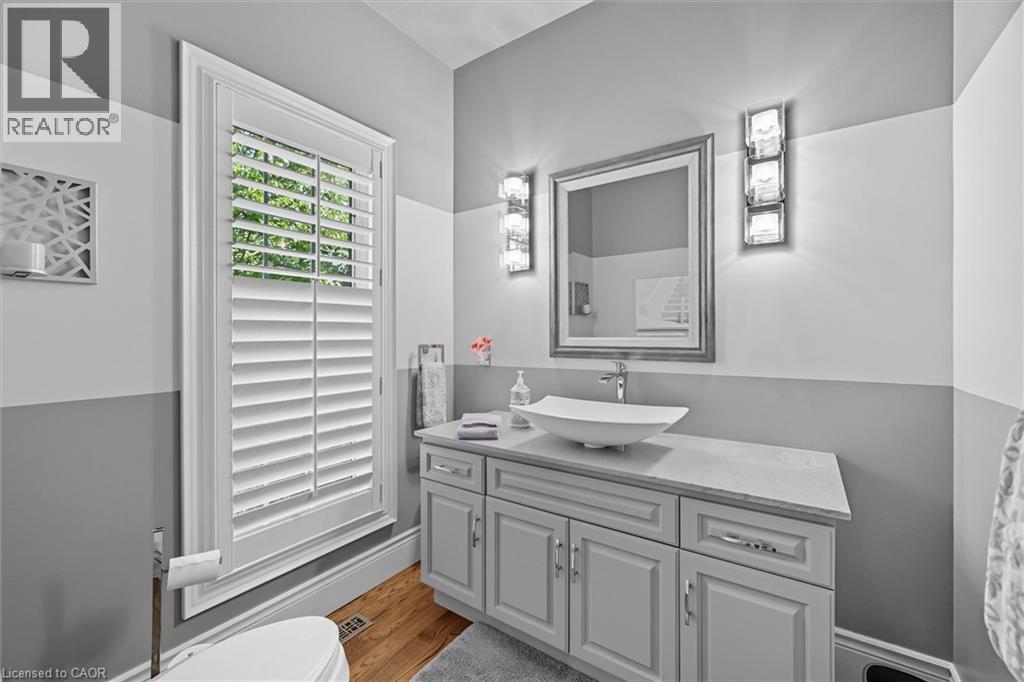
Modern powder room featuring a gray vanity with an integrated countertop, a rectangular vessel sink, and a framed mirror
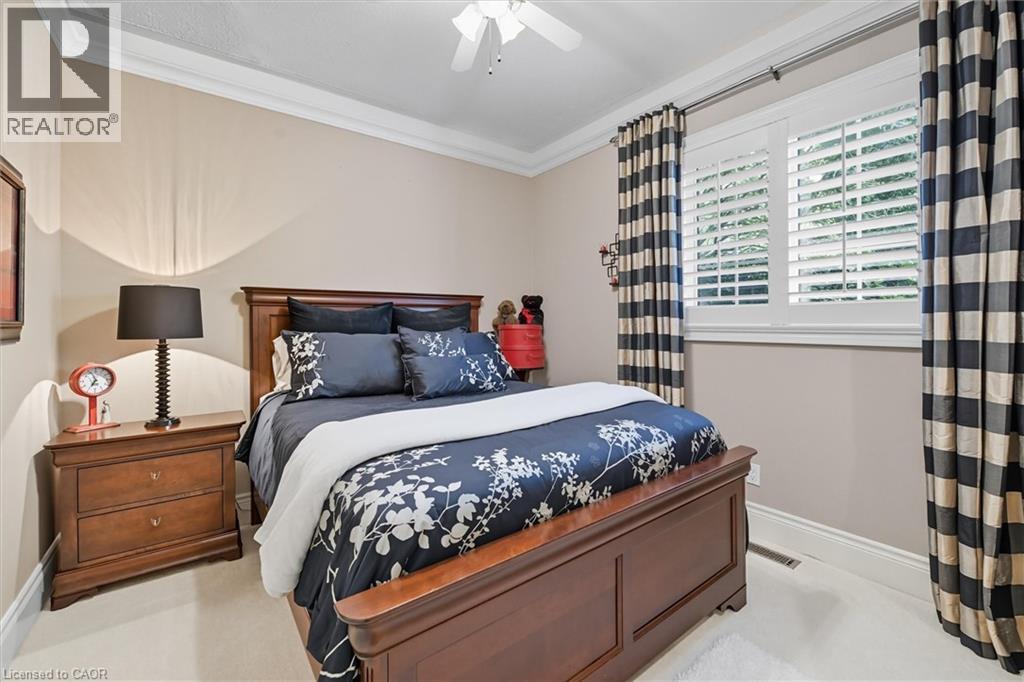
Bedroom featuring hardwood flooring, crown molding, and a ceiling fan
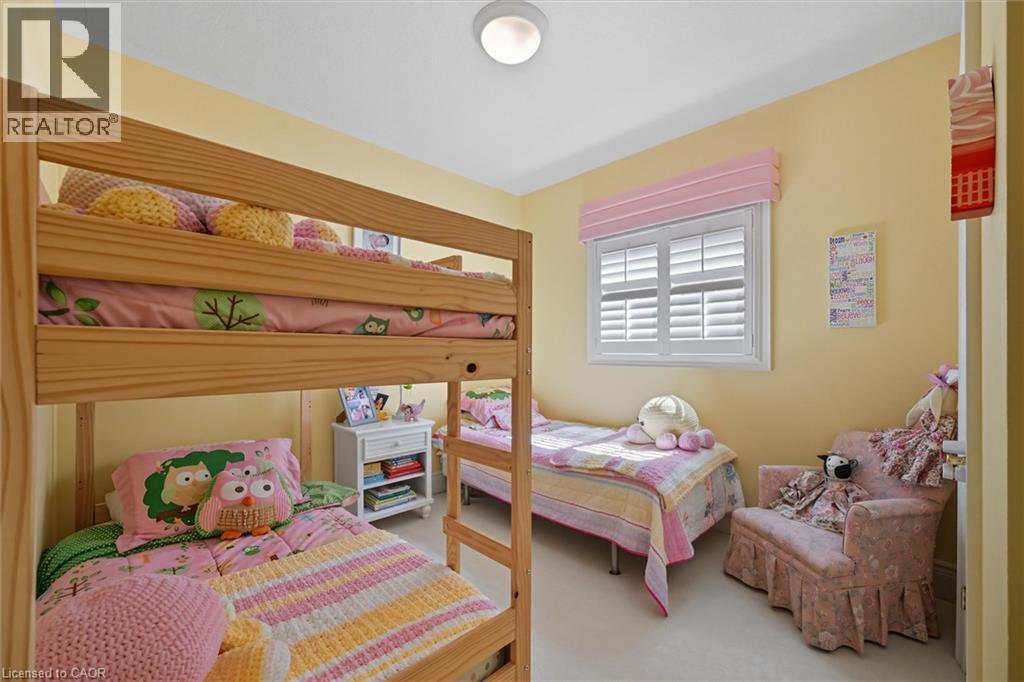
Well-lit interior room featuring light yellow walls and off-white ceiling
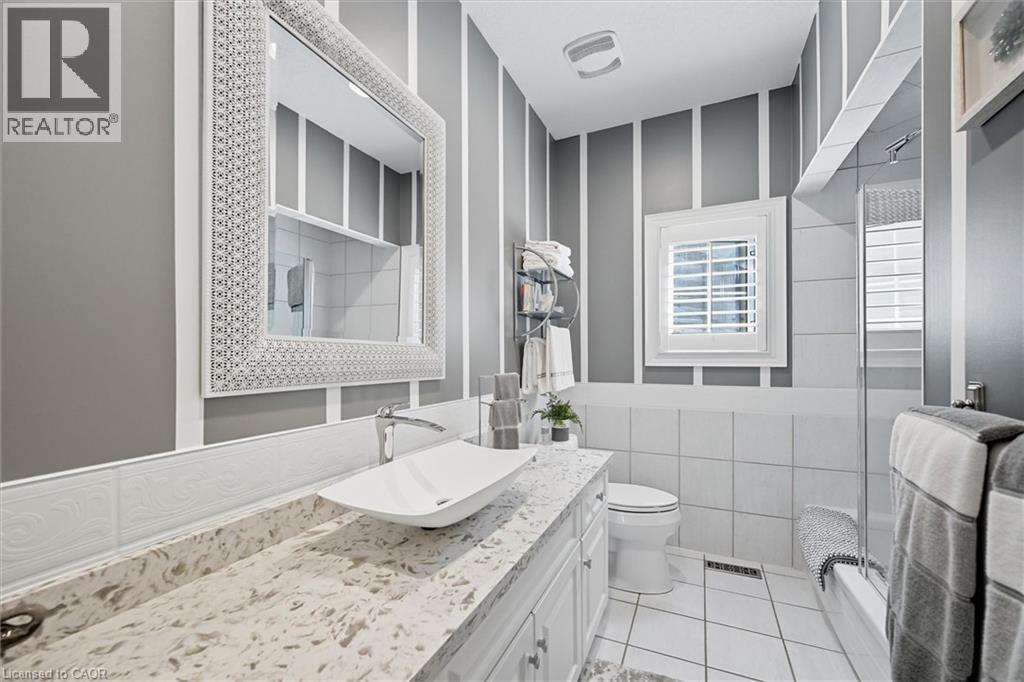
Bathroom featuring a vessel sink, stone-look countertop, white vanity cabinetry, and a framed mirror
Room with sloped ceilings and light blue walls
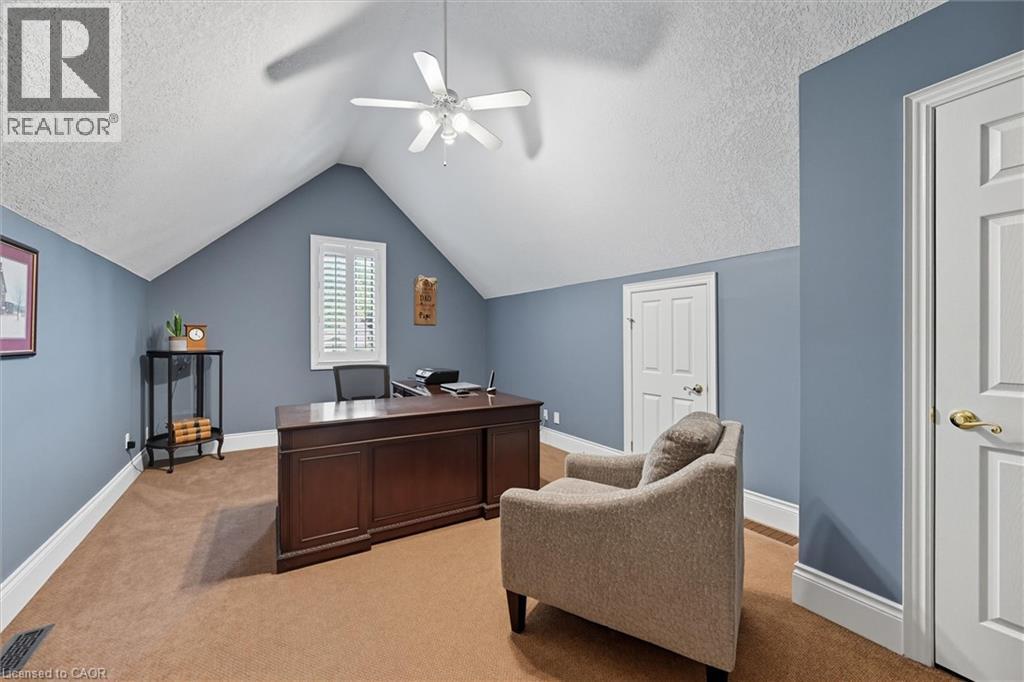
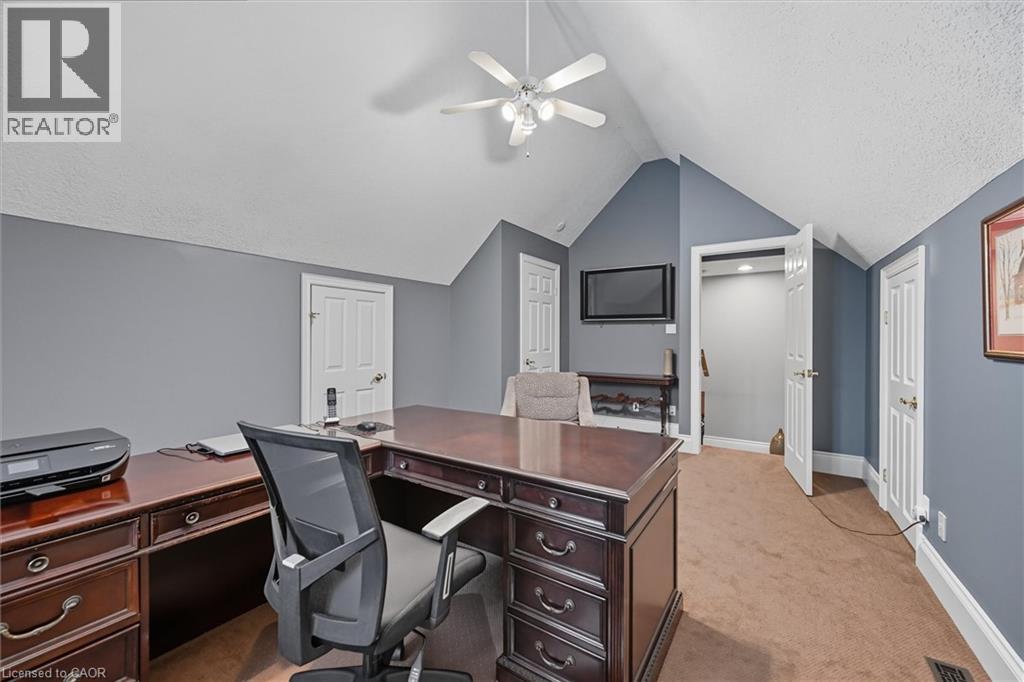
Versatile room featuring an angled ceiling, ceiling fan, and carpeted flooring
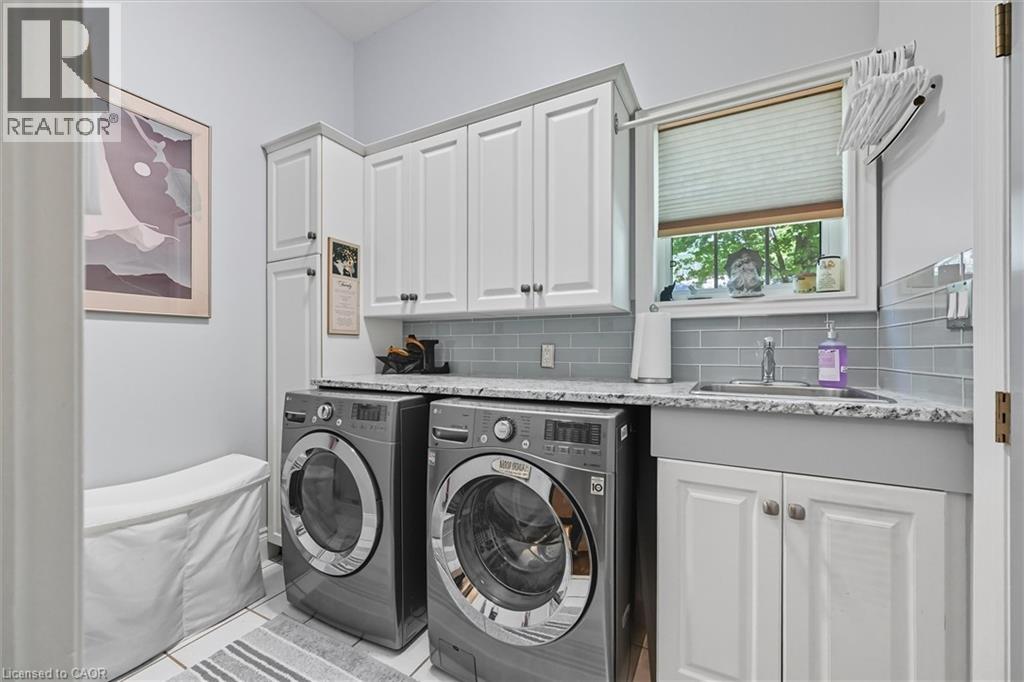
Utility room with white shaker cabinetry, granite-finish countertops, and a tiled backsplash
Recreation room featuring a billiards table, recessed lighting, and a suspended ceiling
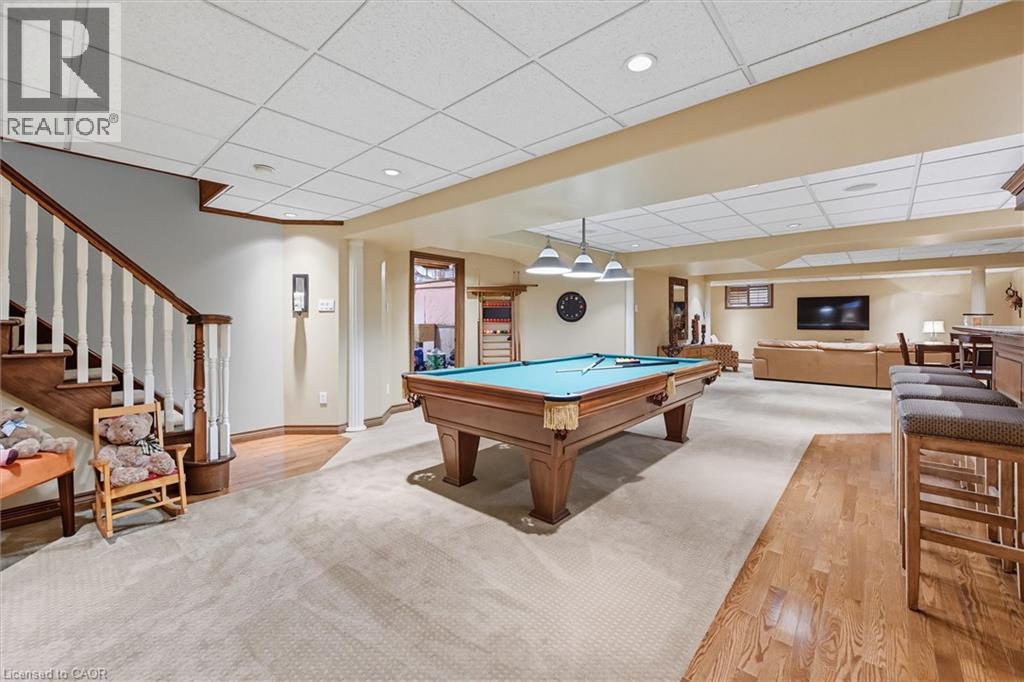
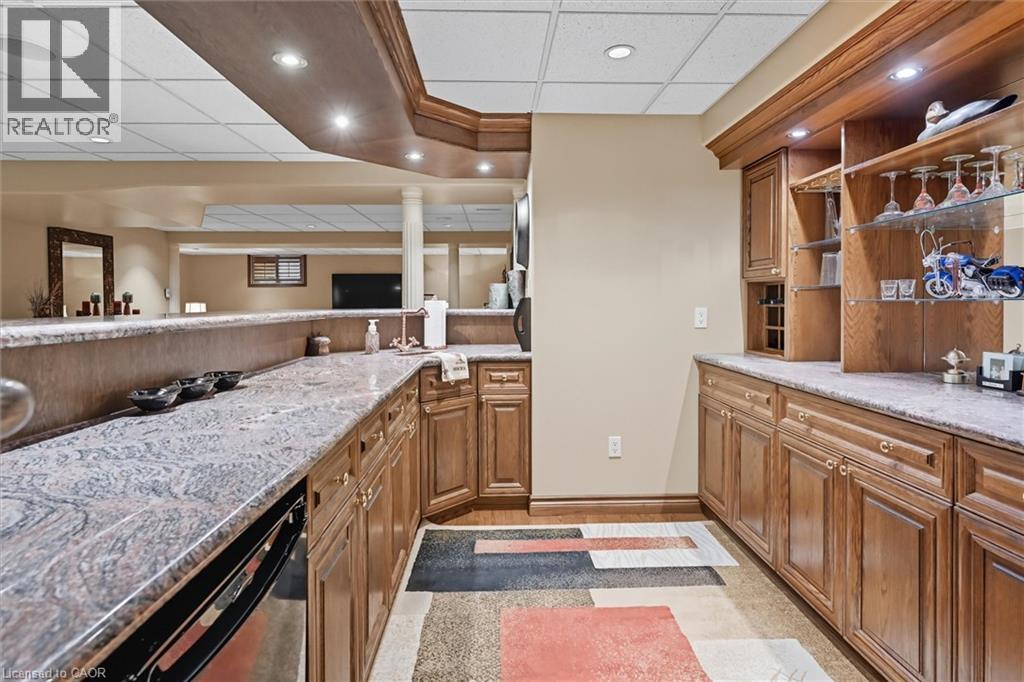
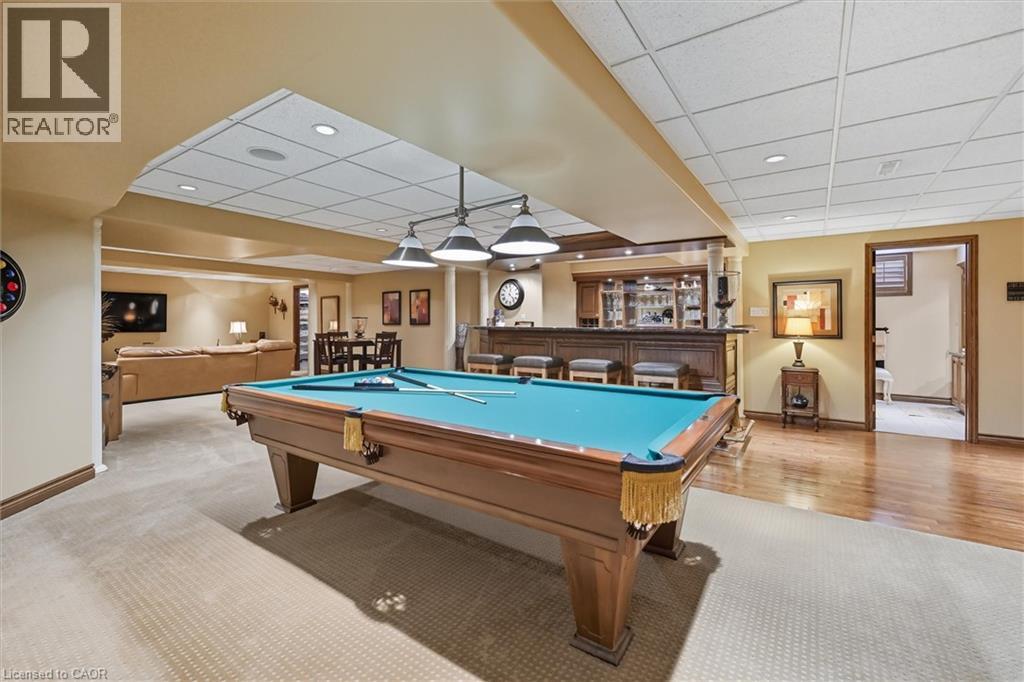
Recreation room featuring a full-size billiards table, integrated wet bar with seating, recessed lighting, and a combination of carpeting and wood-finish flooring
Custom-built bar with wood paneling and granite-style countertop
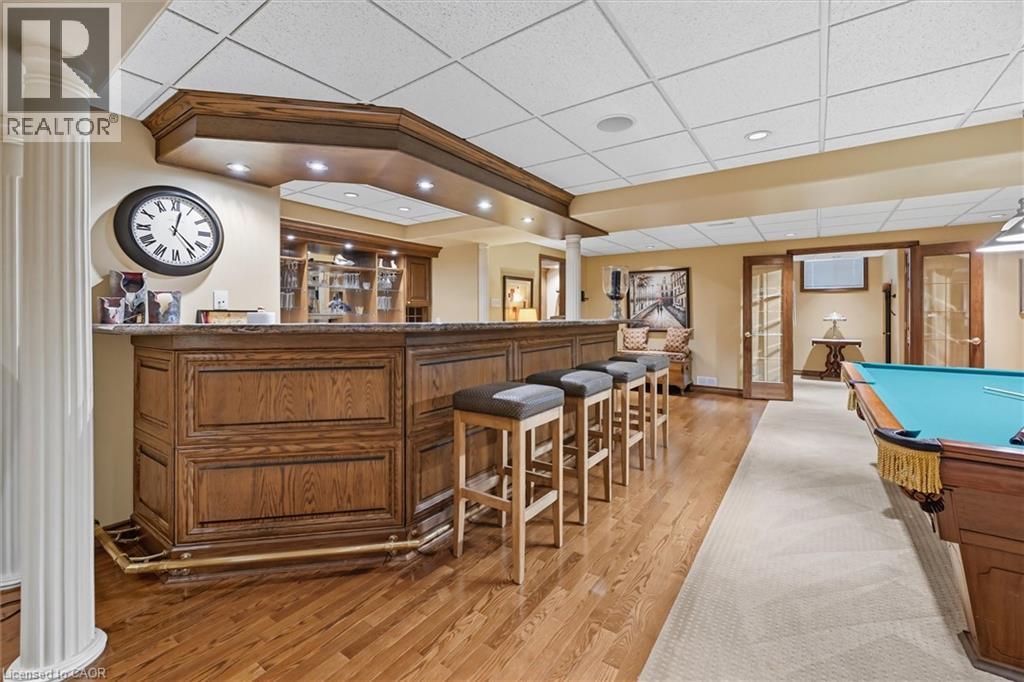
Expansive recreational space featuring recessed lighting, a built-in bar area with seating, and a dedicated billiards zone
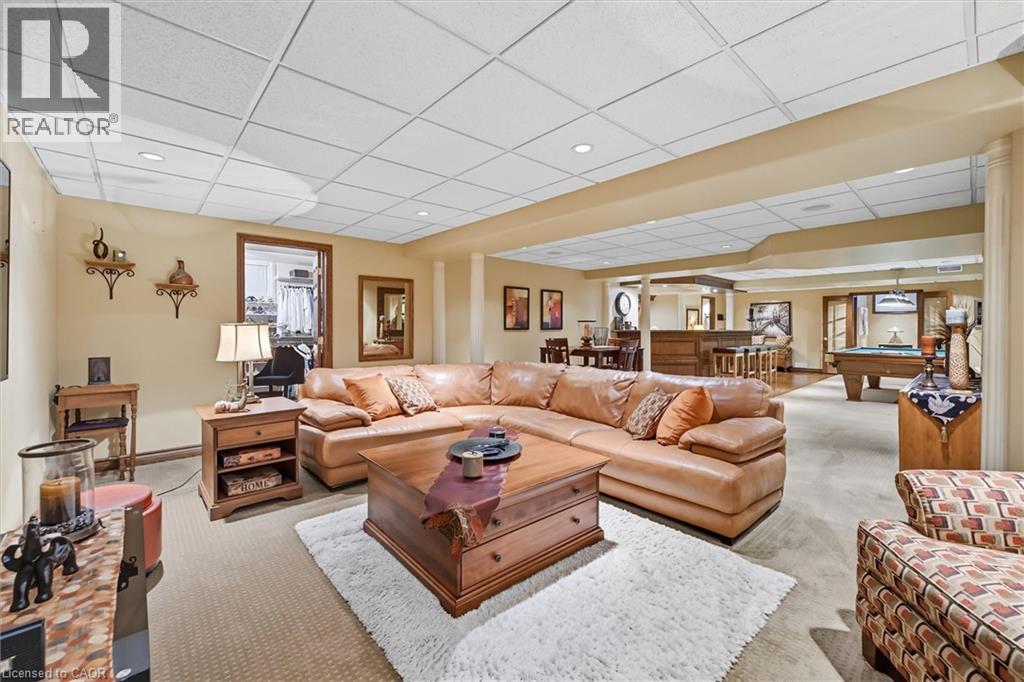
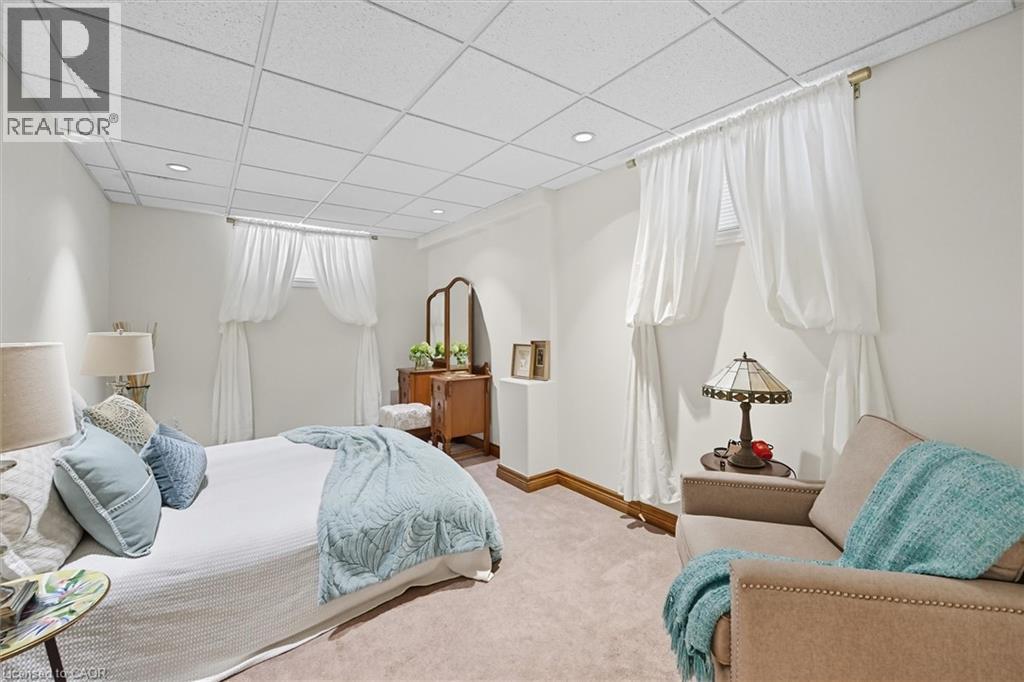
Finished lower level featuring recessed lighting, a drop ceiling, and neutral carpeting throughout
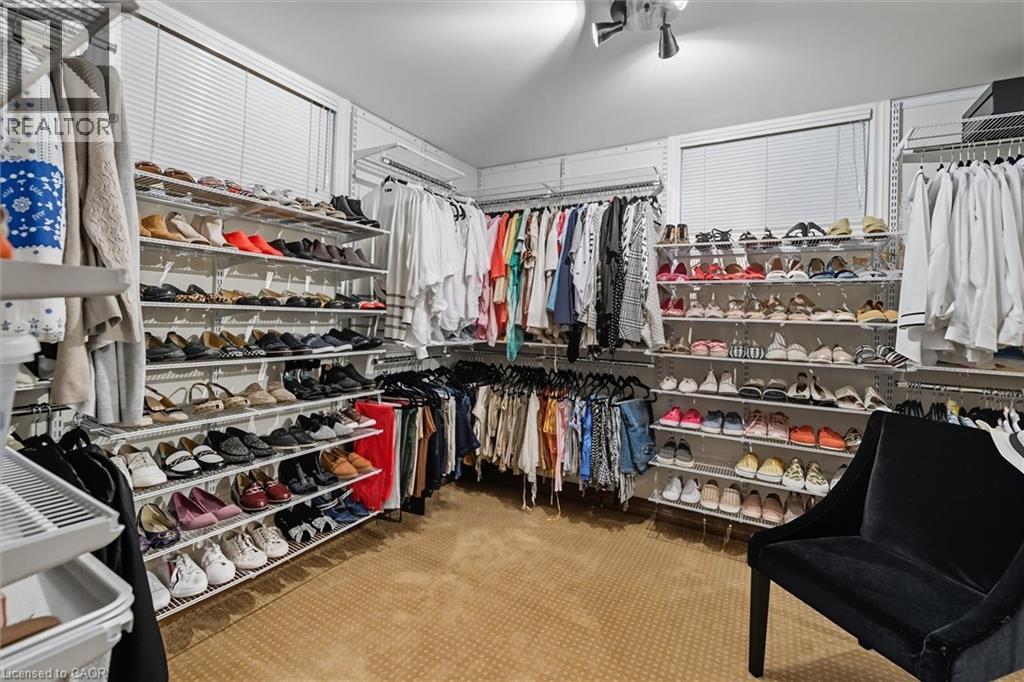
Customized closet space featuring extensive shelving and hanging rods
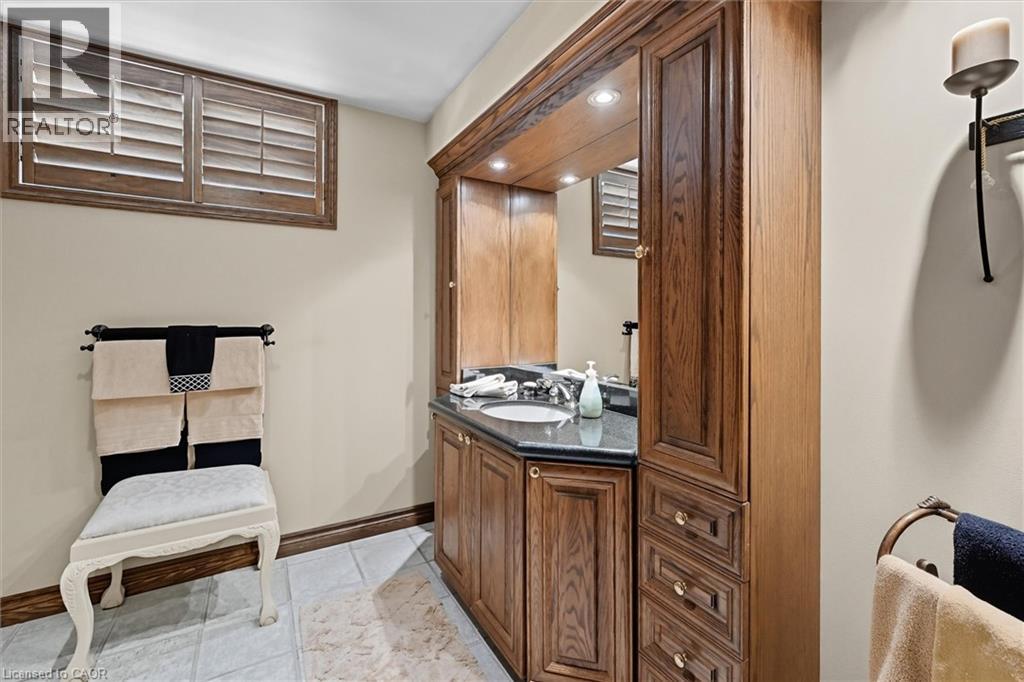
Spa-inspired ensuite bathroom featuring custom wood cabinetry with dual vanity, vessel sink with polished countertop, recessed lighting, and abundant storage drawers
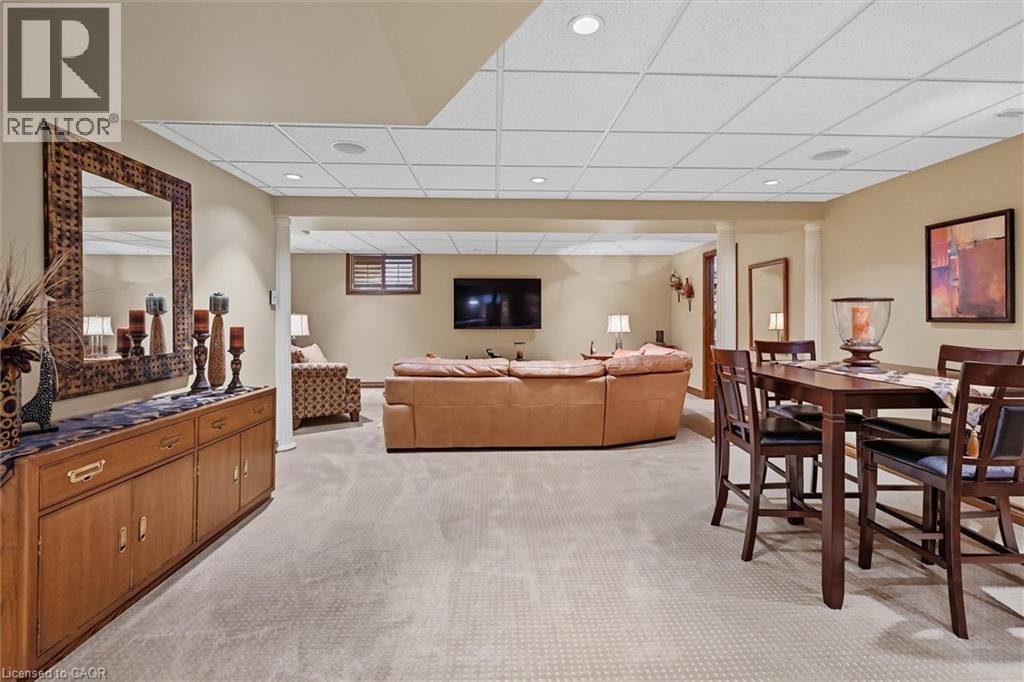
Carpeted room featuring a white grid ceiling, recessed lighting, and white walls with wood trim
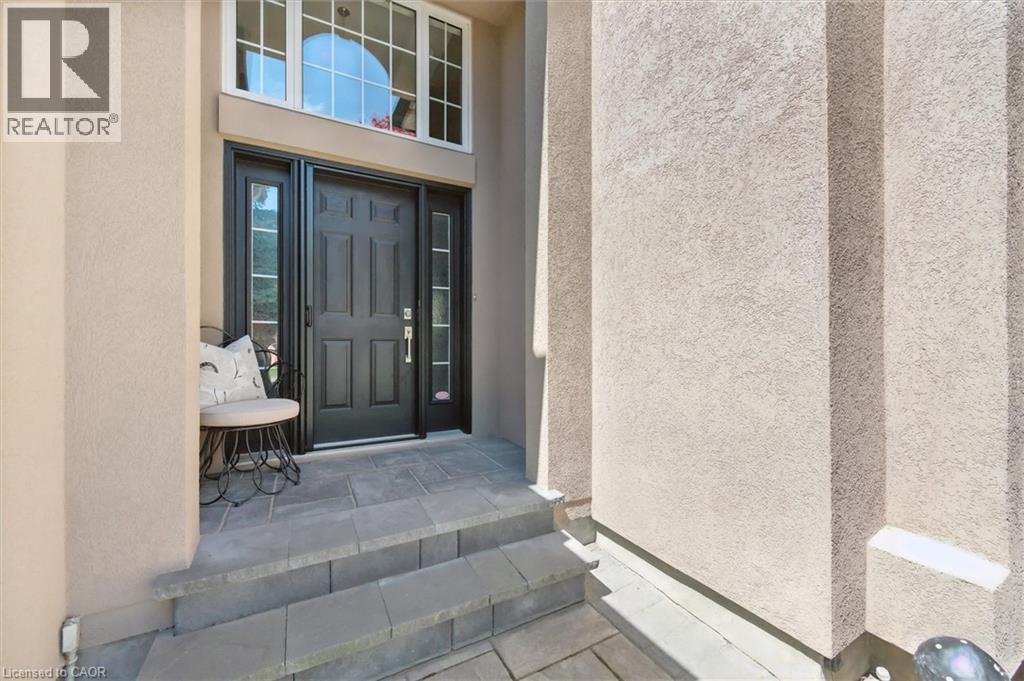
Entrance featuring a dark paneled door with glass sidelights, transom windows, and a stone-tiled entryway with two steps
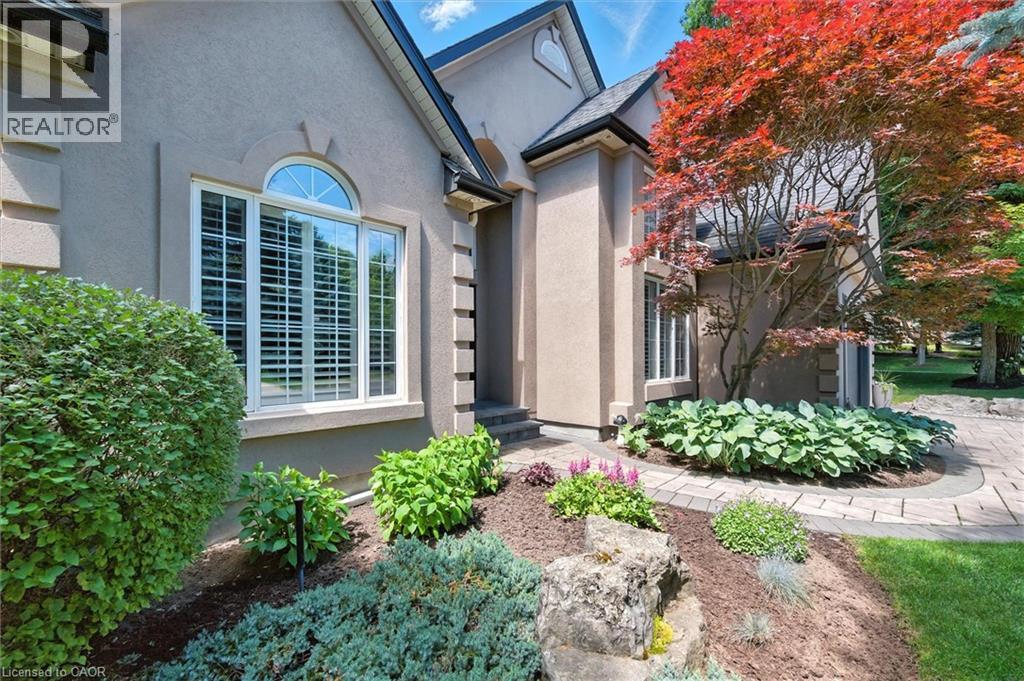
Stucco exterior with arched transom window, plantation shutters, and extensive landscaping featuring a Japanese maple and varied shrubbery
Stucco exterior featuring a prominent gabled roofline, arched window details, and a dark paneled entry door
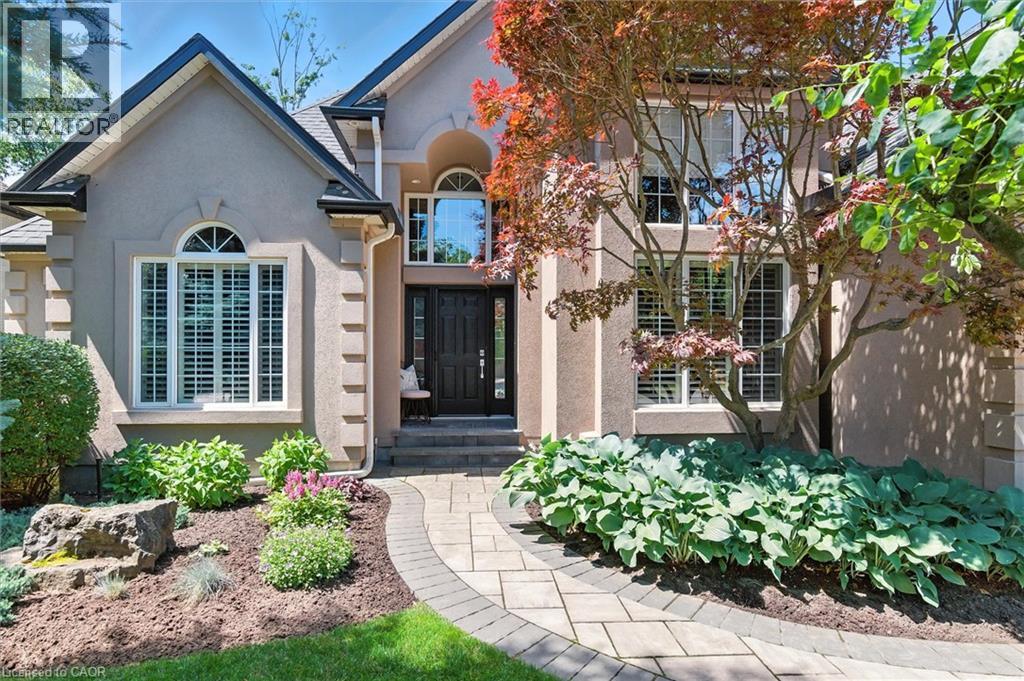
Stucco exterior residence with a shingled roof, mature landscaping, and a paver driveway
Kidney-shaped swimming pool featuring a waterfall rock feature and integrated steps
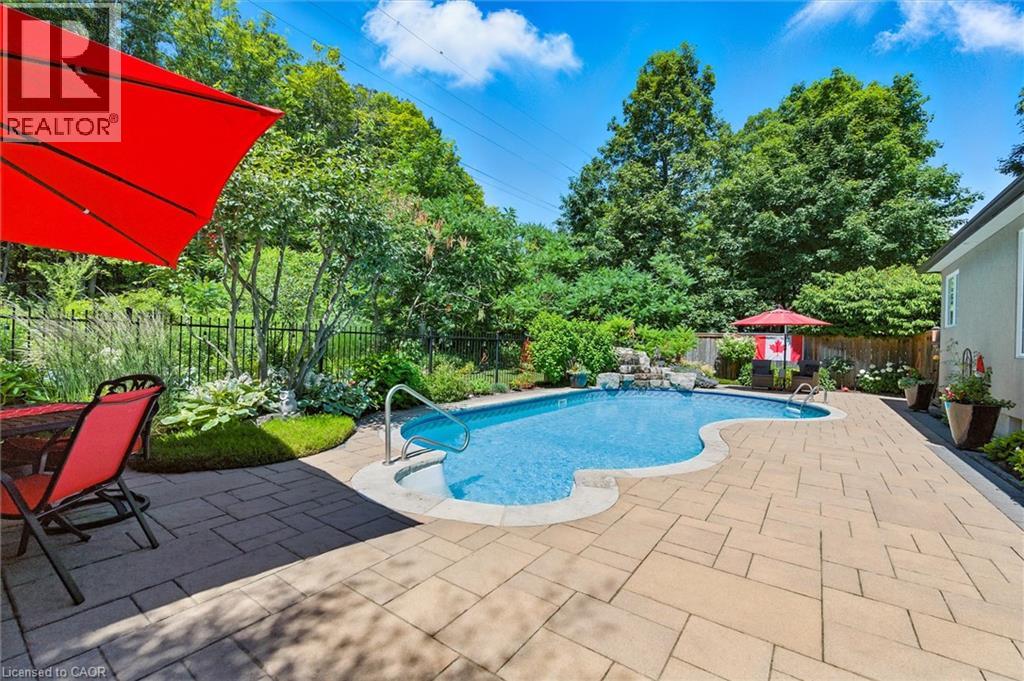
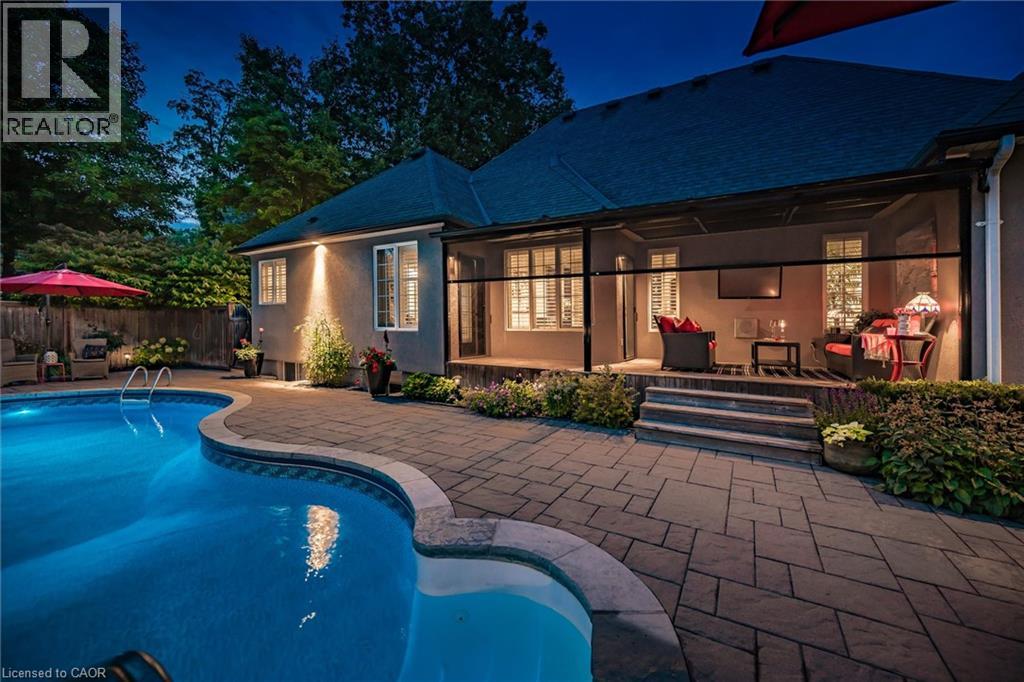
Curved swimming pool with integrated waterfall feature, surrounded by a paver patio and extensive landscaping
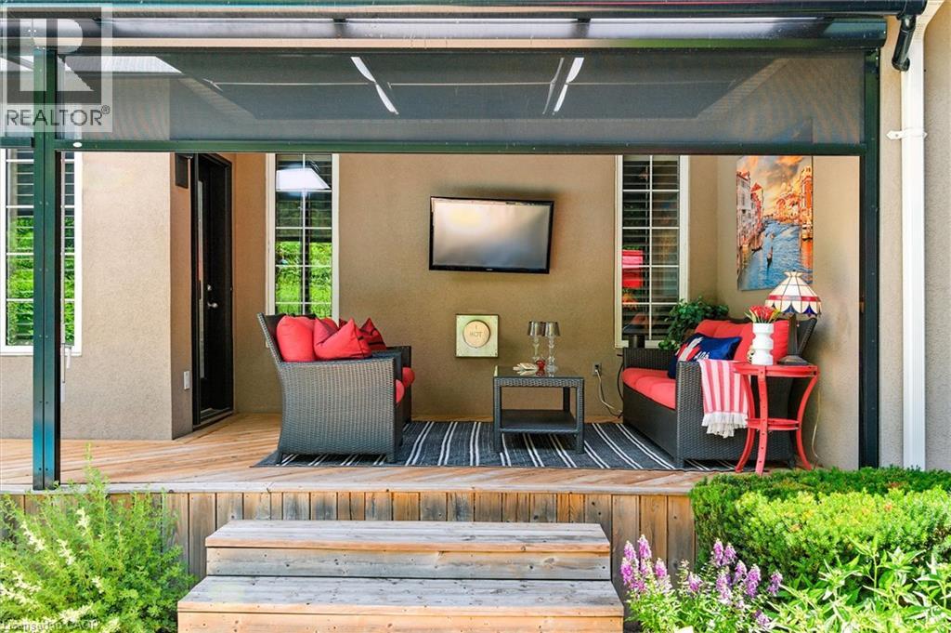
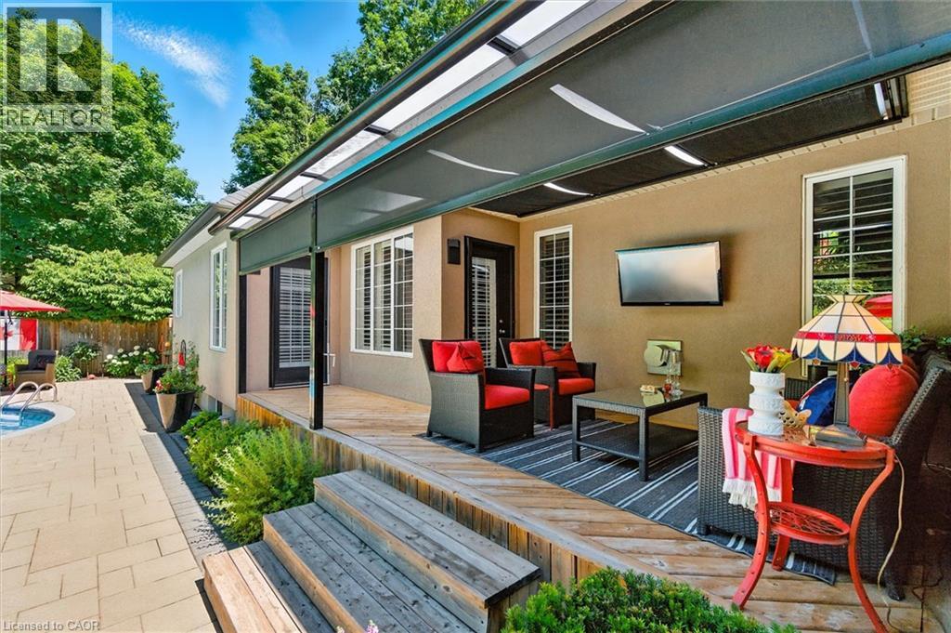
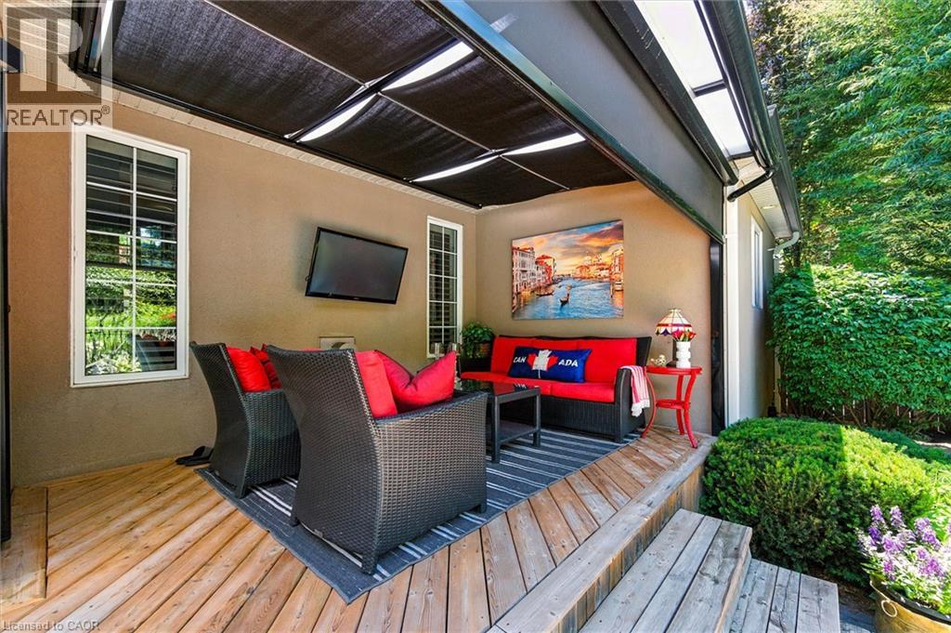
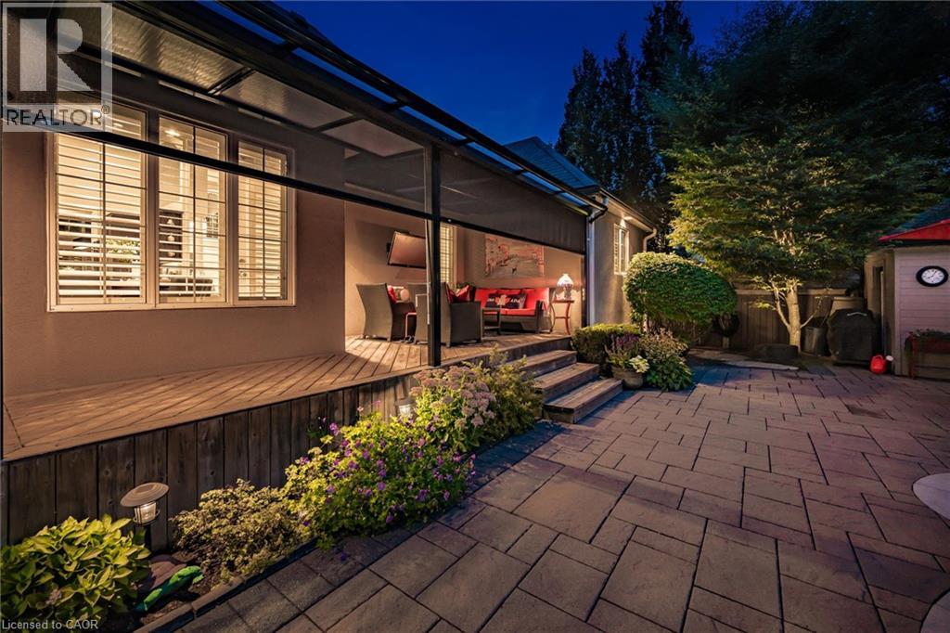
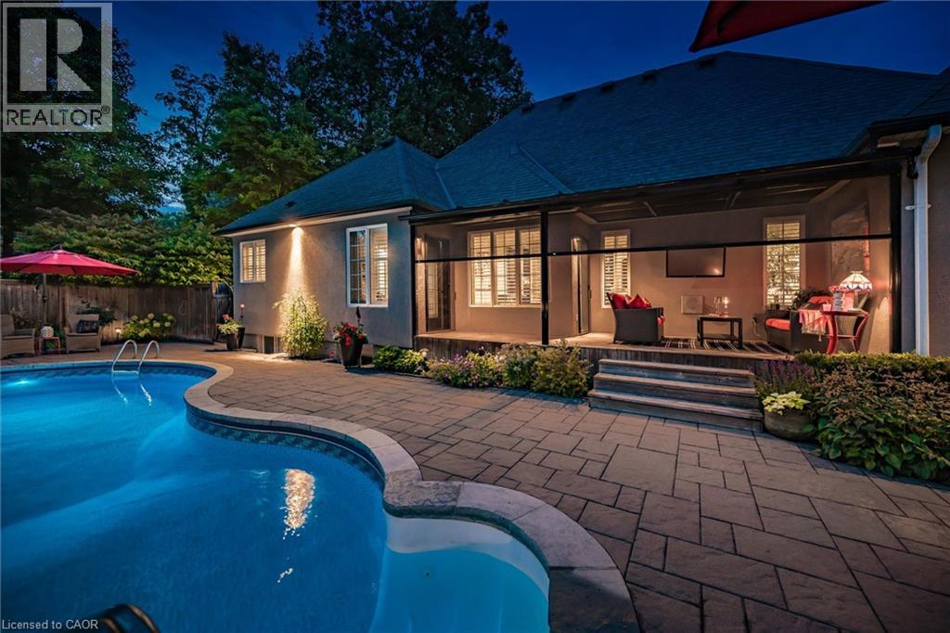
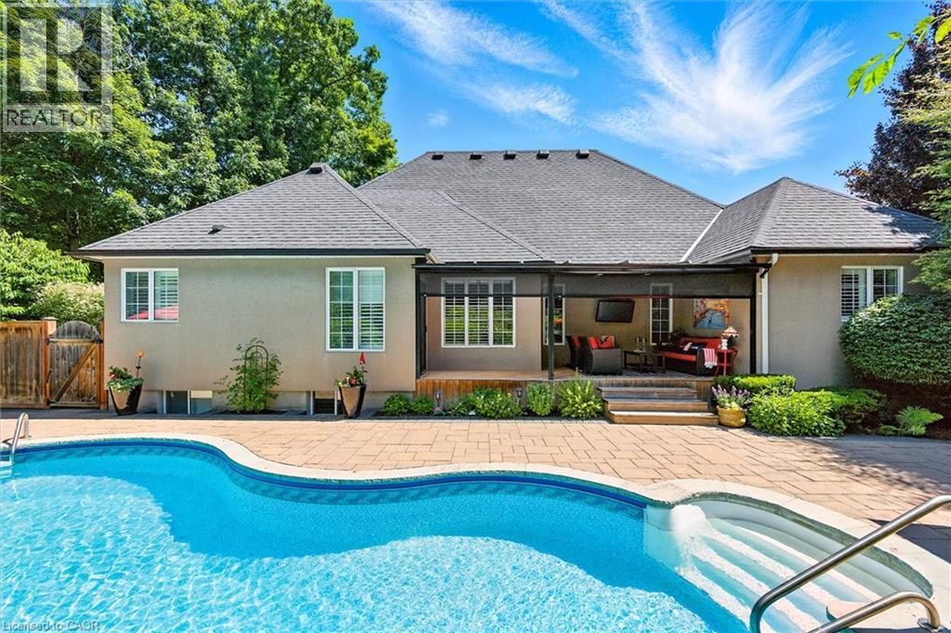
Outdoor patio featuring a wooden deck with steps, a retractable black awning, and a wall-mounted television
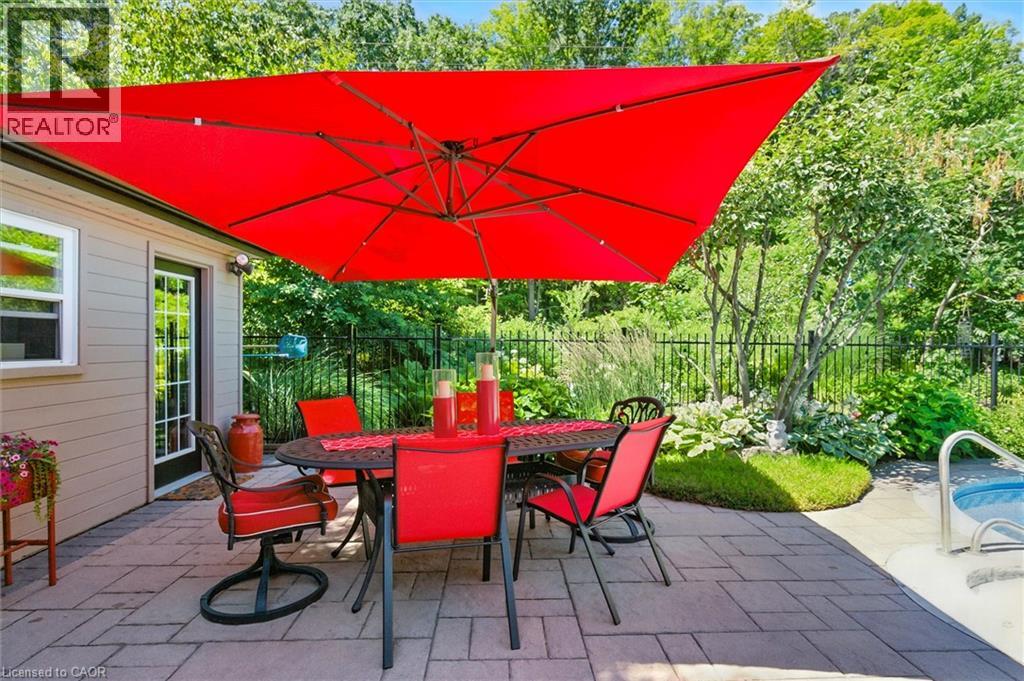
Expansive paver patio featuring a red cantilever umbrella and a hot tub
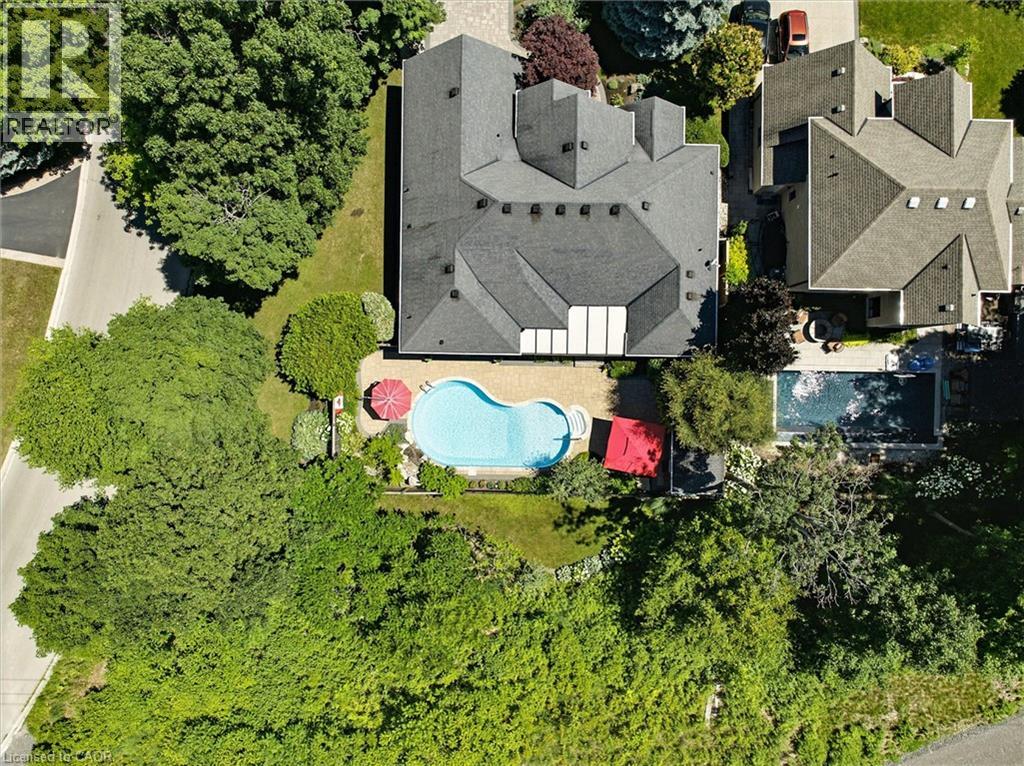
Expansive property featuring a curved swimming pool, surrounding patio, mature landscaping, and a multi-level roofline
Freeform swimming pool featuring a curved edge and integrated steps
Outdoor swimming pool with integrated rock waterfall feature, surrounded by lush landscaping and a privacy fence

1109 Forestvale Drive, Burlington, QC L7P

$2,198,800

  • 6 Bedrooms
  • 4 Bathrooms
  • 1997
  • MLS: 30119988
5,039.00 ft2 Bungalow Fireplace Inground pool Central air conditioning Forced air Landscaped

Description

Experience easy living, privacy and natural beauty of the Tyandaga Woodlands in this custom-built California-style bungaloft. Situated on a meticulously landscaped 90 ft. lot, this home has over 5,000 square feet of total living space, and a terrific backyard oasis, ideal for entertaining or just relaxing with a book by the pool. Featuring a 18 x 36 ft. kidney shaped pool with new liner and pool lighting and a new covered porch deck with Lumon retractable sun blocking screens, this property has undergone extensive upgrades and hardscaping, including a new driveway, front and side walkways, pool decking, waterfall, wrought iron fencing, and exterior facade stucco. Once inside, you will be greeted by a grand foyer with 14 ft. ceilings into the living room, which serves and the center of the home, connecting the kitchen, dining space, cozy den and bedroom wings. Warm solid hardwood and luxury ceramic flooring run throughout the principal rooms. The kitchen with new quartz counters, backspash tiles, undercounter lighting and high end stainless appliances connects the living room. dining room and to the backyard from the eat in breakfast room. With a total of 4 plus 2 bedrooms and 3.5 baths, the showstooper in this home is the primary bedroom suite with upgraded 5 pc bath, fireplace, walk in closet and back door to pool deck. The fully finished lower level is designated for relaxation and family gatherings, offering games rooms, rec. room, a custom bar with granite counters and high end solid oak cabinetry, a TV room and ample storage areas. See supplements for detailed features list. This home is a rare find. Impeccably clean and move in ready. This one will not last. (id:63285)

Property Details
DDF® Number 40853643
Property Type Single Family
Amenities Near By Park, Shopping
Community Features Quiet Area
Equipment Type Water Heater
Features Conservation/green Belt, Automatic Garage Door Opener
Parking Space Total 4
Pool Type Inground Pool
Rental Equipment Type Water Heater
Building
Bathroom Total 4
Bedrooms Above Ground 4
Bedrooms Below Ground 2
Bedrooms Total 6
Appliances Central Vacuum, Dishwasher, Dryer, Refrigerator, Washer, Range - Gas, Microwave Built-in, Gas Stove(s), Hood Fan, Window Coverings, Garage Door Opener
Architectural Style Bungalow
Basement Development Partially Finished
Basement Type Full (partially Finished)
Constructed Date 1997
Construction Style Attachment Detached
Cooling Type Central Air Conditioning
Exterior Finish Stucco
Fireplace Present Yes
Fireplace Total 2
Fireplace Type Other - See Remarks
Half Bath Total 1
Heating Type Forced Air
Stories Total 1
Size Interior 5039 Sqft
Type House
Utility Water Municipal Water
Parking
Attached Garage
Land
Access Type Road Access
Acreage No
Land Amenities Park, Shopping
Landscape Features Landscaped
Sewer Municipal Sewage System
Size Depth 115 Ft
Size Frontage 91 Ft
Zoning Description R2.2

Rooms

Level Type Dimensions
Second Level Bedroom 19.9 x 12.3
Lower Level 3pc Bathroom x
Lower Level Bedroom 10.4 x 10.0
Lower Level Bedroom 16.2 x 9.2
Lower Level Recreation Room 24.1 x 22.1
Lower Level Games Room 22.1 x 17.0
Main Level 5pc Ensuite Bath x
Main Level 4pc Bathroom x
Main Level 2pc Bathroom x
Main Level Bedroom 10.3 x 9.11
Main Level Primary Bedroom 20.2 x 14.11
Main Level Laundry Room 9.3 x 6.0
Main Level Den 10.11 x 9.10
Main Level Breakfast 13.0 x 8.10
Main Level Kitchen 11.6 x 10.10
Main Level Dining Room 12.10 x 10.2
Main Level Living Room 19.7 x 13.11

Loading maps...

Loading street view...

This site is registered on wpml.org as a development site. Switch to a production site key to remove this banner.