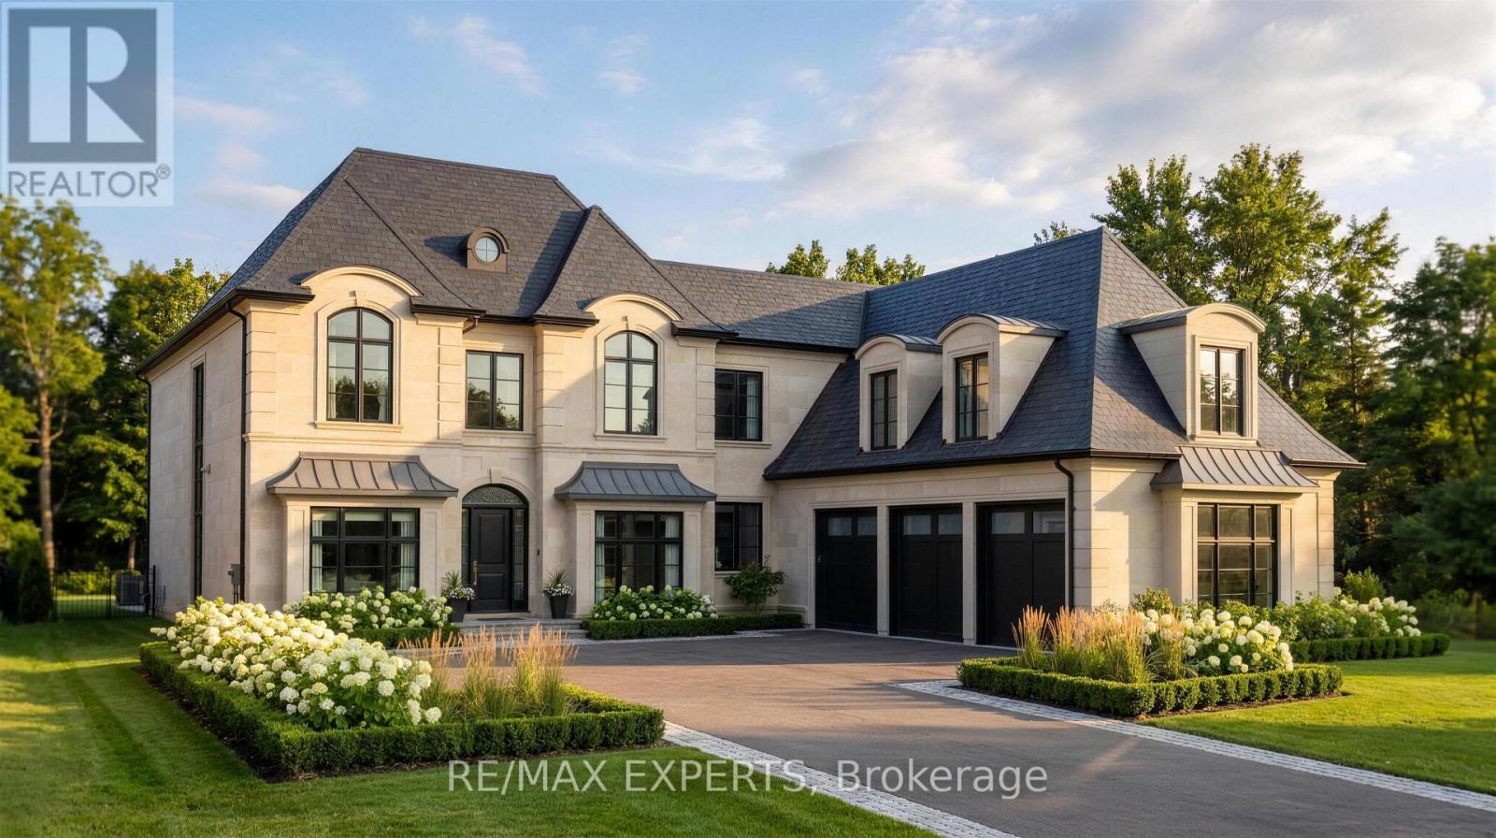
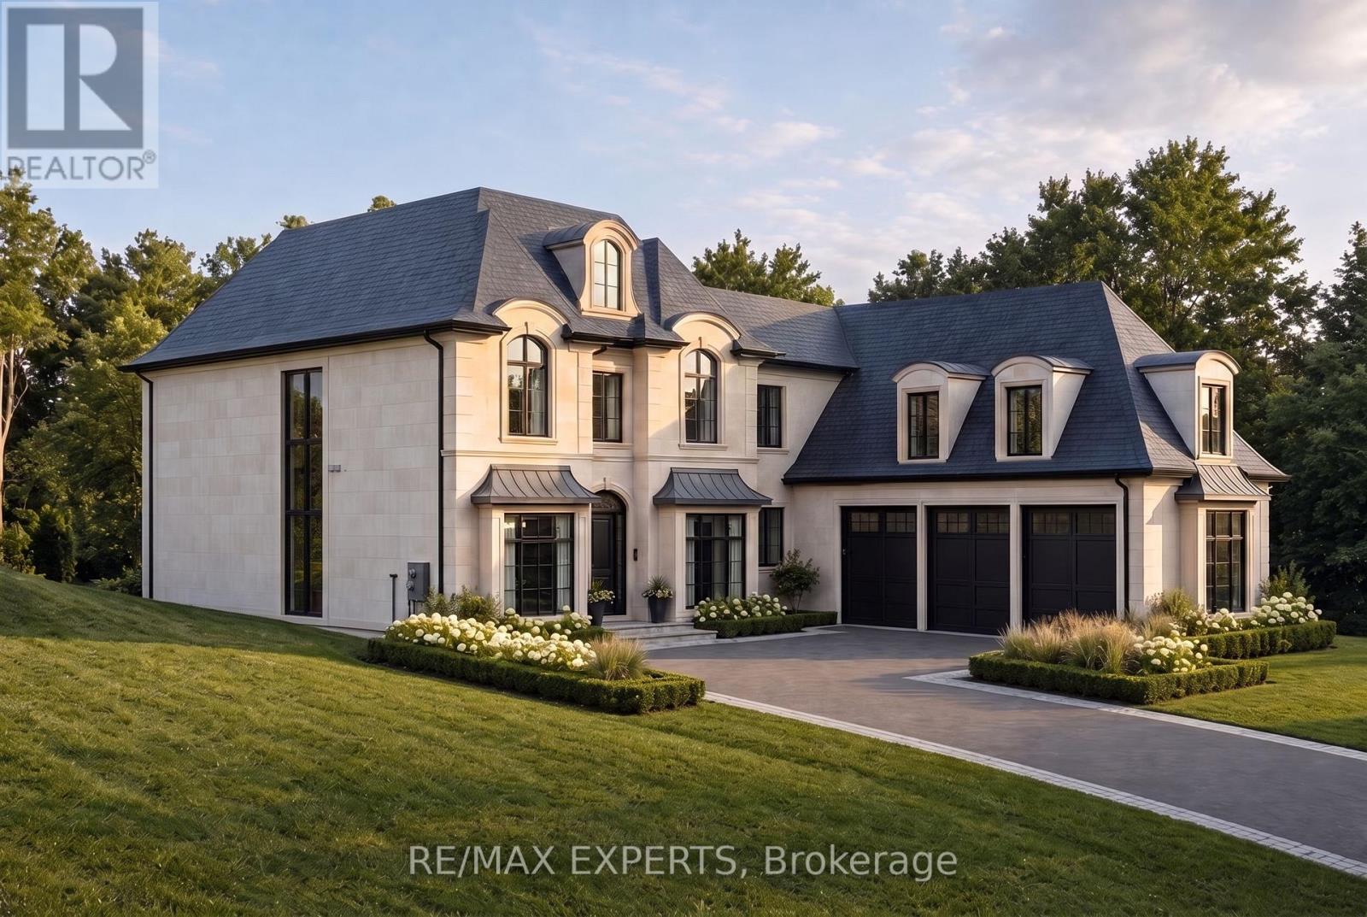
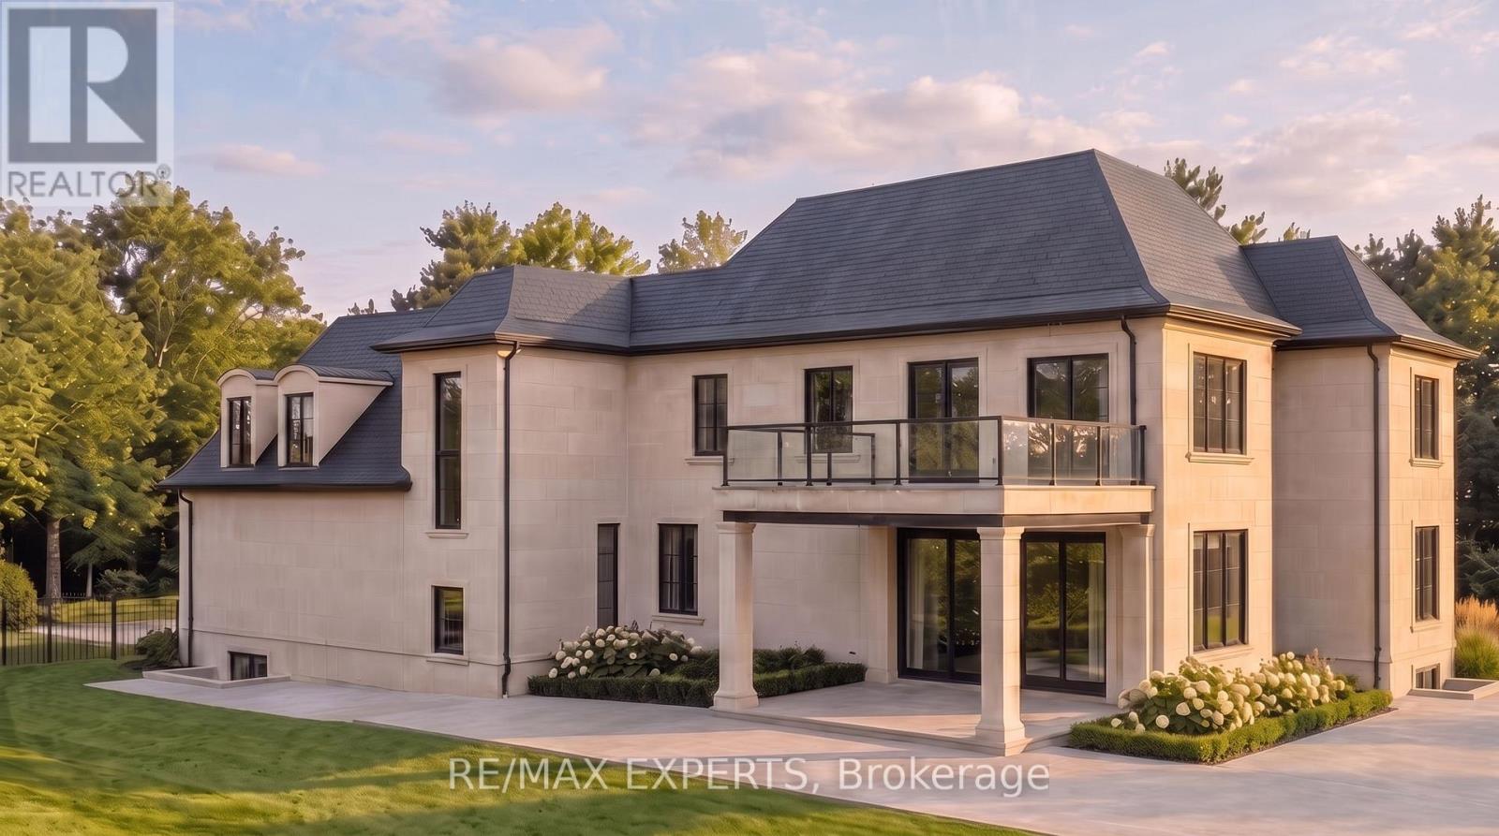
Welcome To 3074 19th Sideroad, A Rare Opportunity To Own A Stunning 75 x 227 Ft. Wooded Estate Lot In Prestigious King Township. Ideally Situated And Surrounded By Multi-Million Dollar Homes, This Exceptional Property Offers The Perfect Blend Of Privacy, Natural Beauty, And Convenience. Flexibility To Customize Your Dream Home In A Serene, Retreat-Like Environment. Pick Your Interior Finishes! Conceptual Drawings Are Included For The 4352 Sq. Ft. Transitional Residence With An Additional 800 Sq. Ft. Three-Car Garage With Unfinished Loft Above. Conveniently Located Just Minutes To Carrying Place Golf & Country Club, Highway 400, Major Amenities, And Within Easy Reach Of Downtown Toronto. A Rare Offering In One Of King Township's Most Coveted Estate Communities. Estimated To Be Completed Spring 2027. (id:63285)
| Property Details | |
|---|---|
| DDF® Number | N13648078 |
| Property Type | Single Family |
| Community Name | Rural King |
| Equipment Type | Water Heater |
| Features | In-law Suite |
| Parking Space Total | 7 |
| Rental Equipment Type | Water Heater |
| Building | |
|---|---|
| Bathroom Total | 6 |
| Bedrooms Above Ground | 4 |
| Bedrooms Total | 4 |
| Age | New Building |
| Amenities | Fireplace(s) |
| Appliances | All, Window Coverings |
| Basement Development | Unfinished |
| Basement Type | N/a (unfinished) |
| Construction Style Attachment | Detached |
| Cooling Type | Central Air Conditioning |
| Exterior Finish | Brick, Concrete Block |
| Fireplace Present | Yes |
| Foundation Type | Concrete |
| Half Bath Total | 1 |
| Heating Fuel | Propane |
| Heating Type | Forced Air |
| Stories Total | 2 |
| Size Interior | 3500 - 5000 Sqft |
| Type | House |
| Parking | |
|---|---|
| Attached Garage | |
| Garage | |
| Land | |
|---|---|
| Acreage | No |
| Sewer | Septic System |
| Size Depth | 227 Ft ,2 In |
| Size Frontage | 75 Ft |
| Size Irregular | 75 X 227.2 Ft |
| Level | Type | Length | Width | Dimensions |
|---|---|---|---|---|
| Second Level | Bedroom 3 | 3.87 m | 3.6 m | 3.87 m x 3.6 m |
| Second Level | Bedroom 4 | 3.9 m | 3.35 m | 3.9 m x 3.35 m |
| Second Level | Primary Bedroom | 7.74 m | 4.24 m | 7.74 m x 4.24 m |
| Second Level | Bedroom 2 | 3.6 m | 3.81 m | 3.6 m x 3.81 m |
| Main Level | Kitchen | 5.18 m | 6.77 m | 5.18 m x 6.77 m |
| Main Level | Eating Area | 2.68 m | 6.77 m | 2.68 m x 6.77 m |
| Main Level | Great Room | 4.72 m | 5.12 m | 4.72 m x 5.12 m |
| Main Level | Den | 17.2 m | 10.7 m | 17.2 m x 10.7 m |
| Main Level | Living Room | 17.8 m | 3.87 m | 17.8 m x 3.87 m |
| Main Level | Dining Room | 17.8 m | 3.78 m | 17.8 m x 3.78 m |
| Main Level | Mud Room | 2.62 m | 3.81 m | 2.62 m x 3.81 m |
| Main Level | Pantry | 1.89 m | 3.02 m | 1.89 m x 3.02 m |
Loading maps...
Loading street view...