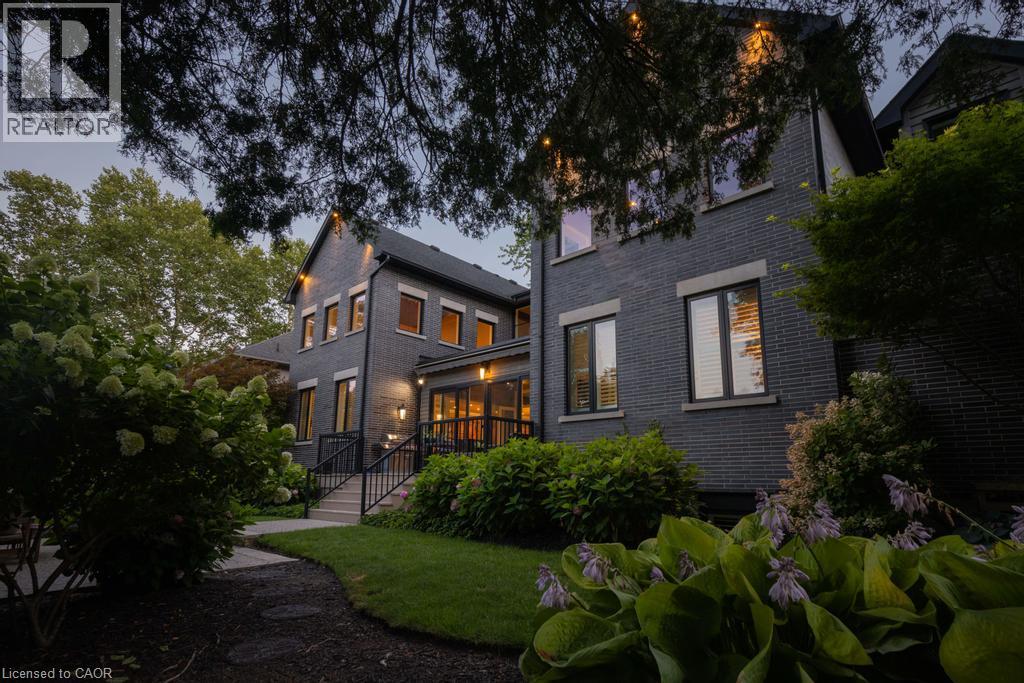
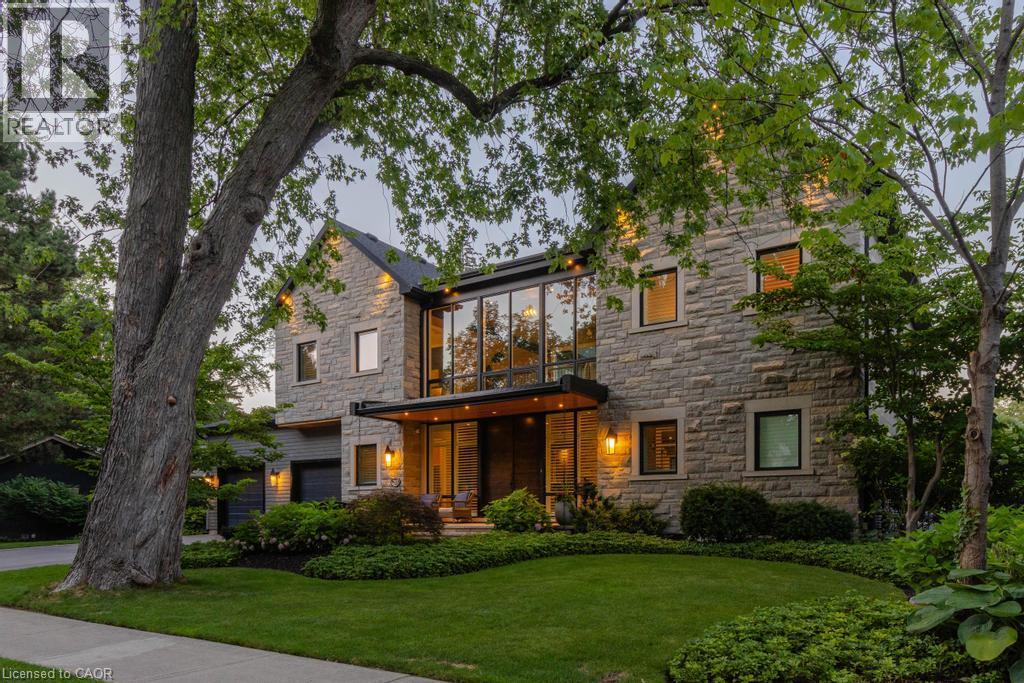
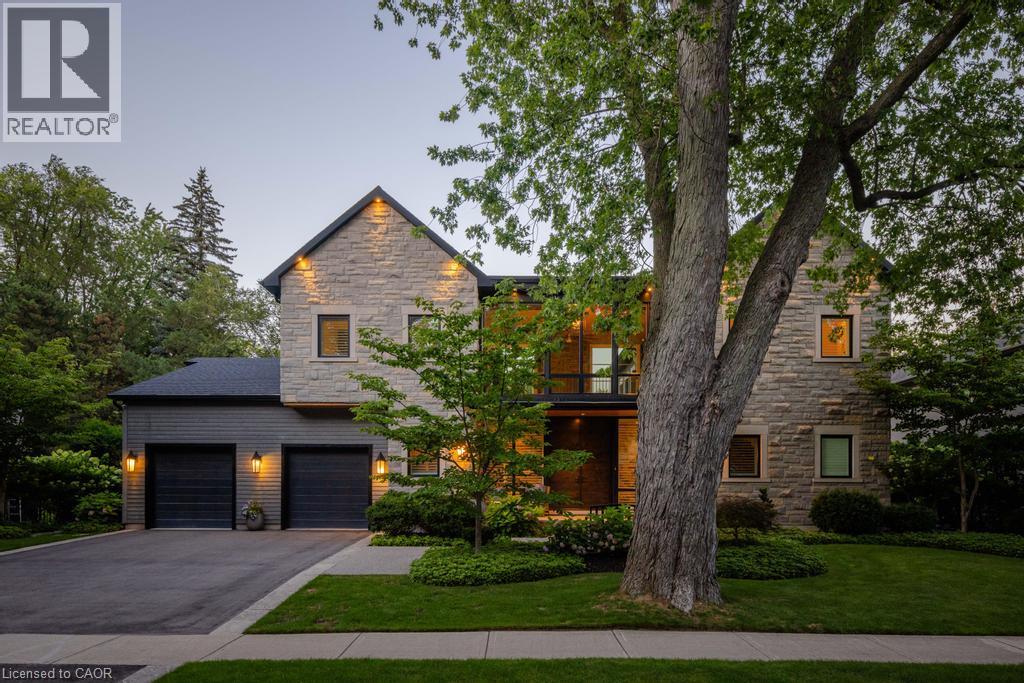
Stone facade exterior with a prominent multi-story window feature
Stone and siding exterior with a dark shingle roof
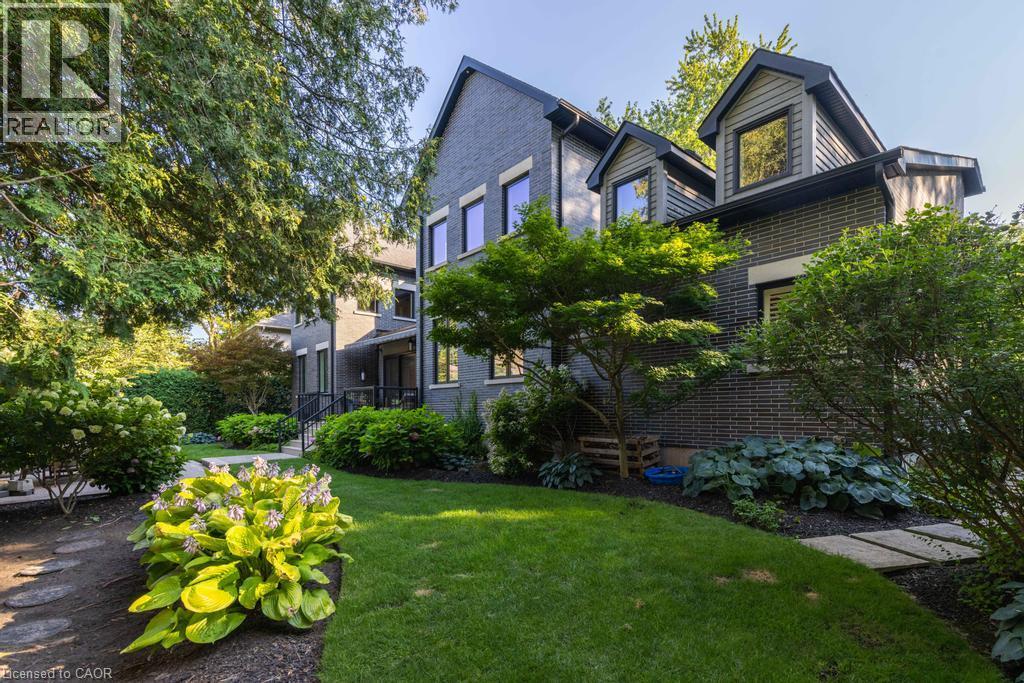
Multiple structures with dark shingle roofing, paved driveways, and manicured landscaping
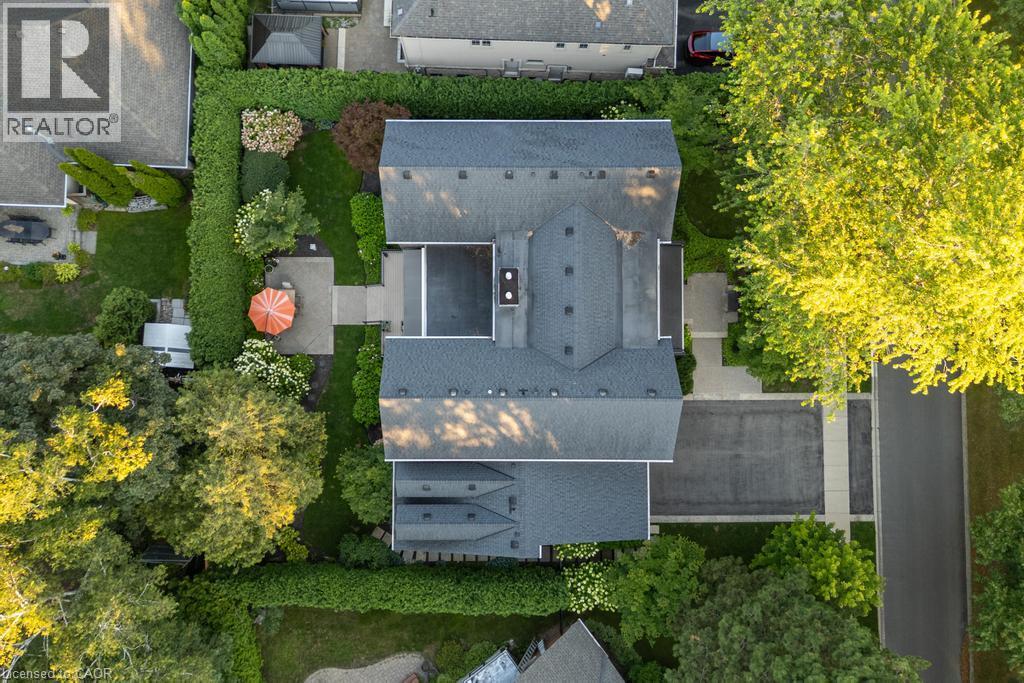
Mature tree canopy surrounding residences
Additional content
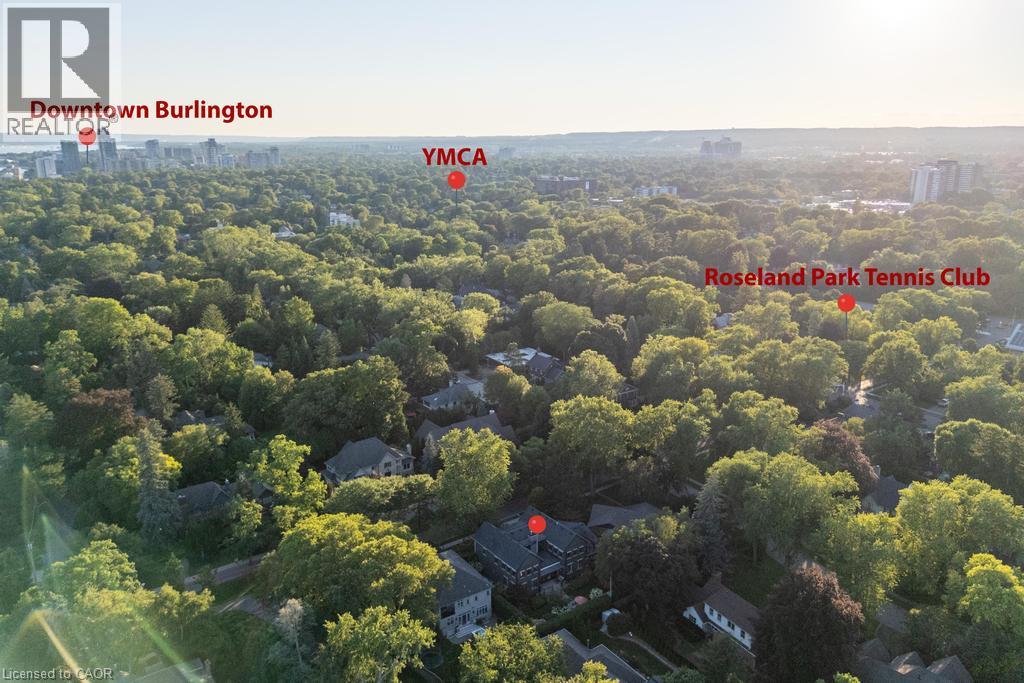
Additional content
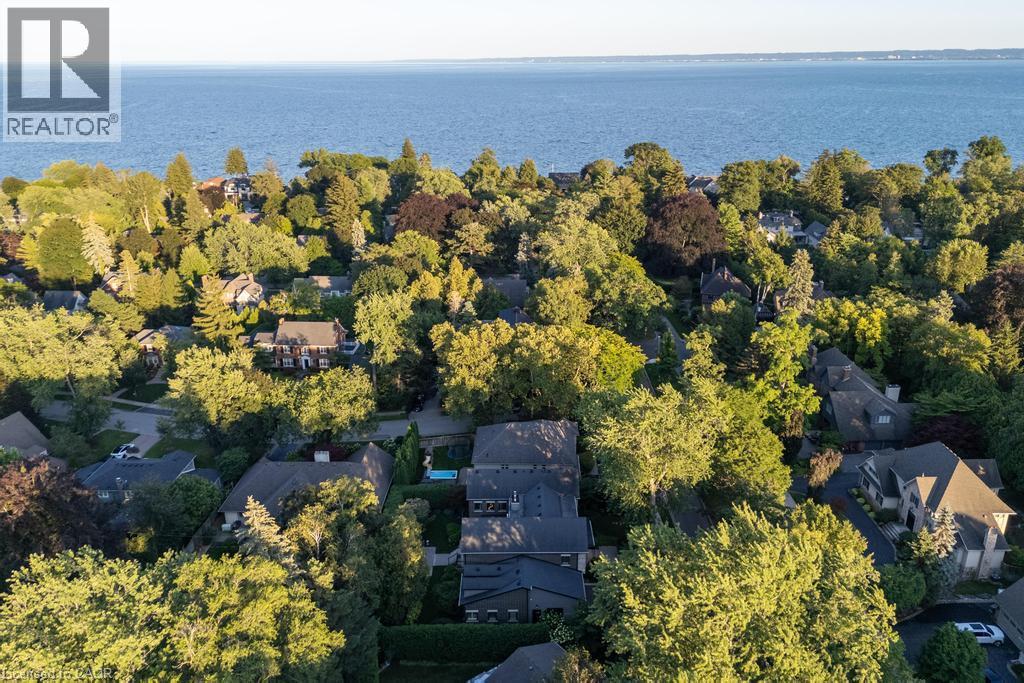
Aerial perspective showcasing a residential area with extensive tree coverage and a visible body of water
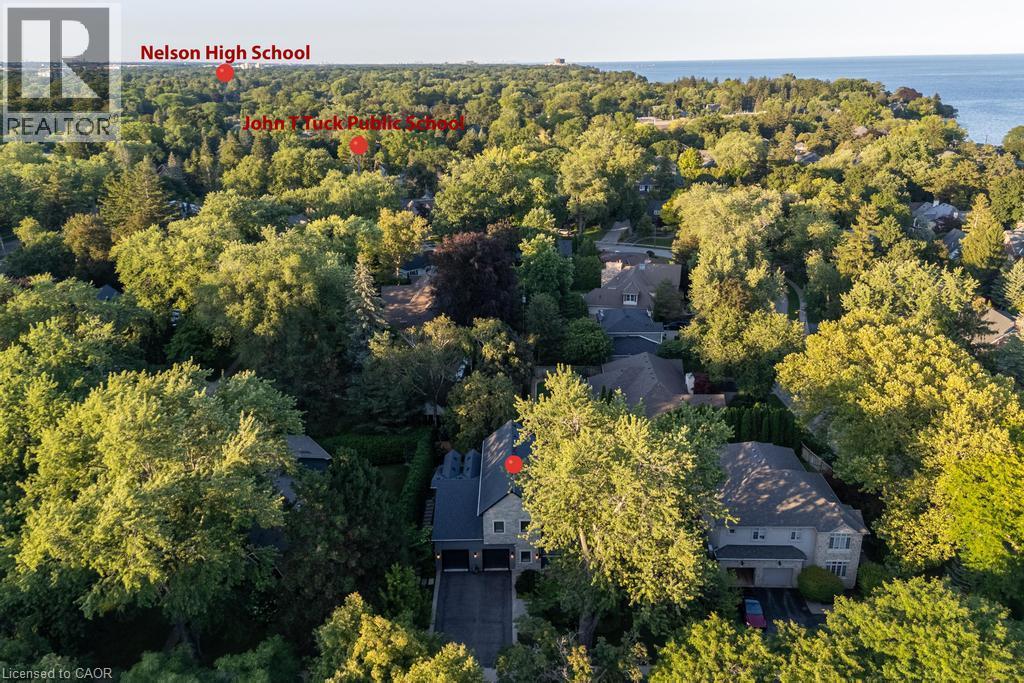
Additional content
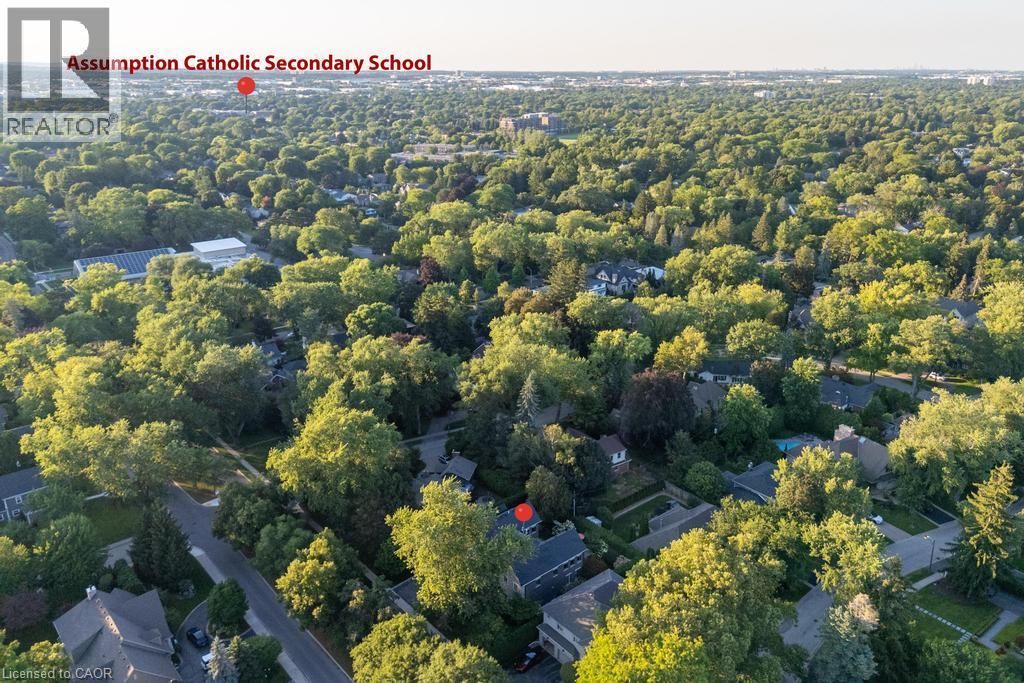
Additional content
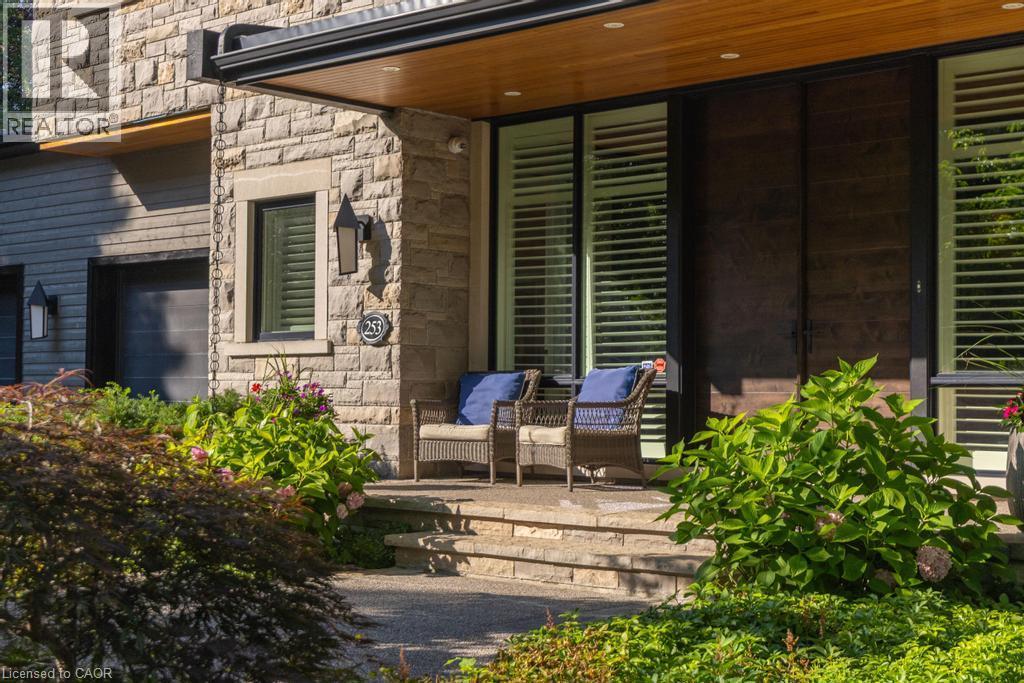
Stone facade with exterior sconce lighting, wood soffit, and recessed lighting
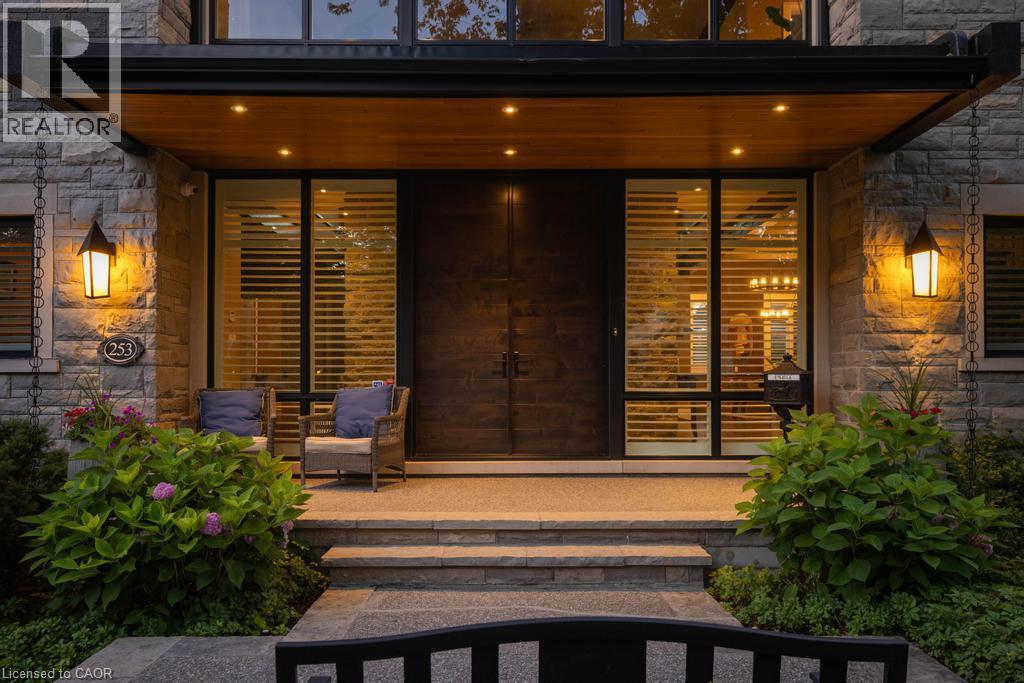
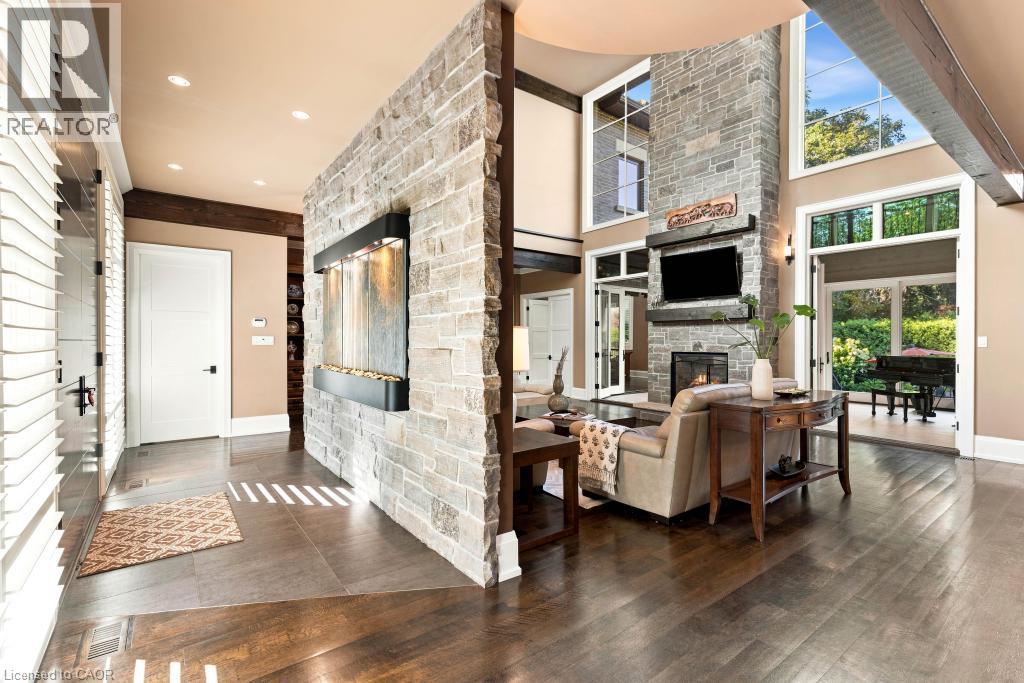
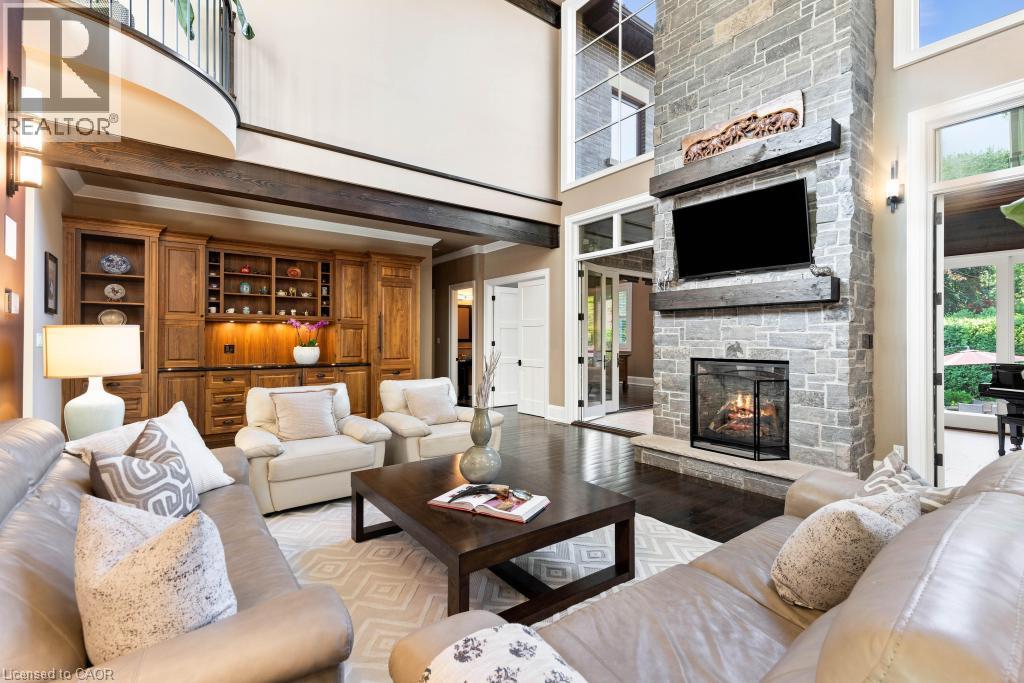
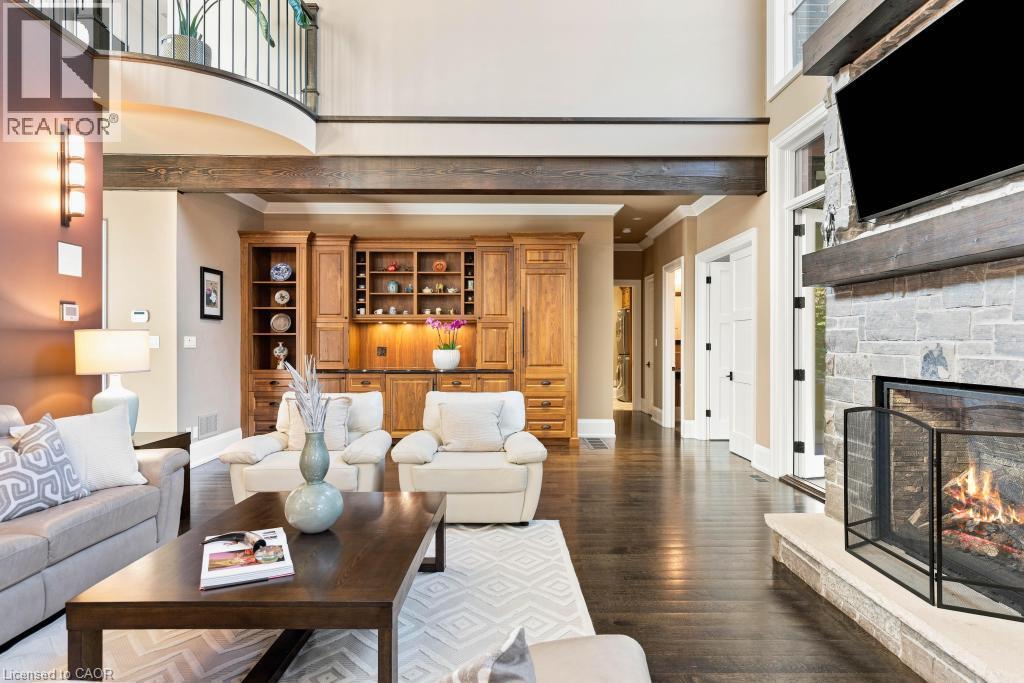
Expansive living area featuring a floor-to-ceiling stone fireplace, rich wood-finish flooring, built-in cabinetry with integrated lighting, and a two-story ceiling with exposed beams
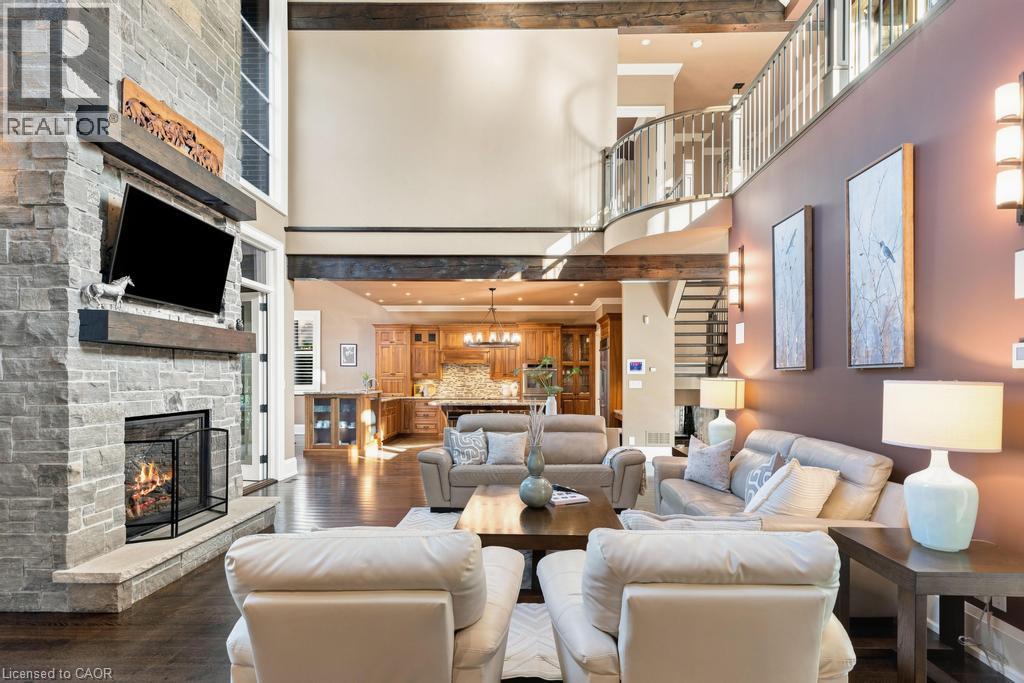
Two-story living area with a stone-clad fireplace and wood beam mantel
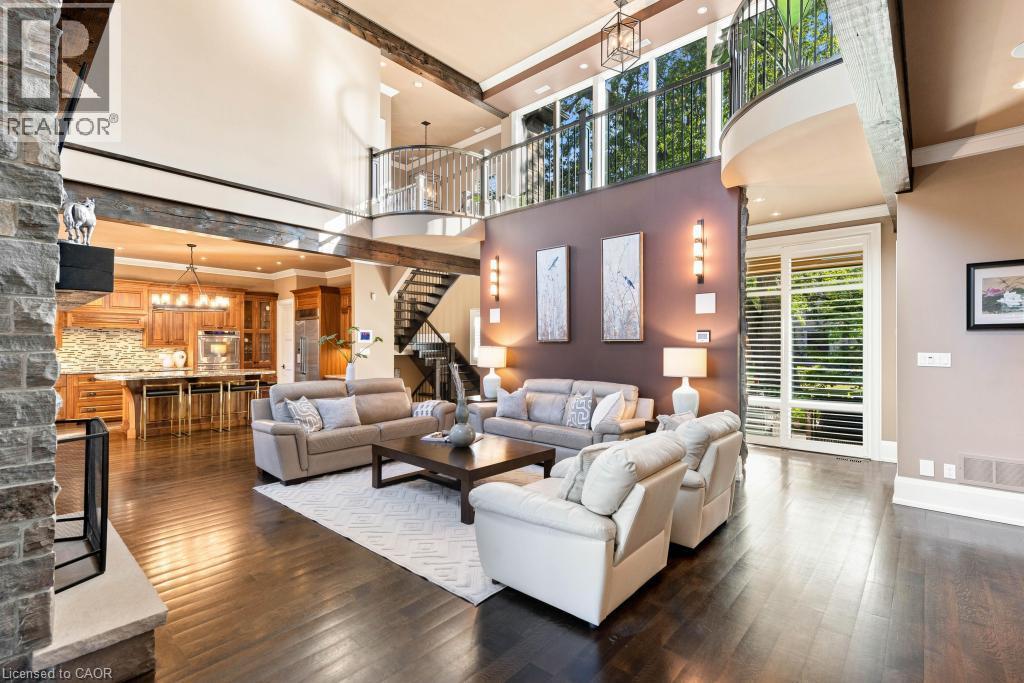
Spacious living area featuring high ceilings, exposed architectural beams, dark wood-finish flooring, and a stone-clad fireplace
Hardwood flooring, stone-clad fireplace with hearth, built-in cabinetry, exposed wood beam, and an upper-level balcony with metal railings
Gourmet kitchen featuring wood cabinetry, stainless steel appliances, a multi-toned tile backsplash, and stone countertops
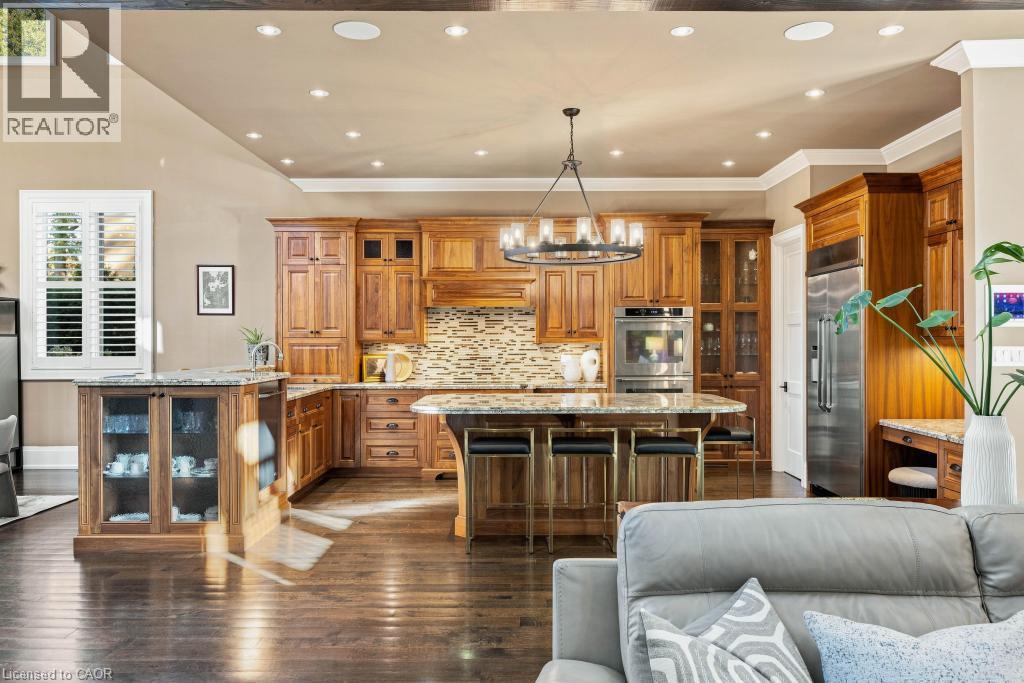
Kitchen featuring rich wood cabinetry, stainless steel double ovens, a large island with a stone countertop, and wood-finish flooring
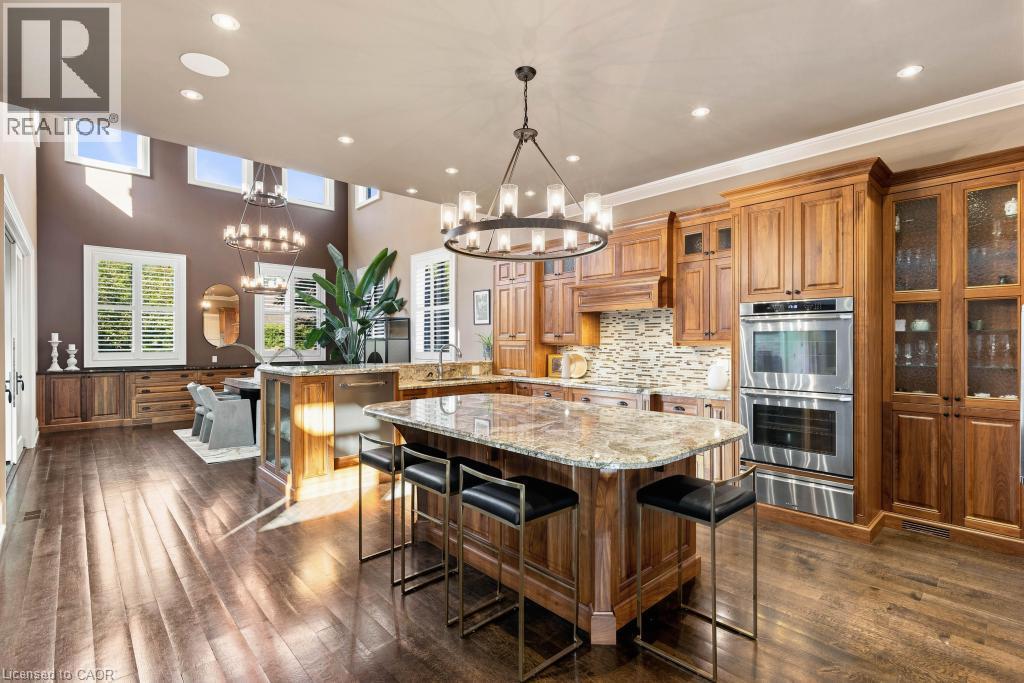
Kitchen featuring wood-finish flooring, abundant cabinetry, stone countertops, and stainless steel appliances
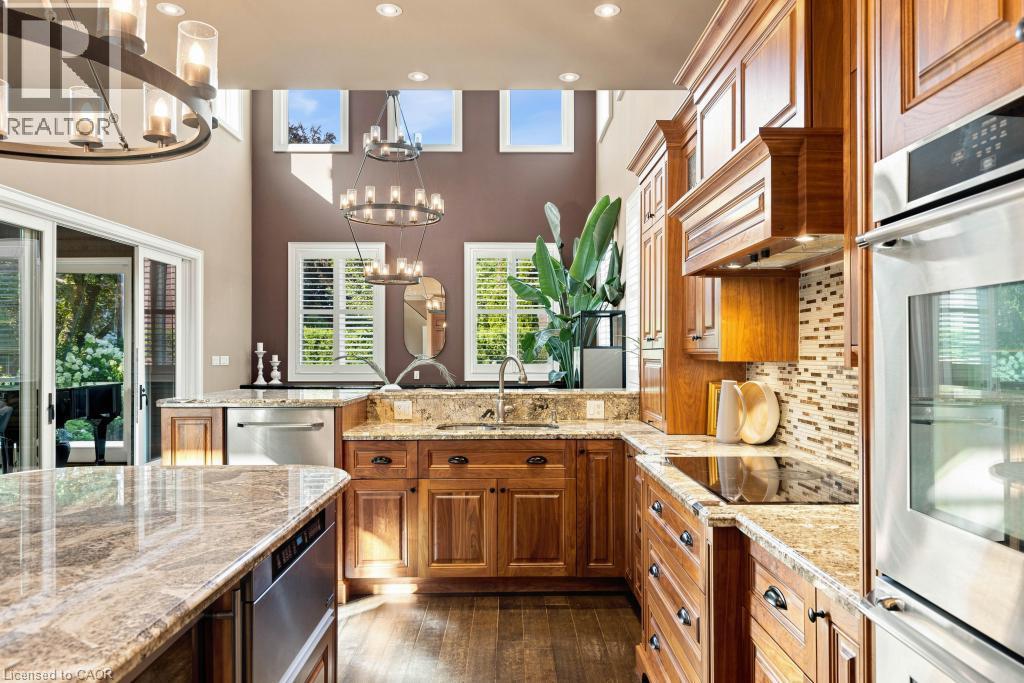
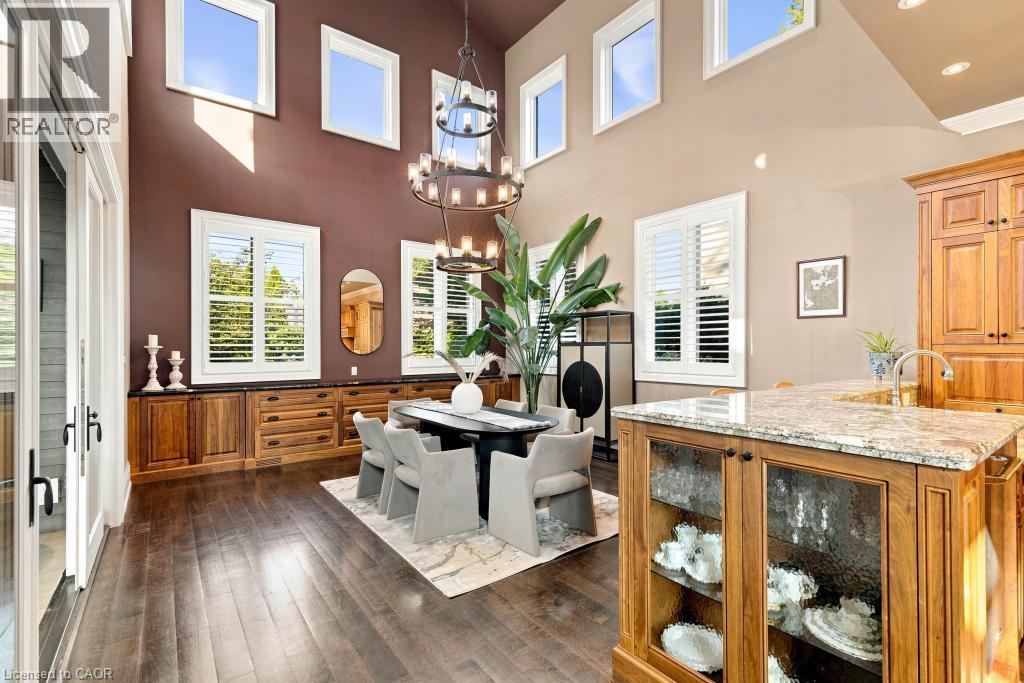
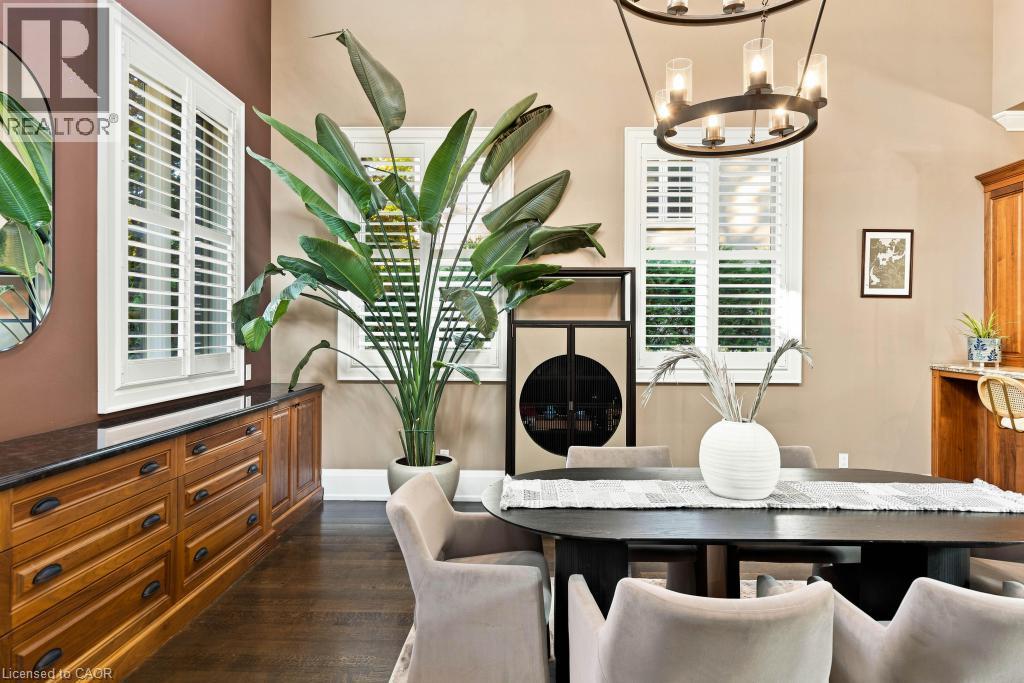
Built-in wood cabinetry with dark countertop, multiple windows with white plantation shutters, dark wood-finish flooring, and a contemporary chandelier
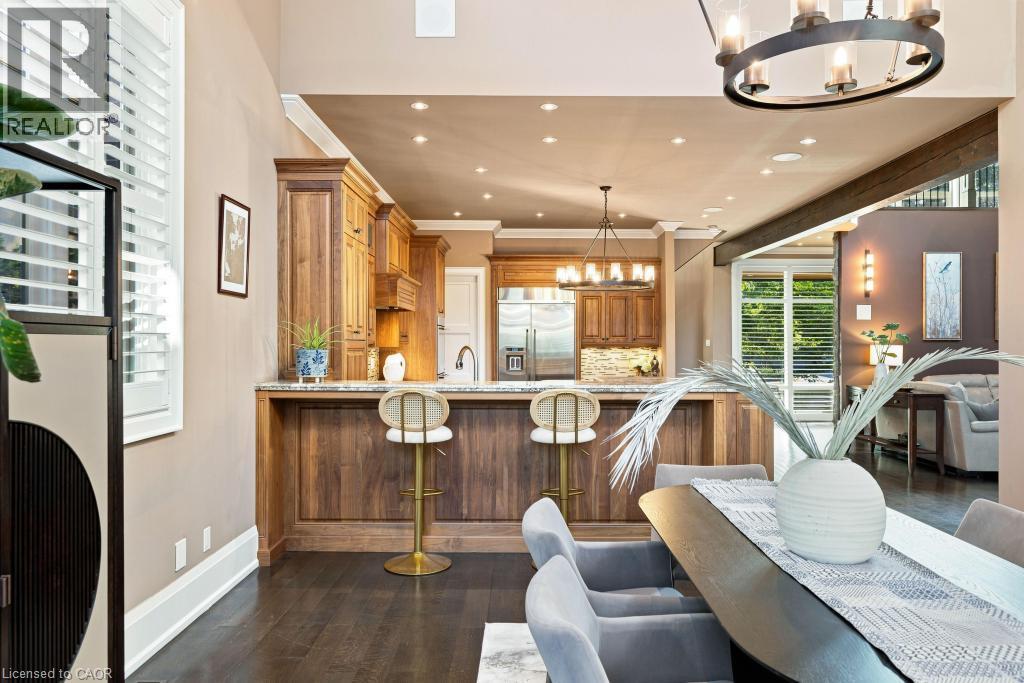
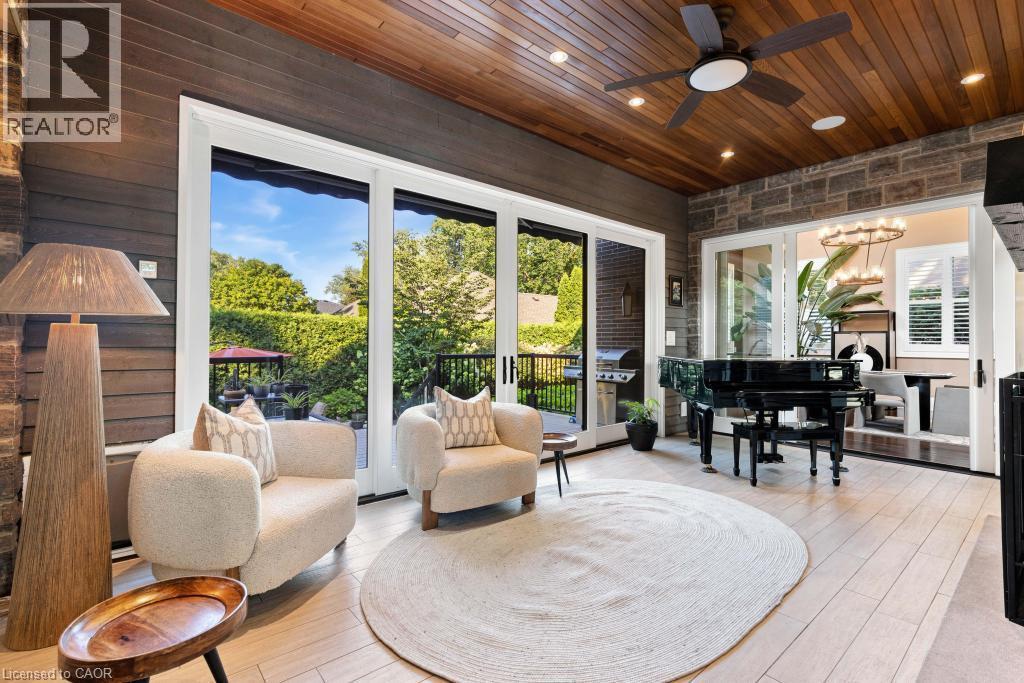
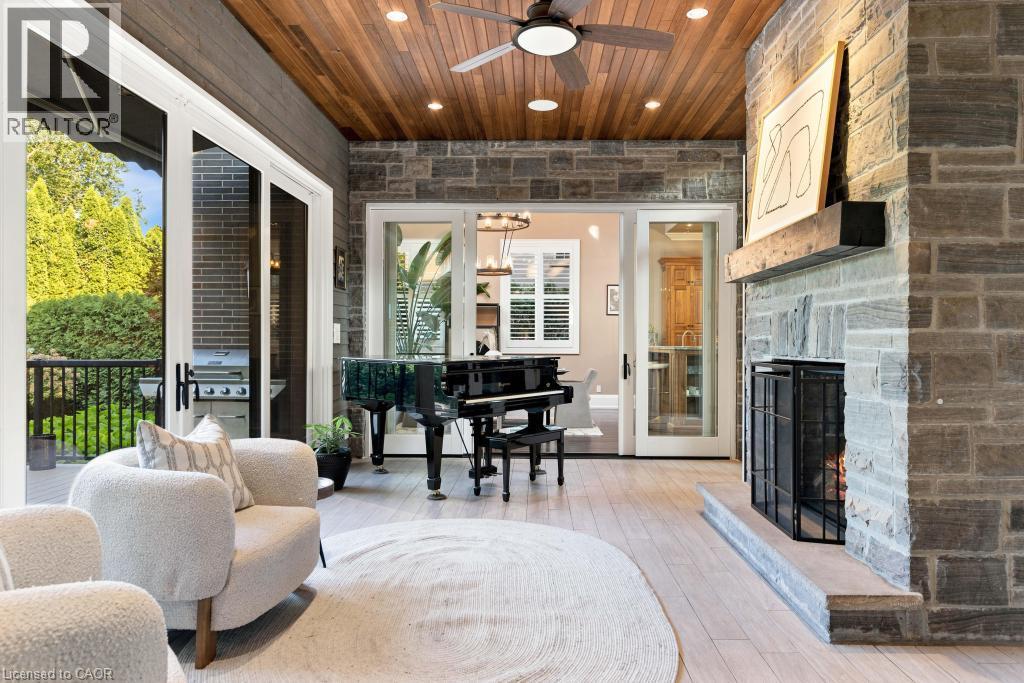
Wood-finish ceiling with recessed lighting and a ceiling fan, stone accent wall, light wood-finish flooring, and large sliding glass doors
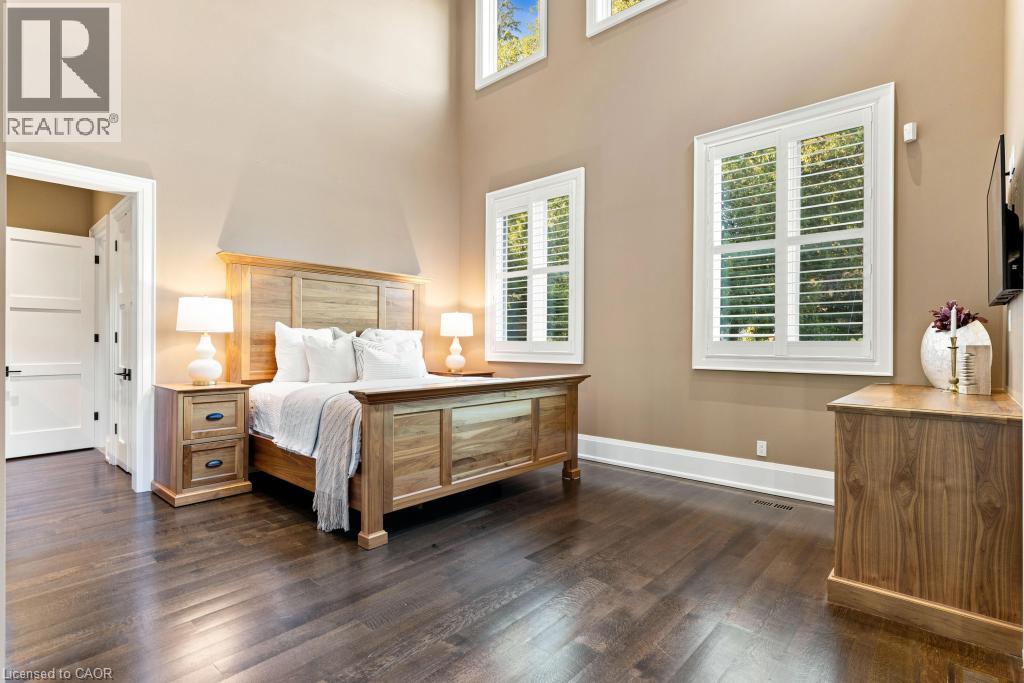
Dark wood-finish flooring with high ceilings and white trim
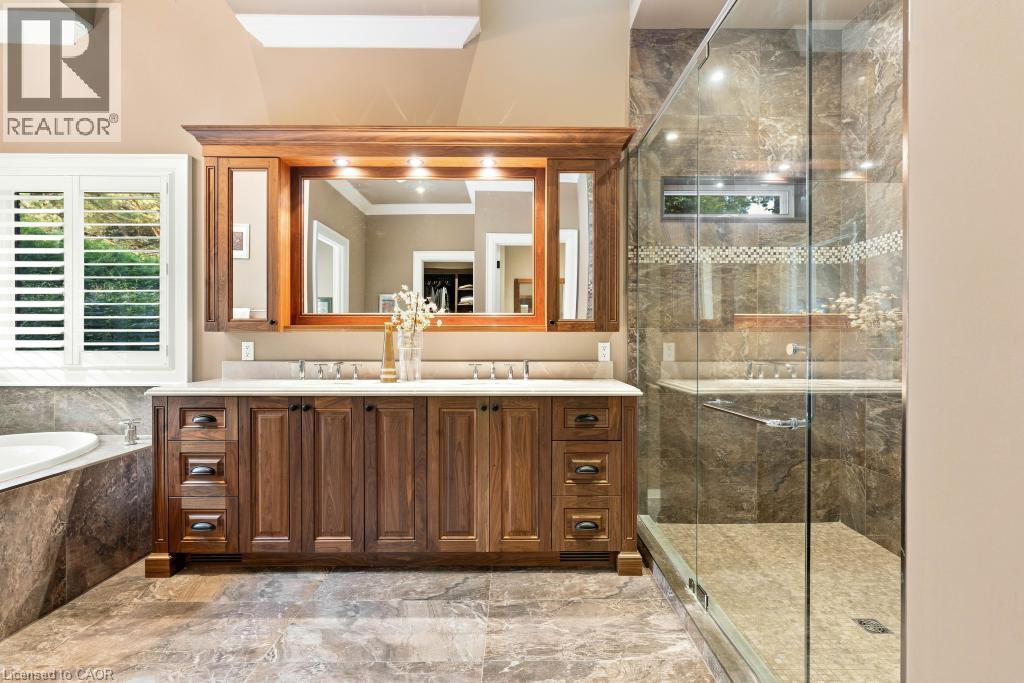
Dual vanity with wood-finish cabinetry, integrated mirrors, and sconce lighting
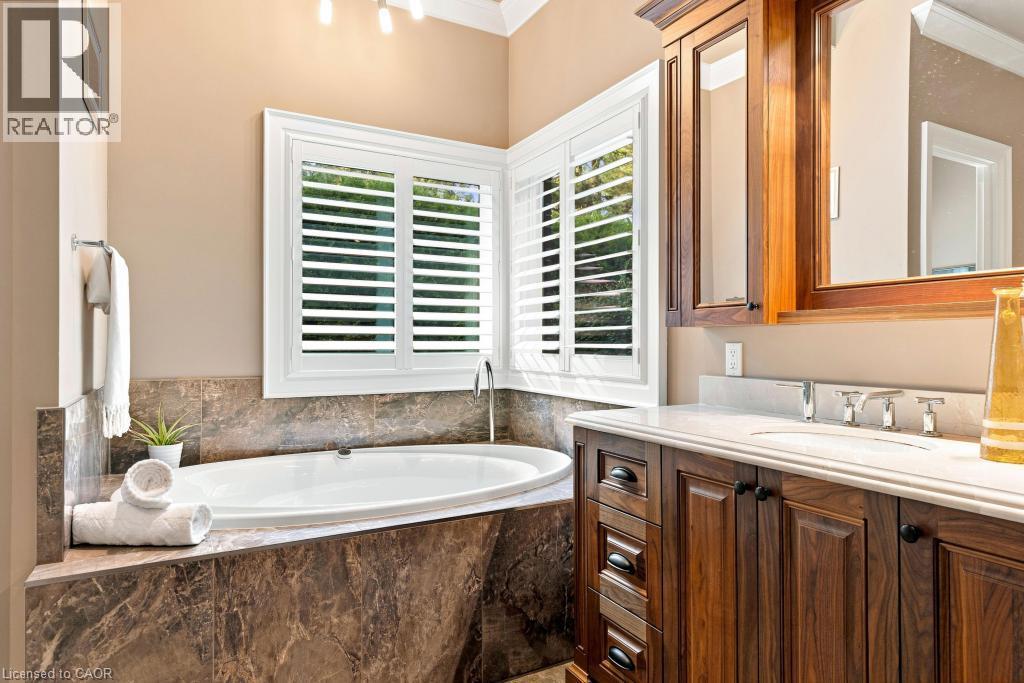
Oval soaking tub, wood-finish vanity with built-in cabinetry, dual-pane windows with white plantation shutters, and a stone-finish tub surround
Dual vanity with under-mount sinks and wood cabinetry
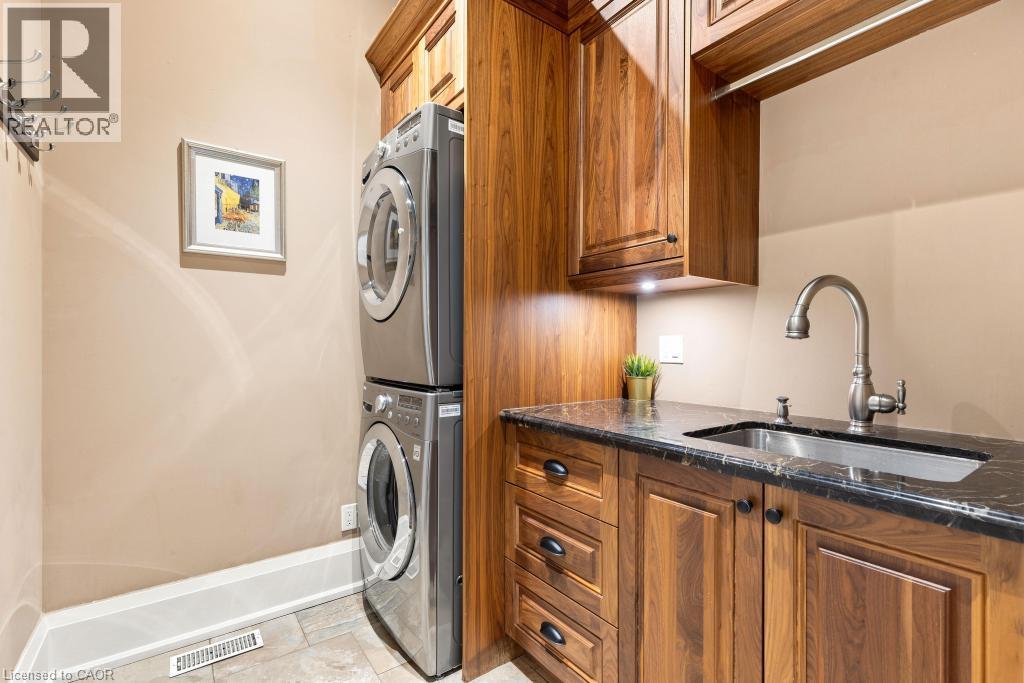
Laundry area featuring a stackable washer and dryer, wood-finish cabinetry, a sink with a gooseneck faucet, and a dark stone countertop
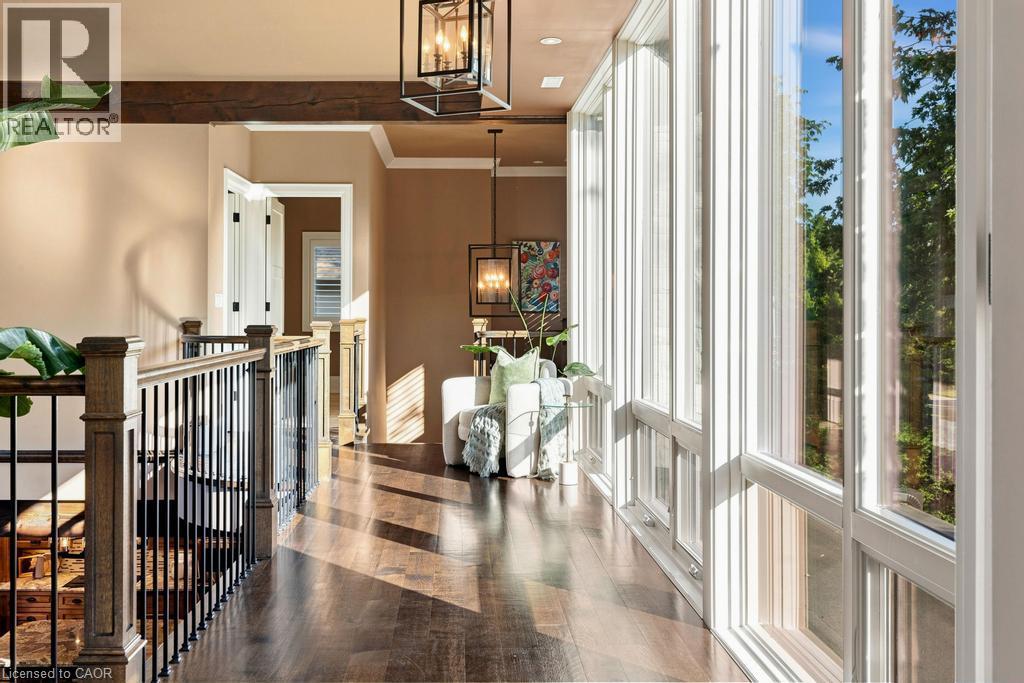
Wood-finish flooring, exposed wood beams, wrought iron and wood balusters, and expansive windows
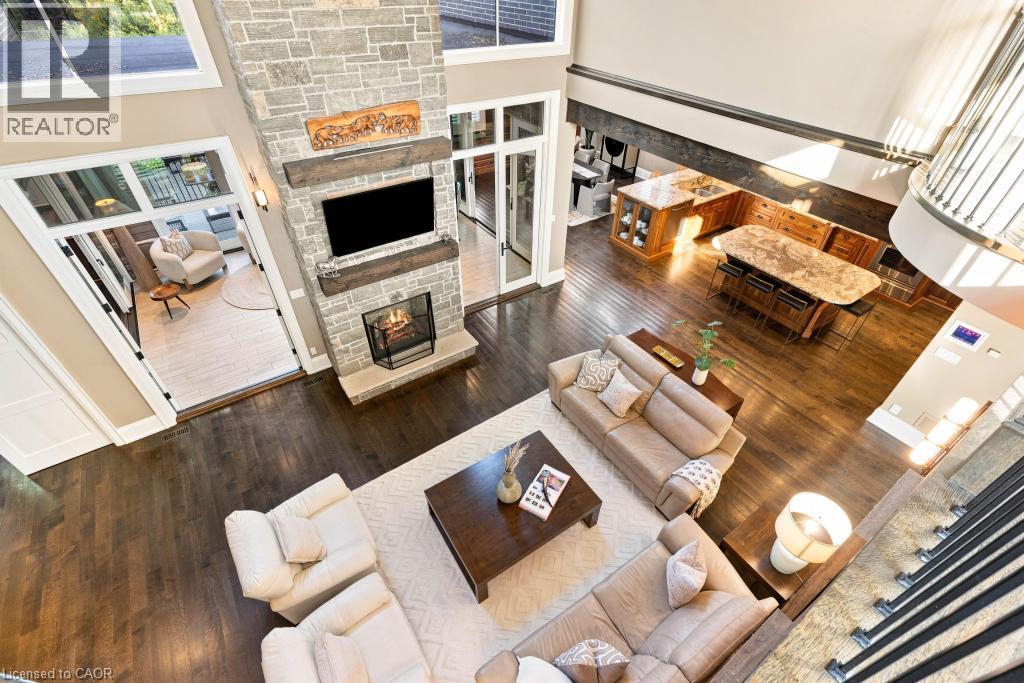
Soaring ceilings and dark wood-finish flooring define this open-concept living space
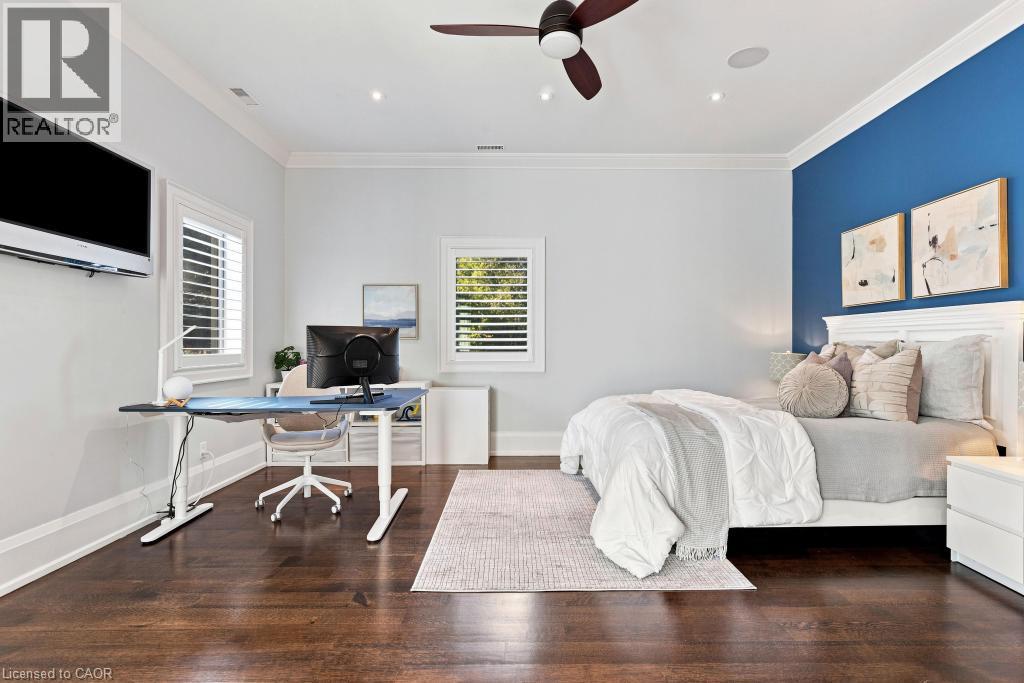
Dark wood-finish flooring, white crown molding, recessed lighting, and a ceiling fan with integrated lighting
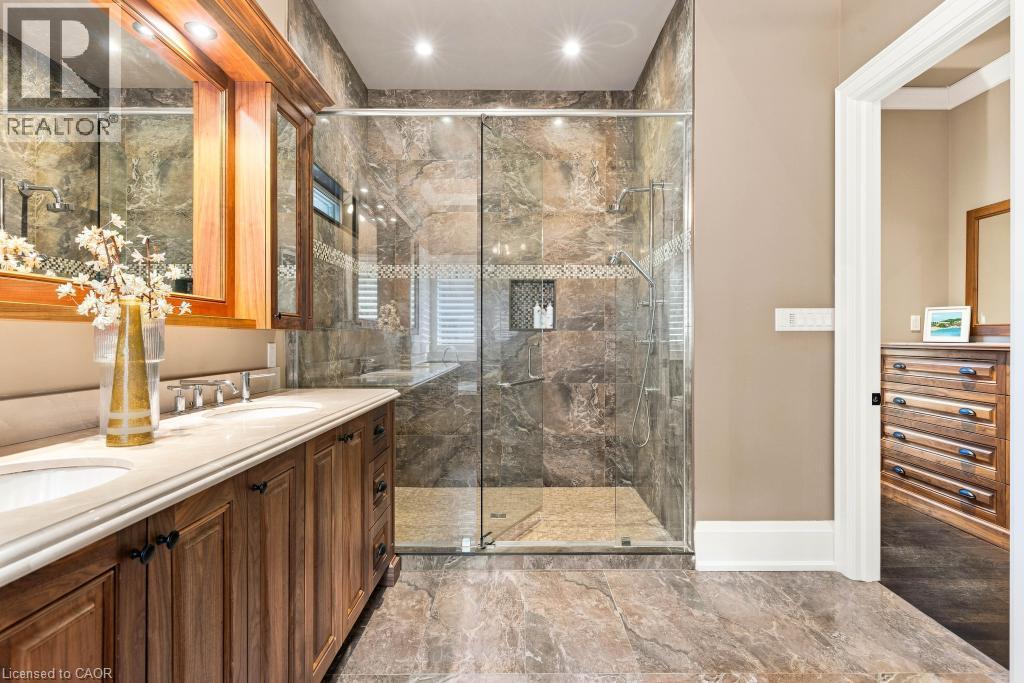
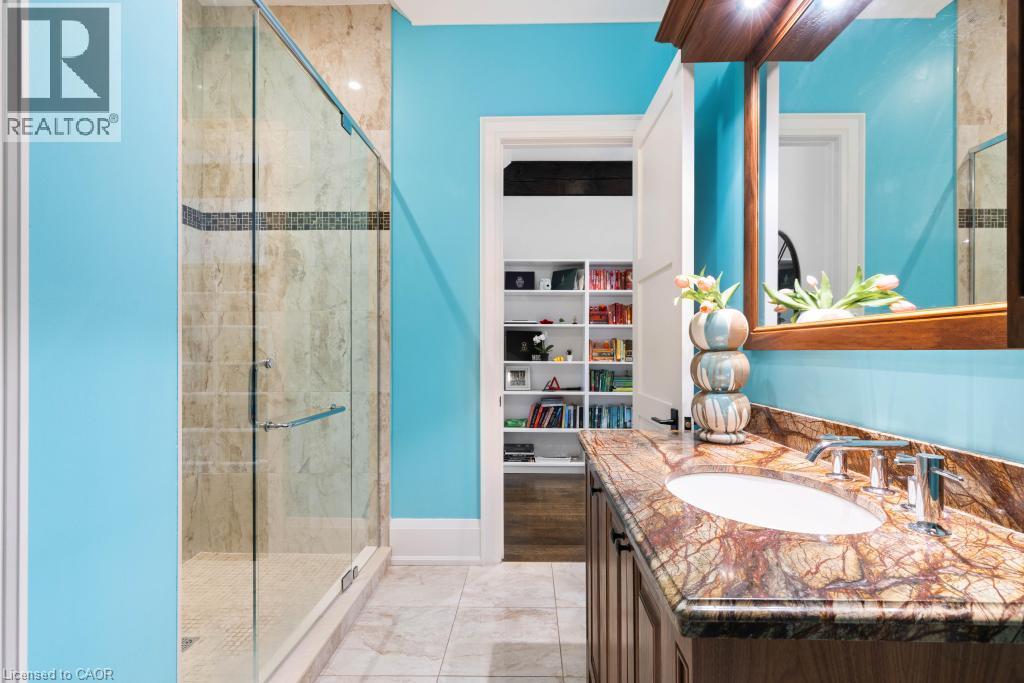
Walk-in shower with natural stone tile, glass enclosure, and decorative accent band
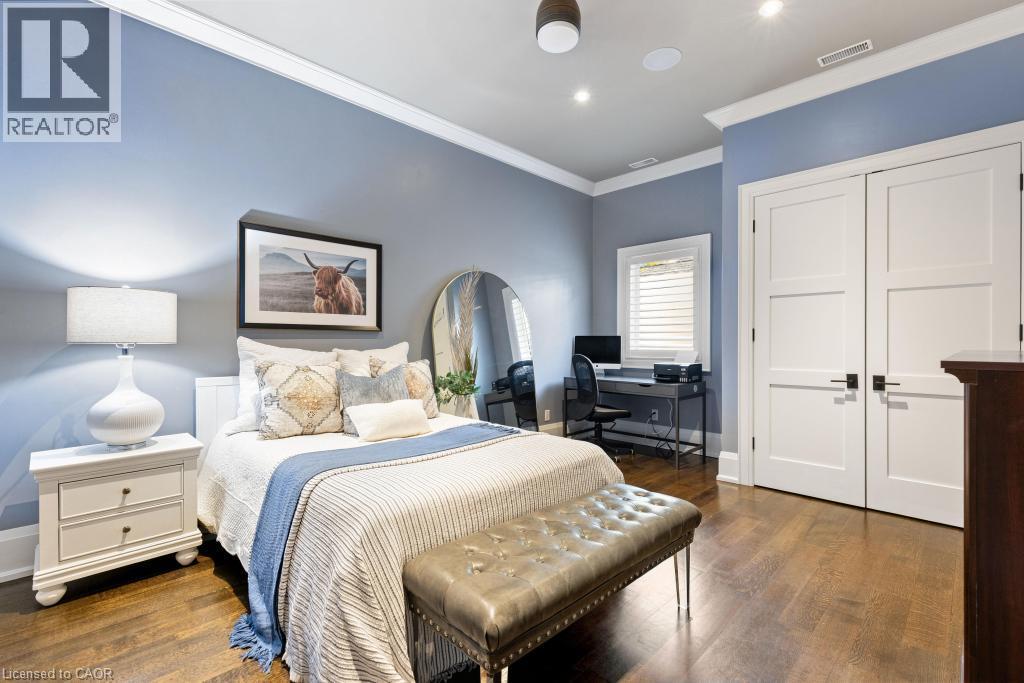
Hardwood flooring, recessed lighting, white crown molding, white doors with dark hardware, and a window with white blinds
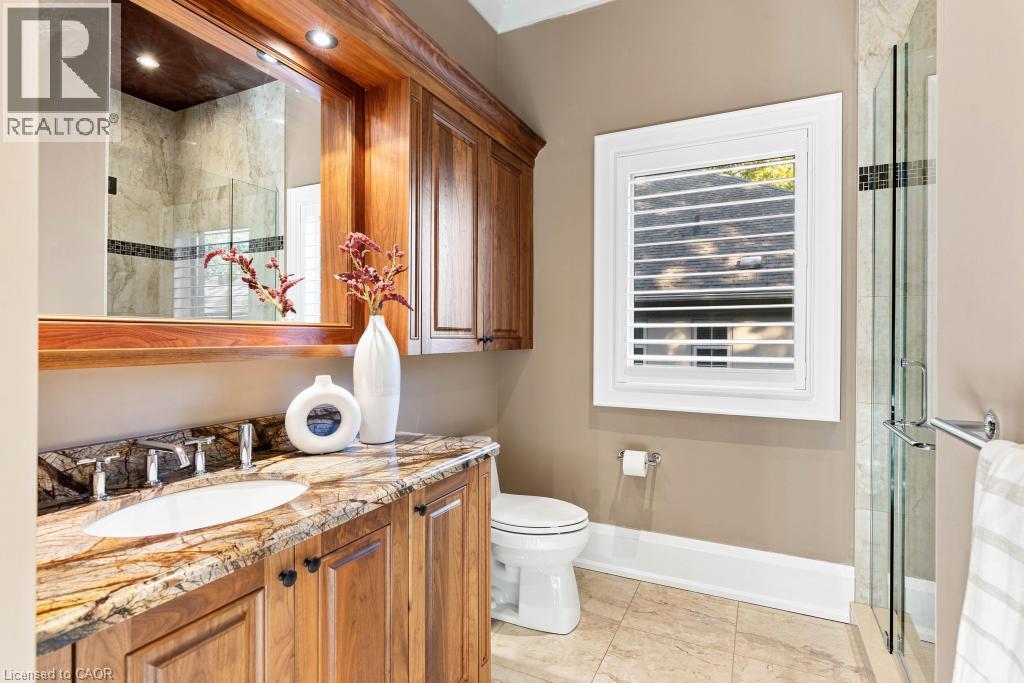
Warm wood vanity with an integrated sink and natural stone countertop
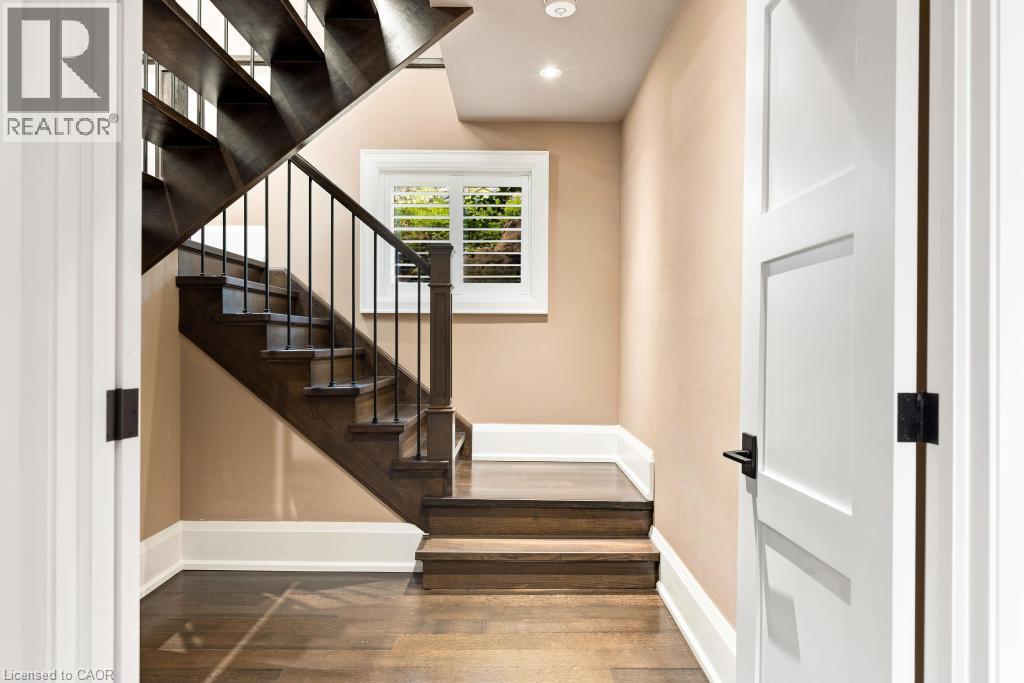
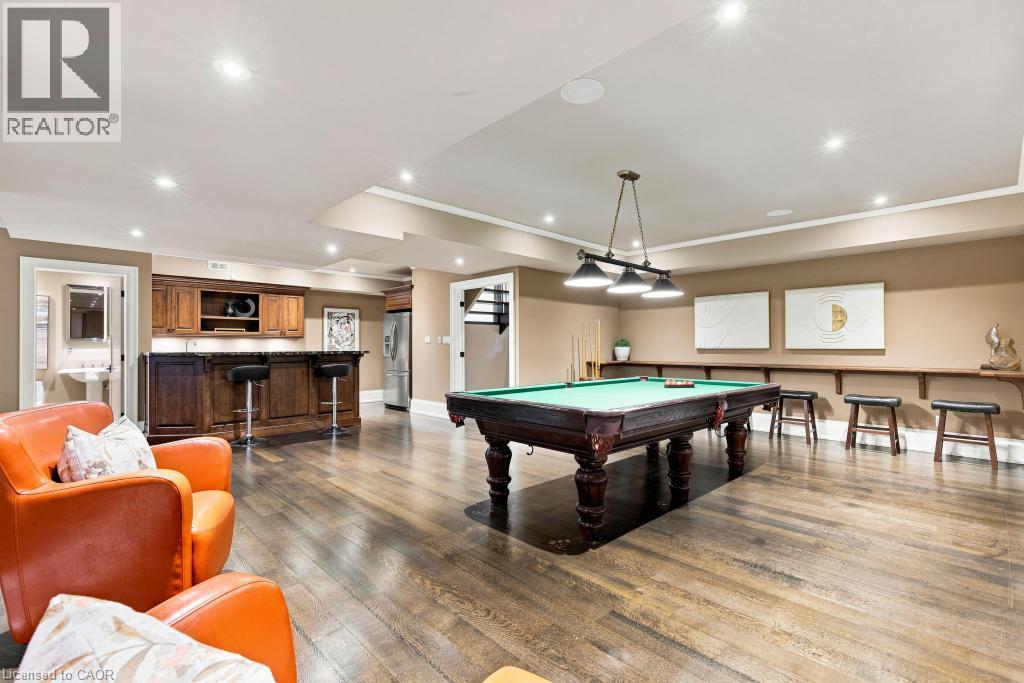
Spacious lower level featuring wood-finish flooring, recessed lighting, crown molding, and a wet bar with stone countertops and wood cabinetry
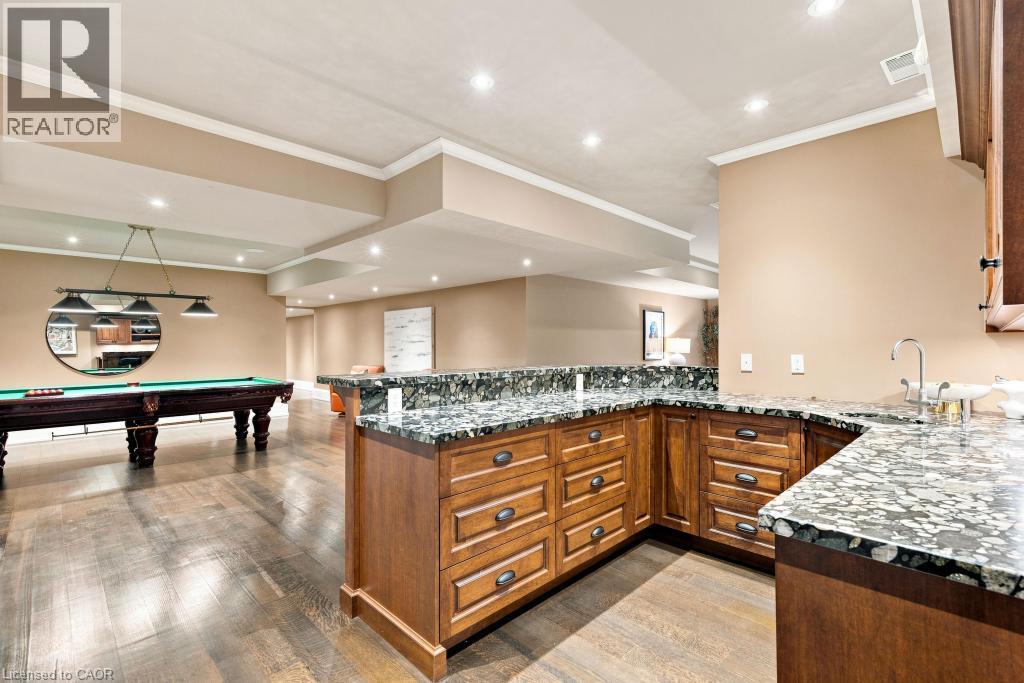
Recessed lighting illuminates wood-finish flooring
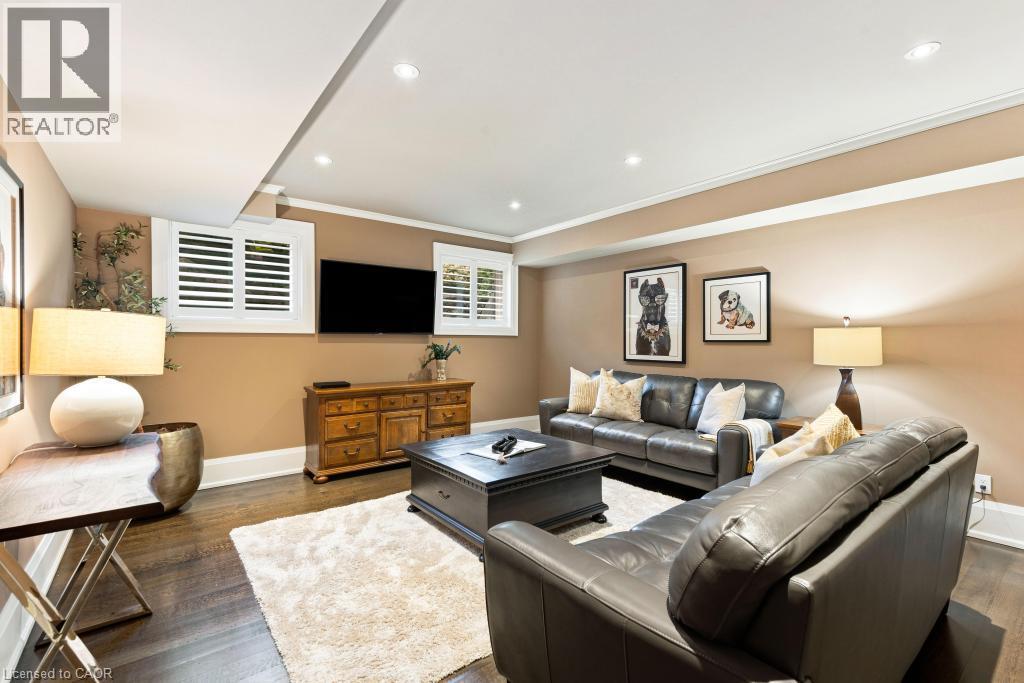
Recessed lighting, crown molding, wood-finish flooring, and a built-in wet bar with seating
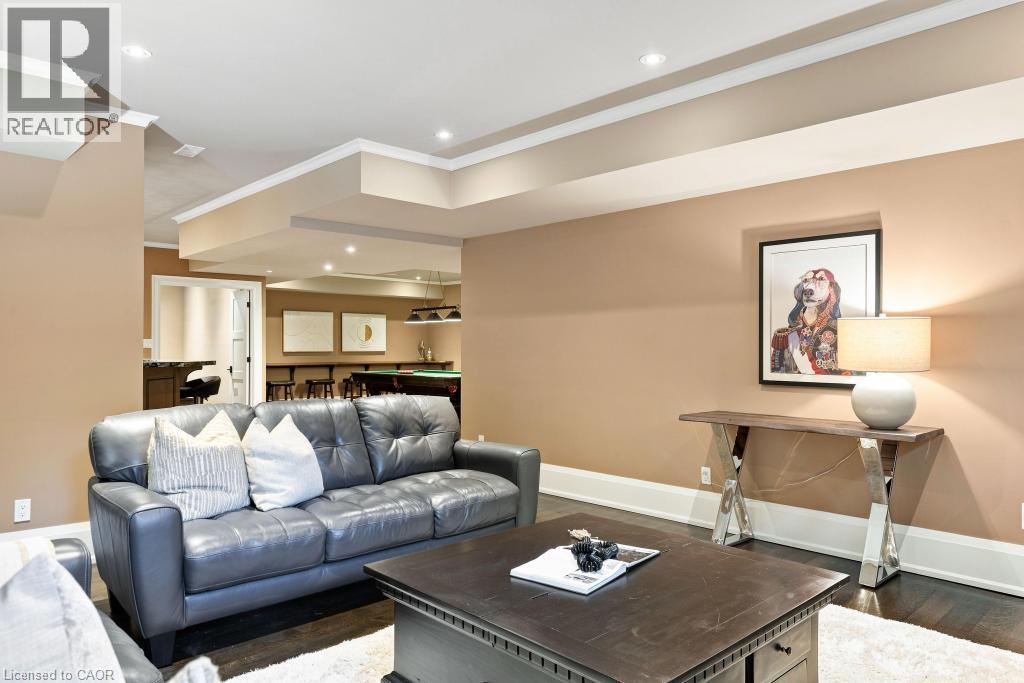
Spacious recreation room featuring wood-finish flooring, recessed lighting, and a suspended billiard light fixture
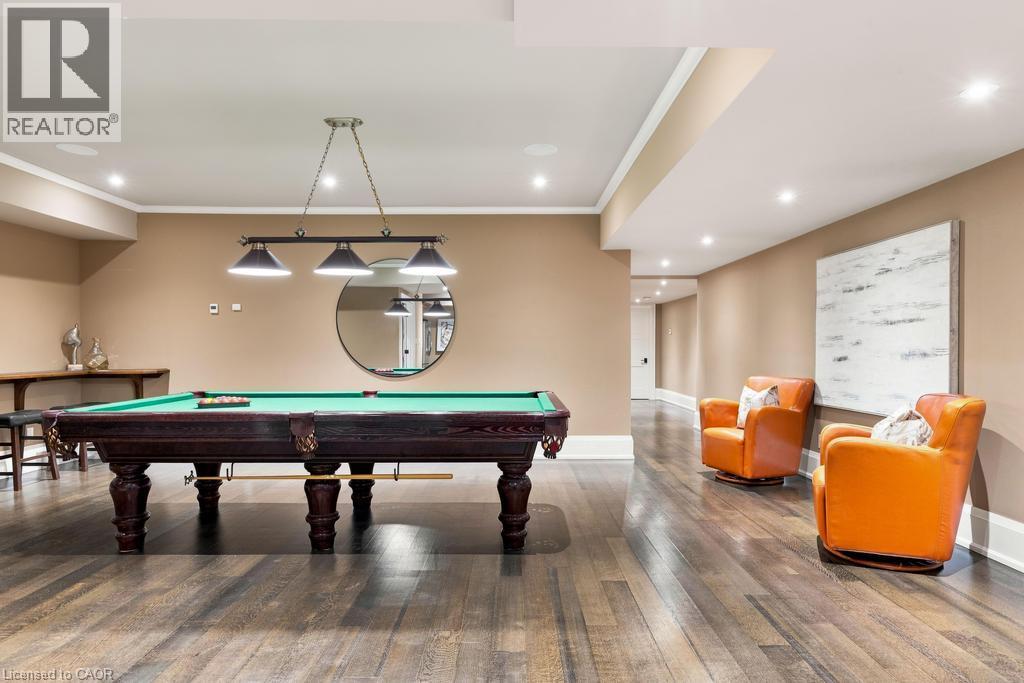
Hardwood-finish flooring, recessed lighting, built-in wet bar with wood cabinetry, and a dedicated billiards area with a hanging fixture
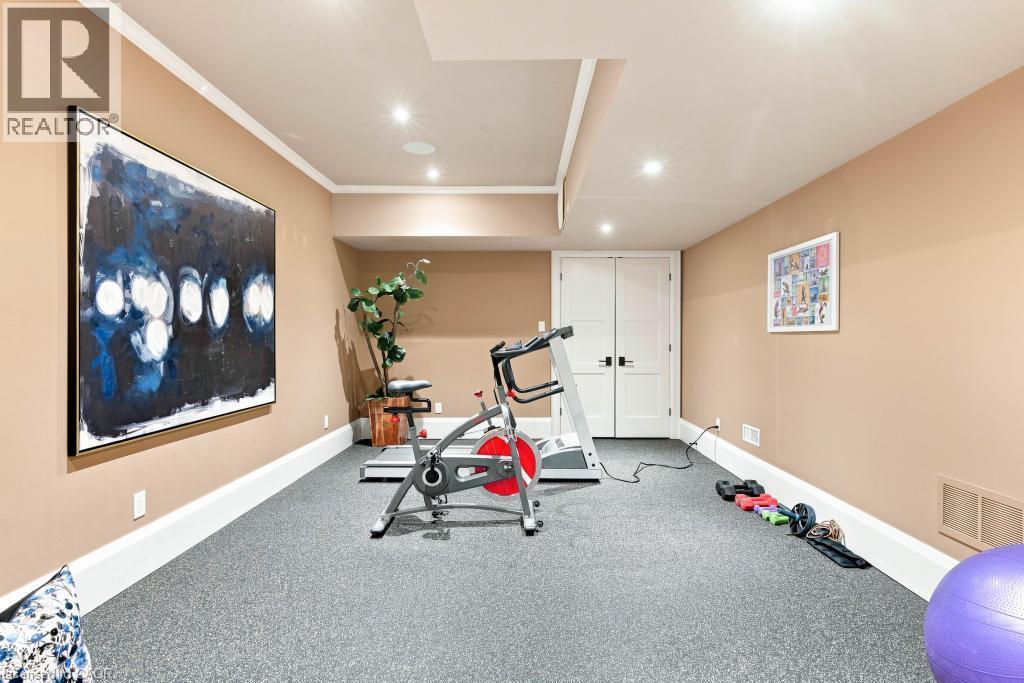
Recessed ceiling lighting, textured wall-to-wall carpeting, white trim, and solid double doors
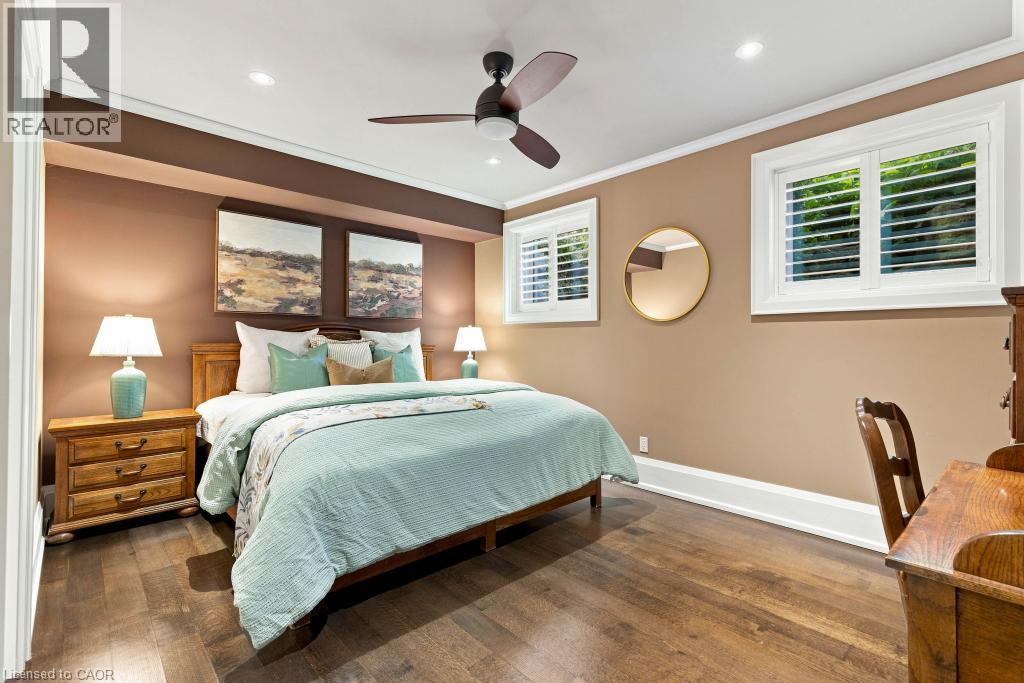
Wood-finish flooring, recessed lighting, and a ceiling fan with light
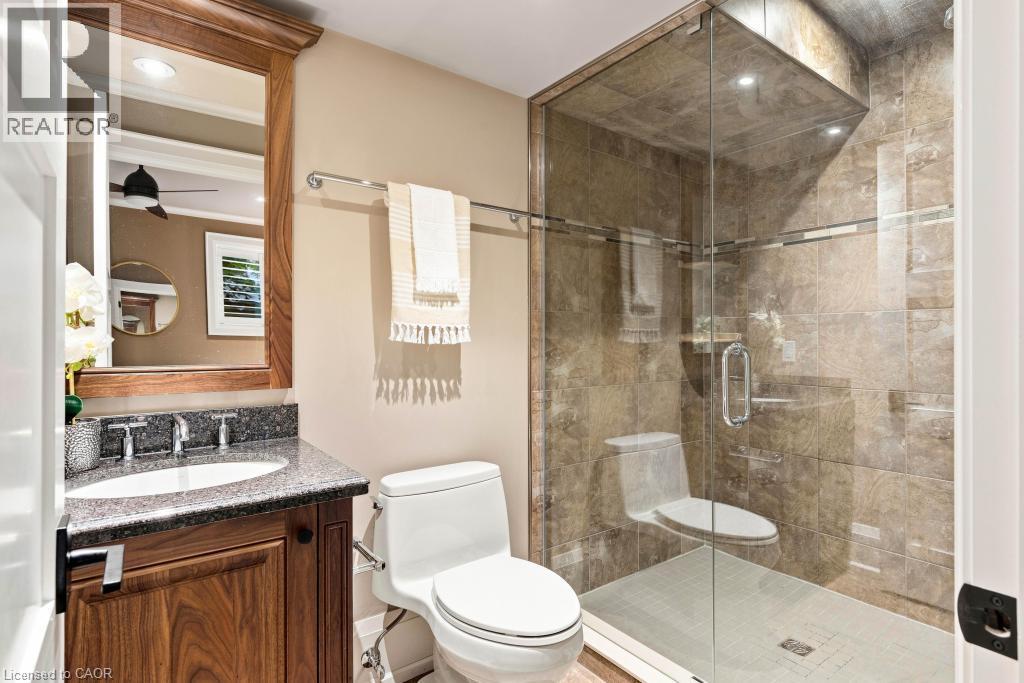
Wood-finish vanity with a dark speckled countertop, recessed sink, and chrome-finish faucet
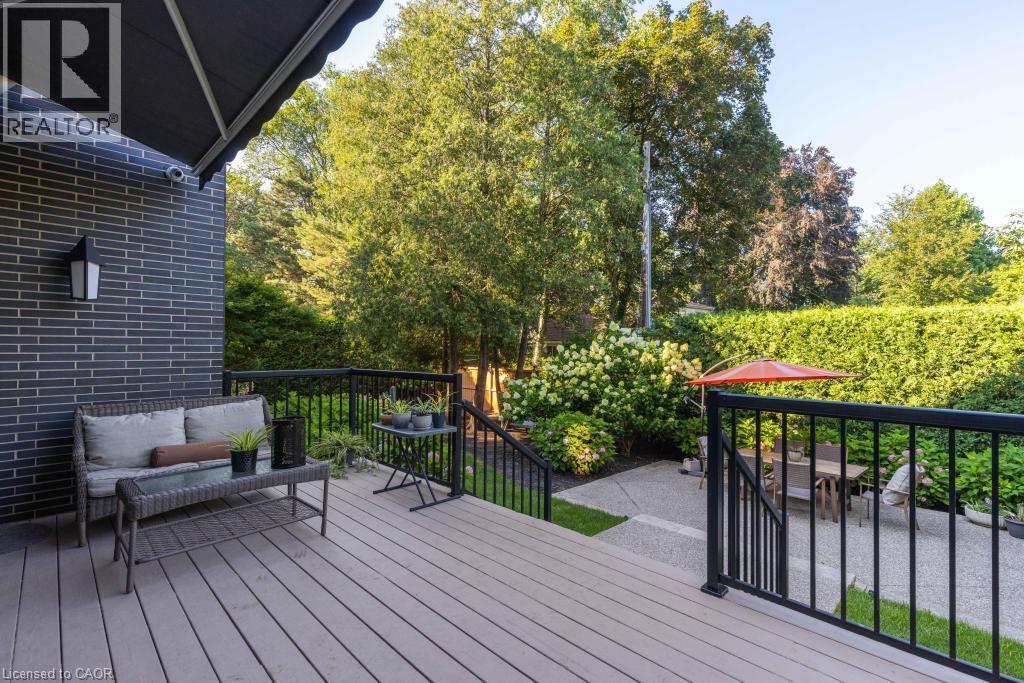
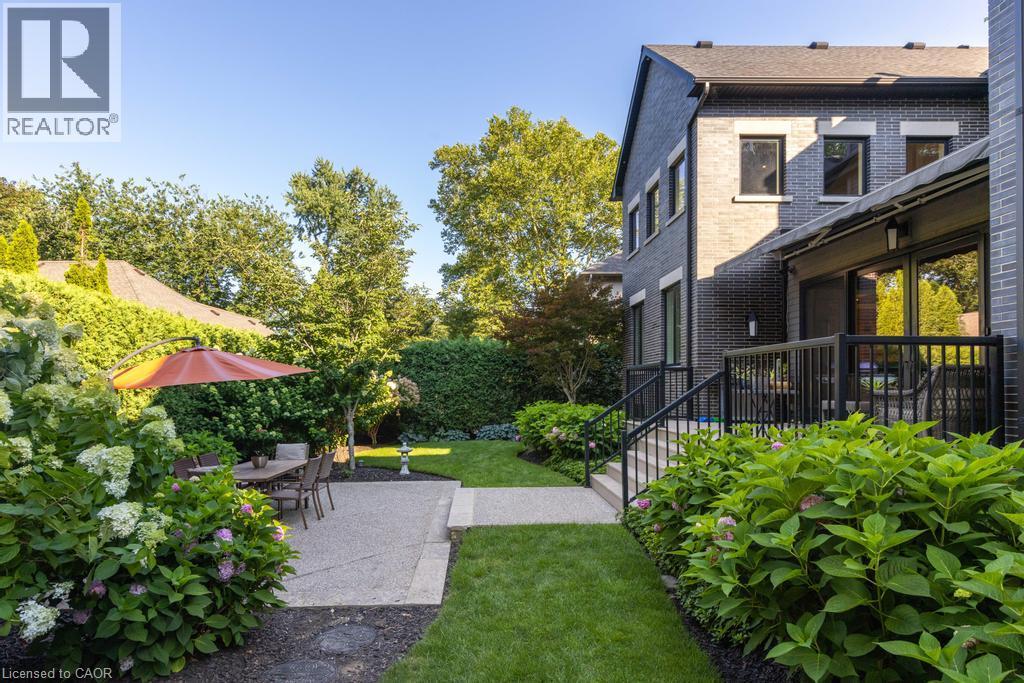
Composite deck with black metal railings, leading to a lower patio area featuring gravel and pavers
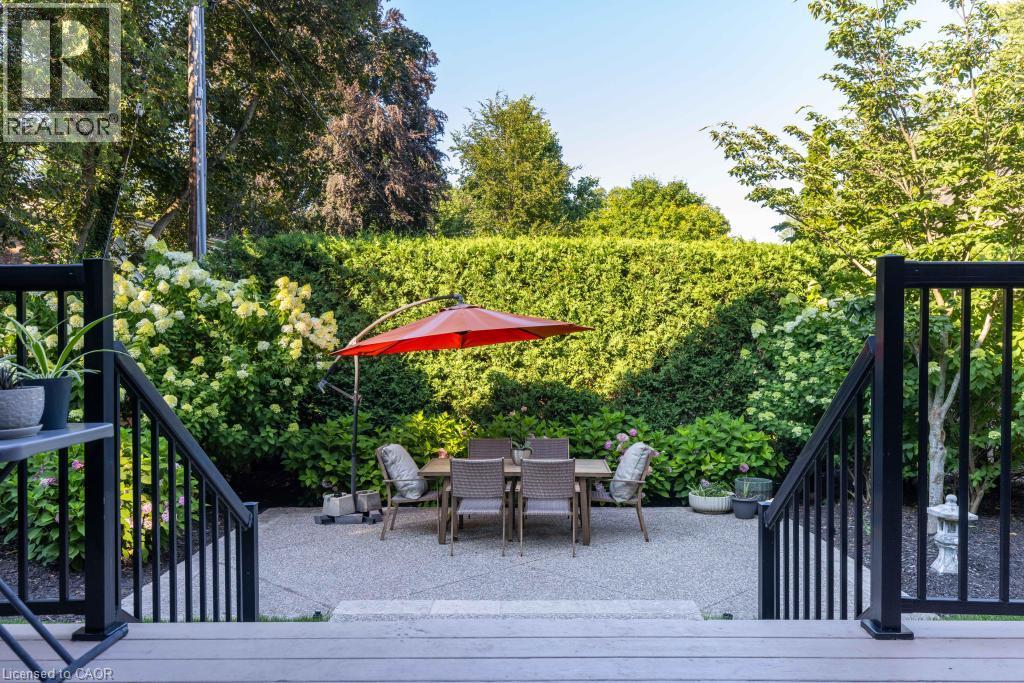
Expansive patio with textured concrete, framed by lush perimeter plantings and a mature hedge
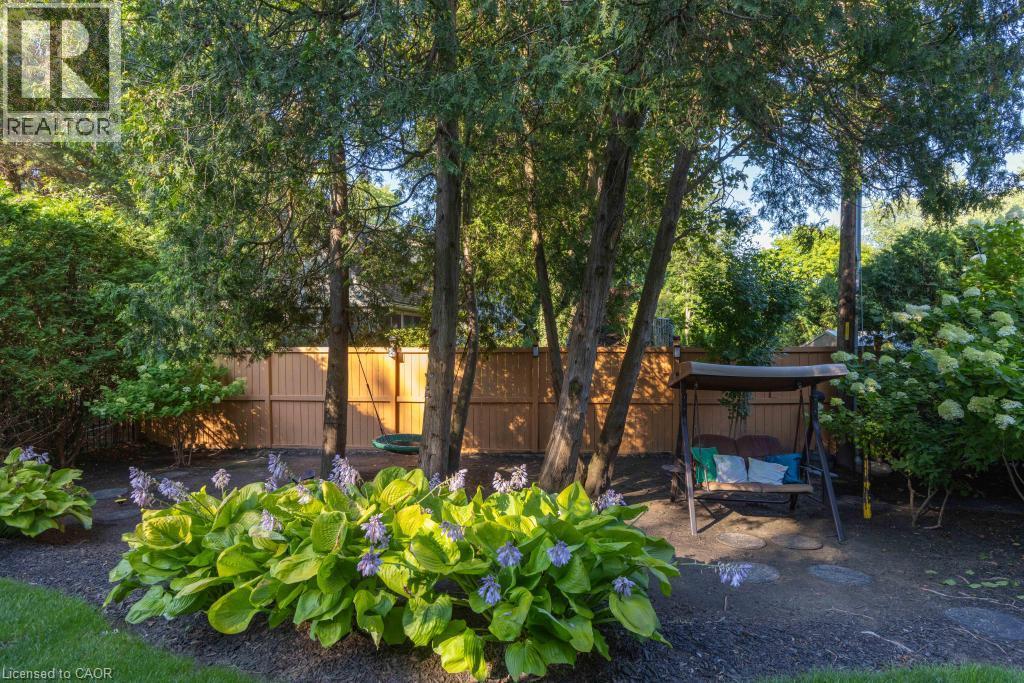
Manicured lawn, mature trees, and landscaping create a private exterior
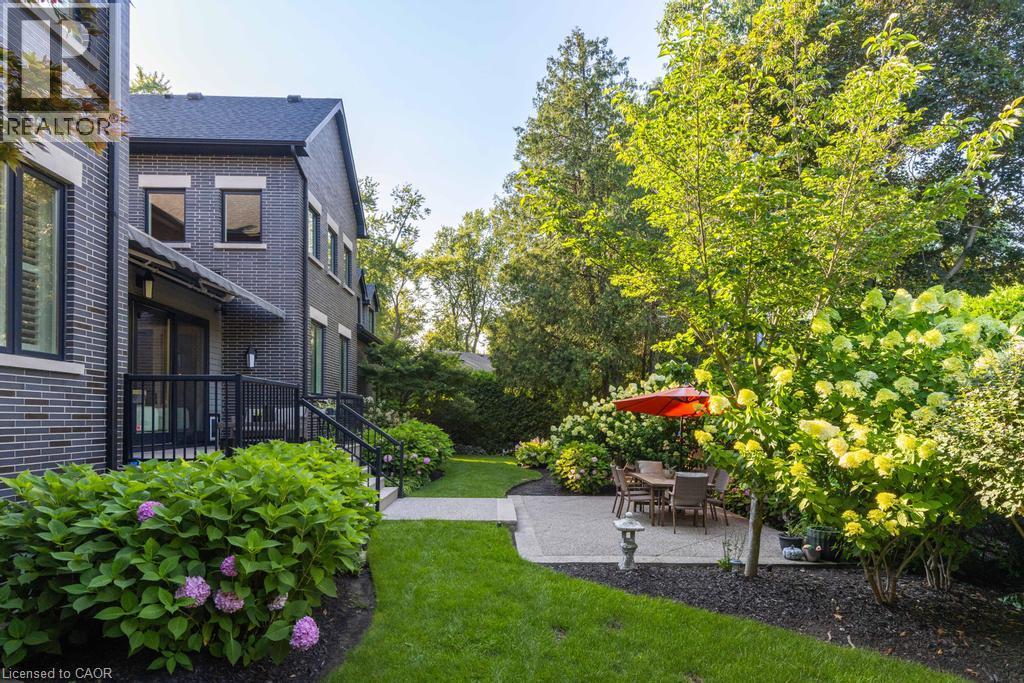
Expansive rear yard featuring a concrete patio, landscaped garden beds, and a manicured lawn
253 Rossmore Boulevard, Burlington, QC L7N

$4,090,000

  • 4 Bedrooms
  • 6 Bathrooms
  • 2014
  • MLS: 30128356
6,420.00 ft2 Central air conditioning Forced air

Description

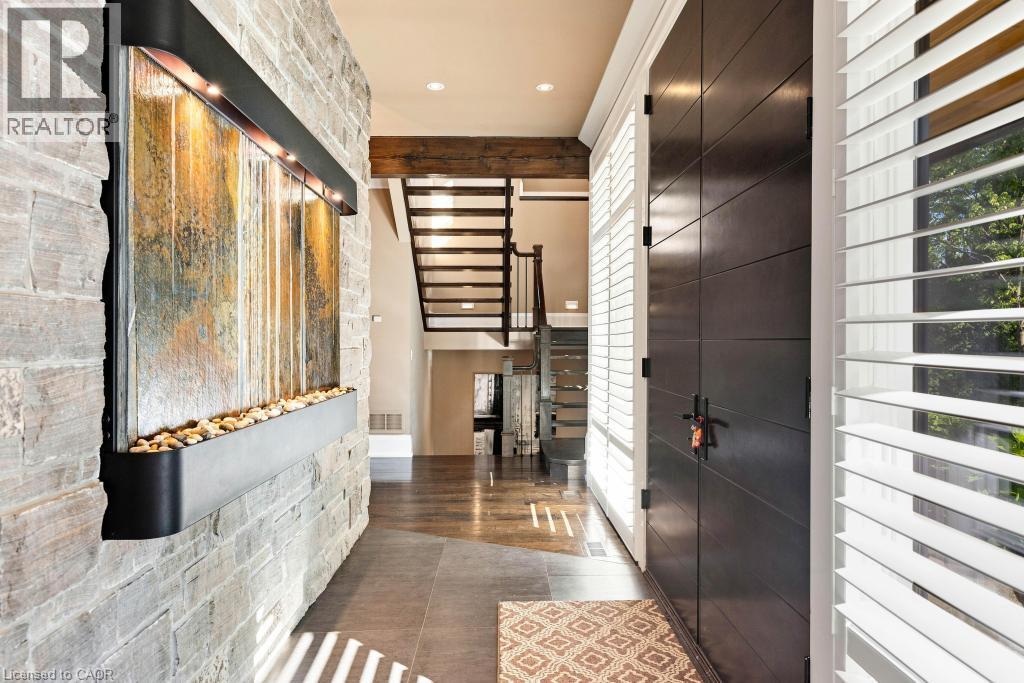
Rarely offered custom bungalow loft in the heart of Roseland, Burlington’s most prestigious and tightly held neighbourhood. Just steps to Lake Ontario, surrounded by majestic century-old trees and distinguished estate homes, this is an irreplaceable location where opportunities are exceptionally rare. Offering Over 6,000 sq. ft. of beautifully finished living space, this one-of-a-kind residence welcomes you with a striking architectural waterfall cascading over a sculptural metal feature wall--an unforgettable first impression. The spectacular 22-ft beamed Great Room features a floor-to-ceiling stone fireplace and custom walnut wet bar. Chef-inspired kitchen with custom cabinetry, granite countertops, premium appliances and oversized island flows seamlessly into the sun-filled dining room and four-season sunroom with radiant heated floors. The elegant main-floor primary suite is complemented by two spacious upper bedrooms, each with its own ensuite. The radiant-heated lower level offers a large recreation room, wet bar, guest suite, gym and abundant storage. Exceptional finishes include white oak hardwood flooring, extensive custom millwork, smart home technology and zoned heating. Professionally landscaped private backyard, oversized double garage and parking for six vehicles. Located within the catchment of John T. Tuck Public School, Nelson High School and Assumption Catholic Secondary School, and just minutes to downtown Burlington, waterfront parks, Roseland Tennis Club, golf, community centre and every major amenity. More than a home—this is a legacy property offering an exceptional lifestyle in one of Burlington’s most coveted neighbourhoods. (id:63285)

Property Details
DDF® Number 40852031
Property Type Single Family
Amenities Near By Park, Place Of Worship, Schools, Shopping
Community Features Quiet Area
Features Paved Driveway, Sump Pump, Automatic Garage Door Opener
Parking Space Total 6
Structure Porch
Building
Bathroom Total 6
Bedrooms Above Ground 3
Bedrooms Below Ground 1
Bedrooms Total 4
Appliances Dishwasher, Dryer, Microwave, Refrigerator, Stove, Washer, Range - Gas, Microwave Built-in, Gas Stove(s), Hood Fan, Window Coverings, Garage Door Opener
Basement Development Finished
Basement Type Full (finished)
Constructed Date 2014
Construction Style Attachment Detached
Cooling Type Central Air Conditioning
Exterior Finish Brick, Other, Stone
Fire Protection Security System
Fireplace Present No
Foundation Type Poured Concrete
Half Bath Total 2
Heating Fuel Natural Gas
Heating Type Forced Air
Stories Total 2
Size Interior 6420 Sqft
Type House
Utility Water Municipal Water
Parking
Attached Garage
Land
Access Type Road Access
Acreage No
Fence Type Fence
Land Amenities Park, Place Of Worship, Schools, Shopping
Sewer Municipal Sewage System
Size Depth 120 Ft
Size Frontage 100 Ft
Zoning Description R1.2

Rooms

Level Type Dimensions
Second Level 3pc Bathroom x
Second Level Bedroom 16.6 x 11.11
Second Level 3pc Bathroom x
Second Level Bedroom 16.11 x 16.6
Basement Other 15.6 x 13.11
Basement Utility Room 20.7 x 17.4
Basement 3pc Bathroom x
Basement Bedroom 15.4 x 11.1
Basement Exercise Room 18.3 x 11.11
Basement 2pc Bathroom x
Basement Games Room 23.3 x 15.3
Basement Recreation Room 17.1 x 15.2
Main Level Sunroom 19.10 x 13.0
Main Level 5pc Ensuite Bath x
Main Level Primary Bedroom 16.4 x 13.7
Main Level 2pc Bathroom x
Main Level Dining Room 17.0 x 16.4
Main Level Kitchen 17.11 x 16.4
Main Level Living Room 31.10 x 18.4

Loading maps...

Loading street view...

This site is registered on wpml.org as a development site. Switch to a production site key to remove this banner.