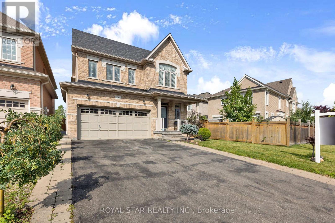
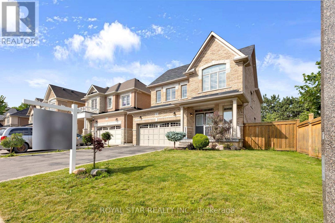
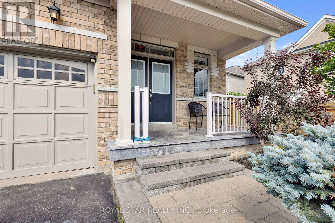
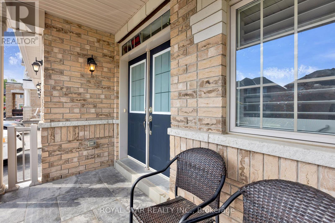
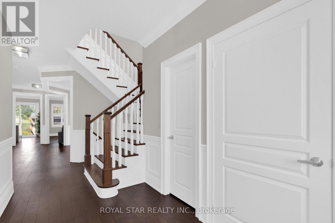
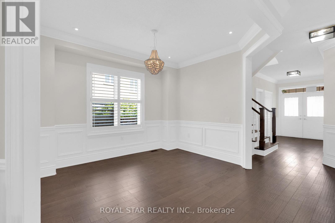
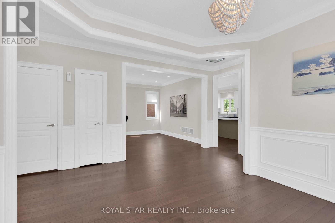
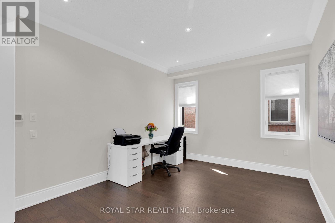
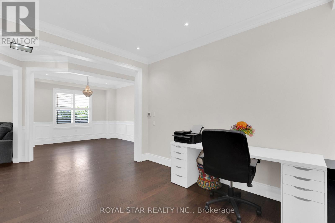
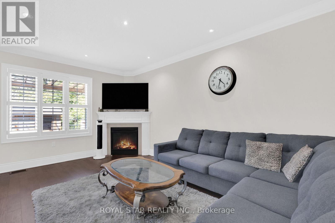
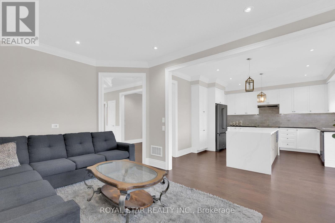
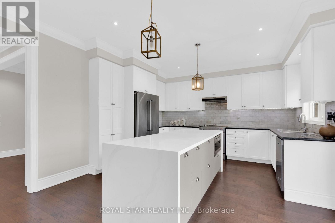
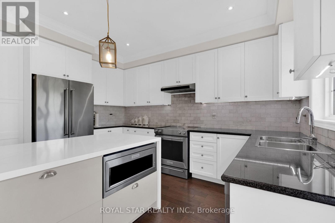
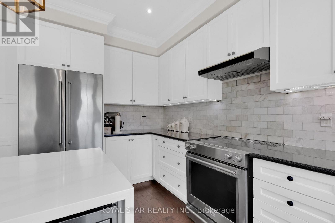
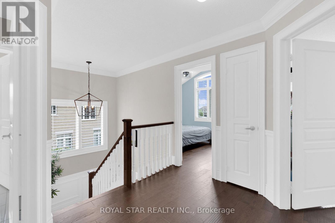
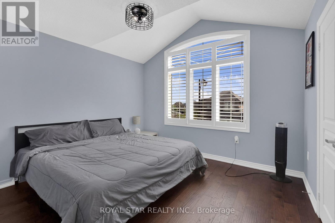
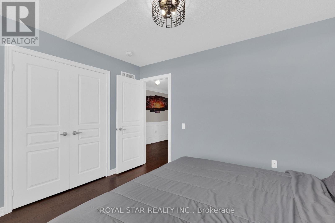
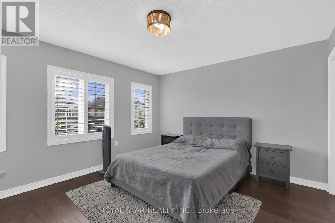
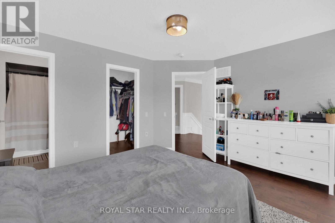
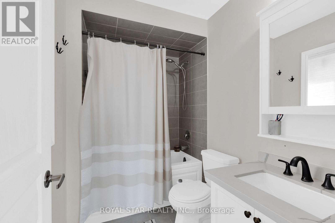
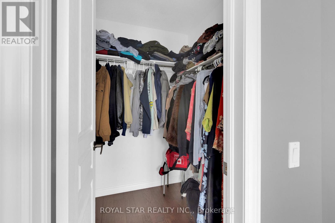
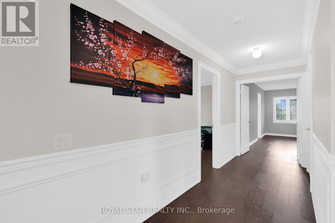
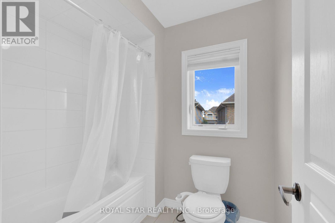
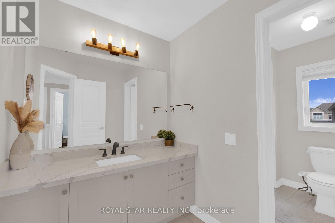
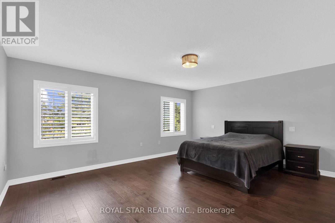
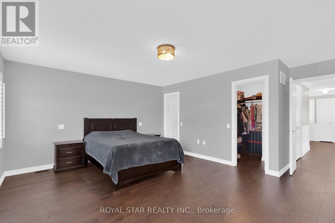
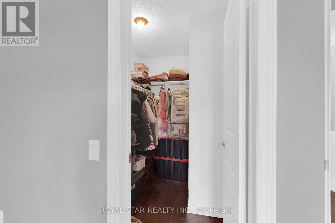
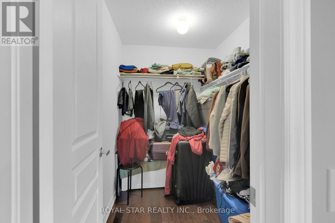
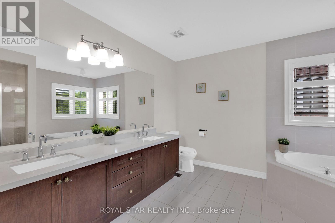
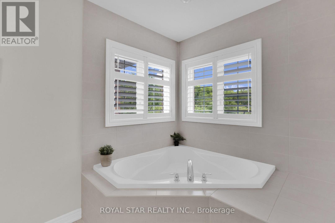
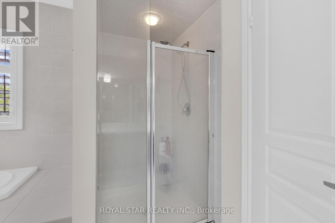
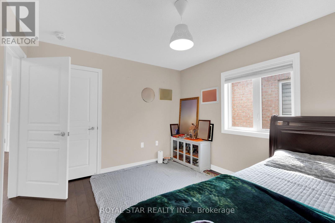
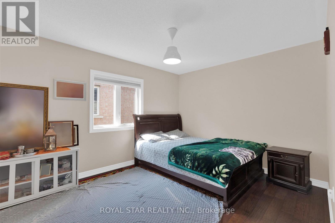
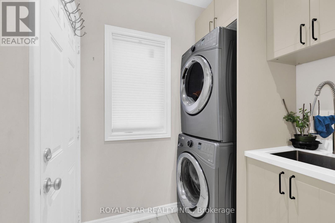
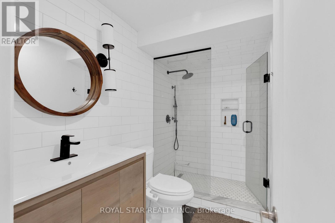
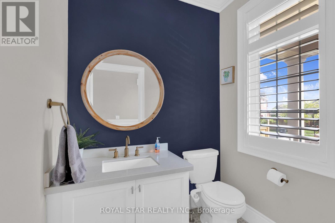
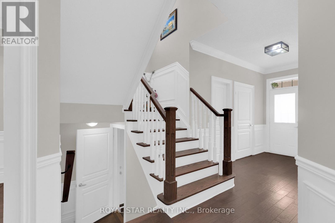
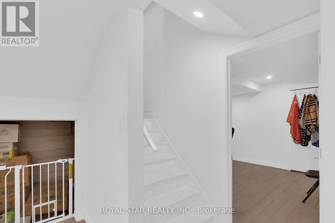
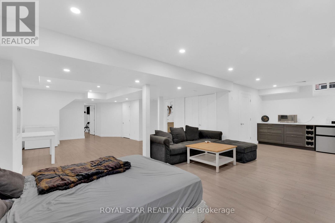
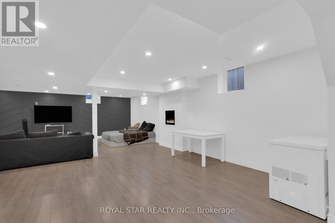
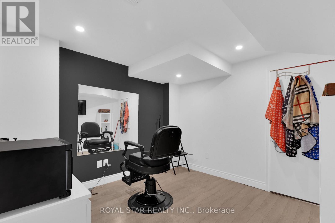
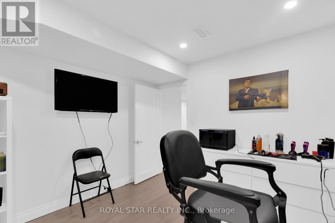
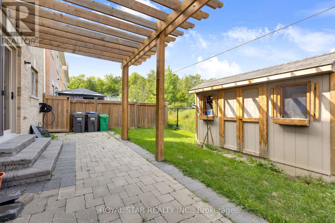
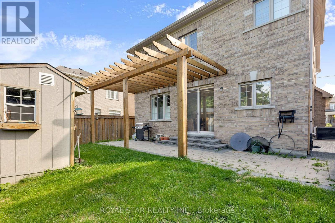
RAVINE LOT, NO SIDEWALK, MASSIVE DRIVEWAY, SIDE ENTRANCE to basement. 4 large bedrooms, 4.5 bathrooms. Large open concept main floor living with upgraded hardwood flooring on main and second level. Beautiful kitchen with large custom island, perfect for entertaining. Upgraded quartz counter tops in bathrooms with modern faucets and hardware. Crown moulding and wainscoting. Beautiful large upgraded laundry room. Pot lights outdoor and indoor, upgraded light fixtures. Very tasteful finishes throughout, truly feels like a perfect home.A beautiful place to call home, perfect for kids and adults to enjoy with views of greenspace. Look no further for your perfect dream home. (id:63285)
| Property Details | |
|---|---|
| DDF® Number | W13653696 |
| Property Type | Single Family |
| Community Name | Rural Caledon |
| Amenities Near By | Schools |
| Features | Ravine |
| Parking Space Total | 6 |
| Building | |
|---|---|
| Bathroom Total | 5 |
| Bedrooms Above Ground | 4 |
| Bedrooms Below Ground | 1 |
| Bedrooms Total | 5 |
| Appliances | Dishwasher, Dryer, Freezer, Microwave, Stove, Washer, Refrigerator |
| Basement Development | Finished |
| Basement Type | N/a (finished) |
| Construction Style Attachment | Detached |
| Cooling Type | Central Air Conditioning |
| Exterior Finish | Brick |
| Fireplace Present | Yes |
| Foundation Type | Poured Concrete |
| Half Bath Total | 1 |
| Heating Fuel | Natural Gas |
| Heating Type | Forced Air |
| Stories Total | 2 |
| Size Interior | 2500 - 3000 Sqft |
| Type | House |
| Utility Water | Municipal Water |
| Parking | |
|---|---|
| Garage | |
| Land | |
|---|---|
| Acreage | No |
| Fence Type | Fenced Yard |
| Land Amenities | Schools |
| Sewer | Sanitary Sewer |
| Size Depth | 99 Ft ,1 In |
| Size Frontage | 47 Ft ,1 In |
| Size Irregular | 47.1 X 99.1 Ft |
| Level | Type | Length | Width | Dimensions |
|---|---|---|---|---|
| Second Level | Primary Bedroom | 5.28 m | 2.14 m | 5.28 m x 2.14 m |
| Second Level | Bedroom 2 | 3.19 m | 3.94 m | 3.19 m x 3.94 m |
| Second Level | Bedroom 3 | 4.11 m | 3.71 m | 4.11 m x 3.71 m |
| Second Level | Bedroom 4 | 3.65 m | 3.36 m | 3.65 m x 3.36 m |
| Main Level | Kitchen | 2.81 m | 4.14 m | 2.81 m x 4.14 m |
| Main Level | Eating Area | 2.31 m | 4.14 m | 2.31 m x 4.14 m |
| Main Level | Family Room | 3.37 m | 5.17 m | 3.37 m x 5.17 m |
| Main Level | Living Room | 2.55 m | 3.69 m | 2.55 m x 3.69 m |
| Main Level | Dining Room | 3.87 m | 3.32 m | 3.87 m x 3.32 m |
| Main Level | Laundry Room | 3.91 m | 2.01 m | 3.91 m x 2.01 m |
Loading maps...
Loading street view...