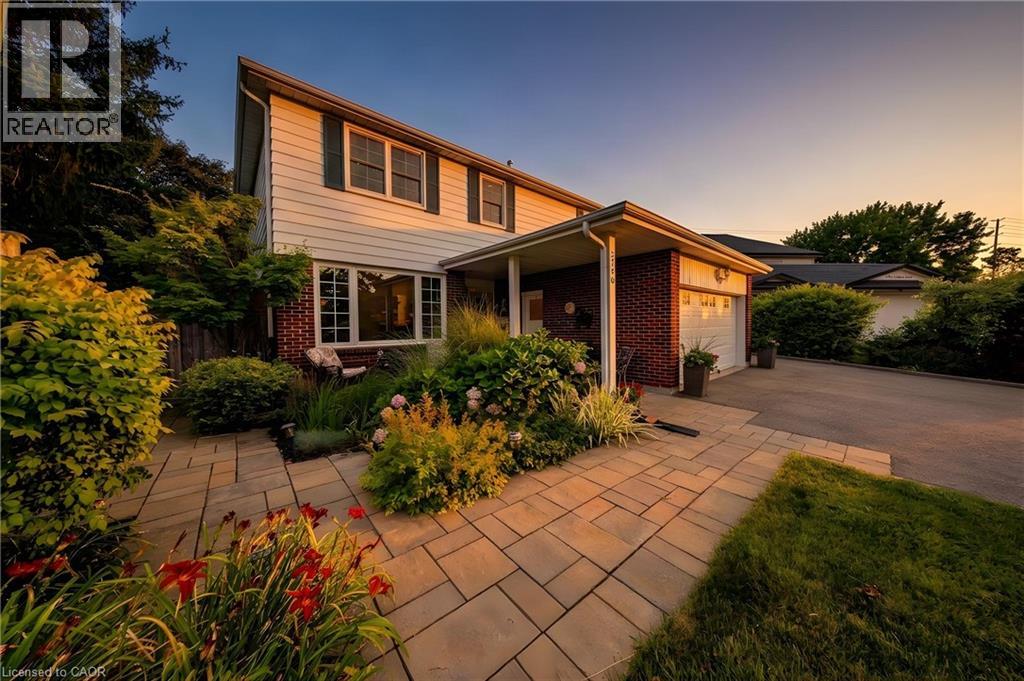
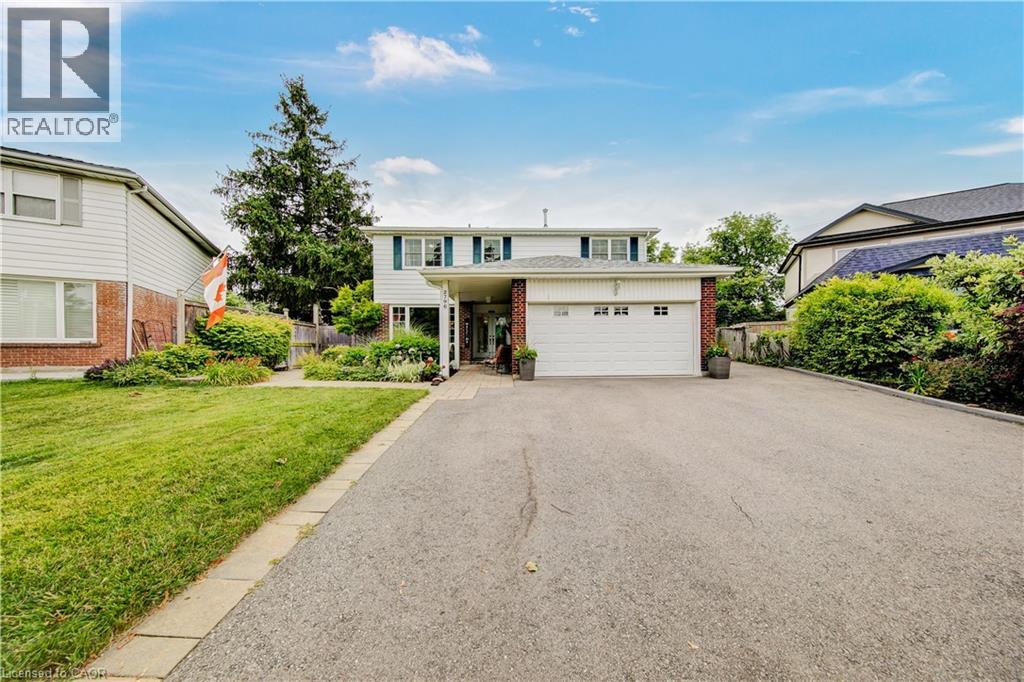
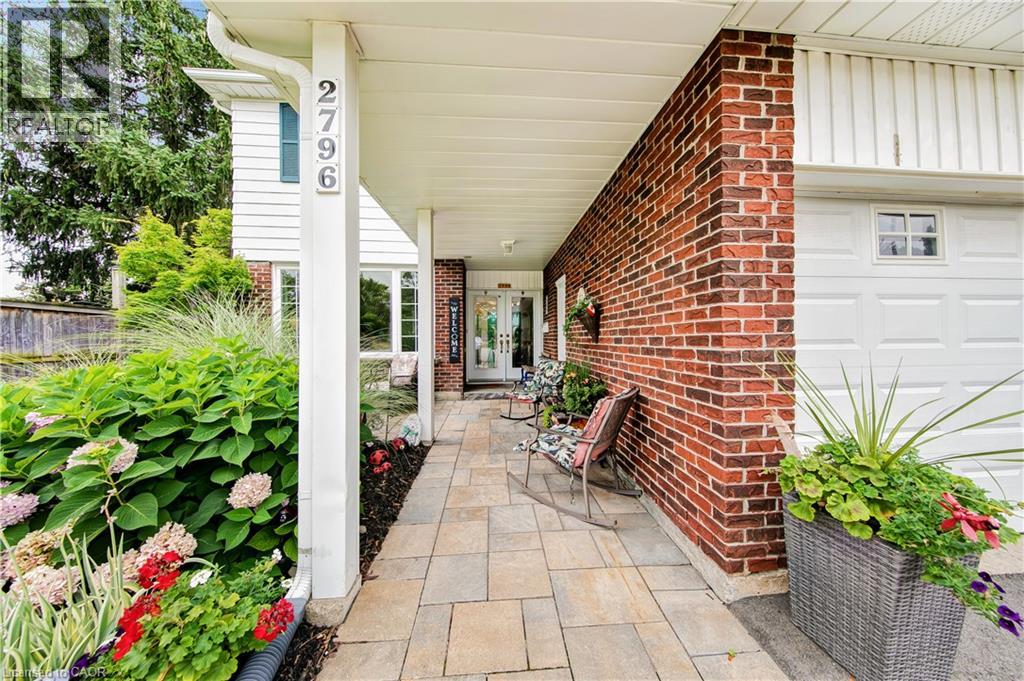
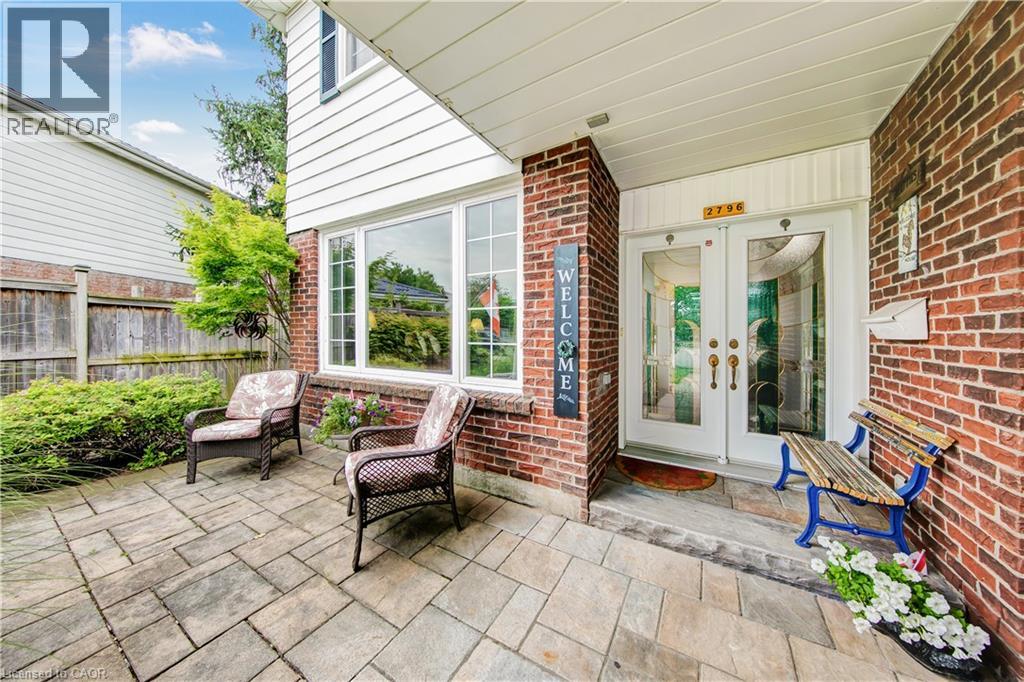
Brick and siding exterior with a covered entry
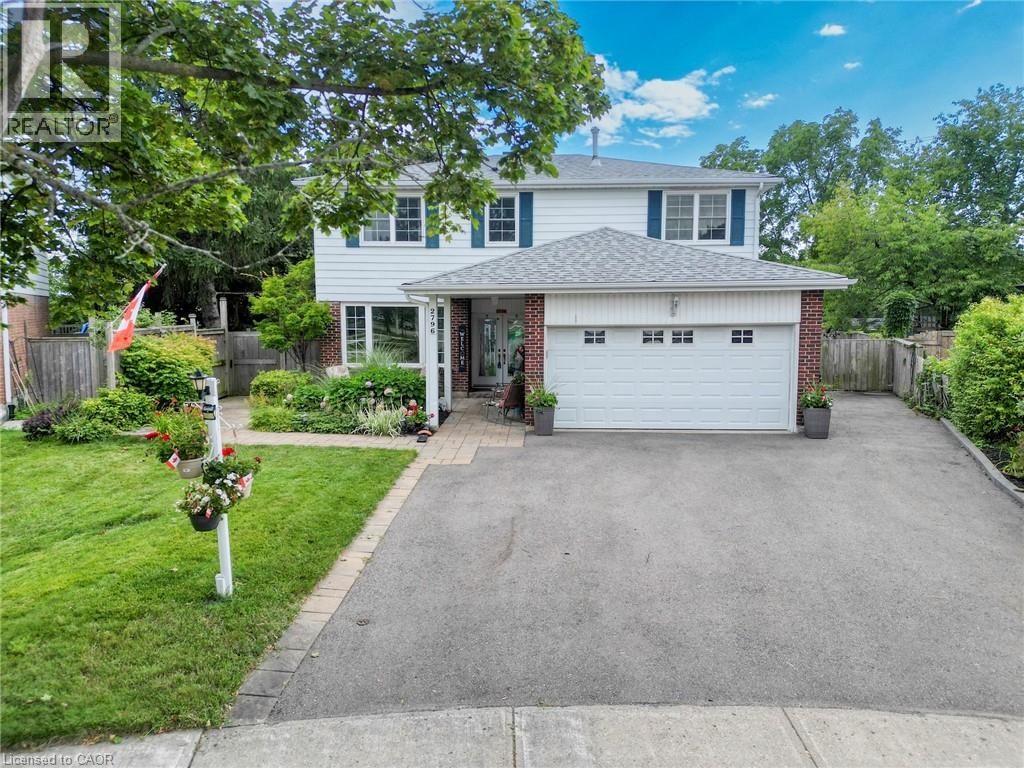
White exterior with blue window shutters, attached garage with a double door, covered front entrance, and a paved driveway
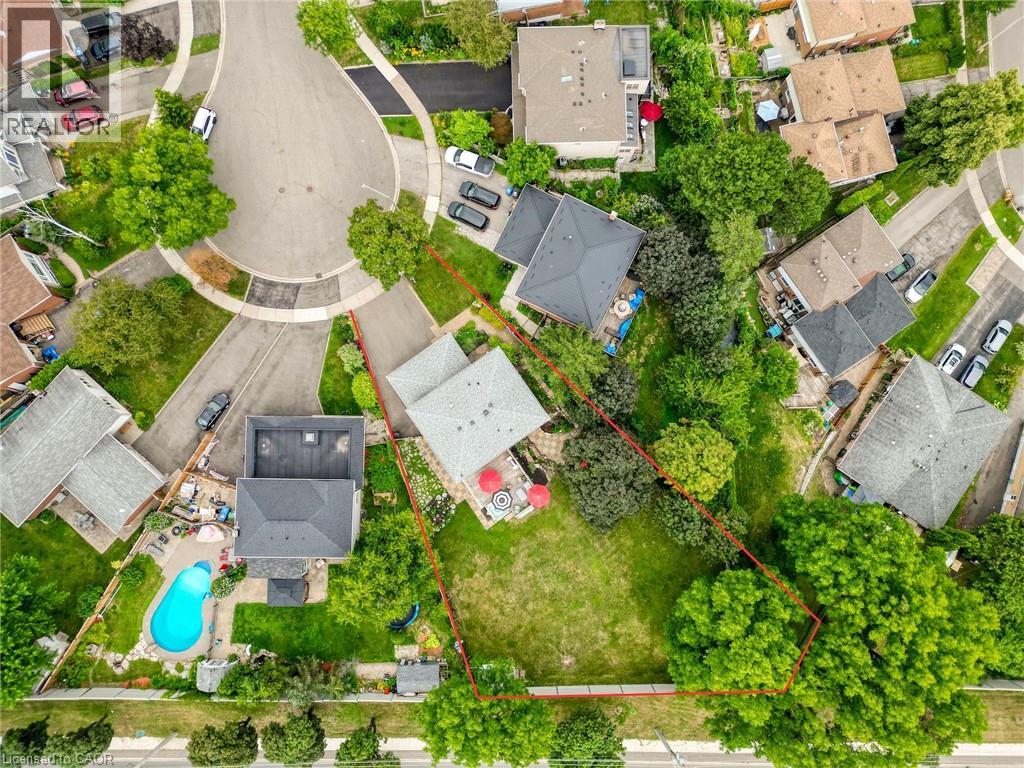
Brick exterior with white siding accents
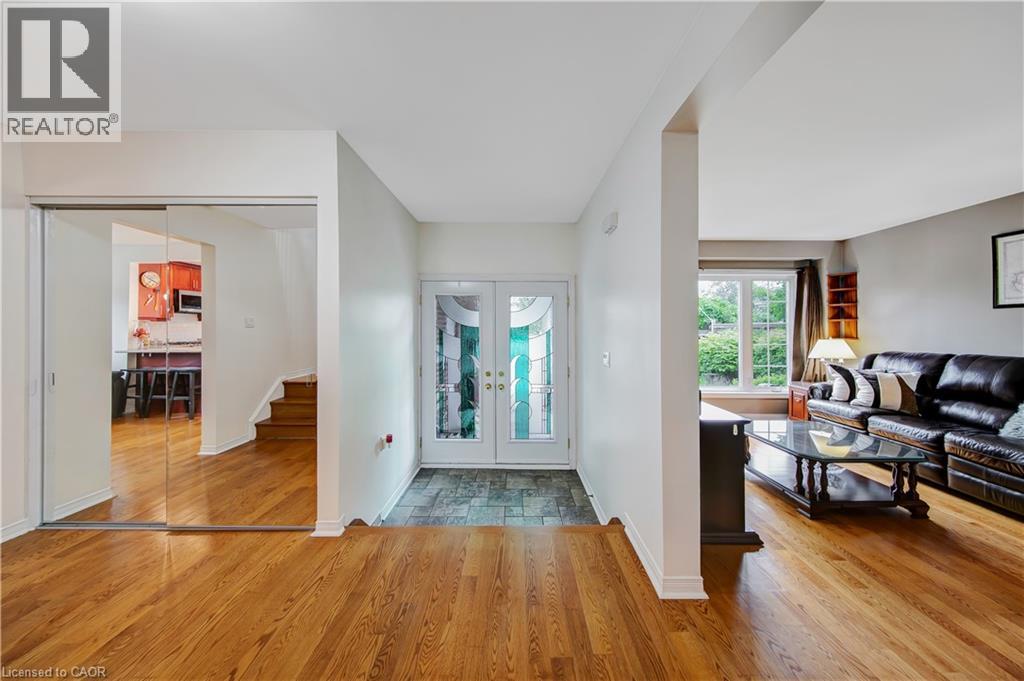
Wood-finish flooring throughout, double entry doors with decorative glass panels, tiled entryway flooring, and a window with exterior greenery visible
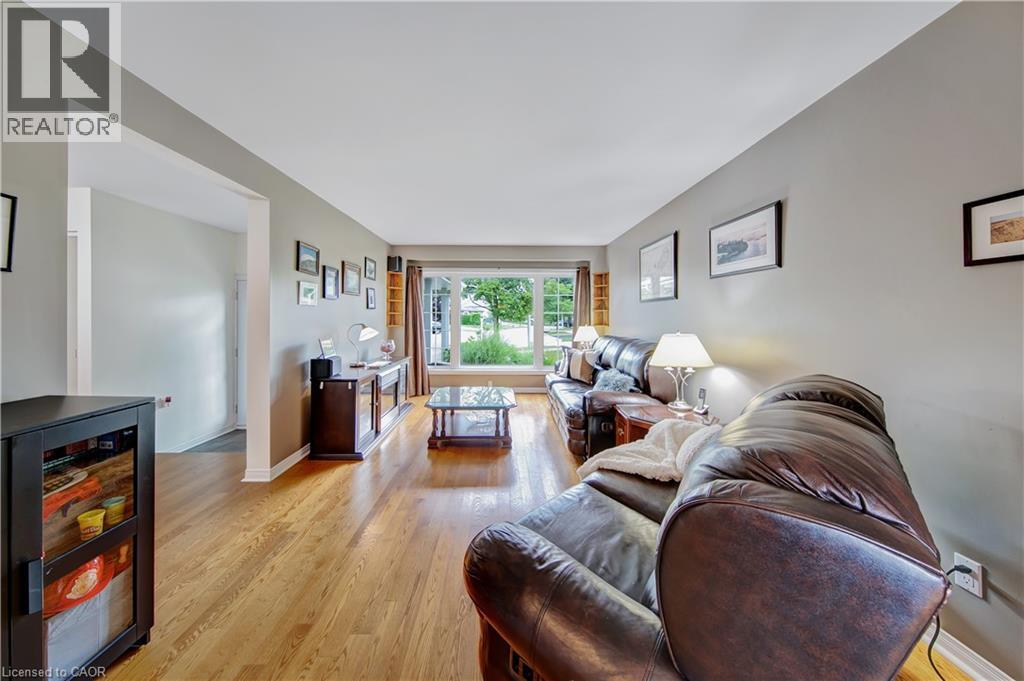
Hardwood flooring, expansive window, light gray wall paint, and a built-in bookshelf
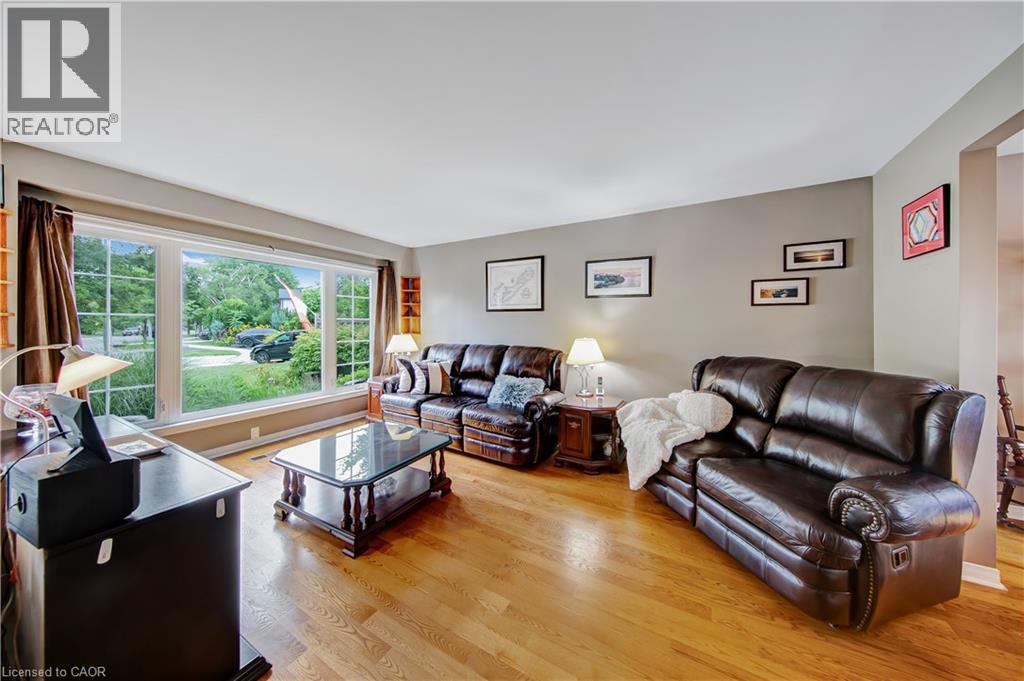
Expansive living area featuring wood-finish flooring, a large picture window, and neutral wall tones
Hardwood flooring, recessed lighting, and a prominent window
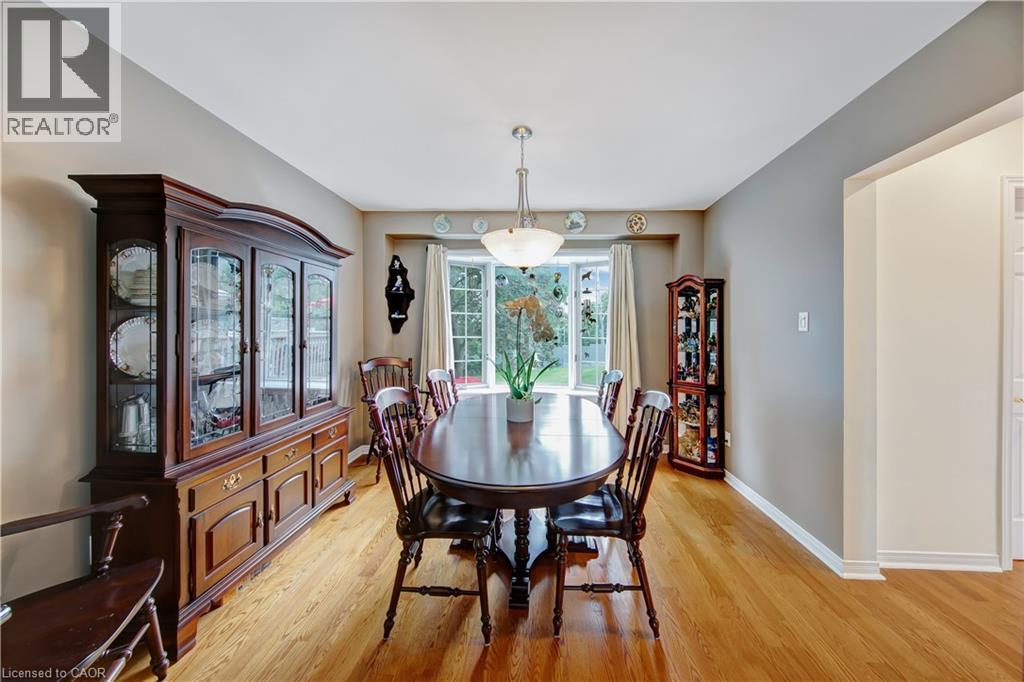
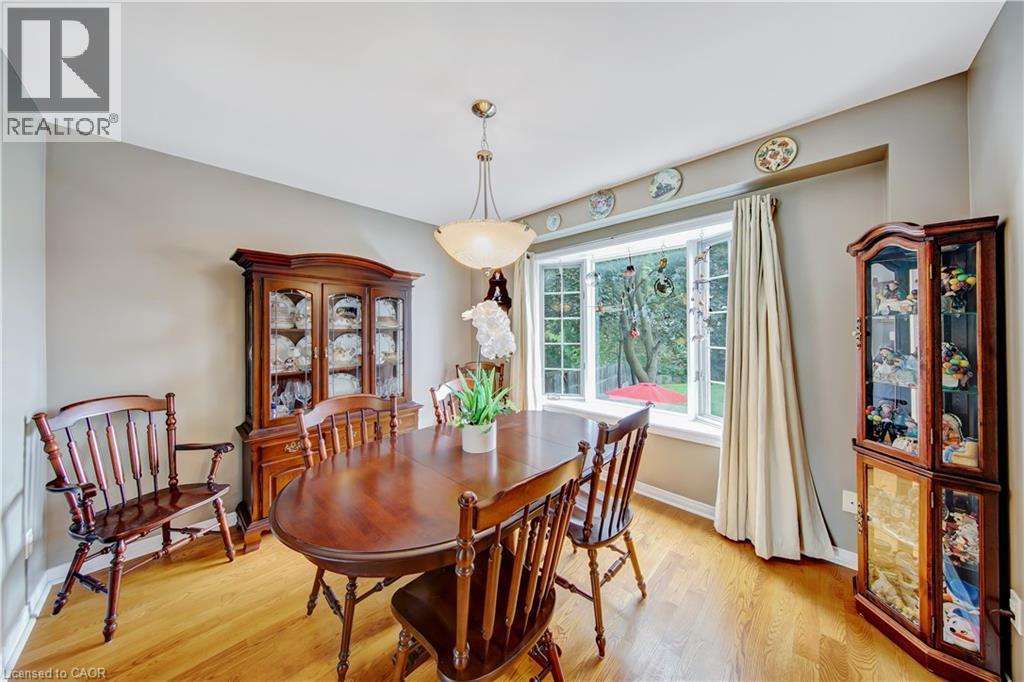
Hardwood flooring, bay window, tray ceiling, neutral wall color, and pendant lighting
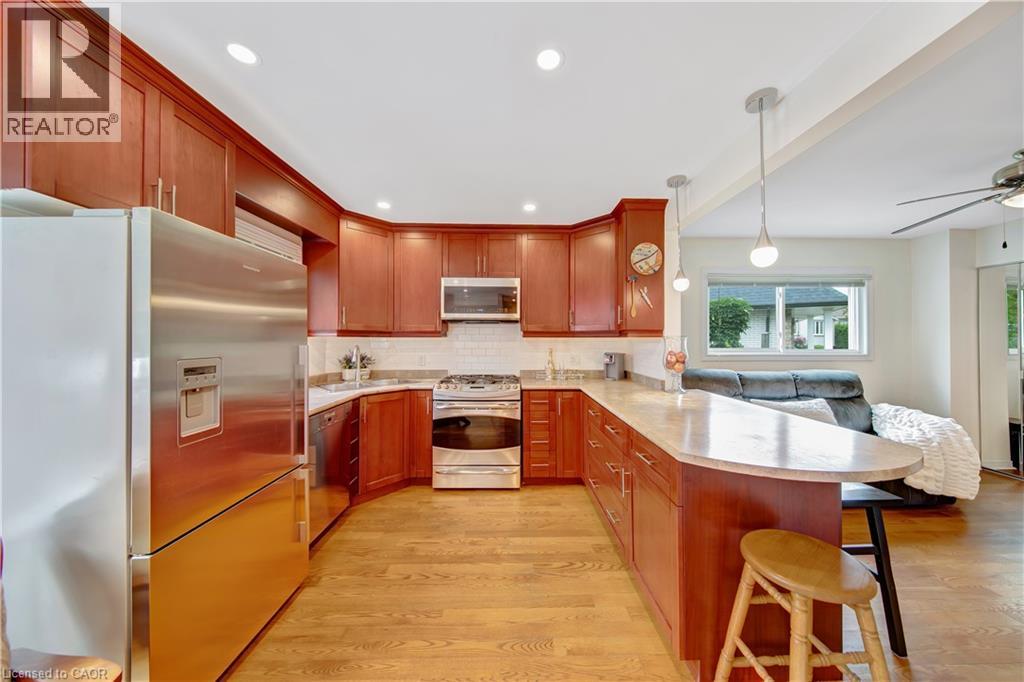
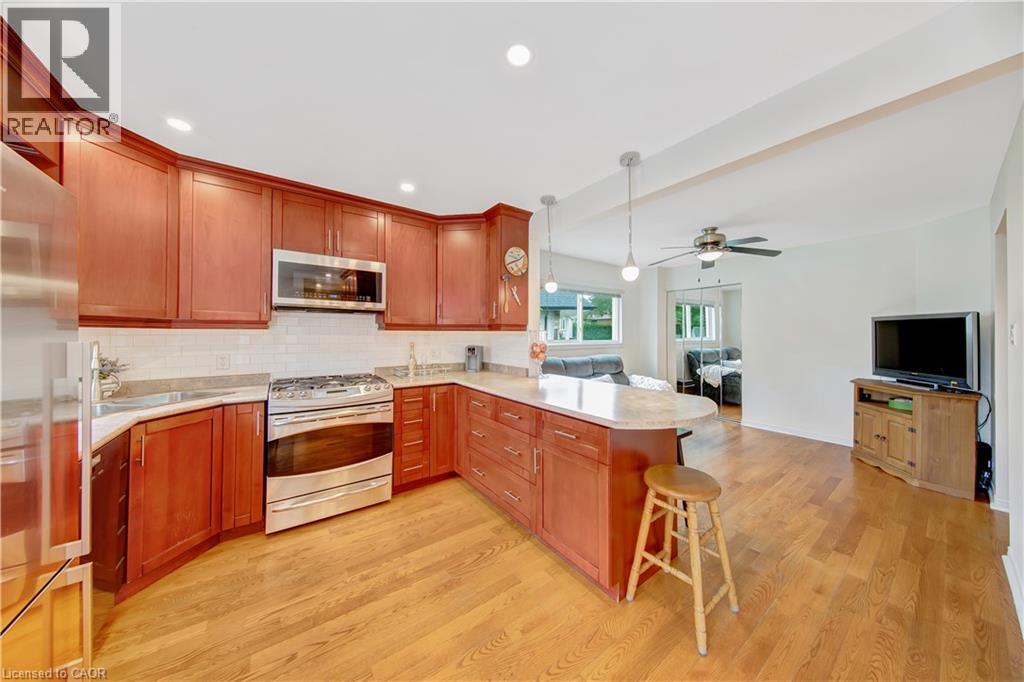
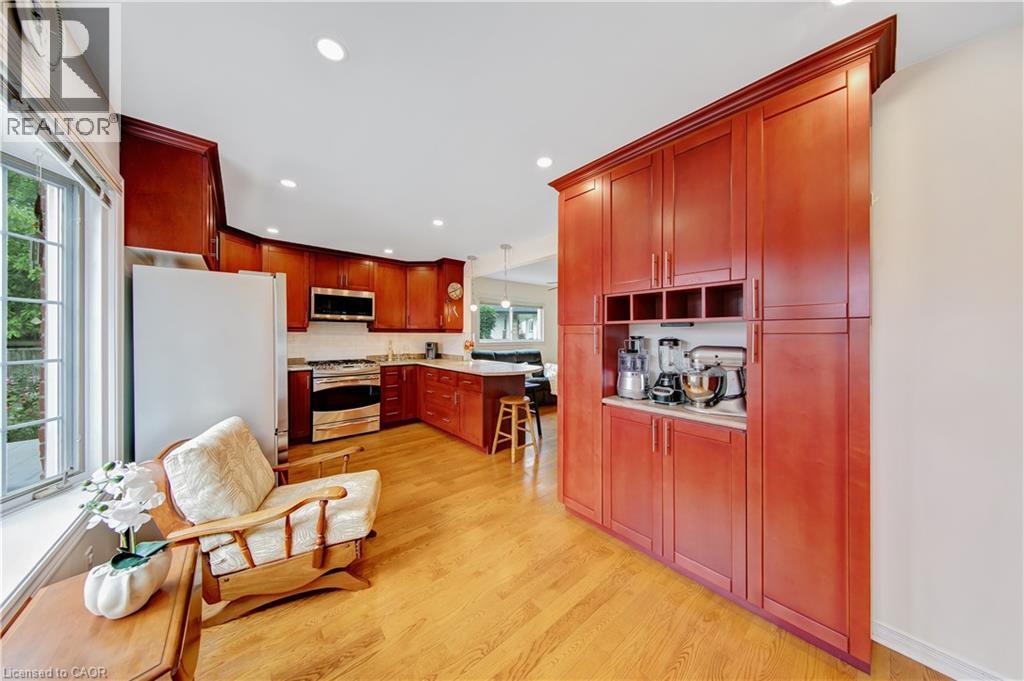
U-shaped kitchen with wood-finish cabinetry, stainless steel appliances, and wood-finish flooring
Kitchen featuring wood-finish cabinetry, stainless steel appliances, light-colored countertops, white tile backsplash, and wood-finish flooring
Expansive kitchen featuring wood-finish flooring, recessed lighting, white perimeter countertops, and a full suite of stainless steel appliances
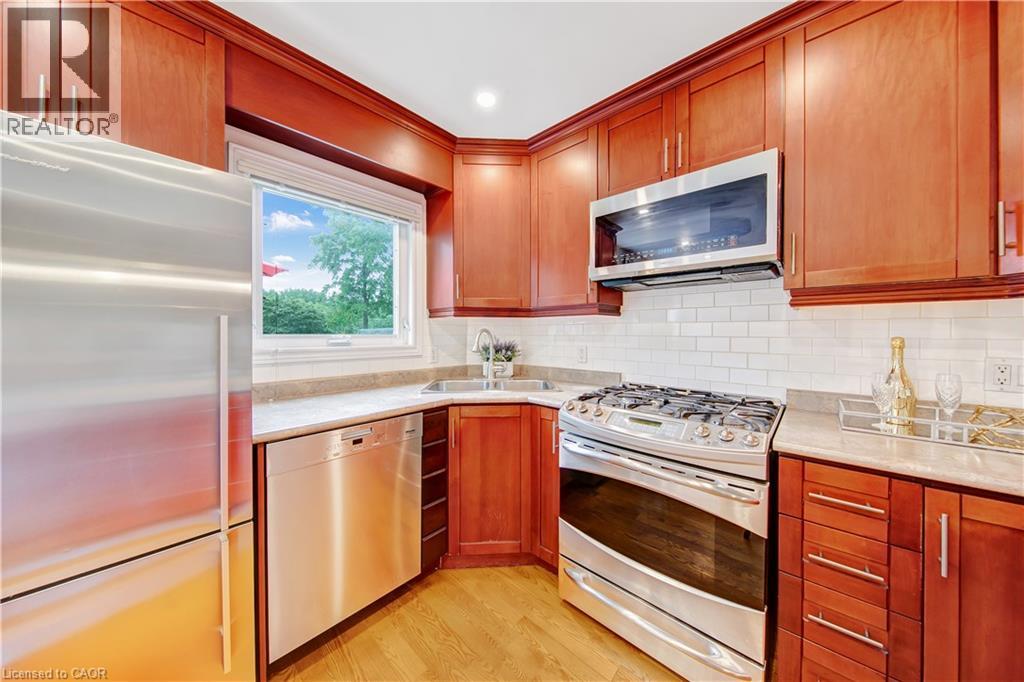
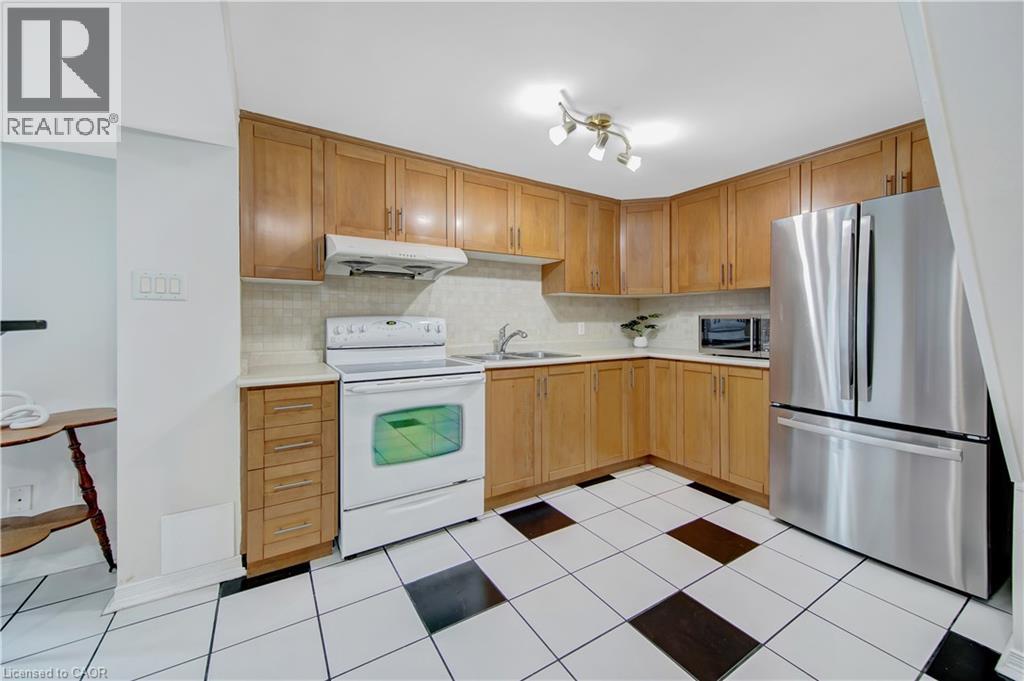
Cherry wood-finish cabinetry with crown molding, stainless steel appliances, subway tile backsplash, and light-toned countertops
Hardwood flooring, ceiling fan with integrated lighting, expansive window, mirrored closet doors, and staircase access
Wood-finish vanity with an integrated basin sink and polished chrome faucet
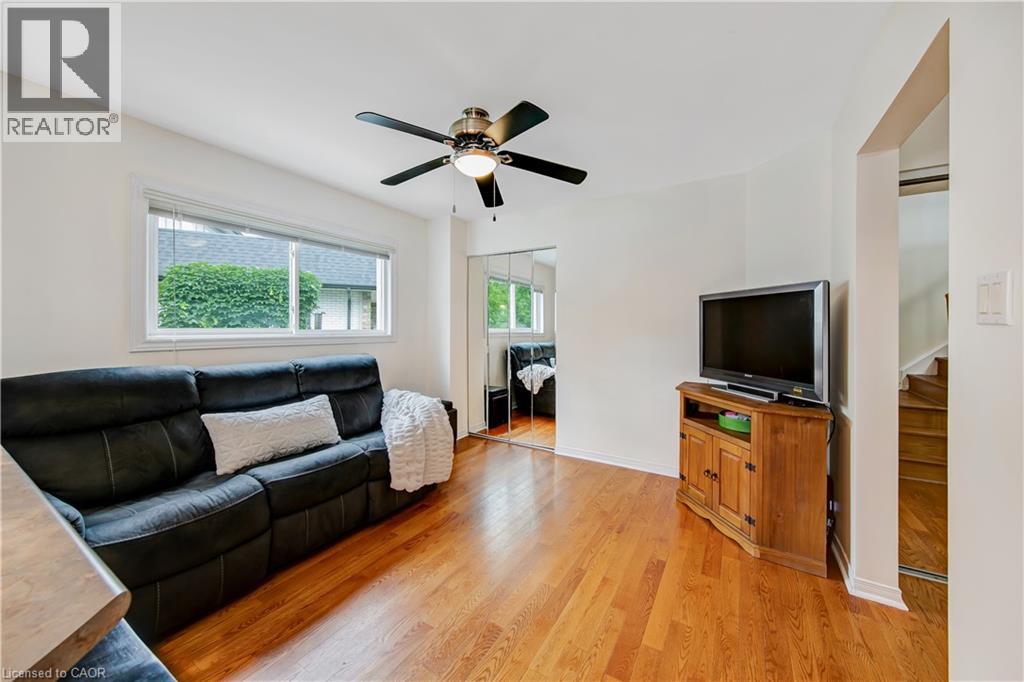
Hardwood-finish flooring throughout, complemented by a large double-hung window
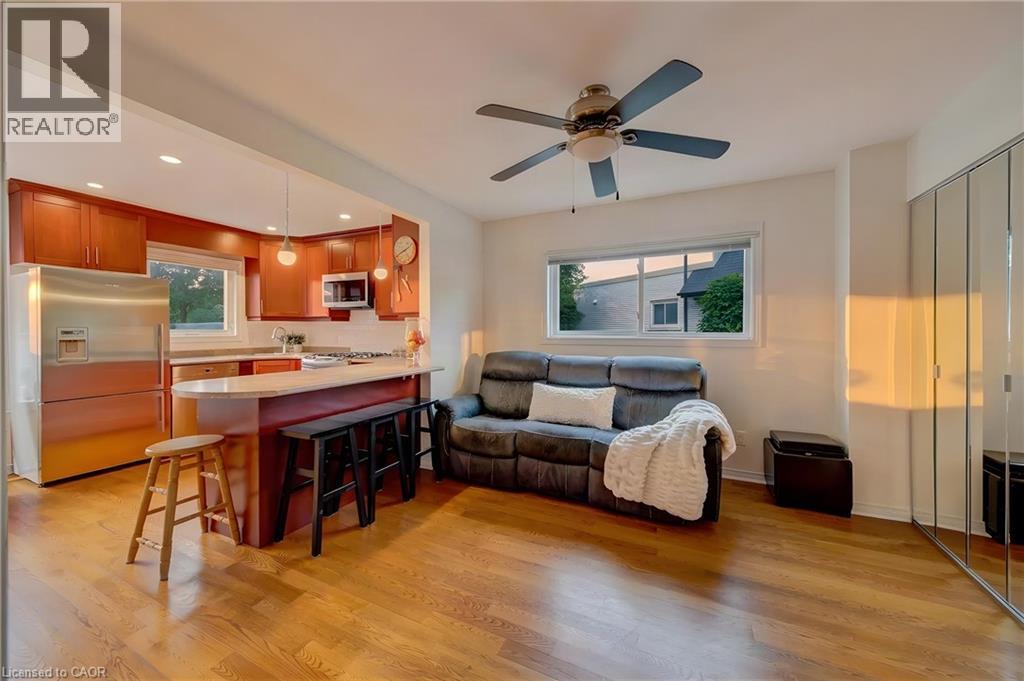
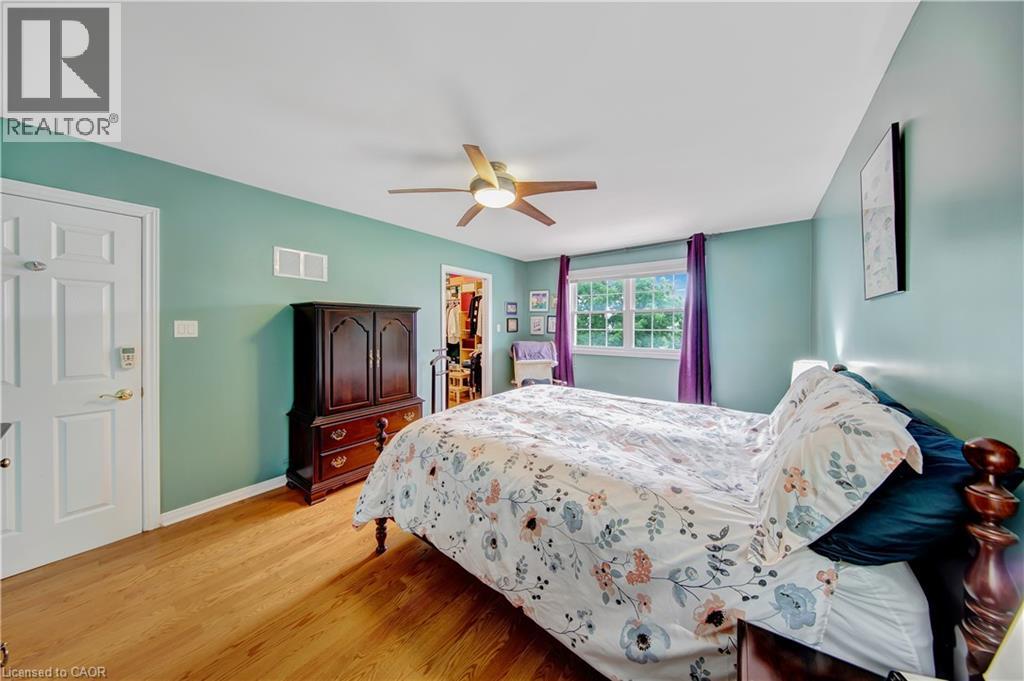
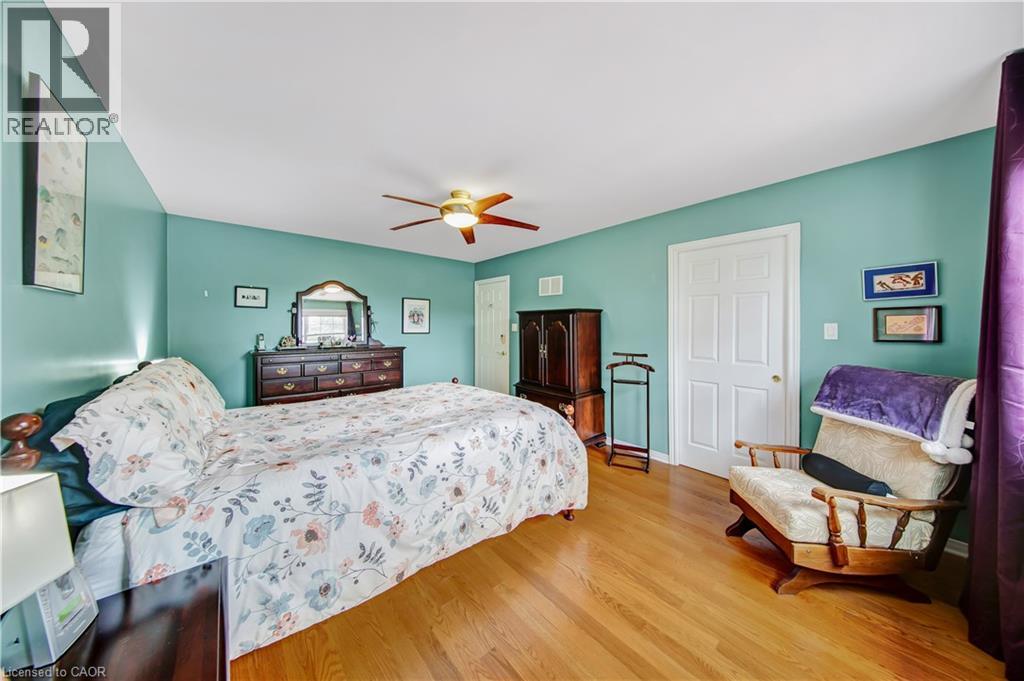
Wood-finish flooring, ceiling fan with integrated lighting, white paneled door, and window with exterior visibility
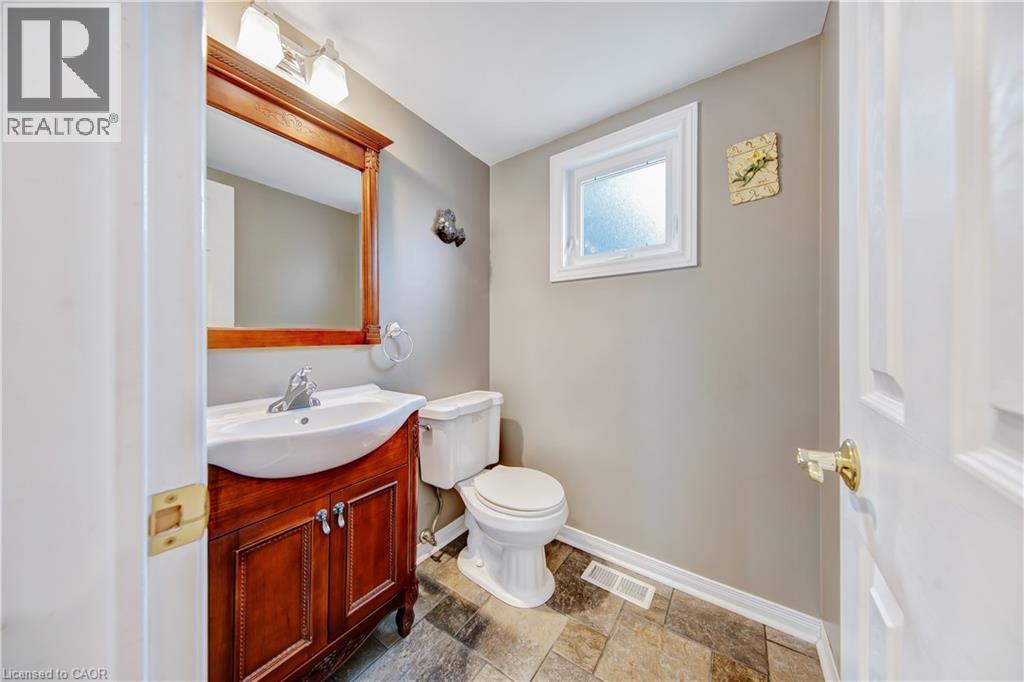
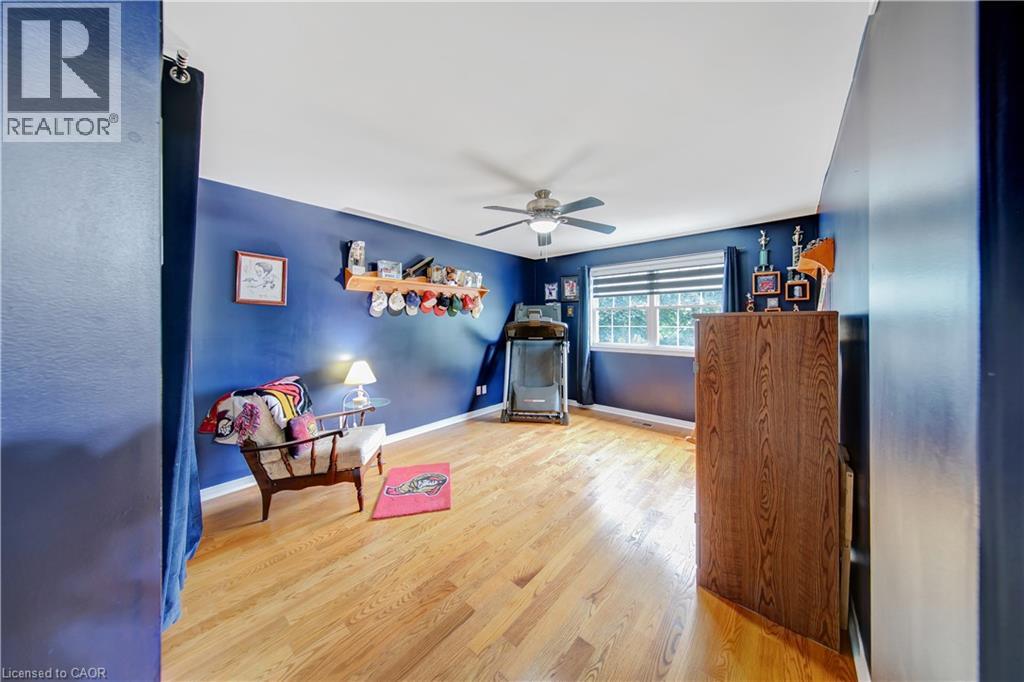
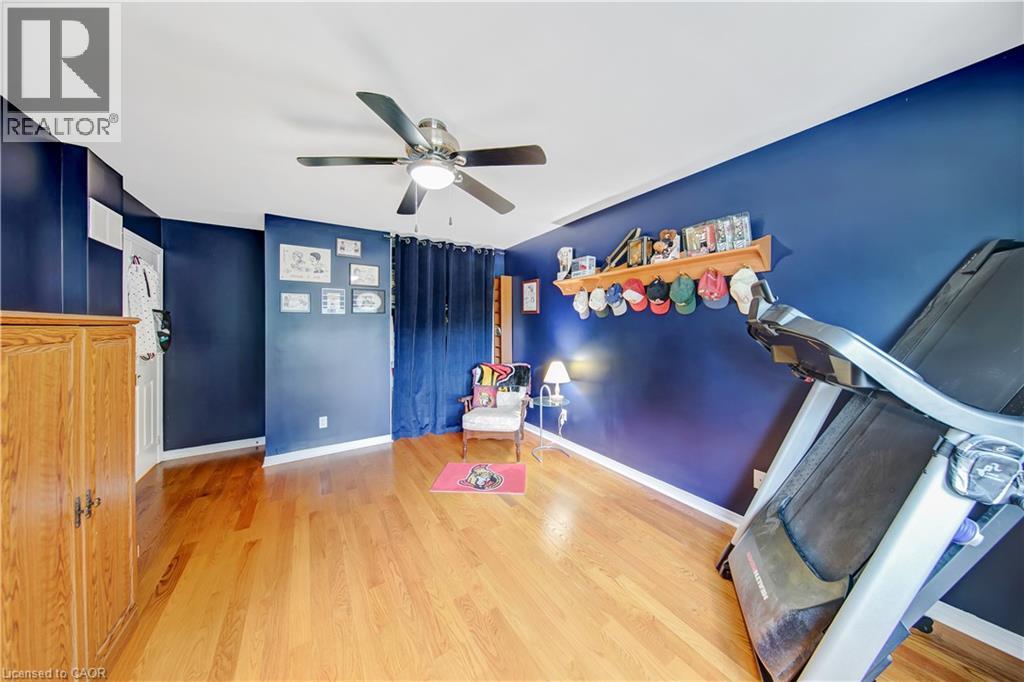
Hardwood-style flooring throughout, ceiling fan with integrated lighting, and white paneled door
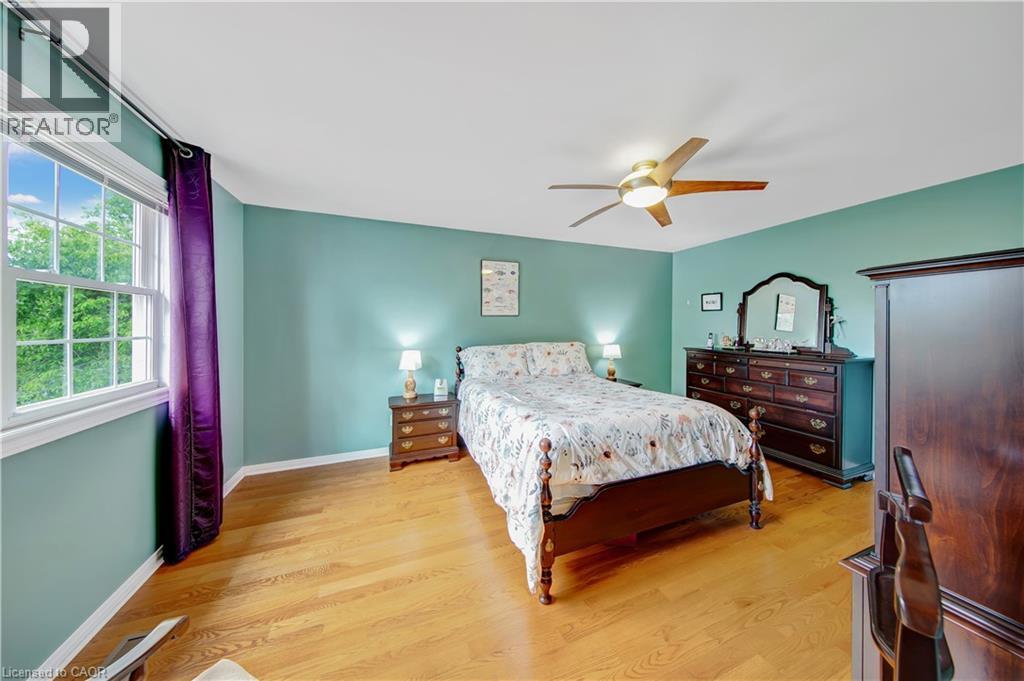
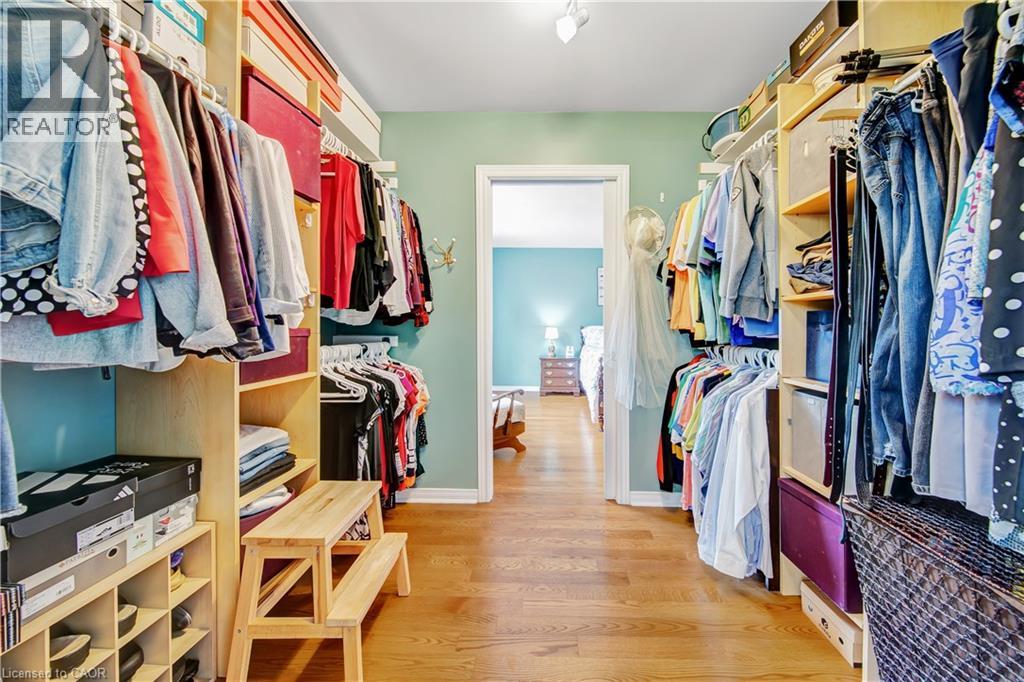
Hardwood flooring, recessed lighting, and a built-in closet system with shelving and hanging rods
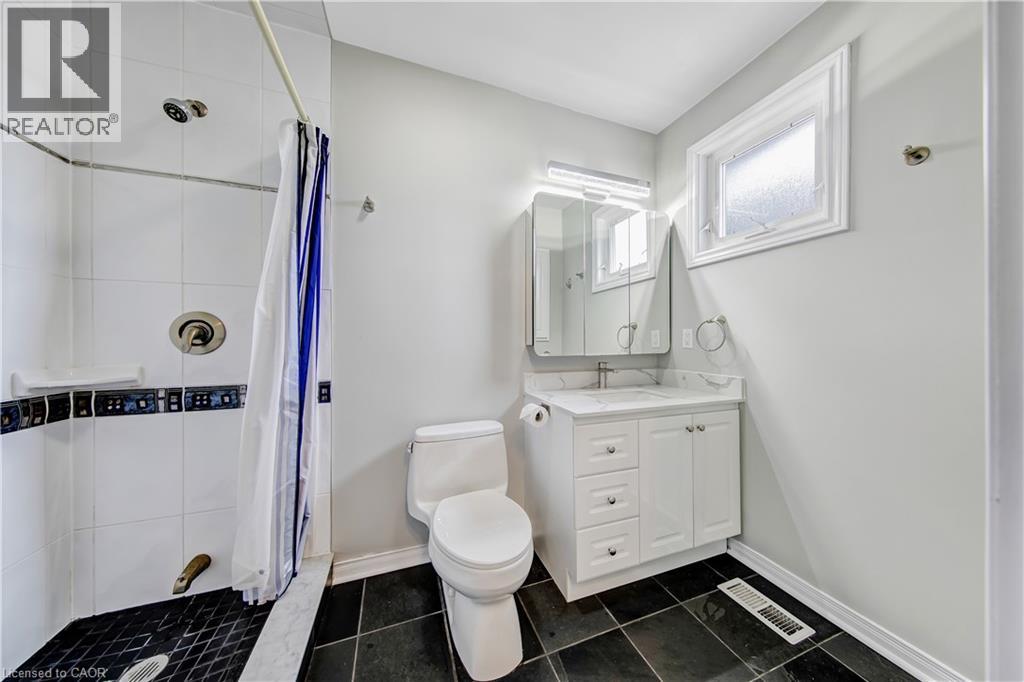
Bathroom featuring a white vanity with integrated sink, a mirrored medicine cabinet, a shower with white and accent tiling, and dark-toned tile flooring
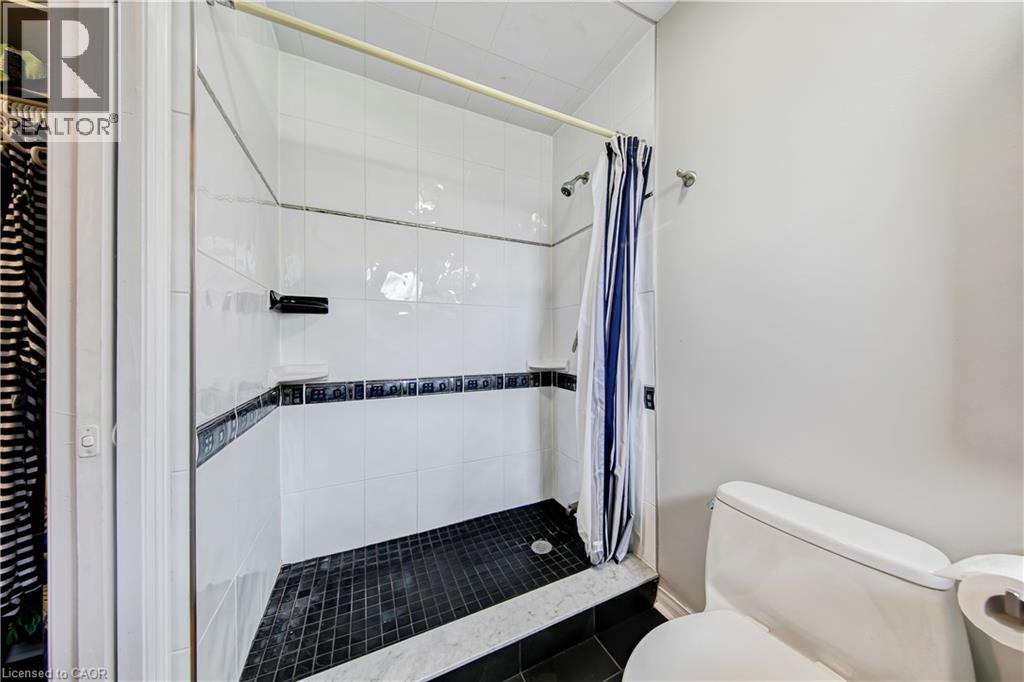
Tiled shower with dark mosaic base and decorative accent band
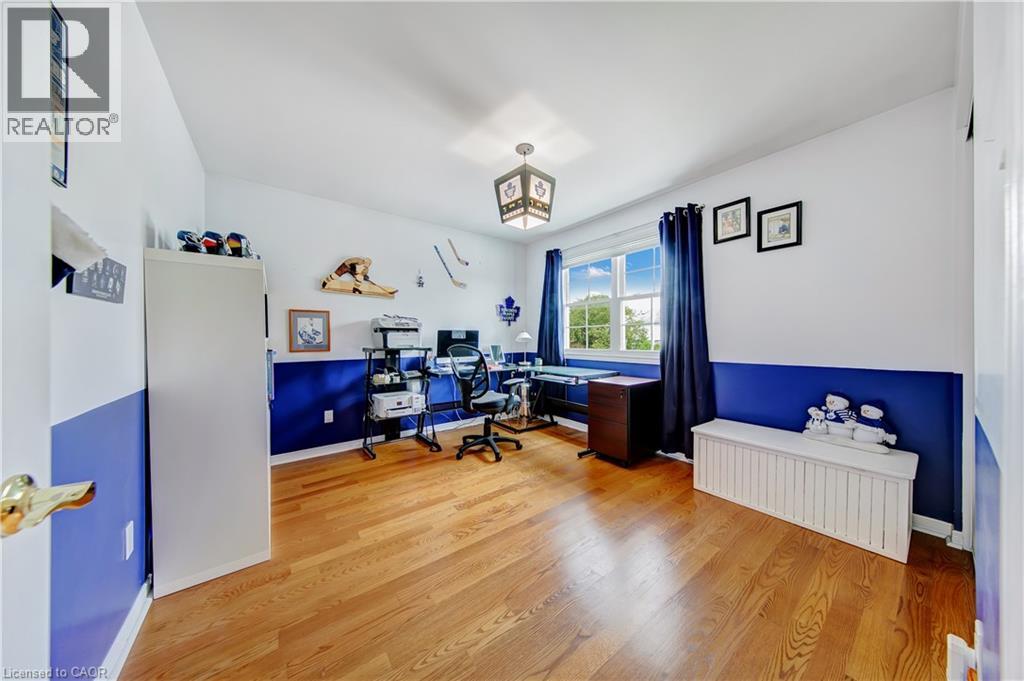
Hardwood flooring, painted walls, and a window with natural light
Wood-finish flooring, built-in shelving, and large window with trim
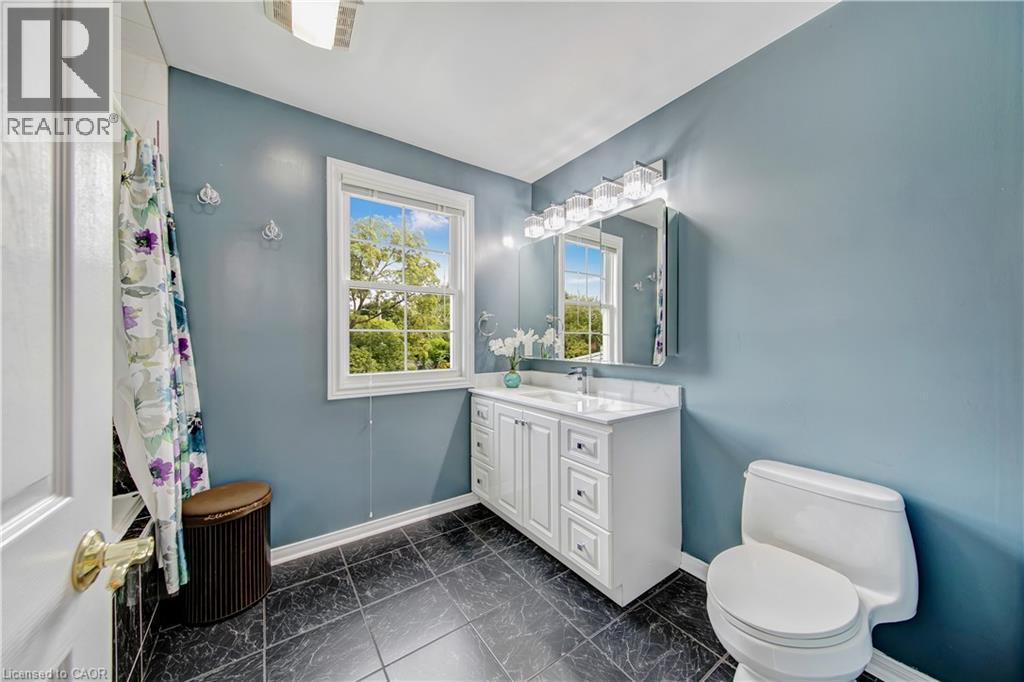
White framed window, single vanity with white cabinetry, wall-mounted mirrored medicine cabinet, six-light vanity fixture, and dark tile flooring
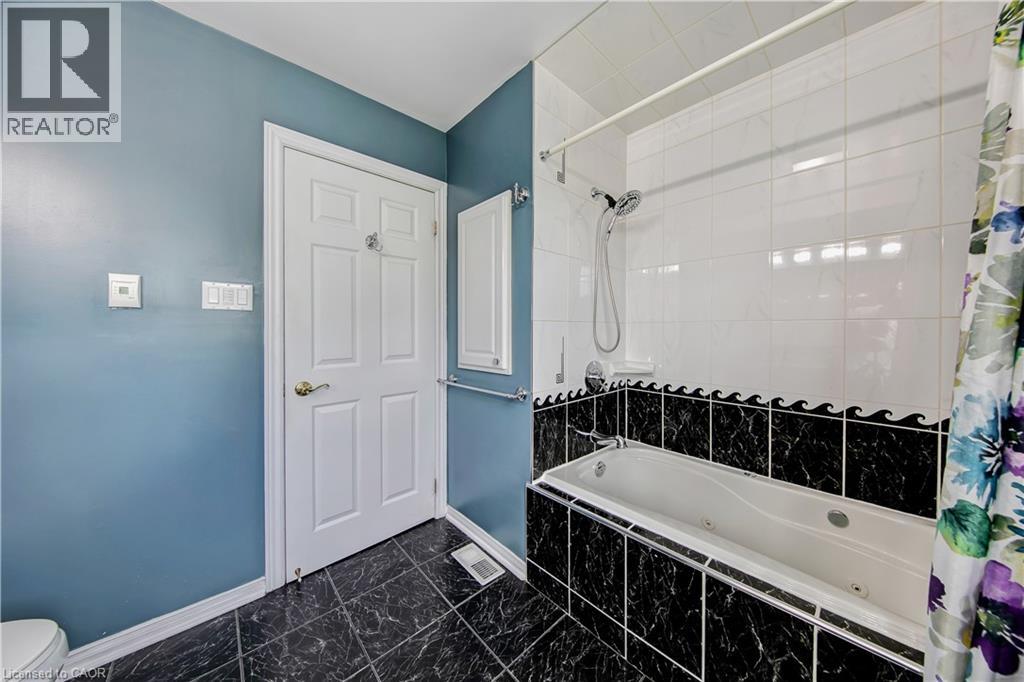
Jetted bathtub with a shower combination, black tiled surround, white subway tile shower walls, and dark tiled flooring
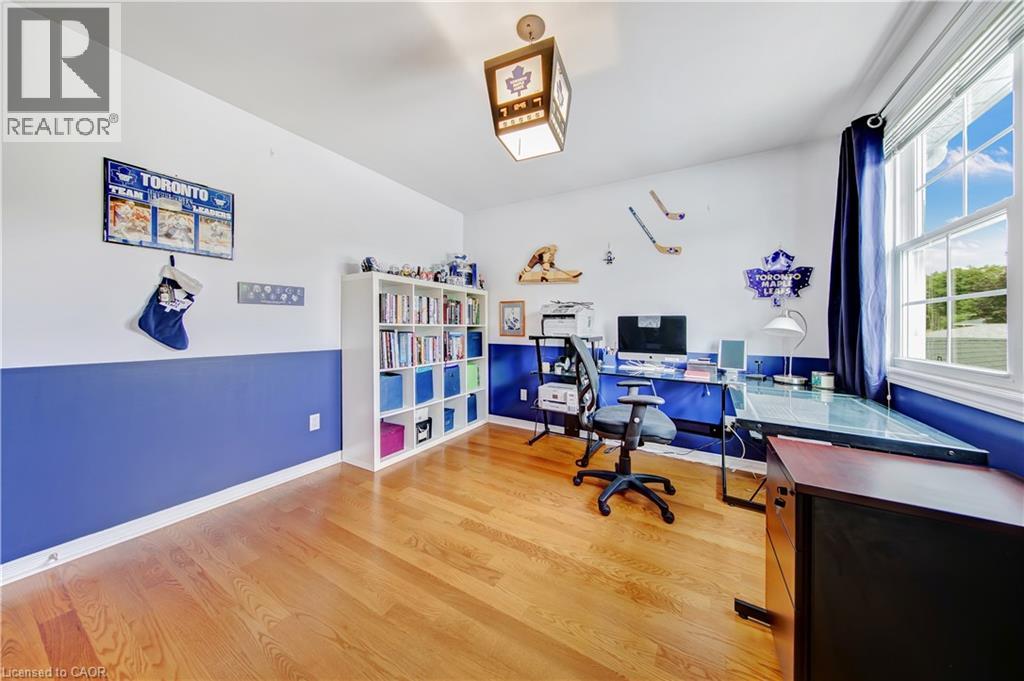
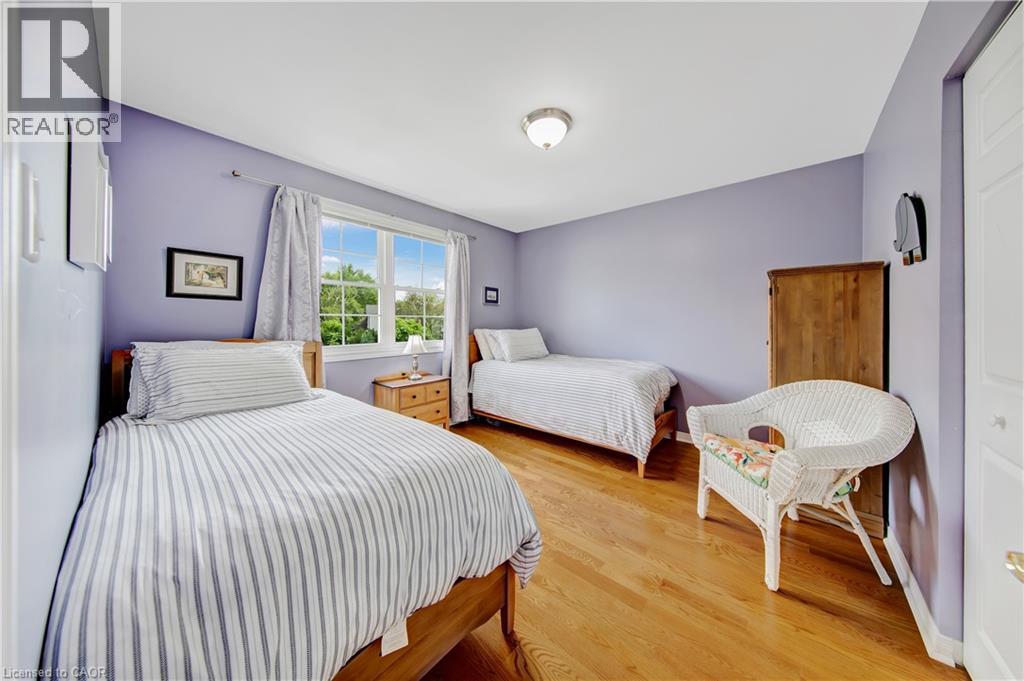
Hardwood flooring, painted walls, window with outdoor scenery, and a ceiling-mounted light fixture
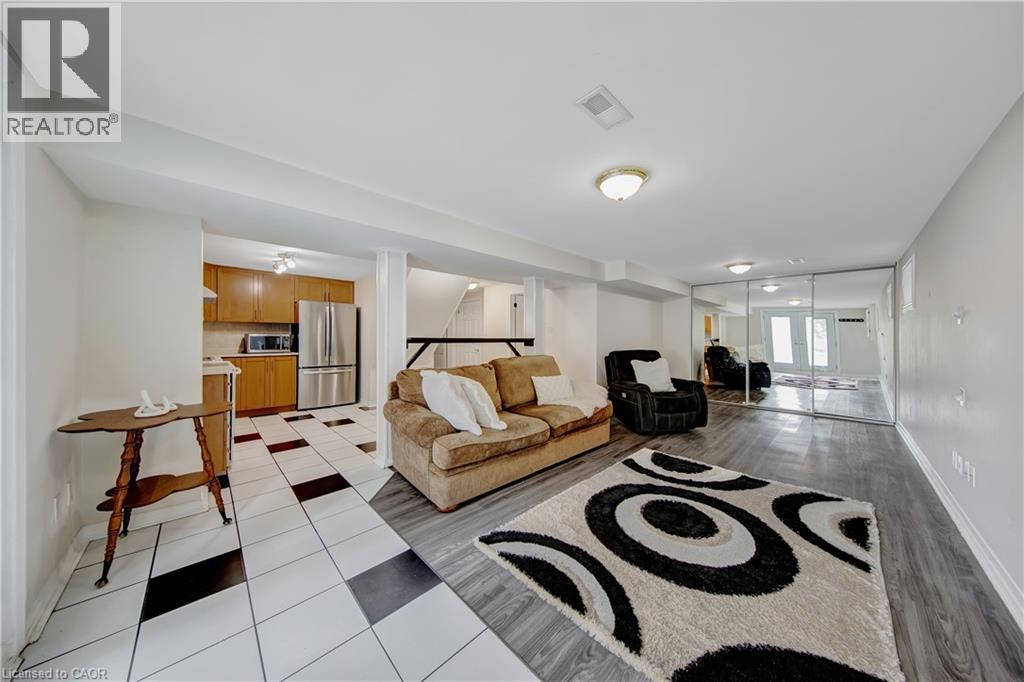
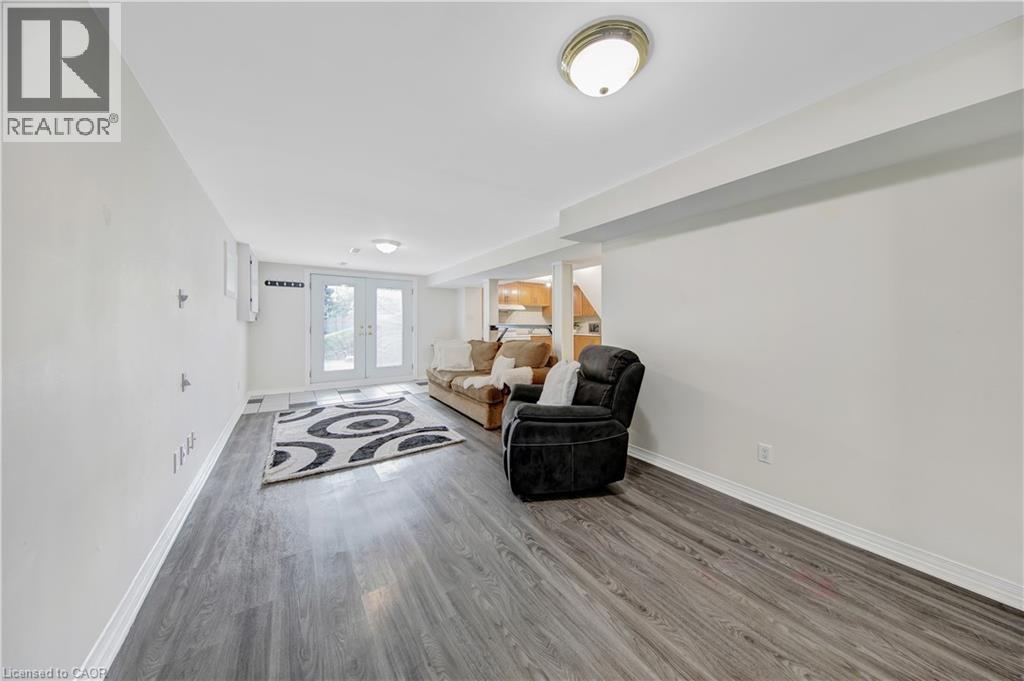
Open-concept living space featuring wood-finish flooring, mirrored closet doors, a kitchen with stainless steel appliances, and a tiled floor
Kitchen featuring extensive wood cabinetry, stainless steel refrigerator, patterned tile flooring, and a track lighting fixture
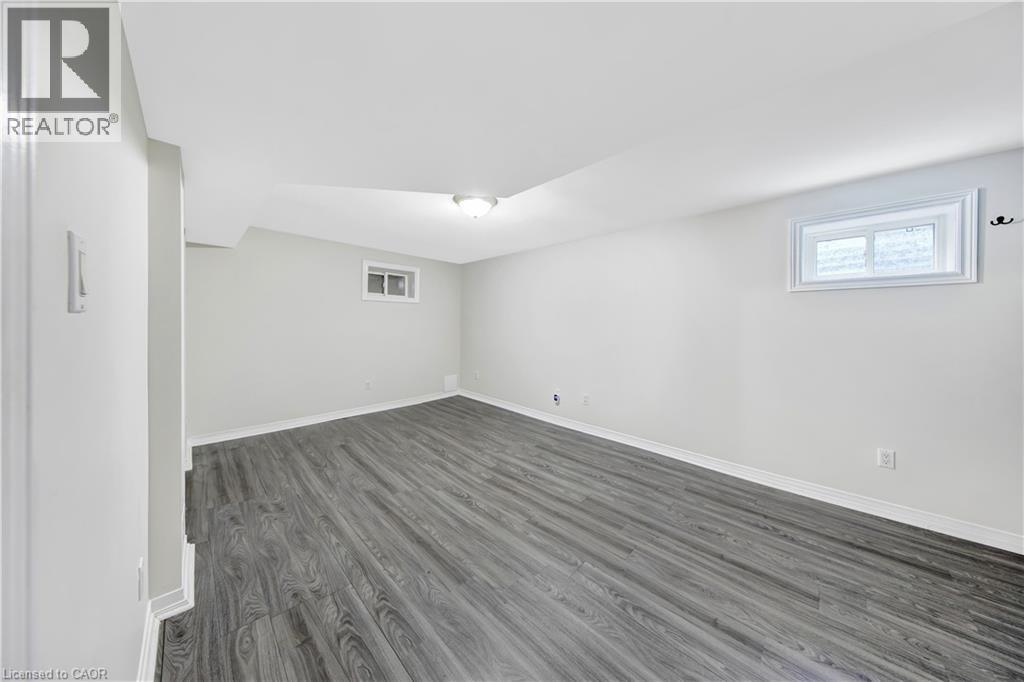
Spacious room featuring wood-finish flooring, white walls, and a ceiling-mounted light fixture
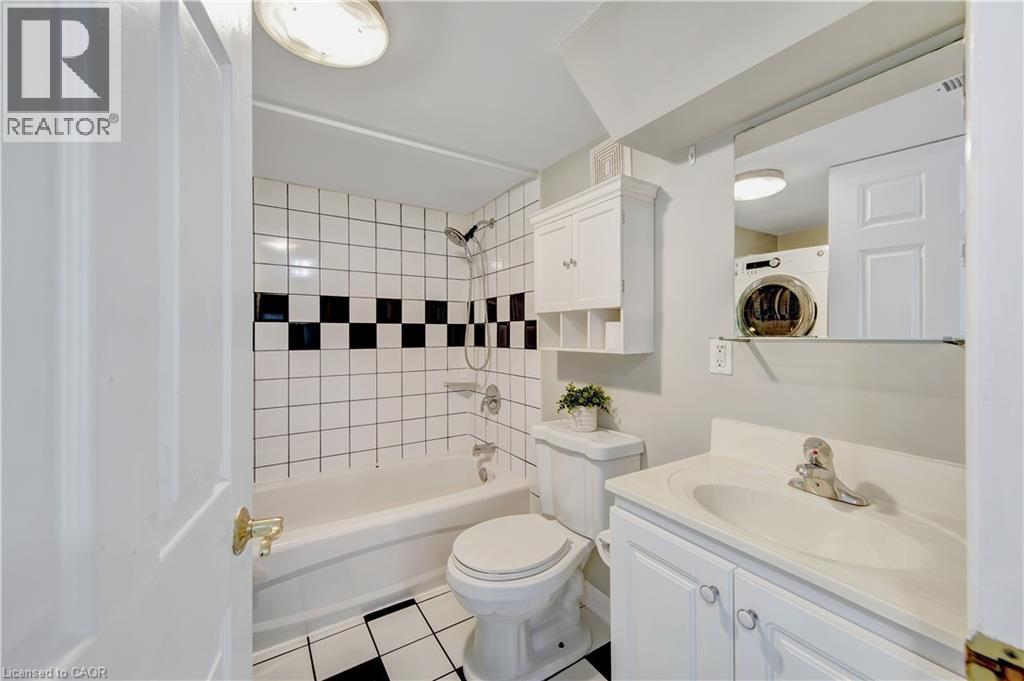
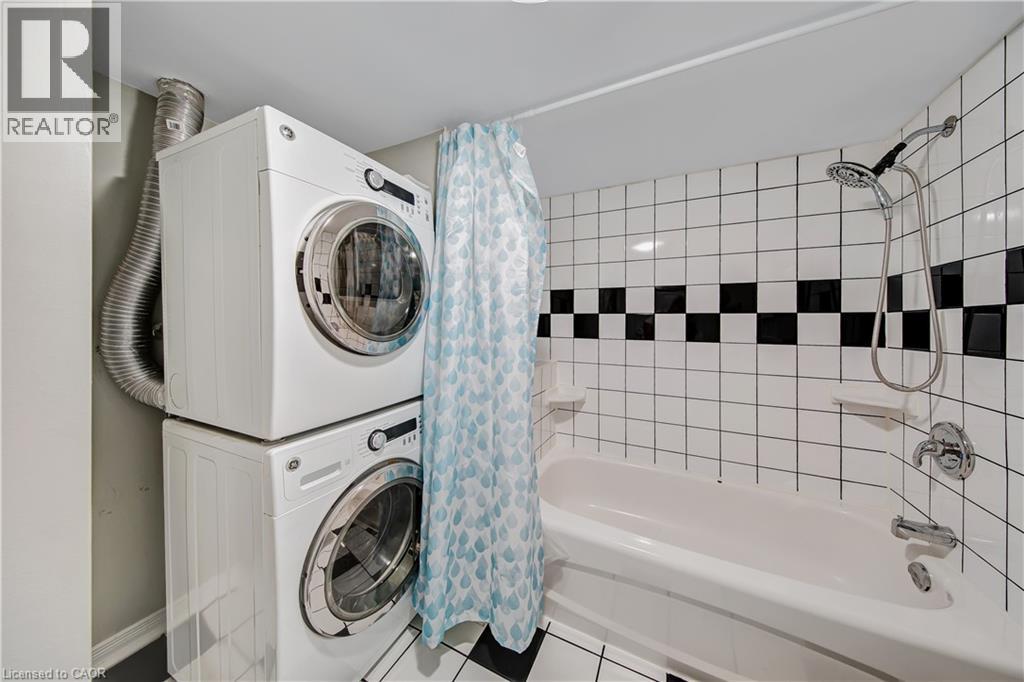
White subway tile shower surround with black accent tiles
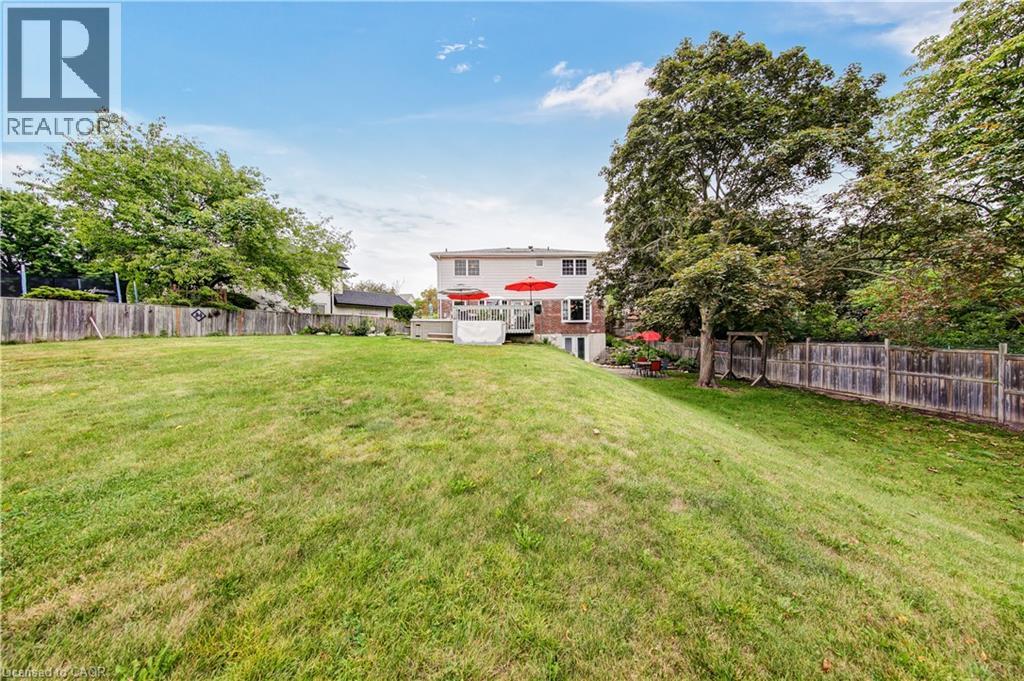
Expansive grassy yard with mature trees
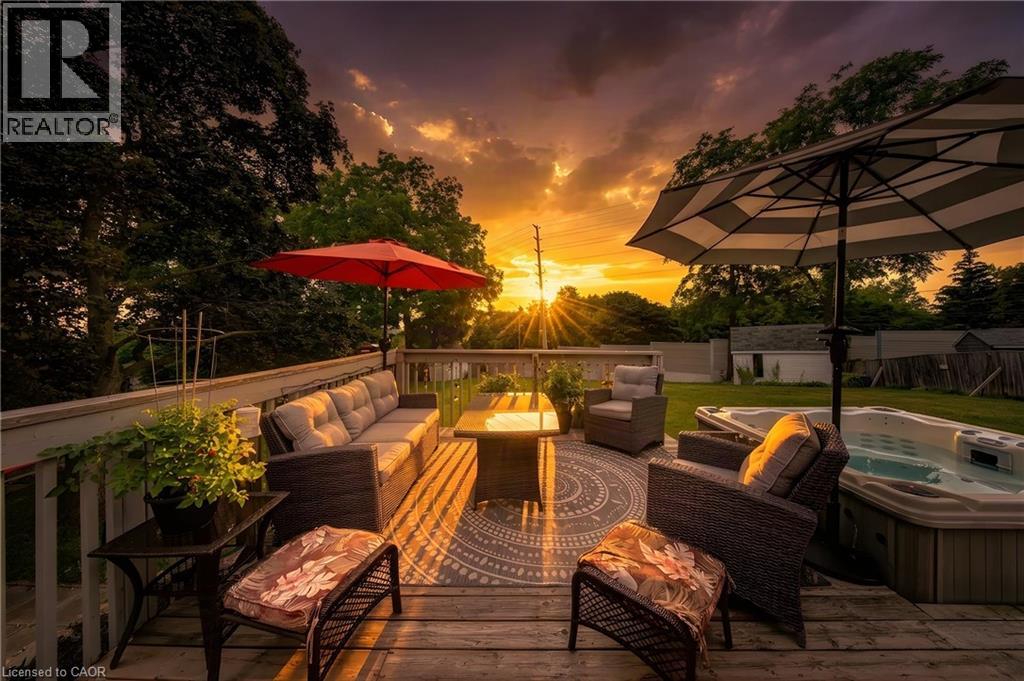
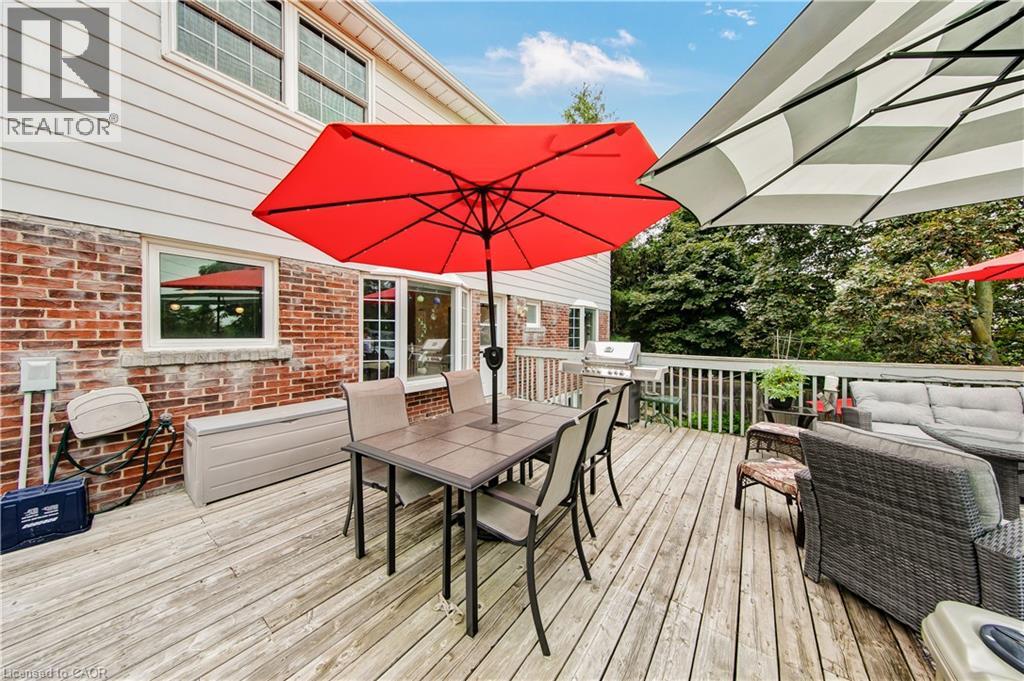
Expansive wood-finish deck with multiple seating areas, a privacy fence, and mature trees surrounding the property
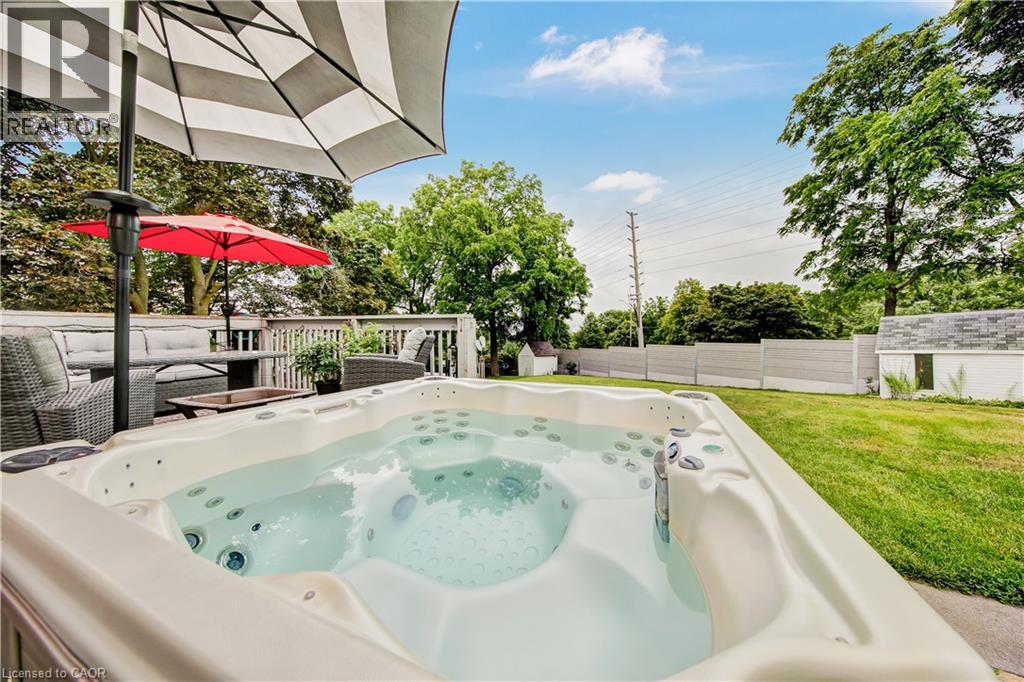
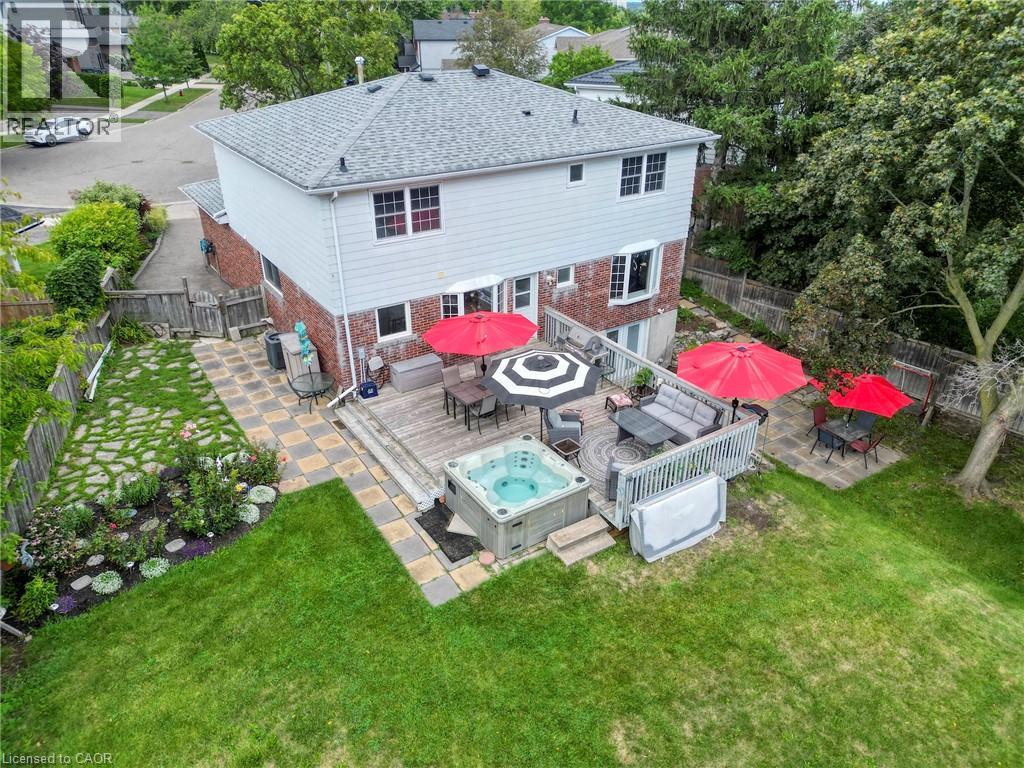
Expansive wood deck with a built-in hot tub, providing outdoor leisure
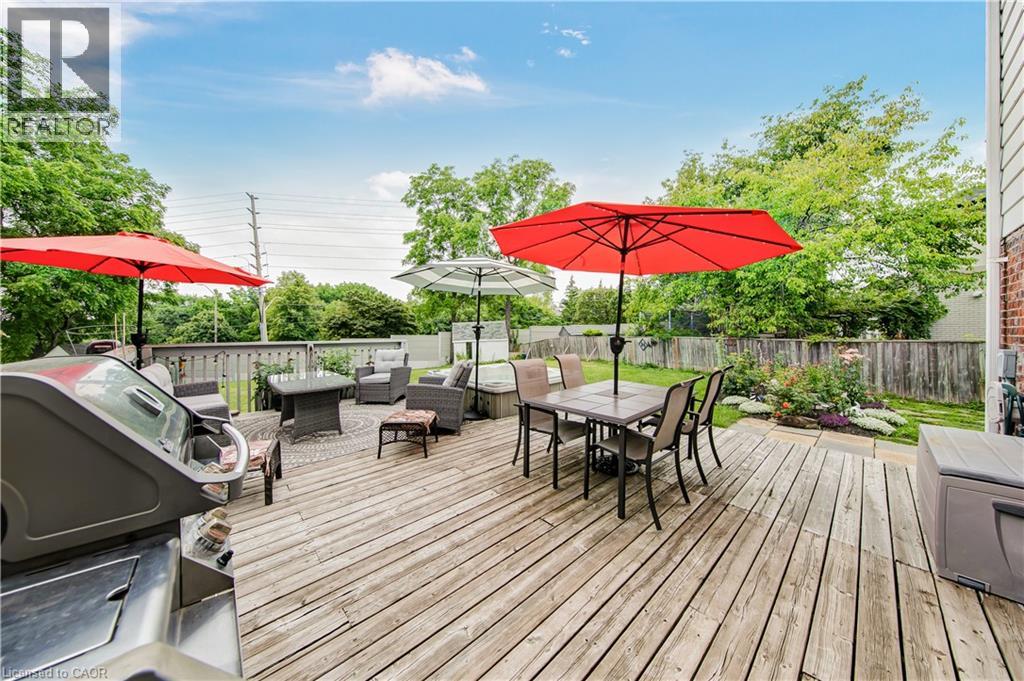
Spacious multi-level wood deck with a privacy railing
Mature landscaped gardens featuring vibrant perennial plantings, flowering shrubs, and ornamental grasses throughout the grounds
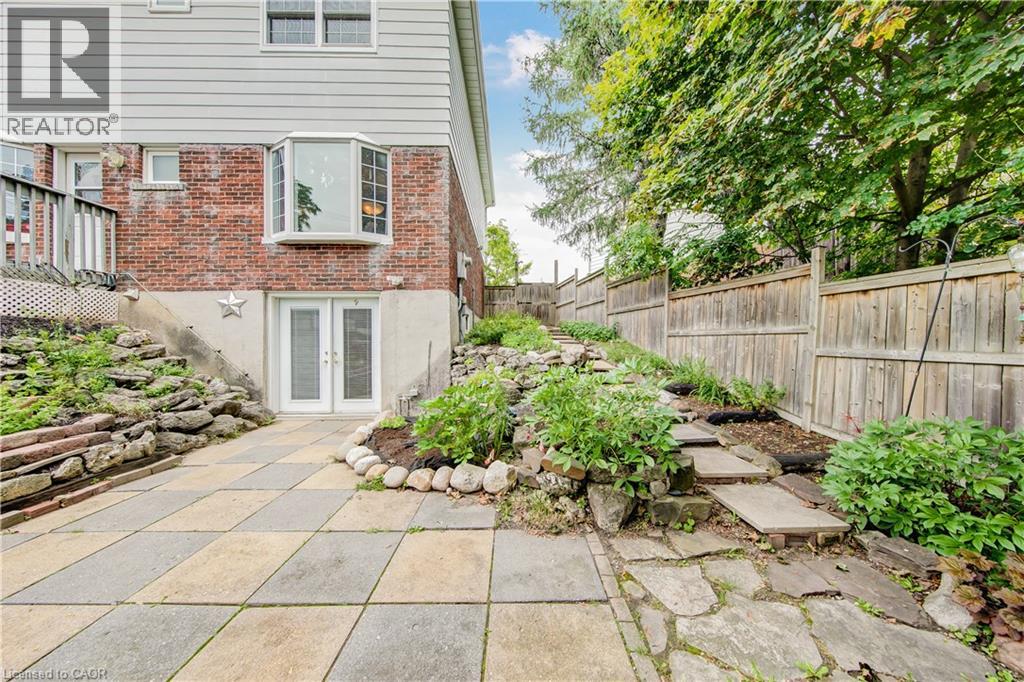
Multi-level exterior featuring brick and siding, a lower-level entry with double doors, and a bay window
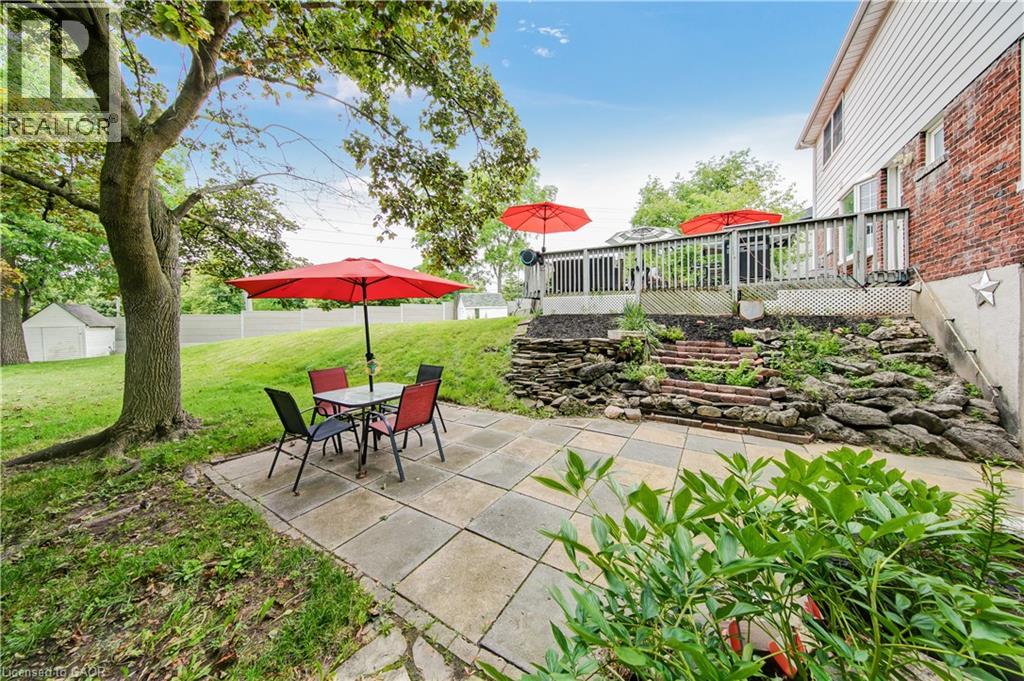
Backyard featuring a stone-paver patio, expansive lawn, mature trees, and a multi-level deck with wood railings
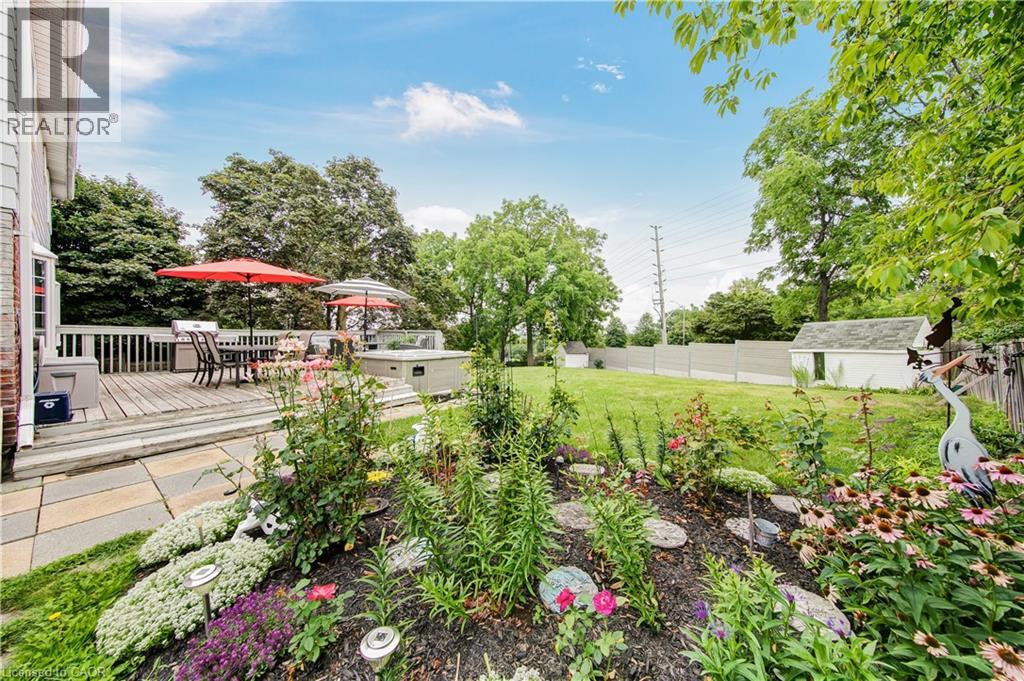
Expansive backyard featuring a large wood-finish deck with integrated hot tub, a manicured lawn, and multiple paved patio areas
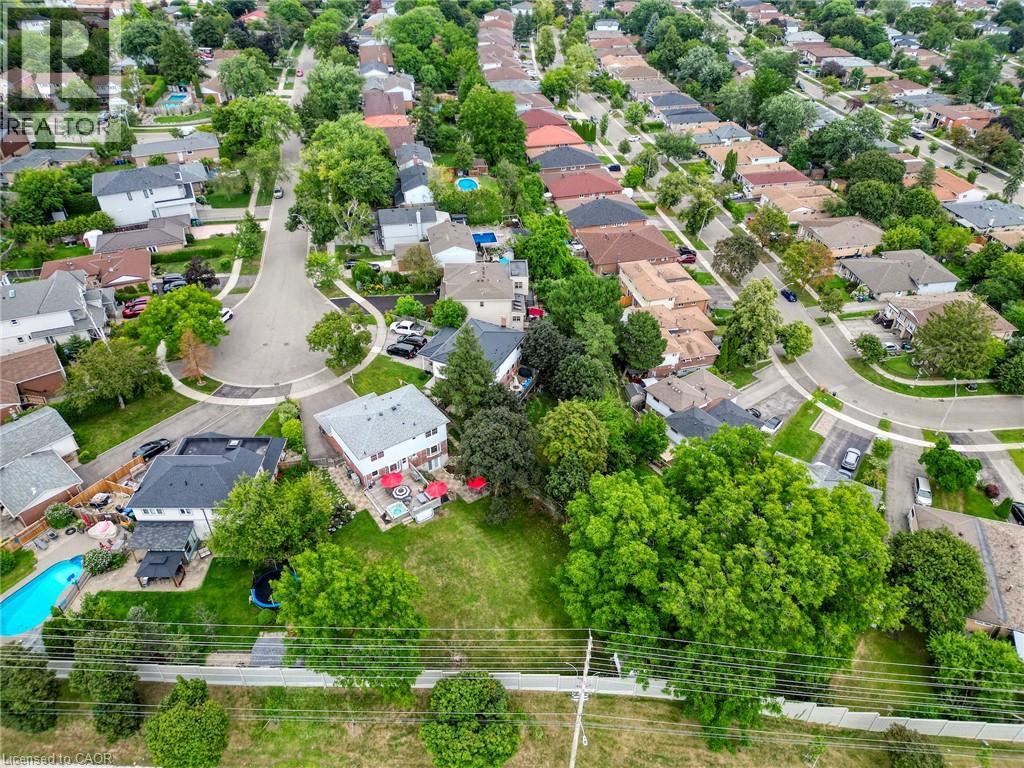
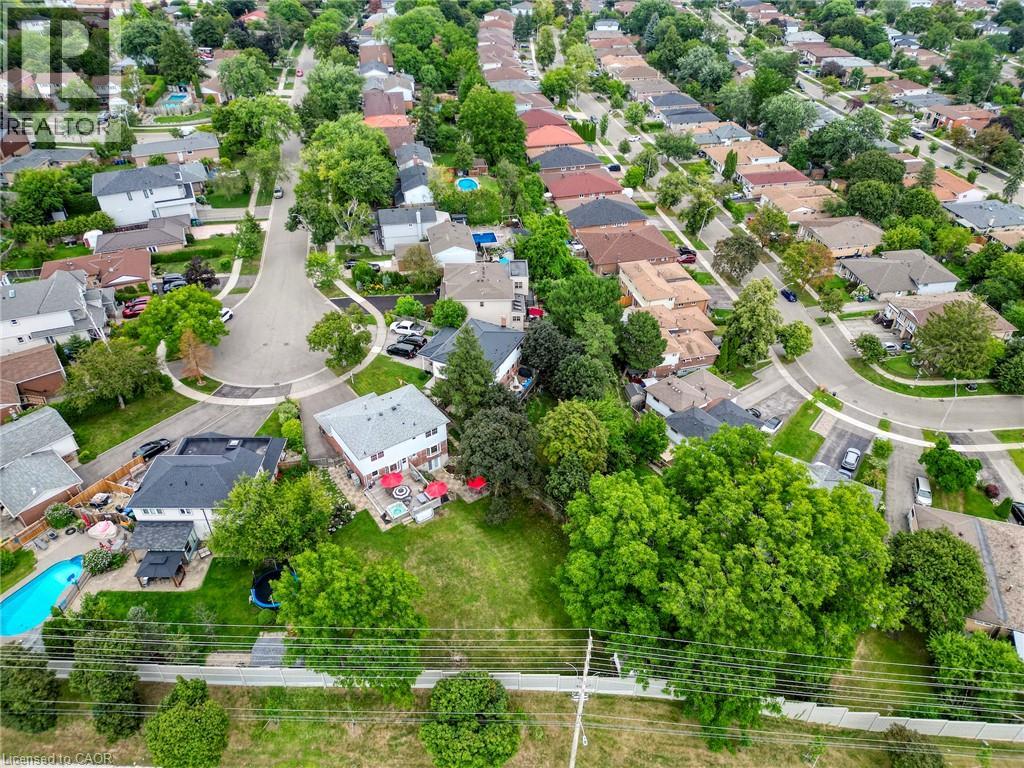
Expansive backyard featuring a manicured lawn, inground swimming pool, and mature trees
Expansive backyard featuring a large wood-finish deck with integrated hot tub, a manicured lawn, and multiple paved patio areas
Expansive backyard featuring a manicured lawn, inground swimming pool, and mature trees

2796 Tallberg Court, Mississauga, QC L5J

$1,499,999

  • 5 Bedrooms
  • 4 Bathrooms
  • MLS: 30132656
3,008.00 ft2 Central air conditioning

Description

Legal Basement Apartment! Welcome to 2796 Tallberg Court, a beautifully maintained 4+1 Bedrooms and 3.5 Bathrooms Home situated on the largest pie-shaped lot on the street, tucked away on a quiet, family-friendly court. Completely renovated down to the studs in 2006, this property offers exceptional quality and lasting peace of mind with major upgrades including new kitchen cabinets, windows, exterior and interior doors, electrical wiring with 200 amp electrical panel, and updated plumbing. A standout feature is the fully legal walkout 1-bedroom 1-bathroom basement apartment with own laundry, providing exceptional flexibility for multigenerational living, extended family, guests, or valuable rental income to help offset mortgage costs. Additional upgrades: roof shingles 2014, furnace and A/C 2023, Gas stove 2013, Dishwasher 2016, washer/dryer main floor 2020. The expansive pie-shaped backyard is a rare find, providing endless possibilities for outdoor entertaining, gardening, play, or future enhancements, an increasingly rare find. Ideally situated within walking distance to top rated public, catholic and private schools, Clarkson GO Station, shopping, public transit, parks, and a community center with hockey rink, indoor pool, splash pad, library and skateboard park. This exceptional home offers outstanding value in one of Mississauga's most sought-after neighborhood's. Don't miss your chance to own a beautiful property with built-in income potential on one of the most desirable lots in the neighborhood. (id:63285)

Property Details
DDF® Number 40854349
Property Type Single Family
Amenities Near By Hospital, Park, Place Of Worship, Playground, Public Transit, Schools
Community Features Community Centre, School Bus
Features Cul-de-sac, Country Residential, Automatic Garage Door Opener
Parking Space Total 5
Building
Bathroom Total 4
Bedrooms Above Ground 4
Bedrooms Below Ground 1
Bedrooms Total 5
Basement Development Finished
Basement Type Full (finished)
Construction Style Attachment Detached
Cooling Type Central Air Conditioning
Exterior Finish Aluminum Siding, Brick
Fireplace Present No
Fixture Ceiling Fans
Half Bath Total 1
Heating Fuel Natural Gas
Stories Total 2
Size Interior 3008 Sqft
Type House
Utility Water Municipal Water
Parking
Attached Garage
Land
Acreage No
Land Amenities Hospital, Park, Place Of Worship, Playground, Public Transit, Schools
Sewer Municipal Sewage System
Size Depth 165 Ft
Size Frontage 40 Ft
Zoning Description R3

Loading maps...

Loading street view...

This site is registered on wpml.org as a development site. Switch to a production site key to remove this banner.