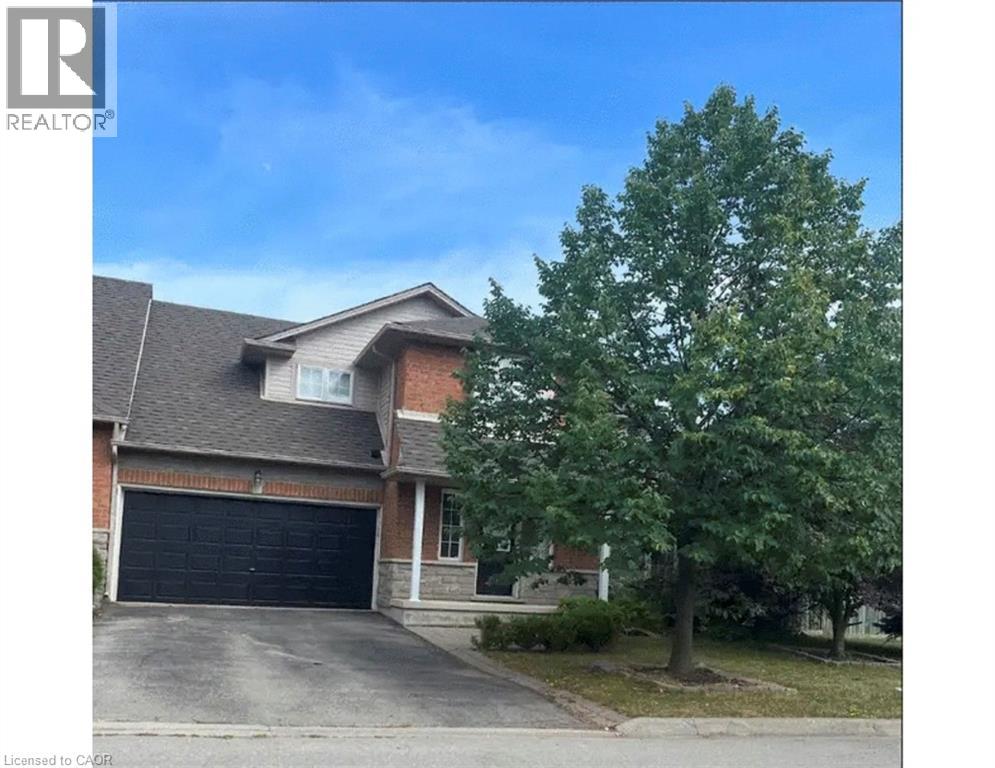
Brick and siding exterior with a dark shingle roof
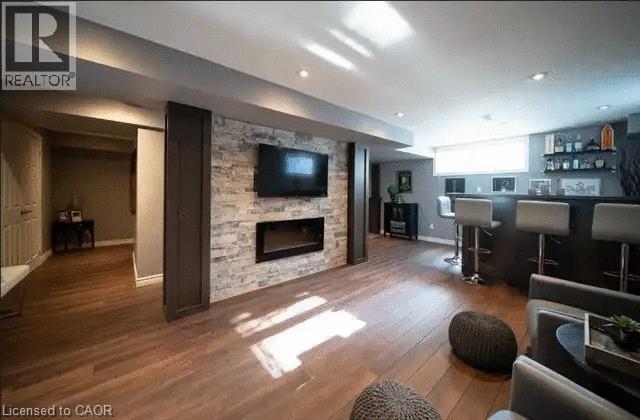
Finished basement featuring wood-finish flooring, recessed lighting, and a stone accent wall with a built-in electric fireplace
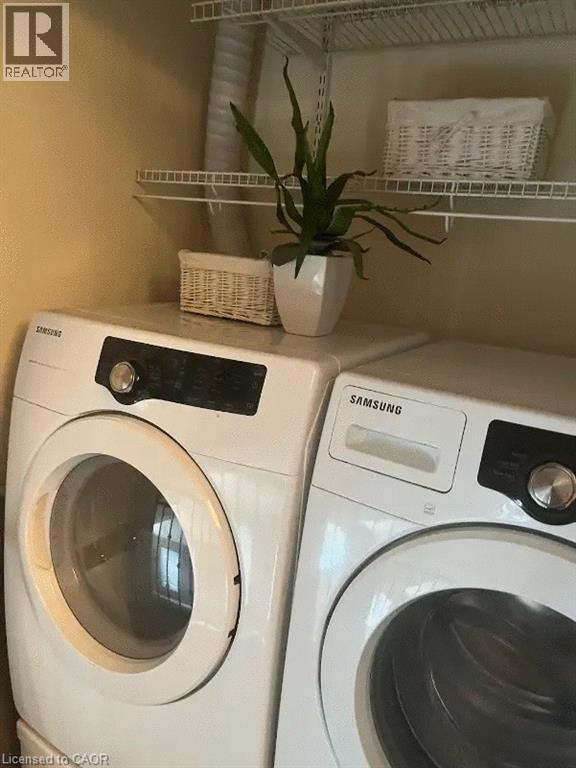
Laundry area featuring a side-by-side washer and dryer, white wire shelving, and neutral wall paint
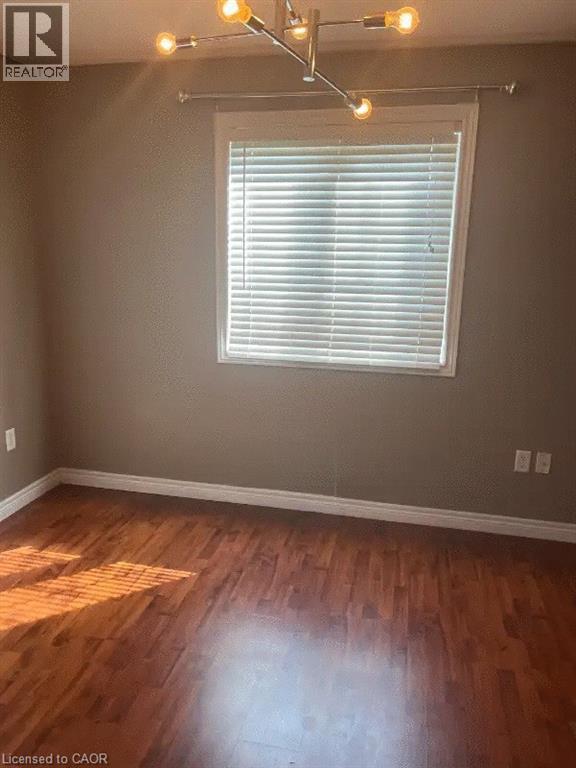
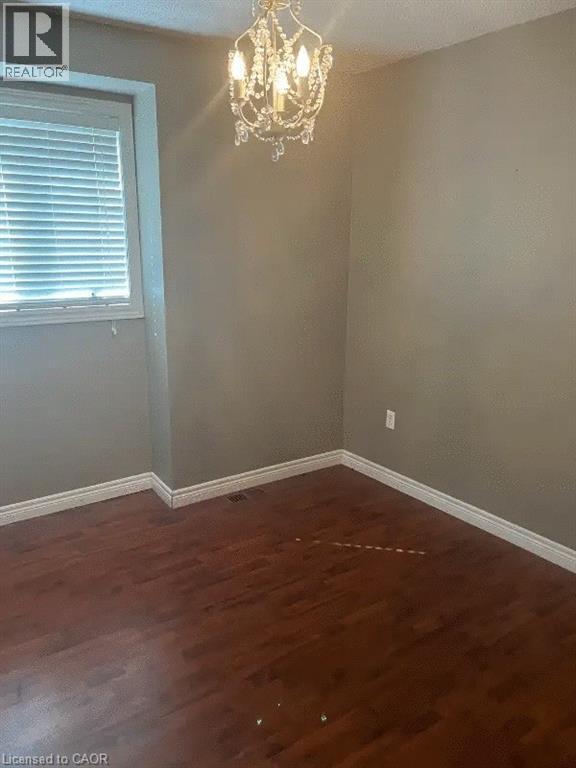
Room featuring wood-finish flooring, a window with blinds, a white window frame, and a modern ceiling light fixture
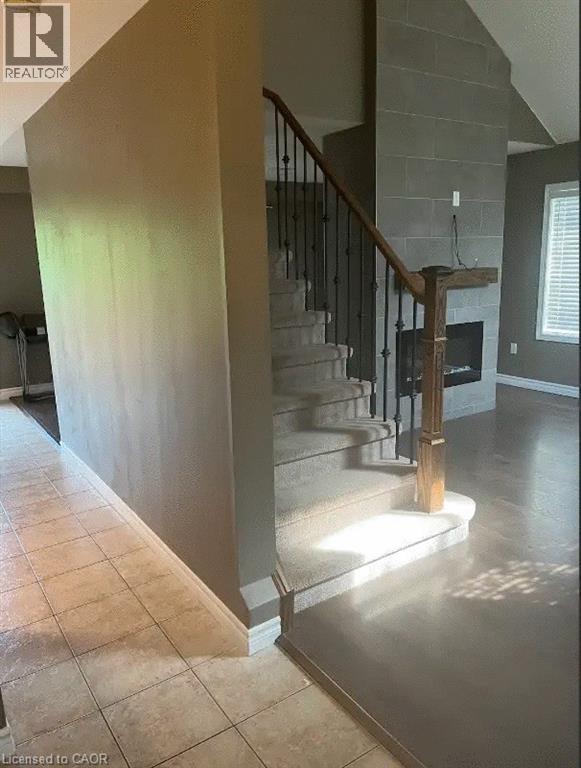
Carpeted staircase with wrought iron balusters and a wood handrail
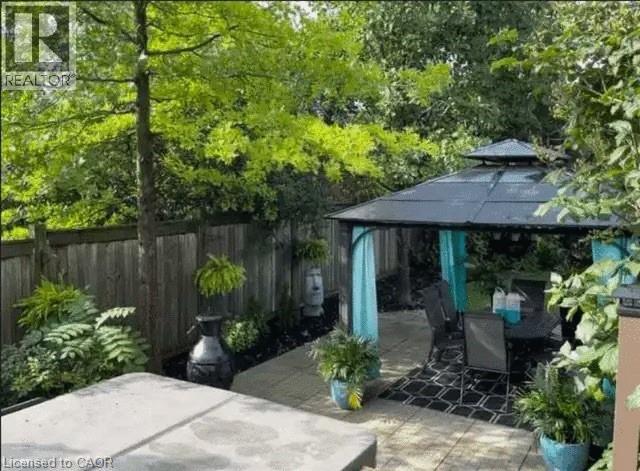
Private patio space featuring a metal-framed gazebo with a dark roof and light blue fabric accents, a paved patio with dark patterned outdoor rug, surrounding lush greenery, and a wooden privacy fence

4000 Medland Drive, Burlington, QC L7M

$1,300,900

  • 3 Bedrooms
  • 3 Bathrooms
  • 2002
  • MLS: 30135191
2,300.00 ft2 Fireplace Central air conditioning Forced air

Description

Spacious 3 bedroom end unit townhome on double lot in Millcroft. 2 and 1/2 baths. Double garage and driveway. Fully finished basement with bar. Hardwood floors. 5 Newer appliances. private yard backing onto ravine. a/c. Hot tub. No sidewalk. Flexible closing. A must see. (id:63285)

Property Details
DDF® Number 40842114
Property Type Single Family
Equipment Type Water Heater
Features Conservation/green Belt, Gazebo, Automatic Garage Door Opener
Parking Space Total 6
Rental Equipment Type Water Heater
Building
Bathroom Total 3
Bedrooms Above Ground 3
Bedrooms Total 3
Basement Development Finished
Basement Type Full (finished)
Constructed Date 2002
Construction Style Attachment Attached
Cooling Type Central Air Conditioning
Exterior Finish Brick, Stone, Vinyl Siding
Fire Protection Alarm System
Fireplace Fuel Electric
Fireplace Present Yes
Fireplace Total 2
Fireplace Type Other - See Remarks
Foundation Type Poured Concrete
Half Bath Total 1
Heating Fuel Natural Gas
Heating Type Forced Air
Stories Total 2
Size Interior 2300 Sqft
Type Row / Townhouse
Utility Water Municipal Water
Parking
Attached Garage
Land
Acreage No
Fence Type Fence
Sewer Municipal Sewage System
Size Depth 83 Ft
Size Frontage 72 Ft
Zoning Description R

Rooms

Level Type Dimensions
Second Level Laundry Room x
Second Level 4pc Bathroom x
Second Level Bedroom 11.3 x 10.0
Second Level Bedroom 10.7 x 10.2
Second Level Primary Bedroom 16.11 x 18.0
Basement Recreation Room 22.0 x 10.6
Basement Games Room 14.5 x 7.9
Main Level 2pc Bathroom x
Main Level Kitchen 15.8 x 8.11
Main Level Living Room/dining Room 22.8 x 14.0

Loading maps...

Loading street view...

This site is registered on wpml.org as a development site. Switch to a production site key to remove this banner.