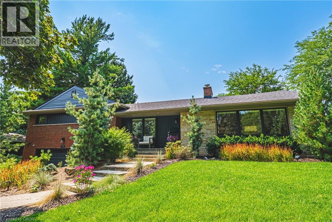
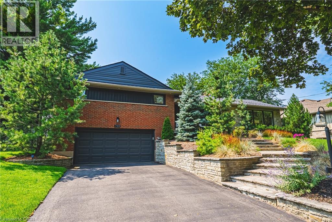
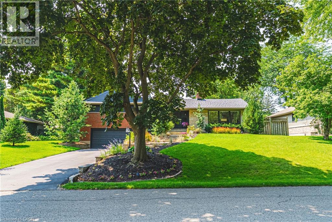
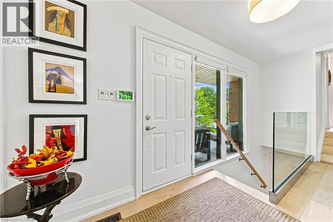
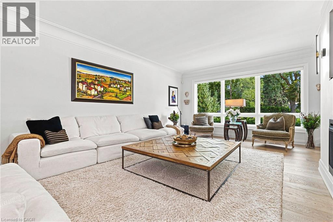
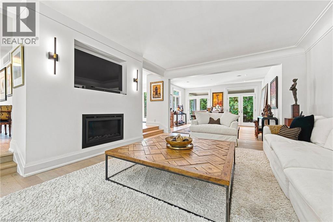
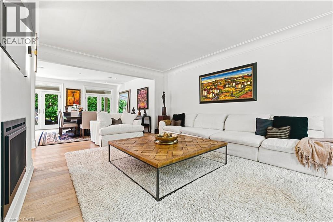
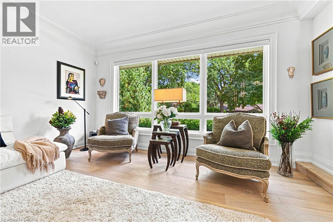
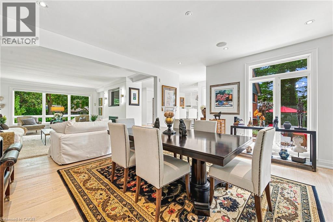
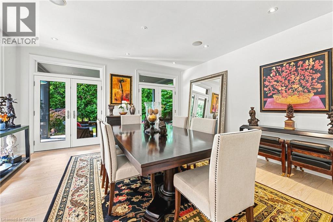
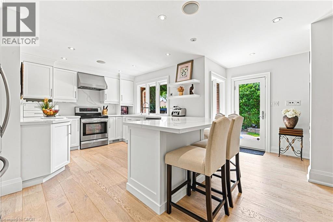
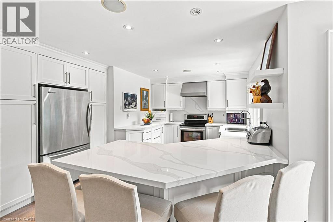
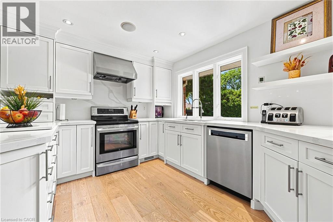
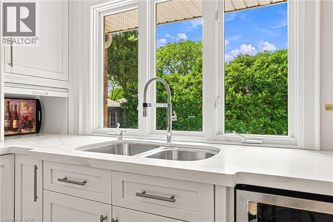
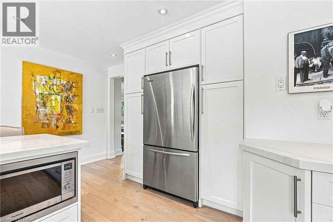
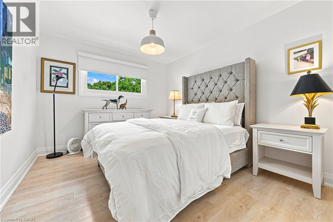
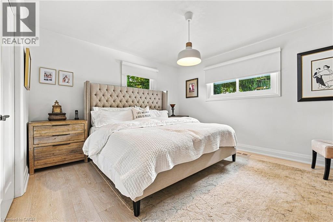
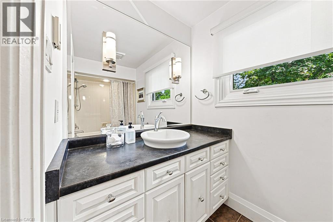
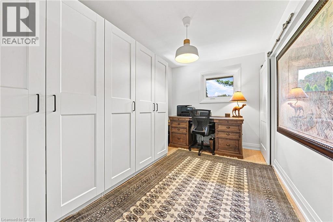
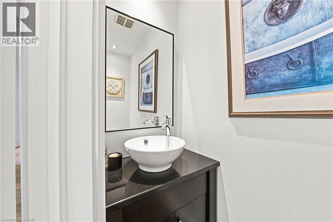
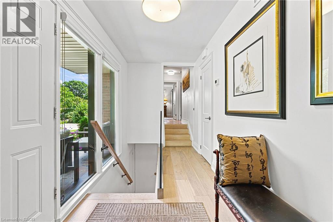
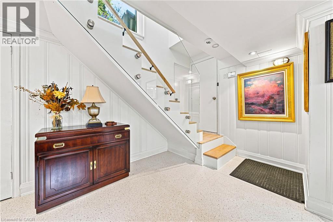
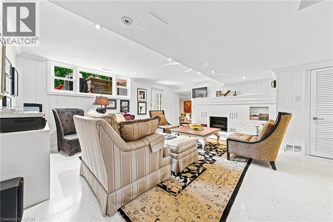
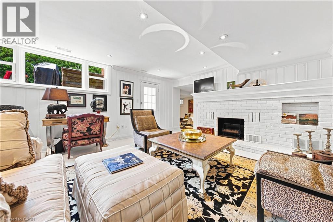
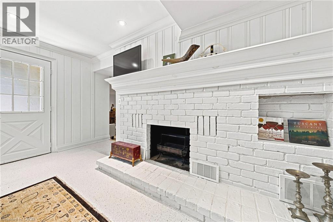
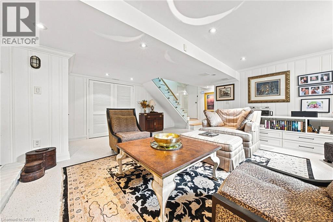
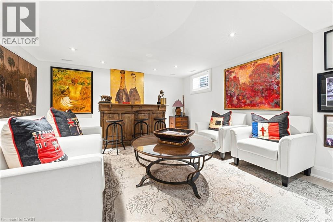
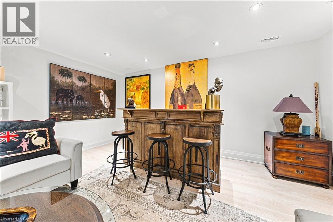
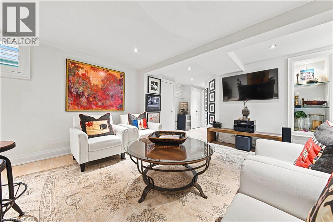
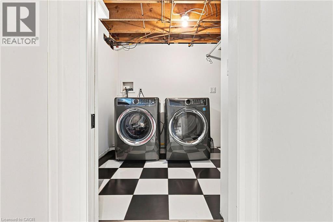
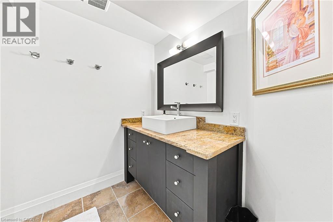
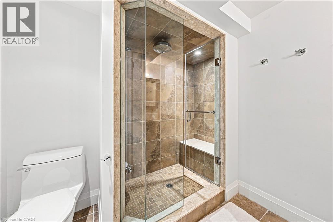
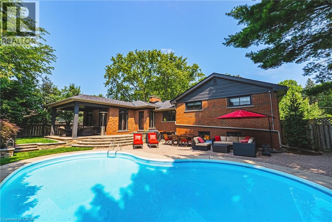
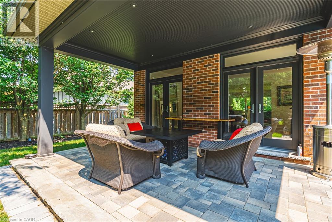
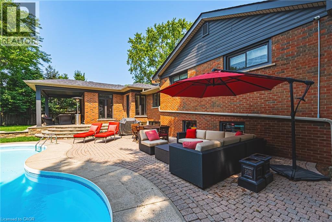
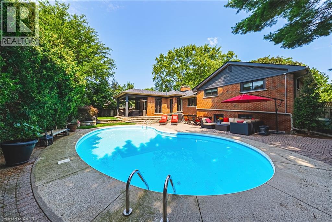
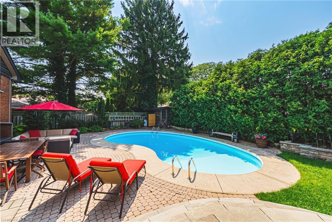
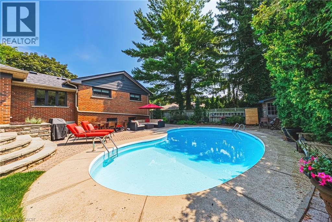
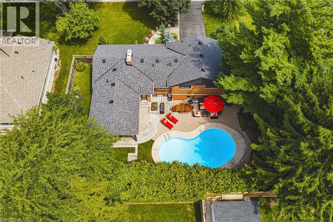
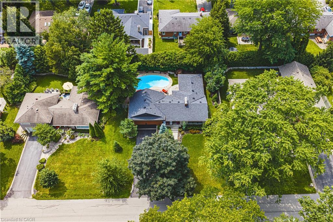
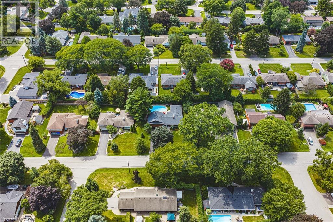
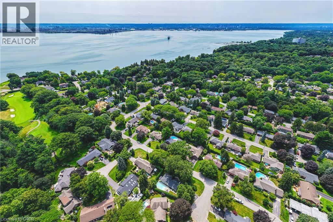
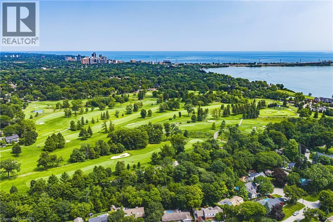
Stunning home – steps away from The Burlington Golf and Country Club! Situated on a quiet street in Birdland, this split level / raised bungalow hybrid is truly 1-of-a kind. It boasts 3 bedrooms, 2.5 bathrooms, a private backyard oasis with a heated in-ground pool AND a double car garage! The home is over 1700 square feet PLUS a fully finished lower level with a walk-up entrance. The sprawling main floor offers an open concept floorplan with beautiful engineered hardwood flooring and smooth ceilings throughout. The eat-in kitchen features airy white cabinetry, quartz counters, stainless steel appliances, backyard access and plenty of natural light. The living room flows seamlessly into the oversized dining room- which has 2 sets of French doors leading to the backyard. Only a few steps up and the ‘second’ level includes 3 bedrooms and a 4-piece bathroom. The finished lower level has a large family room with a wood-burning fireplace, large rec room, a laundry room, 3-piece bathroom, garage access and plenty of storage. The exterior of the home has been professionally landscaped and features a private backyard with a pool, stunning covered patio, shed and an in-ground irrigation system. There is a double car garage with inside access and parking for 4 vehicles on the driveway. This home is conveniently located close to schools, parks and all amenities south Aldershot has to offer! (id:63285)
| Property Details | |
|---|---|
| DDF® Number | 40854177 |
| Property Type | Single Family |
| Amenities Near By | Golf Nearby, Hospital, Park, Playground, Schools, Shopping |
| Community Features | Quiet Area, Community Centre |
| Parking Space Total | 6 |
| Pool Type | Inground Pool |
| Building | |
|---|---|
| Bathroom Total | 3 |
| Bedrooms Above Ground | 3 |
| Bedrooms Total | 3 |
| Architectural Style | Raised Bungalow |
| Basement Development | Finished |
| Basement Type | Full (finished) |
| Constructed Date | 1956 |
| Construction Style Attachment | Detached |
| Cooling Type | Central Air Conditioning |
| Exterior Finish | Brick, Stone, Vinyl Siding |
| Fireplace Present | No |
| Foundation Type | Block |
| Half Bath Total | 1 |
| Heating Fuel | Natural Gas |
| Heating Type | Forced Air |
| Stories Total | 1 |
| Size Interior | 1768 Sqft |
| Type | House |
| Utility Water | Municipal Water |
| Parking | |
|---|---|
| Attached Garage | |
| Land | |
|---|---|
| Acreage | No |
| Land Amenities | Golf Nearby, Hospital, Park, Playground, Schools, Shopping |
| Sewer | Municipal Sewage System |
| Size Depth | 107 Ft |
| Size Frontage | 90 Ft |
| Zoning Description | R2.1 |
| Level | Type | Length | Width | Dimensions |
|---|---|---|---|---|
| Second Level | 4pc Bathroom | x | ||
| Second Level | Bedroom | 11.11 | 10.1 | 11.11 x 10.1 |
| Second Level | Bedroom | 13.4 | 8.1 | 13.4 x 8.1 |
| Second Level | Primary Bedroom | 15.0 | 13.4 | 15.0 x 13.4 |
| Lower Level | Laundry Room | 14.10 | 7.9 | 14.10 x 7.9 |
| Lower Level | Games Room | 26.11 | 16.2 | 26.11 x 16.2 |
| Lower Level | 3pc Bathroom | x | ||
| Lower Level | Recreation Room | 23.8 | 19.3 | 23.8 x 19.3 |
| Main Level | Kitchen | 18.8 | 17.7 | 18.8 x 17.7 |
| Main Level | Dining Room | 17.8 | 14.9 | 17.8 x 14.9 |
| Main Level | Living Room | 21.3 | 16.2 | 21.3 x 16.2 |
| Main Level | 2pc Bathroom | x | ||
| Main Level | Foyer | 19.1 | 6.0 | 19.1 x 6.0 |
Loading maps...
Loading street view...