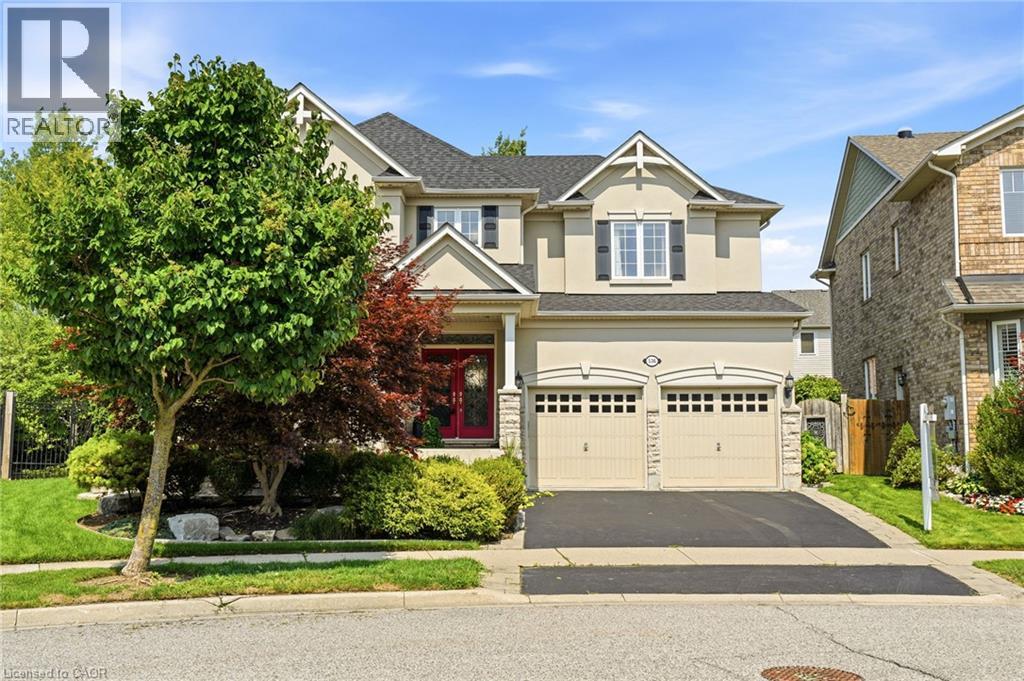
Welcoming two-car garage with paneled doors anchors this two-story colonial featuring a cream and stone exterior
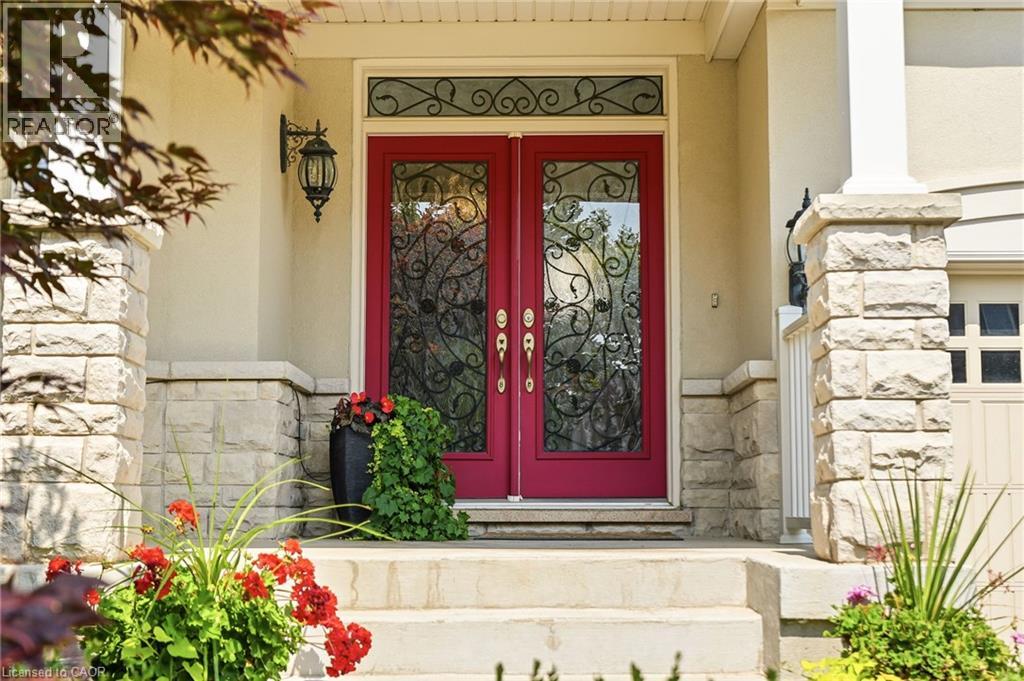
Elegant red double doors with decorative wrought-iron glass panels and transom window, flanked by stone pilasters and complemented by vibrant seasonal plantings and landscape beds
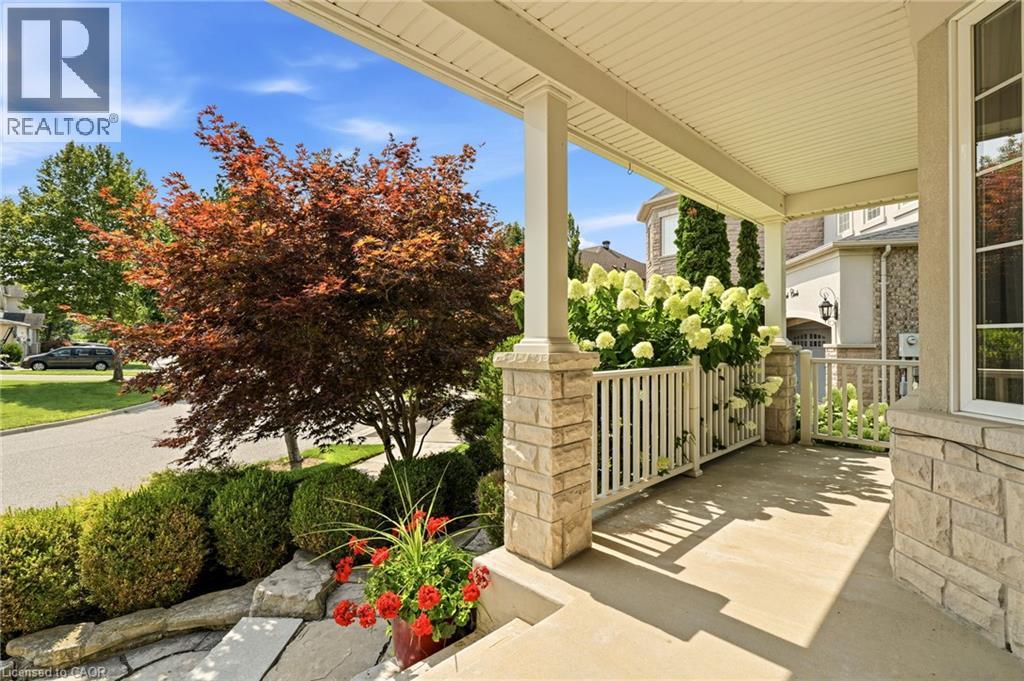
Welcoming front porch with stone columns and white railings, anchored by mature landscaping including a Japanese maple with vibrant fall foliage, manicured hedges, and seasonal plantings in decorative
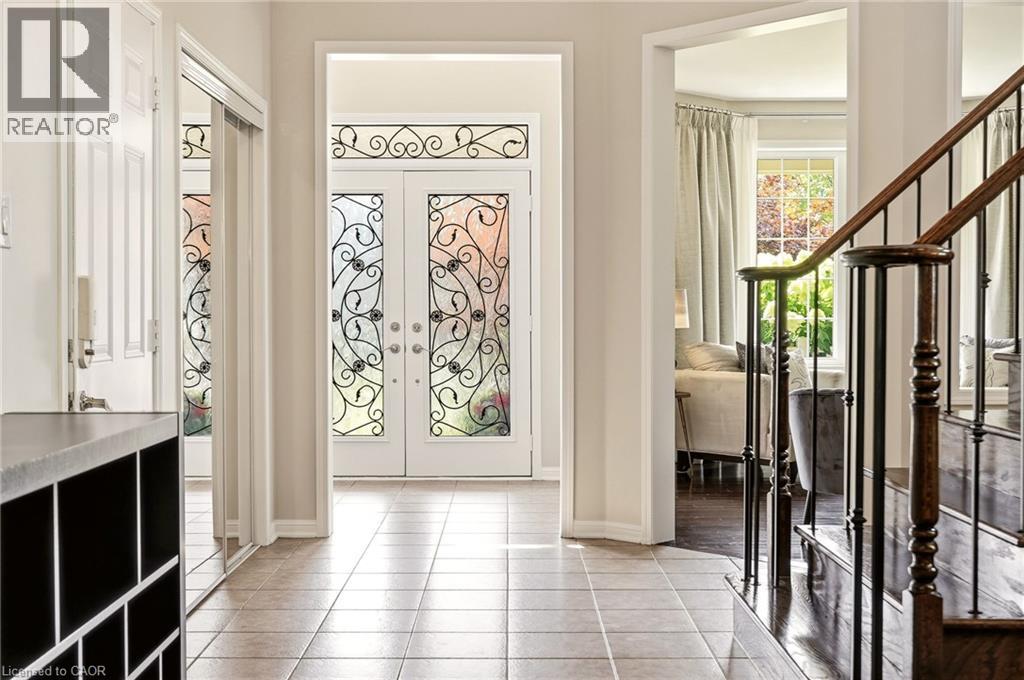
Elegant foyer featuring ornamental wrought-iron detailed double doors with glass panels, light-filled tile flooring, and a curved staircase with turned balusters and dark wood handrail
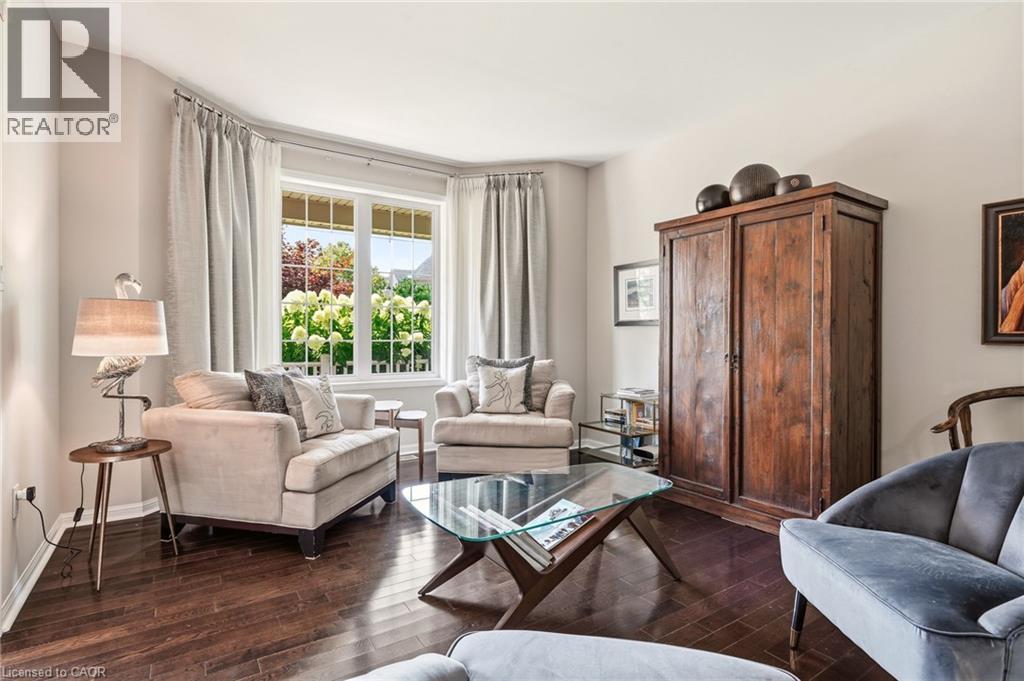
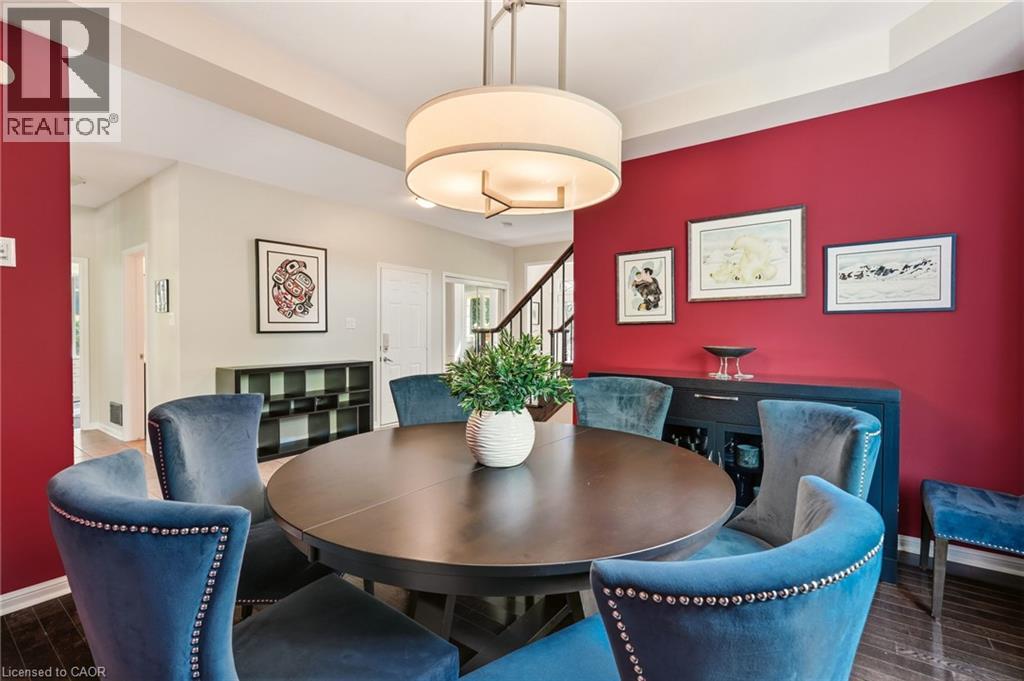
Sophisticated dining room showcasing vibrant coral walls, rich wood-finish flooring, and a round dining table anchored by a cylindrical pendant light fixture
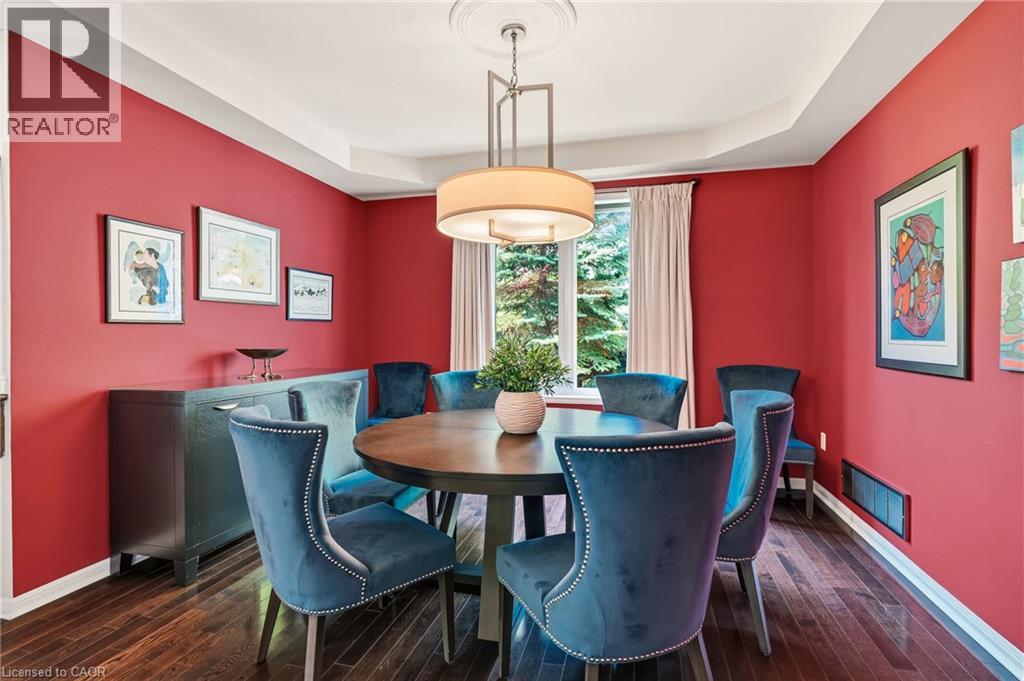
Elegant dining space anchored by a round wood-finish table and illuminated by a modern drum pendant fixture
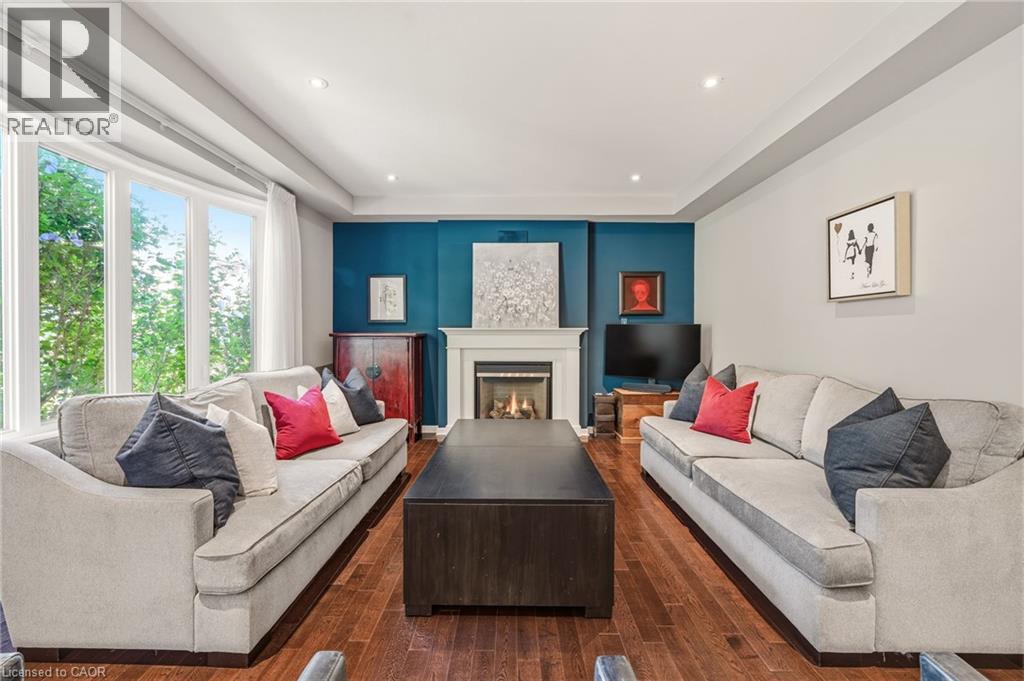
Hardwood flooring, recessed lighting, bay window, white mantle fireplace, and a tray ceiling
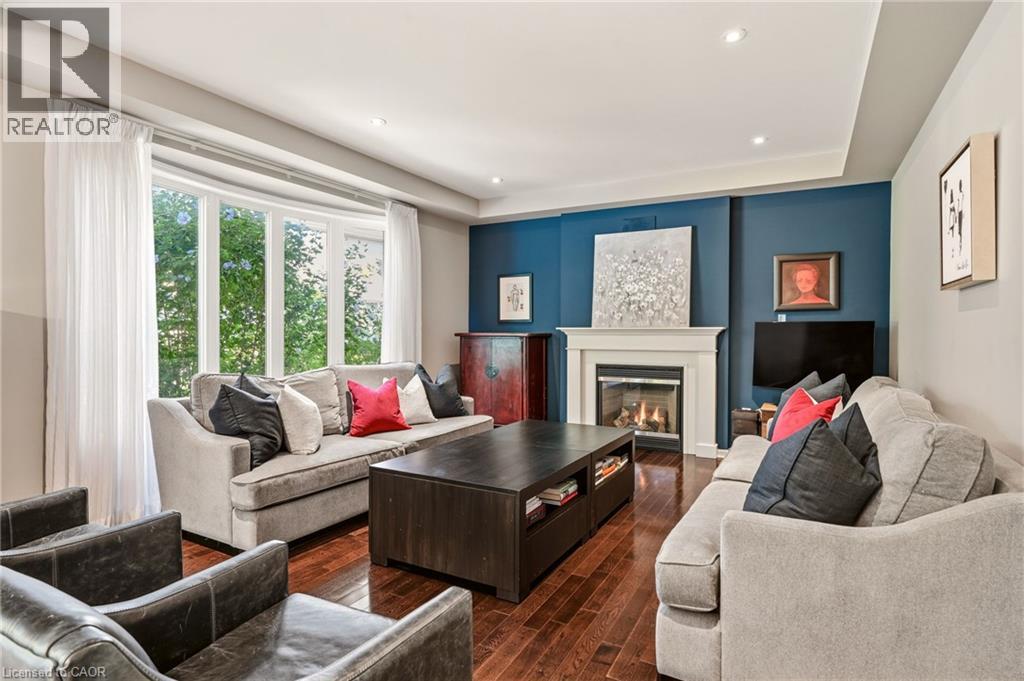
Elegant living room showcasing hardwood flooring, dual cream-upholstered sofas, and a striking teal accent wall featuring a gas fireplace with white surround
Recessed lighting, wood-finish flooring, white cabinetry, stainless steel appliances, and French doors
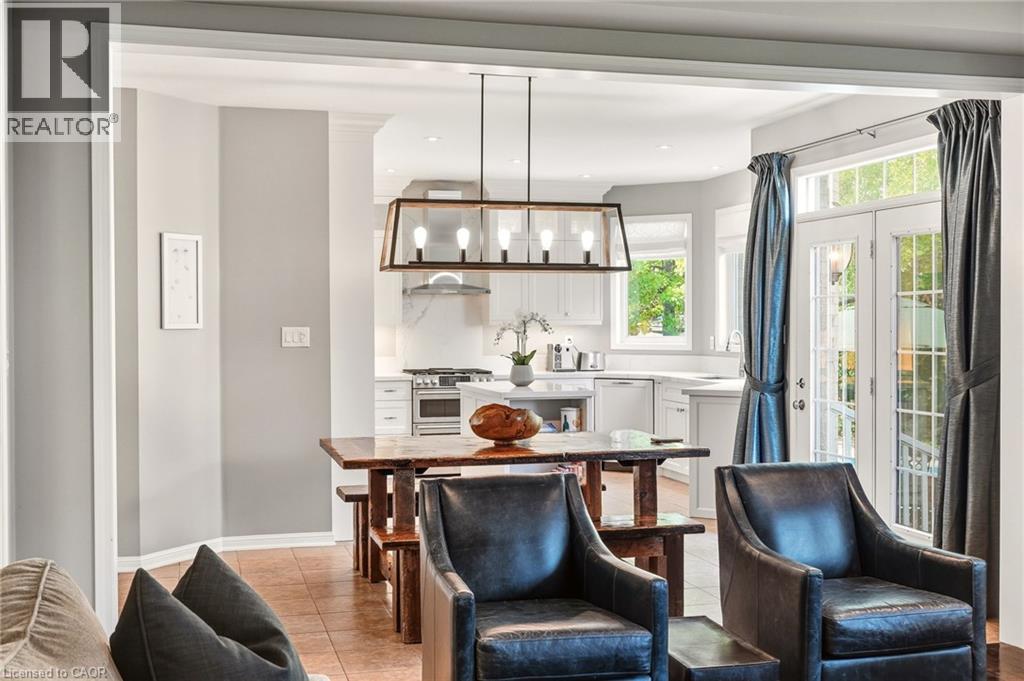
White cabinetry, stainless steel appliances, tiled flooring, wood-finish dining table, and a contemporary chandelier
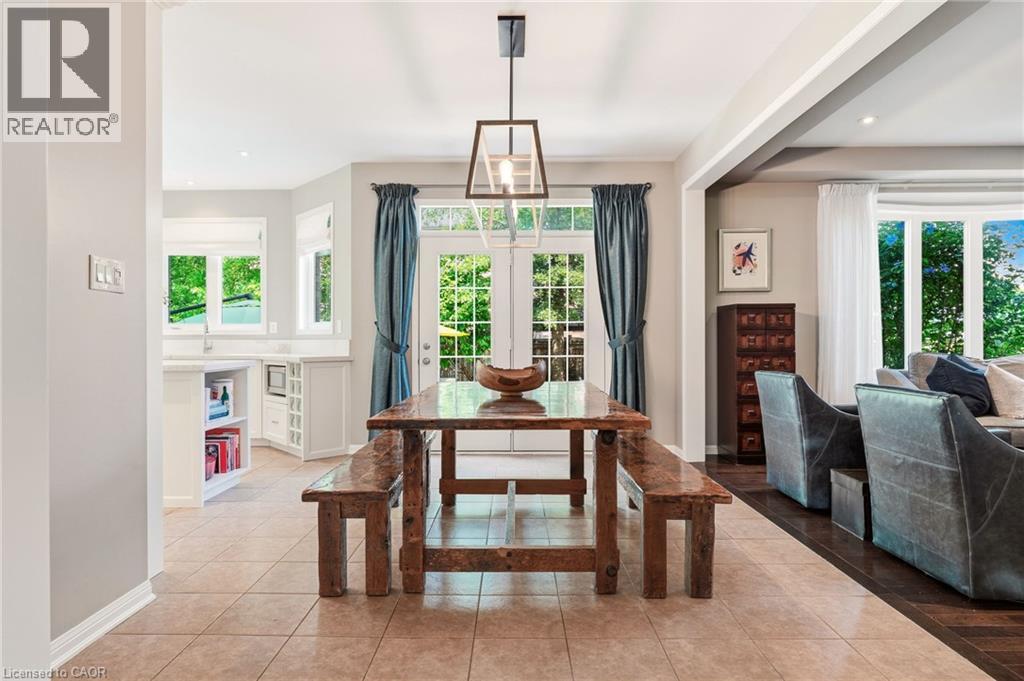
Bright, light-filled dining area anchored by a wood table with matching benches, ceramic tile flooring, and abundant natural light from multi-pane windows dressed in blue-gray drapery
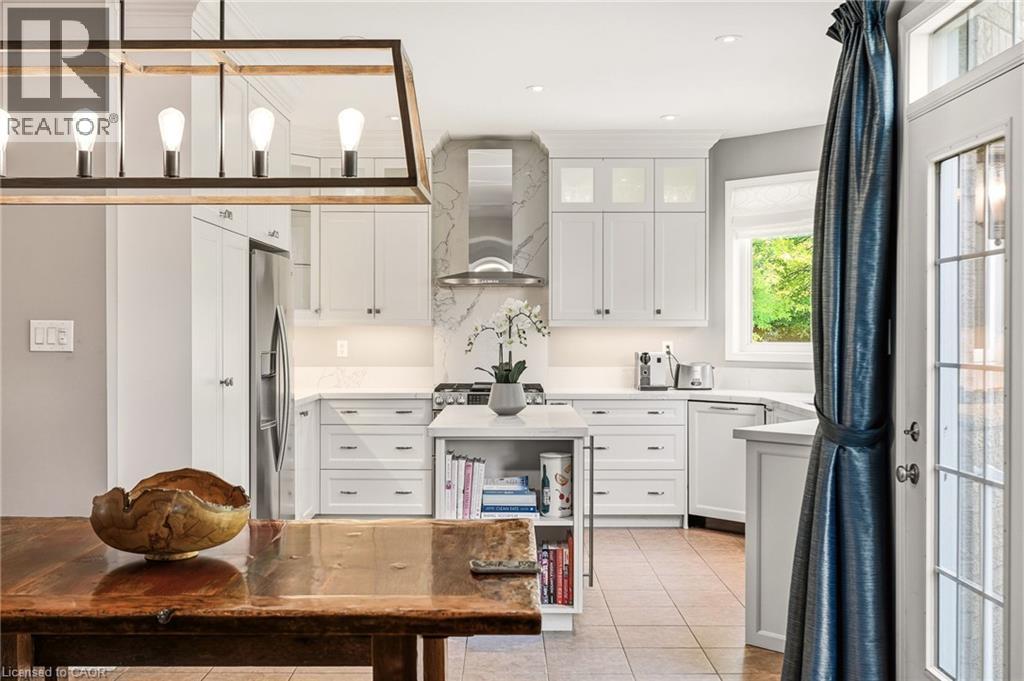
Chef's kitchen featuring white cabinetry, stainless steel appliances including a dual-fuel range and overhead hood, quartz countertops, a large center island with open shelving, and abundant natural l
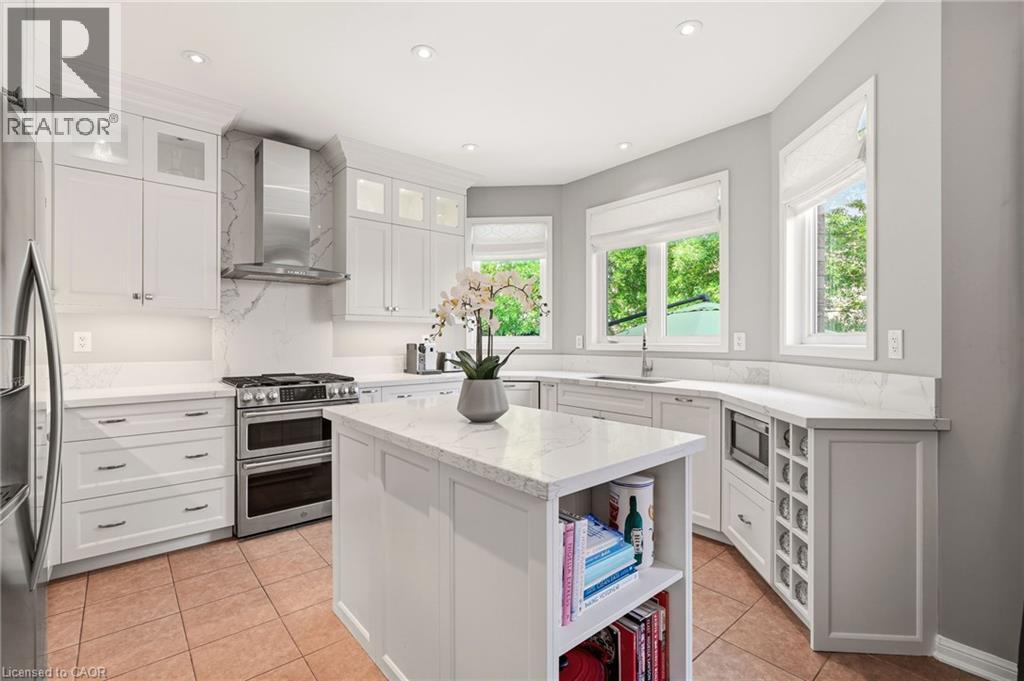
Sleek chef's kitchen featuring white shaker cabinetry, stainless steel dual-oven range with gas cooktop, professional-grade range hood, quartz countertops, subway tile backsplash, and brushed nickel h
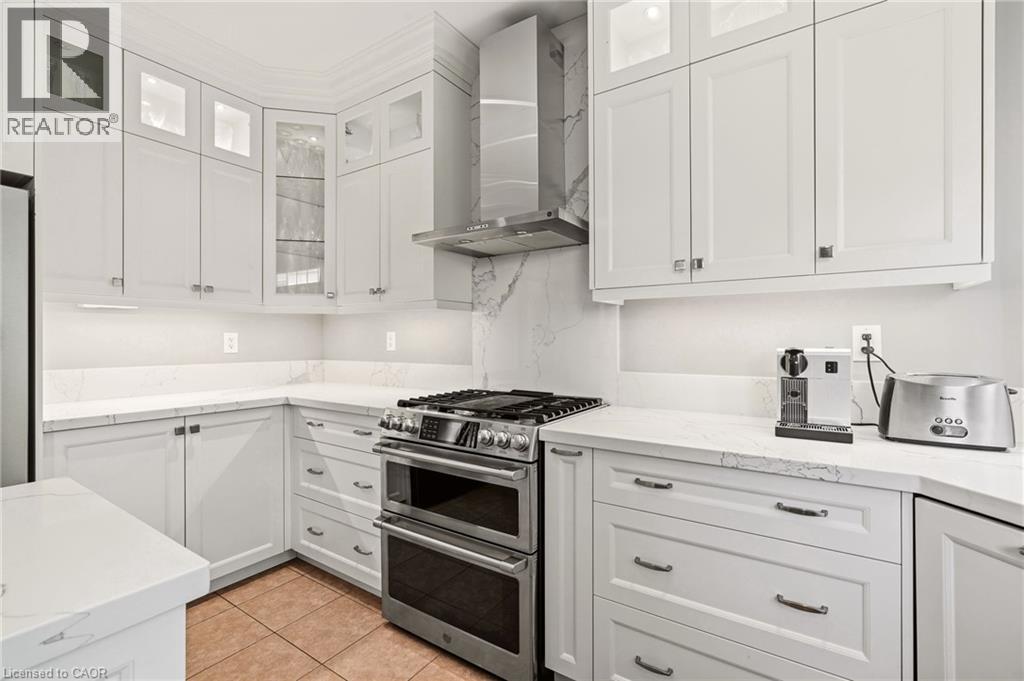
Bright, chef-inspired kitchen featuring white shaker cabinetry, white quartz countertops, and a substantial center island with prep space
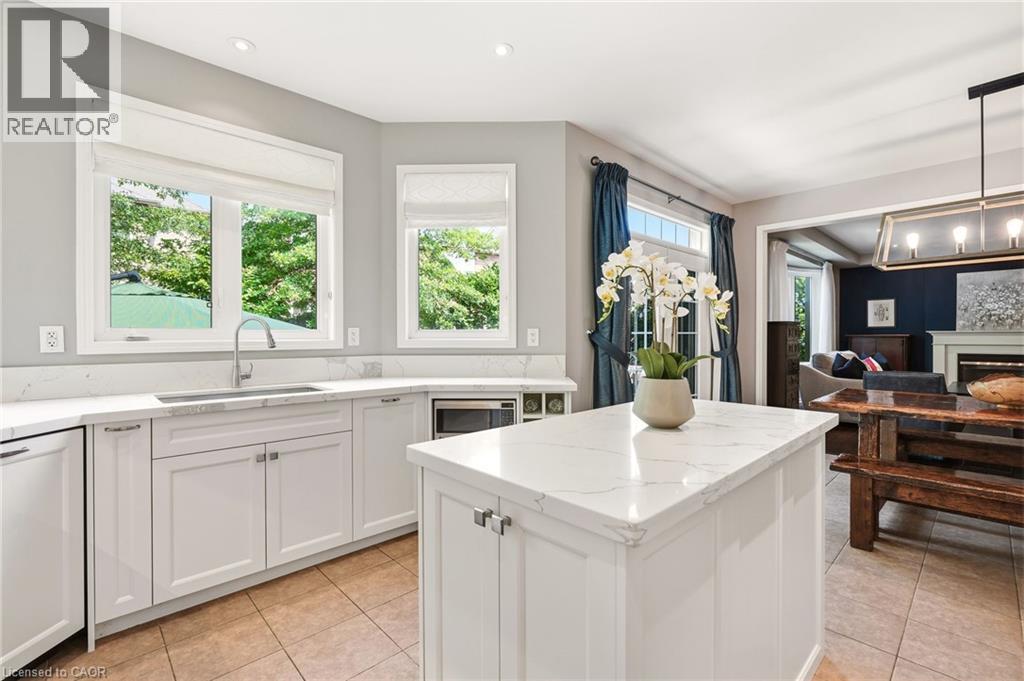
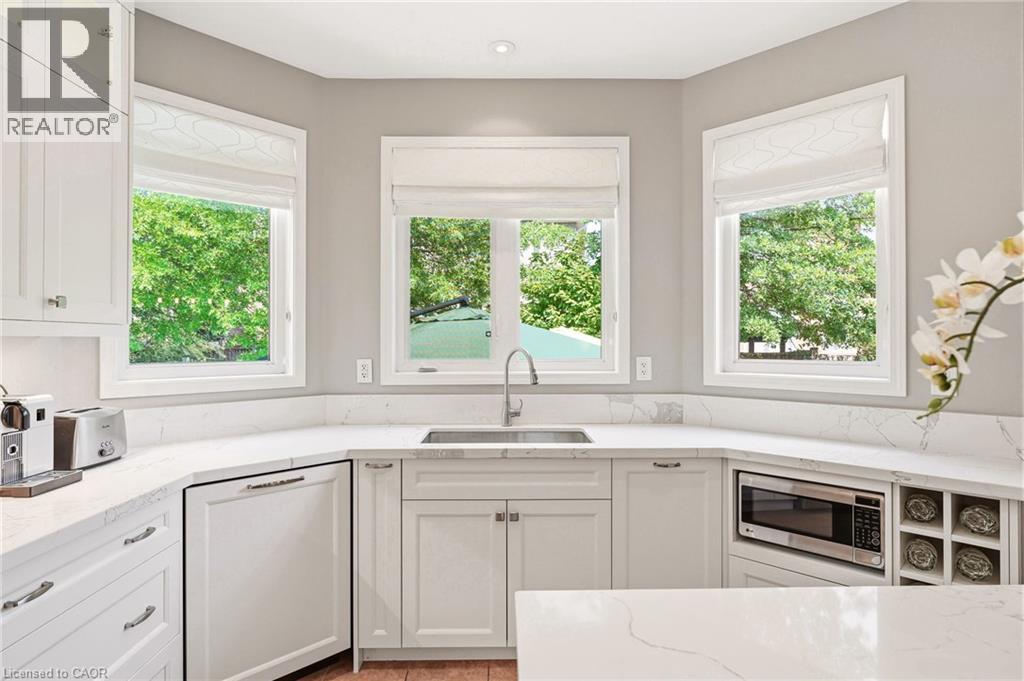
Bright, light-filled kitchen featuring white cabinetry with shaker-style doors, quartz countertops, and a centered undermount sink with polished nickel faucet
Dedicated home office featuring a corner desk configuration with built-in storage cabinetry, a black task chair, and abundant natural light from French doors opening to outdoor space
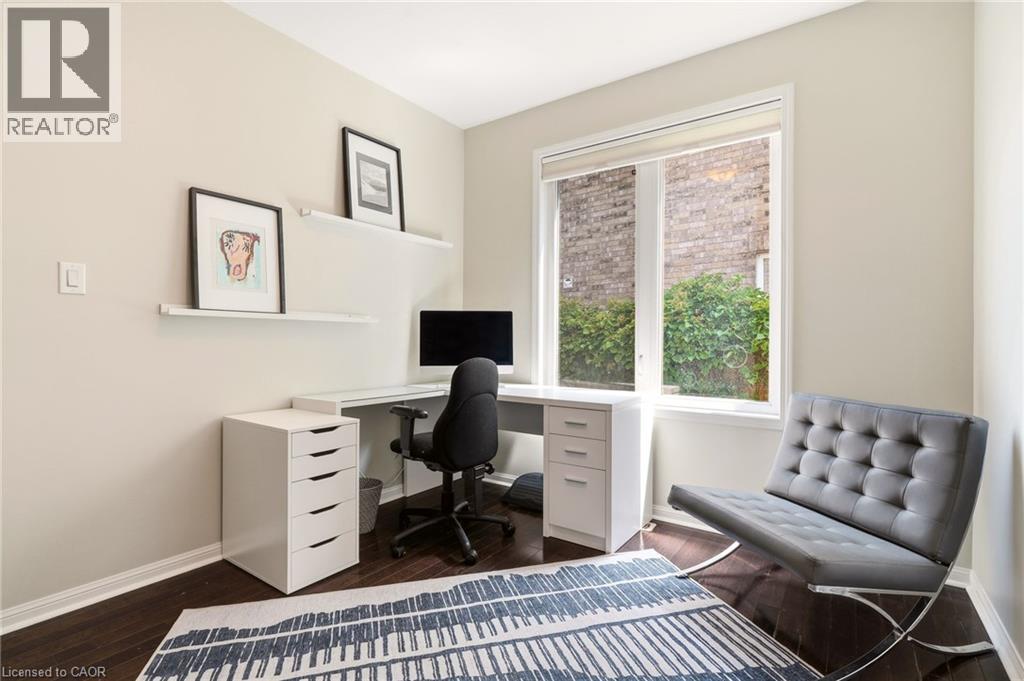
Spacious primary bedroom suite featuring neutral carpeting, dual vanity with illuminated mirror and storage drawers, recessed ceiling lighting, and an ensuite bathroom
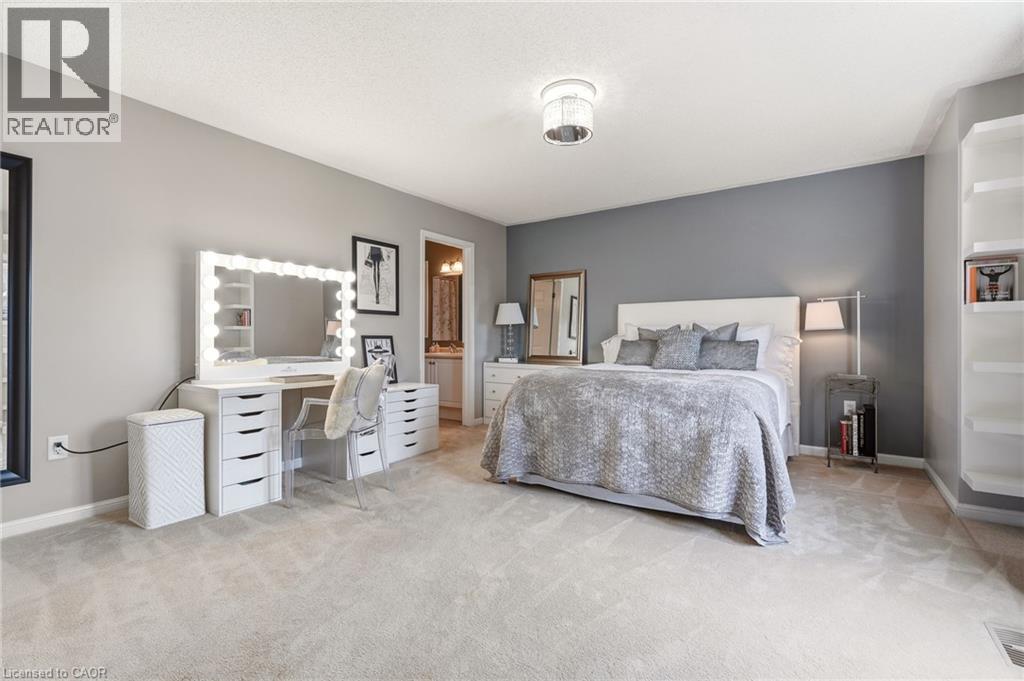
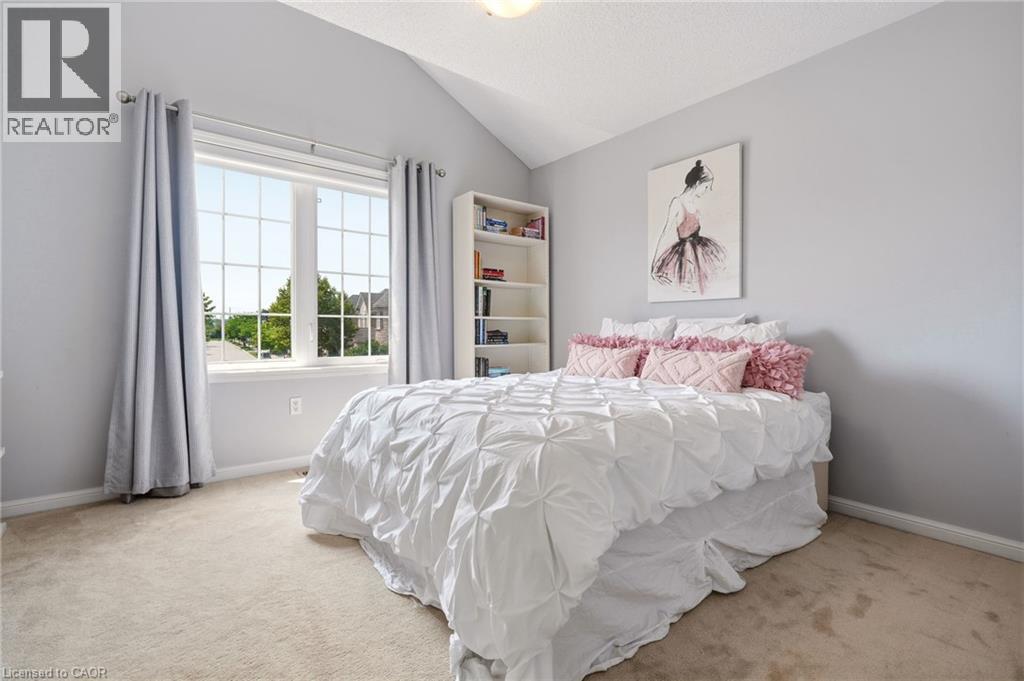
Bright secondary bedroom featuring vaulted ceilings, large multi-pane windows with grommet curtain rods, neutral carpeting, and soft gray wall paint
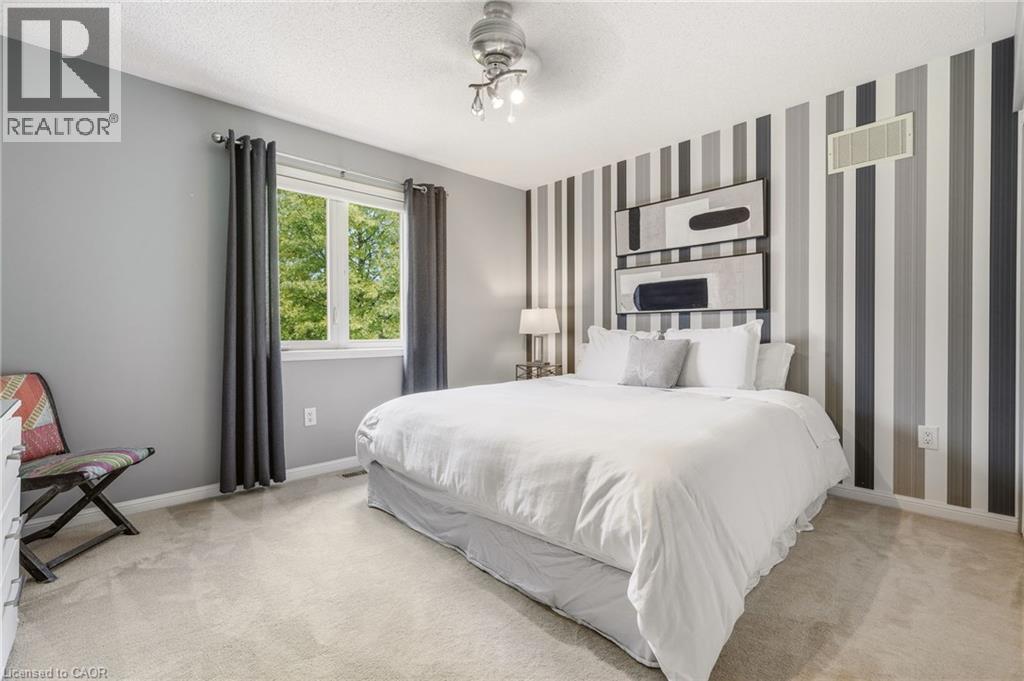
Primary bedroom featuring a striped accent wall with integrated shelving, carpeted flooring, a sliding glass door with thermal-insulated framing, and recessed ceiling lighting
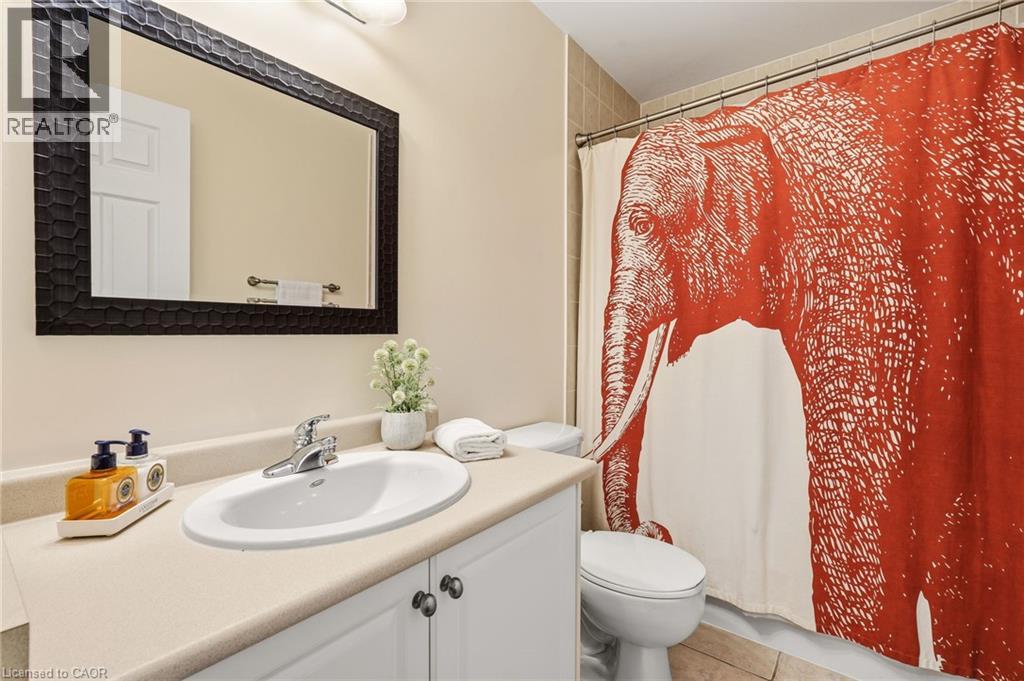
Bathroom featuring a curved white porcelain sink set in a wood-finish vanity with cabinet storage, brushed metal hardware, a large framed mirror with black trim, and a decorative red patterned shower
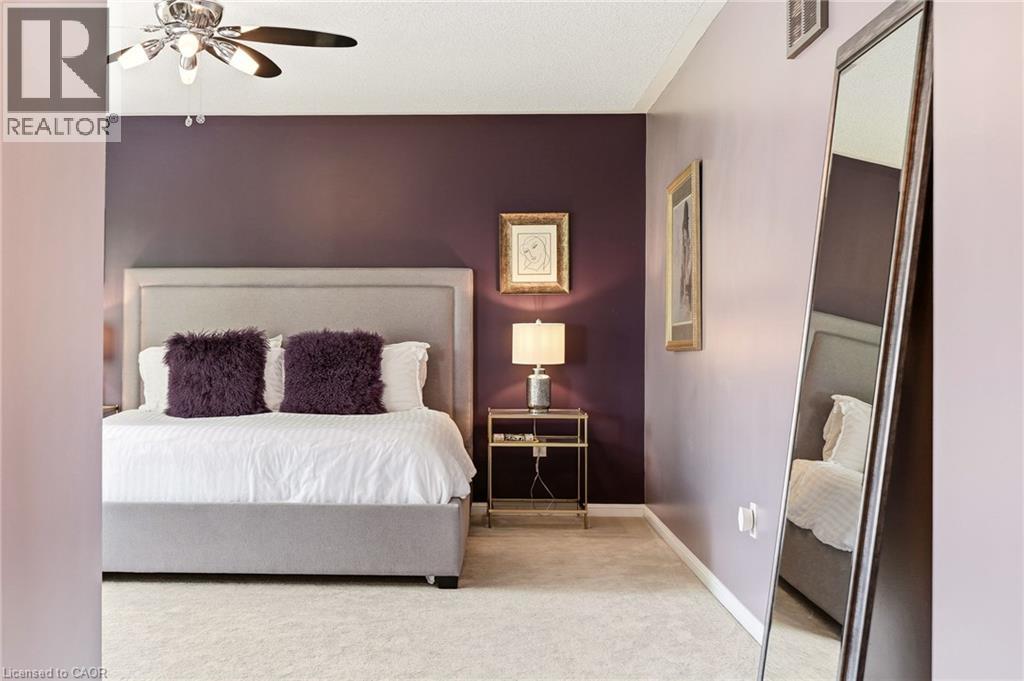
Sophisticated primary bedroom suite featuring a neutral upholstered bed frame, deep plum accent wall, wood-finish flooring, ceiling fan with integrated lighting, and a full-length mirror
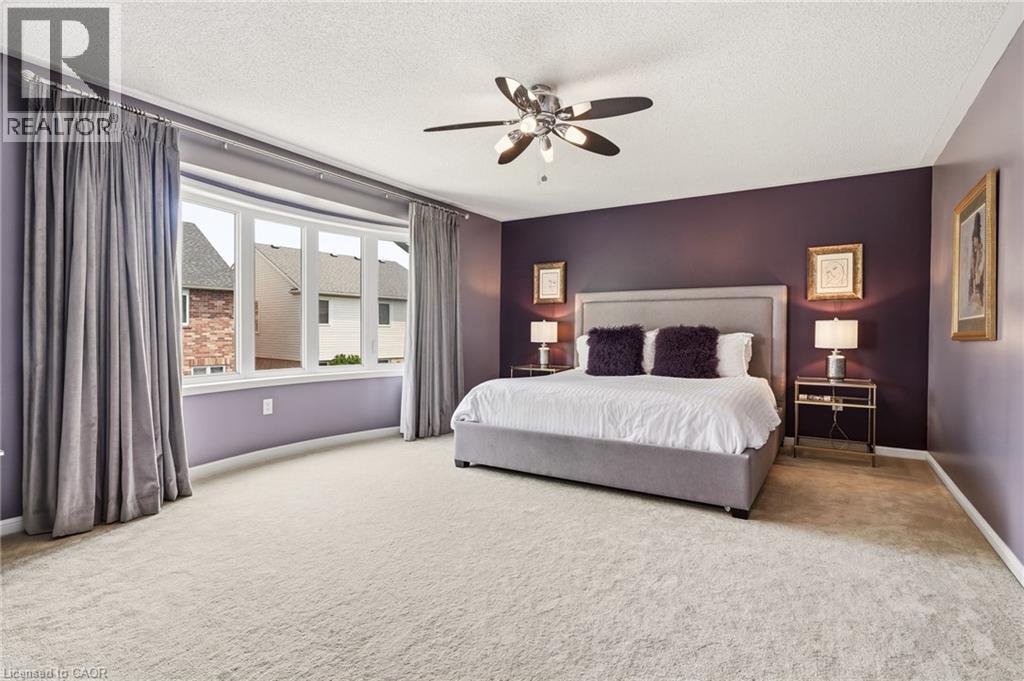
Spacious primary bedroom showcasing deep purple accent walls, neutral carpet flooring, and abundant natural light from multi-pane windows with gray drapery
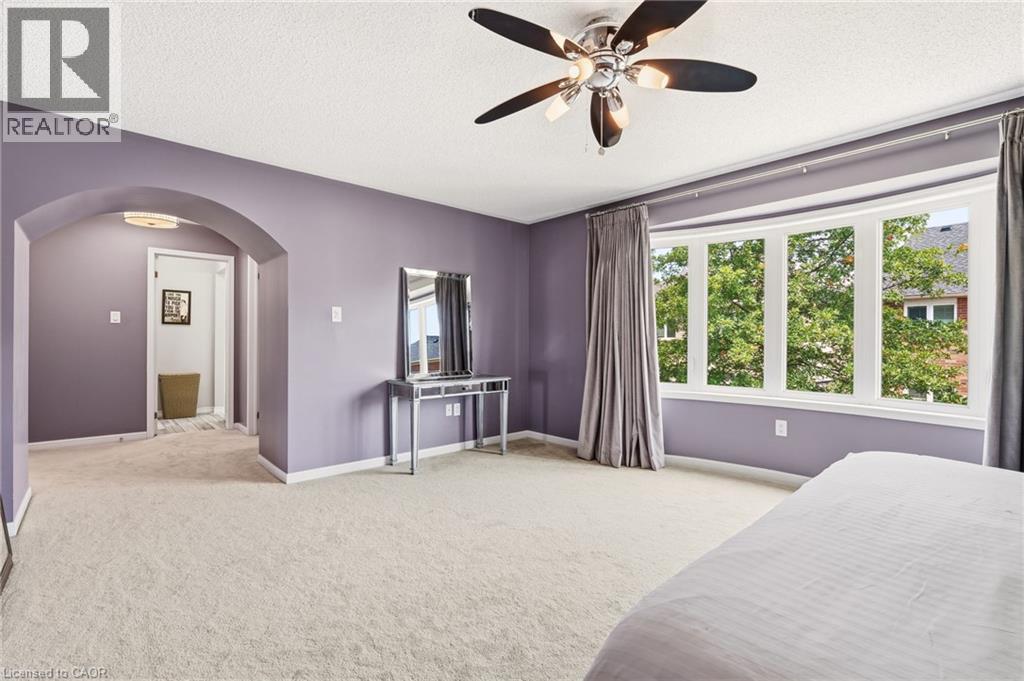
Spacious primary bedroom suite with soft purple walls, ceiling fan with brushed nickel finish, and abundant natural light from multi-pane windows
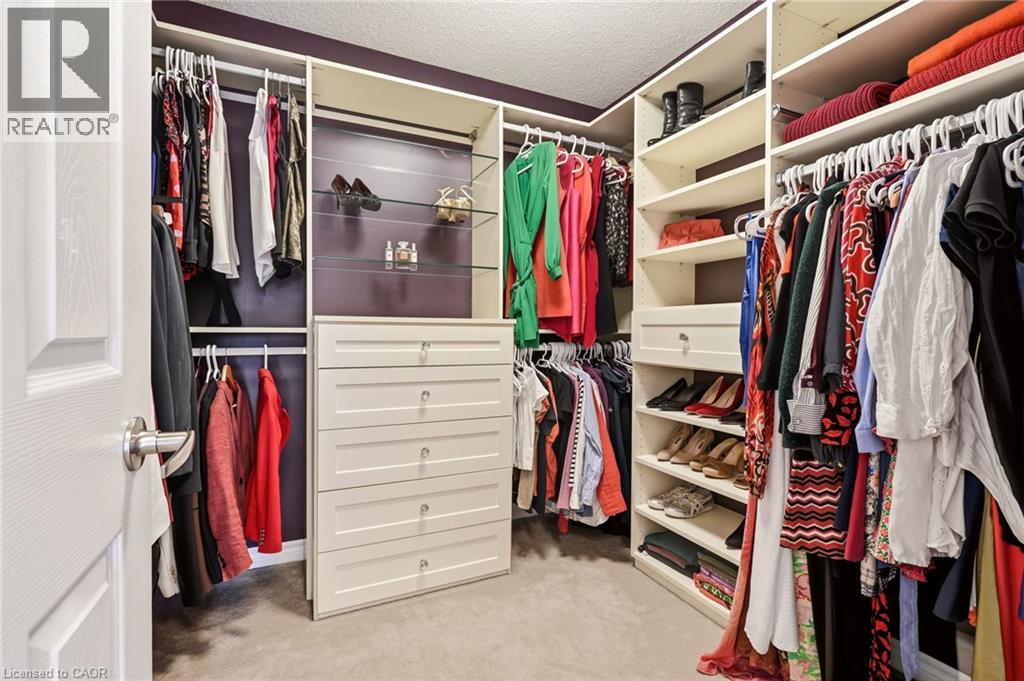
Custom closet system featuring built-in shelving, hanging rods, and a dresser
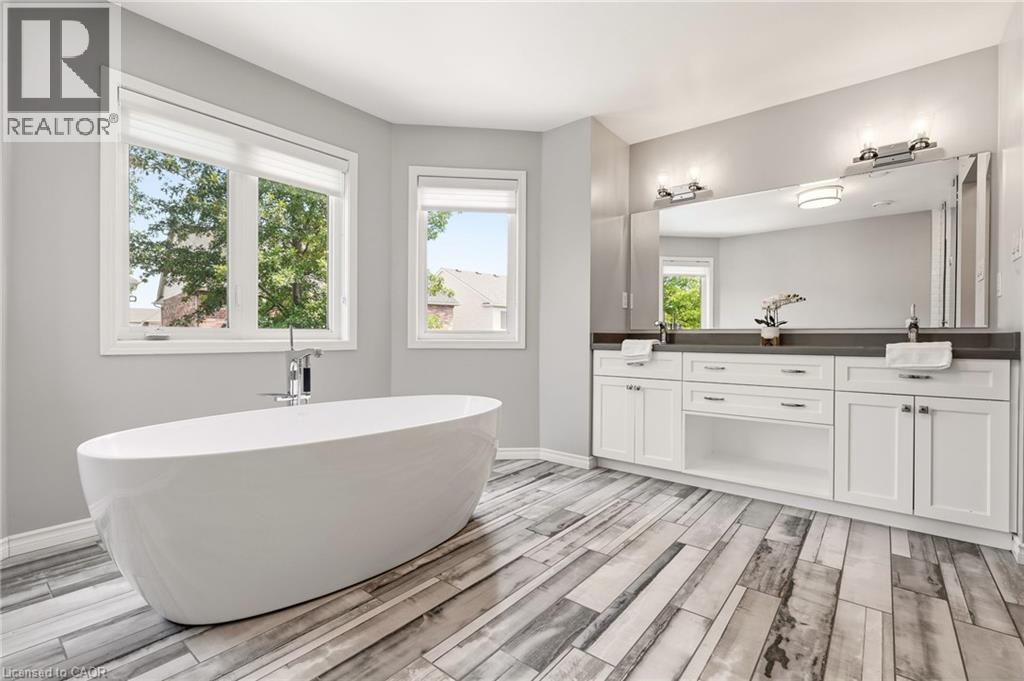
Spa-inspired primary bathroom featuring a freestanding oval soaking tub, dual-sink vanity with white cabinetry and dark countertops, large framed mirror with integrated lighting, wood-finish flooring
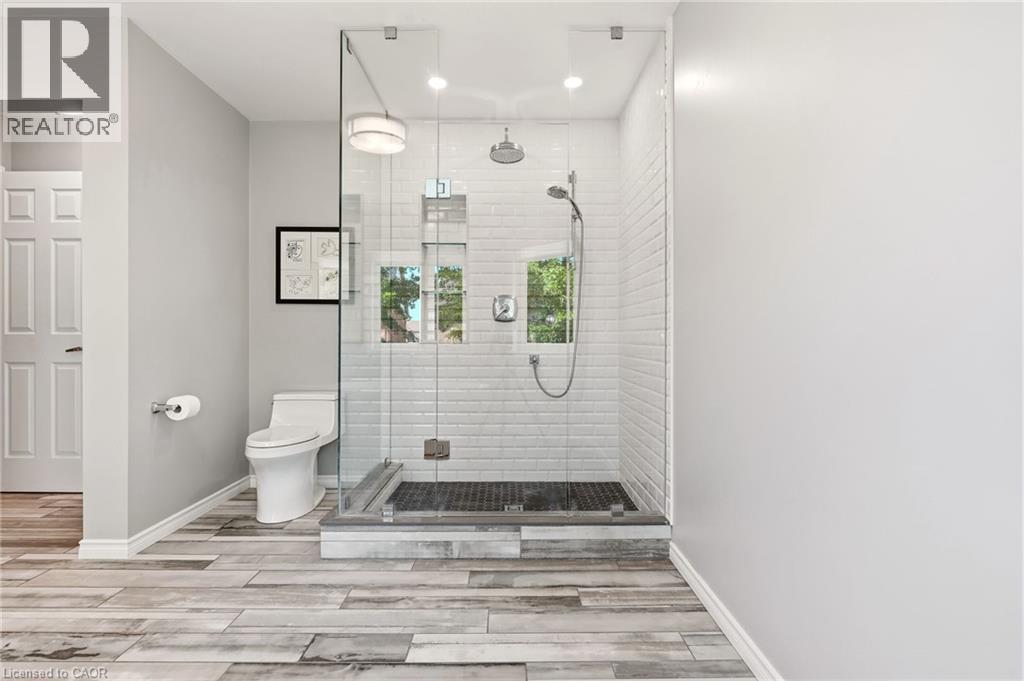
Spa-inspired primary bathroom featuring a frameless glass walk-in shower enclosure with subway tile surround, dual showerheads, a separate toilet compartment, wood-finish plank flooring, and recessed
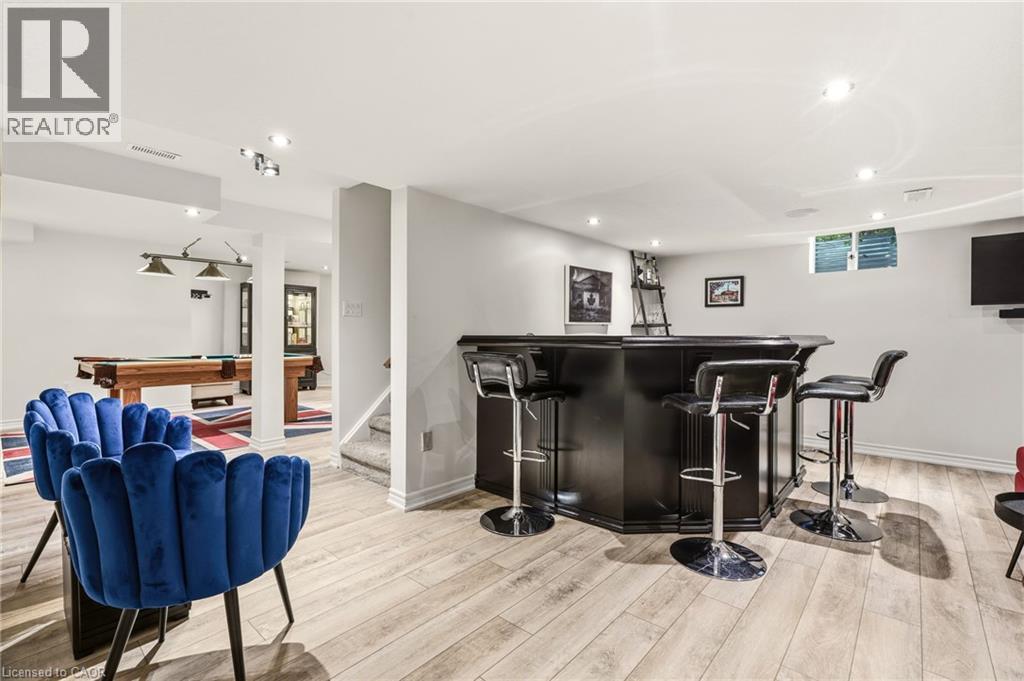
Recreation room featuring a wood-finish pool table, plank flooring with Union Jack-pattern area rug, wall-mounted flat-screen television, brass three-light pendant fixture, and built-in cabinetry with
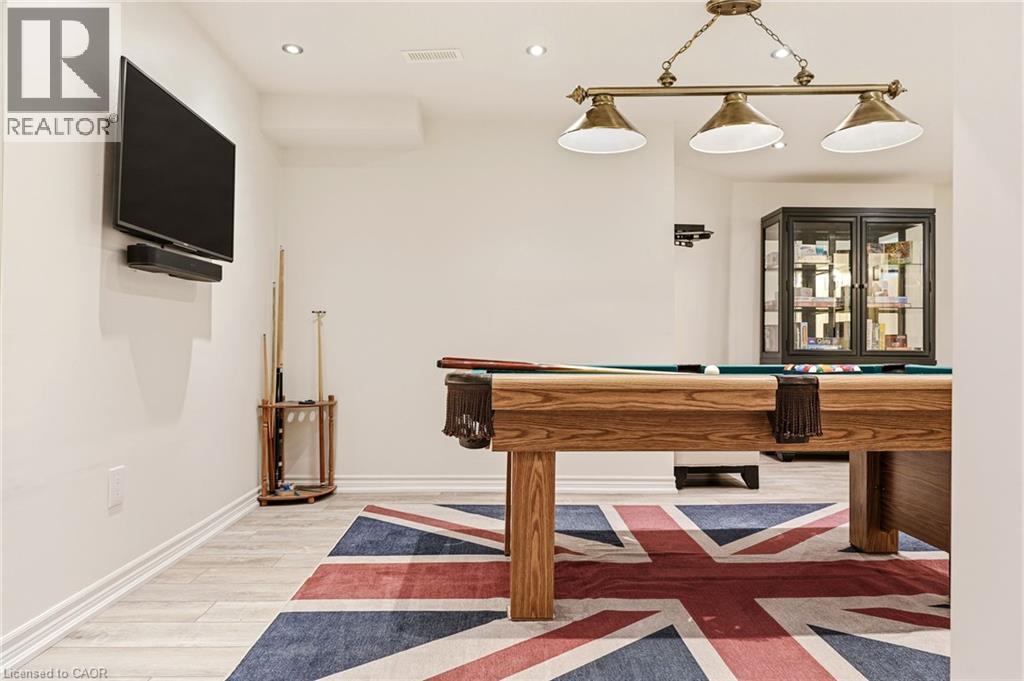
Wood-finish flooring, recessed lighting, built-in bar, and a dedicated billiards area
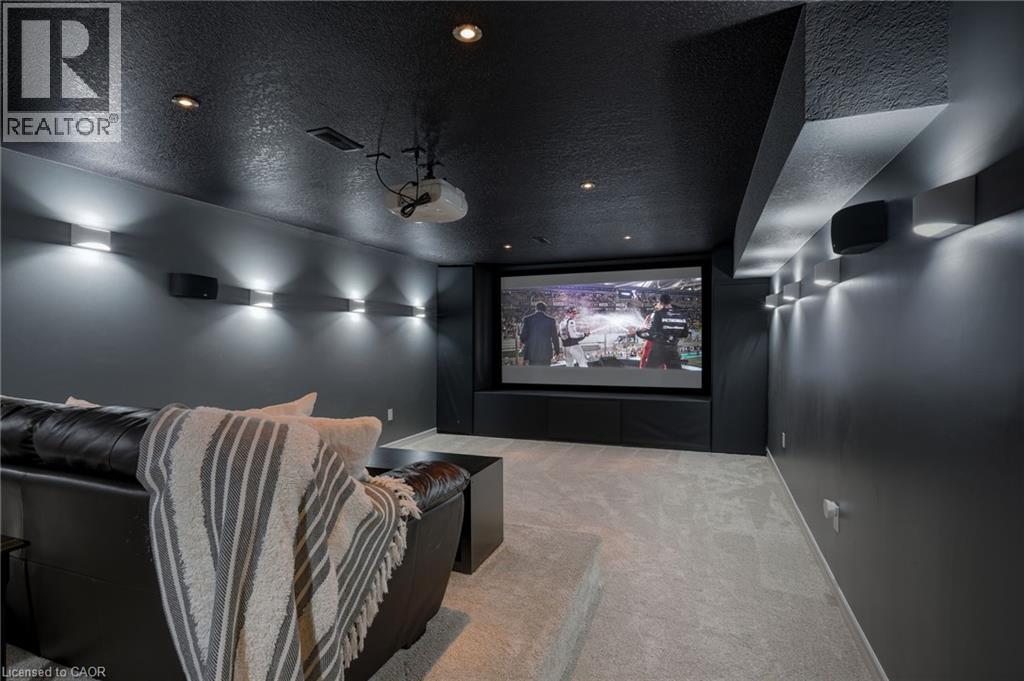
Dedicated media room featuring a large projection screen, recessed lighting, wall-mounted sconces, and built-in speakers
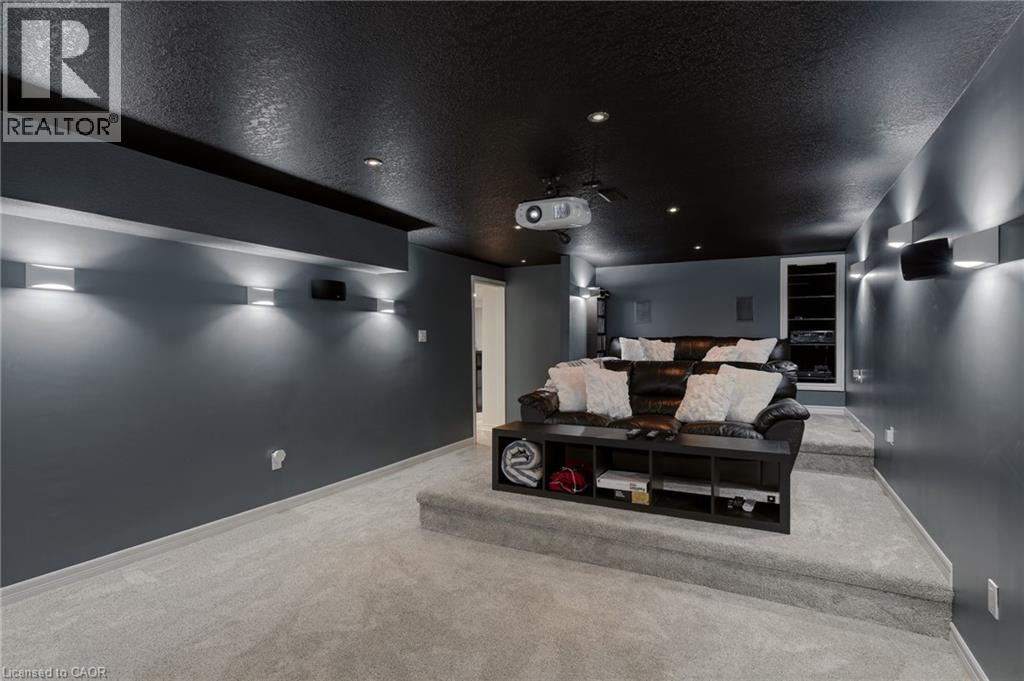
Dedicated media room featuring a dark ceiling with recessed lighting, gray accent walls, concrete flooring, and built-in shelving
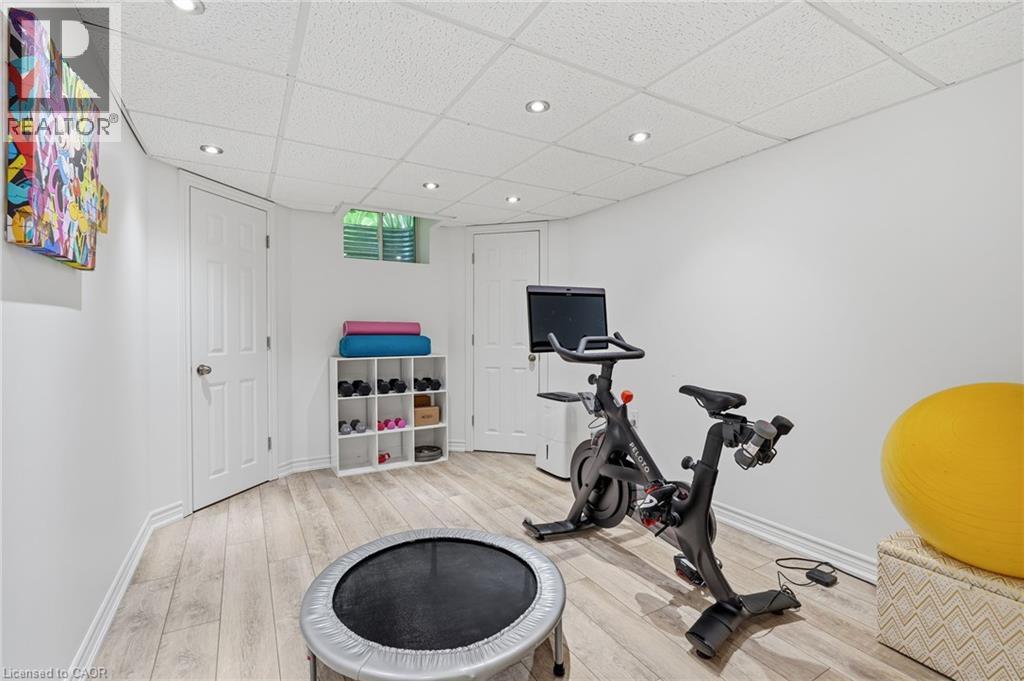
Recessed lighting, wood-finish flooring, white paneled doors, and a drop ceiling
Sparkling resort-style swimming pool with curved design and shallow lounging areas, surrounded by expansive paver patio
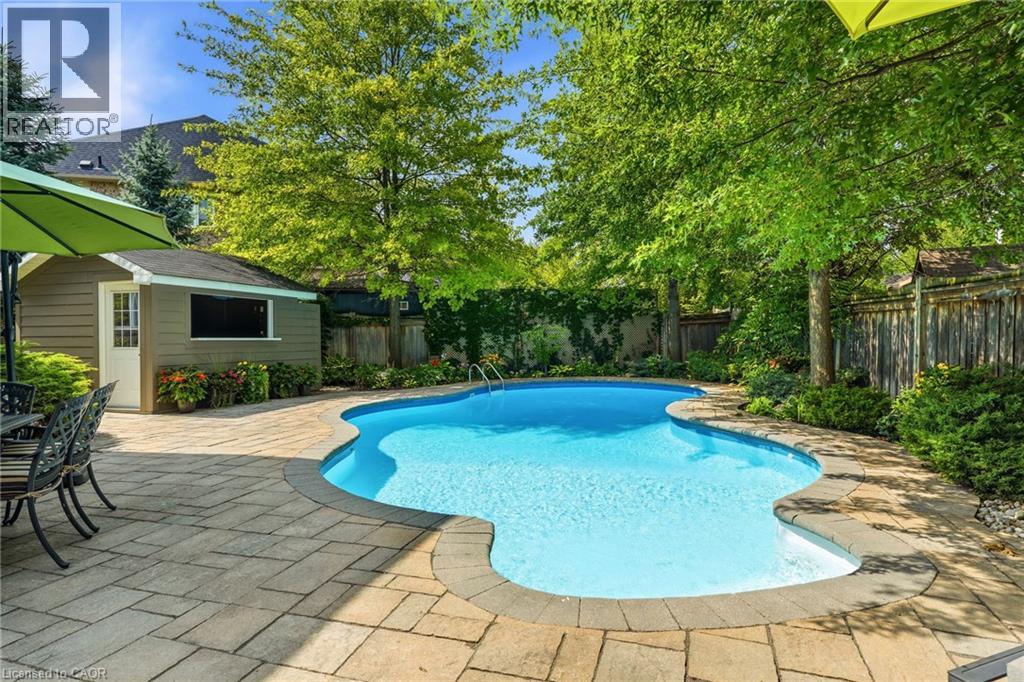
Resort-style swimming pool with crystal-blue water and curved stone decking, surrounded by mature shade trees and lush landscaping
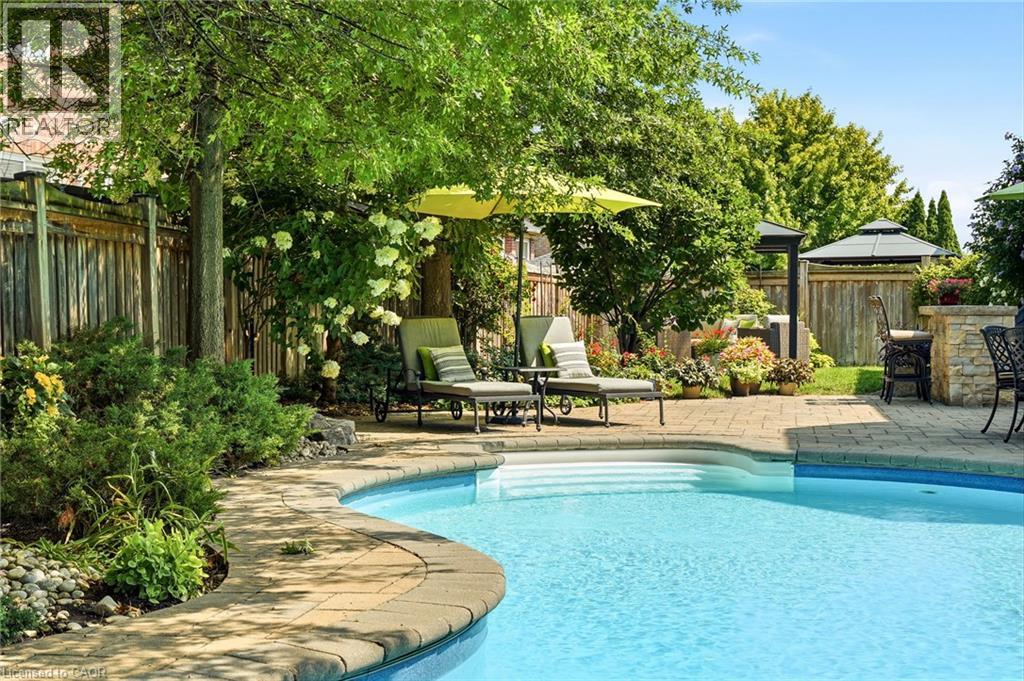
Sparkling resort-style swimming pool with curved design and crystal-clear water, surrounded by mature shade trees and lush landscaping
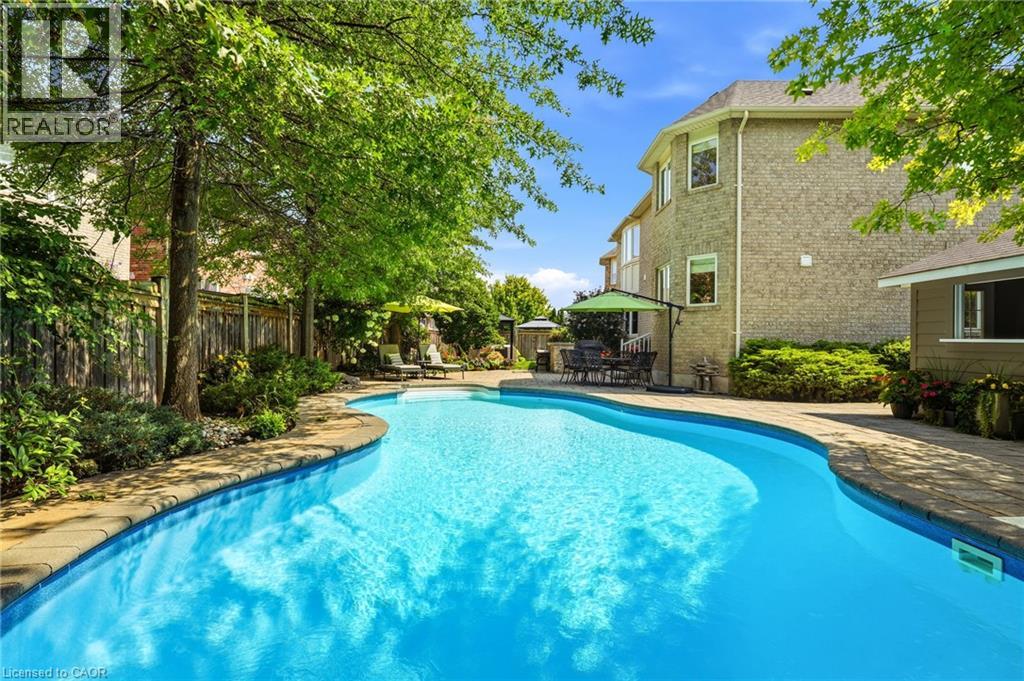
Freeform swimming pool with integrated steps, surrounded by stone paver decking and mature trees
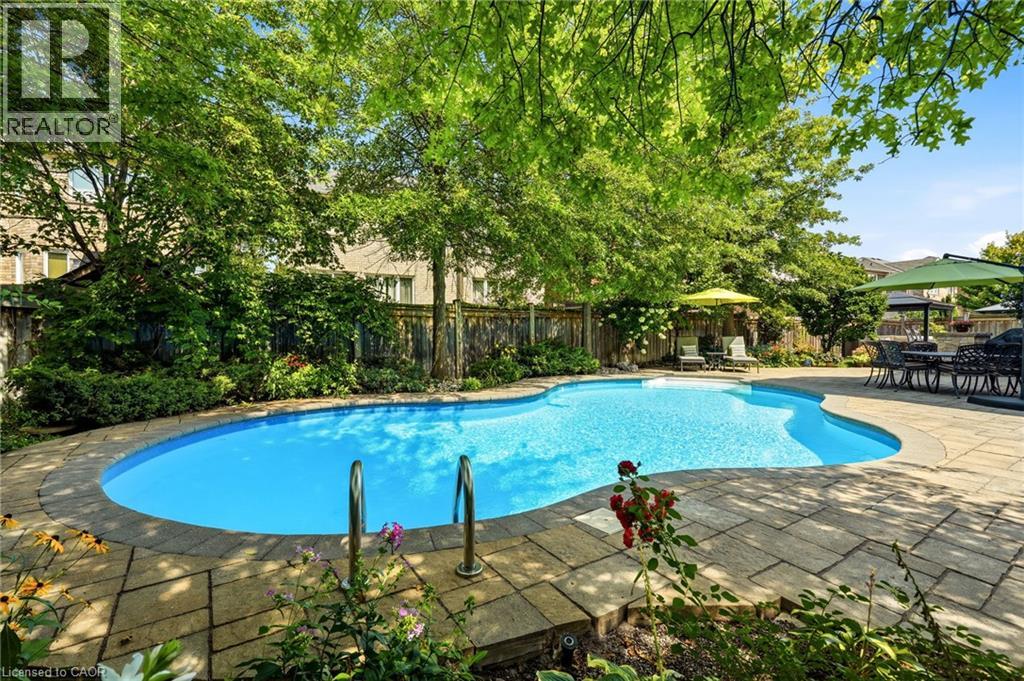
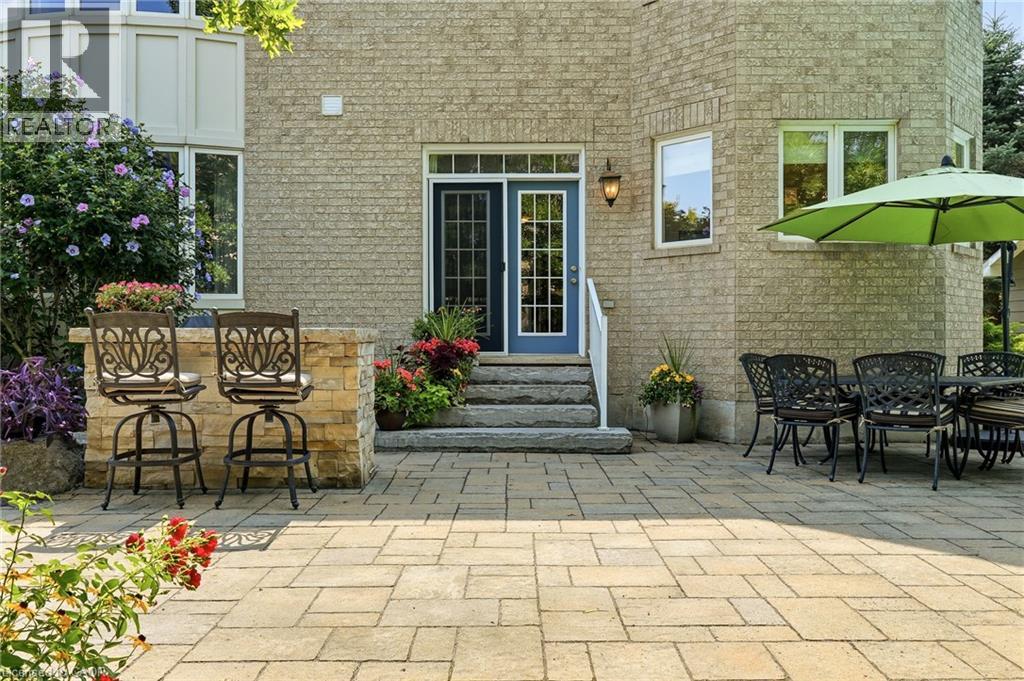
Expansive paver patio with multiple entertaining zones, featuring bistro-height seating, dining furniture arrangement, and mature landscaping with flowering shrubs

Expansive backyard oasis featuring a contemporary pergola with polycarbonate roof panels, integrated seating area with wicker furnishings, mature landscaping, and manicured lawn
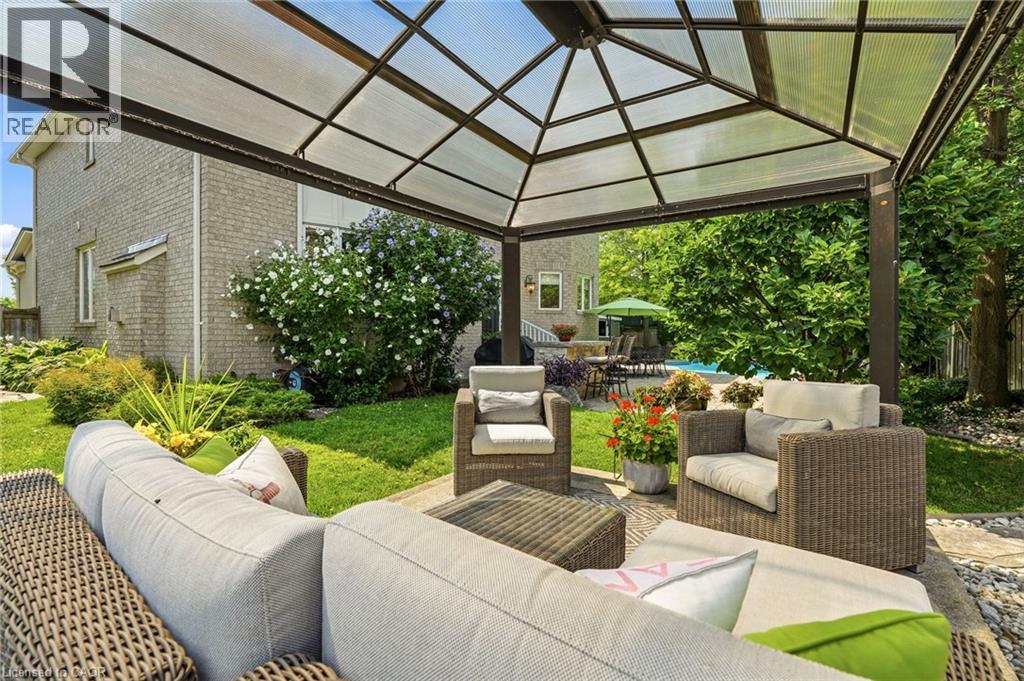
Covered outdoor living space featuring a geometric polycarbonate roof structure with steel framing, comfortable seating arrangement, geometric patterned hardscape flooring, and direct access to manicu
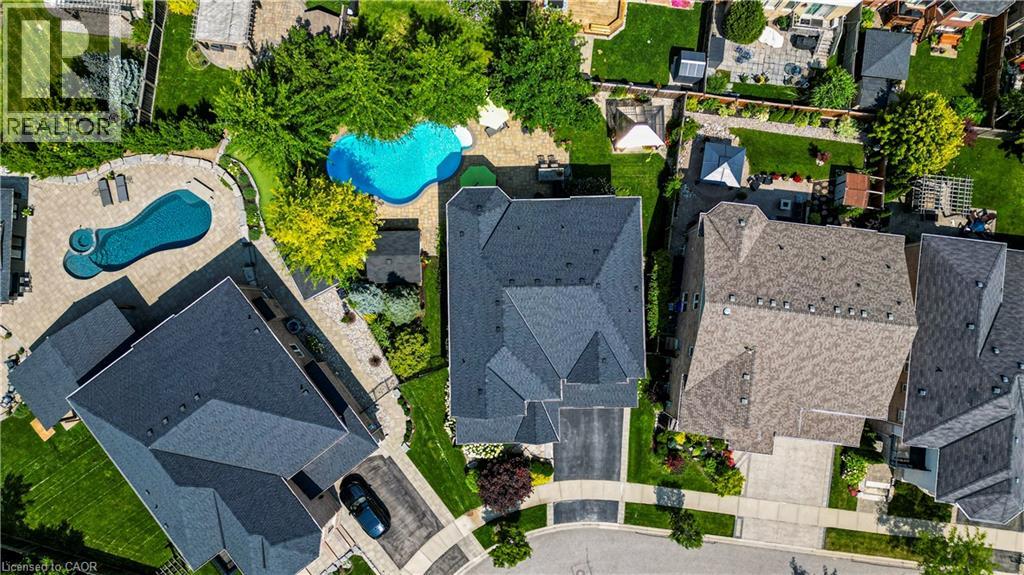
Aerial view showcasing a residence with a dark asphalt roof, manicured lawn, mature landscaping, and a resort-style swimming pool with curved design

536 Cusick Circle, Milton, QC L9T

$2,000,000

  • 4 Bedrooms
  • 5 Bathrooms
  • MLS: 30155939
3,390.00 ft2 Other Fireplace Inground pool Central air conditioning Forced air Lawn sprinkler, Landscaped

Description

Welcome to 536 Cusick Circle, an exceptional family home set on an impressive pie-shaped lot with curated gardens, mature trees and incredible outdoor entertaining space, all in the heart of Milton’s sought-after Hawthorne Village. Meticulously maintained inside and out, this is a home that truly reflects pride of ownership at every turn. Built by Mattamy Homes, the spacious Ravenswood model offers approx 3,390 sqft of beautifully designed living space, plus a fully finished basement. Soaring 9-ft ceilings on the main floor, oversized principal rooms and designer finishes throughout—including Farrow & Ball paint and wallpaper—give the home an elevated yet welcoming feel. At the heart of the home is a renovated chef’s kitchen featuring crisp white cabinetry, quartz countertops and stainless steel appliances. A dedicated main-floor office is beautifully finished with custom California Closets built-ins, including shelving, drawers and concealed printer storage—creating a polished and functional work-from-home space. Upstairs, you’ll find four generous bedrooms and convenient second-floor laundry. The impressive primary retreat features a spa-inspired ensuite and large walk-in closet professionally finished by California Closets. The true showstopper is the resort-style backyard, thoughtfully designed for summer living and effortless entertaining. Enjoy the heated inground pool, expansive patios, pool cabana and gazebo, surrounded by curated gardens and mature trees offering exceptional privacy. A smart irrigation system, conveniently controlled from your phone. The fully finished lower level is designed for year-round fun, featuring a games room with pool table, bar, art room, fifth bedroom/gym, powder room and dedicated home theatre complete with projector and large screen. Ideally located close to excellent schools, shopping and transportation, and just minutes from Milton’s beautiful trail network. An incredible combination of space, privacy and resort-style living (id:63285)

Property Details
DDF® Number 40855588
Property Type Single Family
Amenities Near By Hospital, Park, Place Of Worship, Playground, Public Transit, Schools
Community Features Quiet Area
Features Cul-de-sac, Gazebo, Sump Pump, Automatic Garage Door Opener
Parking Space Total 4
Pool Type Inground Pool
Structure Shed
Building
Bathroom Total 5
Bedrooms Above Ground 4
Bedrooms Total 4
Appliances Dishwasher, Dryer, Microwave, Refrigerator, Washer, Range - Gas, Hood Fan, Window Coverings, Wine Fridge, Garage Door Opener
Architectural Style Other
Basement Development Finished
Basement Type Full (finished)
Construction Style Attachment Detached
Cooling Type Central Air Conditioning
Exterior Finish Stucco
Fireplace Present Yes
Fireplace Total 1
Foundation Type Poured Concrete
Half Bath Total 1
Heating Fuel Natural Gas
Heating Type Forced Air
Stories Total 2
Size Interior 3390 Sqft
Type House
Utility Water Municipal Water
Parking
Attached Garage
Land
Access Type Road Access, Highway Access
Acreage No
Fence Type Fence
Land Amenities Hospital, Park, Place Of Worship, Playground, Public Transit, Schools
Landscape Features Lawn Sprinkler, Landscaped
Sewer Municipal Sewage System
Size Depth 108 Ft
Size Frontage 46 Ft
Zoning Description Rmd1

Rooms

Level Type Dimensions
Second Level 4pc Bathroom x
Second Level 5pc Ensuite Bath x
Second Level 4pc Bathroom x
Second Level Bedroom 10.9 x 12.9
Second Level Bedroom 10.9 x 10.9
Second Level Bedroom 16.6 x 12.9
Second Level Primary Bedroom 18.0 x 14.0
Basement 2pc Bathroom x
Basement Media 13.4 x 19.10
Basement Games Room 12.5 x 13.7
Basement Exercise Room 9.7 x 12.10
Basement Office 12.0 x 12.1
Basement Recreation Room 17.1 x 14.9
Main Level 3pc Bathroom x
Main Level Family Room 18.0 x 14.4
Main Level Breakfast 10.0 x 14.4
Main Level Kitchen 11.7 x 13.0
Main Level Library 10.0 x 10.0
Main Level Dining Room 12.9 x 12.9
Main Level Living Room 12.9 x 12.9
Utilities
Cable Available
Electricity Available
Natural Gas Available
Telephone Available

Loading maps...

Loading street view...

This site is registered on wpml.org as a development site. Switch to a production site key to remove this banner.