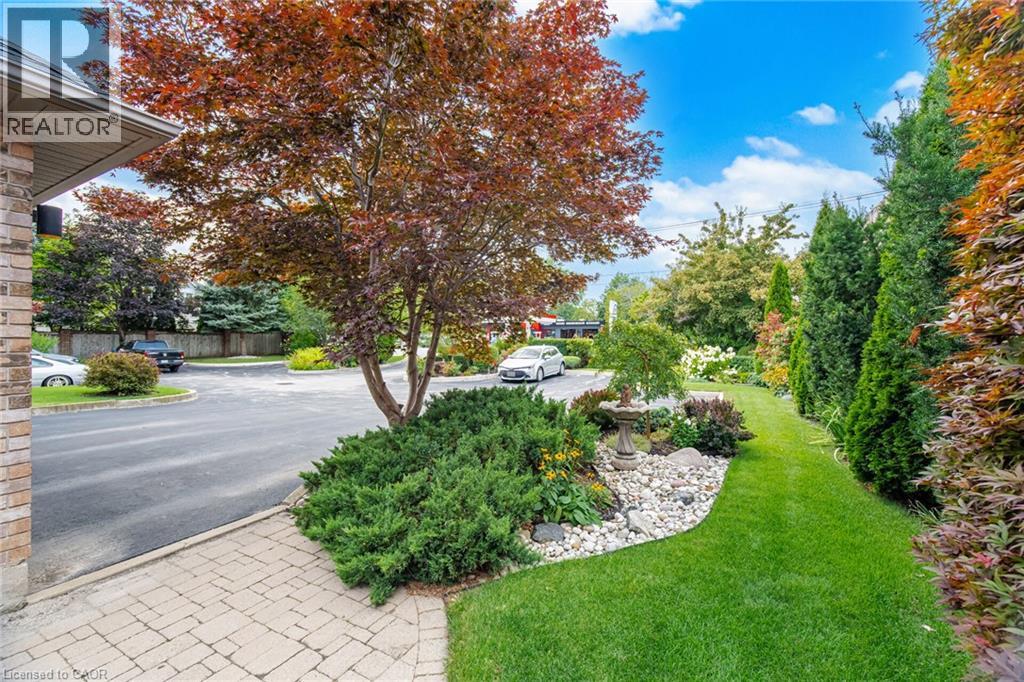
Paved stone walkway leading to a landscaped garden bed with a stone birdbath, bordered by a vibrant green lawn and mature trees
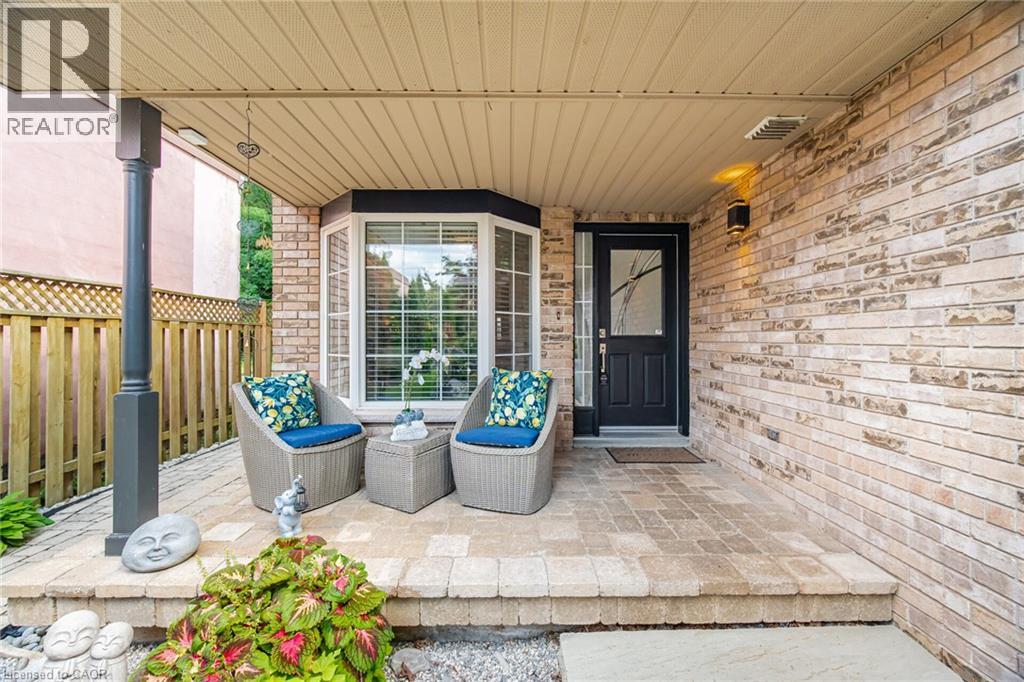
Covered front porch featuring a bay window, paver stone flooring, and brick exterior
Kitchen featuring white shaker cabinetry, black countertops, stainless steel appliances, and a tiled backsplash
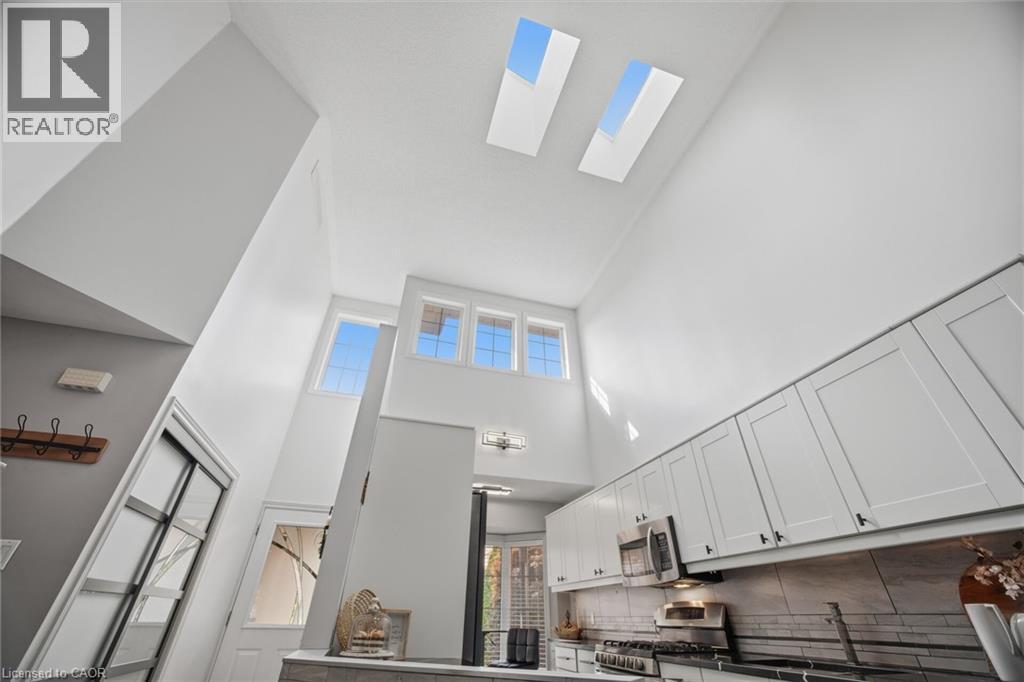
Two-story ceilings with high windows, modern kitchen featuring dark countertops, light-toned wood-finish flooring, and a contemporary multi-pendant light fixture
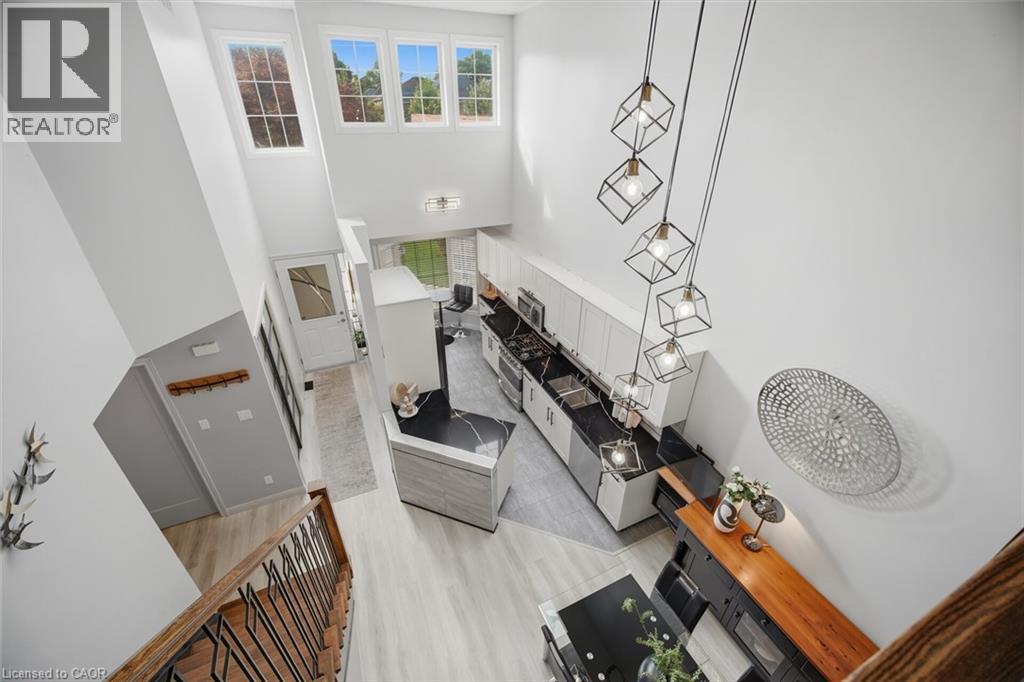
Vaulted ceiling with skylight, wood-finish flooring, staircase with dark wood handrail, modern pendant lighting, and an integrated kitchen with upper cabinetry
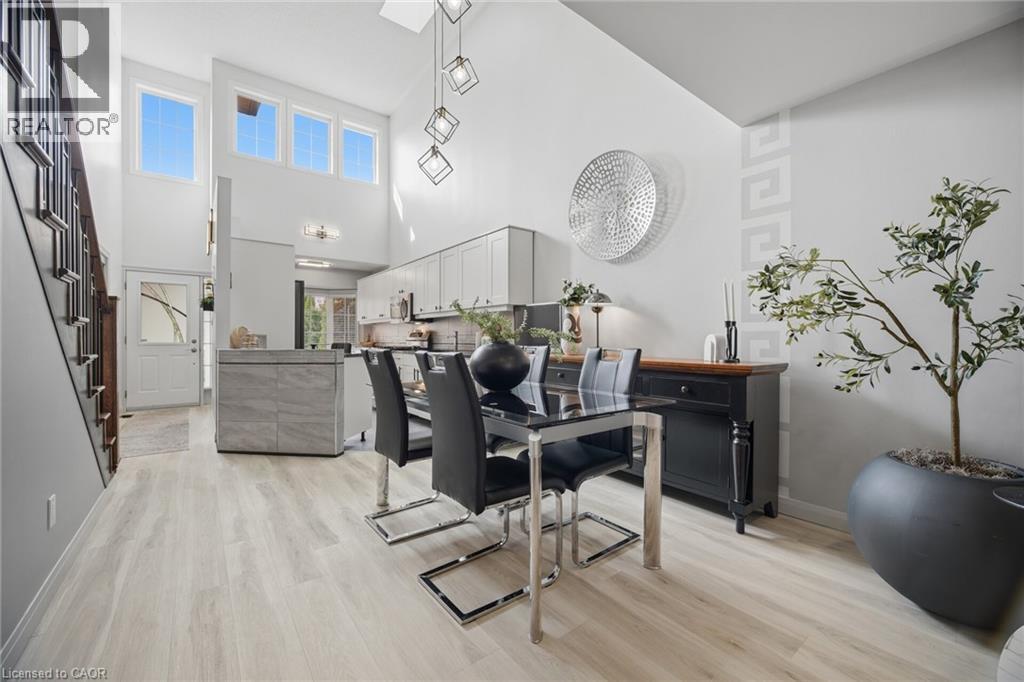
Wood-finish flooring throughout, recessed lighting, and a modern fireplace with a patterned tile surround
Recessed lighting, ceiling fan, wood-finish flooring, built-in cabinetry, and a large window overlooking exterior decking
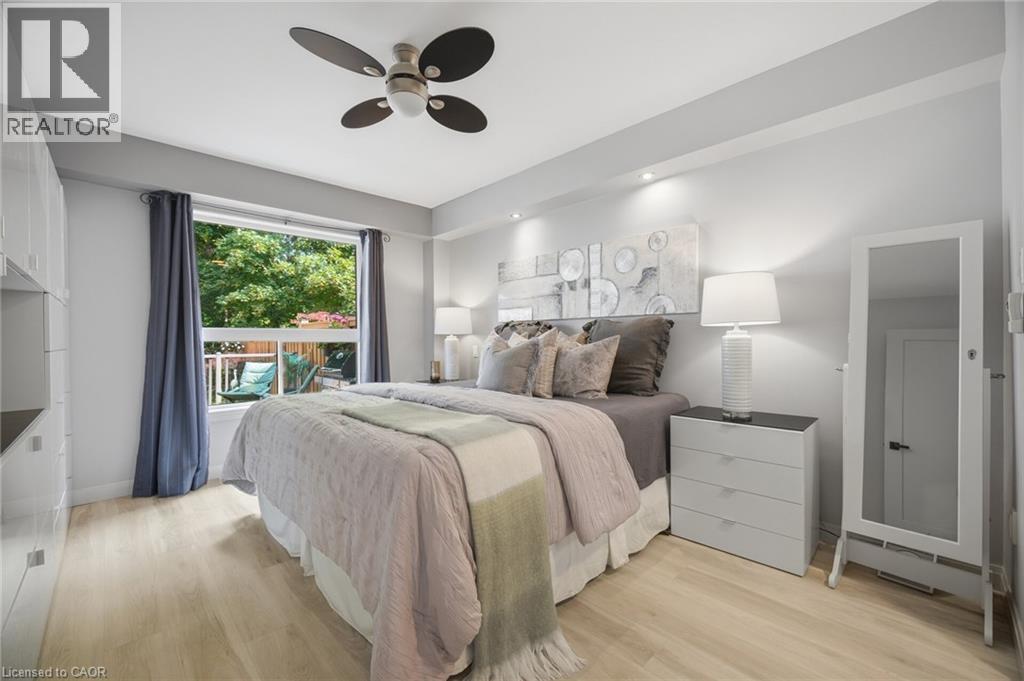
Modern primary bedroom featuring wood-finish flooring, a contemporary ceiling fan with integrated lighting, expansive glass sliding doors opening to a private balcony, built-in white cabinetry with in
Recessed lighting, wood-finish flooring, ceiling fan, built-in cabinetry, and a dark countertop
Modern bathroom featuring a glass-enclosed corner shower, a single vanity with ample storage, a sleek countertop, and a decorative mosaic tile backsplash
Freestanding soaking tub with polished chrome fixtures, white ceramic wall tile with decorative accent band, and light-toned floor tile
White upper cabinetry provides storage
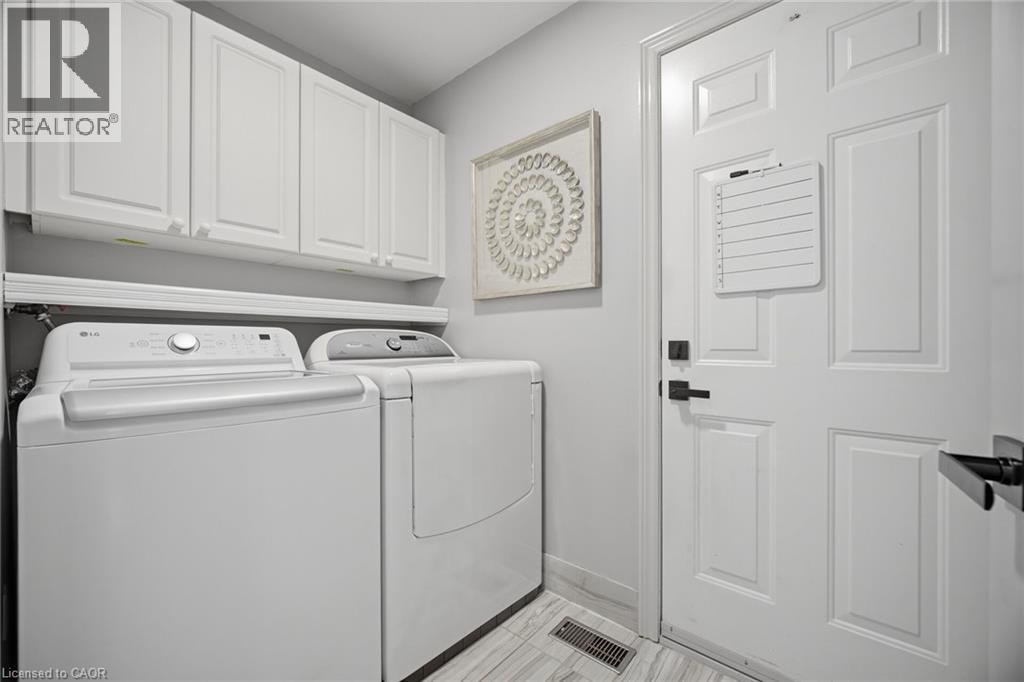
White floating vanity with integrated sink, chrome faucet, and oval mirror
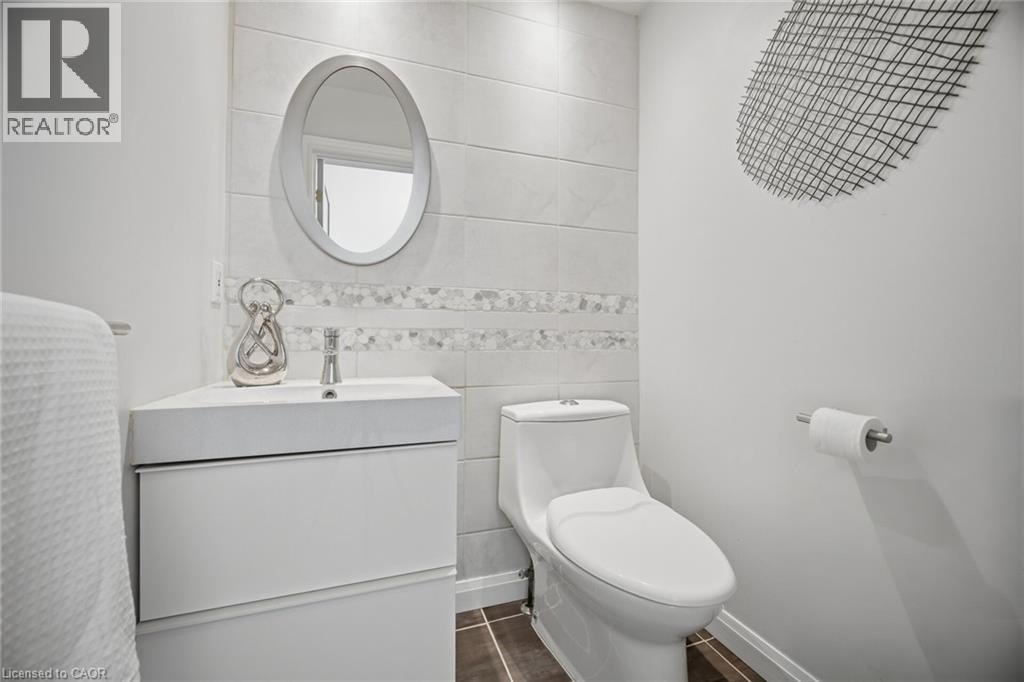
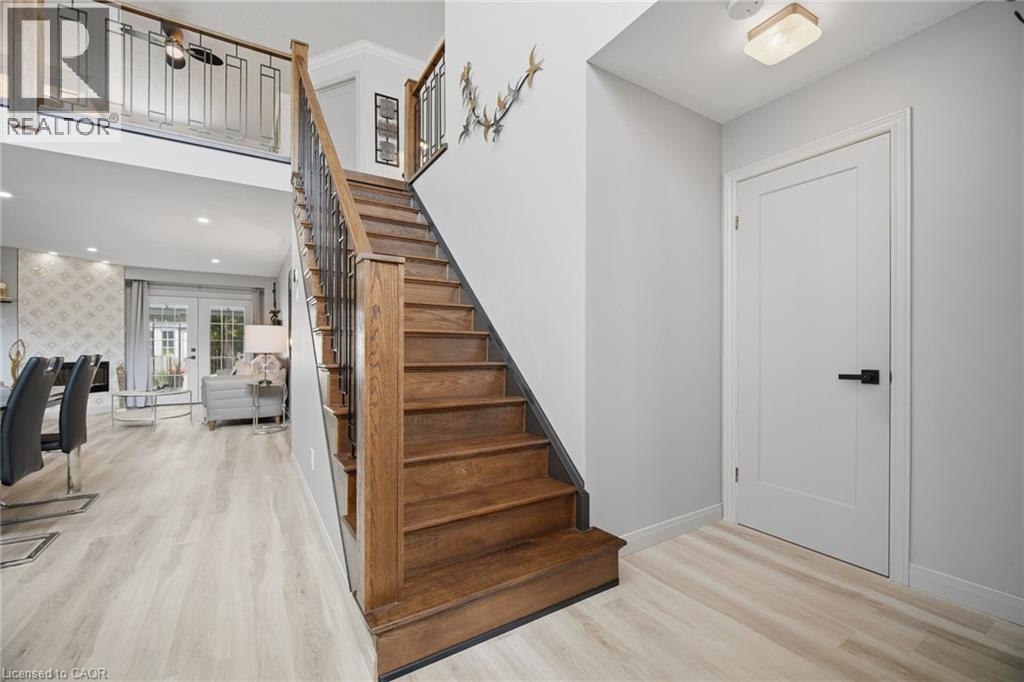
Open-concept living area featuring wood-finish flooring, a built-in media console with an electric fireplace, crown molding, and a ceiling fan
Wood-finish flooring, ceiling fan with integrated lighting, a window with exterior greenery, and crown molding
Wood-finish flooring, crown molding, ceiling fan, and white bi-fold closet doors
Sloped ceiling bedroom featuring wood-finish flooring, a window, and an attached ceiling fan with lighting
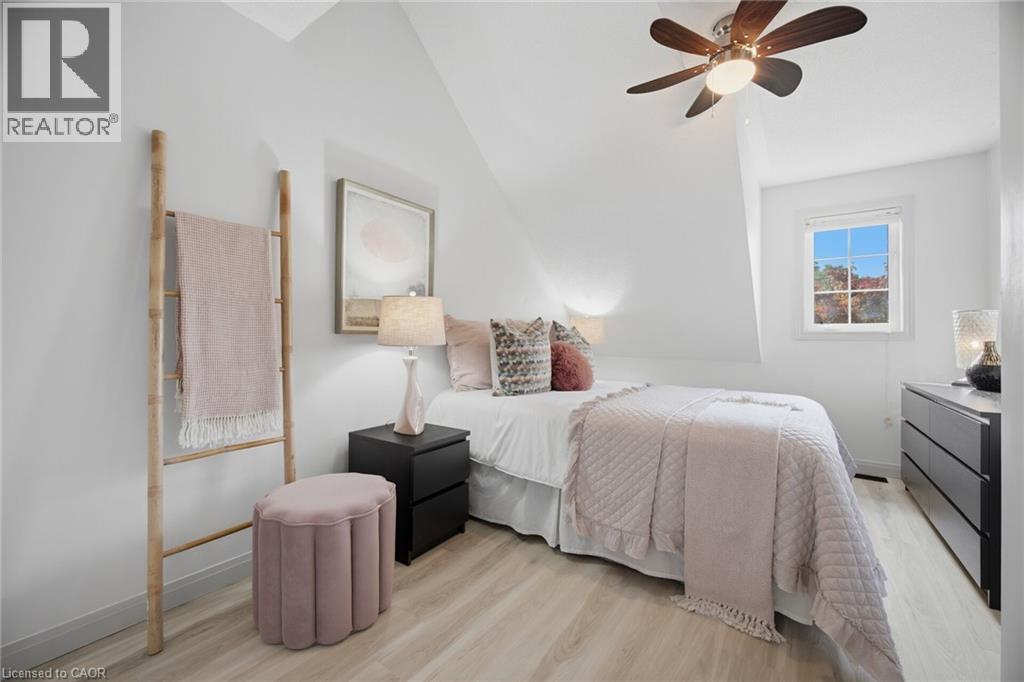
Vaulted ceiling with a wood-finish ceiling fan, bi-fold closet doors, and wood-finish flooring
Floating vanity with wood-finish cabinetry, integrated sink, and brushed nickel faucet
Recessed lighting, crown molding, wood-finish flooring, built-in shelving, and a paneled door
Wood-finish flooring, recessed lighting, crown molding, a window, and a white paneled door
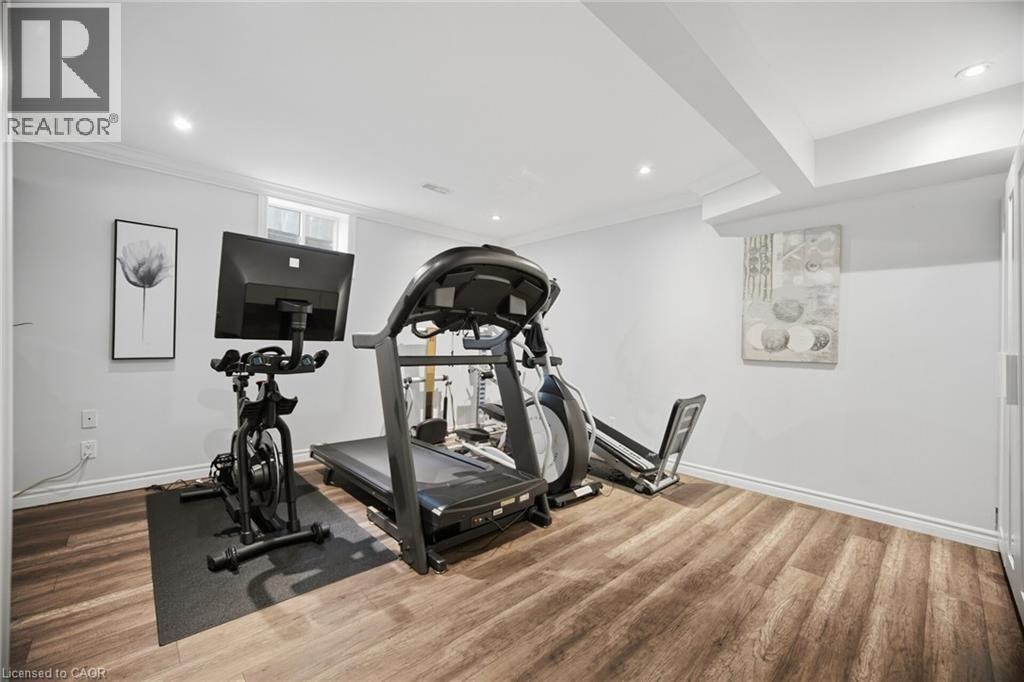
White vanity with integrated sink, chrome faucet, wall-mounted mirror, and overhead vanity lighting
Sunroom featuring a brick accent wall, tile flooring, and a wall-mounted fireplace
Sunroom with a translucent ceiling, large glass panels, and direct access to a wood deck
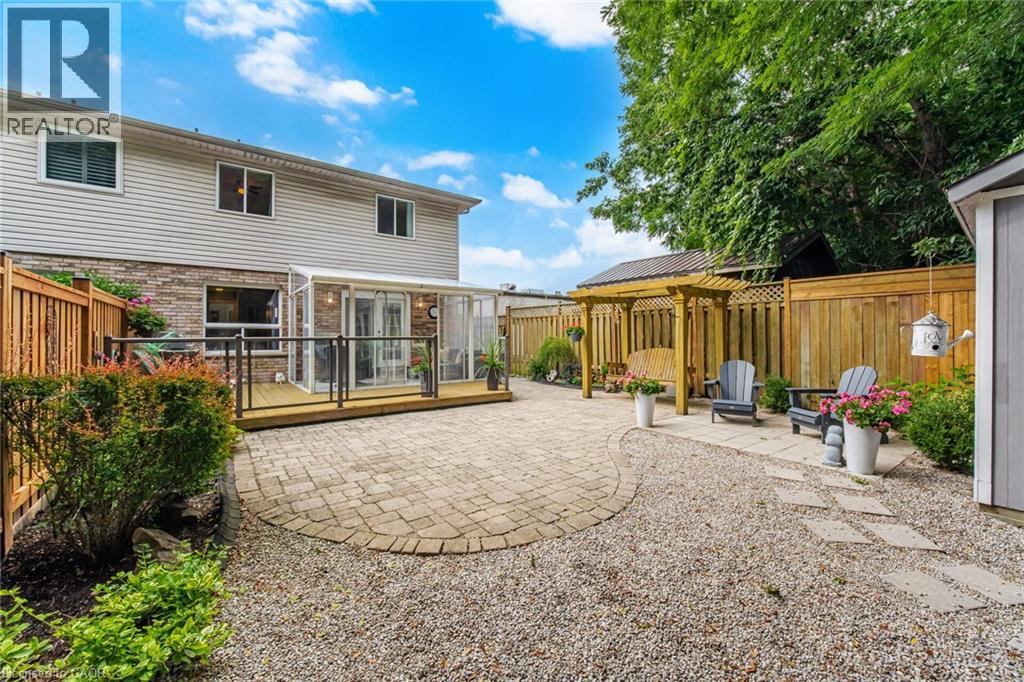
Expansive wood-finish deck with a glass-enclosed sunroom, brick and siding exterior, and a privacy fence
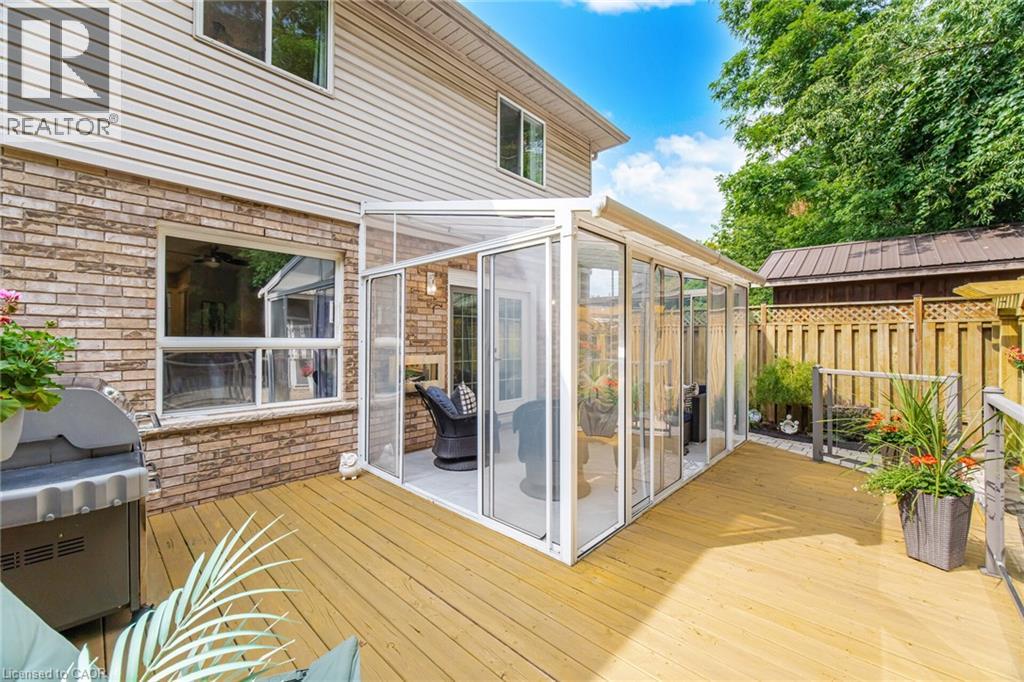
Expansive wood-finish deck with a privacy fence, complemented by mature perimeter trees and a brick exterior
Paver patio with a wood pergola, wood privacy fencing, and a detached storage shed
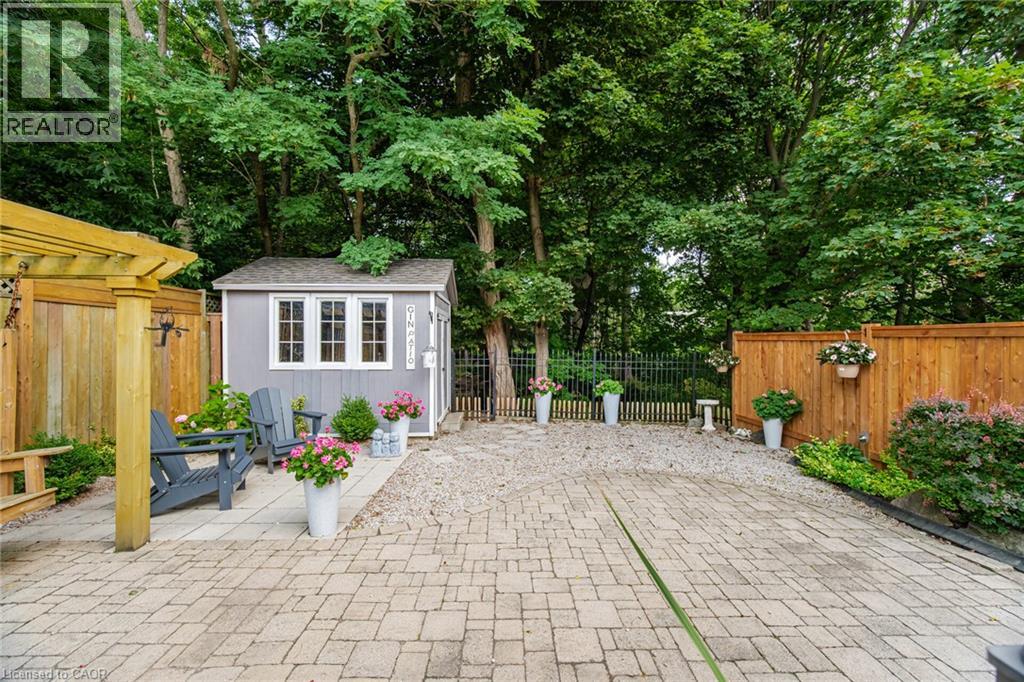
Paver patio area, gravel hardscaping, privacy fencing, mature trees, and a detached shed with windows
Expansive backyard featuring a paver patio, gravel landscaping, a wooden deck with glass railings, a greenhouse enclosure, and a pergola
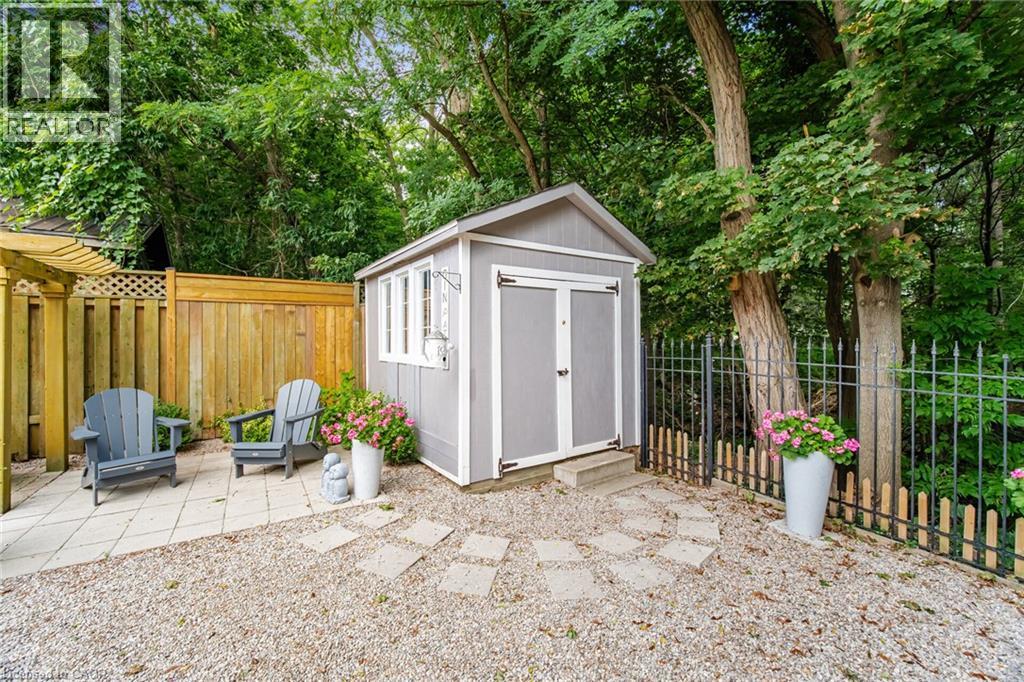
Gravel patio area featuring a paver stone pathway, a grey storage shed with white trim, and a wood privacy fence

3064 Lakeshore Road West, Oakville, QC L6L

$1,439,000

  • 3 Bedrooms
  • 4 Bathrooms
  • MLS: 30160760
2,045.00 ft2 Bungalow Fireplace Central air conditioning Forced air

Description

An exceptional semi-detached Bungaloft tucked within a private enclave of only four properties in one of Bronte's most desirable locations. Offering a rare combination of privacy, space and walkable lakeside living, this beautifully renovated home features exclusive parking for three vehicles plus an attached garage and an extraordinary almost 190 ft deep lot, impeccably landscaped to create a private backyard retreat. The soaring 2-storey entrance welcomes you to this thoughtfully designed home offering a main-floor Primary bedroom with a complete 5-piece bathroom, along with two additional bedrooms upstairs and a spacious family room loft providing an inviting second living area. Extensive renovations and upgrades include new flooring throughout, a beautifully updated kitchen, renovated bathrooms, upgraded light fixtures, refinished stairs, enhanced insulation, sunroom, central vacuum, fireplace, and much more. At the rear of the home, a charming three-season enclosed sunroom overlooks the spectacular grounds, creating the perfect setting to relax, entertain or simply enjoy the beautifully landscaped surrounding gardens. The location completes the package. Enjoy the sought-after Bronte lifestyle with Bronte Harbour, the marina, waterfront parks and trails, shops, café’s and restaurants all within walking distance. A truly unique opportunity offering the feel of a private enclave, the convenience of a low-maintenance renovated home and an exceptionally deep landscaped property, all just steps from the heart of Bronte Village and Lake Ontario. (id:63285)

Property Details
DDF® Number 40856081
Property Type Single Family
Amenities Near By Beach, Park, Place Of Worship, Public Transit, Schools, Shopping
Community Features Quiet Area
Features Conservation/green Belt, Automatic Garage Door Opener
Parking Space Total 4
Building
Bathroom Total 4
Bedrooms Above Ground 3
Bedrooms Total 3
Appliances Central Vacuum
Architectural Style Bungalow
Basement Development Finished
Basement Type Full (finished)
Construction Style Attachment Semi-detached
Cooling Type Central Air Conditioning
Exterior Finish Brick
Fireplace Fuel Electric
Fireplace Present Yes
Fireplace Total 2
Fireplace Type Other - See Remarks
Fixture Ceiling Fans
Half Bath Total 2
Heating Fuel Natural Gas
Heating Type Forced Air
Stories Total 1
Size Interior 2045 Sqft
Type House
Utility Water Municipal Water
Parking
Attached Garage
Open
Land
Access Type Highway Access
Acreage No
Land Amenities Beach, Park, Place Of Worship, Public Transit, Schools, Shopping
Sewer Municipal Sewage System
Size Depth 188 Ft
Size Frontage 31 Ft
Zoning Description Rl8 Sp:209

Rooms

Level Type Dimensions
Second Level 4pc Bathroom 8.5 x 4.10
Second Level Bedroom 16.5 x 10.1
Second Level Bedroom 12.11 x 10.1
Second Level Family Room 14.10 x 10.1
Basement 2pc Bathroom 6.8 x 5.1
Basement Workshop 29.11 x 7.11
Basement Gym 21.7 x 15.7
Basement Recreation Room 18.3 x 12.3
Main Level 2pc Bathroom 4.11 x 4.3
Main Level Laundry Room 7.11 x 4.11
Main Level 4pc Ensuite Bath 8.3 x 7.11
Main Level Primary Bedroom 13.7 x 10.11
Main Level Living Room 17.10 x 11.5
Main Level Dining Room 10.8 x 7.2
Main Level Breakfast 7.4 x 4.3
Main Level Kitchen 14.0 x 8.7

Loading maps...

Loading street view...

This site is registered on wpml.org as a development site. Switch to a production site key to remove this banner.