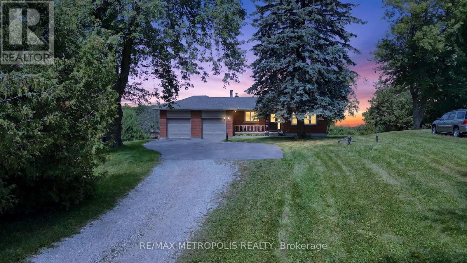
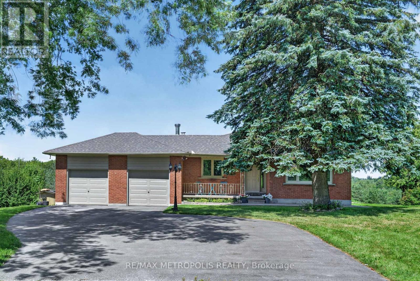
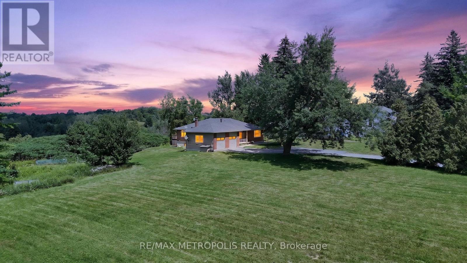
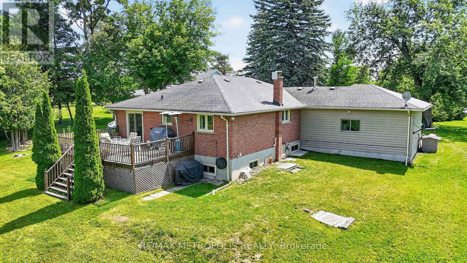
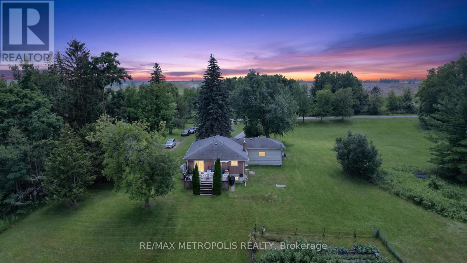
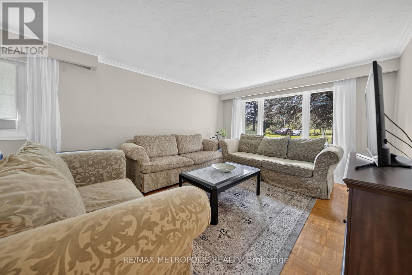
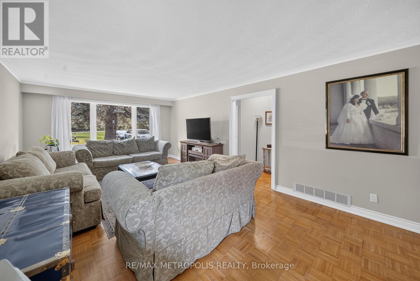
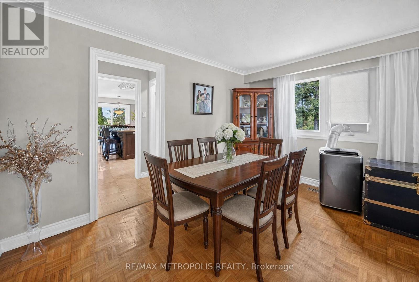
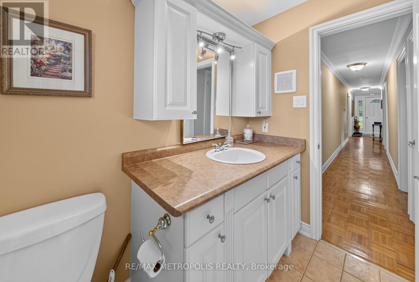
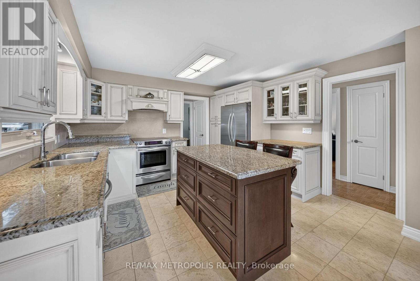
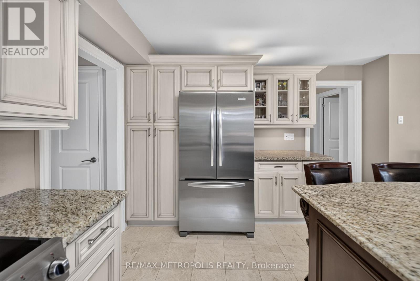
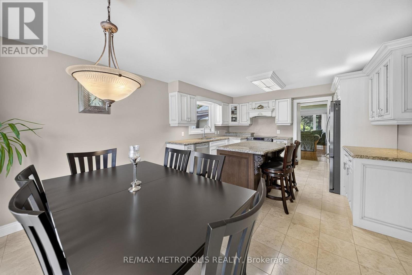
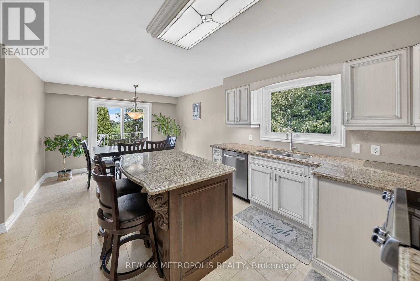
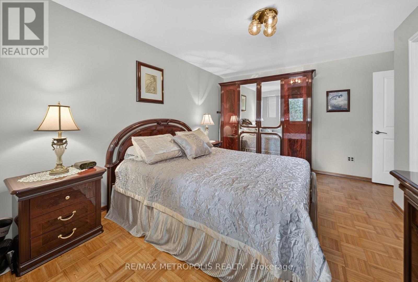
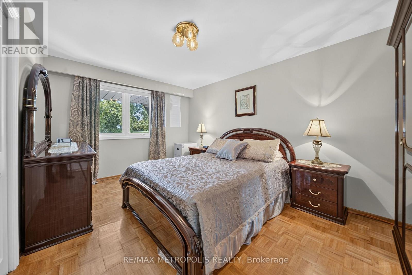
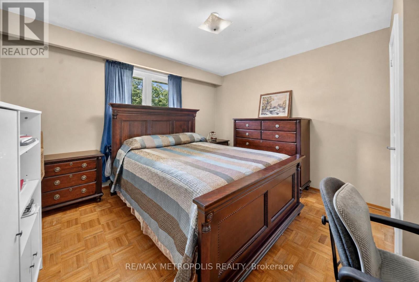
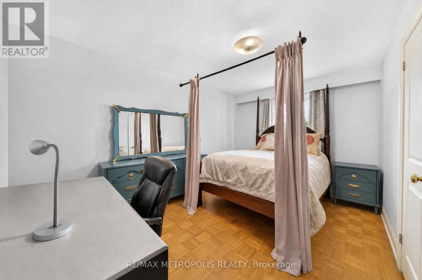
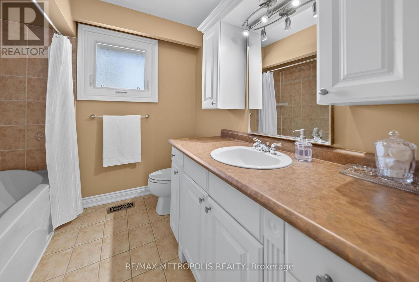
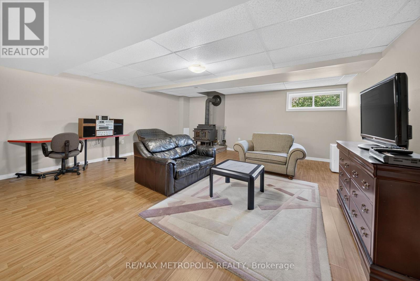
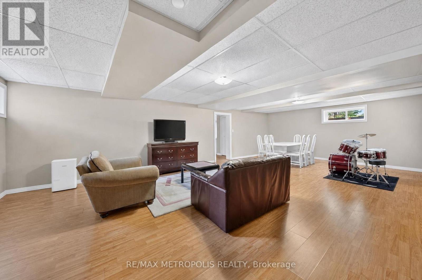
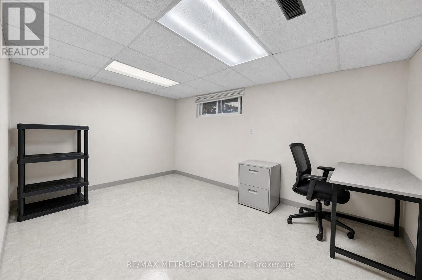
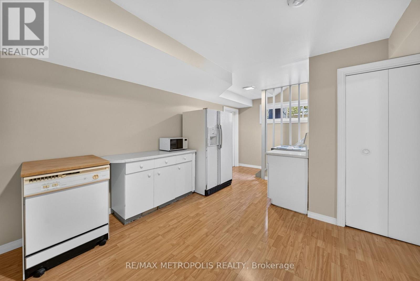
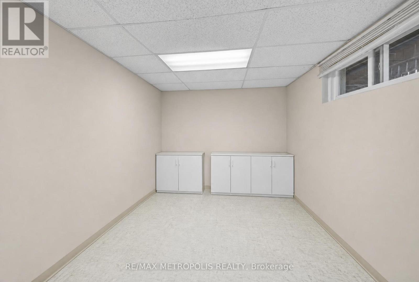
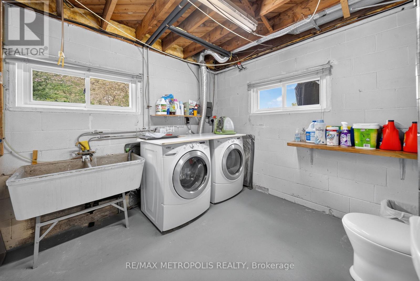
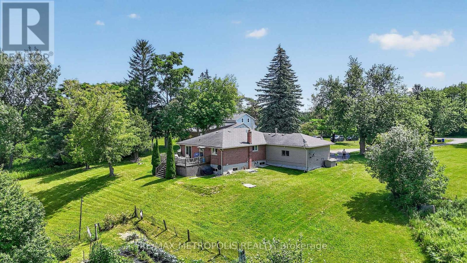
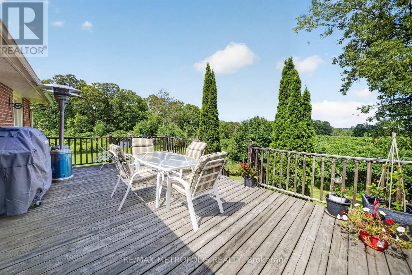
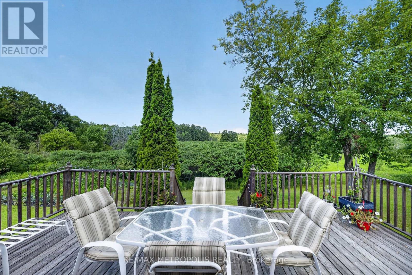
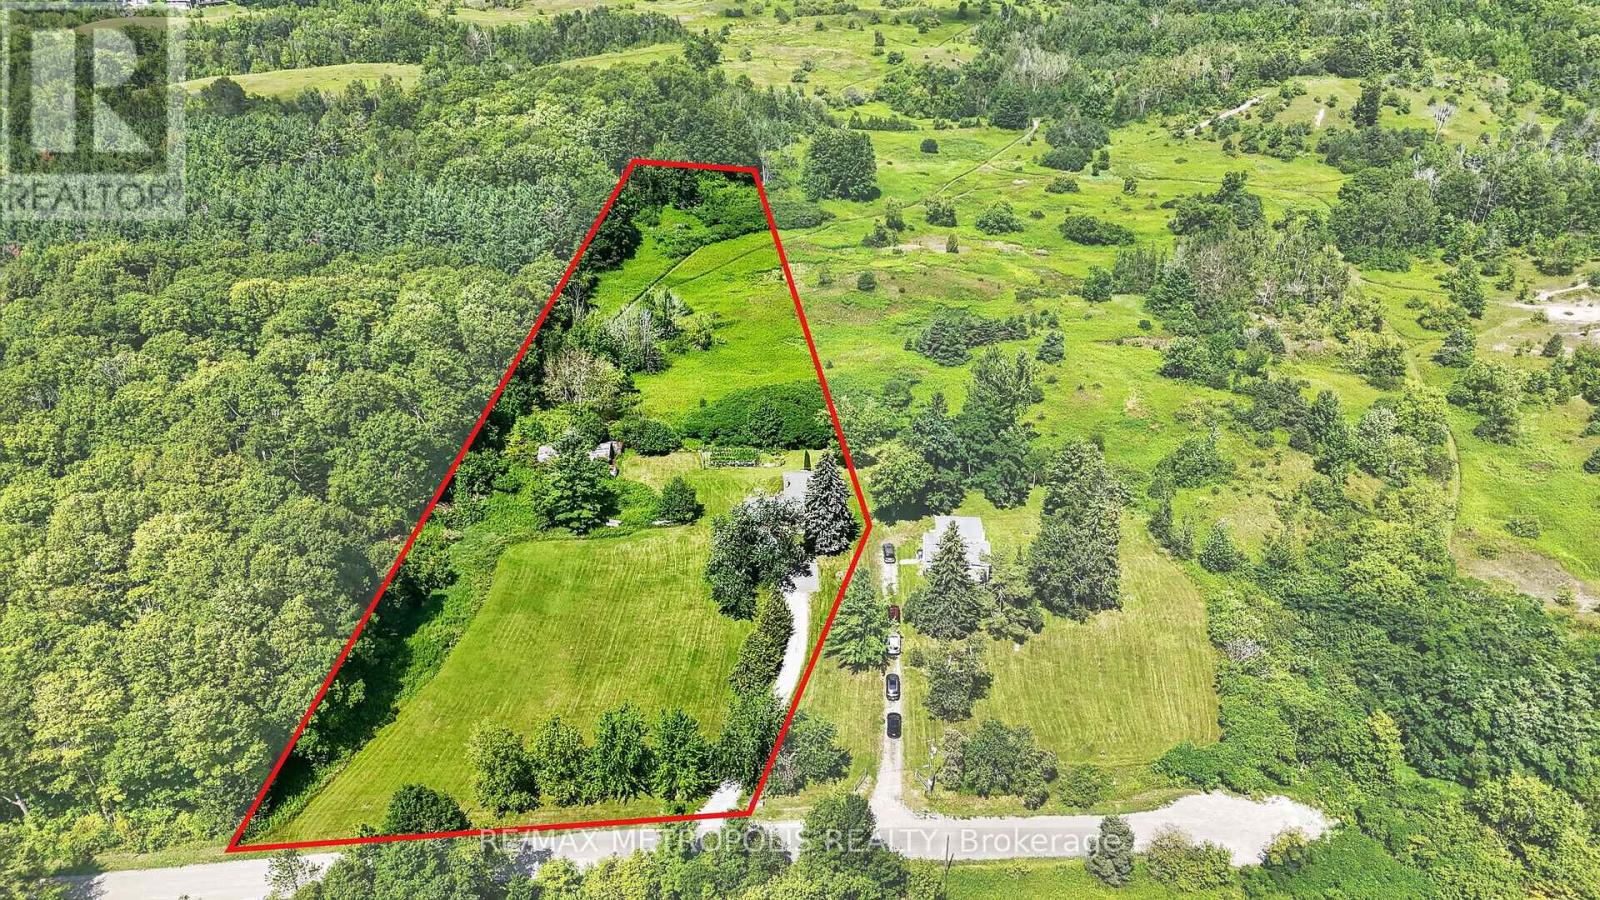
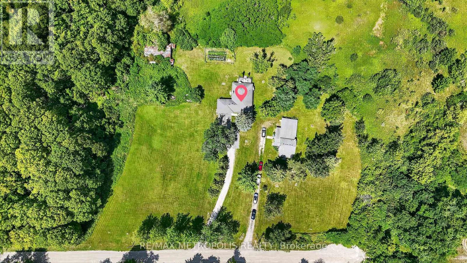
Welcome to your Private Country Retreat! Nestled on a Picturesque 5.09Acre Lot in The Desirable Musselman"s Lake Community , This Beautiful Renovated Raised Ranch-style Bungalow Offers the Perfect Blend of Comfort, Privacy and Natural Beauty. Enjoy Breathtaking Scenic Views and The peacefulness of Rural Living Just Minutes from local Amenities. The Bright & Inviting Main Level Features Gleaming Hardwood Floors , Renovated Kitchen , Upgraded windows and doors And A Spacious layout design for everyday living and Entertaining Step Outside to the oversized deck and take in the Serene Surroundings , or Relax on the Covered Front Porch . Partially Finished basement with separate Entrance and Kitchenette provides excellent additional Living space , Ideal for a Recreation Room , Home office, guest suit or extended Family.Double car Garage and ample parking , a rare opportunity to own a substantial Piece of Land in one of Whitchurch-Stouffvie , Most South after rural communities ,Road is dead End. (id:63285)
| Property Details | |
|---|---|
| DDF® Number | N13680236 |
| Property Type | Single Family |
| Community Name | Rural Whitchurch-Stouffville |
| Equipment Type | Water Heater |
| Features | Wooded Area, Ravine, Backs On Greenbelt, Conservation/green Belt, Carpet Free |
| Parking Space Total | 12 |
| Rental Equipment Type | Water Heater |
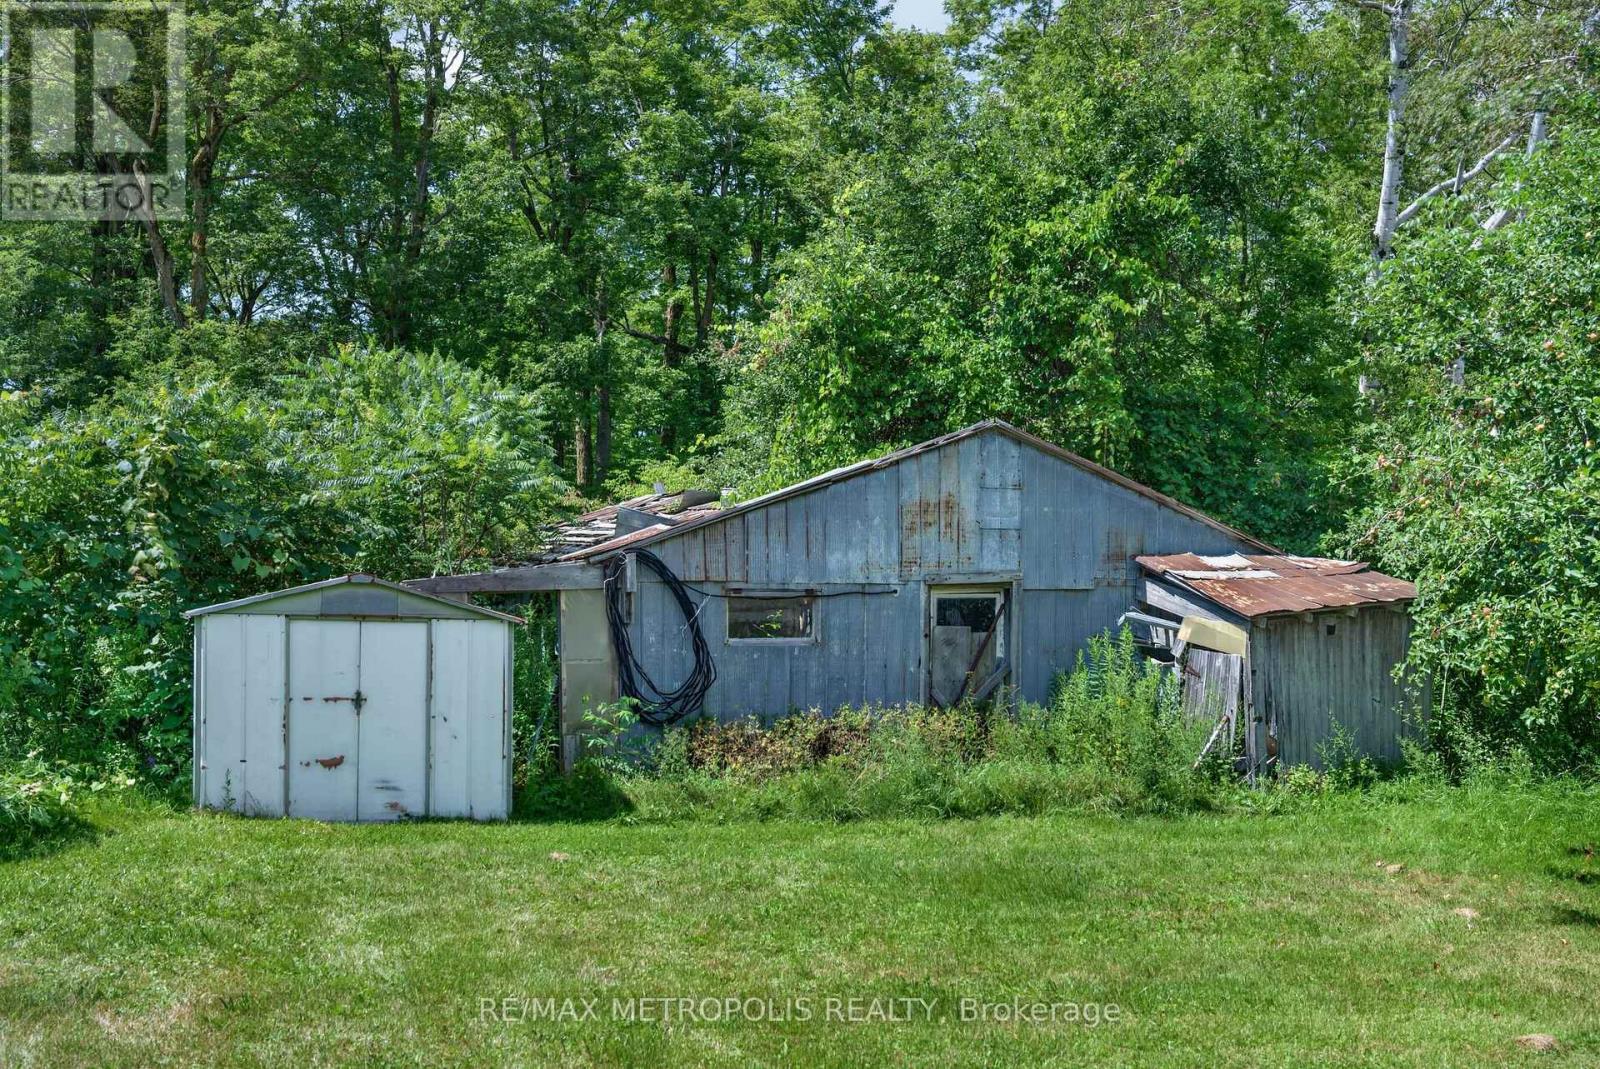
| Structure | Porch, Barn |
| Building | |
|---|---|
| Bathroom Total | 2 |
| Bedrooms Above Ground | 3 |
| Bedrooms Below Ground | 1 |
| Bedrooms Total | 4 |
| Appliances | Water Heater |
| Architectural Style | Raised Bungalow |
| Basement Development | Partially Finished |
| Basement Features | Separate Entrance |
| Basement Type | N/a (partially Finished), N/a |
| Construction Style Attachment | Detached |
| Cooling Type | None |
| Exterior Finish | Brick, Brick Veneer |
| Fireplace Present | Yes |
| Flooring Type | Hardwood, Stone, Laminate, Vinyl |
| Foundation Type | Block |
| Half Bath Total | 1 |
| Heating Fuel | Natural Gas |
| Heating Type | Forced Air |
| Stories Total | 1 |
| Size Interior | 1100 - 1500 Sqft |
| Type | House |
| Utility Water | Drilled Well |
| Parking | |
|---|---|
| Attached Garage | |
| Garage | |
| Land | |
|---|---|
| Access Type | Public Road |
| Acreage | Yes |
| Sewer | Septic System |
| Size Frontage | 224 Ft ,7 In |
| Size Irregular | 224.6 Ft ; 5.09 Acres As Per Mpac |
| Level | Type | Length | Width | Dimensions |
|---|---|---|---|---|
| Basement | Recreational, Games Room | 8.98 m | 5.63 m | 8.98 m x 5.63 m |
| Basement | Kitchen | 5.01 m | 3.79 m | 5.01 m x 3.79 m |
| Basement | Other | 5.06 m | 3.23 m | 5.06 m x 3.23 m |
| Main Level | Living Room | 6.74 m | 3.94 m | 6.74 m x 3.94 m |
| Main Level | Dining Room | 7 m | 3.92 m | 7 m x 3.92 m |
| Main Level | Kitchen | 6.17 m | 3.51 m | 6.17 m x 3.51 m |
| Main Level | Primary Bedroom | 4.74 m | 3.16 m | 4.74 m x 3.16 m |
| Main Level | Bedroom 2 | 3.92 m | 3.66 m | 3.92 m x 3.66 m |
| Main Level | Bedroom 3 | 4.52 m | 3.02 m | 4.52 m x 3.02 m |
| Utilities | |
|---|---|
| Electricity | Installed |
Loading maps...
Loading street view...