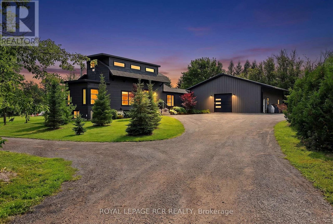
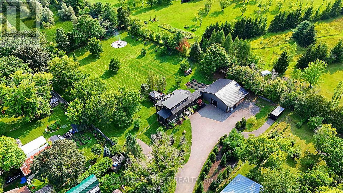
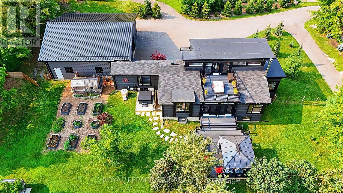
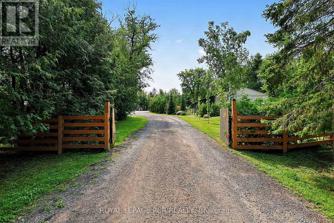
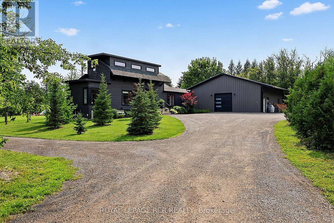
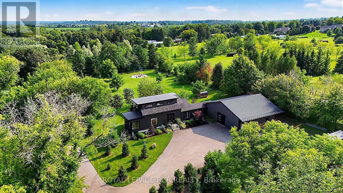
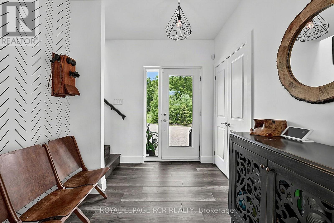
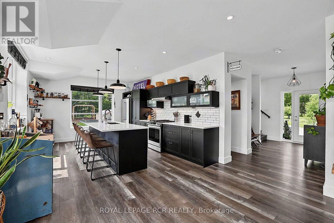
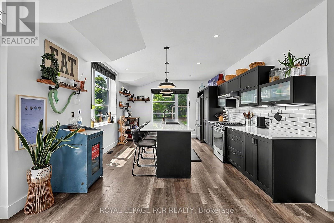
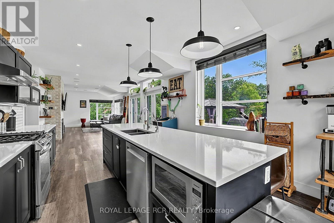
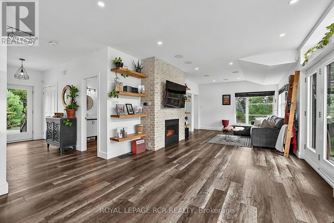
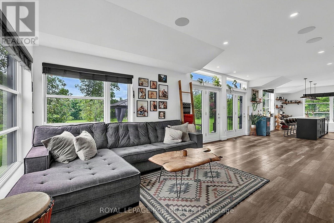
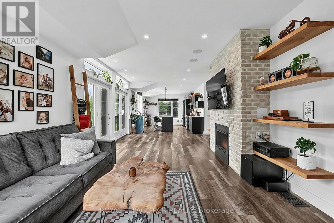
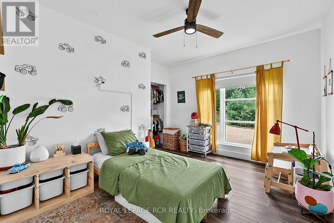
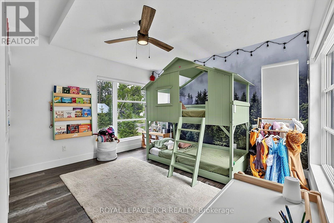
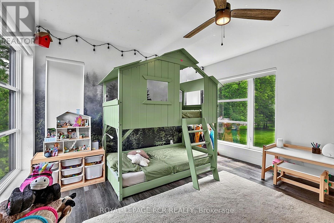
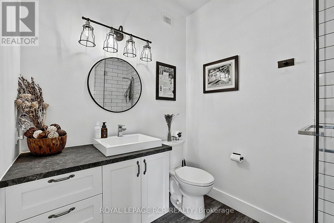
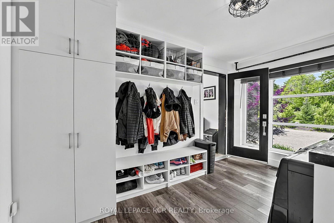
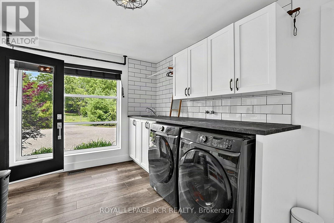
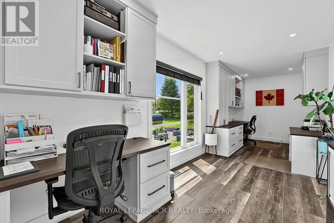
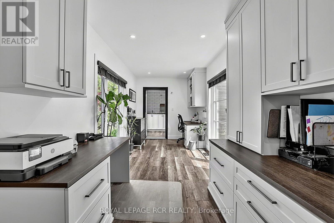
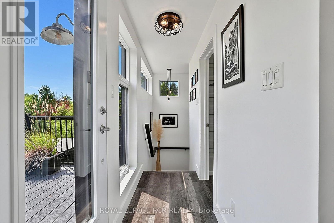
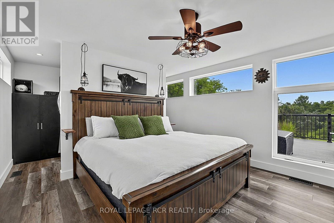
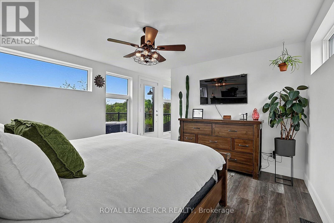
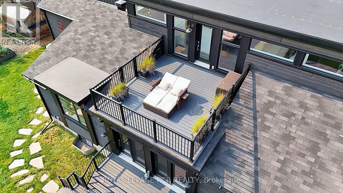
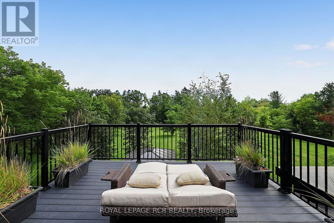
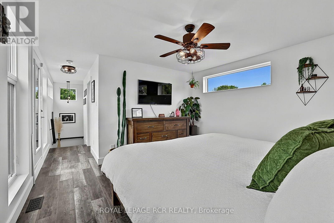
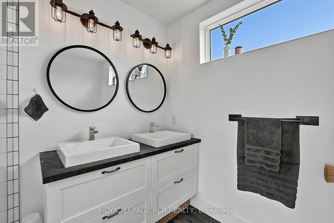
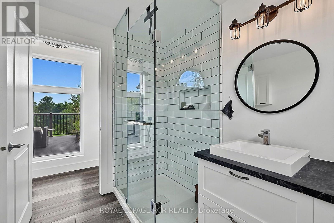
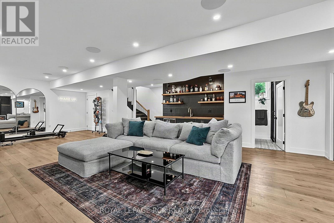
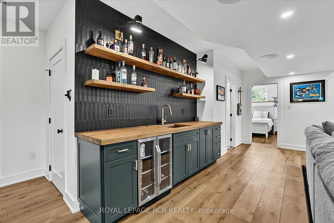
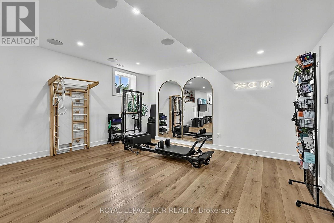
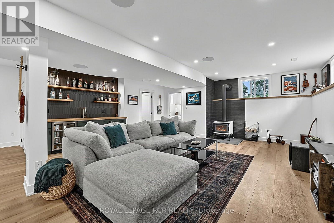
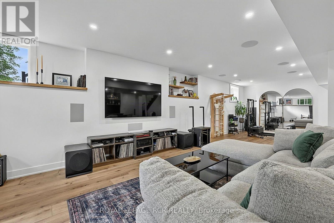
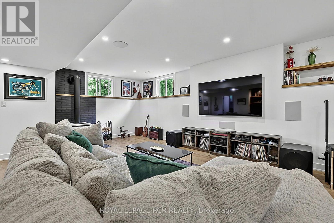
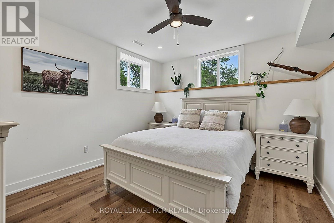
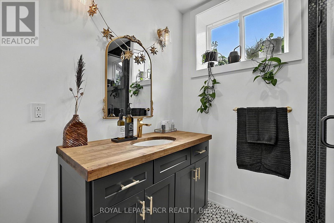
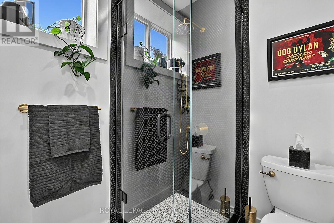
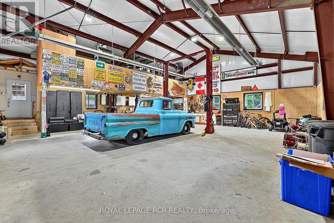
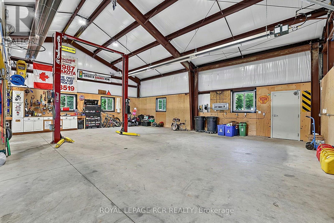
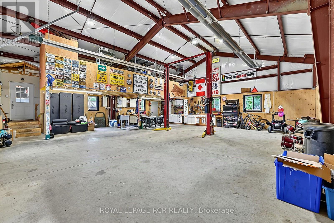
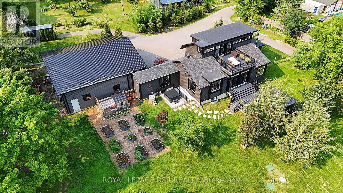
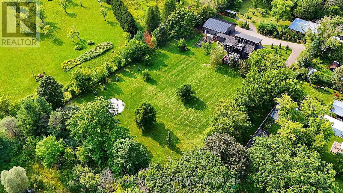
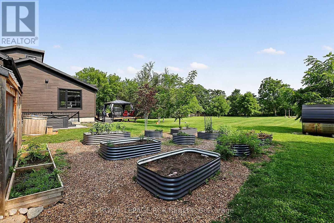
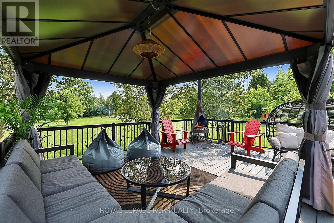
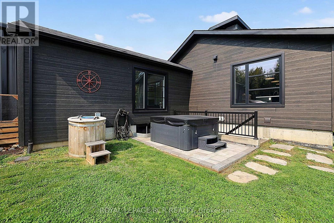
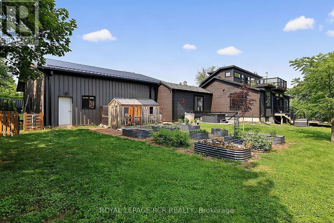
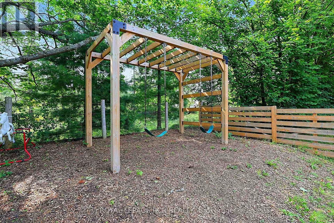
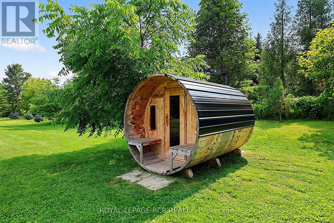
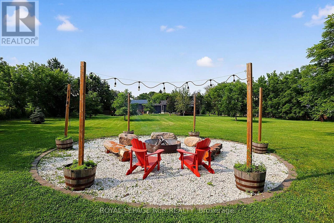
Breathtaking family homestead on 1.94 private, mature-treed acres in the desirable hamlet of Zephyr, Uxbridge. This stylish (2021) modern 2,051 sqft bungaloft plus 1,586 sqft finished basement and dream 1600sqft heated garage/workshop is set well back from the road at the end of a long, gated private driveway. The unique 1.94 acre lot has trees on the perimeter and includes a backyard family-oasis including a chicken coop, raised garden beds, outdoor sauna, hot tub, cold plunge, swing set, large fire pit and entertaining-sized deck with gazebo. Step inside to an open-concept main floor filled with oversized windows and natural light. The stylish kitchen showcases quartz countertops, a centre island with breakfast bar, stainless steel appliances, and a walk-out to the composite deck. The family room centres around a propane fireplace with built-in speakers. Two main-floor bedrooms offer oversized windows and beautiful views of the surrounding trees and gardens. A large main-floor laundry room with built-in organizers and a private office complete this level. A breezeway connects the home directly to the garage/workshop. Upstairs, the primary loft suite features a 4-piece ensuite, oversized walk-through closet, and a private balcony perfect for sunbathing, yoga, or morning coffee. The finished basement includes a large recreation room with a gorgeous wet bar, bright above-grade windows, a wood stove, 3-piece bathroom, bedroom, and storage. It connects both above and below ground to the oversized heated garage/workshop, which also features a storage loft. This rare property seamlessly blends modern comfort, outdoor living, and exceptional workshop space on a private treed lot. (id:63285)