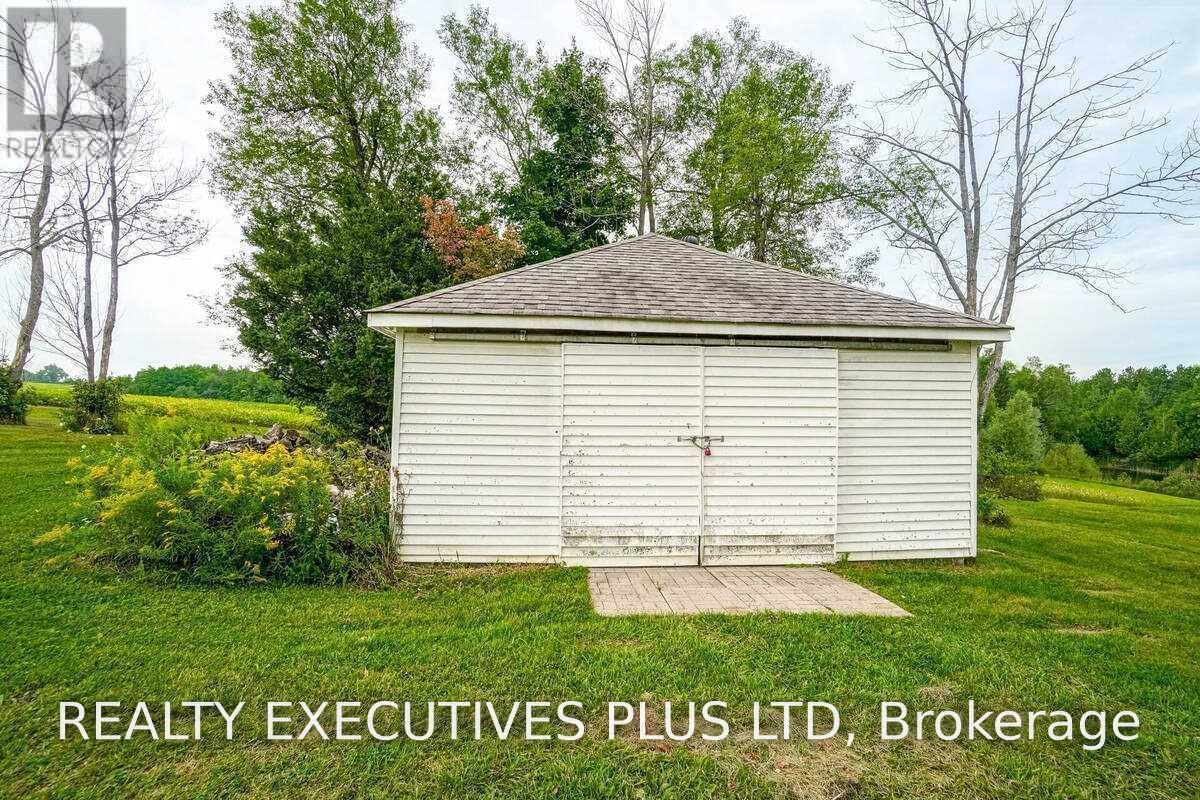
20 x 30 foot shop
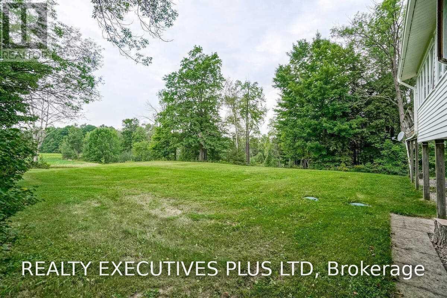
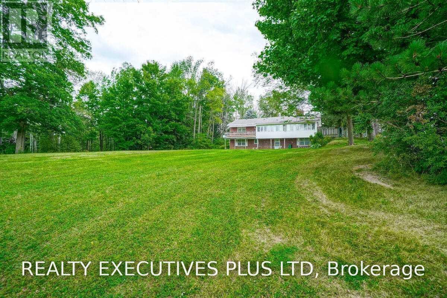
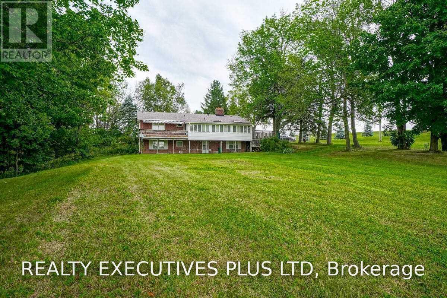
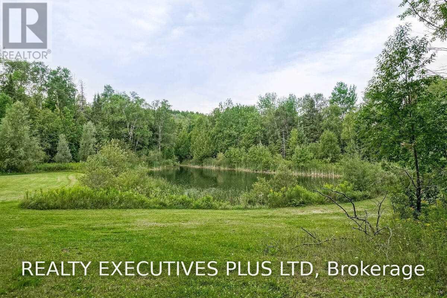
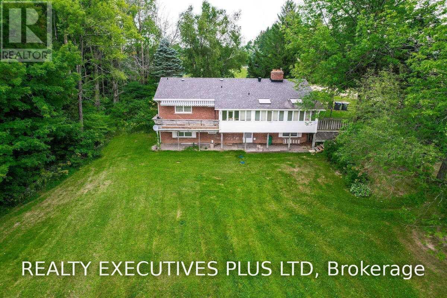
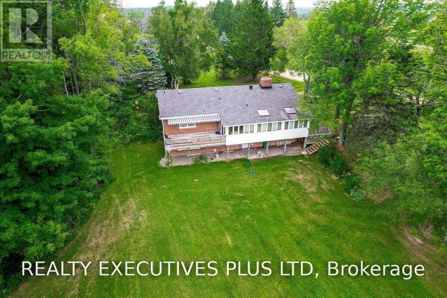
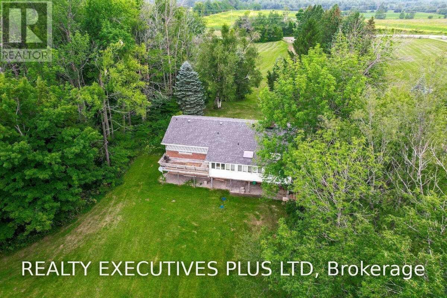
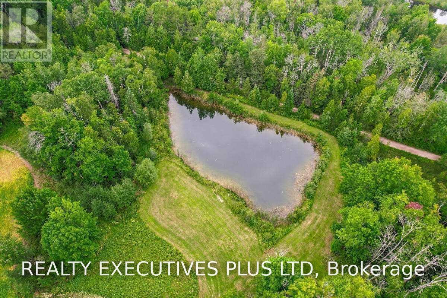
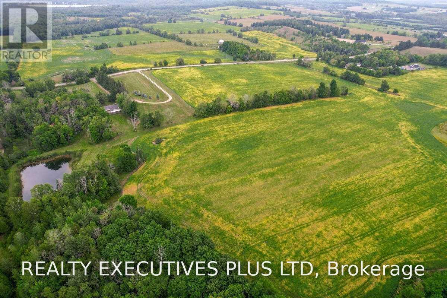
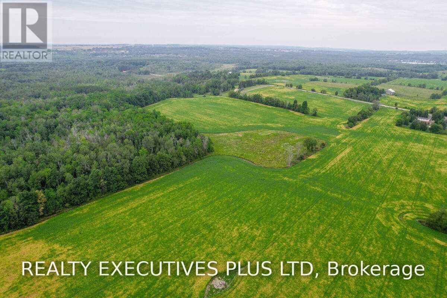
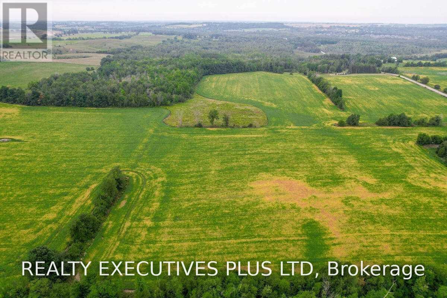
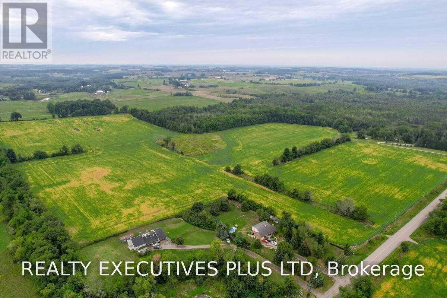
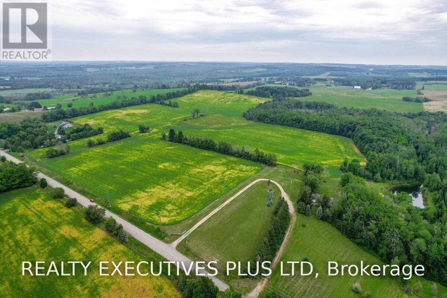
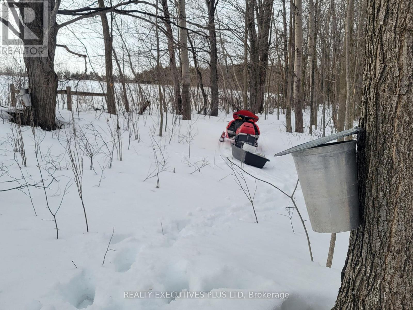
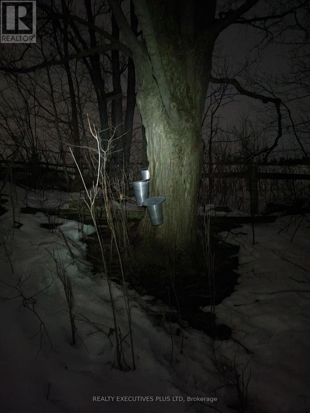
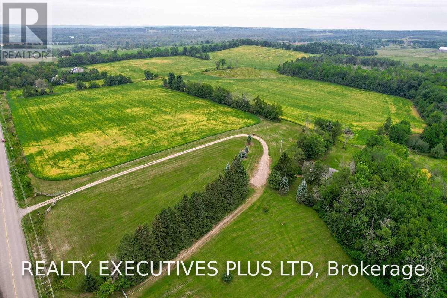
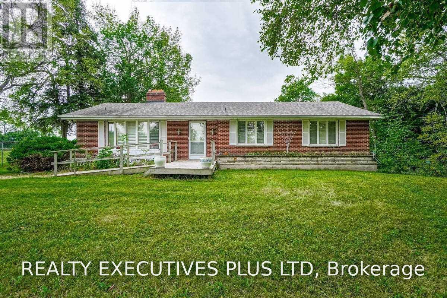
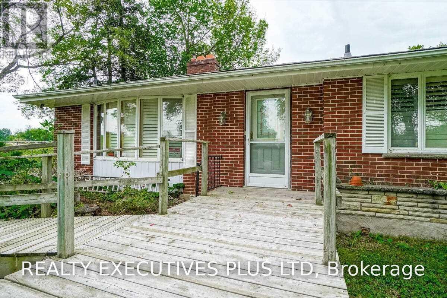
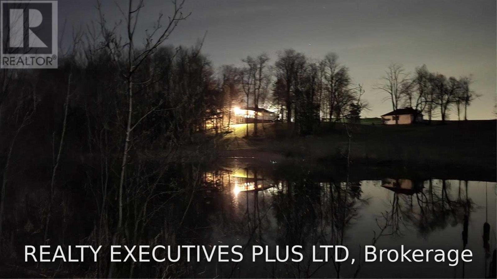
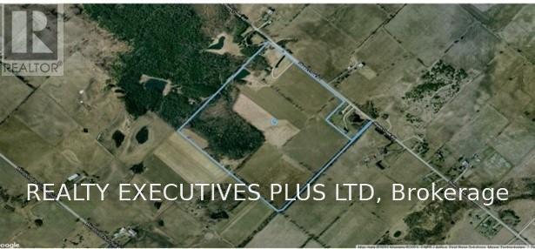
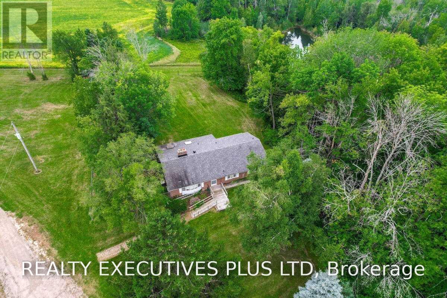
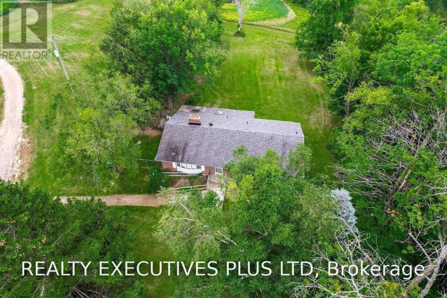
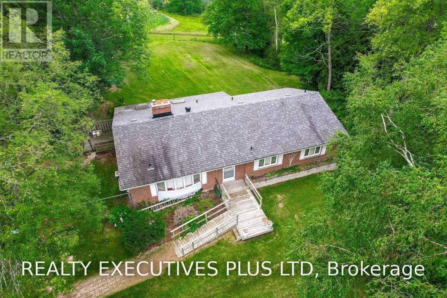
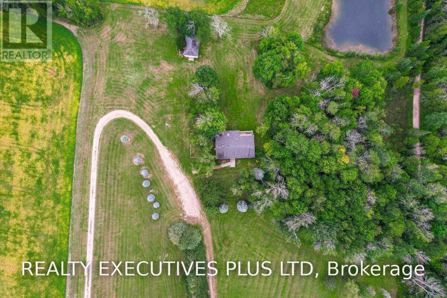
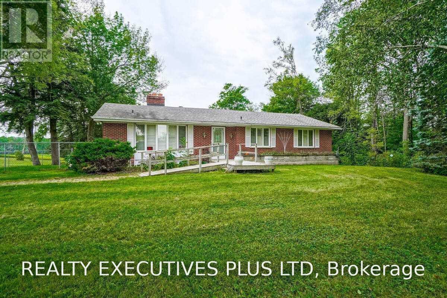
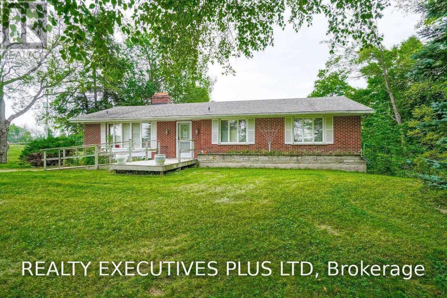
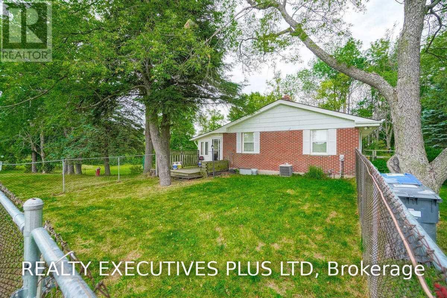
86 Acres of Fertile Land & Country Living in Caledon. Escape to your own slice of rural paradise, just south of Orangeville. This 86-acre property offers the perfect blend of income potential, natural beauty, and comfortable country living. This 3-bedroom brick bungalow features a walkout basement complete with its own kitchen - ideal for extended family or in-law living. Start your mornings in the sun-drenched sunroom, with a walkout to the deck, perfect for taking in the peaceful surroundings. Approximately 60 acres of tenanted crop land offer immediate income potential, while the remaining acreage is a magical mixed forest, home to a meandering creek, a small pond, and abundant wildlife - a true haven for nature lovers. A generous stand of maple trees means you can even start your own family sugar bush. (id:63285)
| Property Details | |
|---|---|
| DDF® Number | W13687636 |
| Property Type | Single Family |
| Community Name | Rural Caledon |
| Features | Wooded Area, Sloping, Flat Site, Country Residential |
| Parking Space Total | 13 |
| View Type | View |
| Building | |
|---|---|
| Bathroom Total | 2 |
| Bedrooms Above Ground | 3 |
| Bedrooms Total | 3 |
| Amenities | Fireplace(s) |
| Appliances | Water Softener |
| Architectural Style | Bungalow |
| Basement Features | Separate Entrance |
| Basement Type | Full |
| Cooling Type | Central Air Conditioning |
| Exterior Finish | Brick, Vinyl Siding |
| Fireplace Present | Yes |
| Fireplace Total | 2 |
| Fireplace Type | Insert |
| Foundation Type | Block |
| Heating Fuel | Oil |
| Heating Type | Forced Air |
| Stories Total | 1 |
| Size Interior | 1500 - 2000 Sqft |
| Type | House |
| Utility Water | Drilled Well |
| Parking | |
|---|---|
| Detached Garage | |
| Garage | |
| Land | |
|---|---|
| Acreage | Yes |
| Sewer | Septic System |
| Size Depth | 2010 Ft |
| Size Frontage | 1477 Ft |
| Size Irregular | 1477 X 2010 Ft |
| Soil Type | Mixed Soil |
| Surface Water | Lake/pond |
| Level | Type | Length | Width | Dimensions |
|---|---|---|---|---|
| Lower Level | Exercise Room | 5.89 m | 3.61 m | 5.89 m x 3.61 m |
| Lower Level | Laundry Room | 3.84 m | 2.82 m | 3.84 m x 2.82 m |
| Lower Level | Recreational, Games Room | 6.81 m | 3.99 m | 6.81 m x 3.99 m |
| Lower Level | Living Room | 2.57 m | 1.65 m | 2.57 m x 1.65 m |
| Lower Level | Kitchen | 3.71 m | 2.51 m | 3.71 m x 2.51 m |
| Main Level | Kitchen | 3.96 m | 3.63 m | 3.96 m x 3.63 m |
| Main Level | Dining Room | 3.71 m | 3.2 m | 3.71 m x 3.2 m |
| Main Level | Living Room | 6.02 m | 3.96 m | 6.02 m x 3.96 m |
| Main Level | Primary Bedroom | 4.55 m | 3.25 m | 4.55 m x 3.25 m |
| Main Level | Bedroom 2 | 3.23 m | 3.15 m | 3.23 m x 3.15 m |
| Main Level | Bedroom 3 | 4.39 m | 3.23 m | 4.39 m x 3.23 m |
| Main Level | Sunroom | 9.58 m | 2.34 m | 9.58 m x 2.34 m |
| Utilities | |
|---|---|
| Electricity | Installed |
Loading maps...
Loading street view...