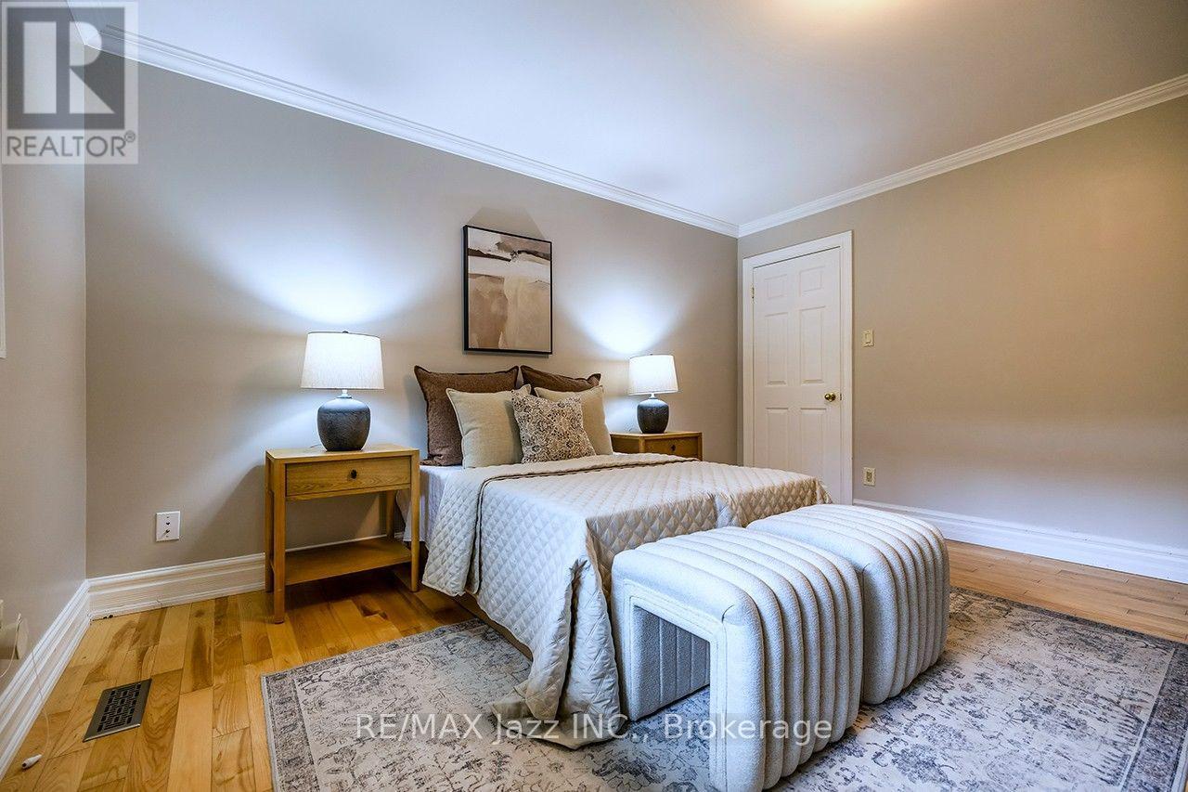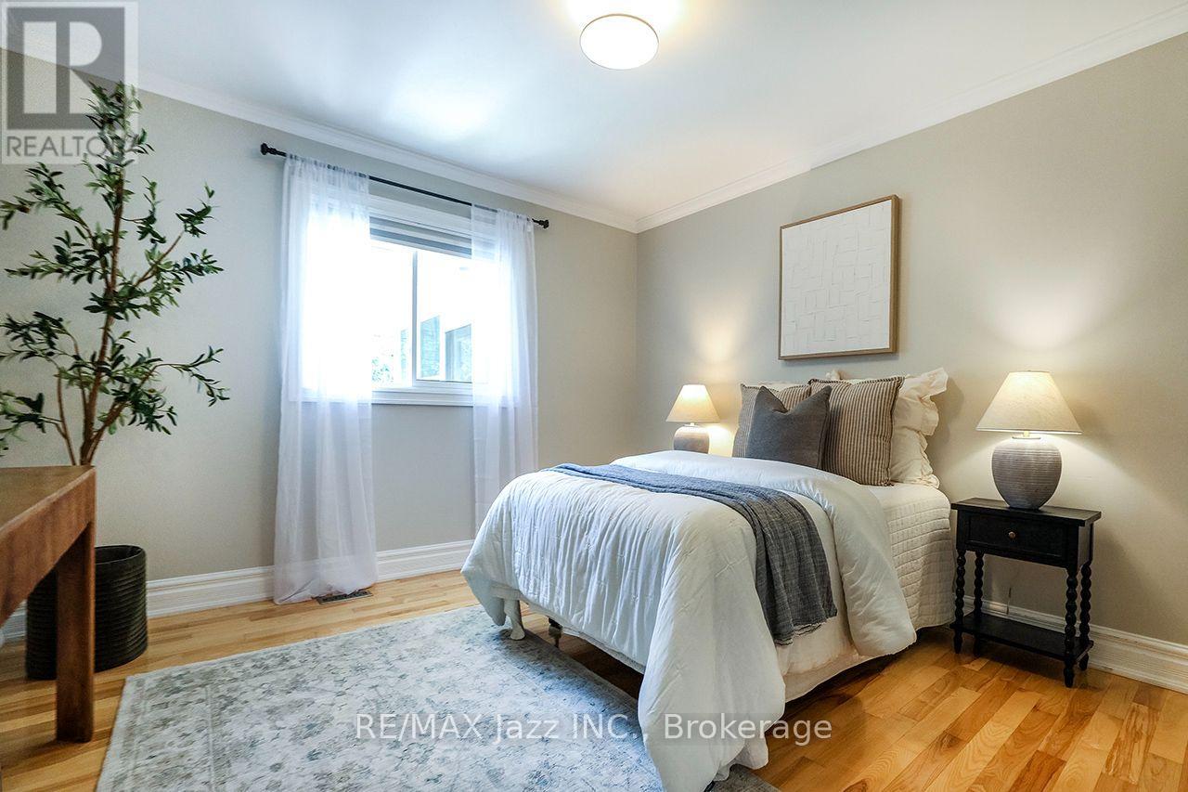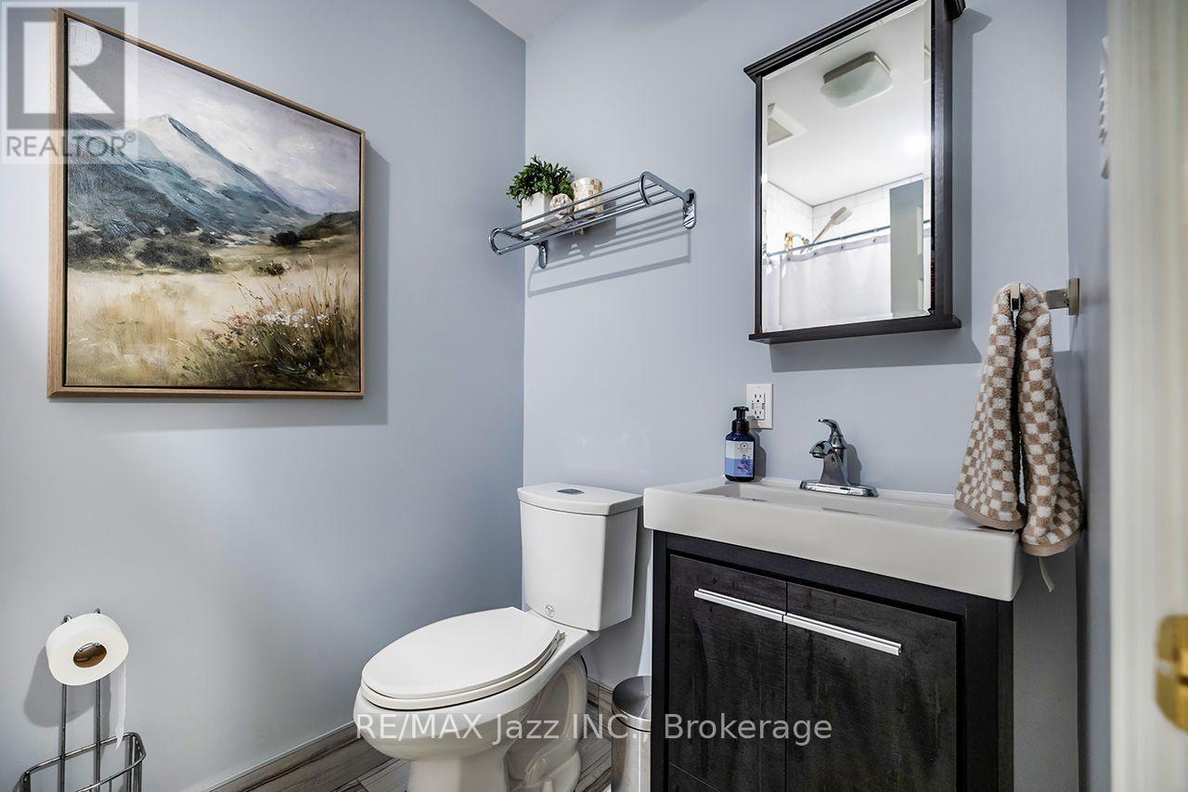
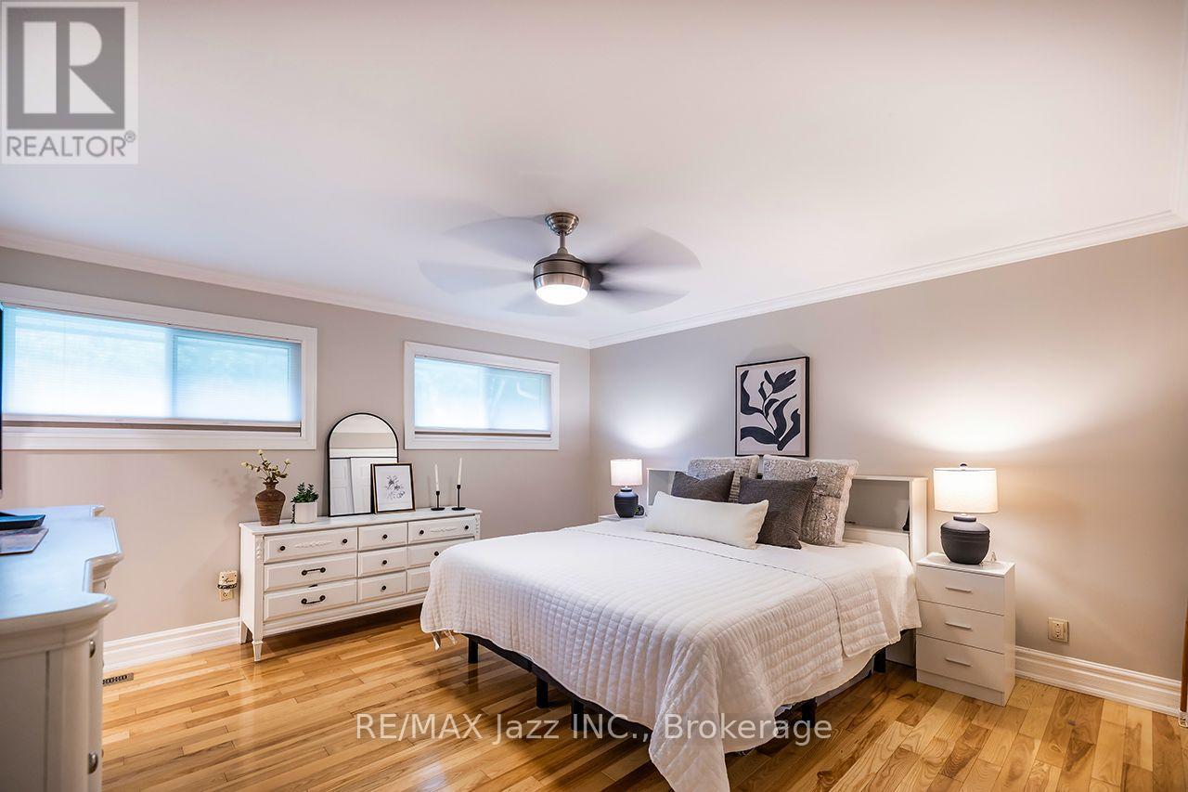
primary bedroom
primary bedroom
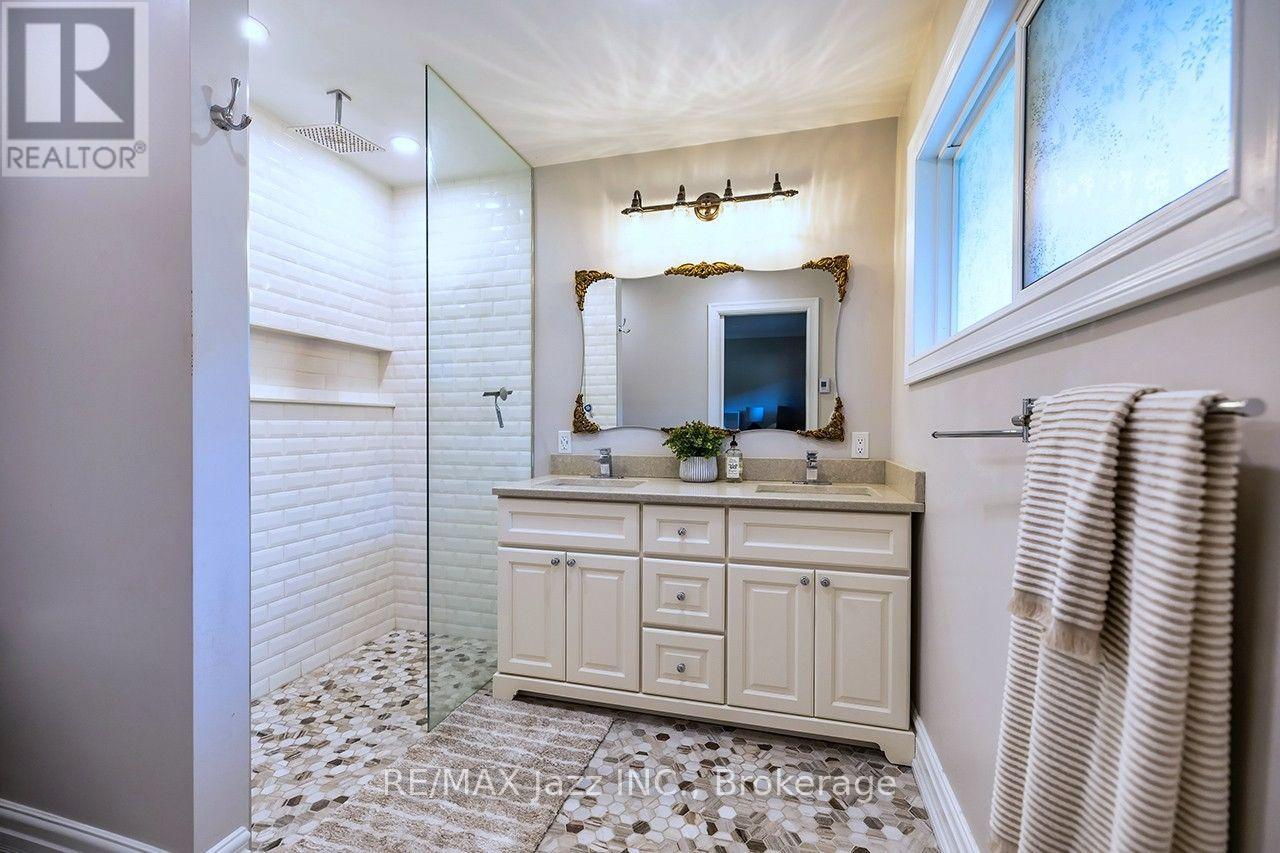
ensuite
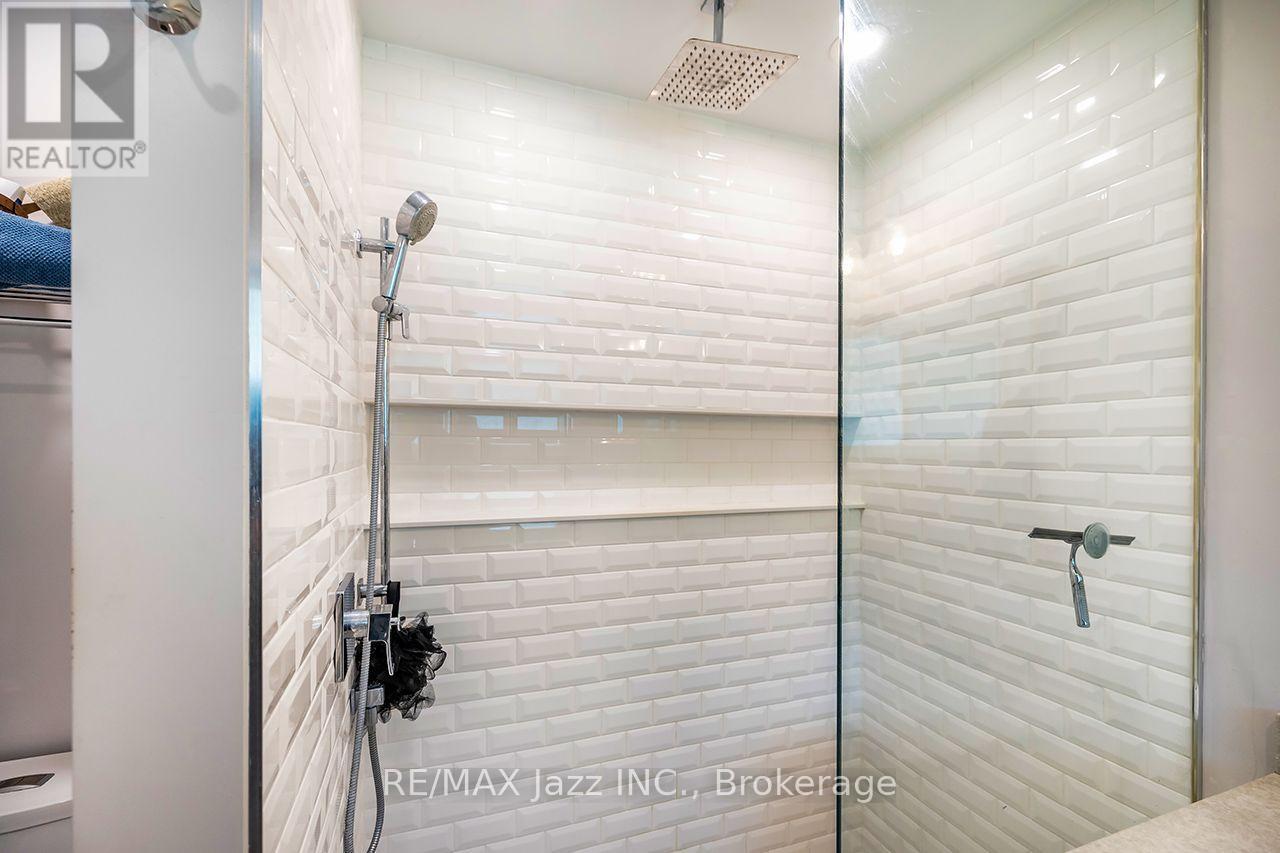
ensuite
3rd bedroom - mainfloor
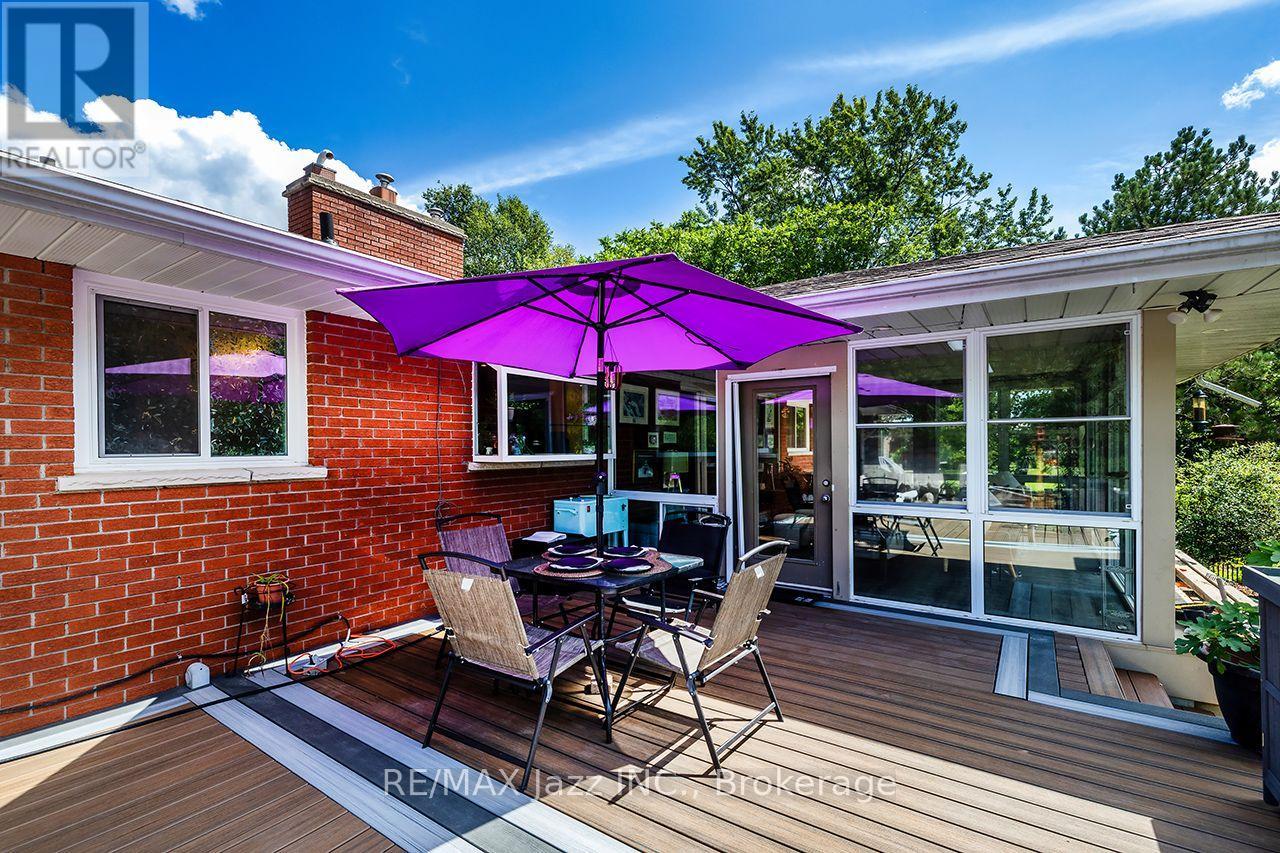
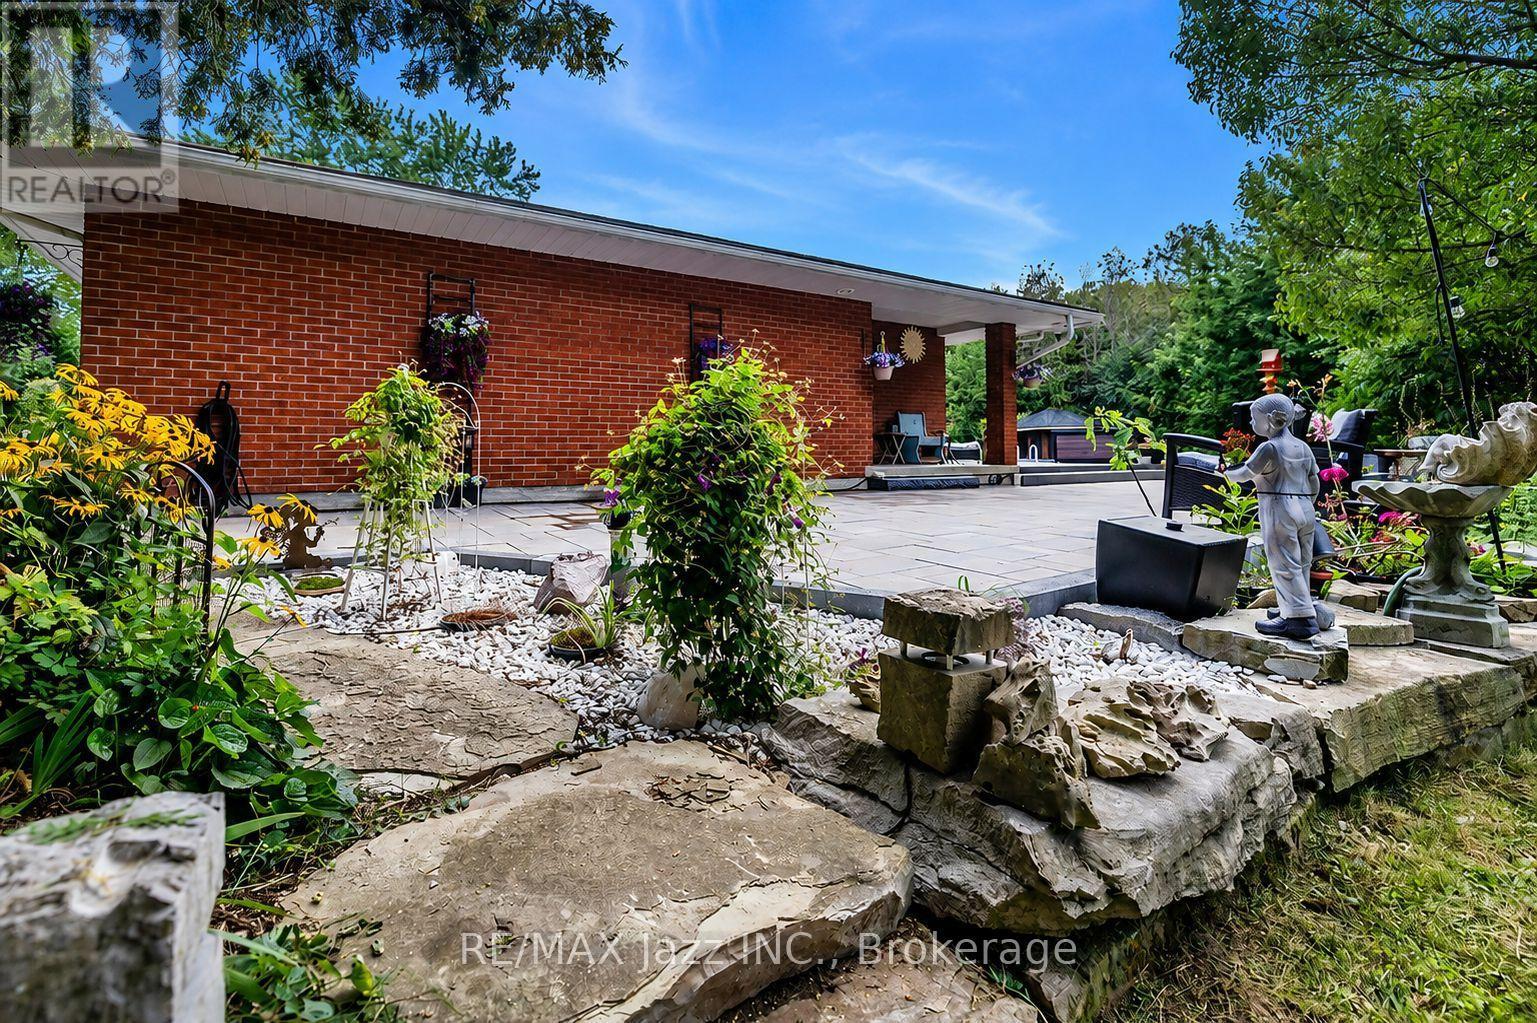
composite decking
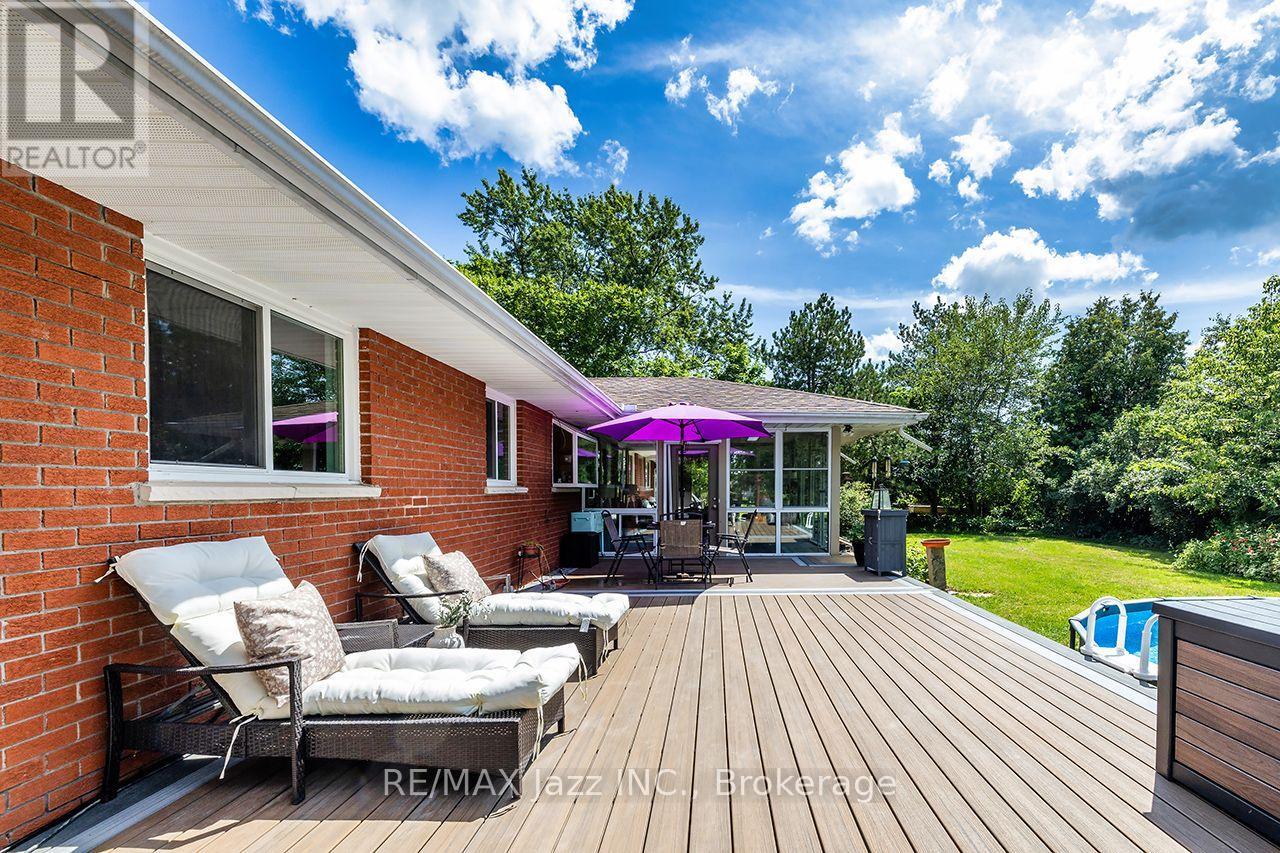
composite decking
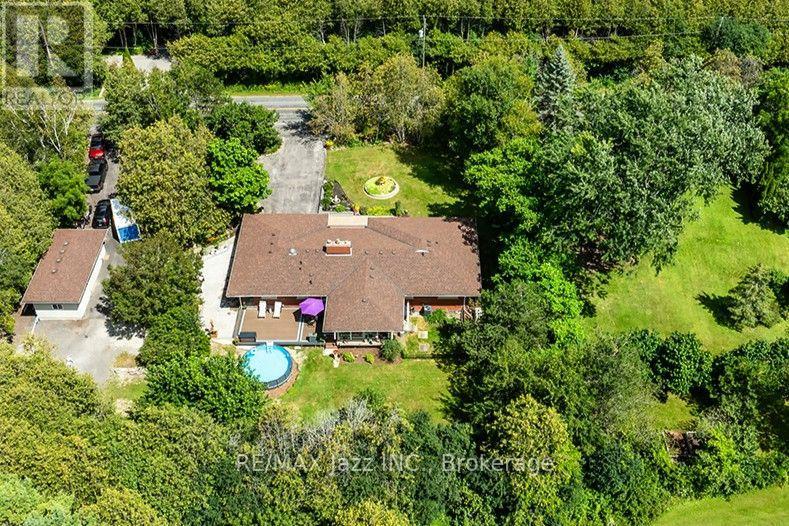
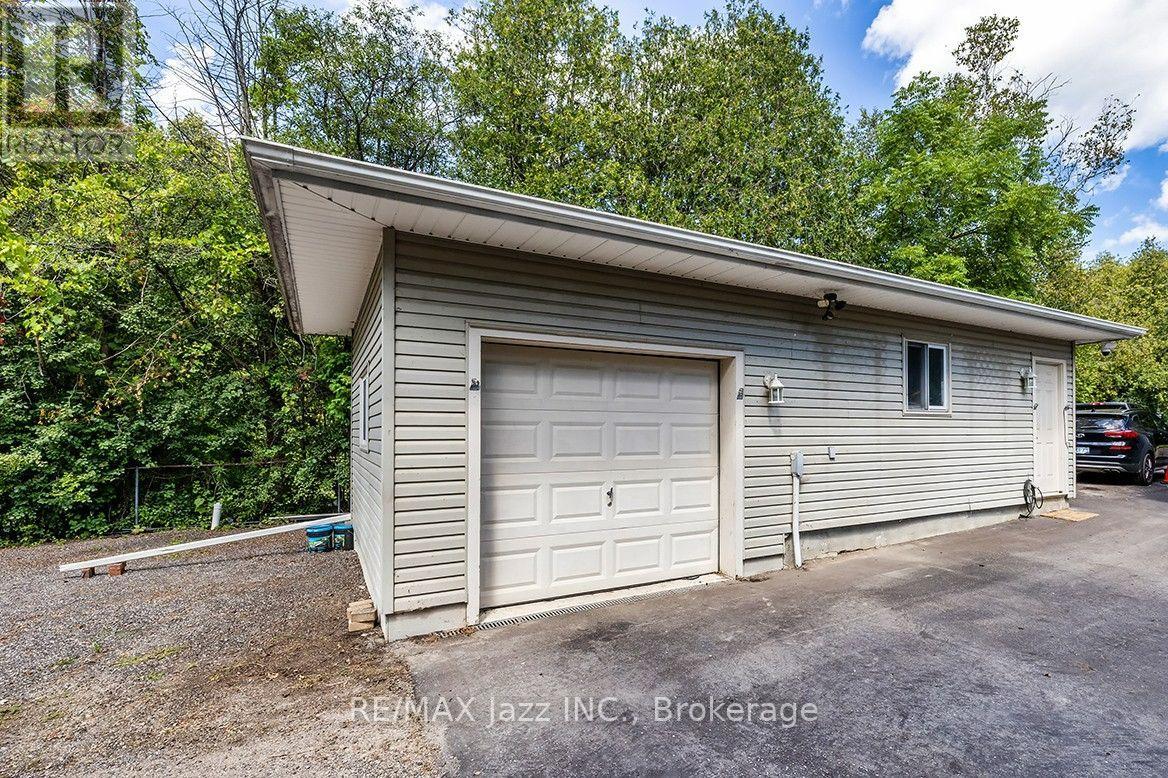
detached garage/shop
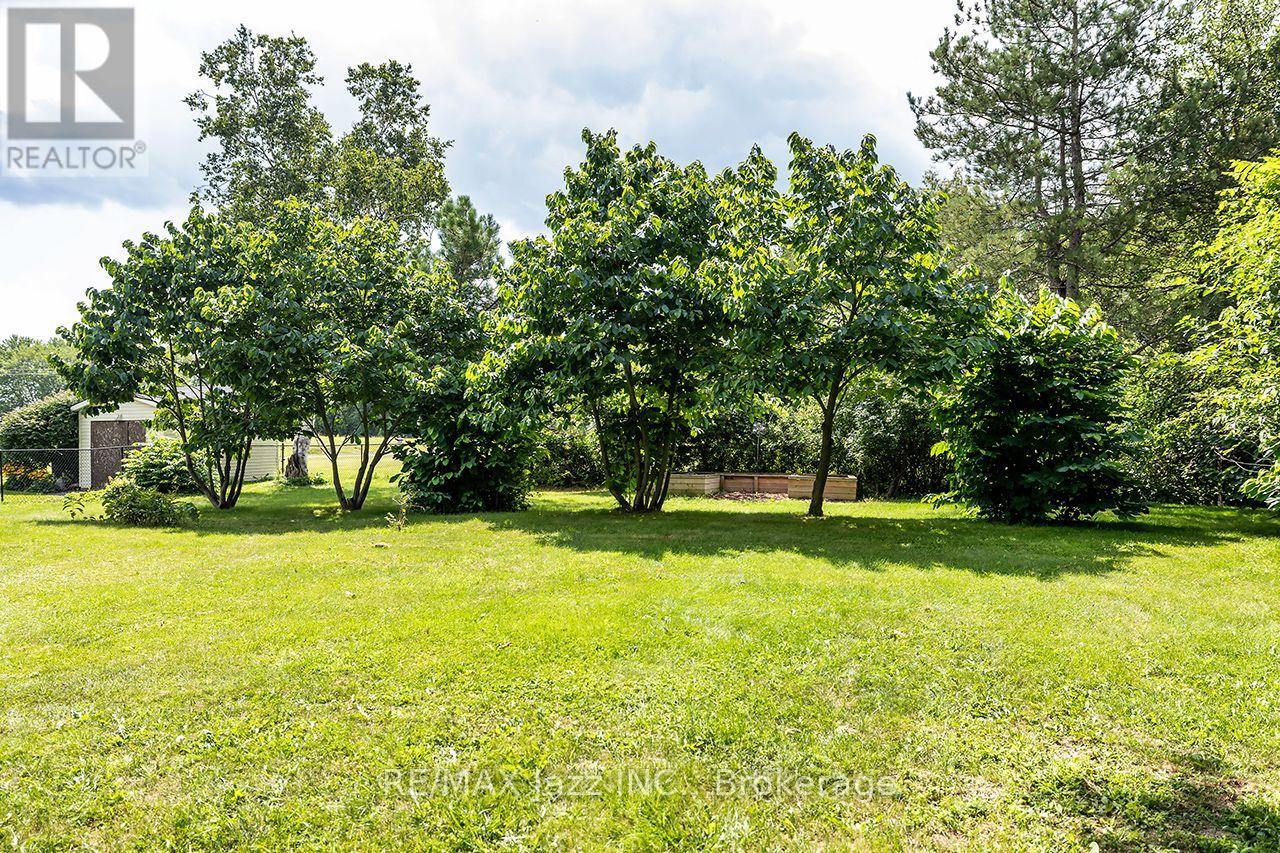
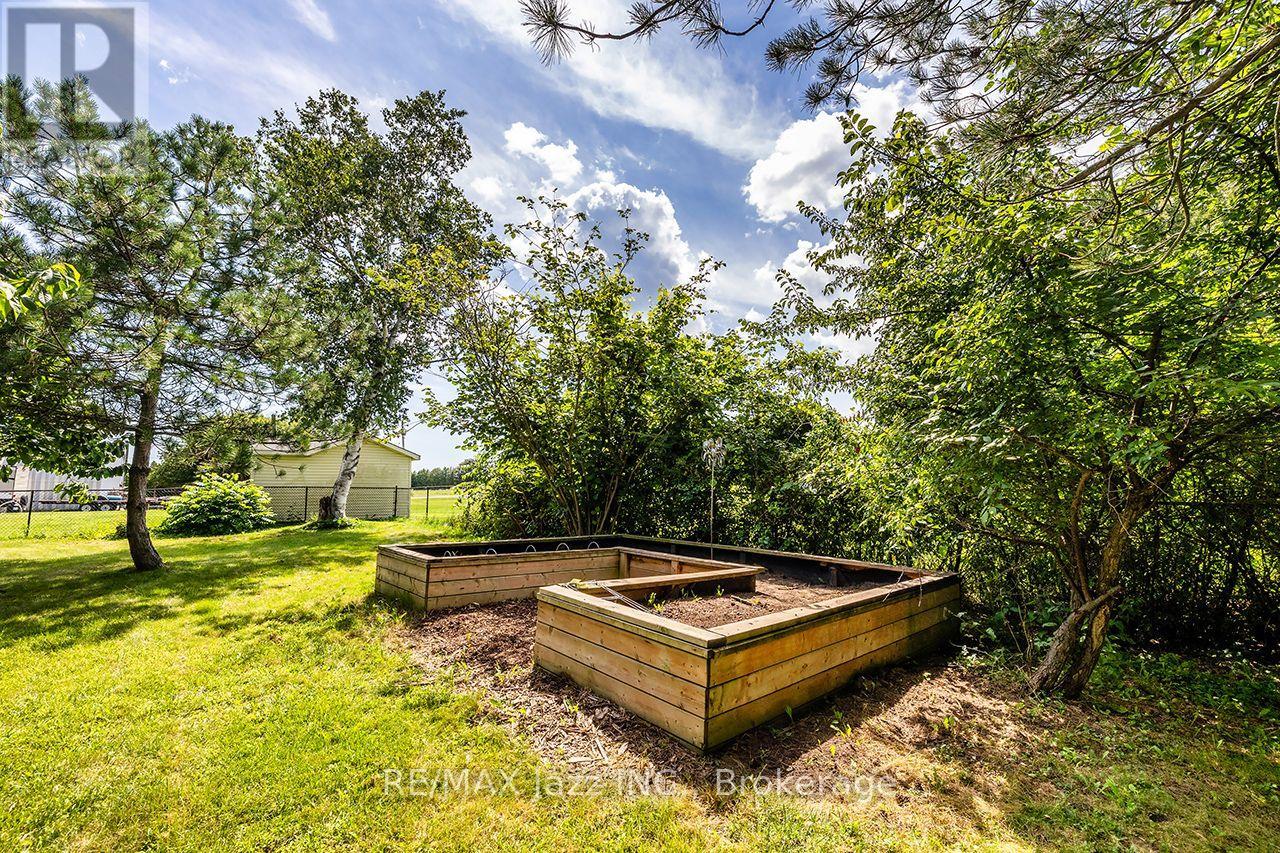
pawpaw trees
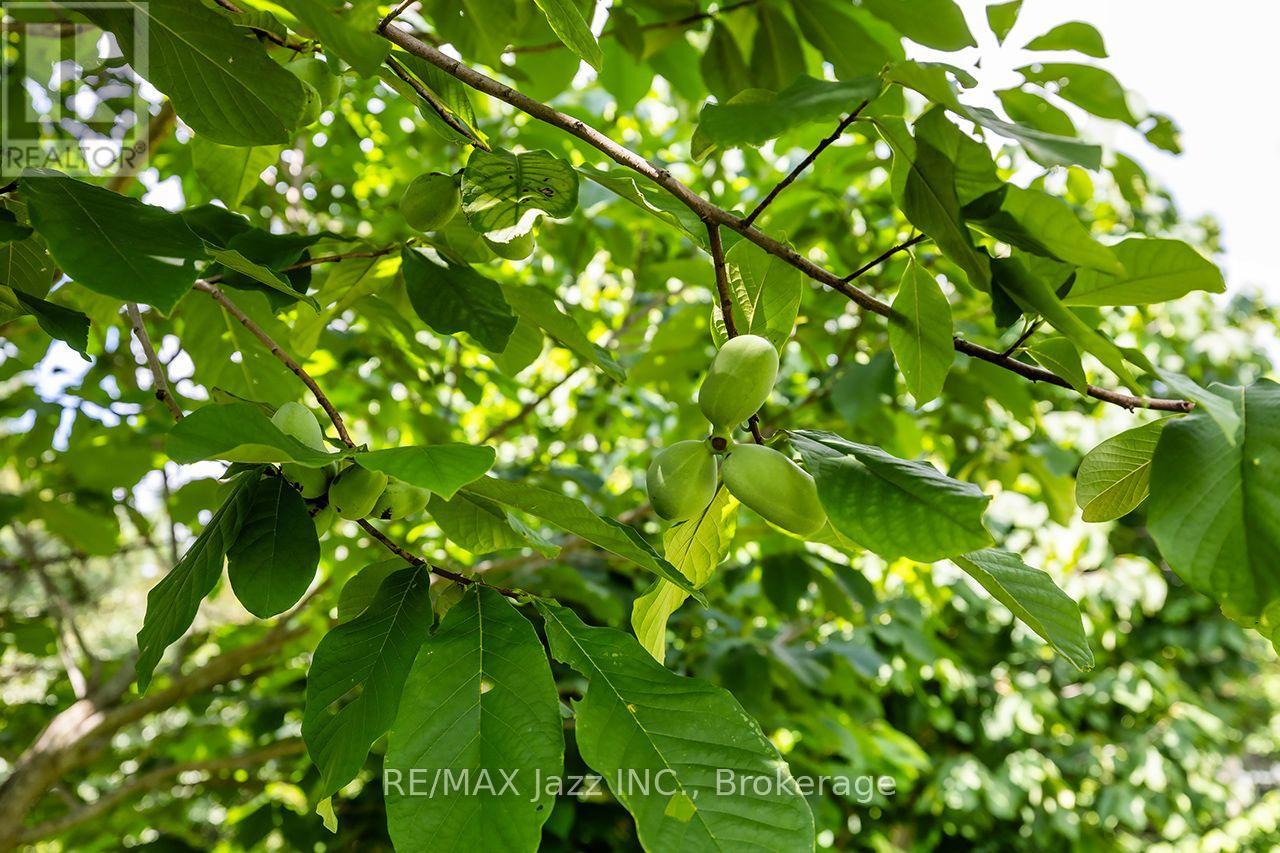
pawpaw trees
inlaw suite - kitchen
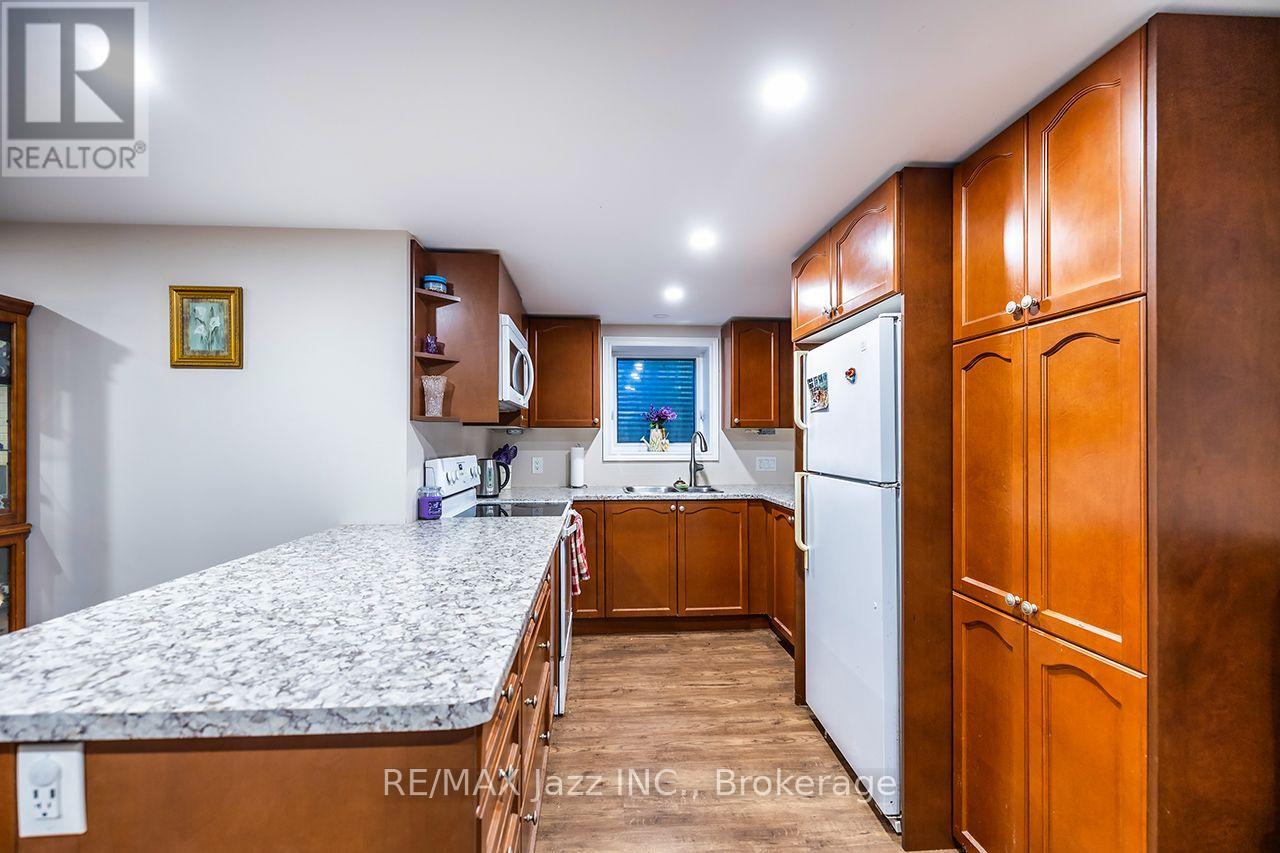
inlaw suite - living
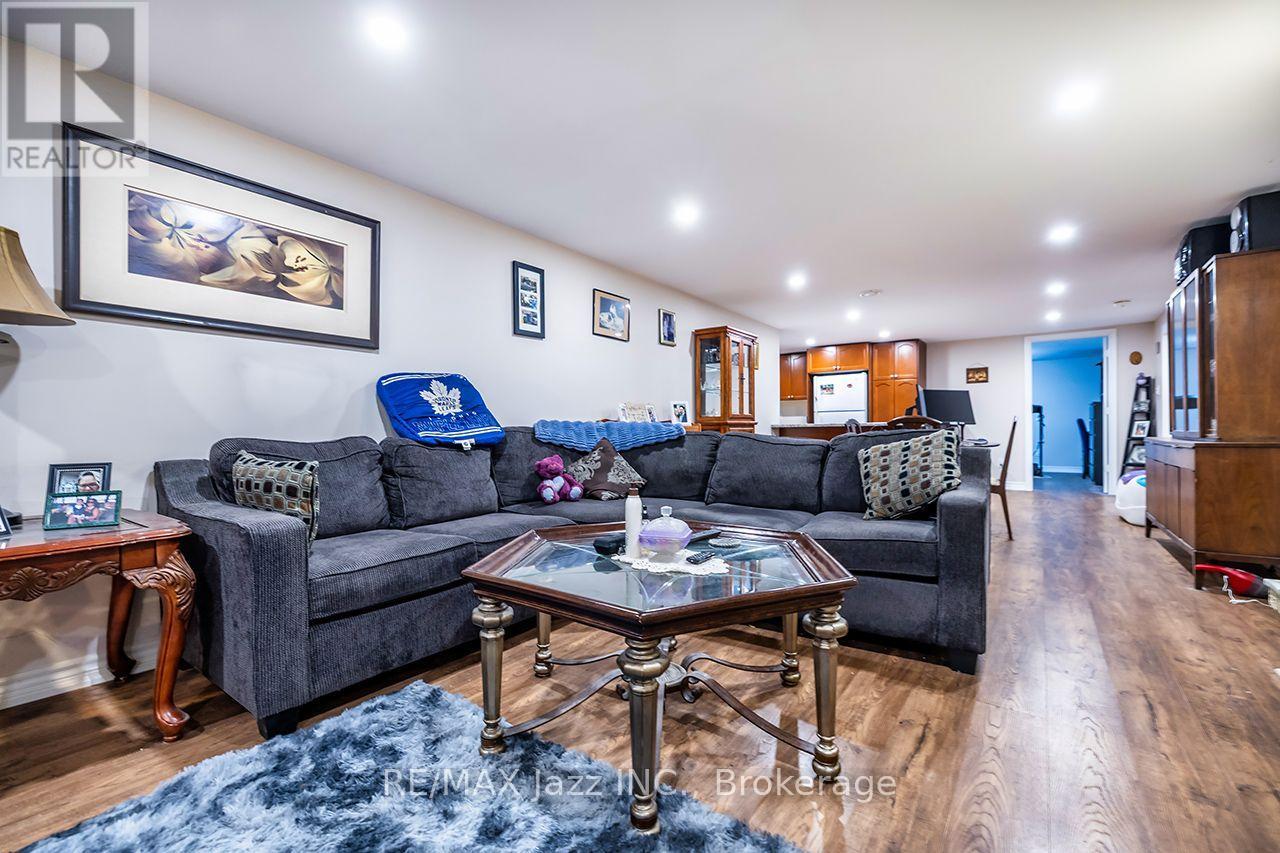
inlaw suite - bdrm21
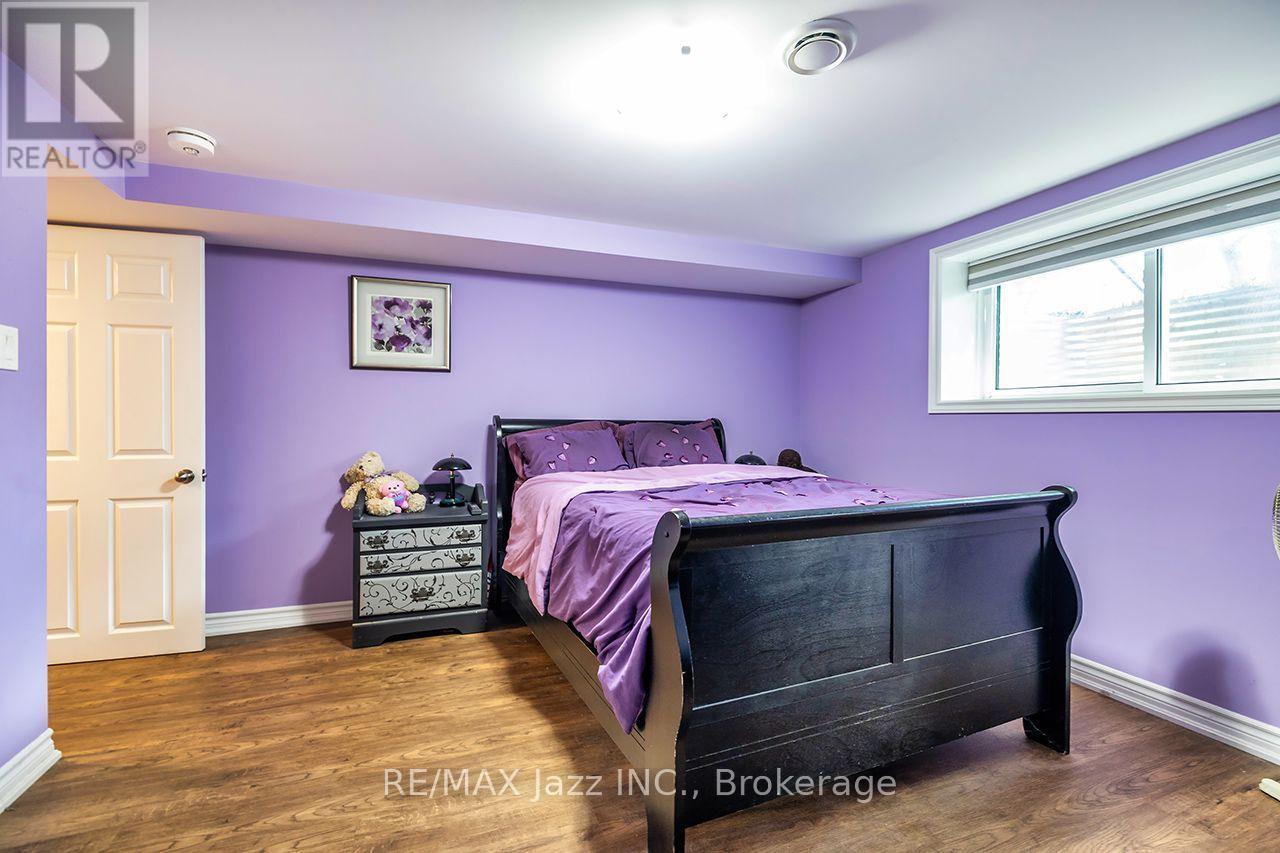
inlaw suite - bdrm2
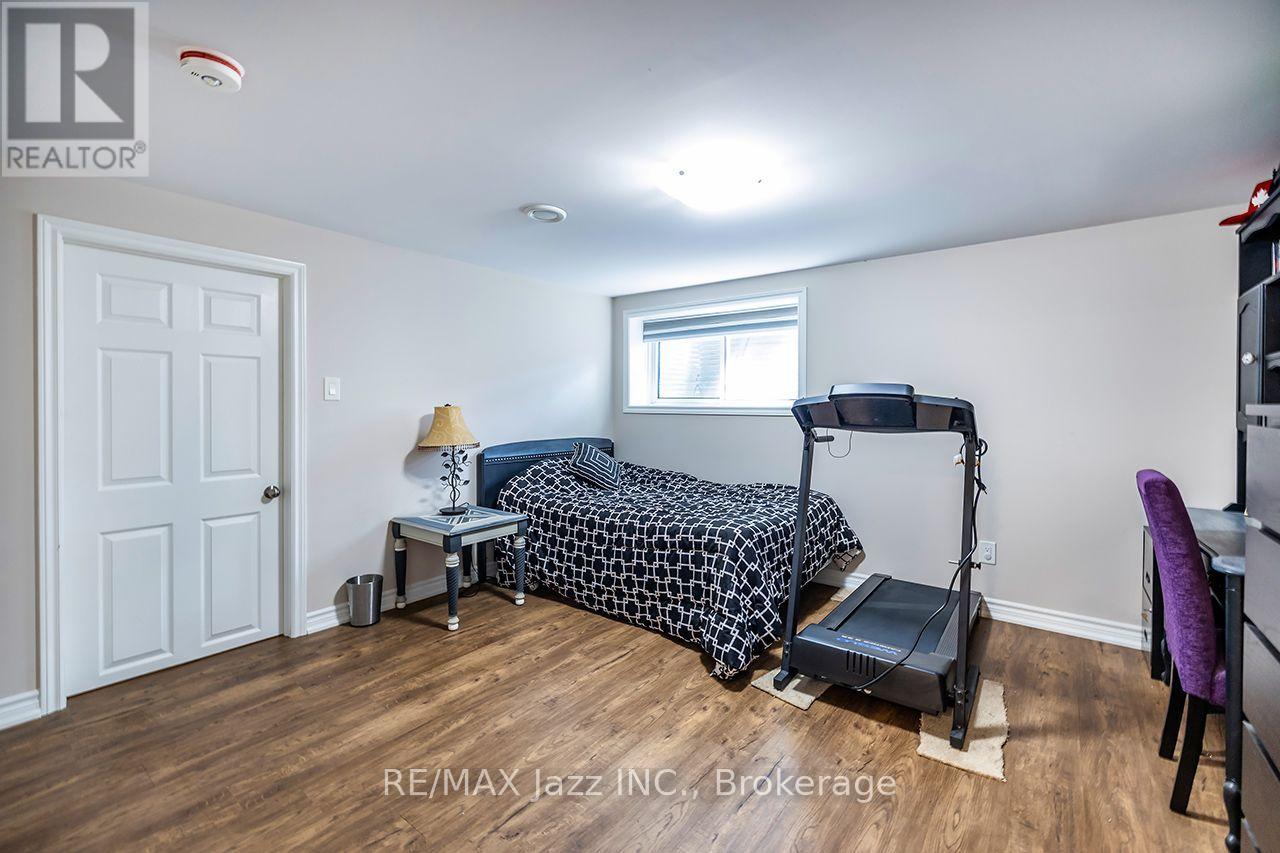
inlaw suite - bdrm2
inlaw suite - bath
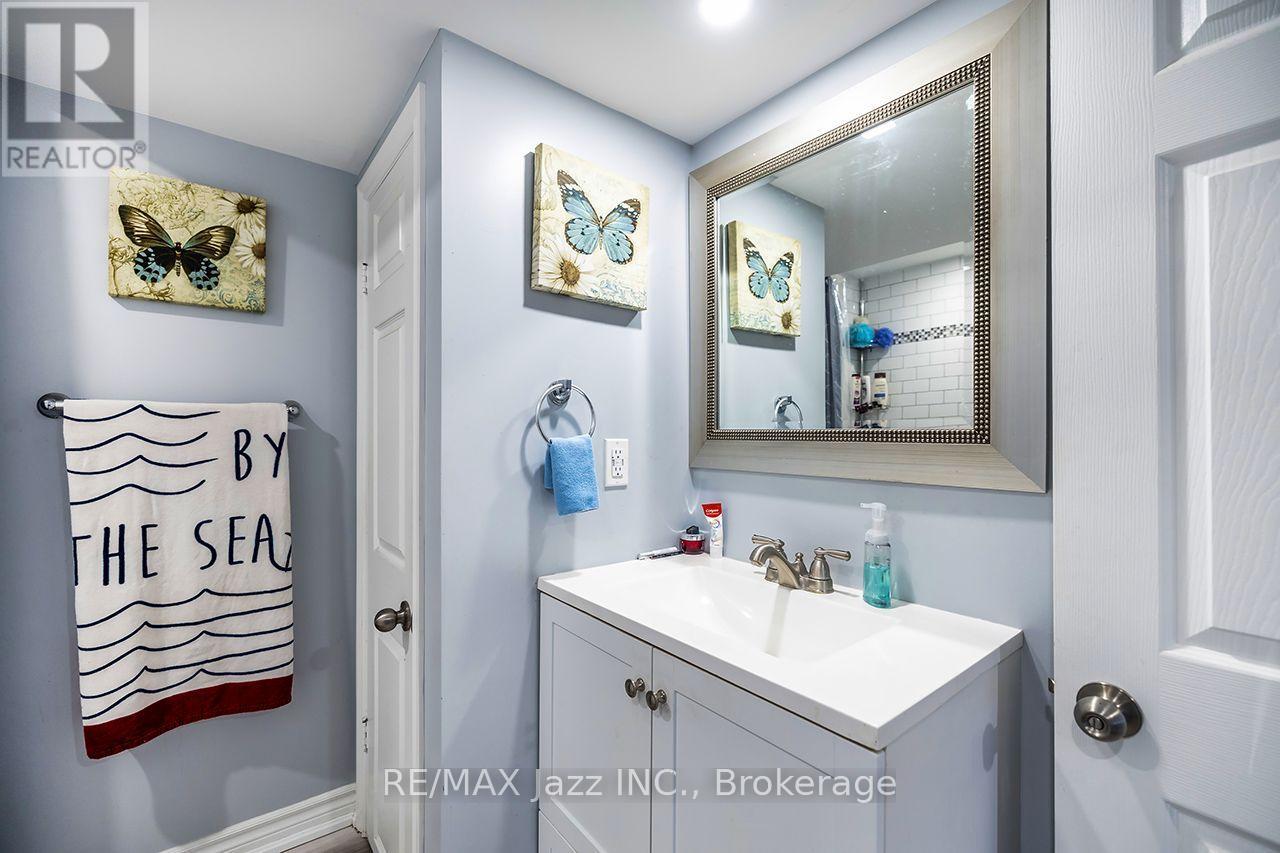
inlaw suite - bath

4474 Old Scugog Road, Clarington, QC L1C

$1,450,000

  • 5 Bedrooms
  • 4 Bathrooms
  • MLS: 30174035
15,002,000.00 ft2 Bungalow Fireplace Above ground pool Central air conditioning Forced air Landscaped

Description

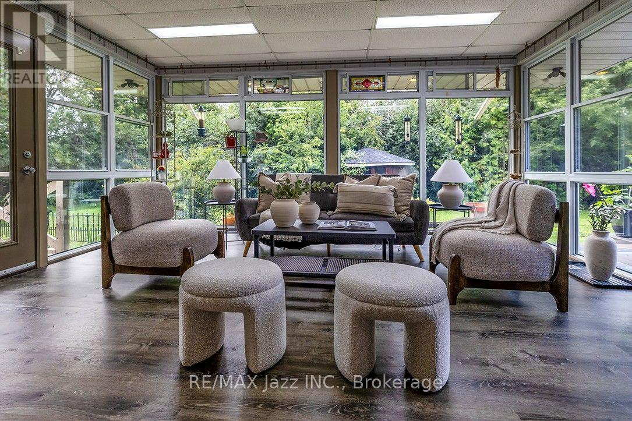
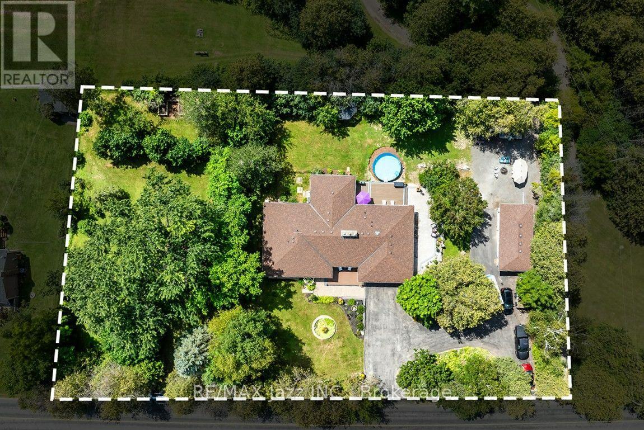
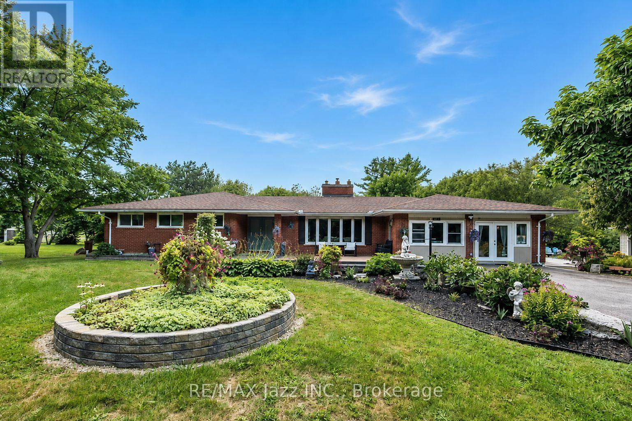
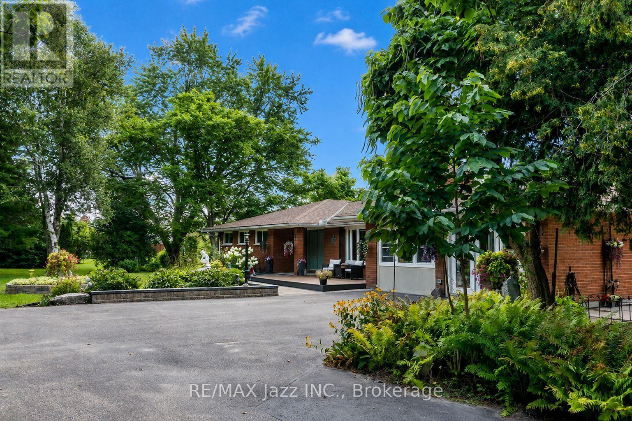
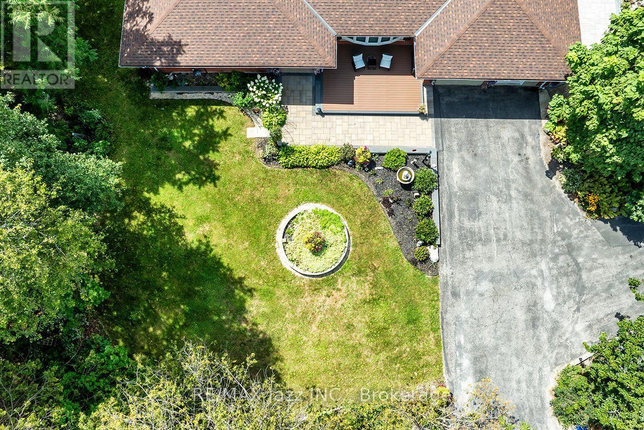
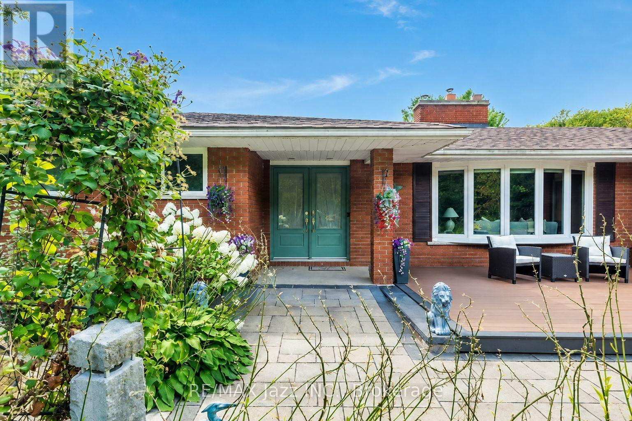
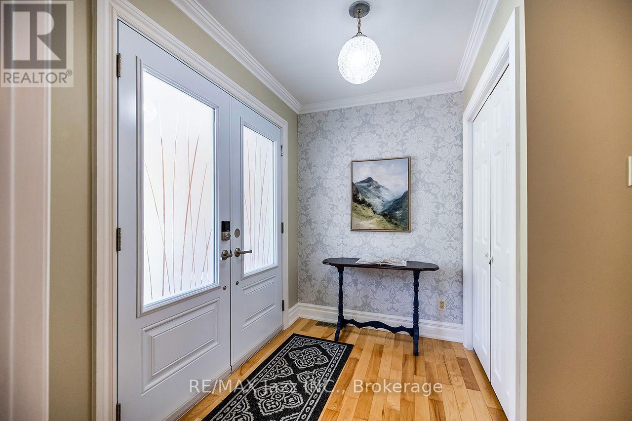
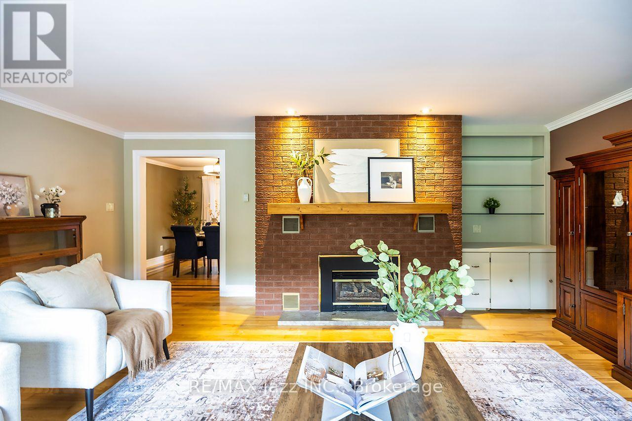
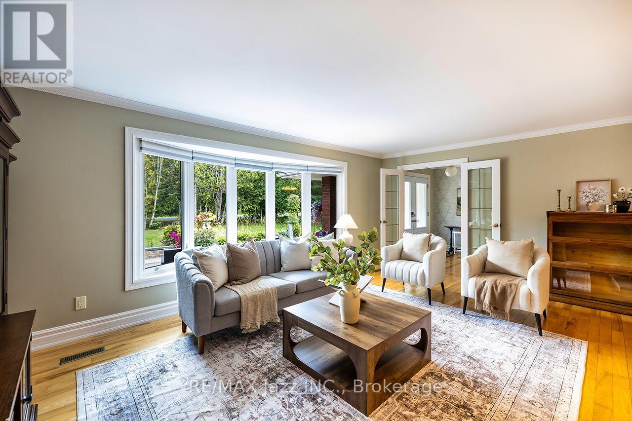
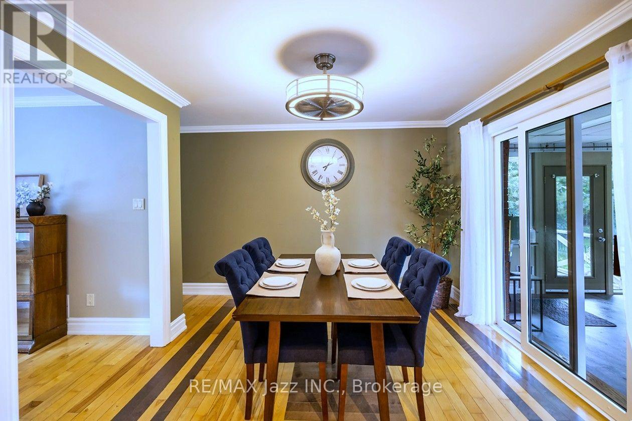
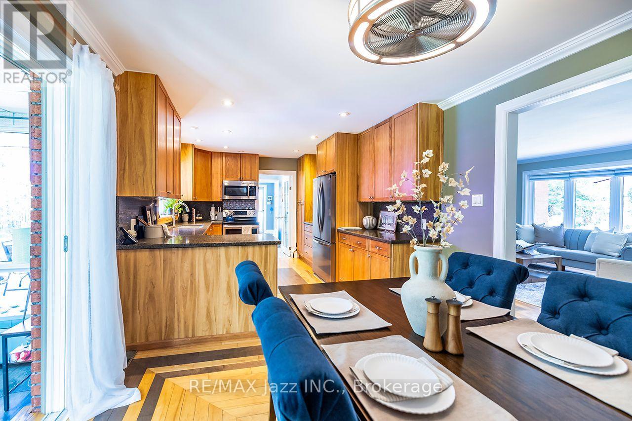
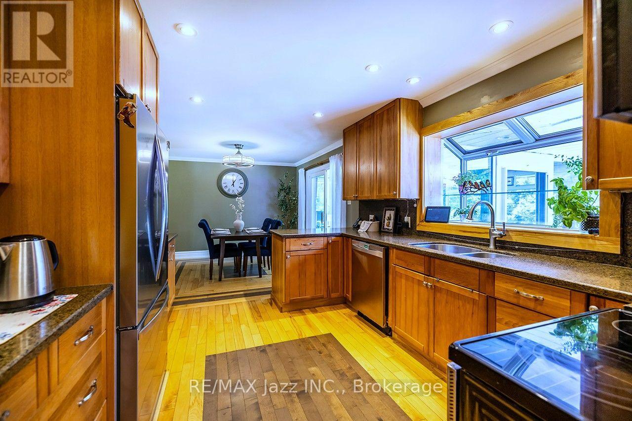
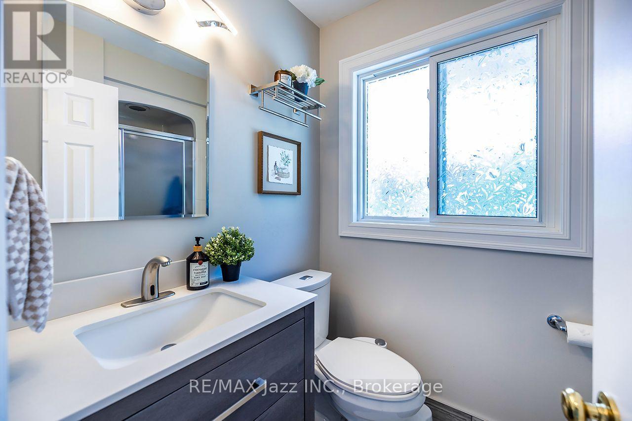
Welcome to 4474 Old Scugog Road; where refined country living meets exceptional space, versatility and convenience. This beautifully updated 5-bedroom, 4-bathroom bungalow offers over 1,850 sq. ft. on the main level, plus a fully finished lower level ideal for multigenerational living. Inside, generous principal rooms, multiple fireplaces and an abundance of natural light create a home that feels both warm and impressive. The main floor features 3 spacious bedrooms and 3 full bathrooms, including a beautiful primary retreat with a stunning ensuite and walk-in closet. Oversized secondary bedrooms offer exceptional space for family or guests. Off the dining room, a bright sunroom overlooks the property and leads to the composite rear deck, creating an effortless extension of the living space. A backyard gazebo offers another inviting place to relax, entertain and enjoy the peaceful surroundings. The finished lower level features a private in-law suite with 2 additional bedrooms and a full bathroom, providing excellent flexibility for extended family. The attached garage is currently finished as an office/flex space and can easily be converted back to a traditional garage, or be used for a home based business. A separate detached building offers an additional single-car garage plus workshop, with parking for up to 12 vehicles, a circular drive & 3rd driveway access point on the property as well. Outside, composite decking at both the front and back, beautiful interlock, established gardens, mature landscaping and a variety of trees and plants, including unique pawpaw trees, add to the character of the property. Extensively updated over the past decade, with 200-amp service, a 20KW Generac generator w/ transfer switch, and on natural gas. Enjoy the privacy of country living while remaining close to Bowmanville amenities and with convenient access to both Hwy 407 and Hwy 401. A truly unique property offering space, flexibility and a setting that's difficult to replicate. (id:63285)

Property Details
DDF® Number E13692154
Property Type Single Family
Community Name Rural Clarington
Features Flat Site, Paved Yard, Sump Pump, In-law Suite
Parking Space Total 13
Pool Type Above Ground Pool
Structure Deck, Patio(s)
Building
Bathroom Total 4
Bedrooms Above Ground 3
Bedrooms Below Ground 2
Bedrooms Total 5
Age 51 To 99 Years
Amenities Fireplace(s)
Appliances Water Heater, Water Softener, Water Treatment, Dishwasher, Dryer, Microwave, Stove, Washer, Refrigerator
Architectural Style Bungalow
Basement Features Apartment In Basement
Basement Type N/a
Construction Style Attachment Detached
Cooling Type Central Air Conditioning
Exterior Finish Brick
Fireplace Present Yes
Fireplace Total 4
Foundation Type Block
Heating Fuel Natural Gas
Heating Type Forced Air
Stories Total 1
Size Interior 1500 - 2000 Sqft
Type House
Utility Power Generator
Utility Water Dug Well
Parking
Detached Garage
Garage
Land
Acreage No
Landscape Features Landscaped
Sewer Septic System
Size Depth 170 Ft ,9 In
Size Frontage 279 Ft ,8 In
Size Irregular 279.7 X 170.8 Ft
Zoning Description A1

Rooms

Level Type Dimensions
Basement Bathroom 2.35 m x 2.17 m
Basement Bedroom 3.99 m x 3.87 m
Basement Bedroom 3.78 m x 4.33 m
Basement Kitchen 5.7 m x 3.41 m
Basement Recreational, Games Room 4.45 m x 7.86 m
Basement Other 2.53 m x 5.52 m
Basement Other 3.75 m x 6.1 m
Basement Utility Room 3.84 m x 3.96 m
Main Level Dining Room 3.29 m x 3.38 m
Main Level Bathroom 1.25 m x 2.16 m
Main Level Bathroom 1.25 m x 2.44 m
Main Level Bathroom 2.62 m x 2.44 m
Main Level Family Room 6.49 m x 6.95 m
Main Level Foyer 2.5 m x 26.94 m
Main Level Kitchen 3.29 m x 3.93 m
Main Level Laundry Room 3.69 m x 2.93 m
Main Level Living Room 4.79 m x 6.07 m
Main Level Sunroom 4.51 m x 5.06 m
Main Level Bedroom 3.99 m x 4 m
Main Level Bedroom 3.99 m x 3.69 m
Main Level Bedroom 3.99 m x 4.27 m

Loading maps...

Loading street view...

This site is registered on wpml.org as a development site. Switch to a production site key to remove this banner.