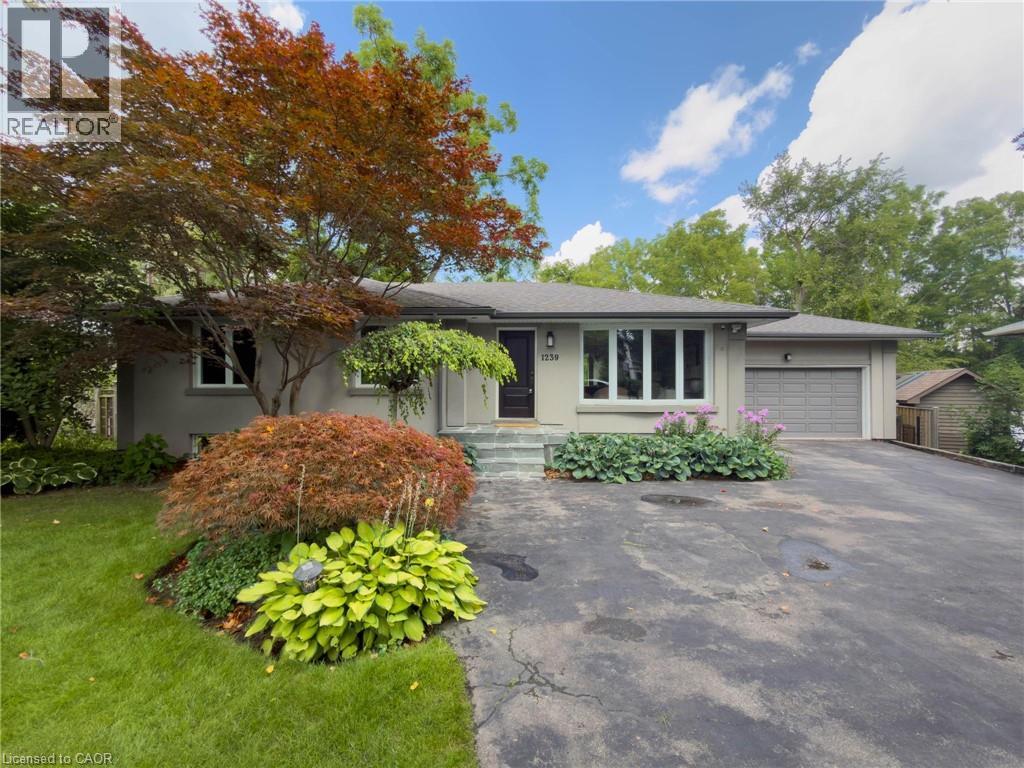
Stucco exterior with a dark shingle roof, bay window, attached garage, and mature landscaping
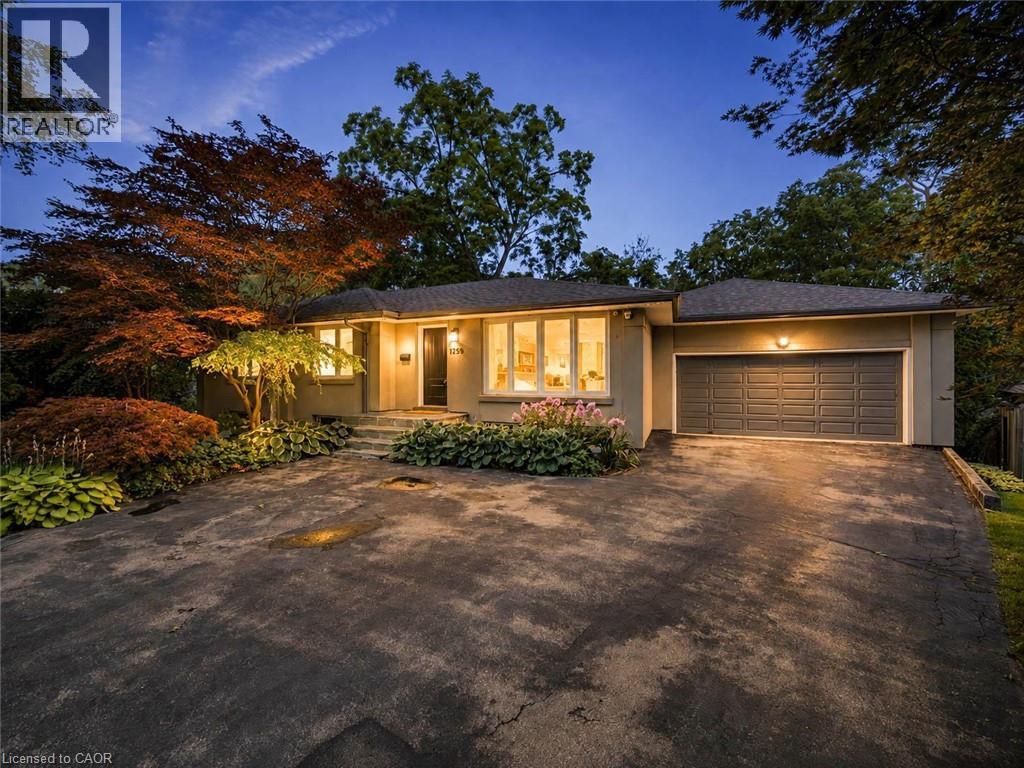
Single-story residence with a light-colored exterior finish, a dark front door, and a grey garage door
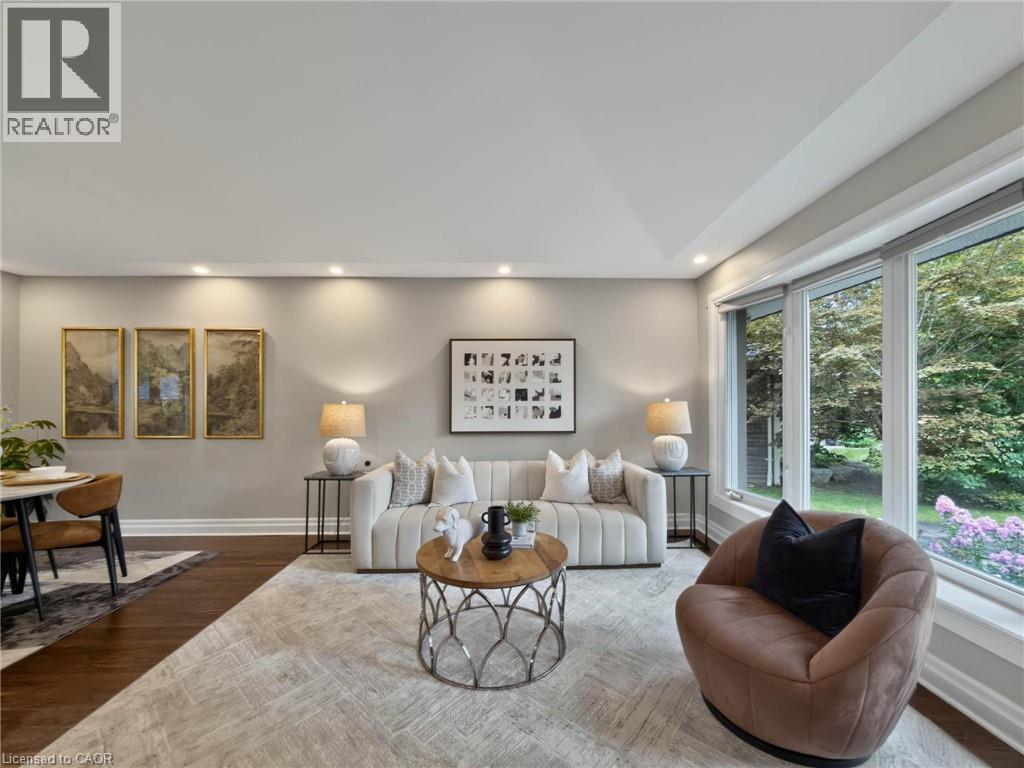
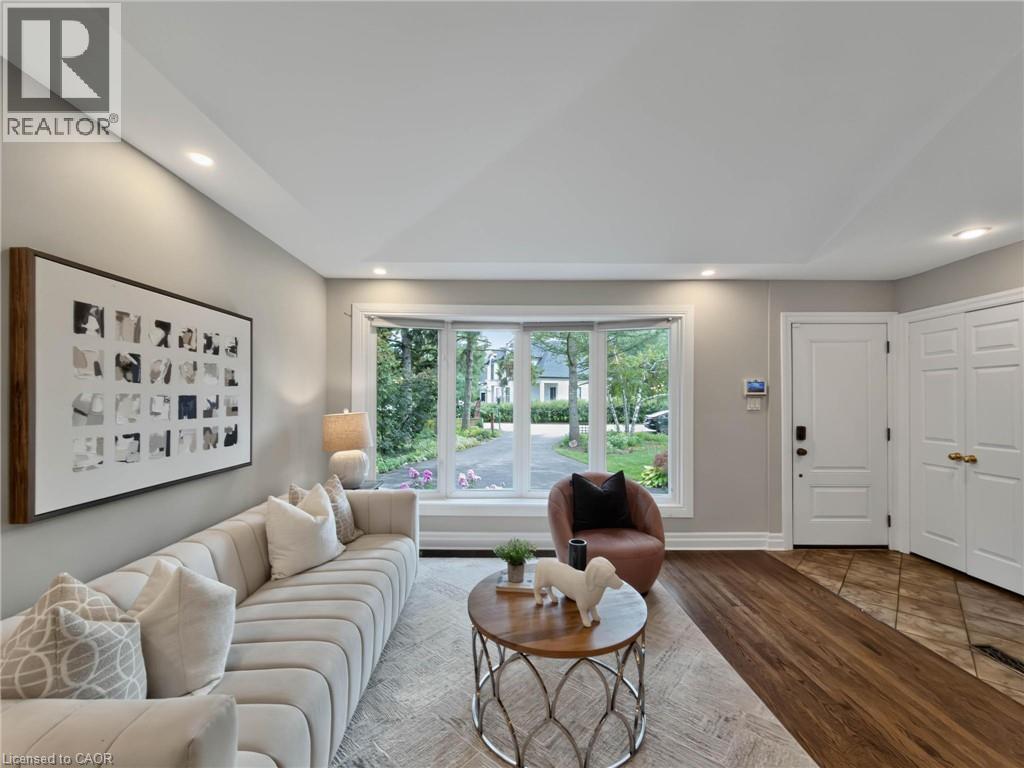
Recessed lighting, large windows, wood-finish flooring, and crown molding
Recessed lighting throughout, bay window with exterior landscaping, wood-finish flooring, two-panel interior door, and built-in closet with bi-fold doors
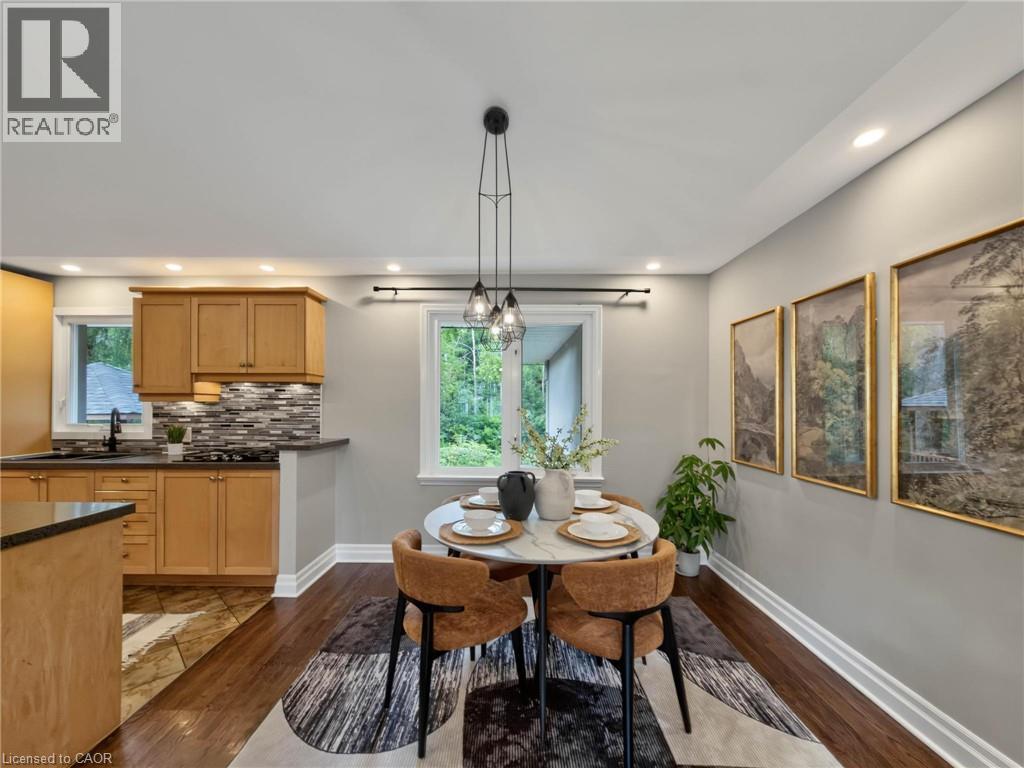
Wood-finish flooring, recessed lighting, and a modern pendant light fixture
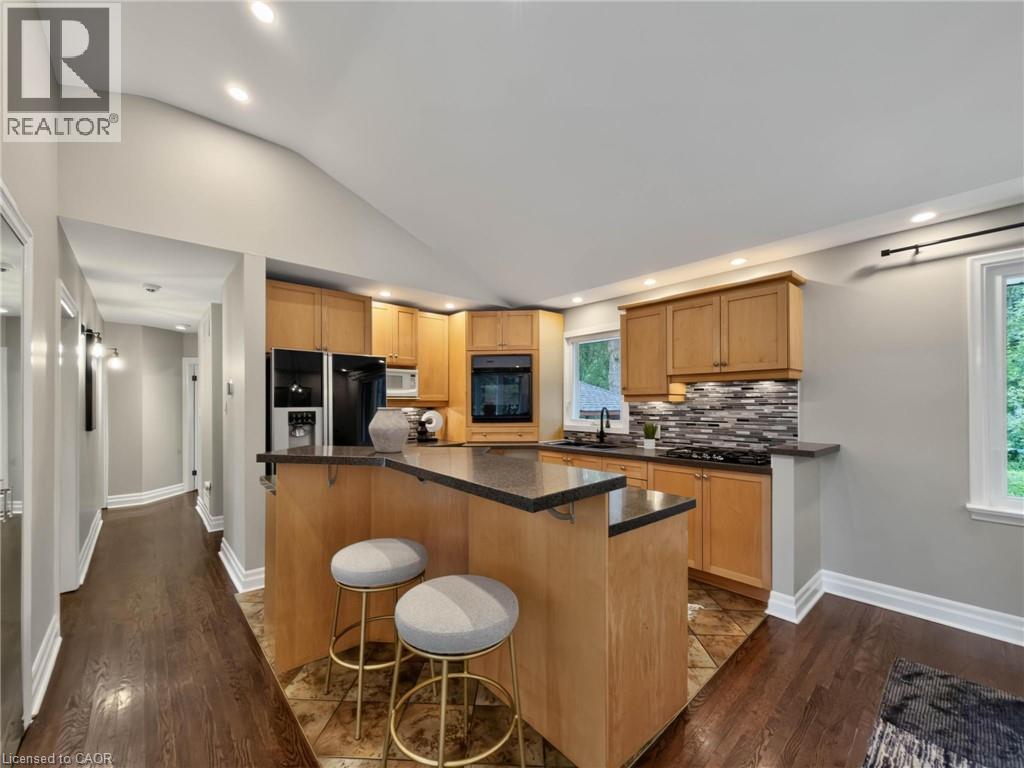
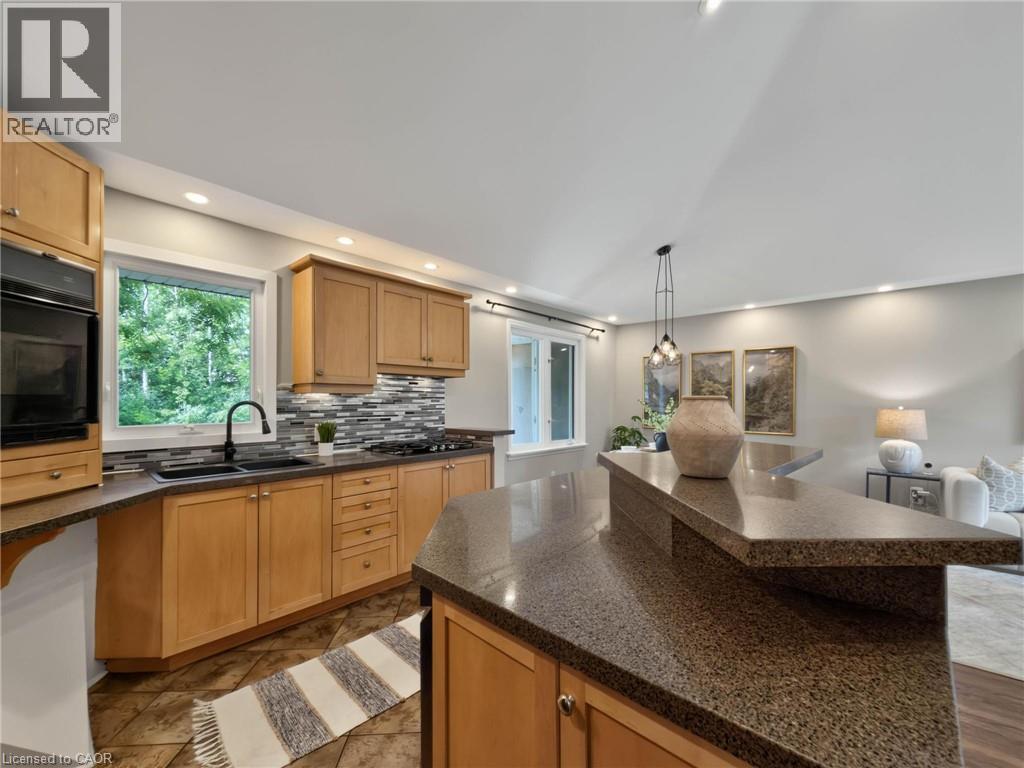
Kitchen featuring light wood cabinetry, a dark countertop island with seating, dark tile flooring, and a mosaic tile backsplash
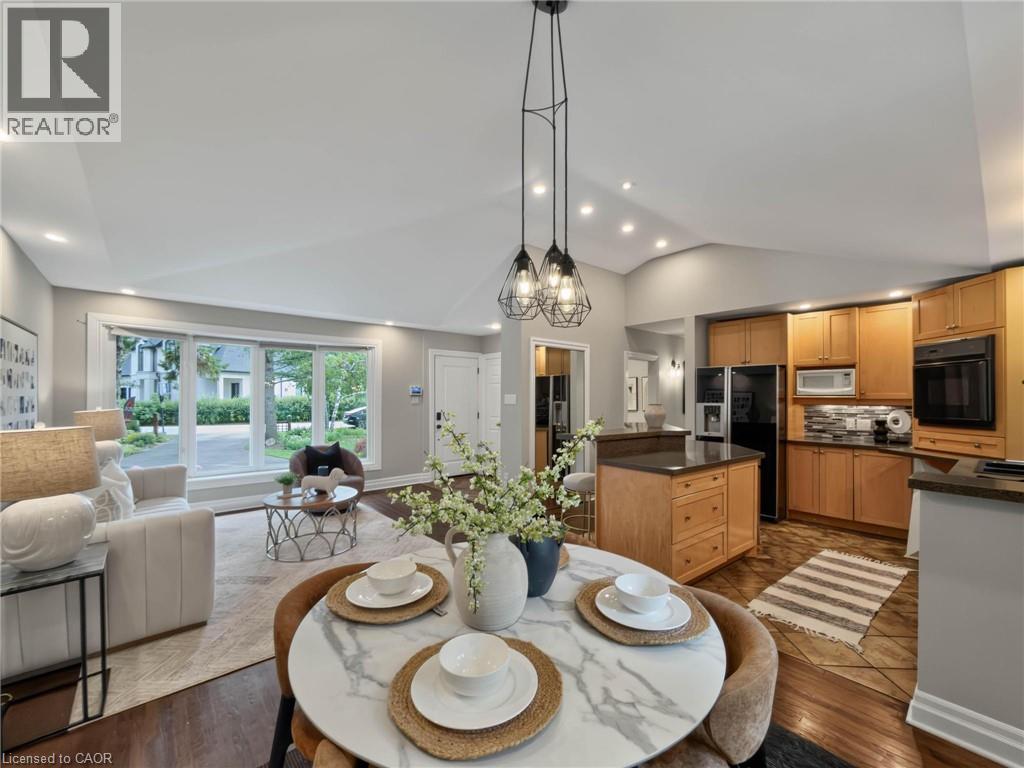
Vaulted ceilings with recessed lighting, bay window, kitchen with wood cabinetry, integrated appliances, and a central island with countertop seating
Kitchen featuring wood cabinetry, built-in appliances, a central island with countertop seating, and a tile backsplash
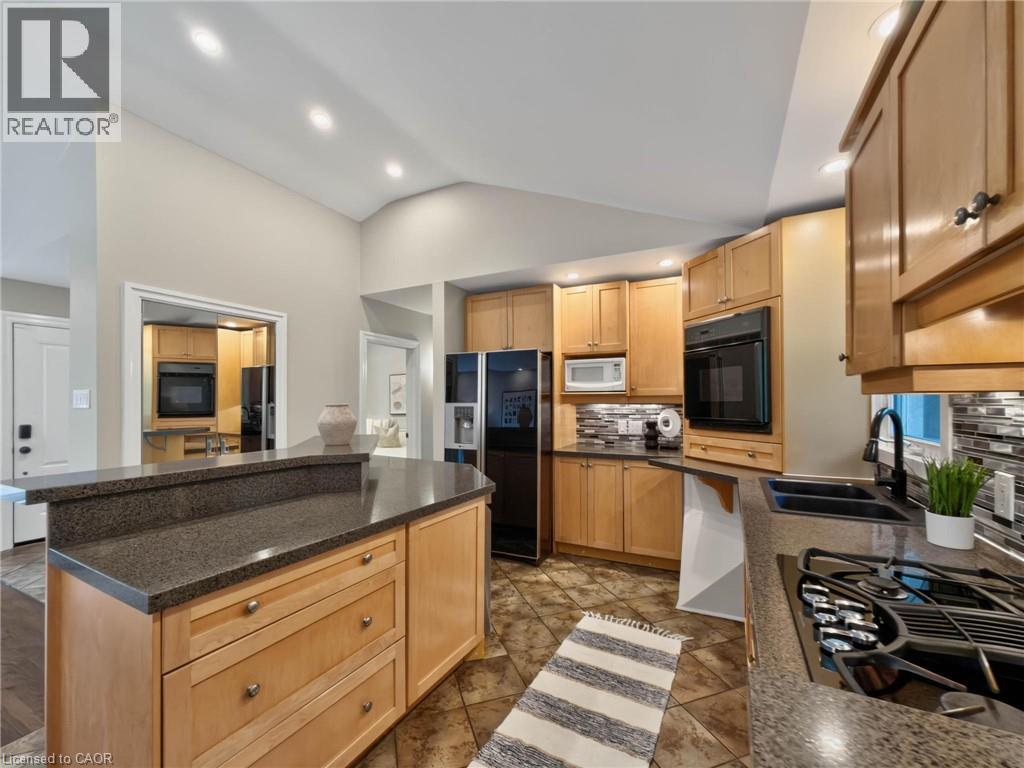
Kitchen featuring wood cabinetry, dark countertops, a tile backsplash, and a built-in gas cooktop
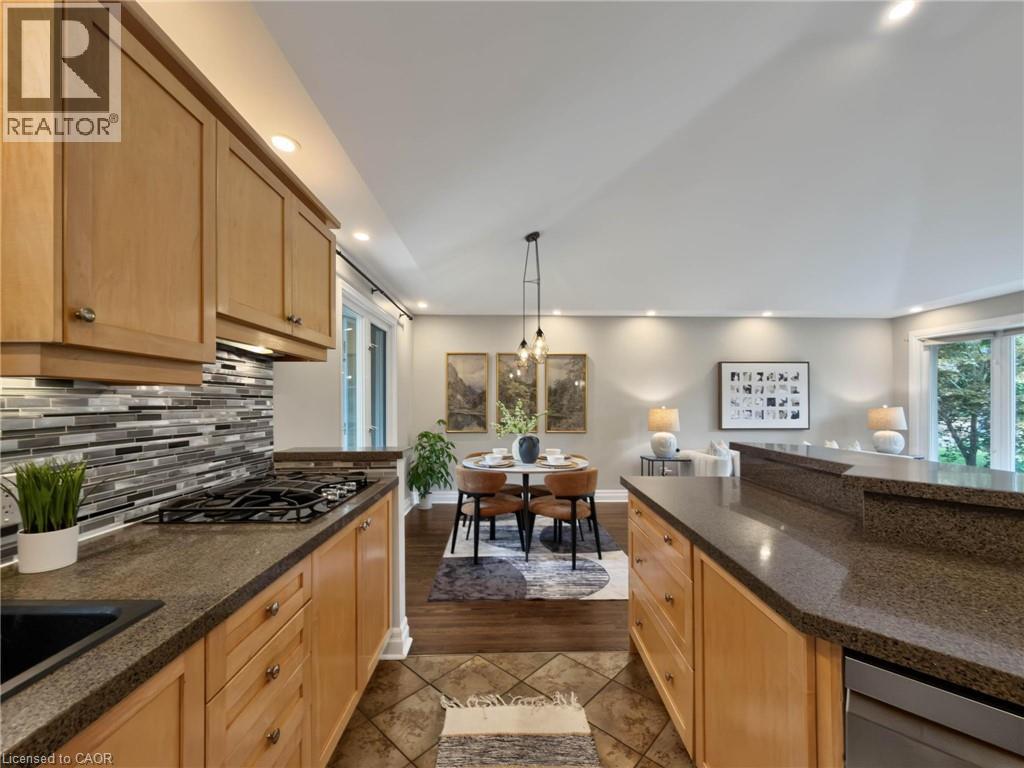
Full kitchen with light wood cabinetry, built-in oven, and a mosaic tile backsplash
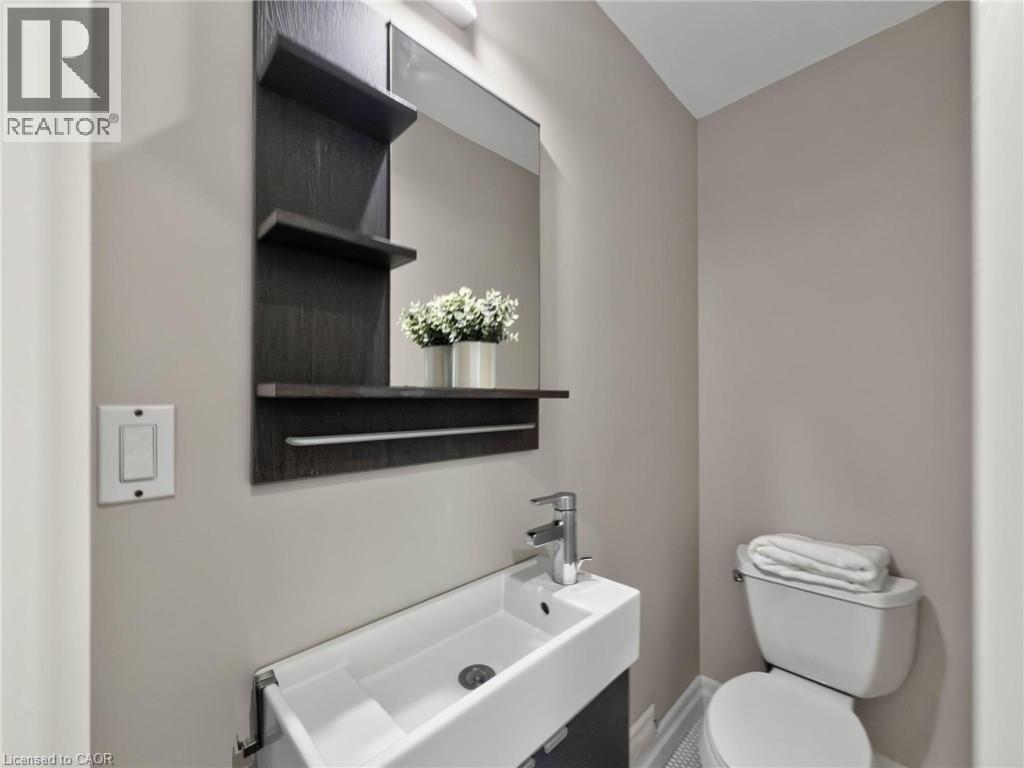
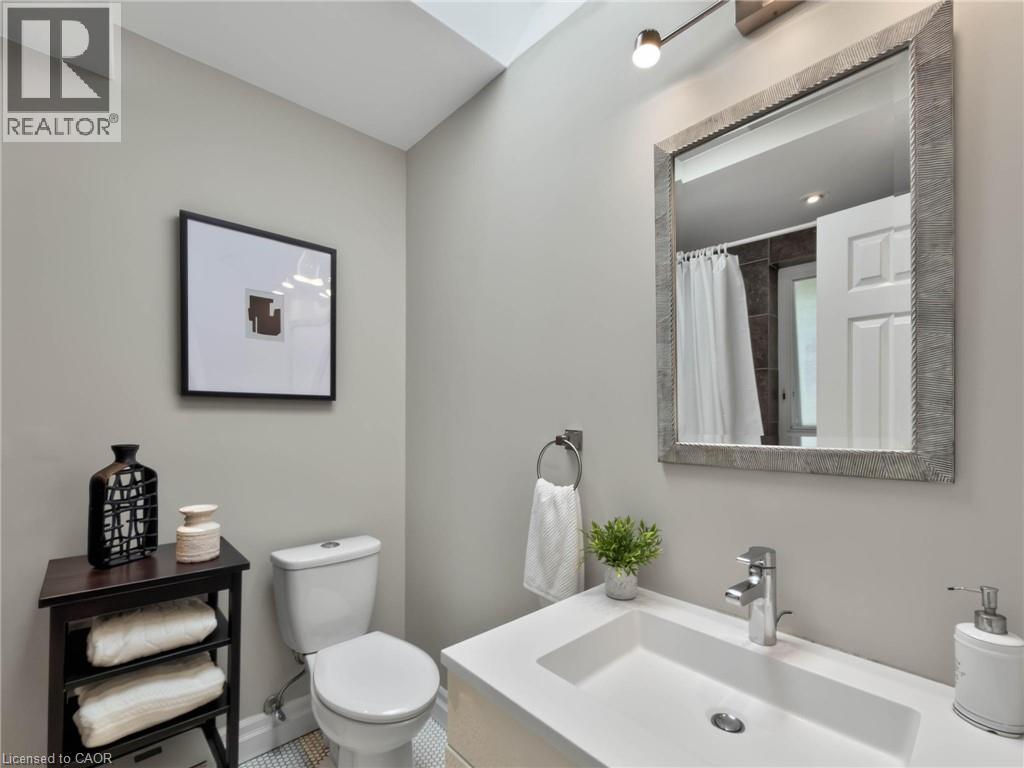
Contemporary dark wood-finish mirror with integrated shelving and towel bar
Neutral wall paint, crown molding, wood-finish flooring, white window trim, and a flush-mount ceiling light
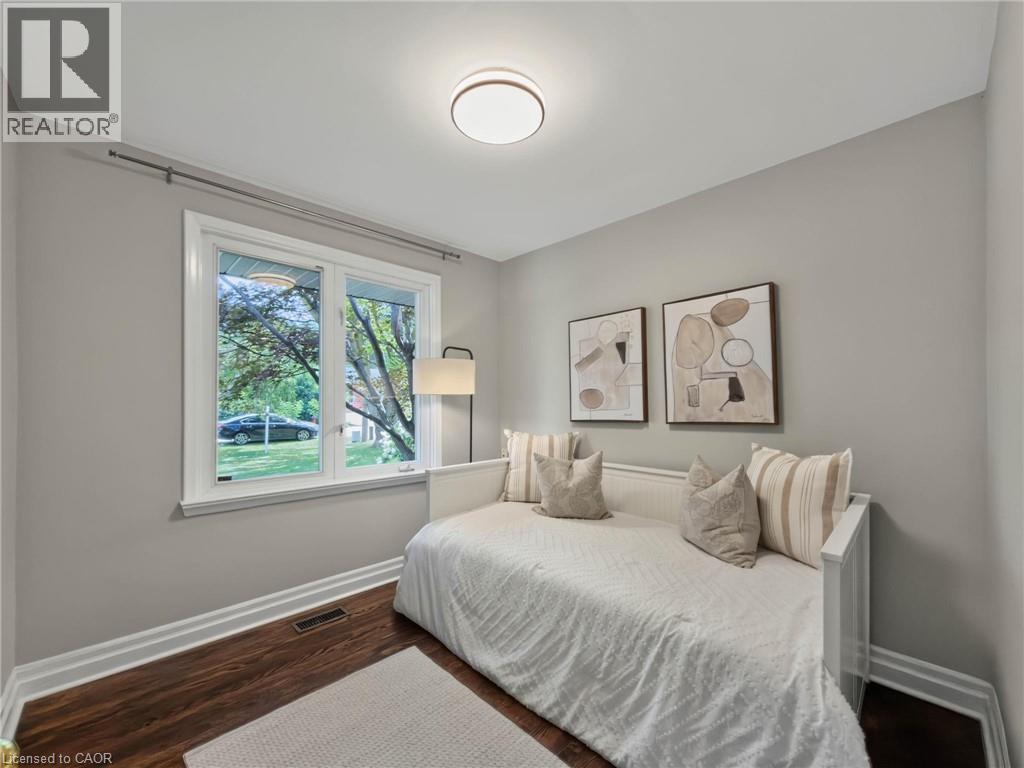
Hardwood-finish flooring, recessed ceiling light, dual-pane window, and neutral wall tones
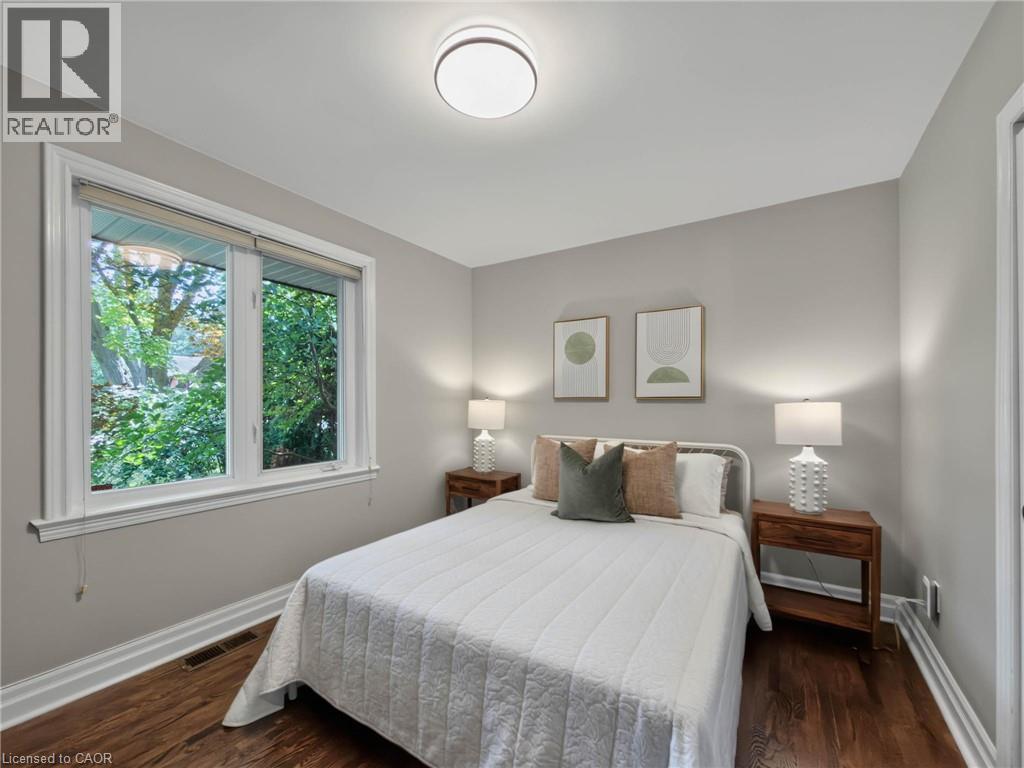
Hardwood flooring, neutral wall tones, white trim, and a window with roller shade
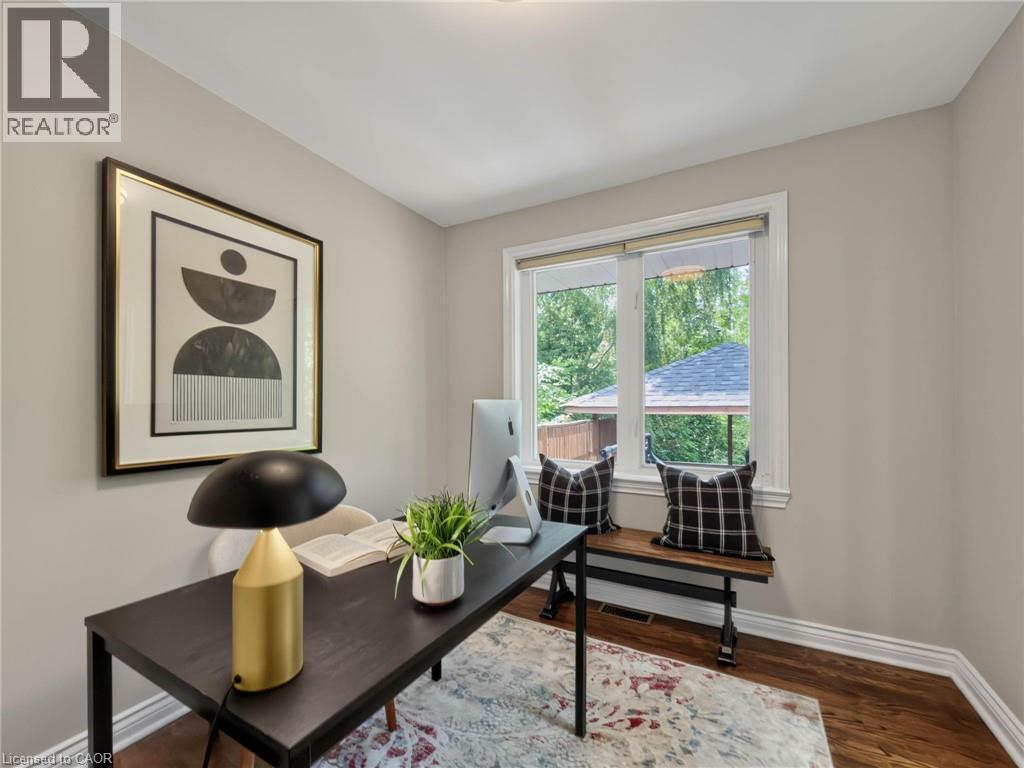
Hardwood-finish flooring, recessed ceiling light, and window with outdoor scenery
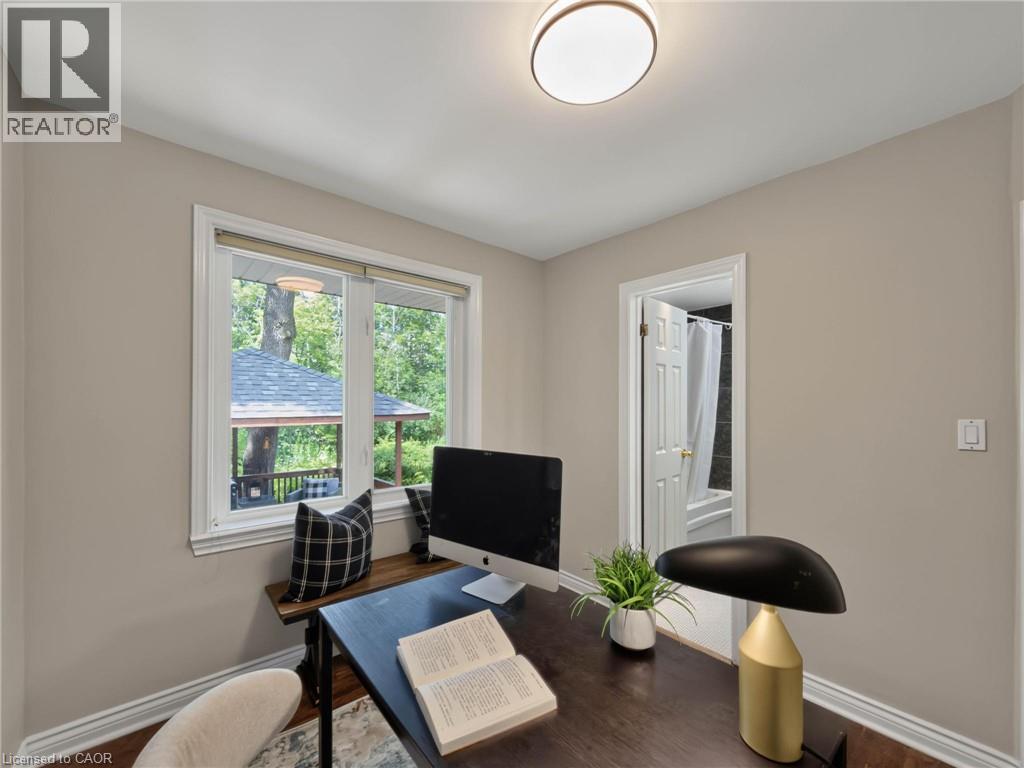
Hardwood flooring, neutral wall tones, white trim, and a white six-panel door
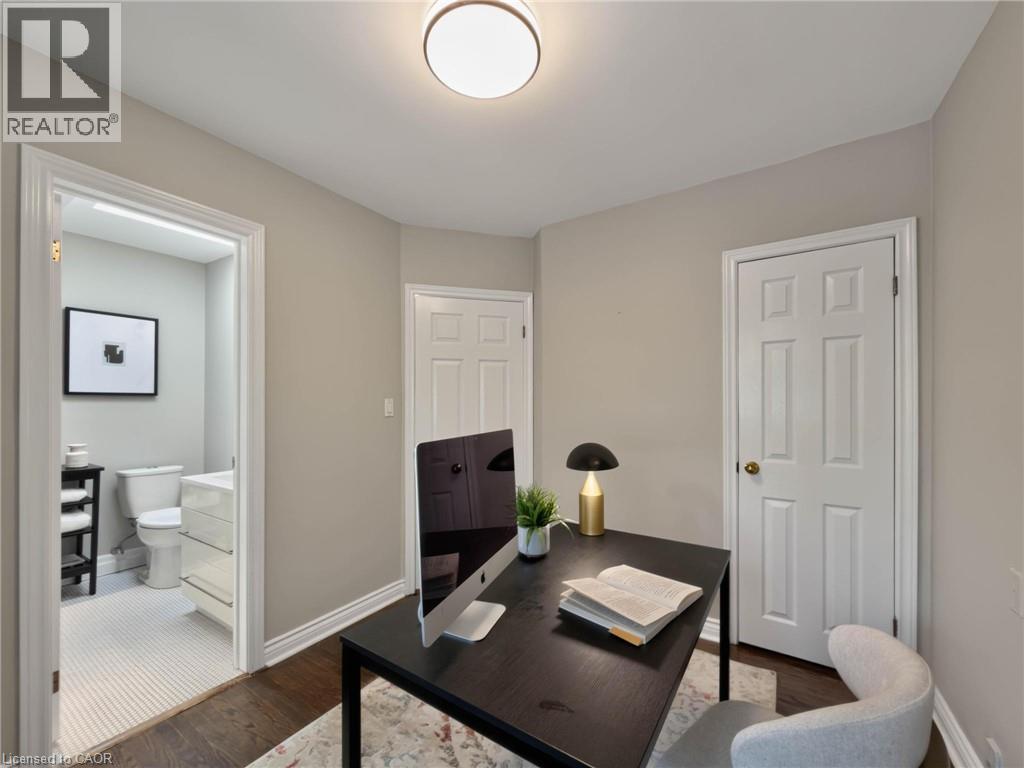
Contemporary bathroom featuring a skylight, a large framed mirror, a vanity with an integrated sink, and a modern toilet
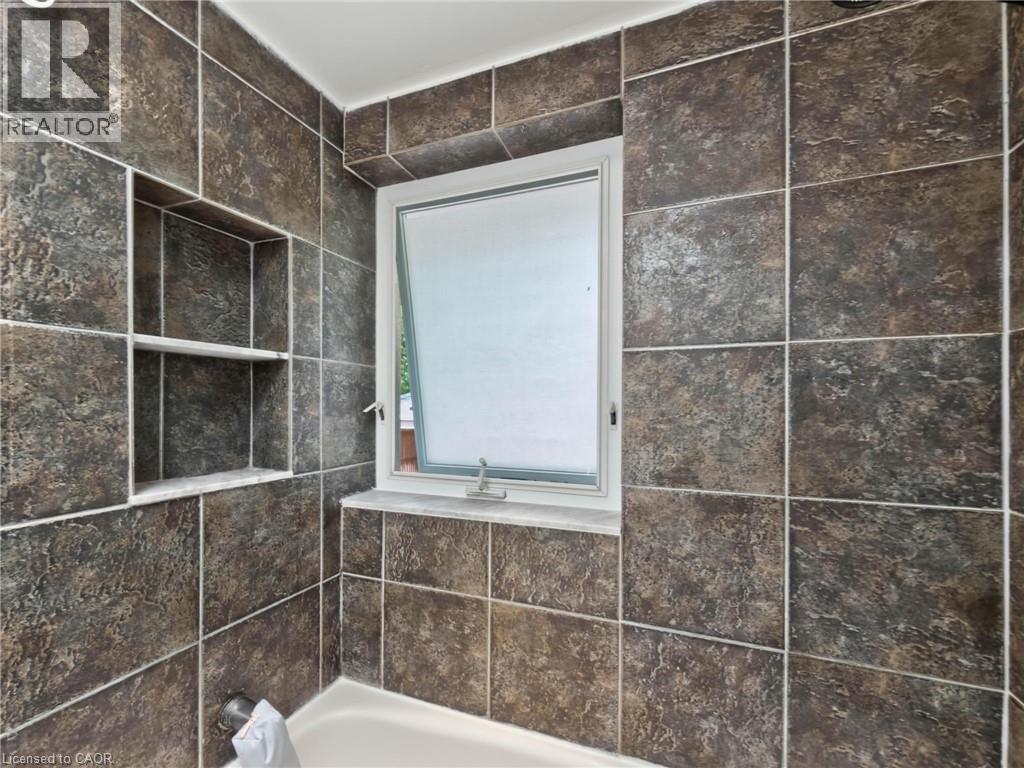
Wood-finish flooring with white trim, wall-mounted shelving unit, recessed lighting, and a white interior door
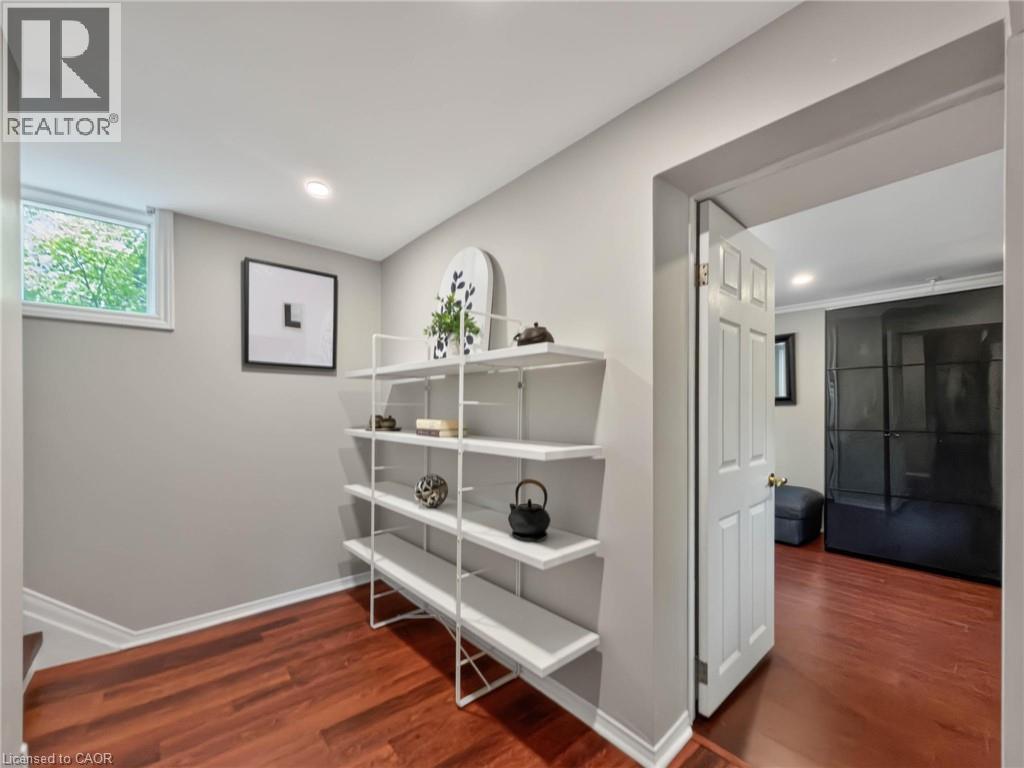
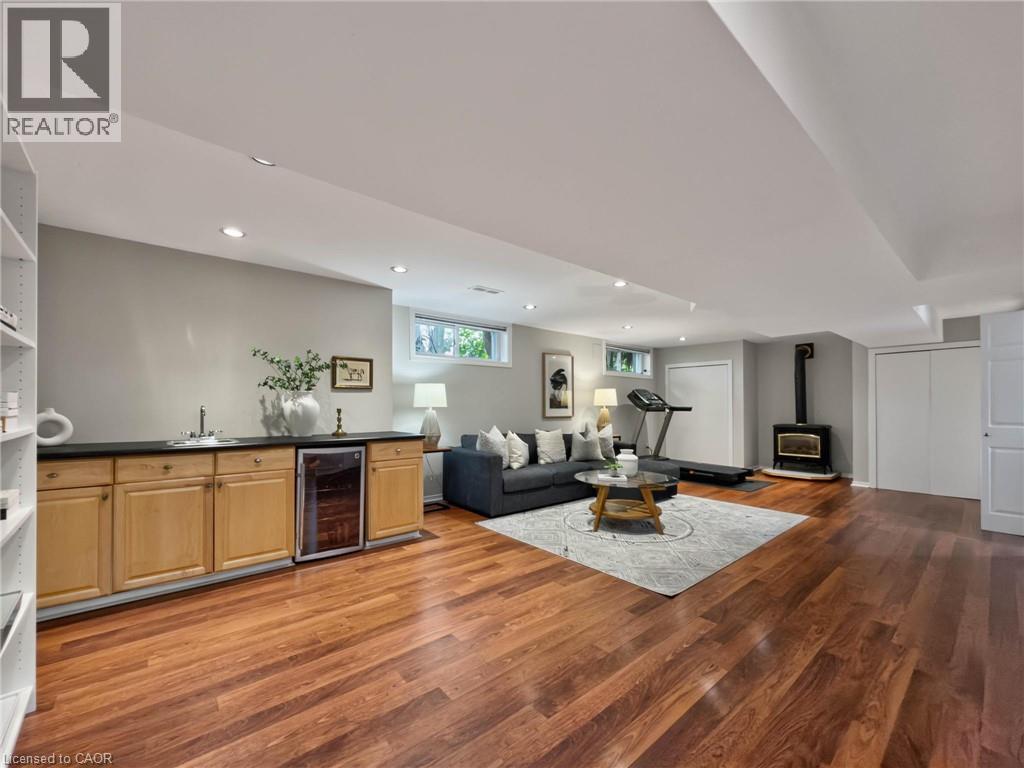
Hardwood-finish flooring, recessed lighting, wood-burning stove, and a dedicated laundry area
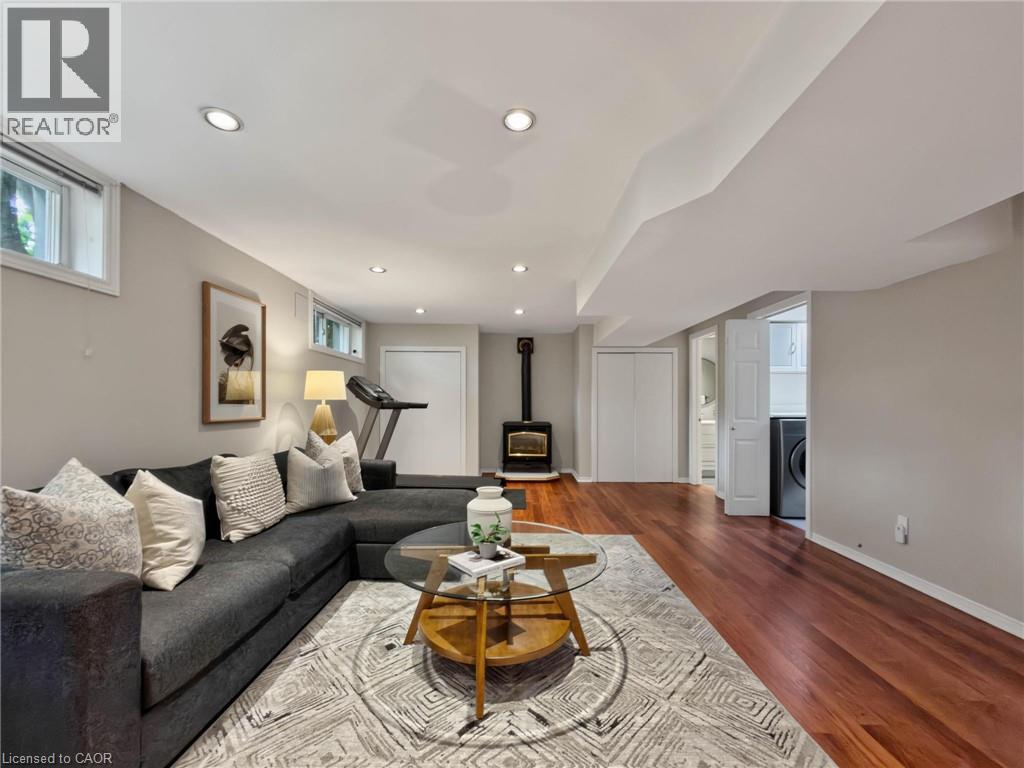
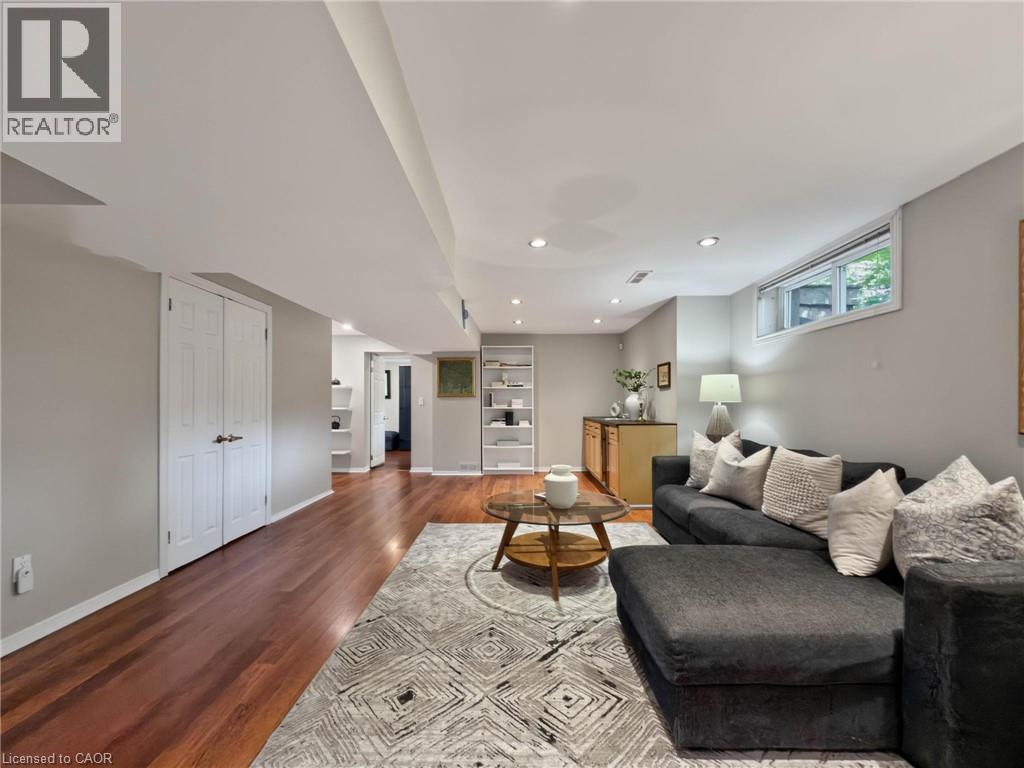
Spacious living area featuring rich wood-finish flooring, recessed lighting, built-in shelving, and a large window
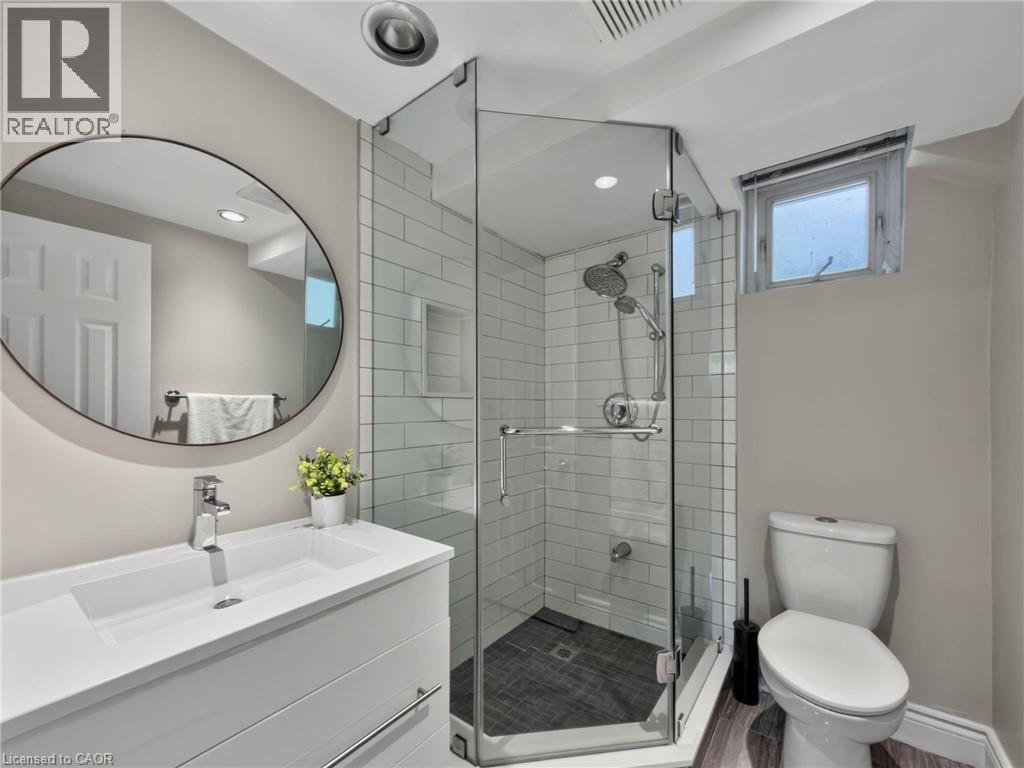
White vanity with integrated sink, chrome faucet, and storage drawers
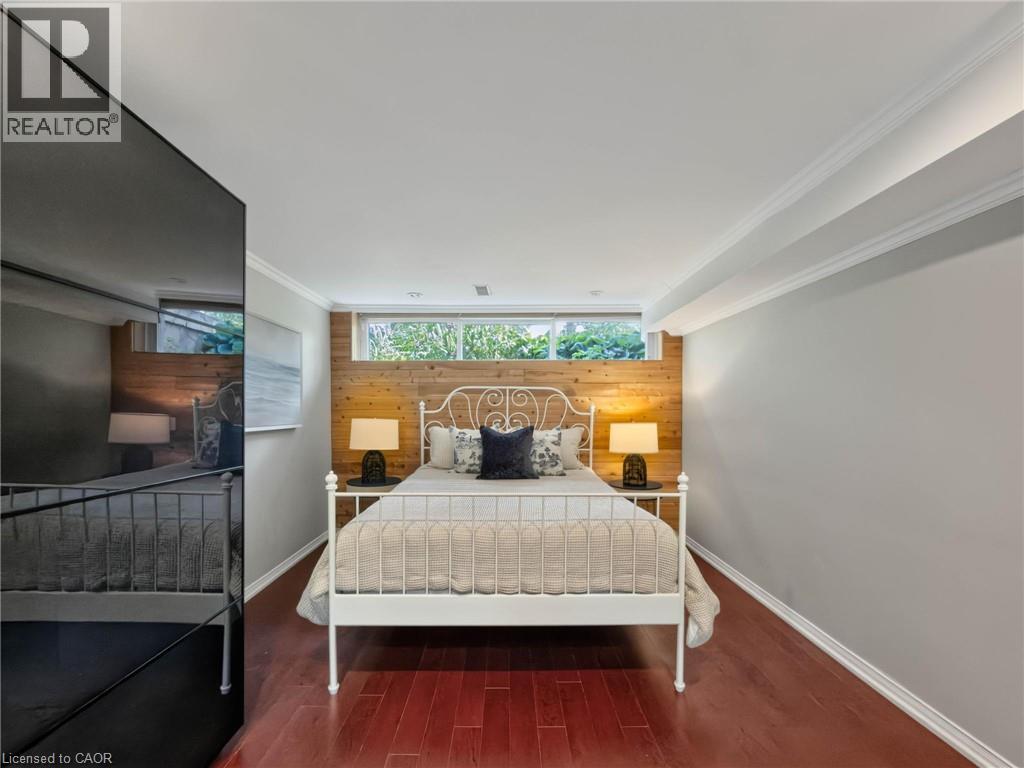
Wood-finish flooring, accent wall with wood paneling, crown molding, and horizontal window
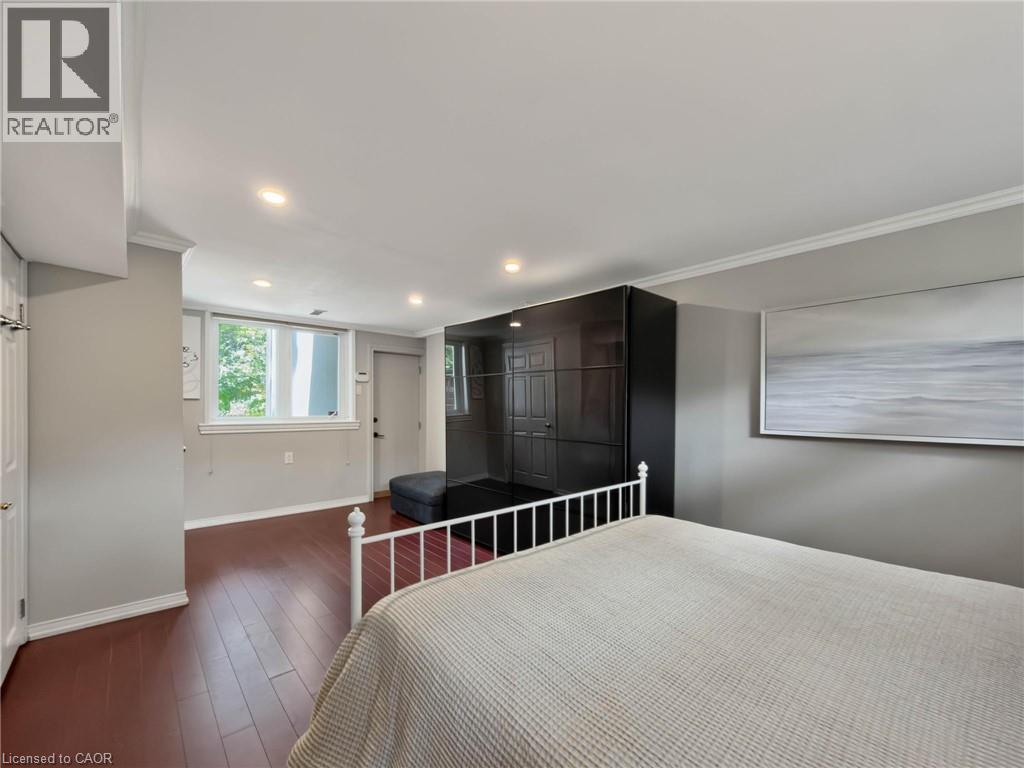
Recessed lighting, crown molding, wood-finish flooring, and a built-in storage unit
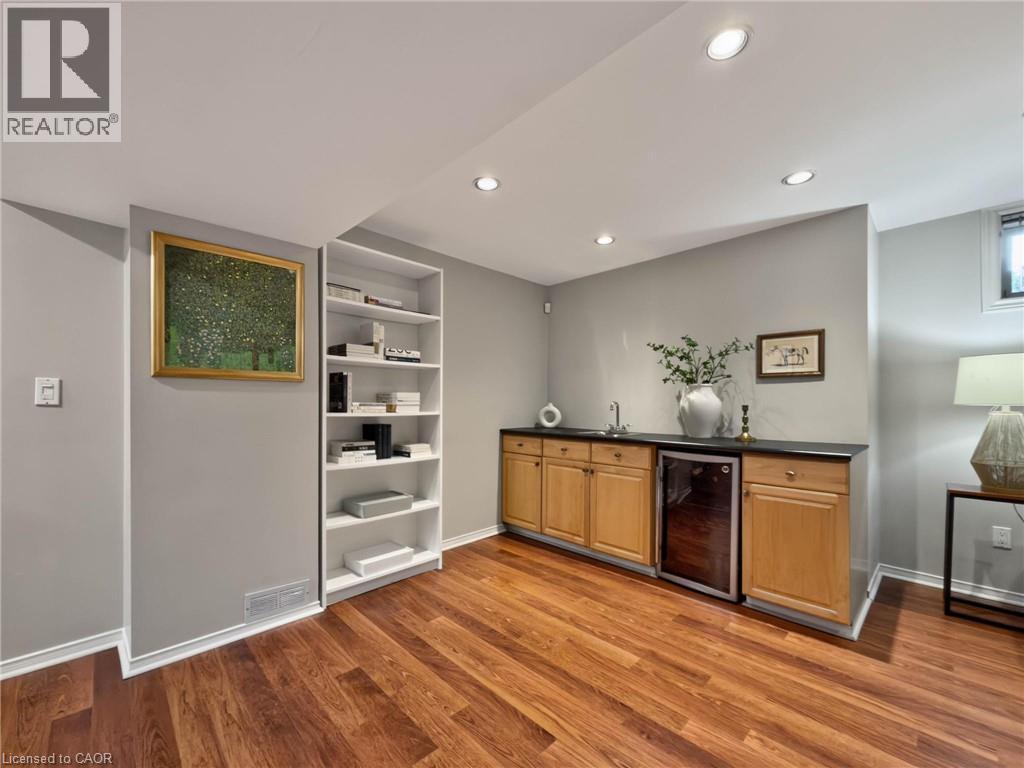
Wood-finish flooring, built-in shelving, recessed lighting, wet bar with light wood cabinetry, and a beverage refrigerator
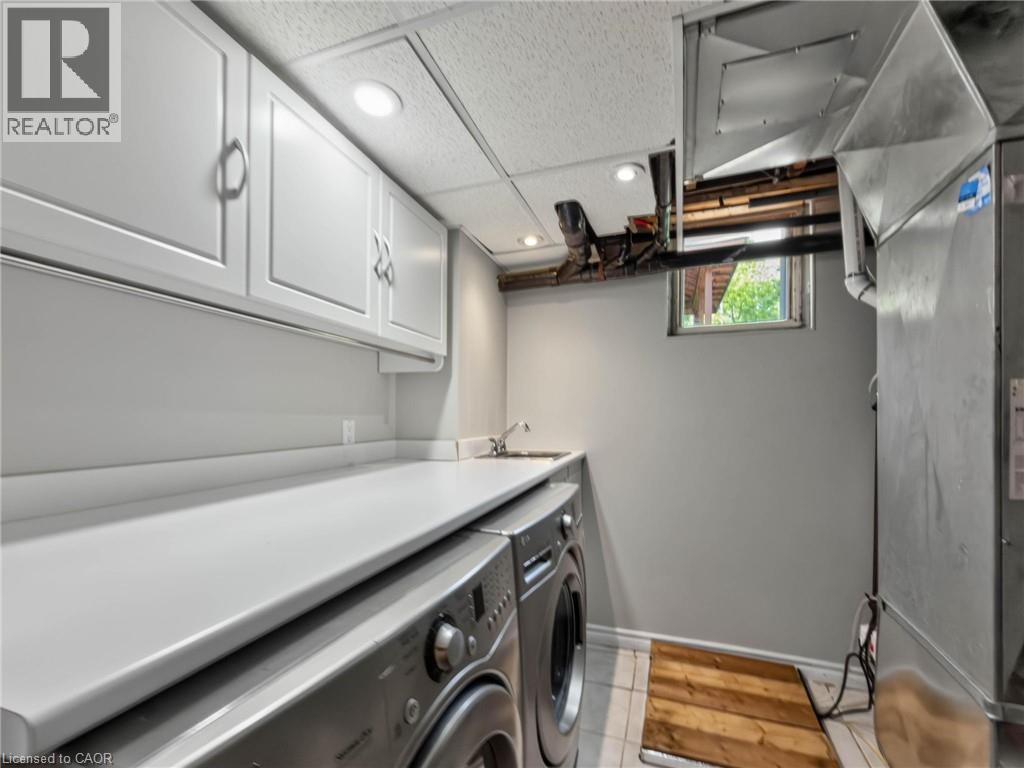
White cabinetry with brushed nickel hardware, expansive white countertop space, and a utility sink
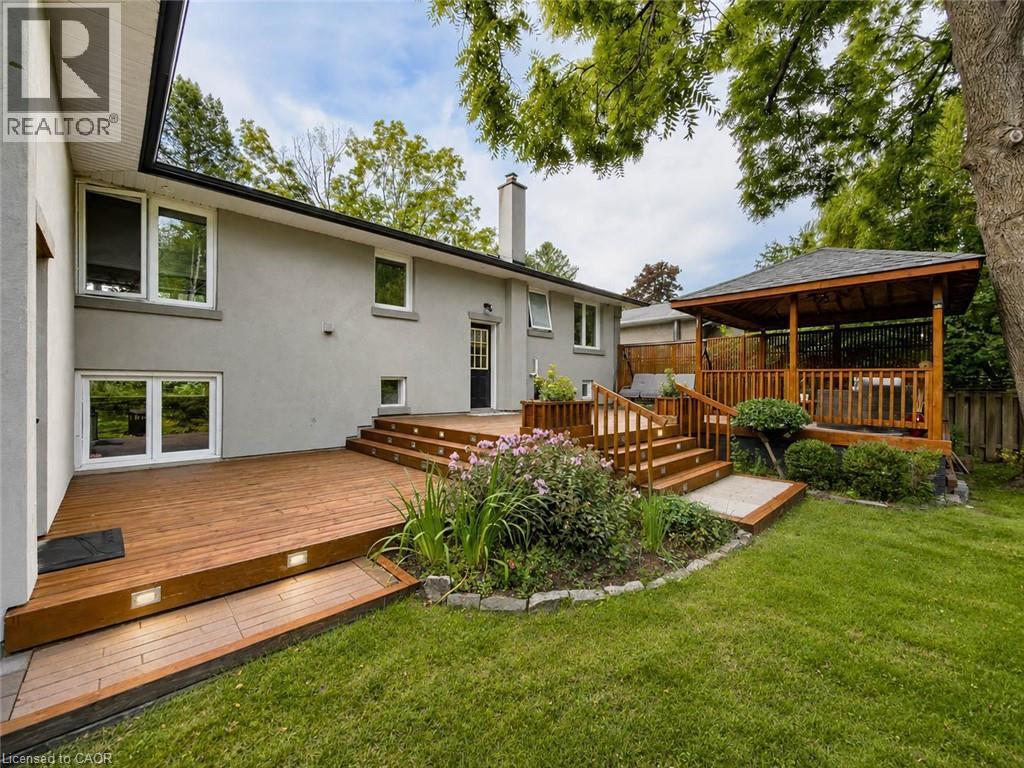
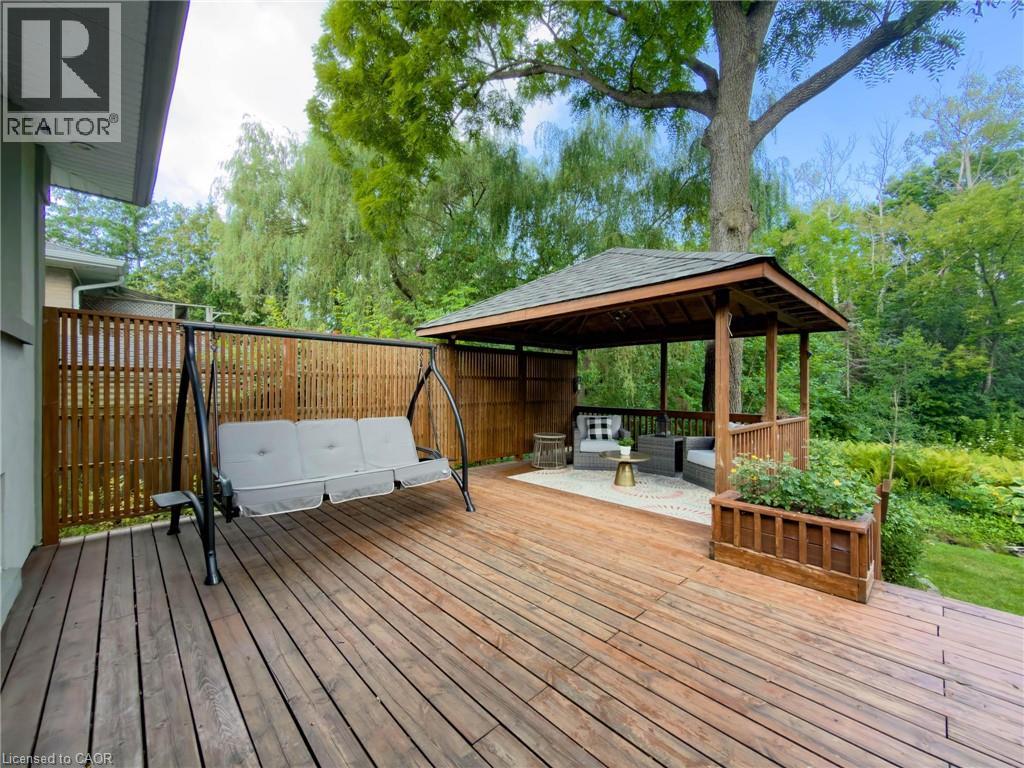
Expansive wood-finish deck with integrated lighting, a multi-tier design, and wood railings
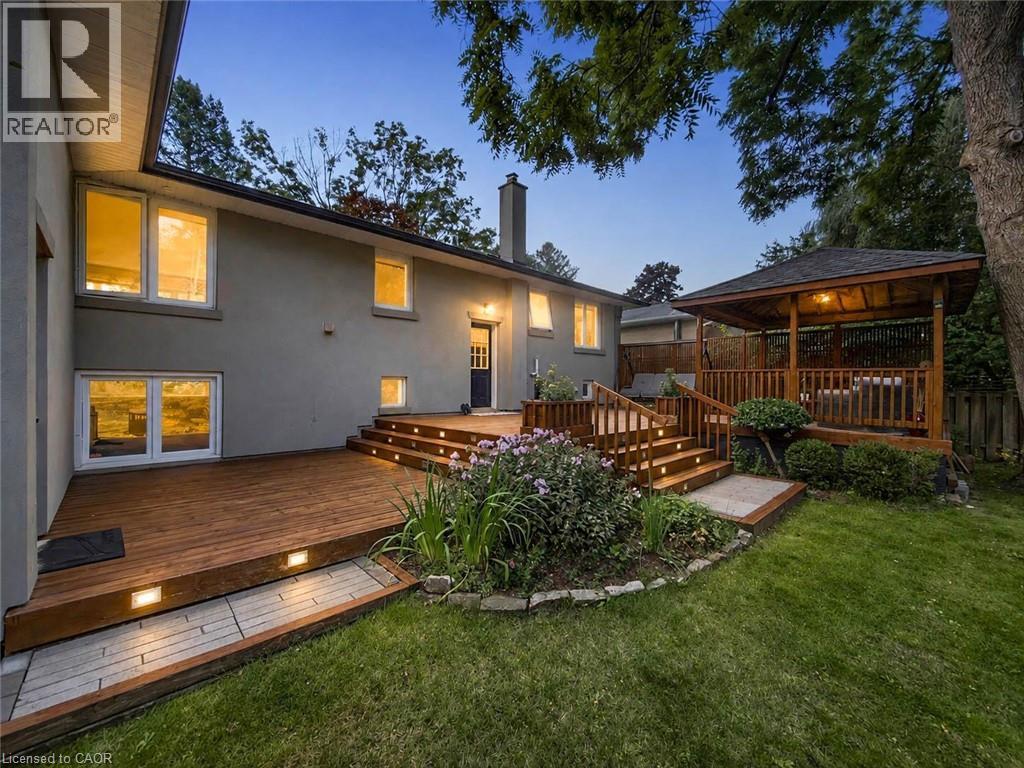
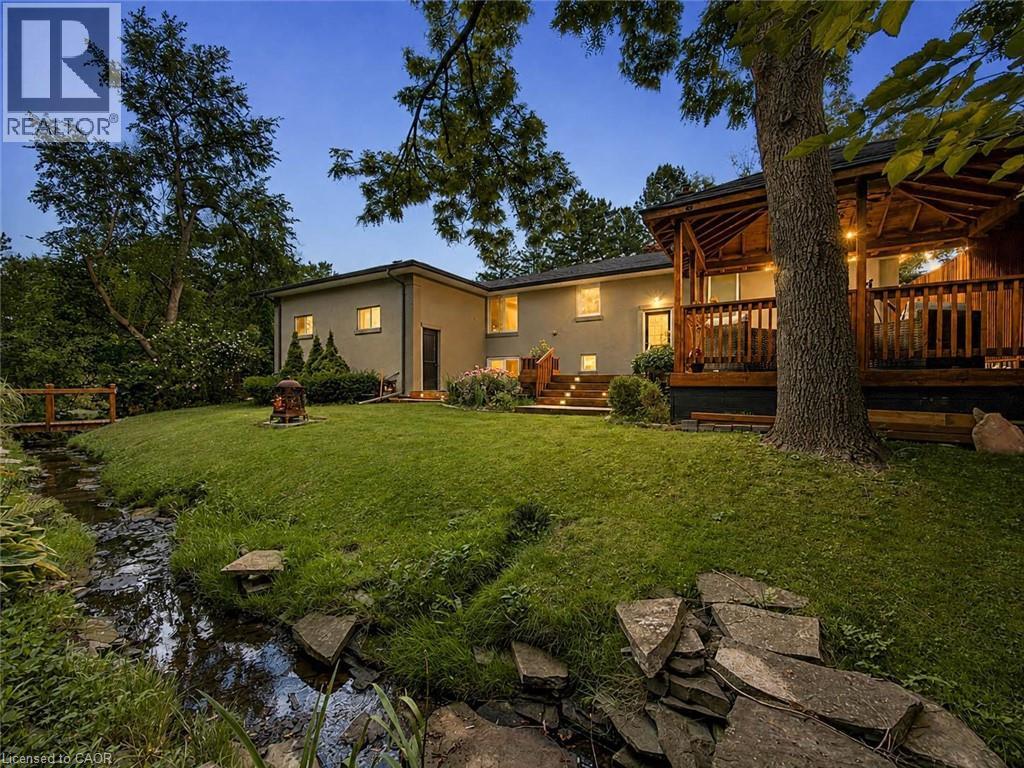
Expansive backyard featuring a manicured lawn, established gazebo, multi-level wood deck, and mature landscaping
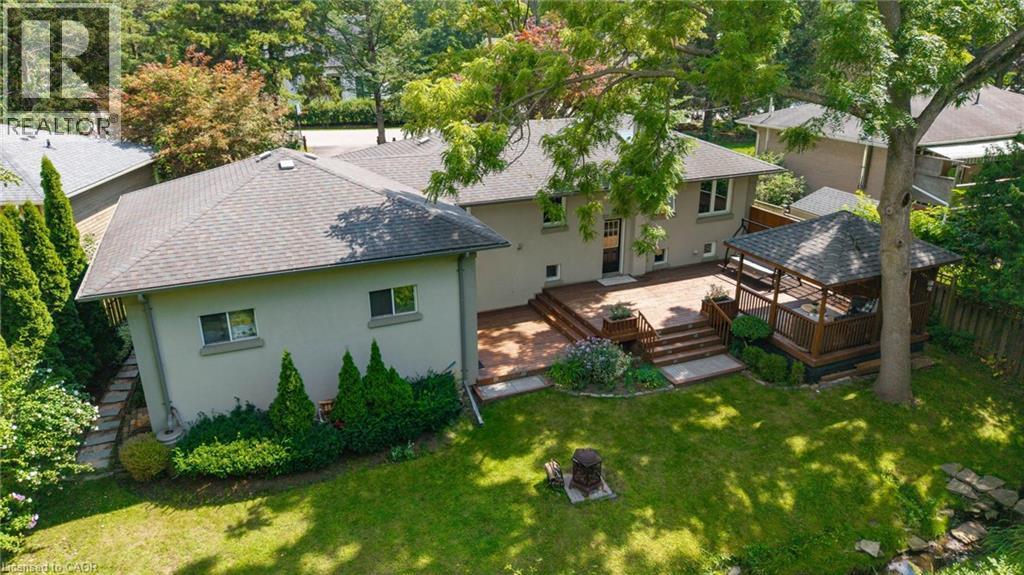
Expansive backyard featuring a multi-level wood deck, a covered gazebo, and mature trees
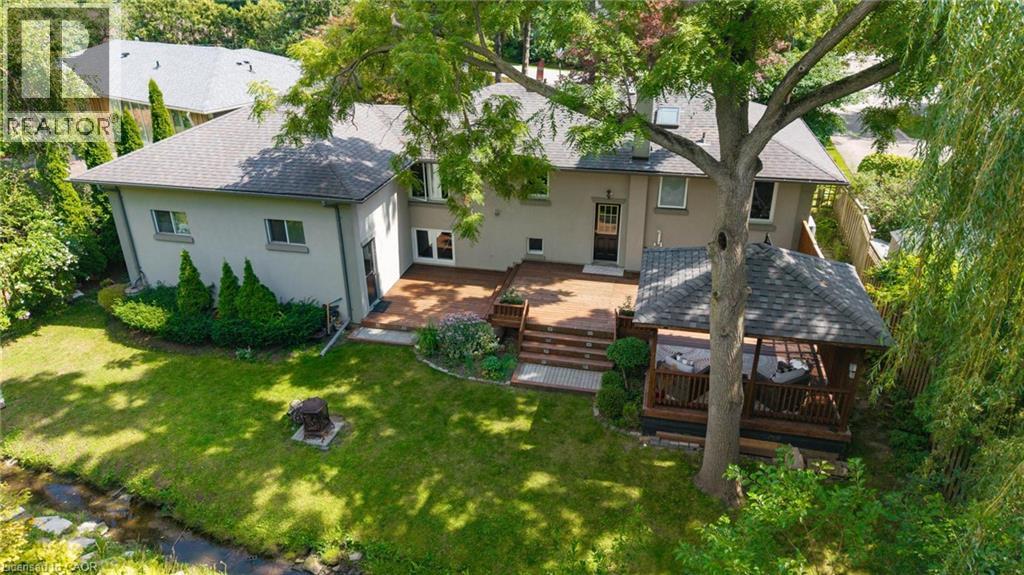
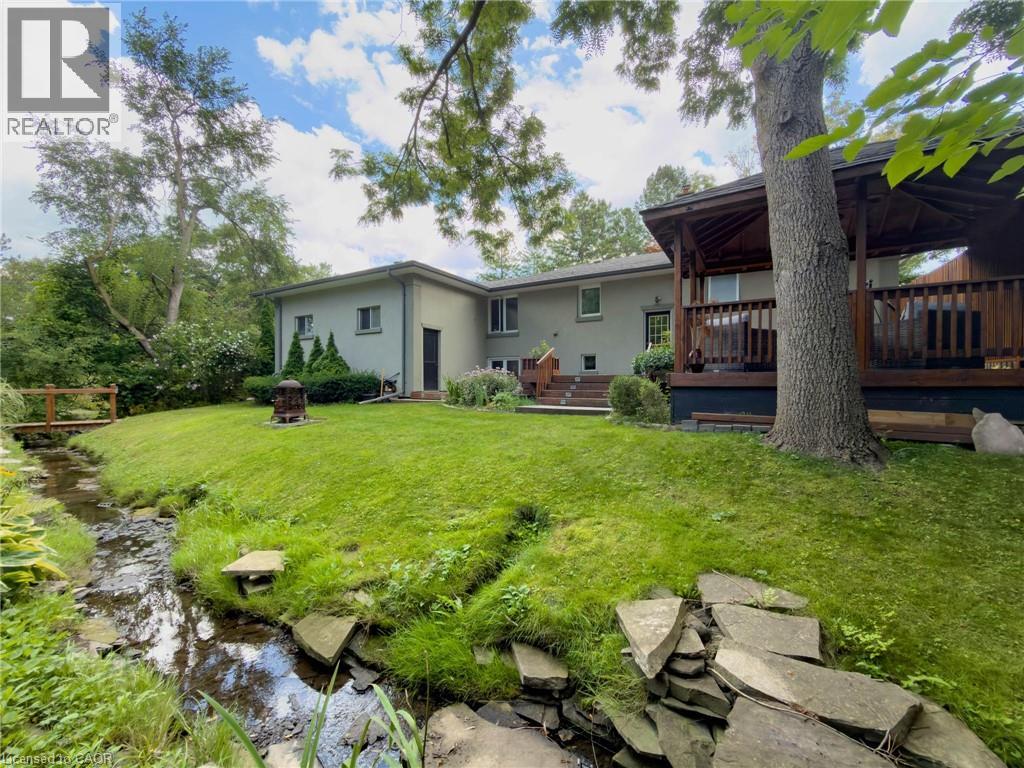
Expansive backyard featuring a manicured lawn, multi-level wood deck, and a built-in gazebo
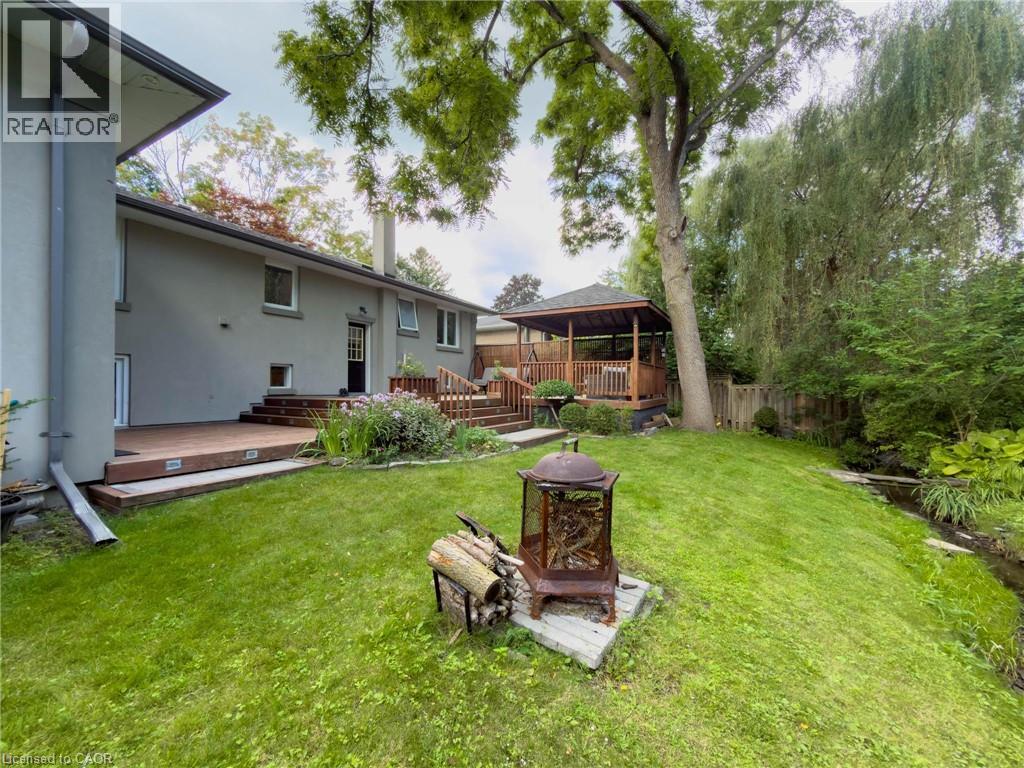
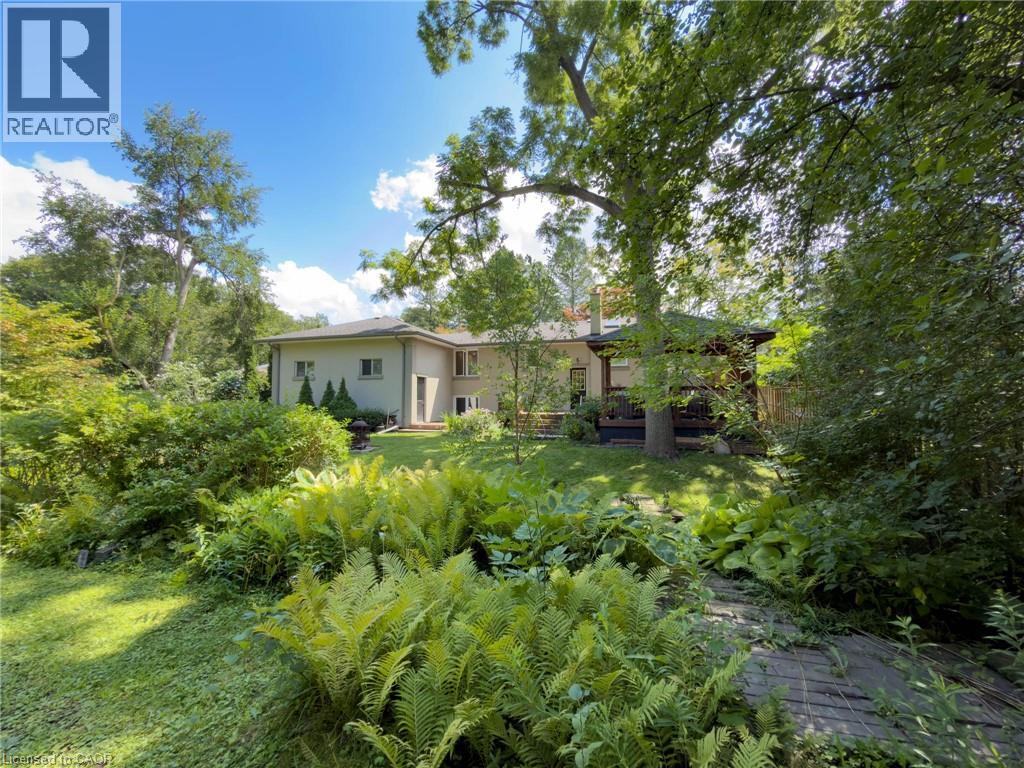
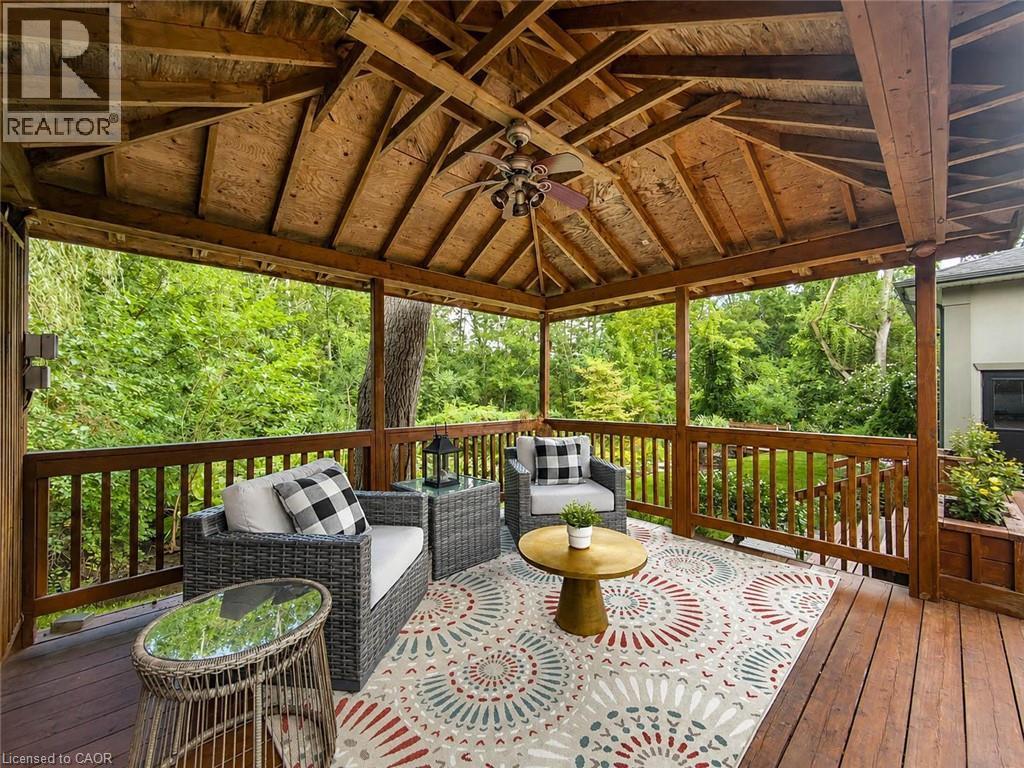
Expansive wood-finish deck with a built-in gazebo featuring a pitched roof and a ceiling fan
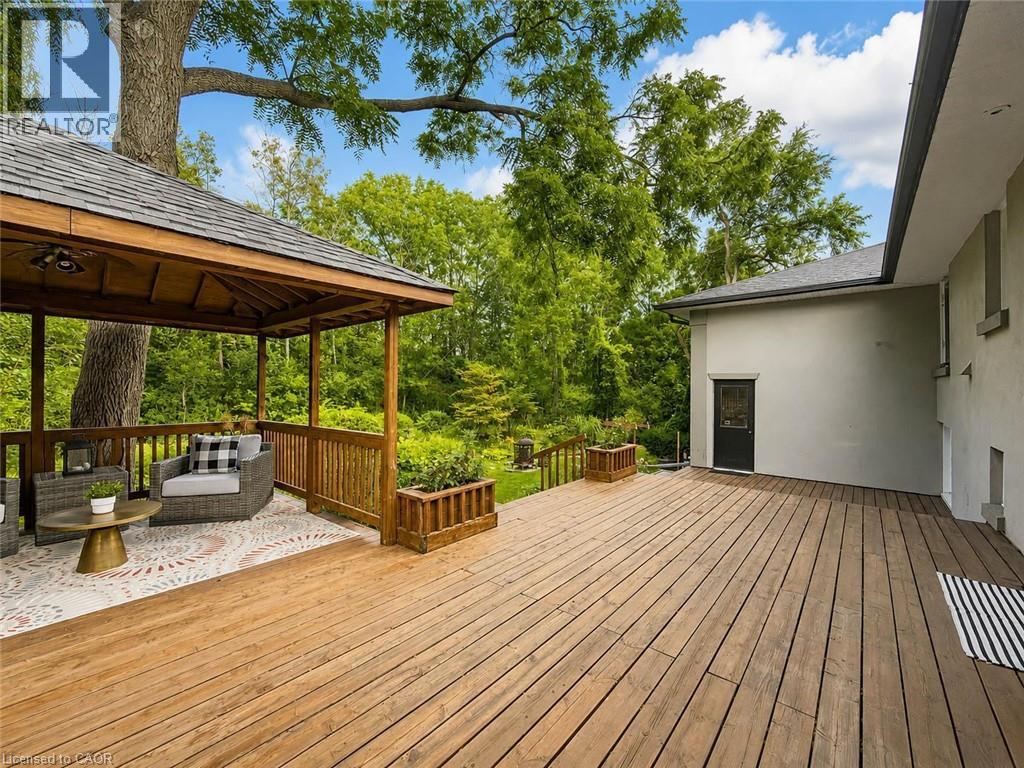
Expansive wood deck with a built-in gazebo featuring a shingled roof and wood railings, complemented by a large wood planter and privacy screening
Expansive covered wooden deck featuring a built-in planter, wooden railings, and a ceiling fan
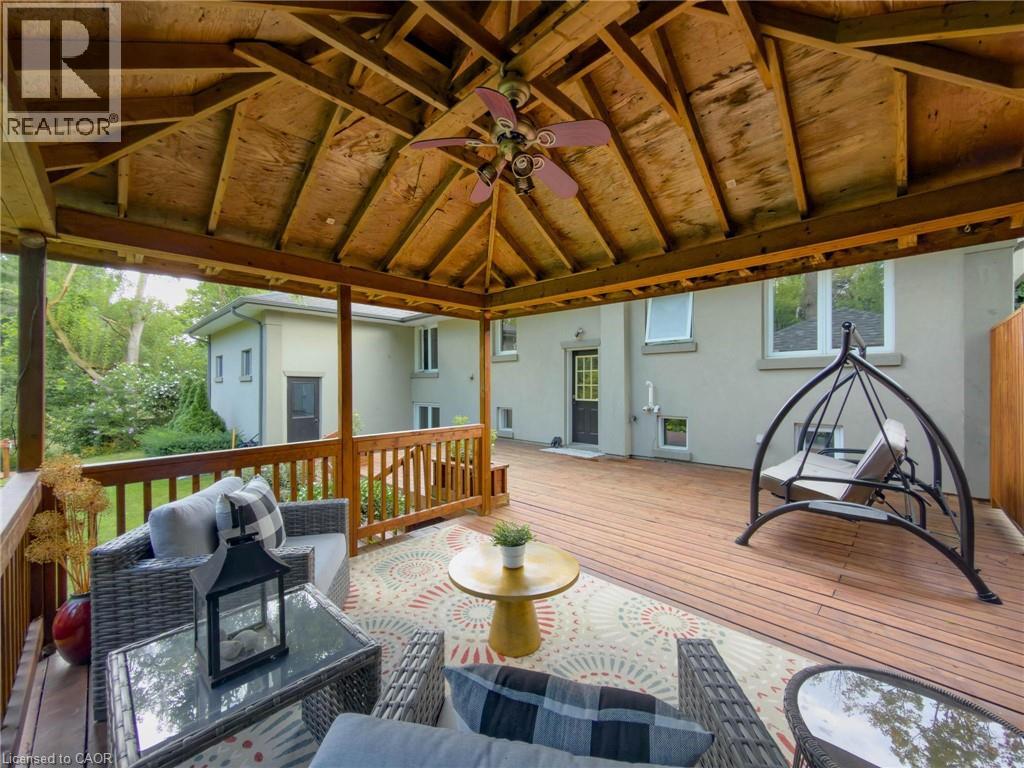
Expansive wood-finish deck with built-in planters and gazebo, featuring a lush, landscaped garden
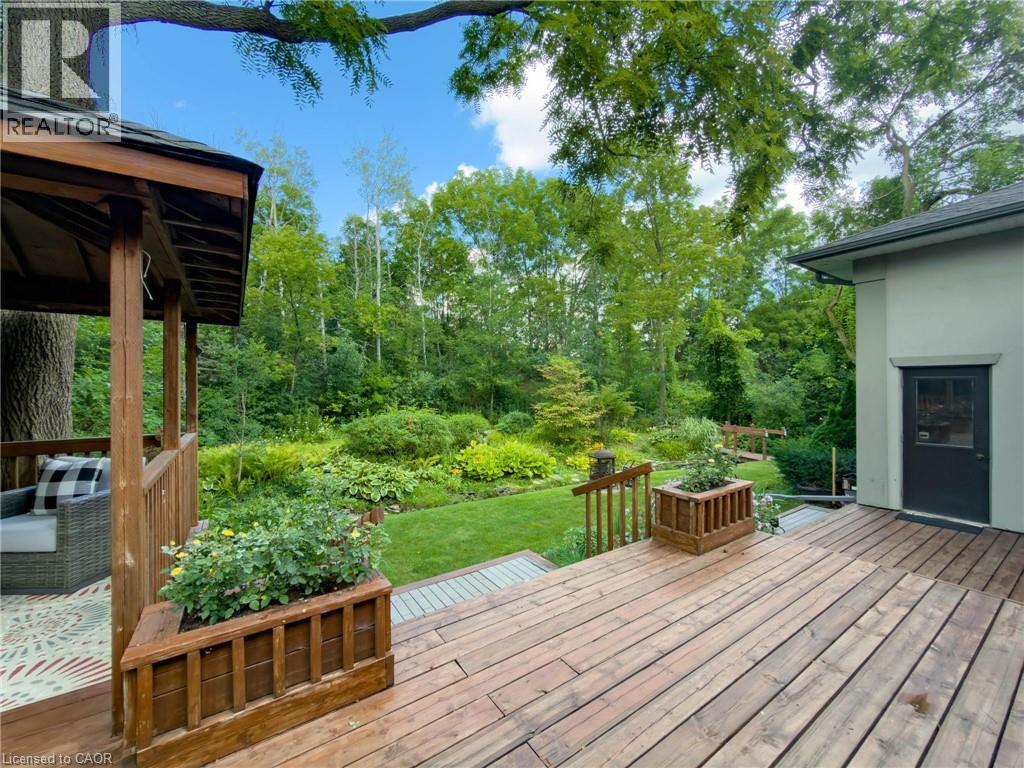
Landscaped grounds with a wooden footbridge, stone-lined stream, and mature trees
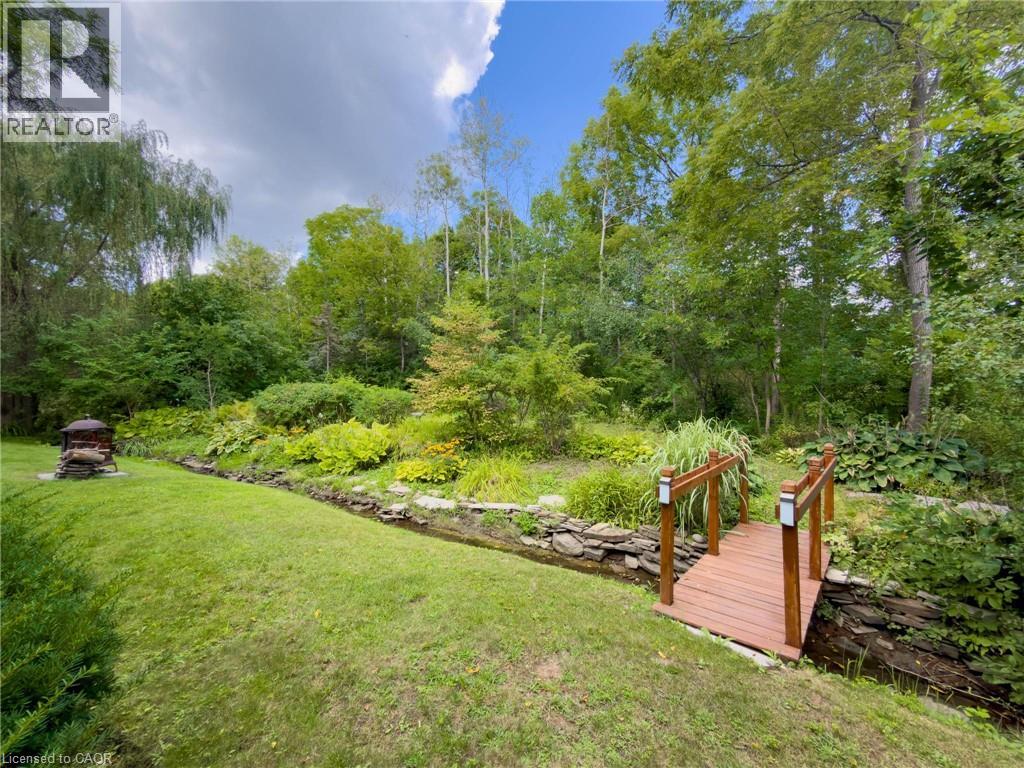
Expansive backyard featuring a manicured lawn, established landscaping, and a decorative wooden bridge over a stream
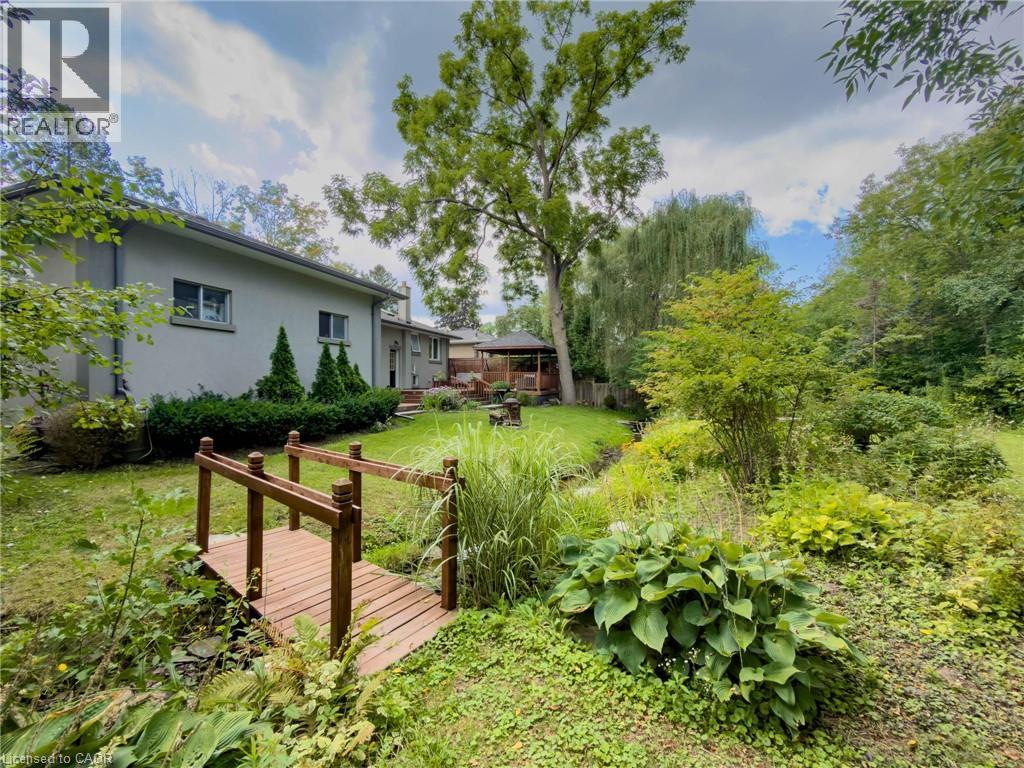
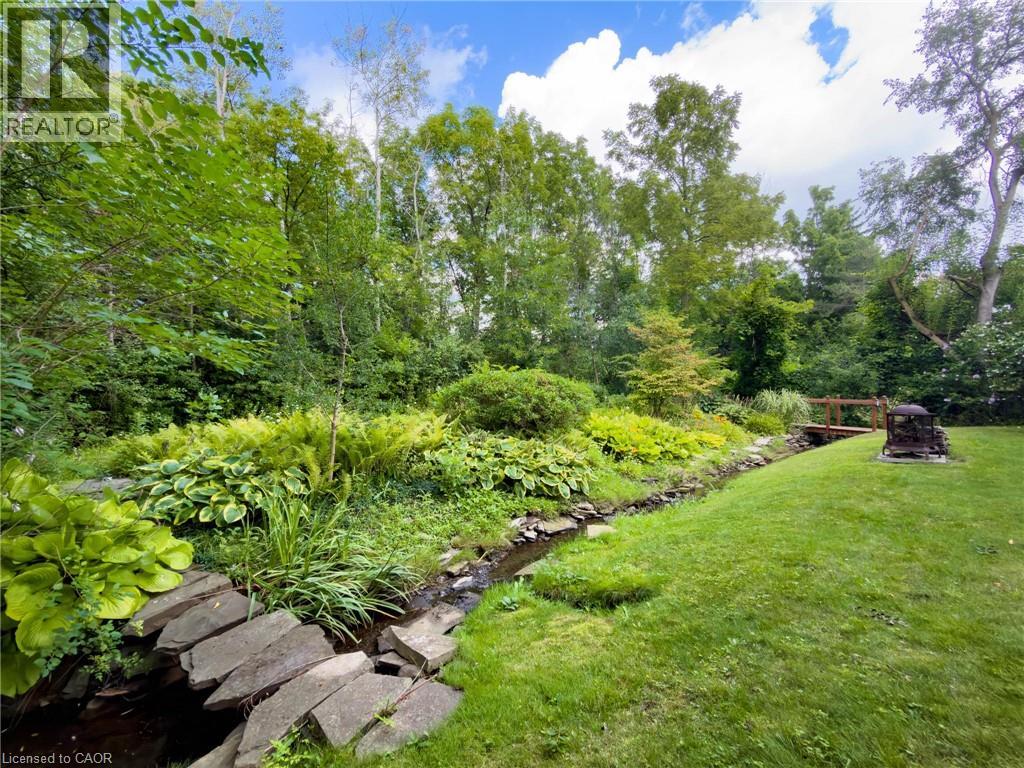
Lush landscaping featuring a natural stream, stone-edged banks, a decorative footbridge, mature trees, and manicured lawn
Additional content
Additional content
Additional content
Additional content

1239 Baldwin Drive, Oakville, QC L6J

$1,650,000

  • 4 Bedrooms
  • 3 Bathrooms
  • 1959
  • MLS: 30177952
2,066.00 ft2 Bungalow Central air conditioning Forced air

Description

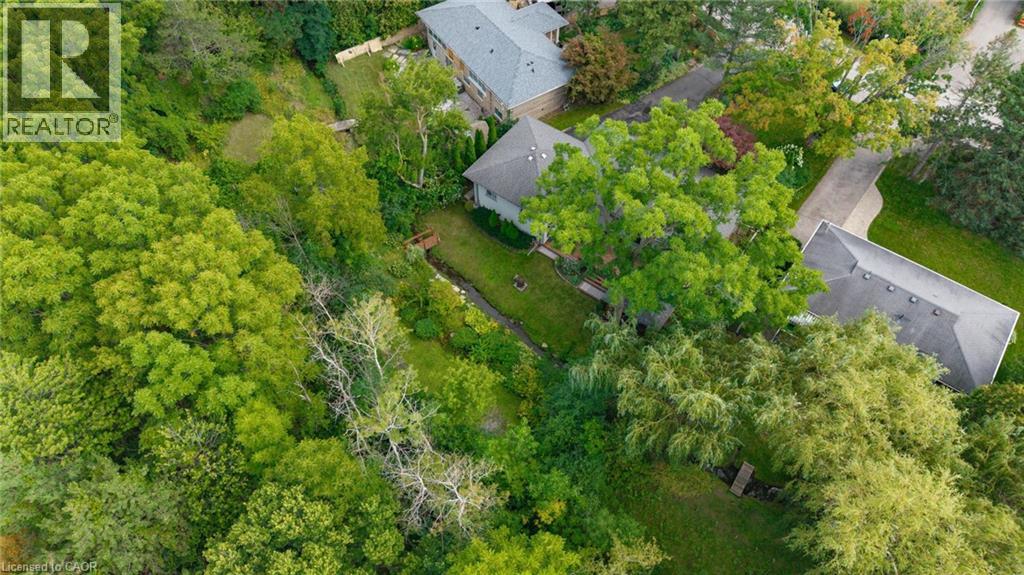
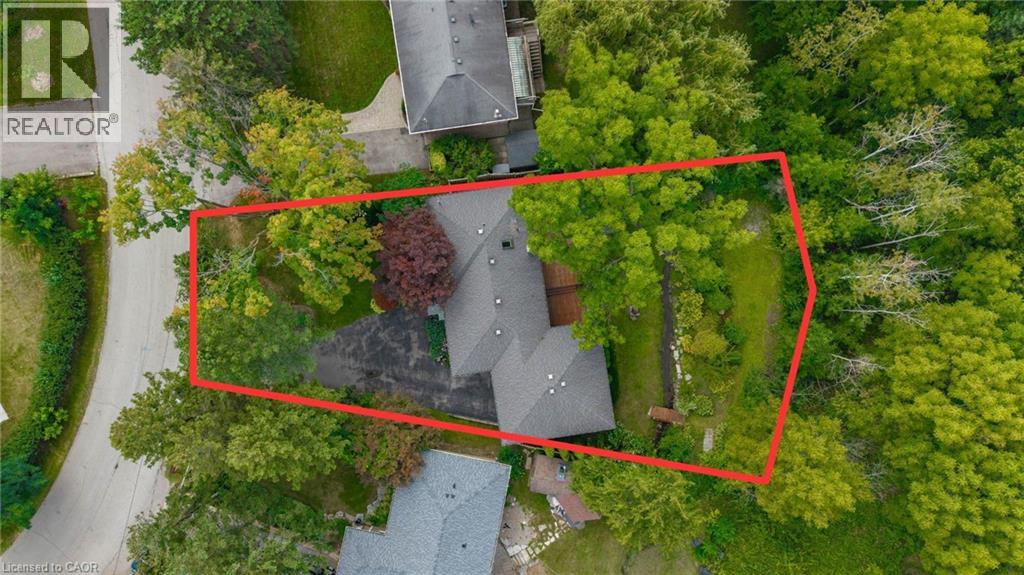
Welcome to 1239 Baldwin Drive, a fully updated 3+1 bedroom, 3-bathroom detached ranch bungalow with an oversized double-car garage, set on an proximately 8,848 sq. ft. pie-shaped ravine lot in Oakville's prestigious Morrison neighbourhood. Backing onto Wedgewood Creek, this unique property offers exceptional privacy, mature natural surroundings, and an outstanding Southeast Oakville location. The expansive backyard feels like a private retreat, surrounded by mature trees and lush greenery, with a custom deck, cabana, and picturesque creek setting—perfect for entertaining, relaxing, and enjoying nature. Step inside to a bright, inviting main level featuring open-concept living and dining areas with vaulted ceilings, hardwood flooring, and oversized windows that fill the home with natural light and showcase the surrounding greenery. The functional kitchen, three main-floor bedrooms, and well-planned layout offer comfortable everyday living. The fully finished lower level expands the living space with a large recreation area, additional bedroom and bathroom, plus separate walk-up access to both the garage and backyard—ideal for extended family, guests, a home office, or multigenerational living. The oversized double garage and private driveway provide parking for up to six vehicles. Located in the highly sought-after Morrison/Eastlake community, enjoy quiet tree-lined streets, parks, trails, Lake Ontario, Downtown Oakville, Oakville GO, shopping, dining, and major commuter routes. Families will appreciate the highly regarded school catchment, including E.J. James Public School and Oakville Trafalgar High School. A rare opportunity to enjoy a spectacular ravine property offering privacy, nature, excellent schools, and exceptional long-term potential in one of Oakville's most desirable neighbourhoods. (id:63285)

Property Details
DDF® Number 40855277
Property Type Single Family
Community Features Quiet Area
Equipment Type Water Heater
Features Conservation/green Belt, Automatic Garage Door Opener
Parking Space Total 6
Rental Equipment Type Water Heater
Building
Bathroom Total 3
Bedrooms Above Ground 3
Bedrooms Below Ground 1
Bedrooms Total 4
Appliances Dishwasher, Dryer, Refrigerator, Stove, Washer, Window Coverings, Garage Door Opener
Architectural Style Bungalow
Basement Development Finished
Basement Type Full (finished)
Constructed Date 1959
Construction Style Attachment Detached
Cooling Type Central Air Conditioning
Exterior Finish Stucco
Fireplace Present No
Half Bath Total 1
Heating Fuel Natural Gas
Heating Type Forced Air
Stories Total 1
Size Interior 2066 Sqft
Type House
Utility Water Municipal Water
Parking
Attached Garage
Land
Acreage No
Sewer Municipal Sewage System
Size Depth 116 Ft
Size Frontage 52 Ft
Size Irregular 0.19
Size Total 8276.4 Sqft
Zoning Description Rl3-0

Rooms

Level Type Dimensions
Basement 3pc Bathroom 5.9 x 6.10
Basement Laundry Room 9.3 x 7.1
Basement Bedroom 11.0 x 20.10
Basement Recreation Room 29.8 x 22.3
Main Level 2pc Bathroom 6.6 x 2.8
Main Level Bedroom 9.1 x 9.3
Main Level Bedroom 12.10 x 9.10
Main Level 4pc Ensuite Bath 6.6 x 6.8
Main Level Primary Bedroom 8.9 x 11.0
Main Level Dining Room 11.11 x 10.3
Main Level Kitchen 11.7 x 10.3
Main Level Living Room 12.7 x 10.11

Loading maps...

Loading street view...

This site is registered on wpml.org as a development site. Switch to a production site key to remove this banner.