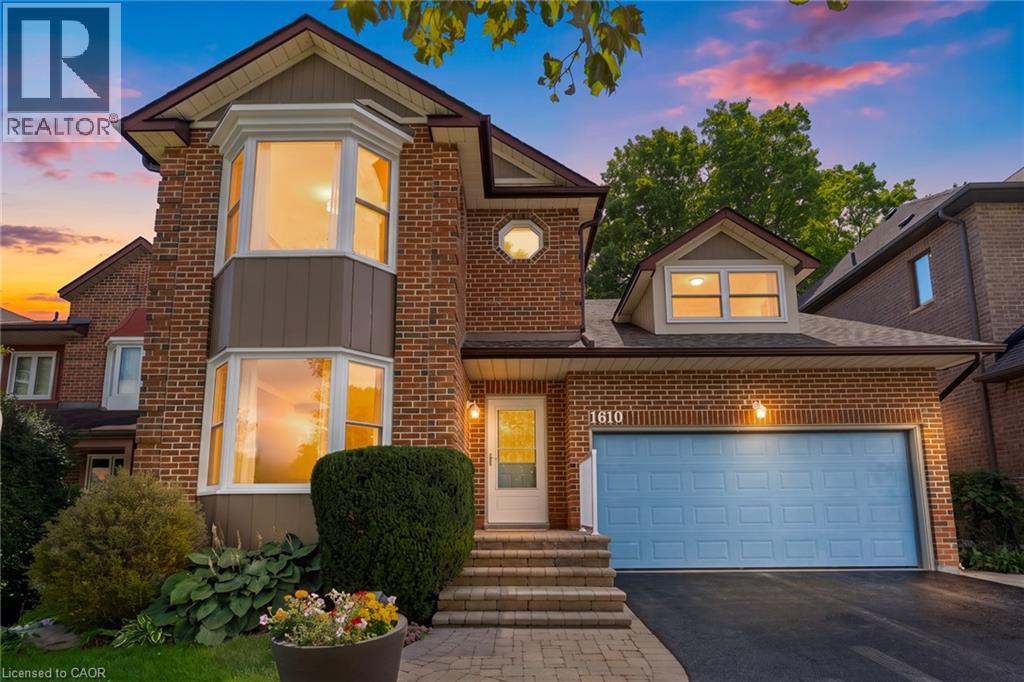
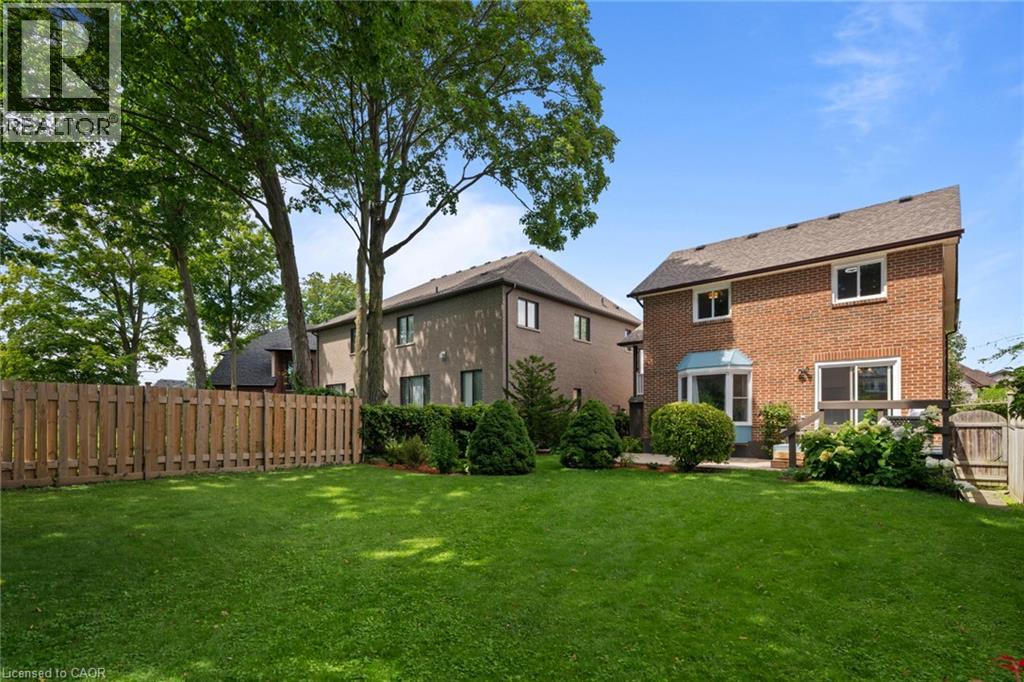
Brick exterior with bay windows and a dormer
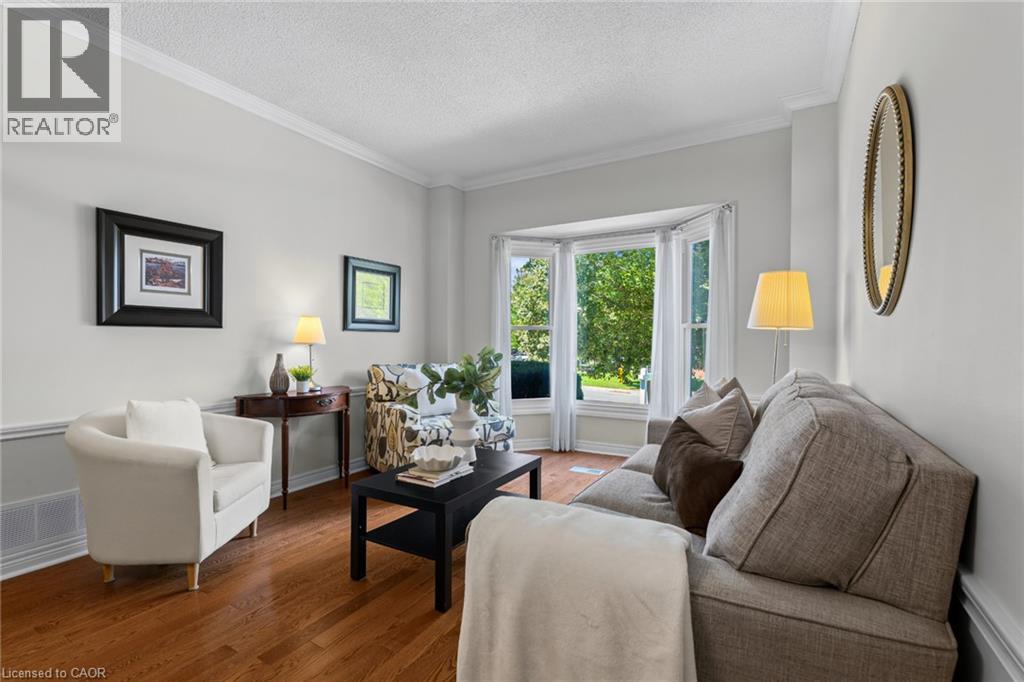
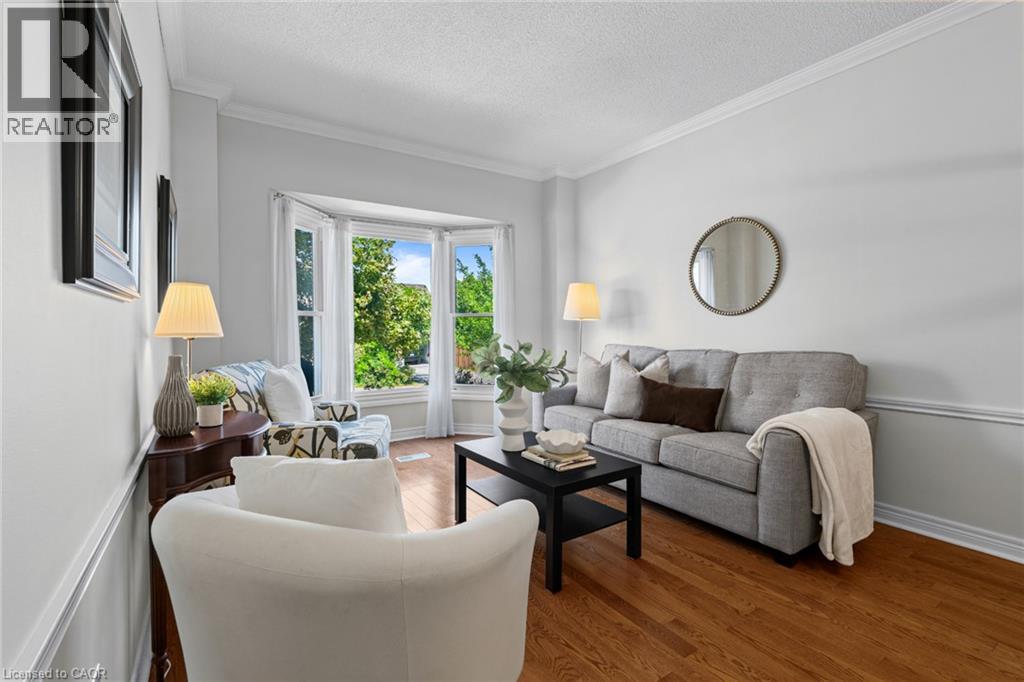
Hardwood flooring, bay window, crown molding, chair rail molding, and neutral wall tones
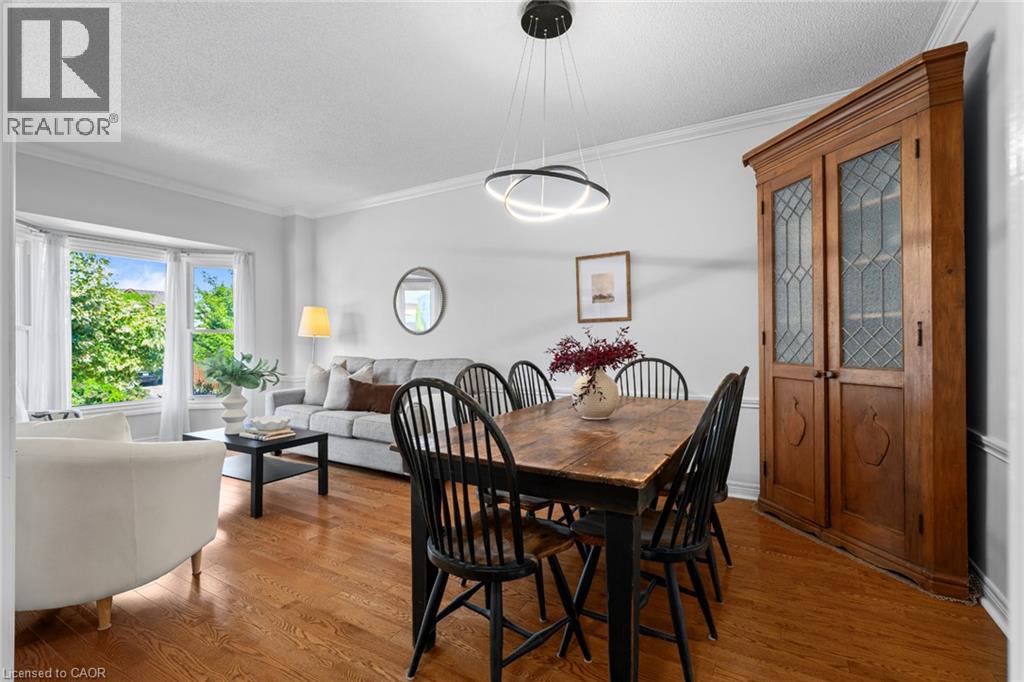
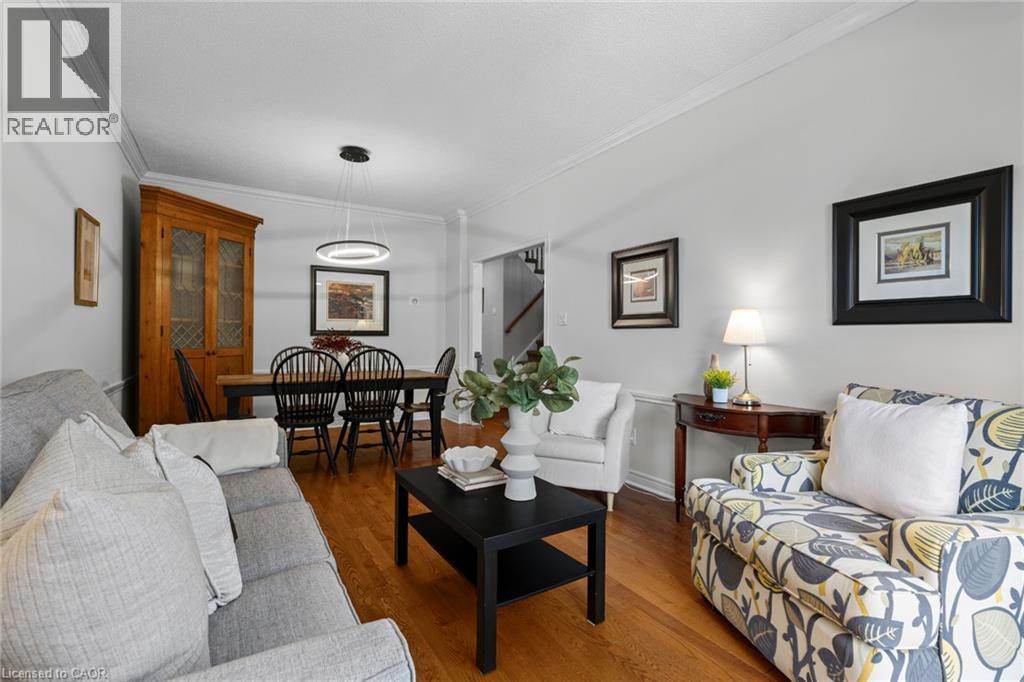
Hardwood flooring throughout, a modern circular pendant light fixture, and a bay window
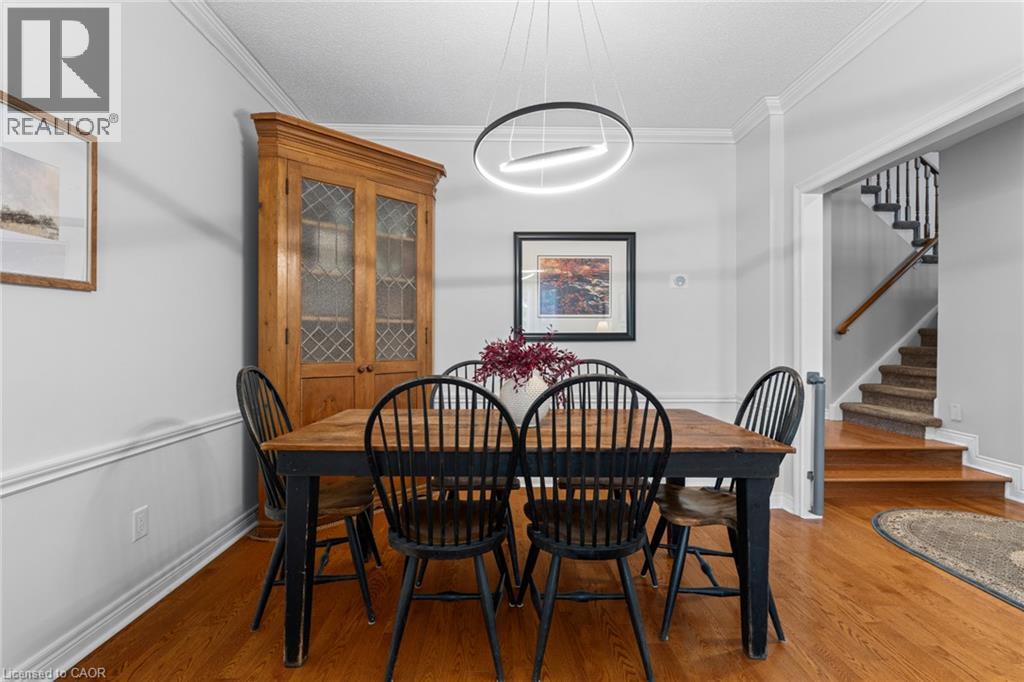
Hardwood flooring extends into the staircase with carpeted treads
Bay window with multiple panels, wood-finish flooring, crown molding, chair rail molding, and light-toned wall finishes
Hardwood flooring throughout, crown molding, built-in corner cabinet, and a contemporary dining chandelier
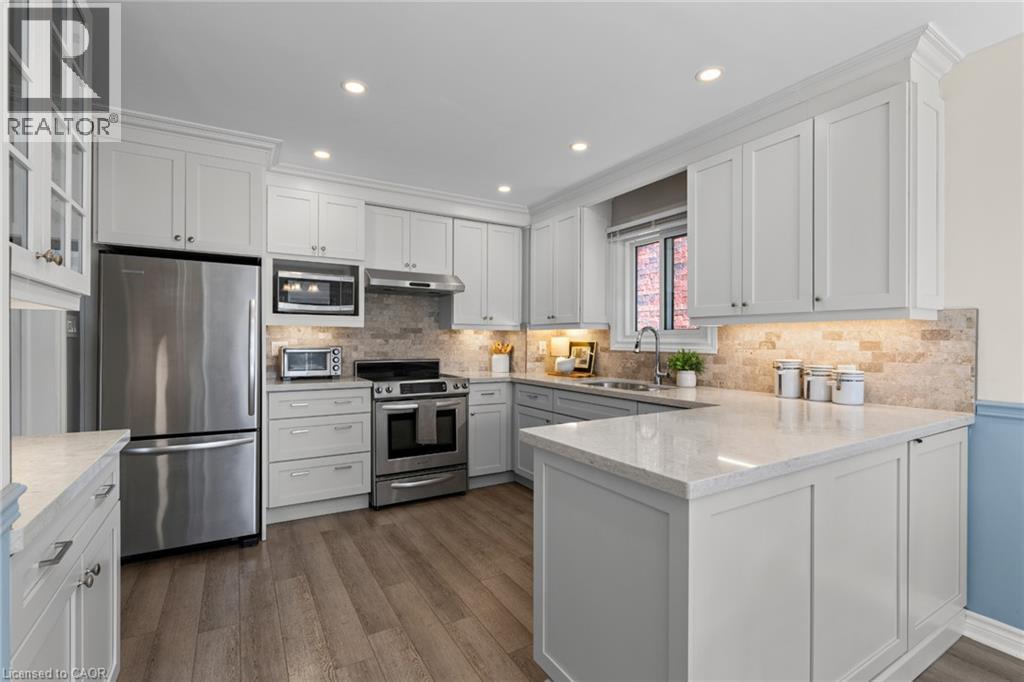
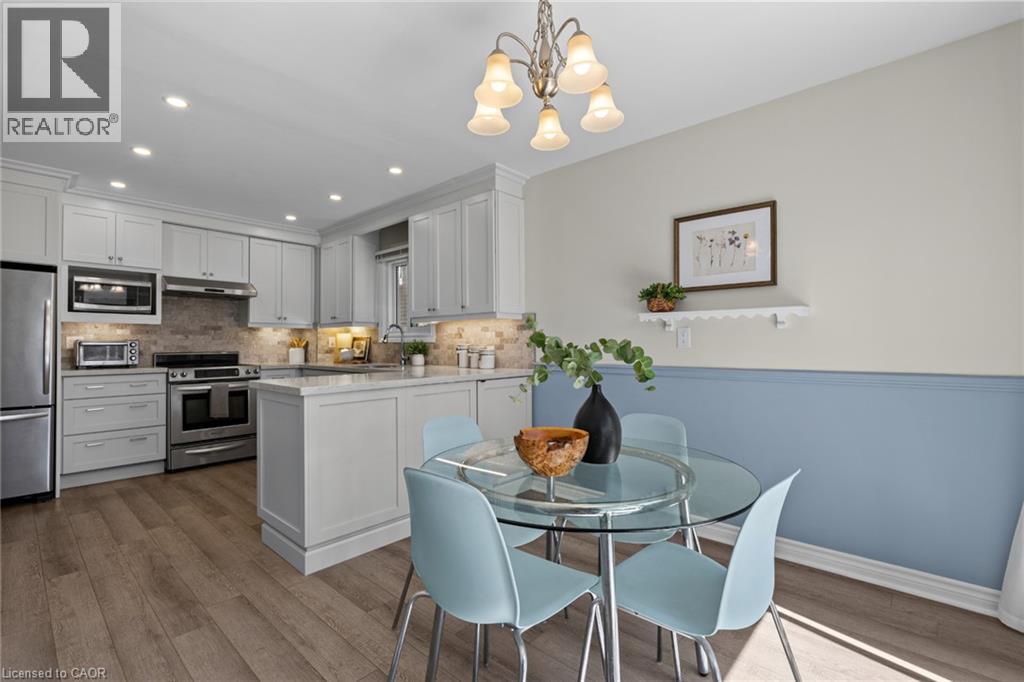
Kitchen featuring light-toned cabinetry, a U-shaped countertop, stainless steel appliances, a tile backsplash, and recessed lighting
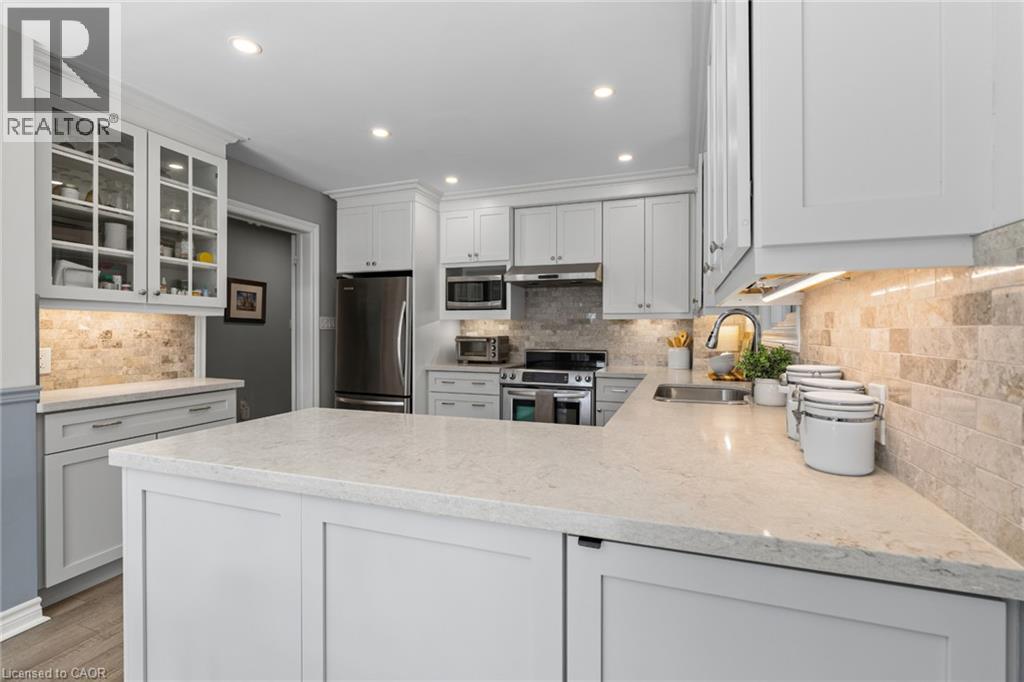
U-shaped kitchen with white shaker cabinetry, stainless steel appliances, light-toned countertops, and a tile backsplash
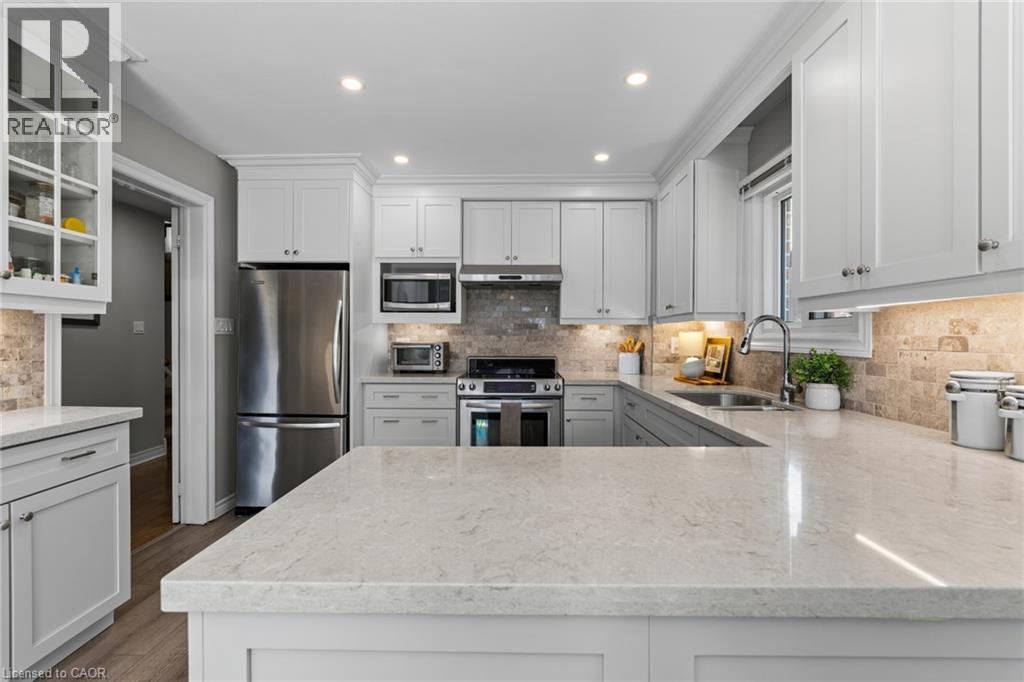
Modern kitchen featuring white shaker-style cabinetry, light-colored countertops, stainless steel appliances, a tiled backsplash, and wood-finish flooring
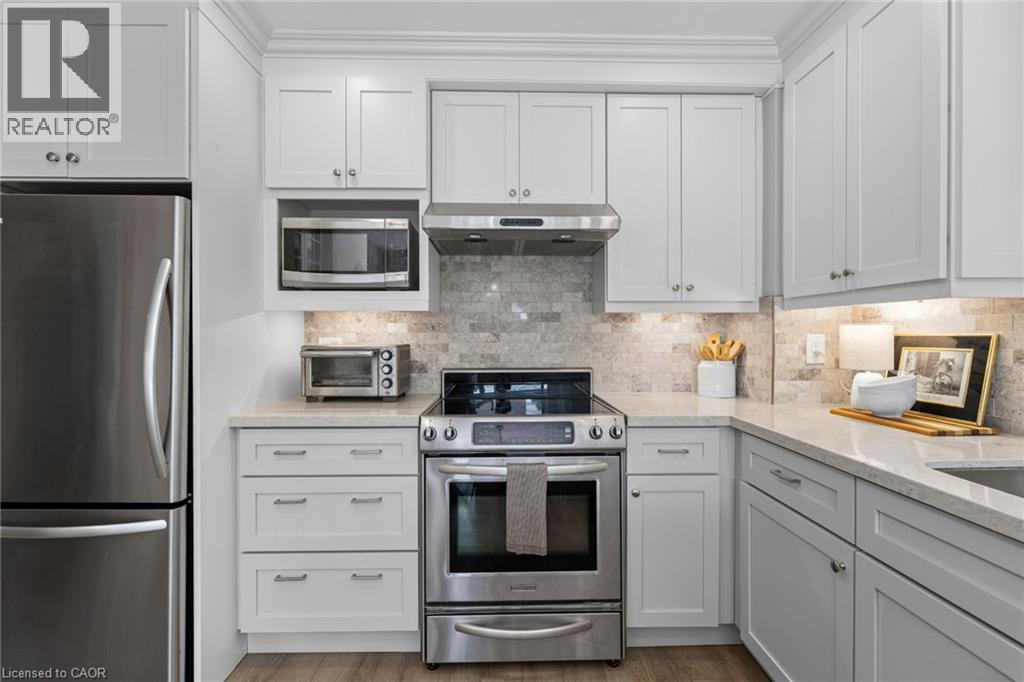
Light gray cabinetry with crown molding, stone-finish countertops, tile backsplash, stainless steel appliances, and wood-finish flooring
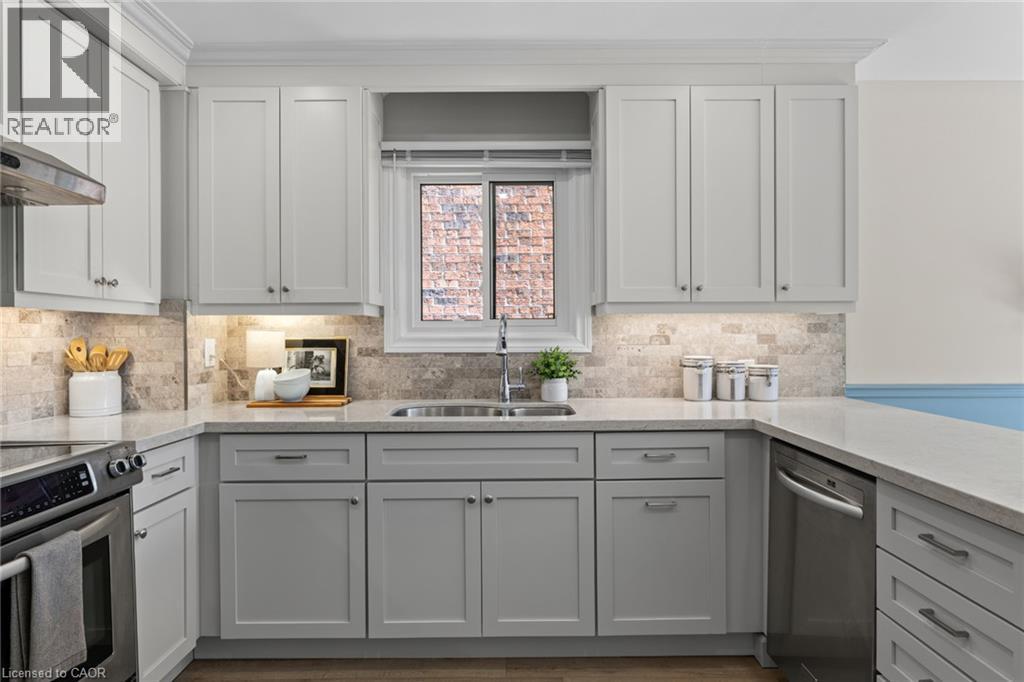
White shaker-style cabinetry with crown molding, stainless steel appliances, stone tile backsplash, light-toned countertops, and wood-finish flooring
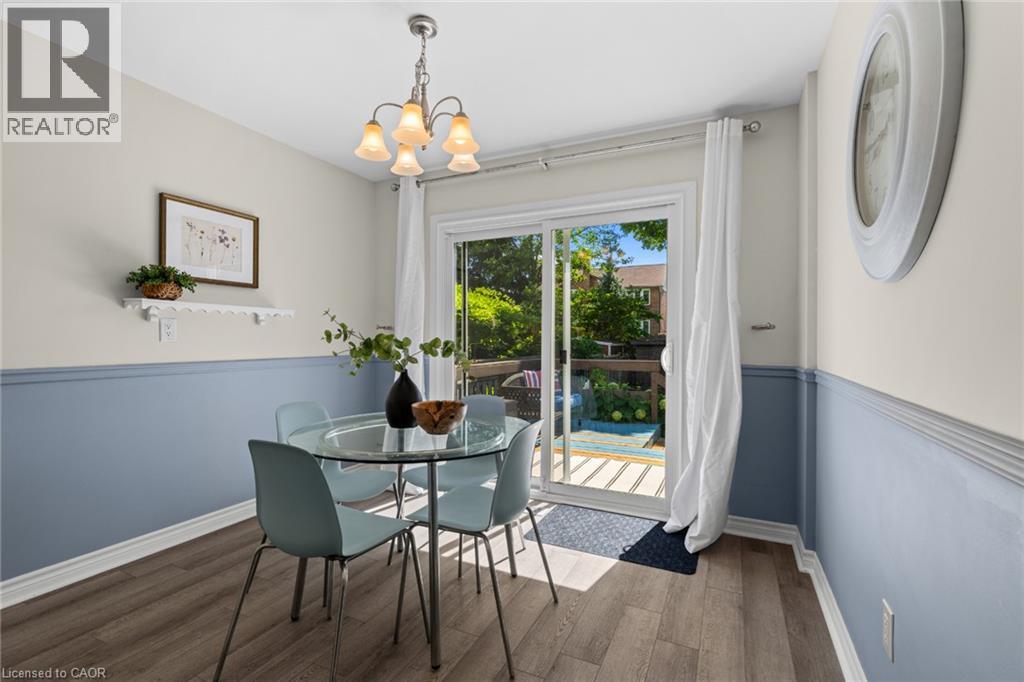
Sliding glass door, wood-finish flooring, two-tone painted walls, built-in wall shelf, flush-mounted chandelier
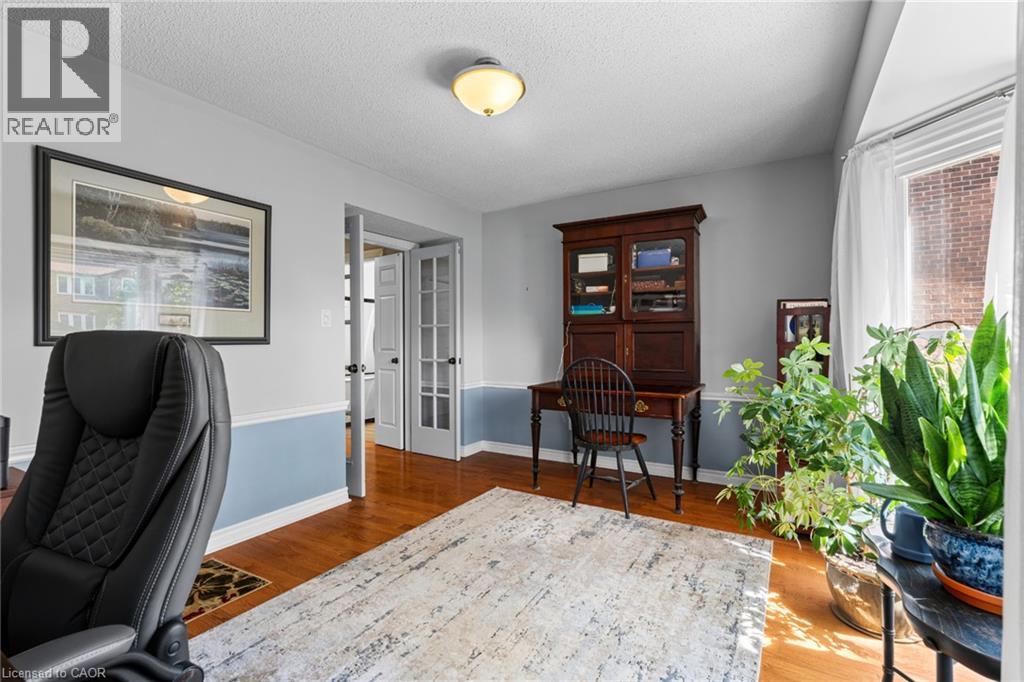
Hardwood-finish flooring, recessed ceiling lighting, French doors, and a window with architectural trim
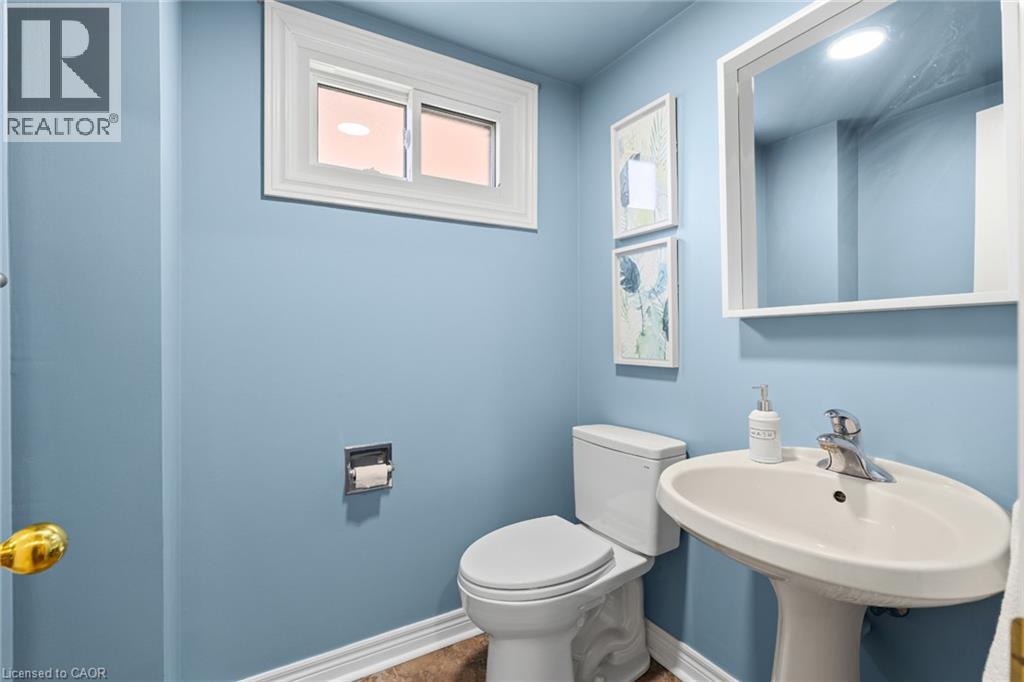
Pedestal sink with chrome faucet, standard toilet, and a window with white trim
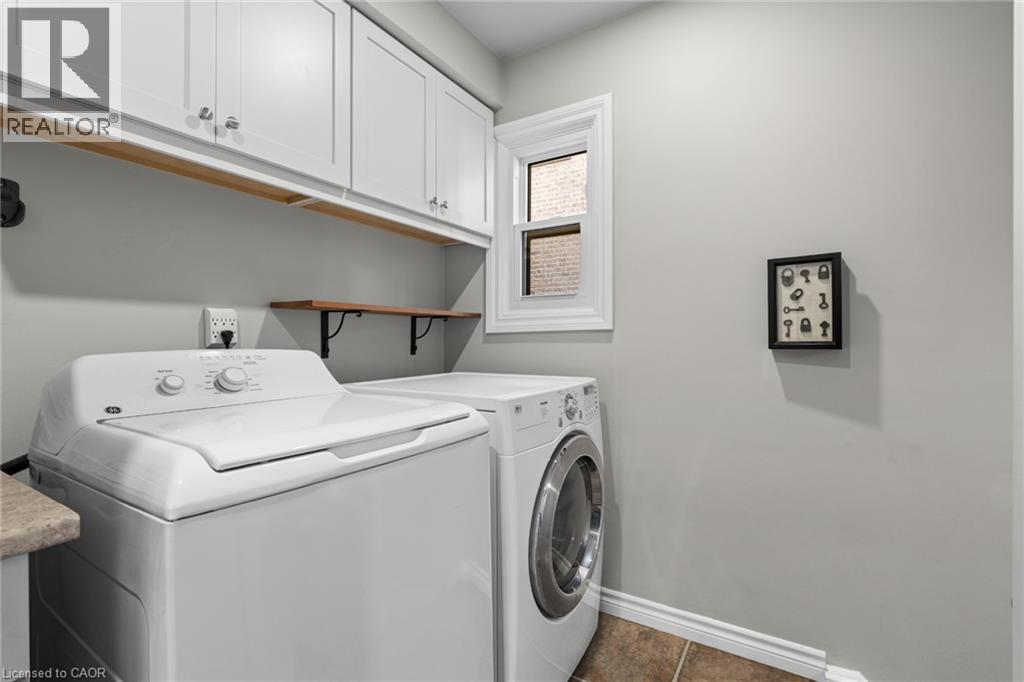
Built-in cabinetry with silver-tone hardware, wood-finish shelving, and a single window with white trim
Stacked stone fireplace with a wood mantle and recessed lighting
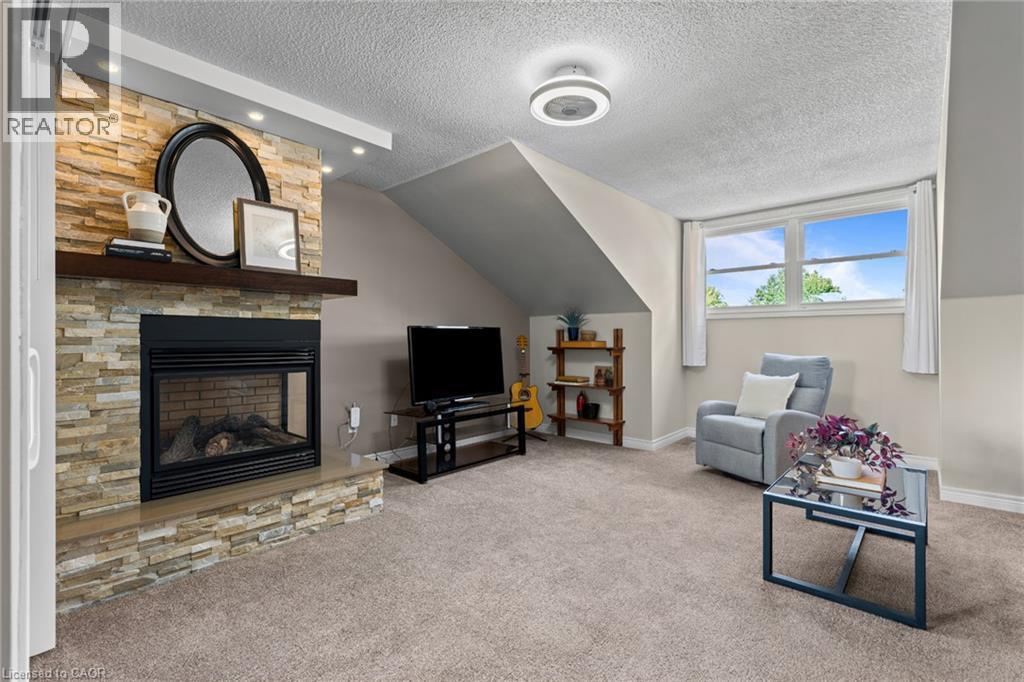
Stone-clad fireplace with a wood mantel, glass-paneled sliding door, and integrated lighting
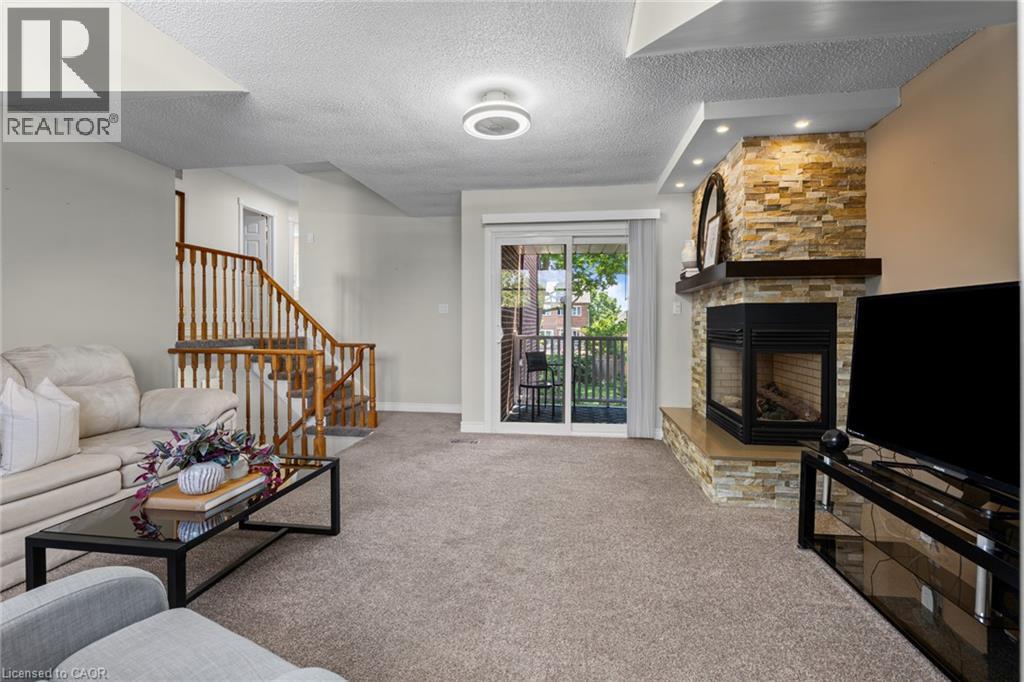
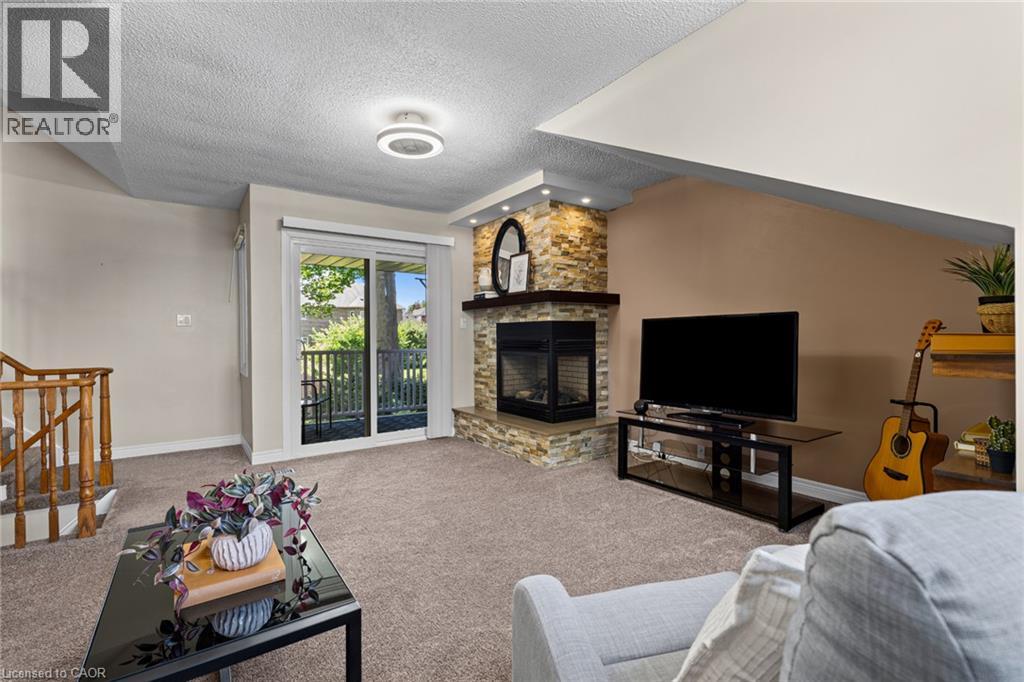
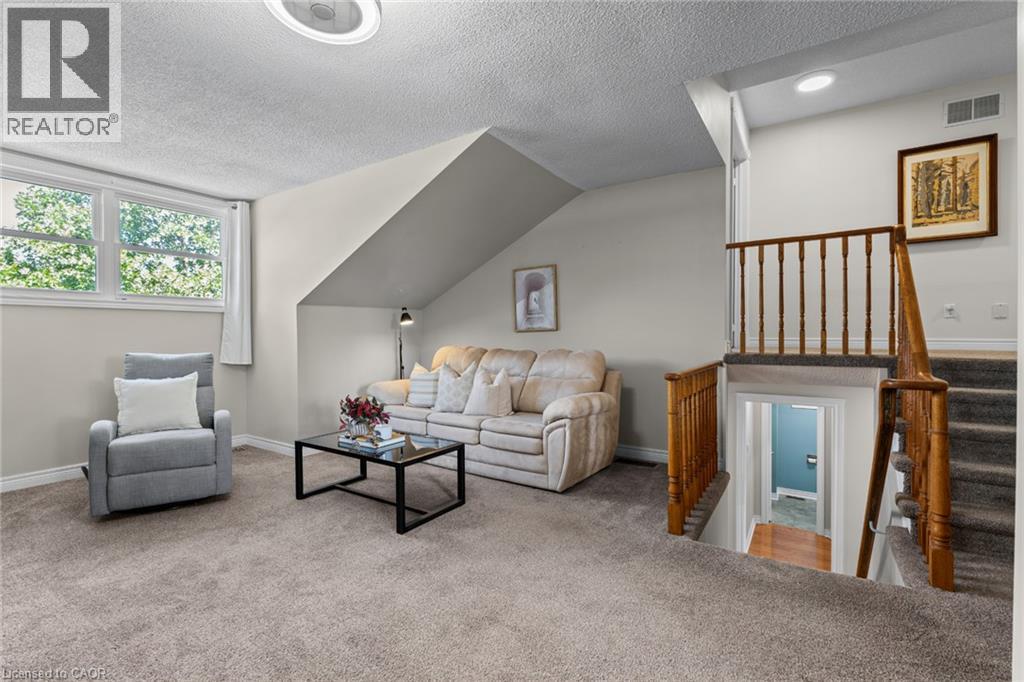
Carpeted flooring, sloped ceiling, window with white trim, wood handrail, and flush mount lighting
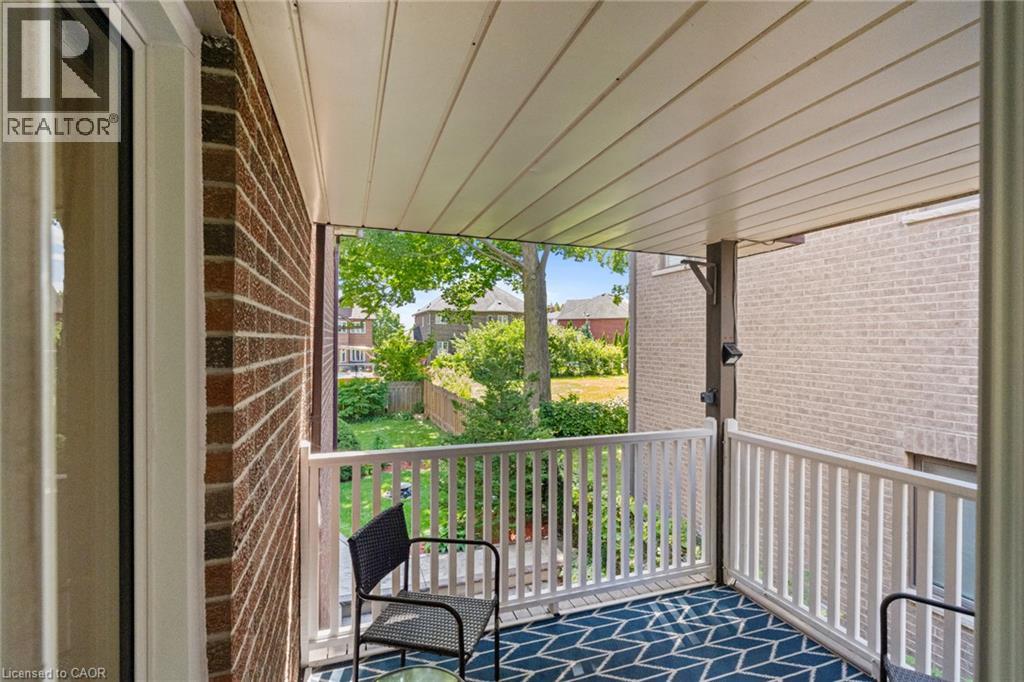
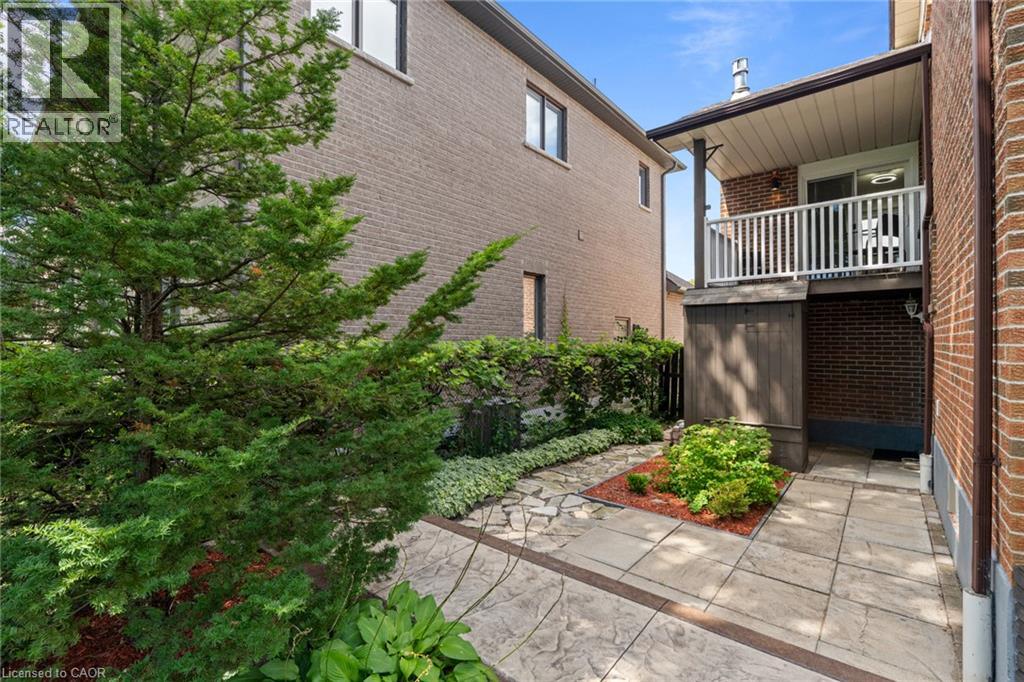
Covered outdoor balcony with brick exterior wall and white railing
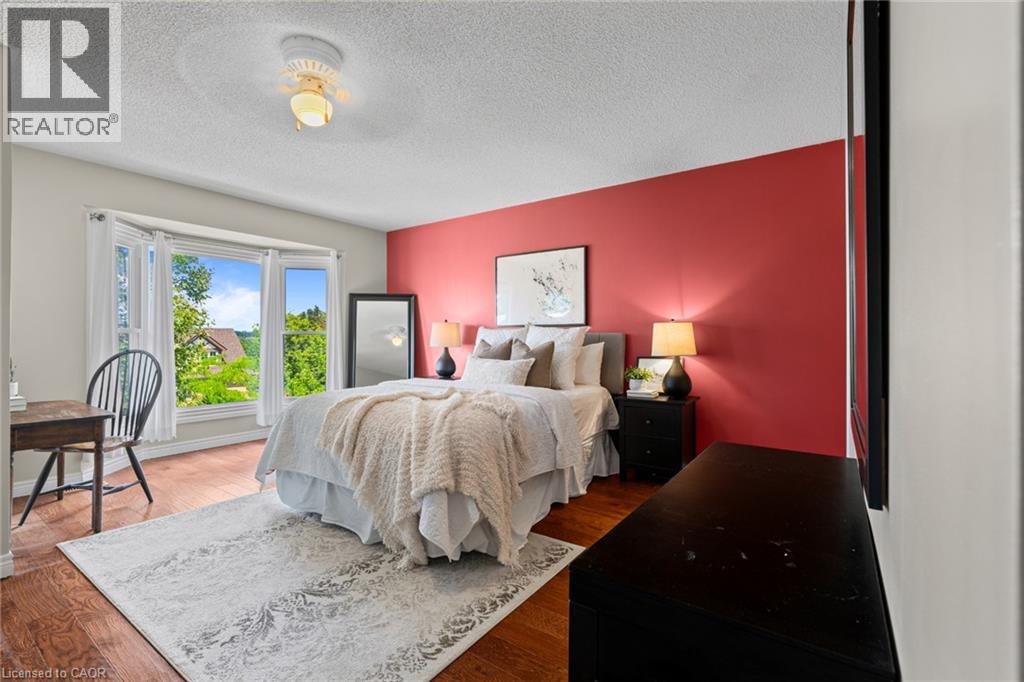
Hardwood flooring, bay window, ceiling fan, and vibrant accent wall
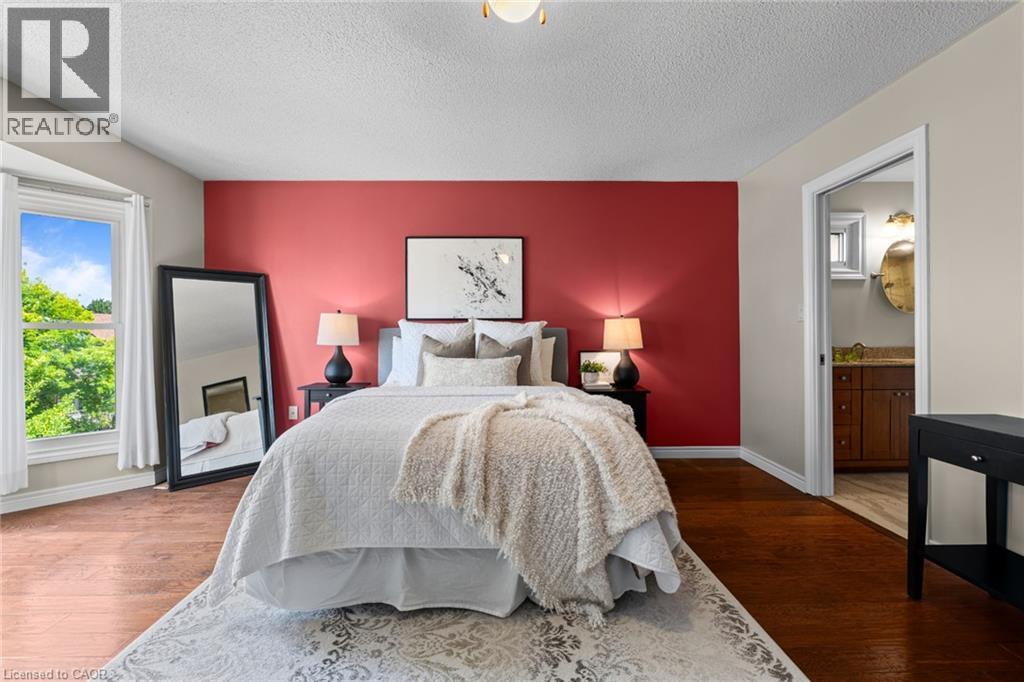
Hardwood flooring, bay window, red accent wall, ceiling-mounted light fixture, and an en-suite bathroom with a vanity
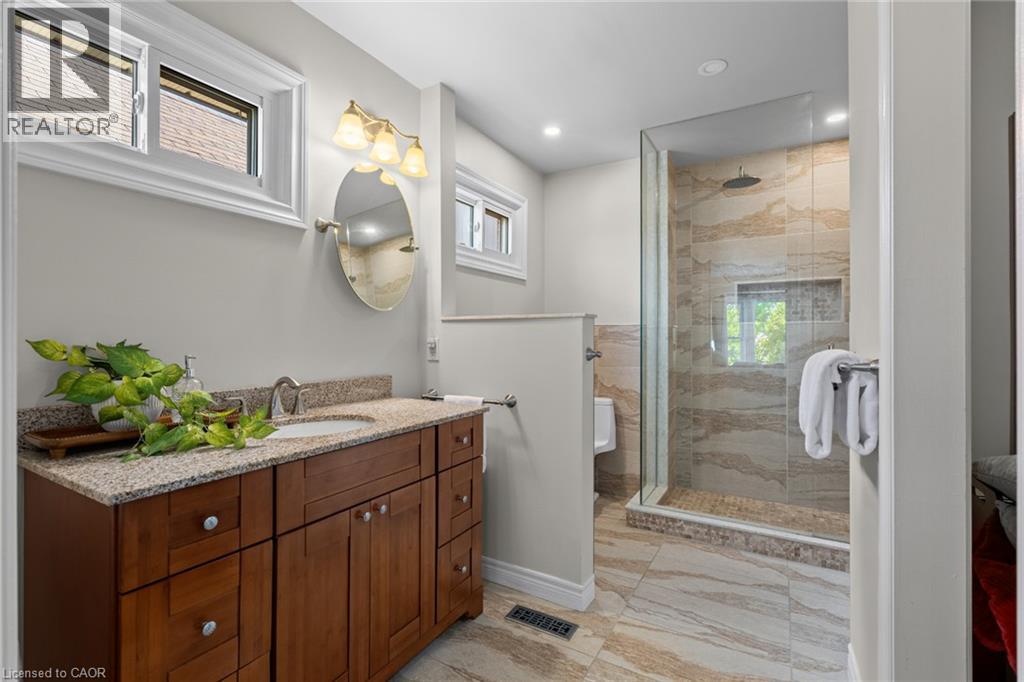
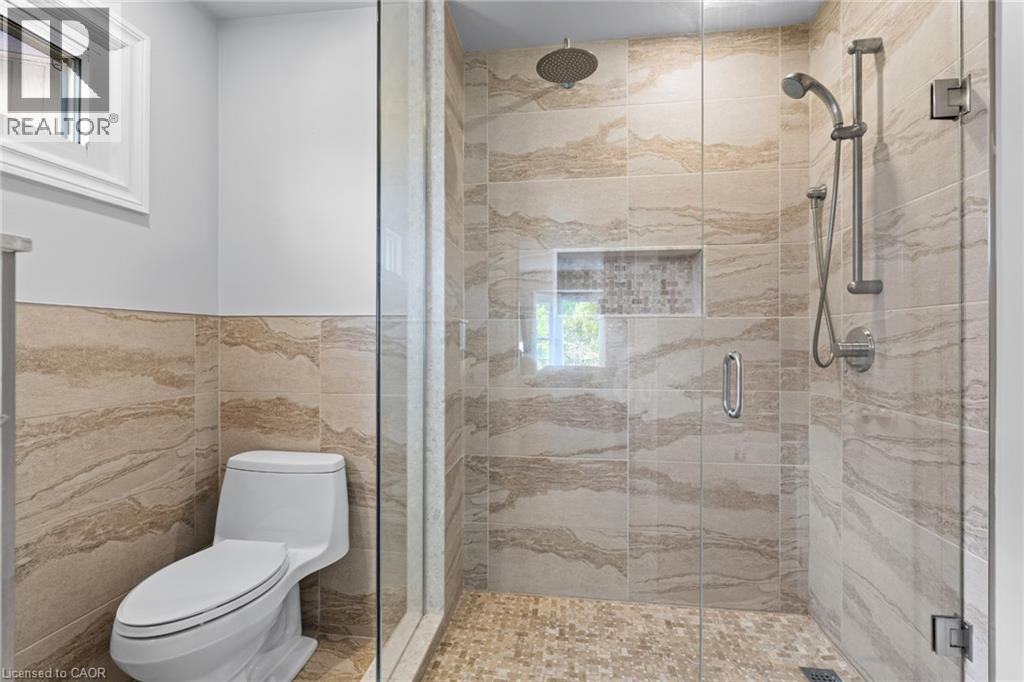
Double vanity with a speckled countertop, walk-in shower with glass enclosure, and a tiled shower with a built-in niche
Frameless glass shower enclosure with a rain showerhead, handheld shower, and recessed niche
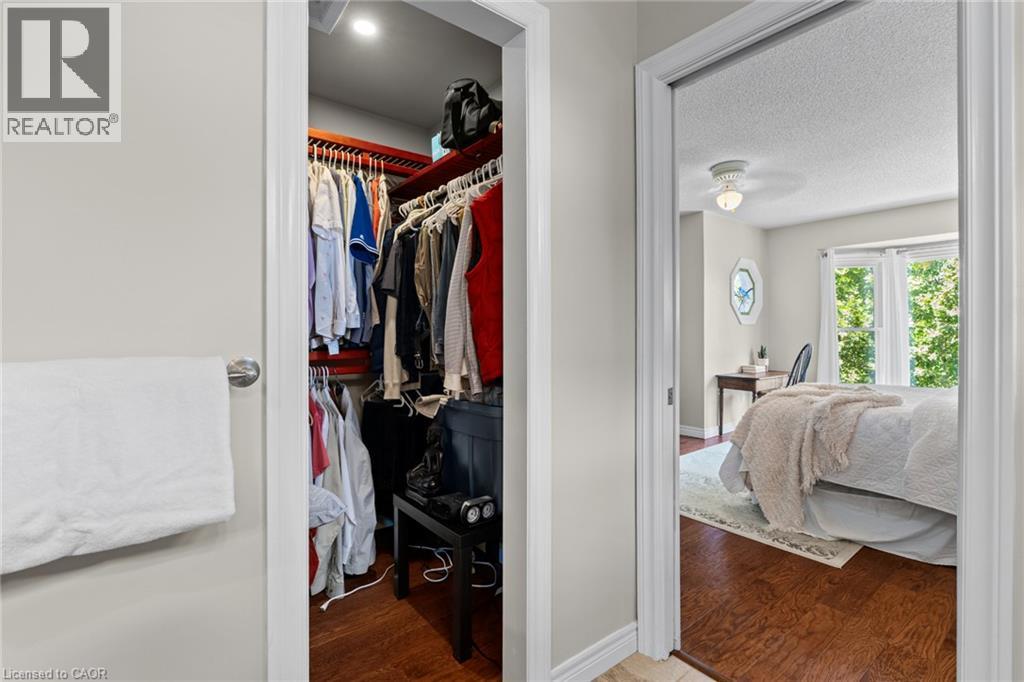
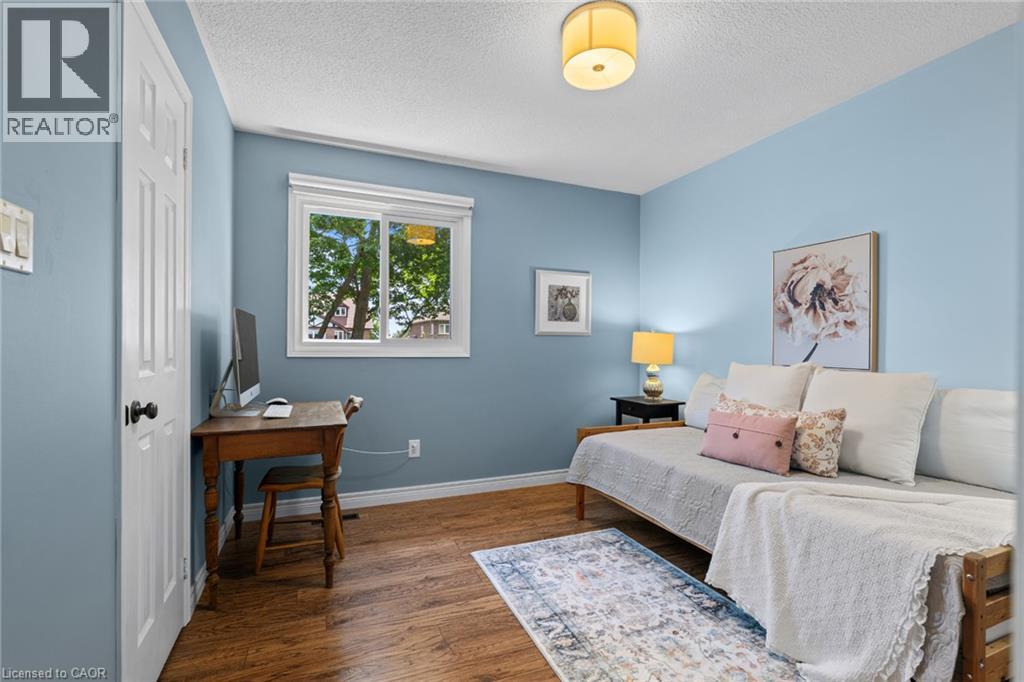
Wood-finish flooring, neutral wall paint, and white trim
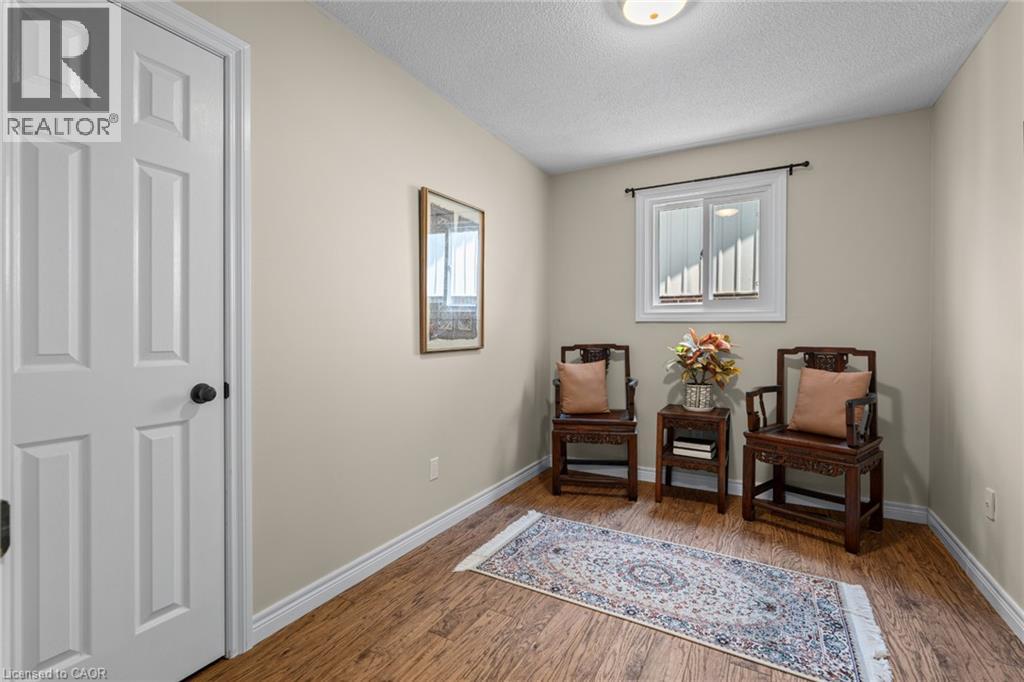
Wood-finish flooring, neutral wall tones, white trim, and a window with exterior visibility
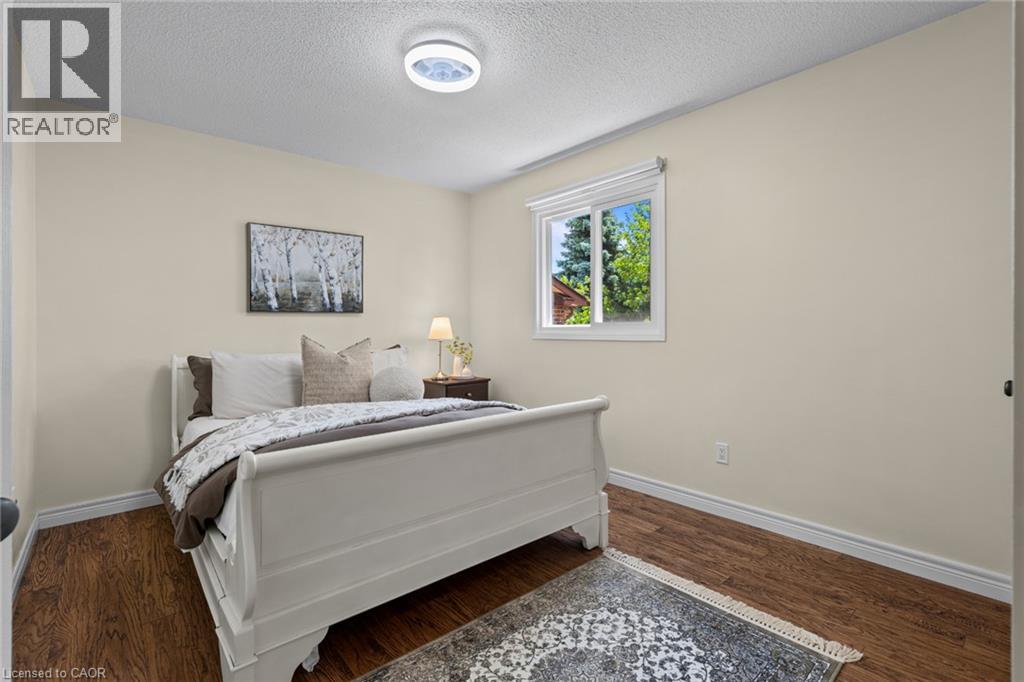
Wood-finish flooring, white trim, and a white interior door with dark hardware
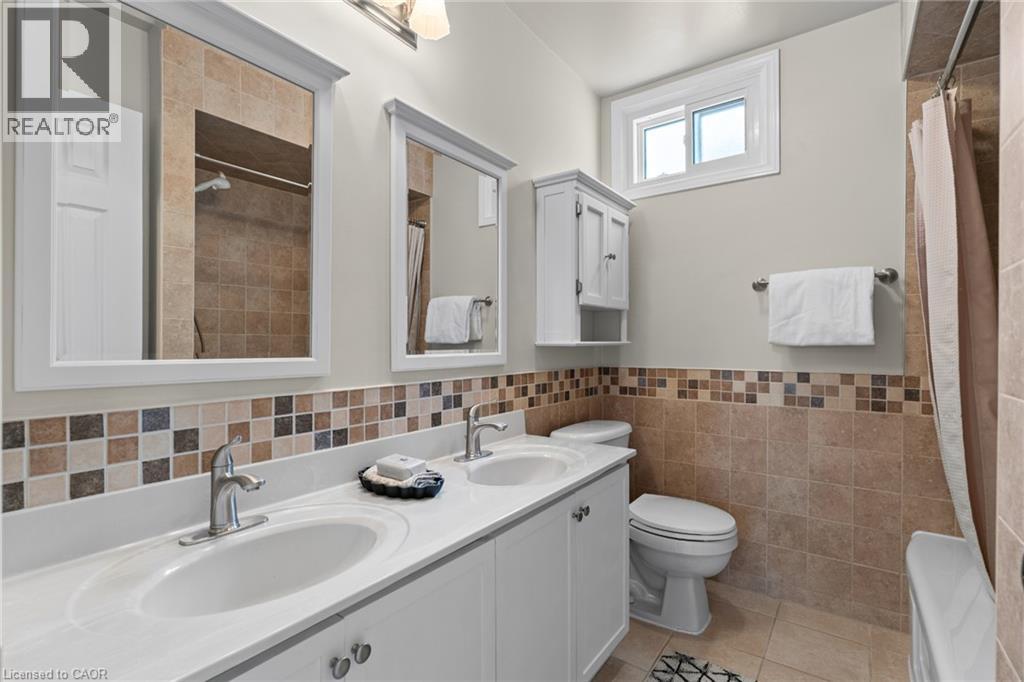
Double vanity with white cabinetry and integrated sinks
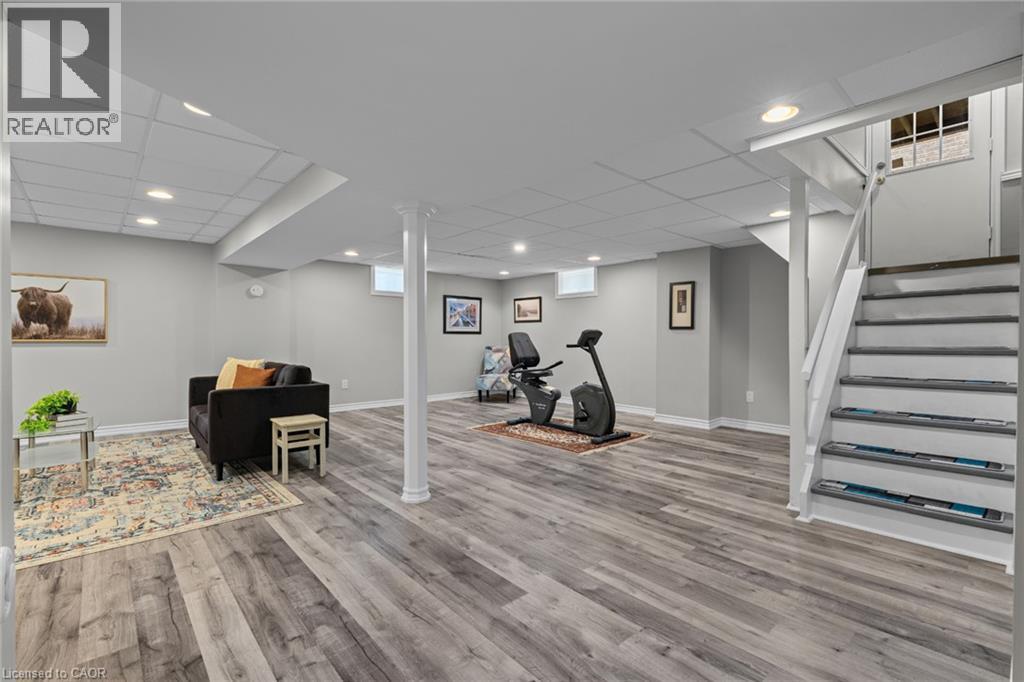
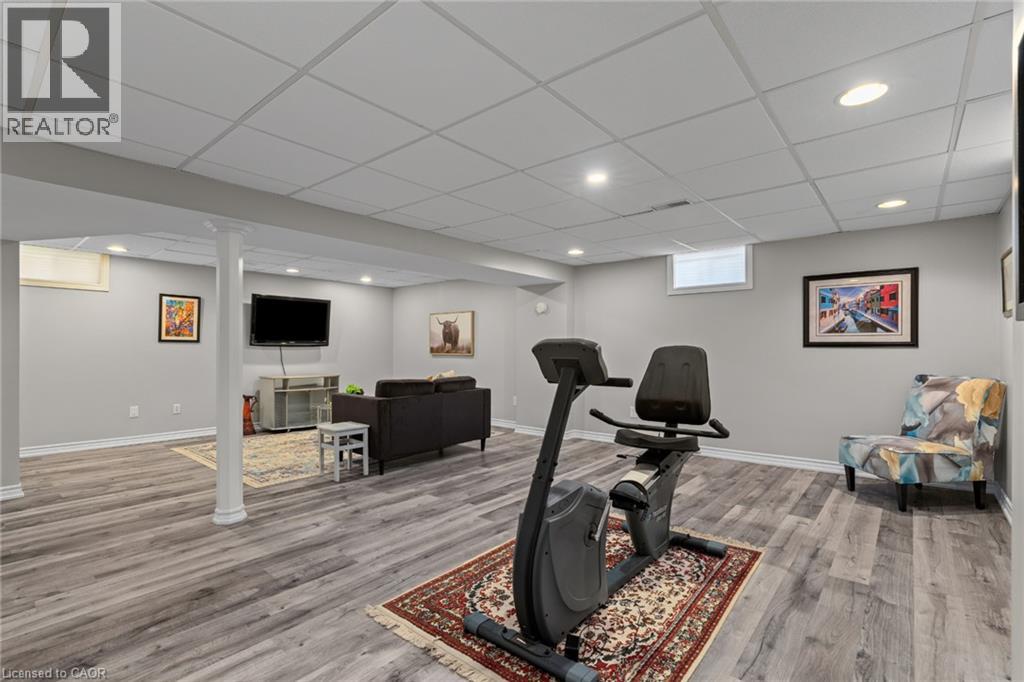
Spacious lower level featuring wood-finish flooring, recessed lighting, and a suspended acoustic ceiling
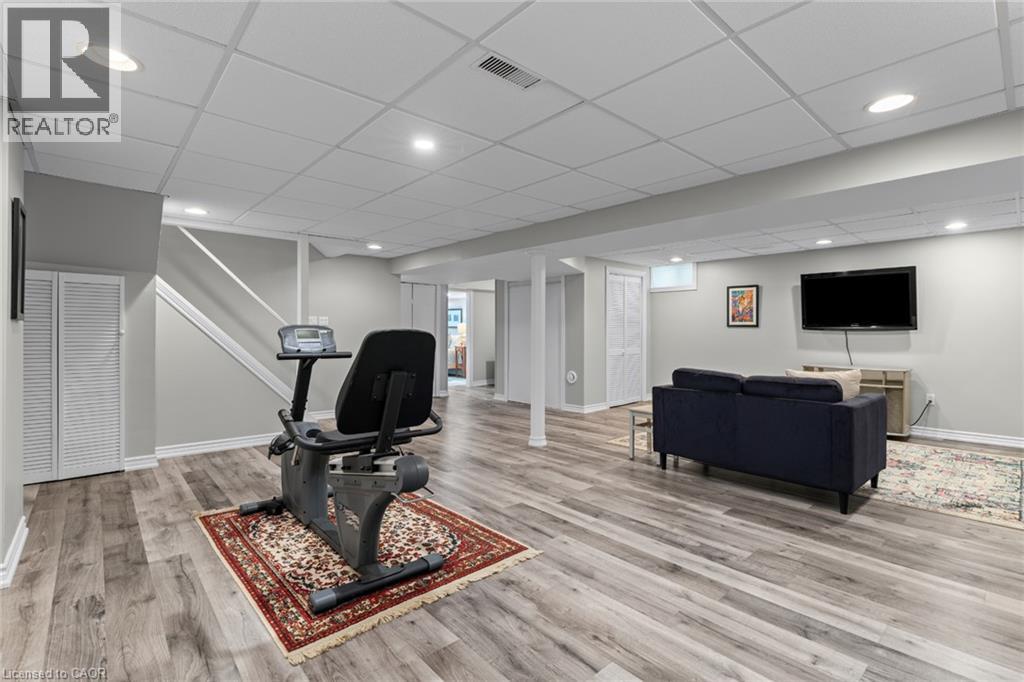
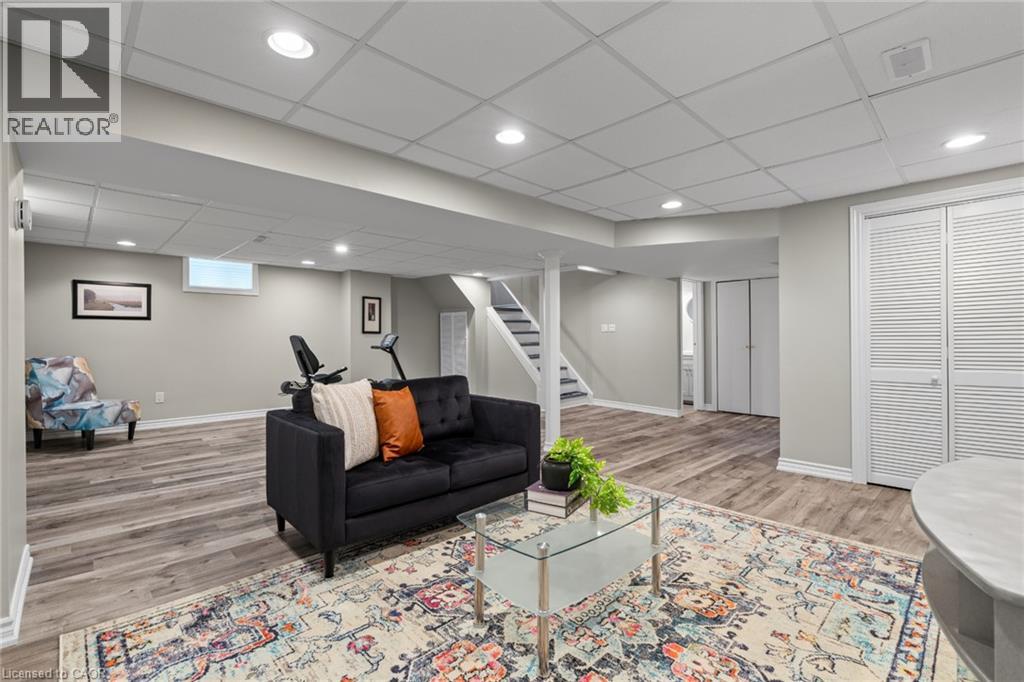
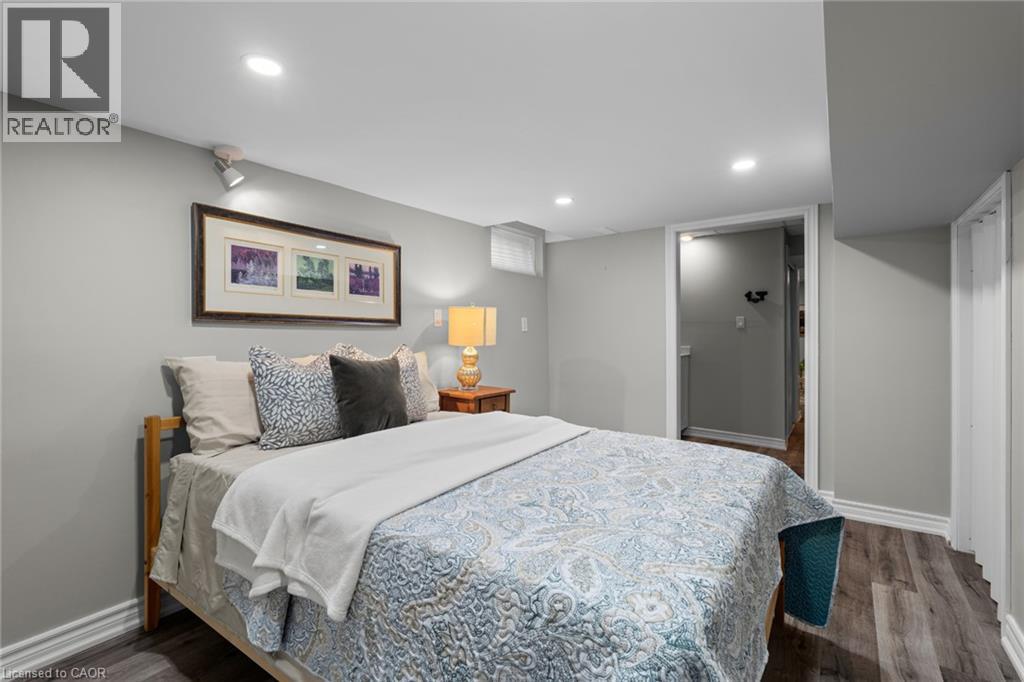
Finished lower level with recessed lighting, light gray walls, wood-finish flooring, and a drop ceiling
Recessed lighting, wood-finish flooring, drop ceiling, white louvered bifold closet doors, and painted staircase
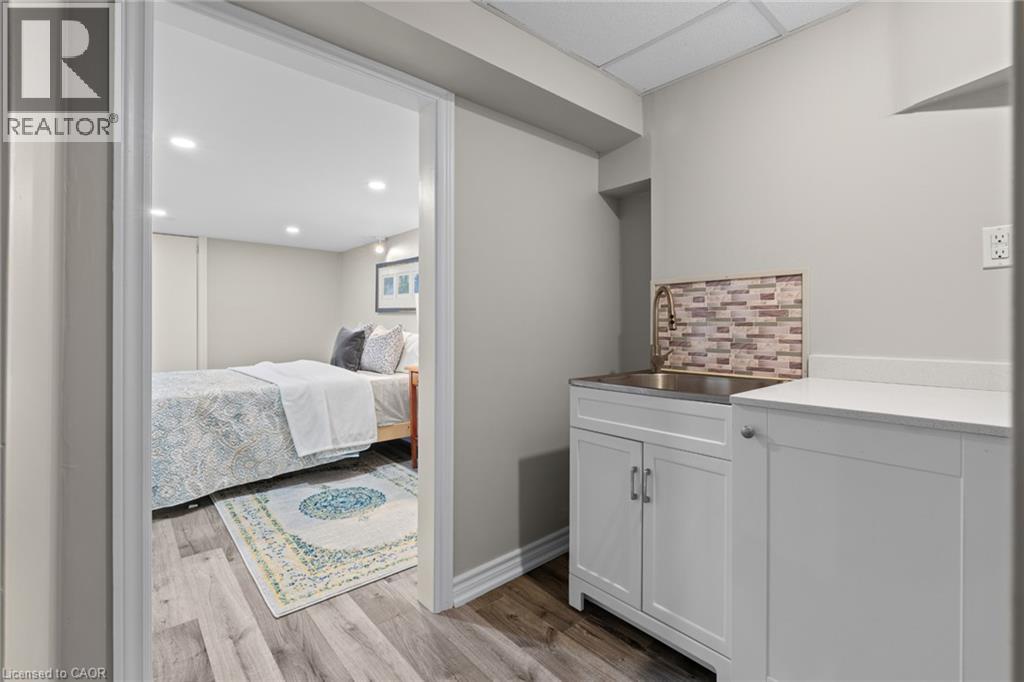
Recessed lighting illuminates wood-finish flooring, a contemporary white door with a black handle, and a single window with blinds
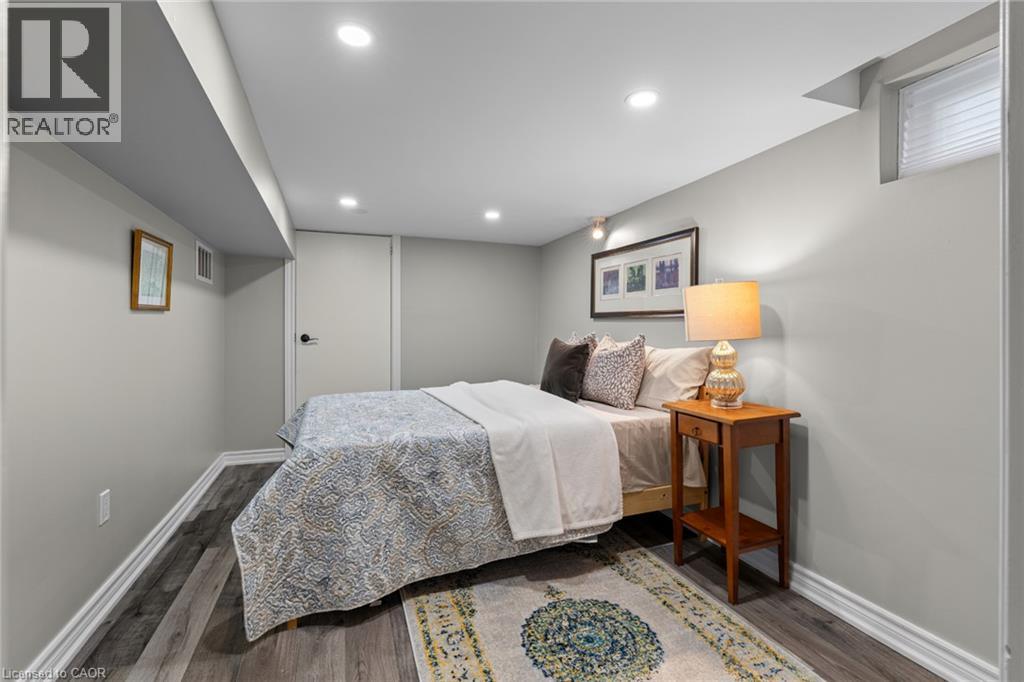
Recessed ceiling lighting, wood-finish flooring, light grey walls, and white trim
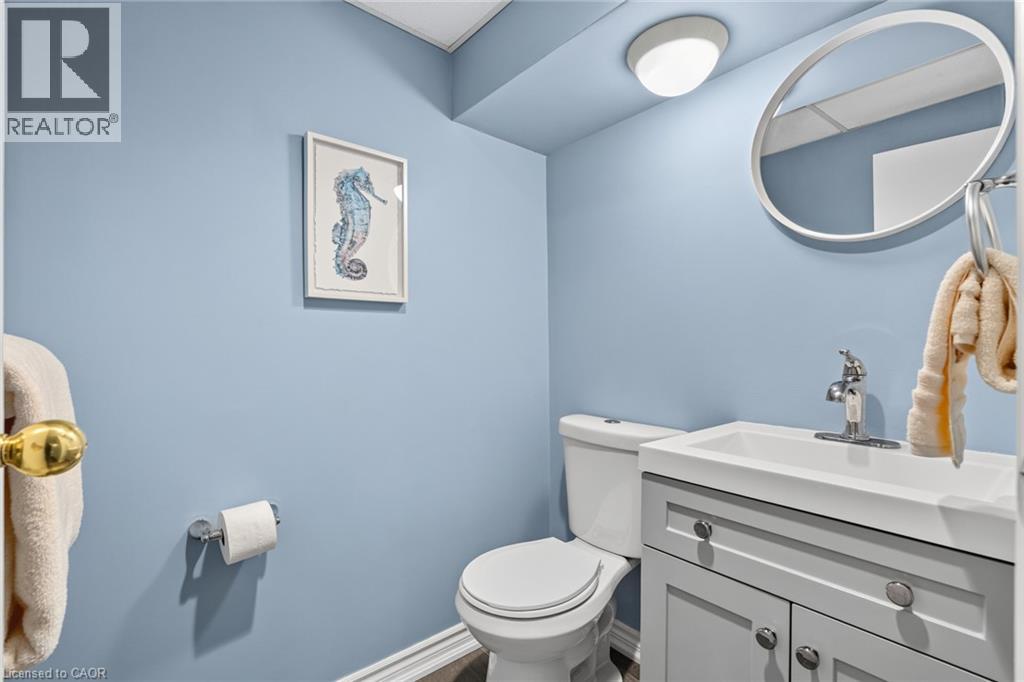
Vanity with a white rectangular sink, chrome faucet, and gray cabinetry
Multi-level outdoor deck featuring a wooden railing and varied plank finishes
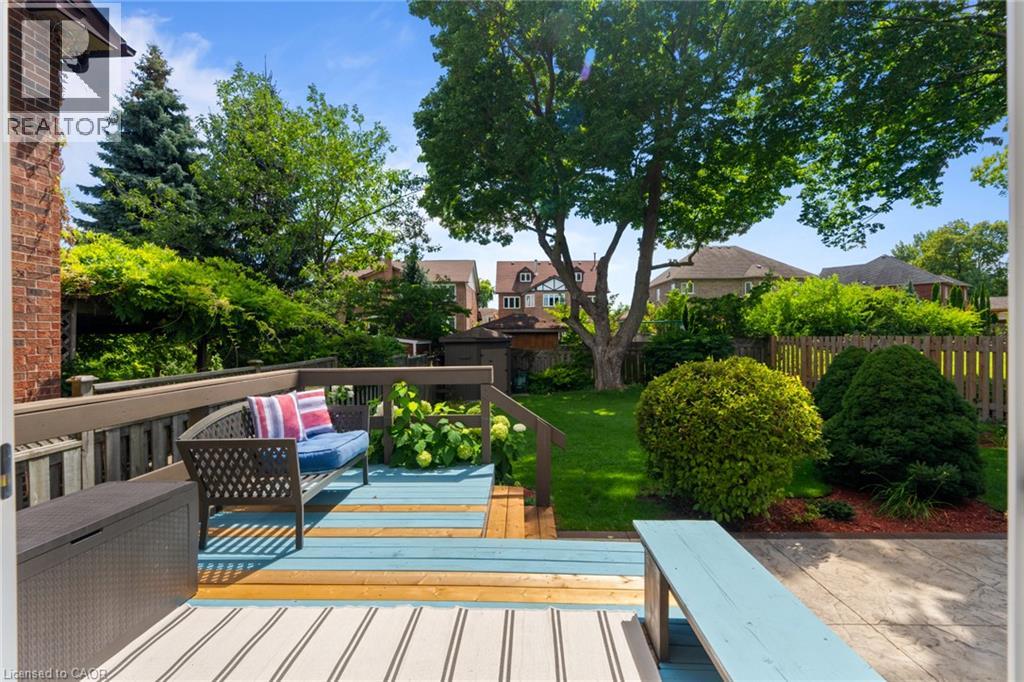
Expansive green lawn, mature trees, and a concrete patio
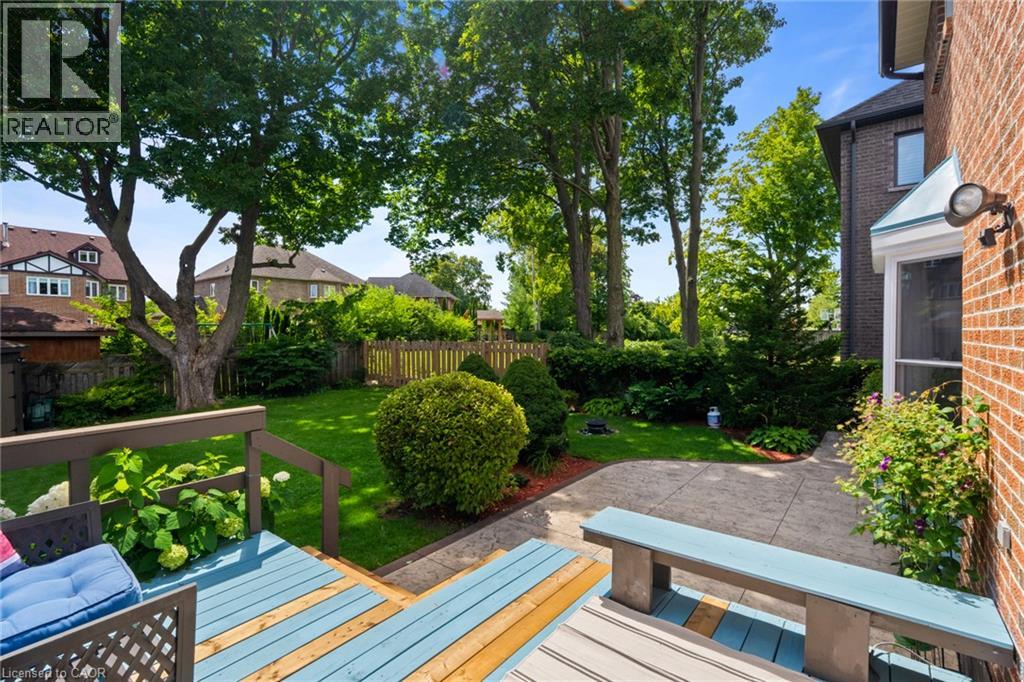
Expansive backyard featuring a manicured lawn, mature trees, and privacy fencing
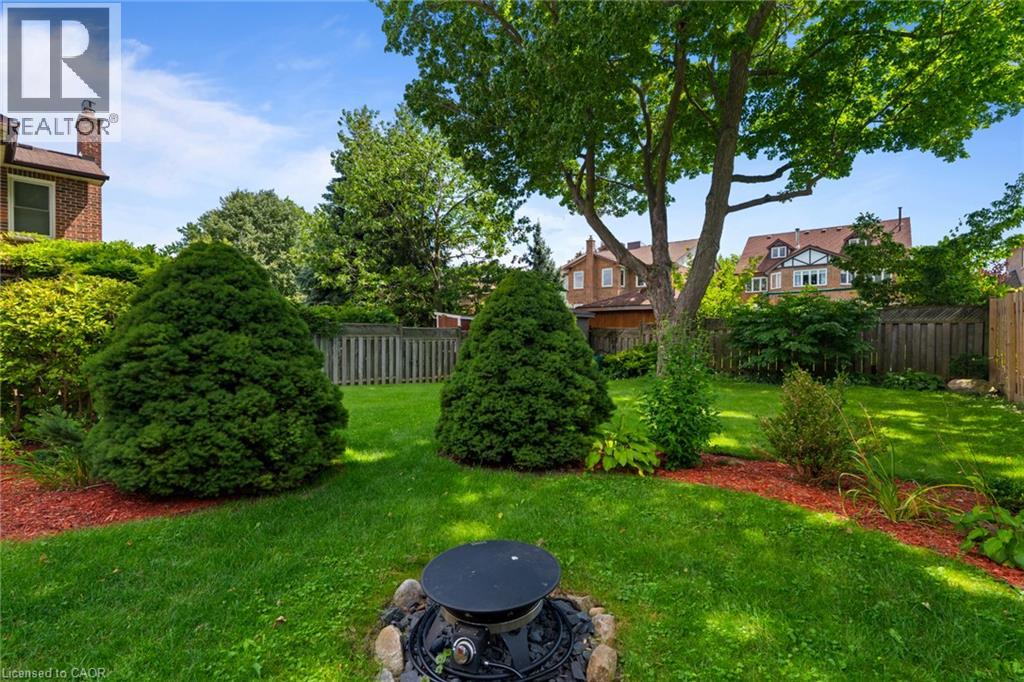
Expansive backyard with a manicured lawn, perimeter fencing, mature trees, and established shrubs
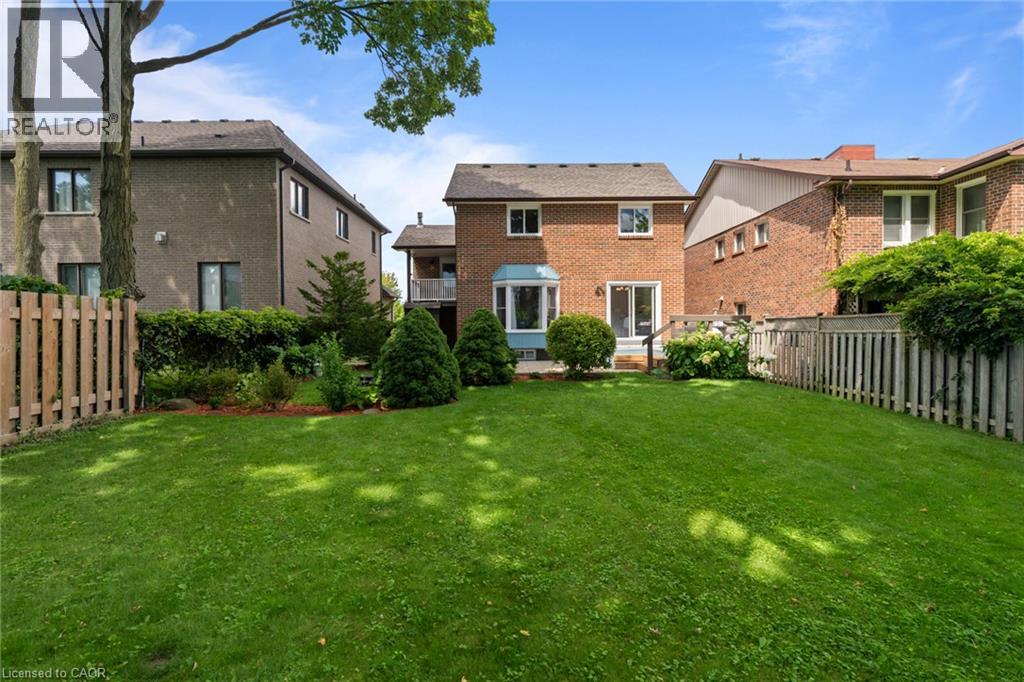
Expansive backyard with a manicured lawn, mature trees, and wood fencing

1610 Heathside Crescent, Pickering, QC L1V

$1,429,900

  • 5 Bedrooms
  • 4 Bathrooms
  • 1988
  • MLS: 30179156
2,370.00 ft2 Other Fireplace Central air conditioning Forced air

Description

Welcome To 1610 Heathside Crescent, A John Body Executive Built Home Offering 4+1 Bedroom, 4-Bathroom Detached Home Offering An Exceptional Layout For Family Living And Entertaining. The Main Level Features Hardwood Flooring, Crown Moulding, A Formal Living And Dining Area, And A Bright Eat-In Kitchen Complete With Quartz Countertops, Stainless Steel Appliances, Tile Backsplash, And A Walkout To The Backyard Deck. A Separate Office Overlooking The Backyard Provides The Perfect Work-From-Home Space, While The Main Floor Laundry Offers A Convenient Separate Side Entrance. A Standout Loft Creates An Impressive Additional Living Area With A Gas Fireplace, Large Window, And Walkout To A Private Balcony. Upstairs, The Spacious Primary Retreat Features A Large Bay Window, Walk-In Closet, Walk-In Linen Closet, And 4-Piece Ensuite, Complemented By Three Additional Bedrooms And A 5-Piece Main Bathroom. The Refinished Basement (2022) Extends The Living Space With A Recreation Room, Pot Lights, Additional Bedroom, And 2-Piece Bathroom. Outside, Enjoy A Fully Fenced Backyard Surrounded By Mature Trees With A Large Deck, Stamped Concrete Patio, And Storage Shed. Additional Updates Include Most Windows (2021-2024) And A New Electrical Panel (2022). Complete With A Double Car Garage And 3-Car Driveway, This Versatile Family Home Is Ideally Situated Close To Schools, Parks, Shopping, Restaurants, Recreation, Public Transit, And Everyday Amenities, With Convenient Access To Major Highways For An Easy Commute Throughout The GTA. (id:63285)

Property Details
DDF® Number 40854992
Property Type Single Family
Amenities Near By Park, Place Of Worship, Playground, Schools, Shopping
Community Features Community Centre
Features Automatic Garage Door Opener
Parking Space Total 5
Building
Bathroom Total 4
Bedrooms Above Ground 4
Bedrooms Below Ground 1
Bedrooms Total 5
Appliances Central Vacuum - Roughed In, Dishwasher, Dryer, Refrigerator, Stove, Washer, Window Coverings, Garage Door Opener
Architectural Style Other
Basement Development Finished
Basement Type Full (finished)
Constructed Date 1988
Construction Style Attachment Detached
Cooling Type Central Air Conditioning
Exterior Finish Brick, Vinyl Siding
Fireplace Present Yes
Fireplace Total 1
Fixture Ceiling Fans
Half Bath Total 2
Heating Fuel Natural Gas
Heating Type Forced Air
Stories Total 2
Size Interior 2370 Sqft
Type House
Utility Water Municipal Water
Parking
Attached Garage
Land
Access Type Highway Access, Highway Nearby
Acreage No
Land Amenities Park, Place Of Worship, Playground, Schools, Shopping
Sewer Municipal Sewage System
Size Depth 126 Ft
Size Frontage 45 Ft
Zoning Description S-2

Rooms

Level Type Dimensions
Second Level Bedroom 17.10 x 2.11
Second Level Bedroom 11.1 x 8.0
Second Level Bedroom 14.6 x 9.10
Second Level 4pc Ensuite Bath x
Second Level Primary Bedroom 16.11 x 17.3
Second Level 5pc Bathroom x
Second Level Loft 17.2 x 17.5
Basement 2pc Bathroom x
Basement Bedroom 8.9 x 12.7
Basement Recreation Room 24.4 x 21.3
Main Level Office 14.4 x 13.5
Main Level Breakfast 10.2 x 9.0
Main Level Eat In Kitchen 11.0 x 11.0
Main Level Laundry Room 8.4 x 6.0
Main Level 2pc Bathroom x
Main Level Living Room 11.0 x 21.6

Loading maps...

Loading street view...

This site is registered on wpml.org as a development site. Switch to a production site key to remove this banner.