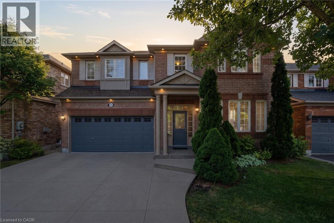
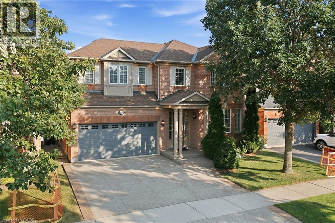
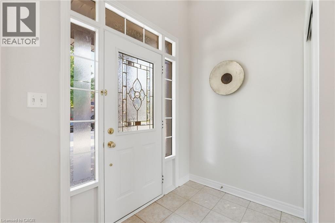
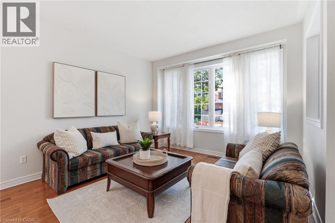
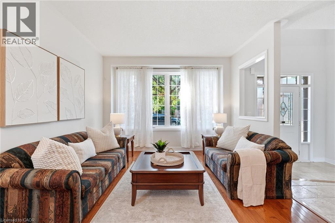
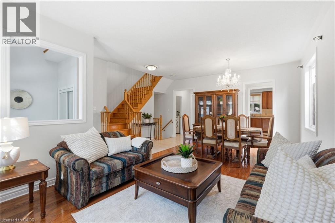
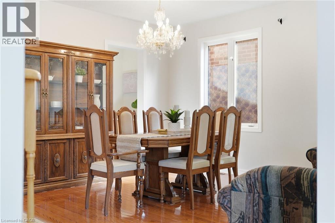
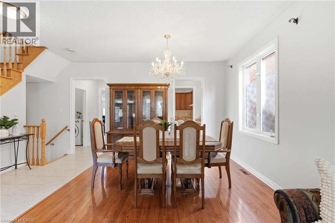
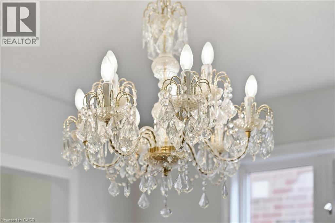
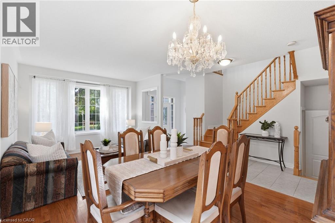
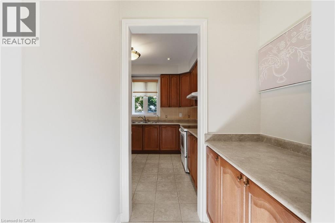
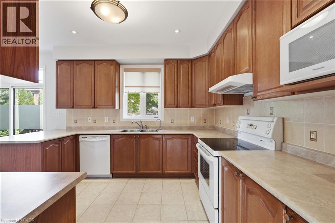
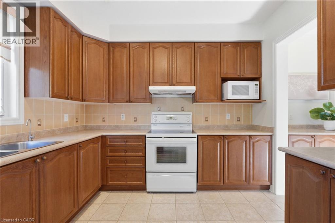
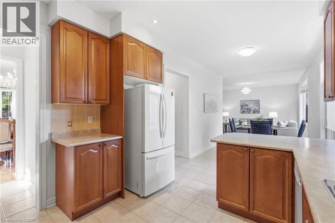
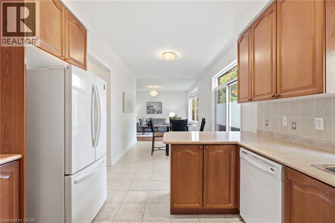
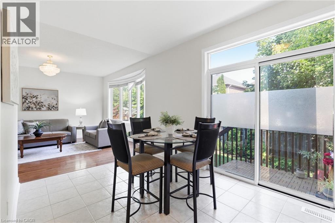
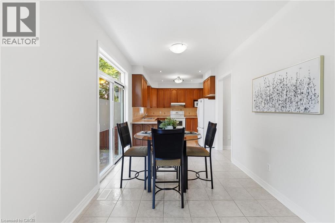
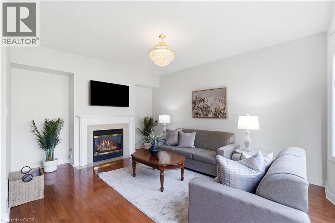
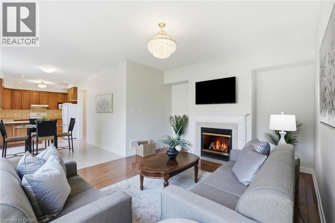
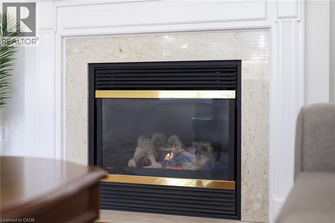
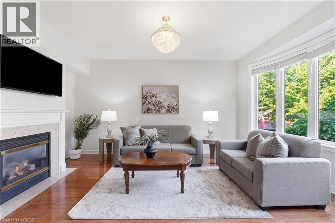
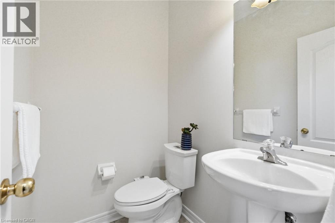
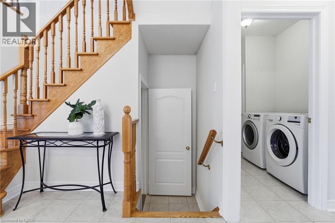
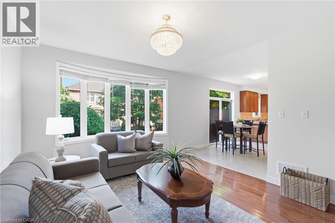
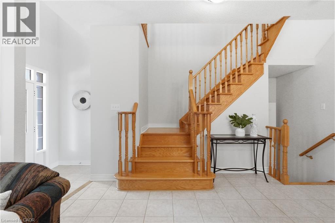
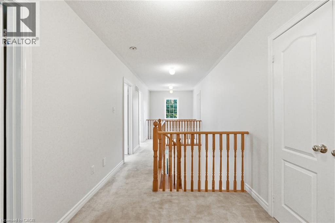
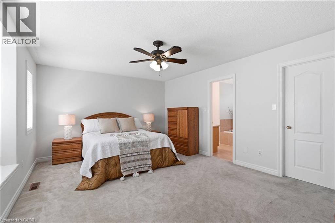
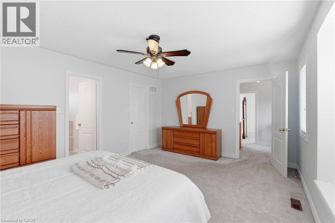
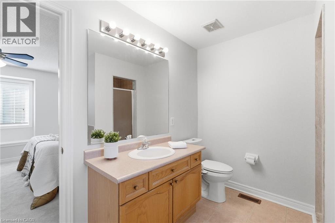
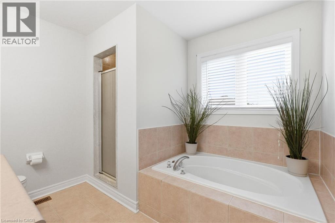
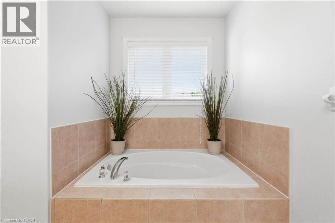
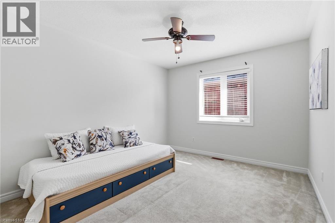
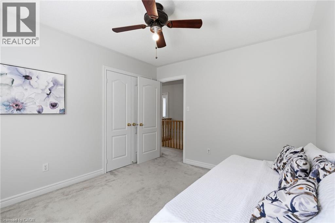
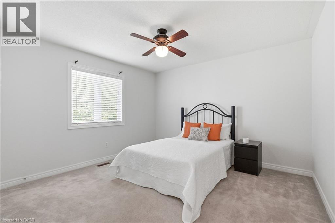
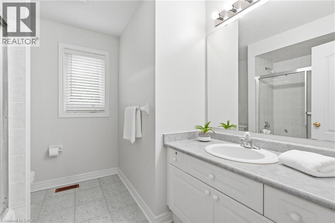
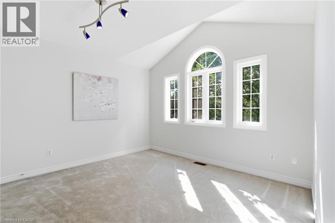
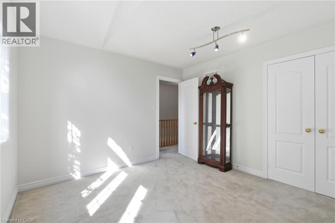
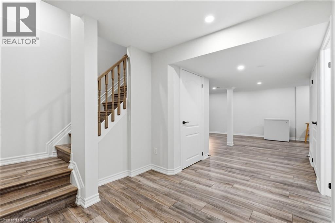
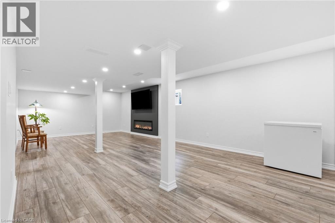
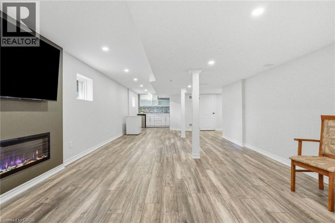
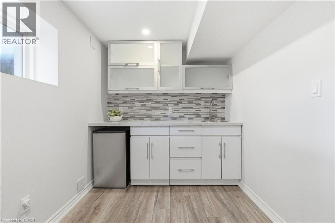
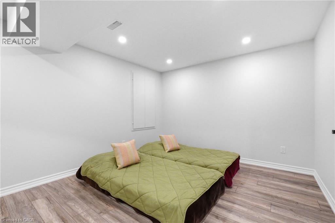
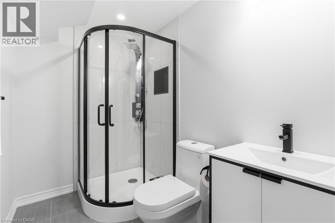
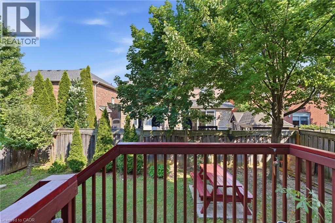
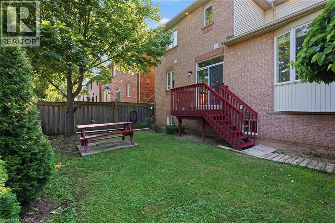
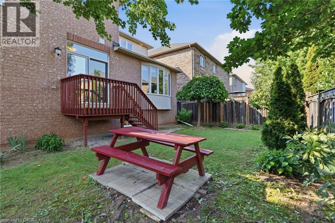
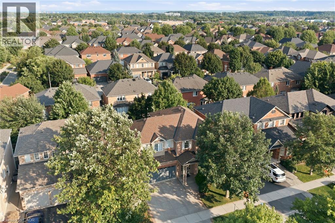
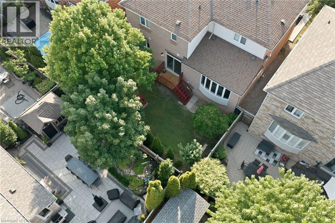
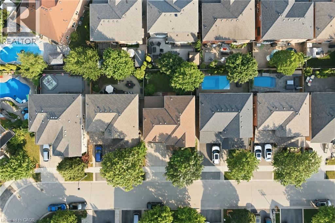
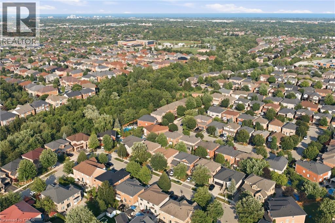
Tucked away on a quiet, family-friendly street in Oakville's Westmount area, this well-cared for and impeccable home sits in a community known for top-rated schools, extensive trails and just minutes to Oakville Trafalgar Memorial Hospital, with easy access to the 407, 403 and QEW. An exposed aggregate driveway, walkway and front porch set a polished tone before you even step inside, opening into a generous foyer that flows into a combined living and dining room with hardwood floors, perfect for both everyday living and entertaining. The kitchen features a servery and opens onto a family room with hardwood floors and a gas fireplace, while the main level is rounded out by a guest bathroom, laundry and inside entry from the double car garage. Upstairs, four bedrooms offer flexibility for a growing family or a home office setup and the basement, professionally finished in 2024, adds a rec room with its own electric fireplace, perfect for cozy movie nights, along with a three-piece bathroom and an additional bedroom, ideal for guests or extended family. The entire home has been freshly and professionally painted top to bottom for a crisp, move-in-ready feel, with shingles replaced in 2019. Built in 2004 and thoughtfully maintained since, this is a peaceful, solid and functional home in one of Oakville's most sought-after family neighbourhoods. Don’t be TOO LATE*! *REG TM. RSA. (id:63285)
| Property Details | |
|---|---|
| DDF® Number | 40857234 |
| Property Type | Single Family |
| Amenities Near By | Hospital, Park, Place Of Worship, Public Transit, Schools, Shopping |
| Community Features | Quiet Area, Community Centre |
| Equipment Type | Furnace, Water Heater |
| Features | Automatic Garage Door Opener |
| Parking Space Total | 4 |
| Rental Equipment Type | Furnace, Water Heater |
| Structure | Porch |
| Building | |
|---|---|
| Bathroom Total | 4 |
| Bedrooms Above Ground | 4 |
| Bedrooms Below Ground | 1 |
| Bedrooms Total | 5 |
| Appliances | Dishwasher, Dryer, Microwave, Refrigerator, Stove, Washer, Window Coverings, Garage Door Opener |
| Architectural Style | Other |
| Basement Development | Finished |
| Basement Type | Full (finished) |
| Constructed Date | 2004 |
| Construction Style Attachment | Detached |
| Cooling Type | Central Air Conditioning |
| Exterior Finish | Brick, Vinyl Siding |
| Fireplace Fuel | Electric |
| Fireplace Present | Yes |
| Fireplace Total | 2 |
| Fireplace Type | Other - See Remarks |
| Foundation Type | Poured Concrete |
| Half Bath Total | 1 |
| Heating Fuel | Natural Gas |
| Heating Type | Forced Air |
| Stories Total | 2 |
| Size Interior | 3249 Sqft |
| Type | House |
| Utility Water | Municipal Water |
| Parking | |
|---|---|
| Attached Garage | |
| Land | |
|---|---|
| Access Type | Road Access, Highway Access |
| Acreage | No |
| Land Amenities | Hospital, Park, Place Of Worship, Public Transit, Schools, Shopping |
| Sewer | Municipal Sewage System |
| Size Depth | 80 Ft |
| Size Frontage | 46 Ft |
| Zoning Description | Rl6 |
| Level | Type | Length | Width | Dimensions |
|---|---|---|---|---|
| Second Level | 4pc Bathroom | x | ||
| Second Level | Bedroom | 11.8 | 11.0 | 11.8 x 11.0 |
| Second Level | Bedroom | 11.8 | 10.6 | 11.8 x 10.6 |
| Second Level | Bedroom | 11.8 | 12.6 | 11.8 x 12.6 |
| Second Level | 4pc Ensuite Bath | x | ||
| Second Level | Primary Bedroom | 17.8 | 12.8 | 17.8 x 12.8 |
| Basement | Utility Room | 8.6 | 8.8 | 8.6 x 8.8 |
| Basement | 3pc Bathroom | x | ||
| Basement | Bedroom | 11.3 | 14.6 | 11.3 x 14.6 |
| Basement | Other | 8.7 | 7.6 | 8.7 x 7.6 |
| Basement | Recreation Room | 37.2 | 14.11 | 37.2 x 14.11 |
| Main Level | Laundry Room | x | ||
| Main Level | 2pc Bathroom | x | ||
| Main Level | Family Room | 16.2 | 13.0 | 16.2 x 13.0 |
| Main Level | Breakfast | 11.0 | 9.0 | 11.0 x 9.0 |
| Main Level | Kitchen | 11.6 | 10.6 | 11.6 x 10.6 |
| Main Level | Living Room/dining Room | 21.6 | 11.6 | 21.6 x 11.6 |
Loading maps...
Loading street view...