Two-car garage with a paved driveway, brick facade accents, and dormer windows
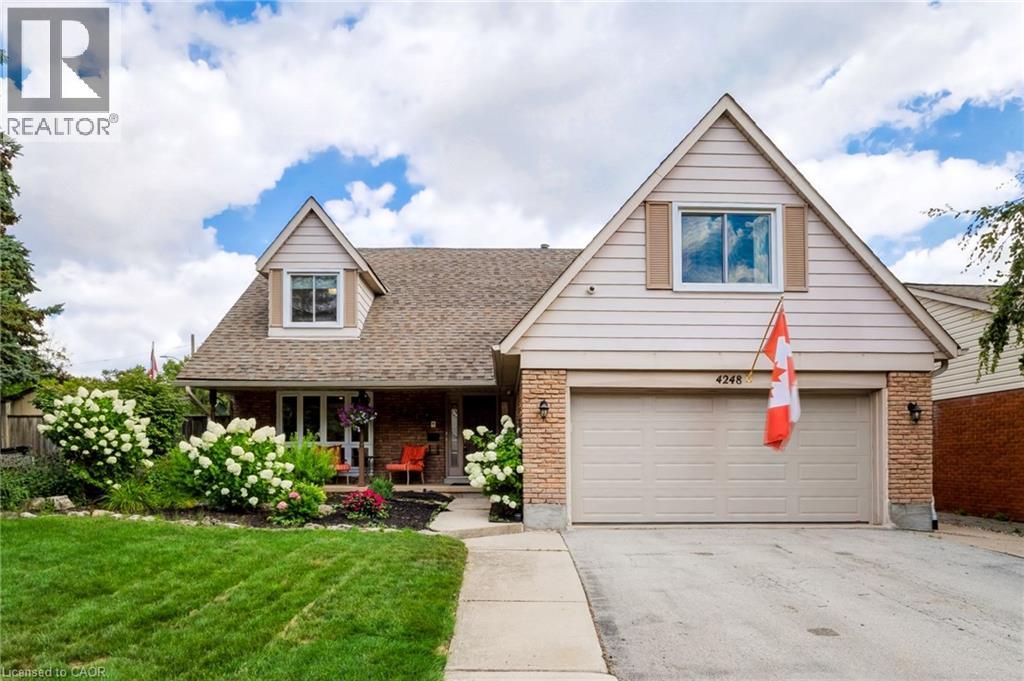
Gabled residence featuring brick and siding facade, a double-bay garage with overhead lighting, and a paved driveway
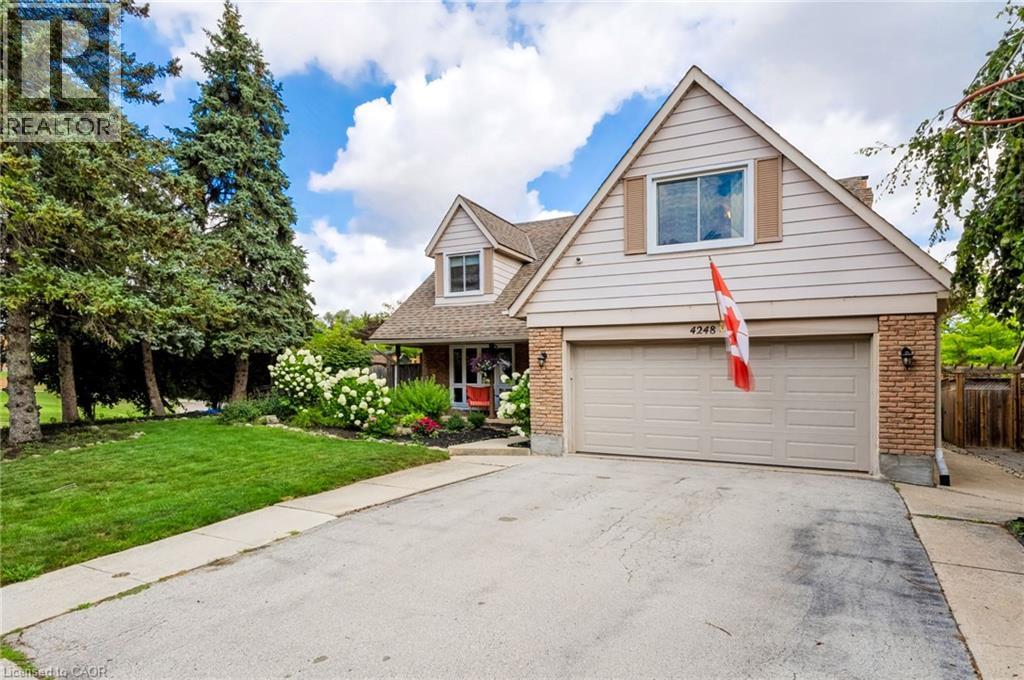
Brick and siding exterior featuring a prominent garage, dormer window, and mature landscaping
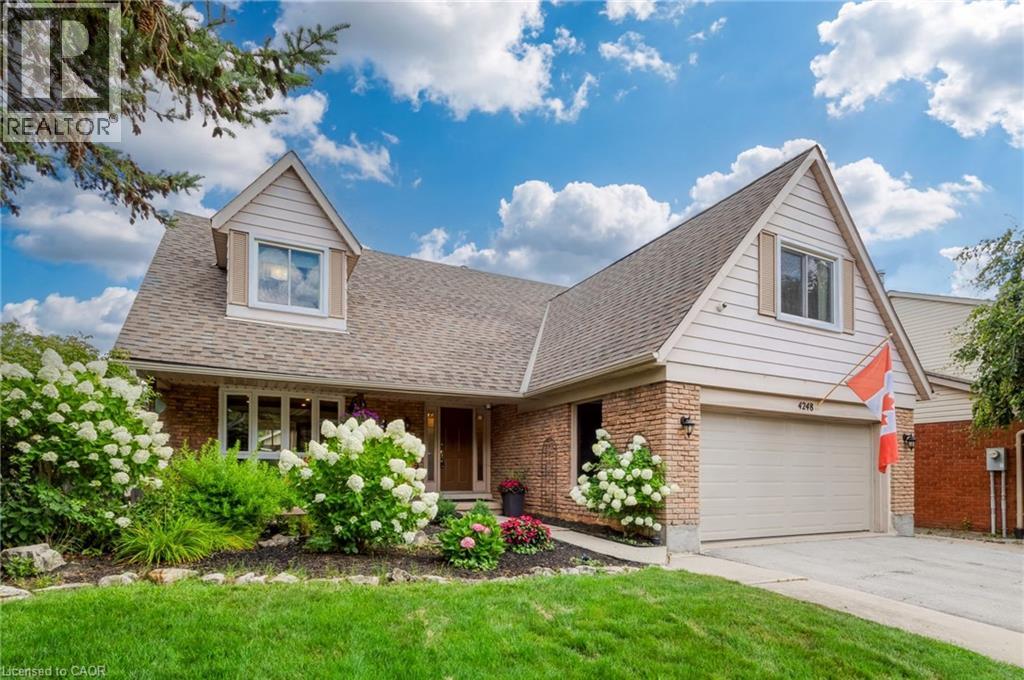
Brick exterior with a covered porch, wood door, and a dormer window
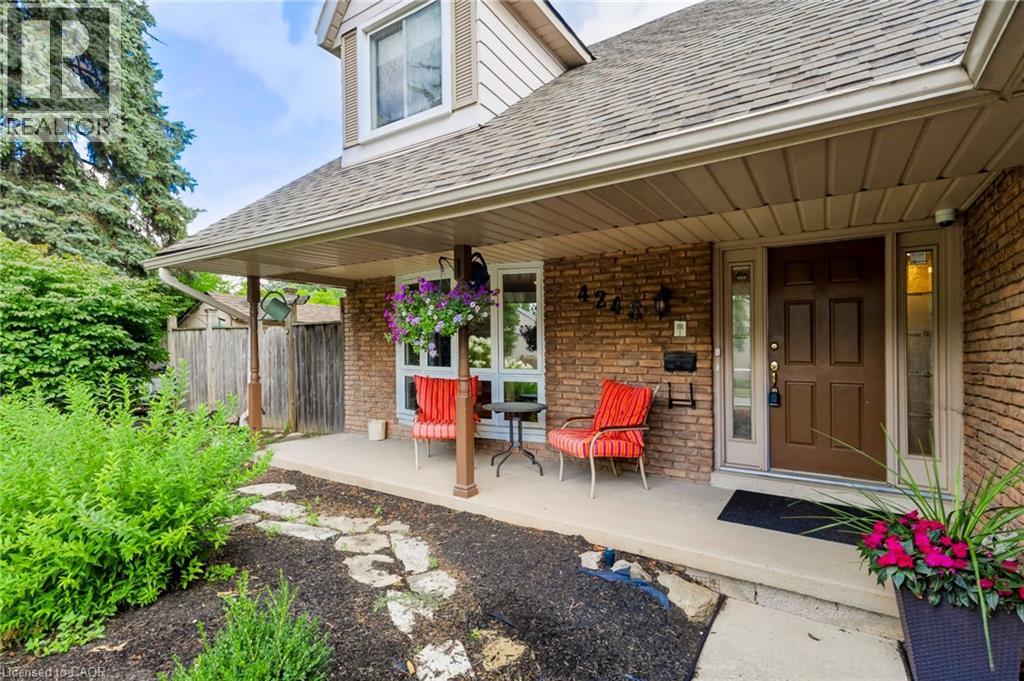
Recessed panel front entry door with decorative glass sidelights
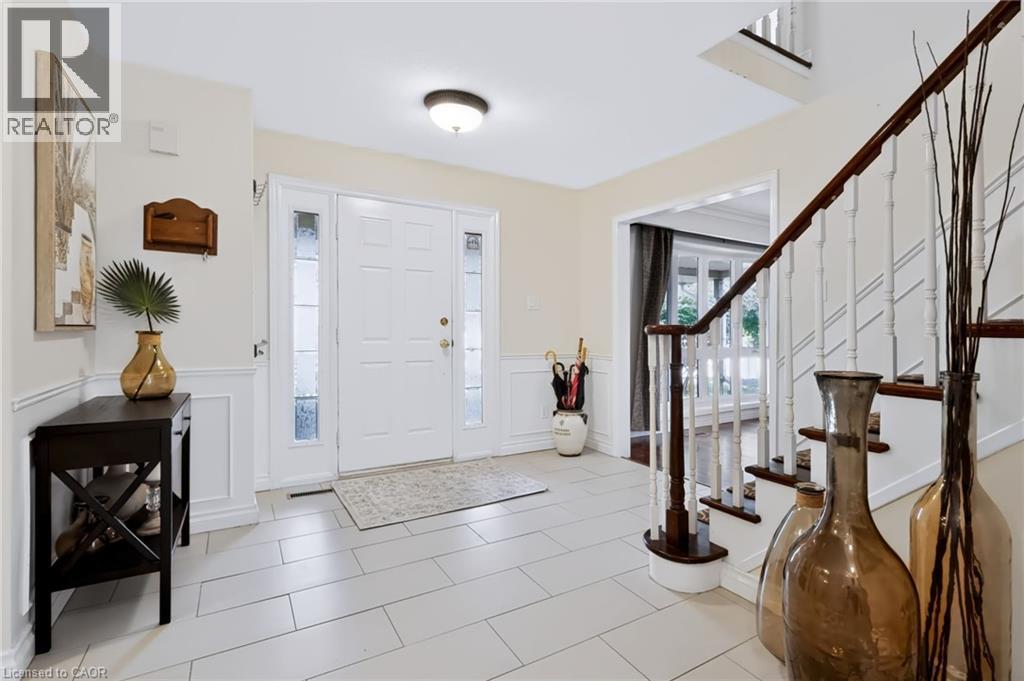
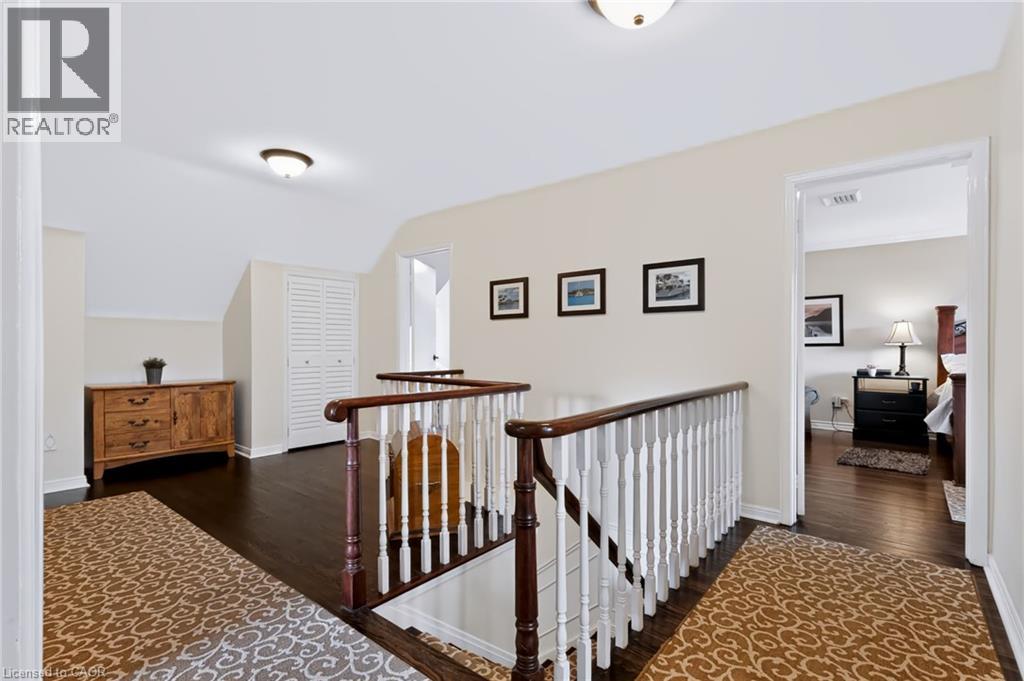
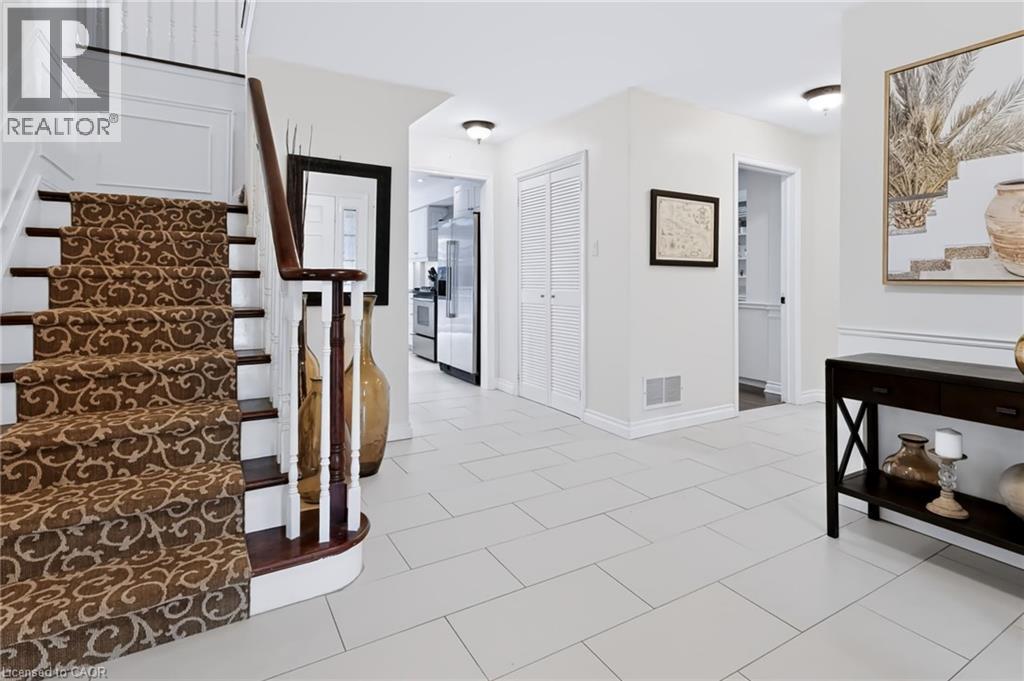
Gracious entryway featuring a curved staircase with a patterned runner, crisp white wainscoting, and large format tile flooring
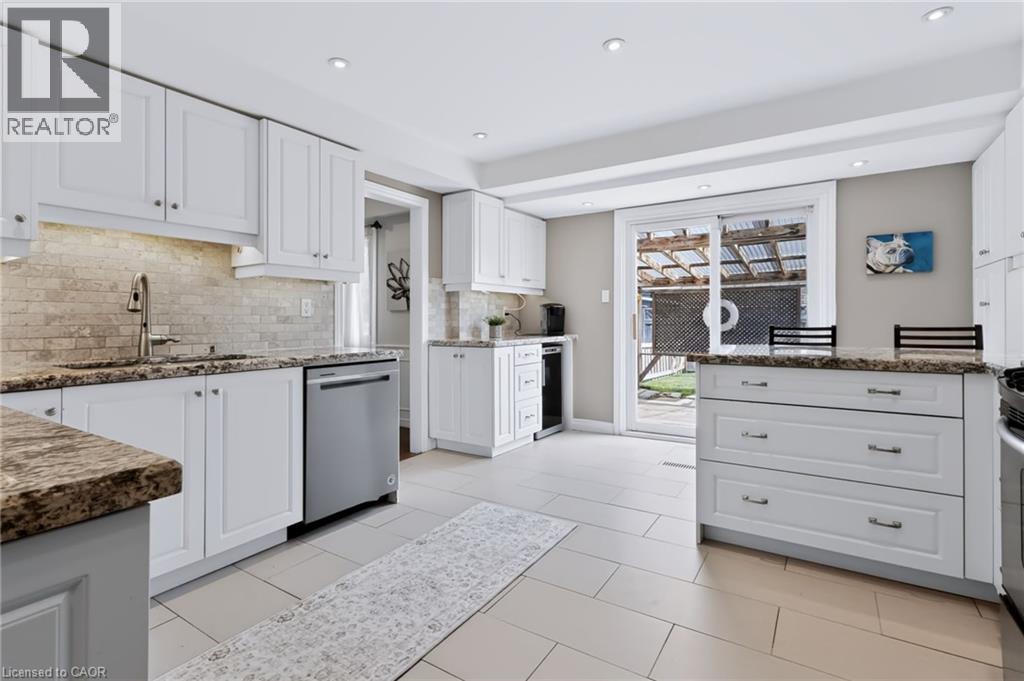
White cabinetry with brushed nickel hardware, stone-finish countertops, stainless steel appliances, light-toned tile flooring, and a sliding glass door
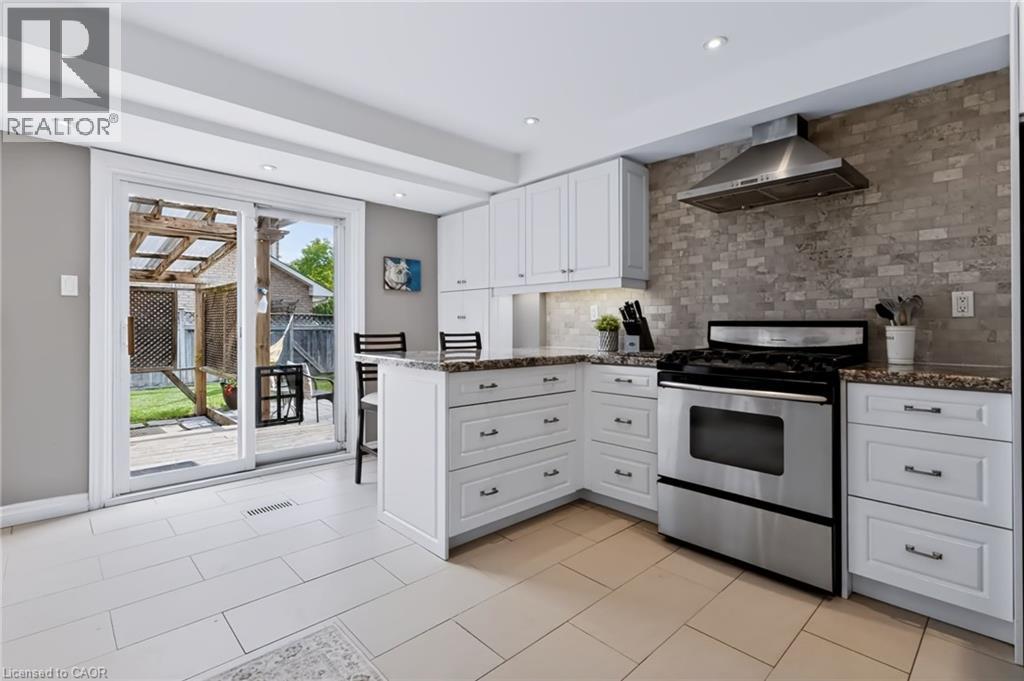
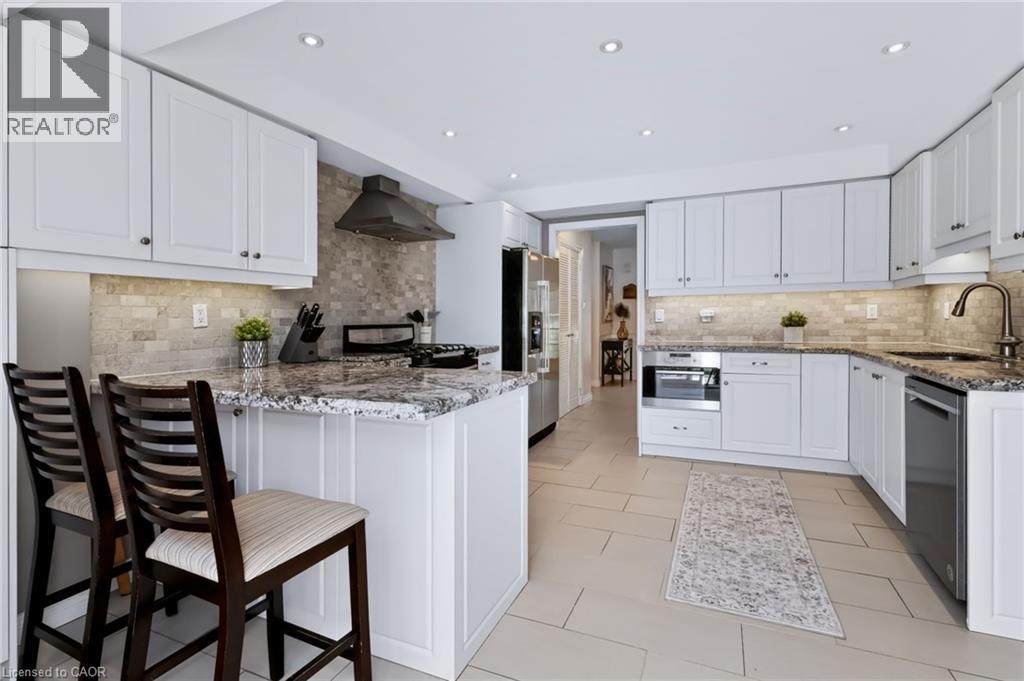
Contemporary kitchen featuring white cabinetry, stone countertops, a stainless steel gas range with a matching range hood, and a light-toned tile backsplash
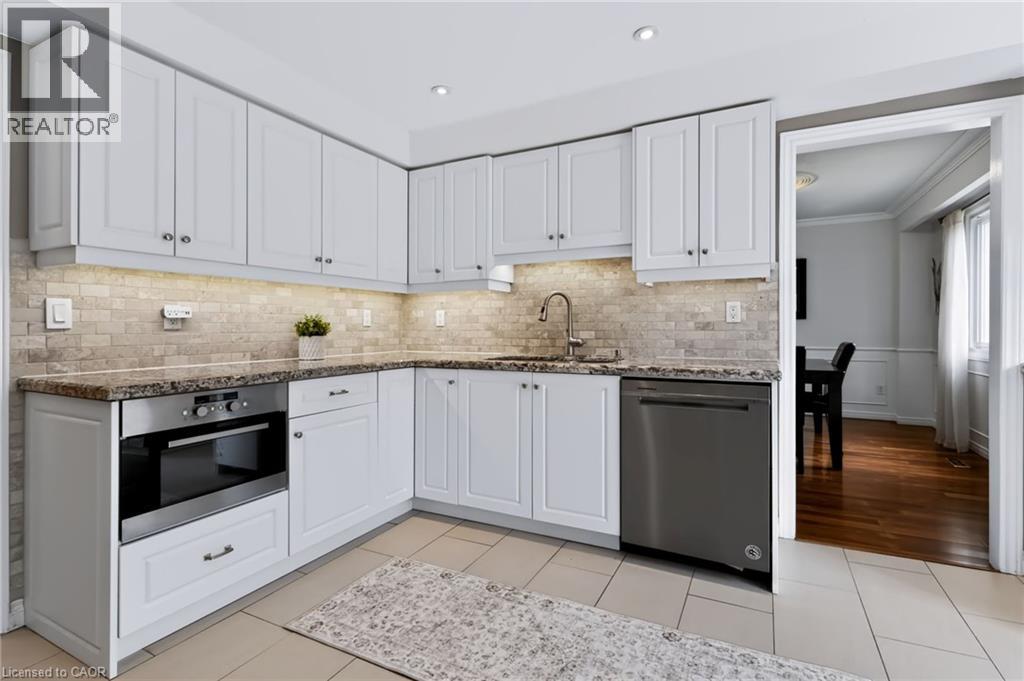
White cabinetry, stone countertops, stainless steel dishwasher, built-in oven, and tile flooring
Contemporary kitchen featuring white cabinetry, stone countertops, a tile backsplash, stainless steel appliances, and recessed lighting
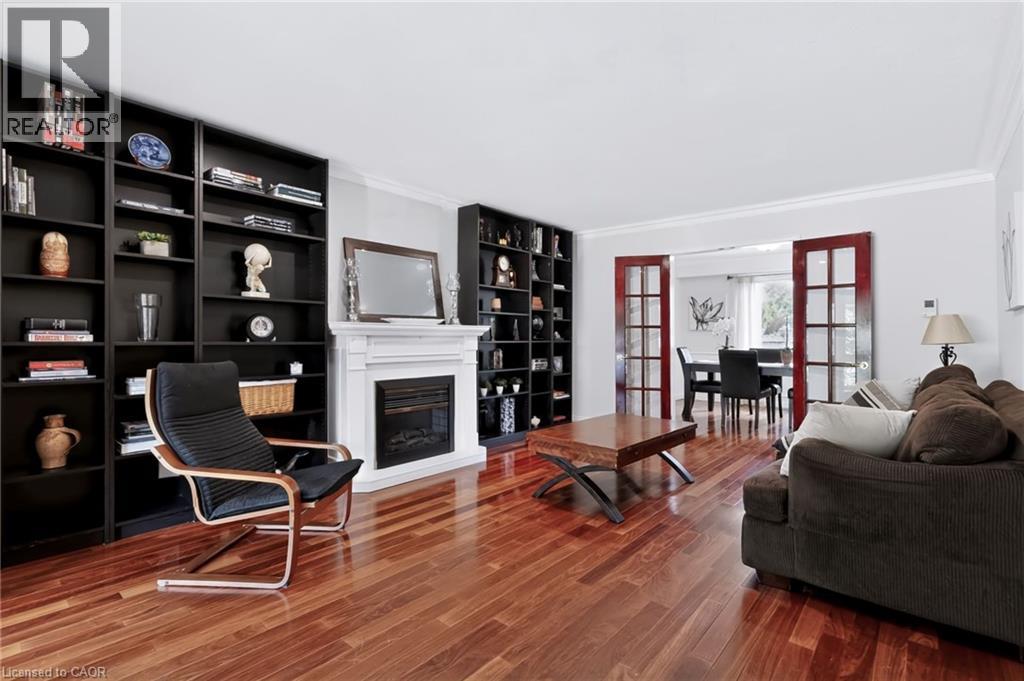
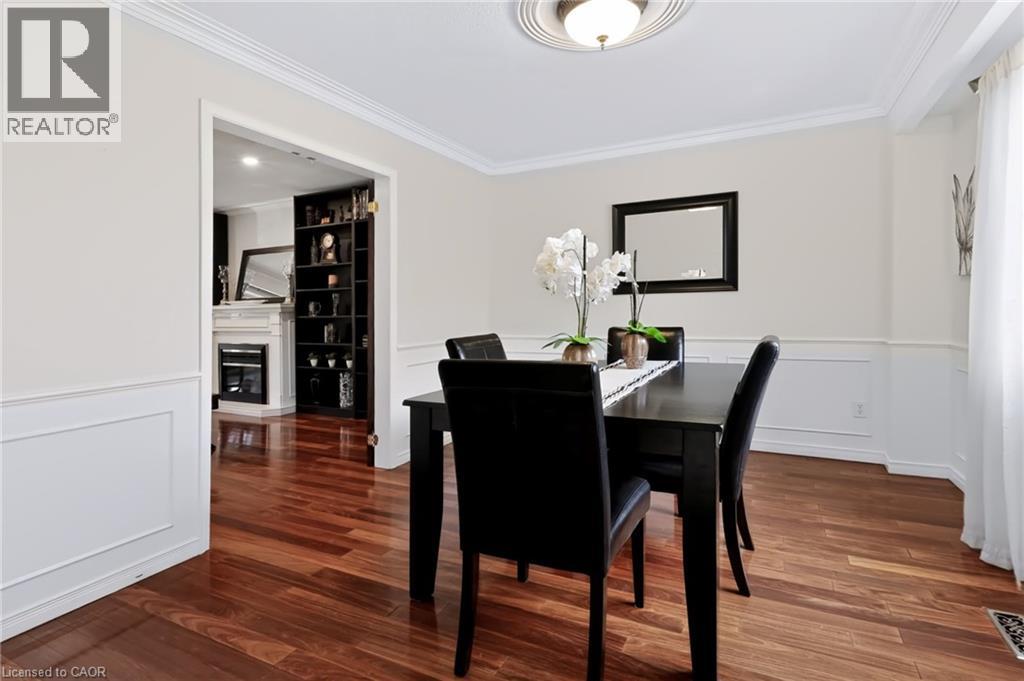
Hardwood flooring throughout, crown molding, chair rail with wainscoting, and an ornate ceiling medallion with a flush-mount light fixture
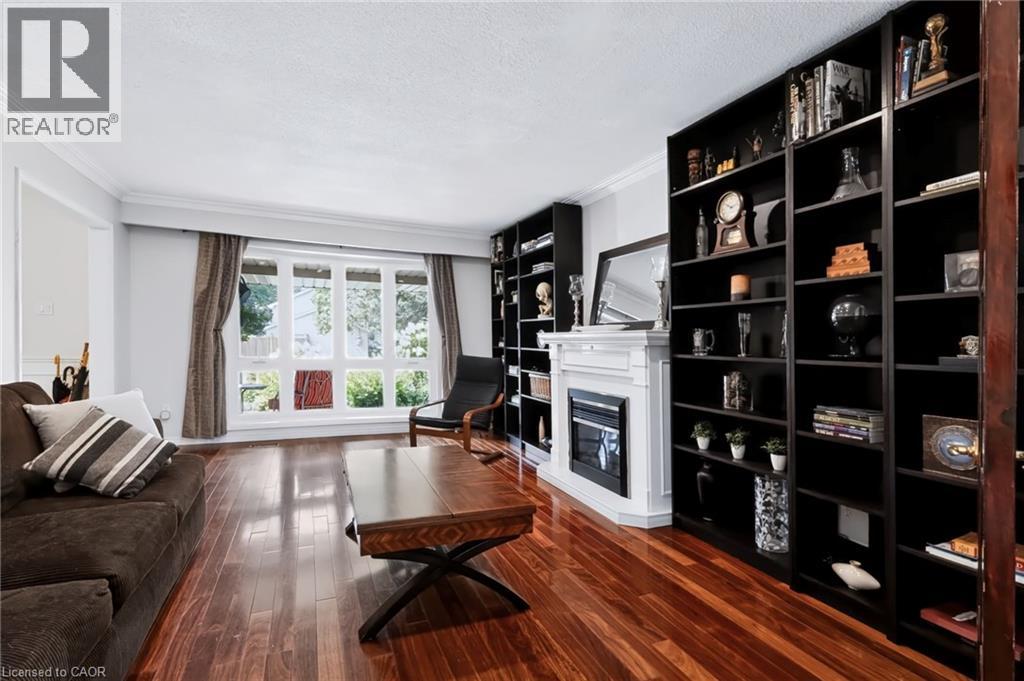
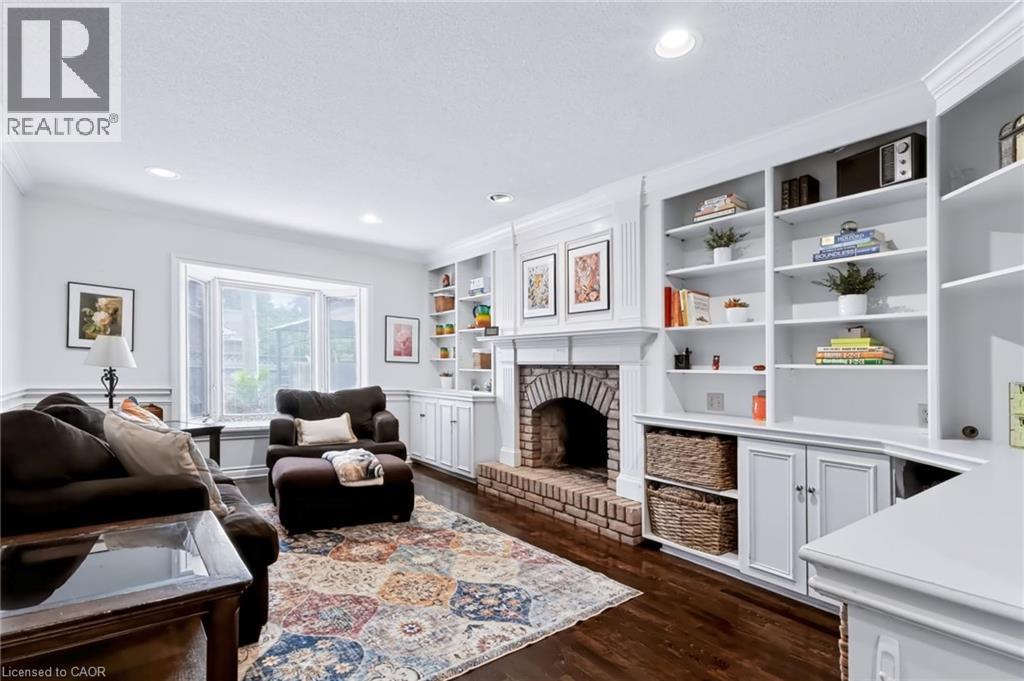
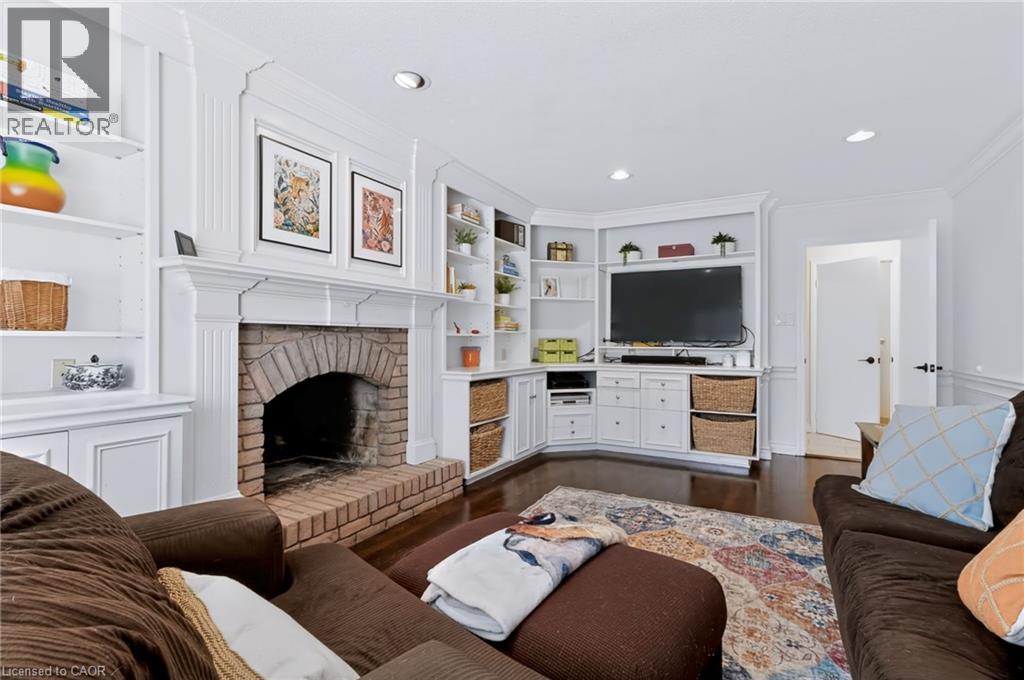
Wood-finish flooring with a brick fireplace, white mantel, and built-in shelving
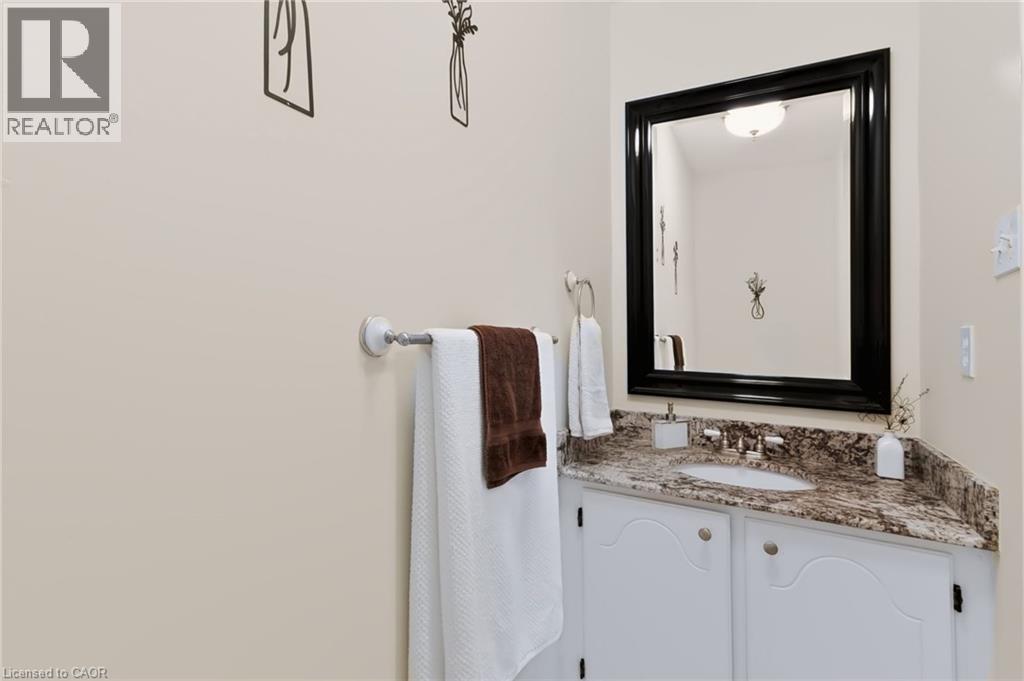
White vanity with arched panel doors, stone-finish countertop, undermount sink, and a framed mirror
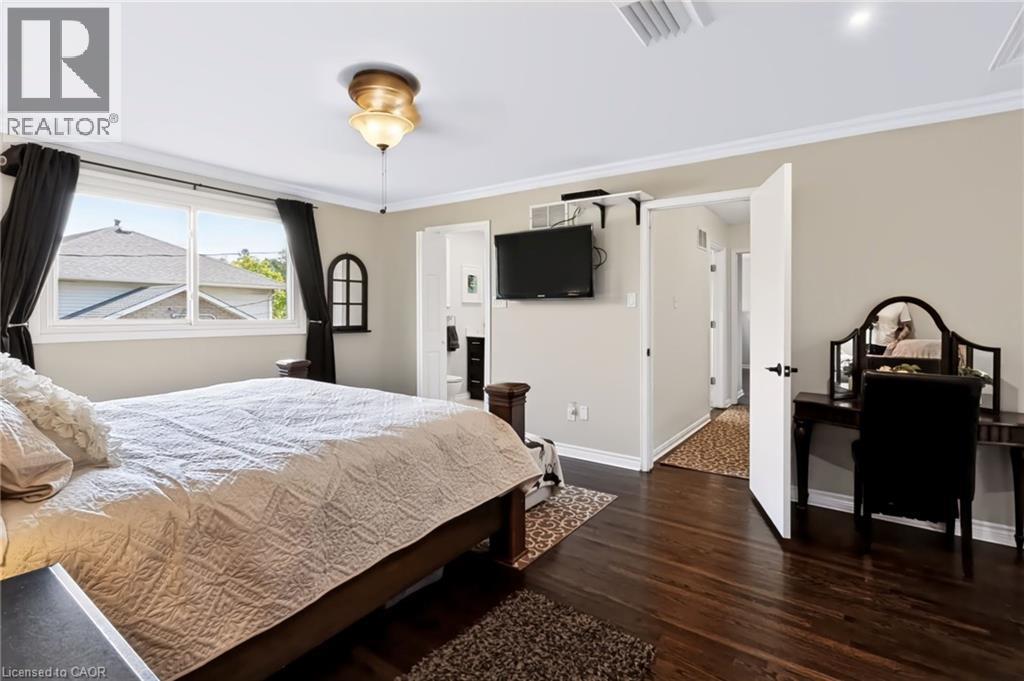
Hardwood flooring, crown molding, double window, ceiling fan with light fixture, and white trim
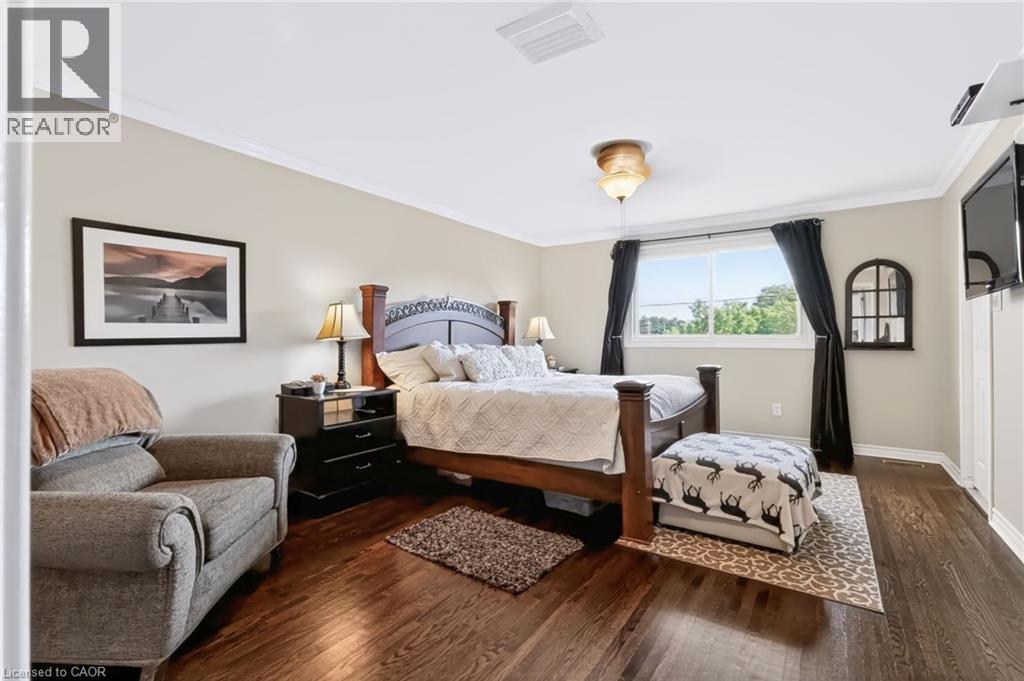
Hardwood flooring complemented by crown molding and baseboards
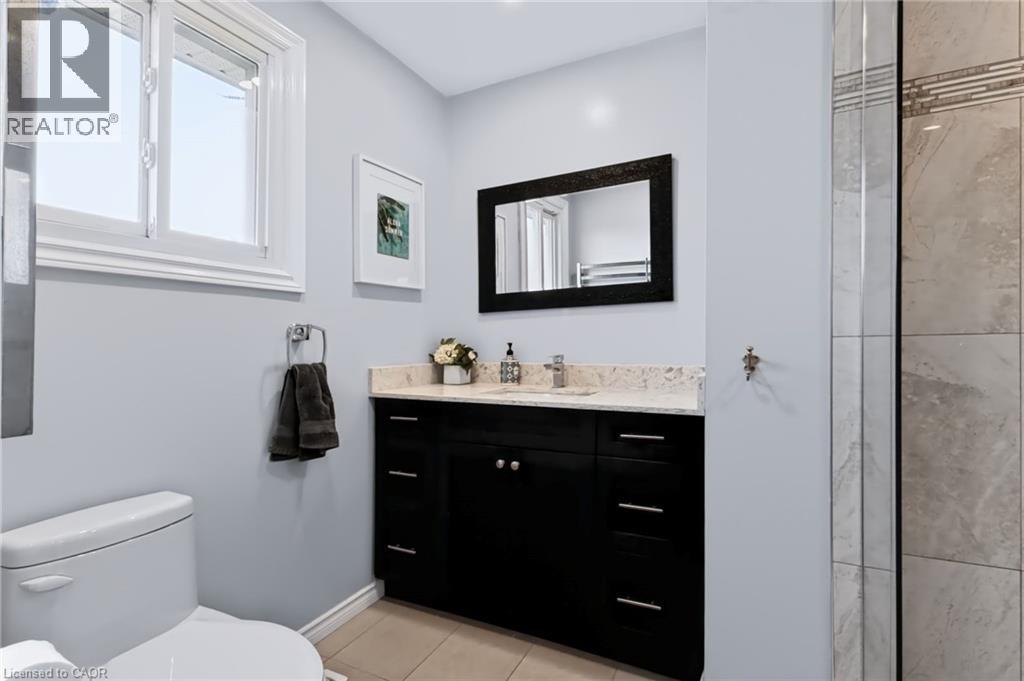
Single-handle chrome faucet, dark wood vanity with undermount sink, light-colored countertop, tiled flooring, and a large window
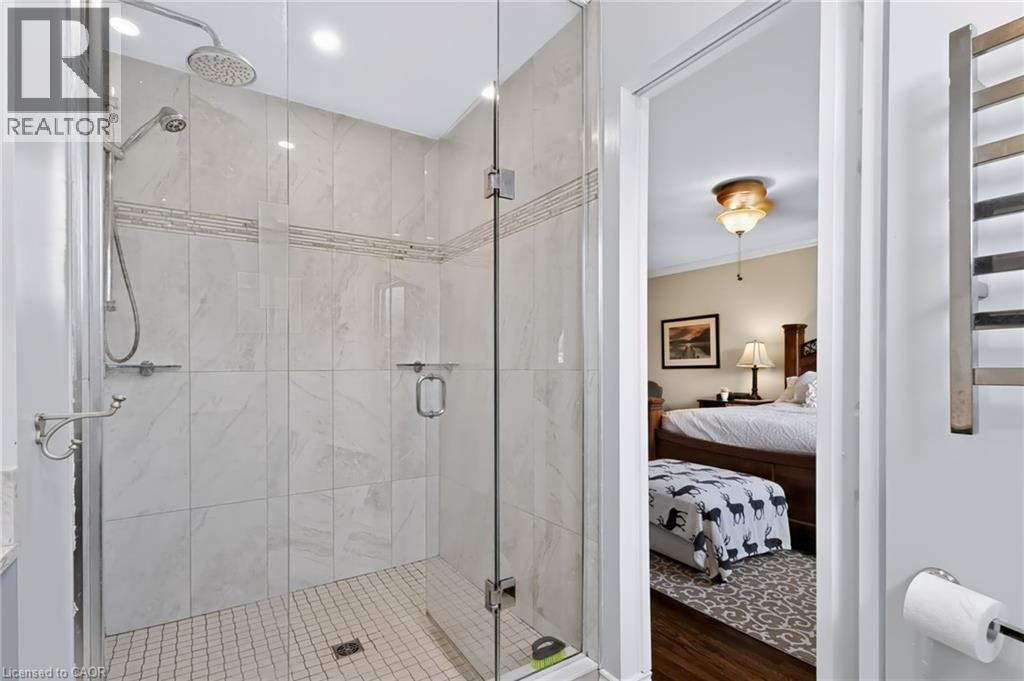
Glass-enclosed shower with a rainfall showerhead, handheld shower fixture, and a tiled accent band
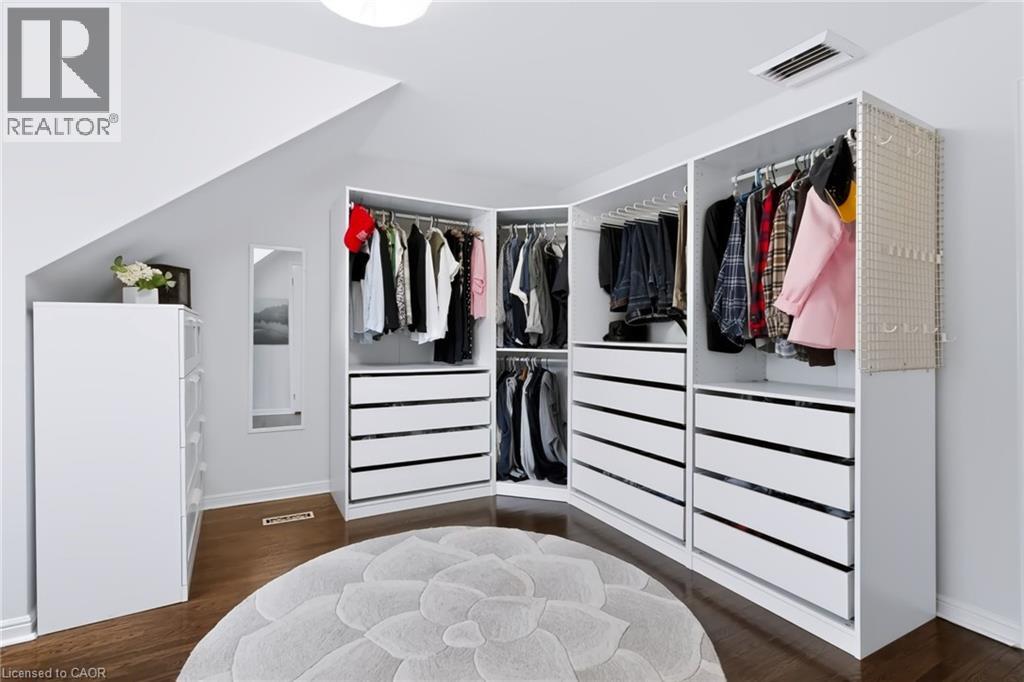
Corner built-in closet system with multiple hanging rods and integrated drawers
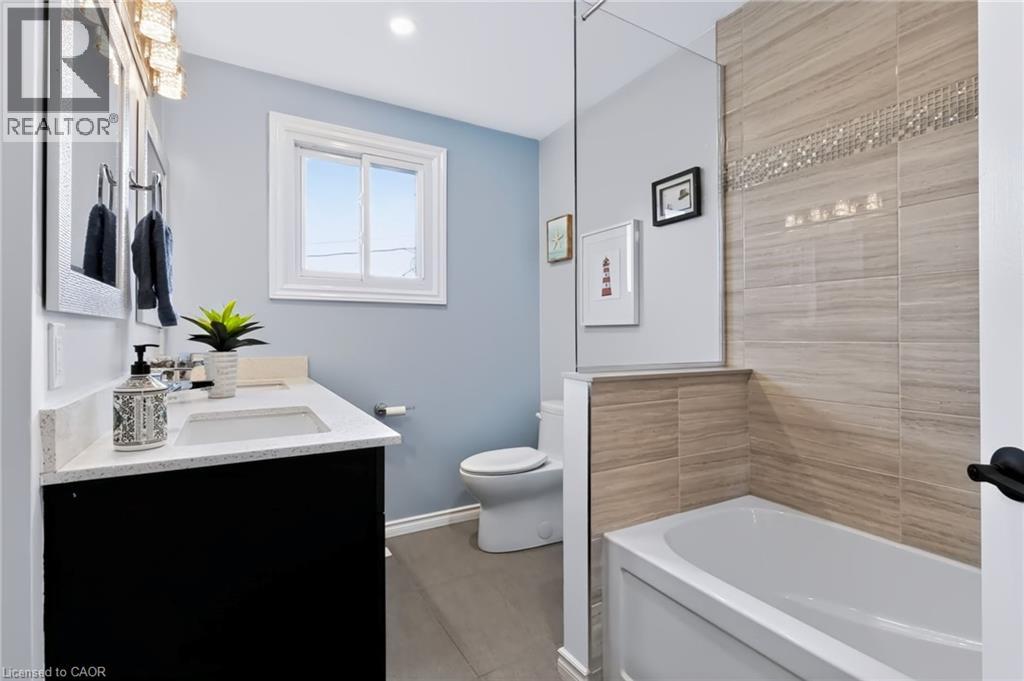
Modern bathroom featuring a sleek black vanity with white quartz countertop and integrated sink, soft-close cabinetry with ample storage, polished chrome fixtures, and a spa-like walk-in shower with w
Hardwood-style flooring, light gray wall finish, white window trim, and a semi-flush ceiling light fixture
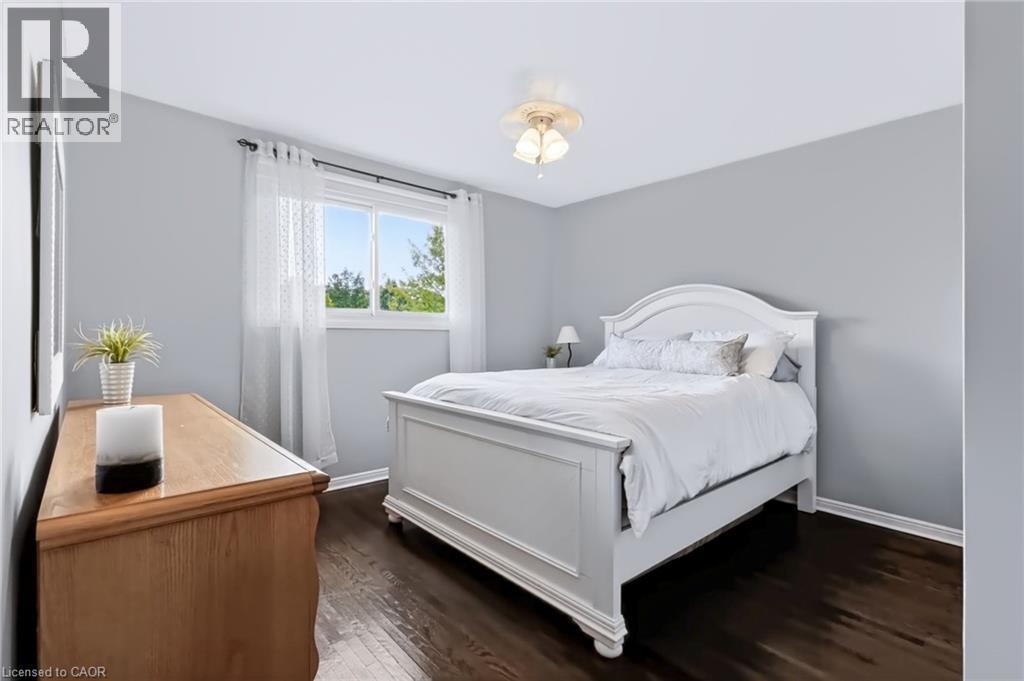
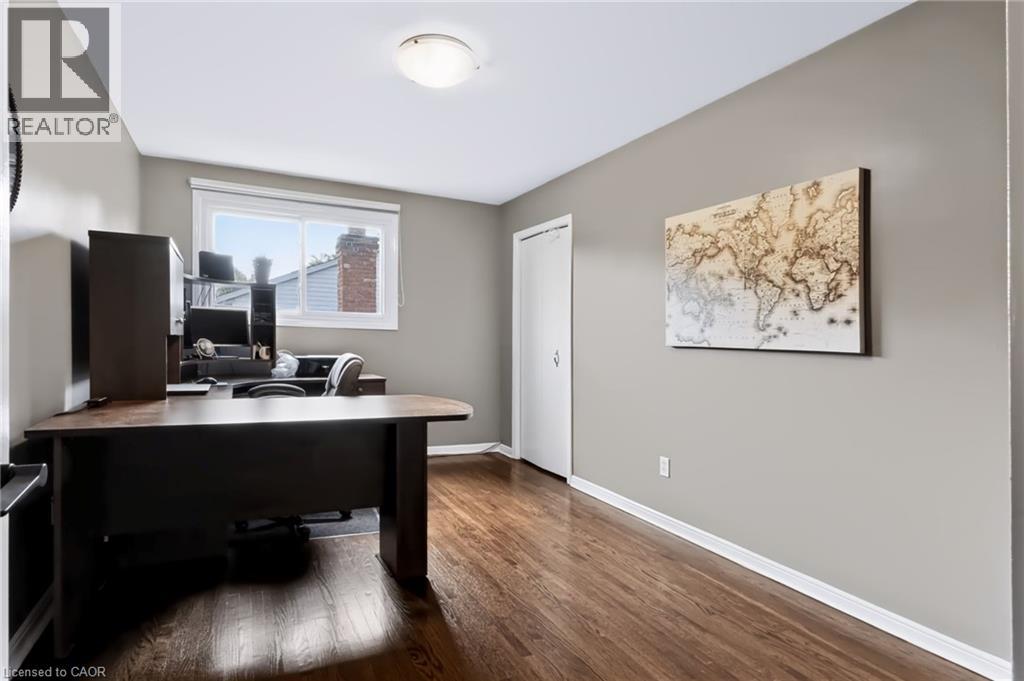
Hardwood-style flooring, neutral wall tones, white trim, and a flush mount ceiling light fixture
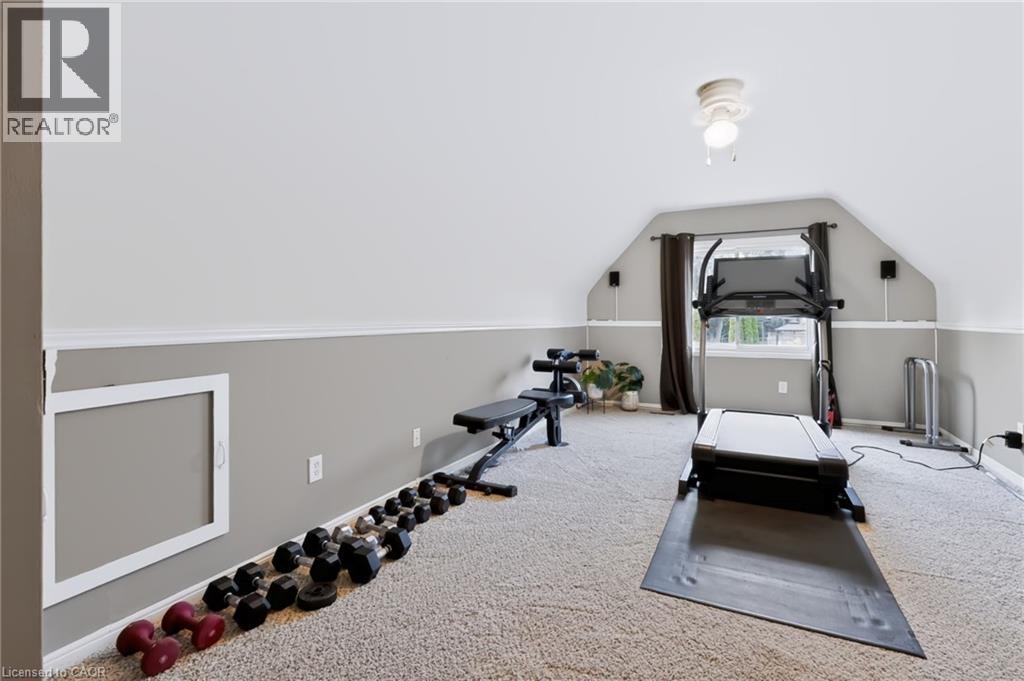
Carpeted room featuring a ceiling-mounted light fixture, sloped ceilings, and a window with curtains
White cabinetry, dark countertops, a kitchen island, wood-finish flooring, and recessed lighting
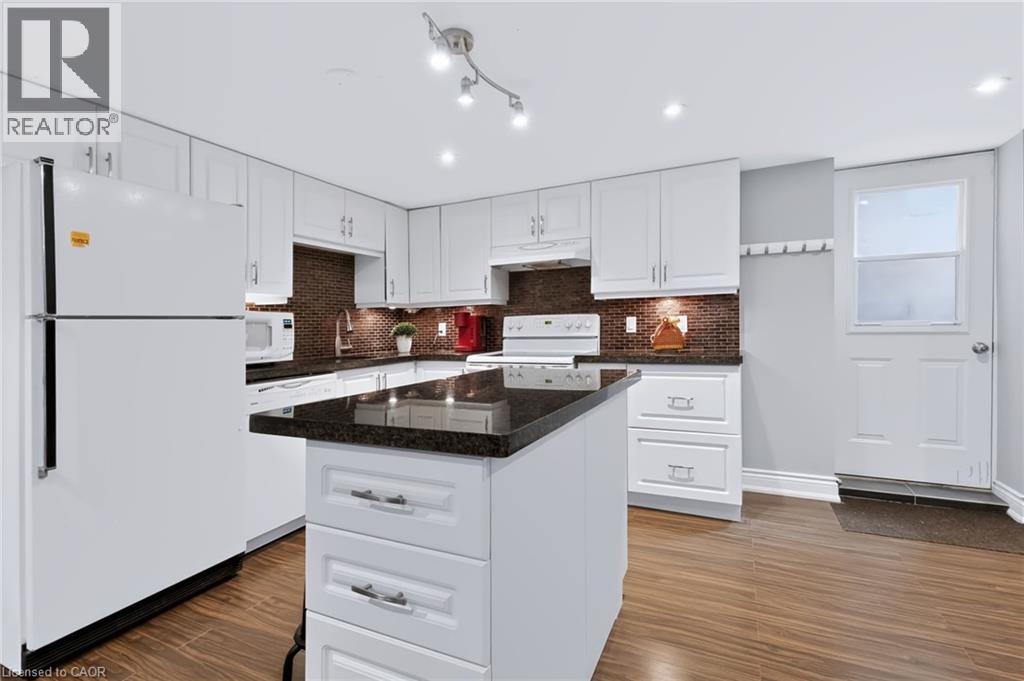
Kitchen featuring white cabinetry, dark stone countertops, and a brick-patterned backsplash
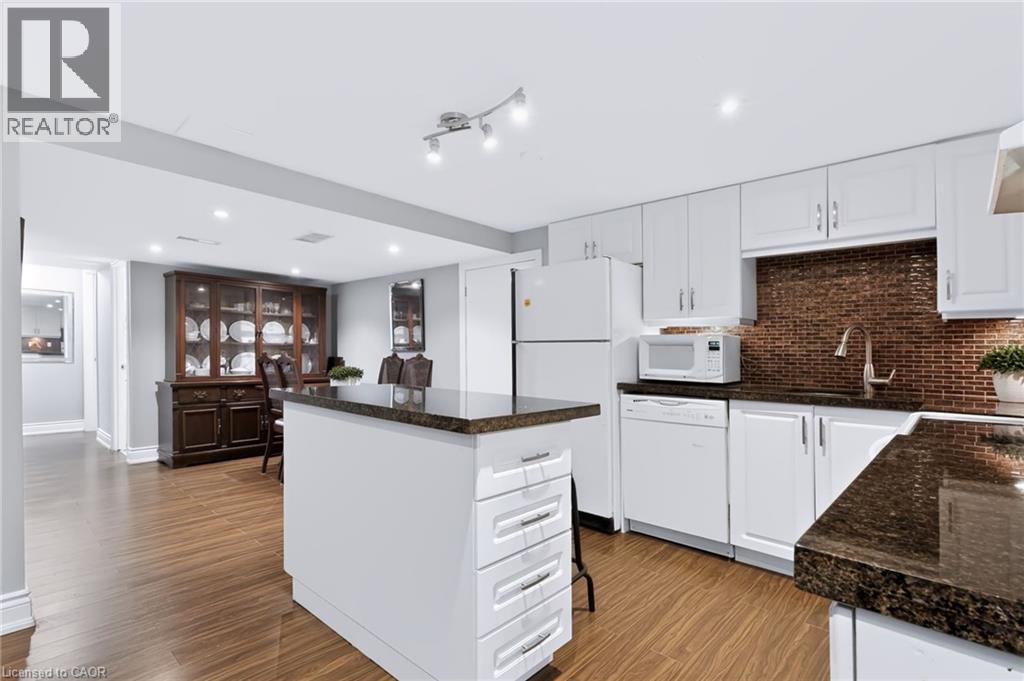
Open-concept living space with wood-finish flooring, recessed lighting, and a kitchen island featuring a dark countertop
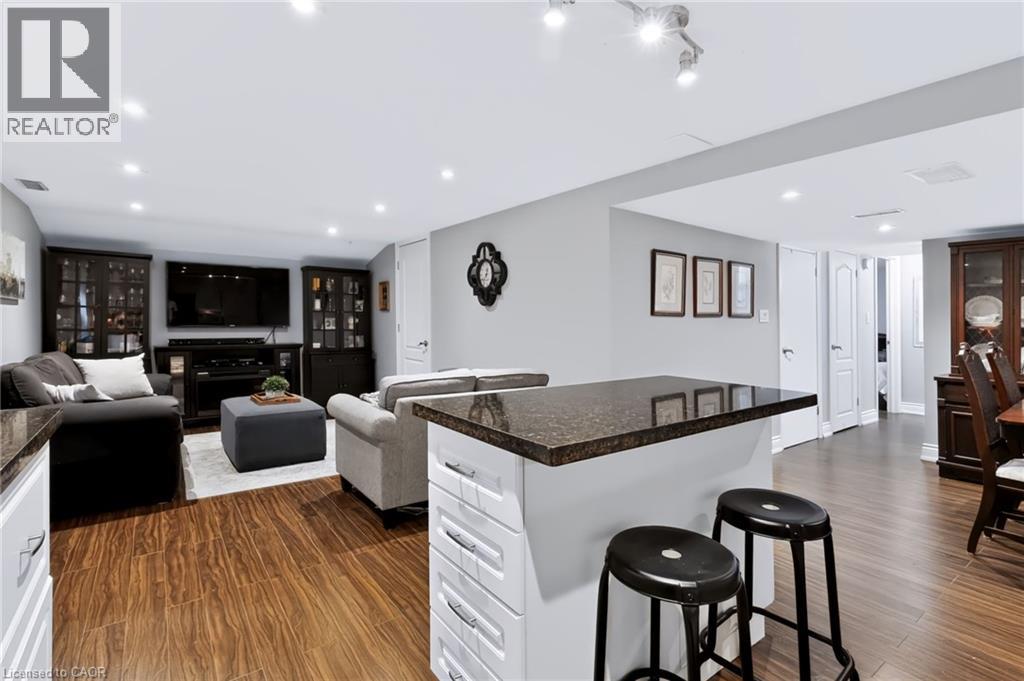
Wood-finish flooring throughout
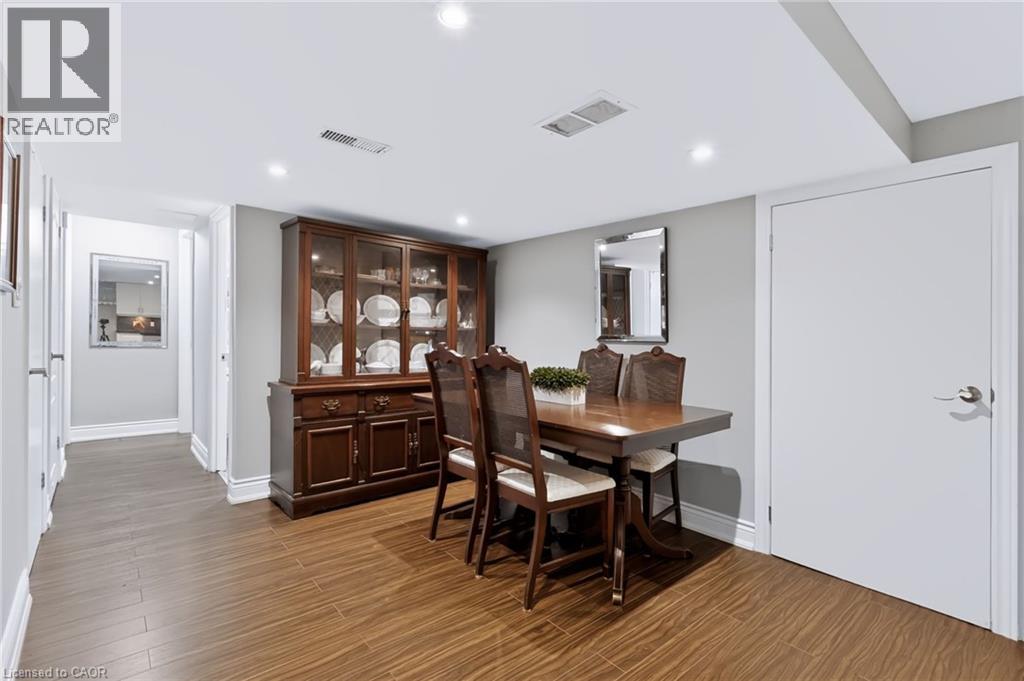
Open-concept living space featuring wood-finish flooring, recessed lighting, and white kitchen cabinetry with a dark backsplash
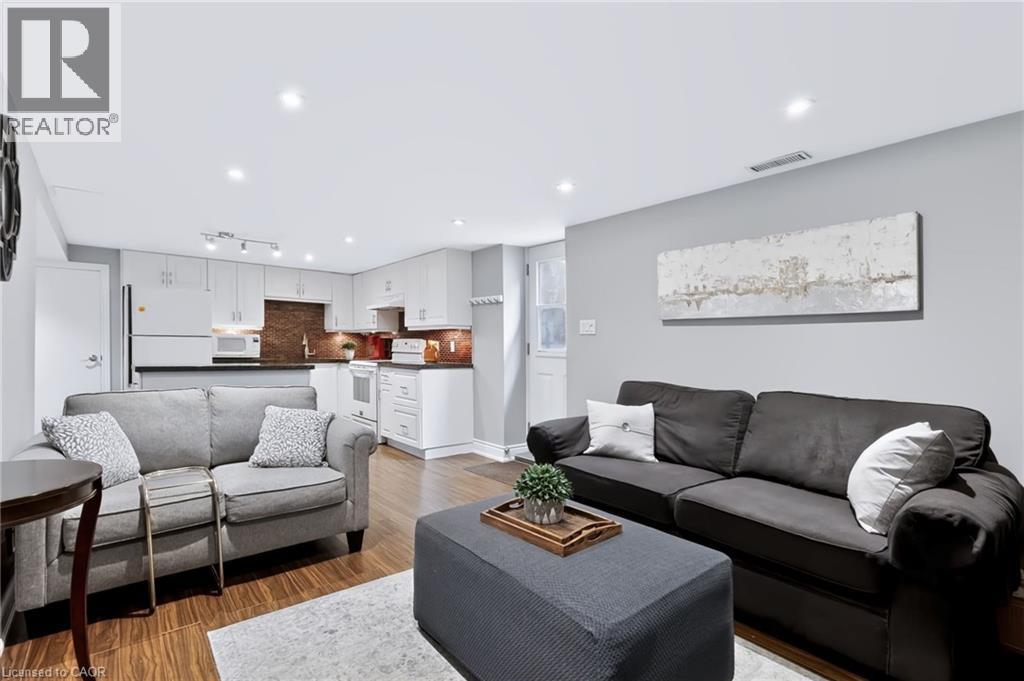
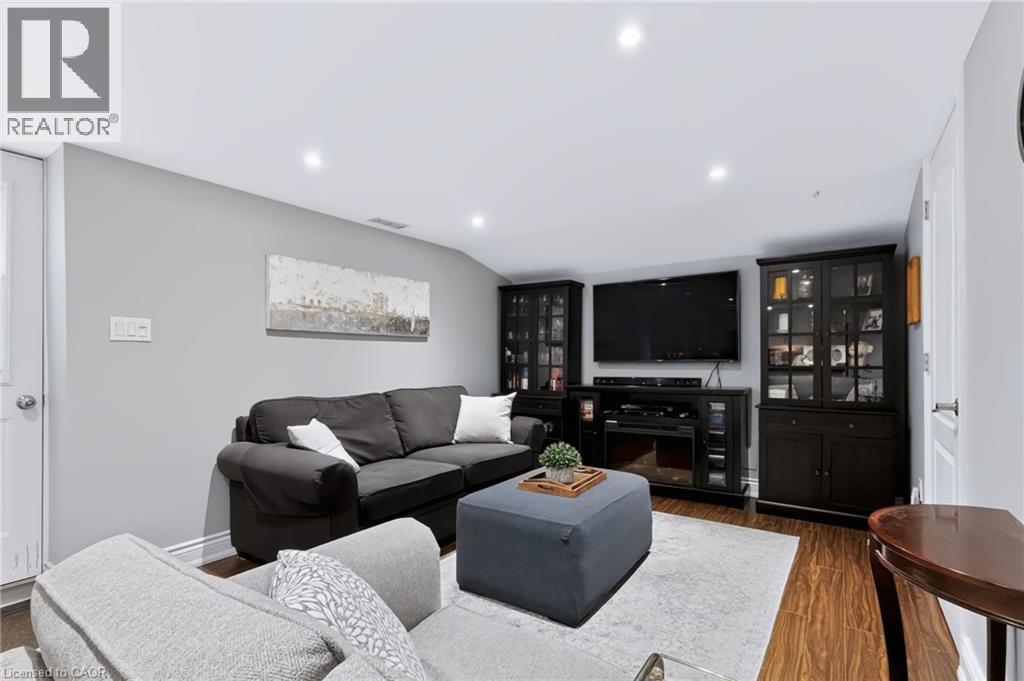
Recessed lighting, wood-finish flooring, light gray wall color, white interior door, and built-in media cabinetry
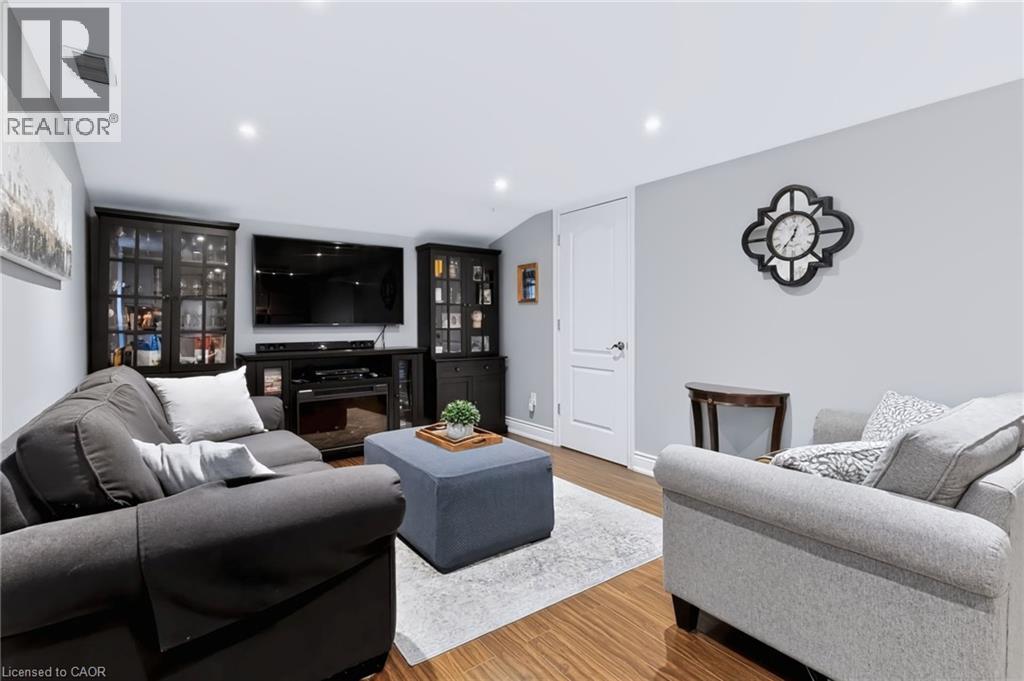
Recessed lighting, light gray wall finish, wood-finish flooring, white trim, and built-in display cabinetry
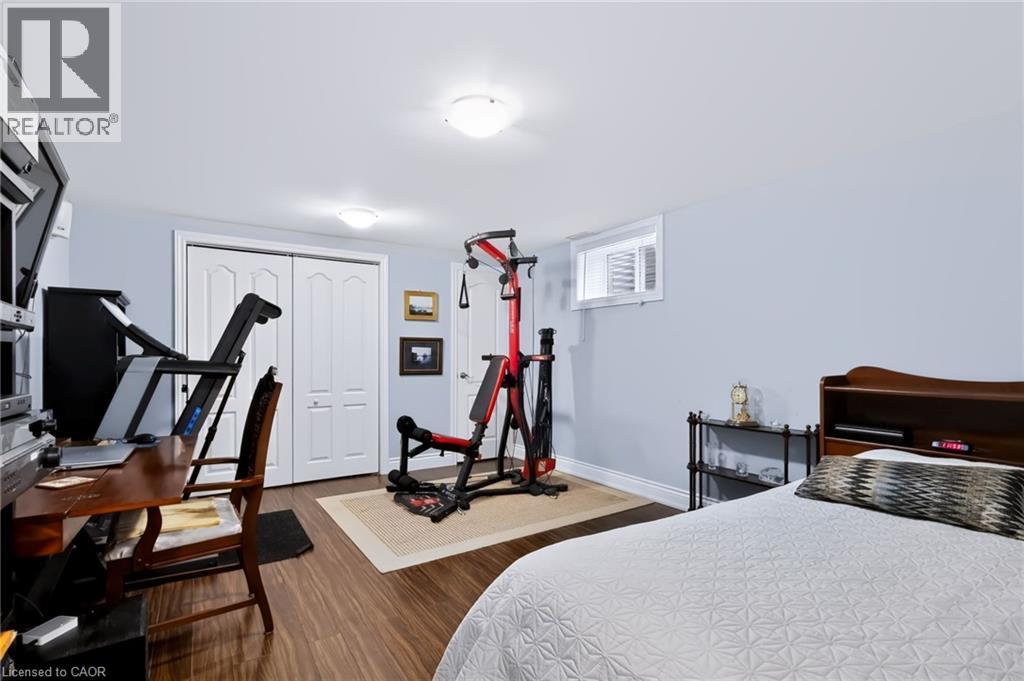
Wood-finish flooring, recessed lighting, double bi-fold closet doors, and a single window with blinds
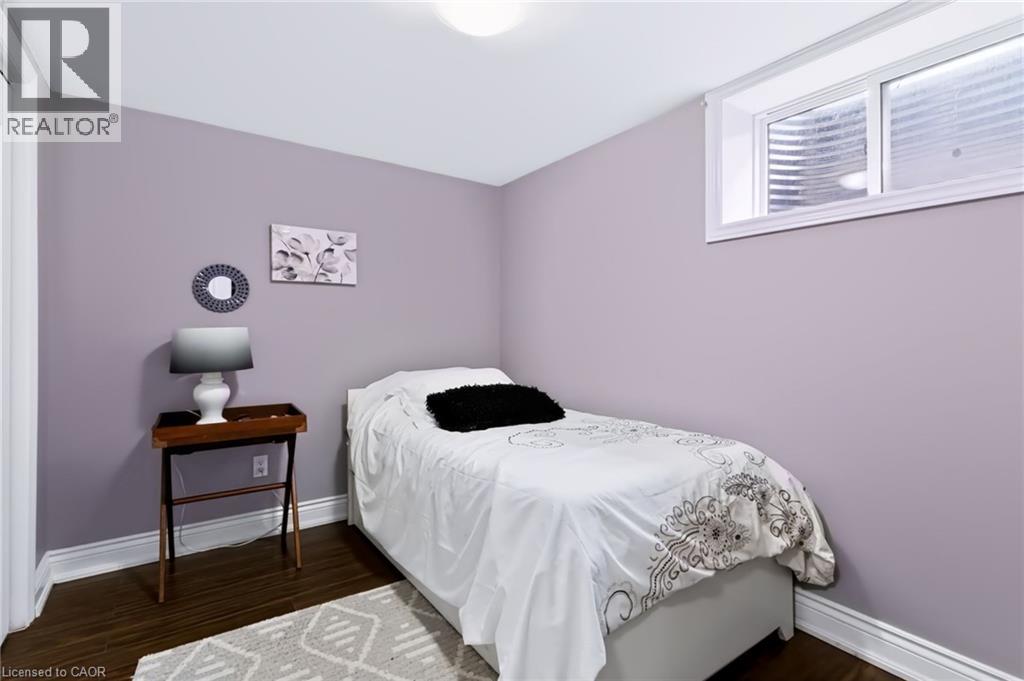
Wood-finish flooring with white trim, a transom window, and an overhead light fixture
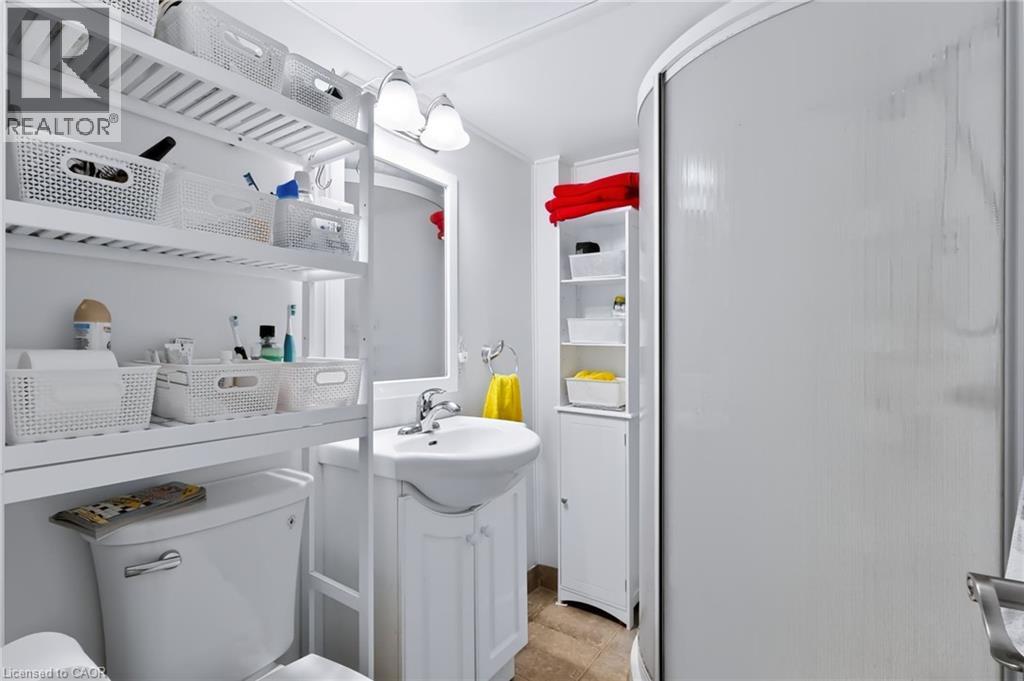
Curved shower enclosure, wall-mounted sink with cabinet, mirrored vanity, overhead lighting, and built-in shelving
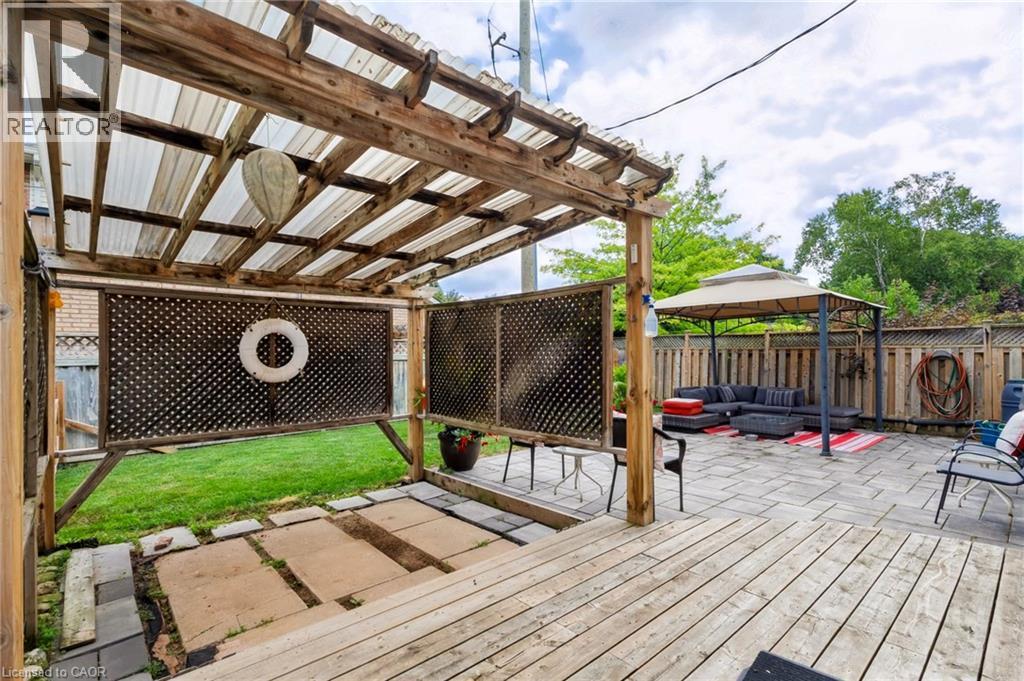
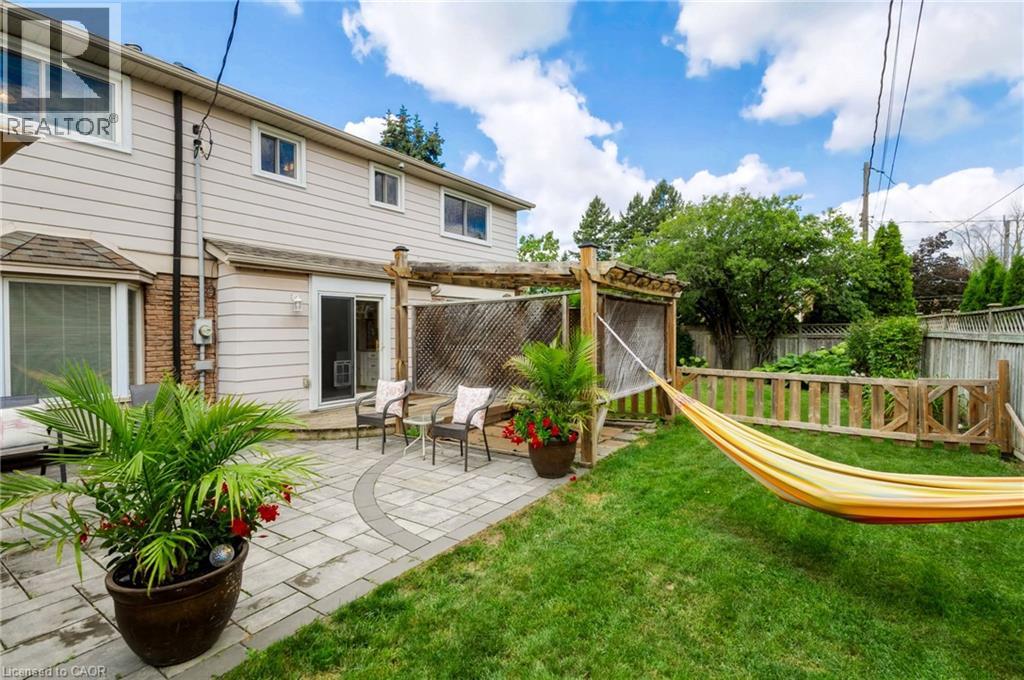
Wood deck with a clear corrugated roof pergola, integrated privacy screens, and a paved patio area
Expansive backyard featuring a stone paver patio with an integrated circular design, a privacy fence, and a grass lawn
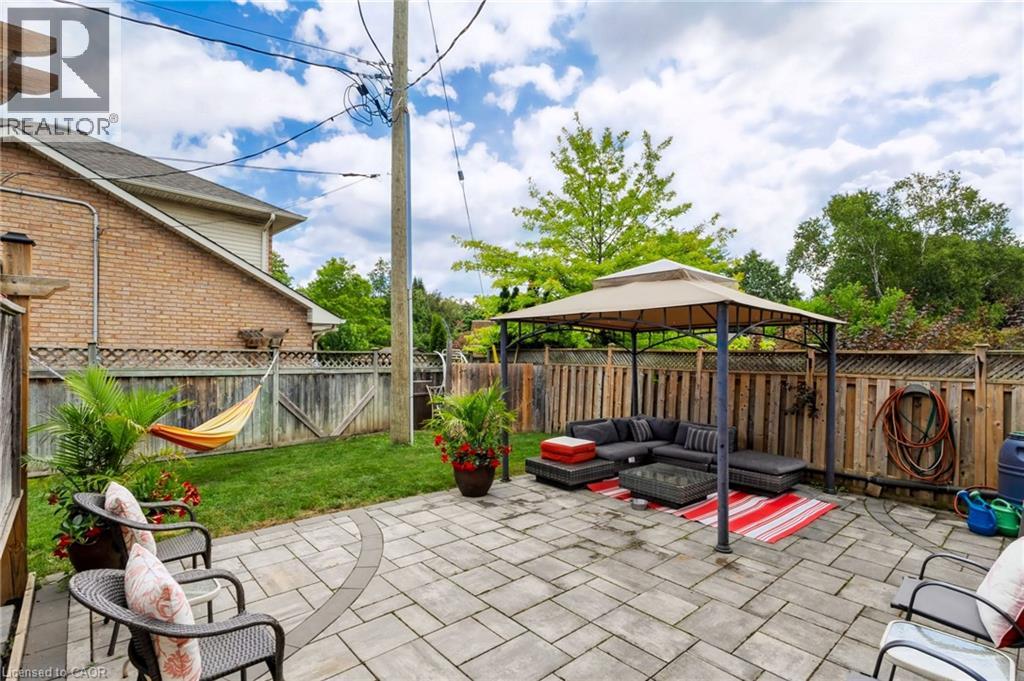
Expansive paver patio with a freestanding gazebo
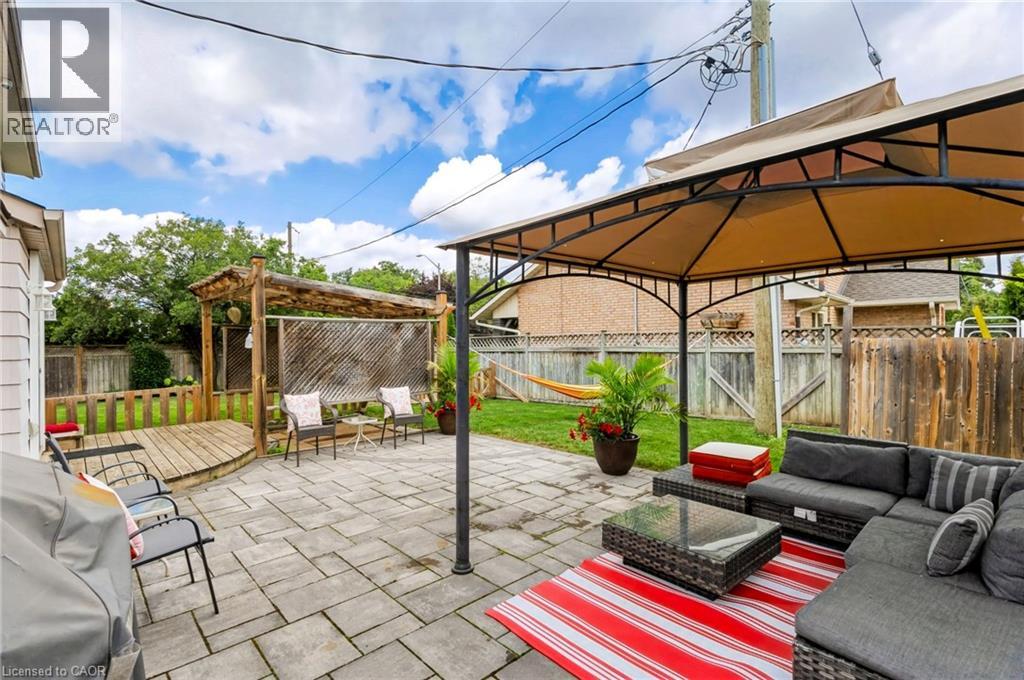
Expansive backyard featuring a stone paver patio, a sliding glass door for outdoor access, and a lush green lawn
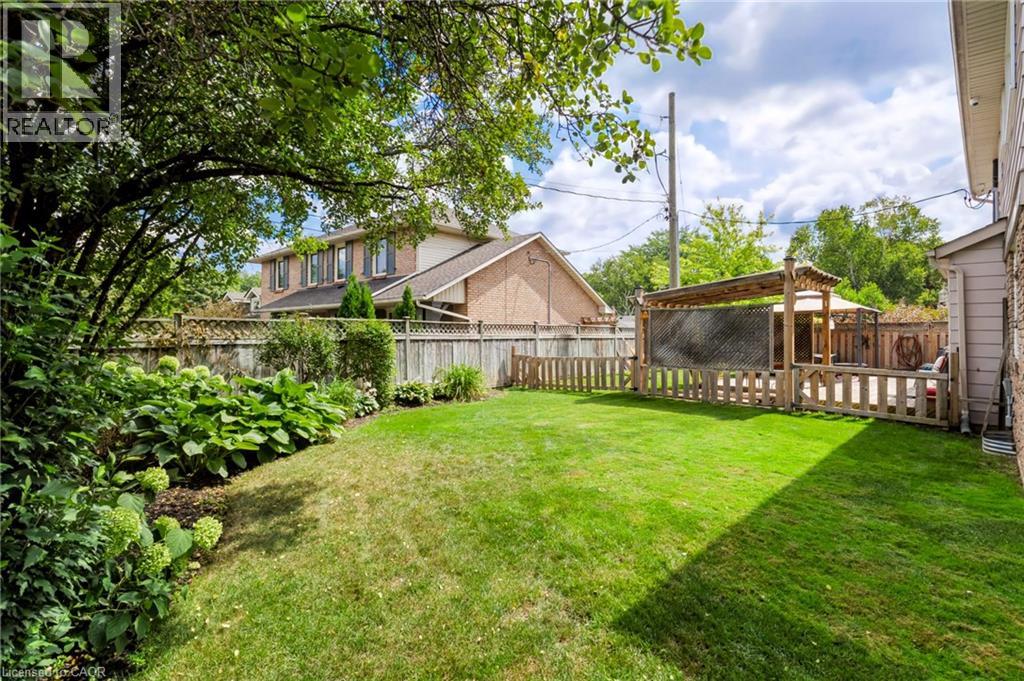
Expansive green lawn with mature trees and established perimeter landscaping
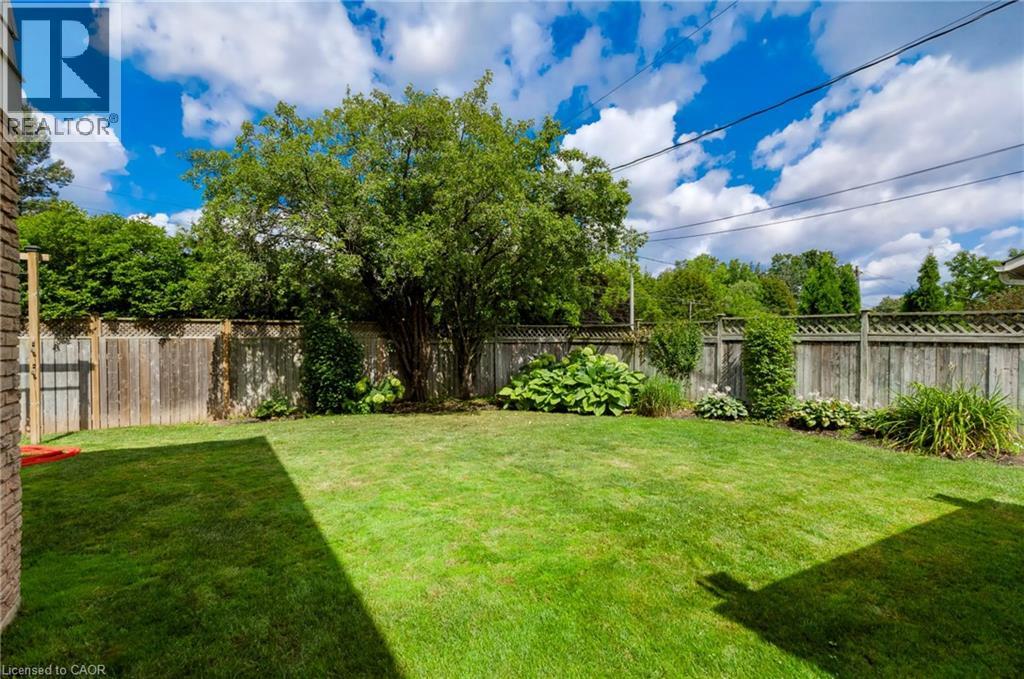
Expansive backyard featuring a manicured lawn, mature trees, wood fence, and a storage shed
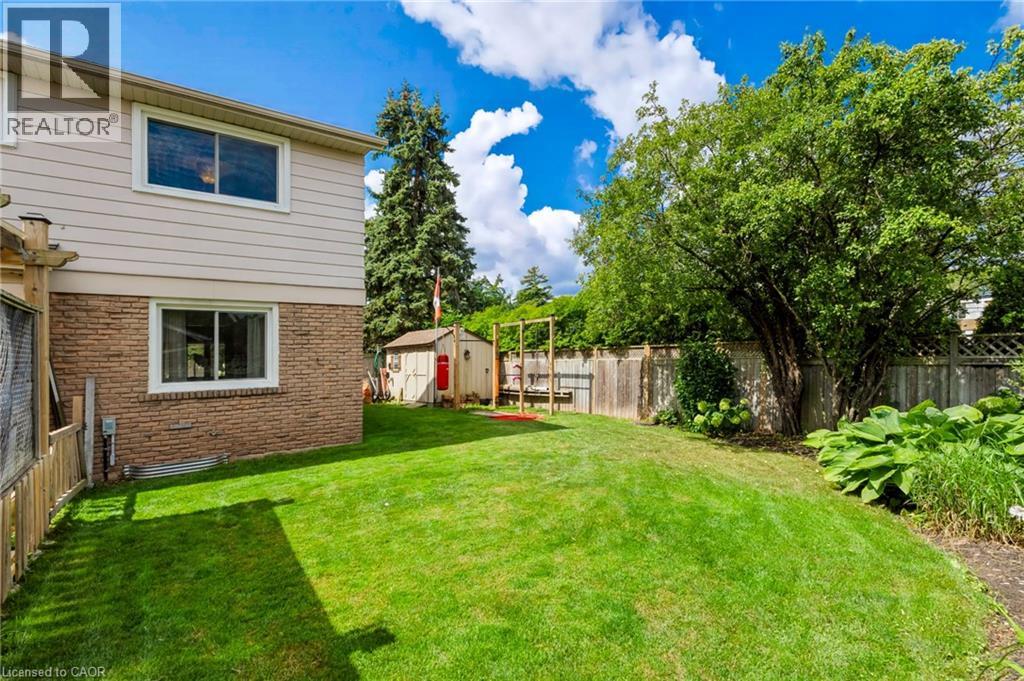
Expansive lawn area, brick veneer lower level, siding upper level, and a wooden deck with pergola
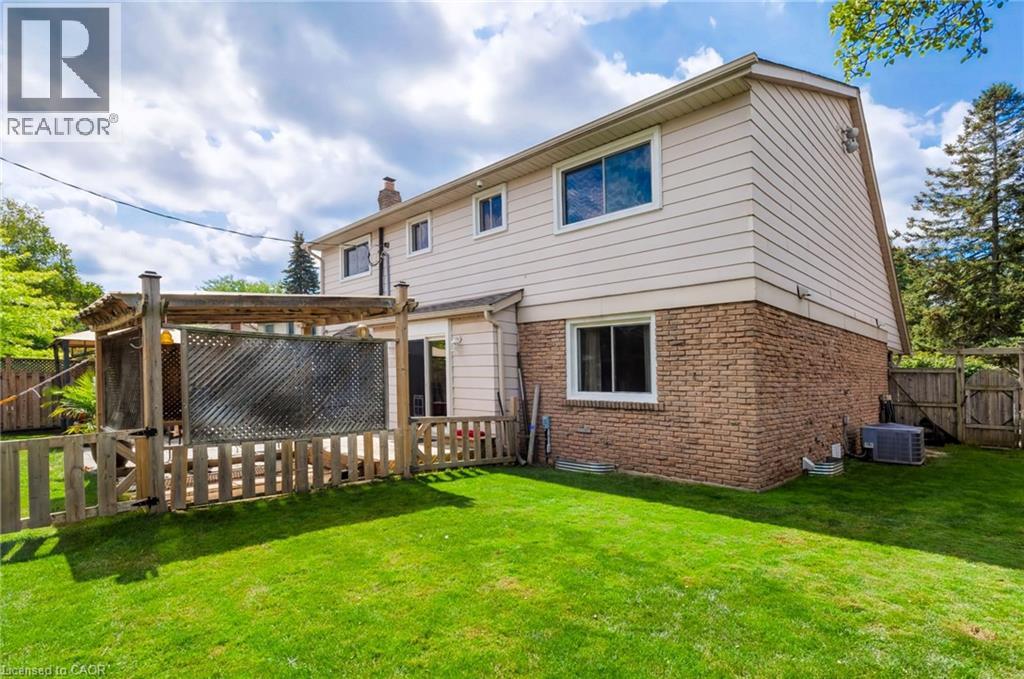
Expansive grassy yard featuring a wood fence, mature trees, and a dedicated patio area with a pergola

4248 Dunvegan Road, Burlington, QC L7L

$1,500,000

  • 6 Bedrooms
  • 4 Bathrooms
  • MLS: 30180621
3,663.00 ft2 Contemporary Central air conditioning Forced air

Description

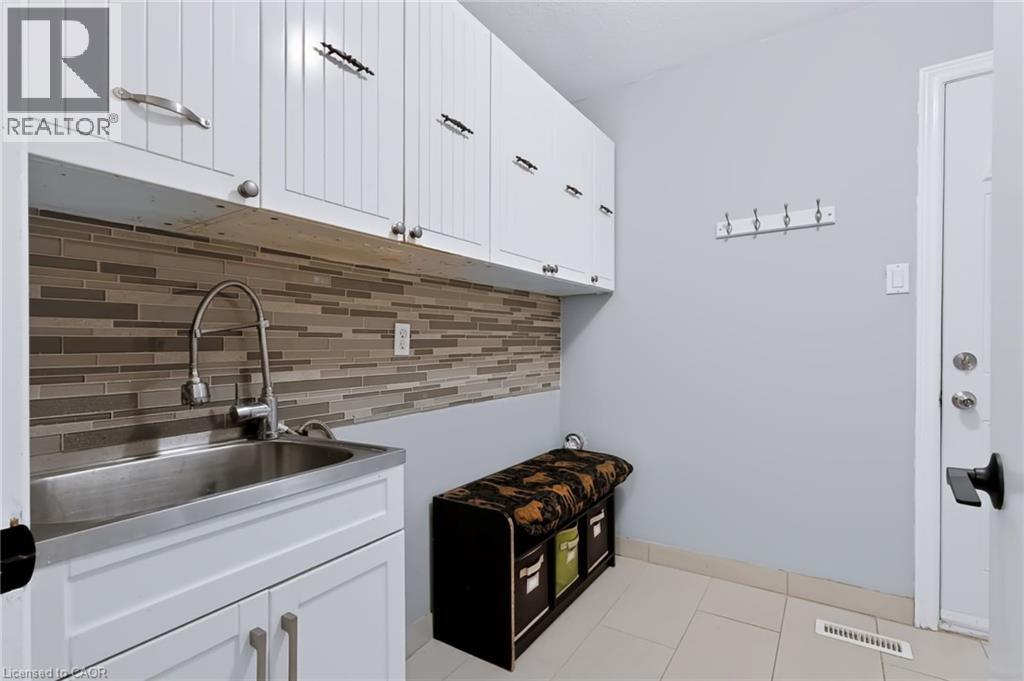
Set in the prestigious Shoreacres neighbourhood of South Burlington, this magnificent home delivers structural quality, flexible living and an unparalleled opportunity to live on one of the area’s premier streets. The heart of the home is found on the main level in the form of a recently renovated and smartly designed kitchen featuring high end appliances and ample storage. An expansive family room with built-ins, formal dining room, separate living room, refreshed powder room and a mudroom complete a ground floor that is designed for modern family life. The upper level is headlined by a large primary bedroom featuring a dressing room and an updated three-piece ensuite, three additional well-proportioned bedrooms and a modernized five-piece bathroom providing ample space for the entire family. The finished lower level, that can be accessed from both inside the house or from the outside via a separate entrance, can function as an in- law suite or teen retreat with a kitchen, dining area, a sitting room, two bedrooms, a three-piece bathroom and laundry. The tree-lined exterior of the home features a fully fenced backyard, a fully integrated irrigation system, garden lighting, a natural gas hook-up for a barbeque, a garden shed with electrical, an outdoor gym and a 60-amp outlet that can accommodate the addition of a hot tub. The unlimited functionality and versatility of this home continues with a fully insulated and sound proofed garage with built-in storage racks, 200 amp service, and the ability to add a washer and dryer to the mudroom on the main level. It is even possible to convert the dressing room on the upper level back to a bedroom, if needed. Located steps from prestigious Nelson High School and close to amazing amenities, GO Transit and major commuter arteries, this meticulously maintained home is located in one of the region’s most coveted addresses. (id:63285)

Property Details
DDF® Number 40856996
Property Type Single Family
Amenities Near By Park, Public Transit, Schools, Shopping
Equipment Type Water Heater
Features Automatic Garage Door Opener, In-law Suite
Parking Space Total 4
Rental Equipment Type Water Heater
Structure Shed
View Type City View
Building
Bathroom Total 4
Bedrooms Above Ground 4
Bedrooms Below Ground 2
Bedrooms Total 6
Appliances Central Vacuum, Dishwasher, Dryer, Freezer, Refrigerator, Washer, Microwave Built-in, Gas Stove(s), Window Coverings, Garage Door Opener
Architectural Style Contemporary
Basement Development Finished
Basement Type Full (finished)
Construction Style Attachment Detached
Cooling Type Central Air Conditioning
Exterior Finish Brick Veneer, Other
Fireplace Present No
Half Bath Total 1
Heating Fuel Natural Gas
Heating Type Forced Air
Stories Total 2
Size Interior 3663 Sqft
Type House
Utility Water Municipal Water
Parking
Attached Garage
Land
Access Type Road Access
Acreage No
Land Amenities Park, Public Transit, Schools, Shopping
Sewer Municipal Sewage System
Size Depth 101 Ft
Size Frontage 70 Ft
Zoning Description R2.4

Rooms

Level Type Dimensions
Second Level 5pc Bathroom x
Second Level Bedroom 14.5 x 9.8
Second Level Bedroom 14.5 x 12.10
Second Level Bedroom 12.7 x 21.4
Second Level Other 12.10 x 13.10
Second Level 3pc Ensuite Bath x
Second Level Primary Bedroom 12.10 x 17.10
Lower Level 3pc Bathroom x
Lower Level Bedroom 11.1 x 7.4
Lower Level Bedroom 11.1 x 14.7
Lower Level Sitting Room 10.3 x 14.8
Lower Level Dining Room 9.7 x 9.11
Lower Level Kitchen 10.3 x 12.0
Main Level 2pc Bathroom x
Main Level Mud Room 7.2 x 8.6
Main Level Family Room 12.0 x 19.1
Main Level Living Room 12.10 x 19.1
Main Level Dining Room 12.10 x 10.6
Main Level Kitchen 12.7 x 14.9

Loading maps...

Loading street view...

This site is registered on wpml.org as a development site. Switch to a production site key to remove this banner.