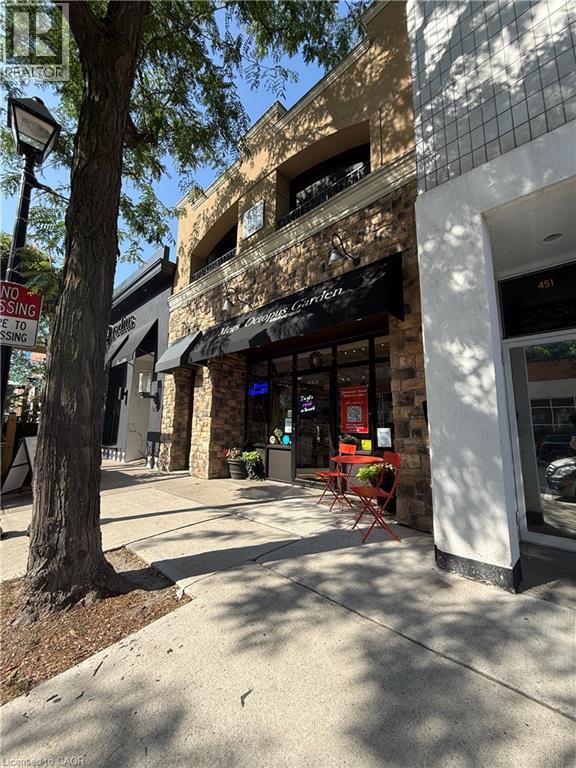
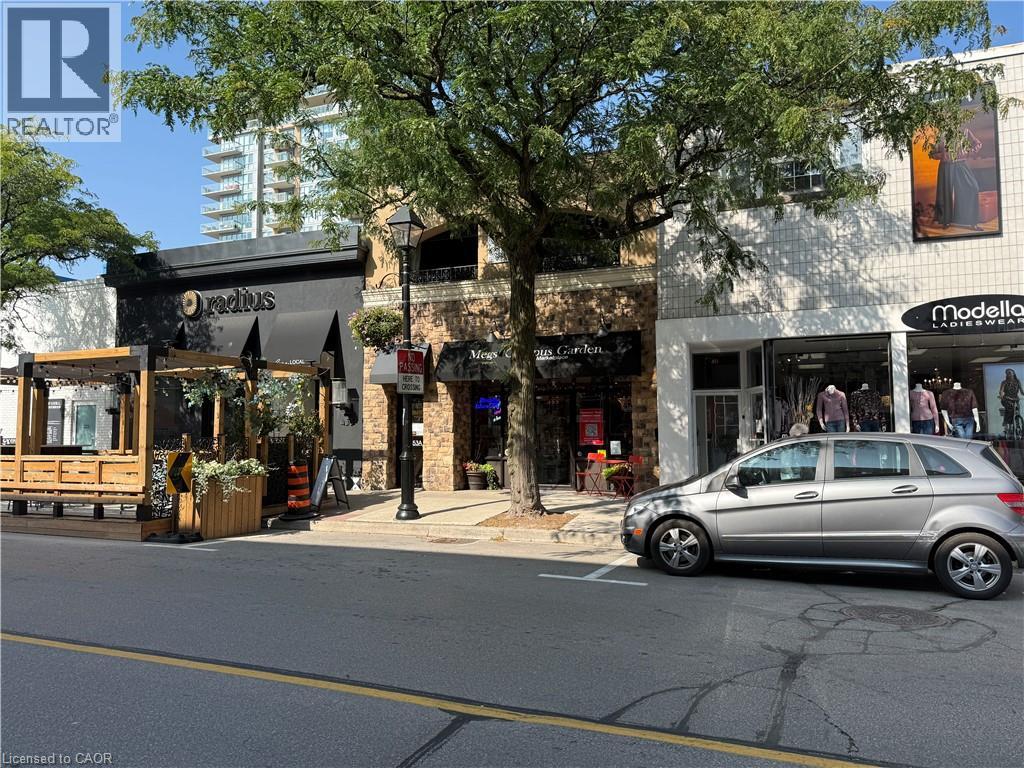
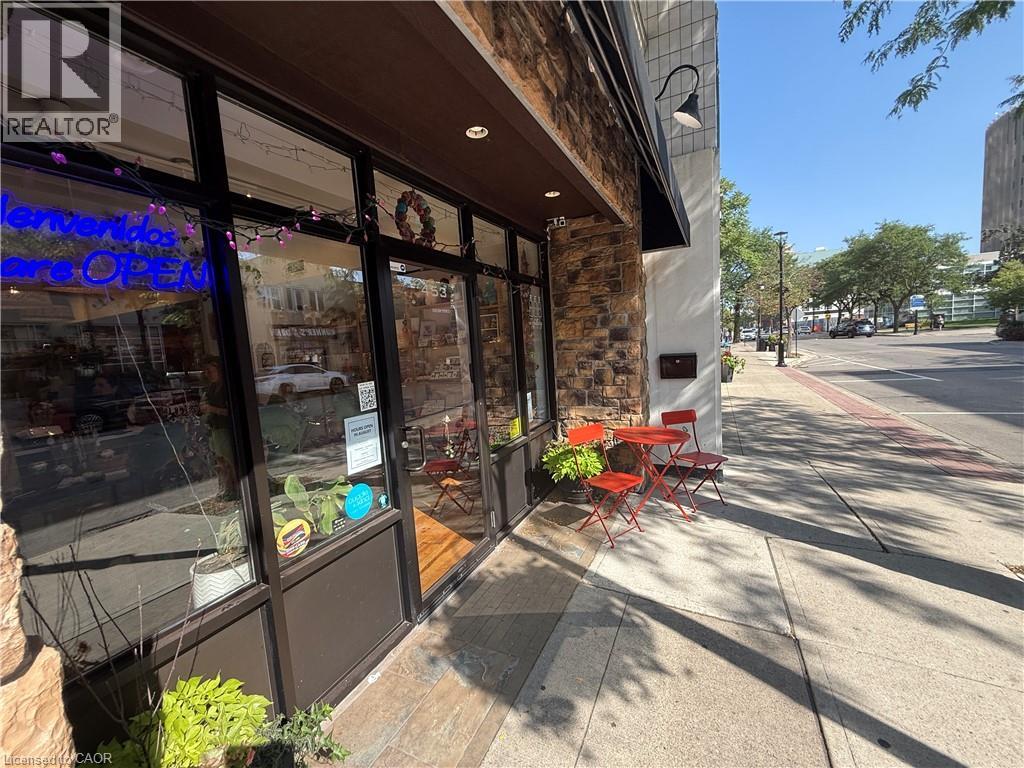
Stone facade with a prominent awning
Additional content
Additional content
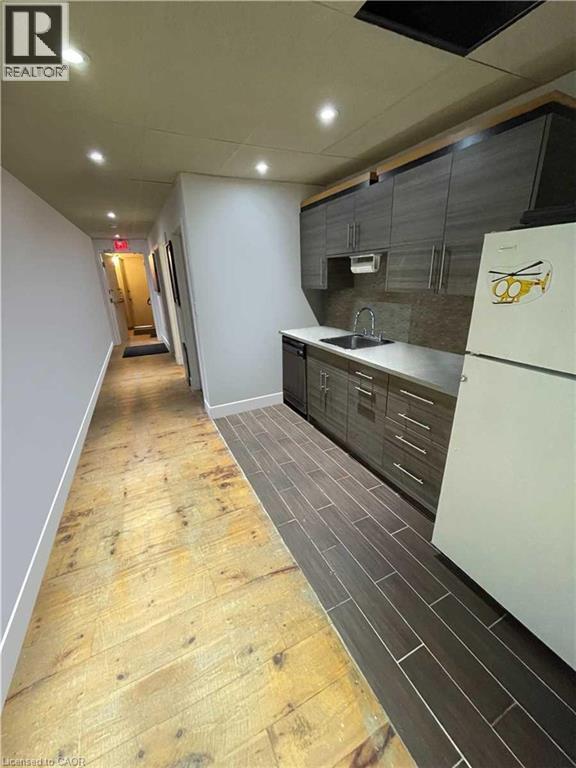
Kitchenette featuring dark wood-finish cabinetry, a stainless steel sink with a gooseneck faucet, and a tile backsplash
Additional content
Additional content
Kitchen featuring light-toned cabinetry, stainless steel appliances, dark countertops, and wood-finish flooring
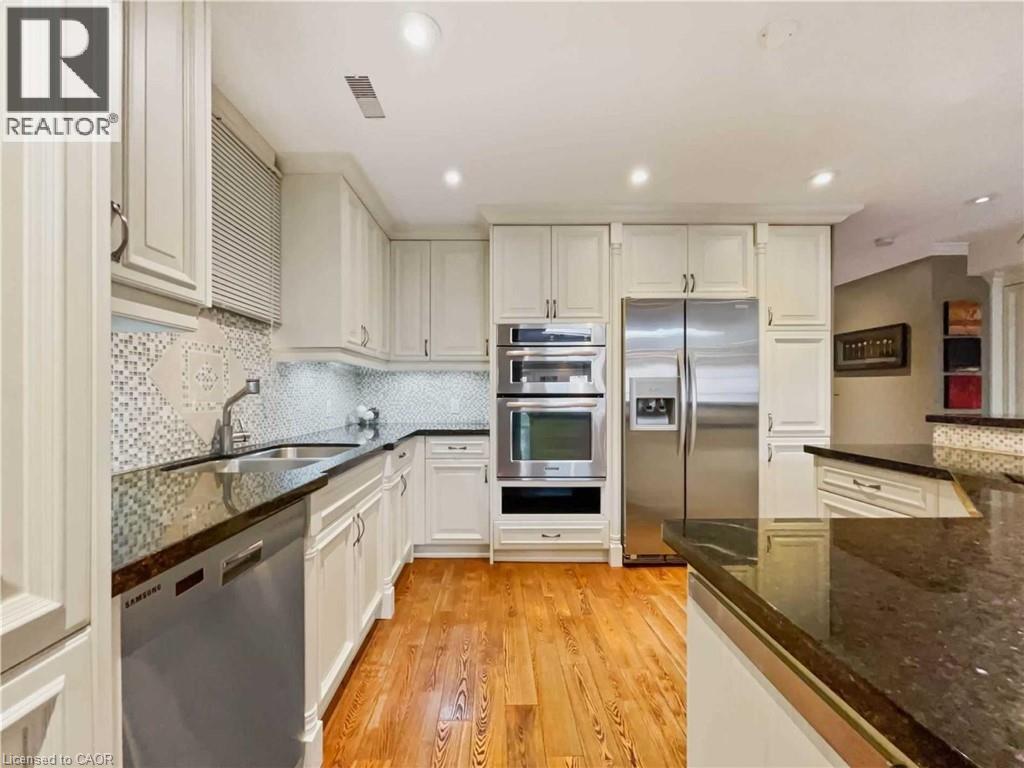
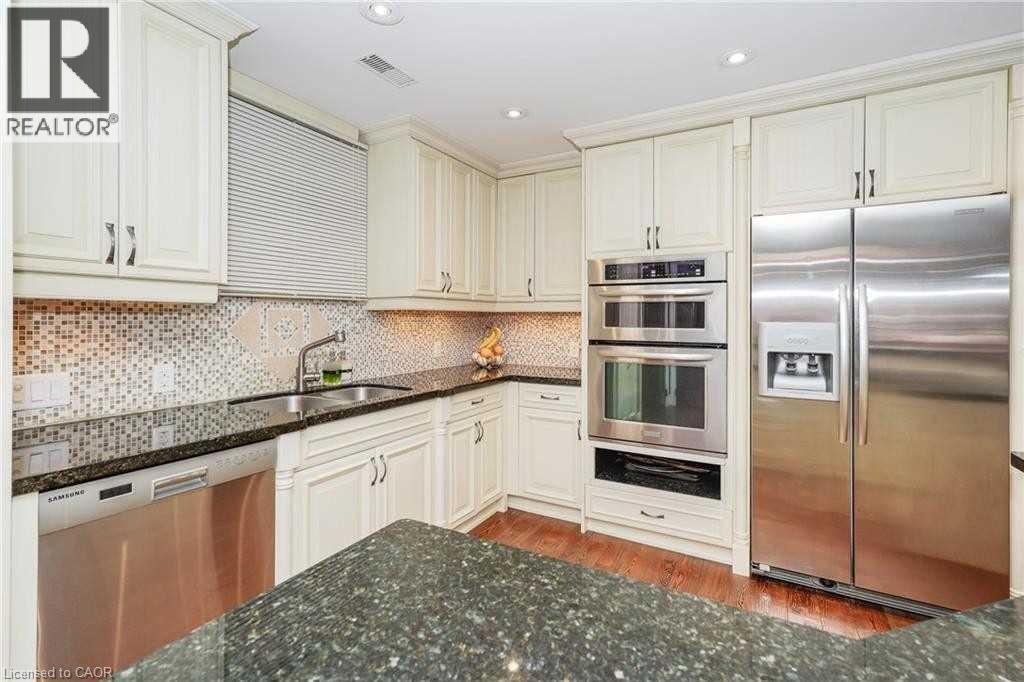
White cabinetry, dark stone countertops, mosaic tile backsplash, stainless steel appliances, and wood-finish flooring
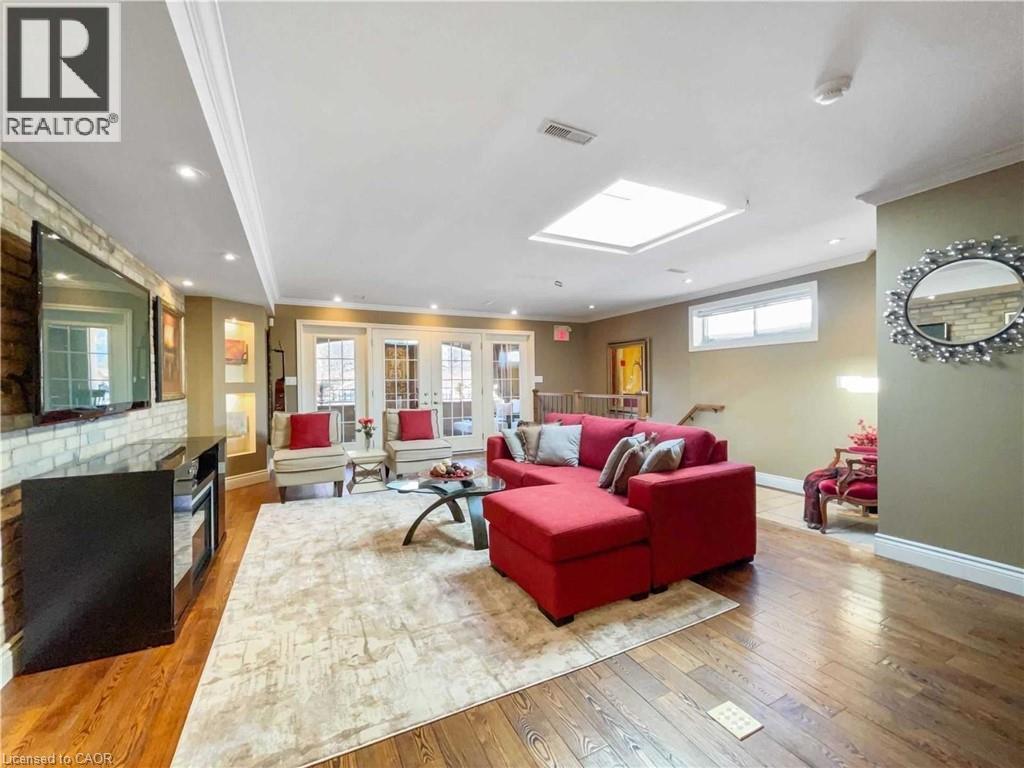
Wood-finish flooring throughout, recessed lighting, and a skylight
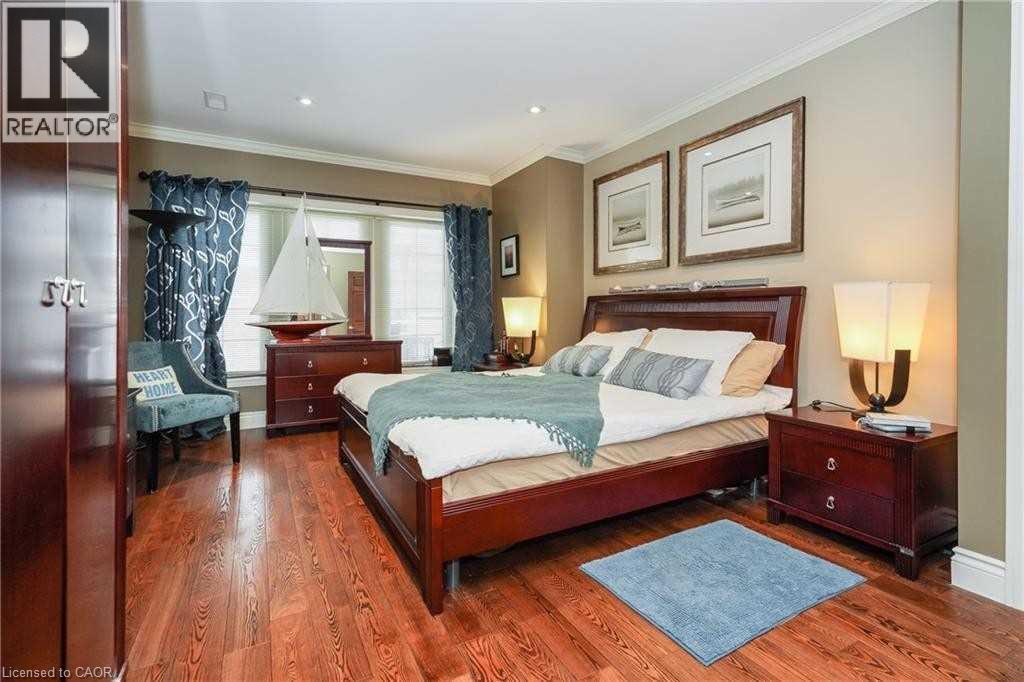
Hardwood flooring, recessed lighting, crown molding, and a window with blinds
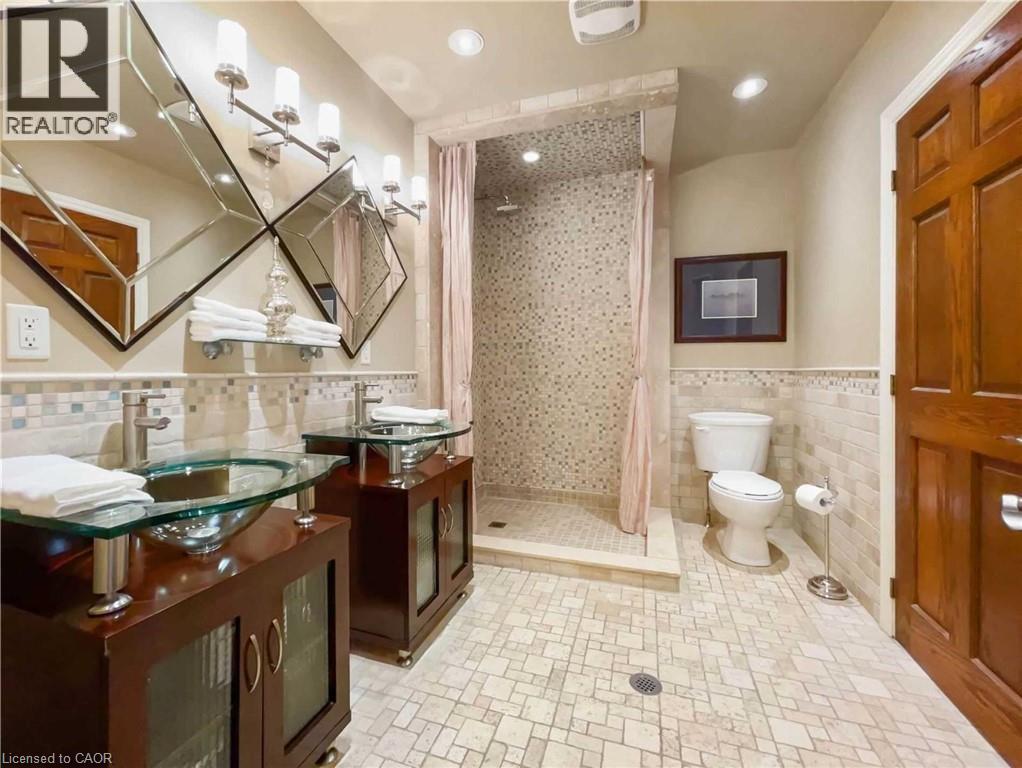
Dual glass vessel sinks with custom wood-finish vanities, an expansive tiled shower, mosaic tile flooring, and integrated wall mirrors
Stone facade with dark-framed storefront windows and a dark awning

453 Brant Street, Burlington, QC L7R

$1,845,000

  • 0 Bedrooms
  • 0 Bathrooms
  • MLS: 30182209
3,970.00 ft2

Description

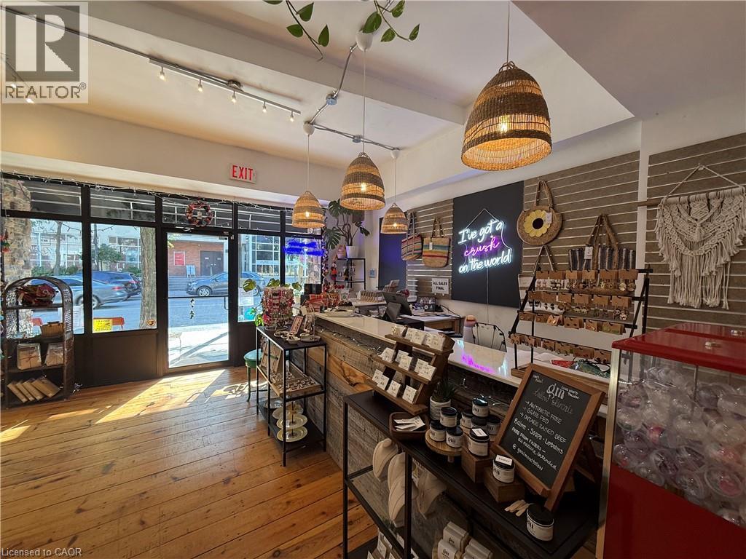
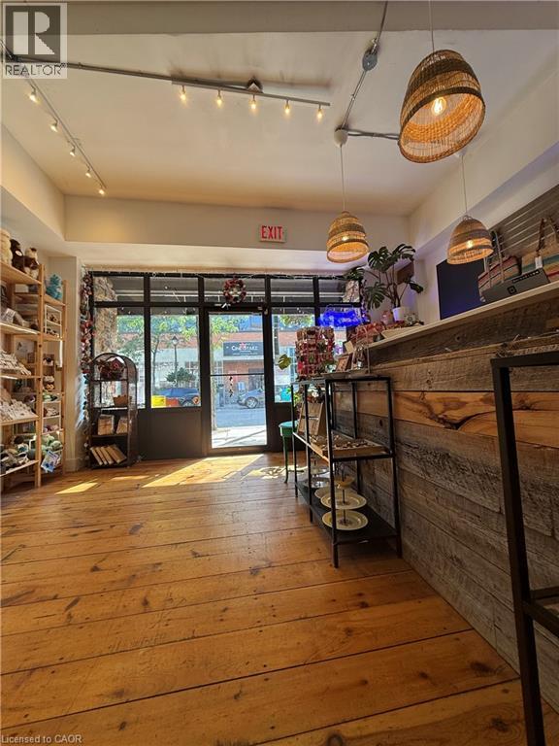
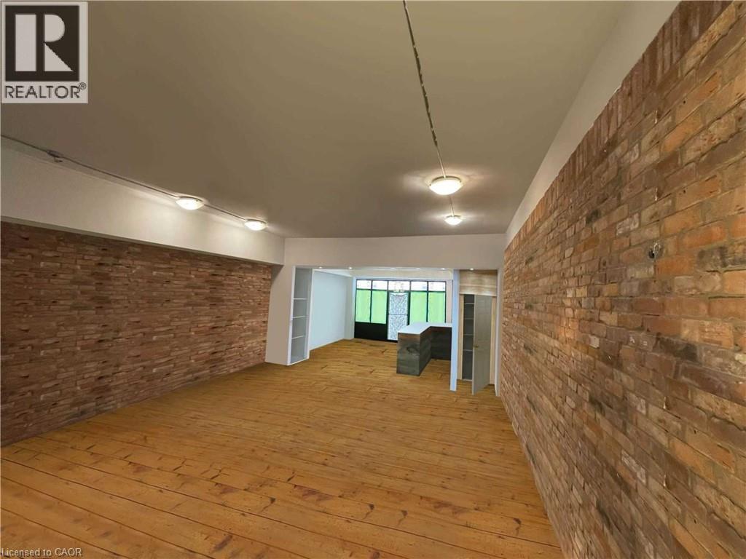
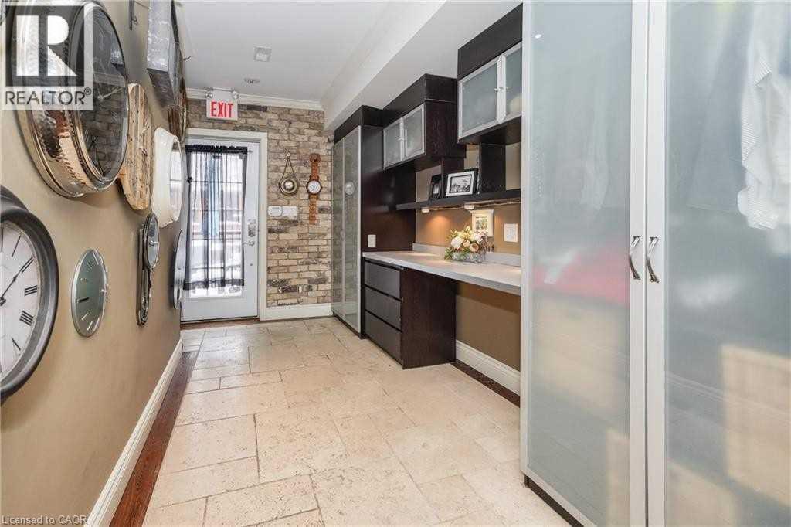
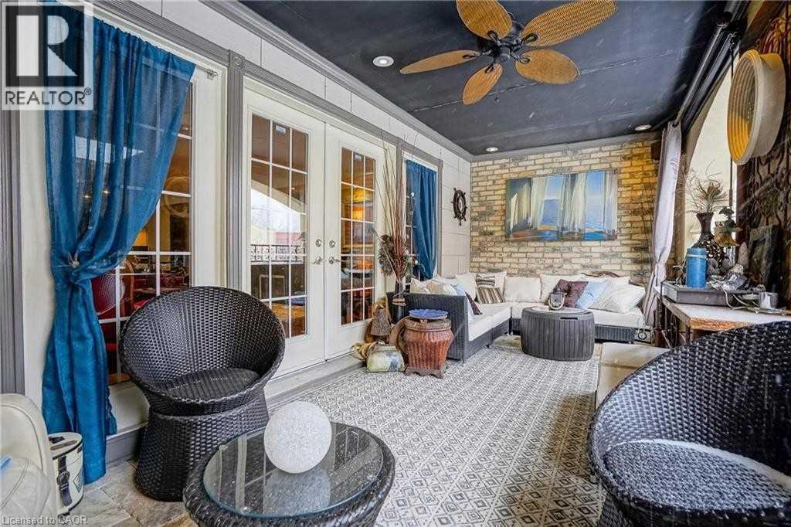
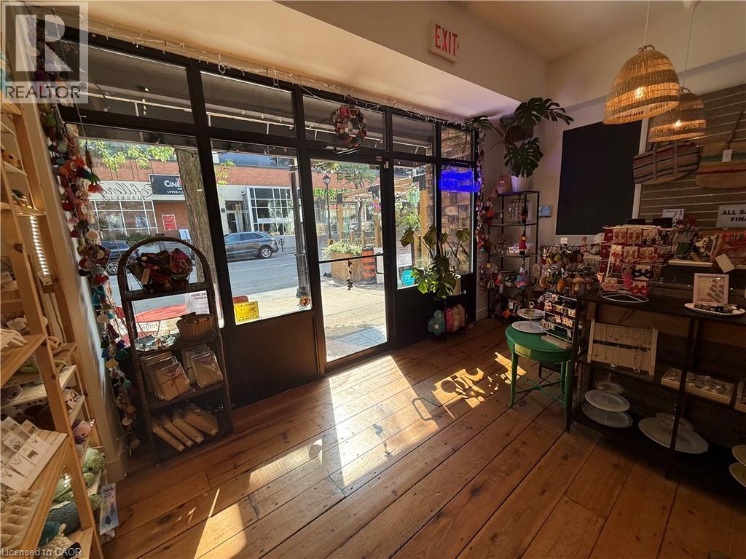
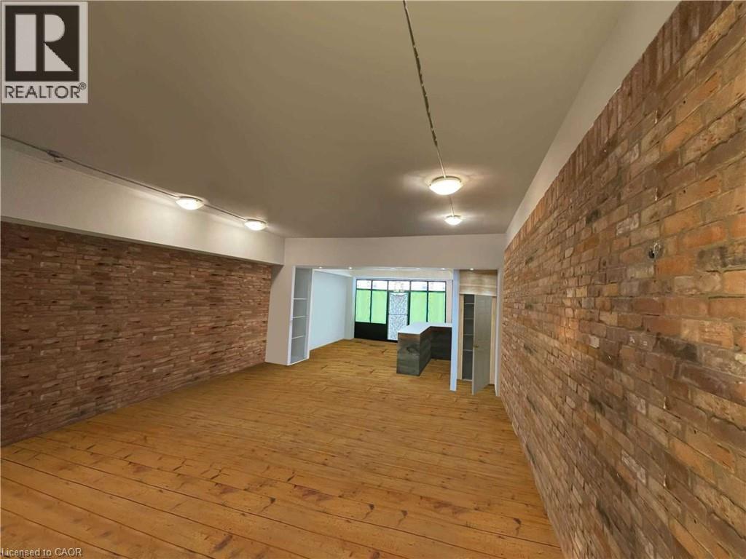
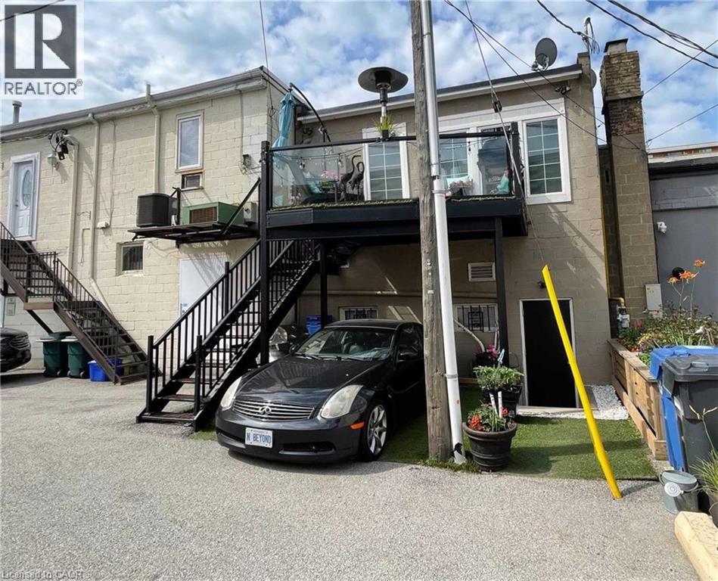
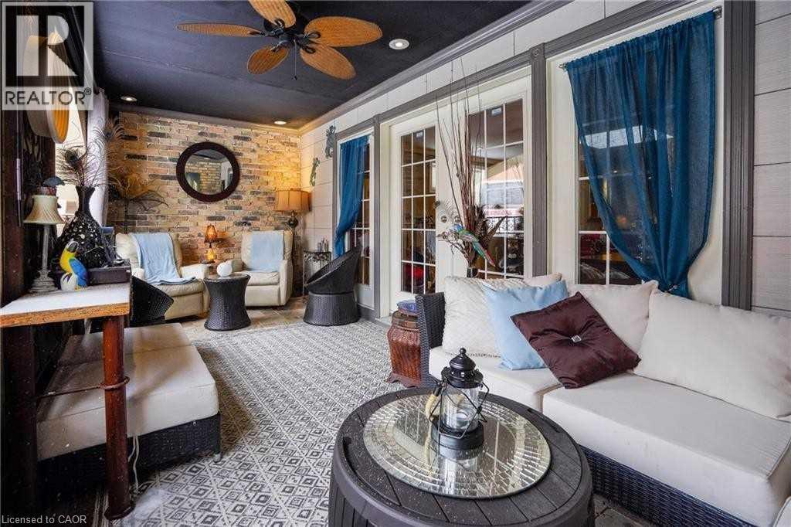
Rarely offered opportunity to acquire a beautifully maintained mixed-use property on one of the most desirable and tightly held blocks of Brant Street, in the heart of downtown Burlington. Offering approximately 3,970 SF across two levels, the building can be delivered fully vacant on closing—providing exceptional flexibility for an owner-user, investor or business seeking a flagship downtown location. The approximately 1,985 SF ground floor offers prominent street frontage, excellent visibility and an attractive retail environment featuring high ceilings, original pine plank flooring, reclaimed brick accents, abundant natural light and a kitchenette. The approximately 1,985 SF second floor is currently finished as an upscale two-bedroom, two-bathroom residence with an open-concept layout, custom kitchen, built-in office, laundry and a large covered terrace. The upper level may also accommodate office or retail uses, subject to zoning and municipal approvals. Ideally positioned among downtown Burlington’s restaurants, boutiques, professional services and amenities, and only steps from the waterfront, transit and public parking. The property also includes a basement, rear access and on-site parking. An exceptional opportunity to operate your business, establish a live/work environment, lease one or both levels, or reposition the entire building for commercial use in one of Burlington’s most sought-after locations. (id:63285)

Property Details
DDF® Number 40857063
Property Type Other
Amenities Near By Public Transit
Features Visual Exposure
Parking Space Total 1
Building
Basement Type Full
Fireplace Present No
Stories Total 2
Size Exterior 3970.0000
Size Interior 3970 Sqft
Type Residential Commercial Mix
Utility Water Municipal Water
Land
Acreage No
Land Amenities Public Transit
Sewer Municipal Sewage System
Size Depth 100 Ft
Size Frontage 23 Ft
Zoning Description Dc

Loading maps...

Loading street view...

This site is registered on wpml.org as a development site. Switch to a production site key to remove this banner.