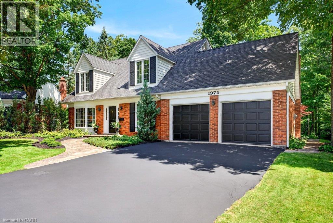
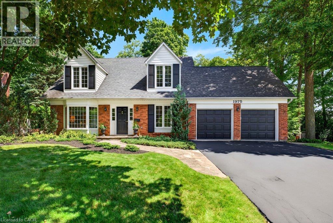
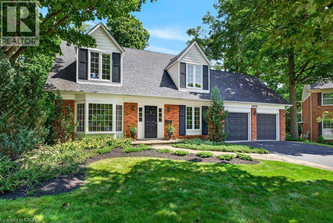
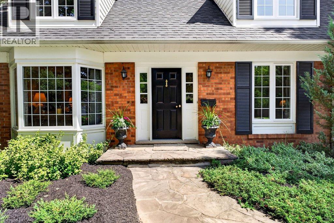
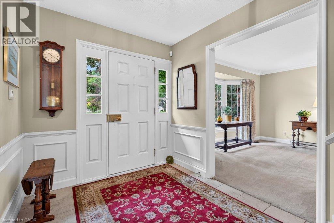
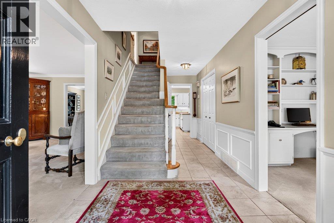
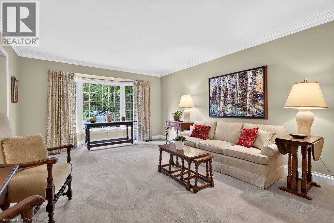
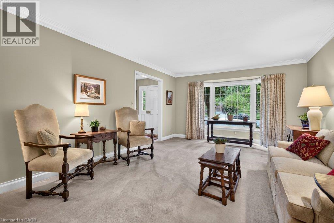
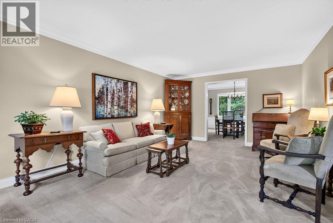
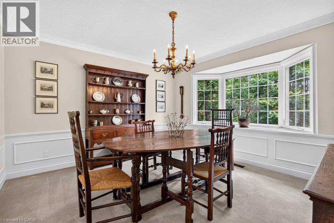
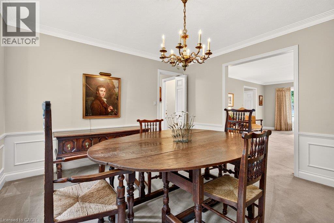
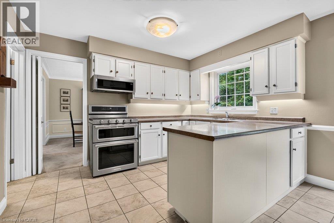
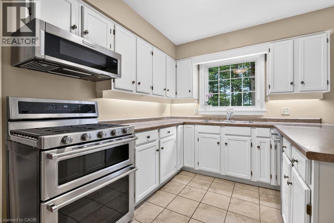
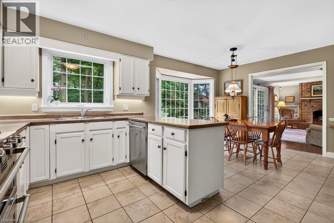
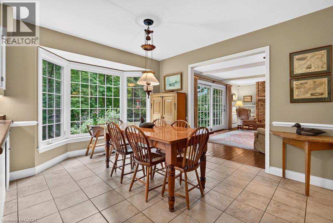
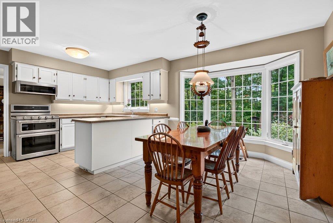
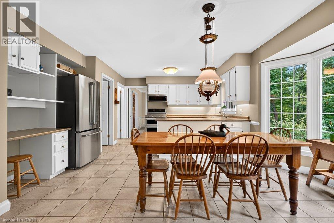
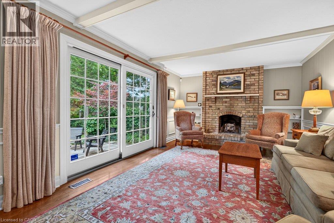
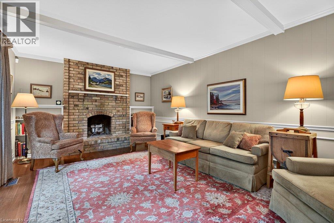
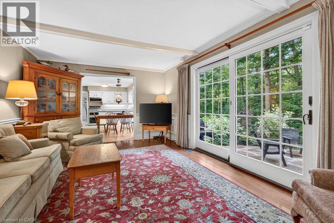
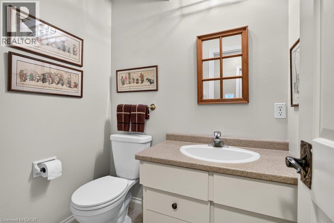
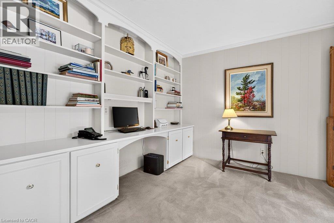
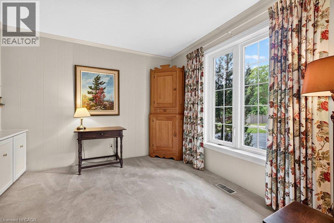
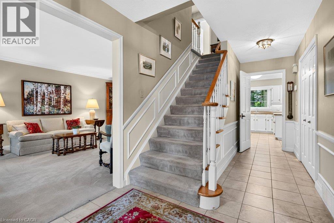
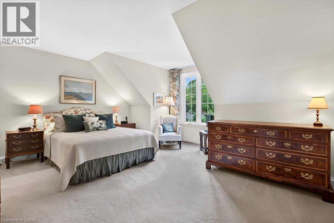
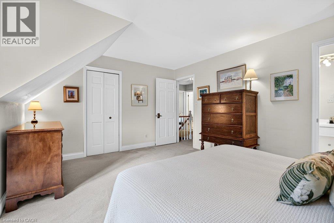
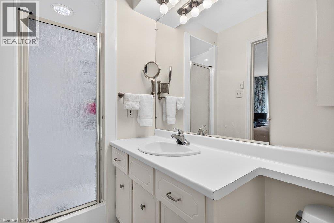
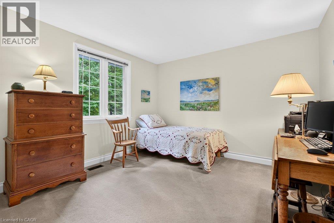
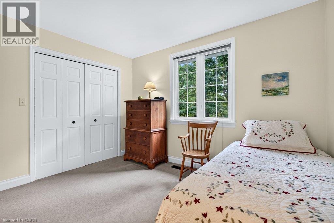
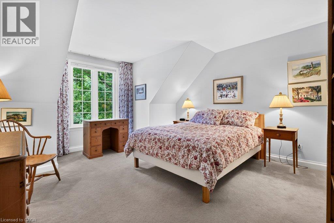
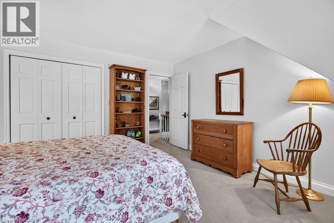
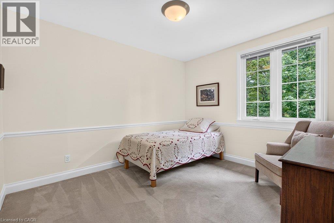
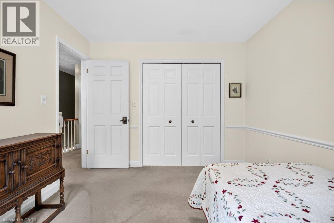
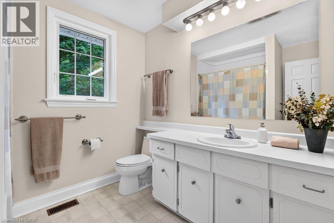
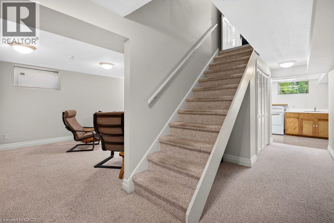
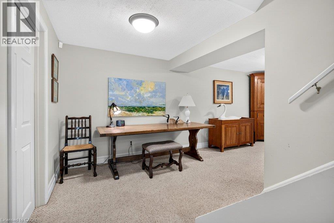
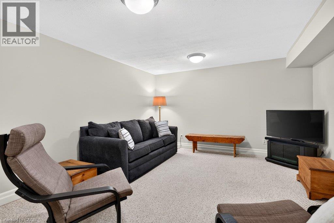
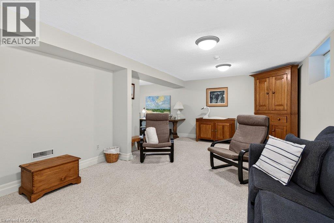
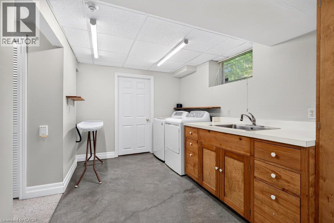
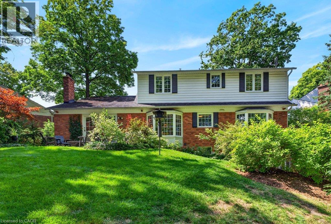
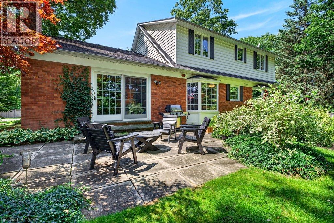
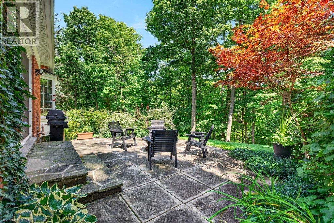
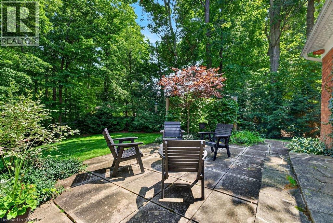
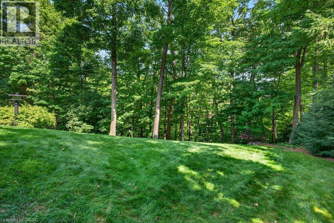
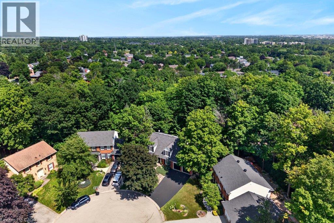
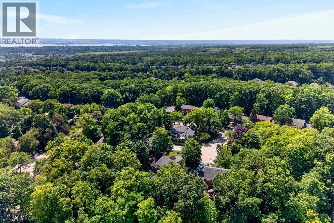
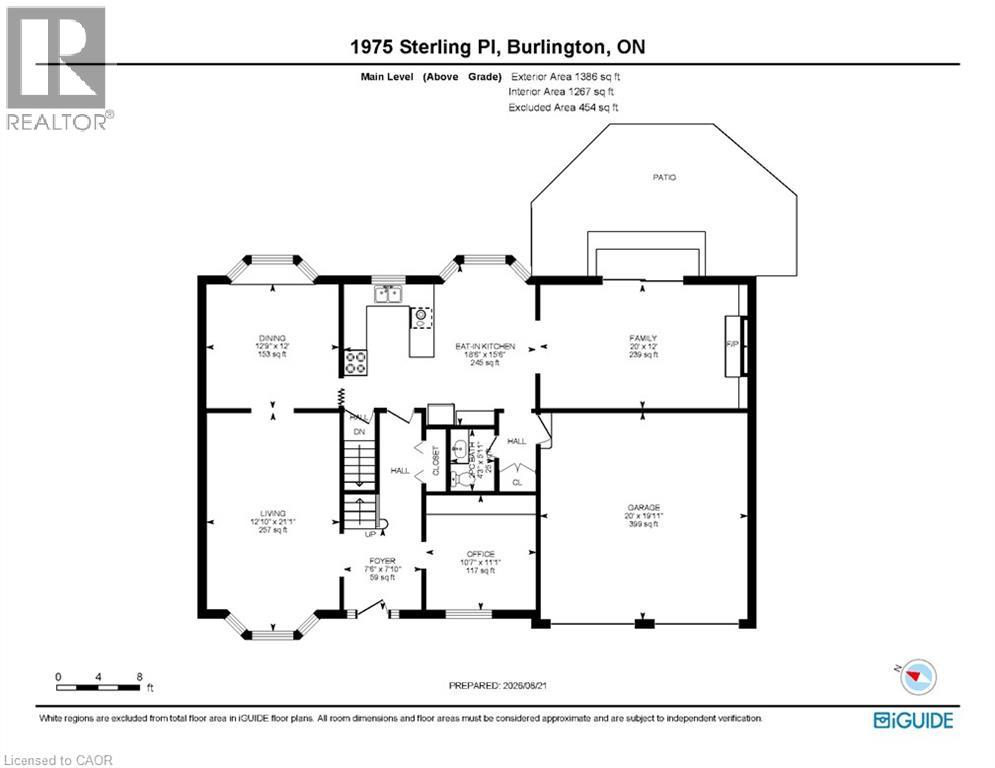
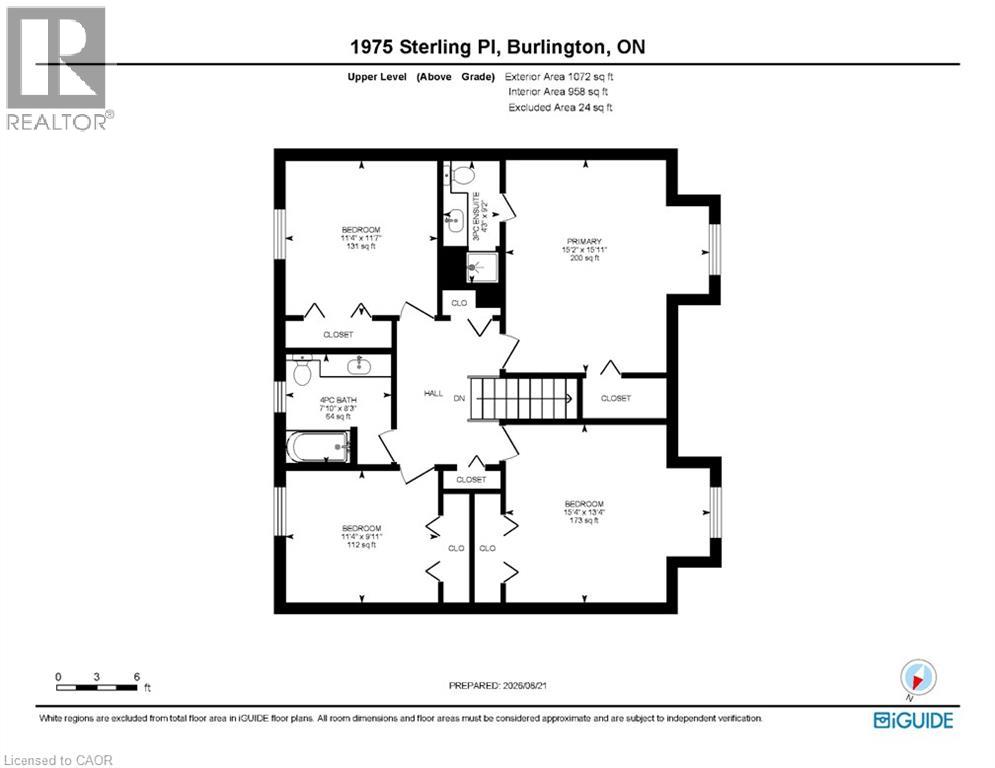
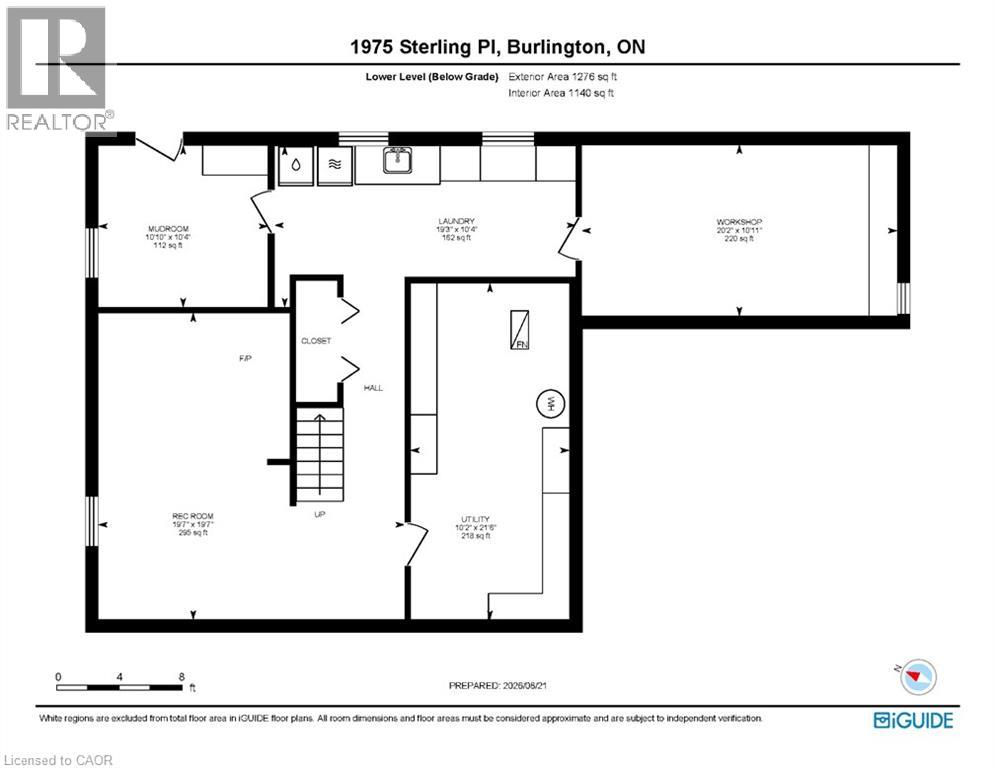
Classic 4 bedroom, 2.5 bath Cape Cod style home, ideally positioned on a quiet court in Tyandaga, overlooking a private tree-lined ravine from its pool-sized backyard! Spacious eat-in kitchen with stainless steel appliances (including gas stove), featuring a bay window bringing the natural setting indoors. The kitchen opens to a main level family room with hardwood floors, wood burning fireplace and a walk-out to a patio overlooking the private and stunning ravine setting with creek below! The main level also includes a living room, office/study, a separate dining room and a powder room. The upper level has 4 bedrooms and 2 full bathrooms including the primary with a 3-piece ensuite. The finished lower level features a rec room, workshop, mudroom with walk-out to yard, spacious laundry and ample storage! Updated windows, crown moulding, wainscoting, central vac, flagstone walkway, gas BBQ hookup, double garage with inside entry and a double drive with parking for 4 cars! (id:63285)
| Property Details | |
|---|---|
| DDF® Number | 40854702 |
| Property Type | Single Family |
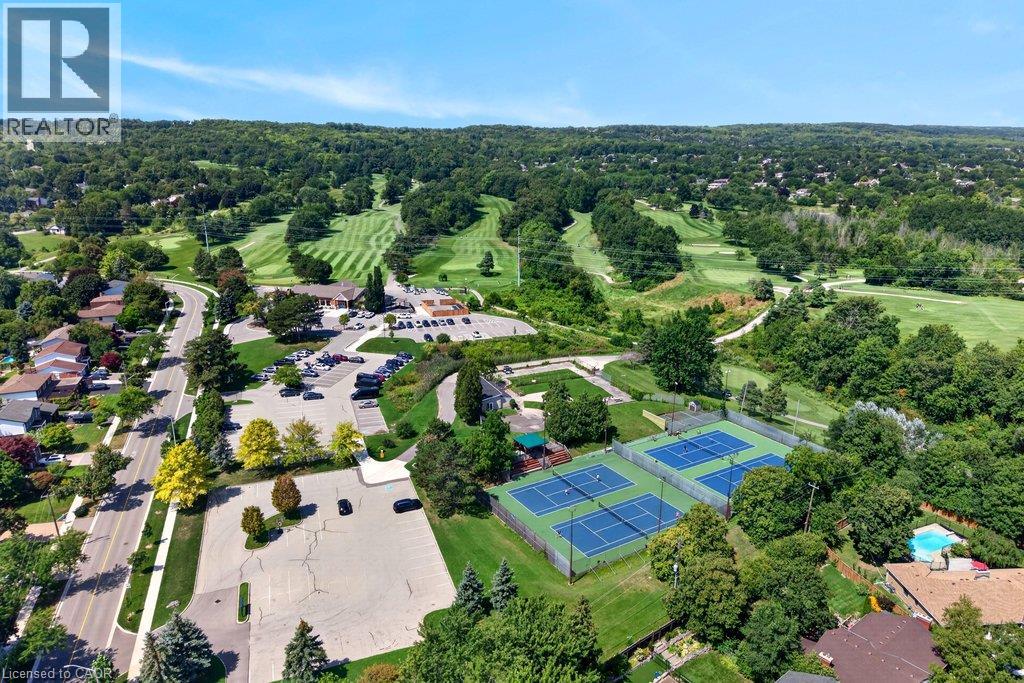
| Amenities Near By | Golf Nearby, Park, Place Of Worship, Playground, Public Transit, Schools, Shopping |
| Community Features | Quiet Area |
| Equipment Type | None |
| Features | Ravine, Paved Driveway, Automatic Garage Door Opener |
| Parking Space Total | 6 |
| Rental Equipment Type | None |
| View Type | View Of Water |
| Building | |
|---|---|
| Bathroom Total | 3 |
| Bedrooms Above Ground | 4 |
| Bedrooms Total | 4 |
| Appliances | Central Vacuum, Dishwasher, Dryer, Refrigerator, Washer, Microwave Built-in, Gas Stove(s), Window Coverings, Garage Door Opener |
| Architectural Style | Cape Cod |
| Basement Development | Finished |
| Basement Type | Full (finished) |
| Constructed Date | 1973 |
| Construction Style Attachment | Detached |
| Cooling Type | Central Air Conditioning |
| Exterior Finish | Brick Veneer, Vinyl Siding |
| Fireplace Fuel | Wood |
| Fireplace Present | Yes |
| Fireplace Total | 1 |
| Fireplace Type | Other - See Remarks |
| Foundation Type | Block |
| Half Bath Total | 1 |
| Heating Fuel | Natural Gas |
| Heating Type | Forced Air |
| Stories Total | 2 |
| Size Interior | 2458 Sqft |
| Type | House |
| Utility Water | Municipal Water |
| Parking | |
|---|---|
| Attached Garage | |
| Land | |
|---|---|
| Access Type | Highway Access, Highway Nearby |
| Acreage | No |
| Fence Type | Partially Fenced |
| Land Amenities | Golf Nearby, Park, Place Of Worship, Playground, Public Transit, Schools, Shopping |
| Sewer | Municipal Sewage System |
| Size Depth | 115 Ft |
| Size Frontage | 58 Ft |
| Zoning Description | R2.2 |
| Level | Type | Length | Width | Dimensions |
|---|---|---|---|---|
| Second Level | Primary Bedroom | 15.2 | 15.11 | 15.2 x 15.11 |
| Second Level | Bedroom | 11.4 | 9.11 | 11.4 x 9.11 |
| Second Level | Bedroom | 11.4 | 11.7 | 11.4 x 11.7 |
| Second Level | Bedroom | 15.4 | 13.4 | 15.4 x 13.4 |
| Second Level | 4pc Bathroom | 7.10 | 8.3 | 7.10 x 8.3 |
| Second Level | 3pc Ensuite Bath | 4.3 | 9.2 | 4.3 x 9.2 |
| Basement | Workshop | 10.11 | 20.2 | 10.11 x 20.2 |
| Basement | Utility Room | 21.6 | 10.2 | 21.6 x 10.2 |
| Basement | Recreation Room | 19.7 | 19.7 | 19.7 x 19.7 |
| Basement | Mud Room | 10.4 | 10.10 | 10.4 x 10.10 |
| Basement | Laundry Room | 10.4 | 19.3 | 10.4 x 19.3 |
| Main Level | Office | 11.1 | 10.7 | 11.1 x 10.7 |
| Main Level | Living Room | 21.1 | 12.10 | 21.1 x 12.10 |
| Main Level | Foyer | 7.10 | 7.6 | 7.10 x 7.6 |
| Main Level | Family Room | 12.0 | 20.0 | 12.0 x 20.0 |
| Main Level | Eat In Kitchen | 15.6 | 18.6 | 15.6 x 18.6 |
| Main Level | Dining Room | 12.0 | 12.9 | 12.0 x 12.9 |
| Main Level | 2pc Bathroom | 5.11 | 4.3 | 5.11 x 4.3 |
Loading maps...
Loading street view...