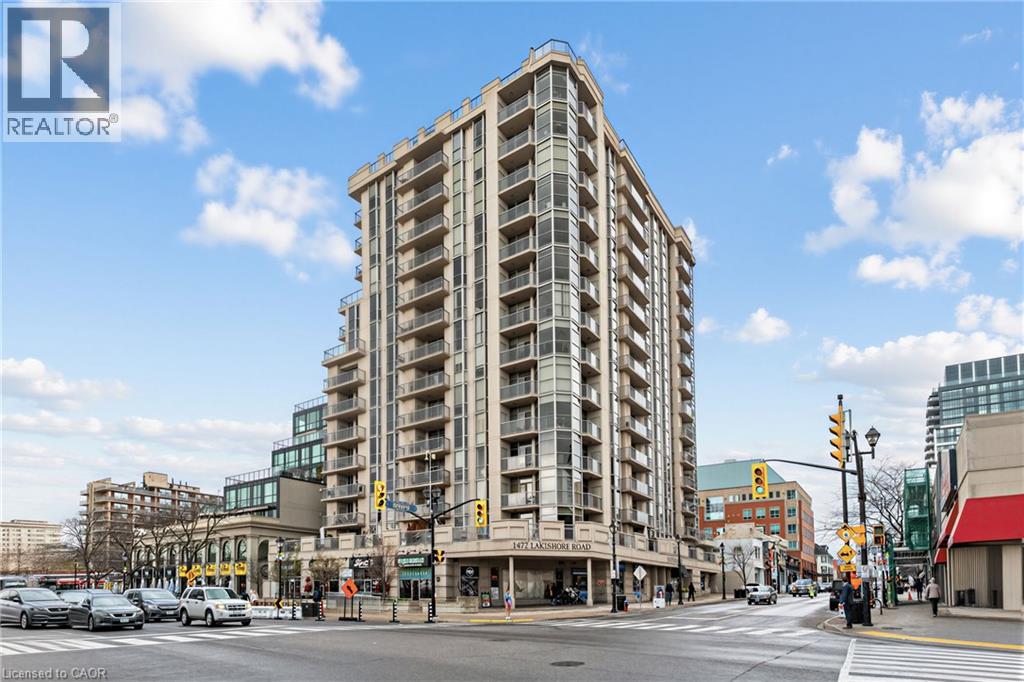
Modern high-rise building with extensive window lines and multiple private balconies
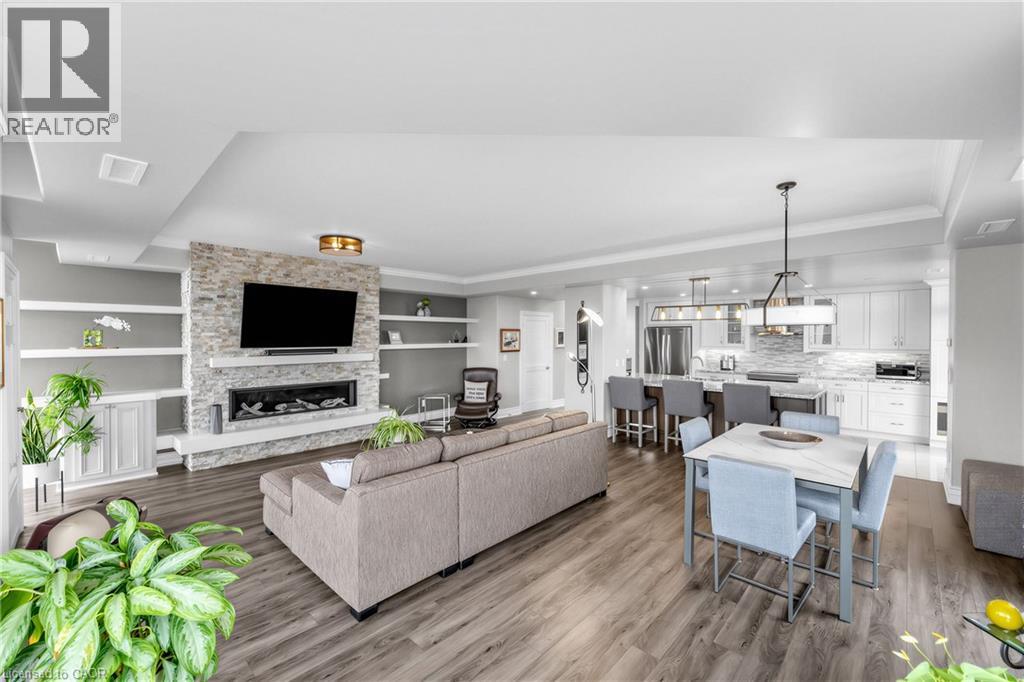
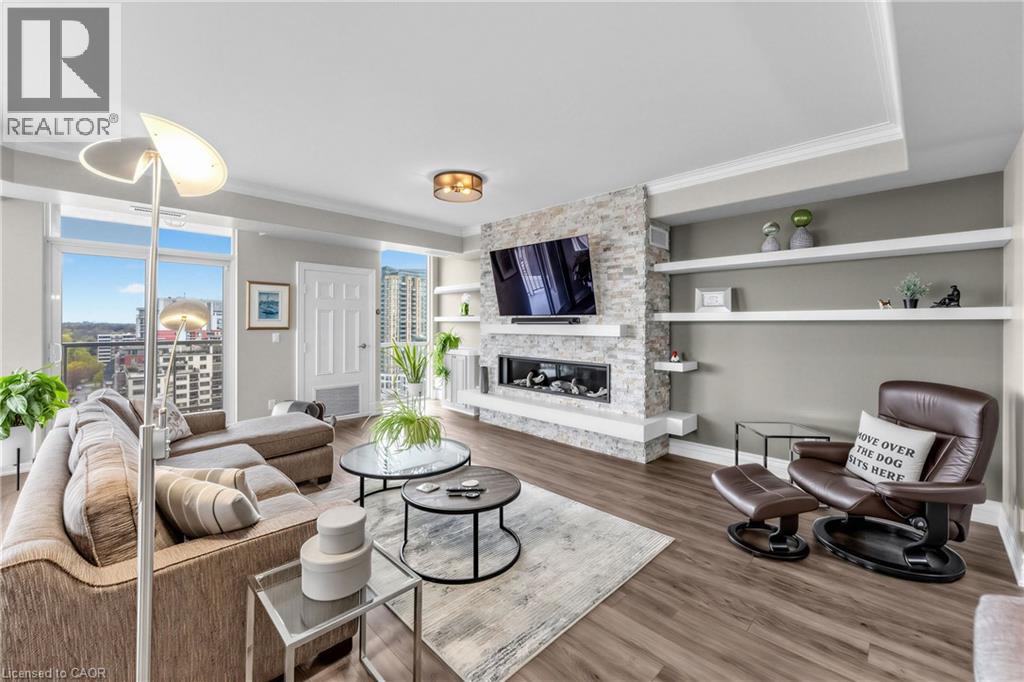
Open-concept living space featuring wood-finish flooring, a stone-clad fireplace with a mantle, built-in shelving, and a kitchen with white cabinetry and stainless steel appliances
Open-concept living space with wood-finish flooring, floor-to-ceiling windows, and a built-in electric fireplace
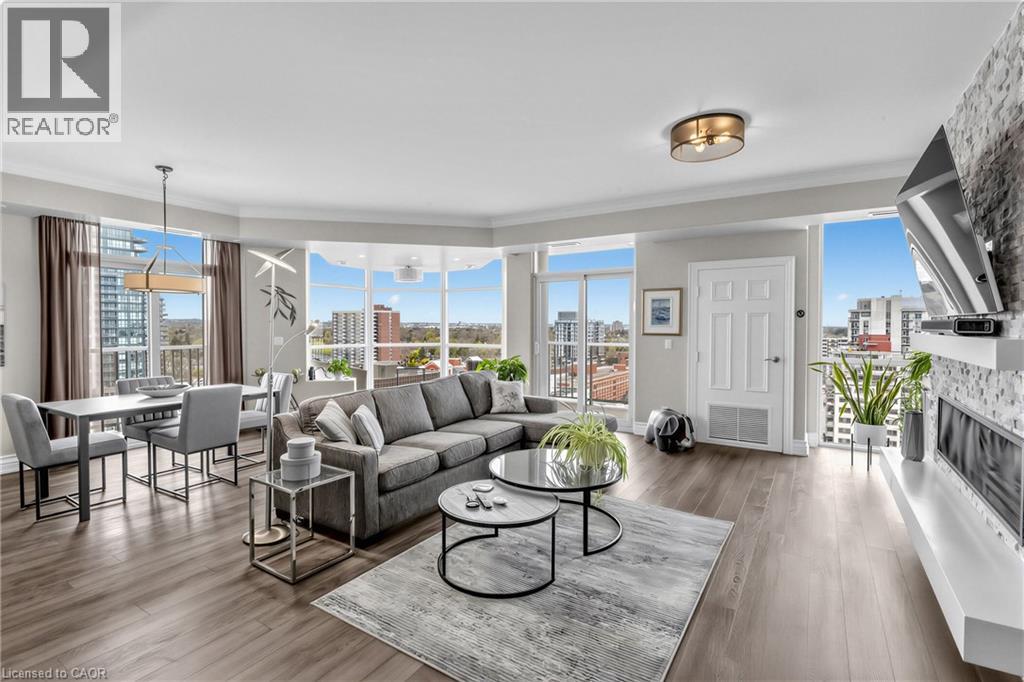
Open-concept living area featuring wood-finish flooring, a stone-accented fireplace, recessed lighting, and large windows with elevated outdoor scenery
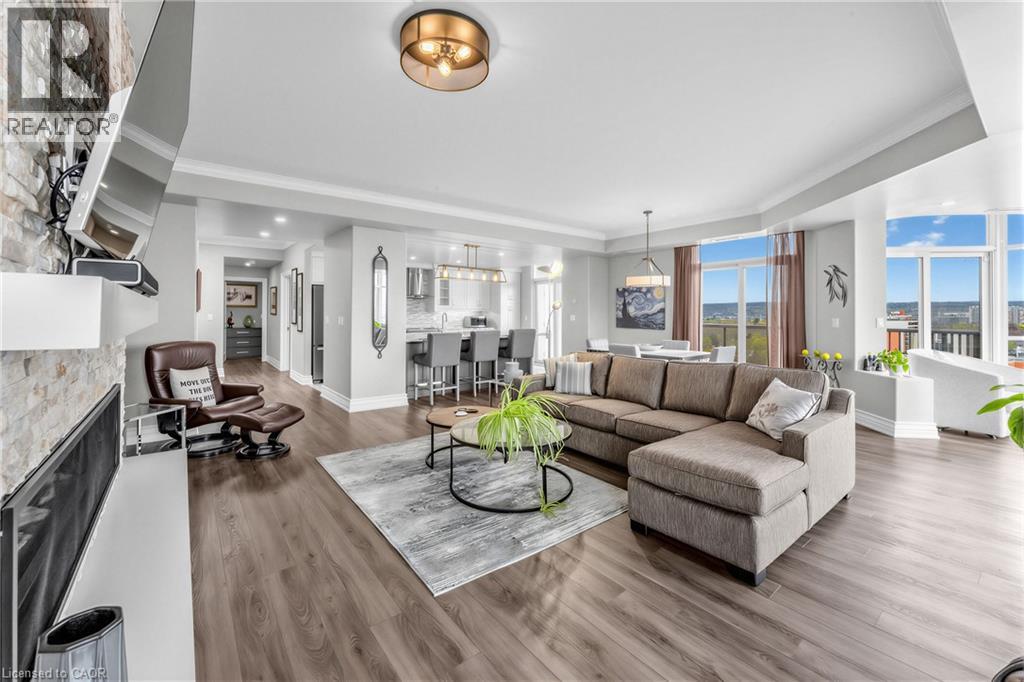
Wood-finish flooring, stone-clad fireplace with a linear insert, built-in shelving, and recessed lighting
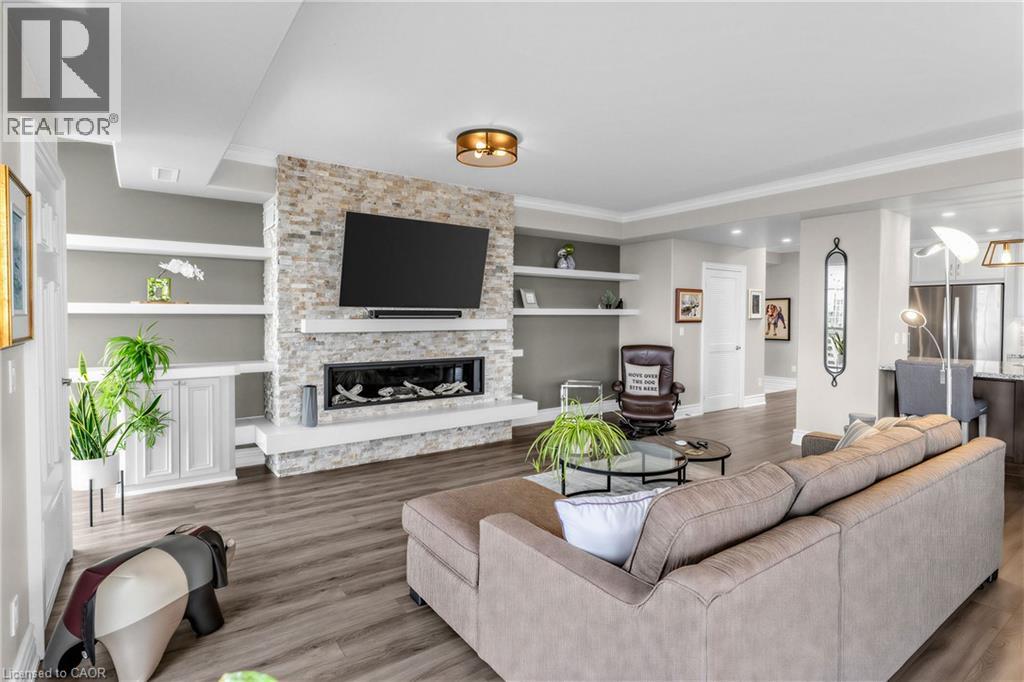
Wood-finish flooring throughout, complemented by a stone-faced fireplace with an integrated linear firebox
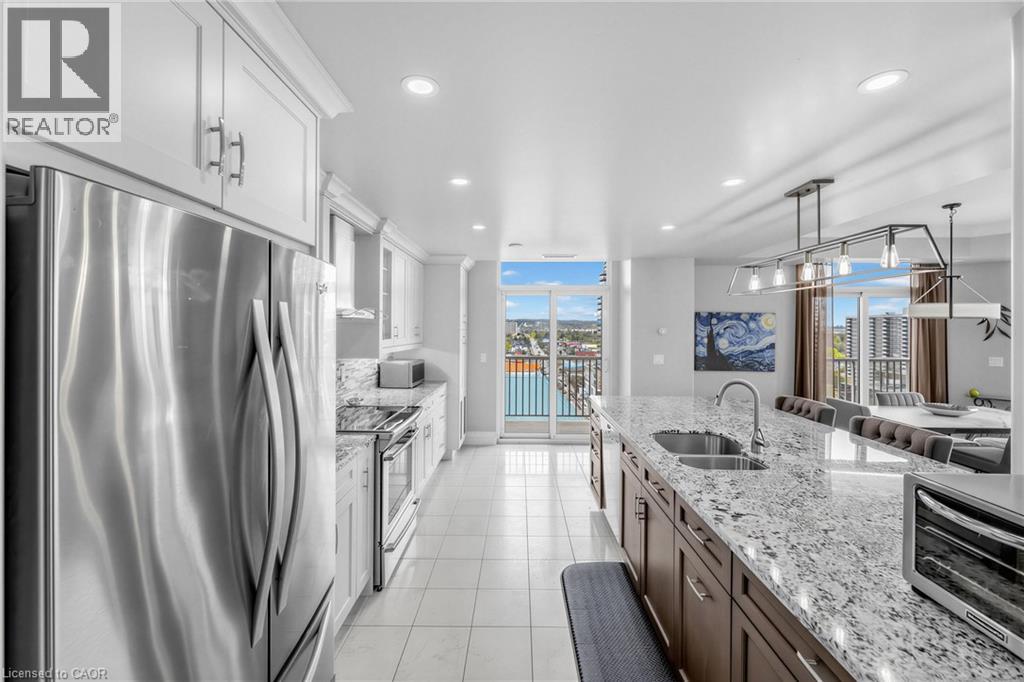
Kitchen featuring an island with stone countertops, a stainless steel sink with a gooseneck faucet, white cabinetry, and stainless steel appliances
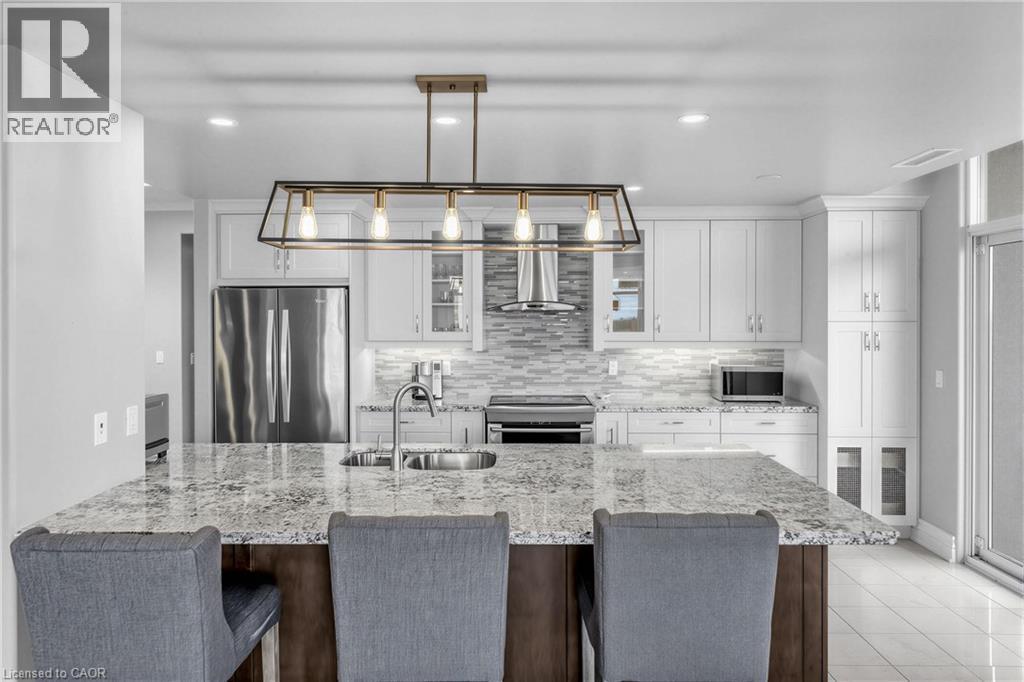
Kitchen featuring a large island with an undermount sink, pendant lighting, stainless steel appliances, white cabinetry, and a tile backsplash
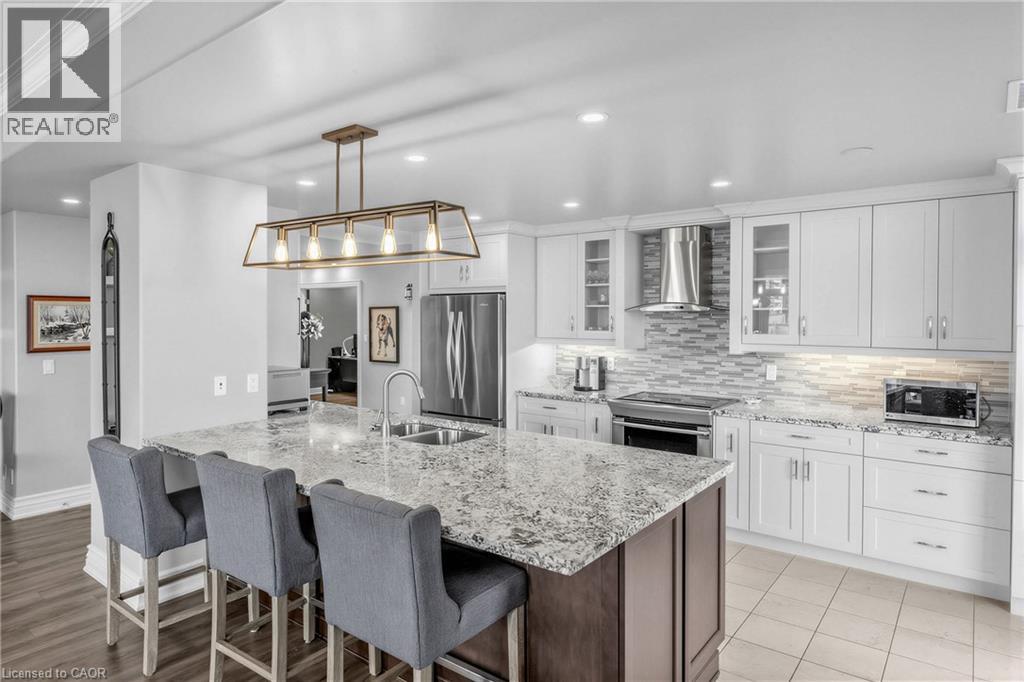
Spacious kitchen featuring an extended island with dual sinks, white shaker cabinetry, stainless steel appliances, and a mosaic tile backsplash
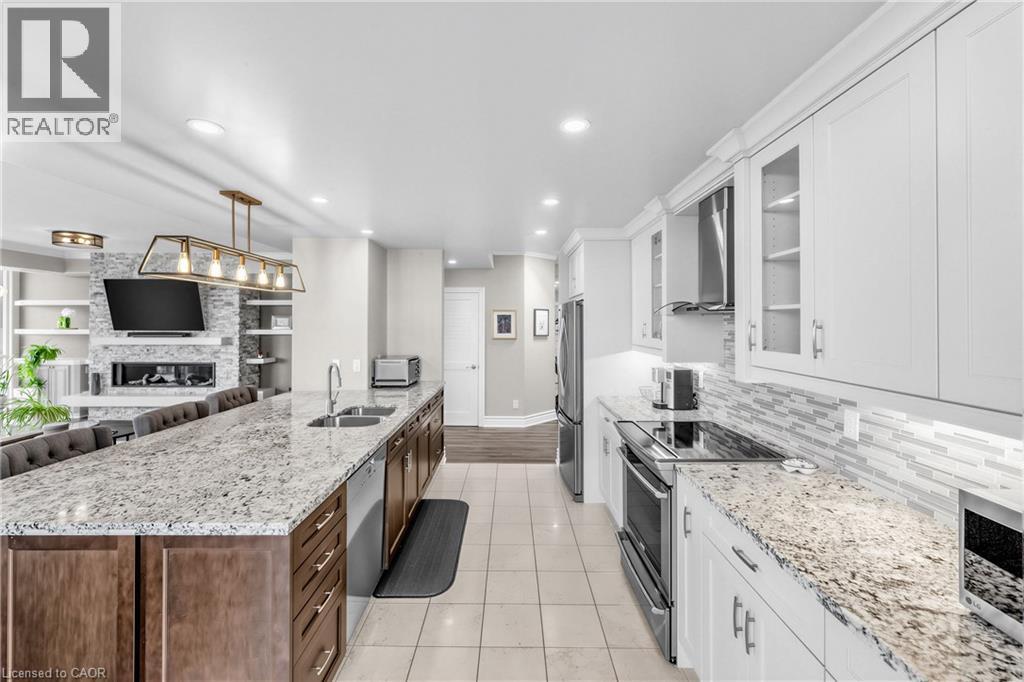
Kitchen island with granite countertop and double stainless steel sink
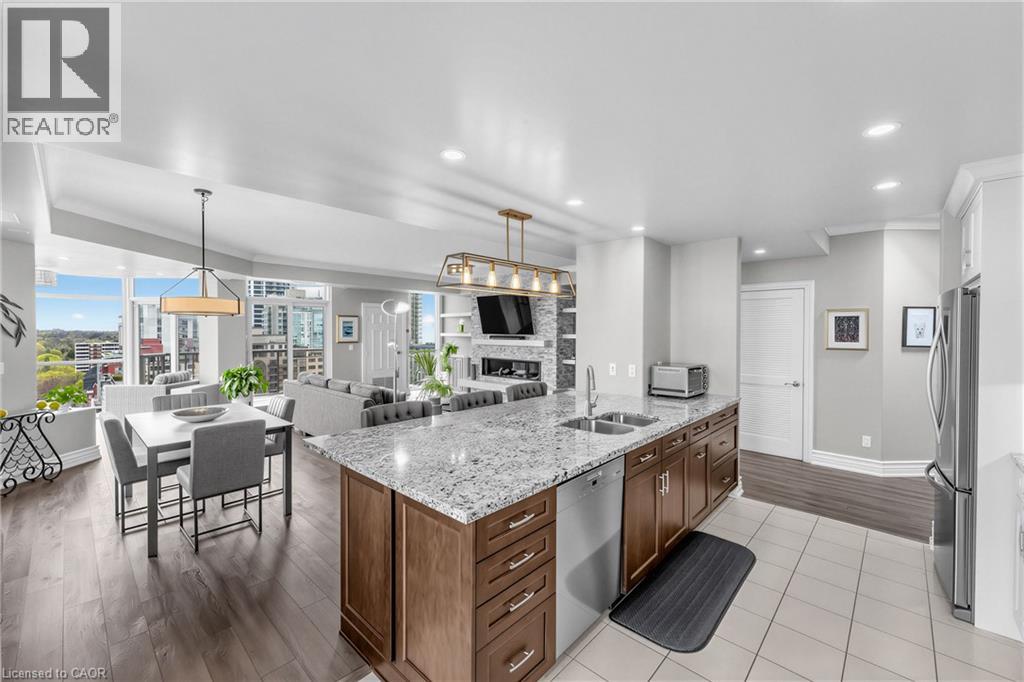
Gourmet kitchen with stainless steel appliances, granite countertops, an undermount sink, and recessed lighting
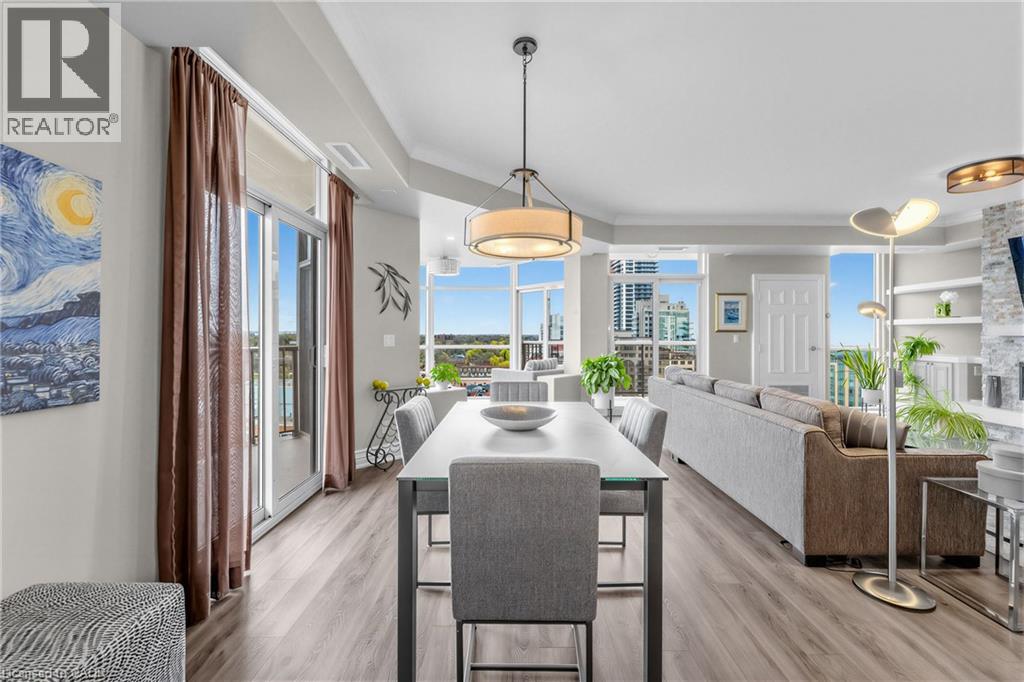
Open-concept living area featuring wood-finish flooring, a contemporary dining pendant, and a sliding glass door to a balcony
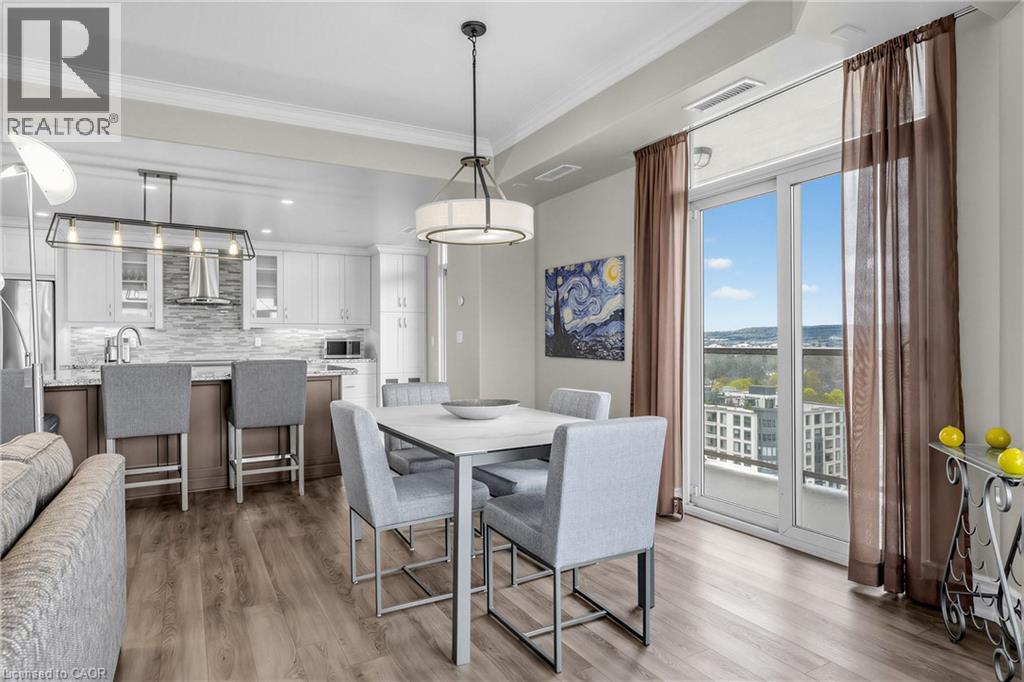
Open-concept living space featuring wood-finish flooring, a kitchen island with seating, white cabinetry, and a full-height tile backsplash
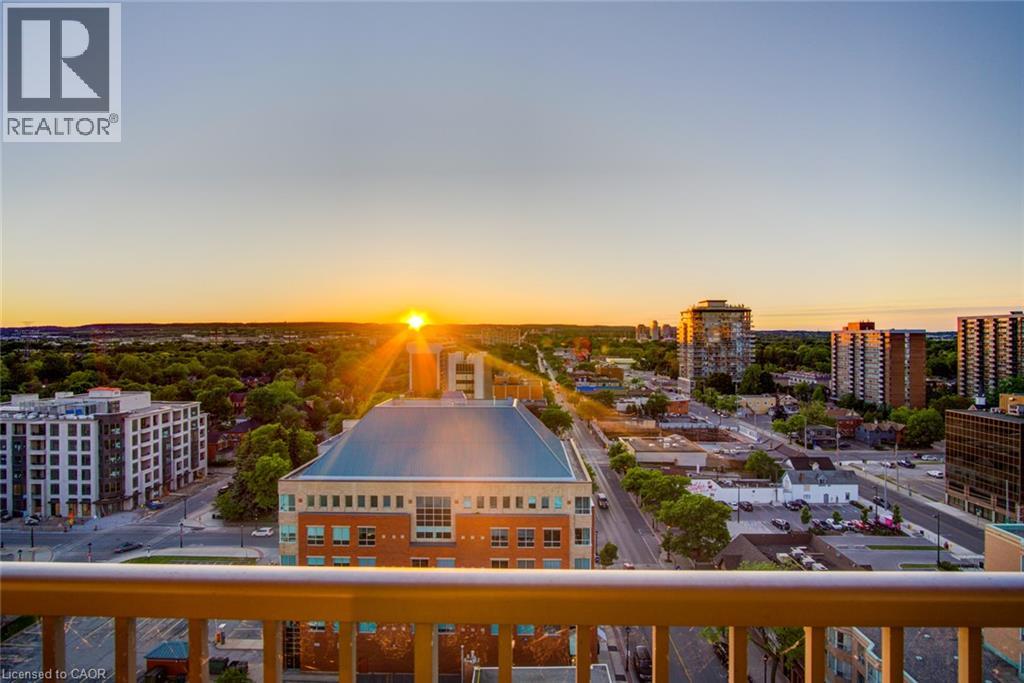
Expansive windows with city and tree-lined surroundings
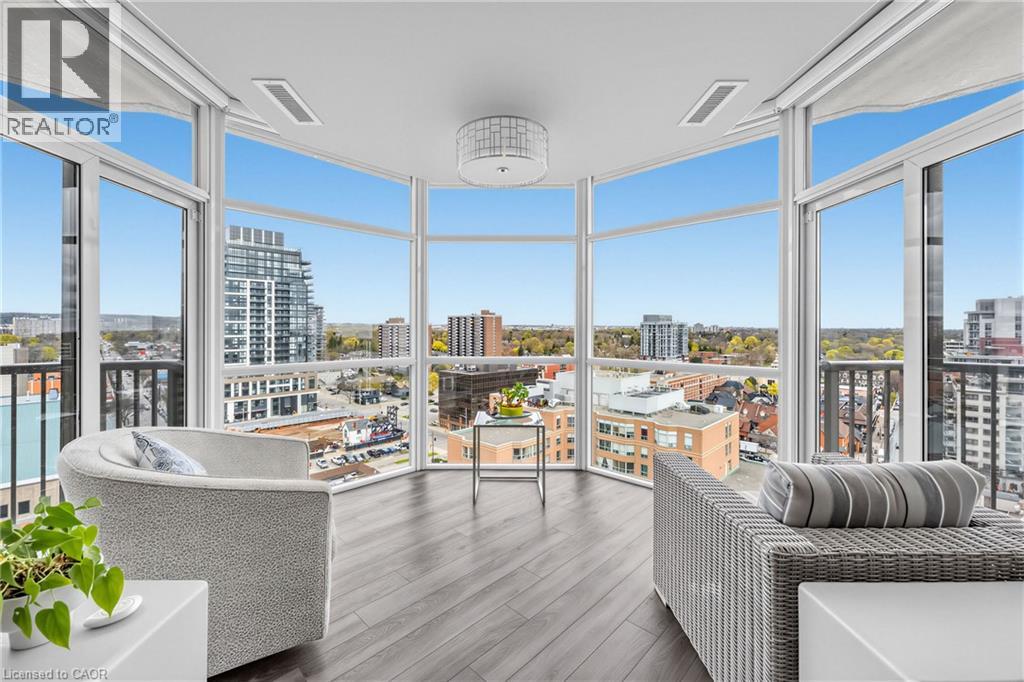
Curved wall of floor-to-ceiling windows, recessed lighting, wood-finish flooring, and a glass-paneled sliding door to a balcony
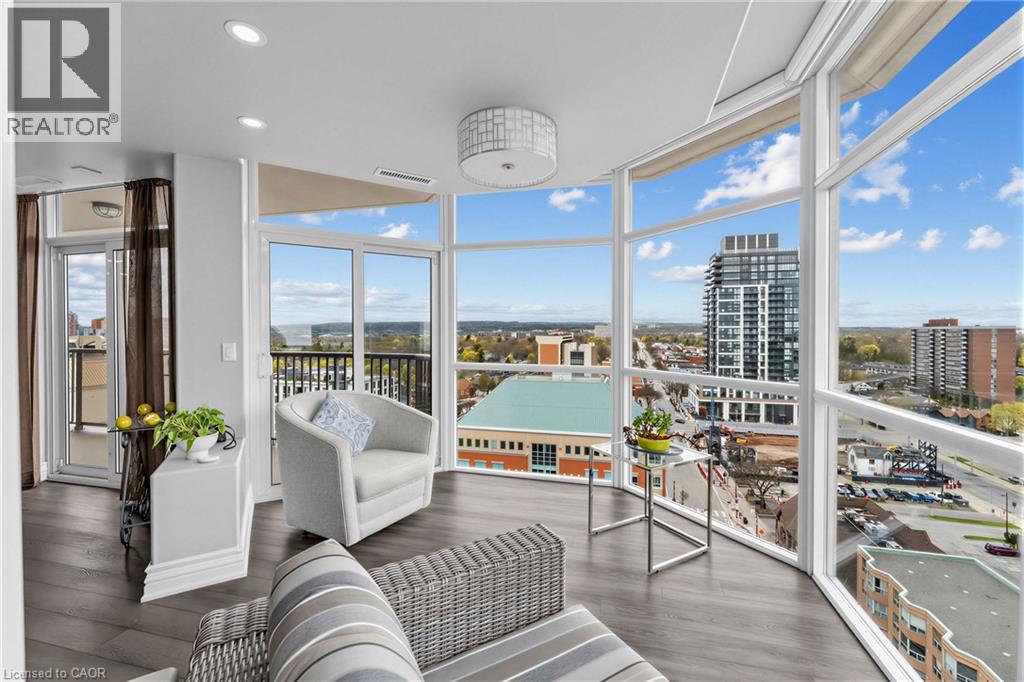
Expansive floor-to-ceiling windows, wood-finish flooring, recessed lighting, and a modern ceiling fixture
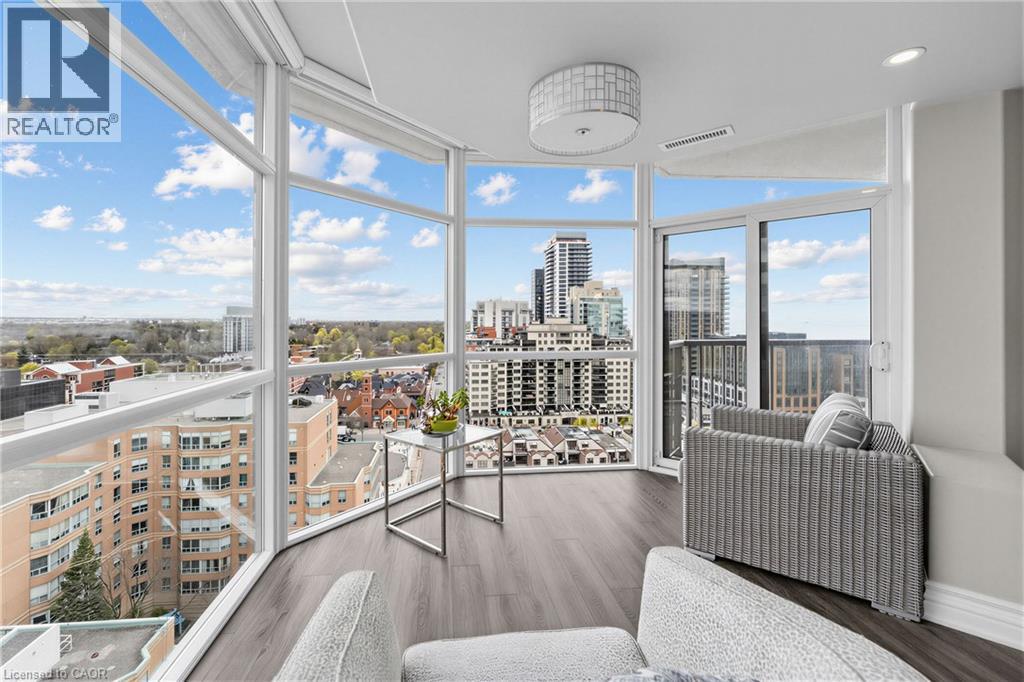
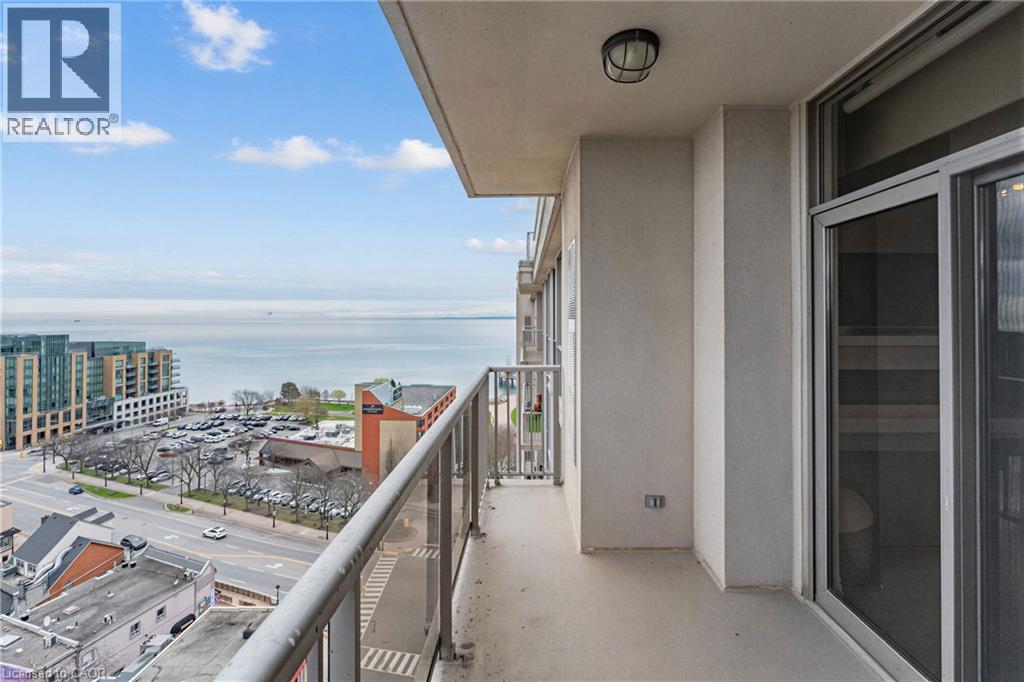
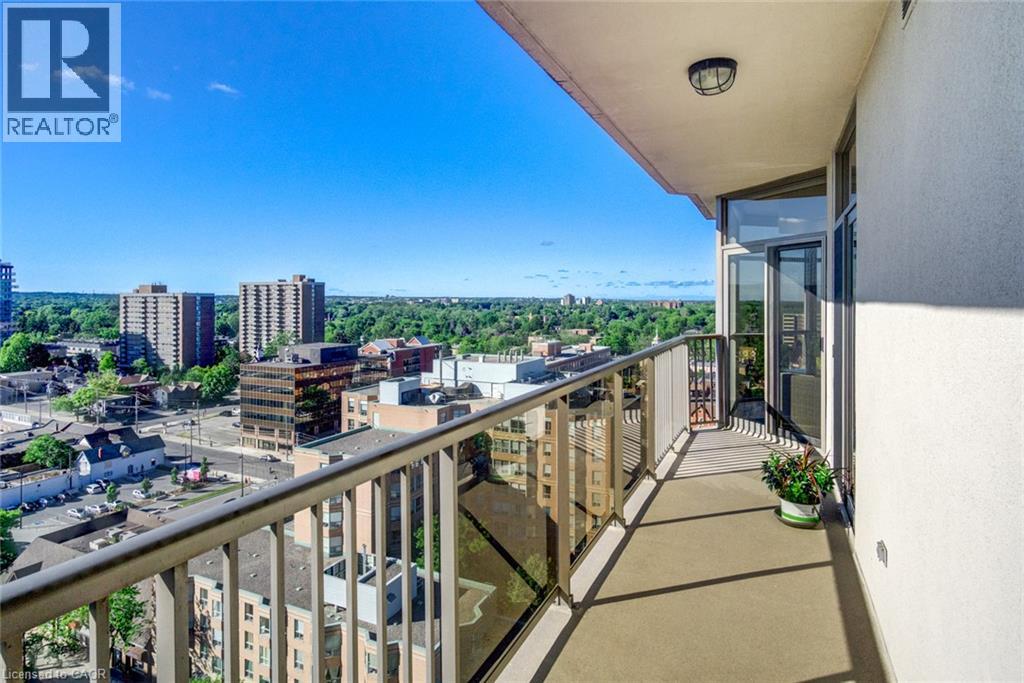
Balcony with glass panel railing and city buildings
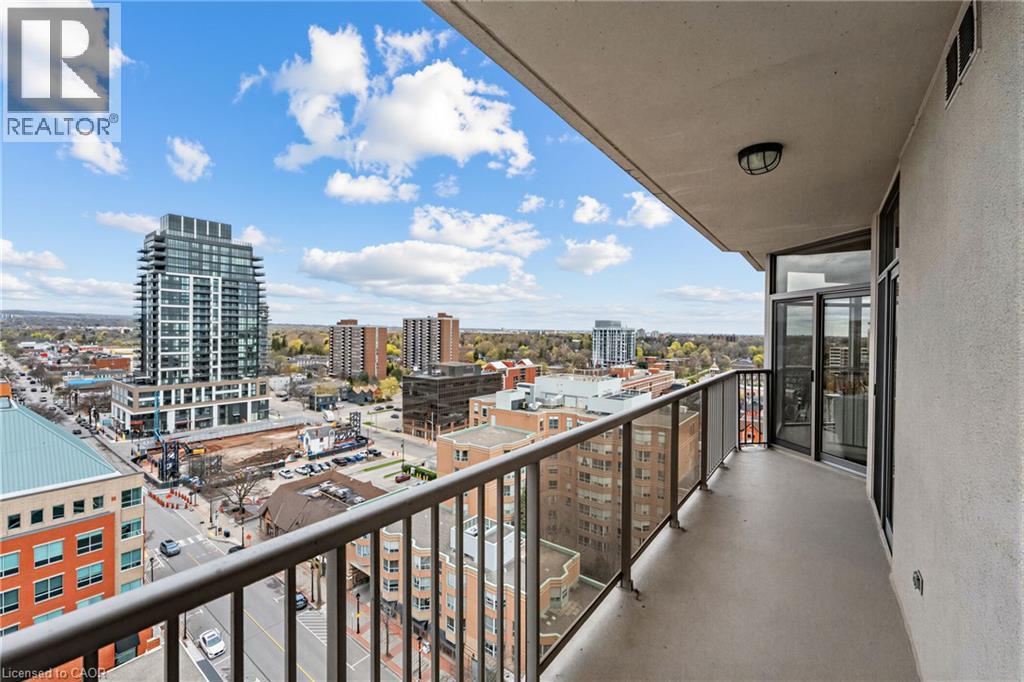
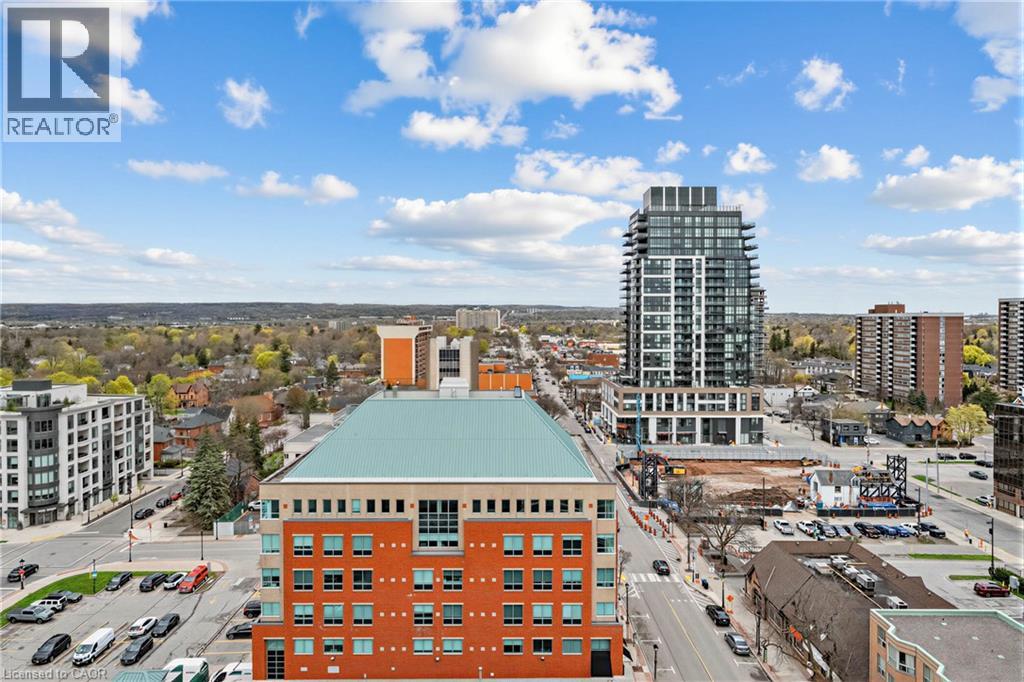
Balcony with a glass railing, concrete flooring, and sliding glass door access
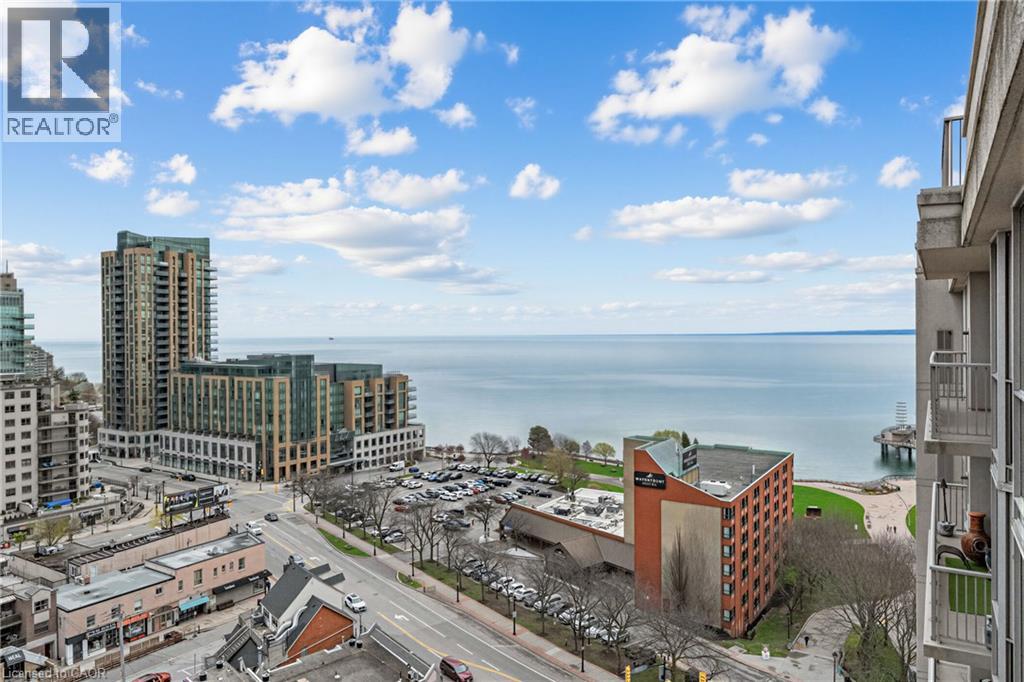
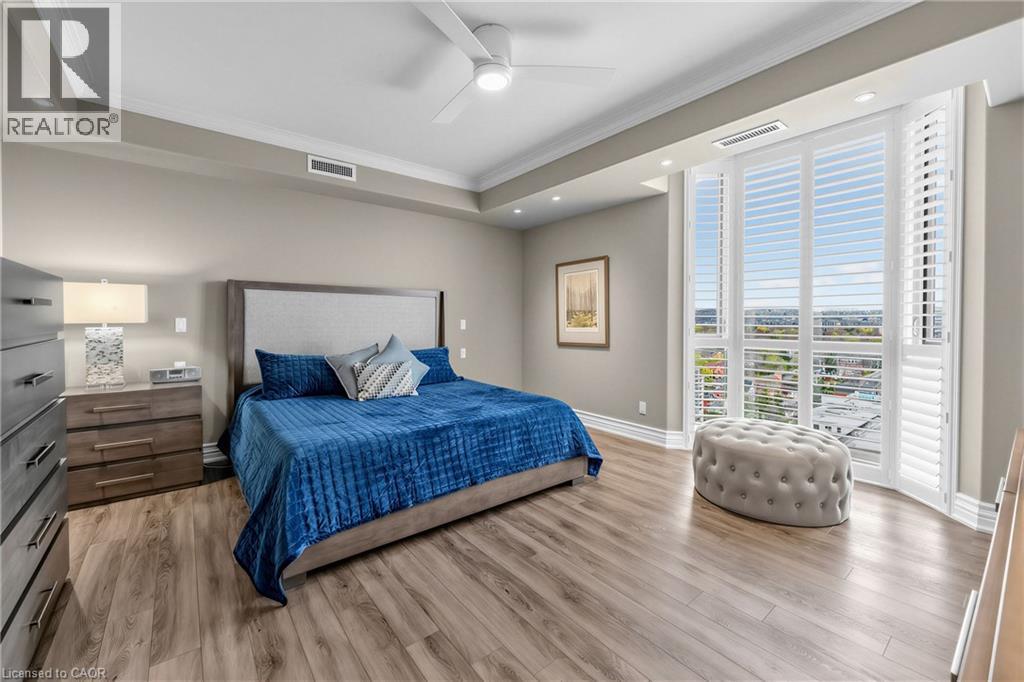
Wood-finish flooring, crown molding, tray ceiling, recessed lighting, and a ceiling fan
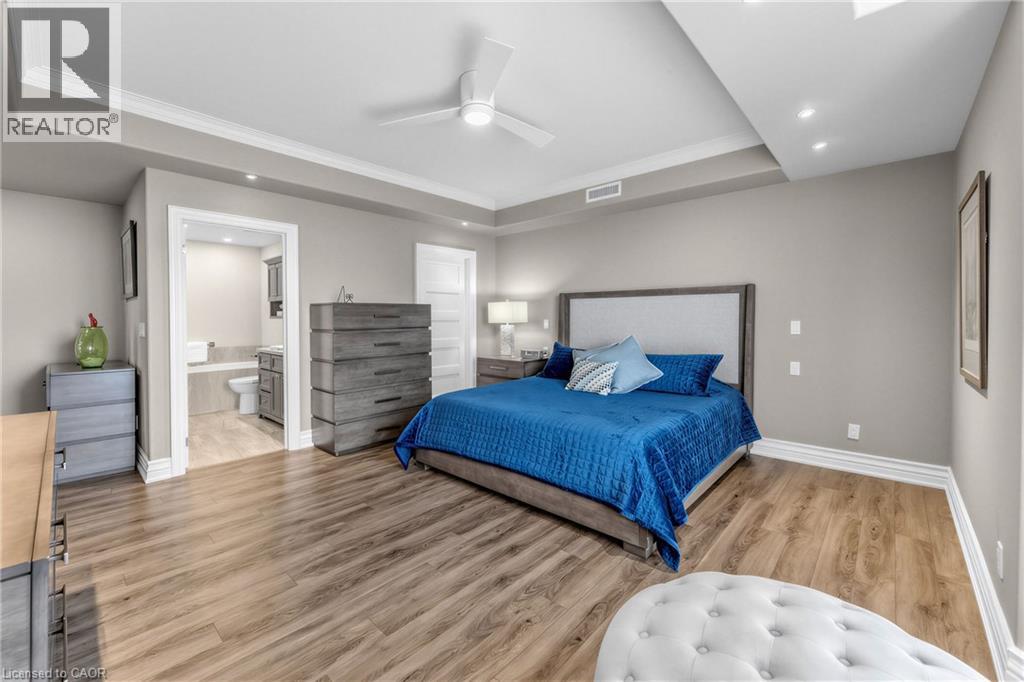
Wood-finish flooring, recessed lighting, ceiling fan, crown molding, and an attached ensuite bathroom
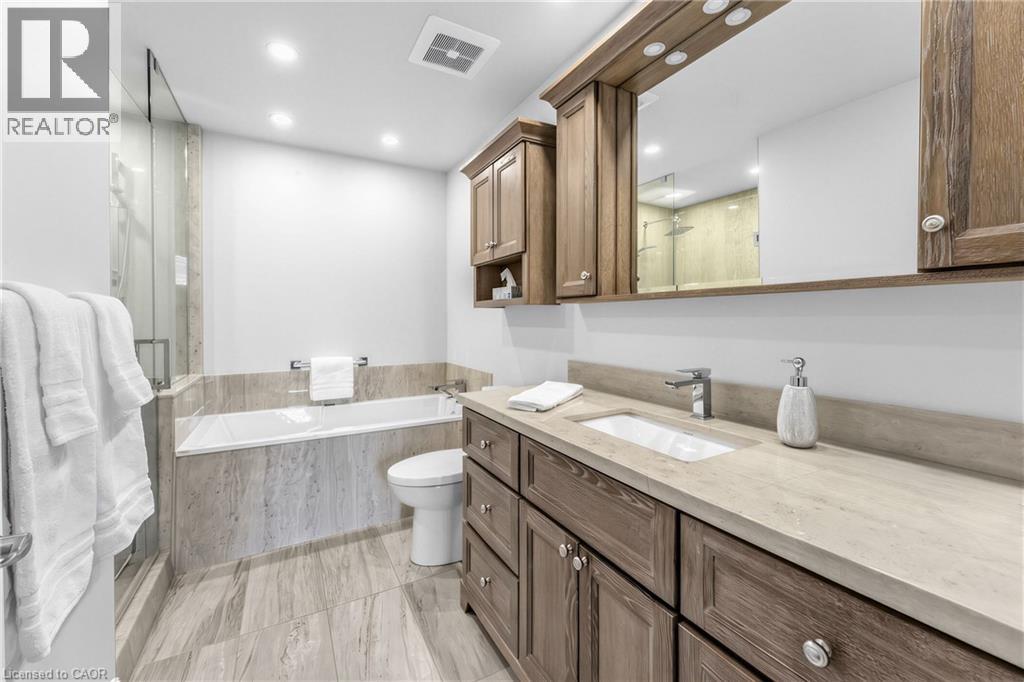
Bathroom featuring a soaking tub, glass-enclosed shower, wood-finish vanity with an integrated sink, and recessed lighting
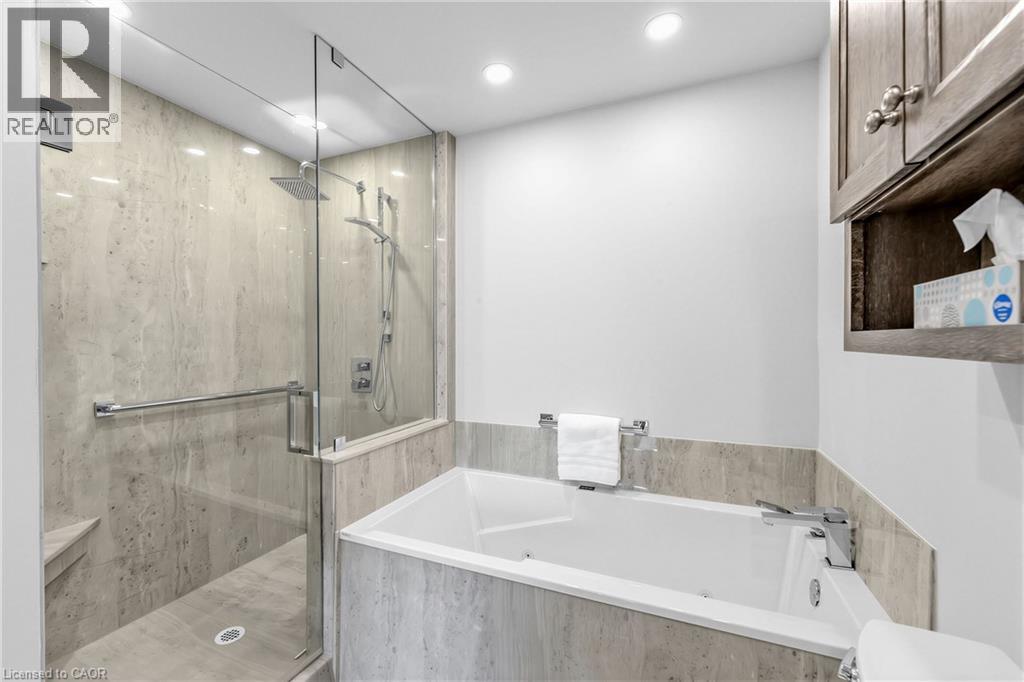
Spacious bathroom featuring a built-in soaking tub, glass-enclosed shower with a rainfall showerhead, and a corner shower bench
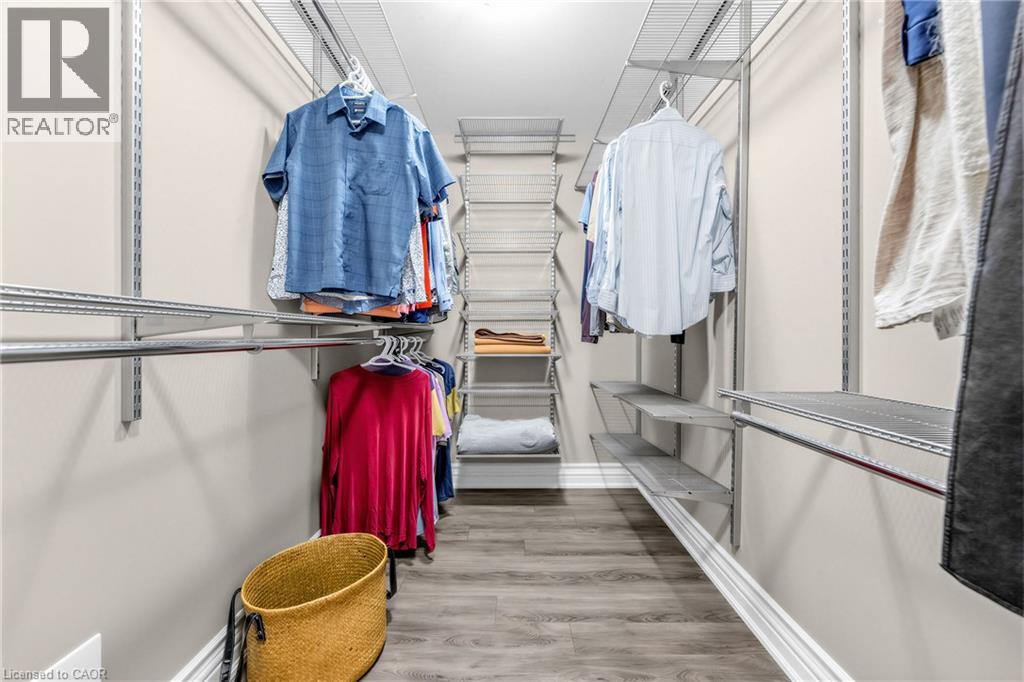
Walk-in closet featuring floor-to-ceiling adjustable shelving, multiple hanging rods, durable wood-finish flooring, and light-toned wall paint
Recessed ceiling with crown molding, wood-finish flooring, ceiling-mounted light fixture, and floor-to-ceiling windows
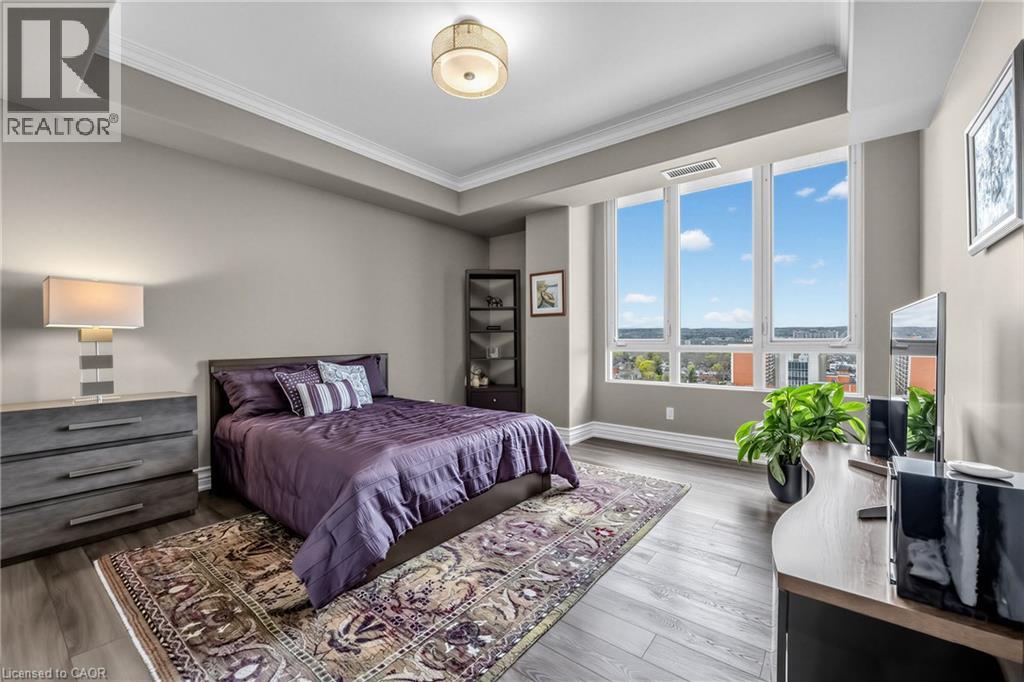
Recessed tray ceiling, wood-finish flooring, paneled bifold closet doors, and a decorative semi-flush mount light fixture
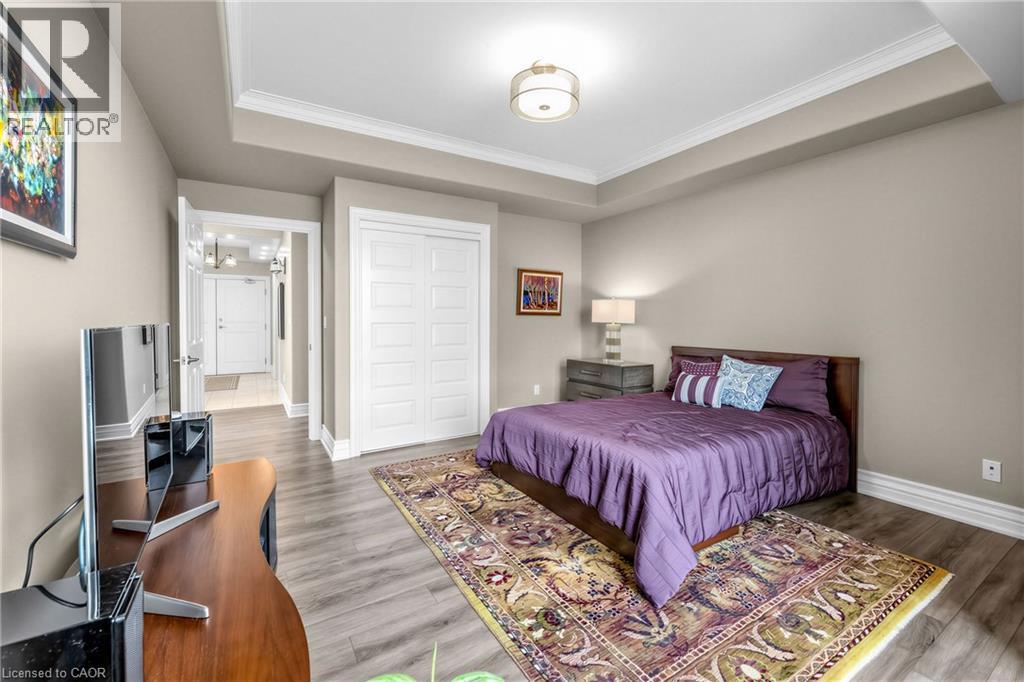
Recessed lighting illuminates a tray ceiling, enhancing the wood-finish flooring and neutral wall tones
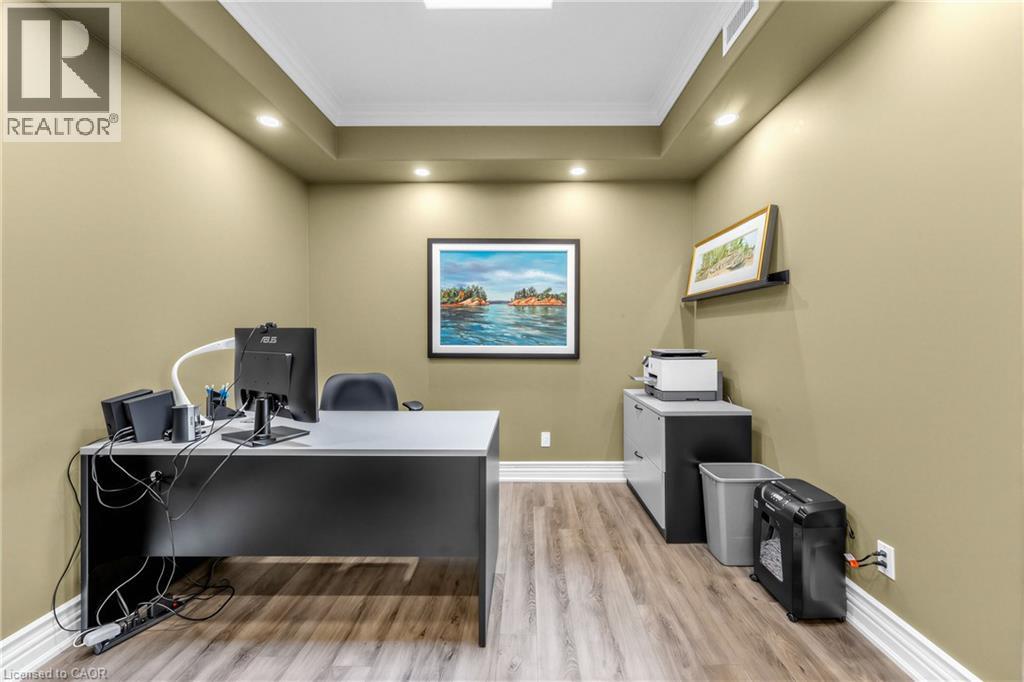
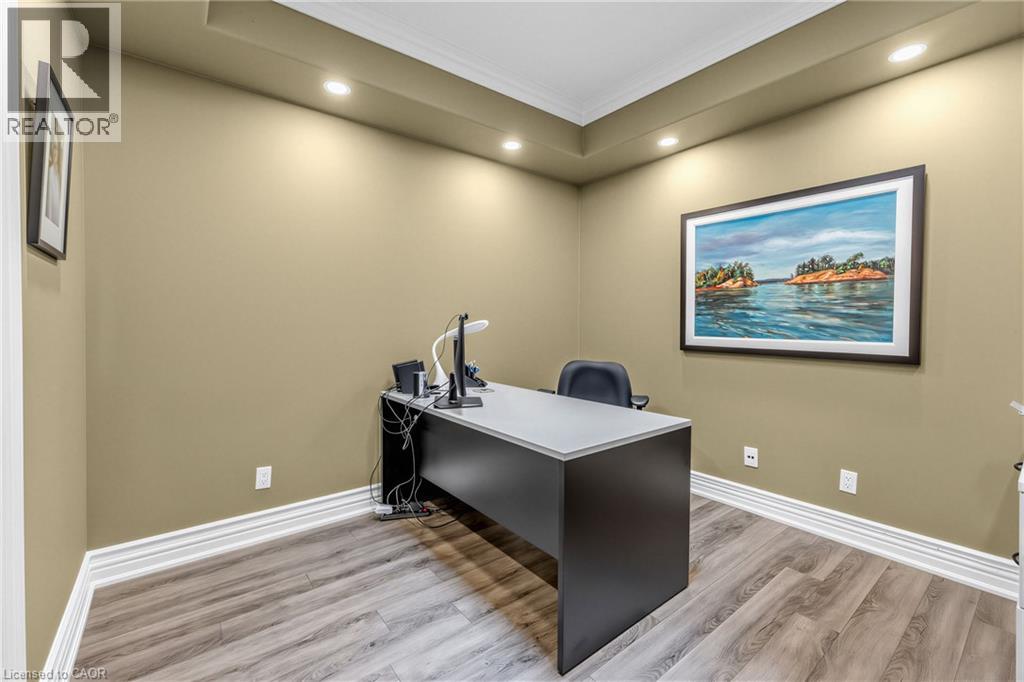
Professional home office featuring a sleek dark desk with white work surface, ergonomic task seating, warm neutral wall finishes, recessed ceiling lighting, wood-finish flooring, and framed landscape
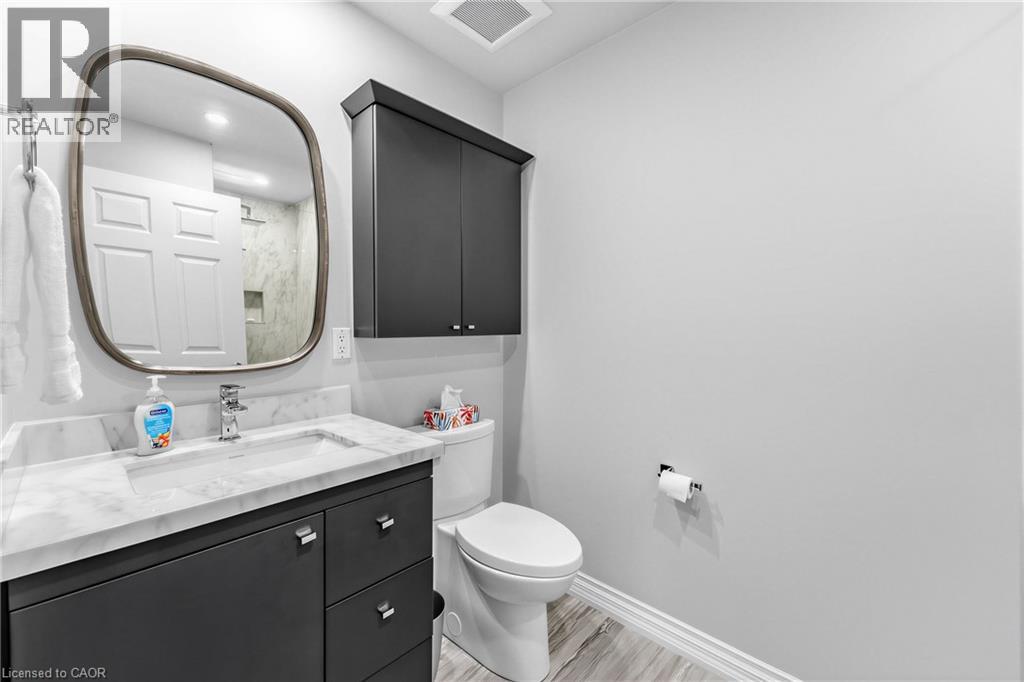
Vanity with a stone-finish countertop and an undermount sink
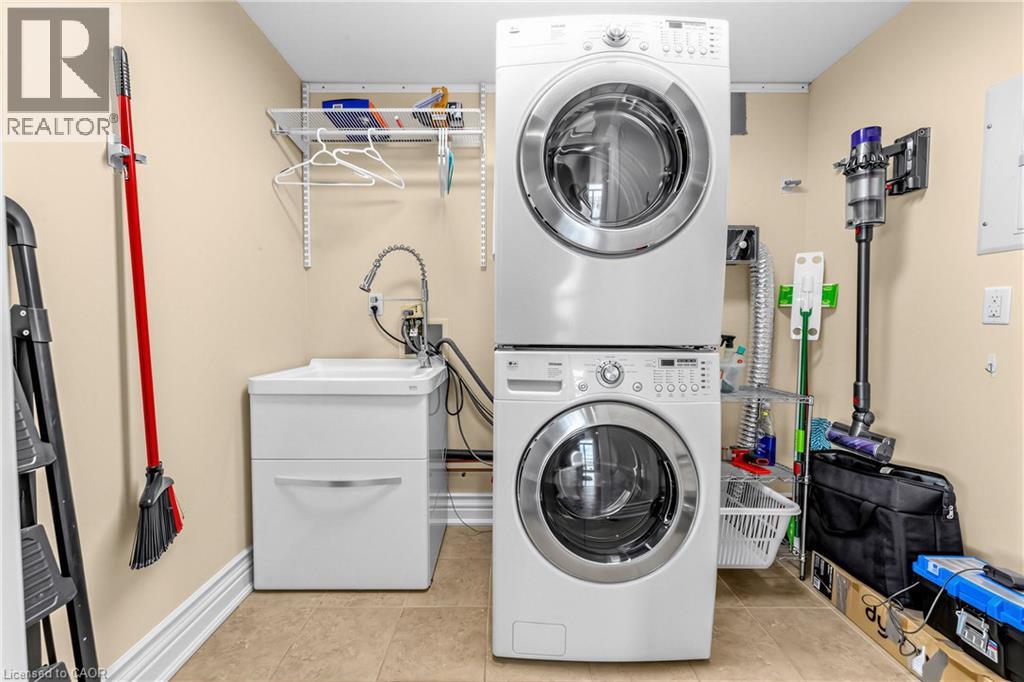
Laundry area featuring a stacked washer and dryer, utility sink with a gooseneck faucet, and wall-mounted shelving
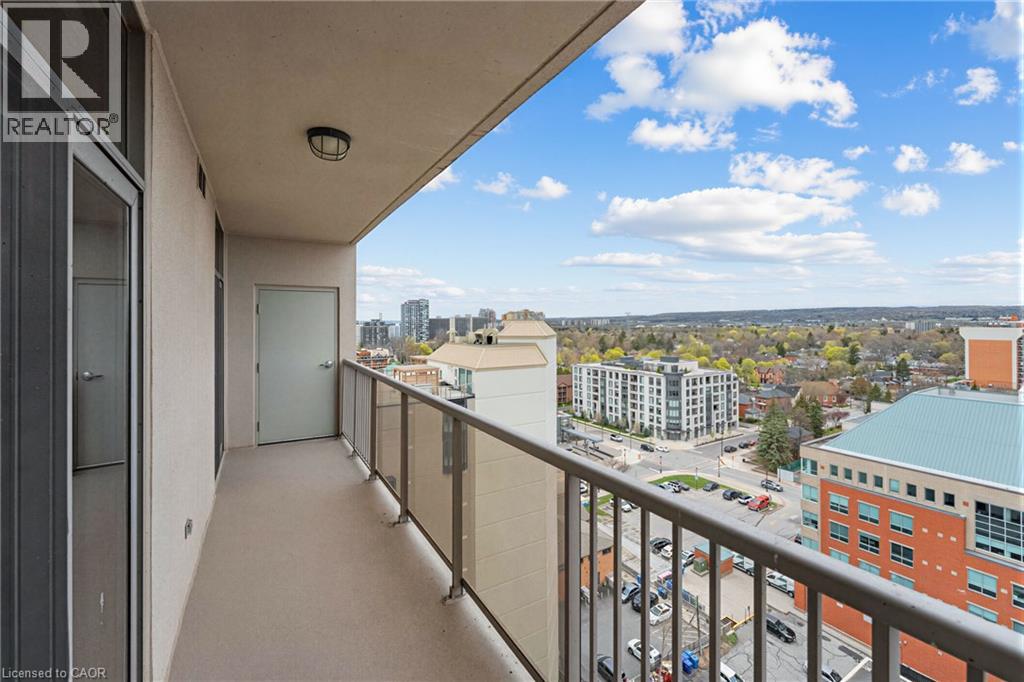
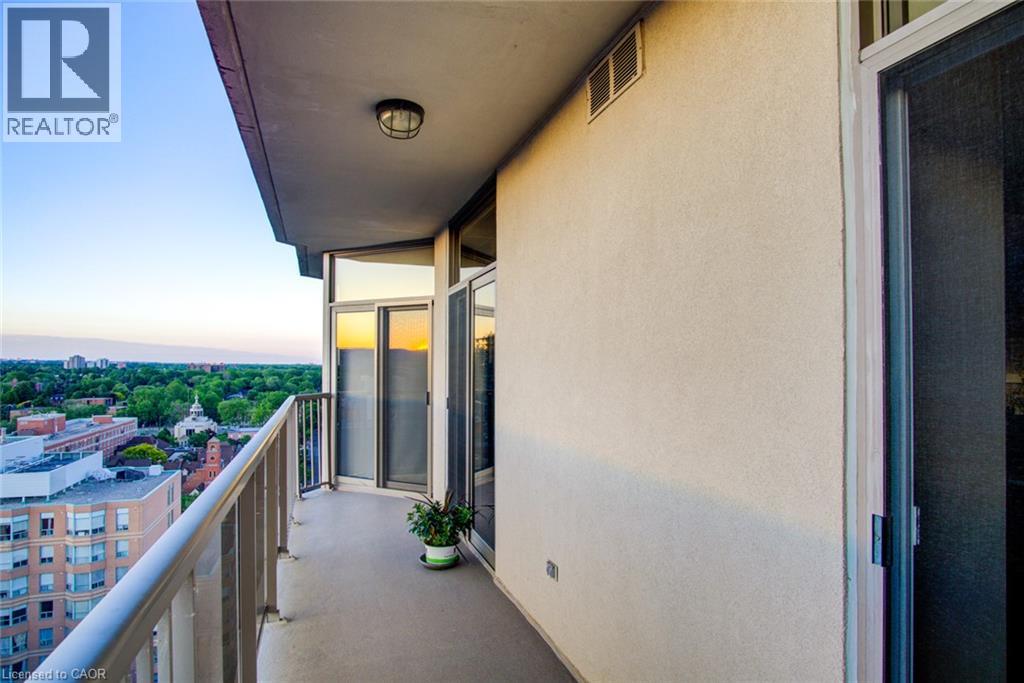
Balcony featuring a glass panel railing, concrete flooring, and an exterior light fixture
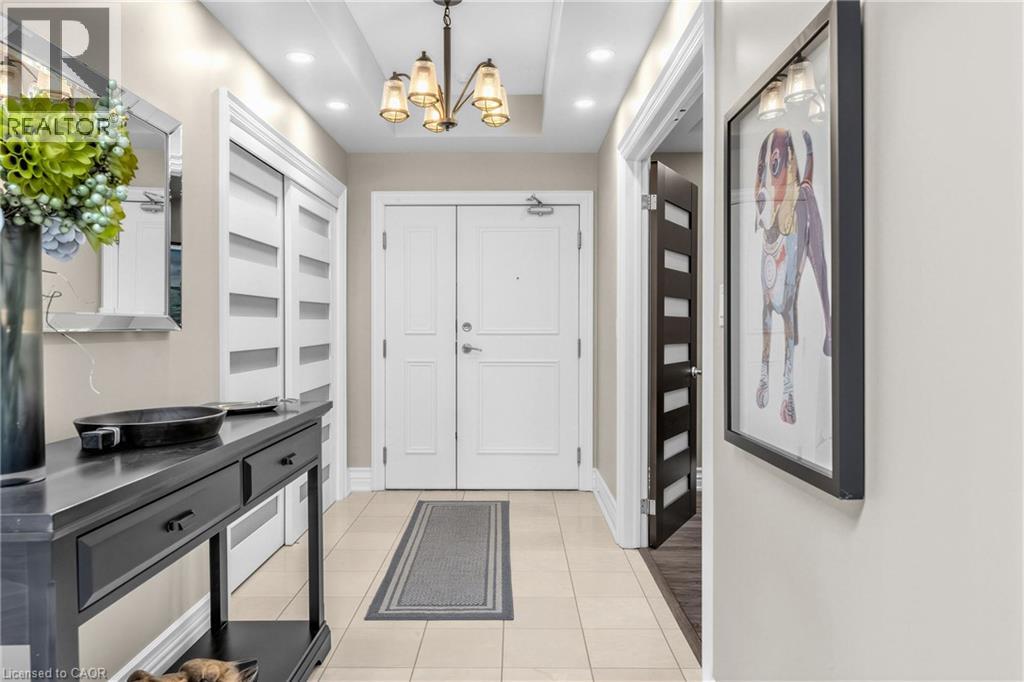
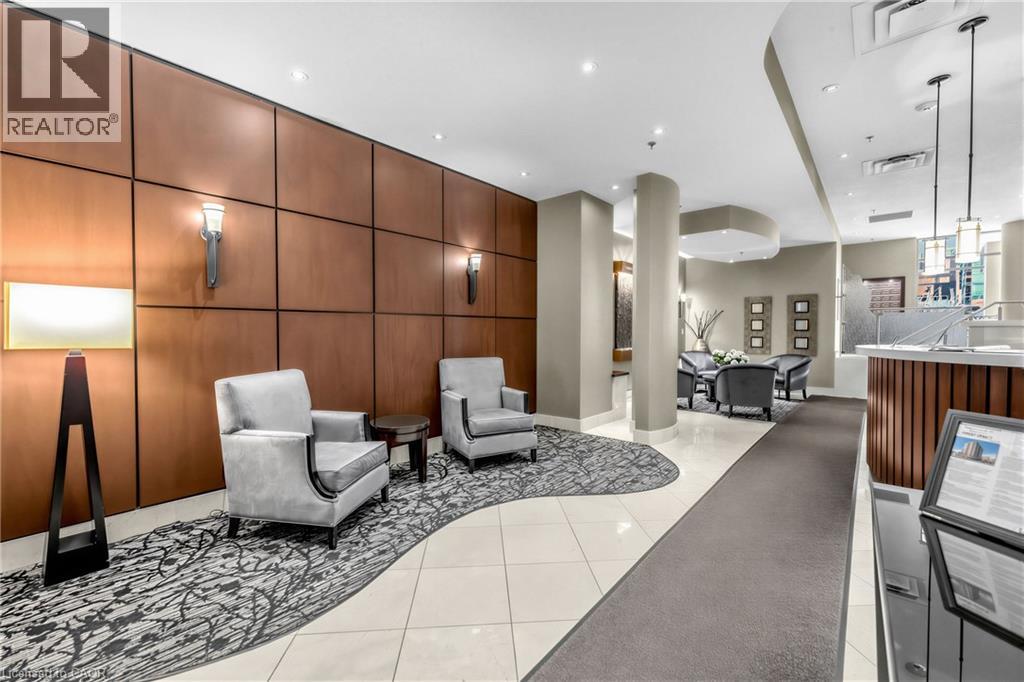
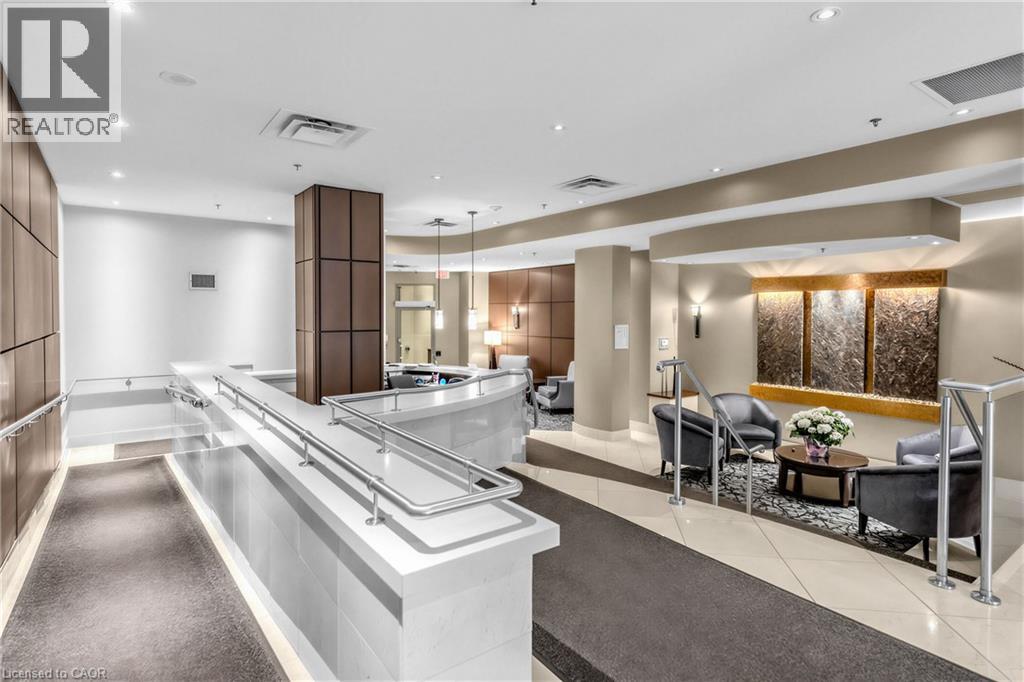
Entry area featuring wood-paneled walls with sconce lighting, tiled flooring, recessed lighting, and a reception desk
Recessed lighting, wood-finish flooring, white walls, and a full kitchen with dark appliances
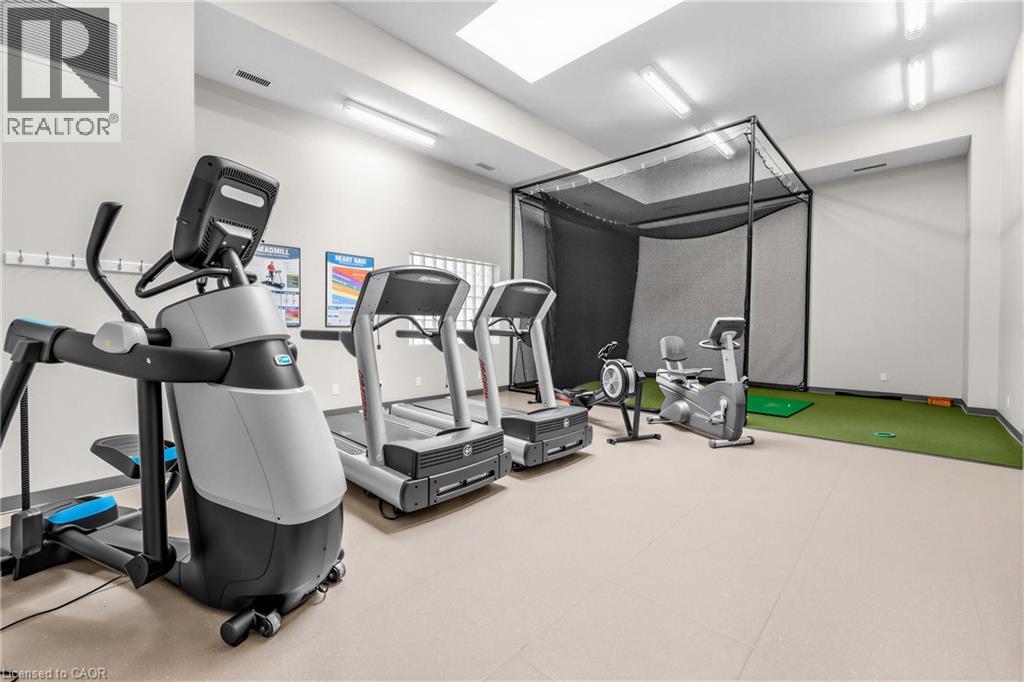
Dedicated fitness area featuring a golf simulator, exercise equipment, and overhead lighting
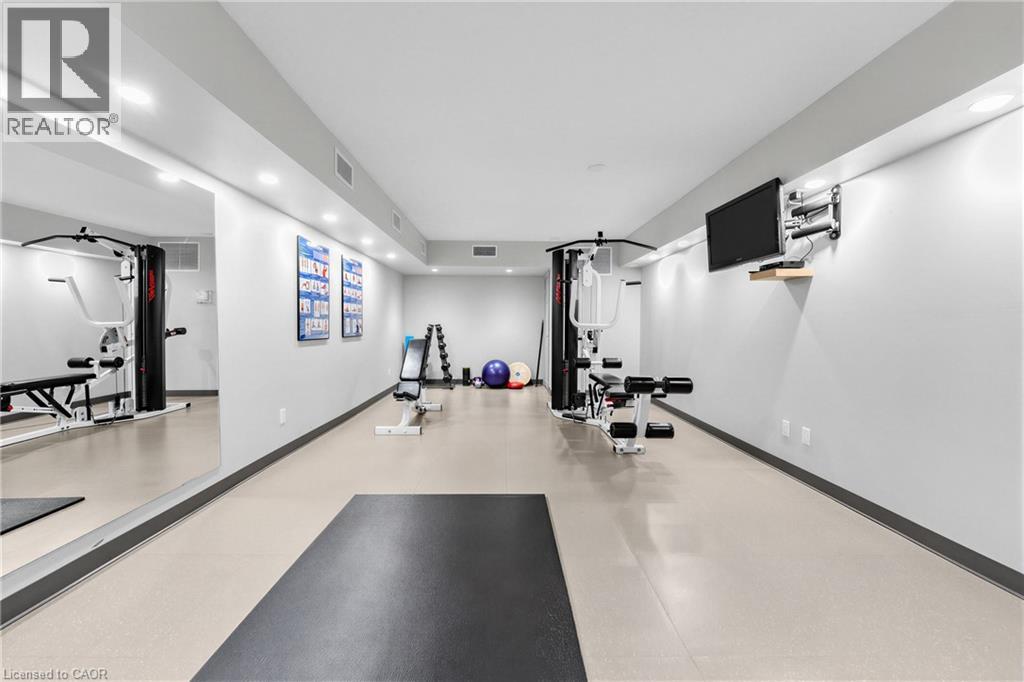
Dedicated fitness space featuring light-colored flooring and recessed lighting
Expansive balcony featuring glass panel railings, a concrete floor, and direct access to interior spaces through a glass sliding door
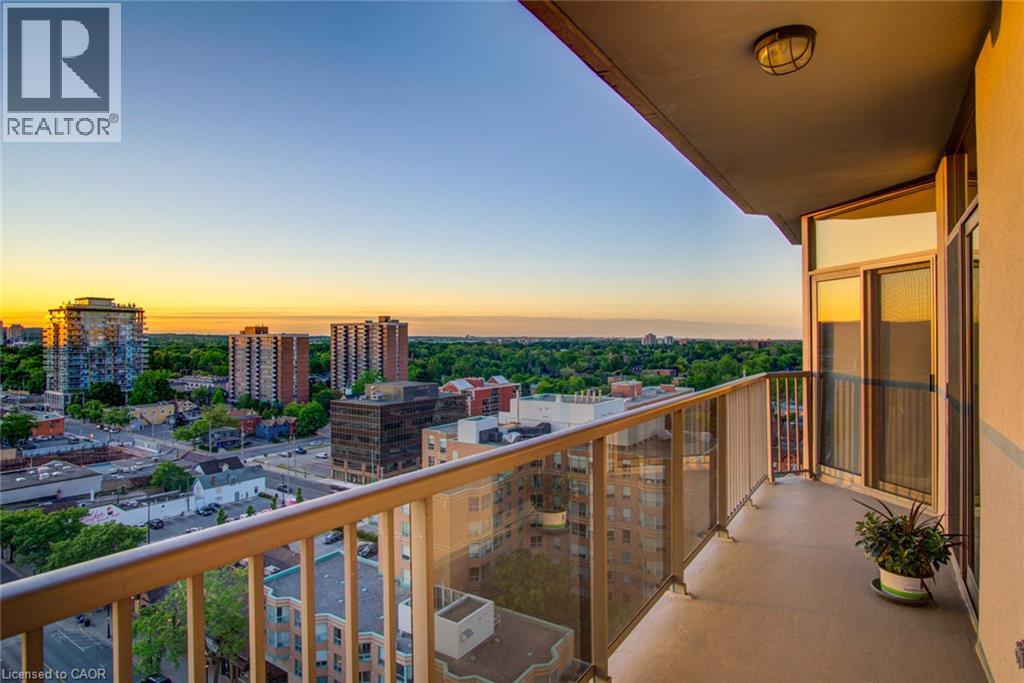
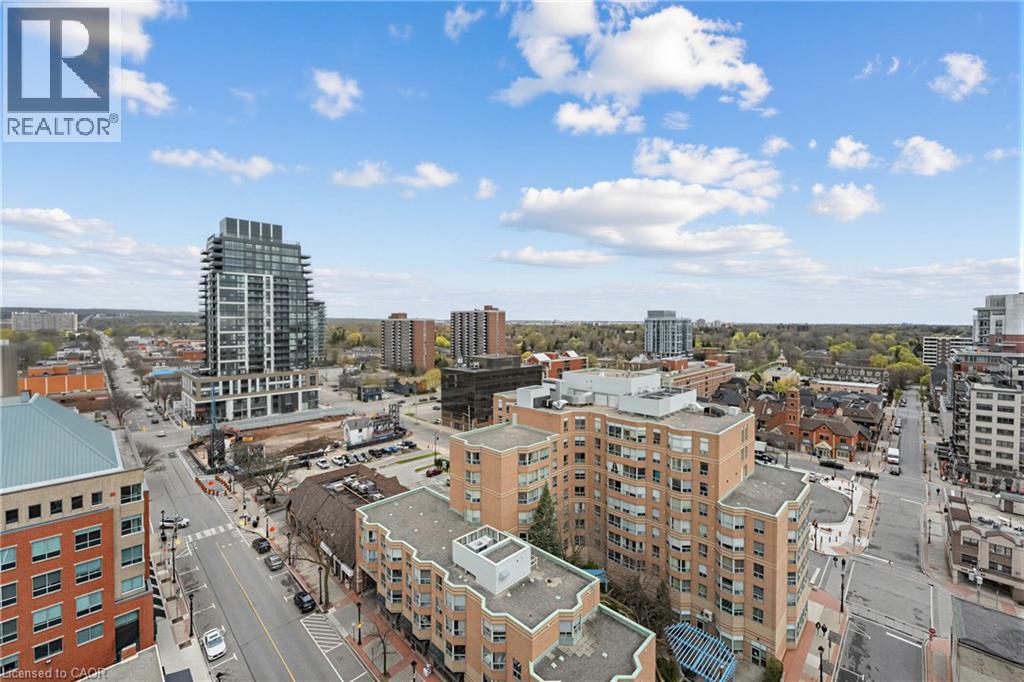
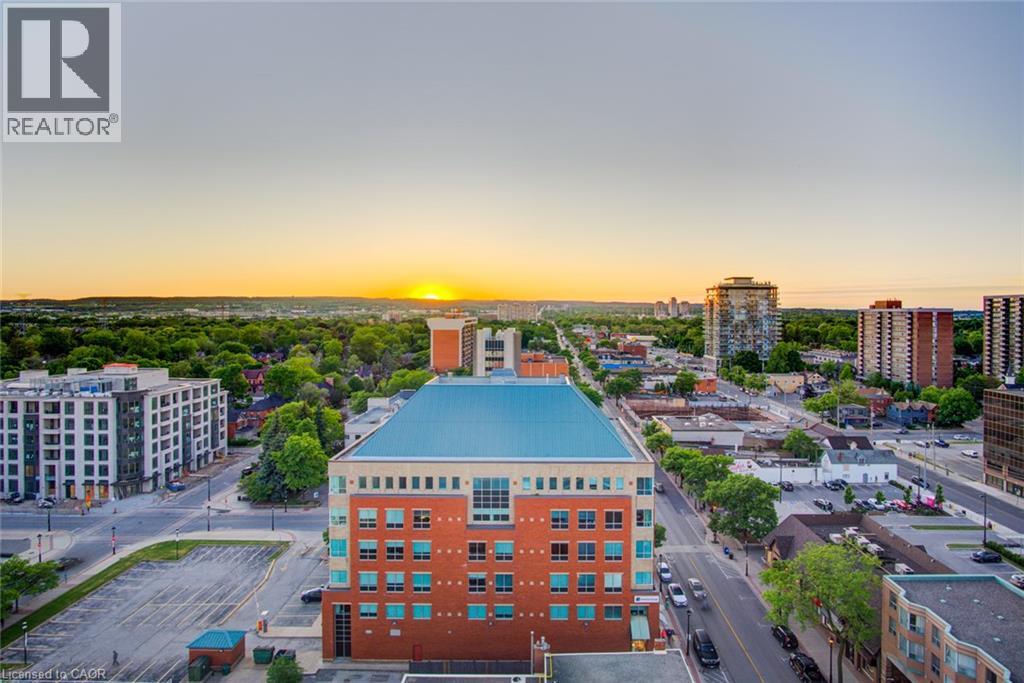
Aerial perspective showcasing a vibrant urban setting with extensive green spaces
Expansive outdoor balcony featuring a concrete floor, metal railings, and a stucco exterior wall
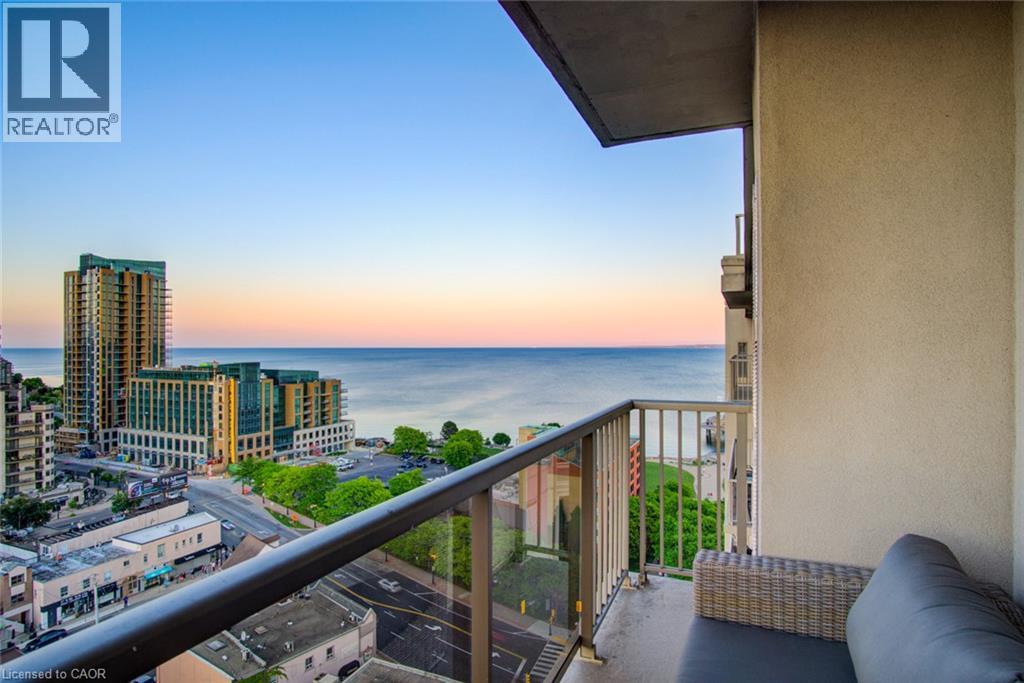
Balcony with glass and metal railings, overlooking a body of water and urban landscape
Private balcony with a concrete surface, glass and metal railing, and a wall-mounted exterior light fixture

1477 Lakeshore Road, Burlington, QC L7S

$1,629,900

  • 3 Bedrooms
  • 2 Bathrooms
  • 2003
  • MLS: 30194478
1,980.00 ft2 Other Fireplace Outdoor pool Central air conditioning Forced air

Description

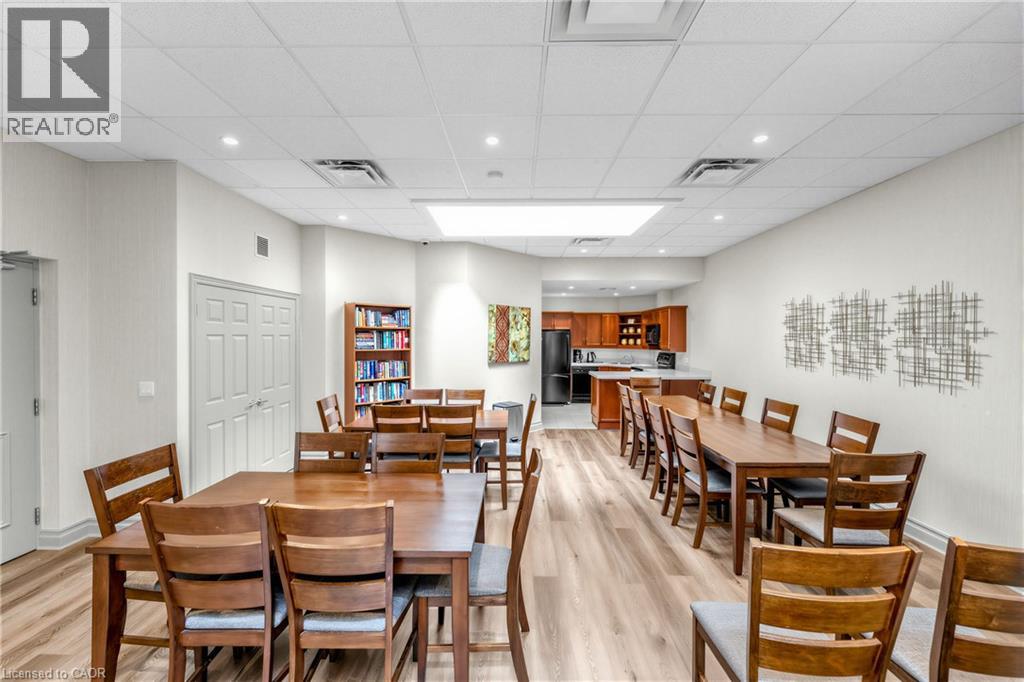
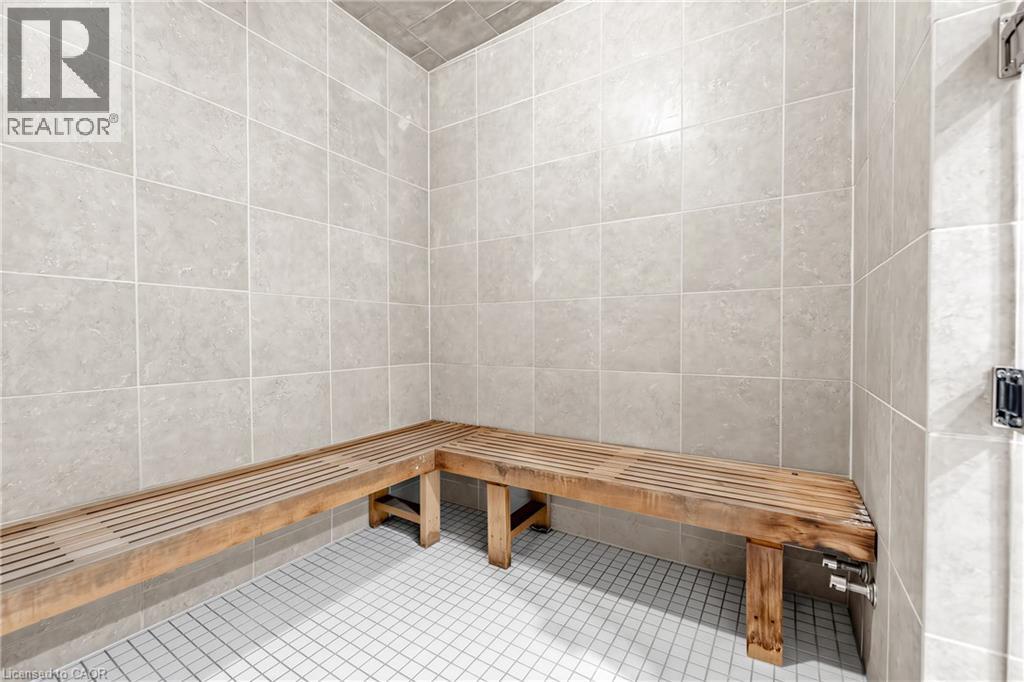
Discover this remarkable penthouse residence that redefines luxury living. This exceptional Penthouse offers breathtaking views from sunrise to sunset, showcasing the Escarpment, the shimmering city skyline, and Lake Ontario! Originally designed as the developer's personal residence, this expansive nearly 2,000 sq. ft. suite provides a unique combination of privacy and elegance. Enjoy the impressive 9-foot ceilings & an abundance of natural light pouring in from skylights, complemented by a distinctive gas fireplace. At the core of this home is a magnificent gourmet kitchen that leaves a lasting impression, featuring exquisite marble flooring, luxurious granite countertops, and a spacious island—ideal for entertaining guests or everyday use. Equipped with top-tier stainless steel appliances, including a built-in induction range with dual convection ovens and a double-door fridge/freezer, this kitchen is a chef's dream. Custom pull-outs, integrated storage solutions, & a generous pantry enhance practicality. The primary serves as a tranquil retreat, complete with a bow window, walk-in closet, & a spa-like ensuite. A generously sized 2nd bedroom provides a welcoming space for family and friends. Additionally, a separate den, framed by stylish double doors and illuminated by a skylight, makes for a refined home office. Designed with both modern and timeless aesthetics in mind, the layout flows seamlessly throughout the suite. Smart flooring, automated blinds, skylights, & open concept layout elevate everyday living. For added convenience, the property includes 2 lockers and tandem parking for two vehicles! Located just steps away from Spencer Smith Park, the waterfront, shopping, dining, & the Burlington Performing Arts Centre, w/easy access to highways & GO transit, this penthouse offers an unparalleled lifestyle. Amenities include a rooftop terrace with BBQ facilities, outdoor heated pool, fitness centre, sauna, party room & Cable/Internet included in the condo fees! (id:63285)

Property Details
DDF® Number 40857838
Property Type Single Family
Amenities Near By Beach, Golf Nearby, Hospital, Park, Public Transit
Features Balcony, Skylight, Automatic Garage Door Opener
Parking Space Total 2
Pool Type Outdoor Pool
Storage Type Locker
View Type City View
Building
Bathroom Total 2
Bedrooms Above Ground 2
Bedrooms Below Ground 1
Bedrooms Total 3
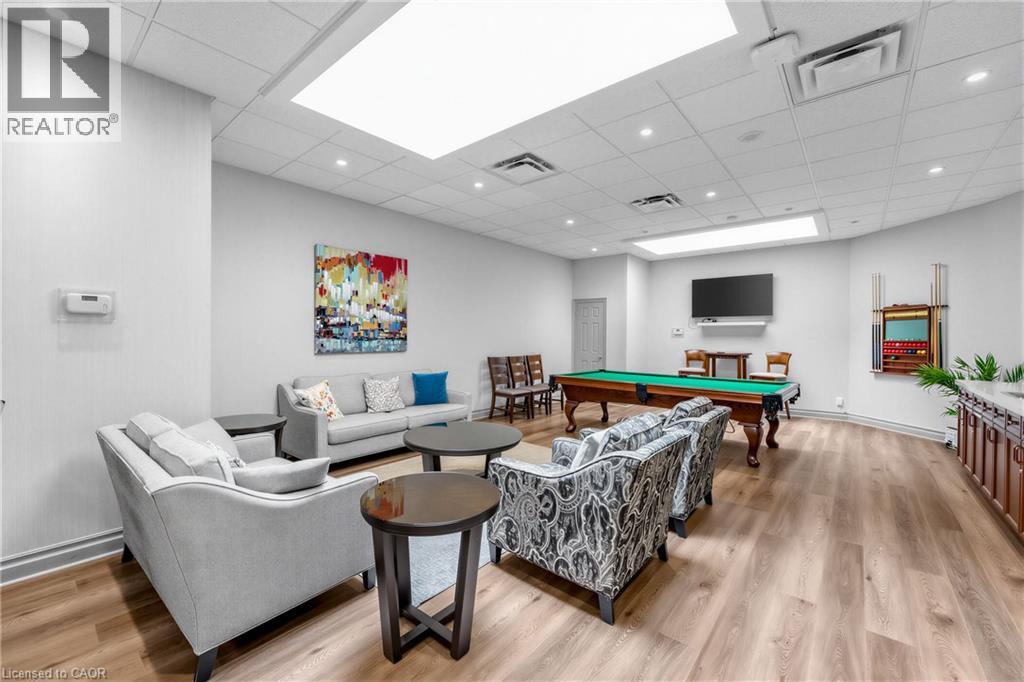
Amenities Exercise Centre, Party Room
Appliances Central Vacuum, Dishwasher, Dryer, Microwave, Refrigerator, Stove, Washer, Hood Fan, Window Coverings, Garage Door Opener
Architectural Style Other
Basement Type None
Constructed Date 2003
Construction Style Attachment Attached
Cooling Type Central Air Conditioning
Exterior Finish Concrete, Stucco
Fire Protection Smoke Detectors
Fireplace Present Yes
Fireplace Total 1
Heating Type Forced Air
Stories Total 1
Size Interior 1980 Sqft
Type Apartment
Utility Water Municipal Water
Parking
Underground
None
Land
Access Type Road Access
Acreage No
Land Amenities Beach, Golf Nearby, Hospital, Park, Public Transit
Sewer Municipal Sewage System
Zoning Description R1

Rooms

Level Type Dimensions
Main Level 3pc Bathroom x
Main Level 4pc Ensuite Bath x
Main Level Laundry Room 8.5 x 6.0
Main Level Sunroom 12.2 x 8.9
Main Level Bedroom 14.9 x 13.3
Main Level Primary Bedroom 15.7 x 14.8
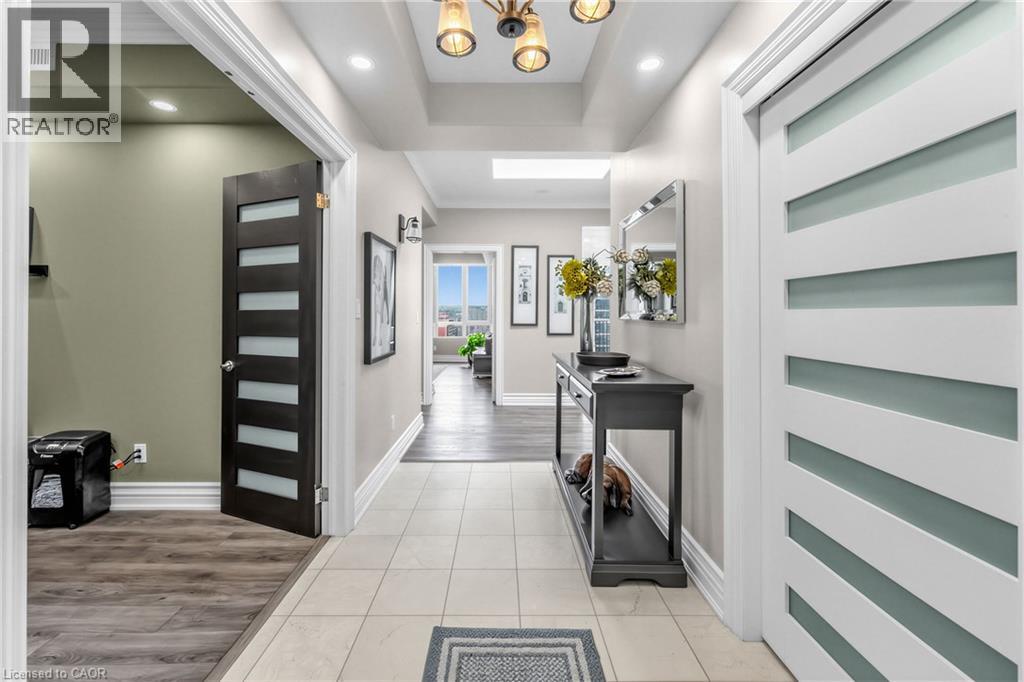
Main Level Den 10.0 x 10.0
Main Level Living Room/dining Room 24.9 x 19.10
Main Level Kitchen 16.1 x 11.9
Main Level Foyer 16.5 x 5.10

Loading maps...

Loading street view...

This site is registered on wpml.org as a development site. Switch to a production site key to remove this banner.