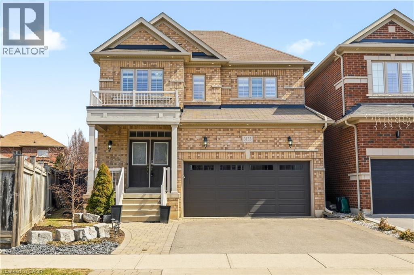
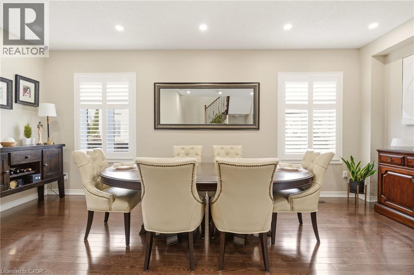
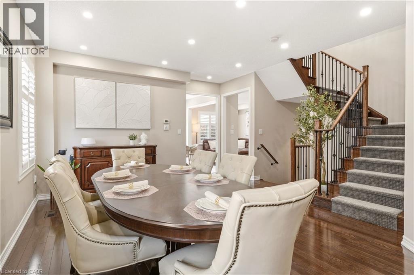
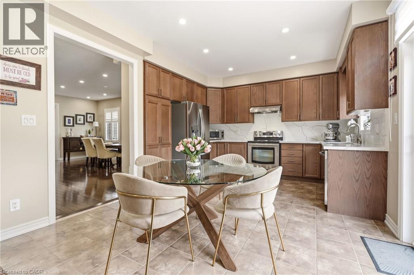
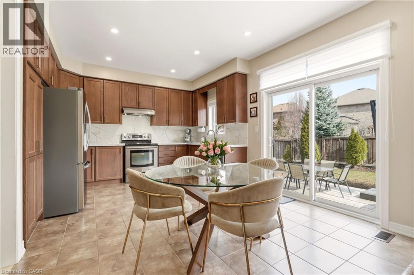
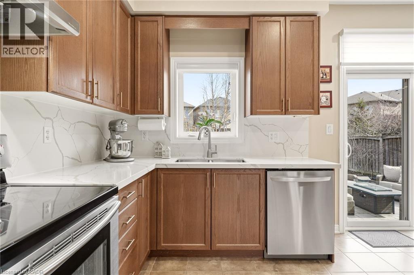
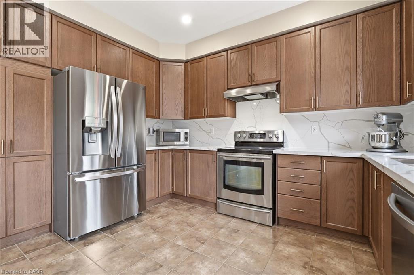

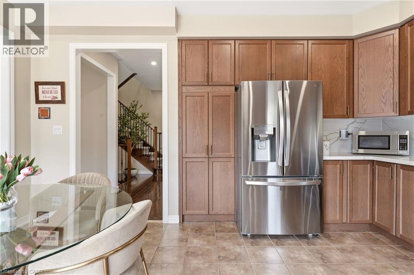
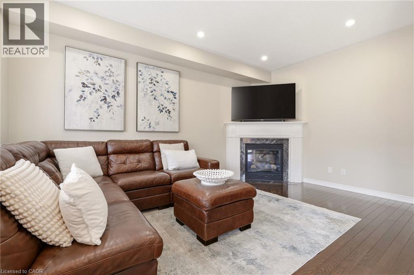
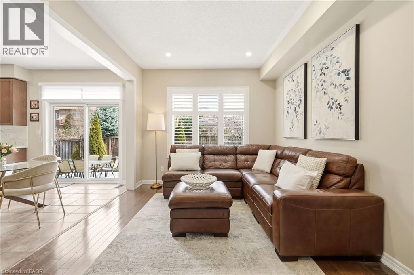
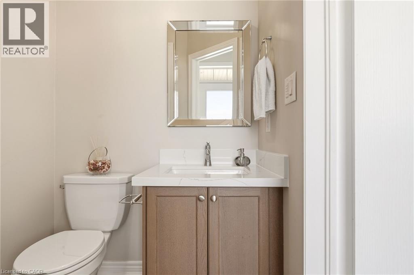
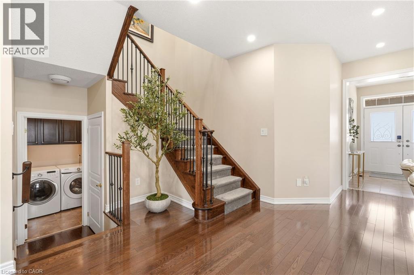
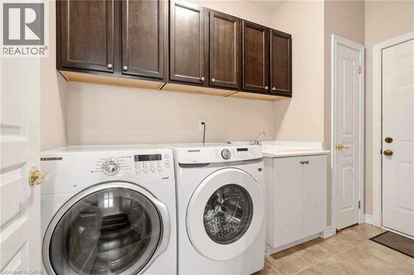
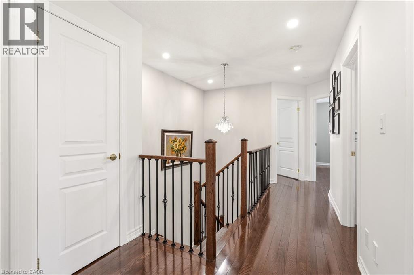
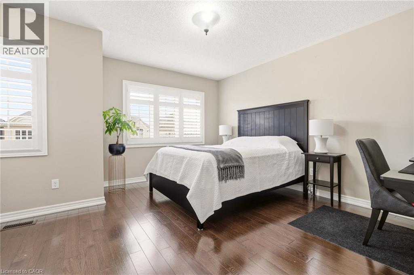
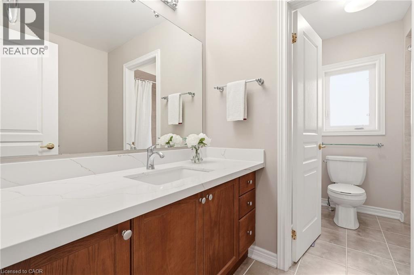
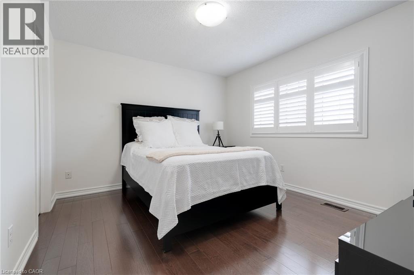
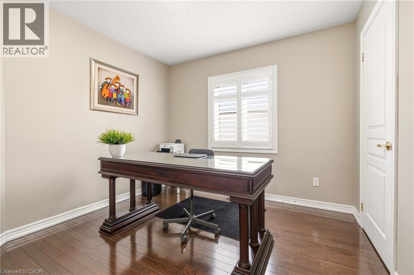
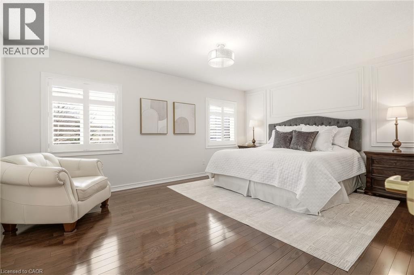
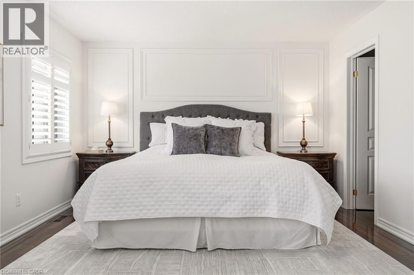
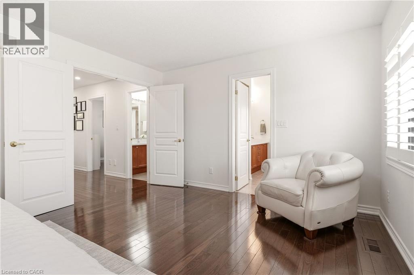
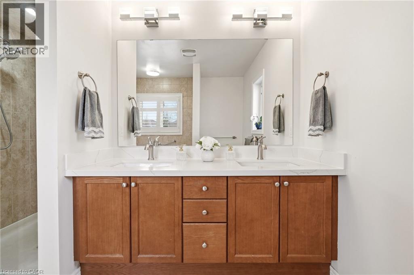
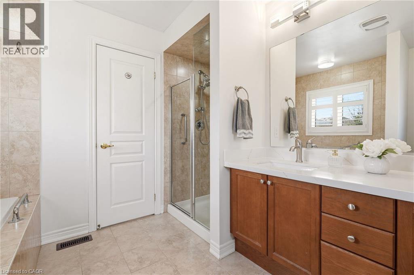
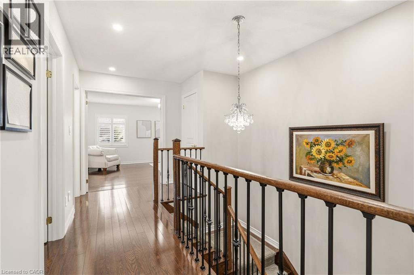
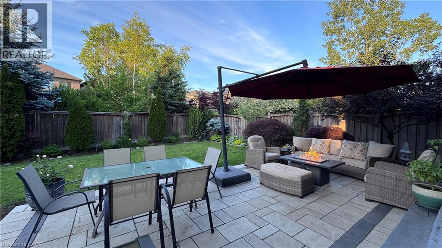
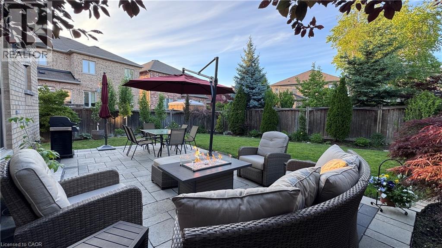
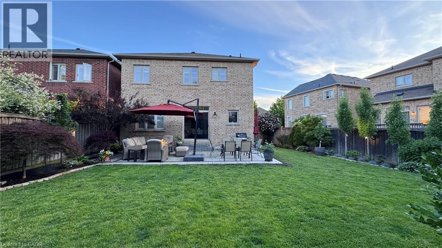
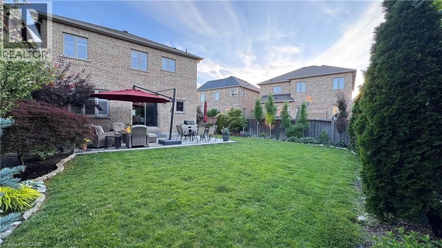
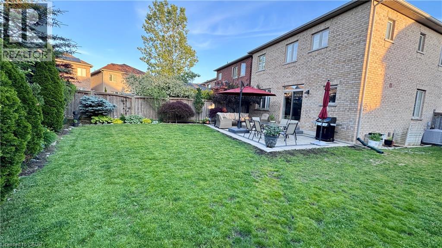
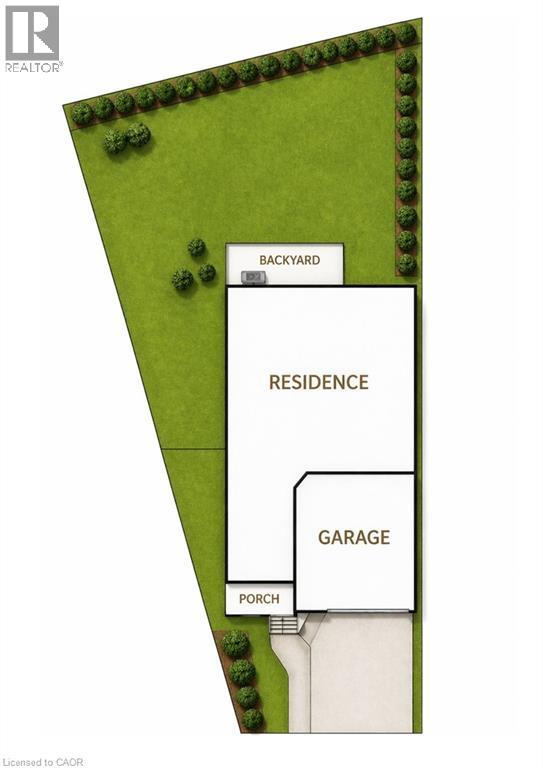
Beautifully updated 4-bedroom, 3-bathroom home situated on a premium pie-shaped lot in one of Oakville's most sought-after neighbourhoods. The bright, open-concept main floor showcases new hardwood flooring throughout and features a spacious living and dining area with a gas fireplace, seamlessly connected to the modern kitchen. The kitchen is complete with stainless steel appliances, quartz countertops, a matching quartz backsplash and sliding doors leading to the expansive backyard. Professionally landscaped, the fully fenced backyard offers a new interlocking stone patio. Upstairs, you'll find four generously sized bedrooms, 4-piece bathroom, and an oversized primary bedroom featuring double-door entry, a walk-in closet and a 5-piece ensuite with quartz countertops. The lower level boasts an open-concept layout, providing additional living space. Move in and enjoy this home on a quiet street, conveniently located close to shopping, major highways, schools and Oakville Trafalgar Memorial Hospital. (id:63285)
| Property Details | |
|---|---|
| DDF® Number | 40858027 |
| Property Type | Single Family |
| Amenities Near By | Hospital, Park, Place Of Worship, Playground, Public Transit, Schools |
| Community Features | Quiet Area |
| Features | Paved Driveway, Automatic Garage Door Opener |
| Parking Space Total | 4 |
| Building | |
|---|---|
| Bathroom Total | 3 |
| Bedrooms Above Ground | 4 |
| Bedrooms Total | 4 |
| Appliances | Dishwasher, Dryer, Refrigerator, Stove, Washer, Window Coverings, Garage Door Opener |
| Architectural Style | Other |
| Basement Development | Unfinished |
| Basement Type | Full (unfinished) |
| Constructed Date | 2012 |
| Construction Style Attachment | Detached |
| Cooling Type | Central Air Conditioning |
| Exterior Finish | Brick |
| Fireplace Present | No |
| Foundation Type | Poured Concrete |
| Half Bath Total | 1 |
| Heating Type | Forced Air |
| Stories Total | 2 |
| Size Interior | 2190 Sqft |
| Type | House |
| Utility Water | Municipal Water |
| Parking | |
|---|---|
| Attached Garage | |
| Land | |
|---|---|
| Access Type | Road Access, Highway Access |
| Acreage | No |
| Land Amenities | Hospital, Park, Place Of Worship, Playground, Public Transit, Schools |
| Sewer | Municipal Sewage System |
| Size Depth | 118 Ft |
| Size Frontage | 31 Ft |
| Zoning Description | Gu |
| Level | Type | Length | Width | Dimensions |
|---|---|---|---|---|
| Second Level | 5pc Ensuite Bath | 9.6 | 10.3 | 9.6 x 10.3 |
| Second Level | Primary Bedroom | 16.11 | 11.5 | 16.11 x 11.5 |
| Second Level | 4pc Bathroom | 4.7 | 6.7 | 4.7 x 6.7 |
| Second Level | Bedroom | 10.5 | 10.2 | 10.5 x 10.2 |
| Second Level | Bedroom | 14.9 | 11.2 | 14.9 x 11.2 |
| Second Level | Bedroom | 14.6 | 15.5 | 14.6 x 15.5 |
| Basement | Storage | 9.3 | 6. | 9.3 x 6. |
| Basement | Other | 26.10 | 42. | 26.10 x 42. |
| Main Level | Laundry Room | 6.2 | 10.1 | 6.2 x 10.1 |
| Main Level | Living Room | 10.6 | 15.10 | 10.6 x 15.10 |
| Main Level | Breakfast | 6.5 | 11.5 | 6.5 x 11.5 |
| Main Level | Kitchen | 9.6 | 12.5 | 9.6 x 12.5 |
| Main Level | 2pc Bathroom | 5.0 | 5.0 | 5.0 x 5.0 |
| Main Level | Dining Room | 9.11 | 19.8 | 9.11 x 19.8 |
Loading maps...
Loading street view...