Single-story residence featuring a two-car garage with transom windows, a stone facade, and mature landscaping
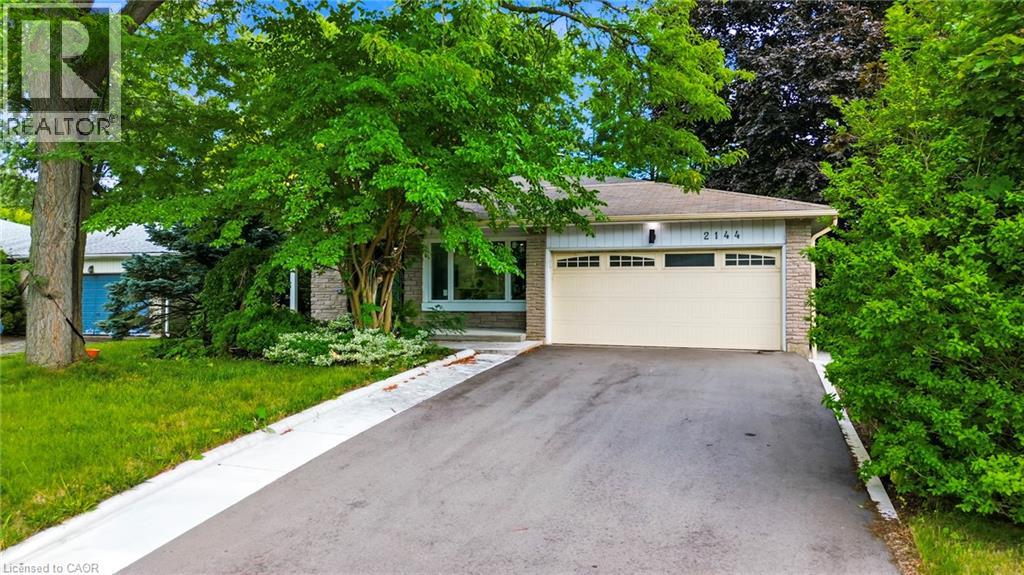
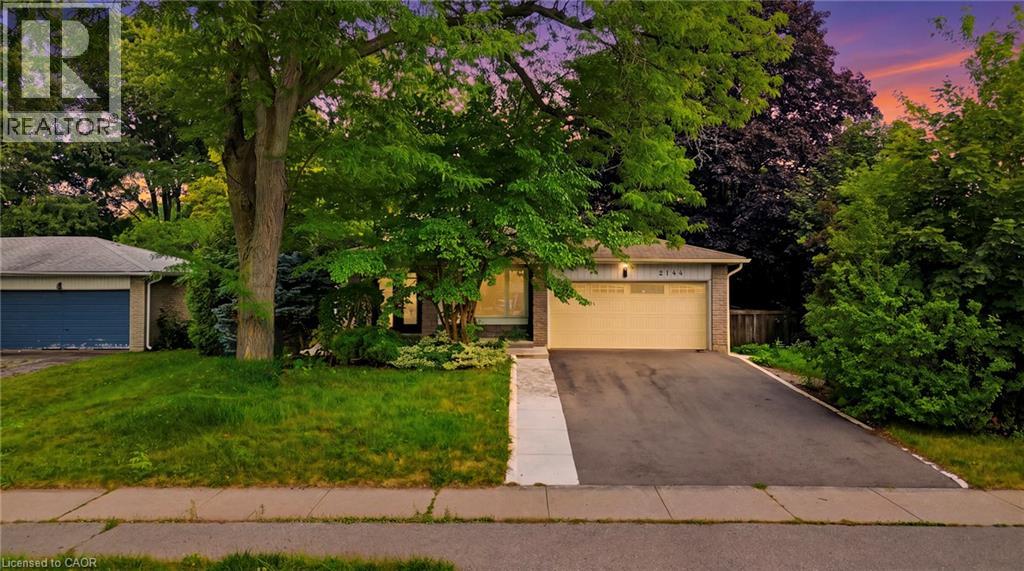
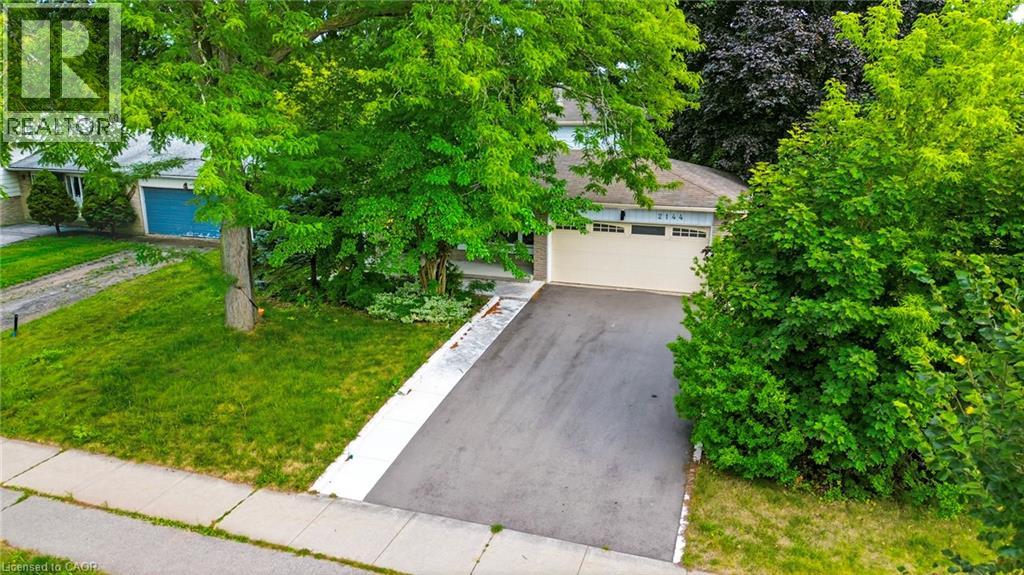
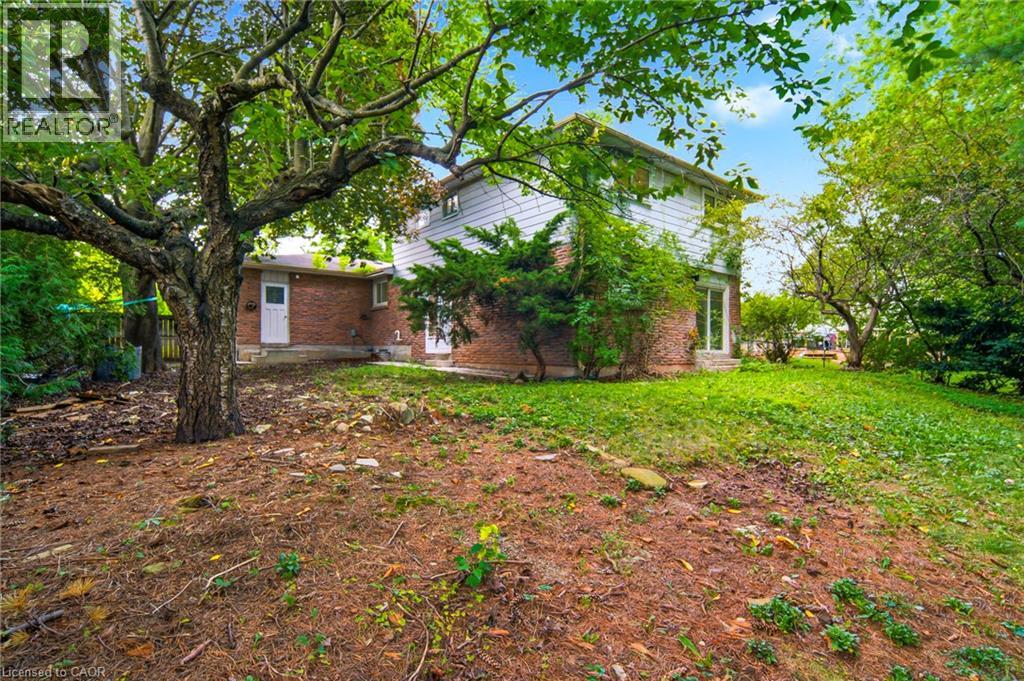
Charming single-story residence featuring a freshly paved driveway, mature landscaping with established trees throughout the property, and a spacious lawn
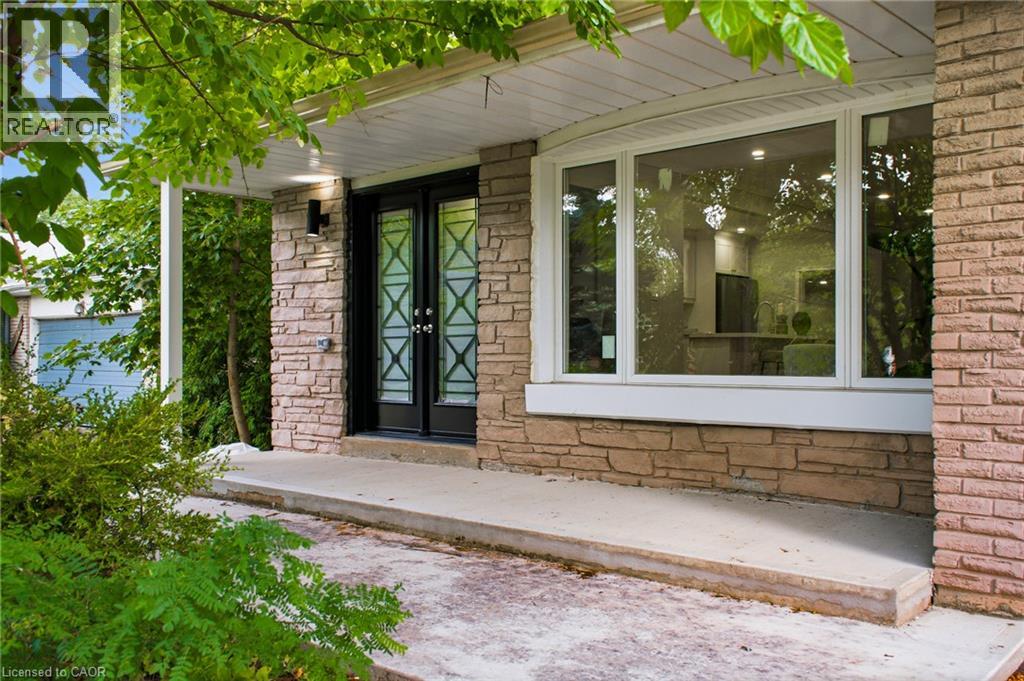
Stone veneer exterior with a concrete walkway, black double entry doors, and a large bay window
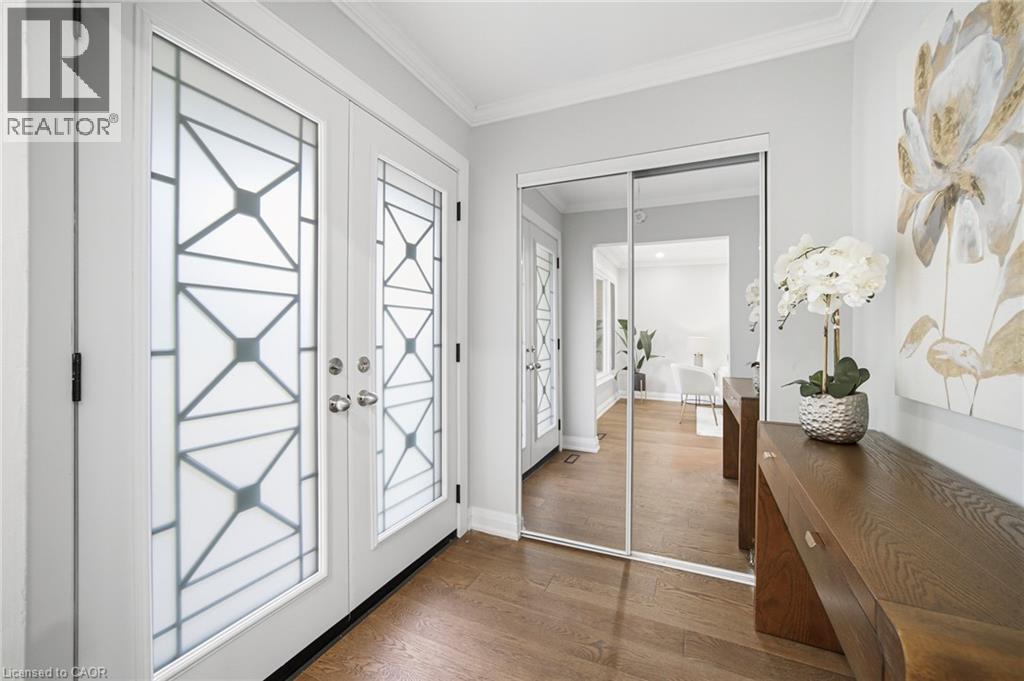
Double entry doors with patterned glass, wood-finish flooring, mirrored closet doors, and crown molding
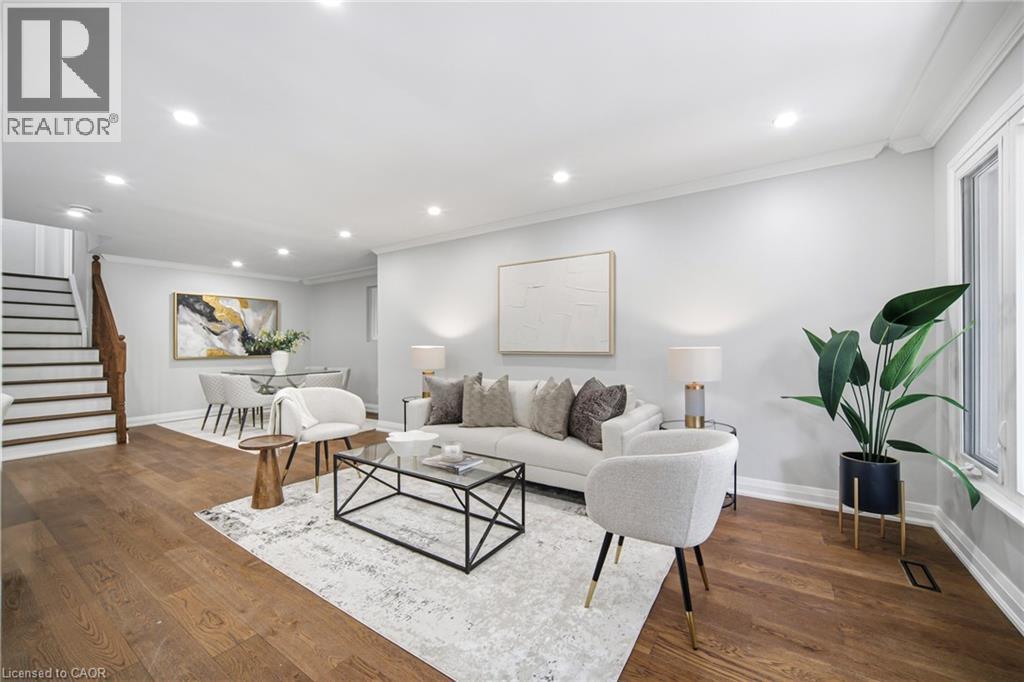
Bright, open-concept living area featuring hardwood flooring throughout, recessed ceiling lighting, and large windows with natural light
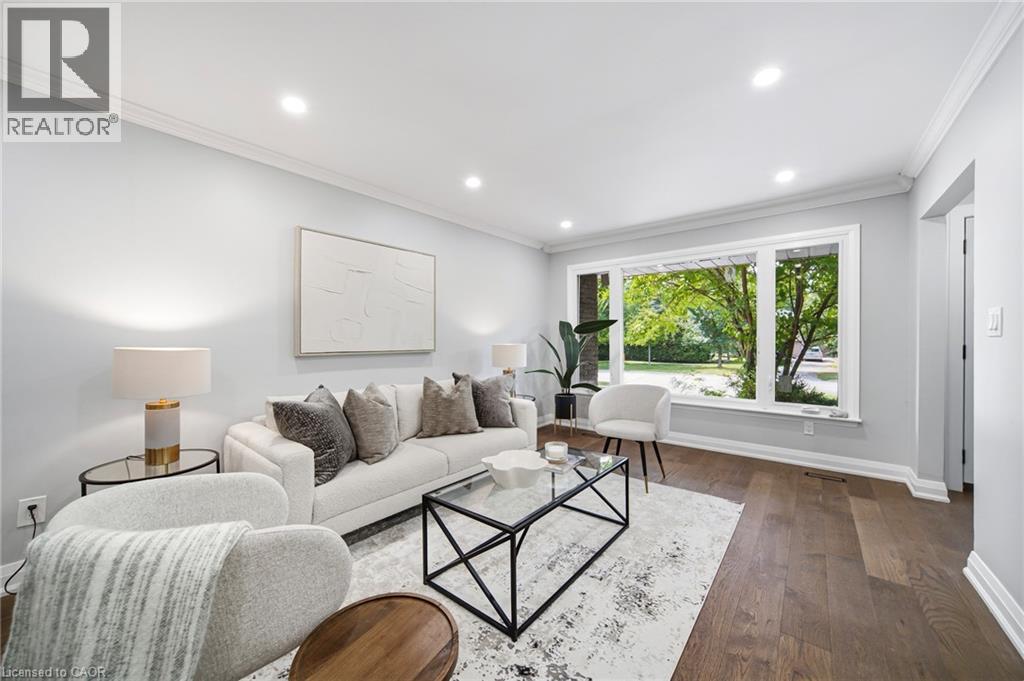
Bright, naturally lit living space featuring recessed ceiling lighting, wood-finish flooring throughout, and expansive multi-pane windows framing mature greenery
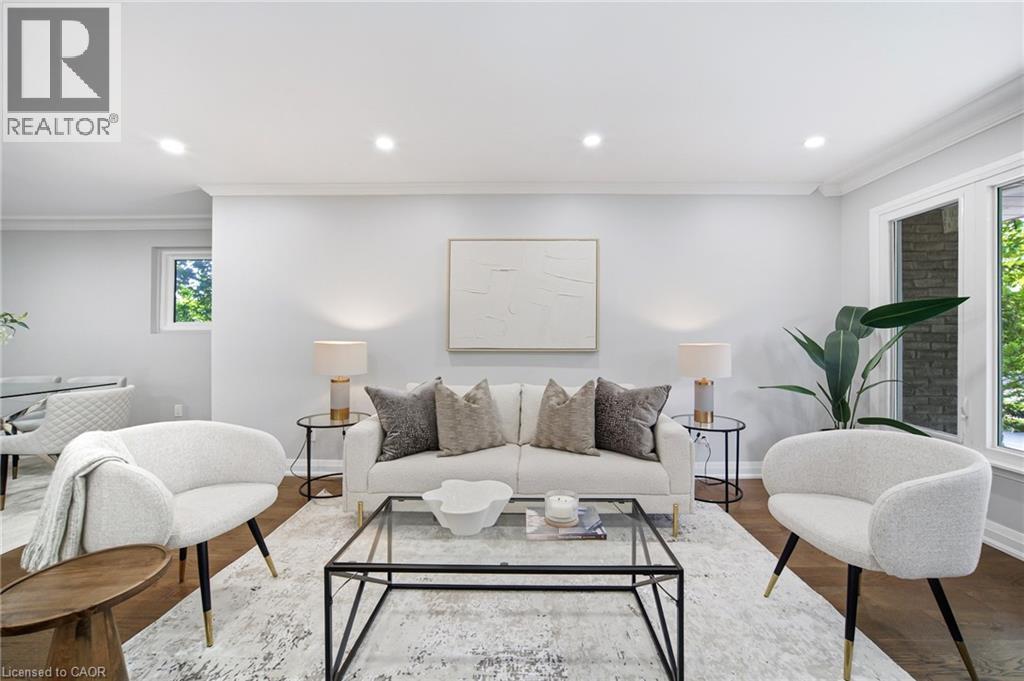
Recessed lighting throughout, crown molding, large window, wood-finish flooring
Open-concept living and kitchen featuring recessed ceiling lighting, wood-finish flooring throughout, white cabinetry with stainless steel appliances, a central island with seating, and a floating sta
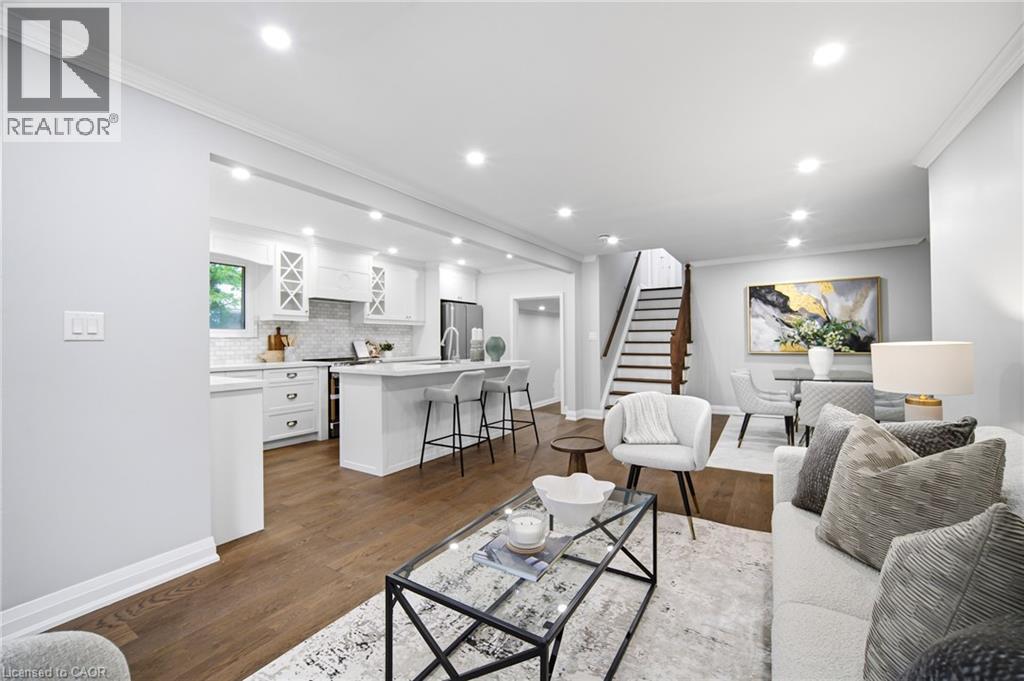
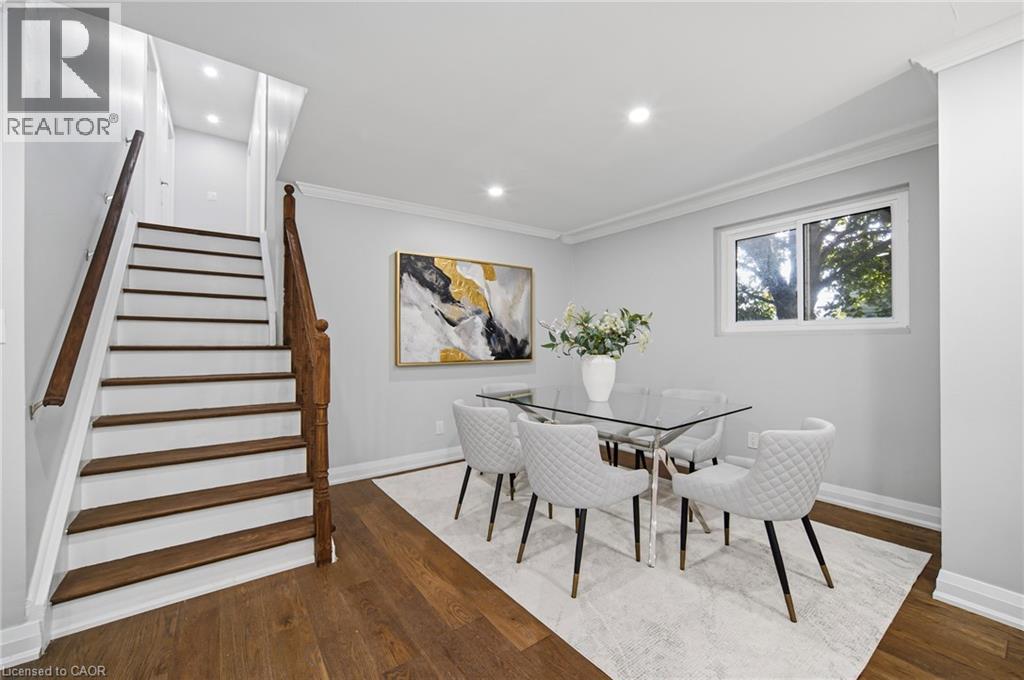
Hardwood flooring, painted risers, wood staircase with banister, crown molding, and recessed lighting
Bright kitchen featuring white shaker cabinetry, stainless steel appliances, a center island with countertop seating, wood-finish flooring, and recessed lighting
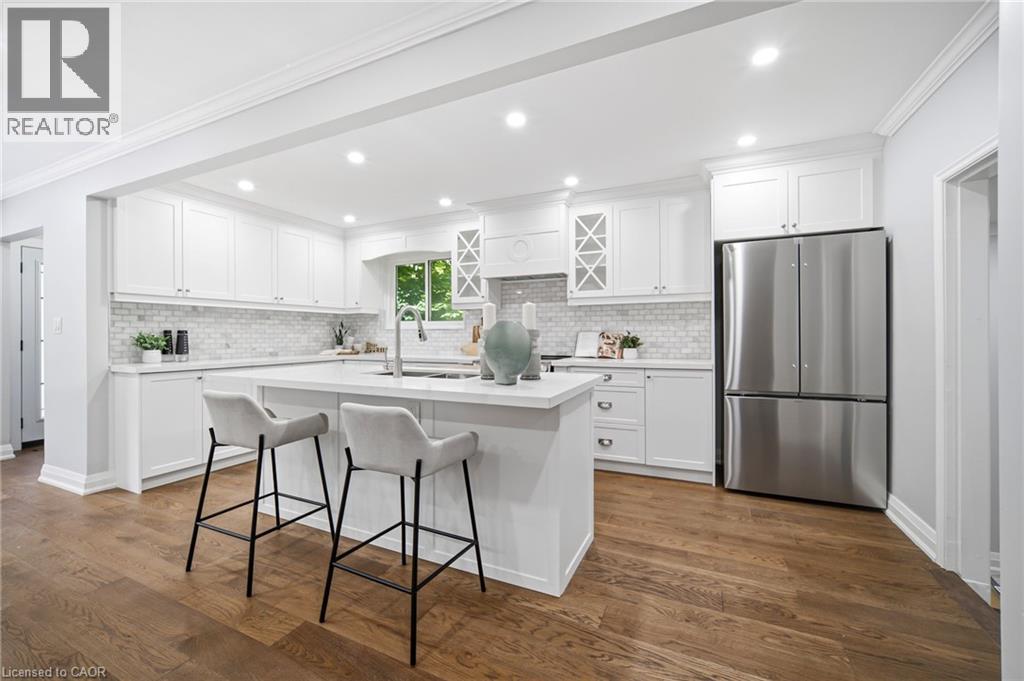
Kitchen featuring white shaker cabinetry, stainless steel appliances, a white subway tile backsplash, and wood-finish flooring
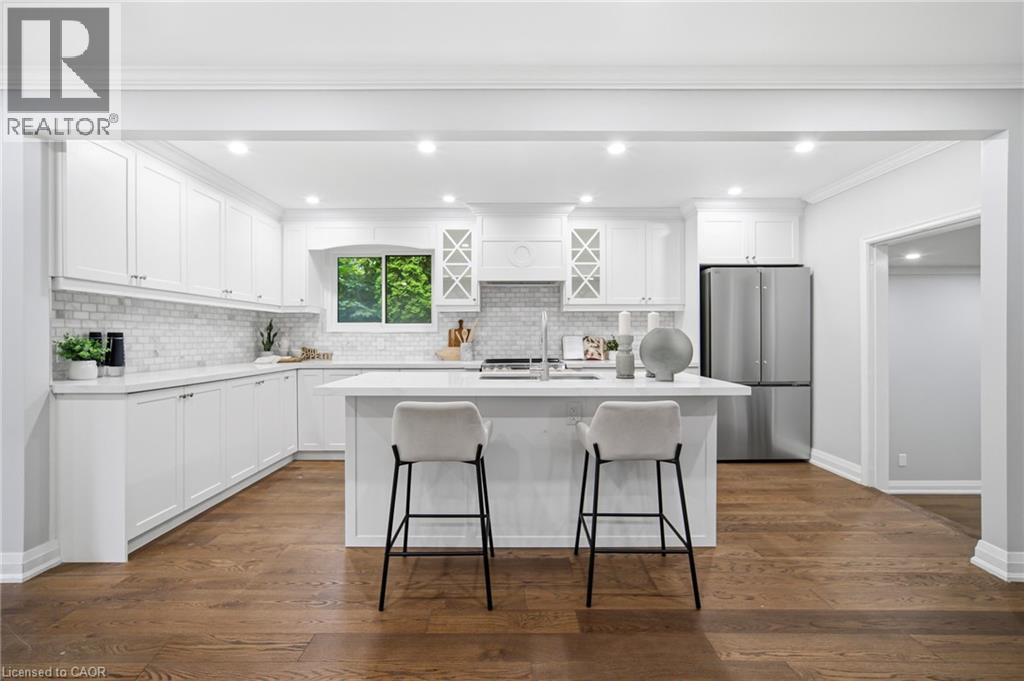
White cabinetry, stone countertops, stainless steel appliances, a kitchen island with seating, and wood-finish flooring
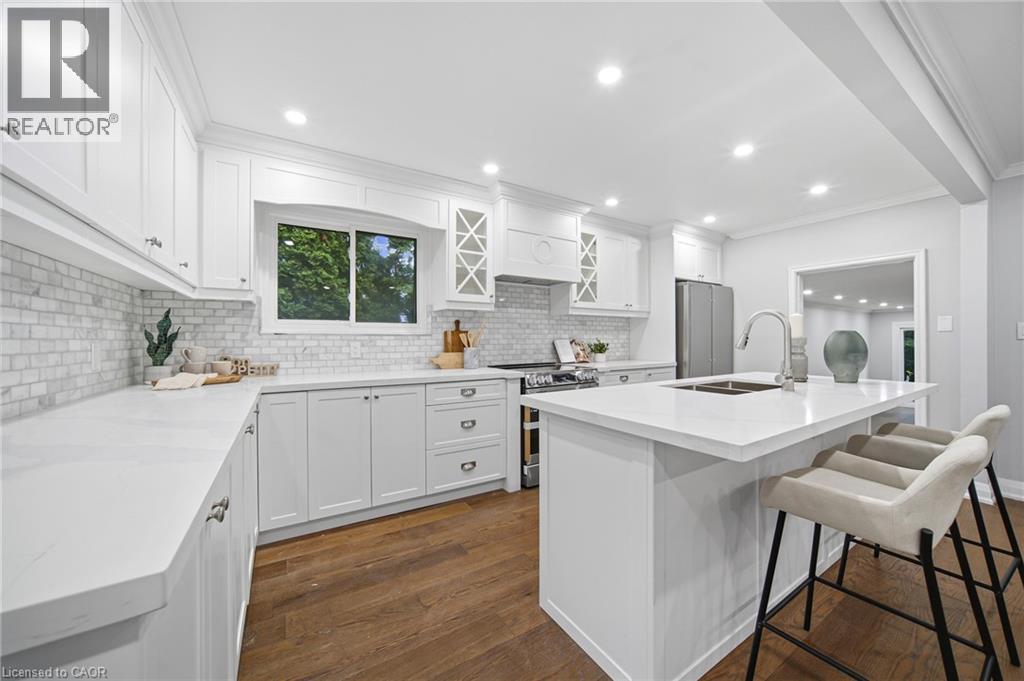
Kitchen featuring white cabinetry, light countertops, wood-finish flooring, stainless steel appliances, and a tile backsplash
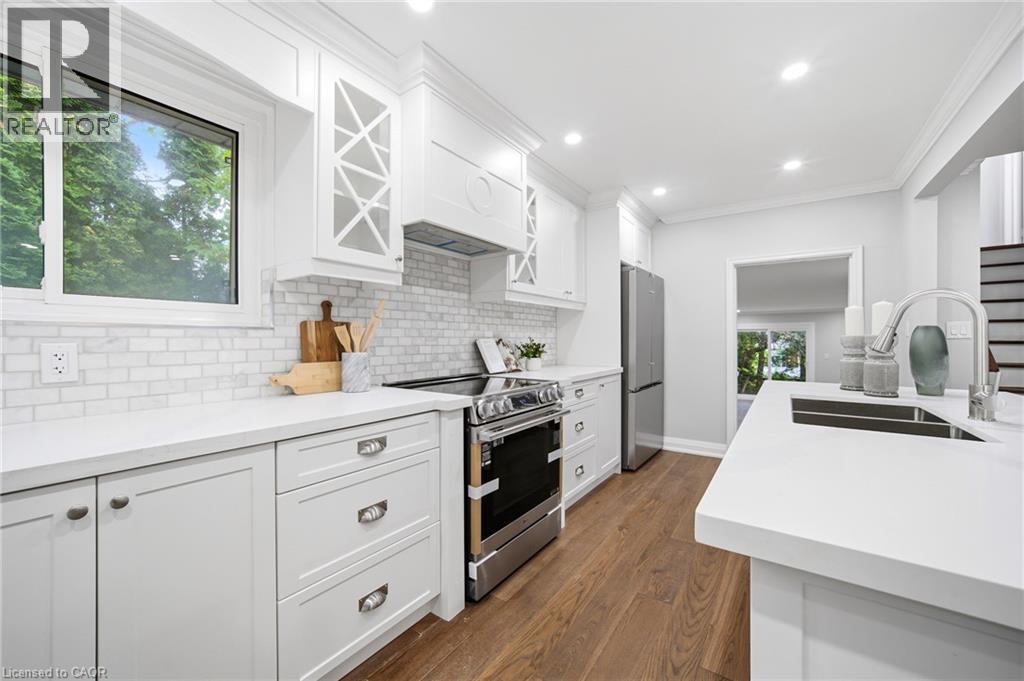
White cabinetry, subway tile backsplash, stainless steel appliances, wood-finish flooring, and recessed lighting
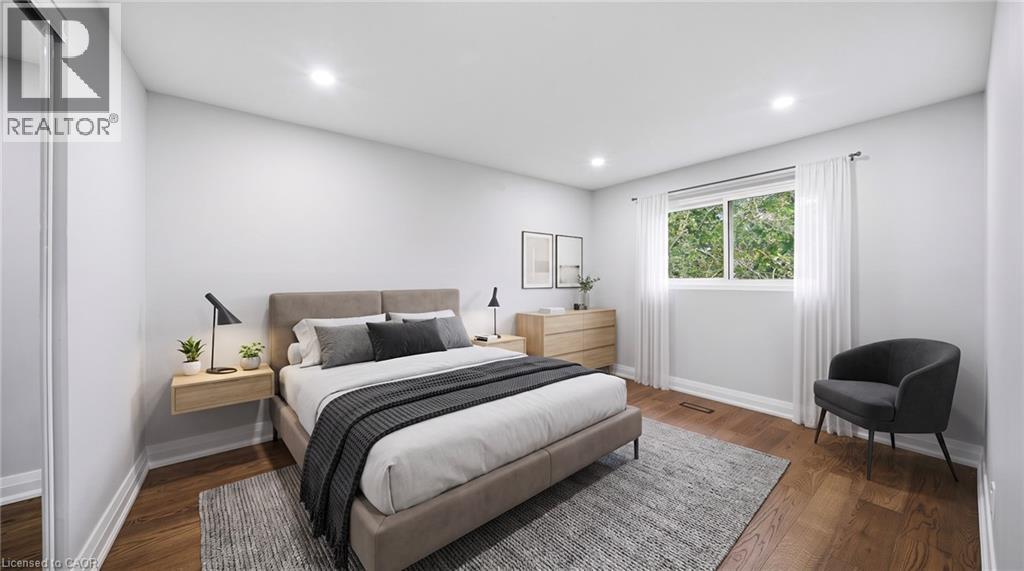
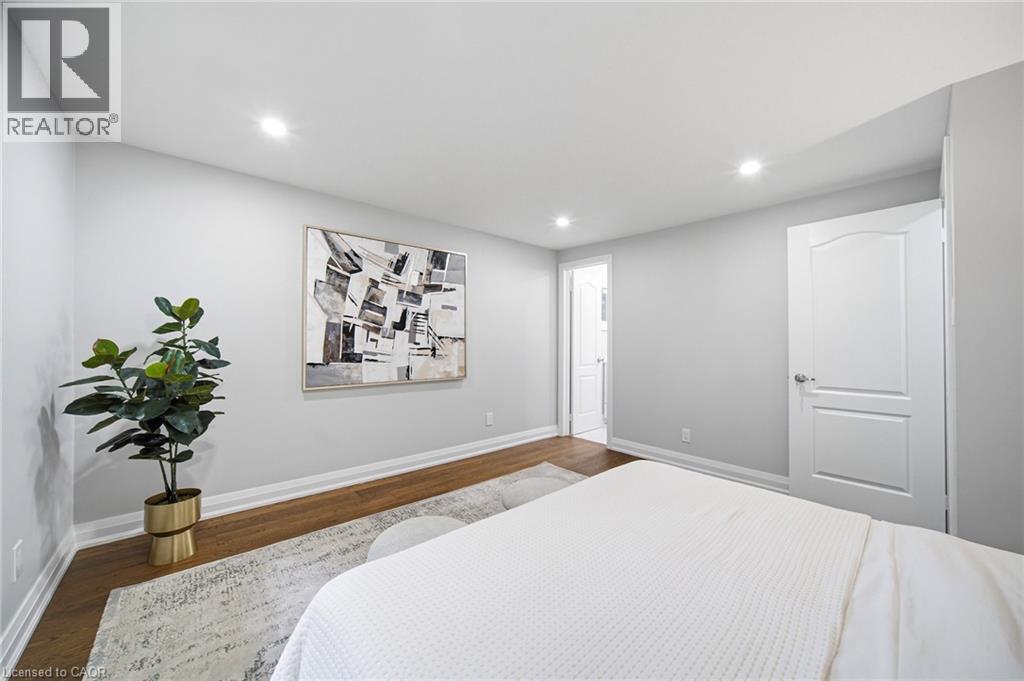
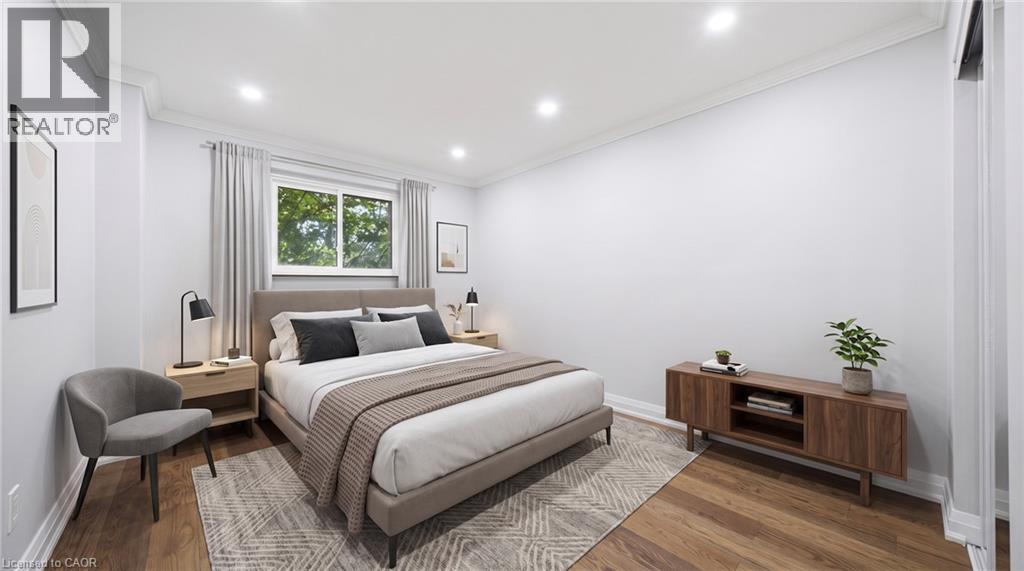
Hardwood-finish flooring, recessed lighting, window with drapes, built-in mirrored closet, and a light gray wall finish
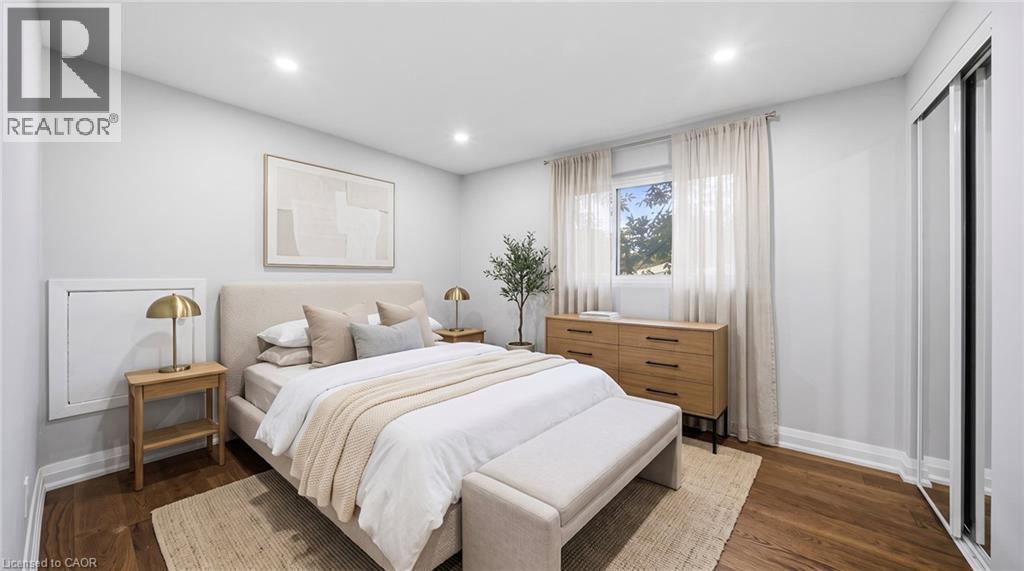
Recessed lighting, wood-finish flooring, and a large window with white trim
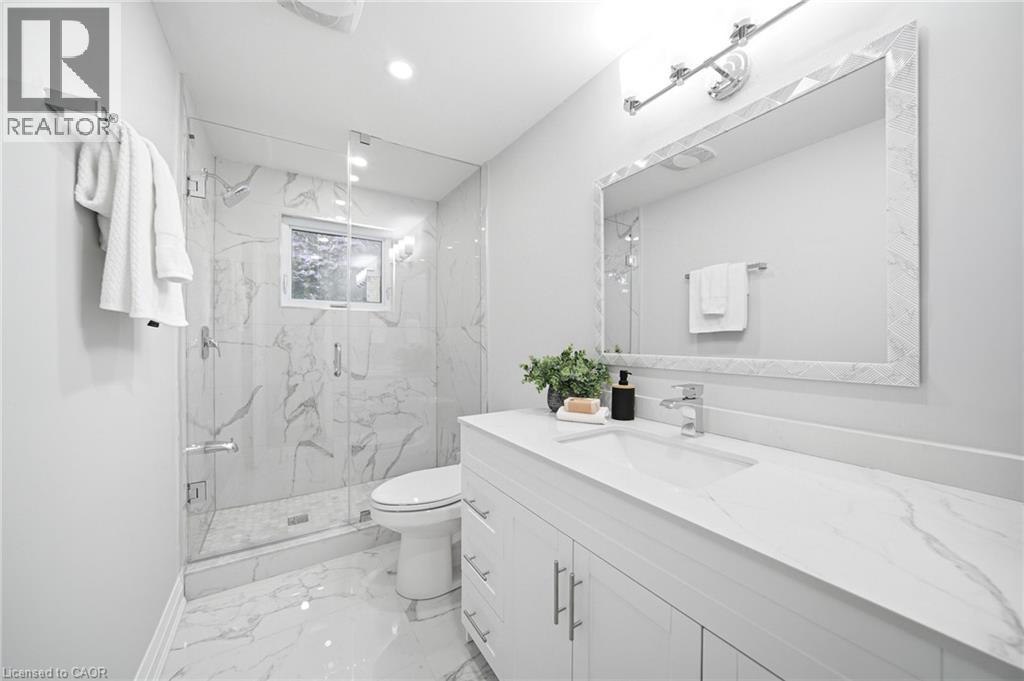
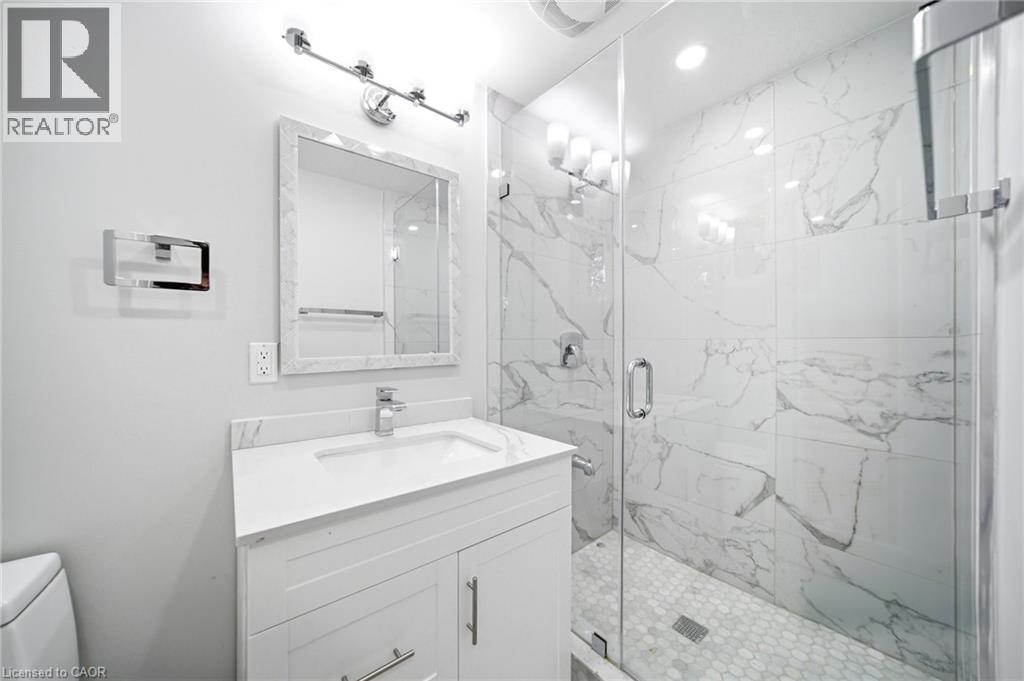
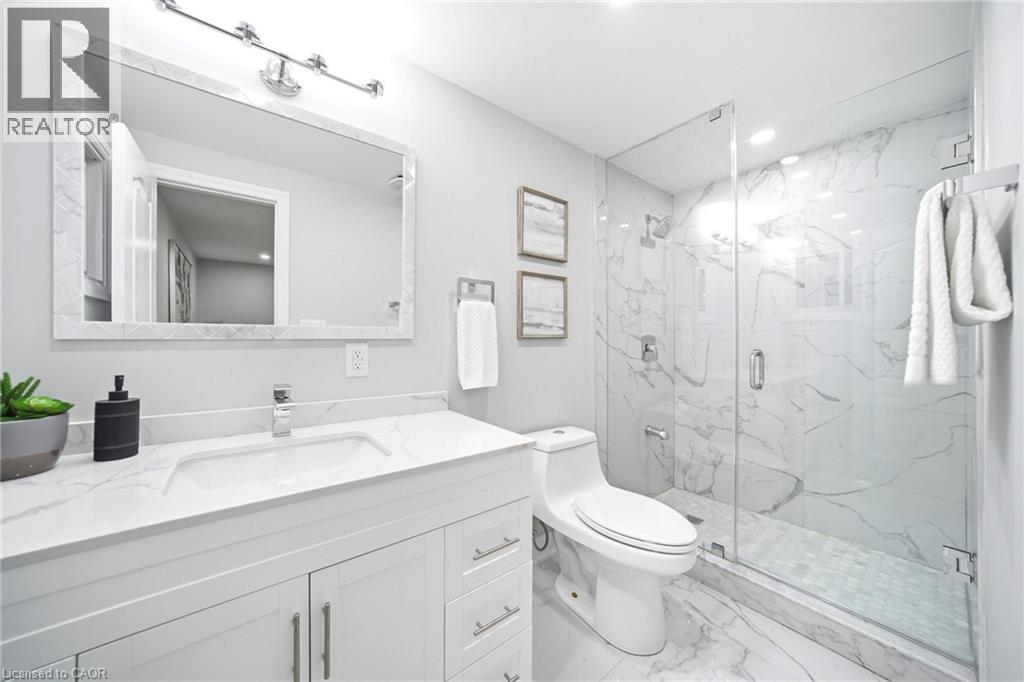
White vanity with an integrated sink and chrome faucet, full-width framed mirror with overhead lighting, glass-enclosed shower with a window, wall-mounted shower fixtures, and marble-look flooring
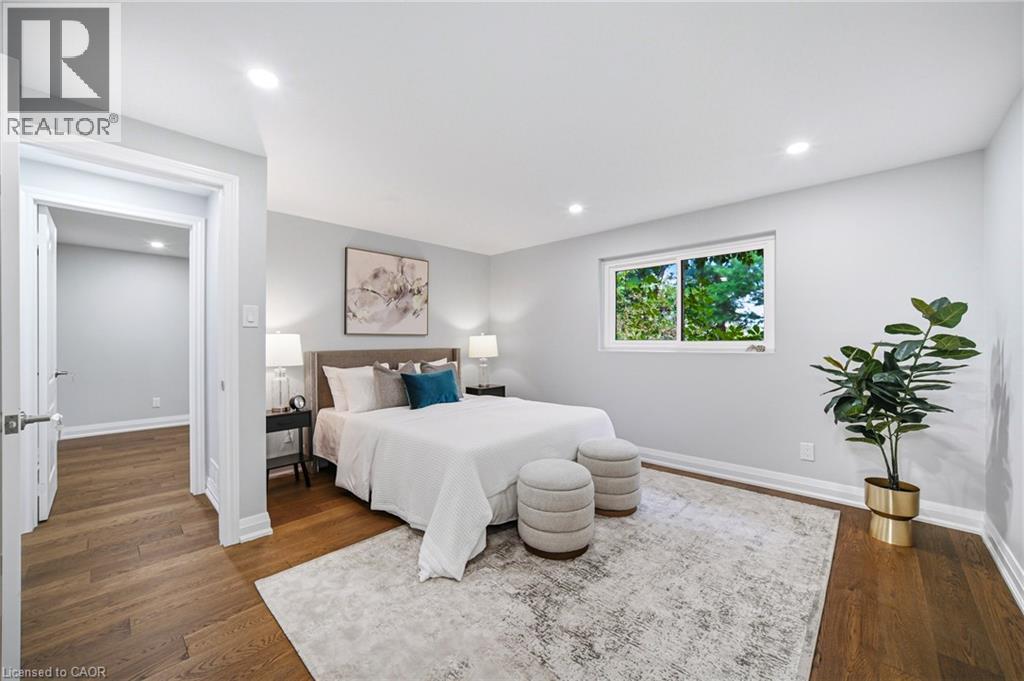
Recessed lighting, wood-finish flooring, white trim, and a window with exterior views
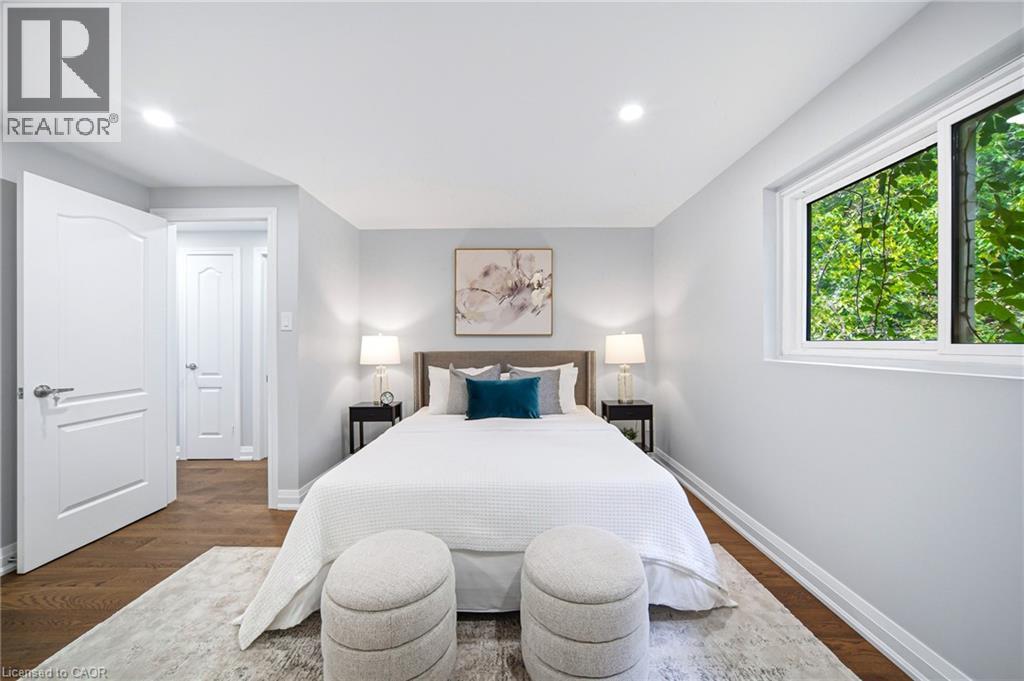
Recessed lighting, wood-finish flooring, white trim, and a window with a green exterior
Recessed lighting, wood-finish flooring, white trim, and a paneled door
White vanity with a single basin sink, chrome faucet, and stone countertop
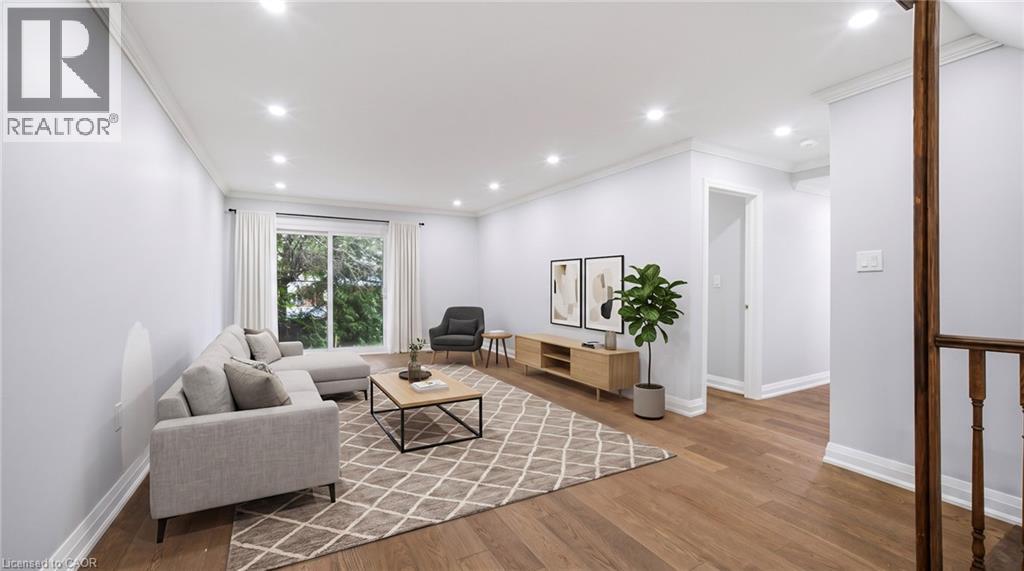
Recessed lighting throughout, crown molding, wood-finish flooring, and sliding glass doors
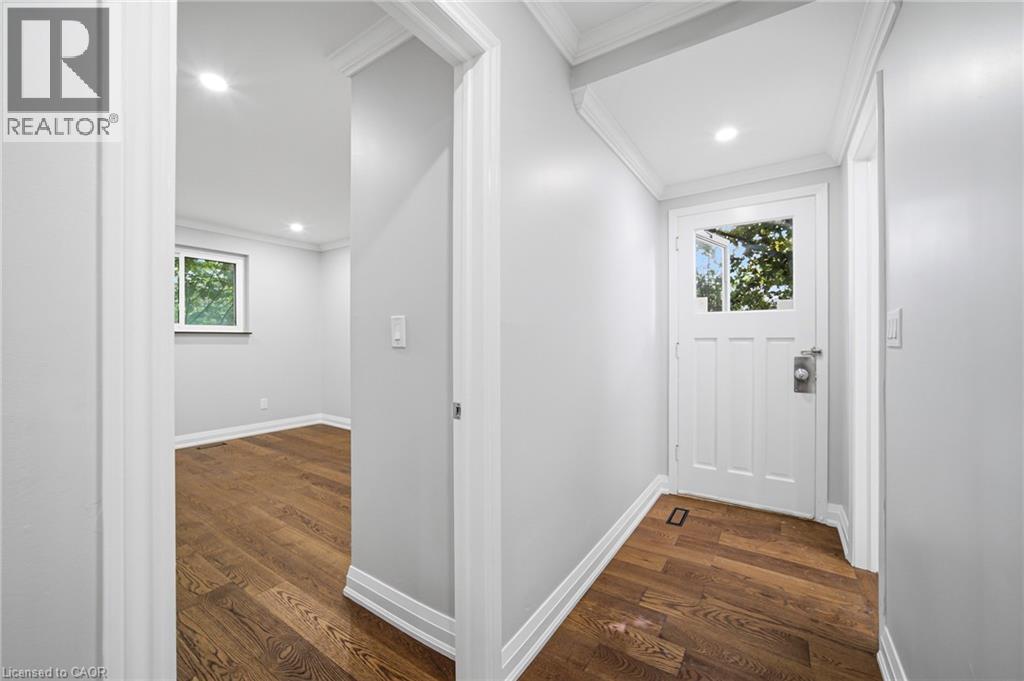
Recessed lighting, wood-finish flooring, crown molding, double-pane window, and white wall finishes
Vanity with an integrated sink and chrome faucet, large framed mirror with overhead lighting, glass-enclosed shower with a tiled bench, and white tile flooring
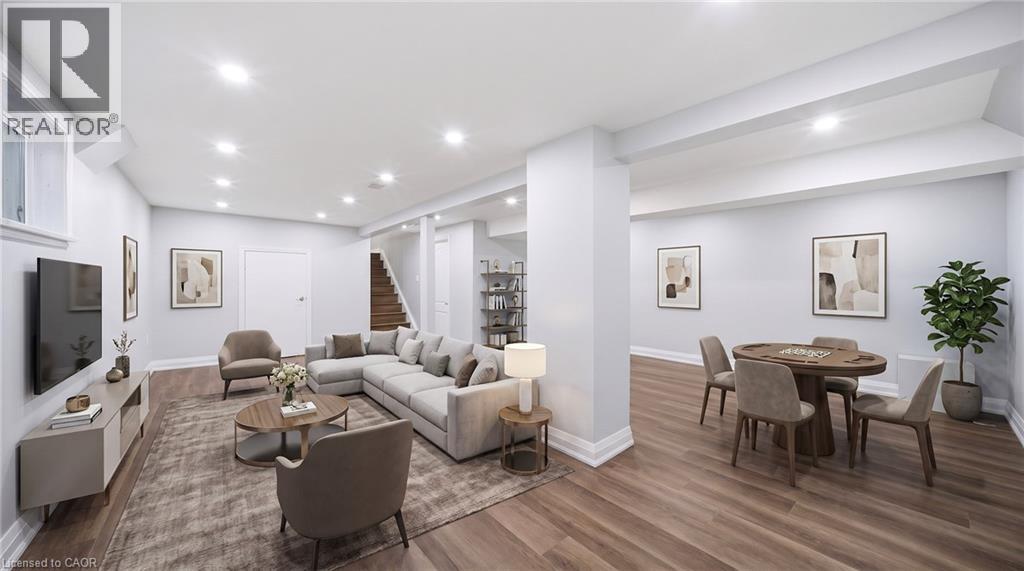
Expansive lower level with wood-finish flooring, recessed lighting, and white trim
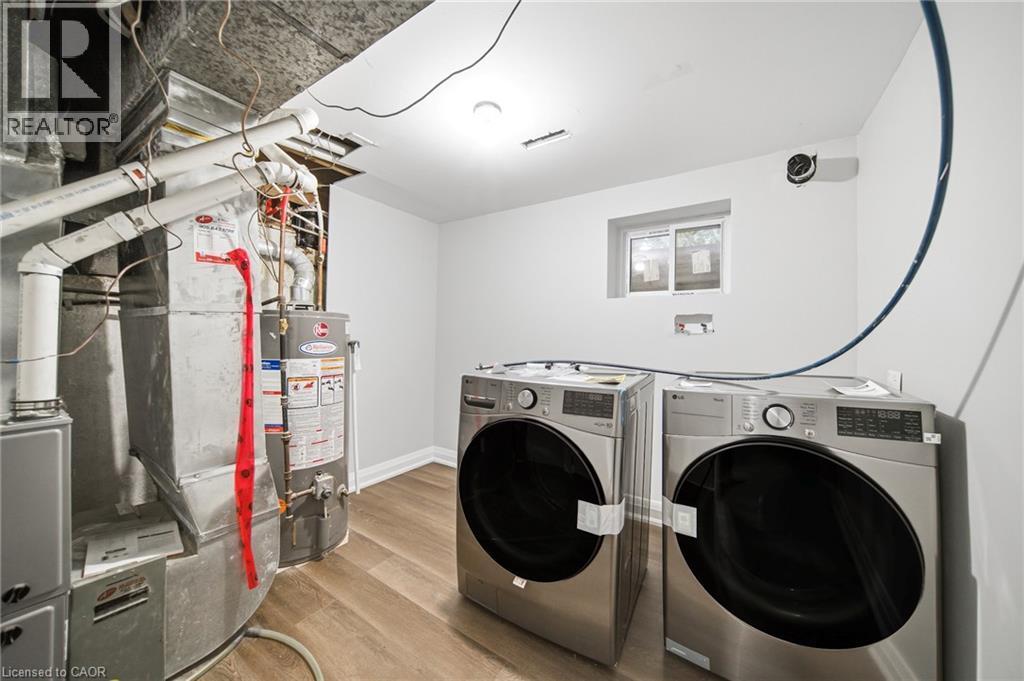
Interior utility area featuring light-toned walls, wood-finish flooring, and a small window
2144 Rebecca Street, Oakville, QC L6L

$1,550,000

  • 4 Bedrooms
  • 3 Bathrooms
  • 1970
  • MLS: 30203592
2,887.00 ft2 Other None Forced air

Description

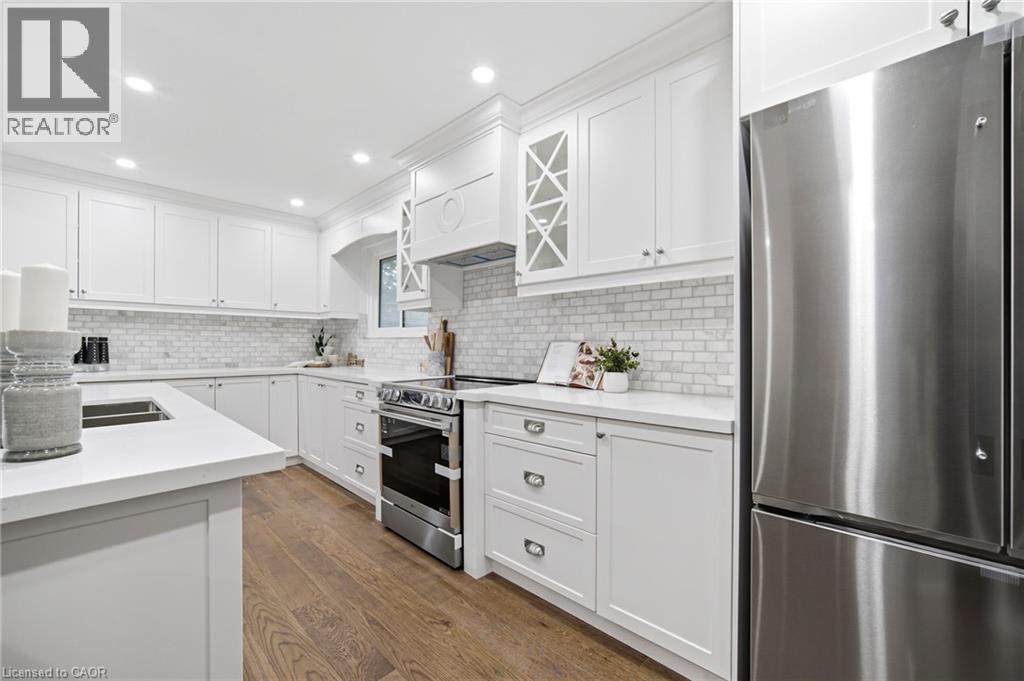
Welcome to 2144 Rebecca Street, a stunning, newly renovated and never-lived-in 4-bedroom, 3-bathroom backsplit nestled on an impressive 75 x 120 ft lot in the highly sought-after Bronte community. Step through the elegant double-door entry with decorative frosted glass inserts into a bright and beautifully designed open-concept interior featuring pot lights throughout and no carpet. The inviting living room is filled with natural light from a large picture window overlooking the front yard. At the heart of the home is a stylish, modern kitchen showcasing stainless steel appliances, a centre island, abundant cabinetry and excellent storage, perfect for both everyday living and entertaining. Generously sized bedrooms provide plenty of space and comfort, complemented by two beautifully updated 3-piece bathrooms, while the spacious primary bedroom enjoys its own private 3-piece ensuite. The beautifully finished basement adds valuable living space with a large recreation room, wood flooring and a convenient laundry area with washer and dryer. Set on a rare oversized lot, this freshly renovated, move-in-ready home offers the perfect combination of modern style, comfortable living and an exceptional Bronte location. (id:63285)

Property Details
DDF® Number 40856384
Property Type Single Family
Amenities Near By Park, Place Of Worship, Public Transit, Schools
Equipment Type Water Heater
Features Country Residential
Parking Space Total 7
Rental Equipment Type Water Heater
Building
Bathroom Total 3
Bedrooms Above Ground 4
Bedrooms Total 4
Appliances Dishwasher, Dryer, Refrigerator, Stove, Washer
Architectural Style Other
Basement Development Finished
Basement Type Full (finished)
Constructed Date 1970
Construction Style Attachment Detached
Cooling Type None
Exterior Finish Brick
Fireplace Present No
Heating Fuel Natural Gas
Heating Type Forced Air
Stories Total 1
Size Interior 2887 Sqft
Type House
Utility Water Municipal Water
Parking
Attached Garage
Land
Acreage No
Land Amenities Park, Place Of Worship, Public Transit, Schools
Sewer Municipal Sewage System
Size Depth 120 Ft
Size Frontage 75 Ft
Zoning Description Rl2-0

Rooms

Level Type Dimensions
Second Level Bedroom 9.3 x 12.3
Second Level Primary Bedroom 13.5 x 12.6
Second Level Bedroom 9.3 x 11.7
Second Level 3pc Bathroom x
Basement Recreation Room 20.1 x 32.1
Basement Laundry Room 9.8 x 10.3
Main Level Bedroom 9.8 x 14.4
Main Level Family Room 12.11 x 26.11
Main Level 3pc Bathroom x
Main Level Dining Room 14.6 x 10.5
Main Level Living Room 11.7 x 16.9
Main Level Kitchen 8.6 x 17.2

Loading maps...

Loading street view...

This site is registered on wpml.org as a development site. Switch to a production site key to remove this banner.