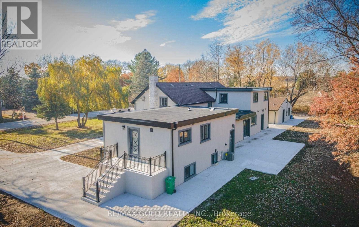
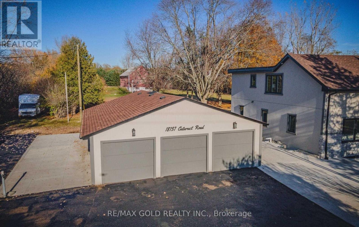
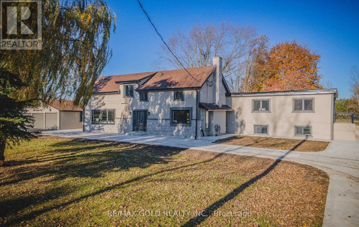
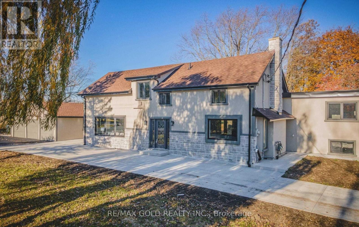
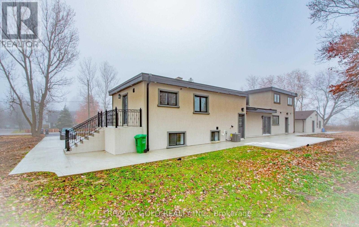
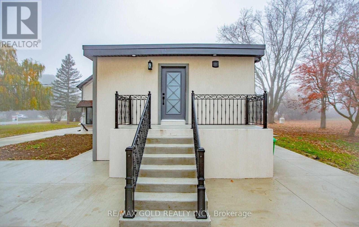
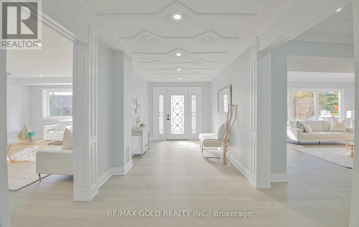
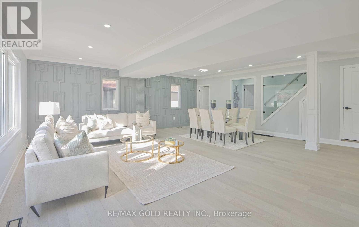
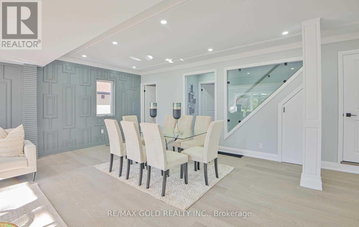
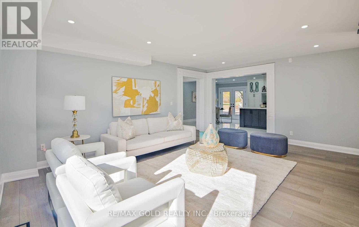
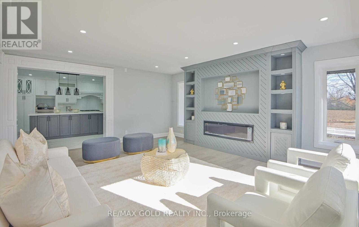
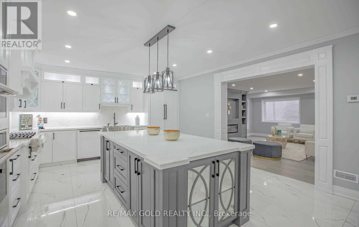
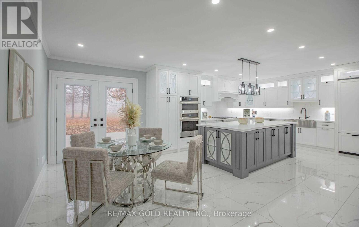
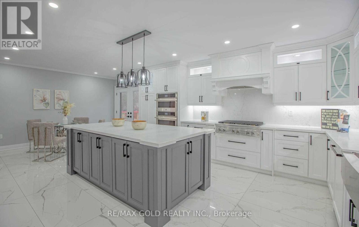
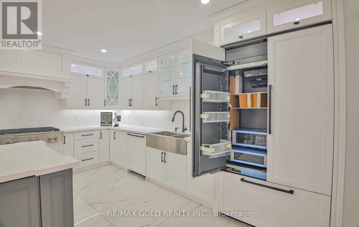
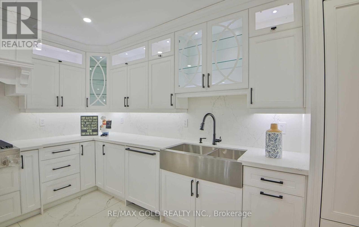
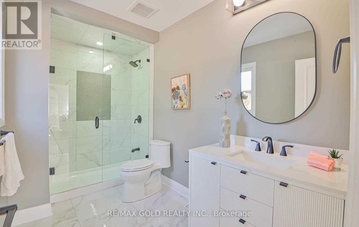
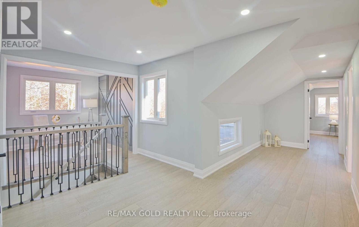
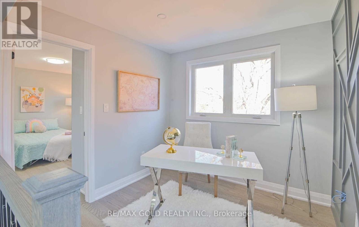
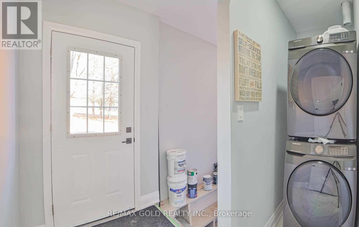
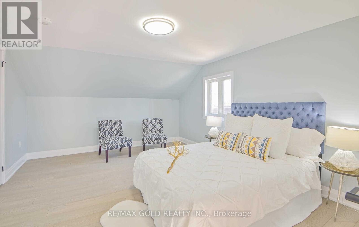
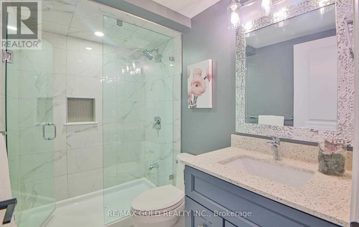
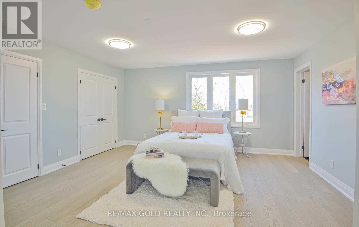
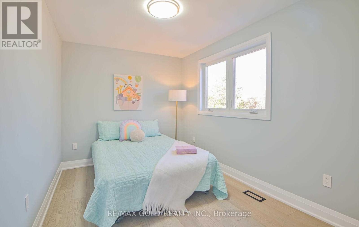
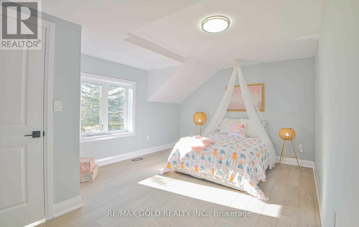
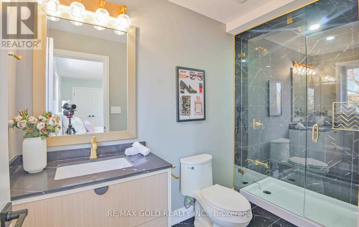
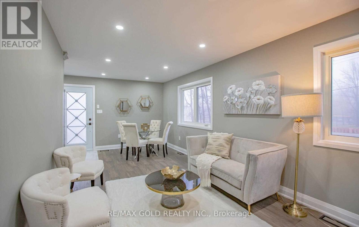
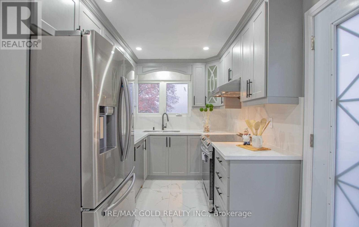
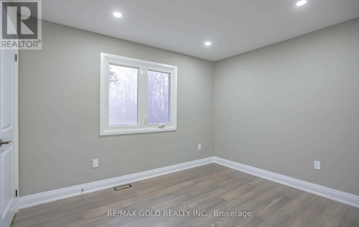
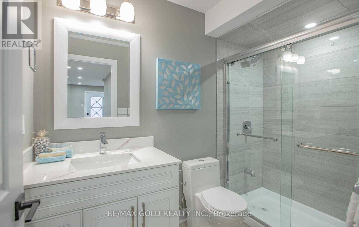
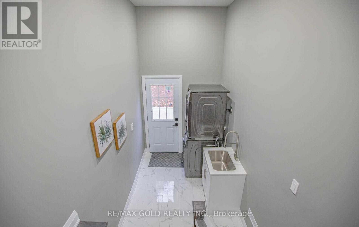
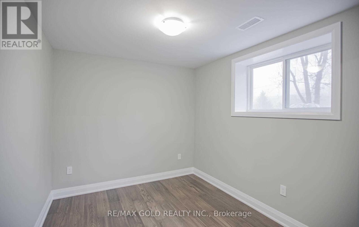
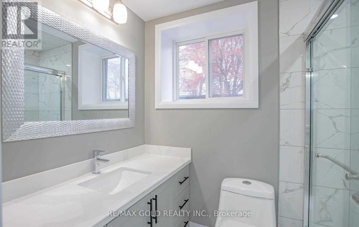
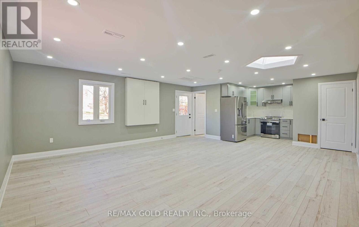
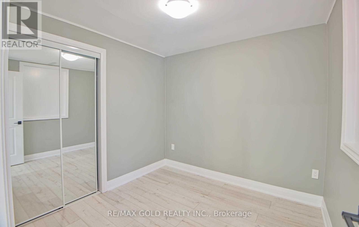
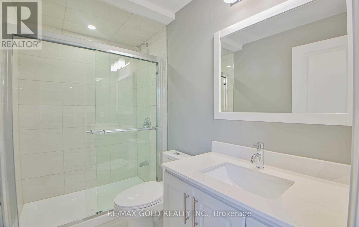
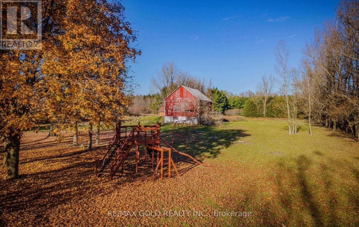
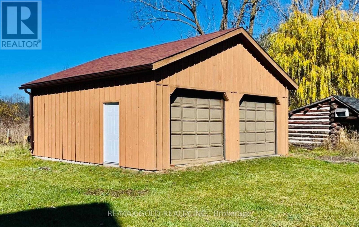
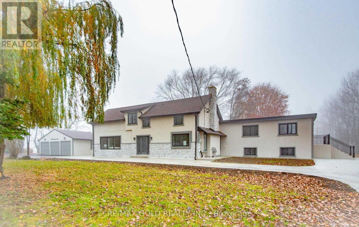
This is the one you've been waiting for! Enjoy the best of country living without the hassle of renovations. Completely transformed from the studs out, this property has undergone a major renovation featuring new plumbing, electrical, drywall, flooring, roof, studs, appliances, three furnaces and three air conditioning systems. The exterior is finished in full stucco fora clean, timeless look. Set on over 31 acres of predominantly land, this versatile property offers endless possibilities for those seeking space, privacy and flexibility. With three separate units, the property provides a unique opportunity for extended family, multi-generational living, rental potential or a combination of uses. A rare opportunity to own a substantially renovated rural property where all the work has already been done-just move in and enjoy the possibilities.3 Air conditioners, 3 furnaces and 3 water heaters, all owned. (id:63285)
| Property Details | |
|---|---|
| DDF® Number | W13718408 |
| Property Type | Multi-family |
| Community Name | Rural Caledon |
| Features | Irregular Lot Size |
| Parking Space Total | 22 |
| Building | |
|---|---|
| Bathroom Total | 6 |
| Bedrooms Above Ground | 7 |
| Bedrooms Below Ground | 2 |
| Bedrooms Total | 9 |
| Appliances | All, Blinds |
| Basement Development | Unfinished |
| Basement Type | N/a (unfinished) |
| Cooling Type | Central Air Conditioning |
| Exterior Finish | Stucco, Stone |
| Fireplace Present | Yes |
| Flooring Type | Hardwood, Porcelain Tile |
| Foundation Type | Concrete |
| Heating Fuel | Natural Gas |
| Heating Type | Forced Air |
| Stories Total | 2 |
| Size Interior | 3500 - 5000 Sqft |
| Type | Duplex |
| Parking | |
|---|---|
| Detached Garage | |
| Garage | |
| Land | |
|---|---|
| Acreage | No |
| Sewer | Septic System |
| Level | Type | Length | Width | Dimensions |
|---|---|---|---|---|
| Second Level | Primary Bedroom | 4.87 m | 3.99 m | 4.87 m x 3.99 m |
| Second Level | Bedroom 2 | 3.59 m | 4.84 m | 3.59 m x 4.84 m |
| Second Level | Bedroom 3 | 4.57 m | 3.96 m | 4.57 m x 3.96 m |
| Second Level | Bedroom 4 | 3.96 m | 2.62 m | 3.96 m x 2.62 m |
| Lower Level | Bedroom | x | ||
| Lower Level | Bedroom | x | ||
| Main Level | Living Room | 3.81 m | 6.82 m | 3.81 m x 6.82 m |
| Main Level | Dining Room | 3.35 m | 6.82 m | 3.35 m x 6.82 m |
| Main Level | Family Room | 5.79 m | 4.87 m | 5.79 m x 4.87 m |
| Main Level | Kitchen | 4.87 m | 5.18 m | 4.87 m x 5.18 m |
| In Between | Kitchen | x | ||
| In Between | Bedroom 5 | x |
Loading maps...
Loading street view...