Kitchen with modern cabinets, a breakfast bar area, an island with sink, light countertops, and light wood finished floors
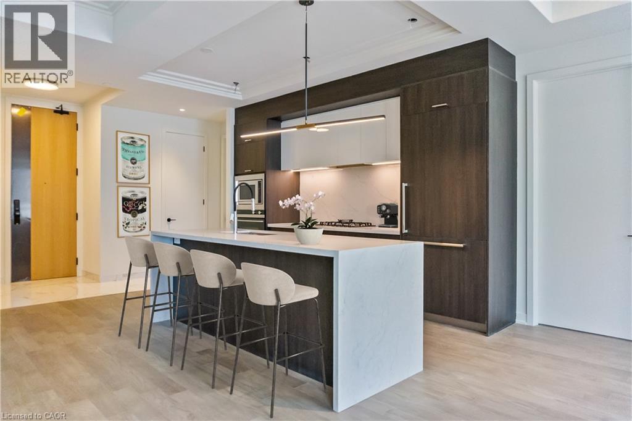
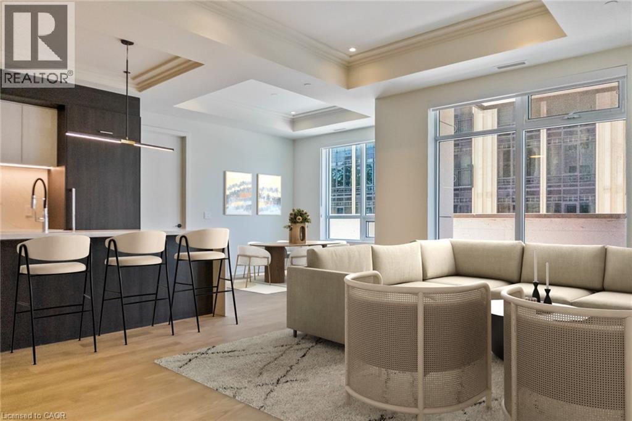
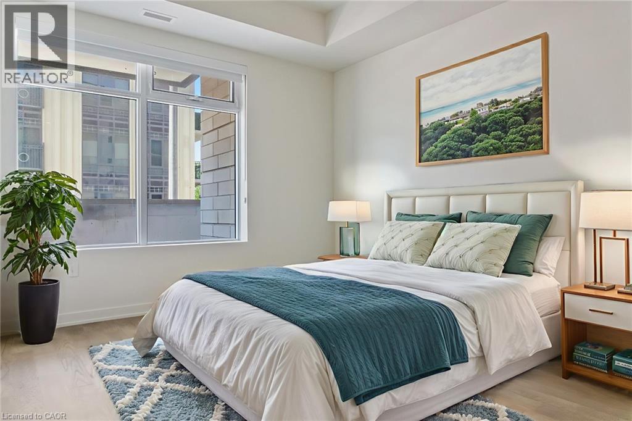
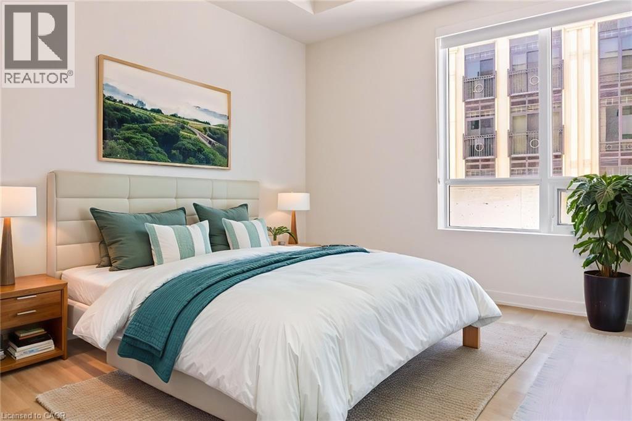
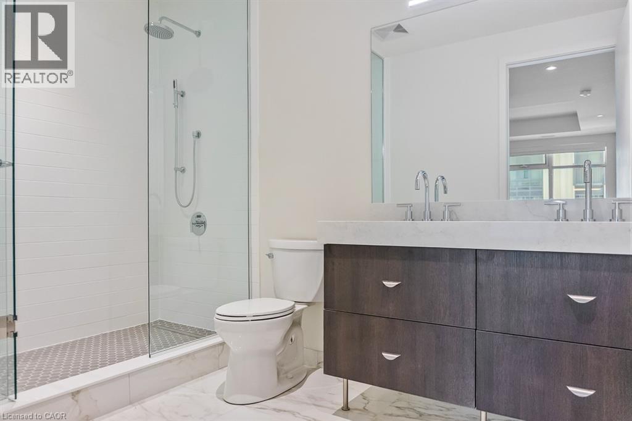
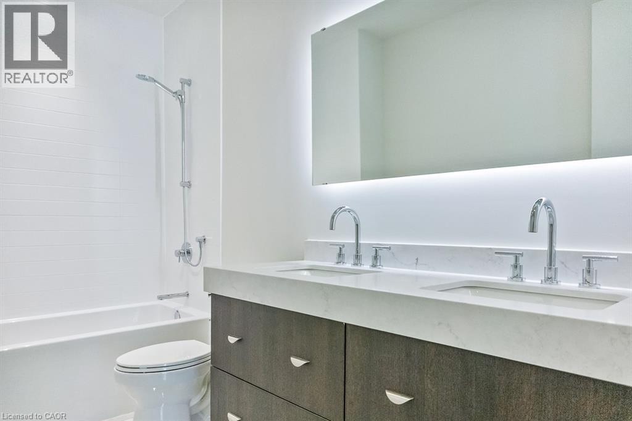
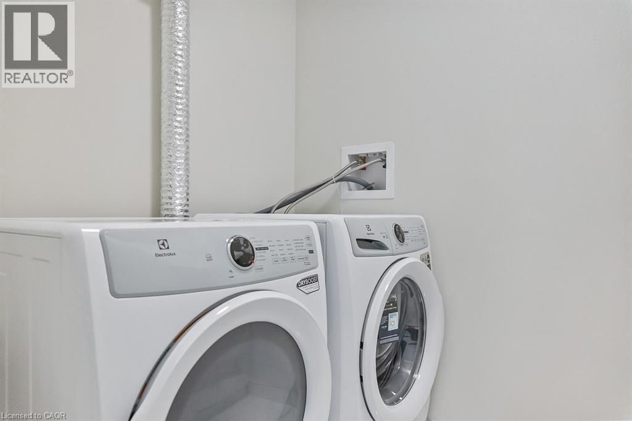
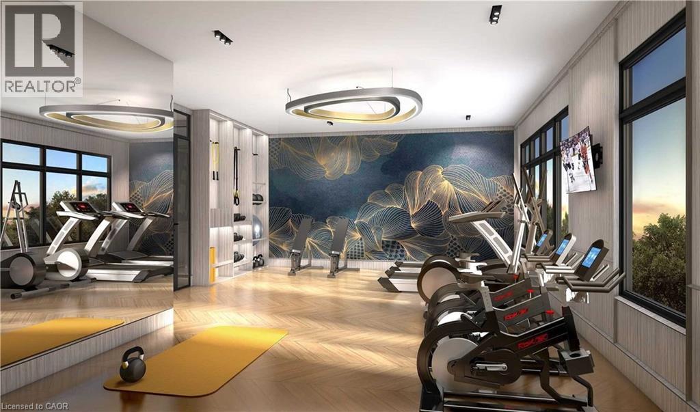
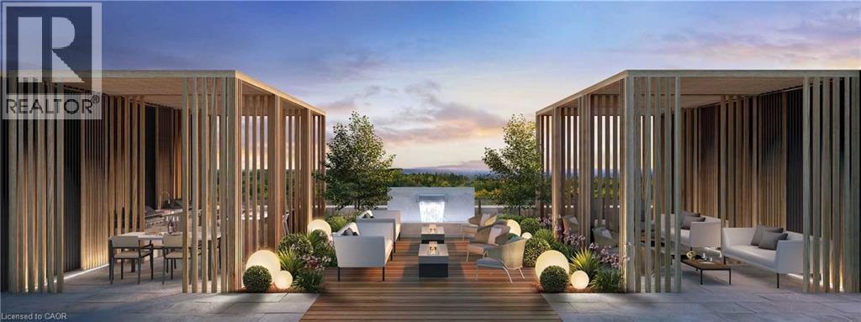
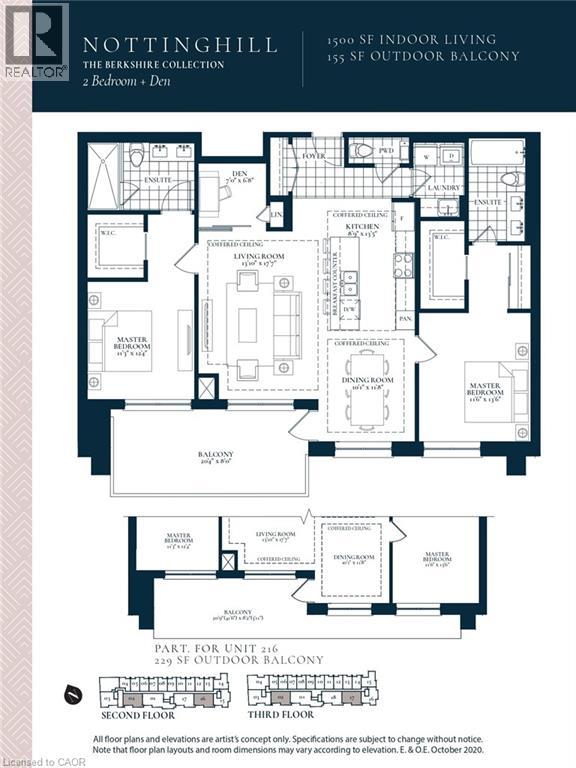
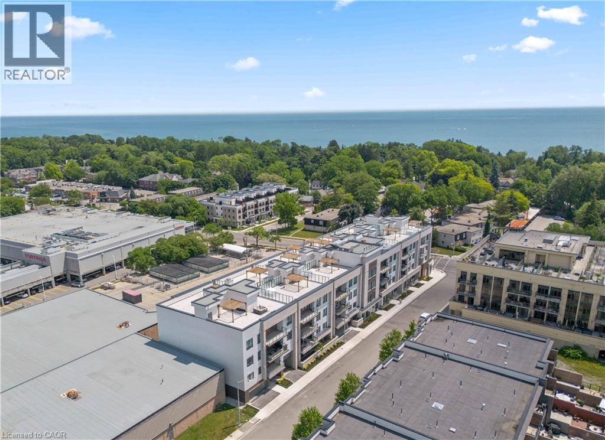
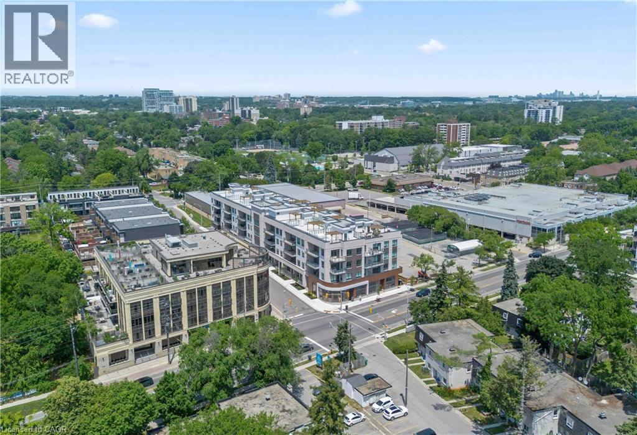
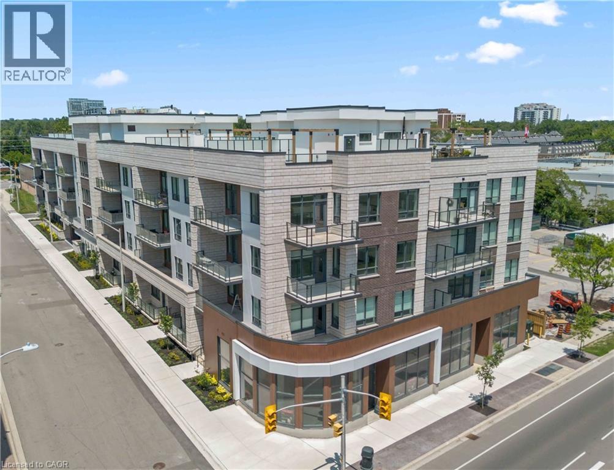
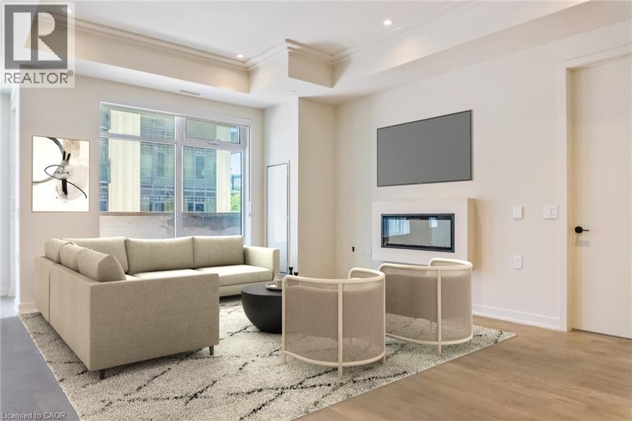
Experience luxury living in South Oakville with this stunning 2-bedroom plus den model suite at The Berkshire Residences, now move-in ready. Offering 1,500 square feet of beautifully designed space, this suite features soaring 10-foot ceilings, a spacious laundry room, and premium brushed oak hardwood flooring throughout. The modern kitchen is a chef’s dream, complete with soft-close cabinetry, a large island with a waterfall edge, quartz countertops and matching backsplash, and a full 6-piece stainless steel appliance package. Additional upgrades include extended-height kitchen cabinets, upgraded vanities and tiles in all bathrooms, and a sleek Napoleon Entice Series electric fireplace with a contemporary stone surround. Enjoy the comfort of heated flooring in the bathrooms and the sophisticated, townhouse-style feel of the layout. Two parking spaces and a storage locker are also included, offering added convenience in this upscale residence.Condo Fees approximate. The Berkshire Residences combines striking architecture with modern elegance, making this suite a perfect place to call home. (id:63285)
| Property Details | |
|---|---|
| DDF® Number | 40859598 |
| Property Type | Single Family |
| Features | Balcony |
| Parking Space Total | 2 |
| Storage Type | Locker |
| Building | |
|---|---|
| Bathroom Total | 3 |
| Bedrooms Above Ground | 2 |
| Bedrooms Below Ground | 1 |
| Bedrooms Total | 3 |
| Amenities | Party Room |
| Appliances | Dishwasher, Dryer, Microwave, Washer, Window Coverings |
| Architectural Style | Other |
| Basement Type | None |
| Construction Style Attachment | Attached |
| Cooling Type | Central Air Conditioning |
| Exterior Finish | Stone |
| Fireplace Present | No |
| Half Bath Total | 1 |
| Heating Fuel | Natural Gas |
| Heating Type | Heat Pump |
| Stories Total | 1 |
| Size Interior | 1500 Sqft |
| Type | Apartment |
| Utility Water | Municipal Water |
| Parking | |
|---|---|
| Underground | |
| Open | |
| Land | |
|---|---|
| Acreage | No |
| Sewer | Municipal Sewage System |
| Zoning Description | Cbd |
| Level | Type | Length | Width | Dimensions |
|---|---|---|---|---|
| Main Level | 4pc Bathroom | x | ||
| Main Level | 4pc Bathroom | x | ||
| Main Level | 2pc Bathroom | x | ||
| Main Level | Den | 12.0 | 9.1 | 12.0 x 9.1 |
| Main Level | Bedroom | 9.7 | 11.8 | 9.7 x 11.8 |
| Main Level | Primary Bedroom | 12.8 | 11.8 | 12.8 x 11.8 |
| Main Level | Laundry Room | 8.0 | 6.0 | 8.0 x 6.0 |
| Main Level | Kitchen | 14.8 | 11.1 | 14.8 x 11.1 |
| Main Level | Dining Room | 28.8 | 9.8 | 28.8 x 9.8 |
| Main Level | Living Room | 14.8 | 15.5 | 14.8 x 15.5 |
| Main Level | Foyer | 6.0 | 4.0 | 6.0 x 4.0 |
Loading maps...
Loading street view...