Proposed Building Concept
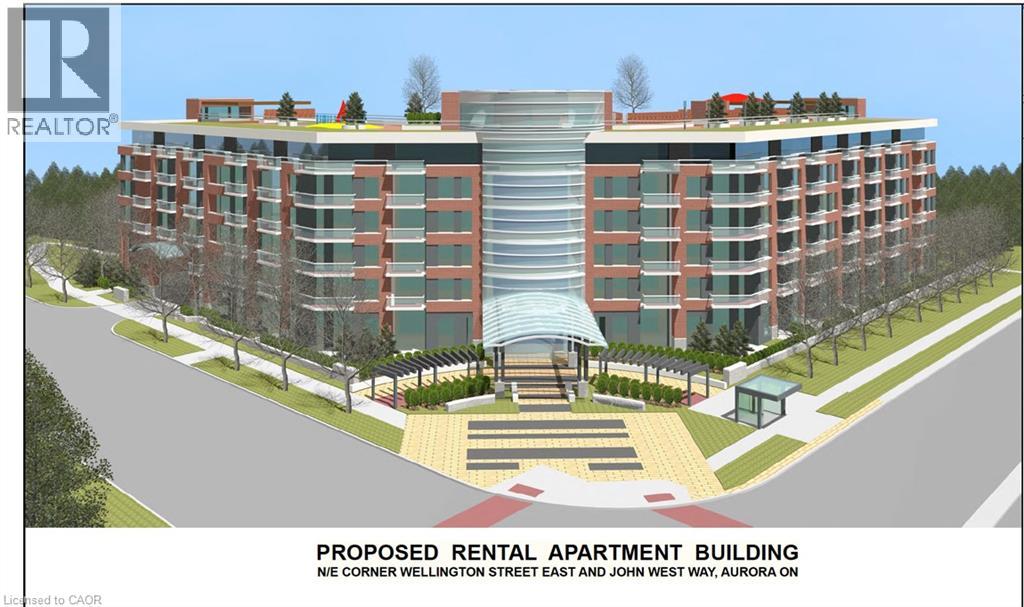
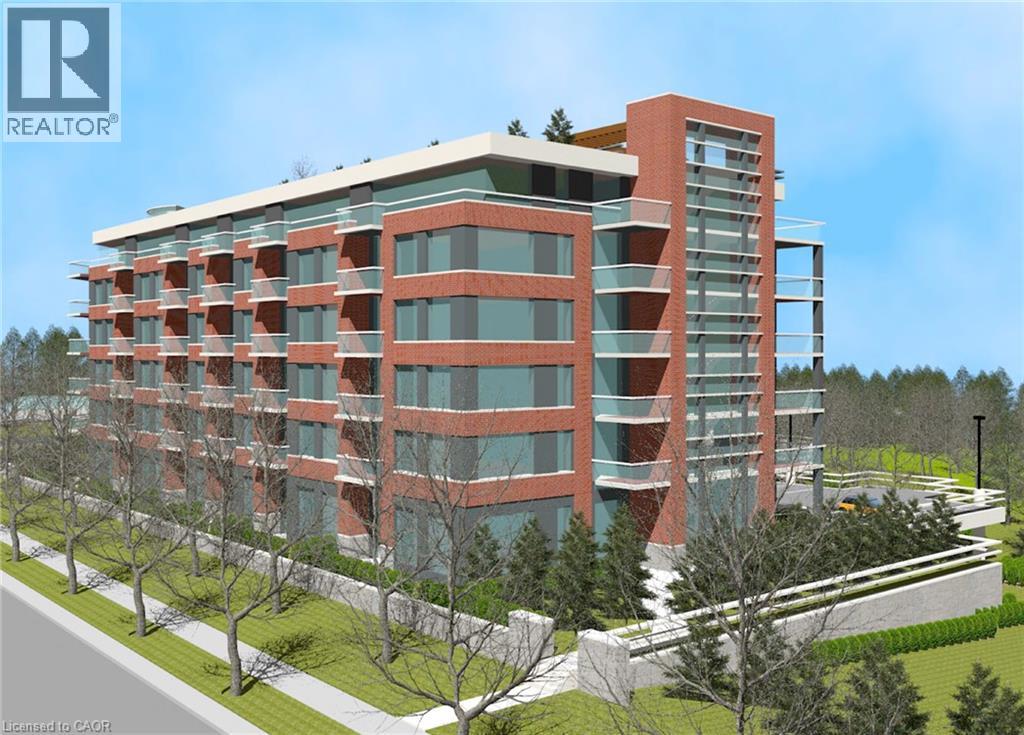
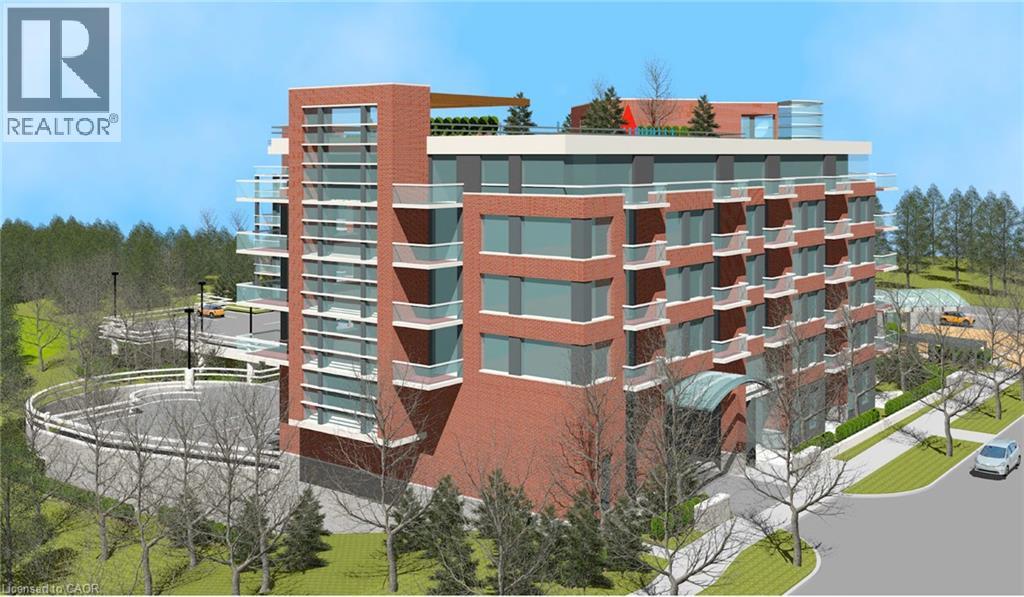
Brick facade building with multiple levels, private balconies, a rooftop terrace, and an integrated parking structure
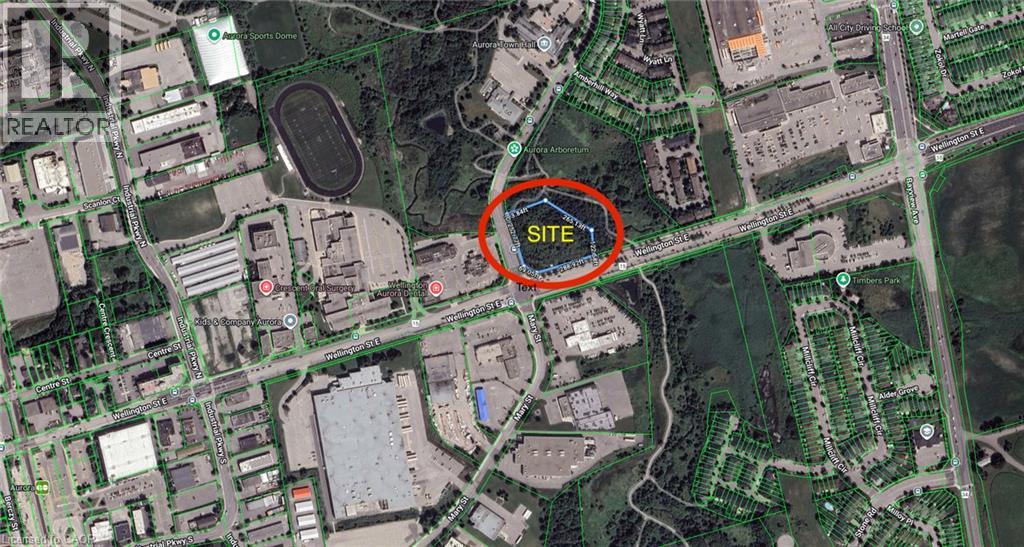
Site Plan. Aerial view identifying the property within its geographical context
Site Plan. Detailing the proposed layout for a six-story rental apartment building including parking, green roof areas, and access points on the property
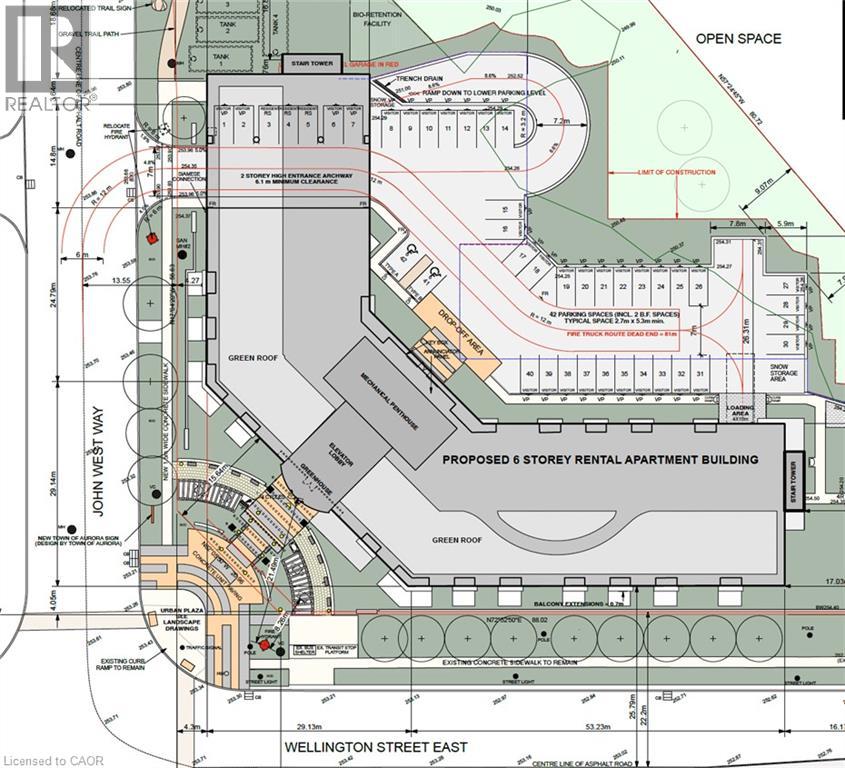
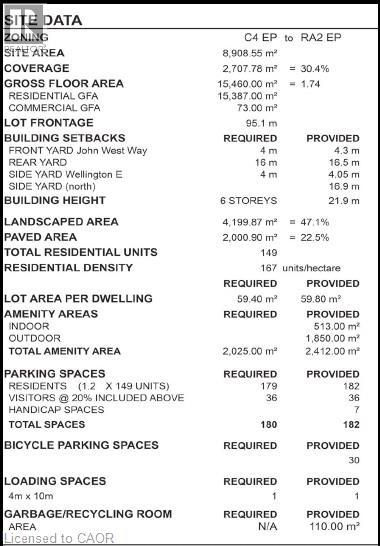
Site Plan. Depicting property layout, open space, building dimensions, and site data
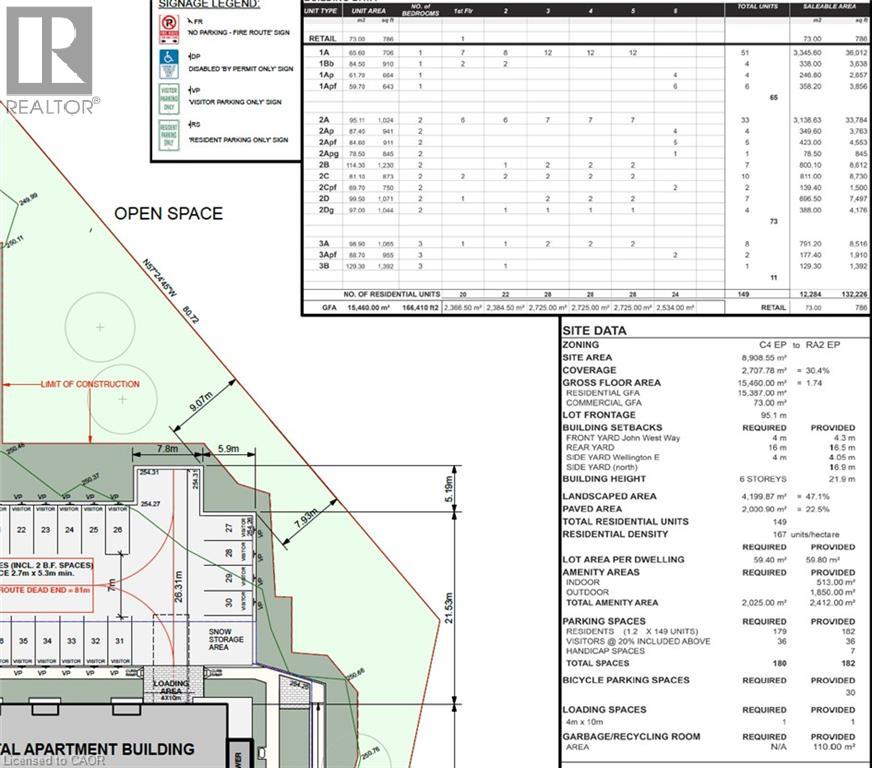
Proposed Unit mix and break-out

305 Wellington Street East, Aurora, QC L4G

$8,000,000

  • 0 Bedrooms
  • 0 Bathrooms
  • MLS: 30217976
Acreage

Description

Rare, fully entitled multi-residential development opportunity in the heart of Aurora. Approved for a 6-storey, 149-unit purpose-built rental building, with OLT approval in place and Site Plan Agreement executed with the Town of Aurora. The site is substantially de-risked from a planning perspective, with an extensive suite of technical, engineering and environmental studies completed. Prominent location at Wellington Street East and John West Way, less than 1 km from Aurora GO Station, with York Region Transit at the site and immediate access to the Holland River Valley Trail system. An exceptional opportunity to acquire a large-scale, shovel-ready rental development site in one of York Region's most established and desirable communities. (id:63285)

Property Details
DDF® Number 40859579
Property Type Vacant Land
Amenities Near By Public Transit, Schools
Features Corner Site, Visual Exposure
Building
Basement Type None
Fireplace Present No
Utility Water Municipal Water
Land
Access Type Road Access, Highway Access
Acreage Yes
Land Amenities Public Transit, Schools
Sewer Municipal Sewage System
Size Depth 292 Ft
Size Frontage 328 Ft
Size Irregular 2.2
Size Total 95832 Sqft
Zoning Description C-6

Loading maps...

Loading street view...

This site is registered on wpml.org as a development site. Switch to a production site key to remove this banner.