Brick exterior with dormer windows, a gabled roof, and extensive landscaping
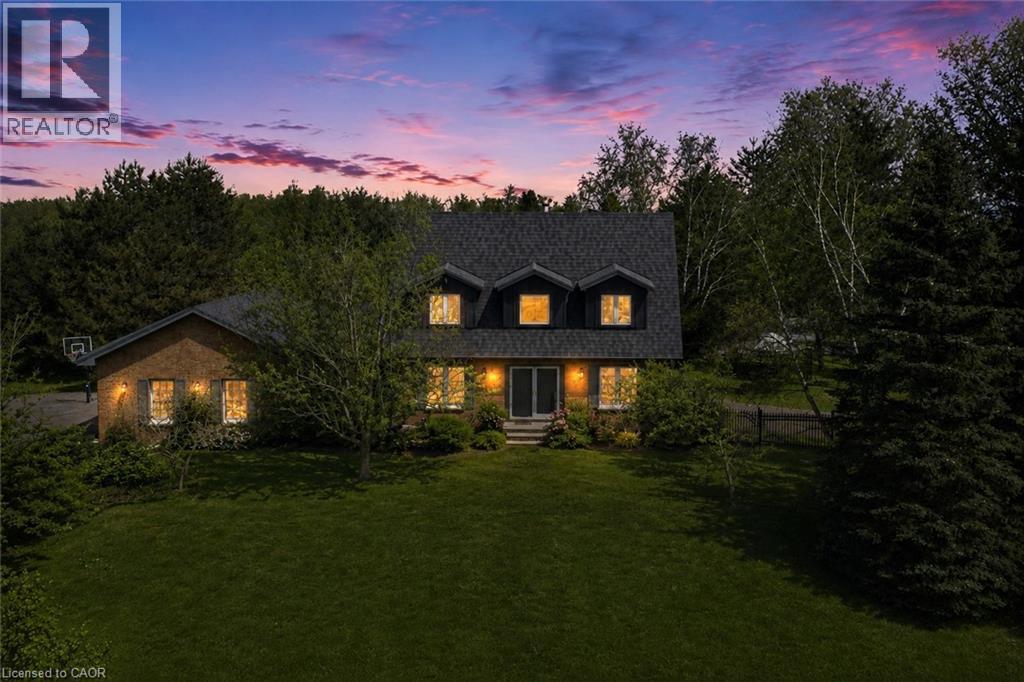
Expansive property with a dwelling featuring a dark roof, surrounded by mature trees and lush green landscaping
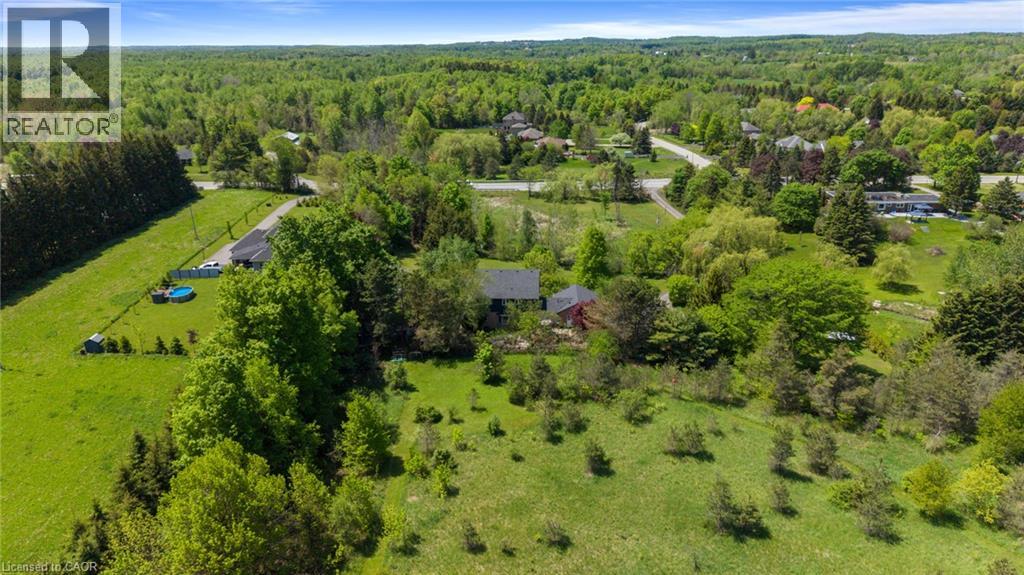
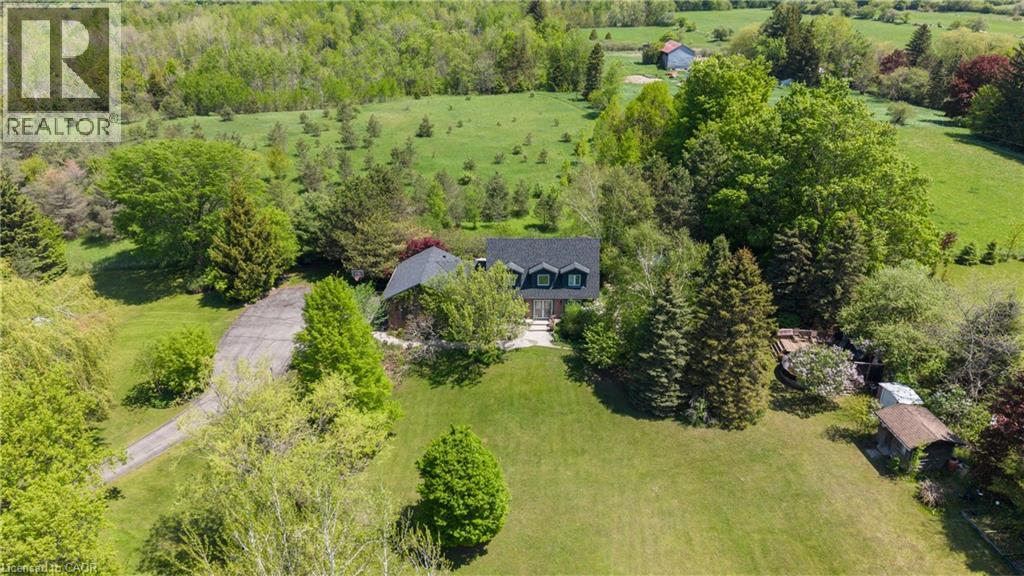
Property set amidst expansive green landscape, featuring a winding driveway, mature trees, and a separate outbuilding
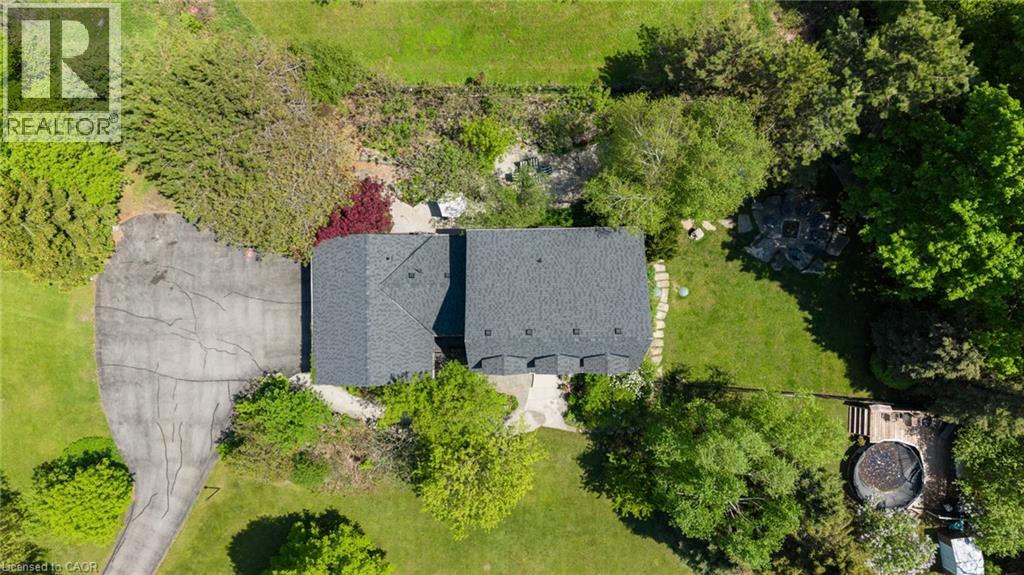
Asphalt driveway, shingled roof, stone patio, stone pathway, hot tub, mature trees, green lawn
Recessed lighting, crown molding, wood-finish flooring, a built-in electric fireplace, and a glass-paneled entry door
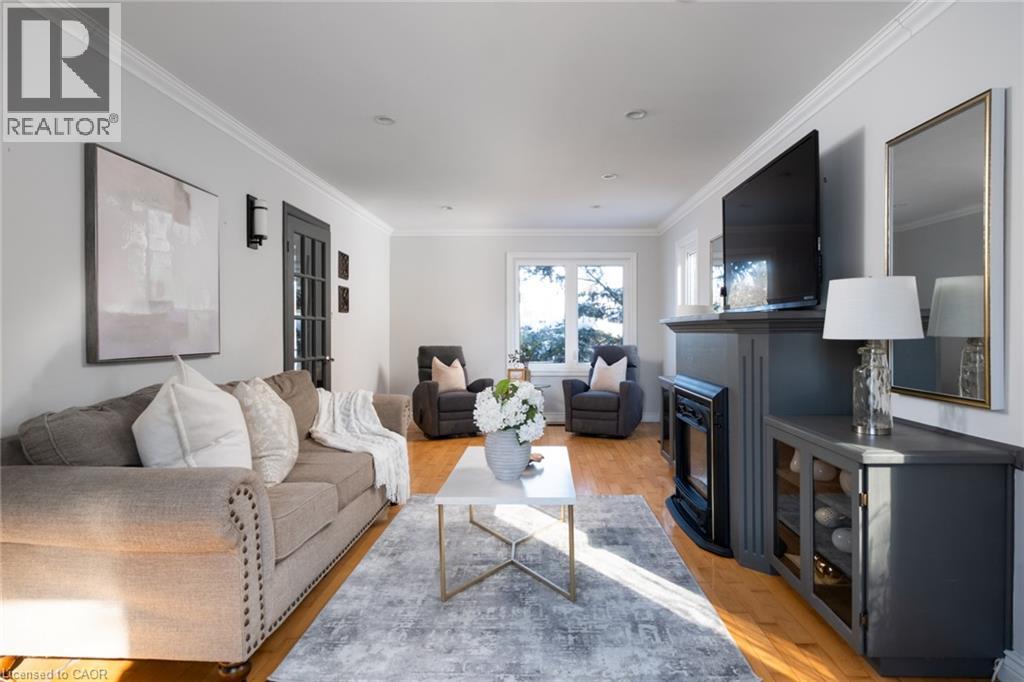
Hardwood-style flooring, a recessed fireplace with mantel, crown molding, double French doors, and recessed lighting
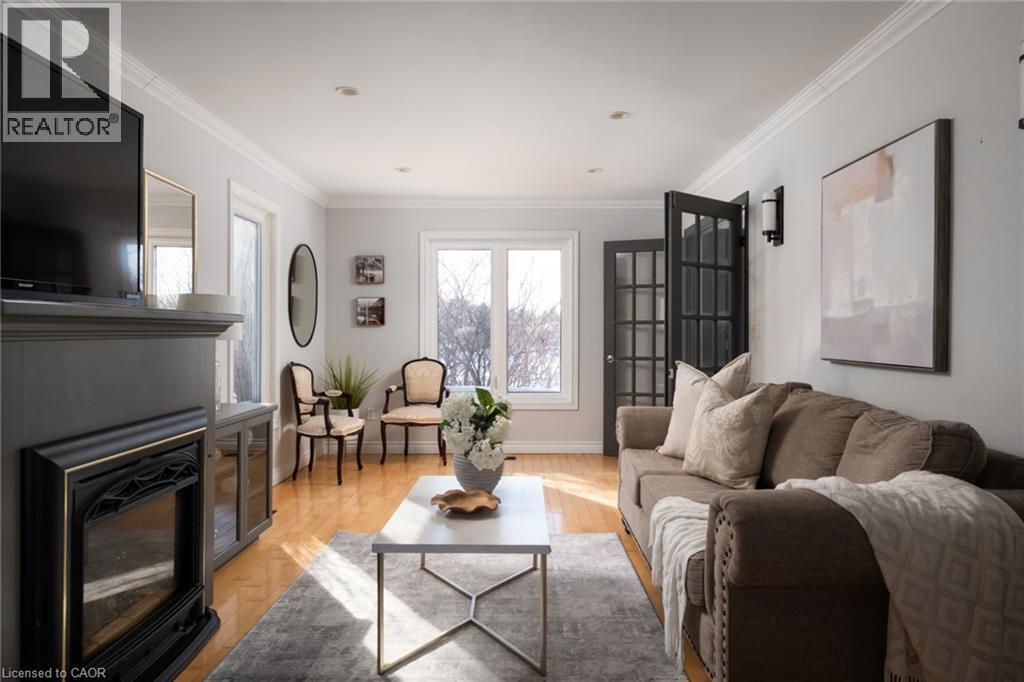
Recessed lighting, crown molding, and wood-finish flooring
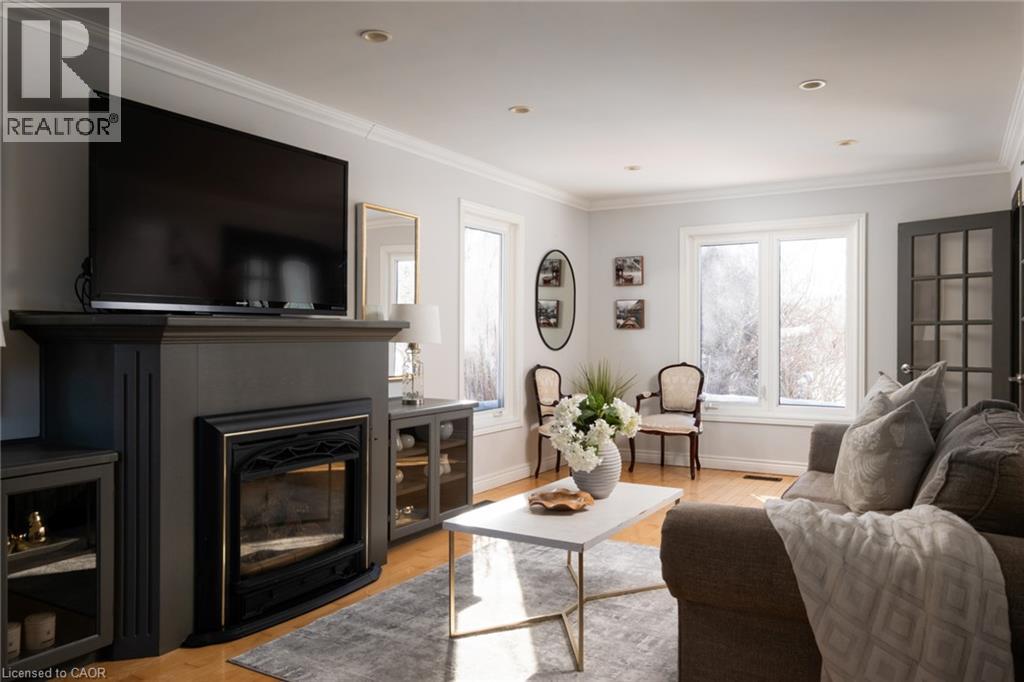
Recessed lighting, crown molding, wood-finish flooring, a built-in electric fireplace, and a glass-paneled entry door
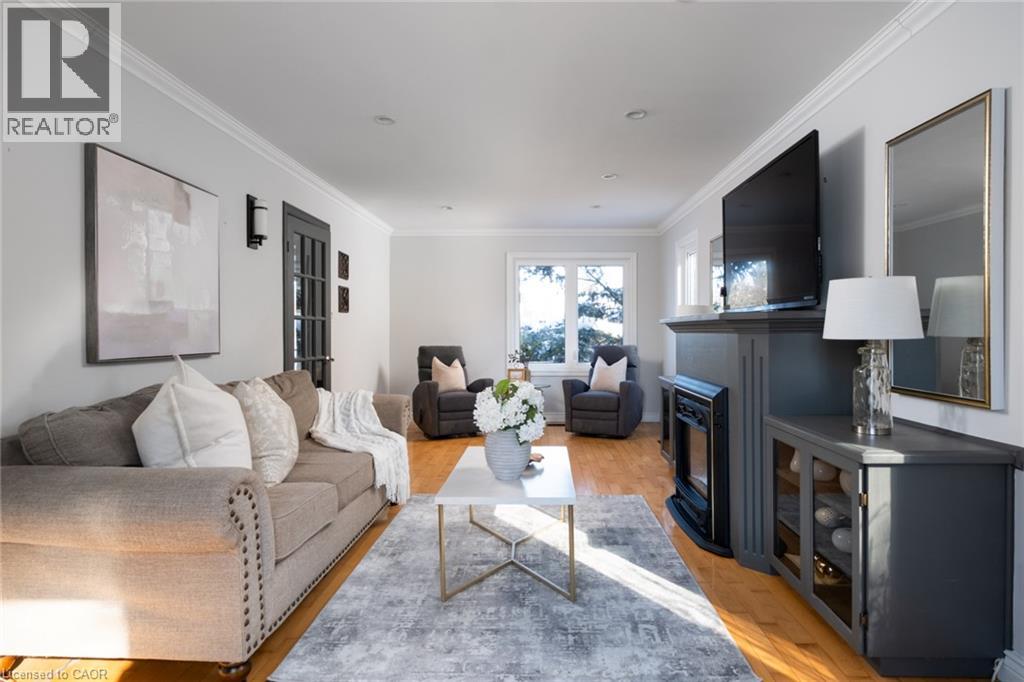
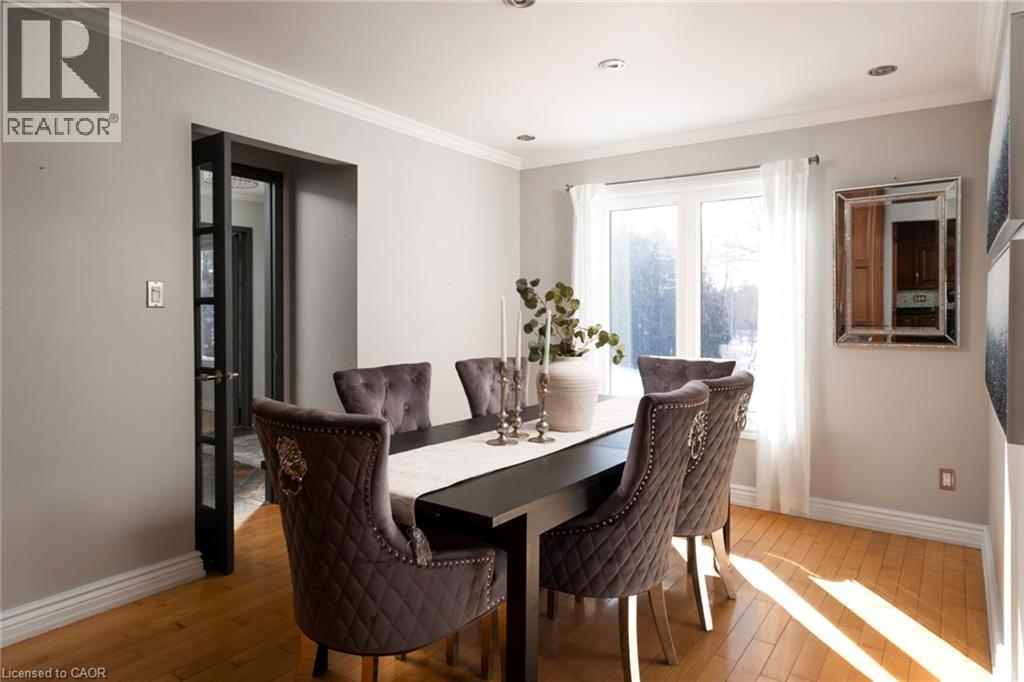
Hardwood flooring, crown molding, recessed lighting, and a large window with white trim
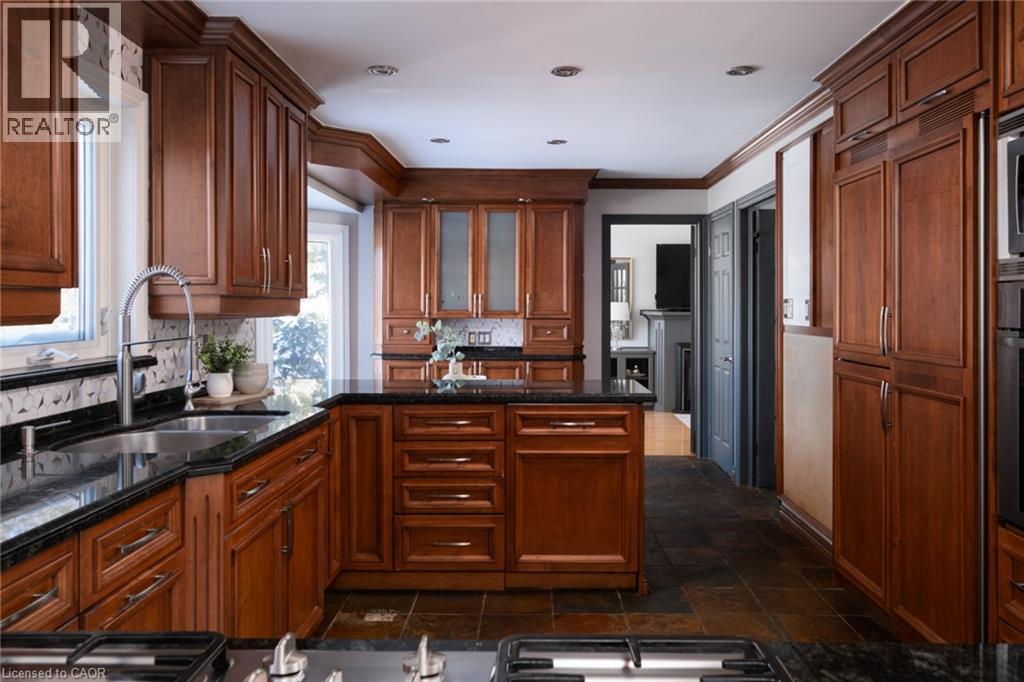
Cherry wood cabinetry with crown molding, dark stone countertops, stainless steel sink with gooseneck faucet, full-height tile backsplash, and recessed lighting
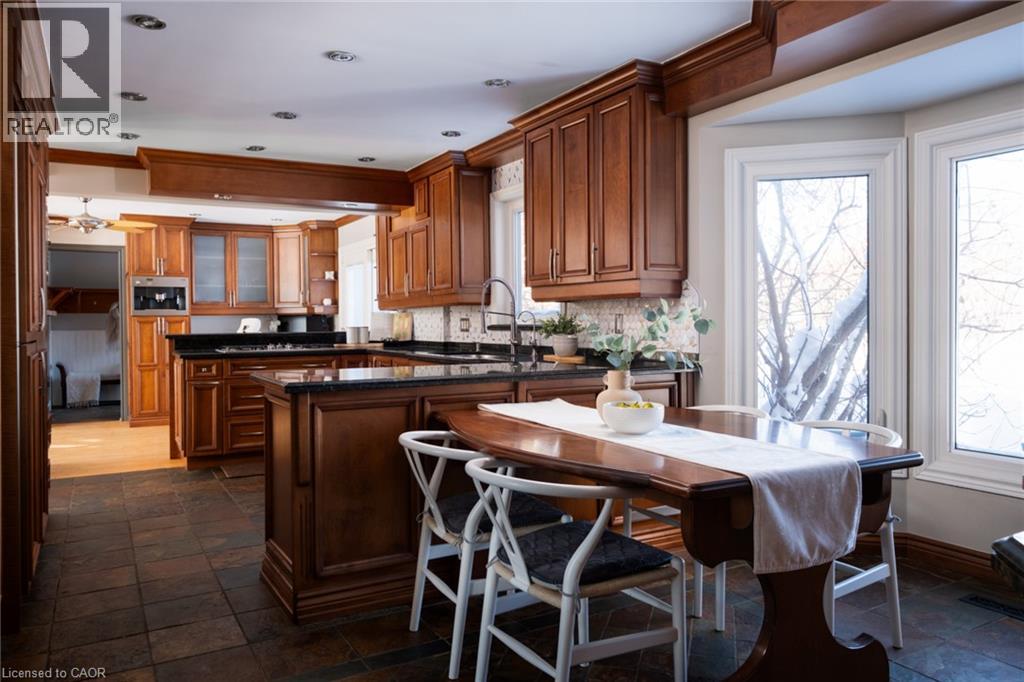
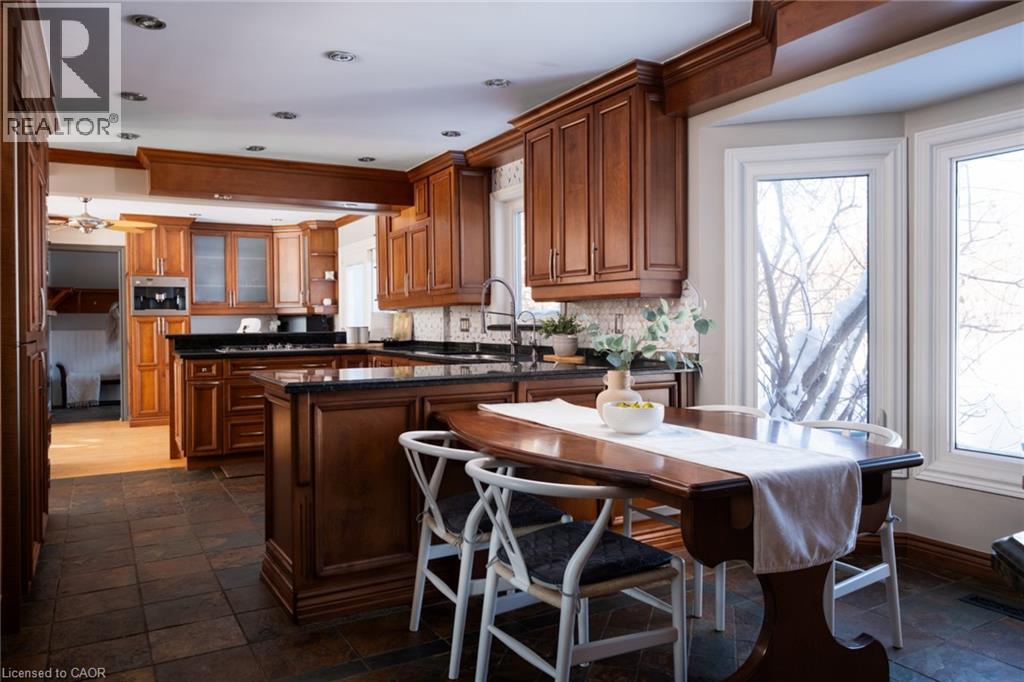
Kitchen featuring wood cabinetry, dark countertops, a tiled backsplash, and recessed lighting
Hardwood flooring, expansive built-in cabinetry with glass-front uppers, recessed lighting, and a ceiling fan with light fixture
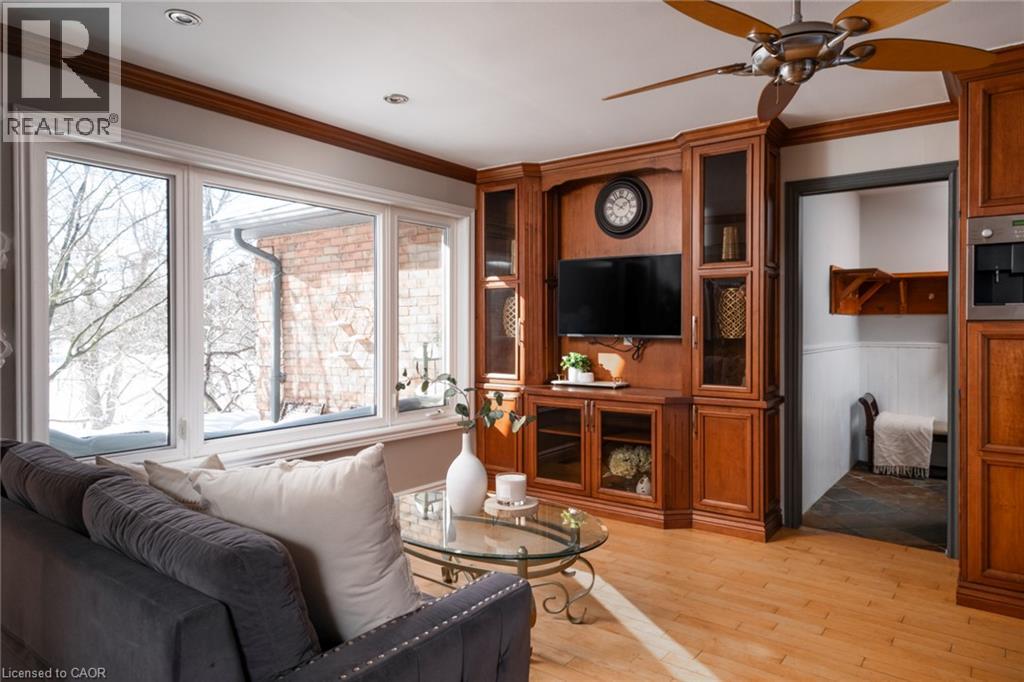
Hardwood flooring, crown molding, built-in media cabinetry, recessed lighting, and a large multi-pane window
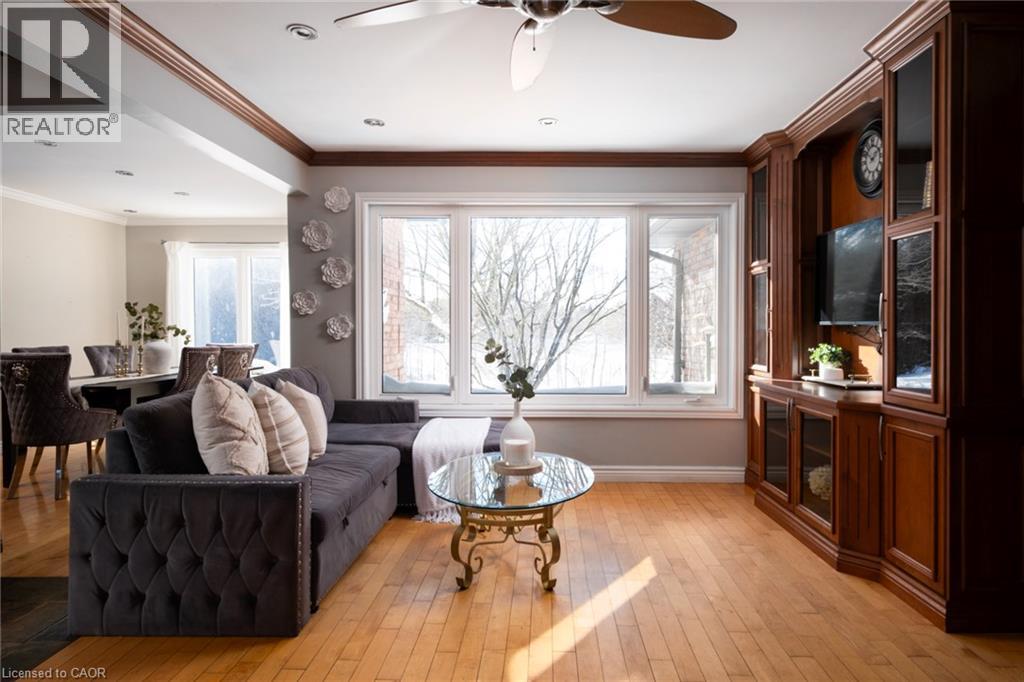
Hardwood flooring, wood-finish cabinetry, built-in coffee maker, recessed lighting, and a ceiling fan
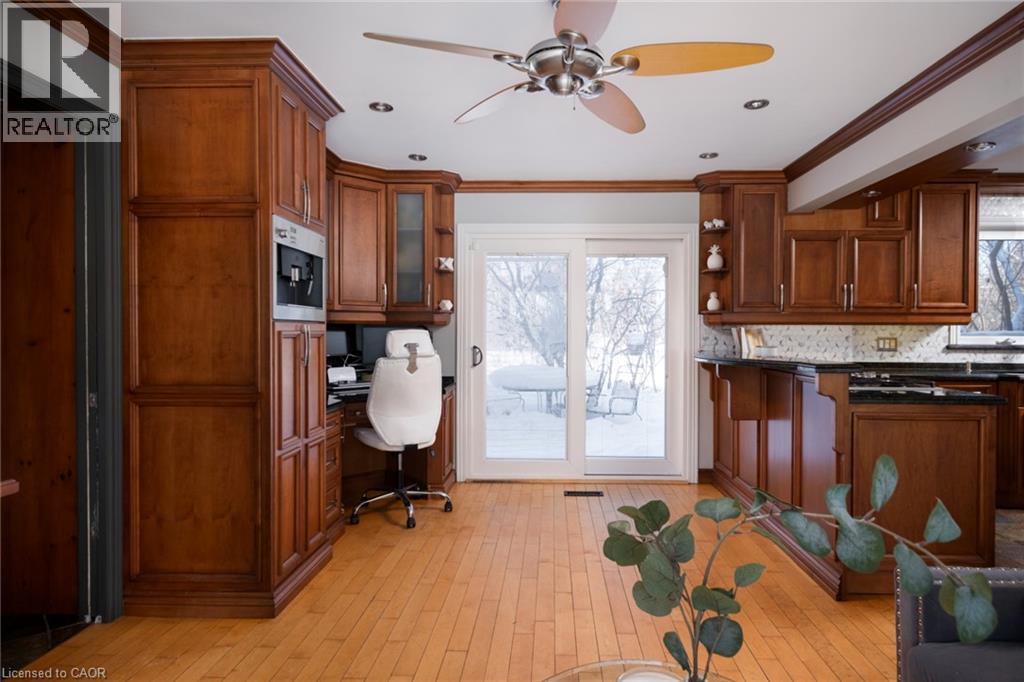
Rich wood cabinetry, black countertops, tile backsplash, recessed lighting, and a kitchen island
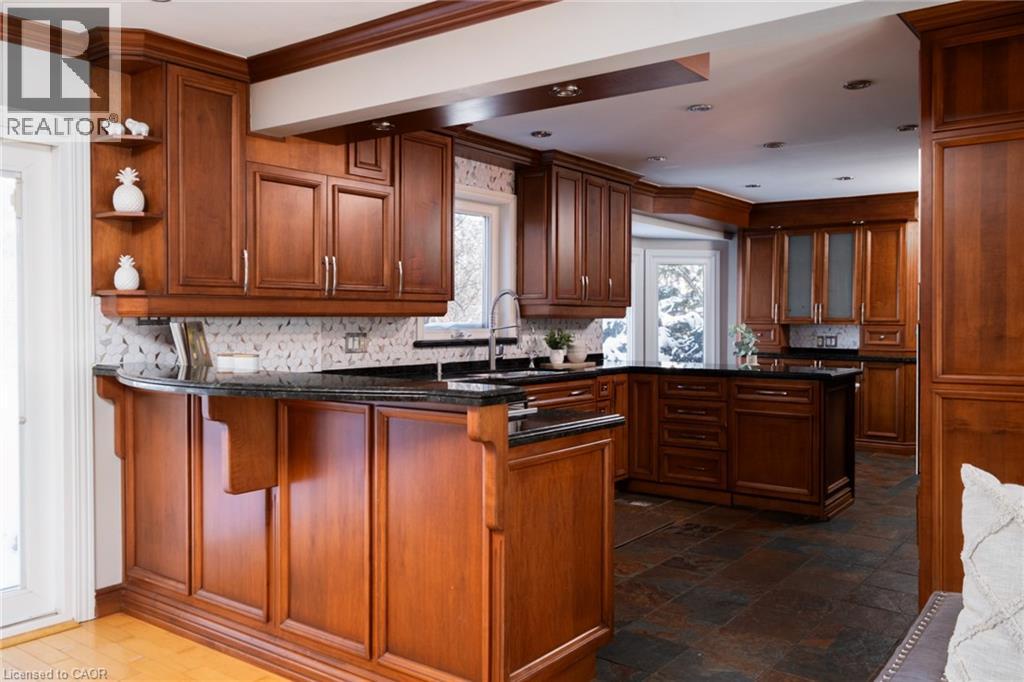
Cherry wood cabinetry with crown molding, dark stone countertops, stainless steel sink with gooseneck faucet, full-height tile backsplash, and recessed lighting
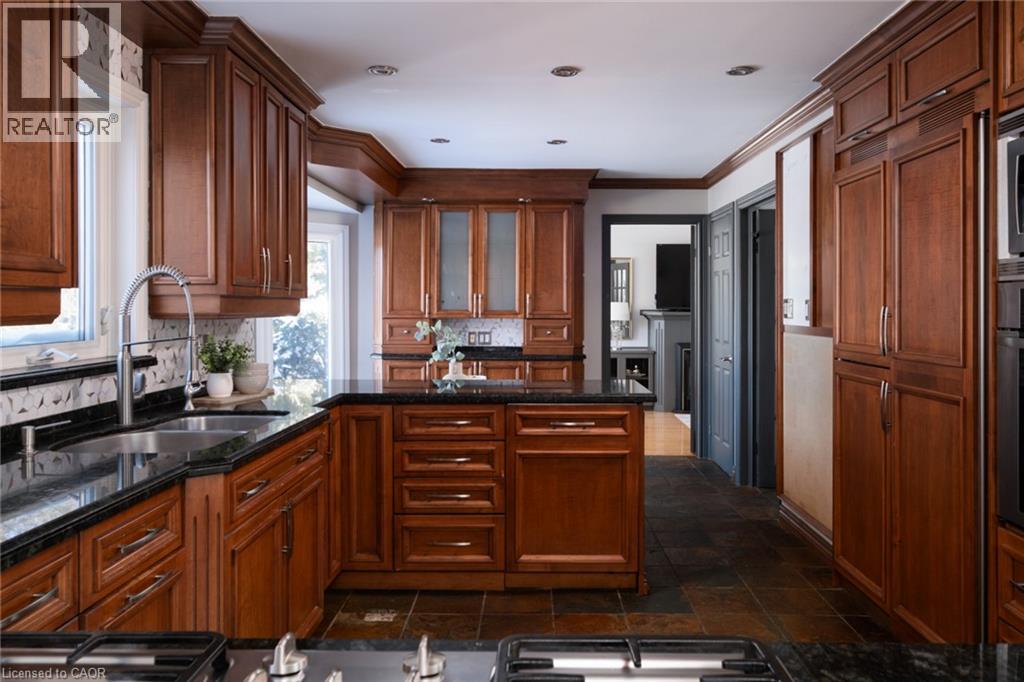
Wood cabinetry with modern hardware, built-in gas range, dual basin stainless steel sink with gooseneck faucet, black stone countertops, and honeycomb tile backsplash
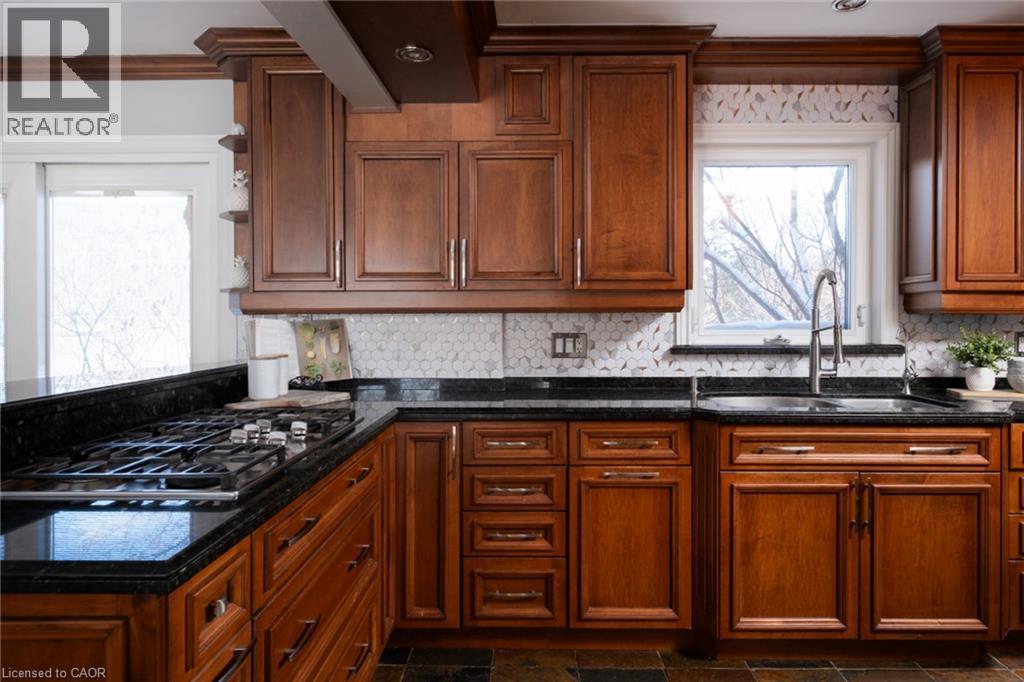
Kitchen featuring wood cabinetry, dark countertops, a tiled backsplash, and recessed lighting
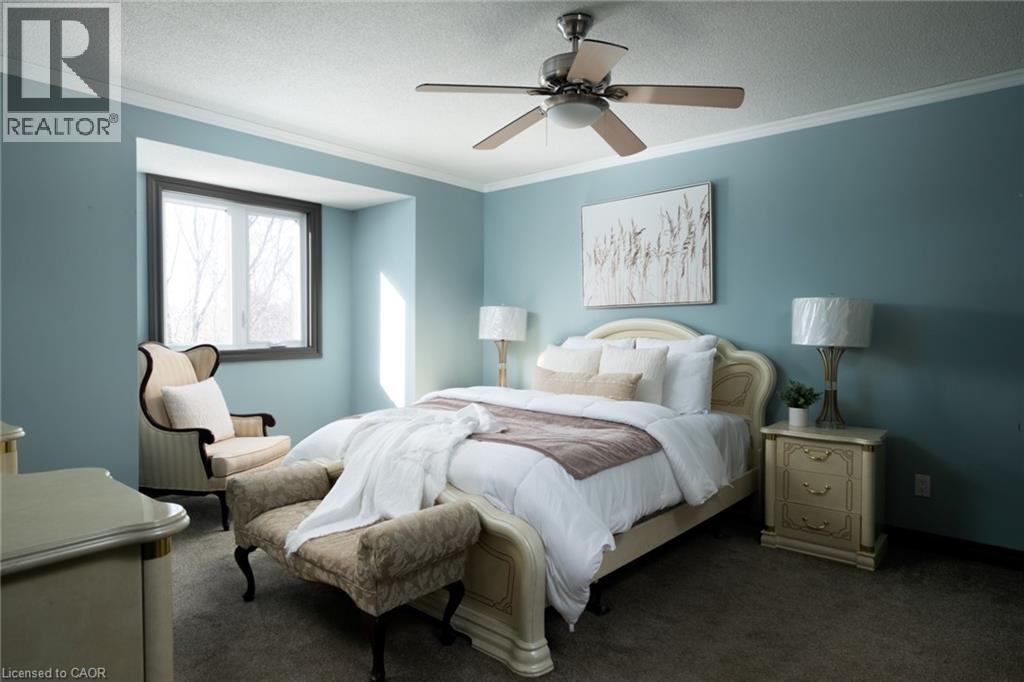
Recessed window, ceiling fan, crown molding, and carpeted flooring
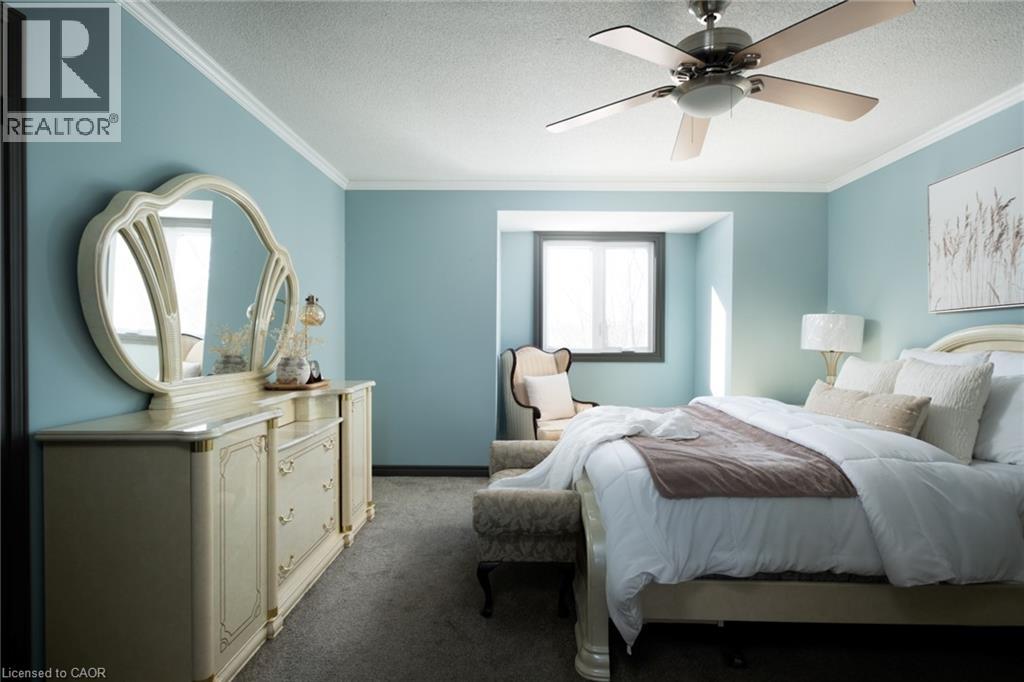
Ceiling fan with integrated lighting, a window with dark trim, light blue wall paint, and crown molding
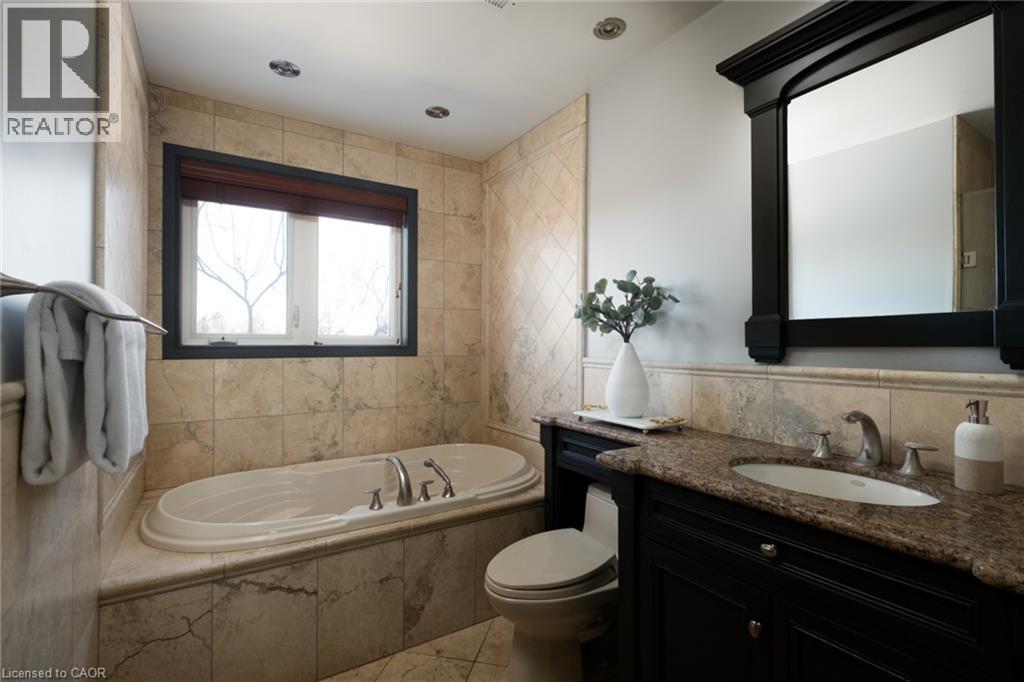
Built-in soaking tub with deck-mounted faucet, stone-finish tile surround, and recessed lighting
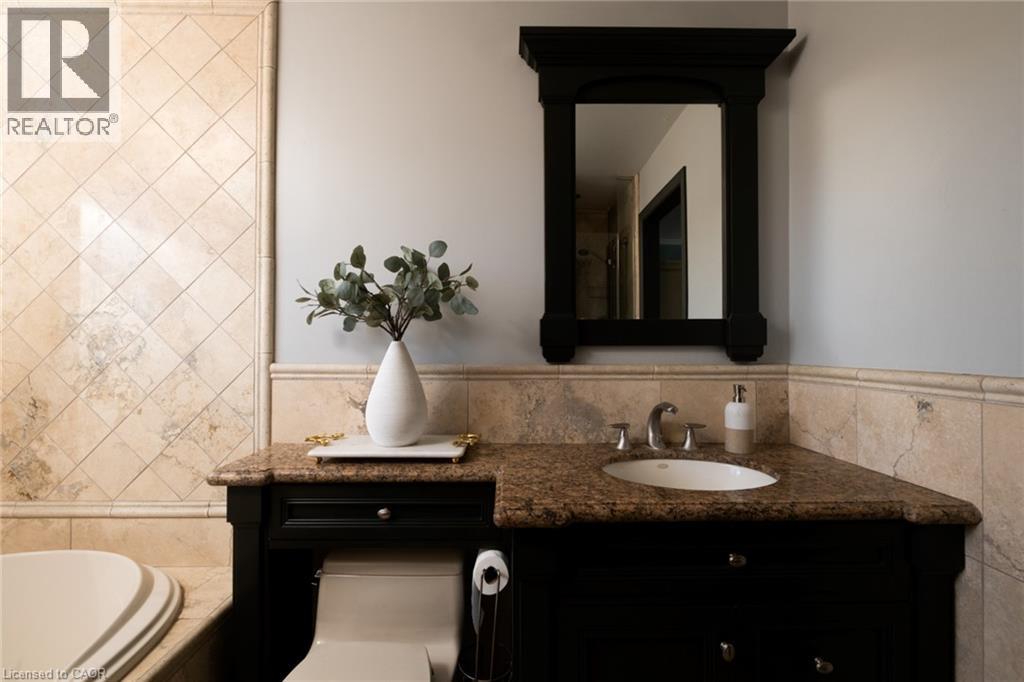
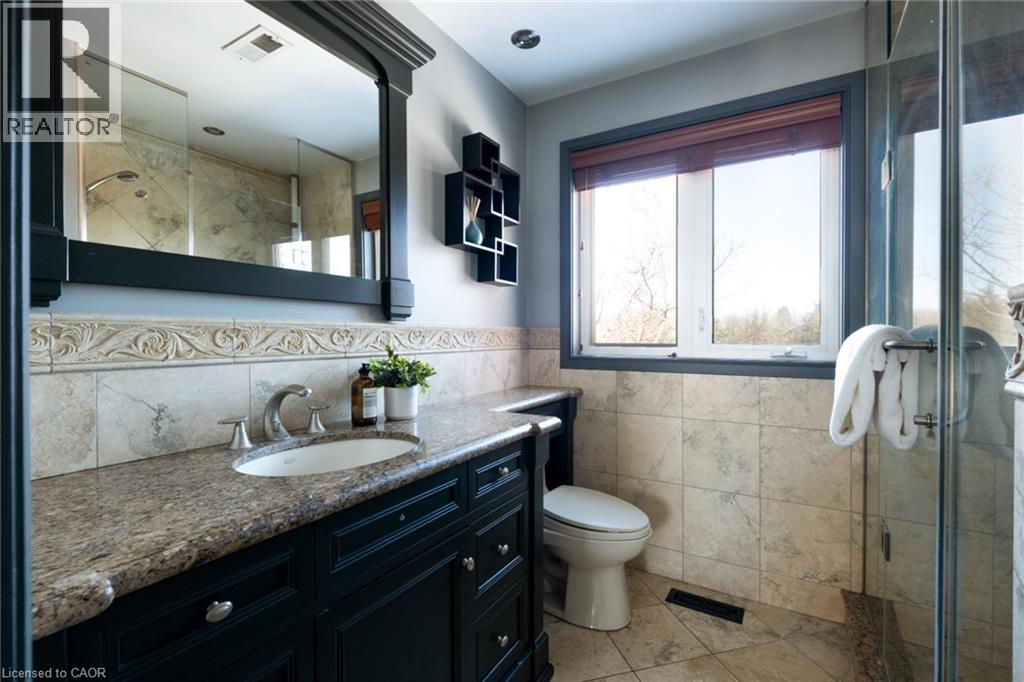
Built-in black vanity with an integrated sink, polished chrome faucet, and a stone countertop
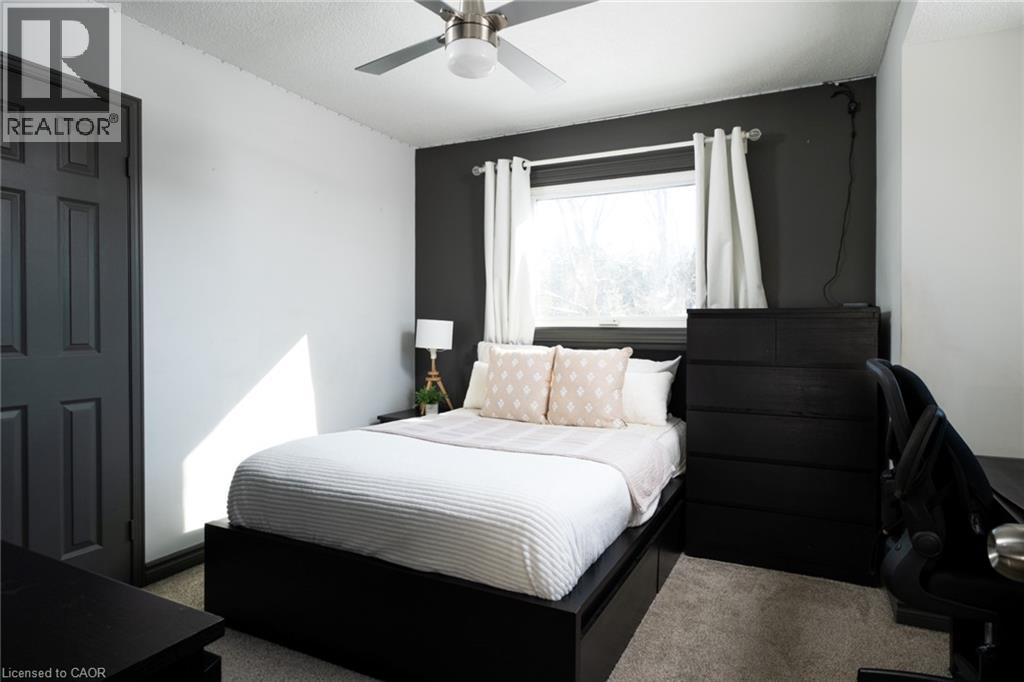
Ceiling fan with integrated lighting
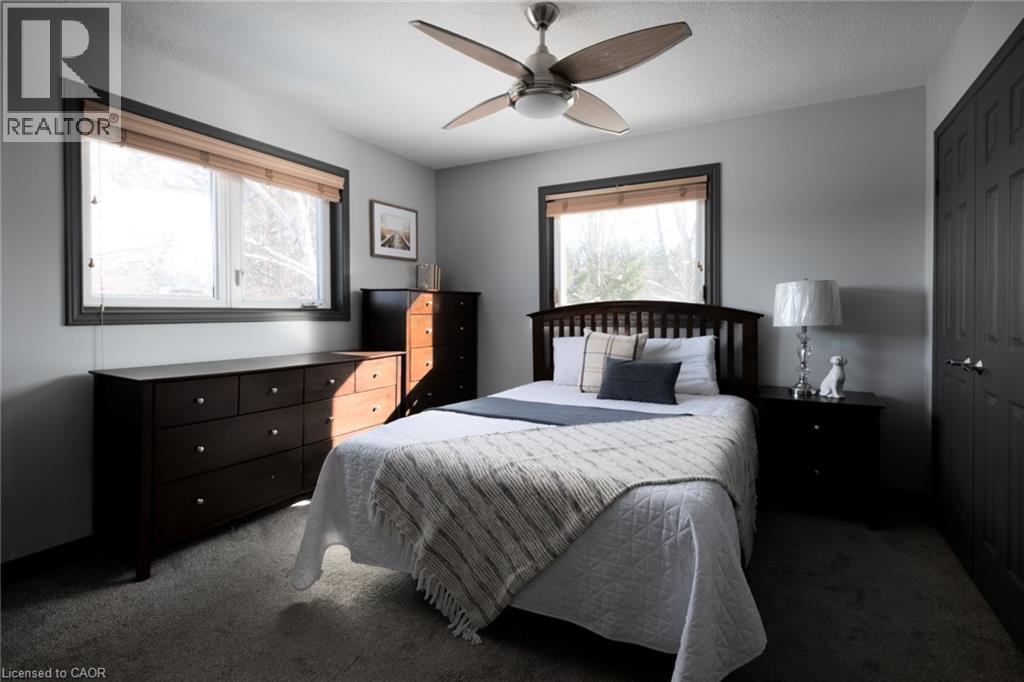
Light gray wall paint, textured carpeting, two pane windows, wood-finish ceiling fan with integrated lighting, and dark gray bi-fold closet doors
Dark wood vanity with a stone countertop, undermount sink, and brushed nickel faucet
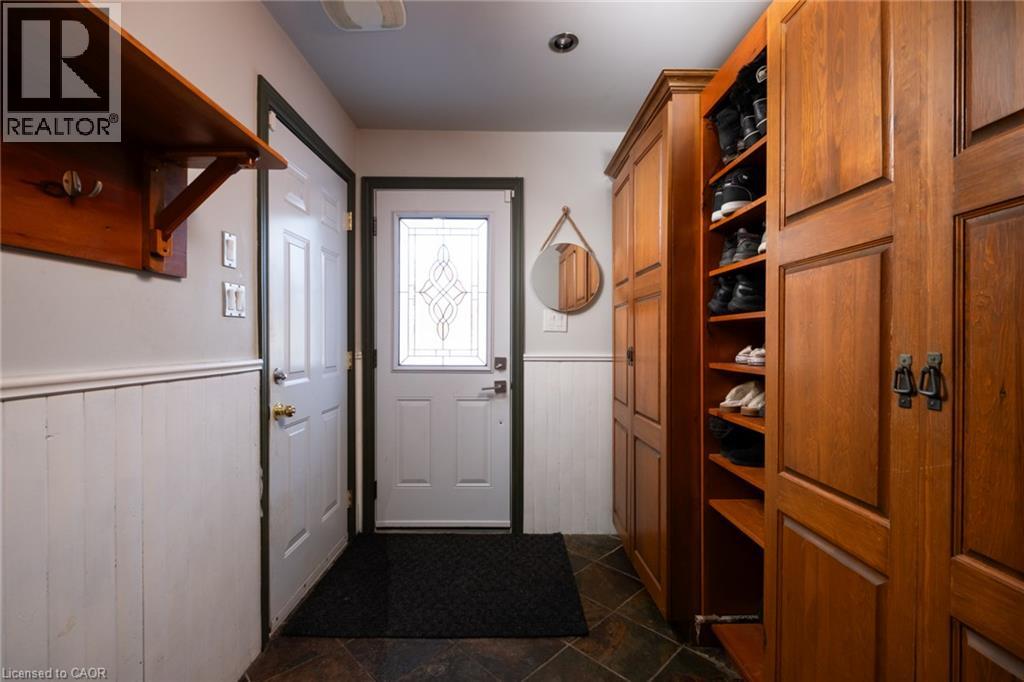
Entryway featuring wood-finish flooring, white wainscoting, and built-in wood cabinetry with integrated shelving
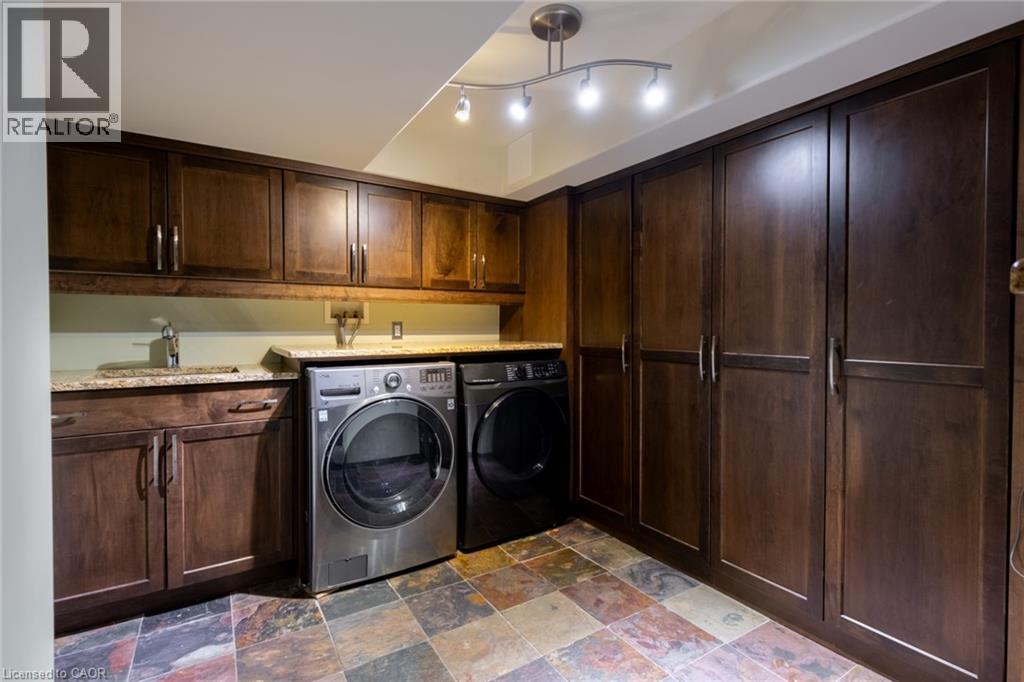
Laundry area featuring wood-finish cabinetry, a utility sink, and a multi-color slate-look tile floor
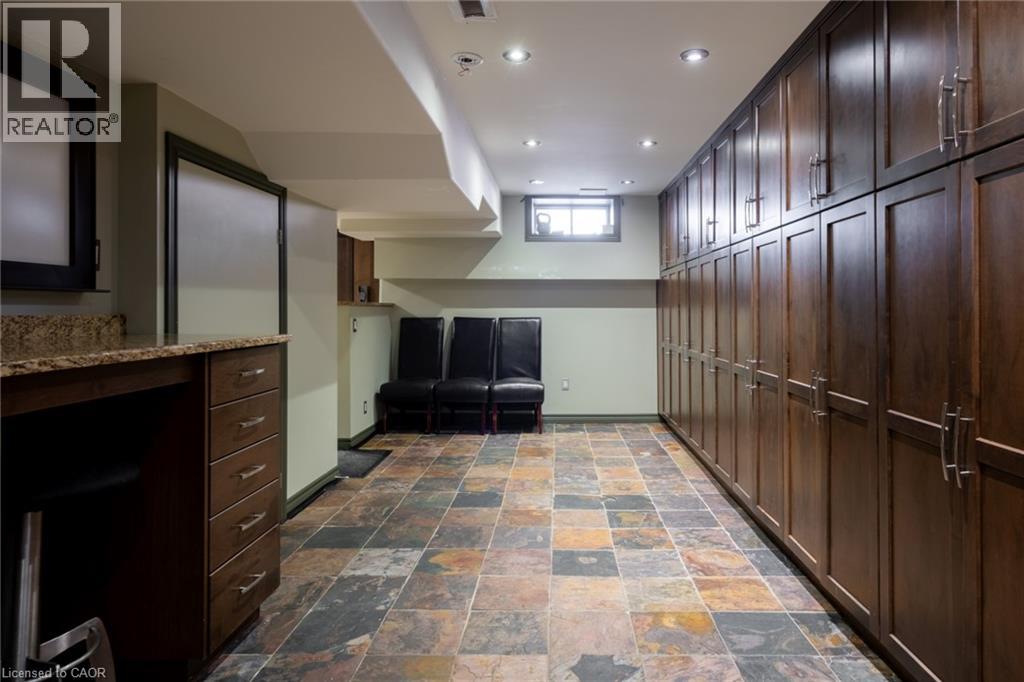
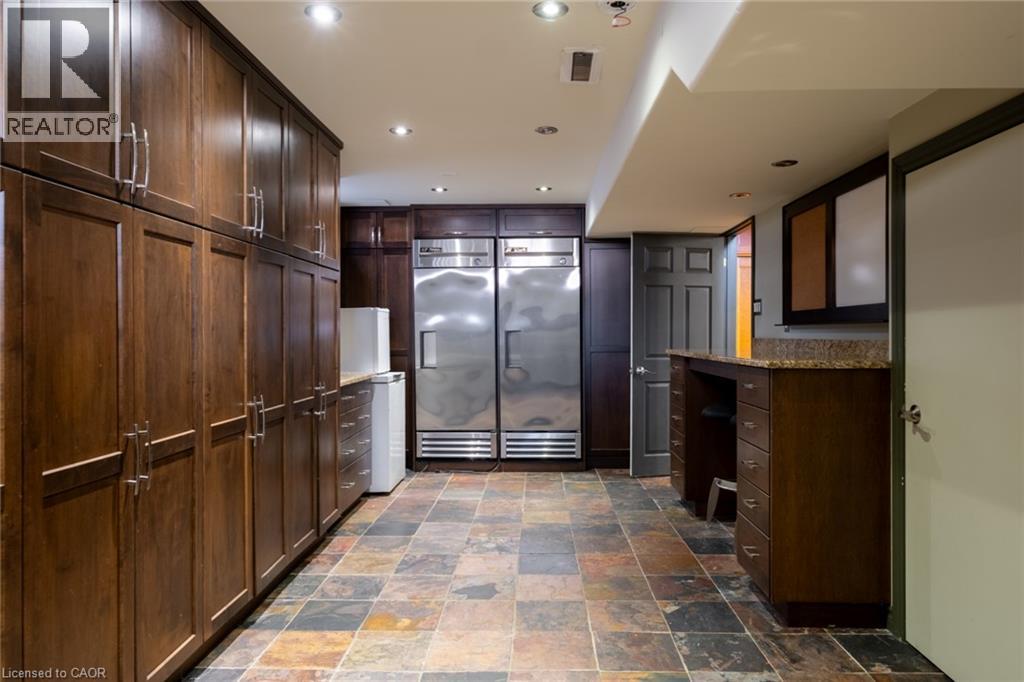
Extensive wood-finish cabinetry, stainless steel appliances, stone-finish flooring, recessed lighting, and a built-in desk area
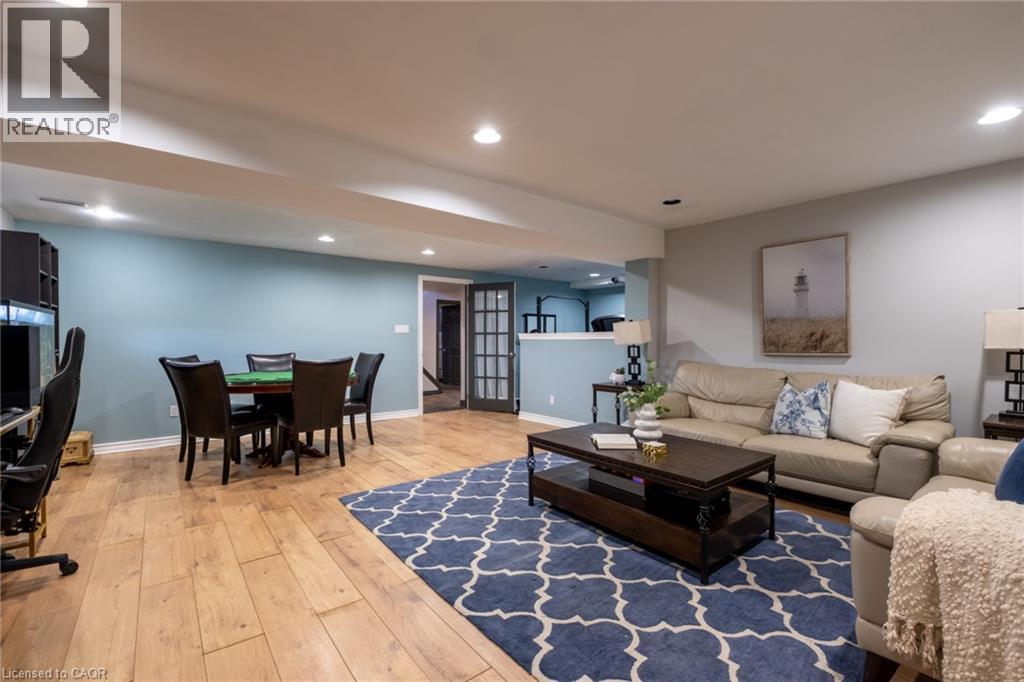
Wood-finish flooring throughout, recessed lighting, and a partial wall separating spaces
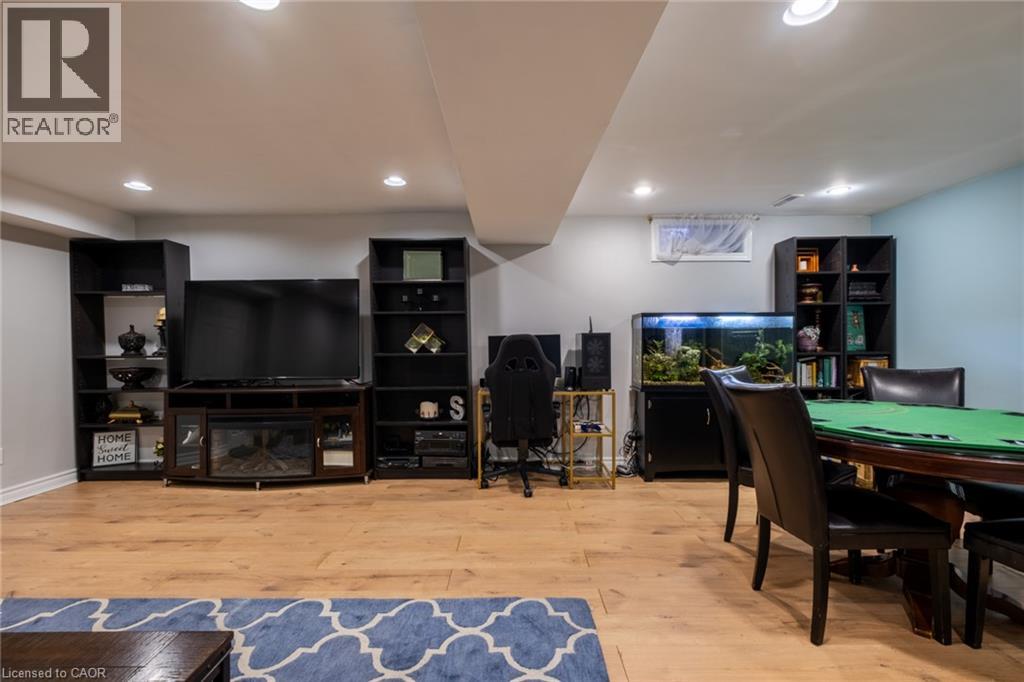
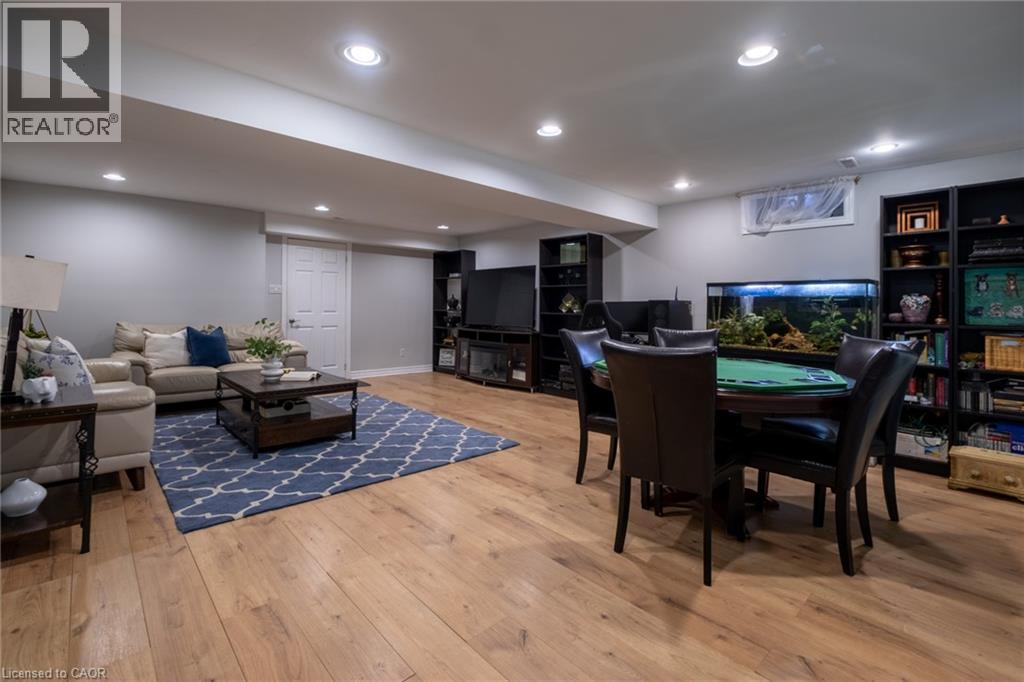
Recessed lighting throughout, light wood-finish flooring, built-in entertainment center with an electric fireplace, and a window with natural light
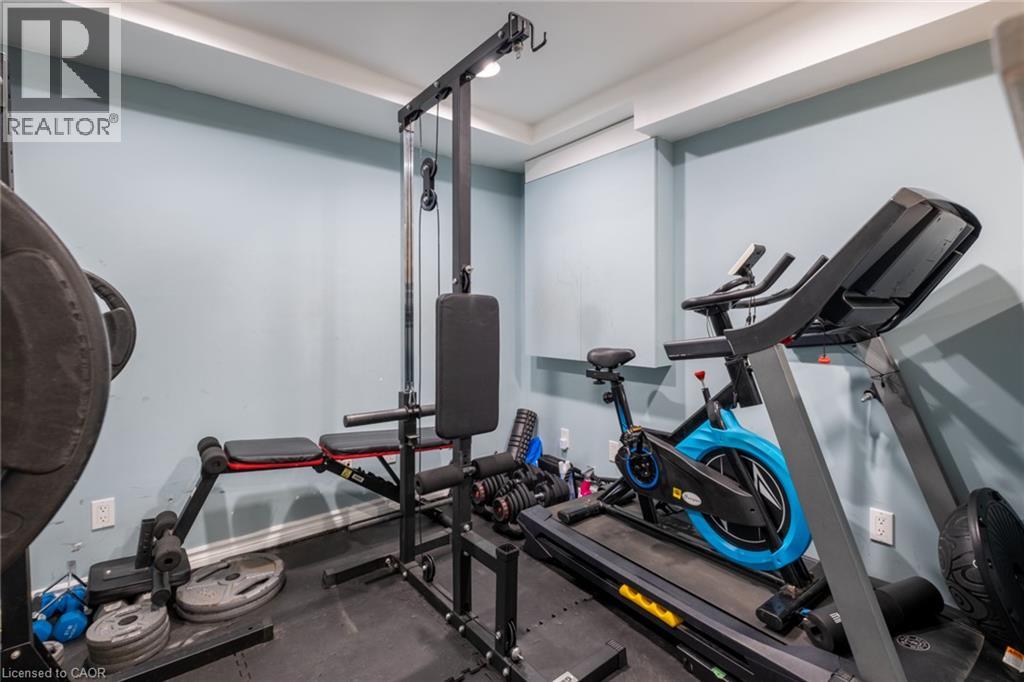
Dedicated room featuring light blue walls and a durable mat flooring
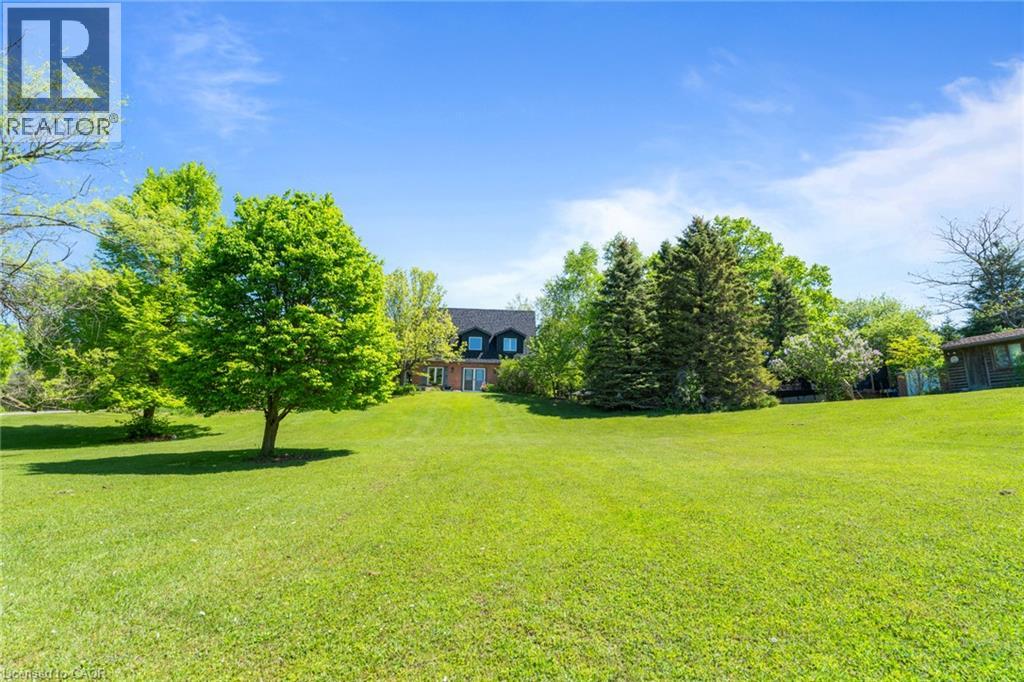
Expansive green lawn with mature trees and a distant brick-clad residence featuring dormer windows
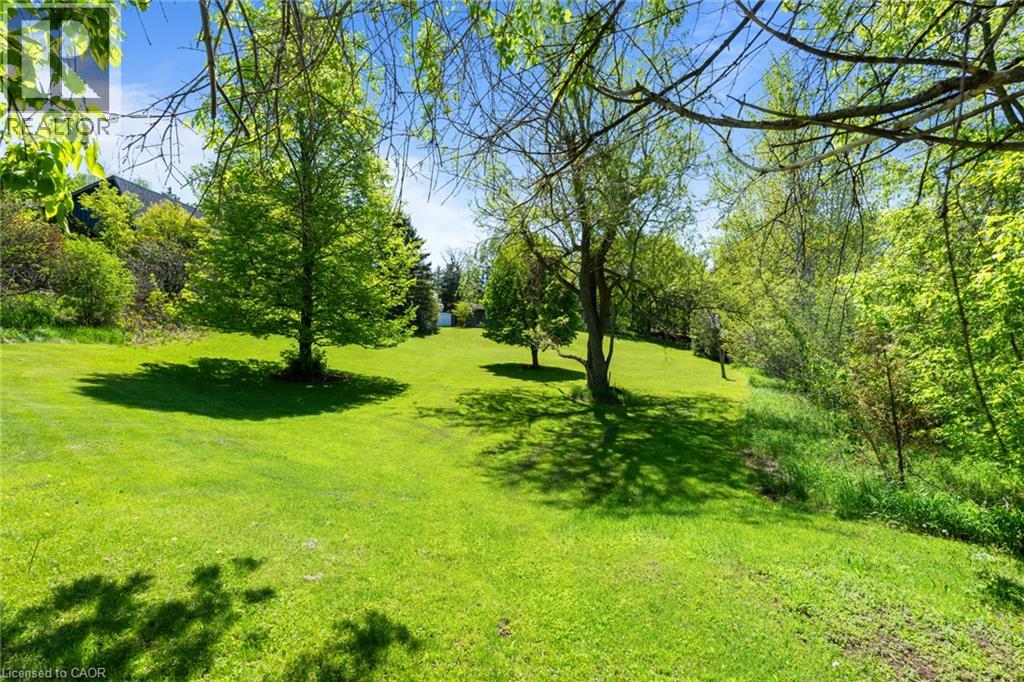
Expansive green lawn with mature trees and natural landscaping

14227 Trafalgar Road, Halton Hills, QC N0B

$1,499,900

  • 3 Bedrooms
  • 4 Bathrooms
  • 1987
  • MLS: 30220651
3,227.00 ft2 Other Fireplace Central air conditioning Forced air Acreage

Description

Nestled On 2.84 Acres Of Serene, Private Land, This Exquisite Custom Estate Offers A Rare, Resort-Like Sanctuary. Over 3200 Sq Ft Of Finished Living Space. Enter Through A Gated Driveway And Be Welcomed By Professionally Landscaped Grounds Featuring Forested Areas, A Creek, Flagstone Pathways, Multi-Level Terraces, Fountains, Ambient Lighting, A Fire Pit, An Above-Ground Pool, And Expansive Deck - Perfect For Relaxation Or Entertaining. The Home Offers 3 Spacious Bedrooms And 4 Bathrooms, Including A Primary Suite With A Spa-Inspired Ensuite, Air-Jet Tub, Glass Shower, And Custom Walk-In Closet. Two Additional Bedrooms Share A Beautifully Tiled Bath With Glass Shower. The Main Floor Showcases A Chef's Dream Kitchen With Custom Maple Cabinetry, Miele Appliances, Liebherr Fridge, Built-In Coffee Station, And A Versatile Layout For Multiple Cooks Or A Large Family. The Living Room Features A Fireplace, Built-In Office, Hardwood And Slate Floors, Pot Lighting, Mudroom With Garage Access, And Powder Room. The Finished Basement Includes A Recreation Room, Large Bonus Space With Custom Cabinetry, Commercial True Fridge/Freezer, Professional Wine Fridge, Walk-Out Access, And A 3-Piece Bath Ideal For Extended Family Or In-Law Suite Potential. Updates Include A New Roof (2025), Water Pump (2022), Septic System And A/C (2020), Plus Fibre High-Speed Internet. Every Detail Of This Remarkable Property Reflects Quality, Luxury, And Thoughtful Design. (id:63285)

Property Details
DDF® Number 40859106
Property Type Single Family
Amenities Near By Golf Nearby, Park, Place Of Worship, Schools
Features Country Residential, Sump Pump, Automatic Garage Door Opener
Parking Space Total 12
Building
Bathroom Total 4
Bedrooms Above Ground 3
Bedrooms Total 3
Appliances Dishwasher, Dryer, Refrigerator, Water Softener, Washer, Microwave Built-in, Window Coverings
Architectural Style Other
Basement Development Finished
Basement Type Full (finished)
Constructed Date 1987
Construction Style Attachment Detached
Cooling Type Central Air Conditioning
Exterior Finish Brick
Fireplace Fuel Propane
Fireplace Present Yes
Fireplace Total 1
Fireplace Type Other - See Remarks
Foundation Type Unknown
Half Bath Total 1
Heating Fuel Propane
Heating Type Forced Air
Stories Total 2
Size Interior 3227 Sqft
Type House
Utility Water Well
Parking
Attached Garage
Land
Acreage Yes
Land Amenities Golf Nearby, Park, Place Of Worship, Schools
Sewer Septic System
Size Depth 423 Ft
Size Frontage 302 Ft
Zoning Description Rcr2,ep1

Rooms

Level Type Dimensions
Second Level 4pc Ensuite Bath x
Second Level 3pc Bathroom x
Second Level Bedroom 11.7 x 12.4
Second Level Bedroom 11.7 x 11.7
Second Level Primary Bedroom 13.1 x 17.2
Basement 3pc Bathroom x
Basement Laundry Room 9.6 x 9.5
Basement Other 9.10 x 7.9
Basement Recreation Room 22.0 x 17.4
Main Level 2pc Bathroom x
Main Level Kitchen 14.0 x 11.9
Main Level Living Room 11.3 x 26.2
Main Level Family Room 11.11 x 12.9
Main Level Dining Room 12.1 x 14.0

Loading maps...

Loading street view...

This site is registered on wpml.org as a development site. Switch to a production site key to remove this banner.