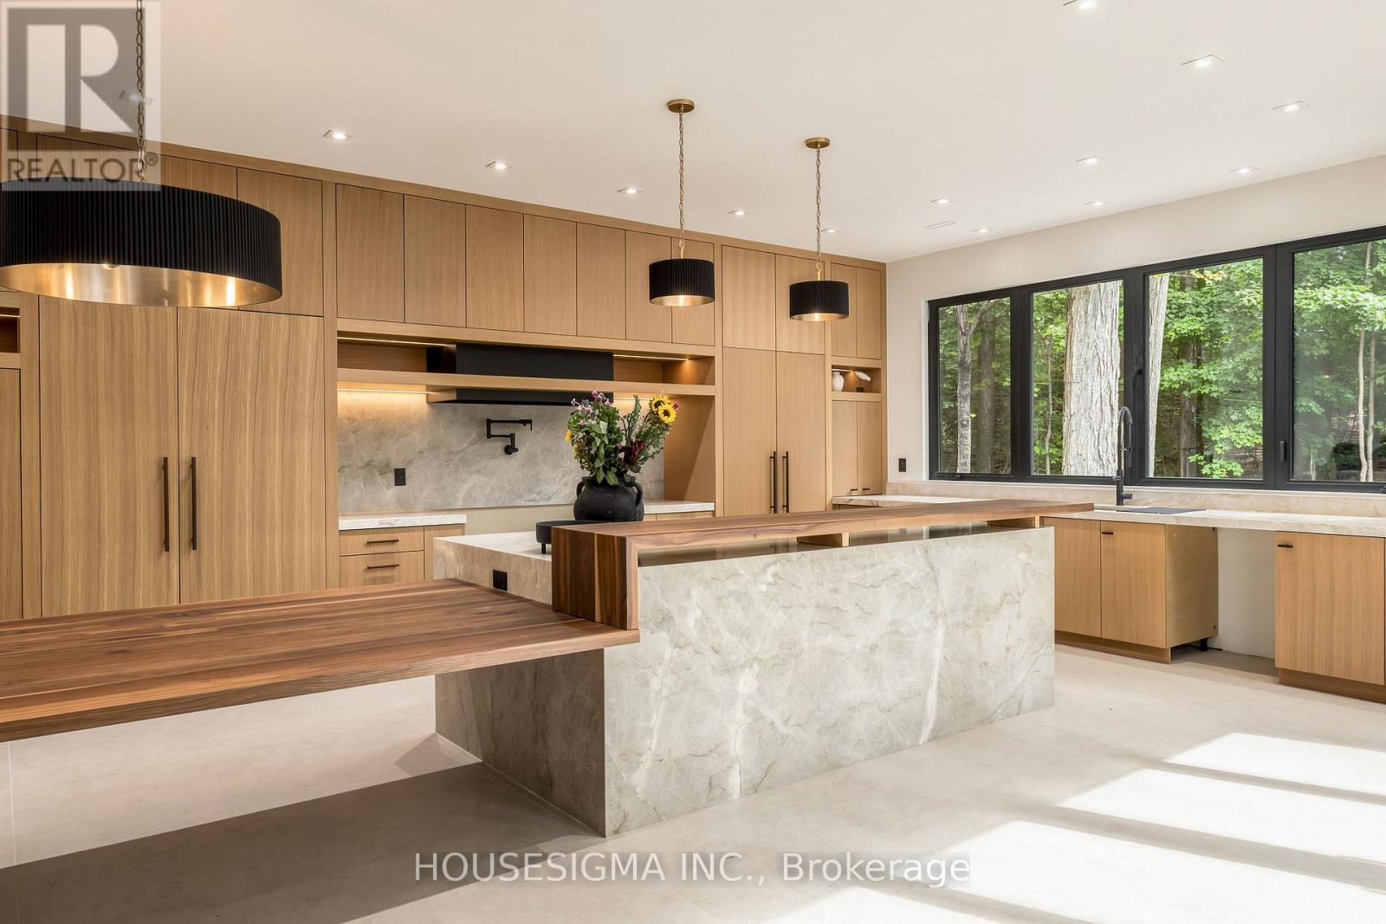
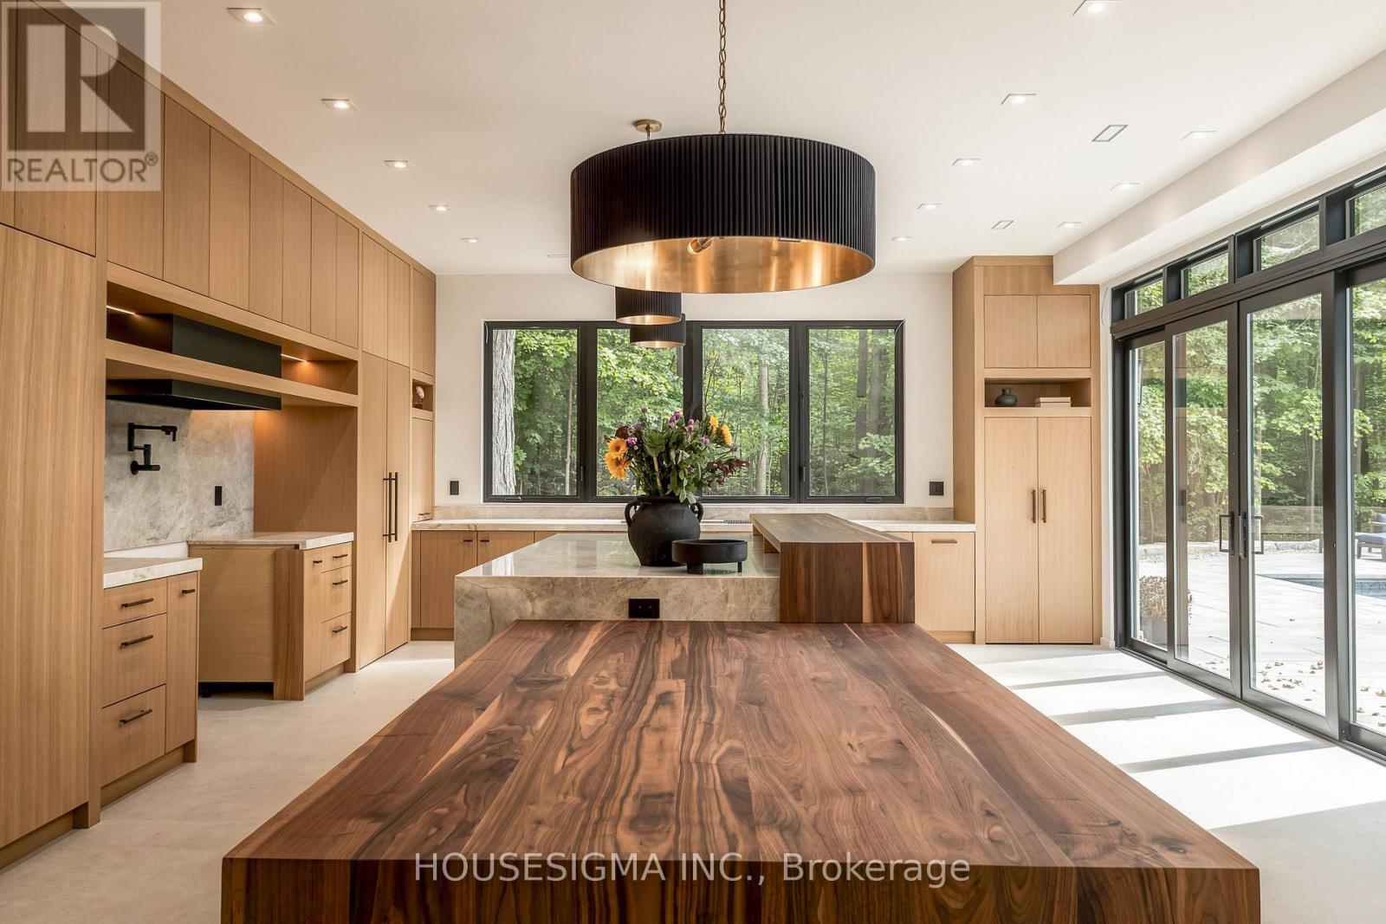
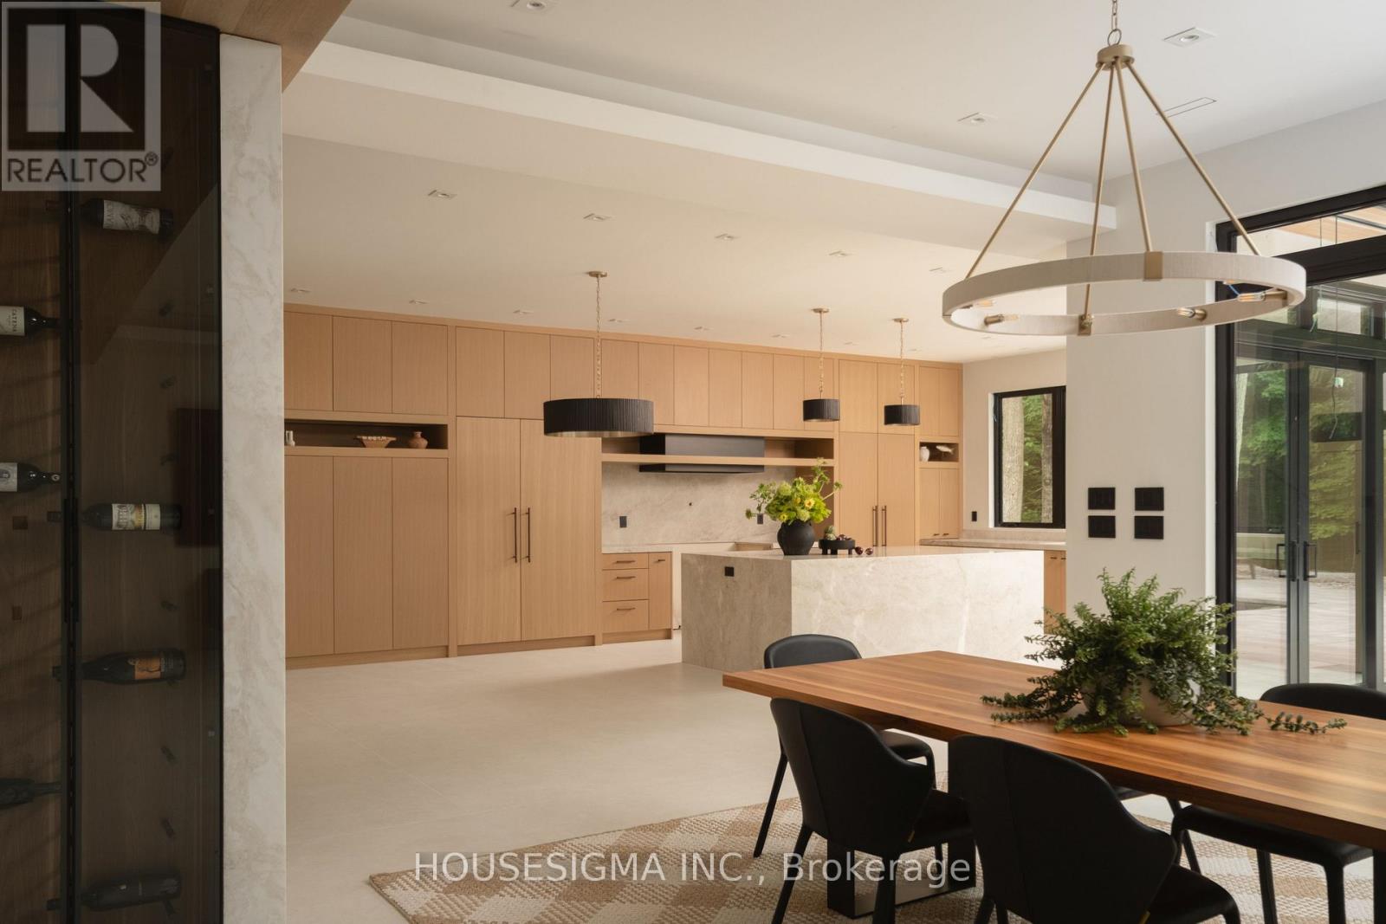
Main Kitchen and Dinning Room
Main Kitchen With walkout to Pool
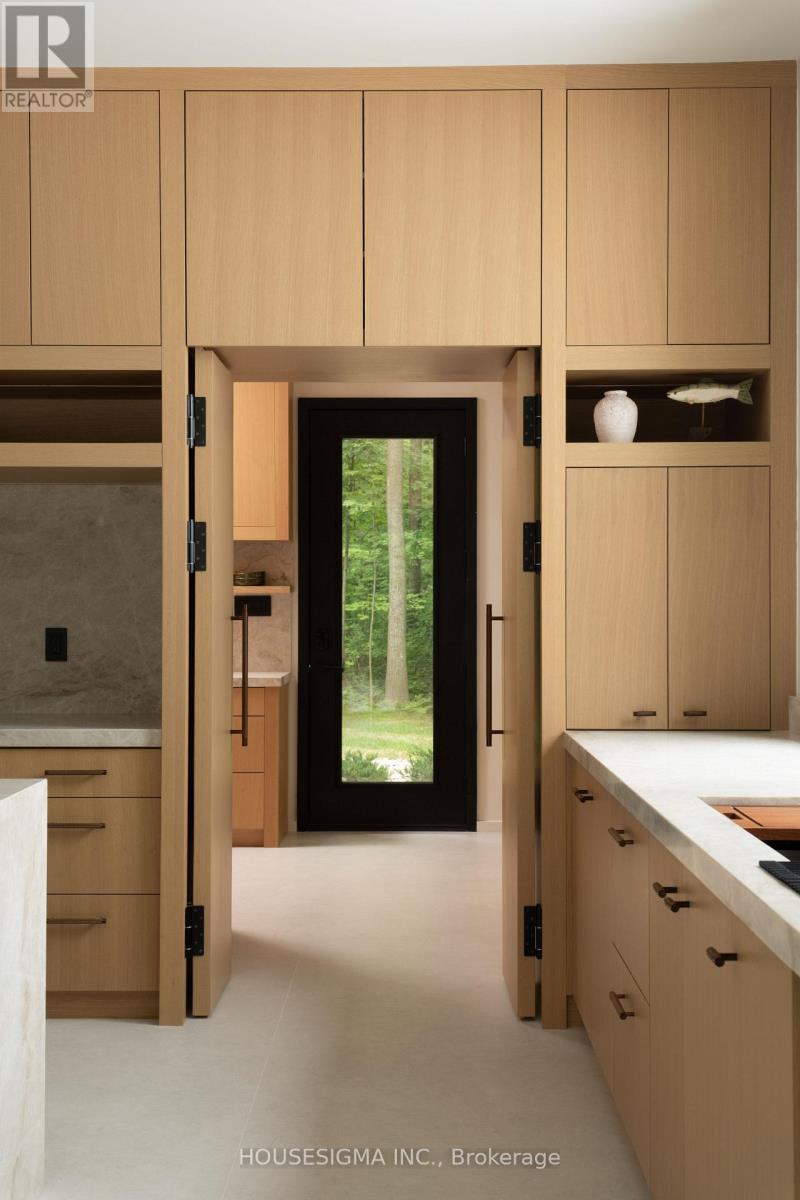
Entrance to Spice Kitchen
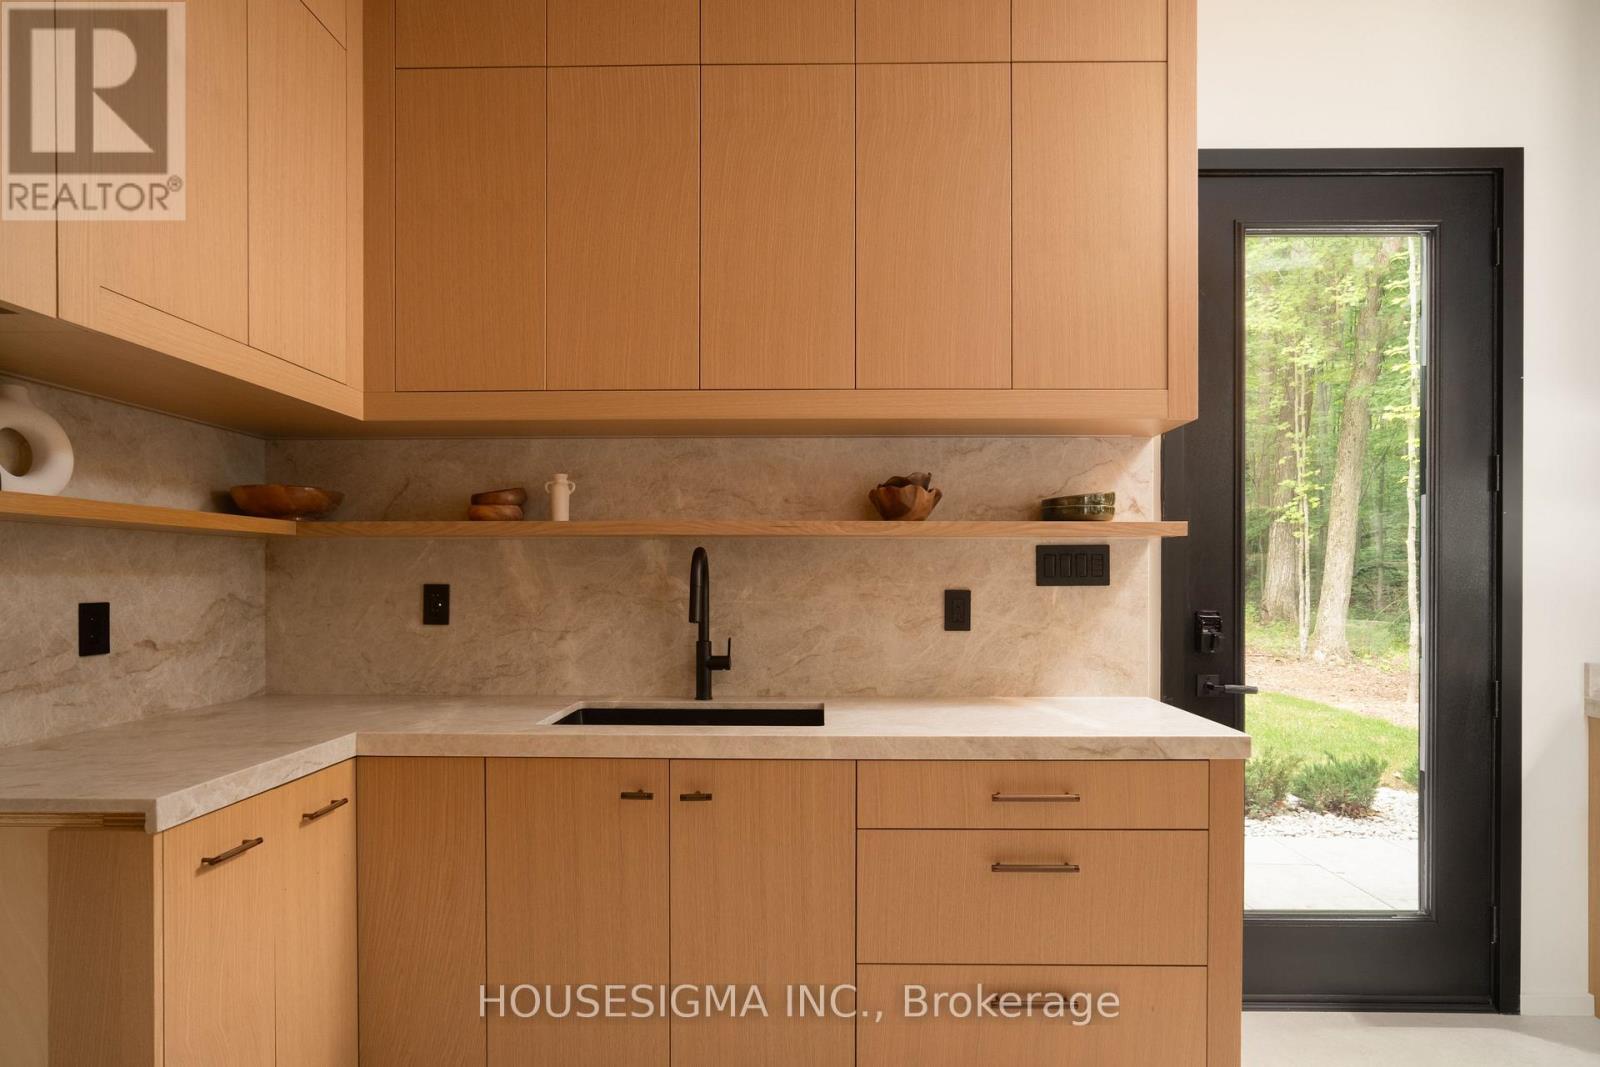
Spice Kitchen w/ Stove, fridge, 2 dishwashers
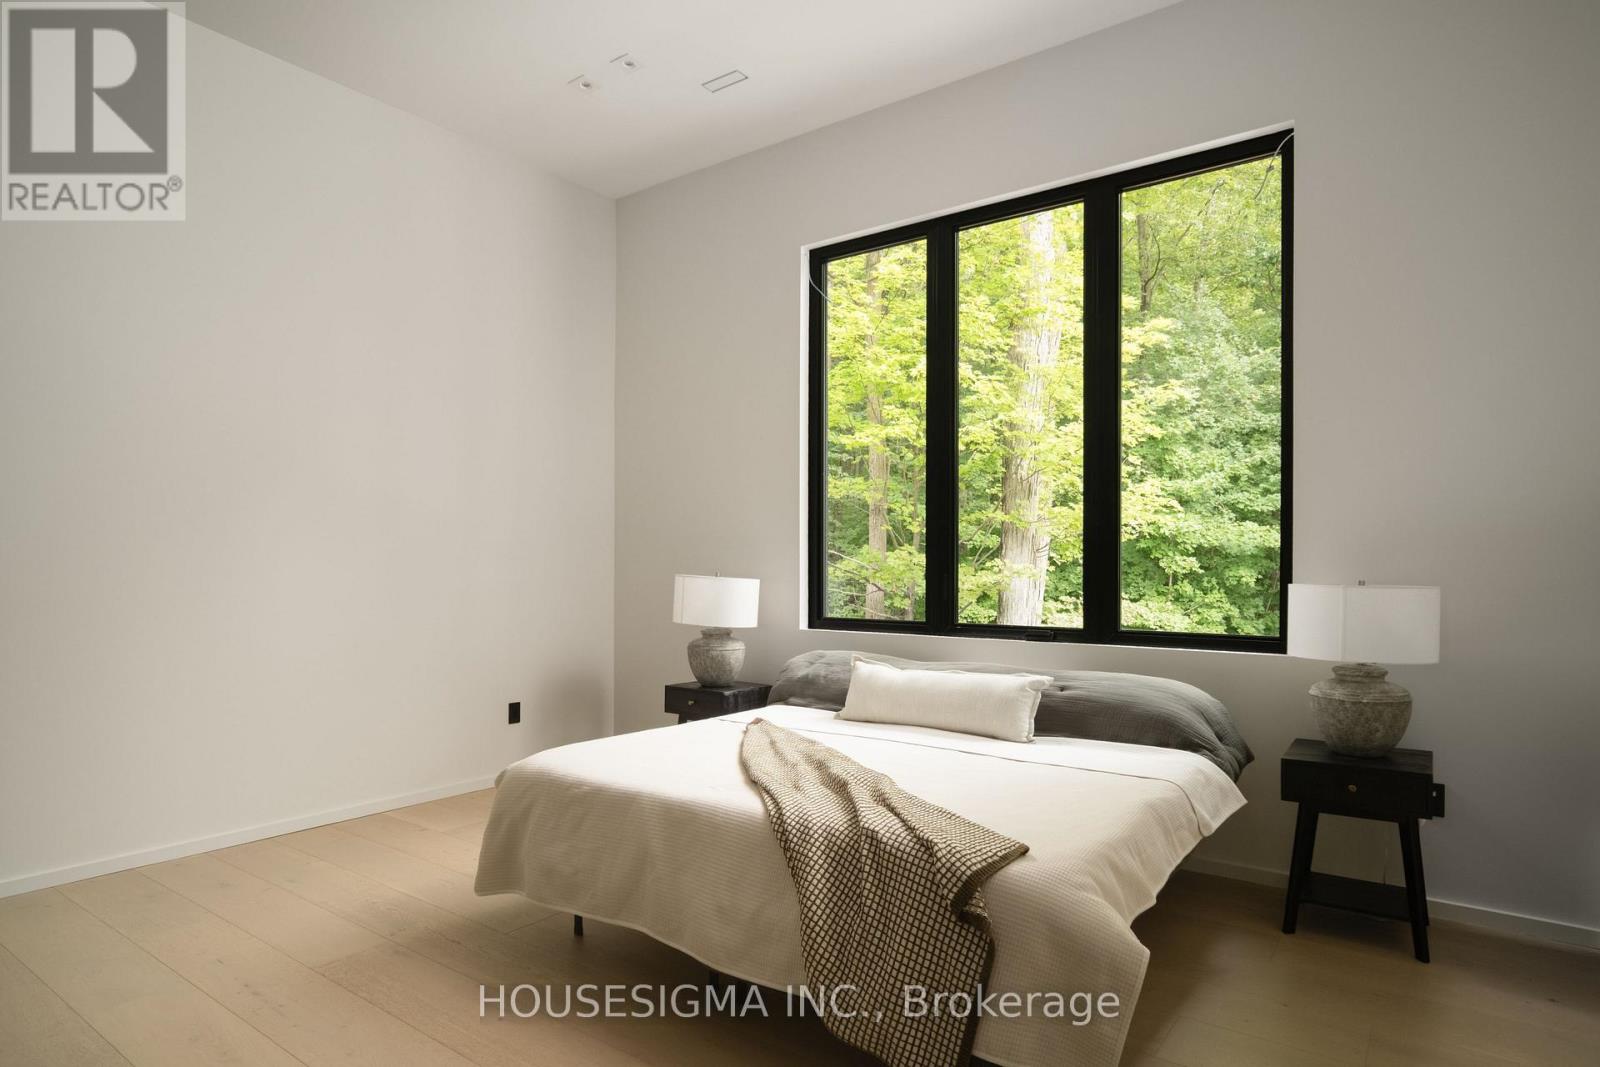
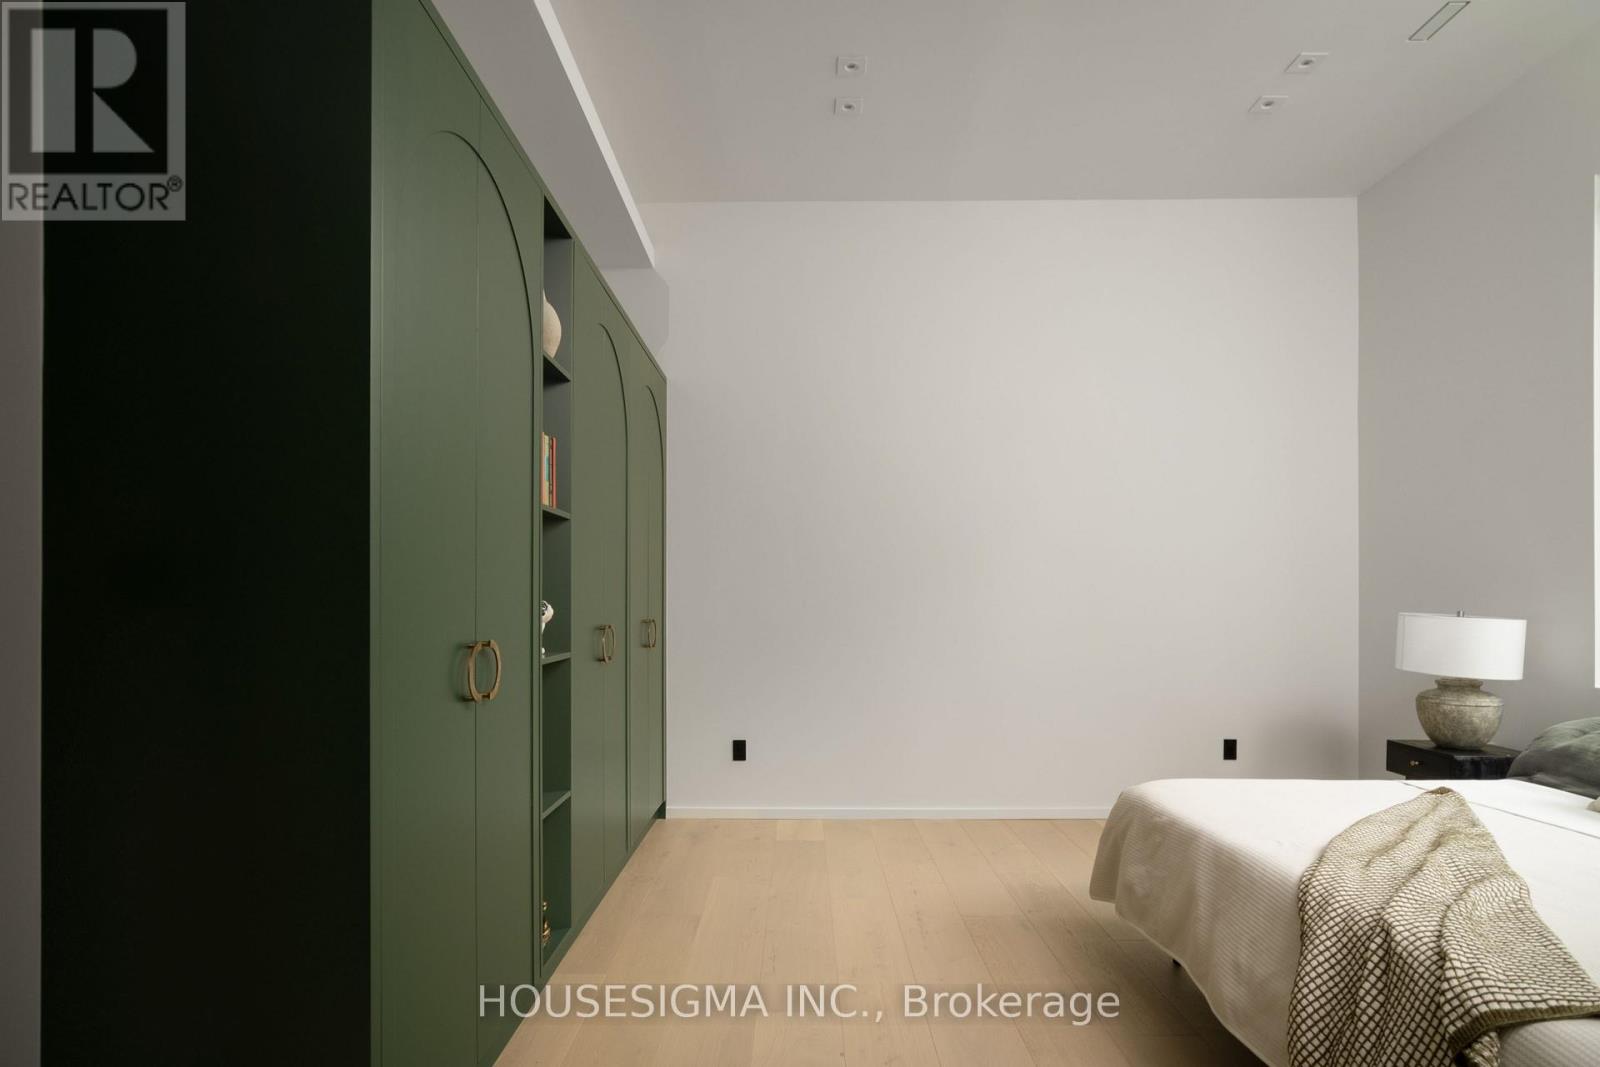
Primary Bedroom
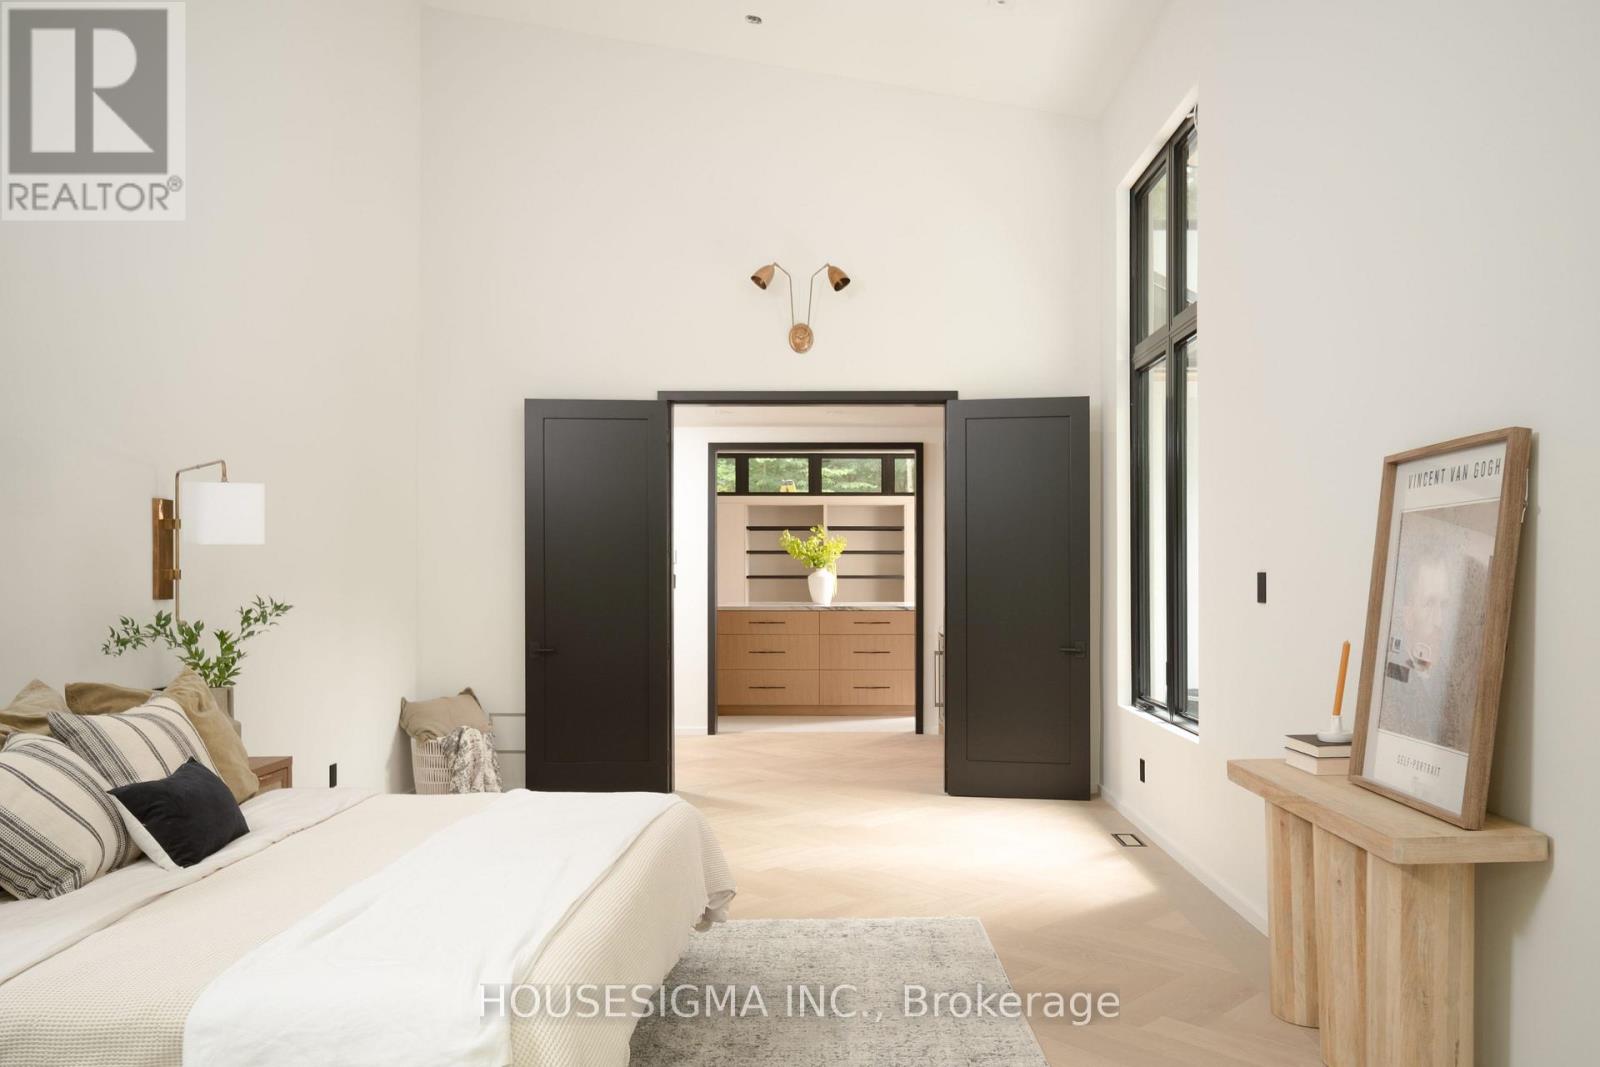
Primary Bedroom
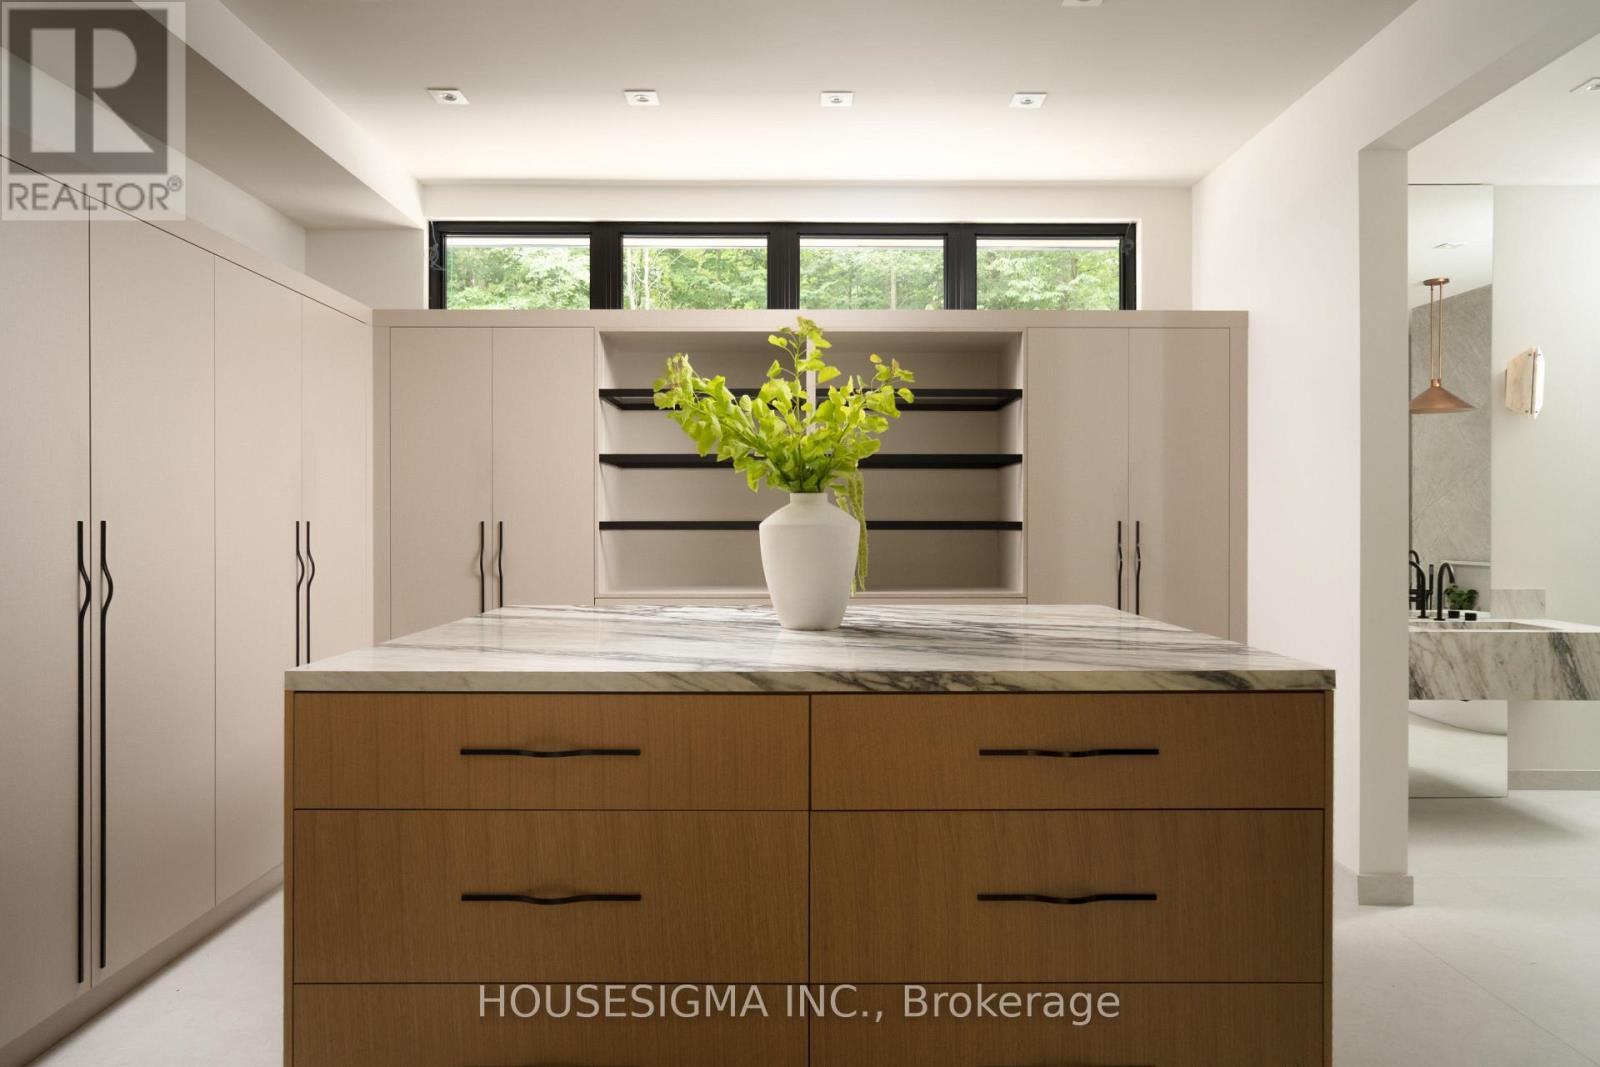
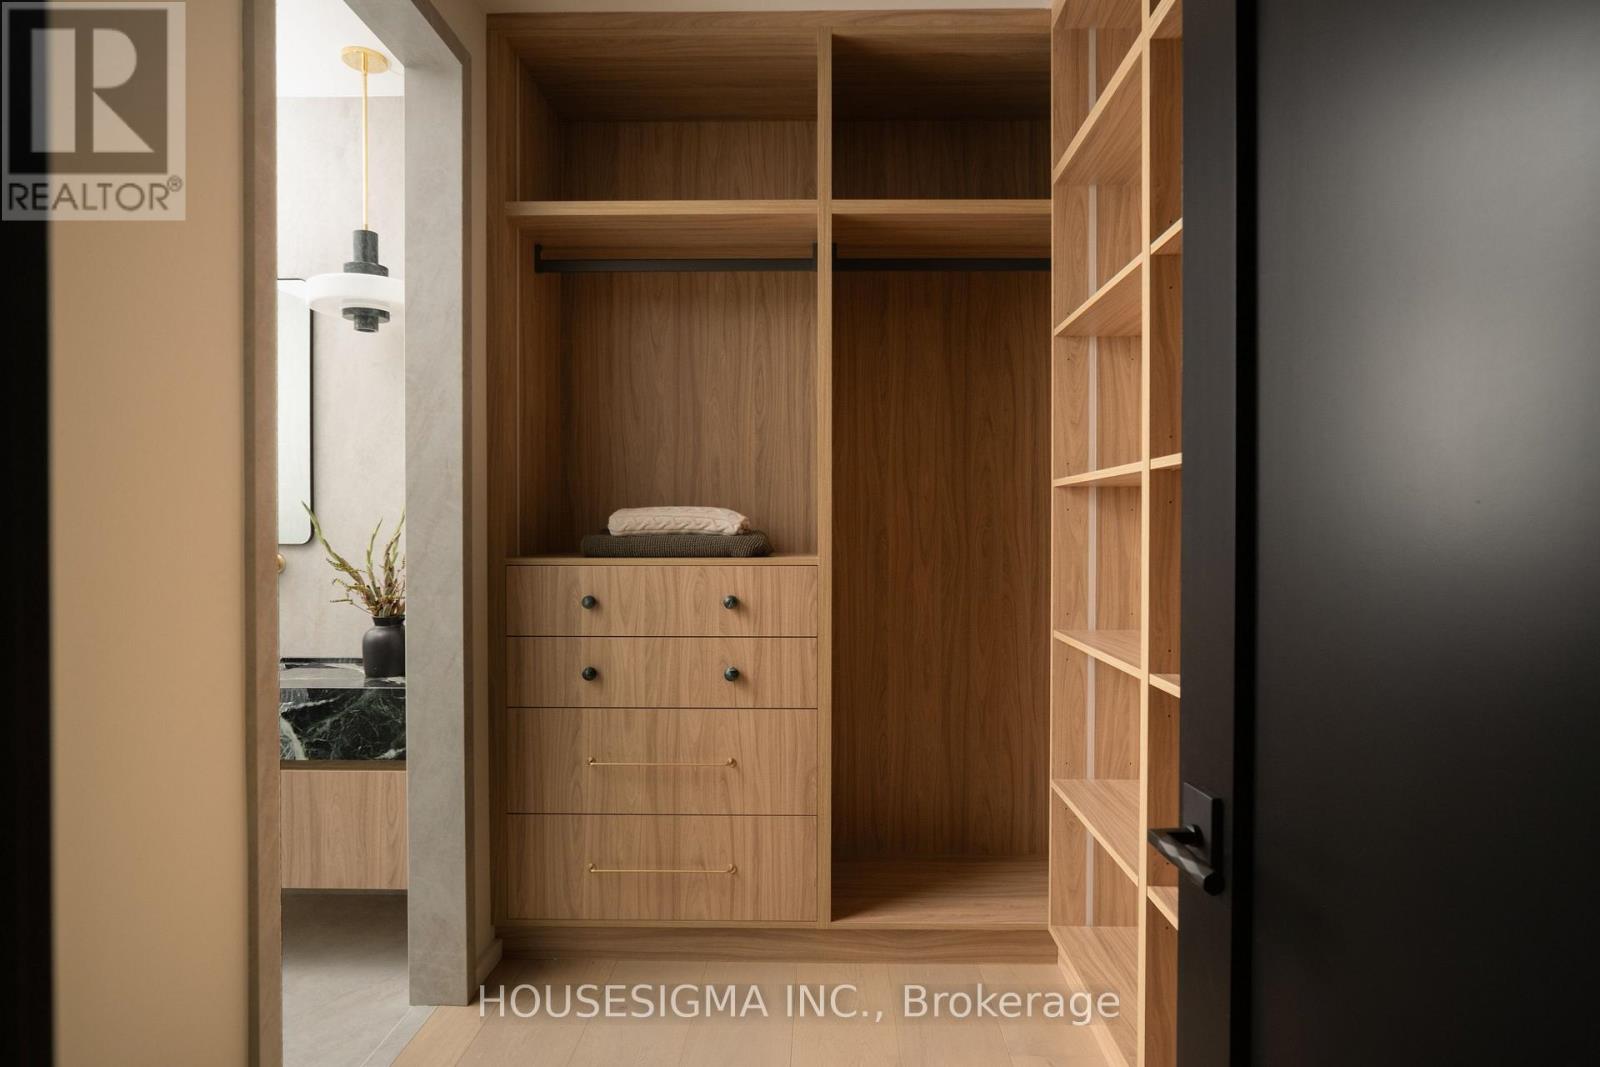
Primary Bedroom Closet W/ Laundry
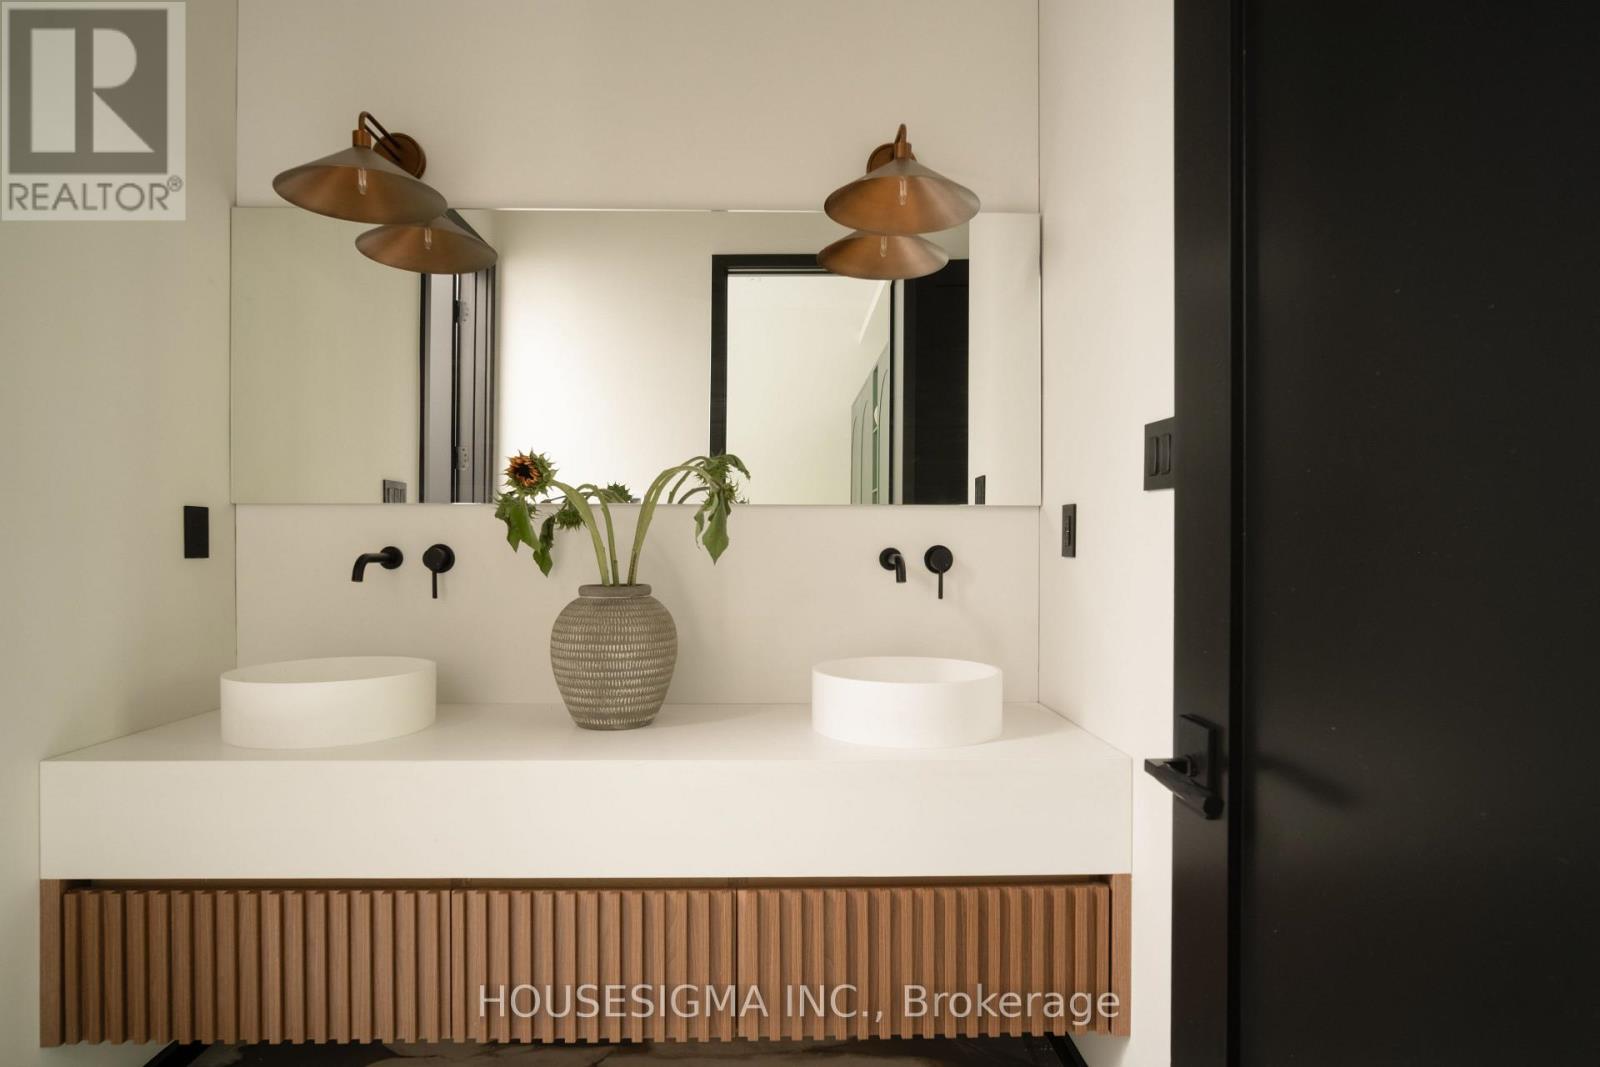
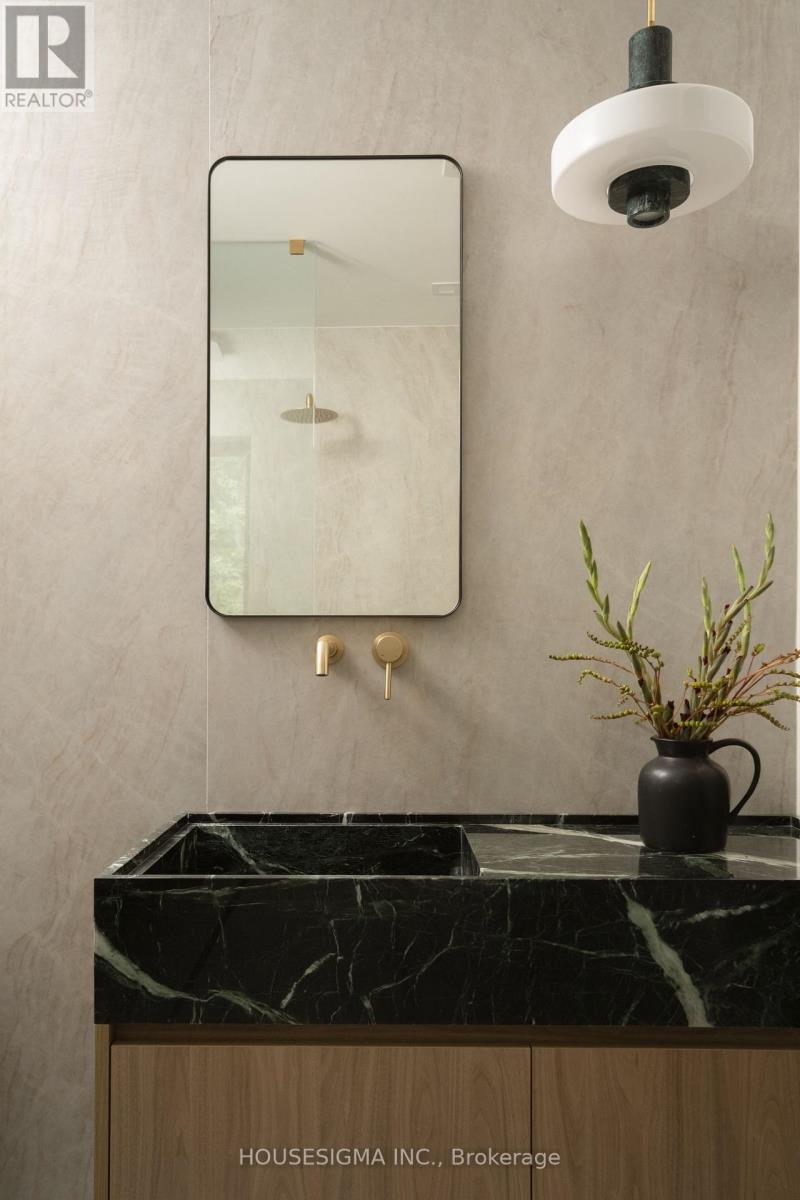
Primary Bathroom
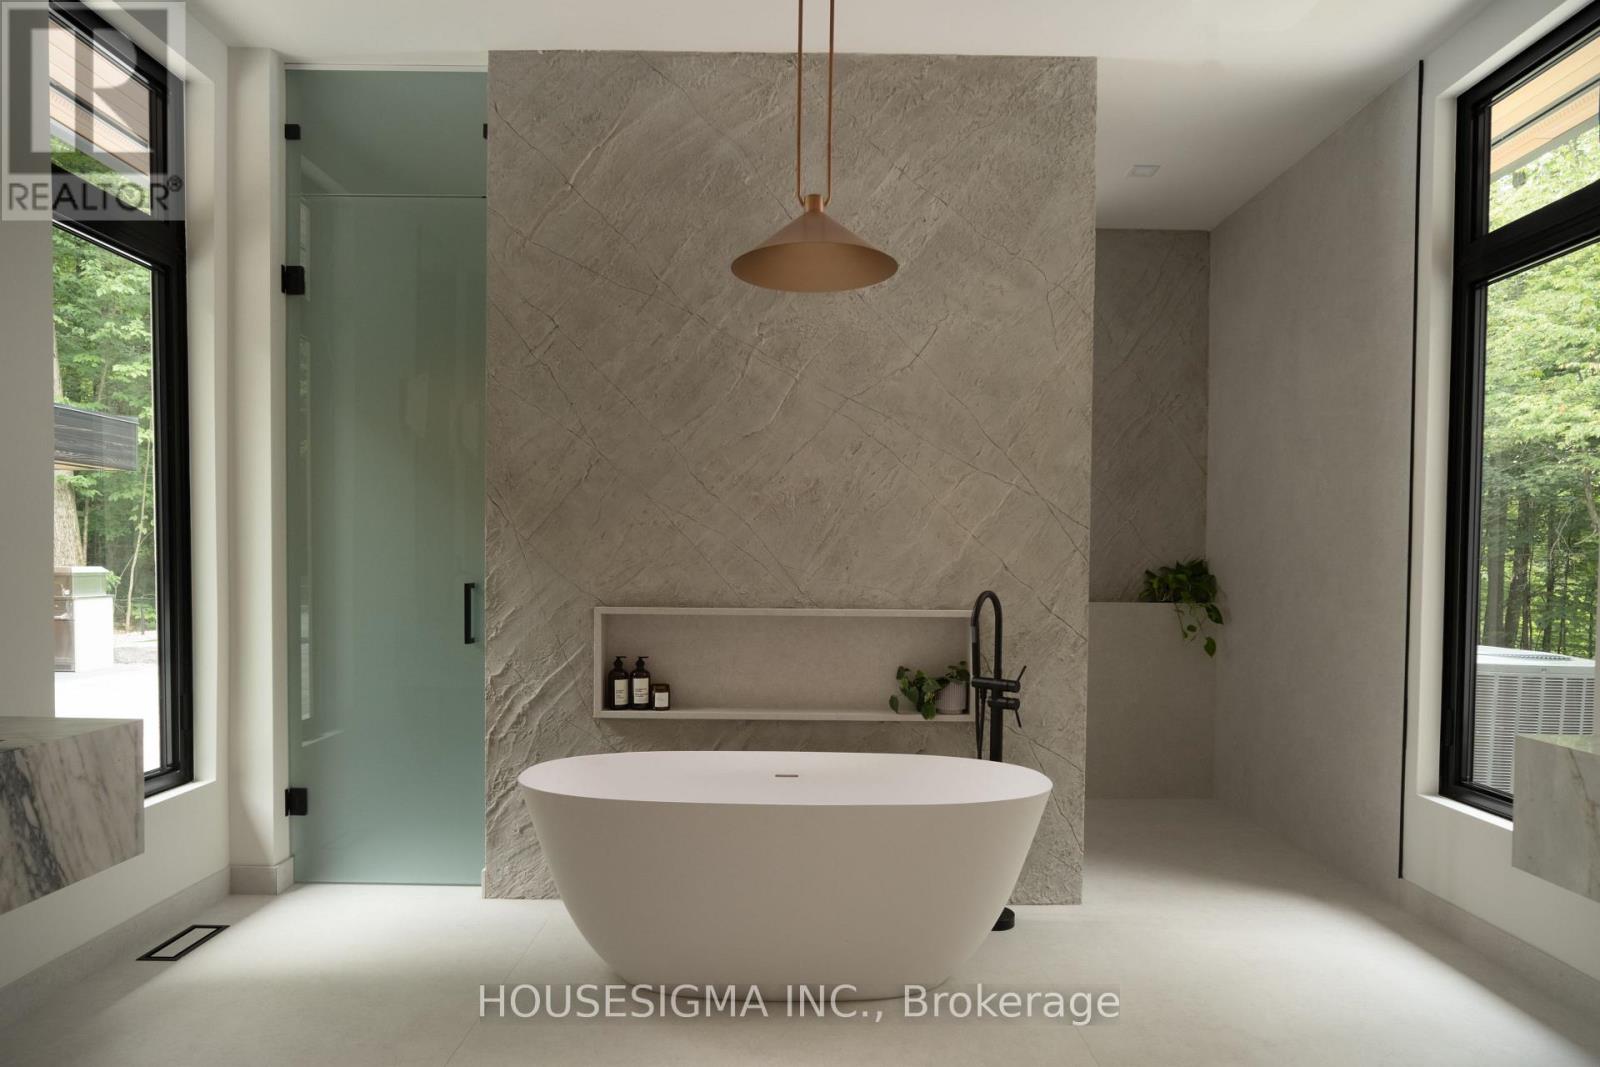
Primary Bathroom
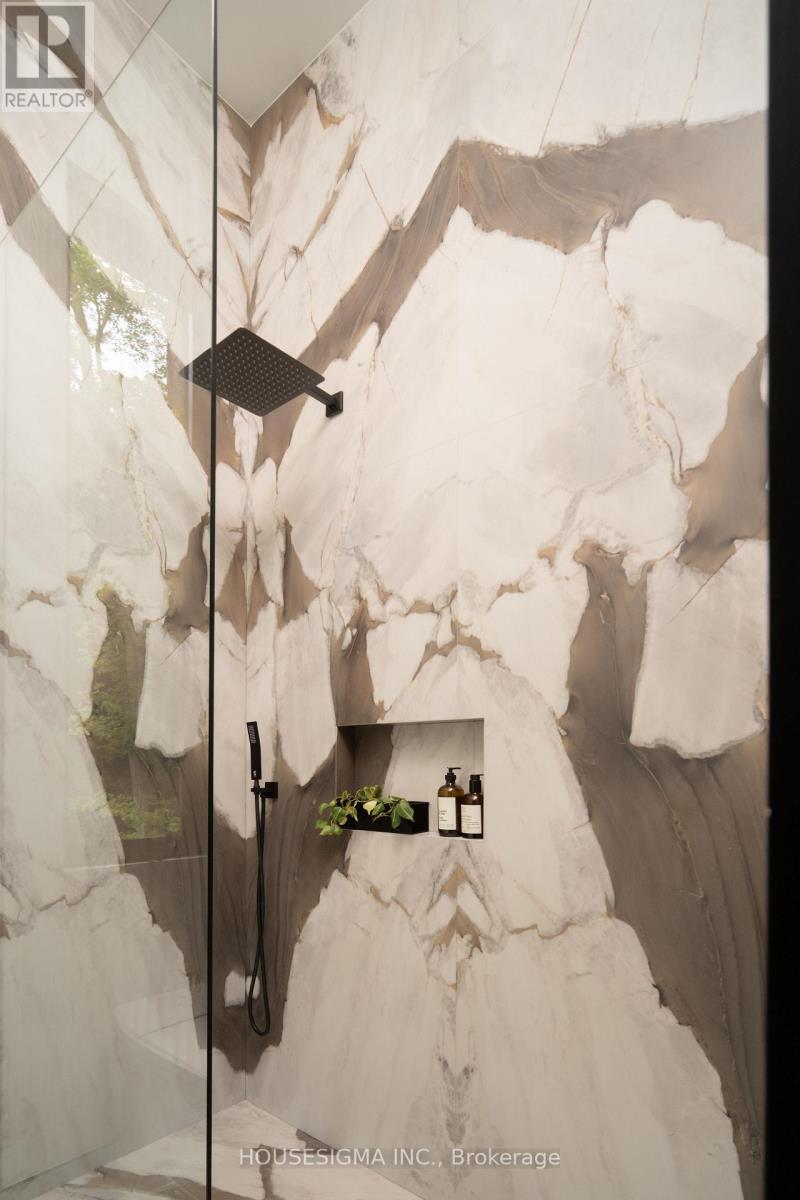
Primary 5 PC
Primary 5 PC
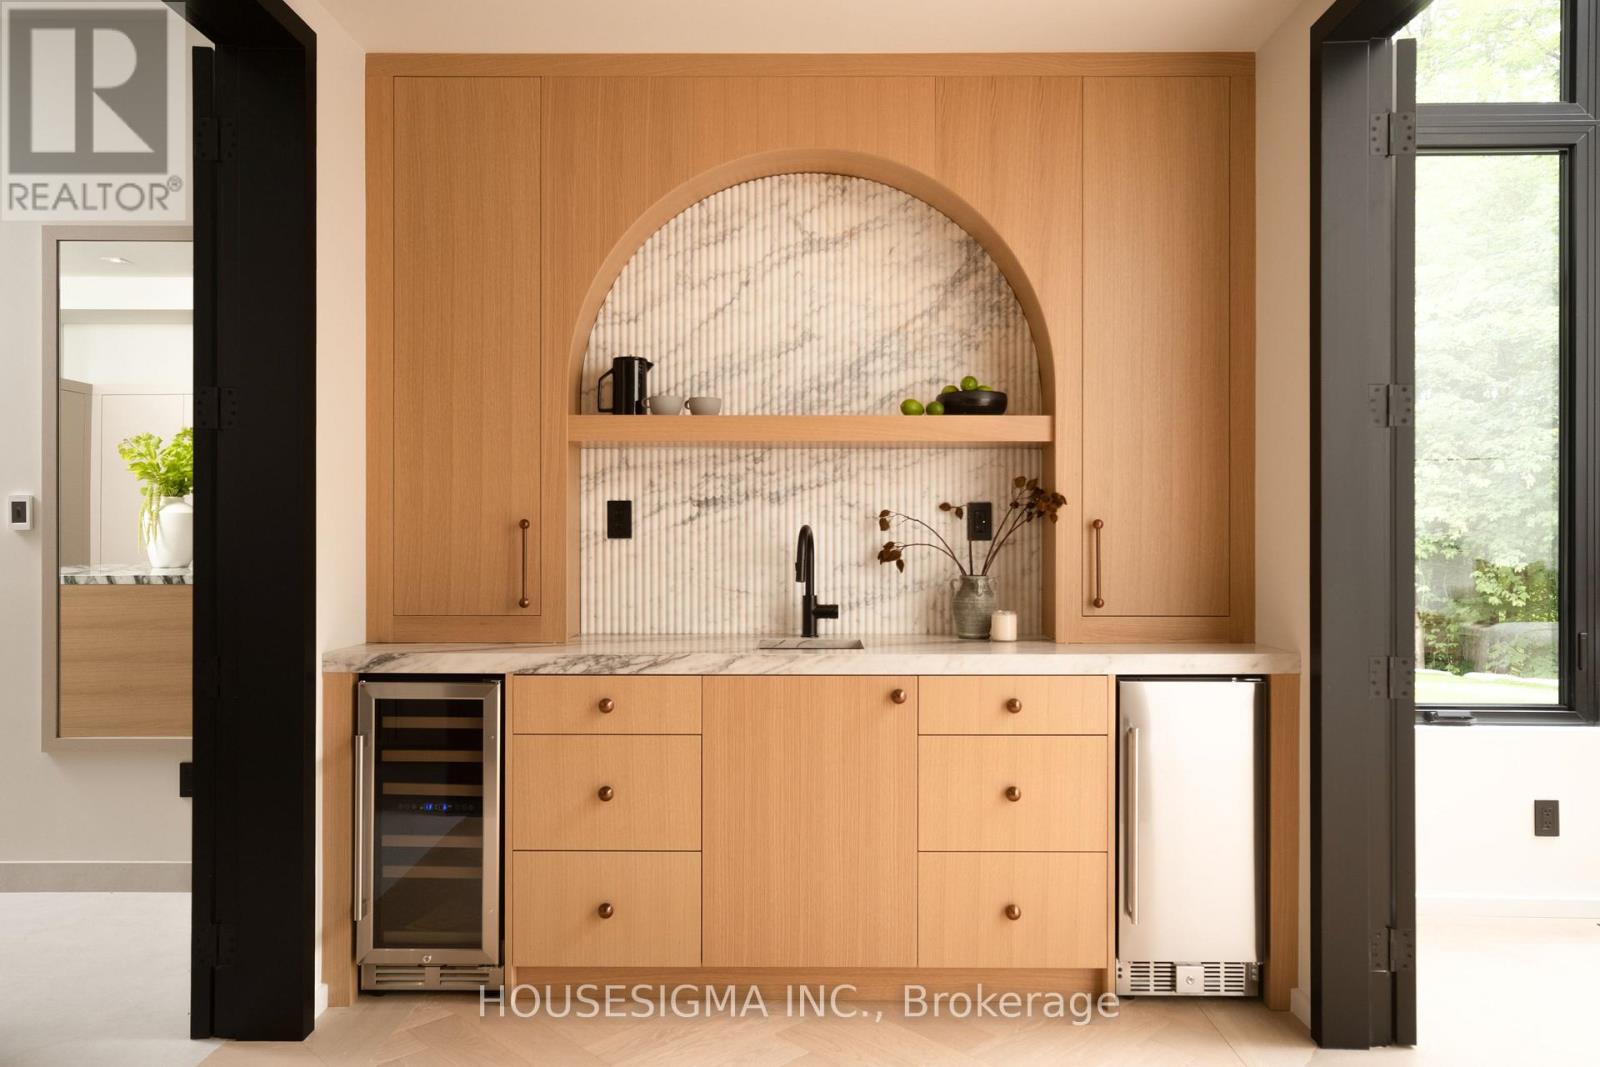
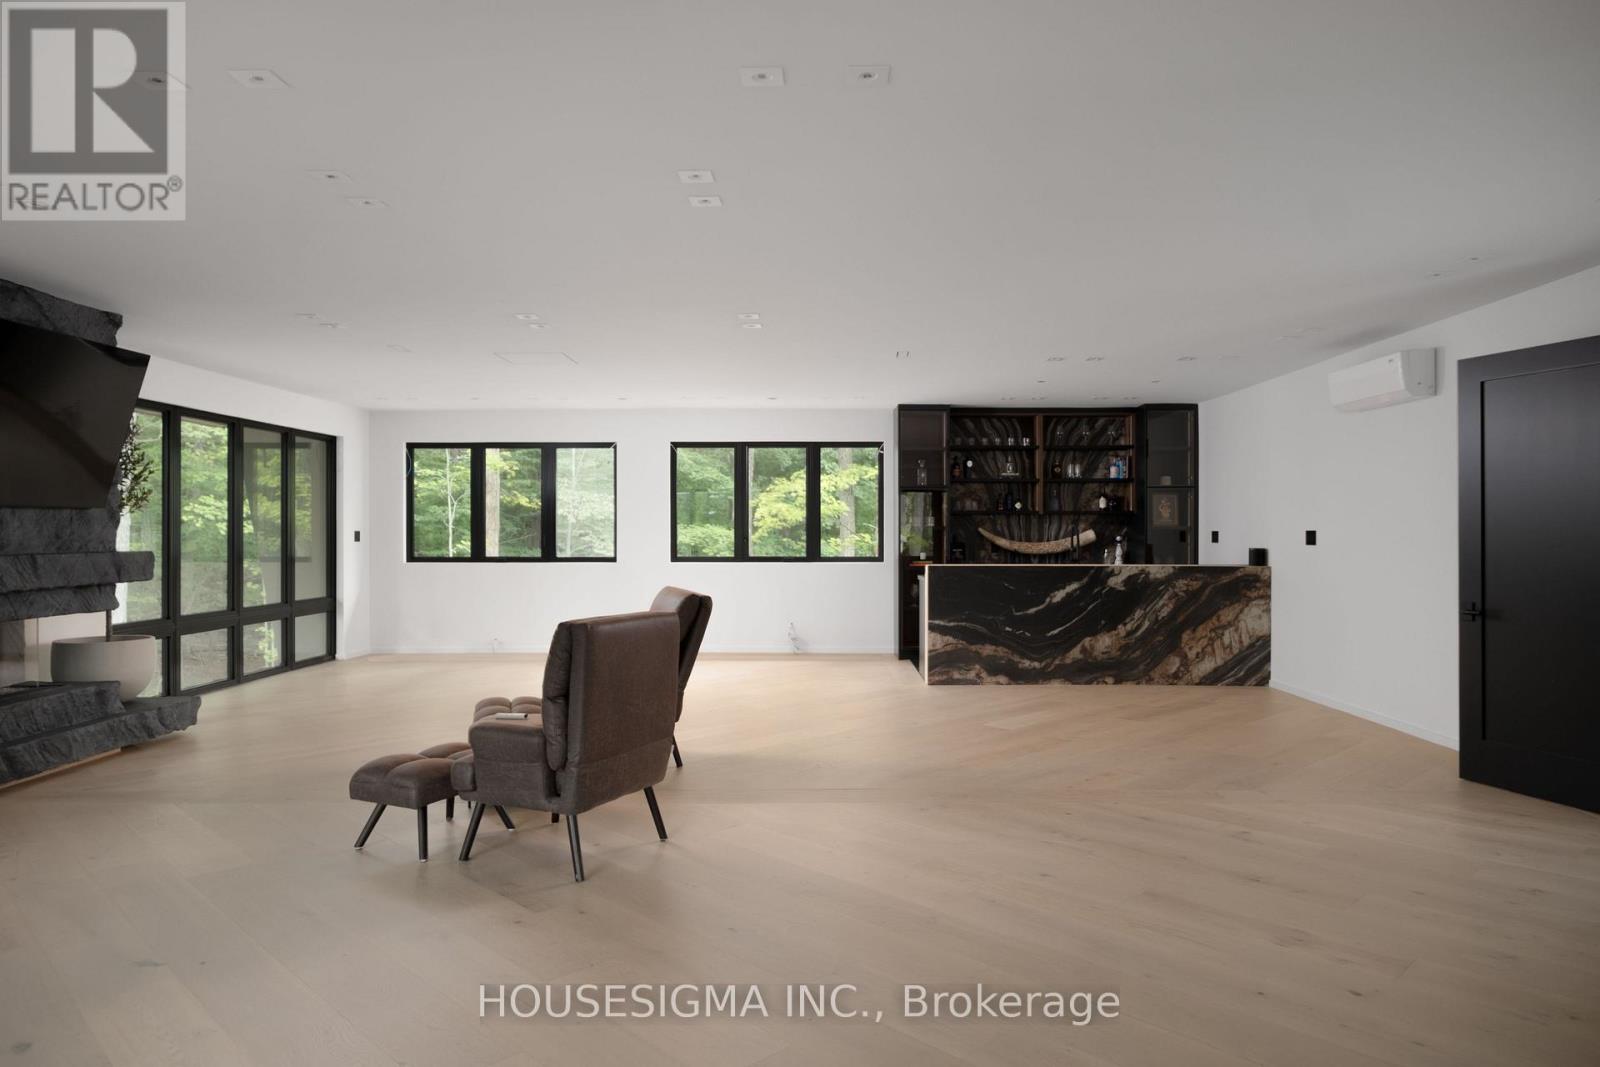
Primary Bedroom wet/coffee bar
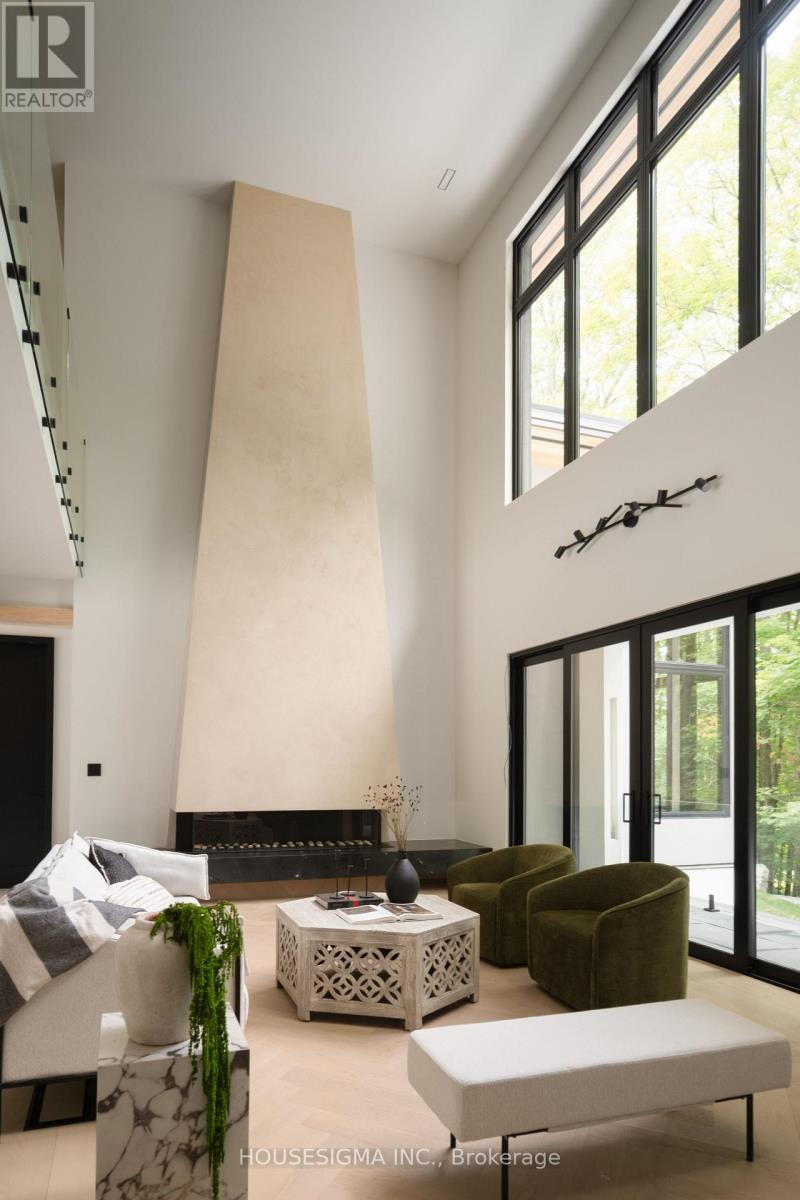
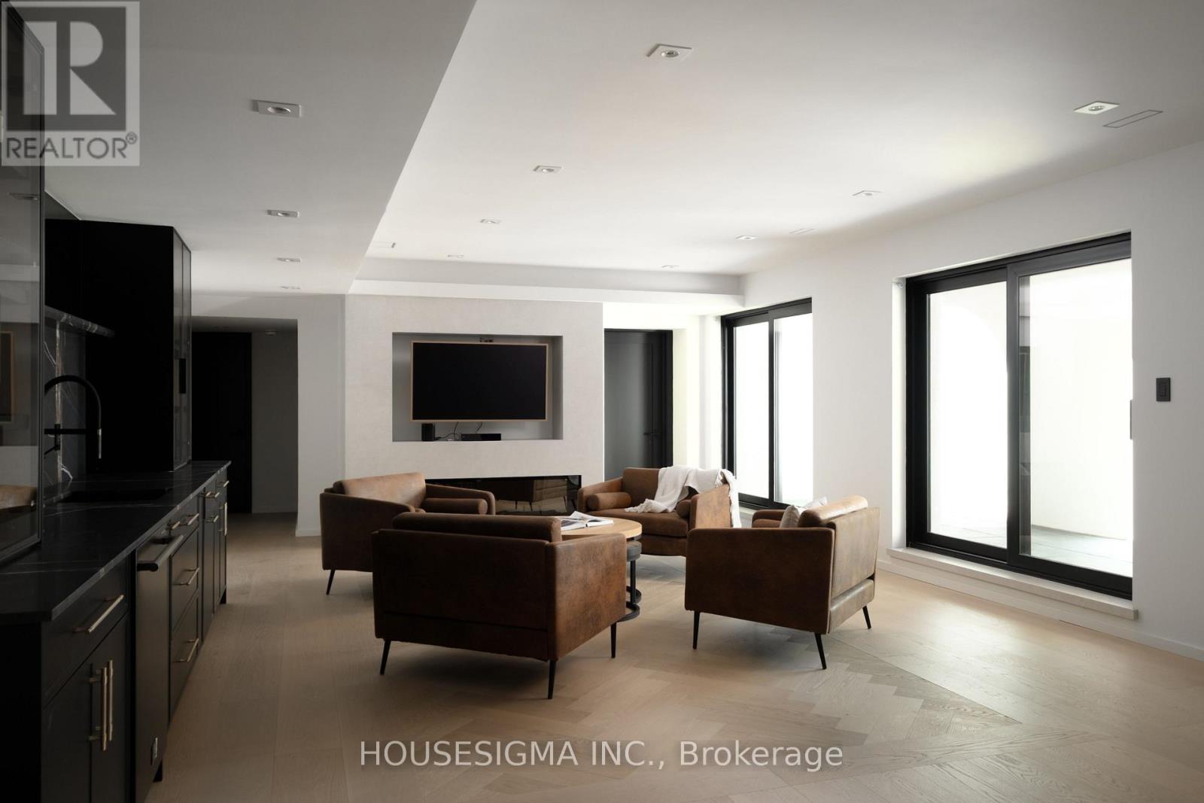
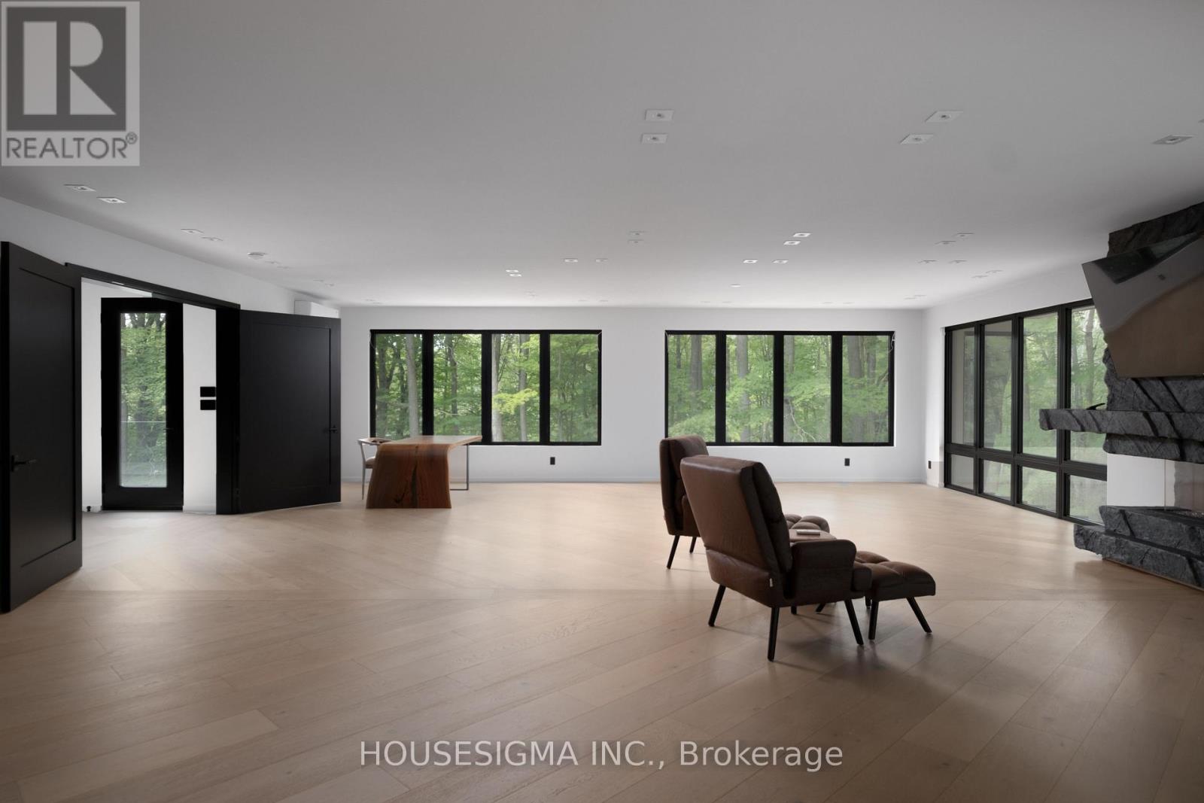
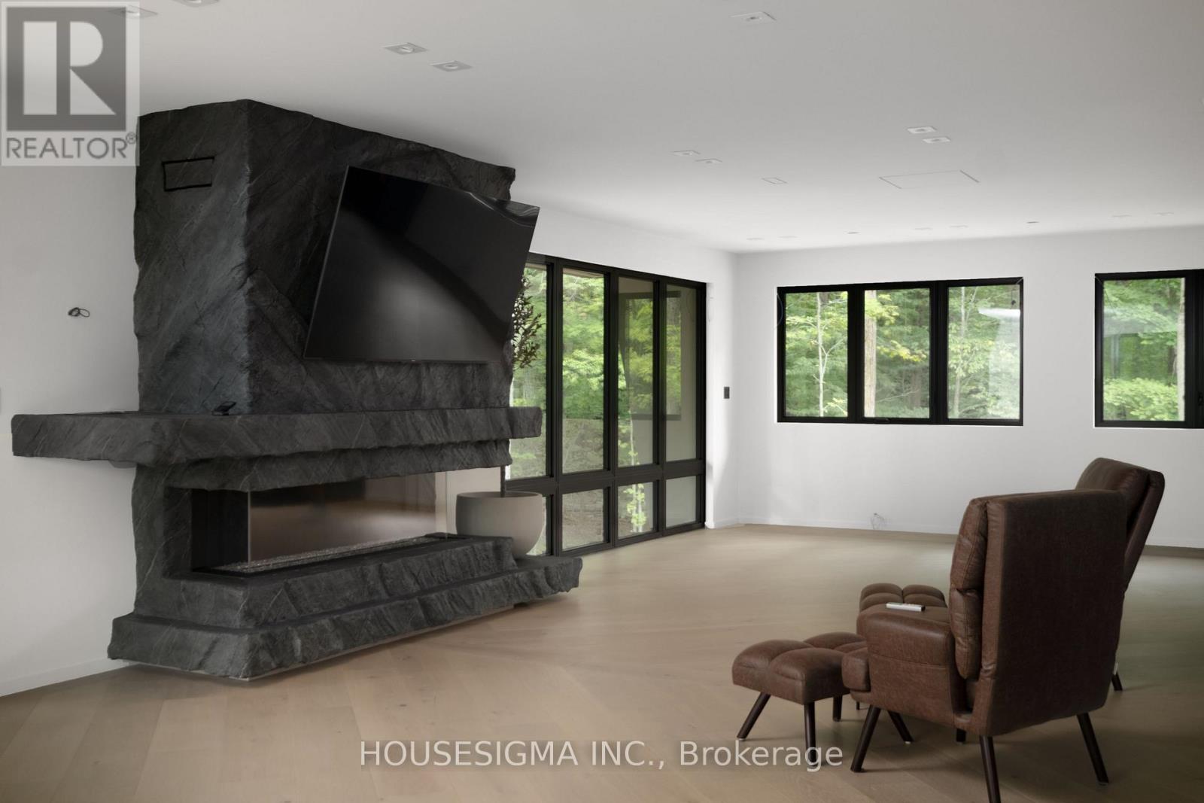
Family Room Fireplace
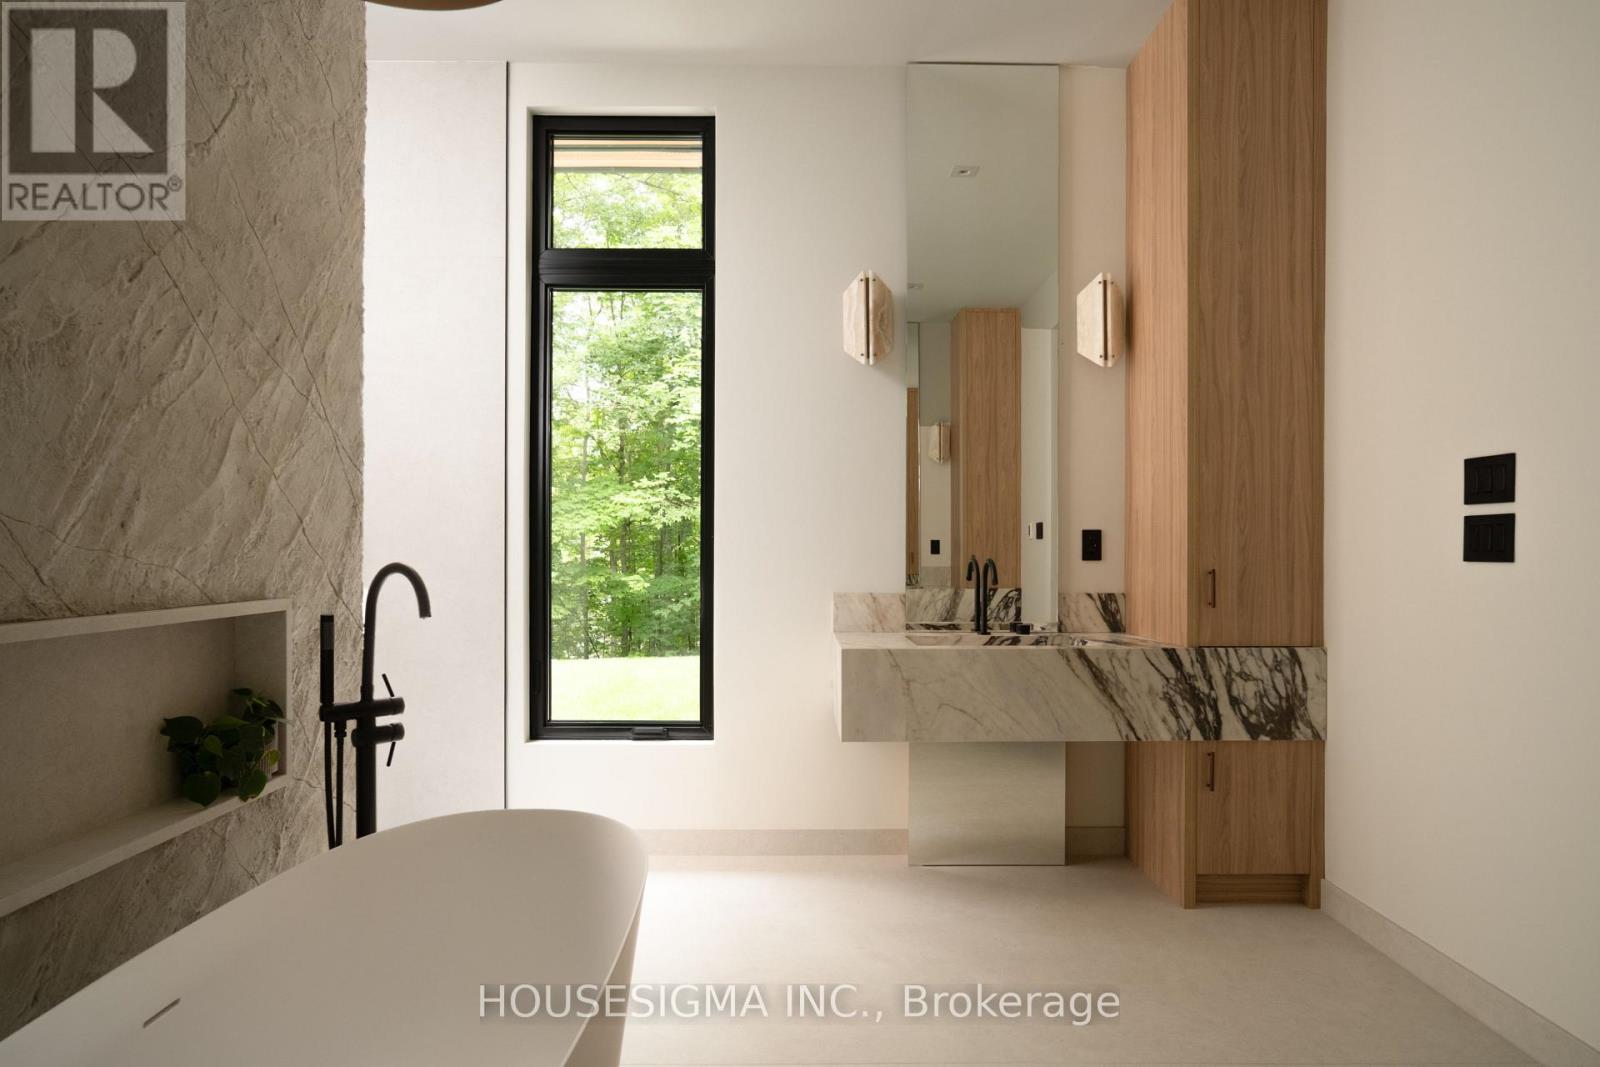
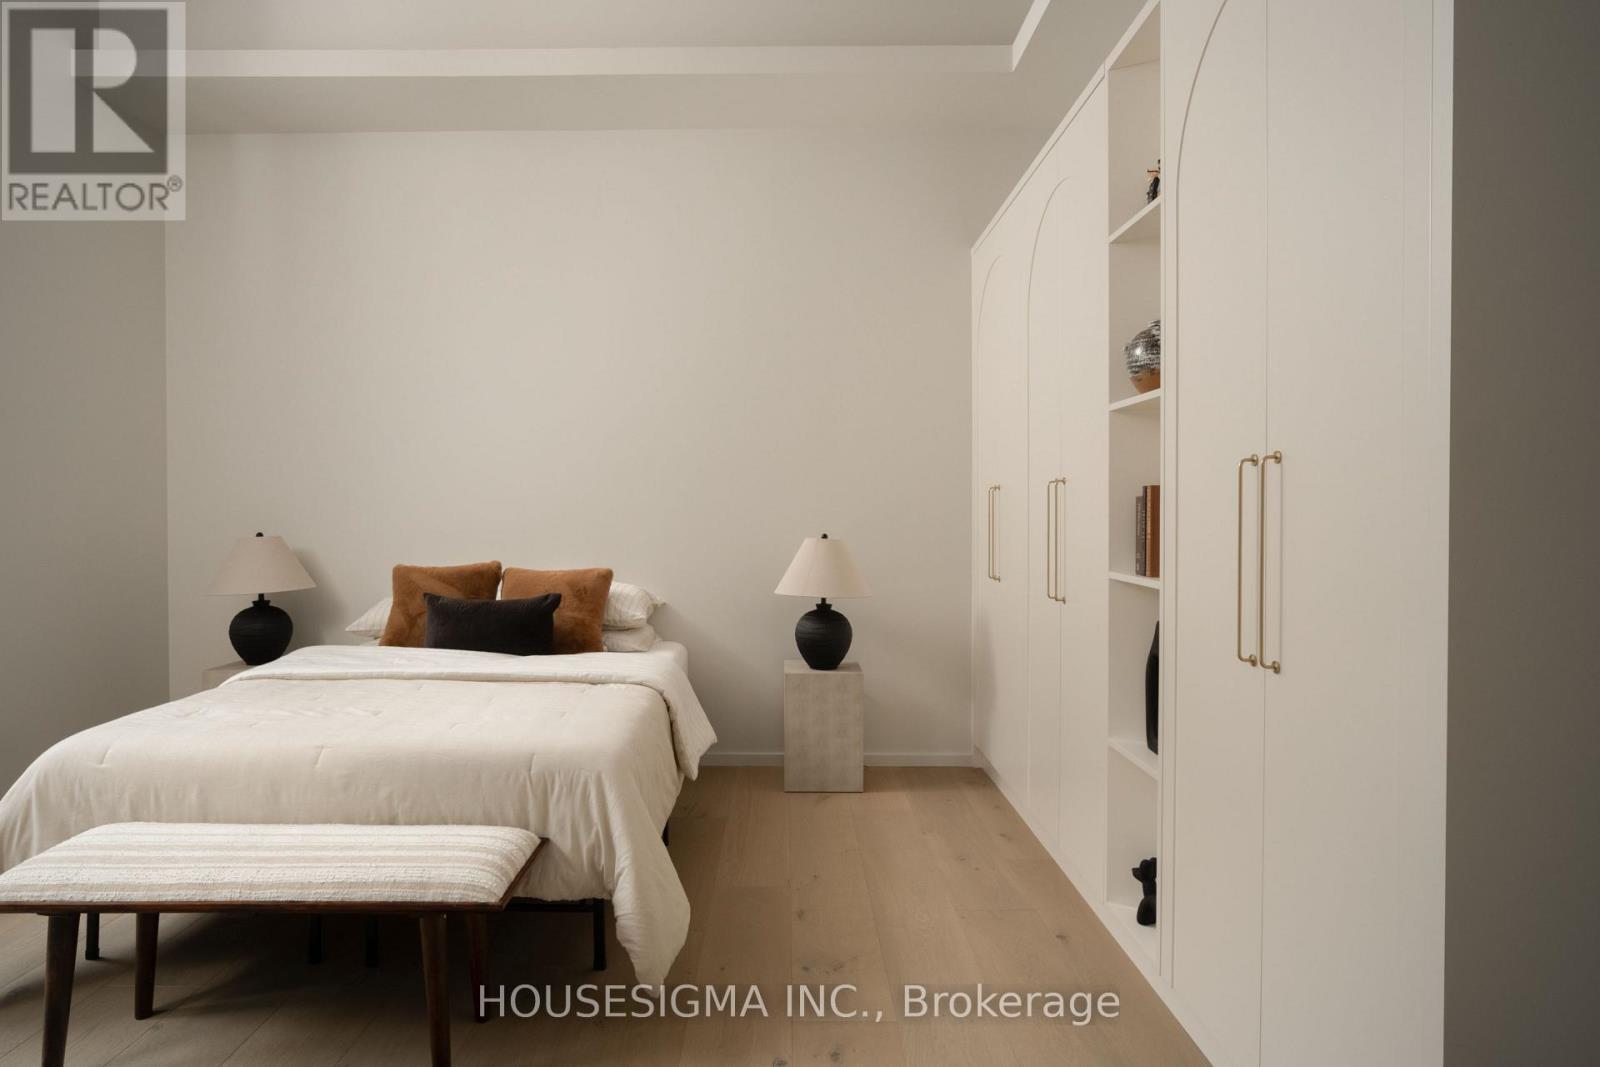
Bedroom 4
Bedroom 4
Bedroom 4 Closet
Bedroom 4 Closet
4 Pc Bathroom
4 Pc Bathroom
Shower Bathroom 2
Shower Bathroom 2
Bedroom 3
Bedroom 3
Bedroom 3 Ensuite
Bedroom 3 Ensuite
Bedroom 3 4PC
Bedroom 3 4PC
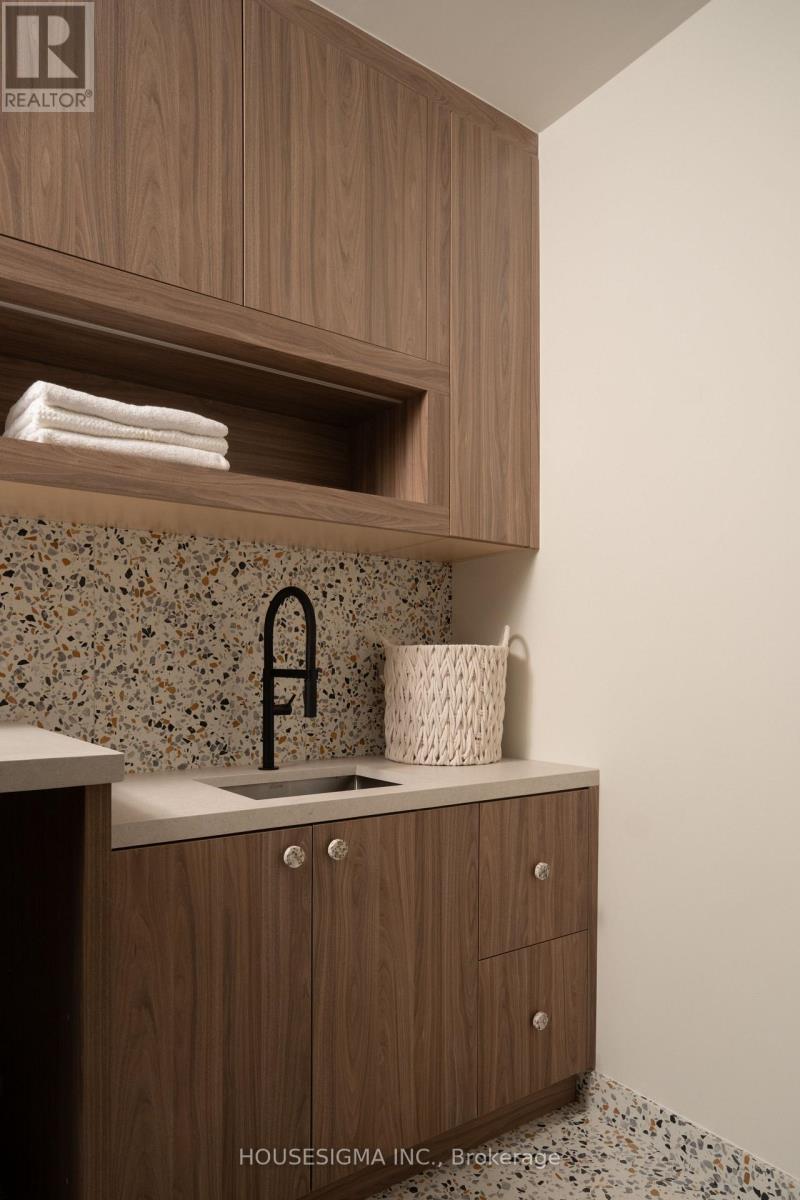
Laundry Room #2 (upstairs)
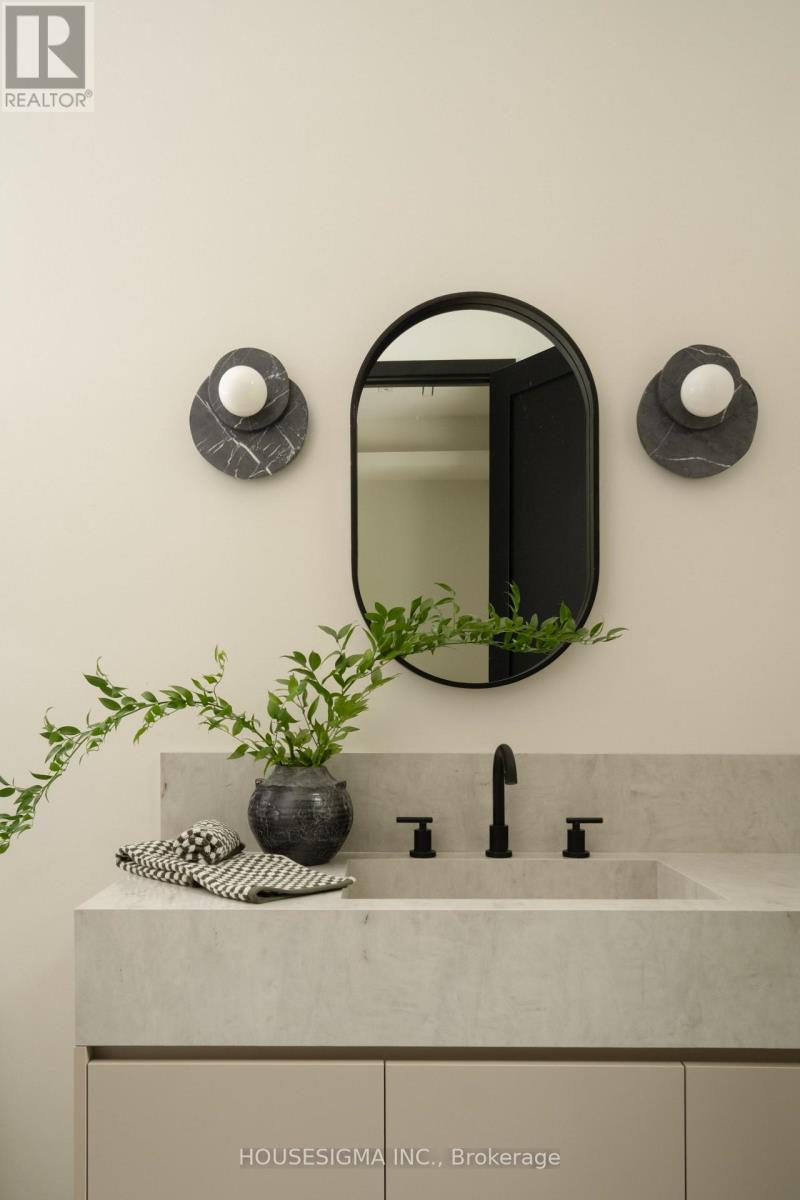
Bedroom 4
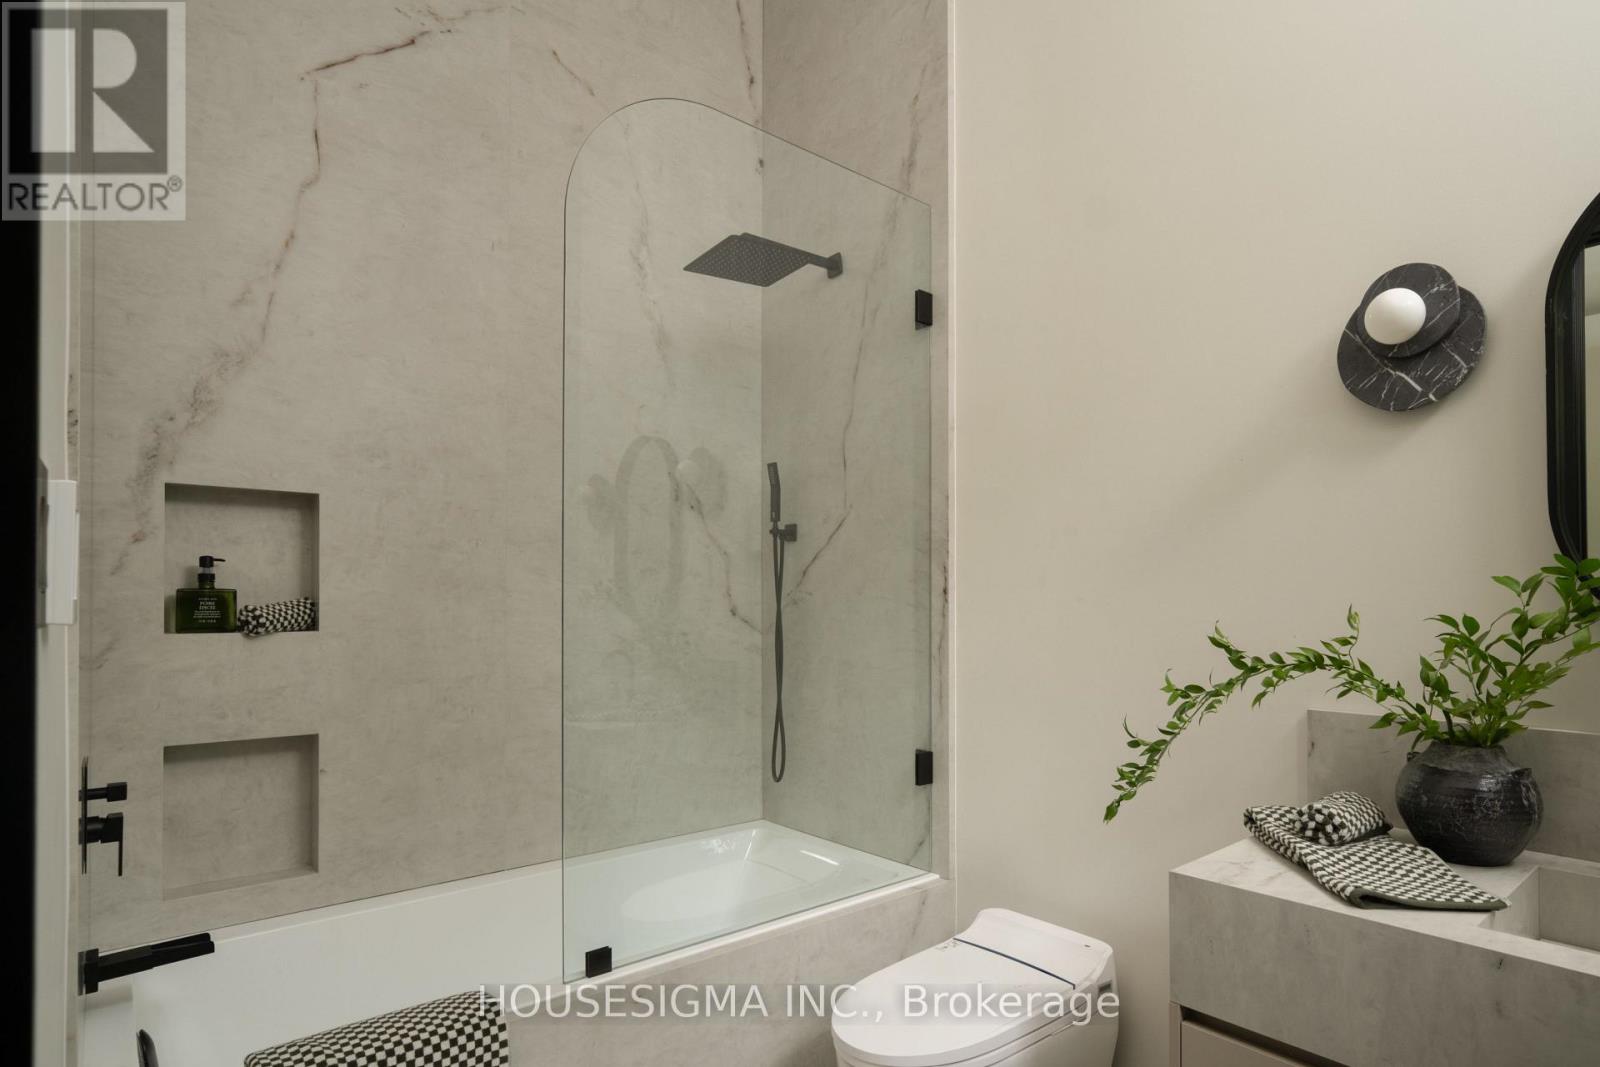
Bedroom 4
Bedroom 4 Ensuite (3PC)
Bedroom 4 Closet
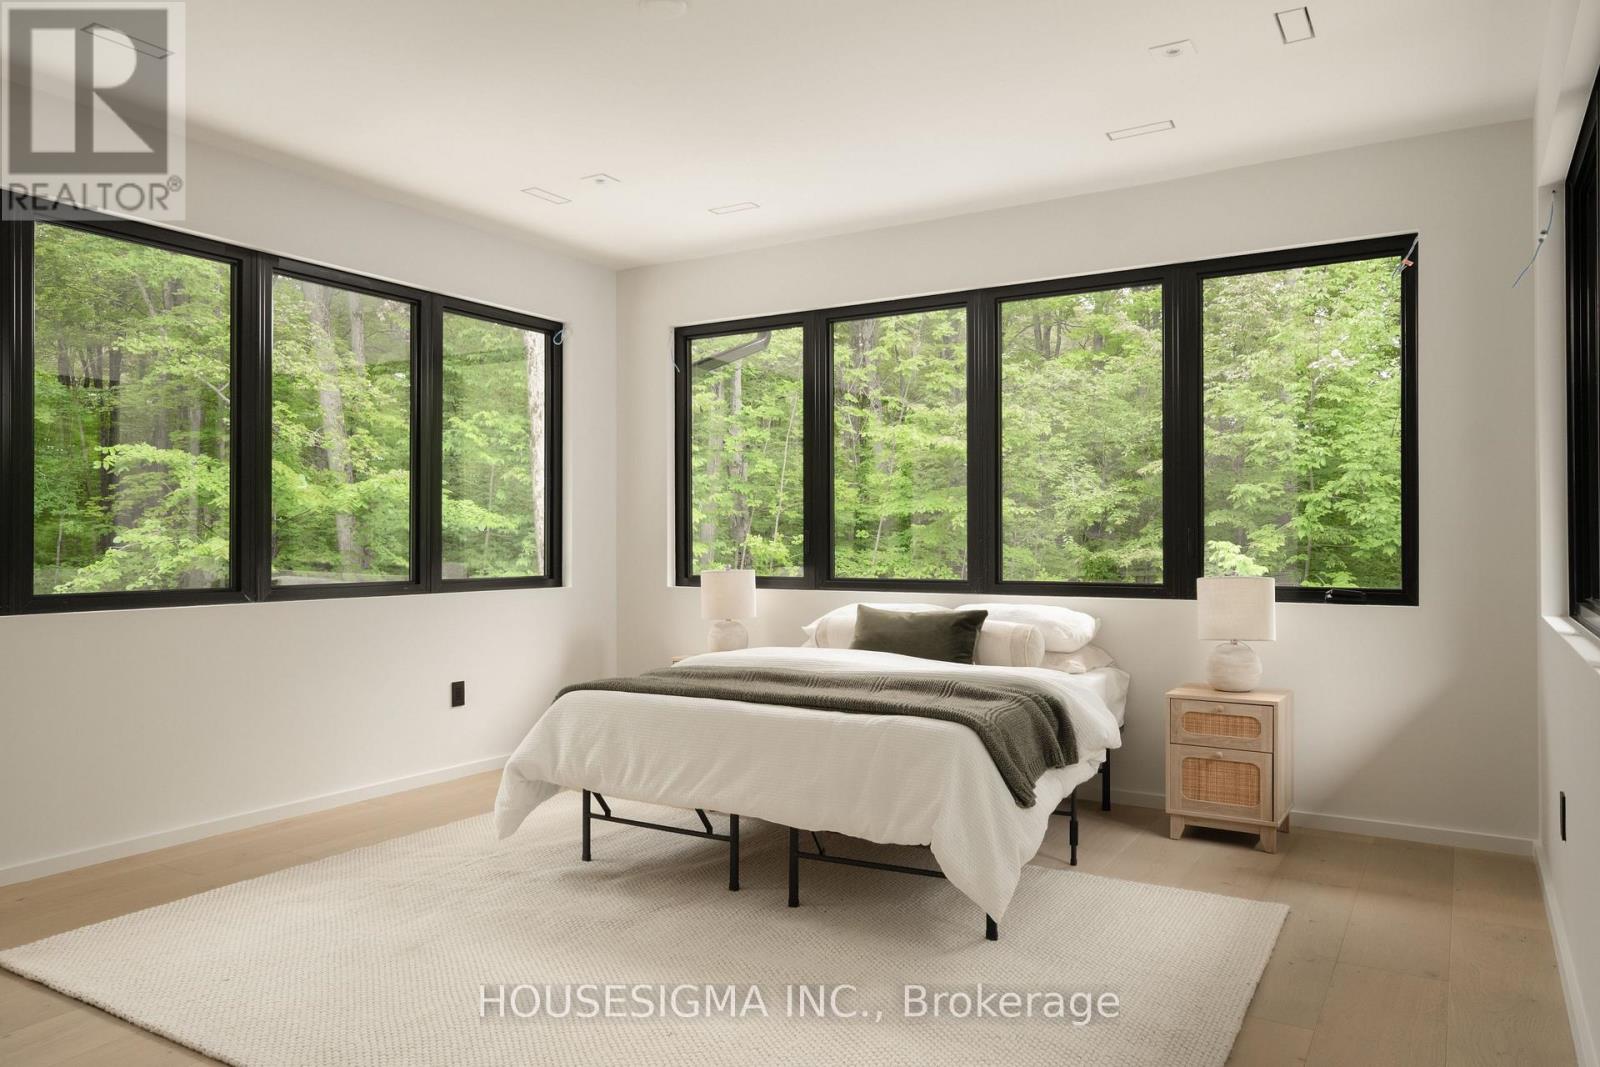
Bedroom 4 Closet
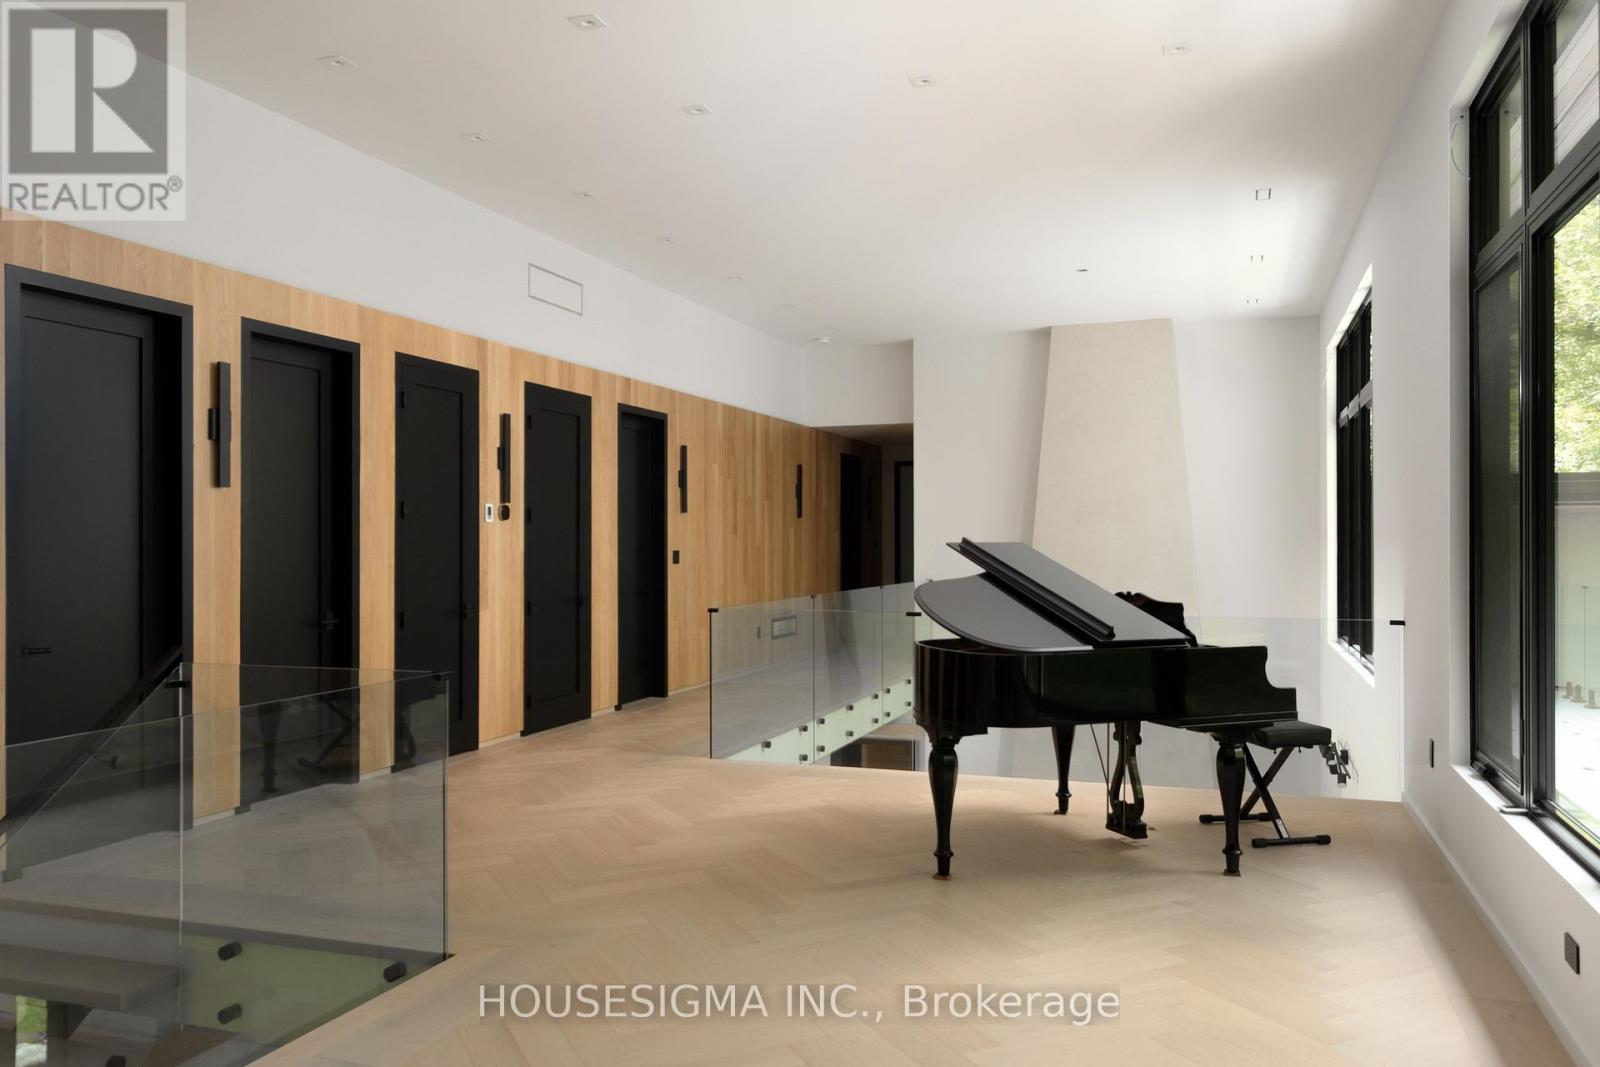
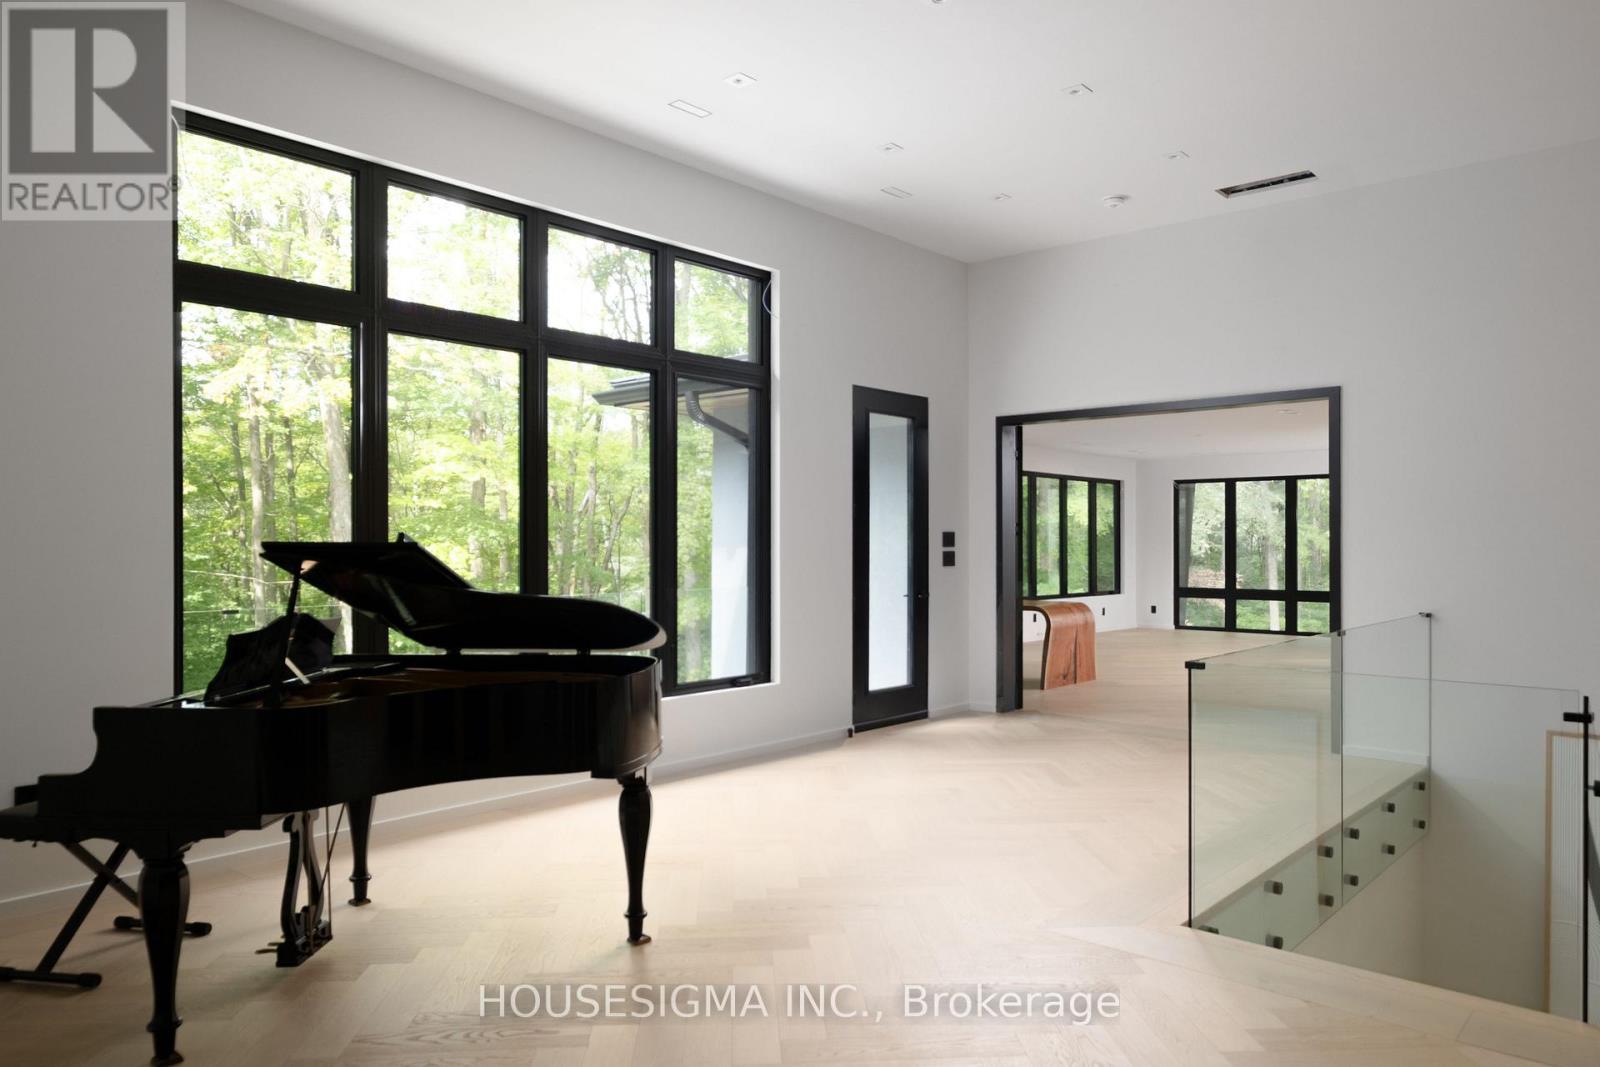
Upstairs Entertainment Room Gym
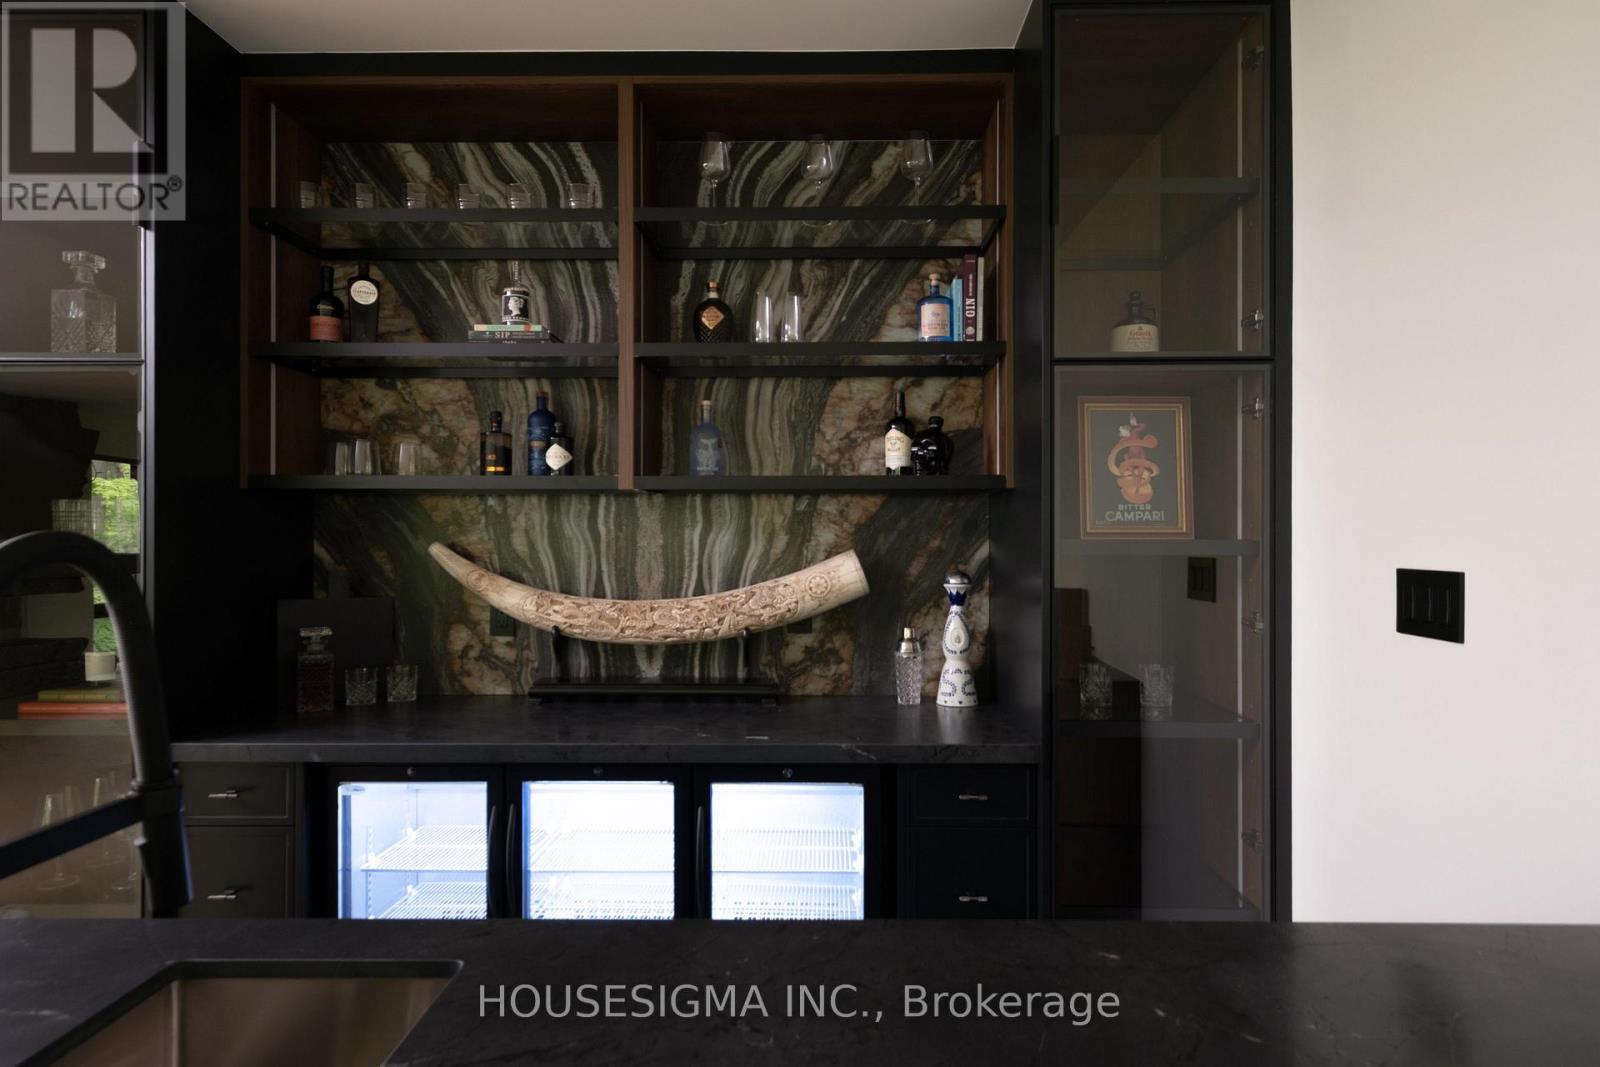
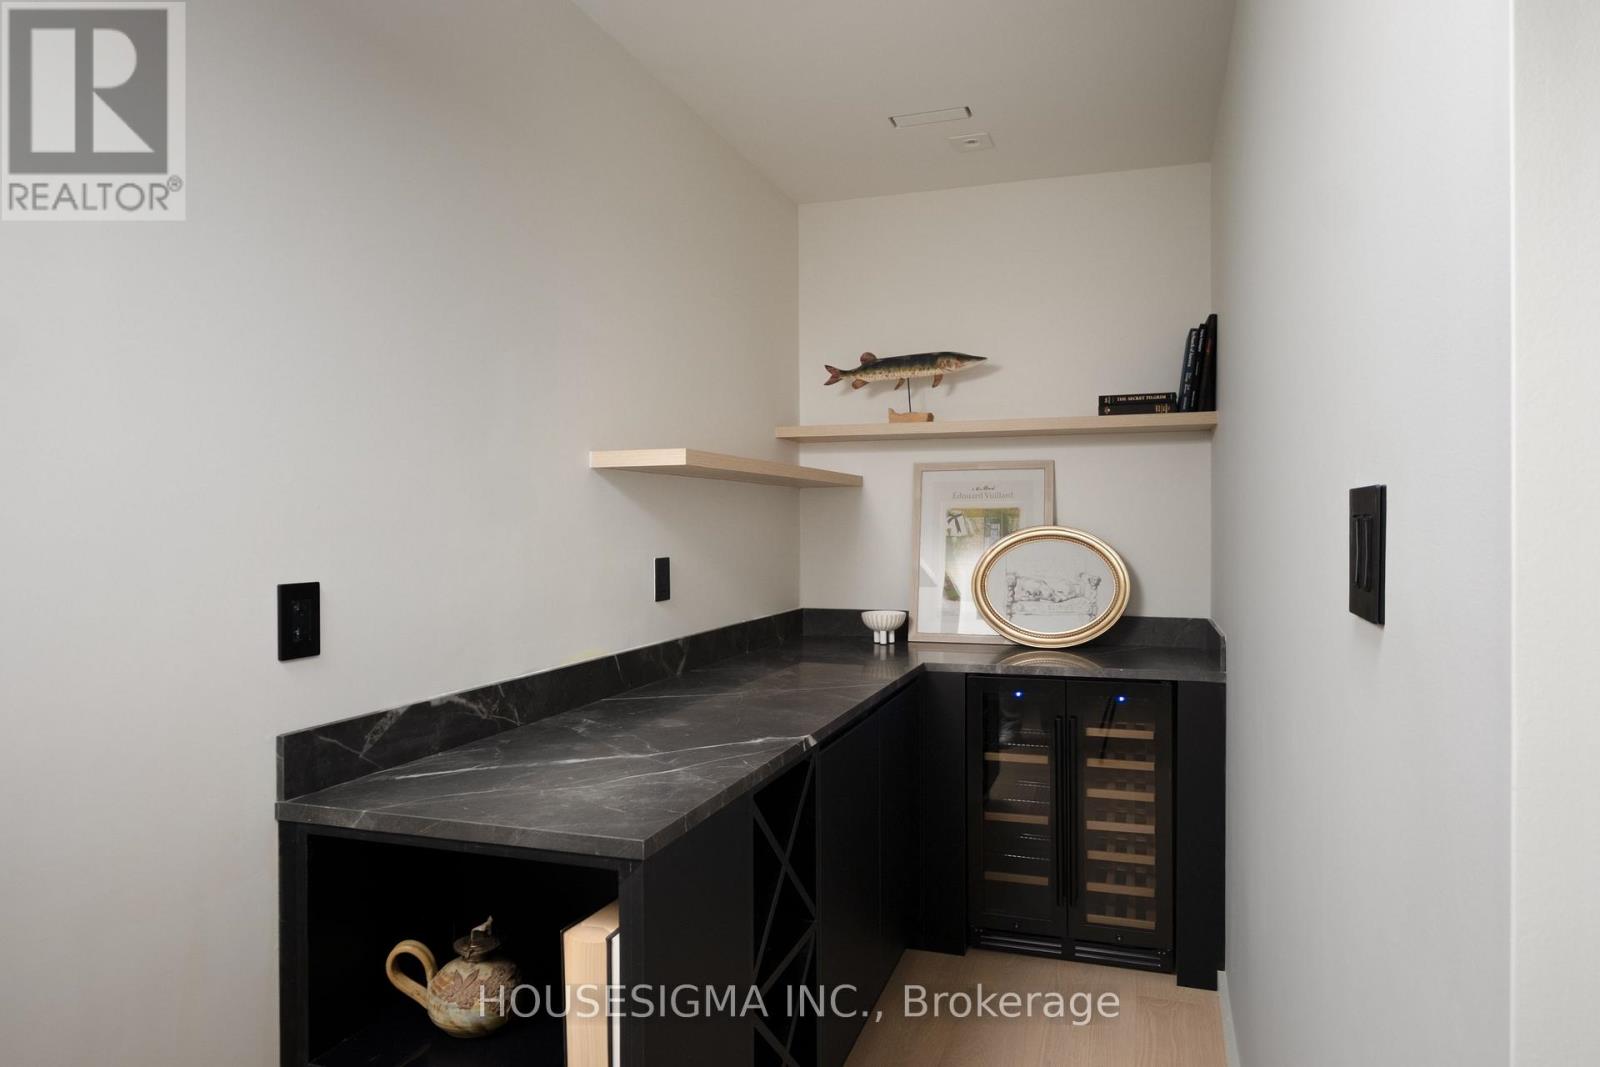
Wine Storage
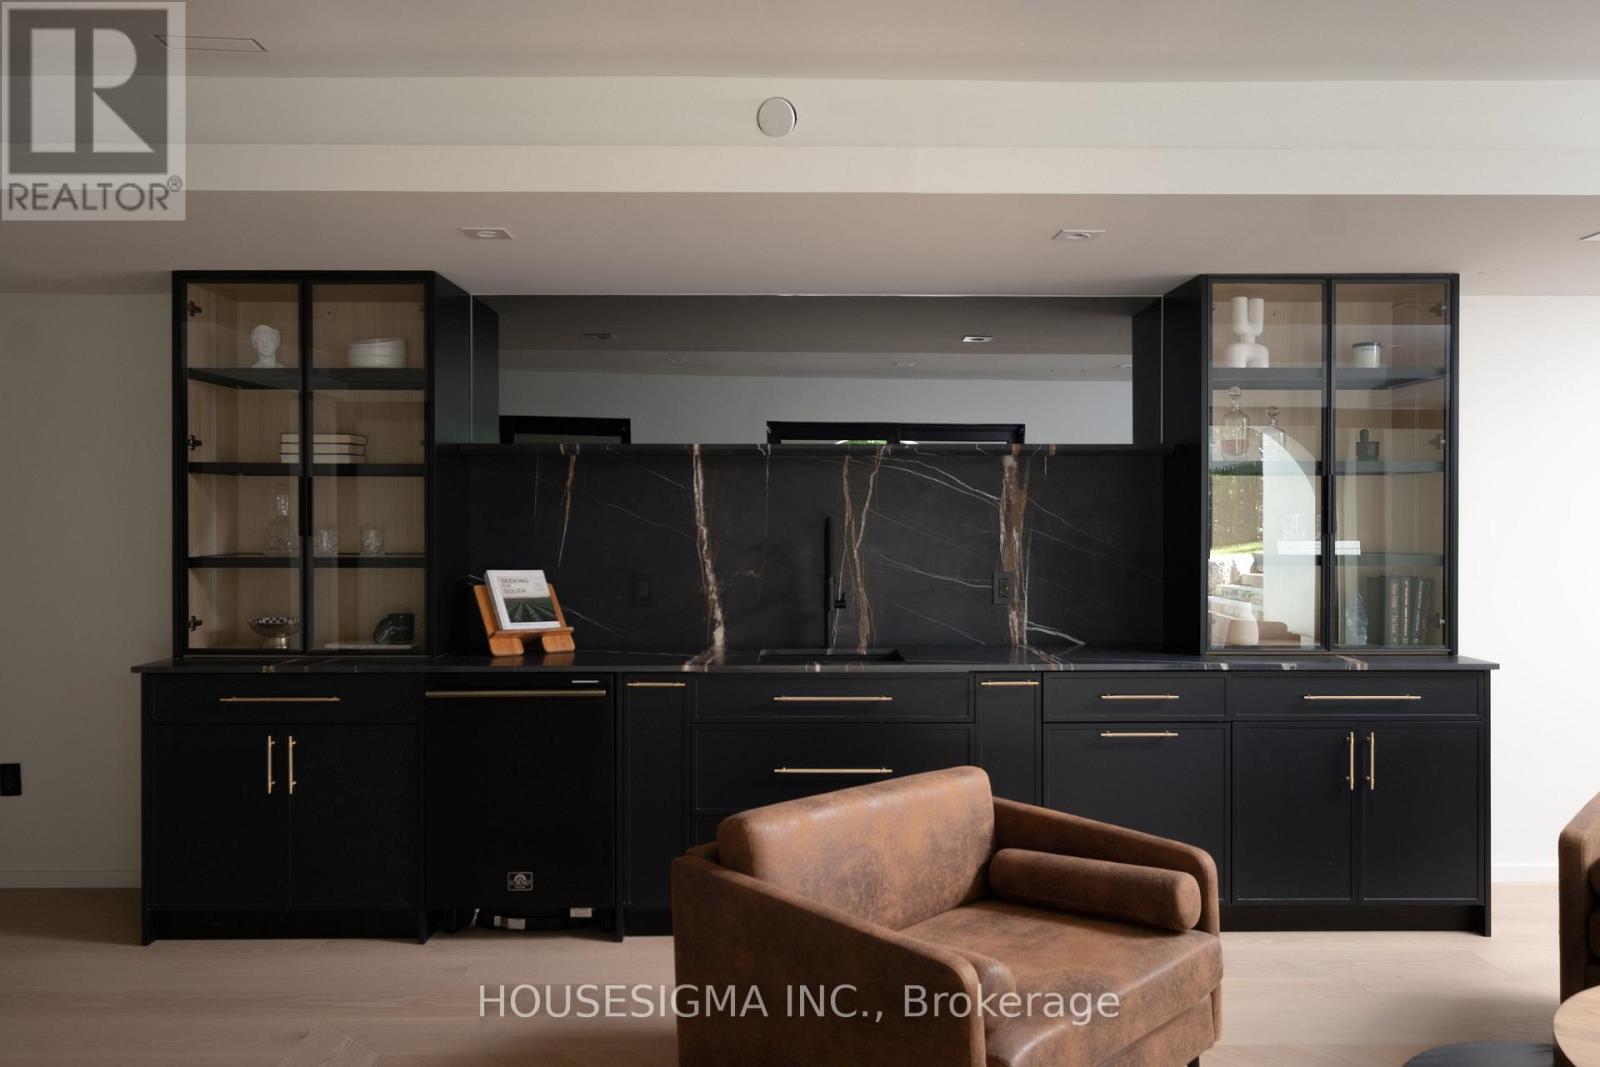
Wine Storage
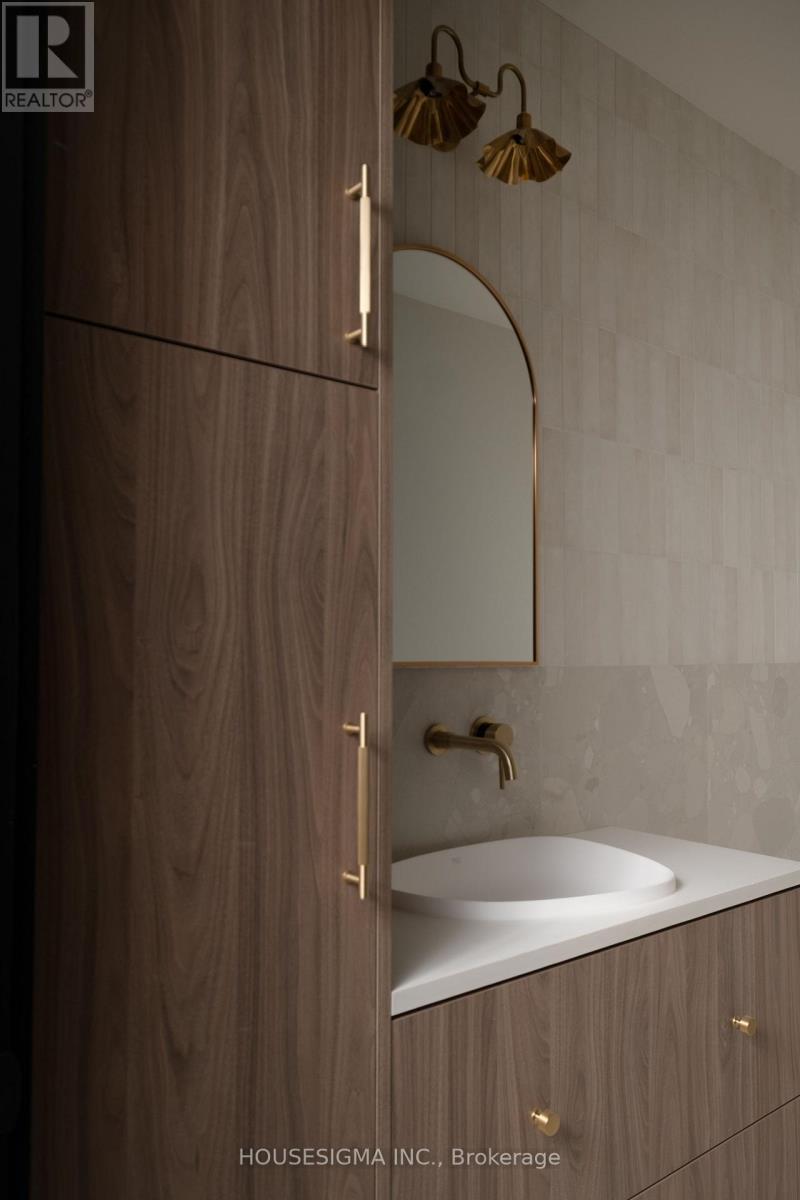
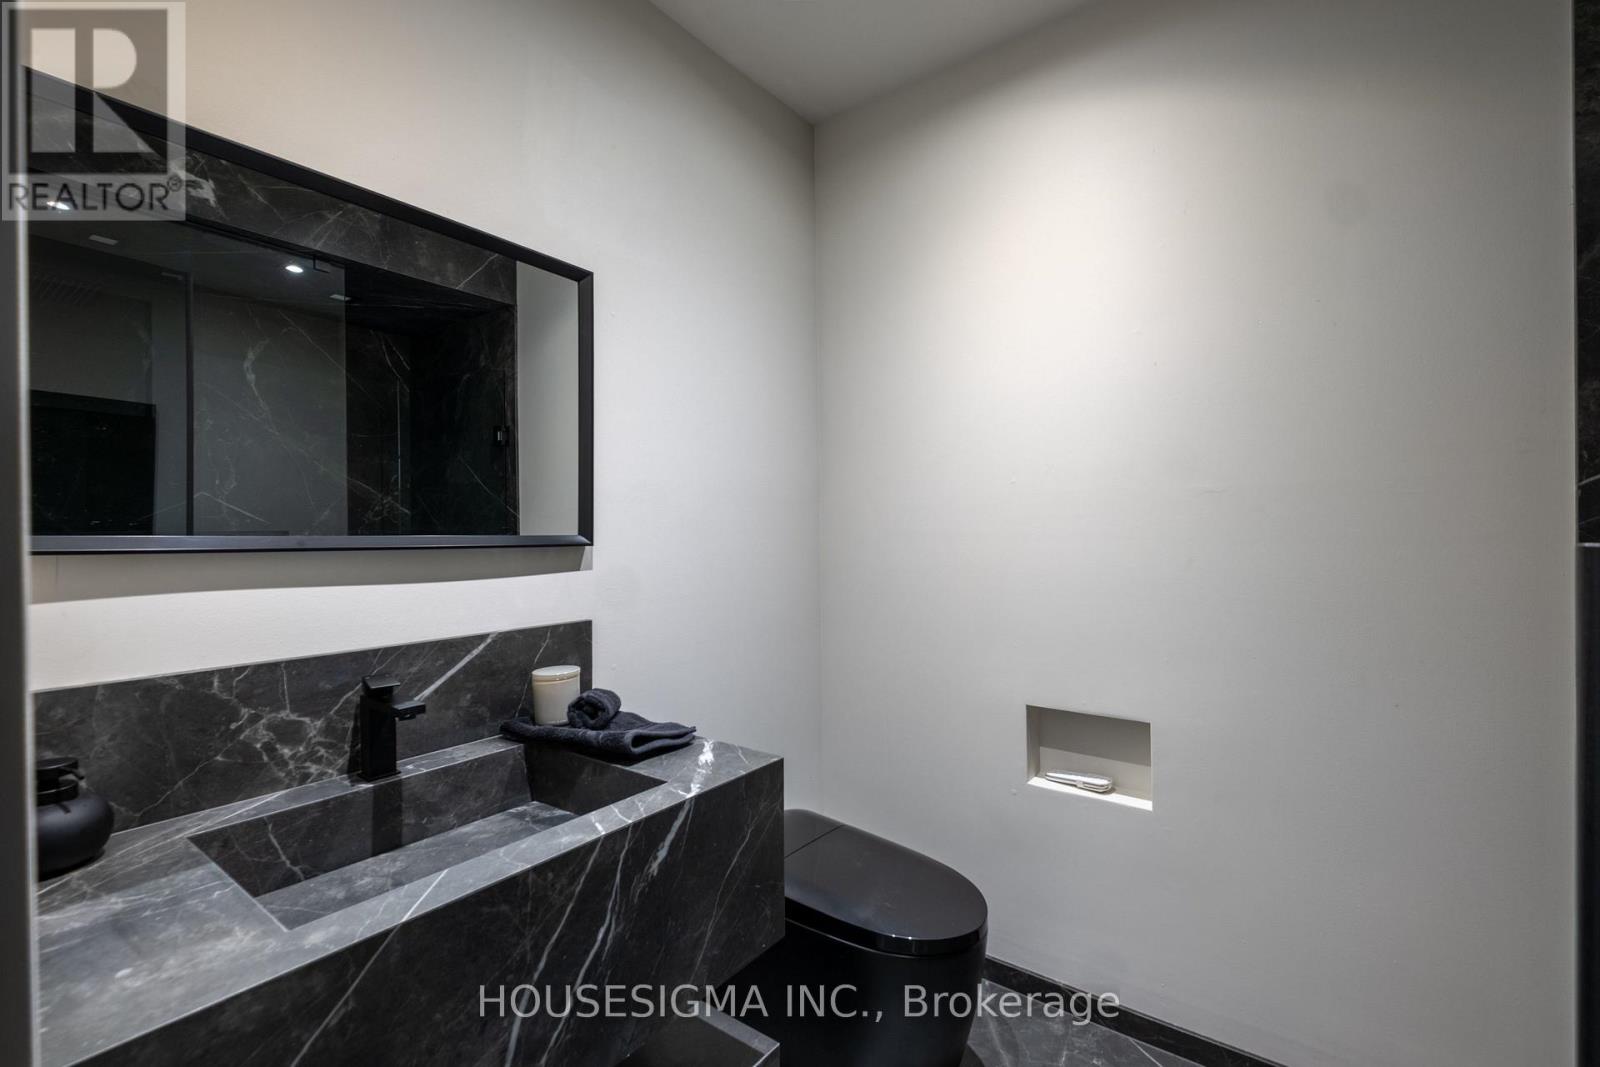
2 Piece Basement Bathroom
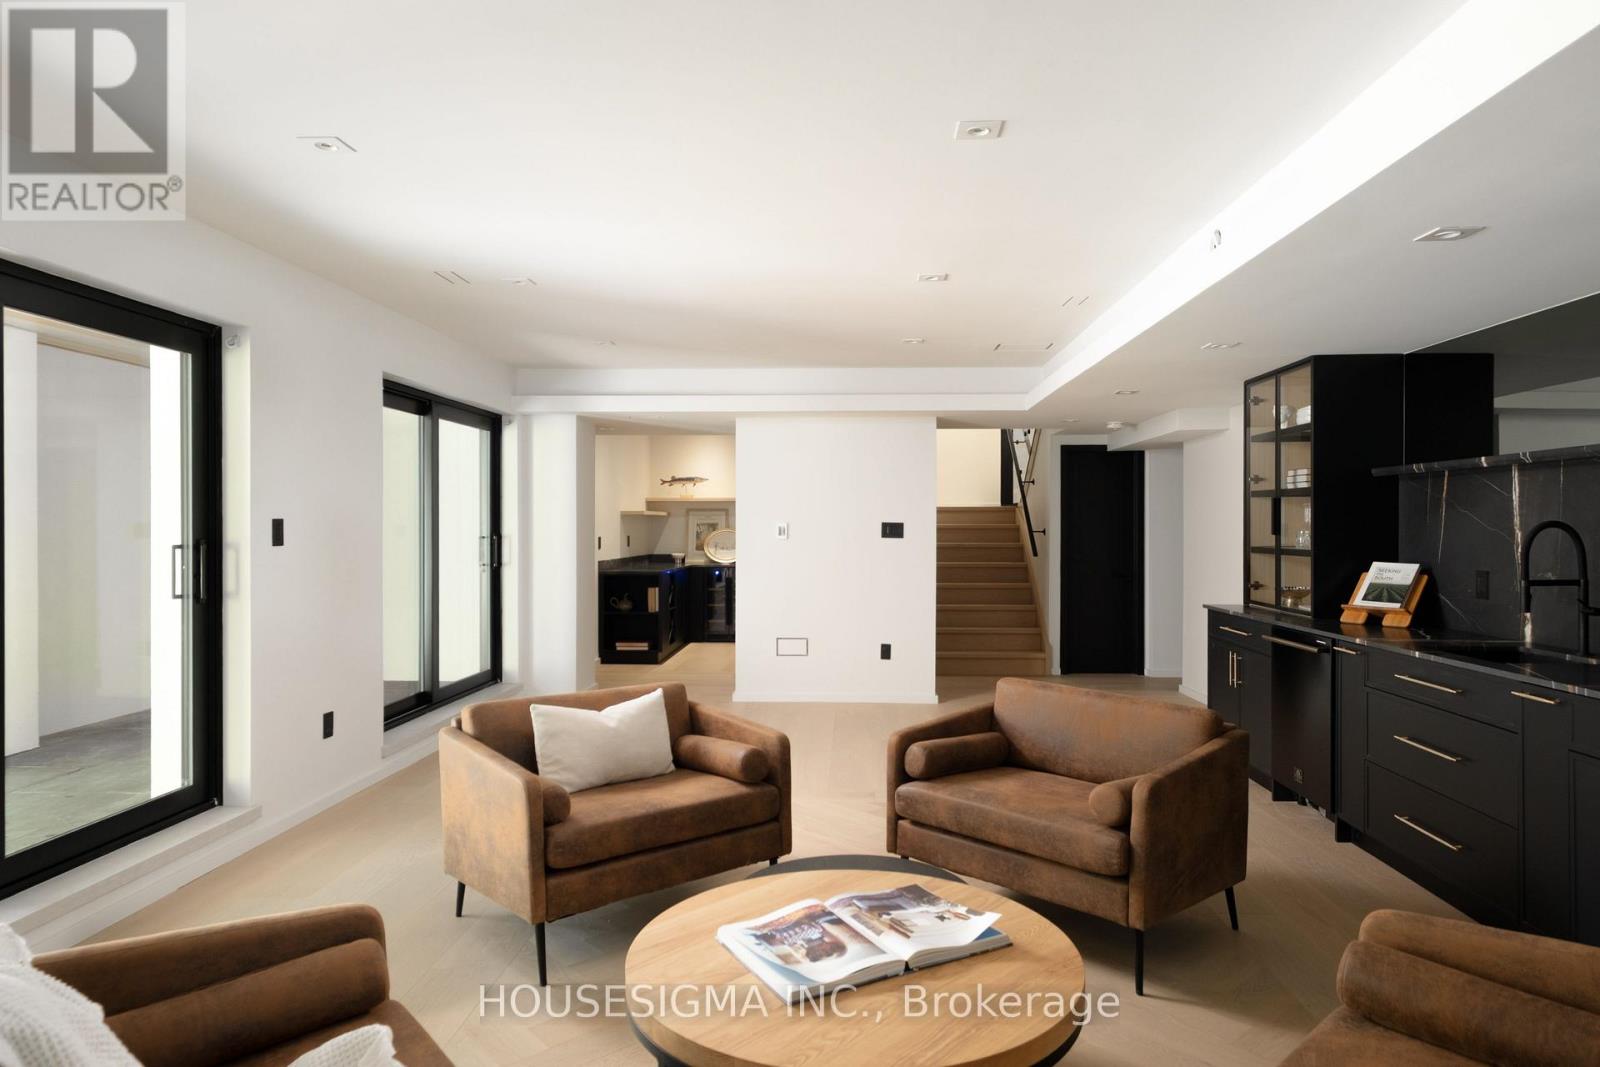
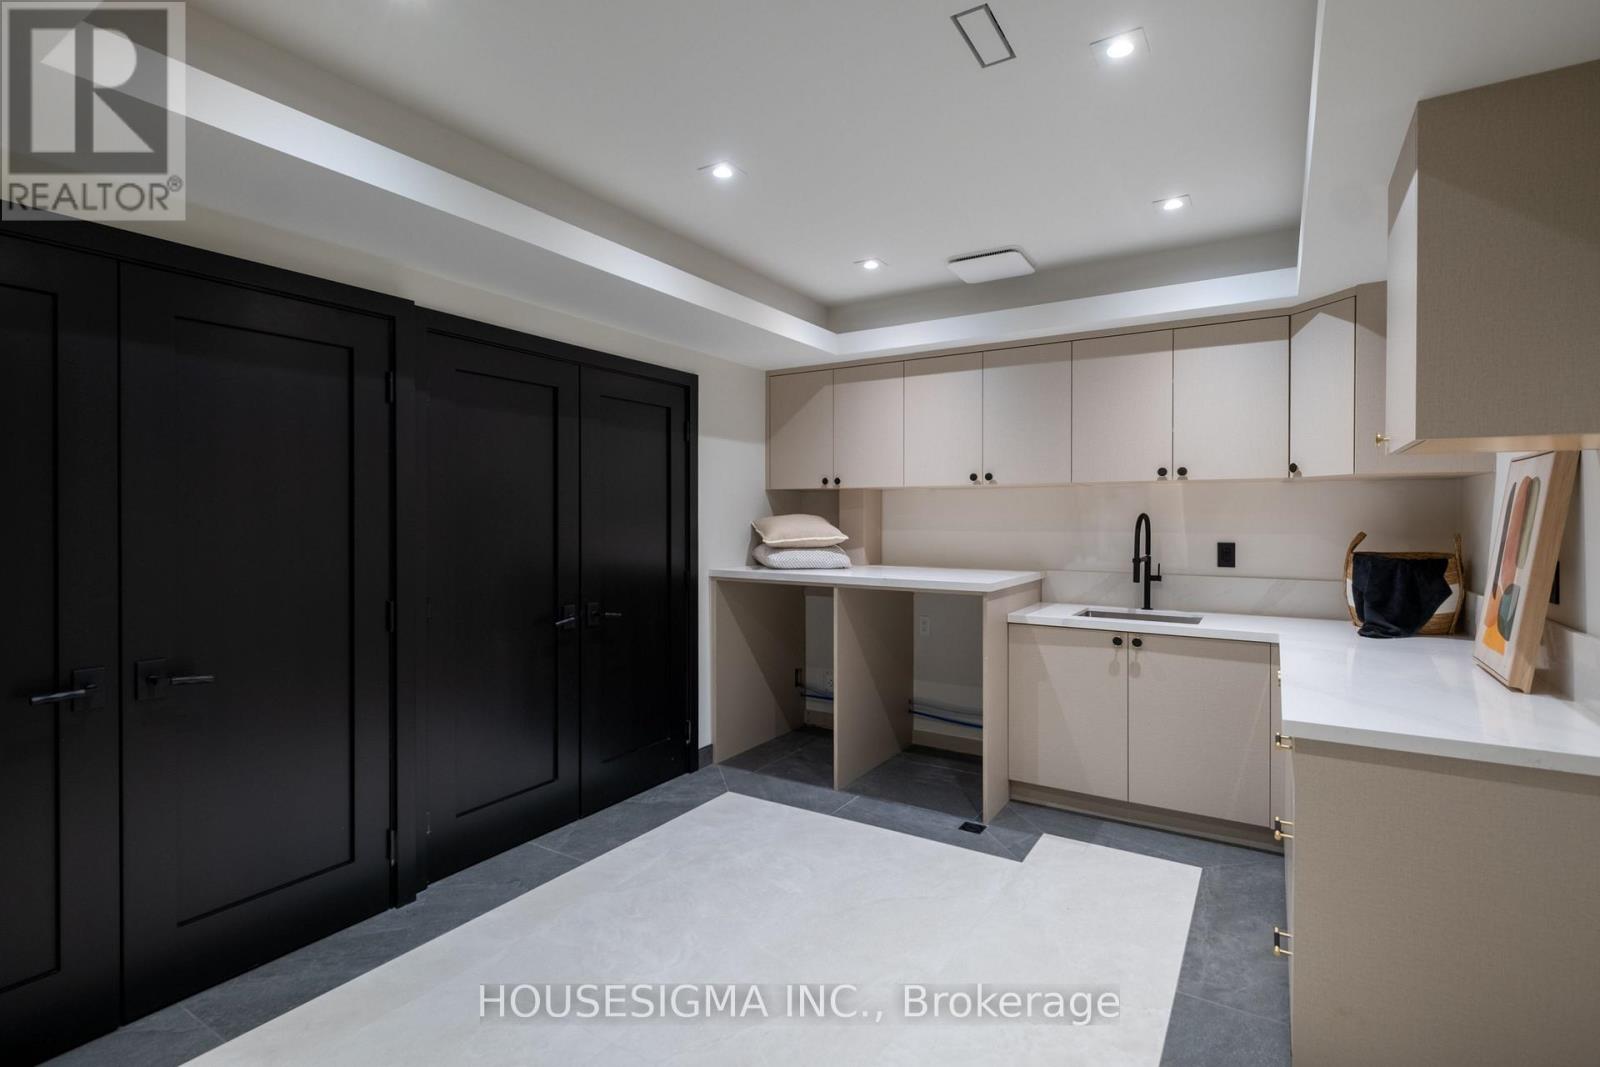
3rd Laundry Room (basement)
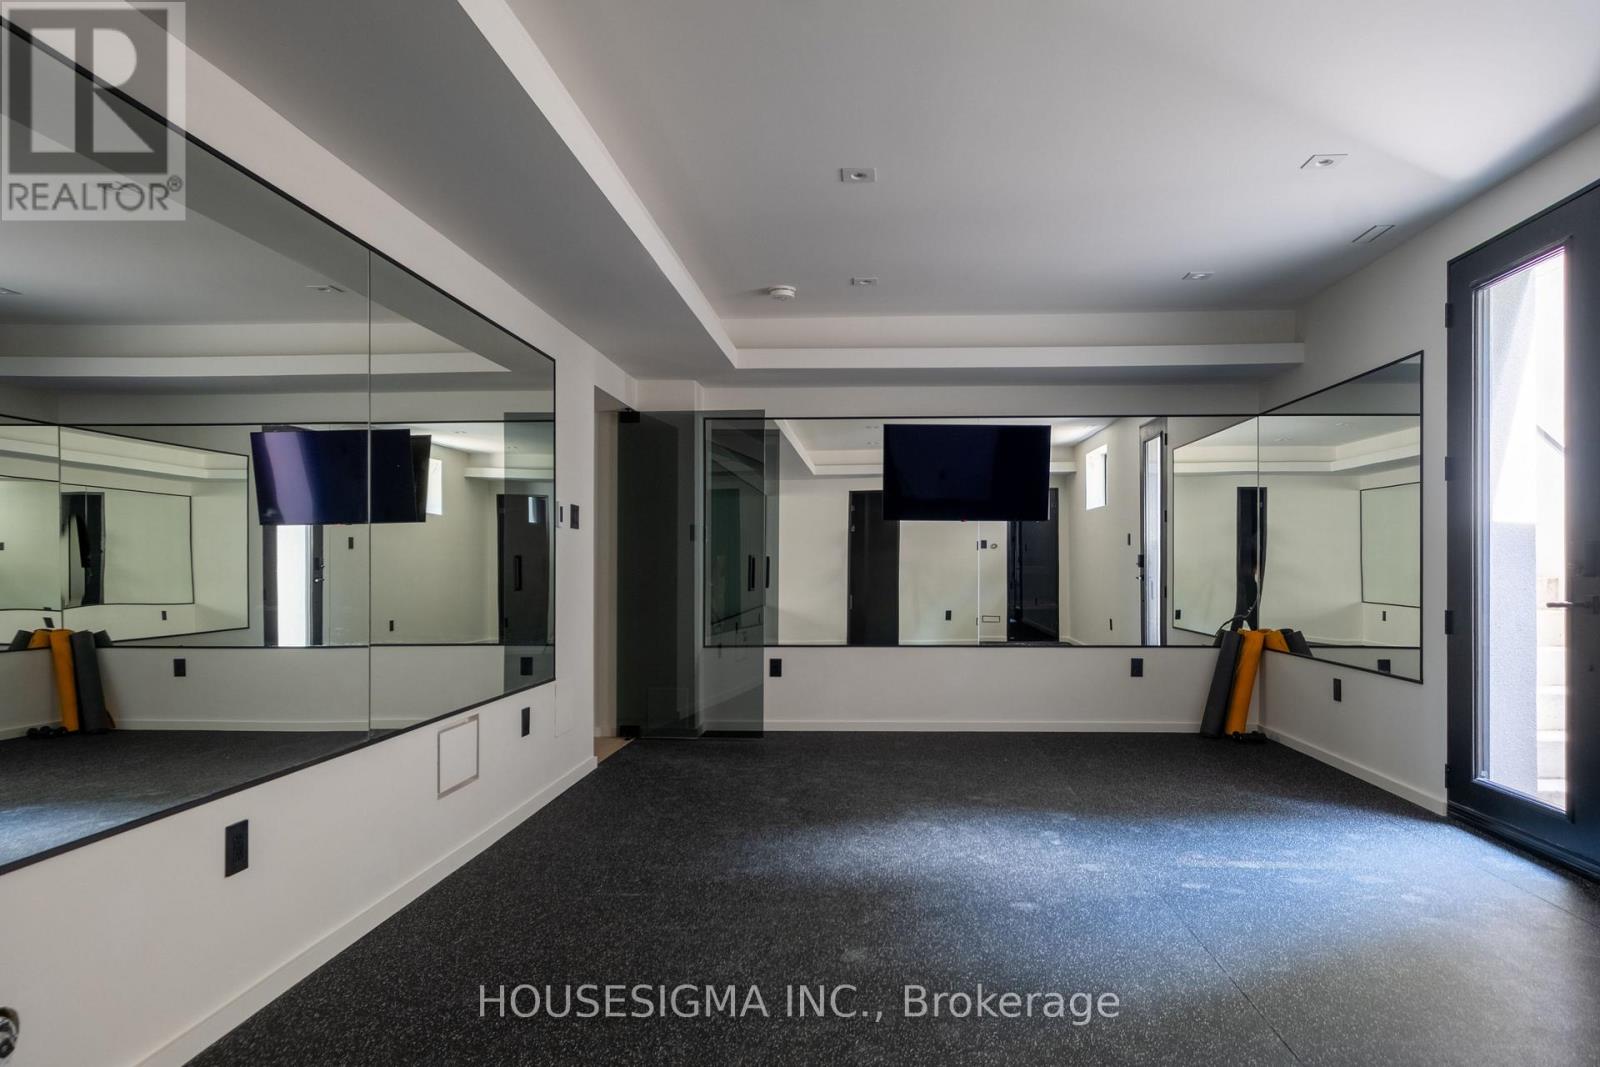
Gym
Gym
Basement 3 Piece
Basement 3 Piece
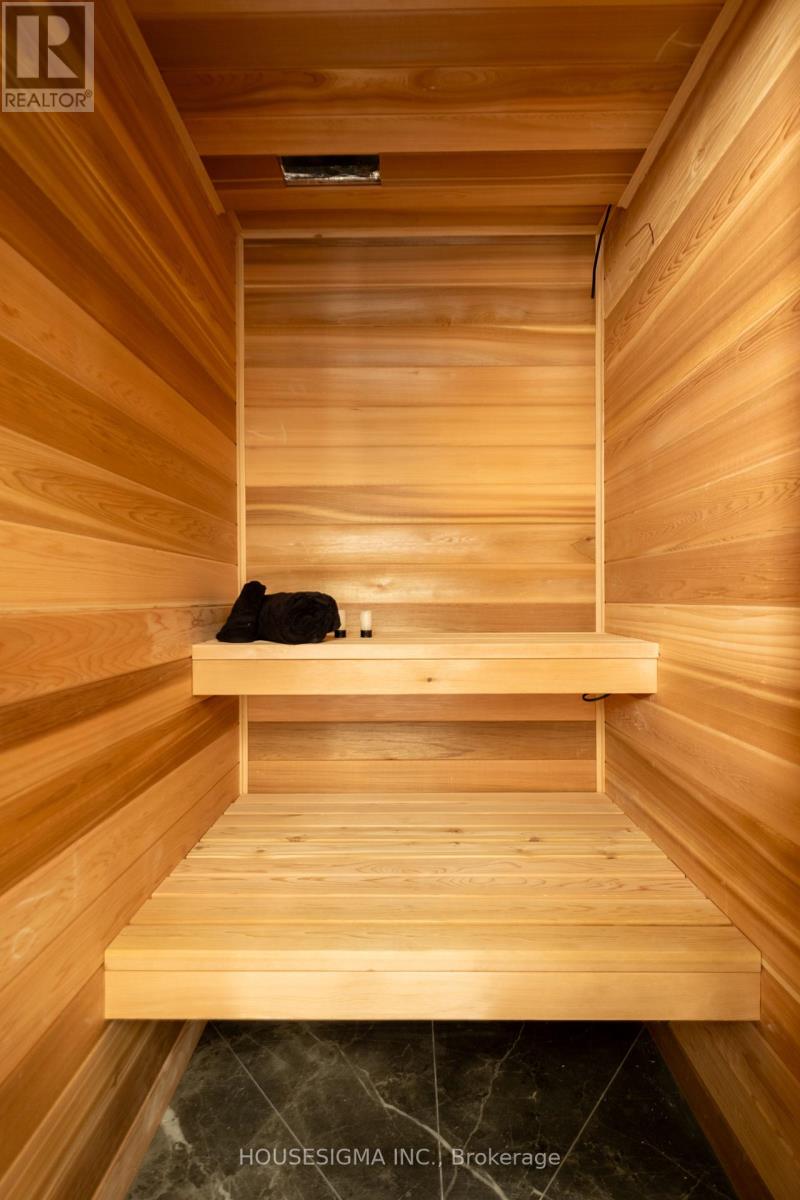
Basement Sauna
Basement Sauna
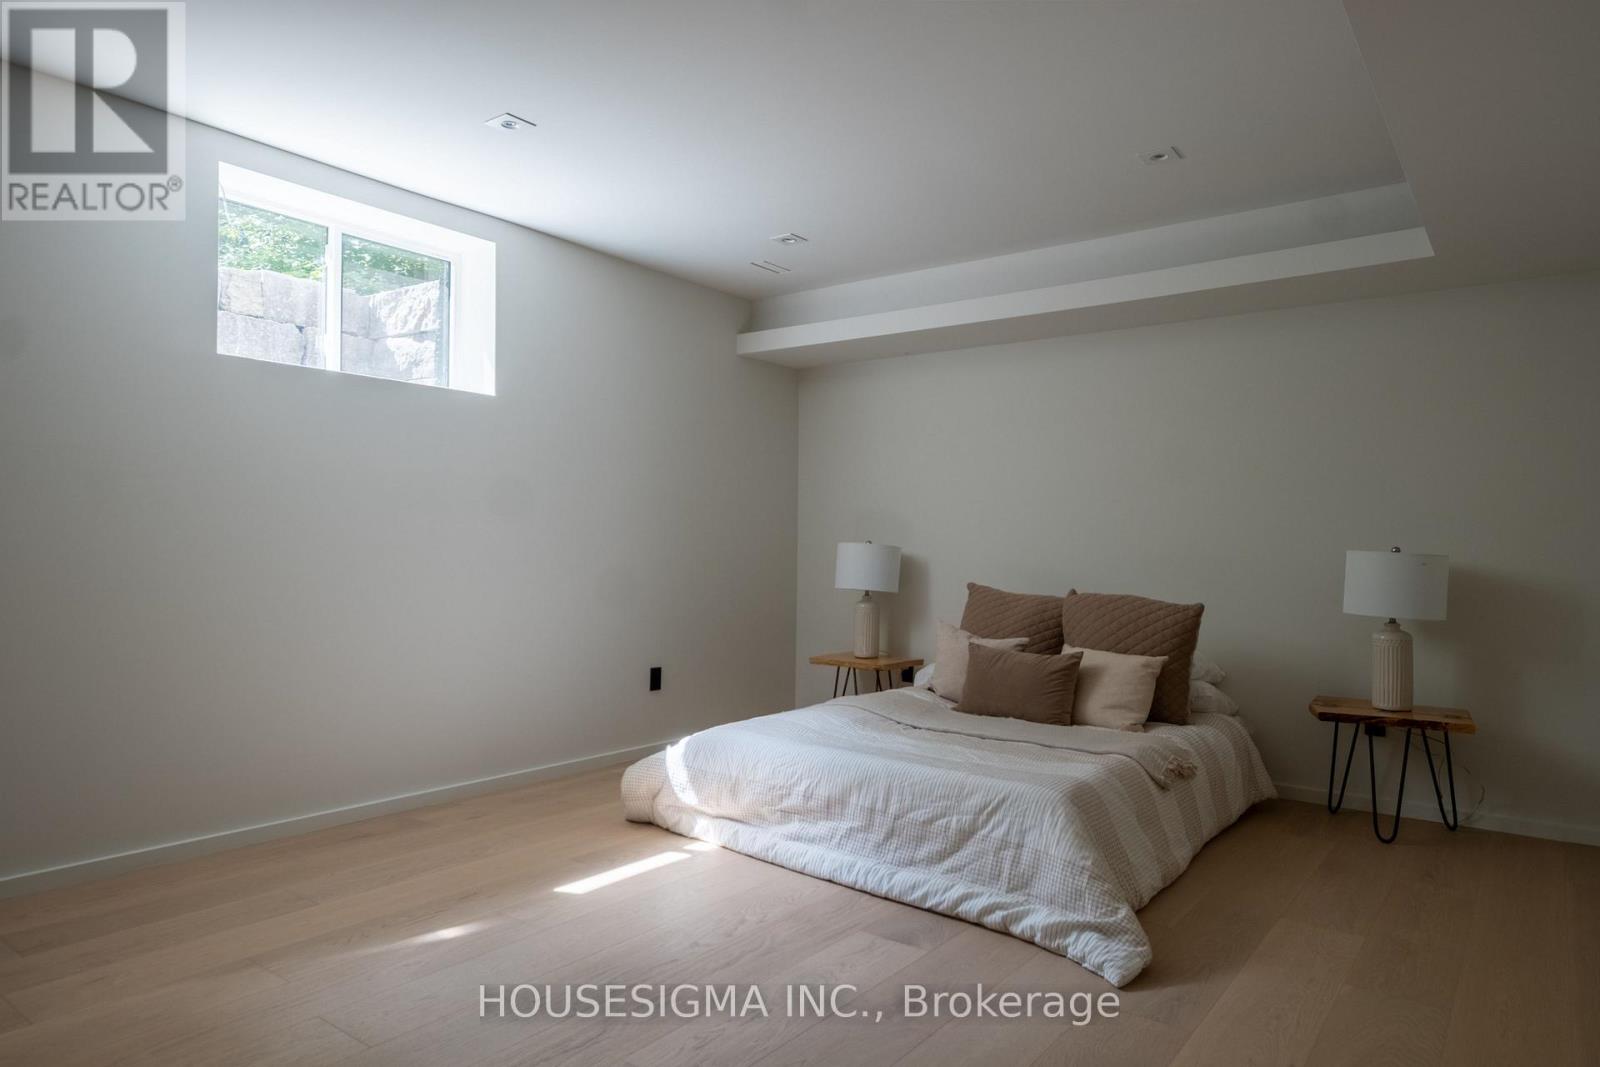
Bedroom 5 (basement)

7 Maple Meadow Court, Caledon, QC L7K

$5,250,000

  • 5 Bedrooms
  • 7 Bathrooms
  • MLS: 30234106
5,000,100,000.00 ft2 Fireplace Inground pool Central air conditioning, Wall unit Forced air Acreage Landscaped, Lawn sprinkler

Description

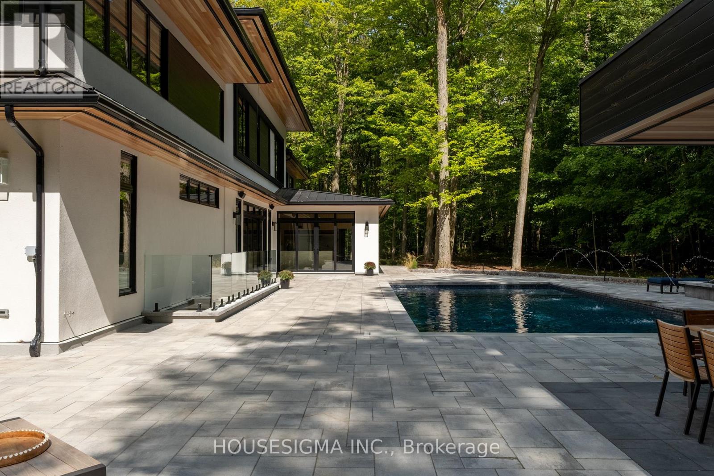
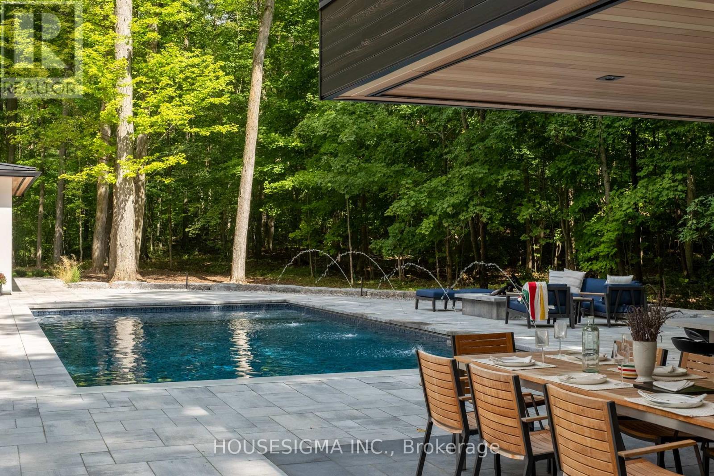
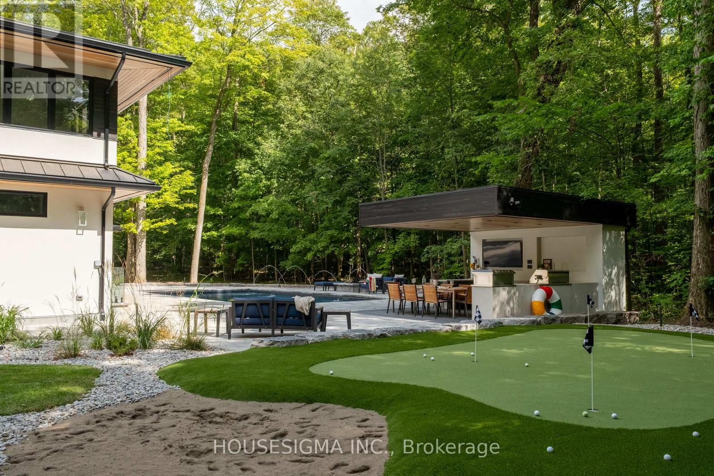
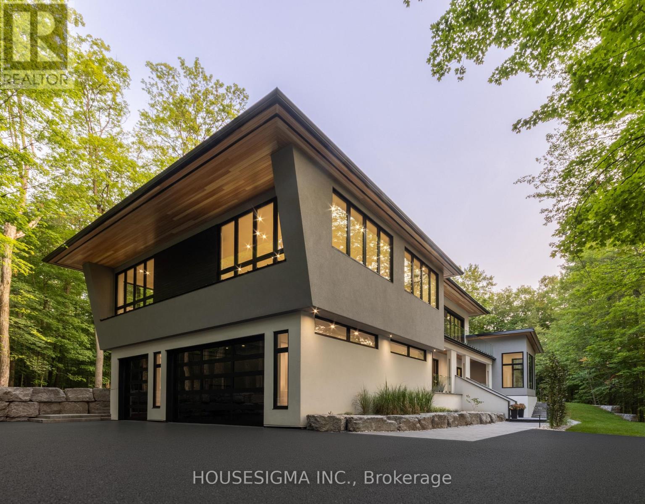
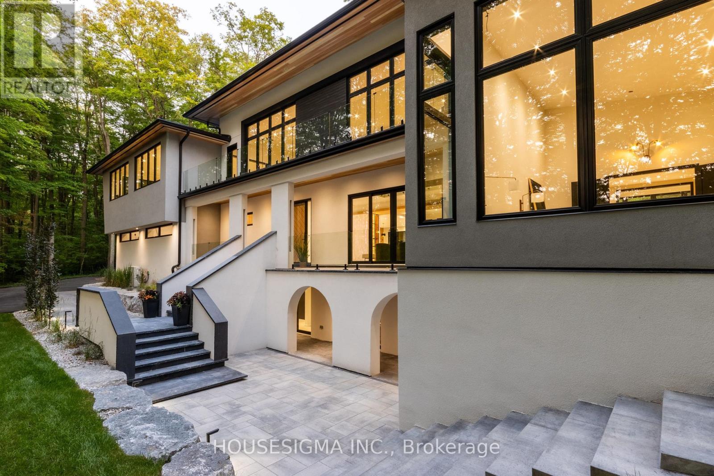
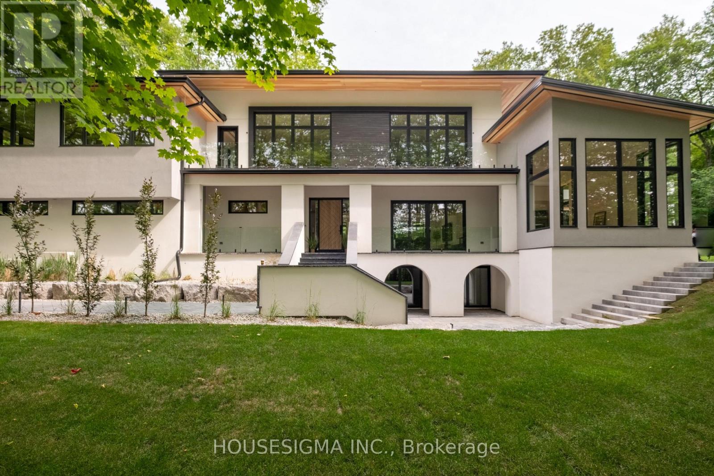
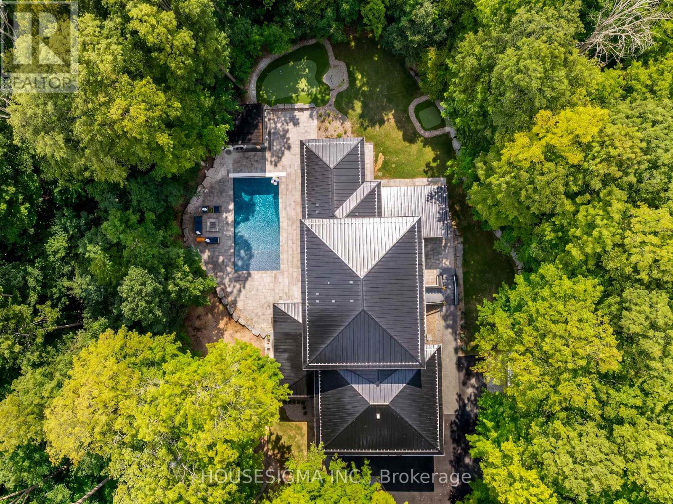
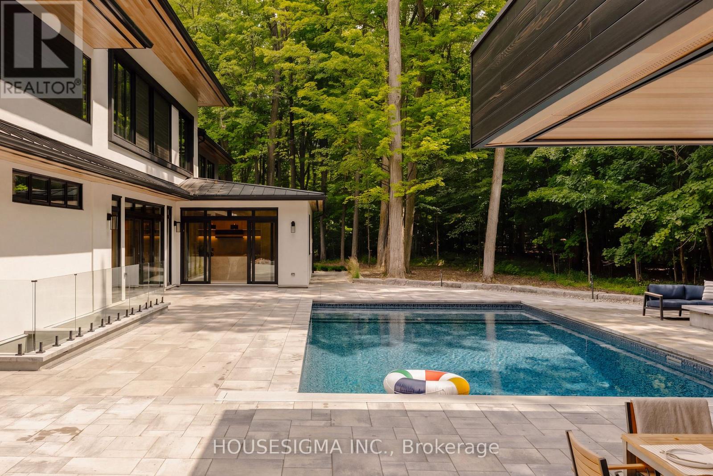
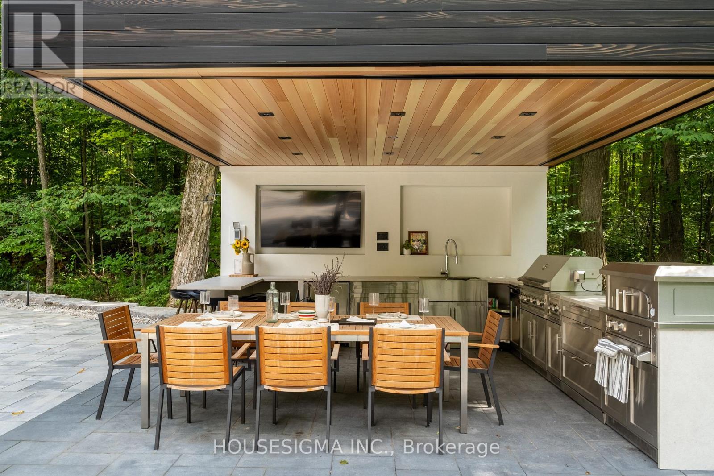
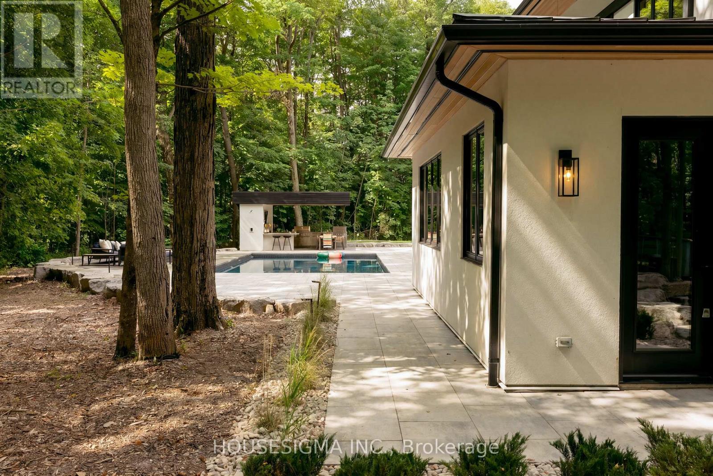
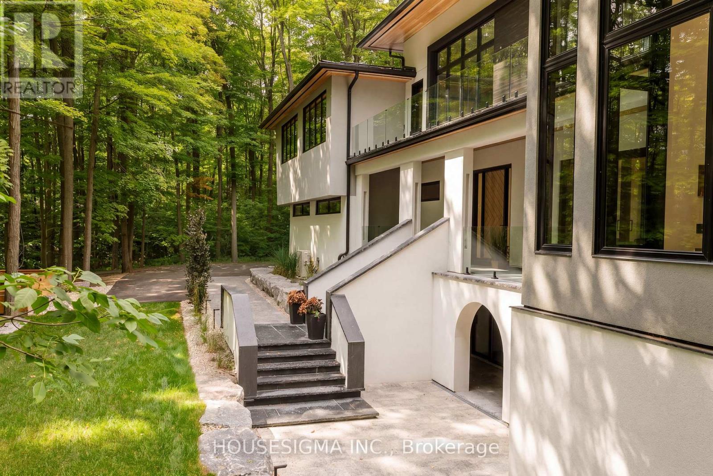
PUBLIC OPEN HOUSE: MONDAY OCT 12, 11-3 pm. A rare offering in Caledon Mountain Estates on 2.8 acres, this newly built contemporary estate pairs exceptional scale and sophisticated design with a level of privacy that is increasingly difficult to find-all within convenient reach of the GTA. Set against a peaceful natural landscape, the approximately 9,137 sq. ft. residence is designed to feel both dramatic and deeply livable, with expansive windows, refined finishes and seamless connections to the outdoors.Created equally for everyday family living and effortless entertaining, the home's impressive great room is anchored by a striking 23-ft. microcement fireplace and surrounded by expansive windows overlooking the natural landscape. At the heart of the home are two beautifully appointed kitchens, including a discreet spice kitchen finished to the same exacting standard and featuring its own separate entrance.The private primary wing feels like a retreat unto itself, complete with a walk-in closet with laundry, wet bar and luxurious 5-piece ensuite. A laundry room on each level adds exceptional convenience to the thoughtfully designed floor plan.Wellness and entertainment are equally well considered, with a dedicated gym, indoor sauna and separate lounge/party room complete with fireplace. The gym and sauna lead directly to the outdoors where there is a covered outdoor kitchen and entertaining area, putting green and pool.Outside, the property transforms into a private, resort-inspired escape. Surrounded by a mature natural landscape, the backyard features an oversized swimming pool with a padded tanning ledge, automatic cover, deck jets and Omni smart system. Further enhancing the ownership experience, the home includes two years of builder-backed ownership support, offering added confidence and continuity well beyond closing. (id:63285)

Property Details
DDF® Number W13744042
Property Type Single Family
Community Name Rural Caledon
Amenities Near By Golf Nearby
Features Cul-de-sac, Wooded Area, Irregular Lot Size, Conservation/green Belt, Lighting, Carpet Free, Sauna
Parking Space Total 13
Pool Type Inground Pool
Structure Patio(s)
Building
Bathroom Total 7
Bedrooms Above Ground 4
Bedrooms Below Ground 1
Bedrooms Total 5
Age New Building
Amenities Fireplace(s)
Appliances Barbeque, Garage Door Opener Remote(s), Oven - Built-in, Range, Water Heater, Furniture
Basement Development Finished
Basement Features Walk Out, Separate Entrance
Basement Type N/a (finished), N/a
Construction Status Insulation Upgraded
Construction Style Attachment Detached
Cooling Type Central Air Conditioning, Wall Unit
Exterior Finish Stucco, Aluminum Siding
Fireplace Present Yes
Fireplace Total 3
Flooring Type Hardwood, Tile
Foundation Type Block
Half Bath Total 2
Heating Fuel Electric, Propane
Heating Type Forced Air
Stories Total 2
Size Interior 5000 - 100000 Sqft
Type House
Parking
Attached Garage
Garage
Land
Acreage Yes
Land Amenities Golf Nearby
Landscape Features Landscaped, Lawn Sprinkler
Sewer Septic System
Size Depth 246 Ft ,10 In
Size Frontage 505 Ft ,10 In
Size Irregular 505.9 X 246.9 Ft
Zoning Description Re*

Rooms

Level Type Dimensions
Second Level Media 12.75 m x 9.09 m
Second Level Laundry Room 1.83 m x 3 m
Second Level Bedroom 2 4.37 m x 6.3 m
Second Level Bedroom 3 4.78 m x 4.88 m
Second Level Bedroom 4 4.78 m x 4.88 m
Basement Recreational, Games Room 4.27 m x 7.21 m
Main Level Mud Room 3.1 m x 2.82 m
Main Level Primary Bedroom 7.52 m x 4.37 m
Main Level Living Room 4.22 m x 6.55 m
Main Level Family Room 4.88 m x 9.14 m
Main Level Kitchen 4.65 m x 9.86 m

Loading maps...

Loading street view...

This site is registered on wpml.org as a development site. Switch to a production site key to remove this banner.