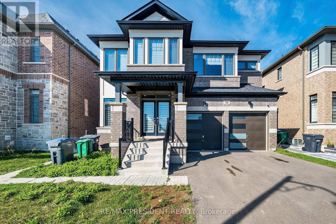
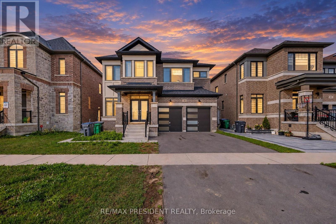
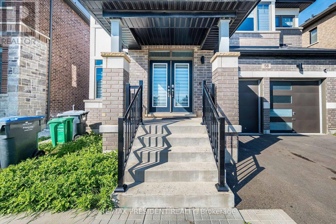
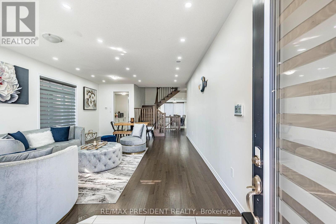
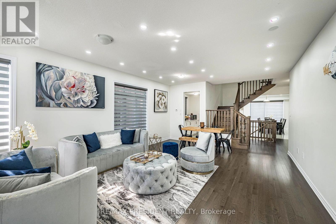
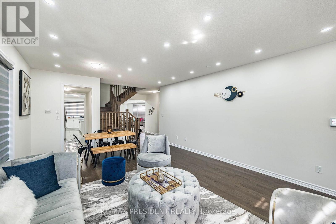
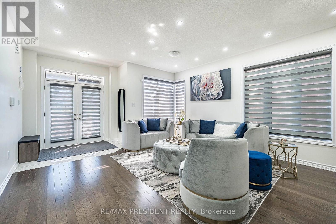
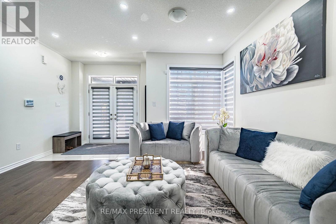
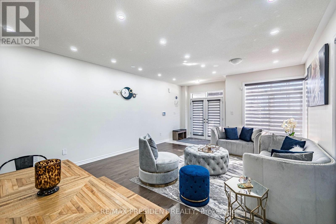
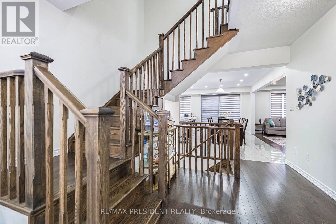
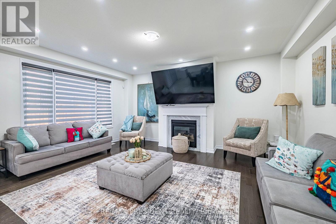
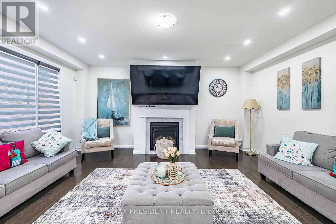
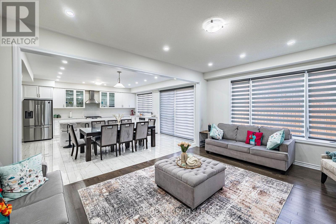
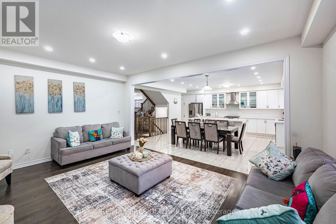
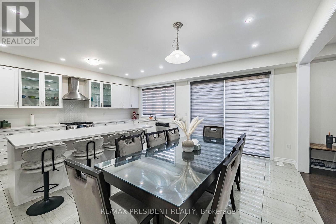
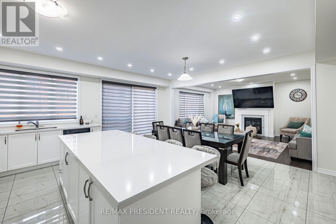
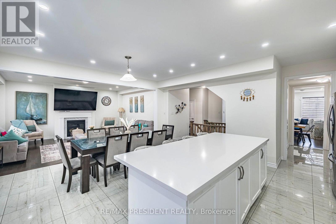
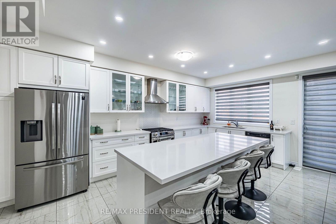
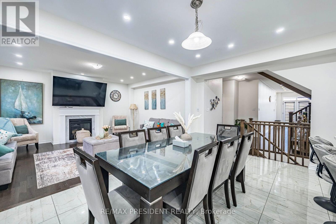
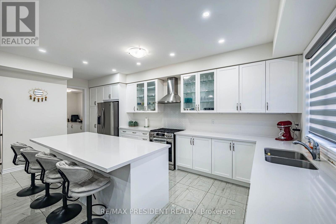
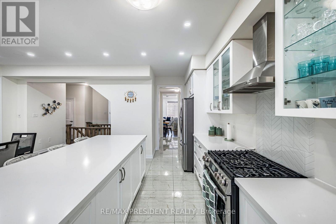
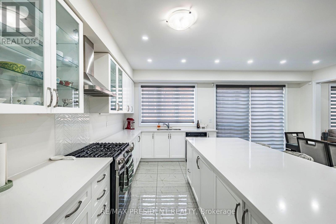
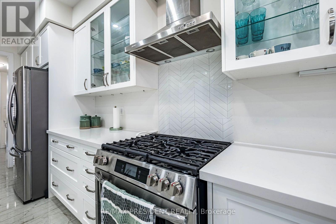
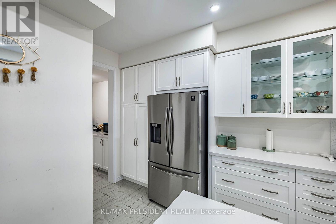
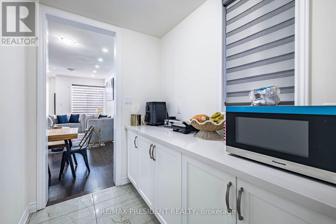
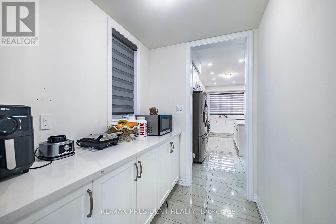
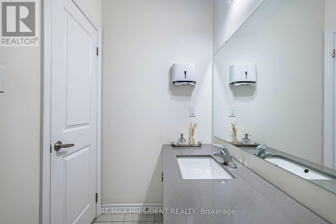
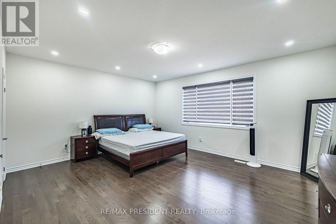
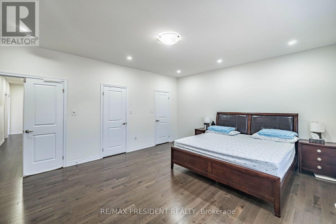
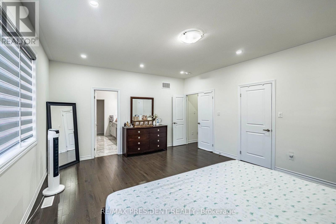
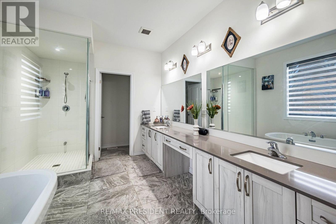
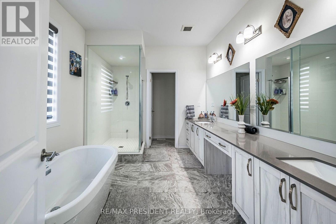
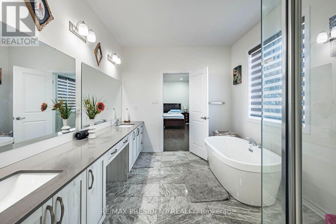
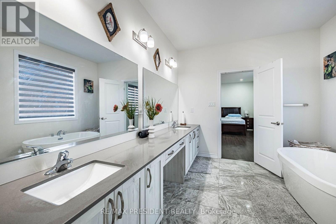
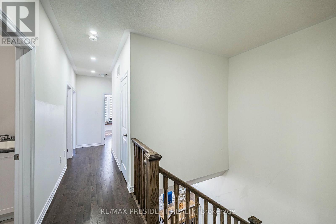
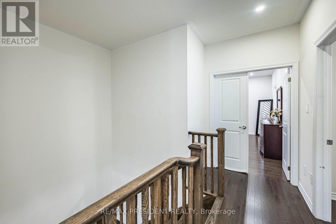
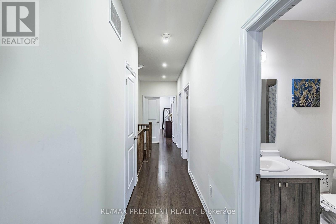
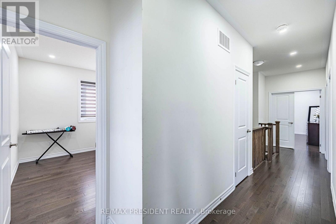
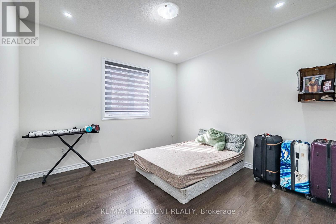
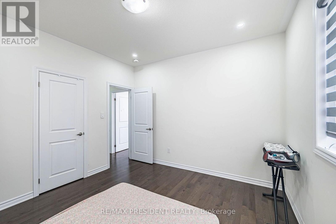
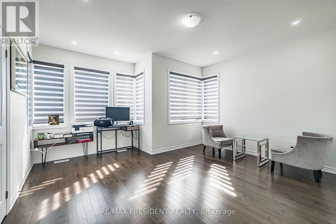
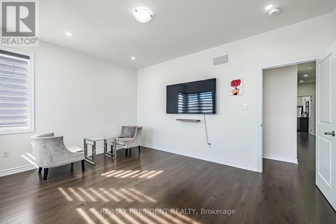
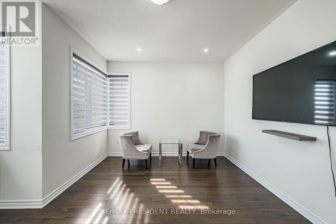
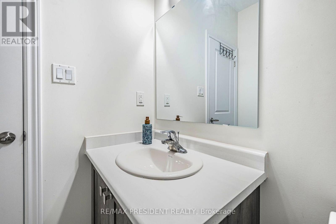
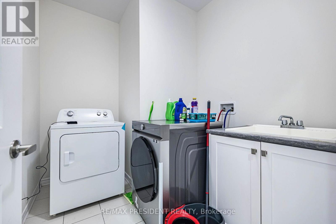
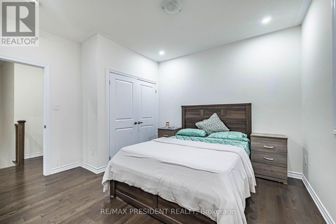
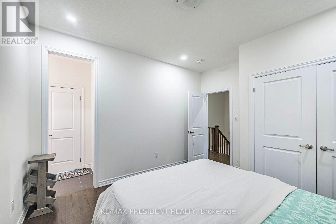
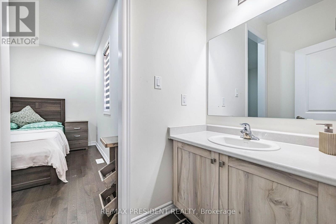
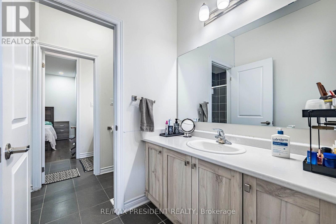
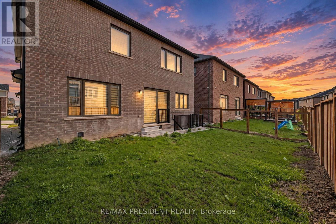
Absolute gorgeous 5 Bedroom with finished legal basement with separate entrance .Near Mayfield/McLaughlin Rd. 2 Garage Detached House. Double Door Entry. Practical And Spacious Layout And 4 Washrooms. Stainless Steel Appliances in the kitchen with lot of storage.. 9 Ft Ceiling At Main Floor, Hardwood Floor throughout the house. , Eat In Kitchen, Big Pantry, Access From Inside To Garage, Garage Door Opener. Separate living and family room. (id:63285)
| Property Details | |
|---|---|
| DDF® Number | W13752624 |
| Property Type | Single Family |
| Community Name | Rural Caledon |
| Features | In-law Suite |
| Parking Space Total | 4 |
| Building | |
|---|---|
| Bathroom Total | 6 |
| Bedrooms Above Ground | 5 |
| Bedrooms Below Ground | 2 |
| Bedrooms Total | 7 |
| Basement Features | Apartment In Basement |
| Basement Type | N/a |
| Construction Style Attachment | Detached |
| Cooling Type | Central Air Conditioning |
| Exterior Finish | Stone, Brick Facing |
| Fireplace Present | Yes |
| Flooring Type | Laminate, Hardwood |
| Foundation Type | Concrete |
| Half Bath Total | 1 |
| Heating Fuel | Natural Gas |
| Heating Type | Forced Air |
| Stories Total | 2 |
| Size Interior | 3000 - 3500 Sqft |
| Type | House |
| Utility Water | Municipal Water |
| Parking | |
|---|---|
| Attached Garage | |
| Garage | |
| Land | |
|---|---|
| Acreage | No |
| Sewer | Sanitary Sewer |
| Size Depth | 30 M |
| Size Frontage | 12.8 M |
| Size Irregular | 12.8 X 30 M |
| Level | Type | Length | Width | Dimensions |
|---|---|---|---|---|
| Second Level | Primary Bedroom | 5.49 m | 4.57 m | 5.49 m x 4.57 m |
| Second Level | Bedroom 2 | 3.23 m | 3.35 m | 3.23 m x 3.35 m |
| Second Level | Bedroom 3 | 4.2 m | 3.66 m | 4.2 m x 3.66 m |
| Second Level | Bedroom 4 | 3.65 m | 3.54 m | 3.65 m x 3.54 m |
| Second Level | Bedroom 5 | 4.63 m | 4.45 m | 4.63 m x 4.45 m |
| Basement | Bedroom | 3.2 m | 3.35 m | 3.2 m x 3.35 m |
| Basement | Bedroom | 3.38 m | 2.74 m | 3.38 m x 2.74 m |
| Basement | Kitchen | 5.18 m | 3.35 m | 5.18 m x 3.35 m |
| Main Level | Kitchen | 2.56 m | 5.49 m | 2.56 m x 5.49 m |
| Main Level | Eating Area | 3.25 m | 5.49 m | 3.25 m x 5.49 m |
| Main Level | Family Room | 4.27 m | 5.49 m | 4.27 m x 5.49 m |
| Main Level | Living Room | 4.63 m | 6.09 m | 4.63 m x 6.09 m |
Loading maps...
Loading street view...