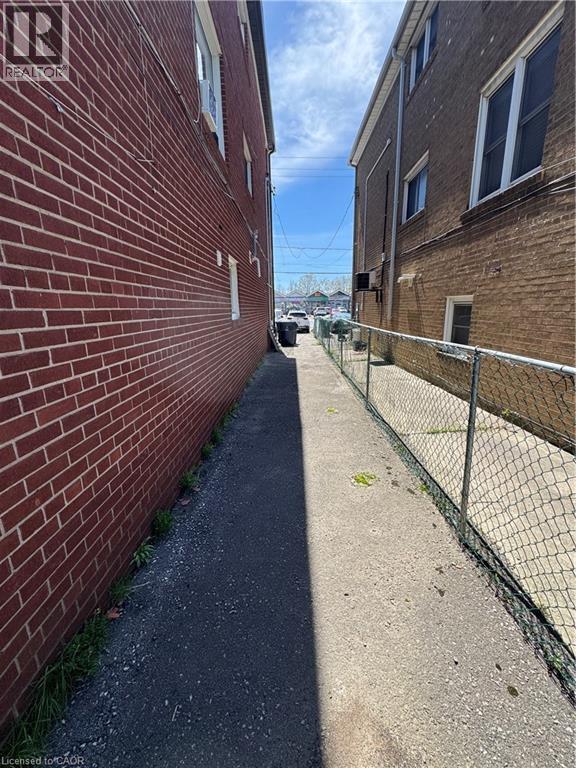
Narrow paved walkway with concrete and asphalt sections, bordered by a brick exterior and a chain-link fence
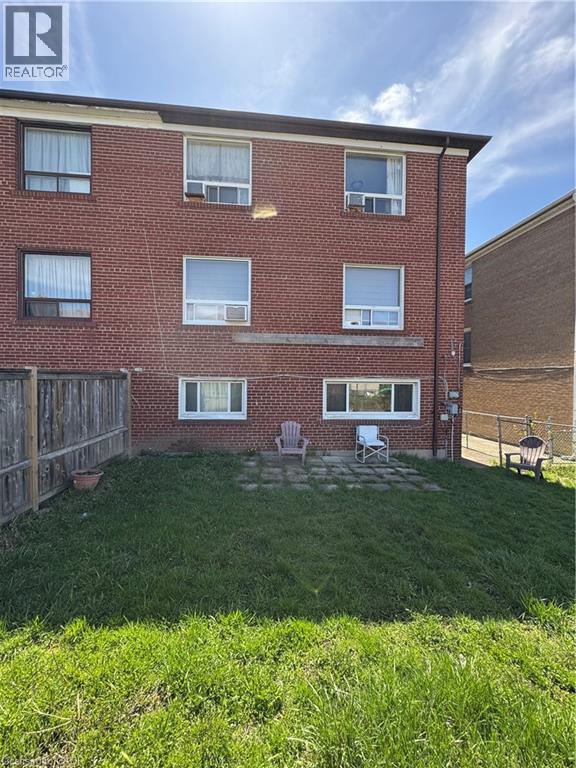
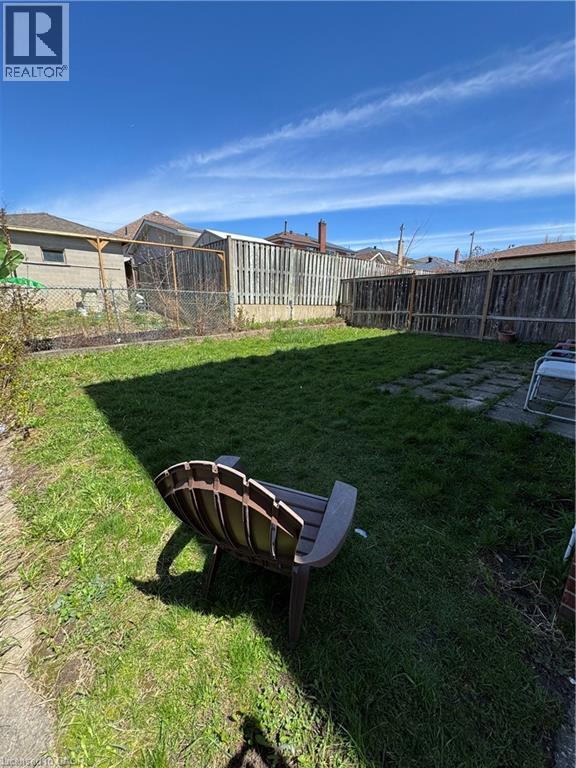
Expansive backyard featuring a natural grass lawn, partial paving stones, and wood privacy fencing
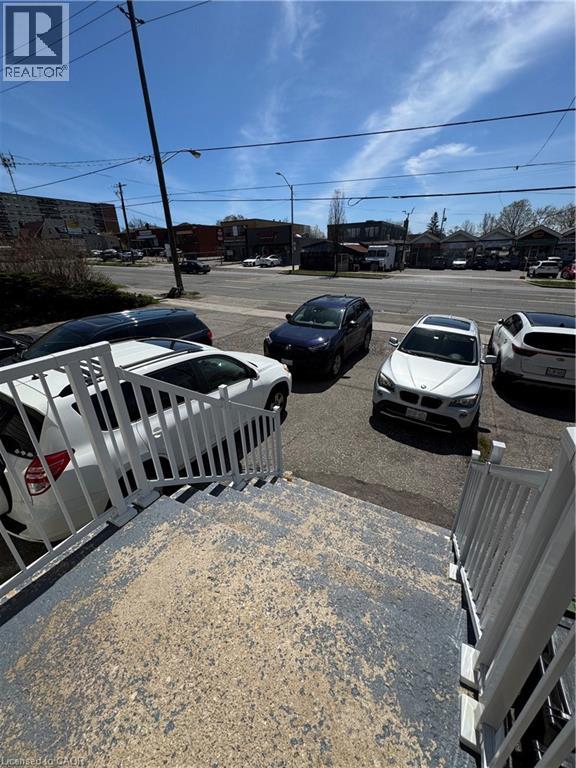
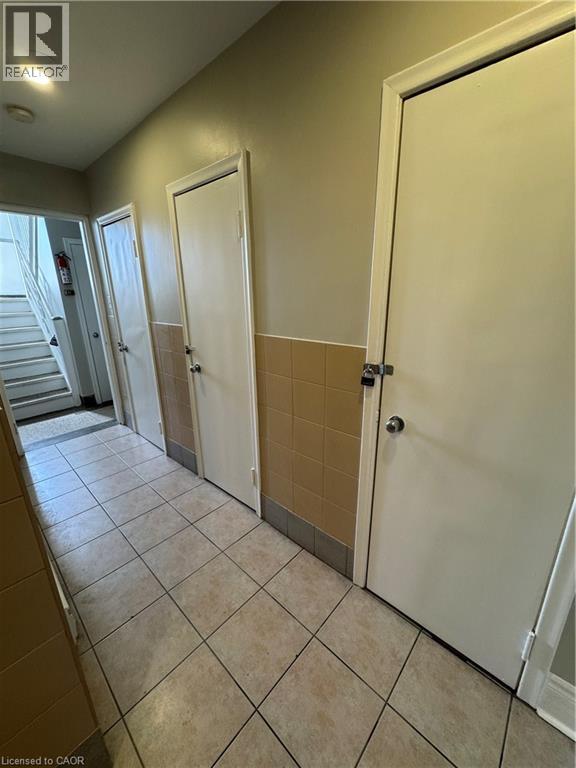
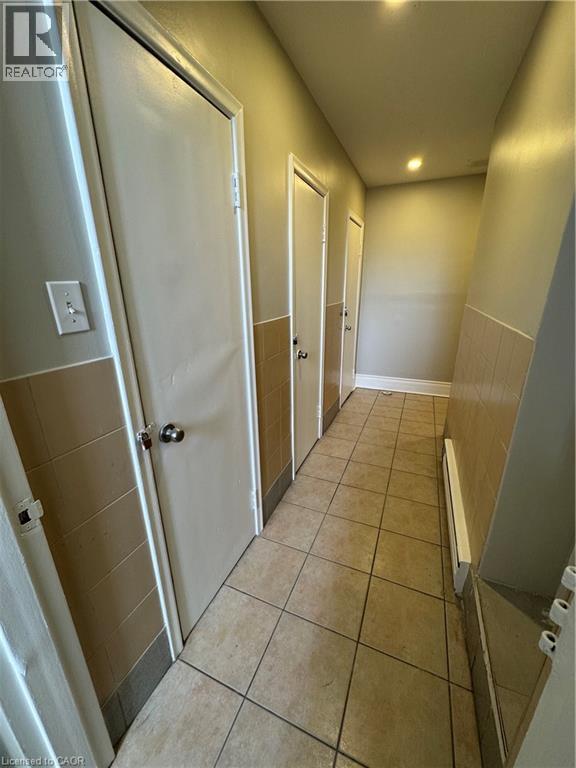
Tiled hallway with neutral-toned flooring and painted walls featuring a wainscoting of light brown square tiles
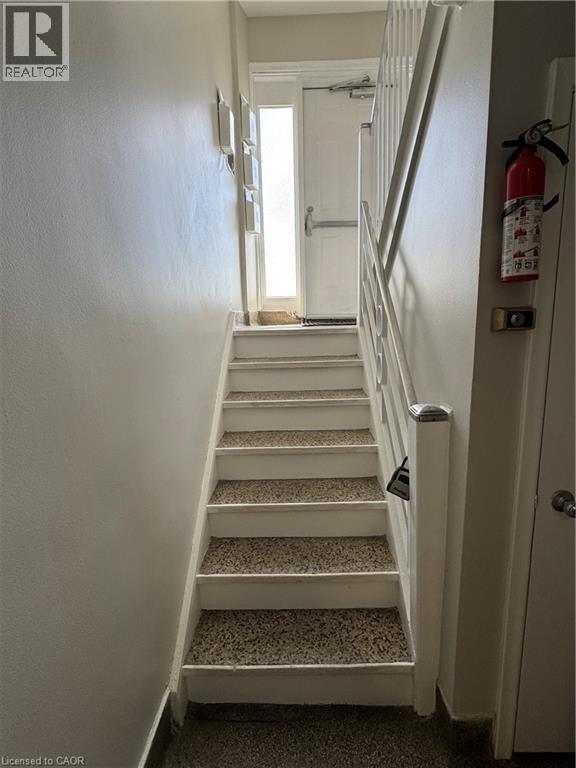
Staircase with carpeted treads and painted risers, featuring a white painted handrail
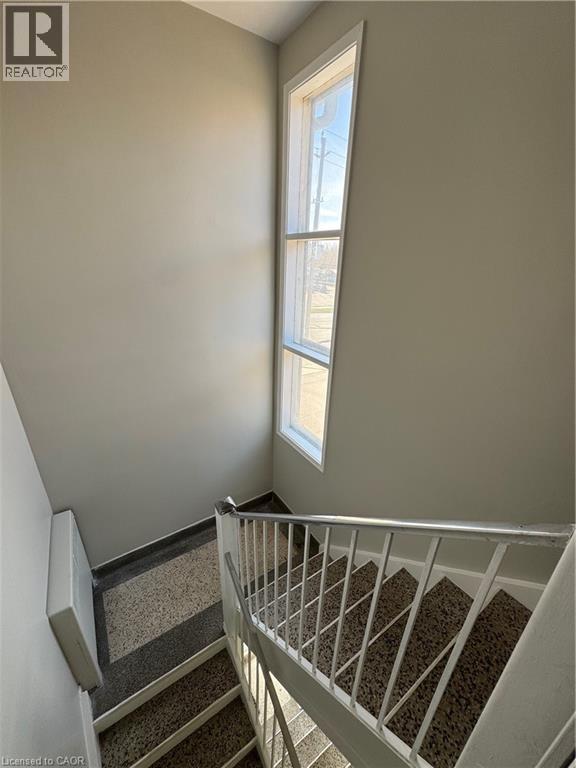
Stairwell featuring a tall, vertical window providing natural light, durable terrazzo-style flooring, a white painted railing, and neutral wall finishes
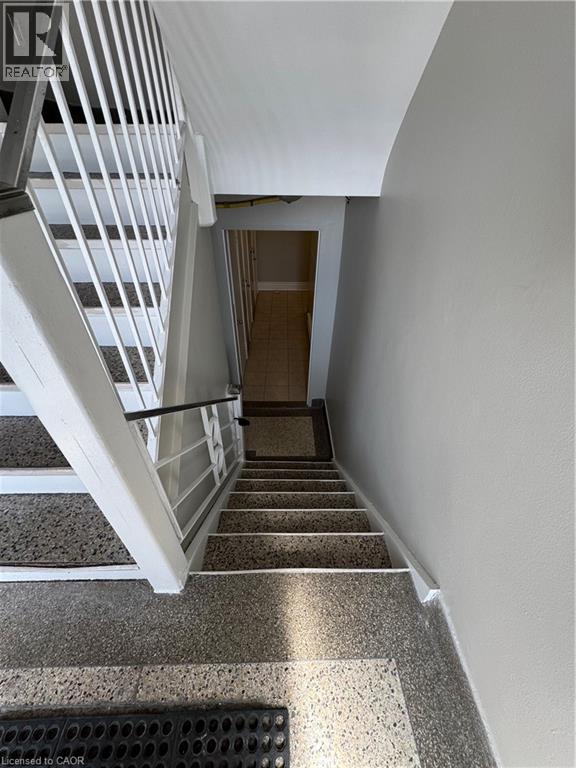
Multi-level stairwell featuring terrazzo flooring, white painted railings, and neutral wall finishes
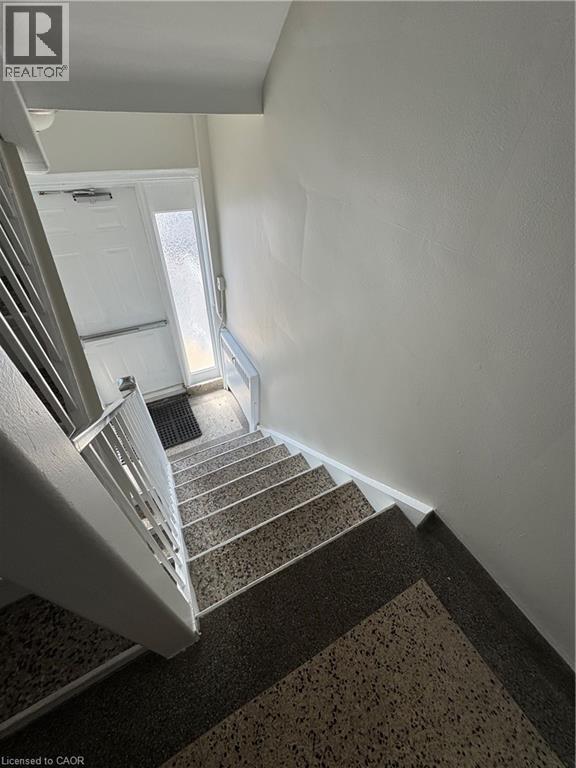
Stairwell featuring white painted walls and a white metal railing
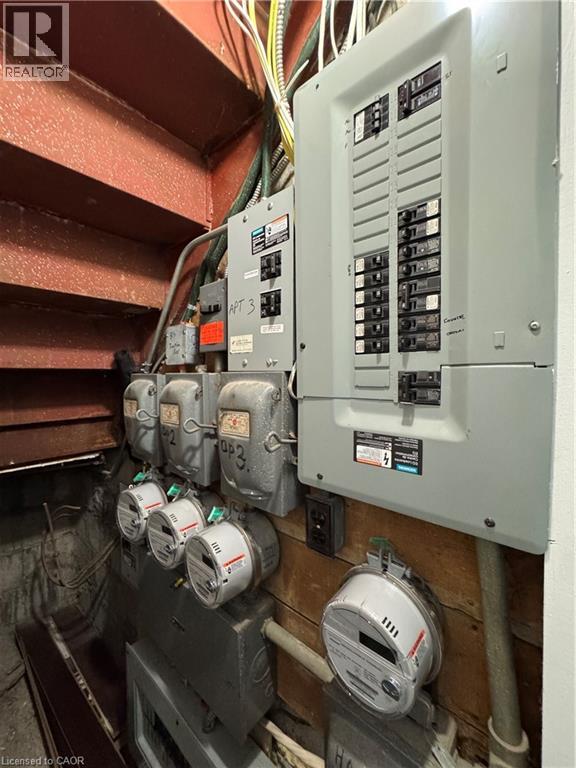
Electrical service panels and utility meters
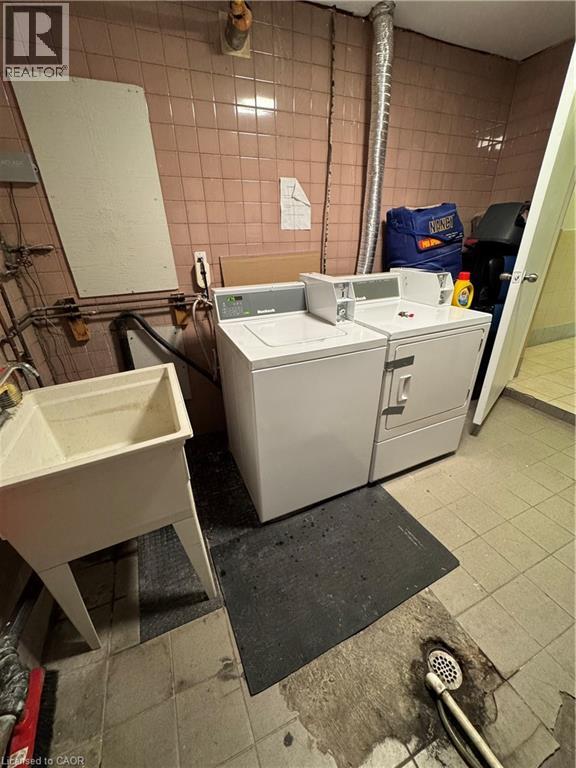
Dedicated laundry area featuring a utility sink, a washer, and a dryer
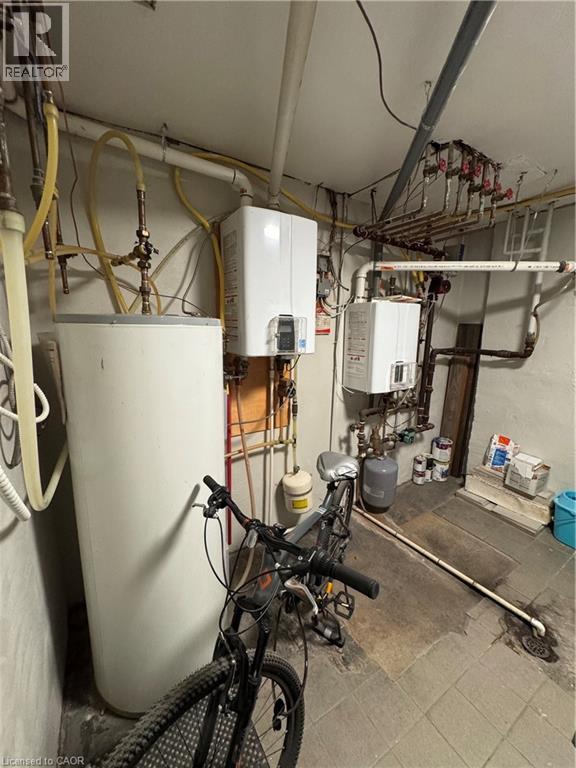
Utility area featuring multiple water heaters, extensive copper piping, and a tiled floor
Hallway featuring neutral-toned tile flooring, light-colored wall paint, recessed lighting, and multiple interior doors
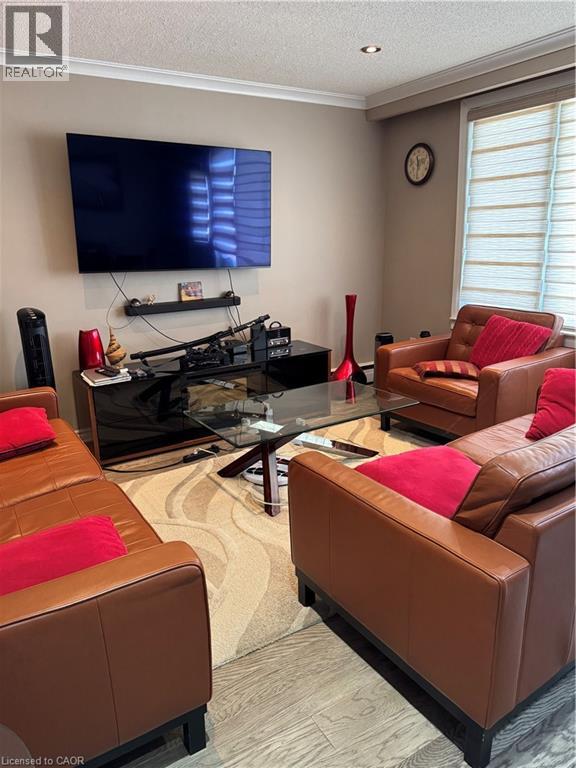
Living area featuring wood-finish flooring, crown molding, and recessed lighting
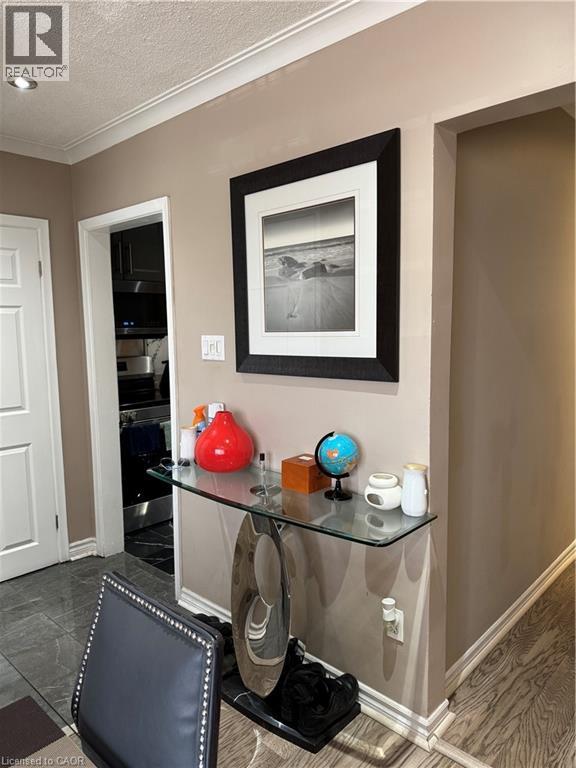
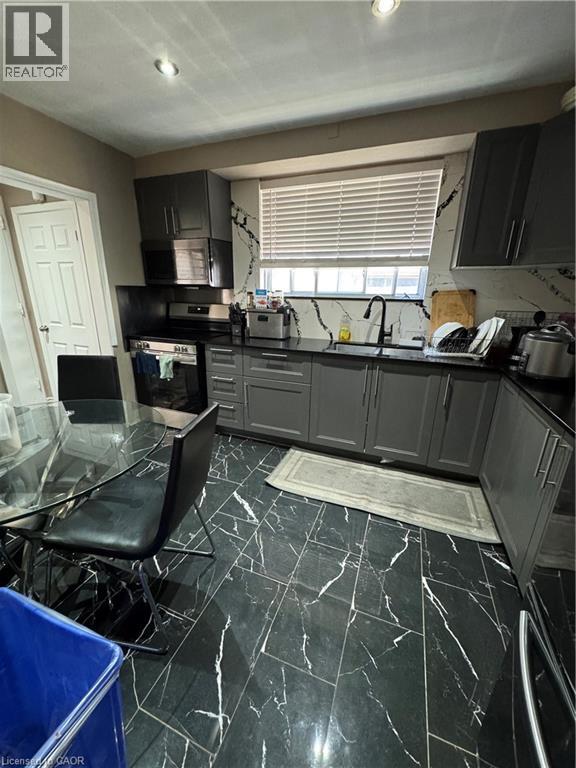
Contemporary kitchen featuring dark gray cabinetry, black countertops, and a full-height backsplash with a white veining pattern
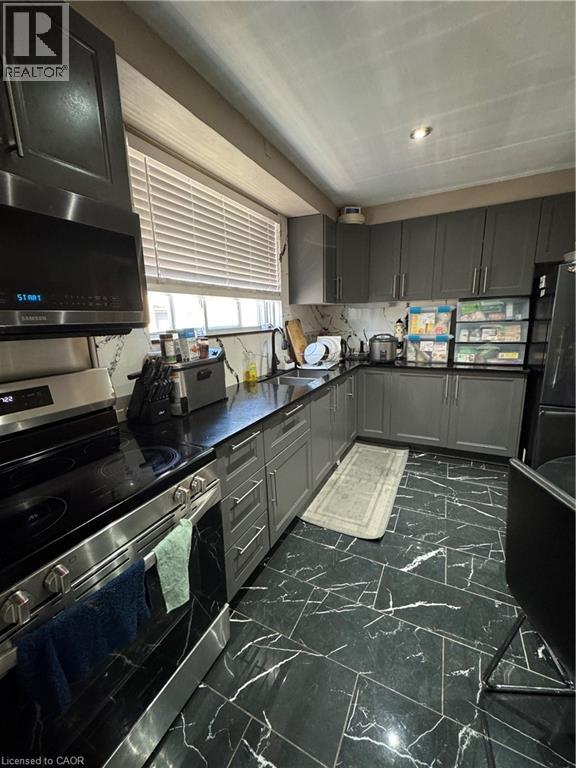
Contemporary kitchen featuring dark cabinetry with brushed nickel hardware
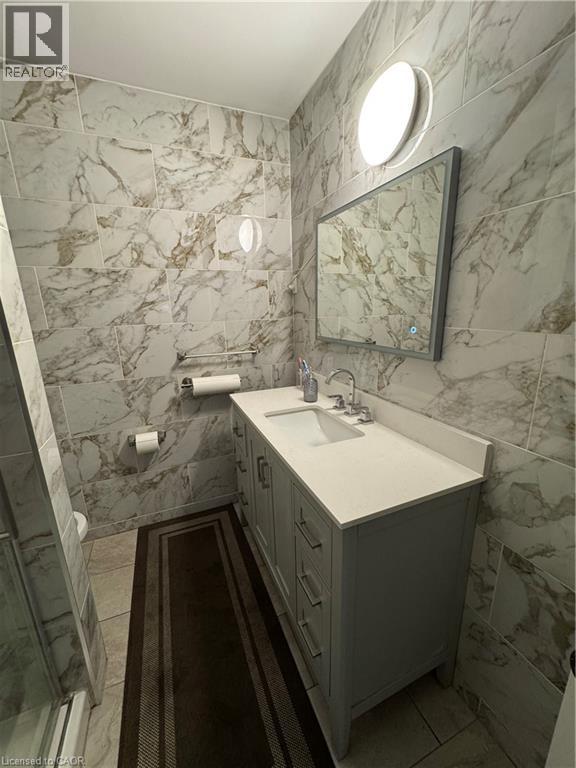
Bathroom featuring floor-to-ceiling marble-look tile, a grey vanity with ample storage, a white countertop with an integrated sink, a rectangular mirror with integrated lighting, and a circular wall s
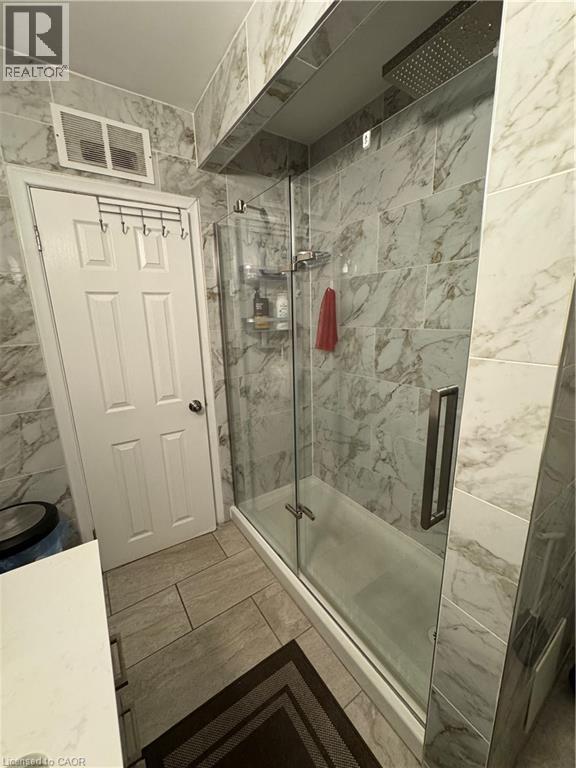
Enclosed shower featuring a rainfall showerhead, glass enclosure, and white marble-style wall tiling
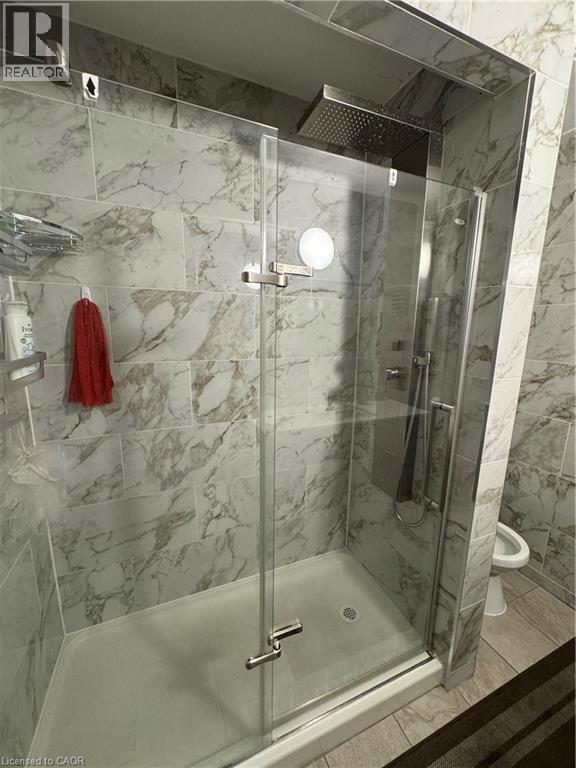
Walk-in shower featuring a frameless glass enclosure, white marble-style tile surround, rain shower head, and an integrated shower system
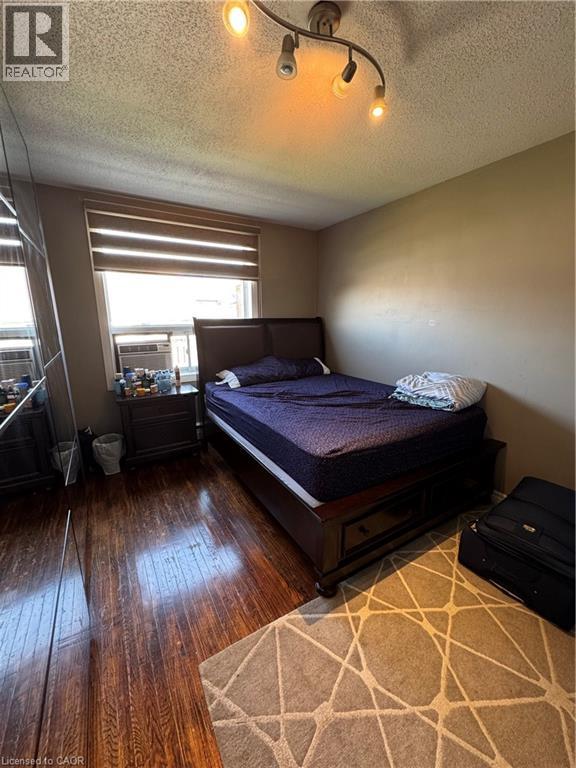
Hardwood flooring, track lighting, neutral wall tones, and horizontal window blinds
Wood-finish flooring throughout, featuring a recessed window with blinds, and a flush mount ceiling light fixture
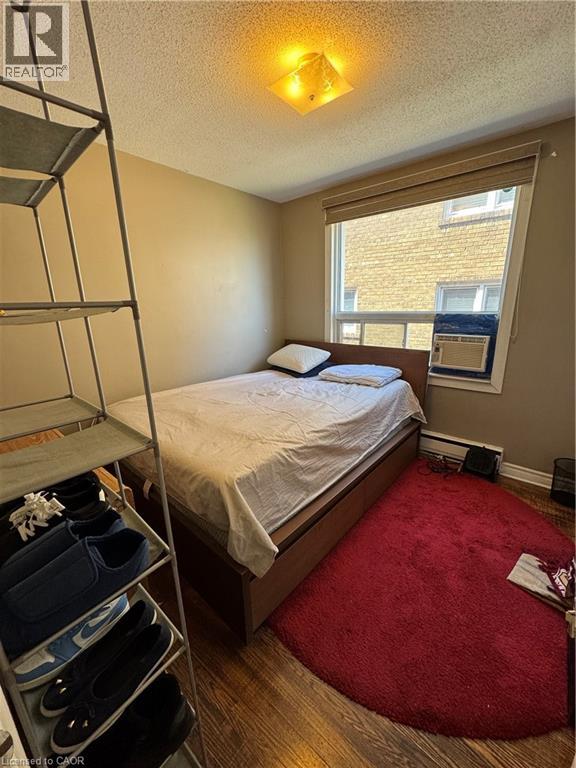
Room featuring wood-finish flooring, a window with horizontal blinds, and a flush-mount ceiling light fixture
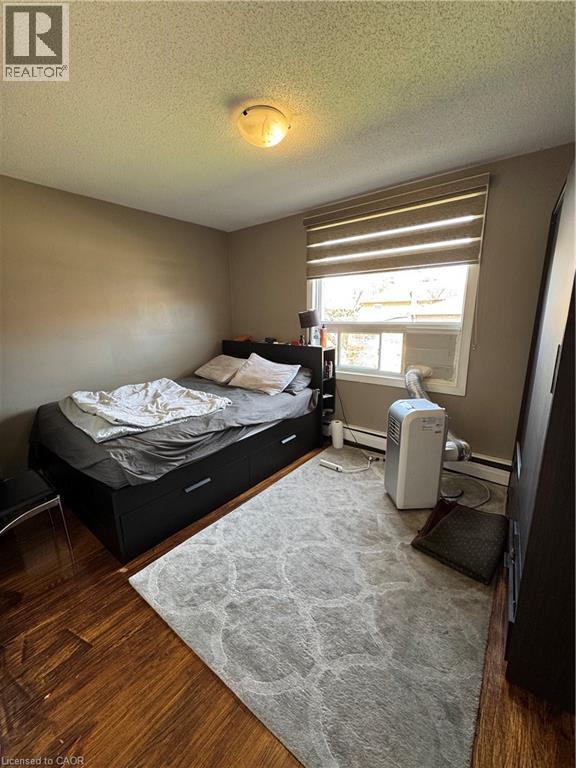
Long hallway featuring wood-finish flooring, recessed ceiling lighting, and neutral wall tones
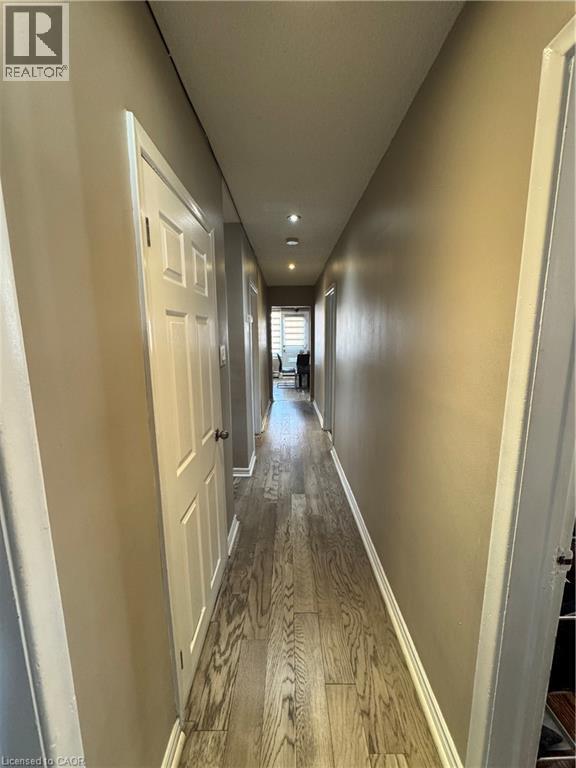
Open-concept living and dining area featuring wood-finish flooring, crown molding, and a textured ceiling
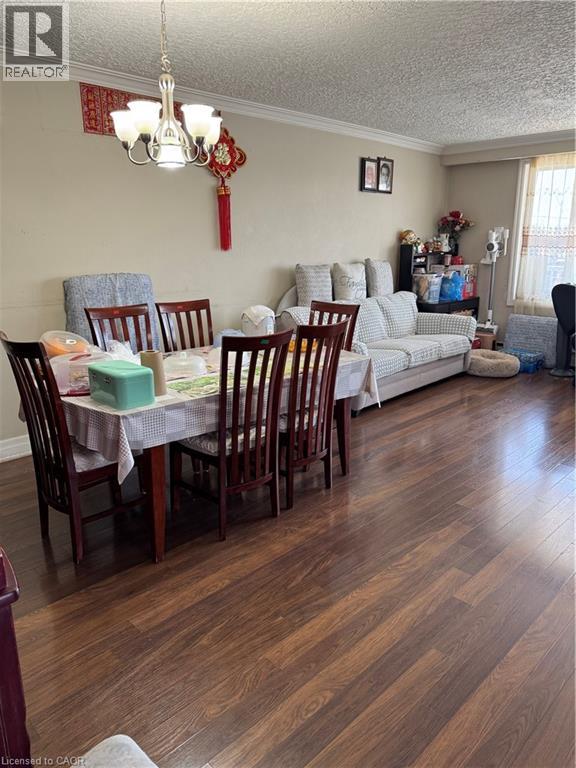
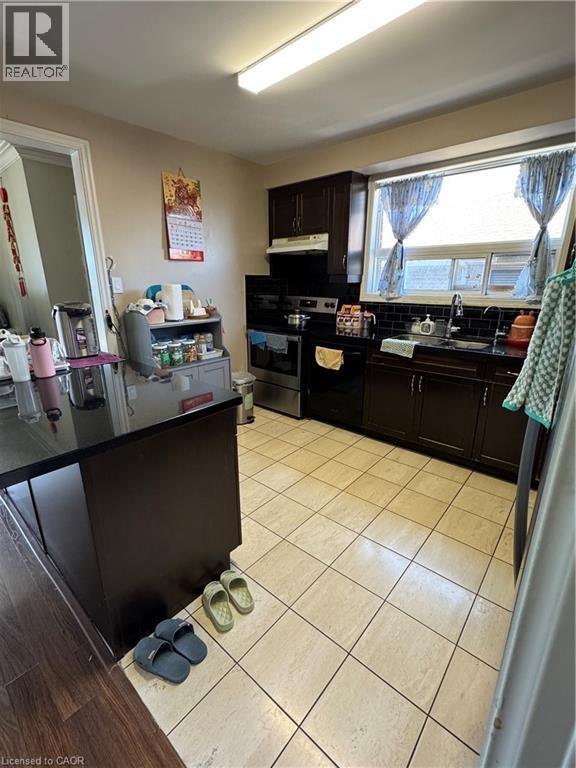
Kitchen featuring dark wood cabinetry, black countertops, and a full suite of stainless steel appliances
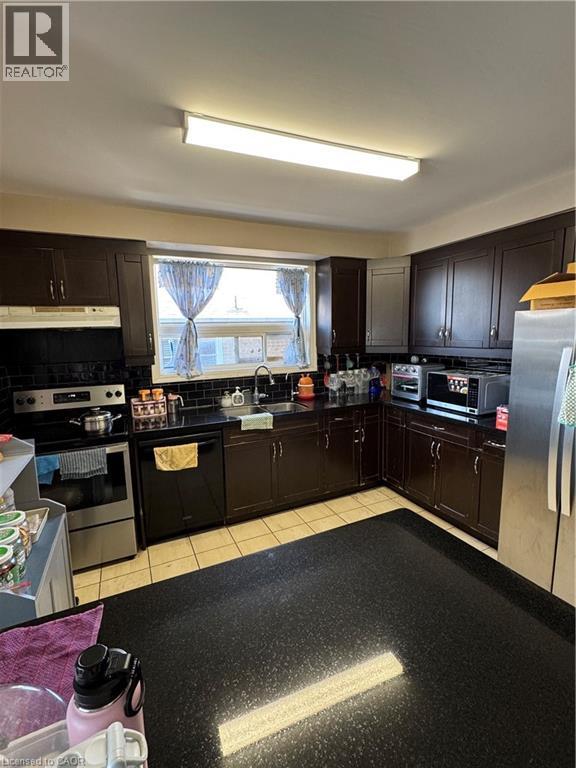
Kitchen featuring dark wood-finish cabinetry, black countertops, and a subway tile backsplash
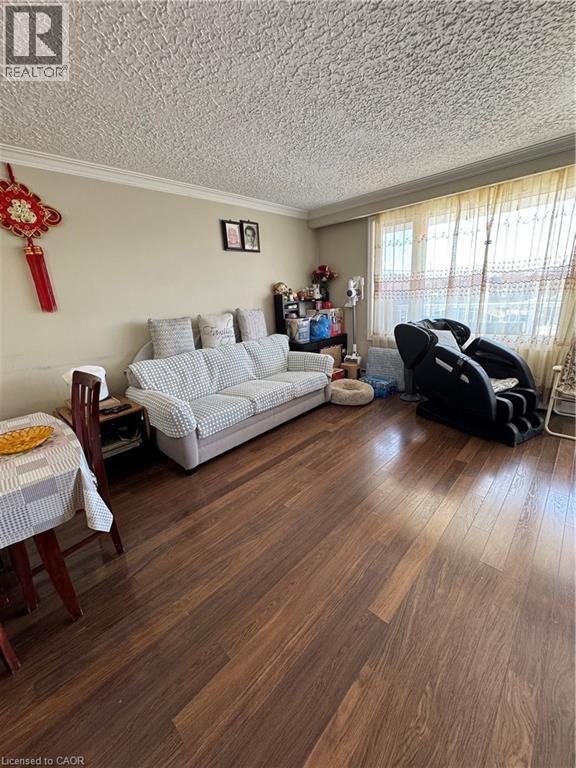
Living area featuring wood-finish flooring, a textured ceiling, crown molding, and expansive windows with natural light
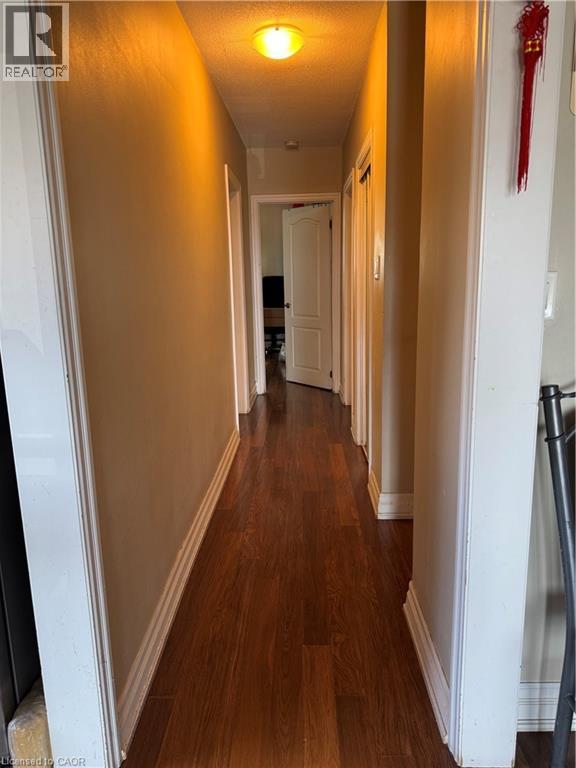
Hallway featuring wood-finish flooring, light-toned wall paint, white baseboards, and a flush-mount ceiling light fixture
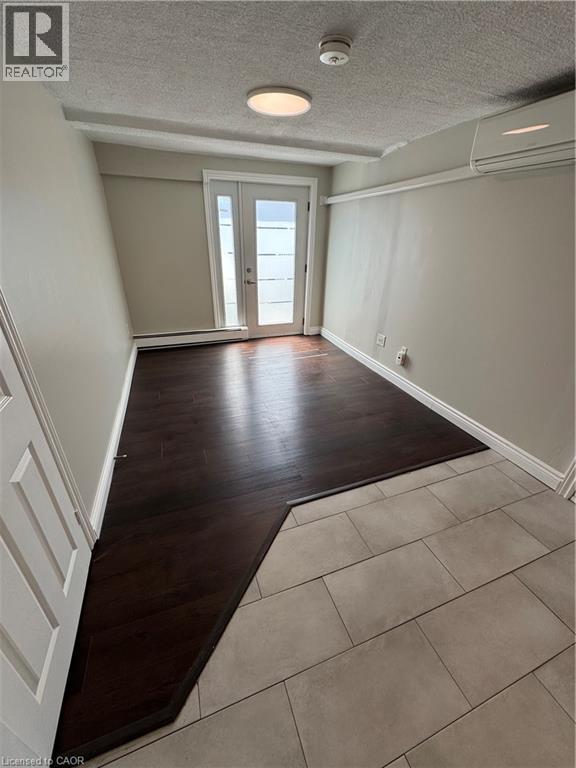
Bedroom featuring wood-finish flooring, neutral wall paint, and a textured ceiling
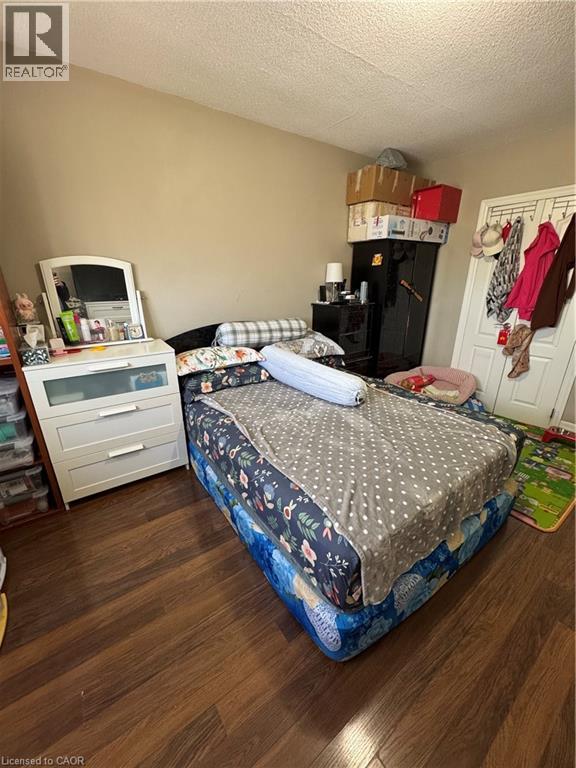
Wood-finish flooring provides a durable surface throughout this room
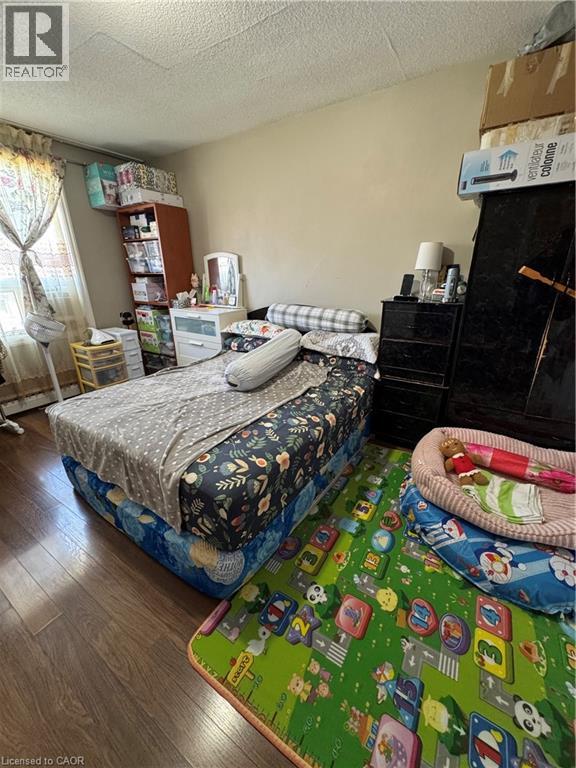
Room featuring wood-finish flooring, neutral wall paint, and a window with a window-mounted air conditioning unit
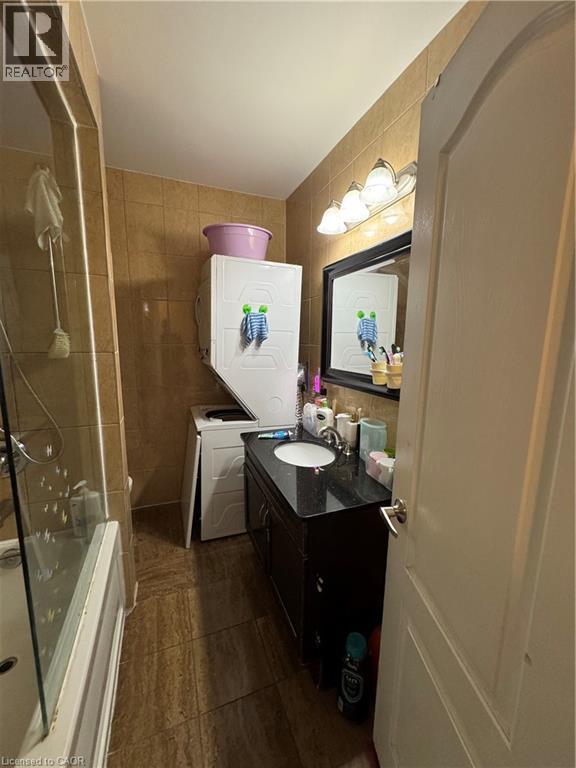
Full bathroom featuring a dark wood-finish vanity with a dark countertop, an integrated sink, and a wall-mounted mirror
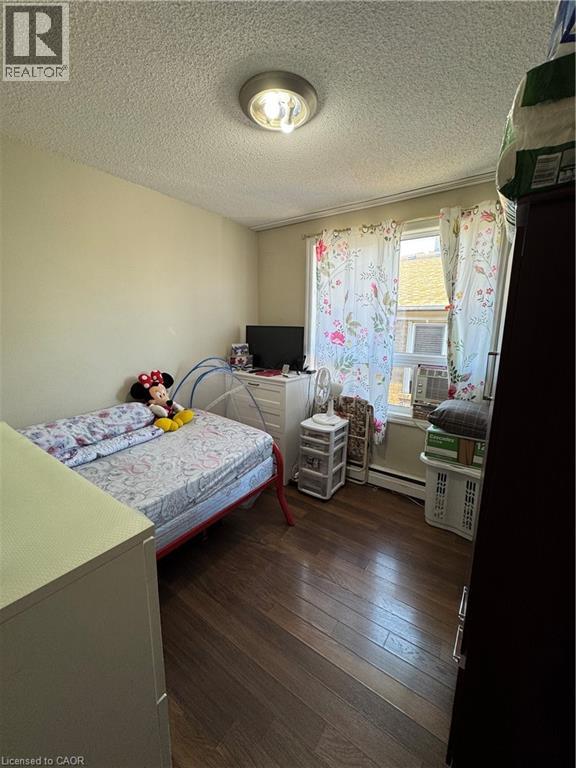
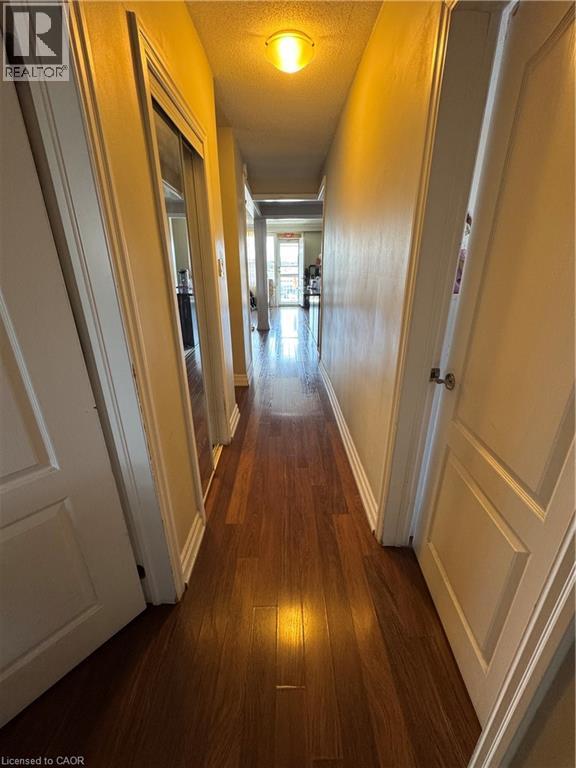
Hallway featuring wood-finish flooring, white trim, and a ceiling-mounted light fixture
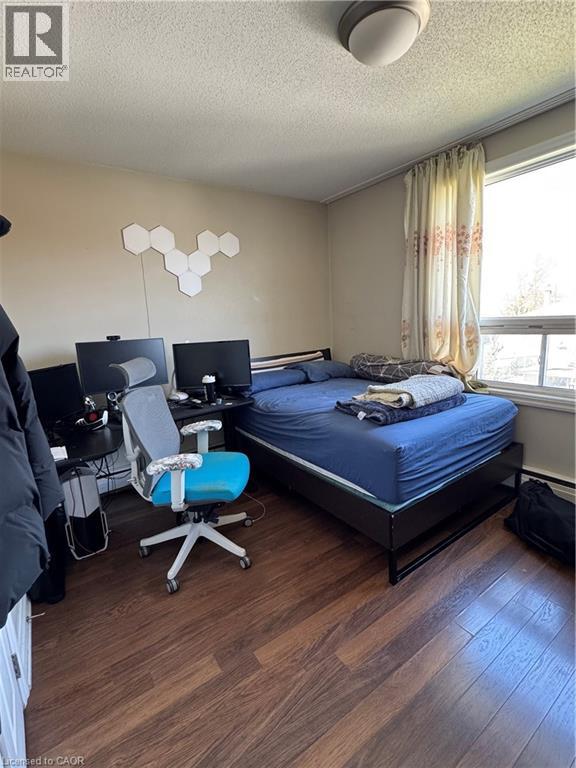
Bedroom featuring wood-finish flooring, a window with curtains, and a ceiling-mounted light fixture
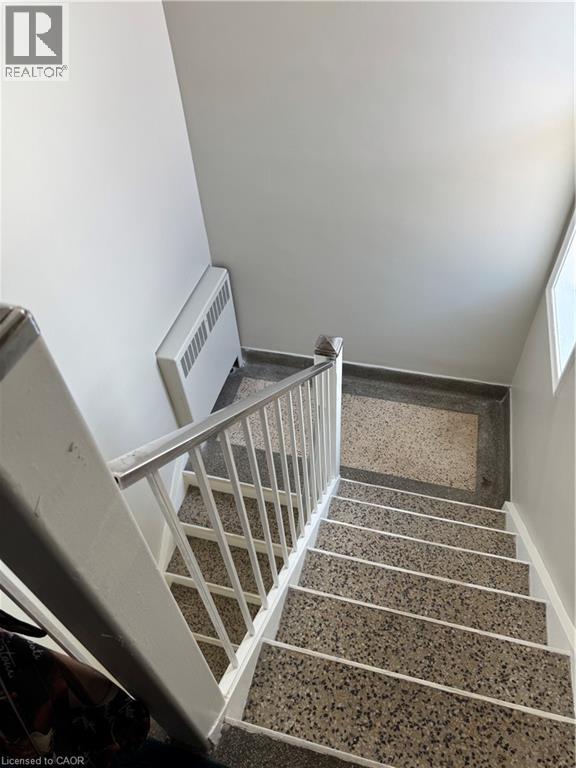
Stairwell featuring terrazzo treads, a painted metal railing, and a wall-mounted radiator
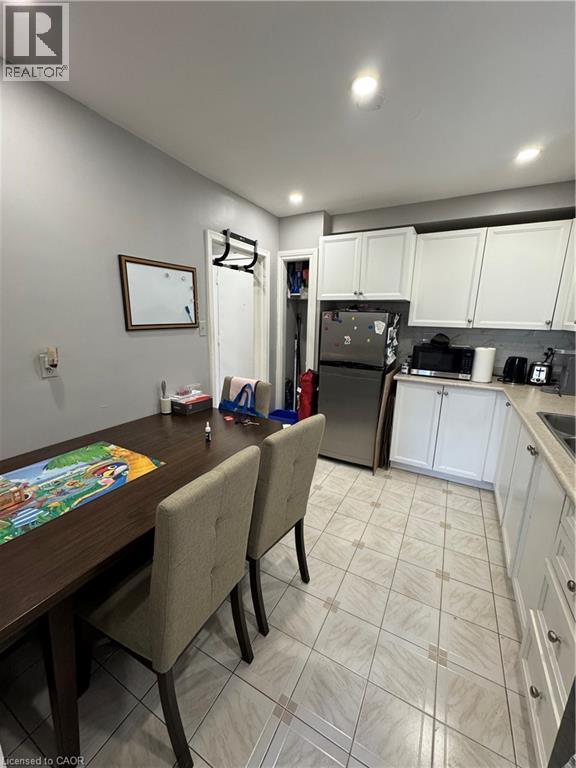
Recessed ceiling lighting illuminates this living space featuring wood-finish flooring
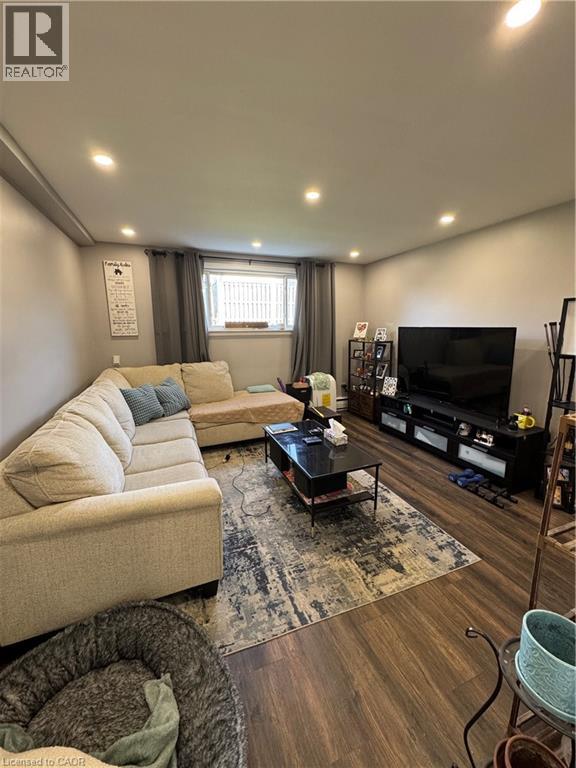
Recessed ceiling lighting illuminates a room featuring a window with privacy fencing visible outside
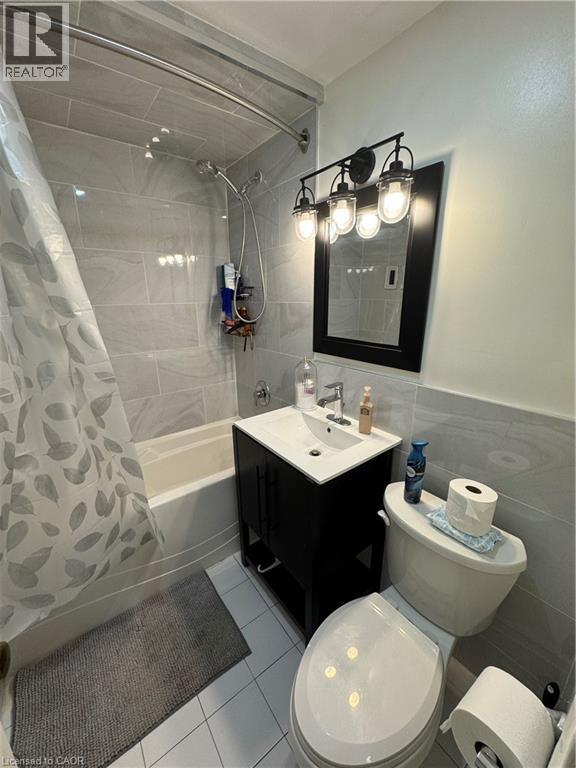
Bathroom featuring a built-in tub with a shower fixture, gray tile surround, dark wood-finish vanity with an integrated sink, and a black-framed mirror with industrial-style lighting
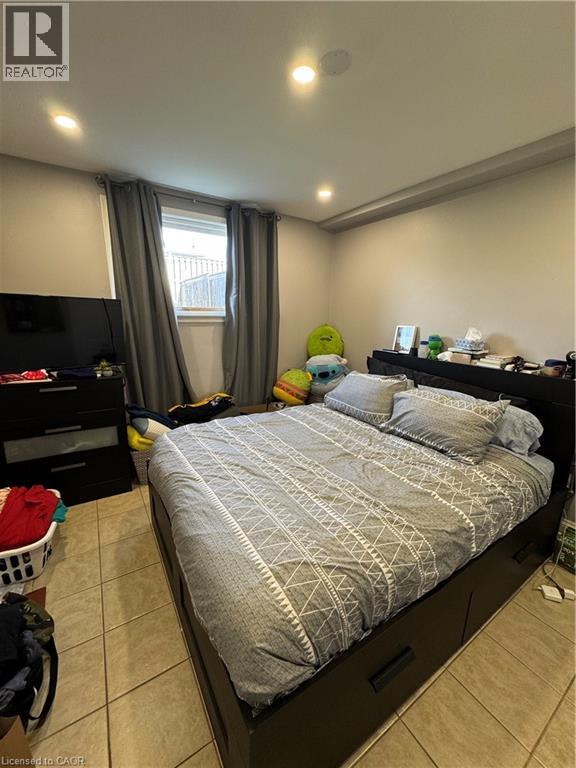
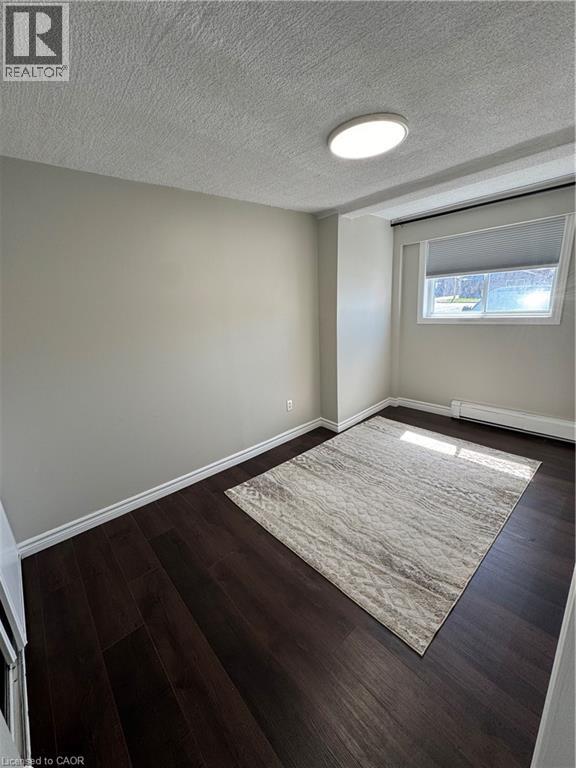
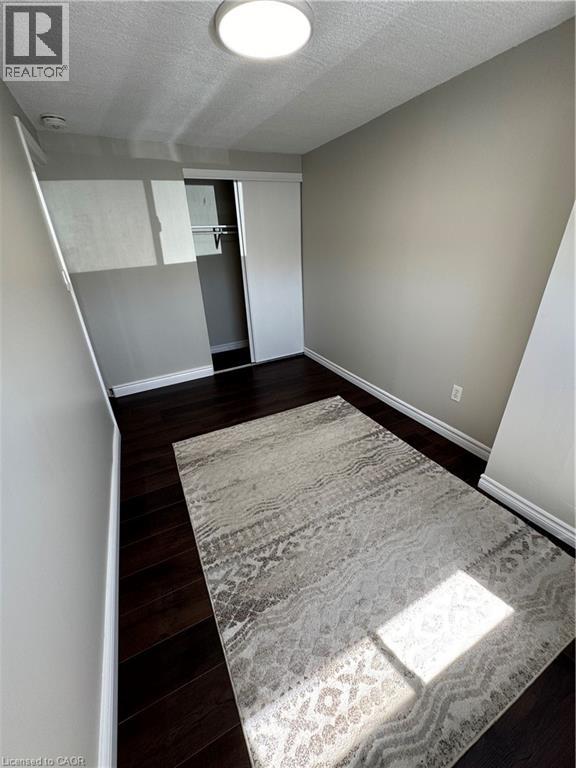
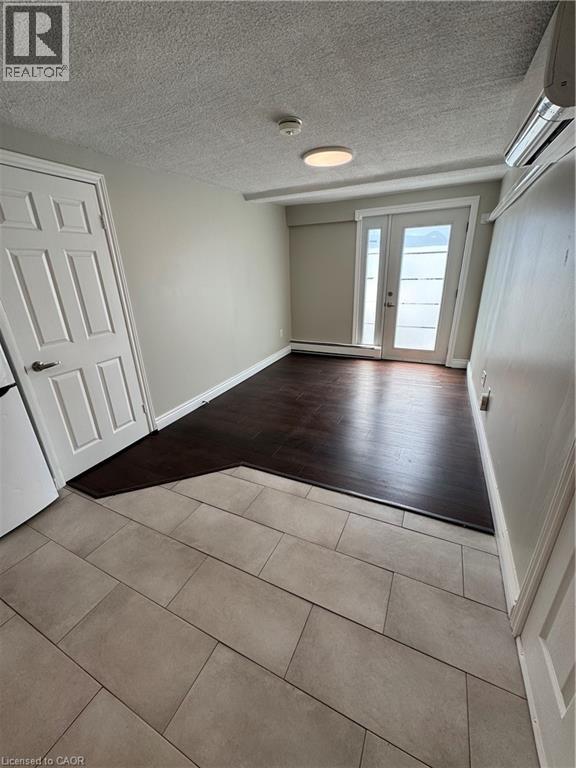
Room featuring dark wood-finish flooring, light neutral-toned walls, and white baseboards
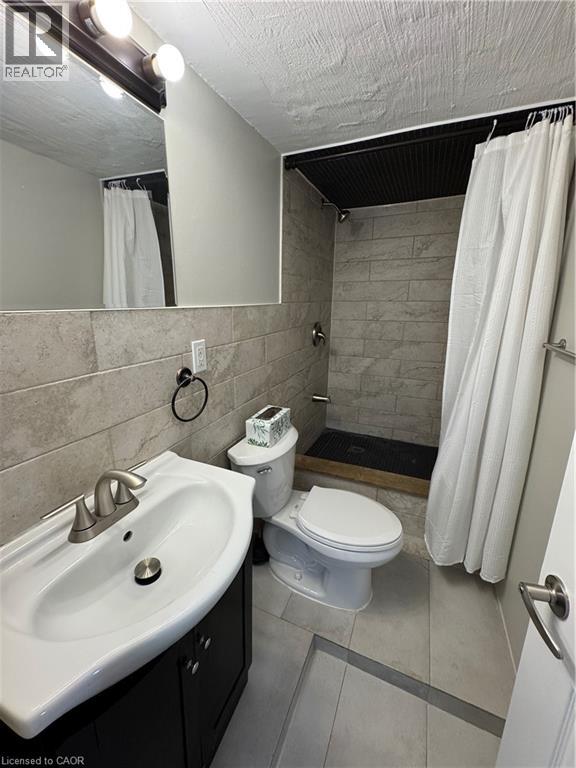
Bathroom featuring a stall shower with tiled walls and a linear drain
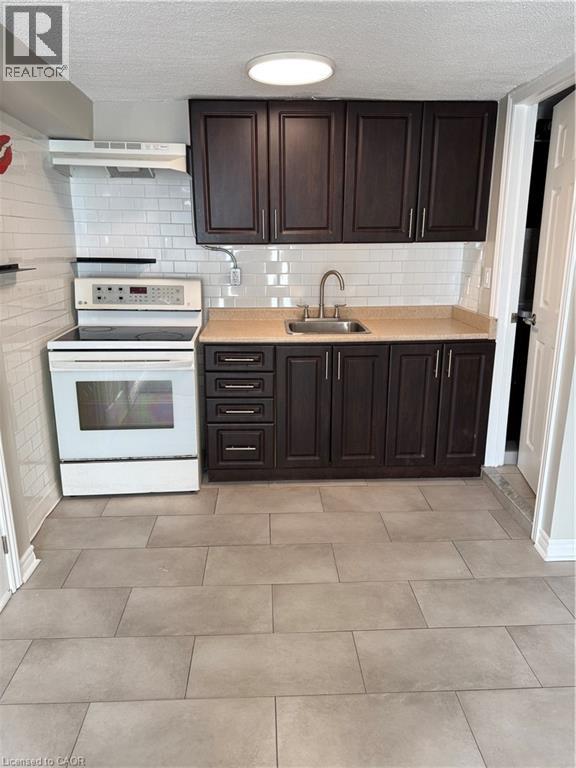
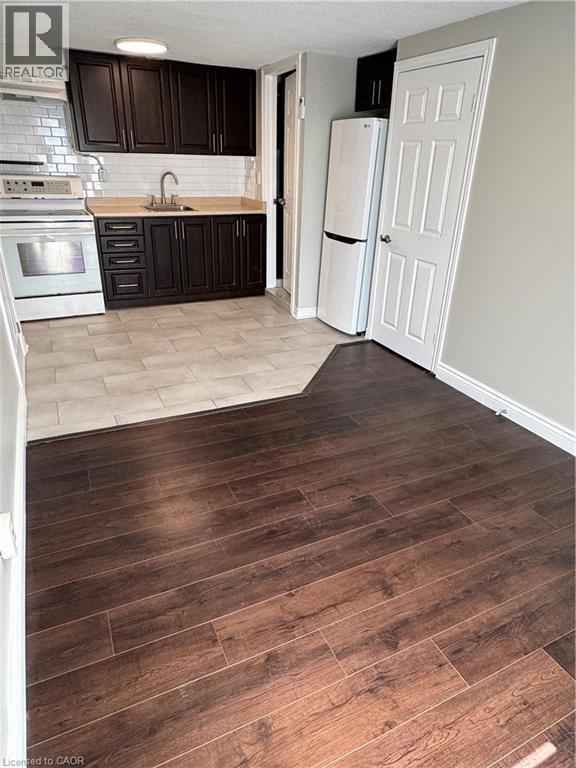
Kitchen featuring dark wood-finish cabinetry, a white subway tile backsplash, light-colored countertops, a stainless steel sink with a gooseneck faucet, and light-toned tile flooring
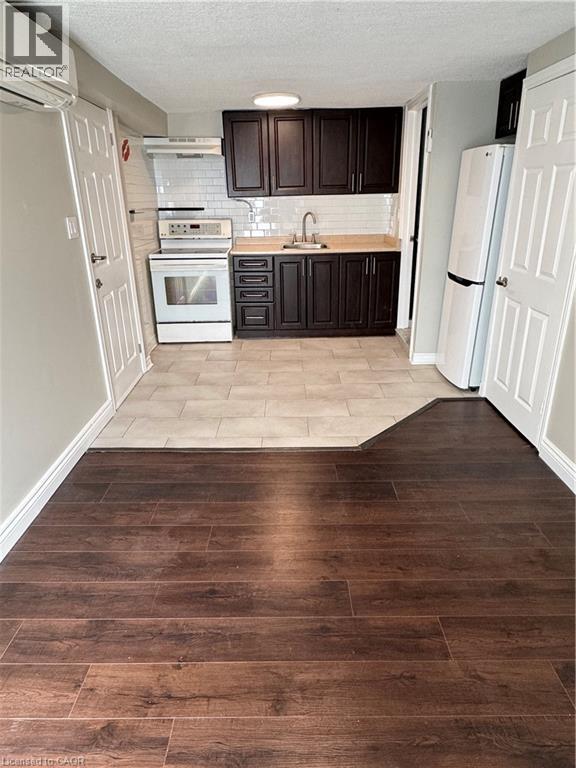
Kitchenette featuring dark wood cabinetry, a light wood-finish countertop, and a white subway tile backsplash
Kitchen featuring dark wood-finish cabinetry, light countertops, and a subway tile backsplash
1364 Wilson Avenue, Toronto, QC M3M

$1,495,000

  • 8 Bedrooms
  • 4 Bathrooms
  • 1959
  • MLS: 30247136
3,750.00 ft2 Wall unit Baseboard heaters

Description

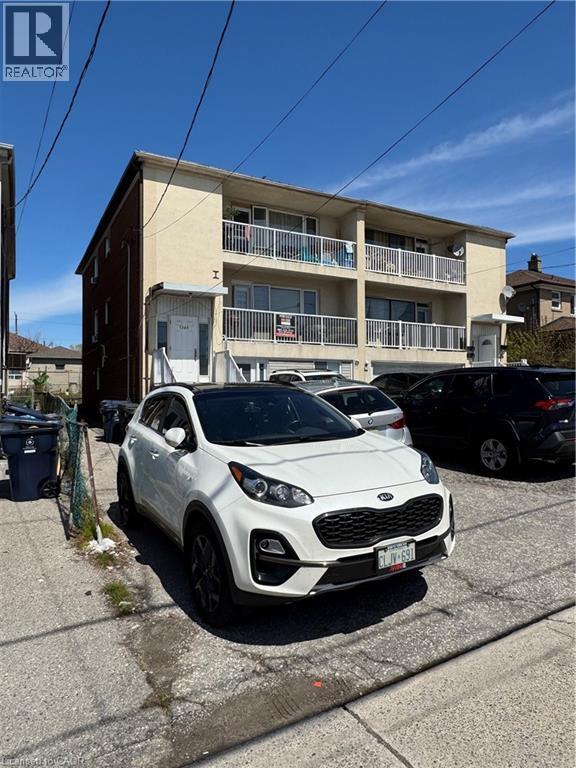
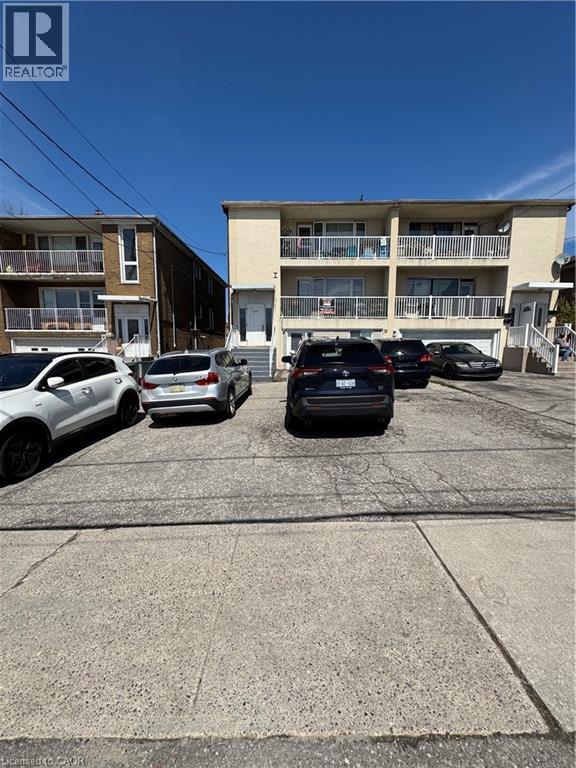
Incredible turn key investment opportunity with strong CAP rate in convenient North York Downsview neighbourhood, just a short distance from Humber River Hospital, public transit, 401 access and Sheridan Mall. Legal 4 Plex with city approval. Top two apartments offer generous 3 bedroom $1815+hydro and 3 bedroom + den $1825+hydro (both long term tenants under market rent) both with private 17.5 ft wide balconies. 2 - 1 bedroom units $1900+hydro and $1450 including hydro. 3 storage lockers and shared coin operated laundry in basement. Large backyard common area. 4 hydro meters, tankless owned water heater, 6 parking spots. Building has been updated throughout. Excellent, long term AAA Tenants. Don't miss out on this rarely offered investment. (id:63285)

Property Details
DDF® Number 40861412
Property Type Multi-family
Amenities Near By Hospital, Park, Place Of Worship, Public Transit, Schools, Shopping
Community Features High Traffic Area
Features Southern Exposure, Paved Driveway
Parking Space Total 6
Building
Bathroom Total 4
Bedrooms Total 8
Basement Development Finished
Basement Type Full (finished)
Constructed Date 1959
Cooling Type Wall Unit
Exterior Finish Brick Veneer, Stucco
Fireplace Present No
Heating Type Baseboard Heaters
Stories Total 2
Size Interior 3750 Sqft
Type Fourplex
Utility Water Municipal Water
Land
Access Type Road Access, Highway Access
Acreage No
Land Amenities Hospital, Park, Place Of Worship, Public Transit, Schools, Shopping
Sewer Municipal Sewage System
Size Depth 120 Ft
Size Frontage 32 Ft
Zoning Description Rm(f21 ;a835 ;d1)

Loading maps...

Loading street view...

This site is registered on wpml.org as a development site. Switch to a production site key to remove this banner.