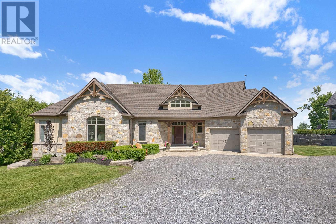
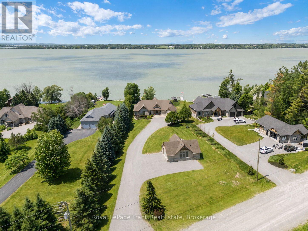
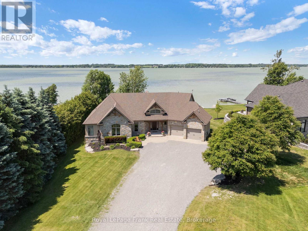
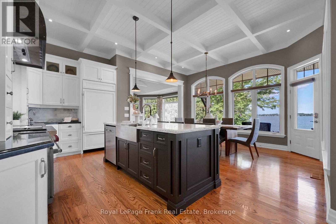
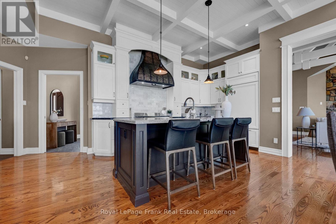
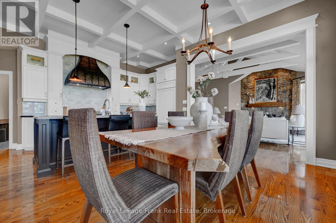
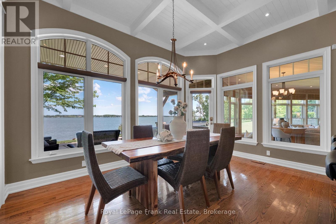
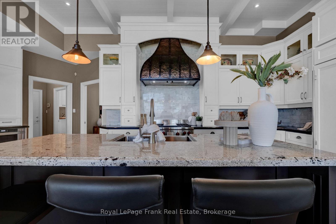
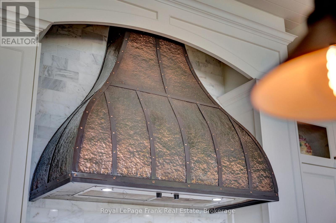
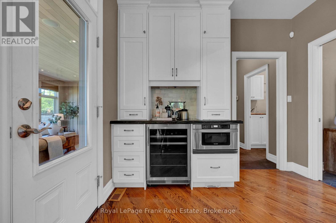
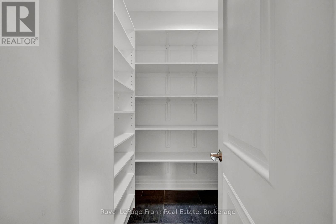
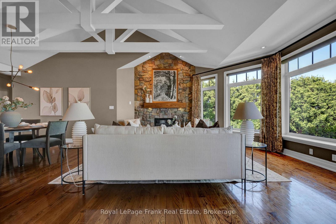
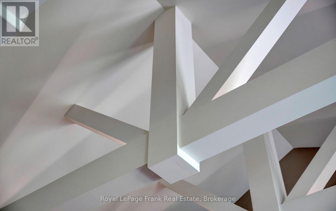
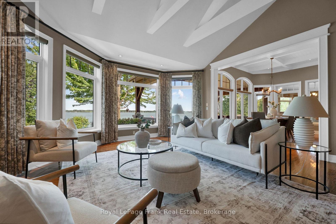
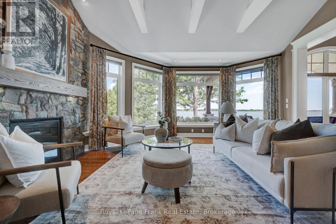
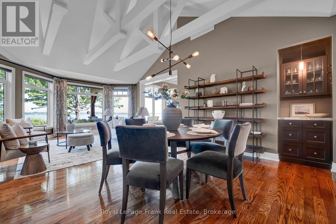
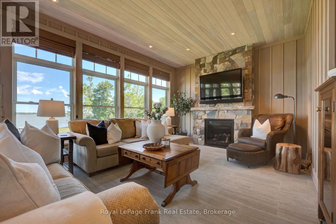
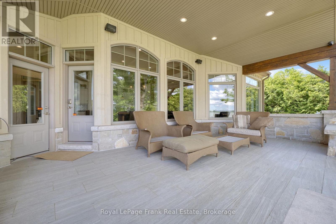
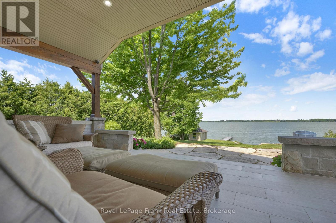
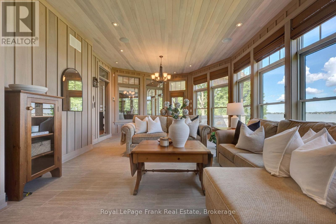
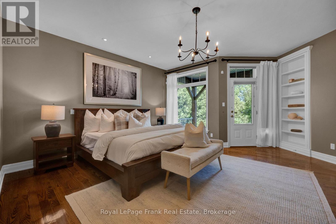
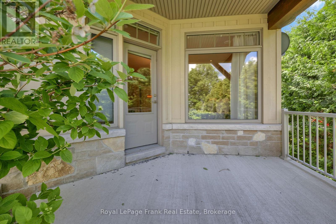
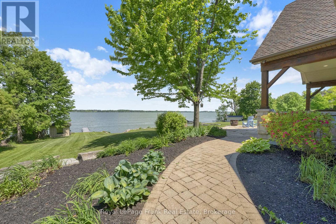
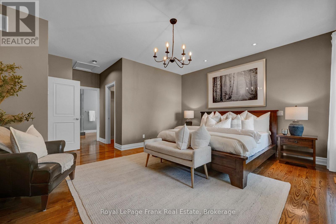
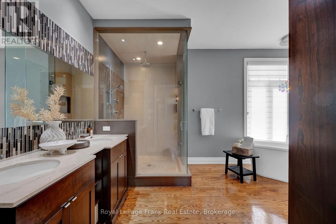
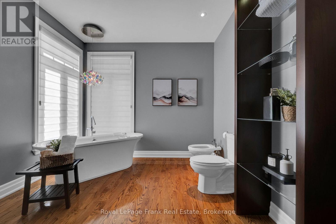
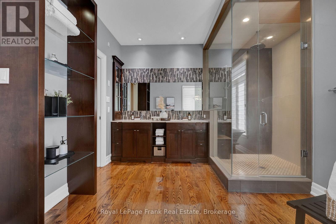
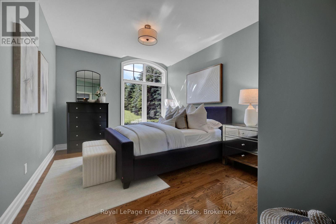
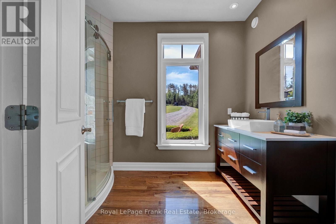
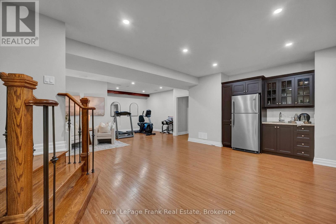
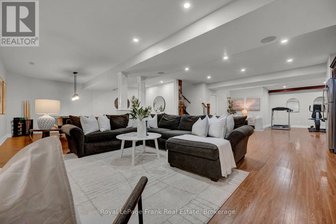
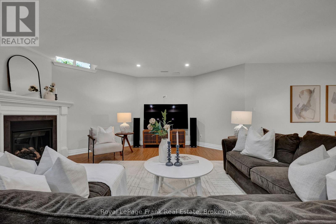
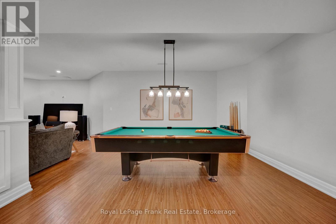
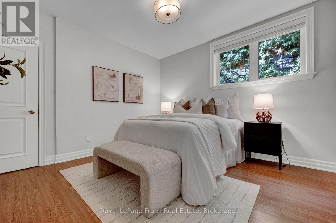
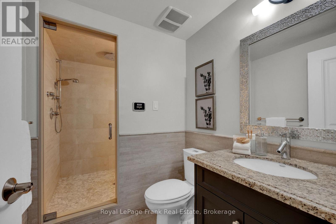
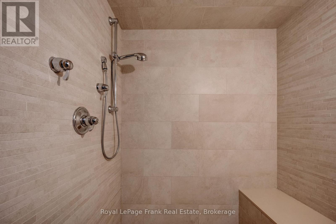
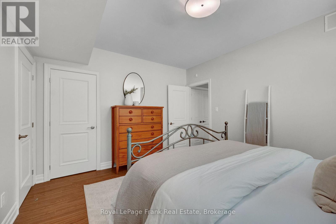
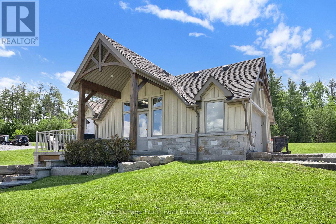
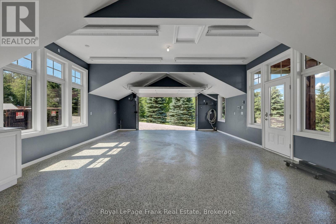
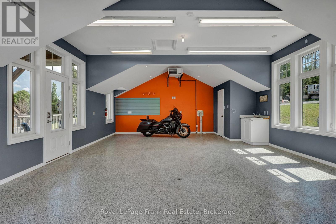
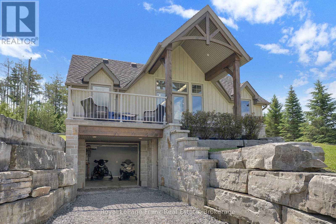
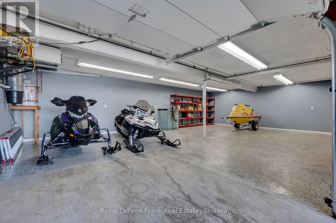
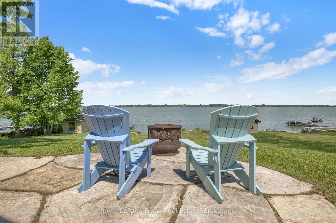
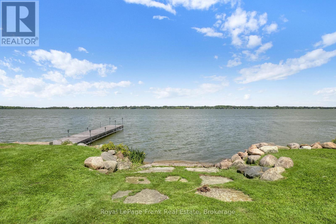
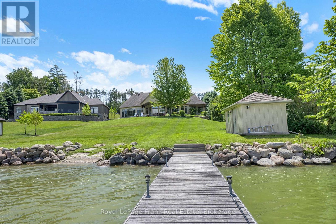
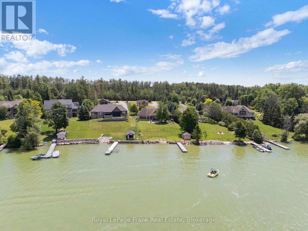
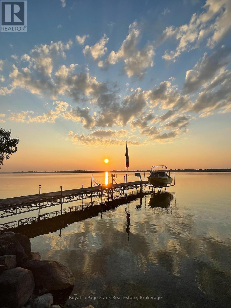
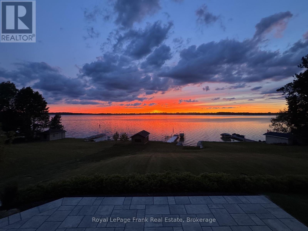
Some homes are more than a place to live-they're where family traditions begin and memories are made. Here, days end with spectacular sunsets over the water, and quiet evenings are spent listening to the waves roll gently along the shoreline.This inviting four-bedroom home was designed for relaxed lakeside living. The spacious, open-concept layout brings everyone together, whether you're hosting a summer barbecue, entertaining friends or enjoying a cozy evening by the fire. Beautiful ceiling details add character, while expansive windows keep the lake views front and centre.A private boat launch makes it easy to get out on the water whenever the mood strikes. The detached garage offers even more than meets the eye, with a unique lower-level "bat cave" providing plenty of hidden storage for water skis, wakeboards, ATVs, snowmobiles and all your year-round recreational gear.The fully finished lower level is made for unwinding. Challenge friends to a game of pool, enjoy a cold drink or relax in the luxurious steam shower after a day on the water.This is the kind of place your family will look forward to returning to, season after season-a true lakeside retreat ready to become your happy place. (id:63285)
| Property Details | |
|---|---|
| DDF® Number | E13759248 |
| Property Type | Single Family |
| Community Name | Rural Scugog |
| Easement | Unknown |
| Parking Space Total | 22 |
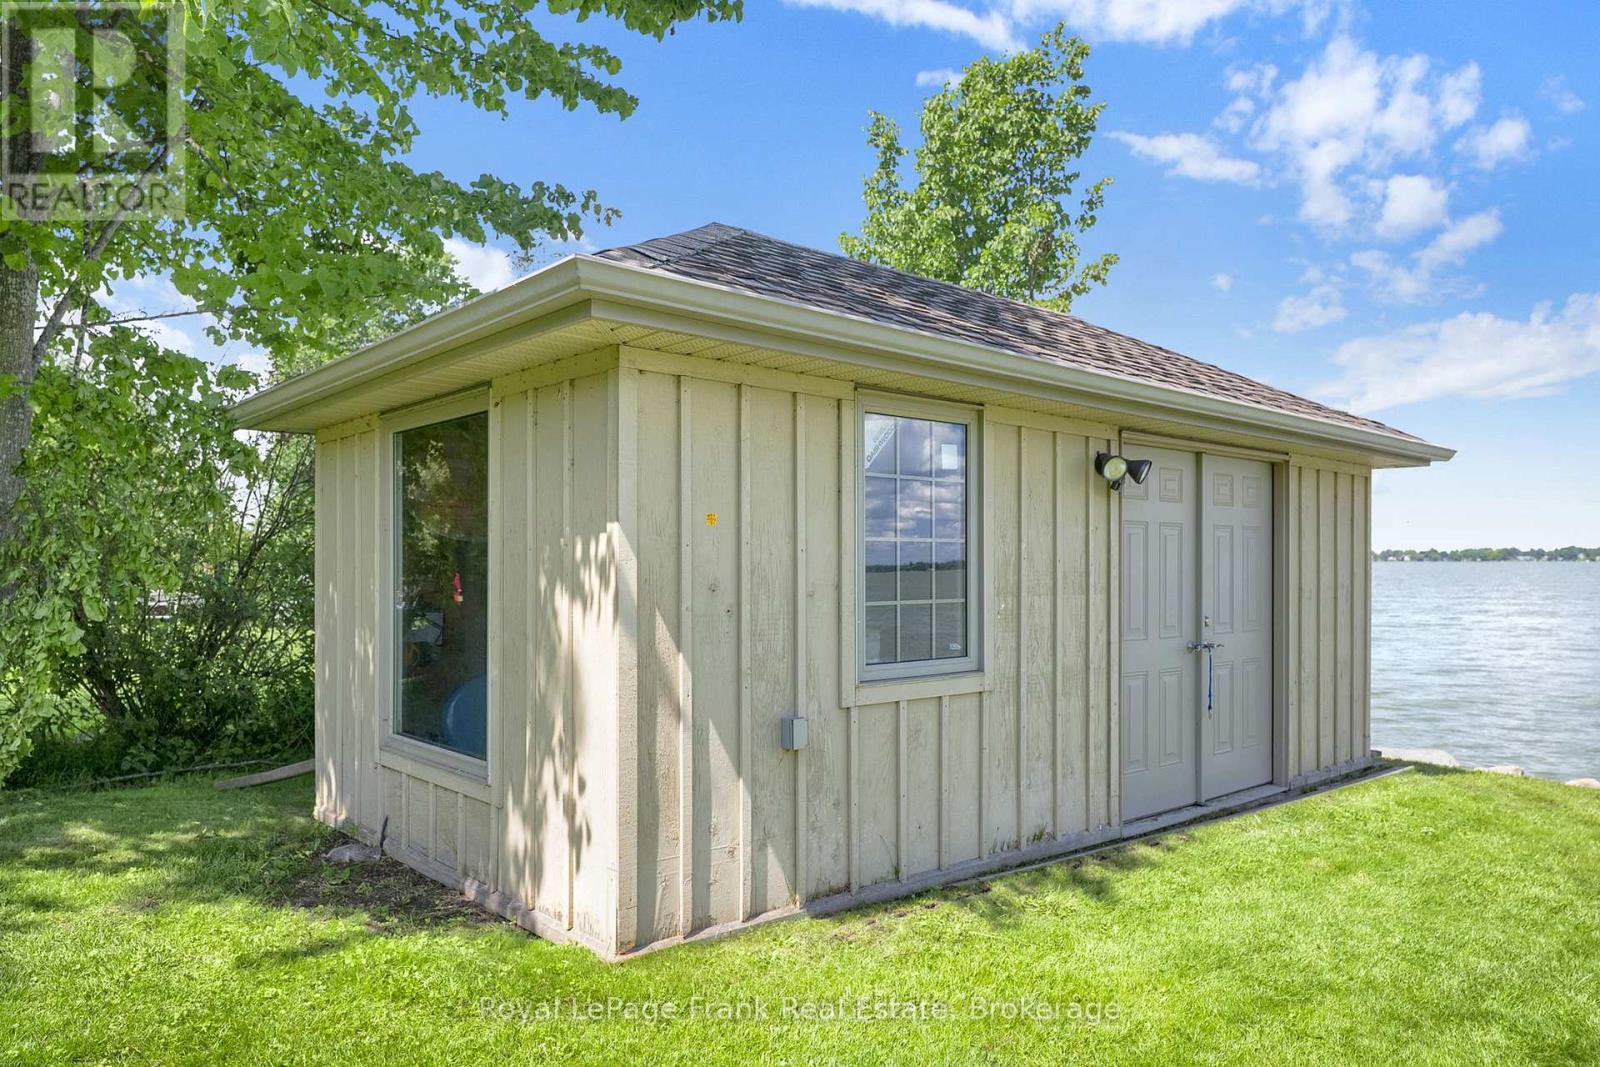
| Structure | Shed, Boathouse, Dock |
| View Type | View, Lake View, View Of Water, Direct Water View, Unobstructed Water View |
| Water Front Type | Waterfront On Lake |
| Water Front Name | Lake Scugog |
| Building | |
|---|---|
| Bathroom Total | 3 |
| Bedrooms Above Ground | 2 |
| Bedrooms Below Ground | 2 |
| Bedrooms Total | 4 |
| Architectural Style | Bungalow |
| Basement Development | Finished |
| Basement Type | N/a (finished) |
| Construction Style Attachment | Detached |
| Cooling Type | Central Air Conditioning |
| Exterior Finish | Stone, Wood |
| Fireplace Present | Yes |
| Fireplace Total | 3 |
| Flooring Type | Tile, Vinyl, Hardwood |
| Foundation Type | Concrete |
| Heating Fuel | Natural Gas |
| Heating Type | Forced Air |
| Stories Total | 1 |
| Size Interior | 2000 - 2500 Sqft |
| Type | House |
| Utility Water | Drilled Well |
| Parking | |
|---|---|
| Detached Garage | |
| Garage | |
| Land | |
|---|---|
| Access Type | Year-round Access, Private Docking |
| Acreage | No |
| Landscape Features | Landscaped |
| Sewer | Septic System |
| Size Depth | 436 Ft ,6 In |
| Size Frontage | 132 Ft ,7 In |
| Size Irregular | 132.6 X 436.5 Ft |
| Surface Water | Lake/pond |
| Level | Type | Length | Width | Dimensions |
|---|---|---|---|---|
| Basement | Bedroom 4 | 3.612 m | 4.394 m | 3.612 m x 4.394 m |
| Basement | Other | 4.465 m | 1.63 m | 4.465 m x 1.63 m |
| Basement | Furnace | 7.106 m | 5.339 m | 7.106 m x 5.339 m |
| Basement | Recreational, Games Room | 9.576 m | 5.989 m | 9.576 m x 5.989 m |
| Basement | Exercise Room | 4.954 m | 5.118 m | 4.954 m x 5.118 m |
| Basement | Bedroom 3 | 3.767 m | 3.699 m | 3.767 m x 3.699 m |
| Main Level | Foyer | 2.786 m | 4.85 m | 2.786 m x 4.85 m |
| Main Level | Kitchen | 6.349 m | 6.789 m | 6.349 m x 6.789 m |
| Main Level | Sunroom | 8.299 m | 4.44 m | 8.299 m x 4.44 m |
| Main Level | Living Room | 5.316 m | 4.318 m | 5.316 m x 4.318 m |
| Main Level | Dining Room | 4.211 m | 3.494 m | 4.211 m x 3.494 m |
| Main Level | Primary Bedroom | 7.573 m | 5.172 m | 7.573 m x 5.172 m |
| Main Level | Bedroom 2 | 3.406 m | 4.741 m | 3.406 m x 4.741 m |
Loading maps...
Loading street view...