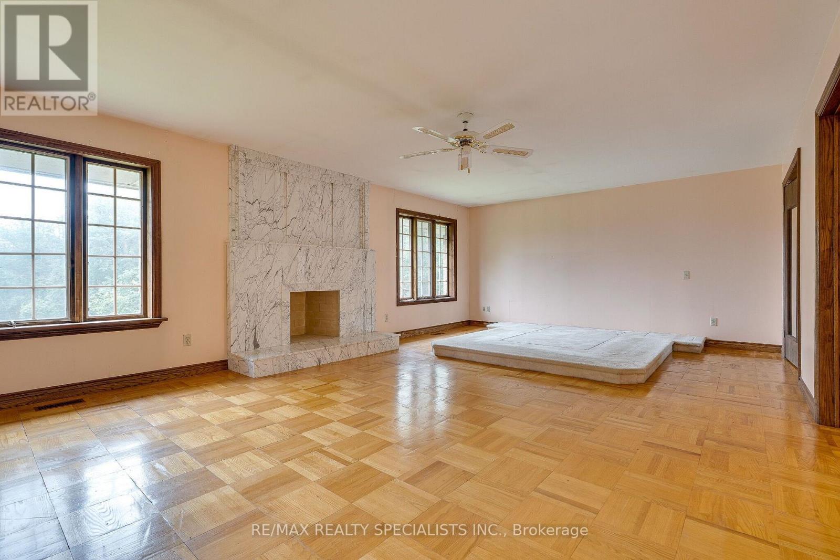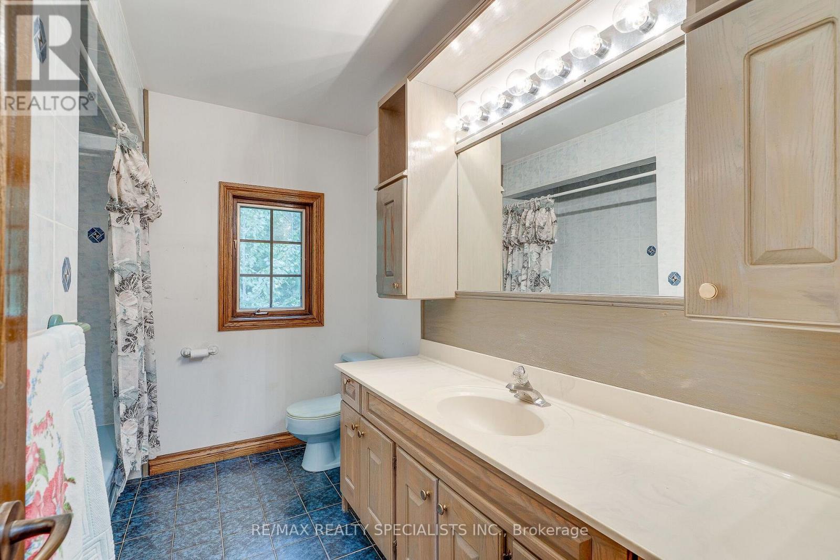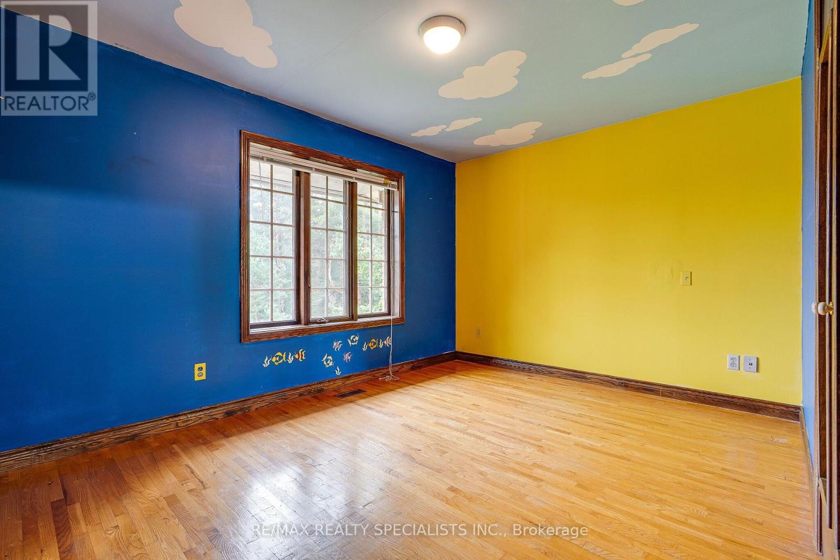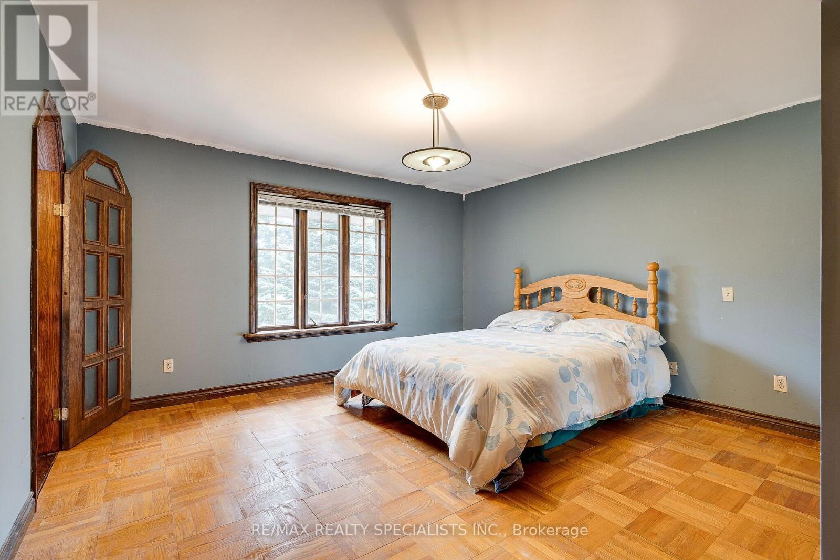
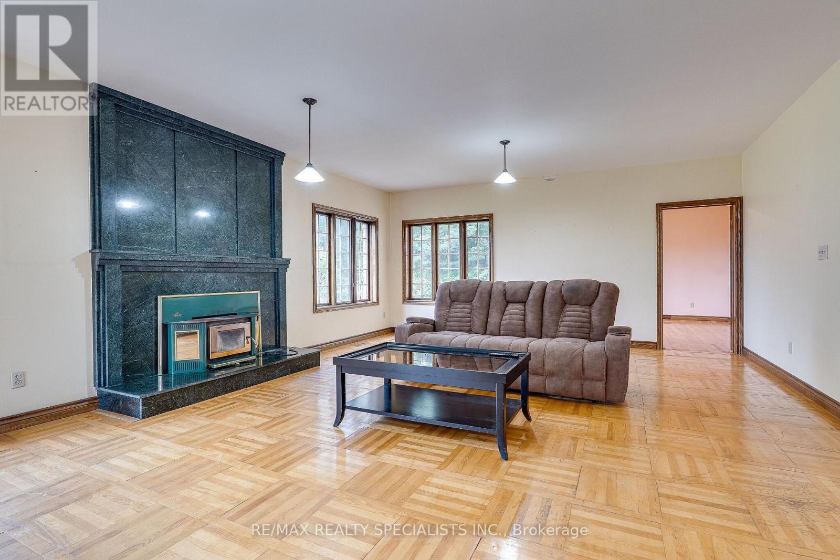
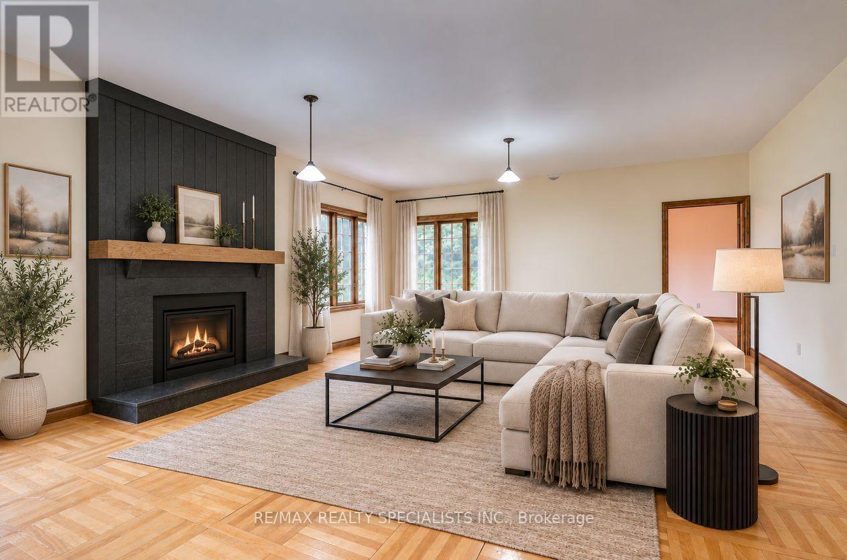
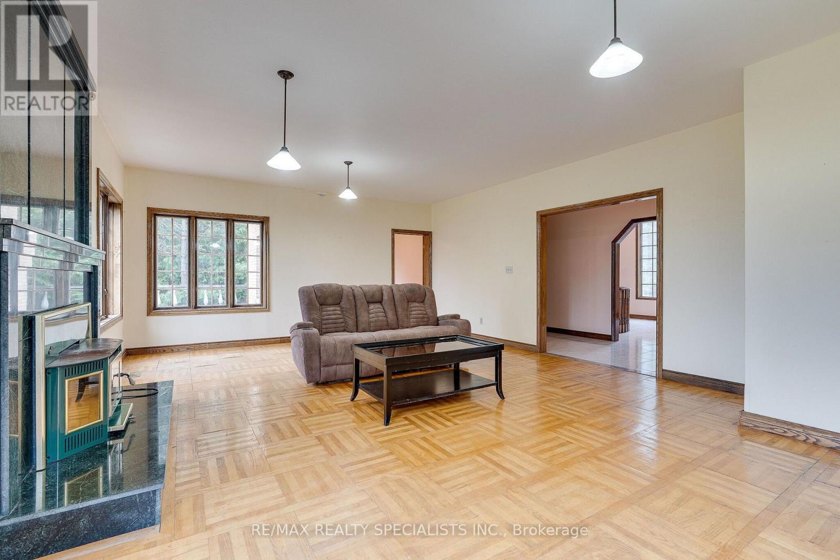
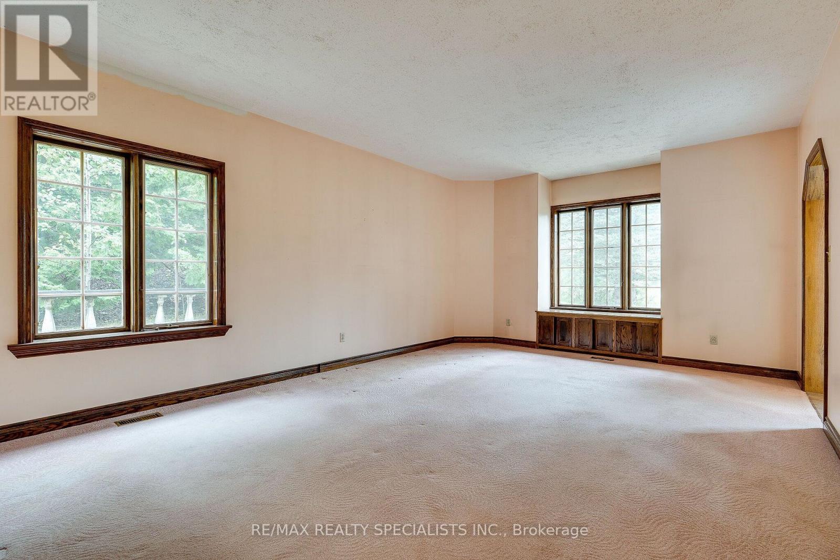
Virtually staged
Virtually  staged
virtually staged
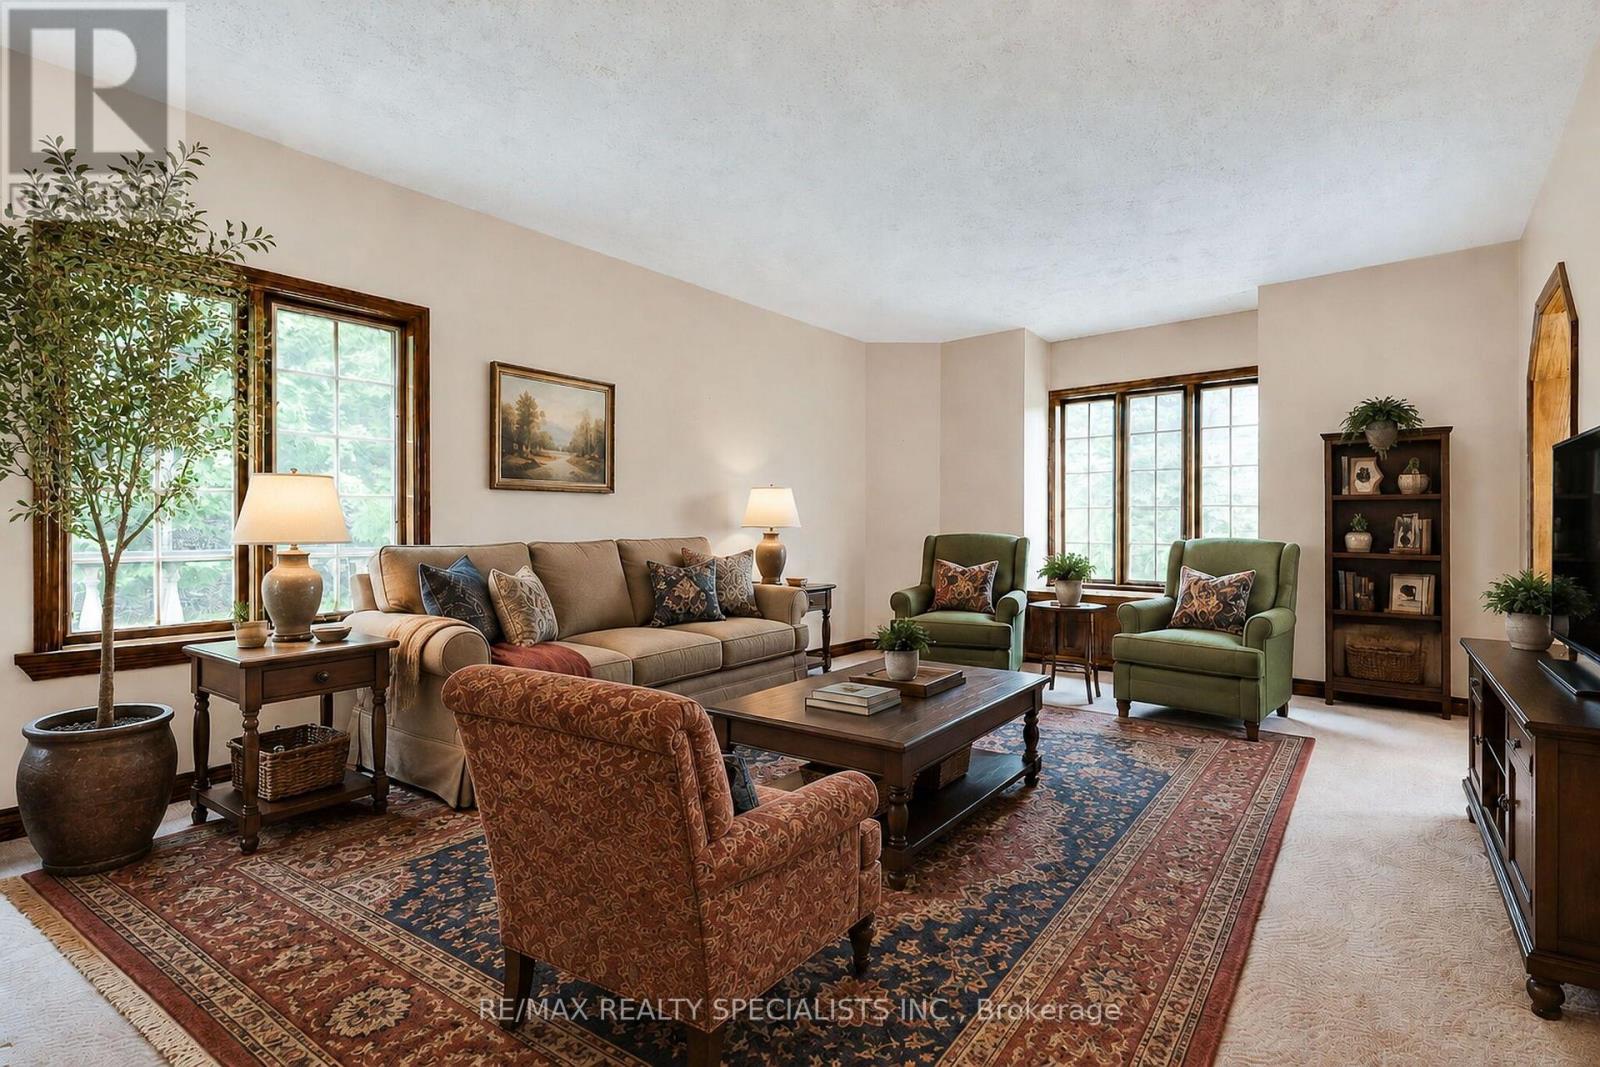
virtually staged
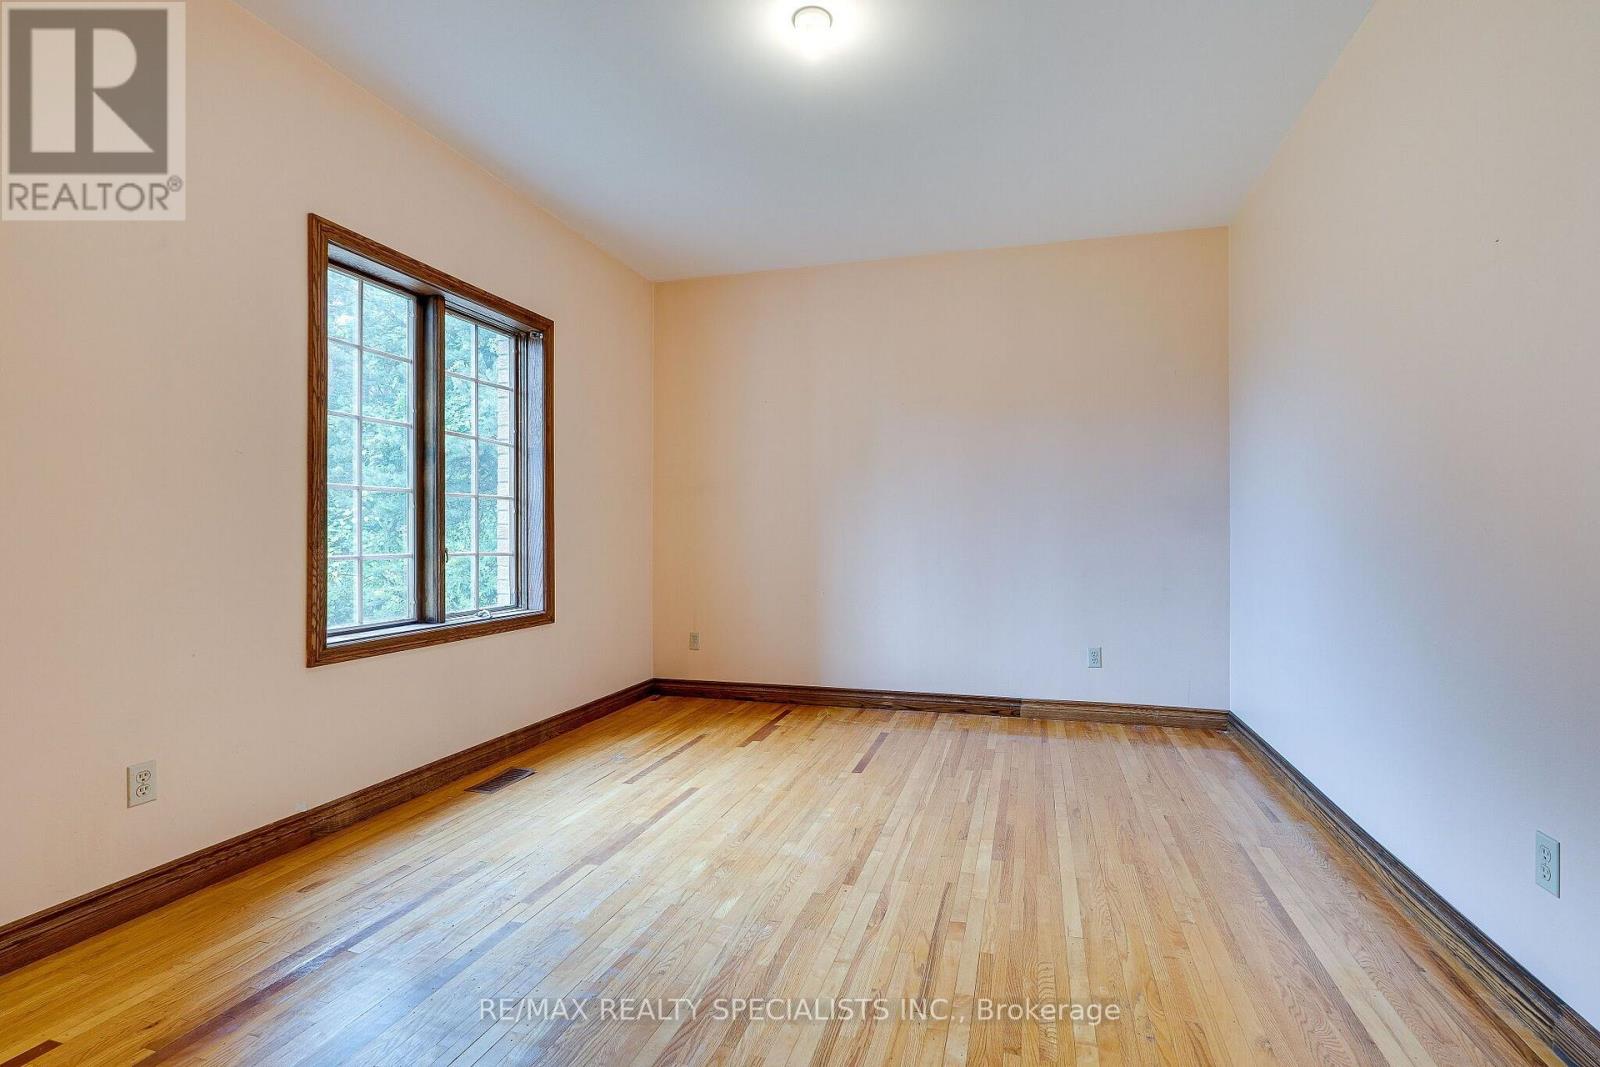
virtually staged
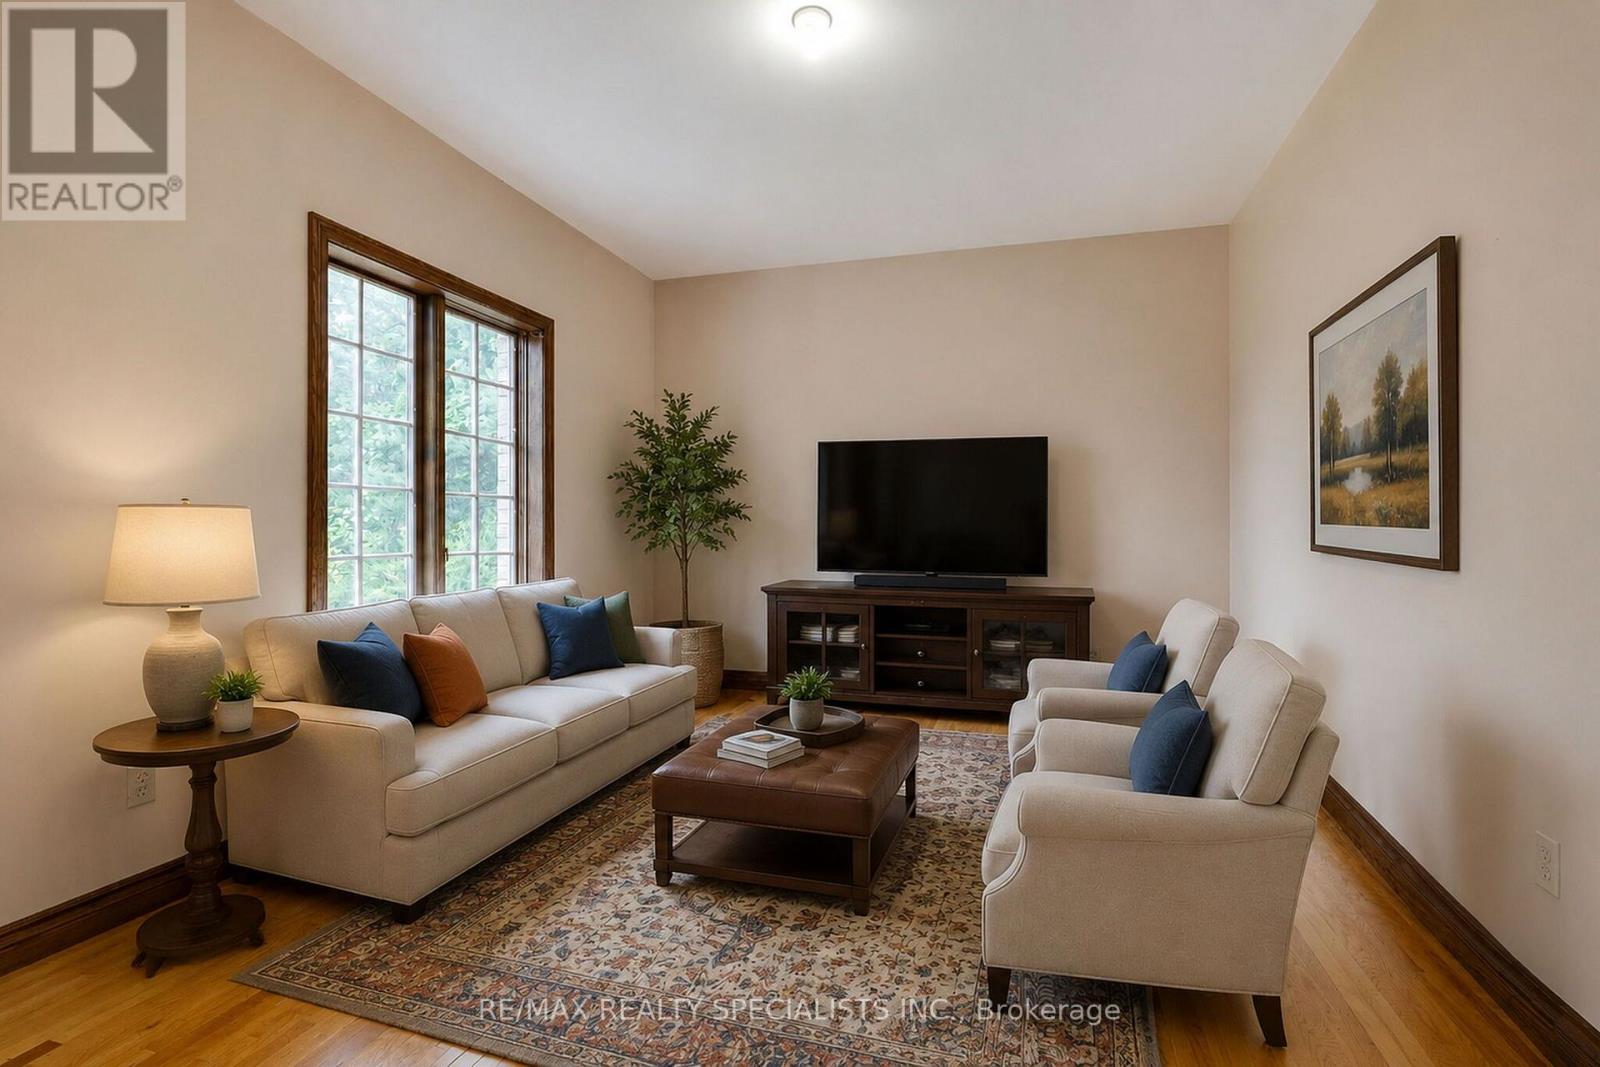
virtually staged
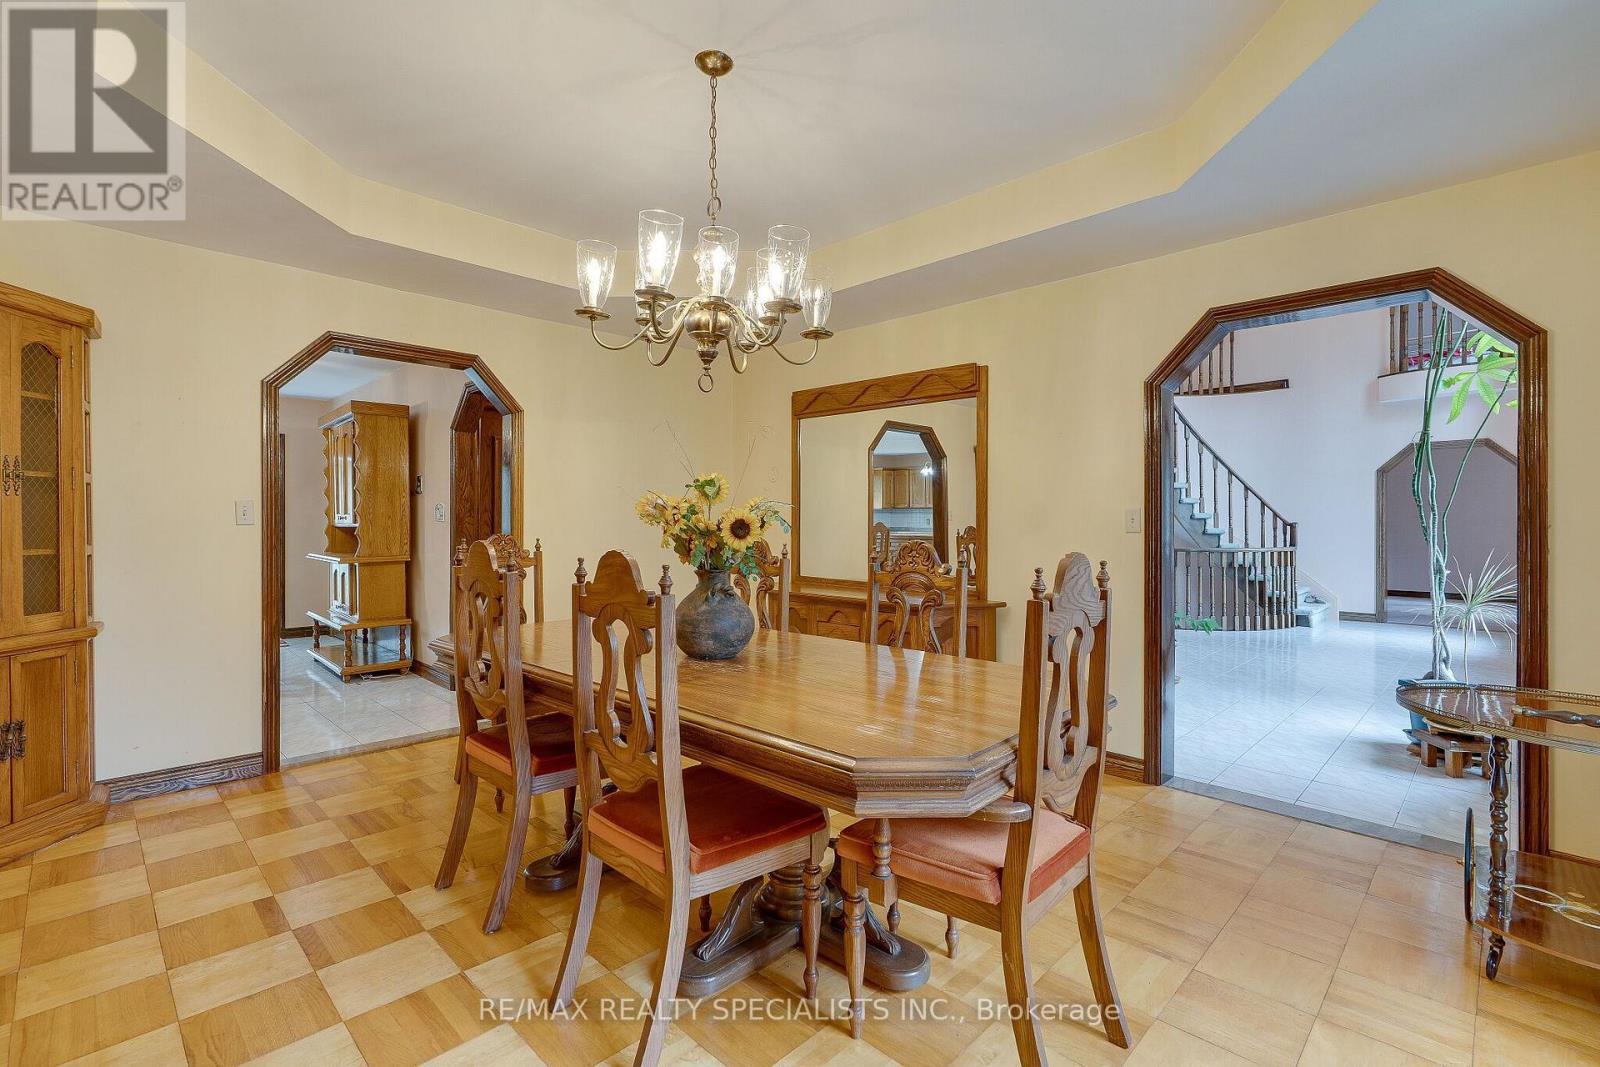
Virtually staged
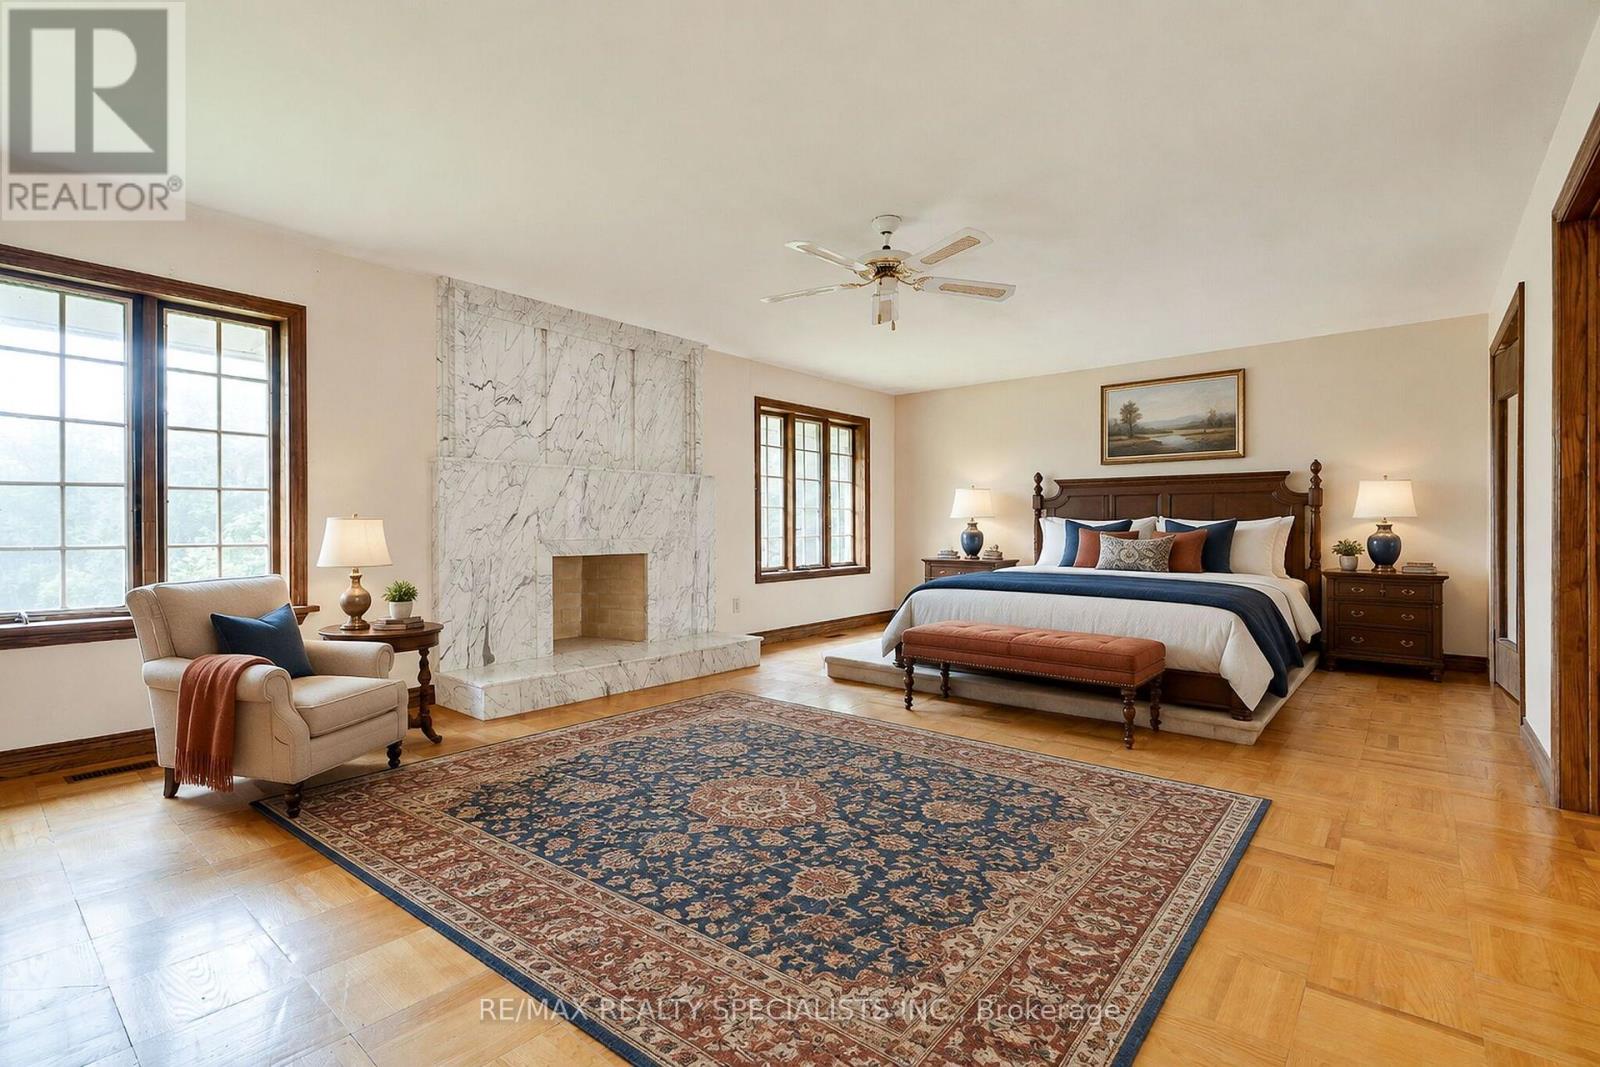
Virtually staged
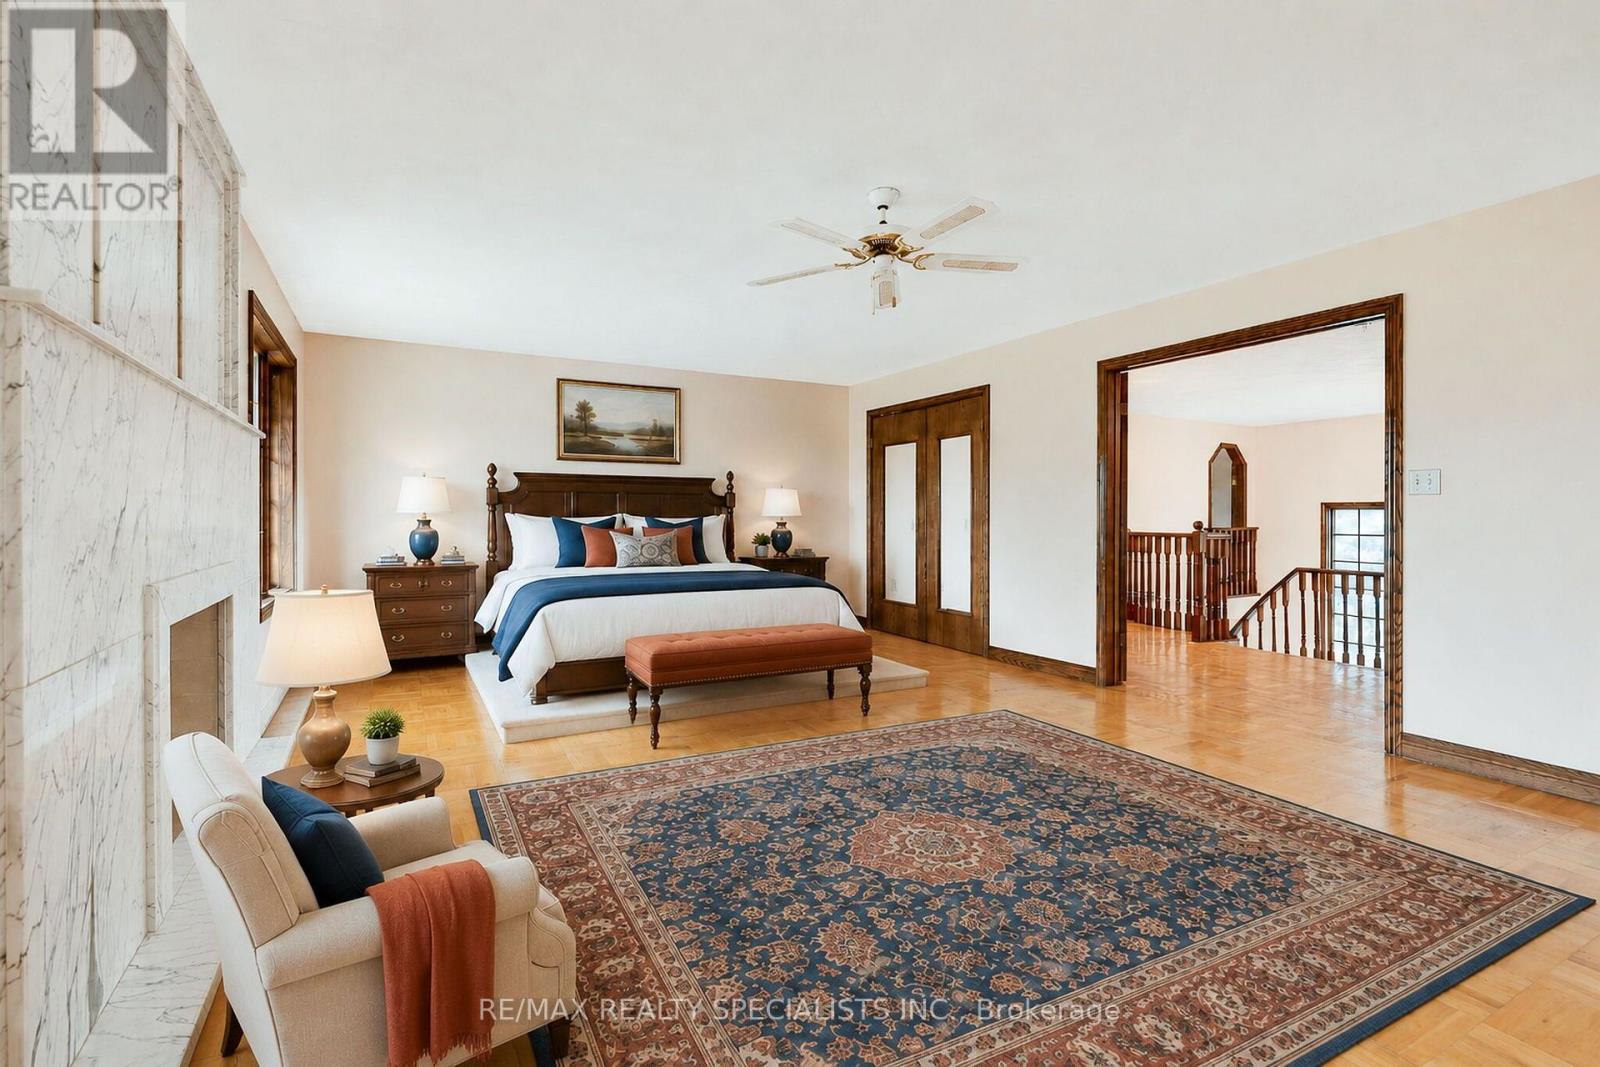
Virtually staged
Virtually staged
Primary ensuite rough-in
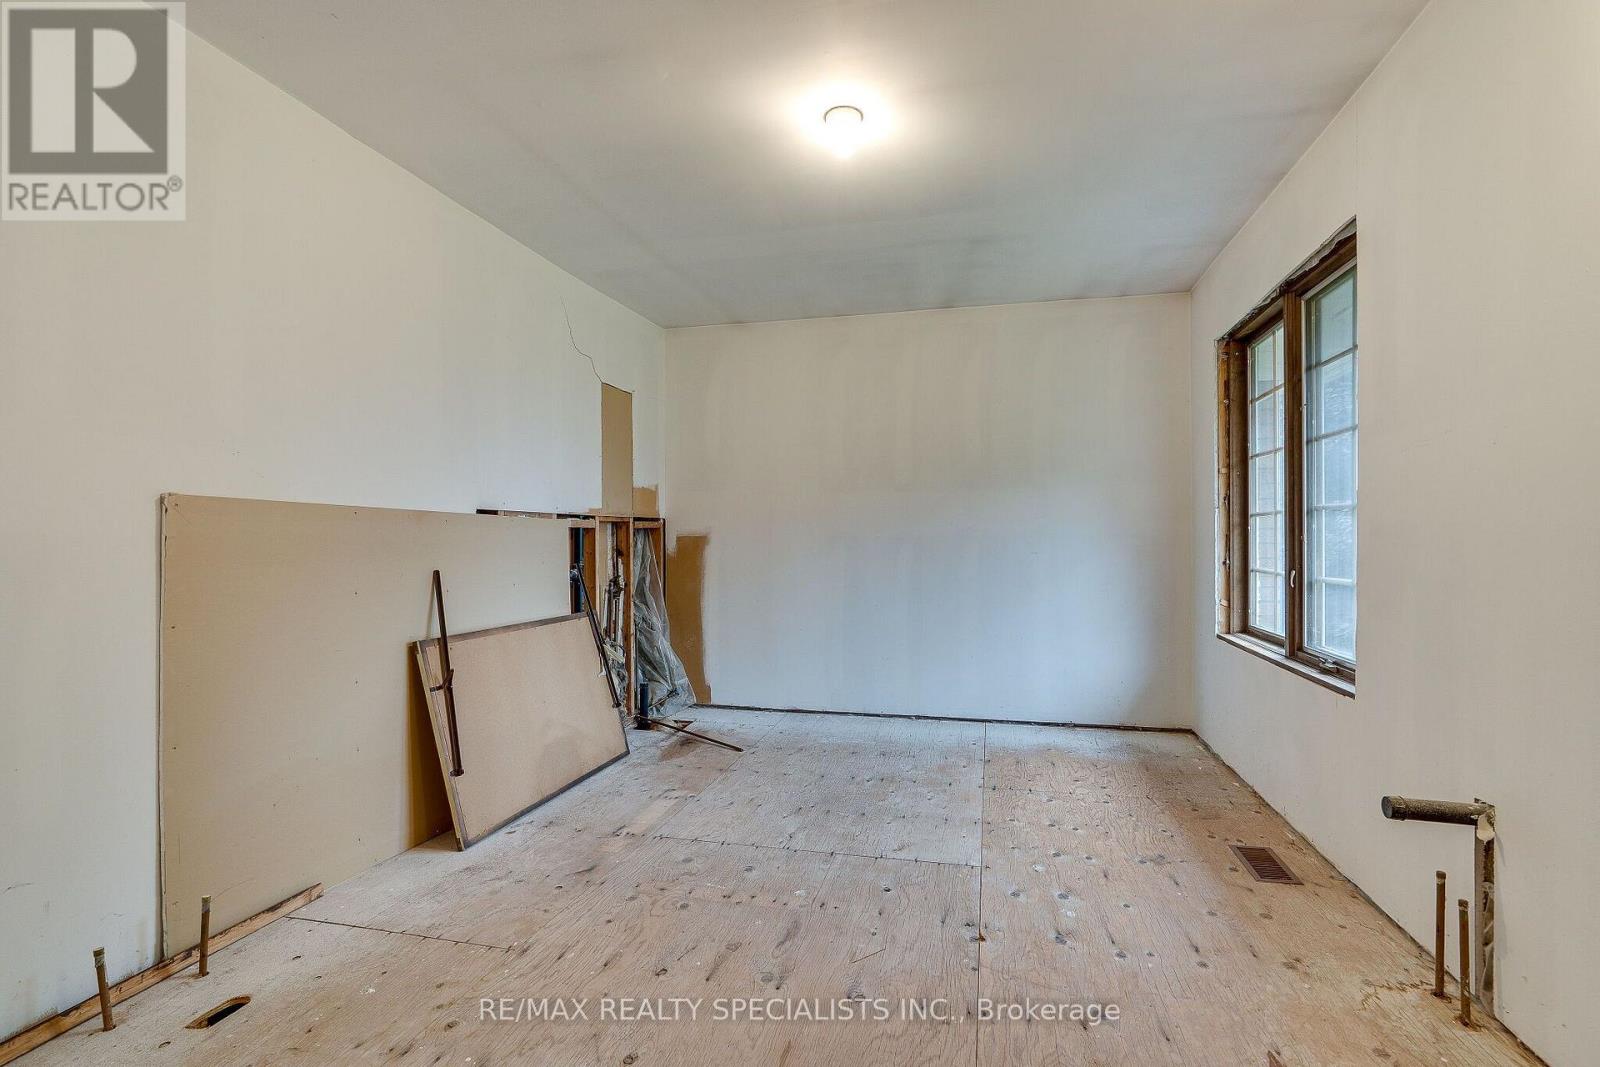
Primary  ensuite rough-in
Virtually staged ensuite bath primary bedroom
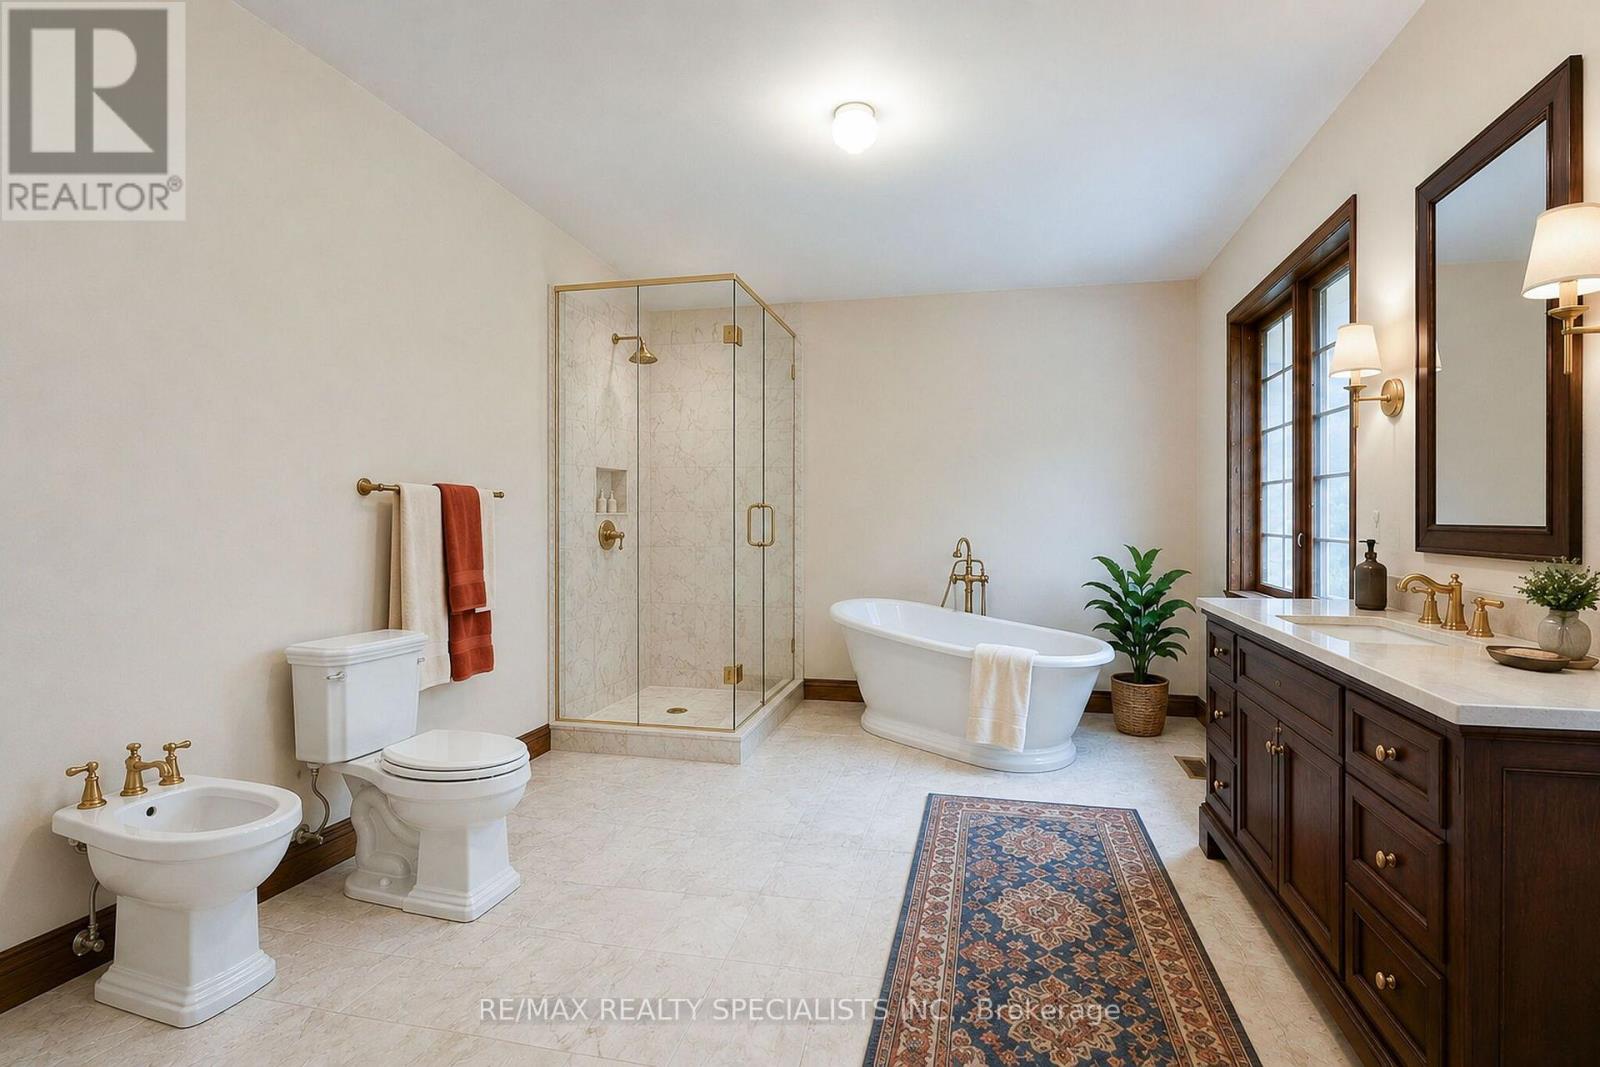
Virtually staged ensuite bath  primary bedroom
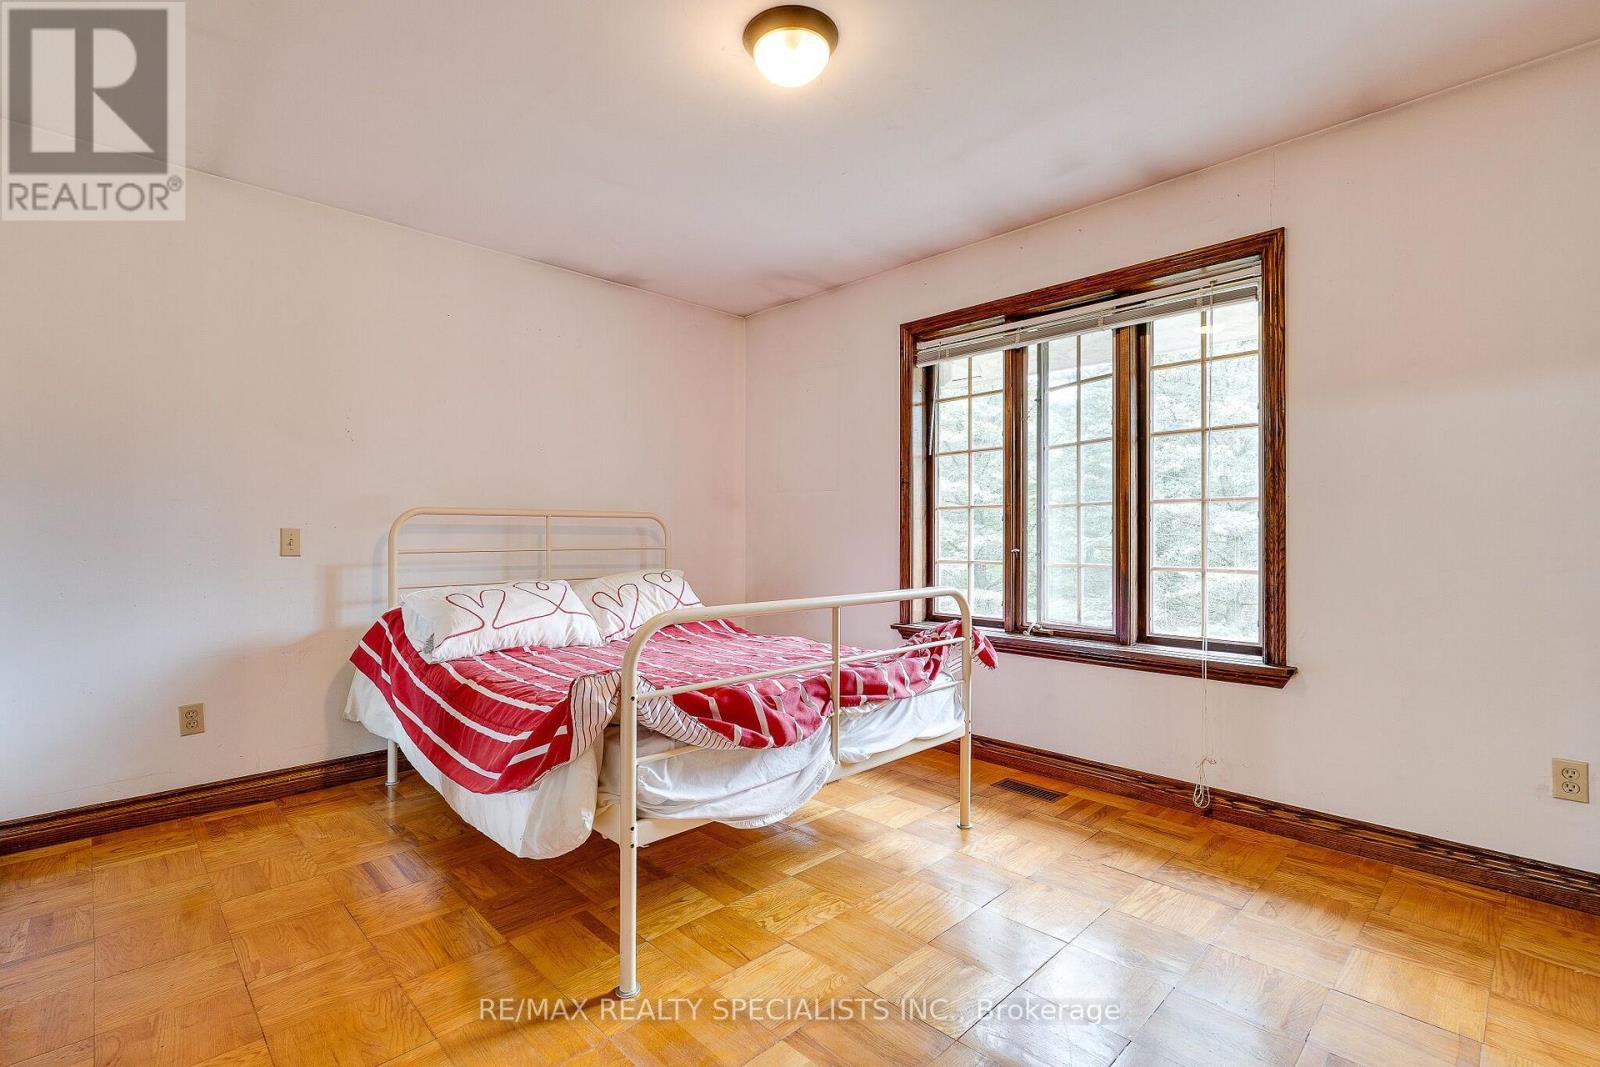
Virtually staged
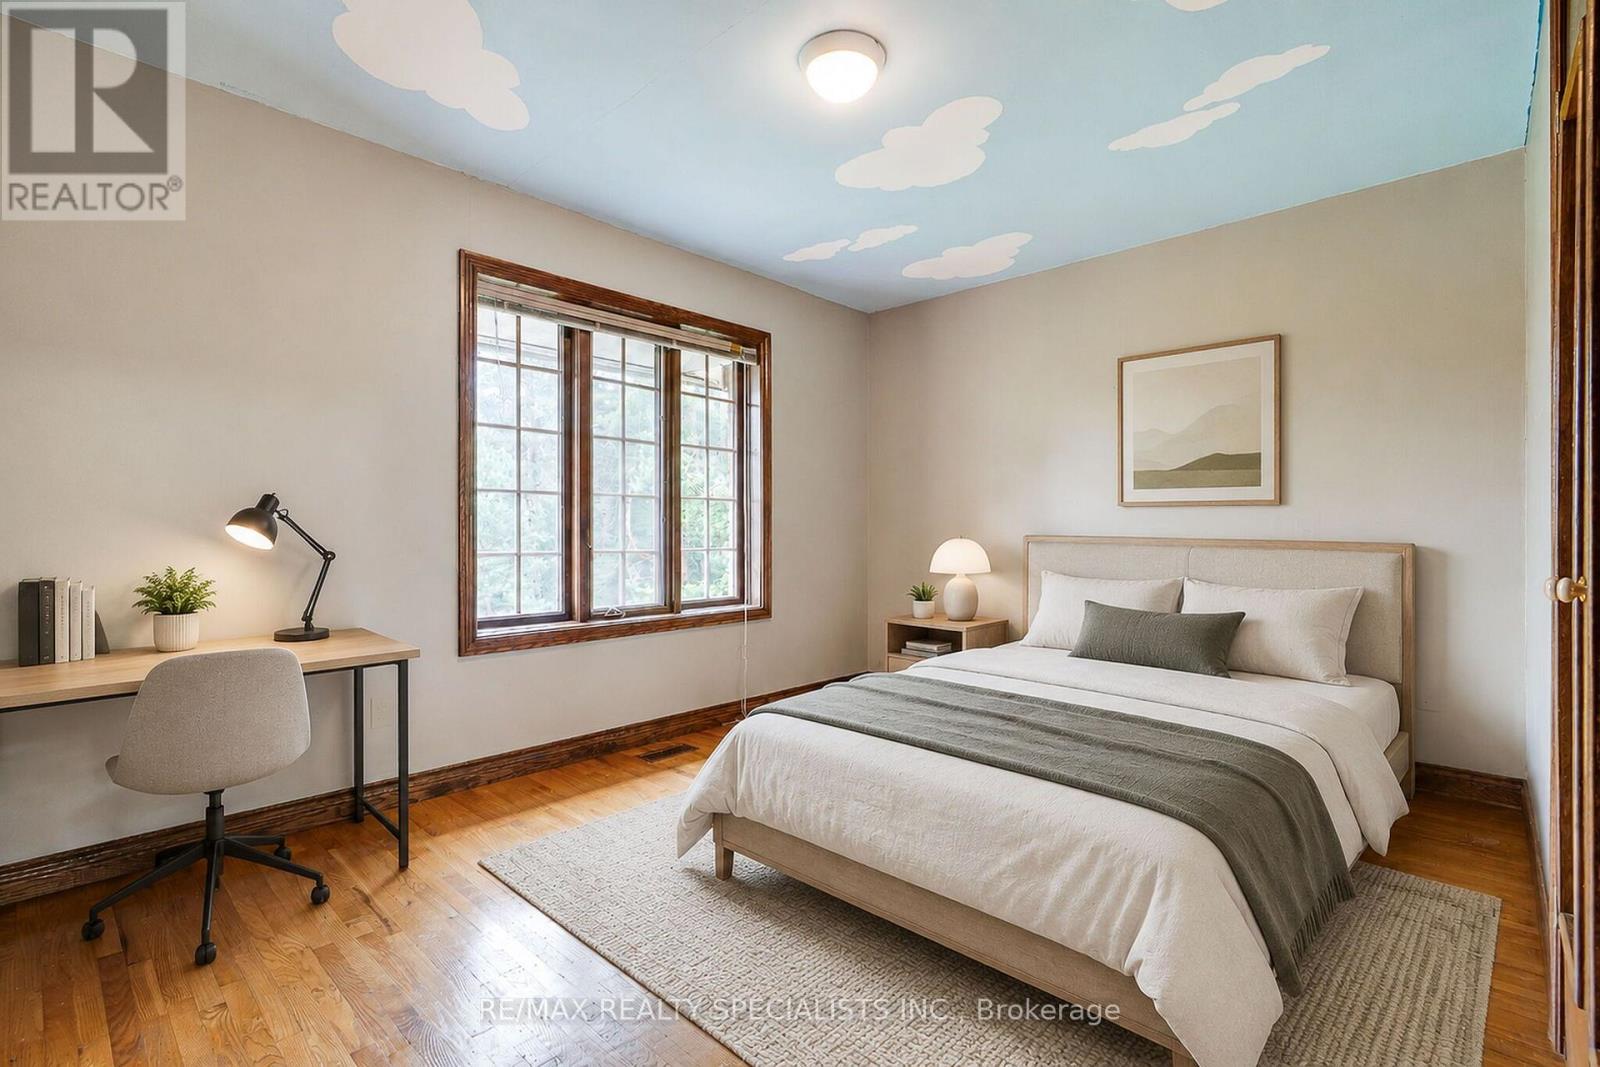
Virtually staged
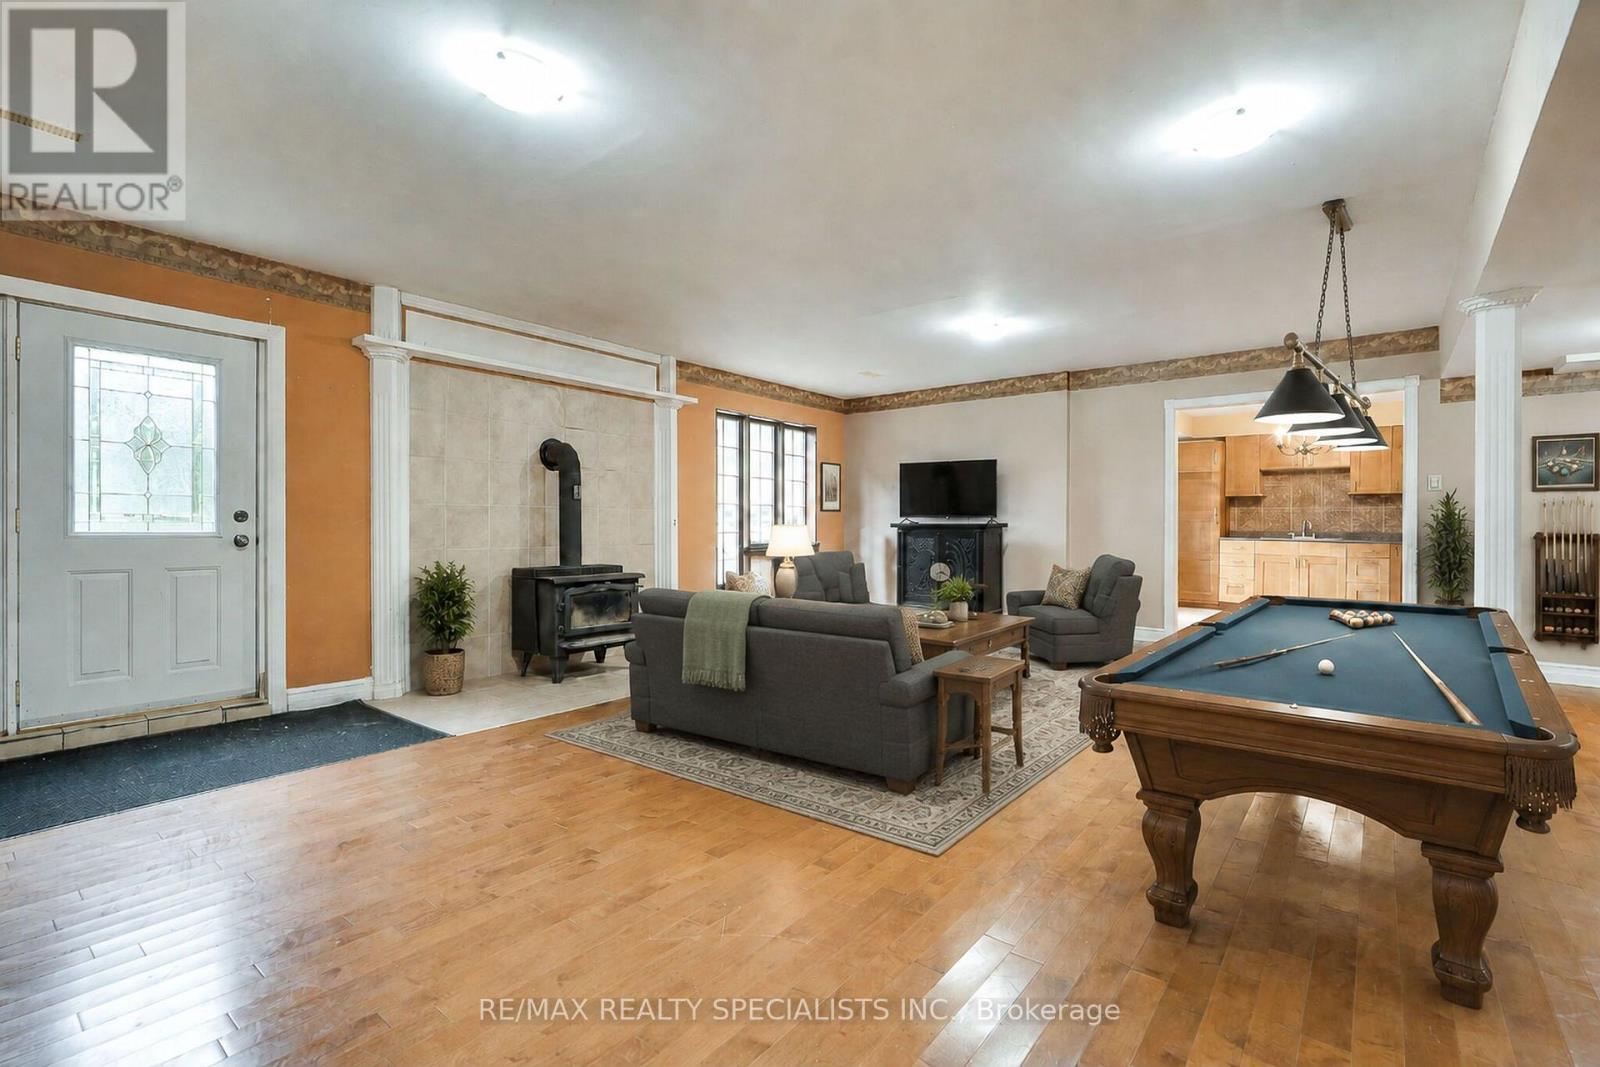
Virtually staged
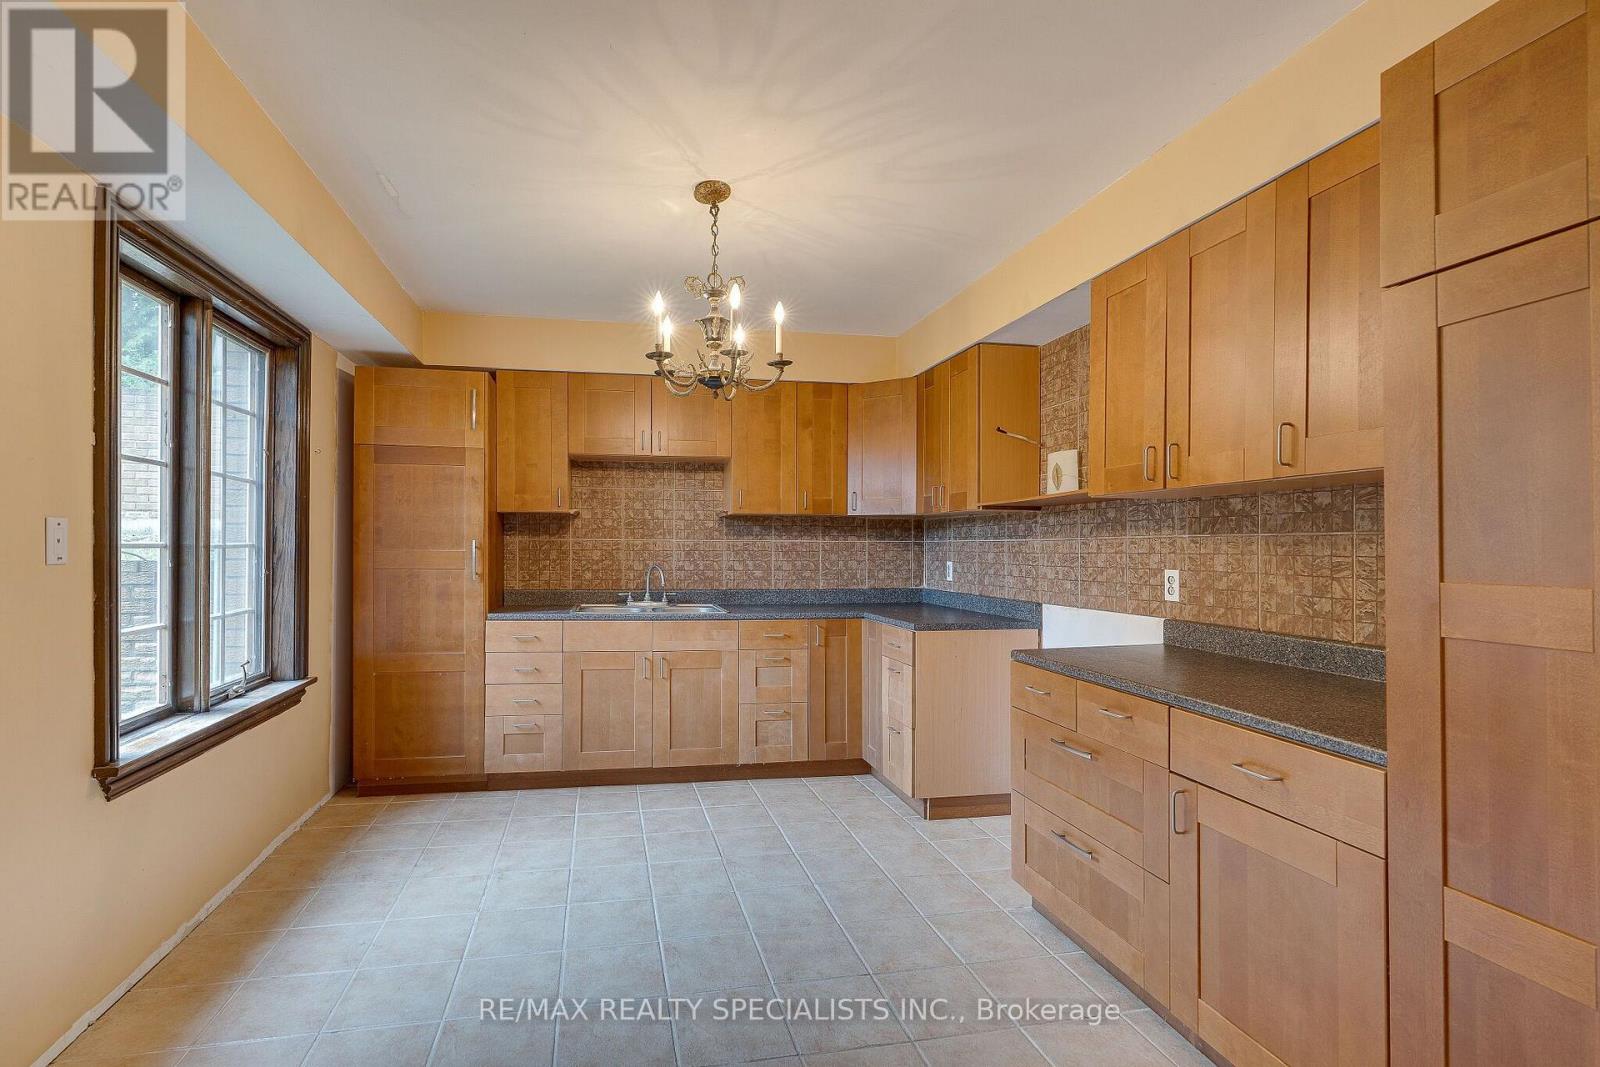
Virtually staged
Virtually staged
Virtually staged
Virtually staged
Virtually staged
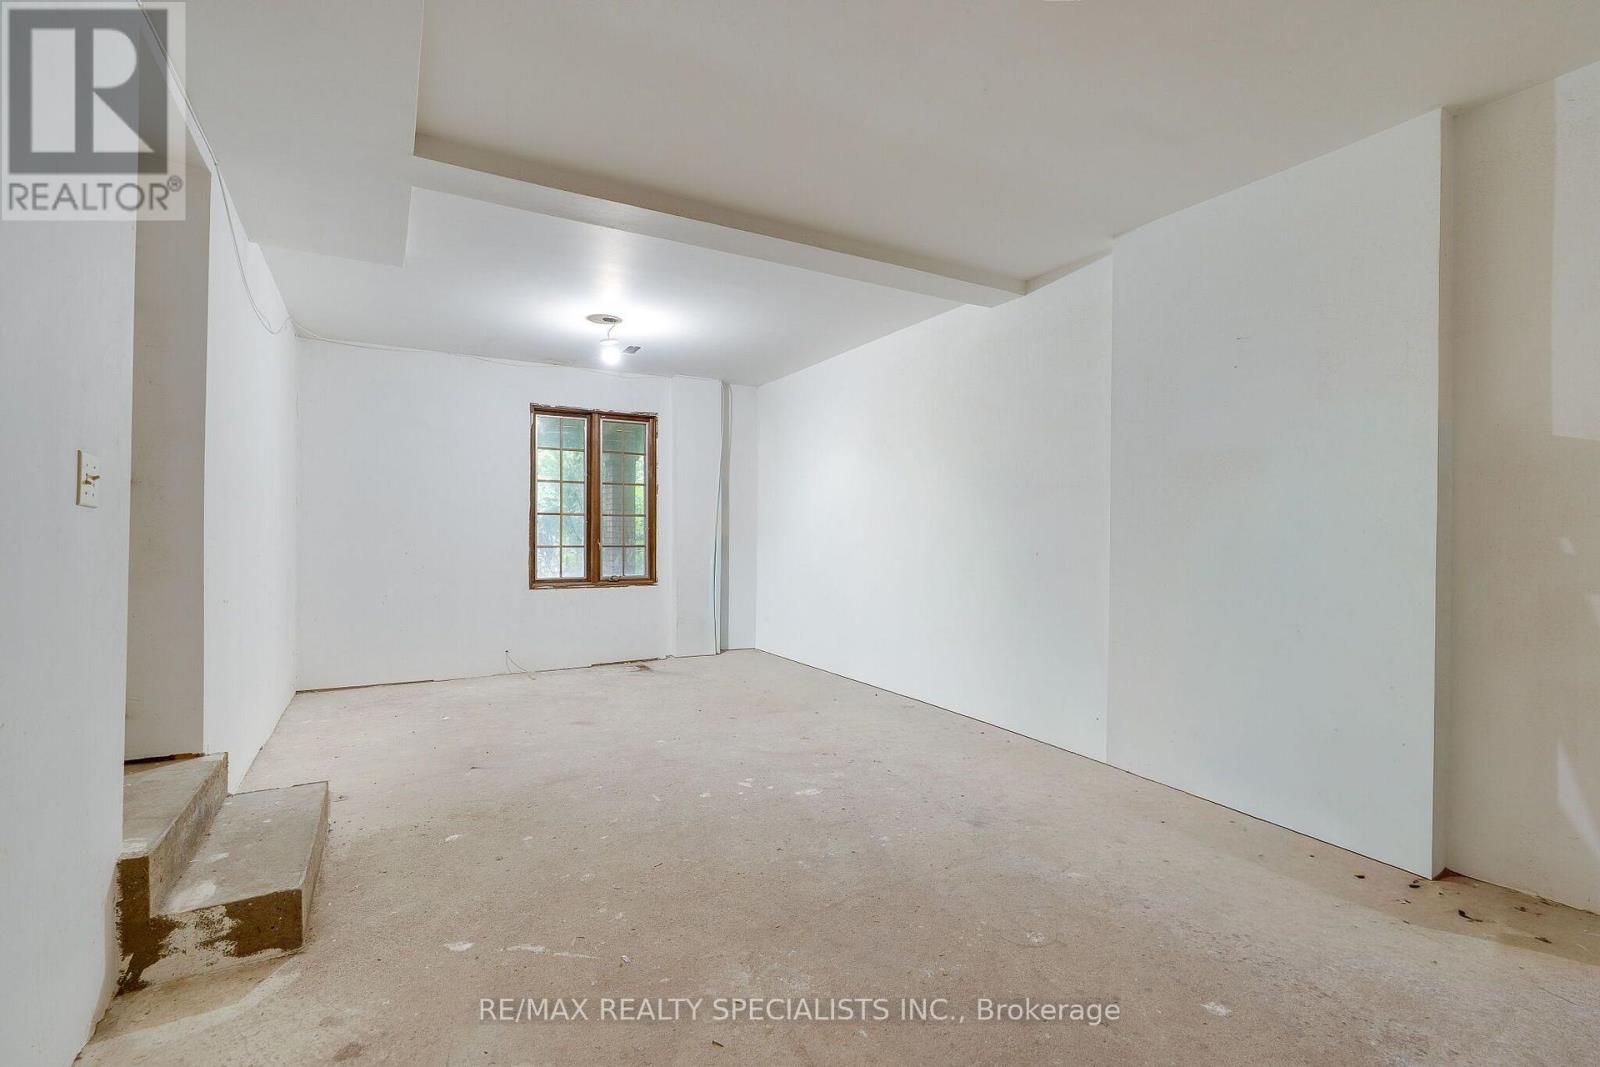
unfinished room leading to garage
11 Prince Andrew Drive, Caledon, QC L7C

$1,944,000

  • 5 Bedrooms
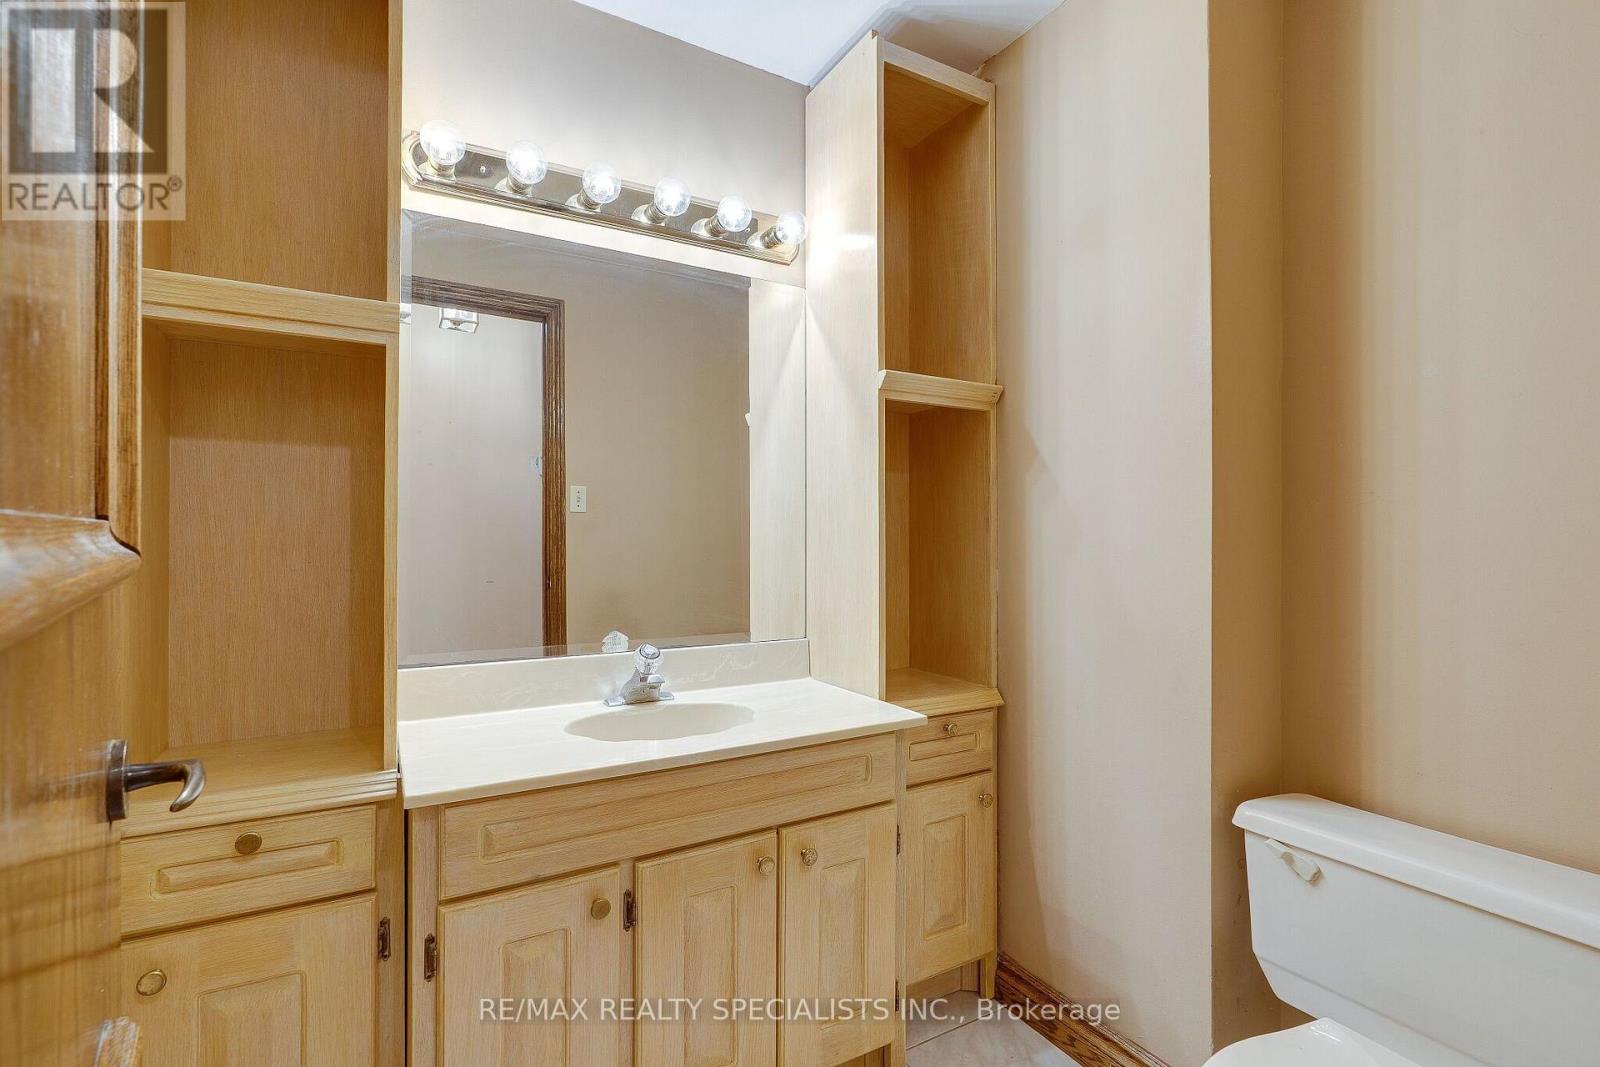
  • 4 Bathrooms
  • MLS: 30252953
35,005,000.00 ft2 Fireplace None Forced air Acreage

Description

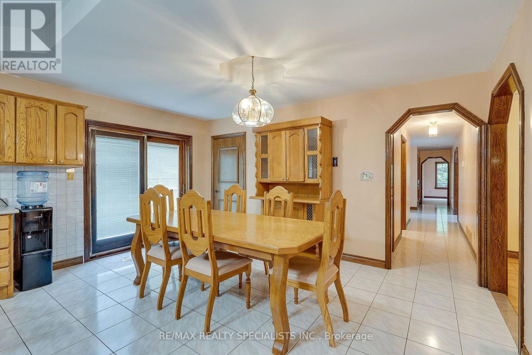
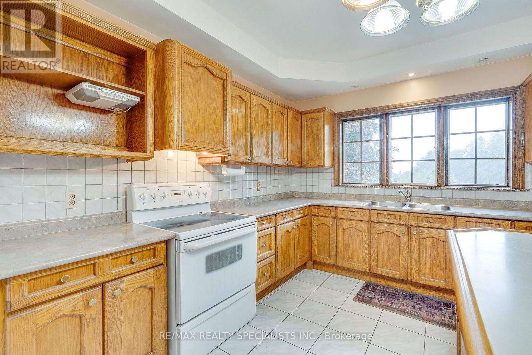
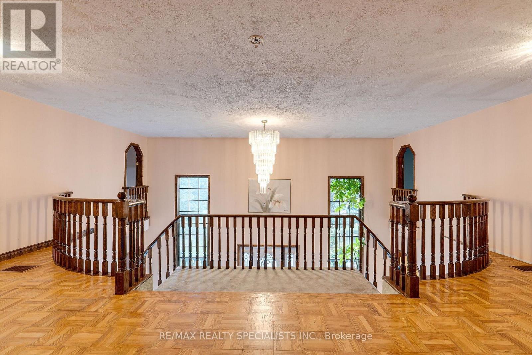
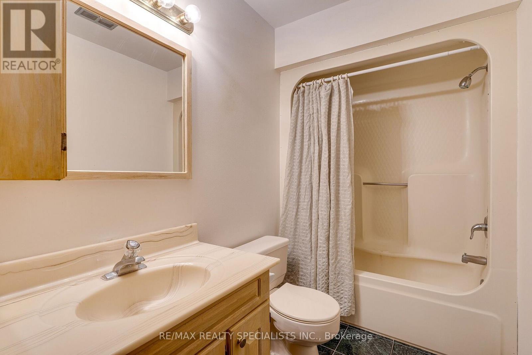
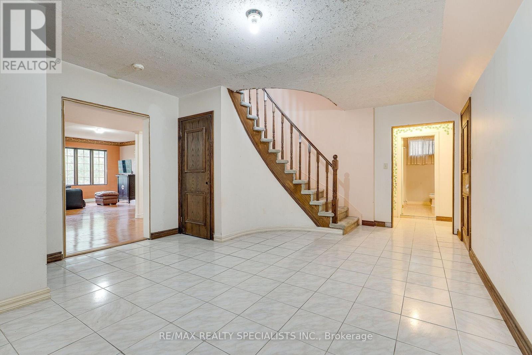
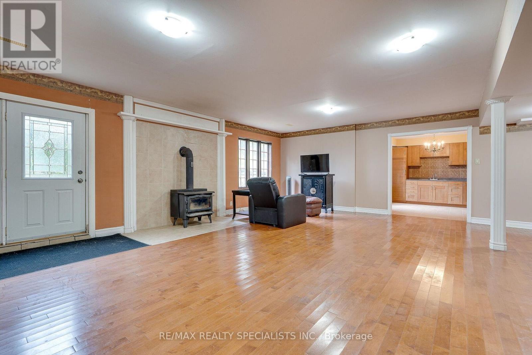
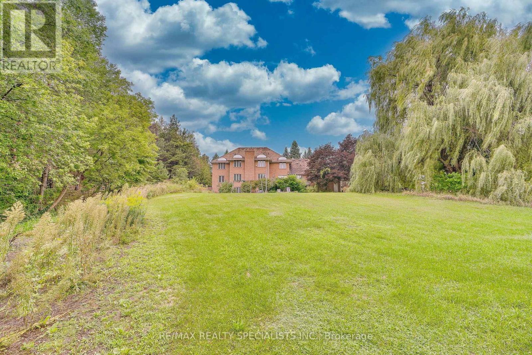
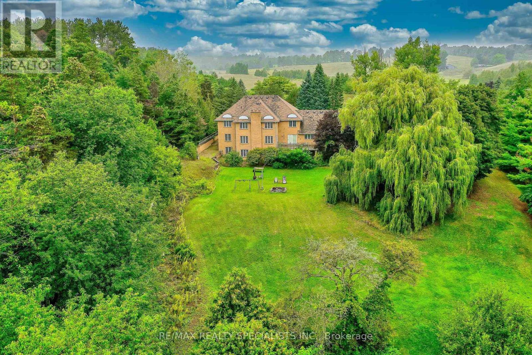
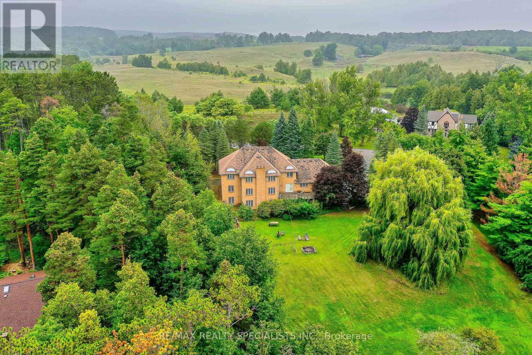
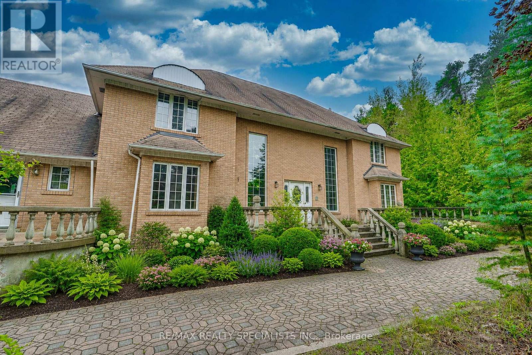
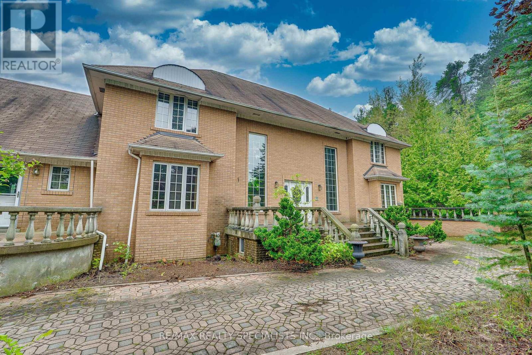
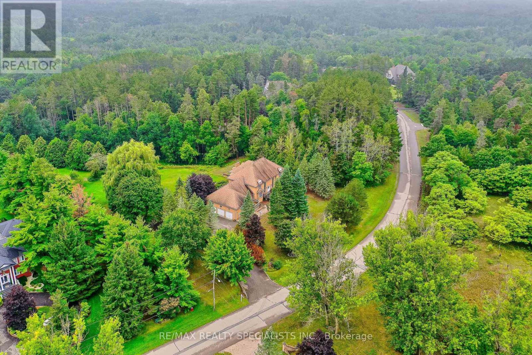
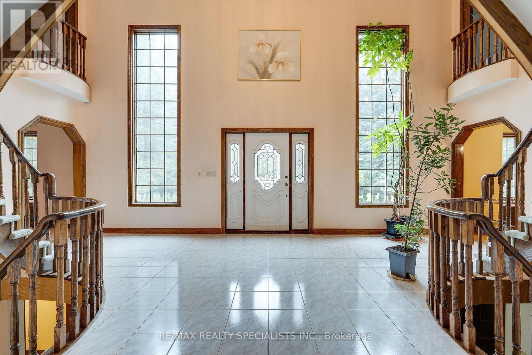
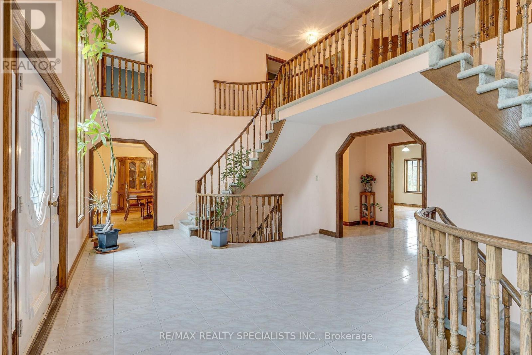
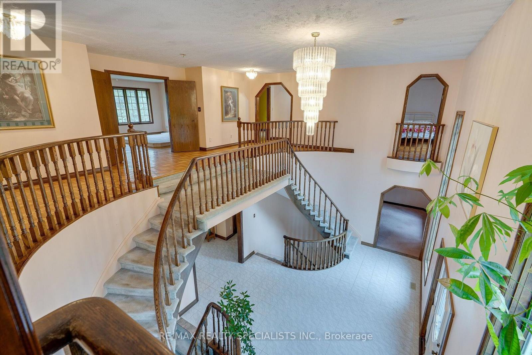
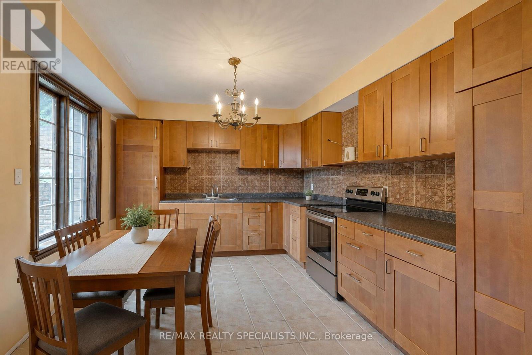
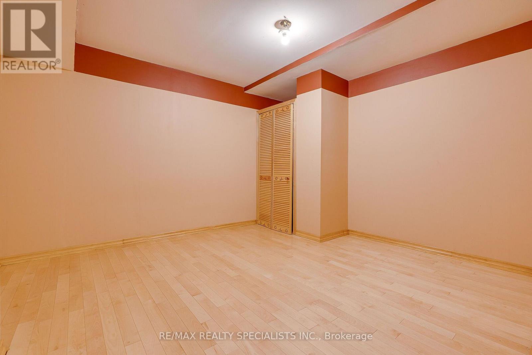
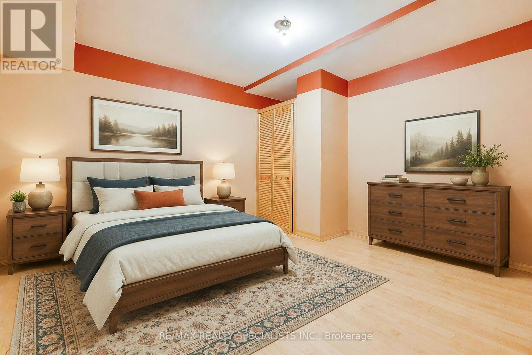
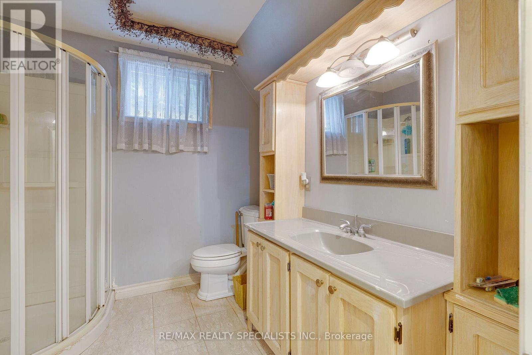
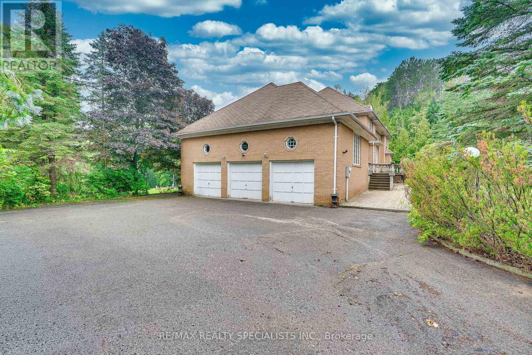
Timeless Character, Exceptional Space & 2 Acres of Privacy. Discover the possibilities in this stately, all-brick residence, thoughtfully designed and built by its original owners. Offering over 5,000 sq. ft. of living space, this substantial home features a spacious, exceptionally well-planned layout with a natural flow that provides an ideal foundation for a seamless modern update. The main level features a welcoming family room with a striking marble fireplace and walkout to the deck, overlooking the expansive backyard. Upstairs, four generously sized bedrooms include a primary retreat with its own marble fireplace and a large ensuite, currently roughed-in and ready for completion to suit your vision. The lower level adds even more versatility, with a walkout to the breathtaking, park-like two-acre property, offering an incredible sense of privacy, serenity, and connection to nature. A fifth bedroom and bathroom on this level provide excellent space for guests, extended family, additional living accommodations. A lovely, updated lower-level kitchen provides the perfect foundation for a potential in-law suite or additional living space. While this home requires renovation and modernization, the underlying quality, generous proportions, thoughtful floor plan, and extraordinary setting present a rare opportunity to create something truly special. And then there's the location. Just minutes from Caledon East, you'll enjoy easy access to local amenities, schools, parks, the recreation centre, arena, swimming pool, shops, and more - all while coming home to your own private two-acre retreat. A remarkable opportunity to transform a solid, spacious family home into your dream estate in one of Caledon East's most desirable settings. (id:63285)

Property Details
DDF® Number W13747140
Property Type Single Family
Community Name Rural Caledon
Amenities Near By Park, Schools
Community Features Community Centre, School Bus
Equipment Type Water Heater, Furnace
Parking Space Total 13
Rental Equipment Type Water Heater, Furnace
View Type View
Building
Bathroom Total 4
Bedrooms Above Ground 4
Bedrooms Below Ground 1
Bedrooms Total 5
Basement Development Finished
Basement Features Walk Out, Separate Entrance
Basement Type N/a (finished), N/a
Construction Style Attachment Detached
Cooling Type None
Exterior Finish Brick
Fireplace Present Yes
Fireplace Total 2
Flooring Type Ceramic, Hardwood, Concrete, Carpeted, Tile
Foundation Type Block
Half Bath Total 1
Heating Fuel Natural Gas
Heating Type Forced Air
Stories Total 2
Size Interior 3500 - 5000 Sqft
Type House
Utility Water Municipal Water
Parking
Attached Garage
Garage
Land
Acreage Yes
Land Amenities Park, Schools
Sewer Septic System
Size Depth 425 Ft ,6 In
Size Frontage 299 Ft
Size Irregular 299 X 425.5 Ft

Rooms

Level Type Dimensions
Second Level Primary Bedroom 7.56 m x 4.67 m
Second Level Bedroom 2 4.19 m x 6.28 m
Second Level Bedroom 3 4.2 m x 3.07 m
Second Level Bedroom 4 4.2 m x 3.23 m
Lower Level Kitchen 3.96 m x 3.36 m
Lower Level Recreational, Games Room 7.78 m x 7.14 m
Lower Level Bedroom 5 3.96 m x 4.24 m
Lower Level Cold Room 7.34 m x 2.63 m
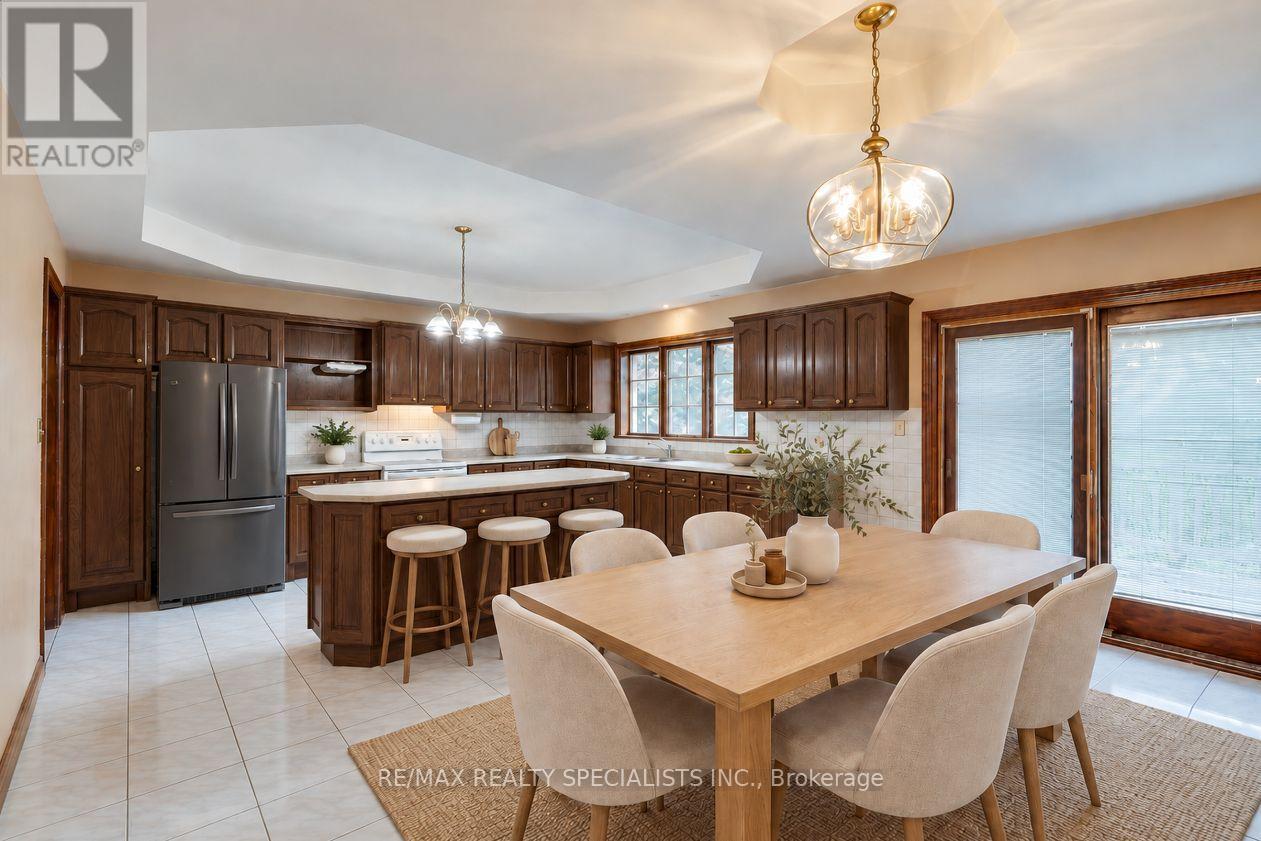
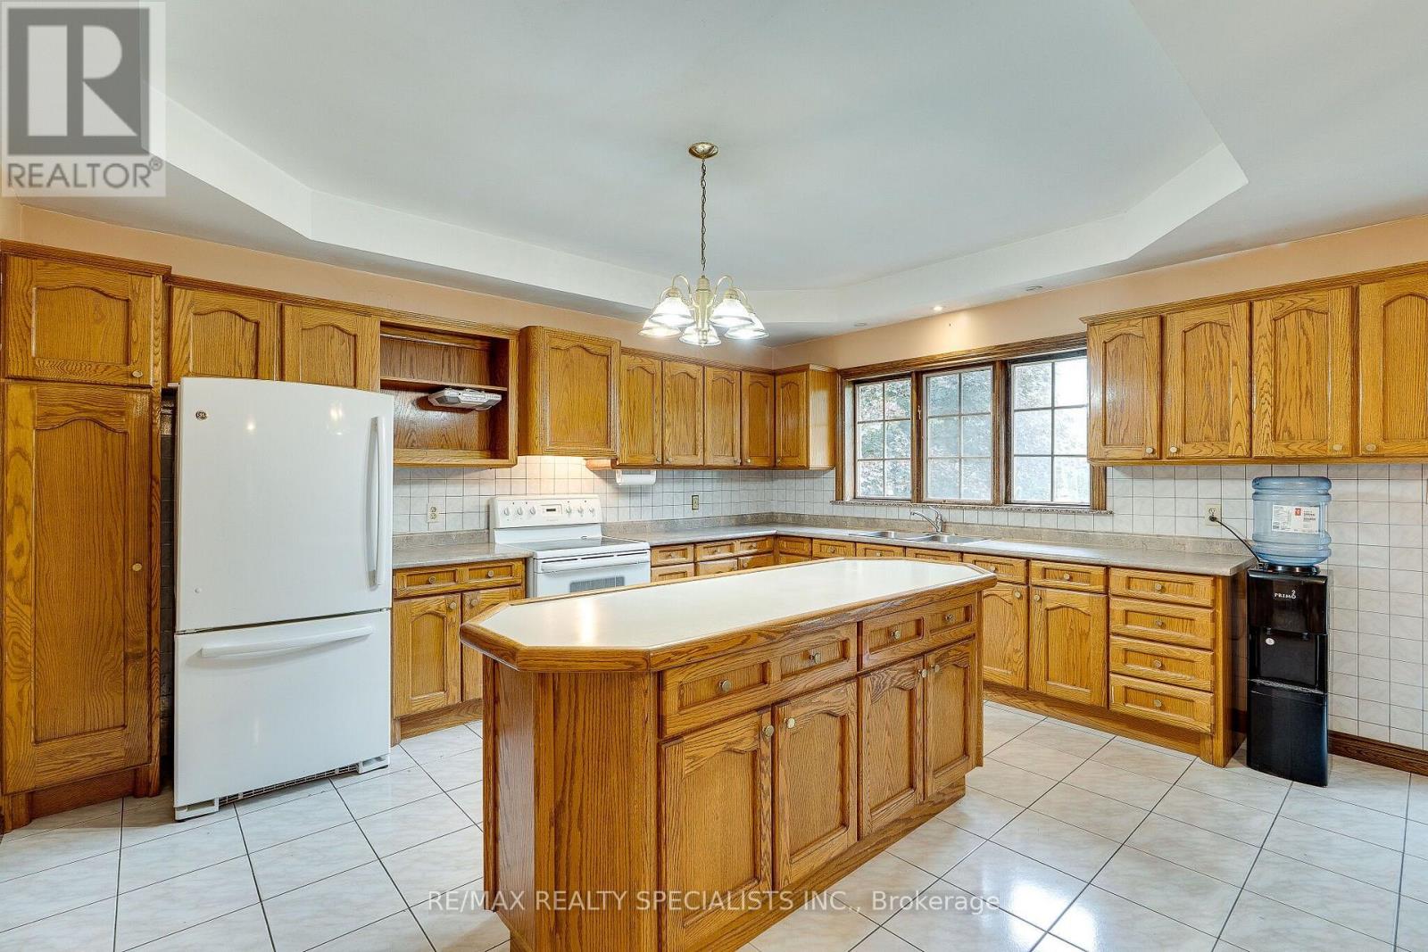
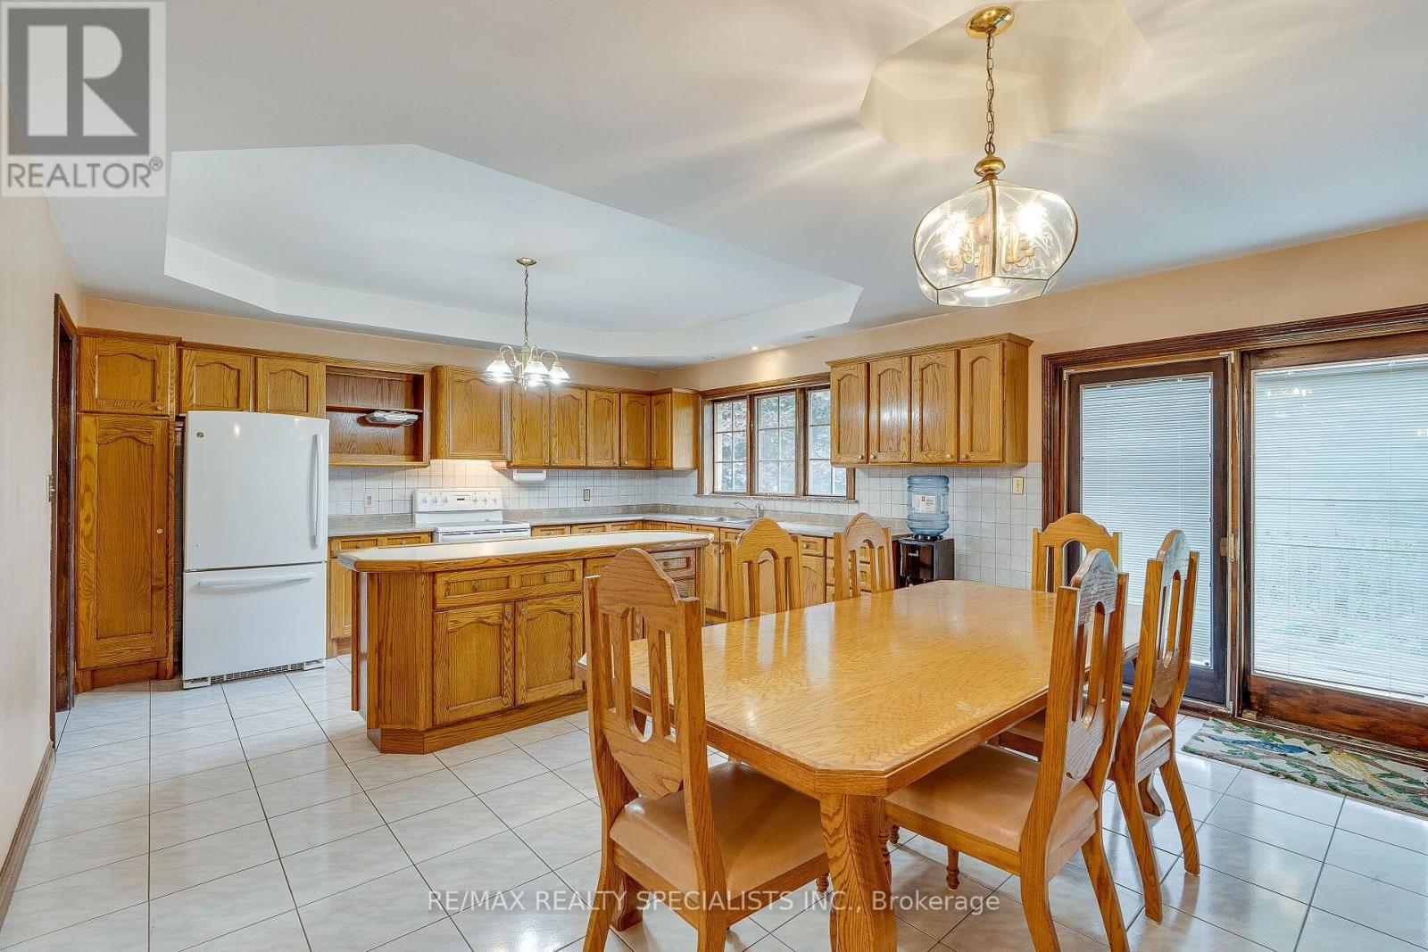
Main Level Kitchen 3.36 m x 4.67 m
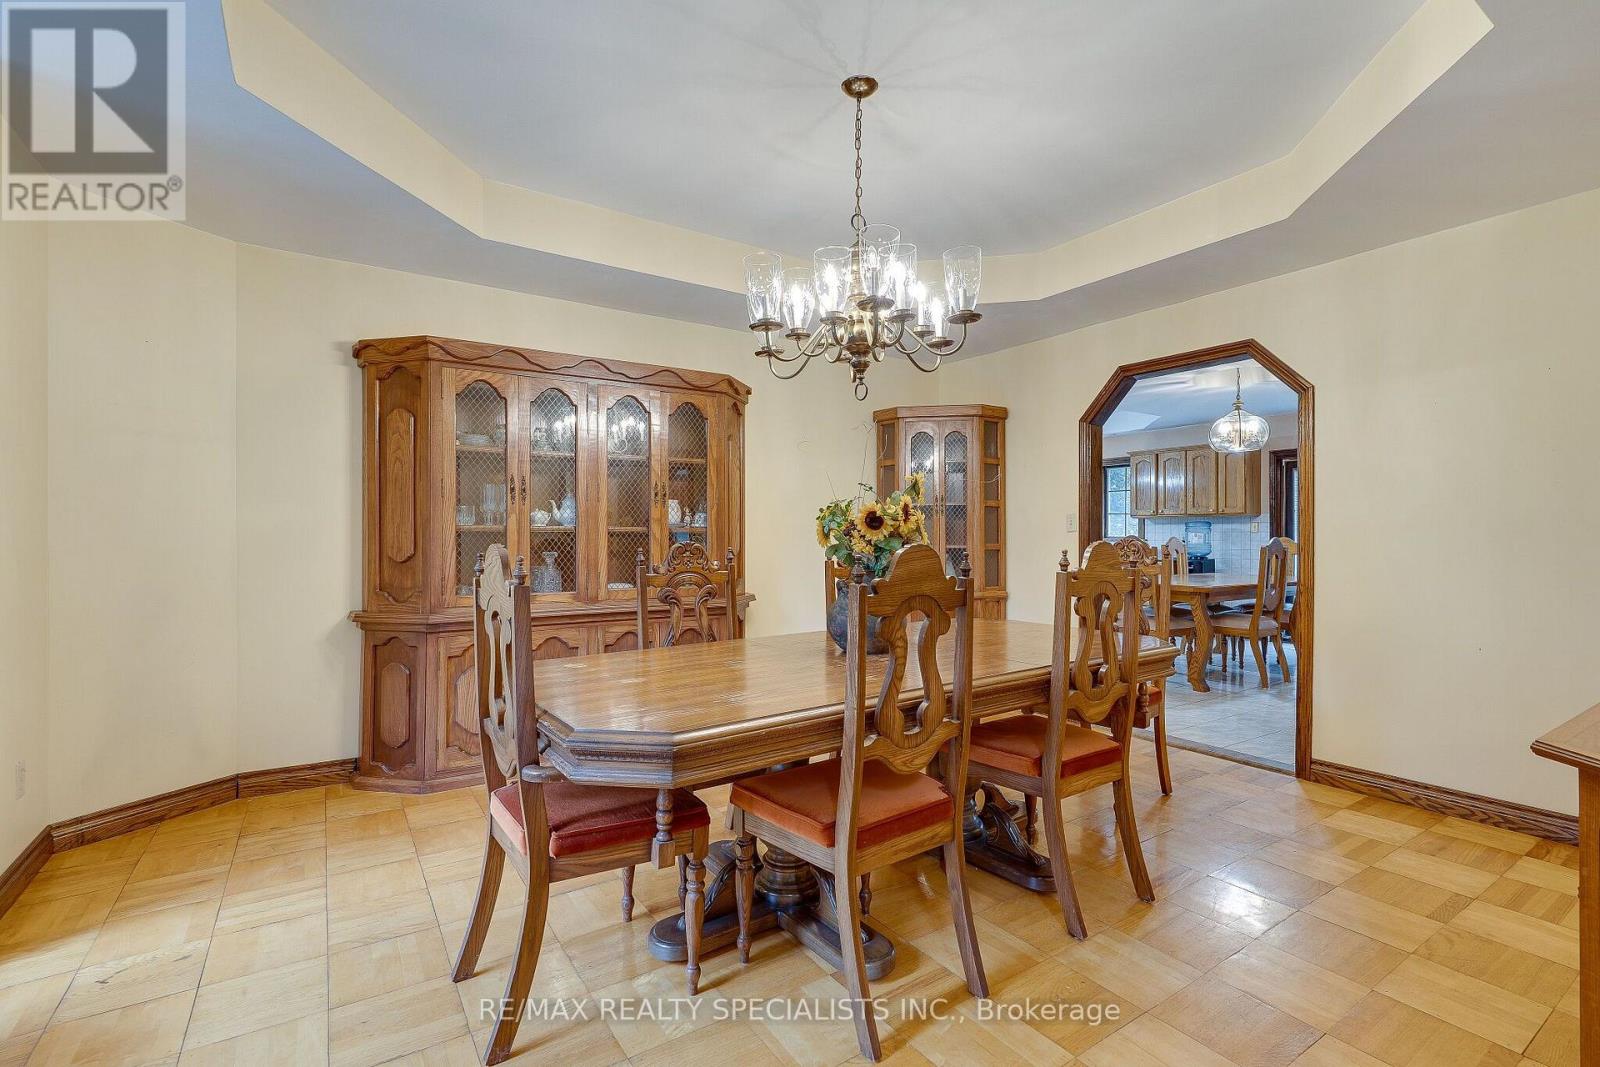
Main Level Dining Room 4.19 m x 5.31 m
Main Level Living Room 4.2 m x 6.53 m
Main Level Den 4.2 m x 3.45 m
Main Level Laundry Room 1.96 m x 3.78 m
Main Level Family Room 7.56 m x 5.2 m

Loading maps...

Loading street view...

This site is registered on wpml.org as a development site. Switch to a production site key to remove this banner.