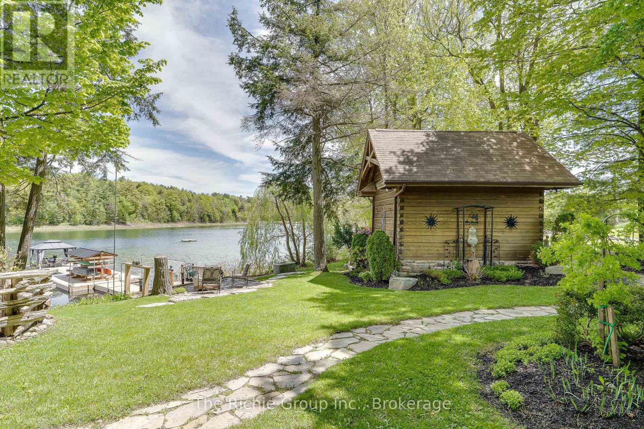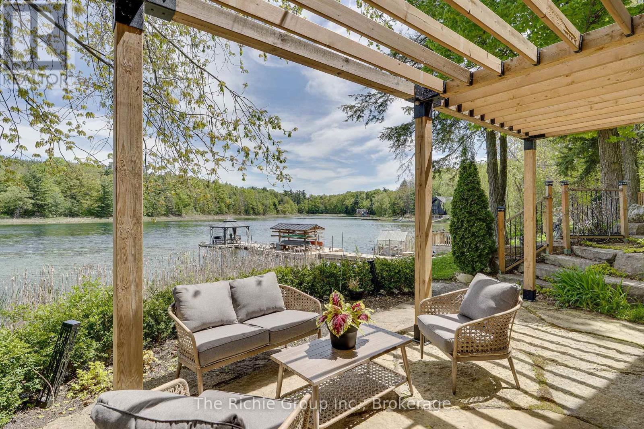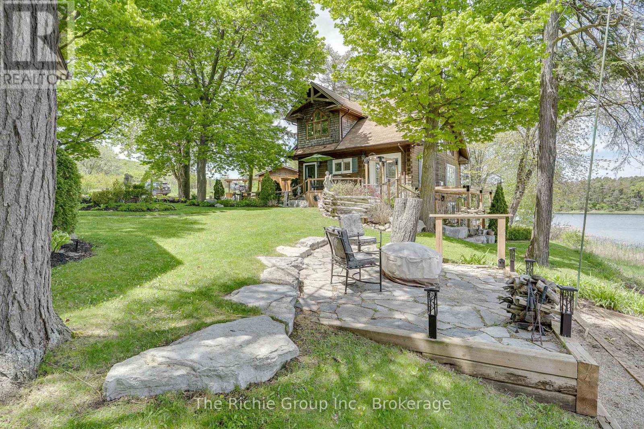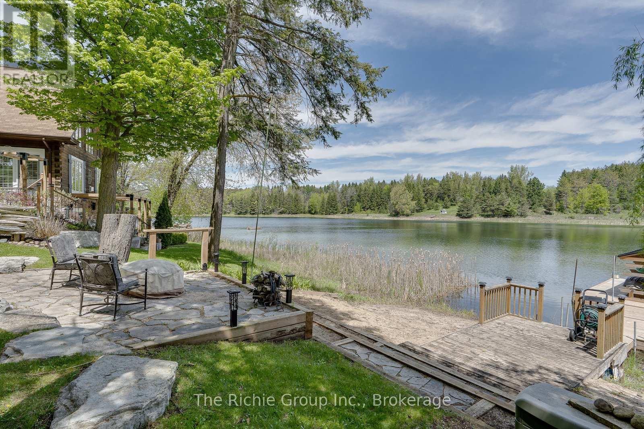
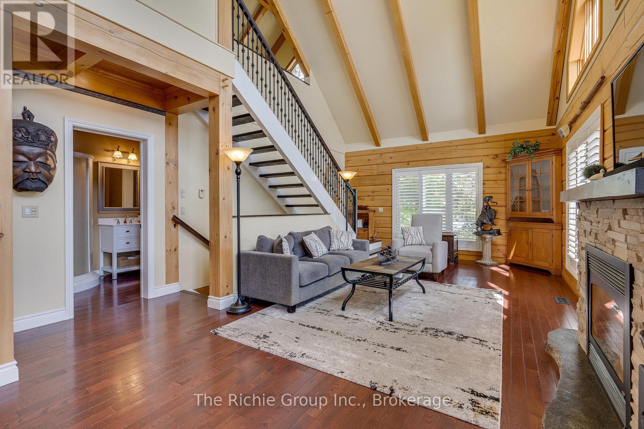
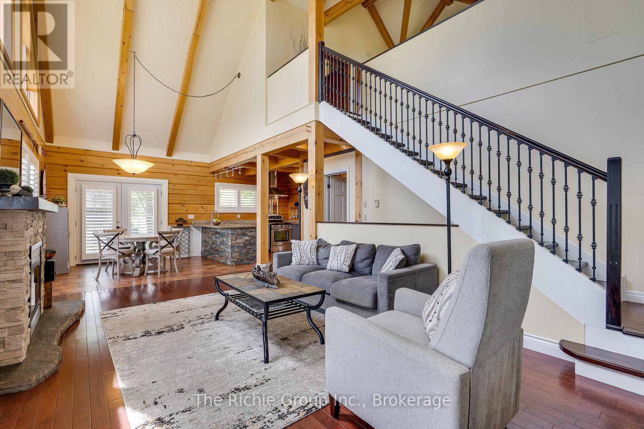
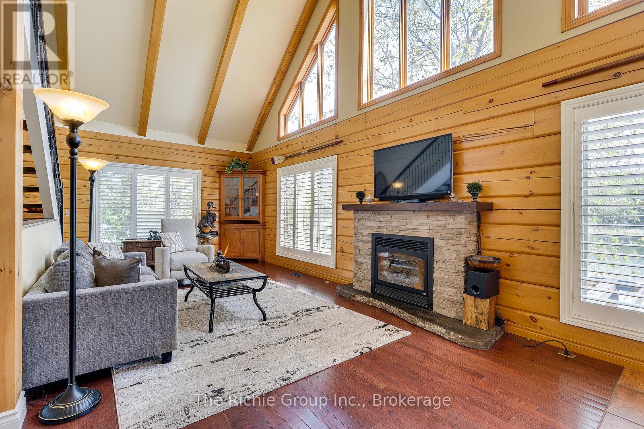
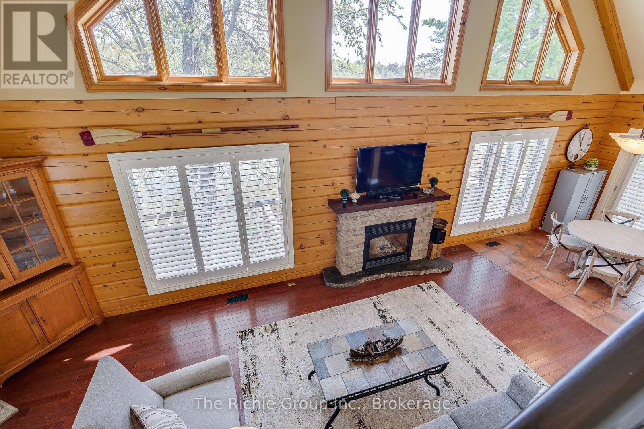
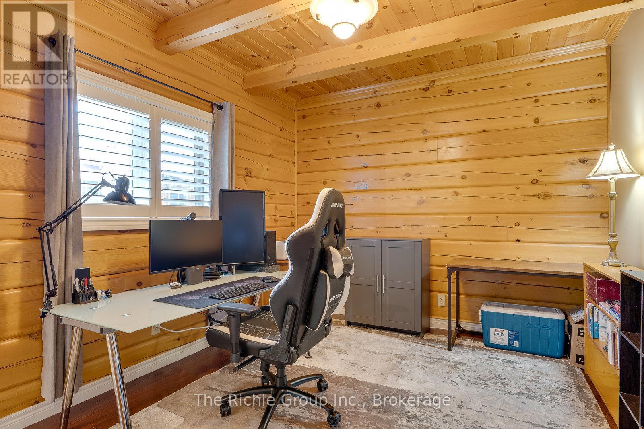
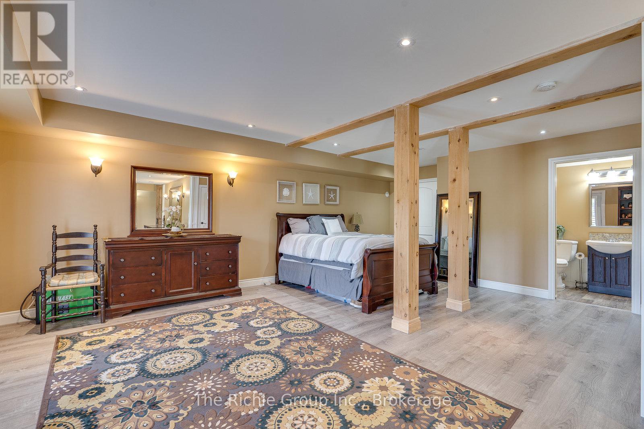
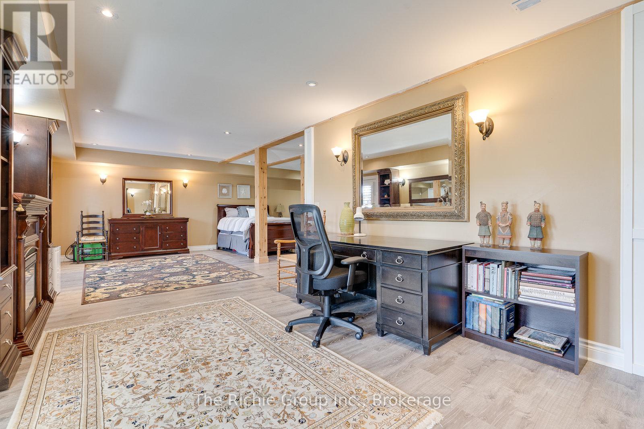
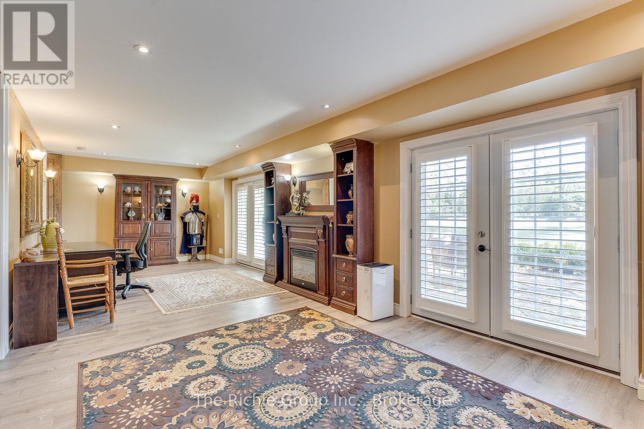
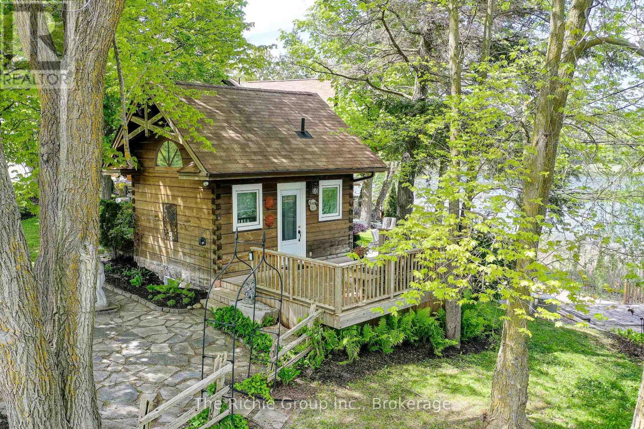
Bunkie
Bunkie
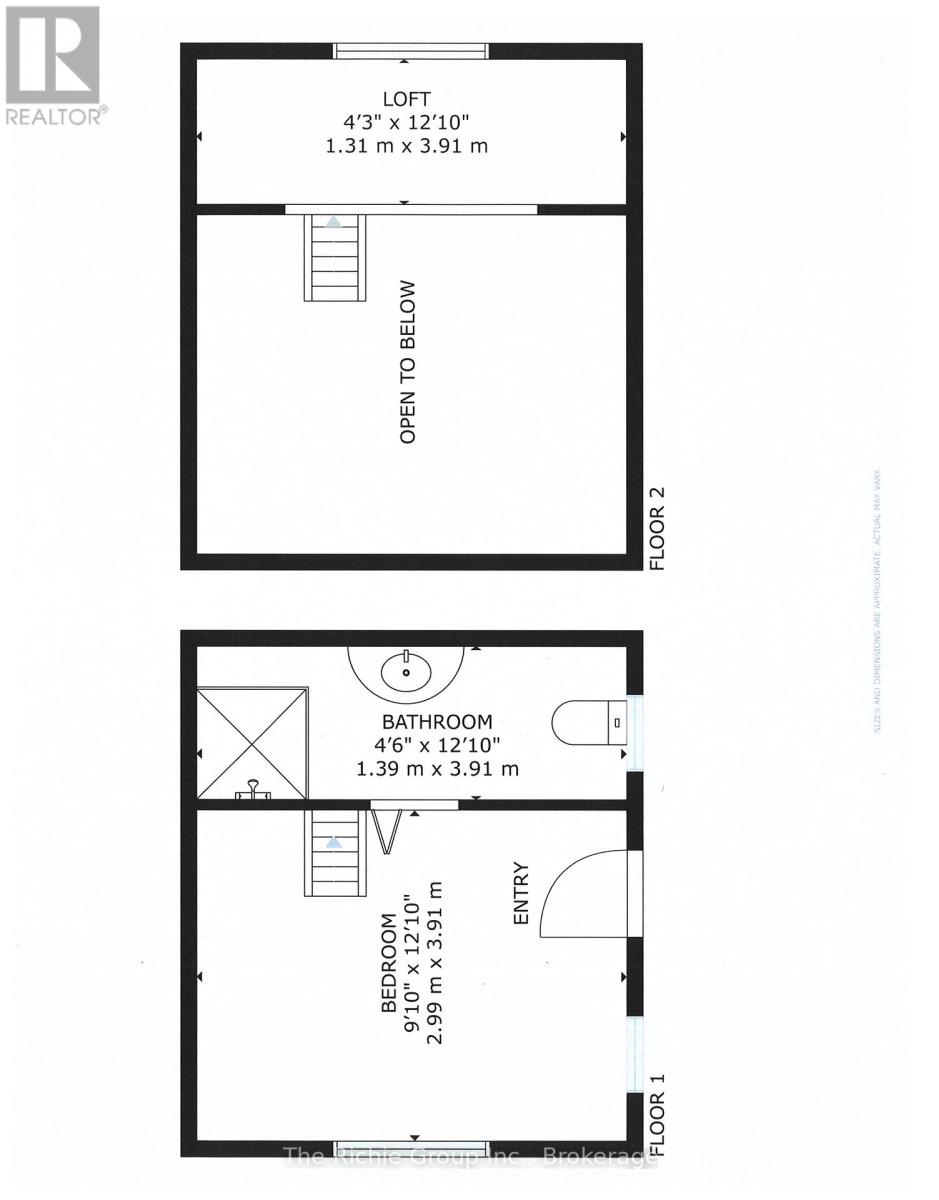
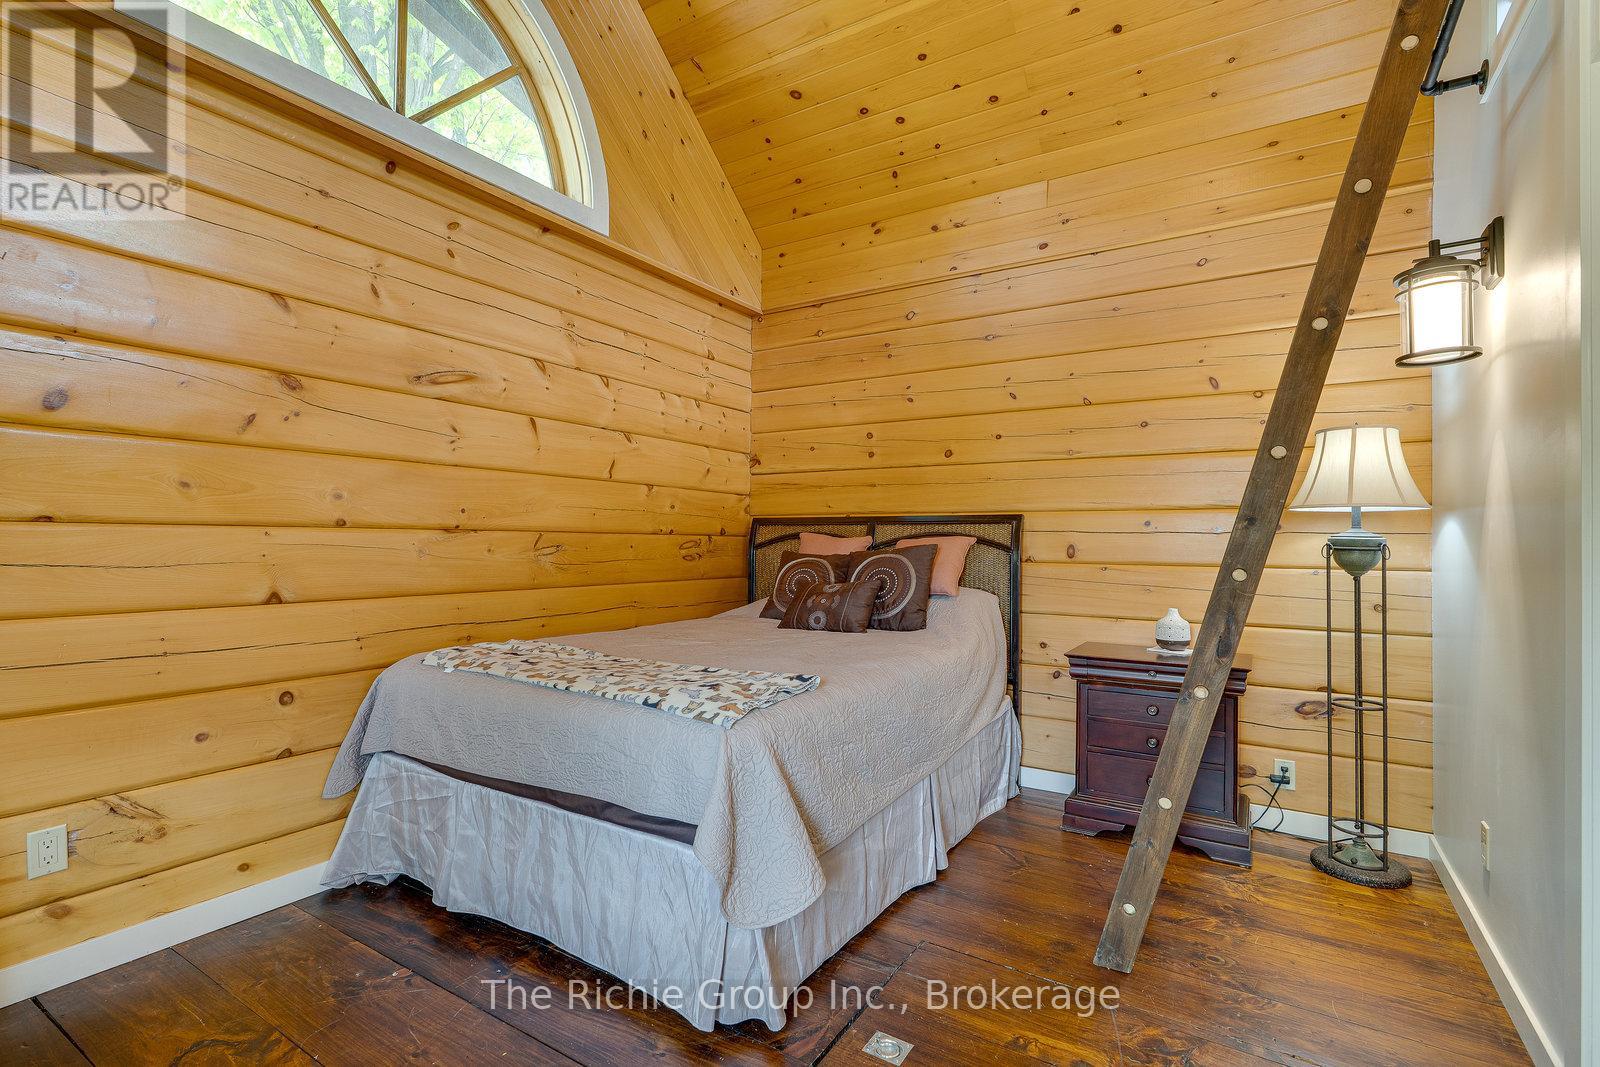
Bunkie Interior With Loft Space
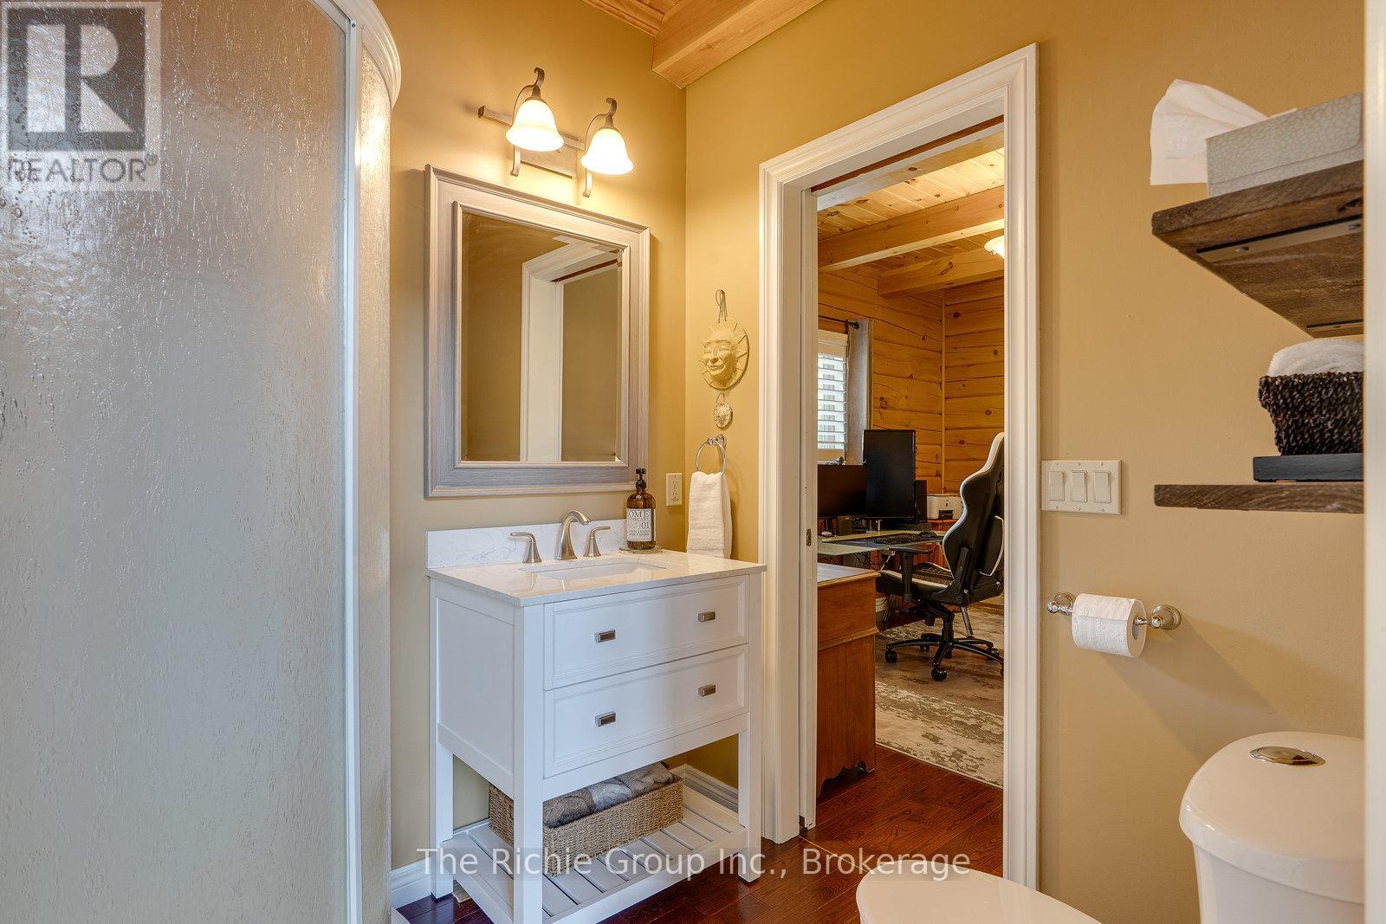
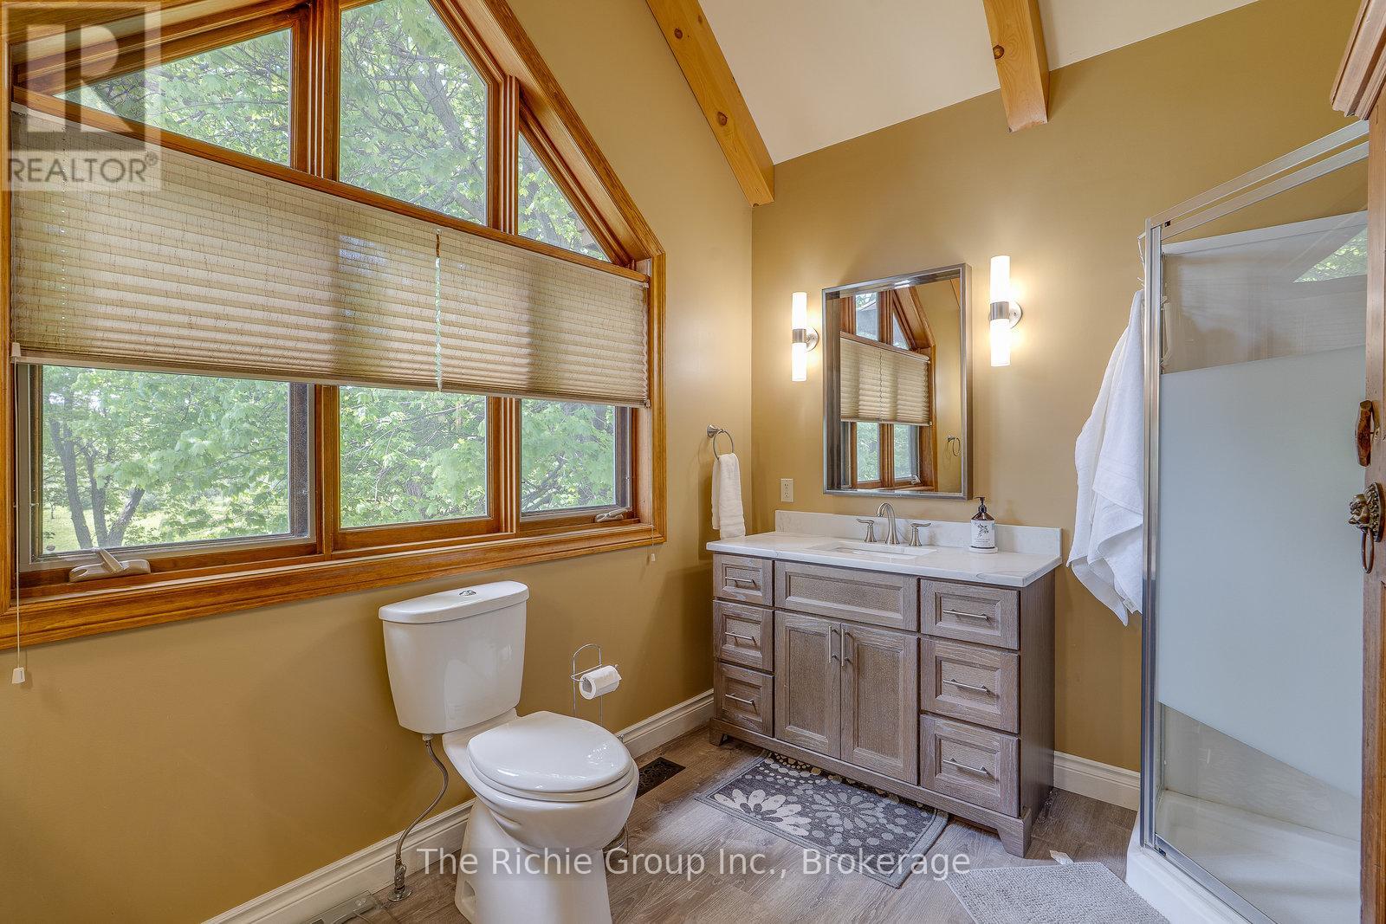
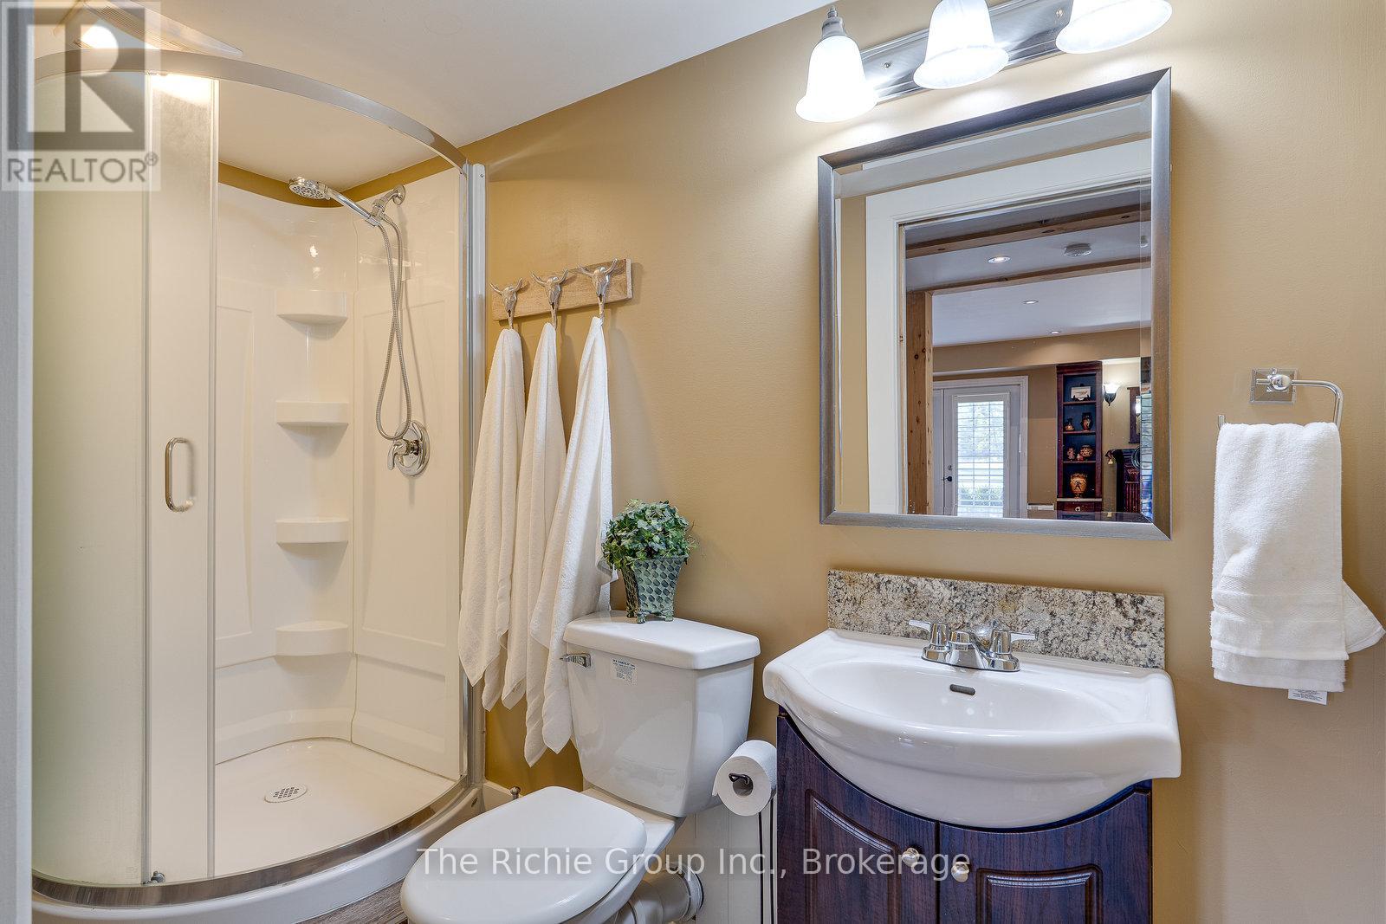
Bunkie Bathroom
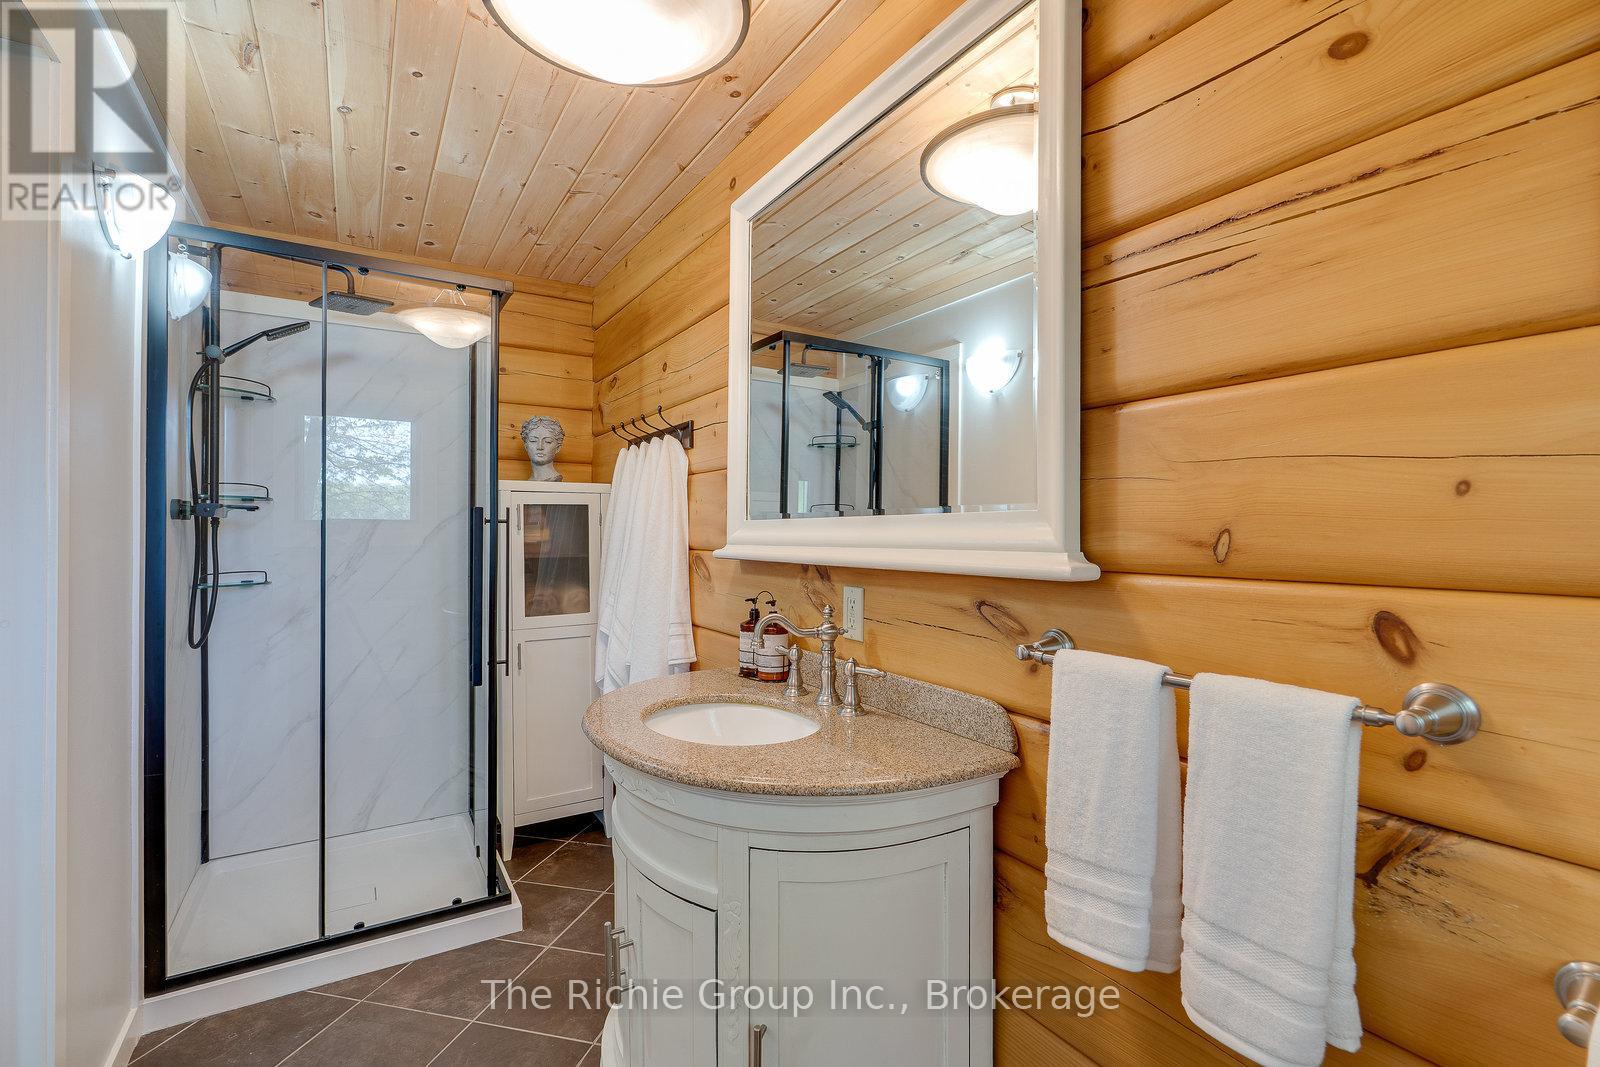
Bunkie Bathroom
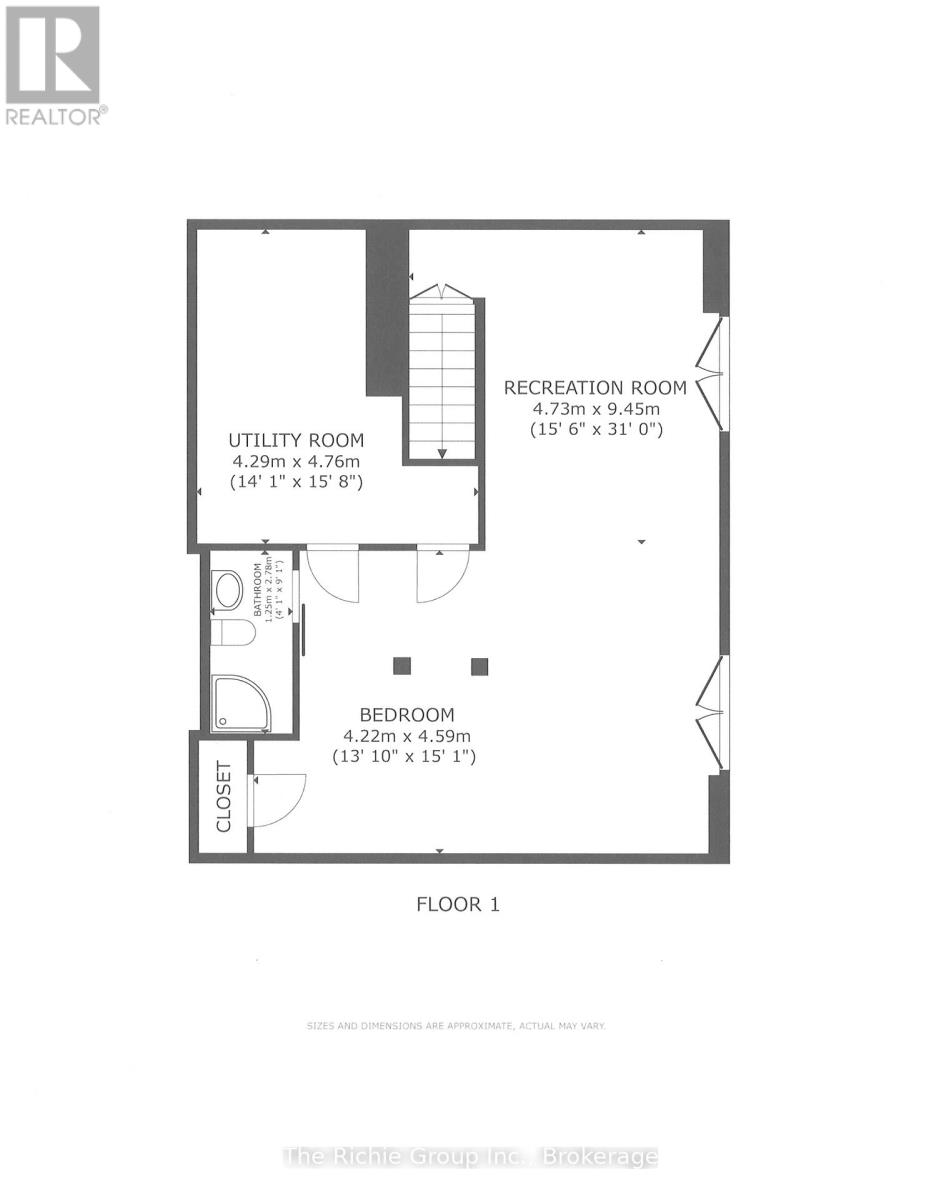
Floor 1
Floor 1
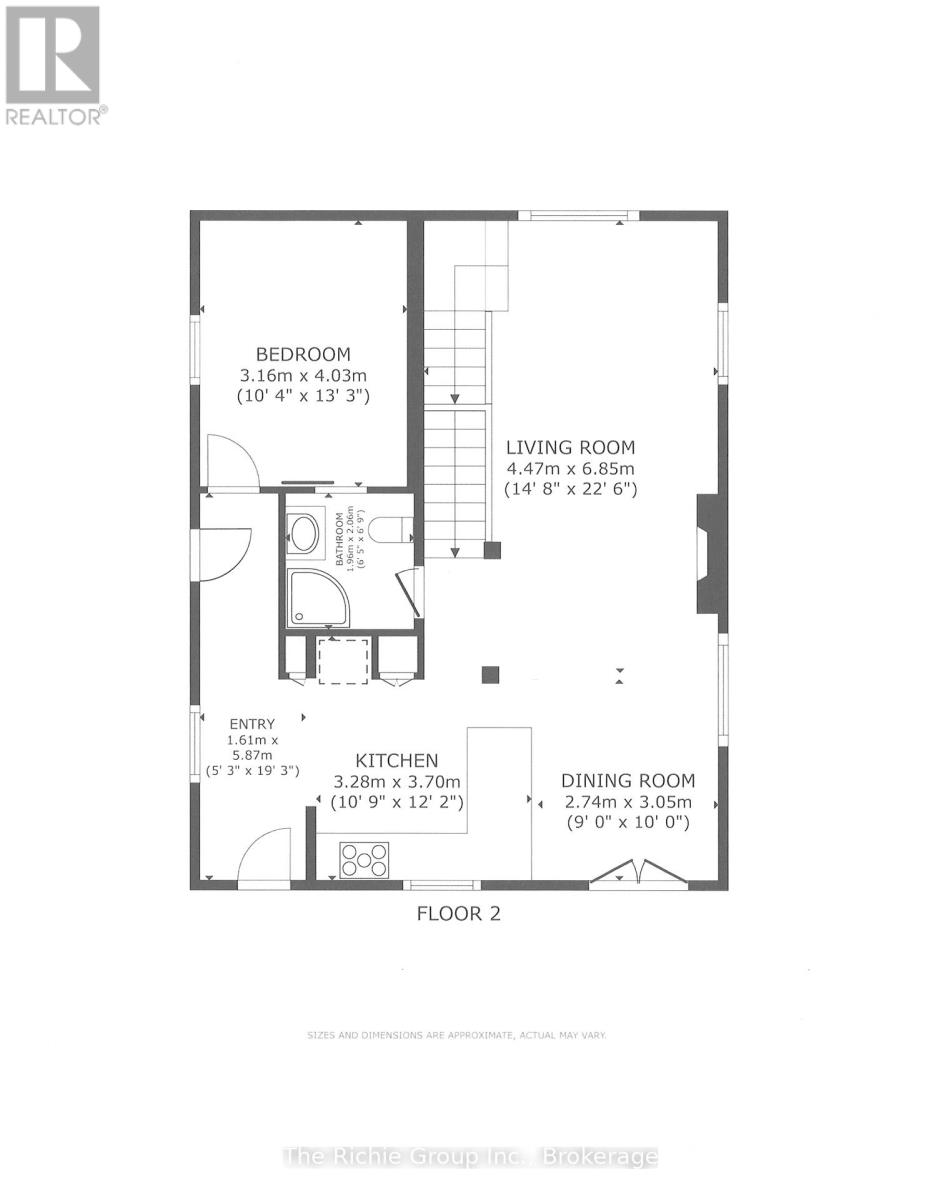
Floor 2
Floor 2
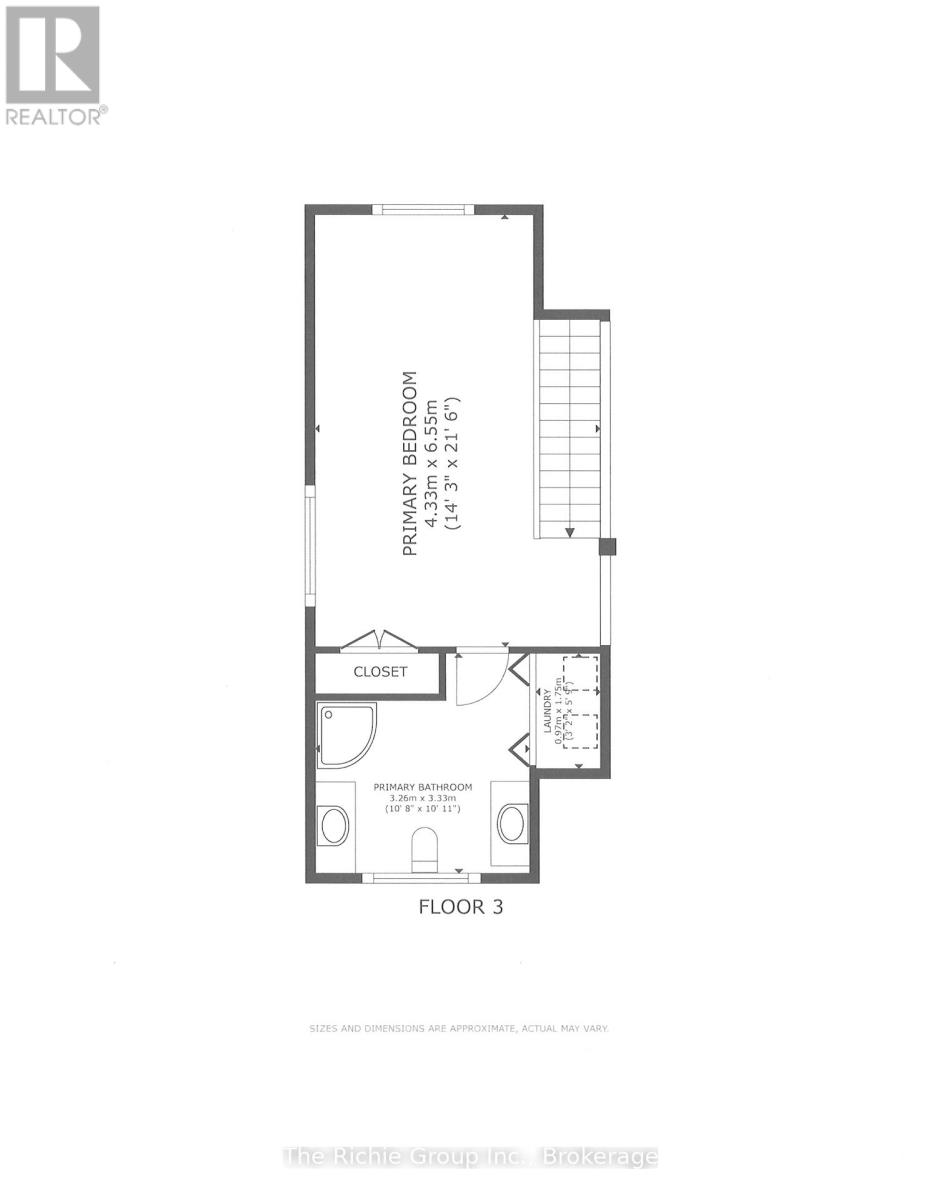
Floor 3
Floor 3
Bunkie
Bunkie

143 Green Lake Road West, Caledon, QC L7K

$1,799,000

  • 4 Bedrooms
  • 4 Bathrooms
  • MLS: 30253984
15,002,000.00 ft2 Fireplace Central air conditioning Forced air Waterfront on lake

Description

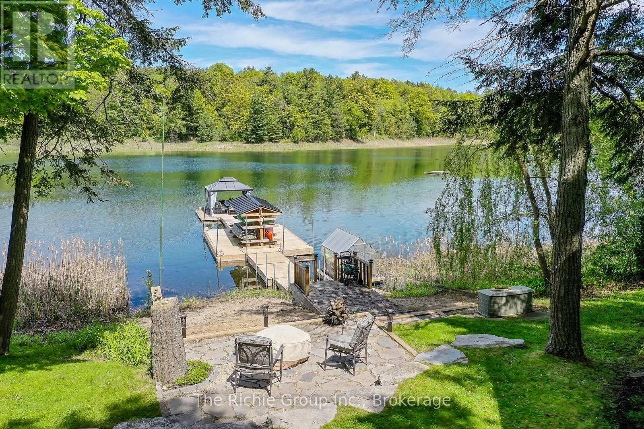
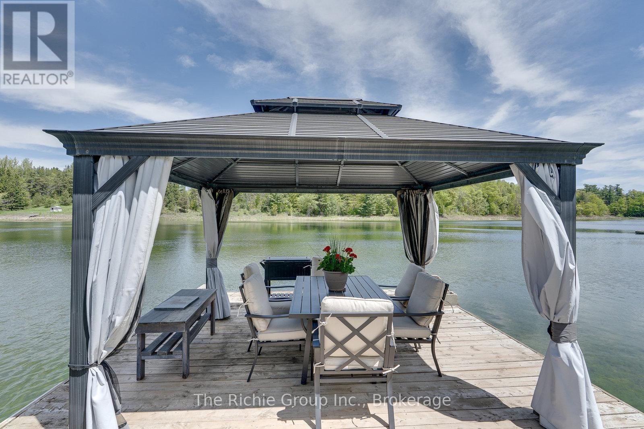
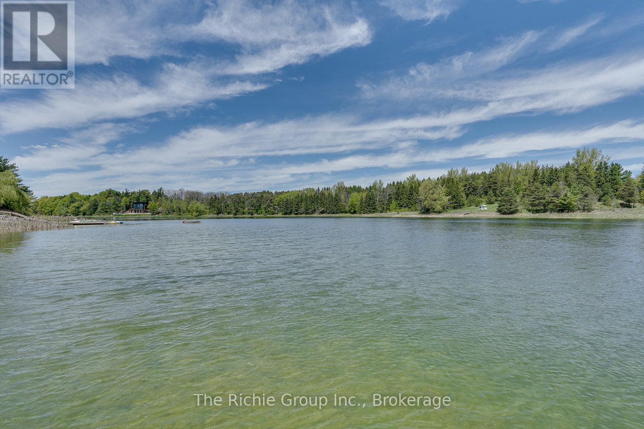
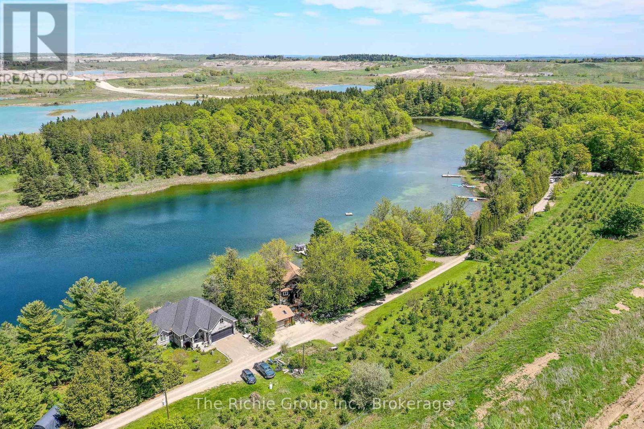
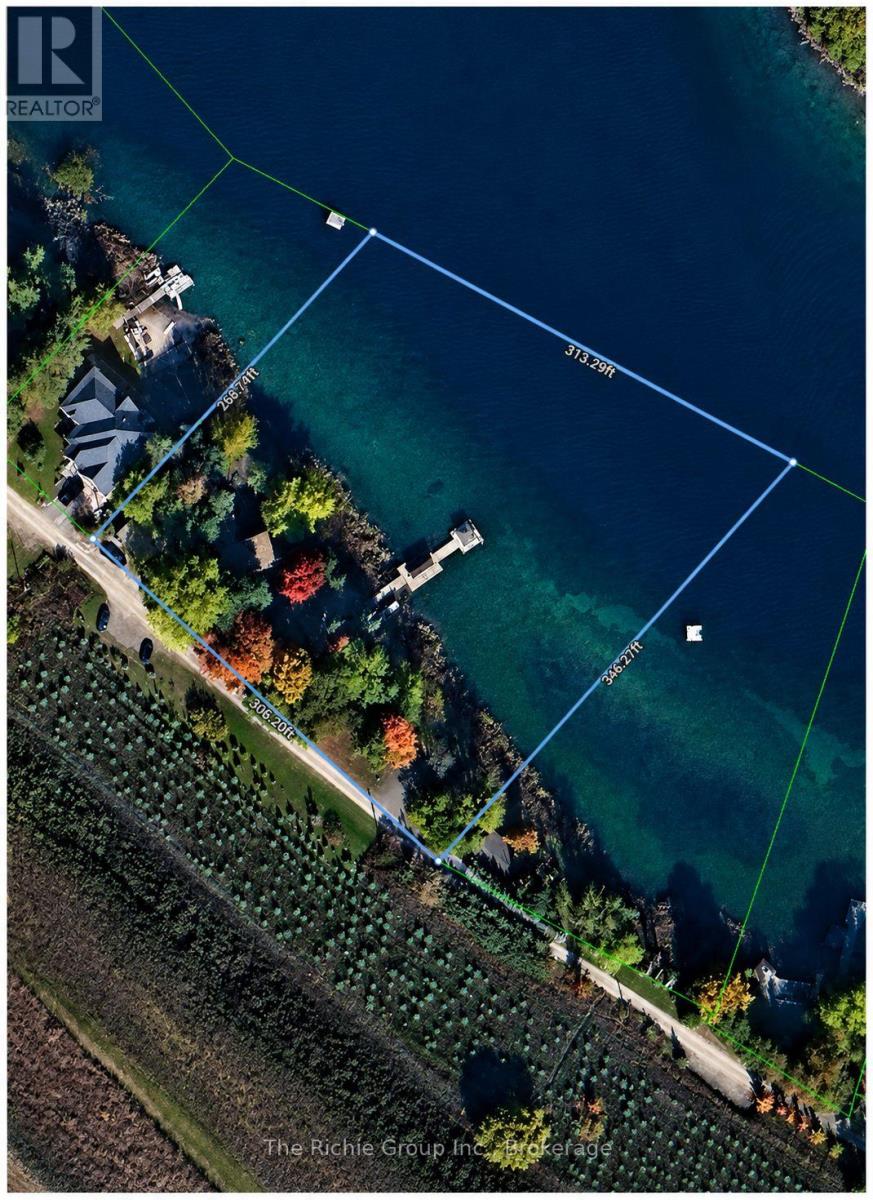
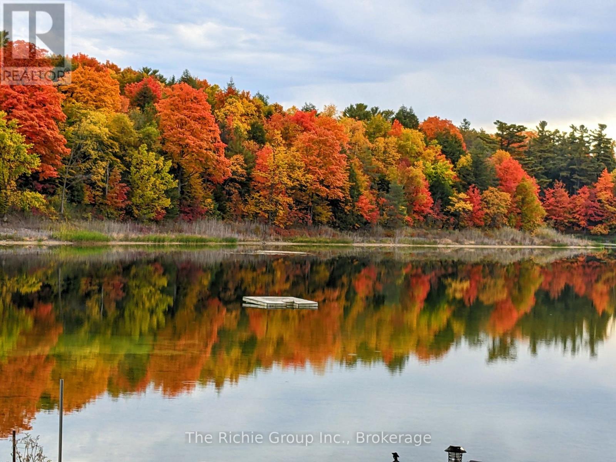
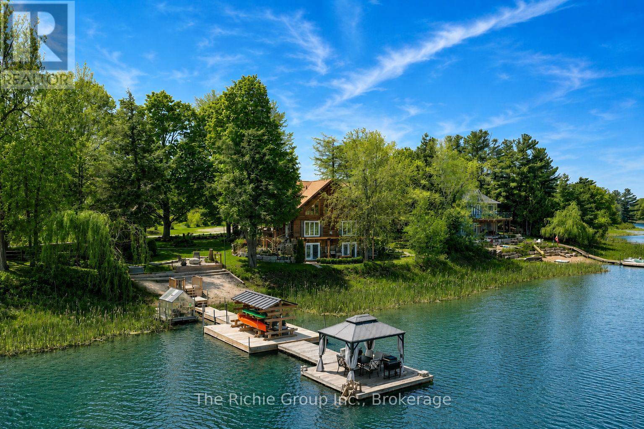
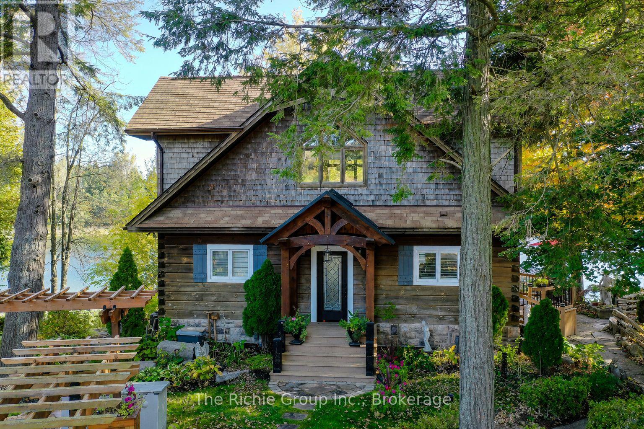
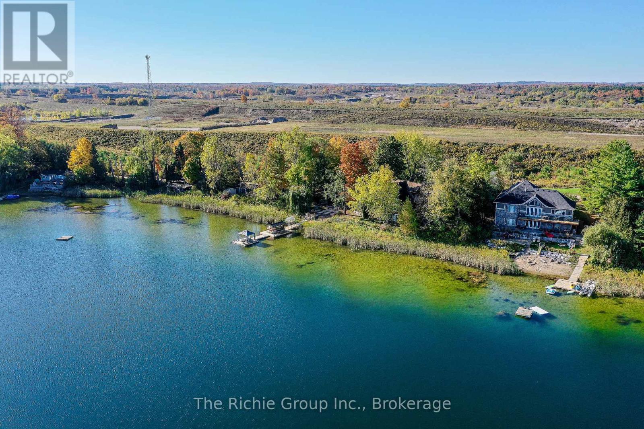
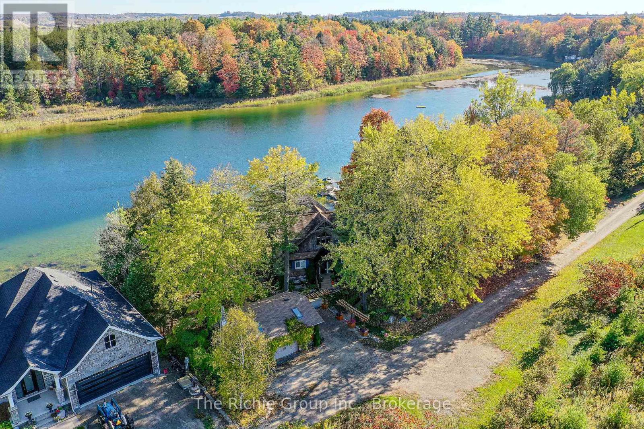
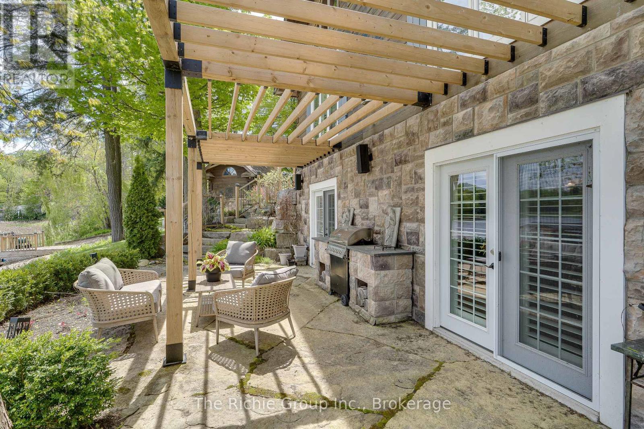
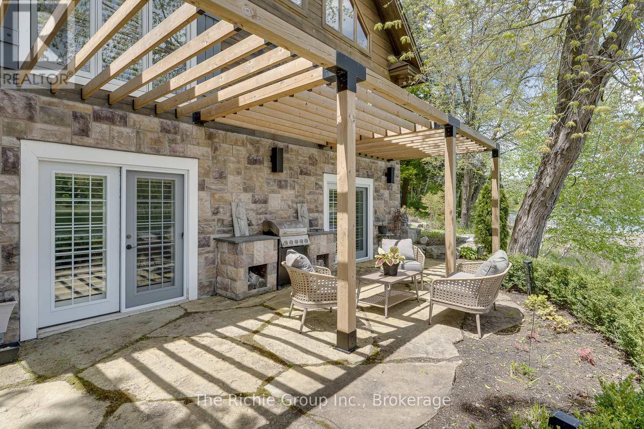
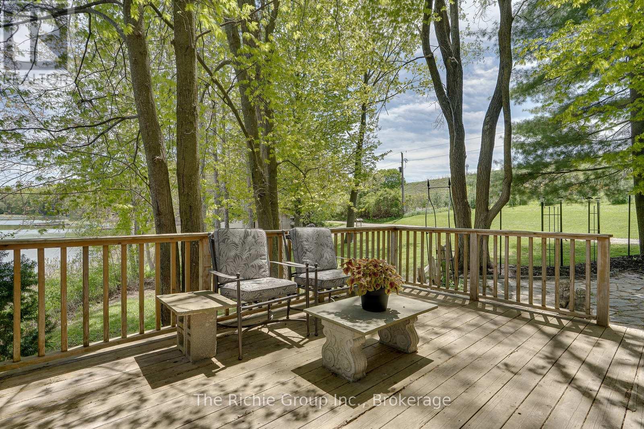
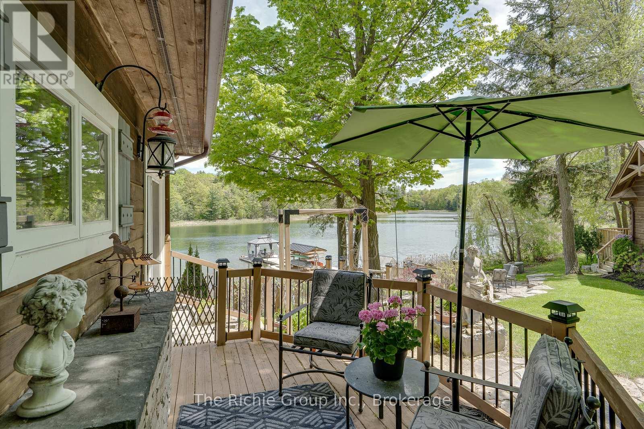
Live the waterfront lifestyle year-round-just 30 minutes from the GTA! Set on 2.36 private acres with over 300 ft of shoreline on exclusive Green Lake, this exceptional full-time residence delivers the feel of Muskoka without the long drive. Green Lake is a private, spring-fed lake with crystal-clear water, depths of approx. 60 ft and trout and bass-perfect for swimming, boating, fishing and four-season enjoyment. The impressive post-and-beam log home blends timeless character with everyday comfort, creating a warm and inviting retreat designed for full-time living. A heated and insulated detached garage/workshop, charming guest log bunkie with full foundation and 3-pc bath, plus a backup generator add flexibility and peace of mind. Outside, professionally landscaped grounds and flagstone walkways lead to a spectacular lakeside setting complete with private sandy beach, gazebo, dock and outdoor kitchen-ideal for summer entertaining, quiet mornings by the water and unforgettable evenings under the stars. Just minutes from TPC Toronto at Osprey Valley, The Pulpit Club, Caledon Ski Club and miles of scenic trails, this property offers the rare combination of privacy, recreation and convenient access to the city. More than a weekend escape, 143 Green Lake Rd is a true year-round home where every season brings something to enjoy and generations can gather for years to come. (id:63285)

Property Details
DDF® Number W13761862
Property Type Single Family
Community Name Rural Caledon
Equipment Type Water Heater, Propane Tank
Easement Unknown
Features Guest Suite
Parking Space Total 5
Rental Equipment Type Water Heater, Propane Tank
Structure Greenhouse, Outbuilding, Dock
View Type View Of Water, Direct Water View
Water Front Type Waterfront On Lake
Water Front Name Green Lake
Building
Bathroom Total 4
Bedrooms Above Ground 3
Bedrooms Below Ground 1
Bedrooms Total 4
Amenities Fireplace(s)
Appliances Dishwasher, Dryer, Stove, Washer, Window Coverings, Refrigerator
Basement Development Finished
Basement Features Walk Out
Basement Type N/a (finished)
Construction Style Attachment Detached
Cooling Type Central Air Conditioning
Exterior Finish Log
Fireplace Present Yes
Flooring Type Hardwood, Ceramic, Vinyl
Foundation Type Unknown
Heating Fuel Propane
Heating Type Forced Air
Stories Total 2
Size Interior 1500 - 2000 Sqft
Type House
Utility Water Drilled Well
Parking
Detached Garage
Garage
Land
Access Type Private Road, Private Docking
Acreage No
Sewer Septic System
Size Depth 343 Ft
Size Frontage 300 Ft
Size Irregular 300 X 343 Ft

Rooms

Level Type Dimensions
Lower Level Recreational, Games Room 4.73 m x 4.03 m
Lower Level Bedroom 3 7.09 m x 4.59 m
Main Level Living Room 4.47 m x 6.85 m
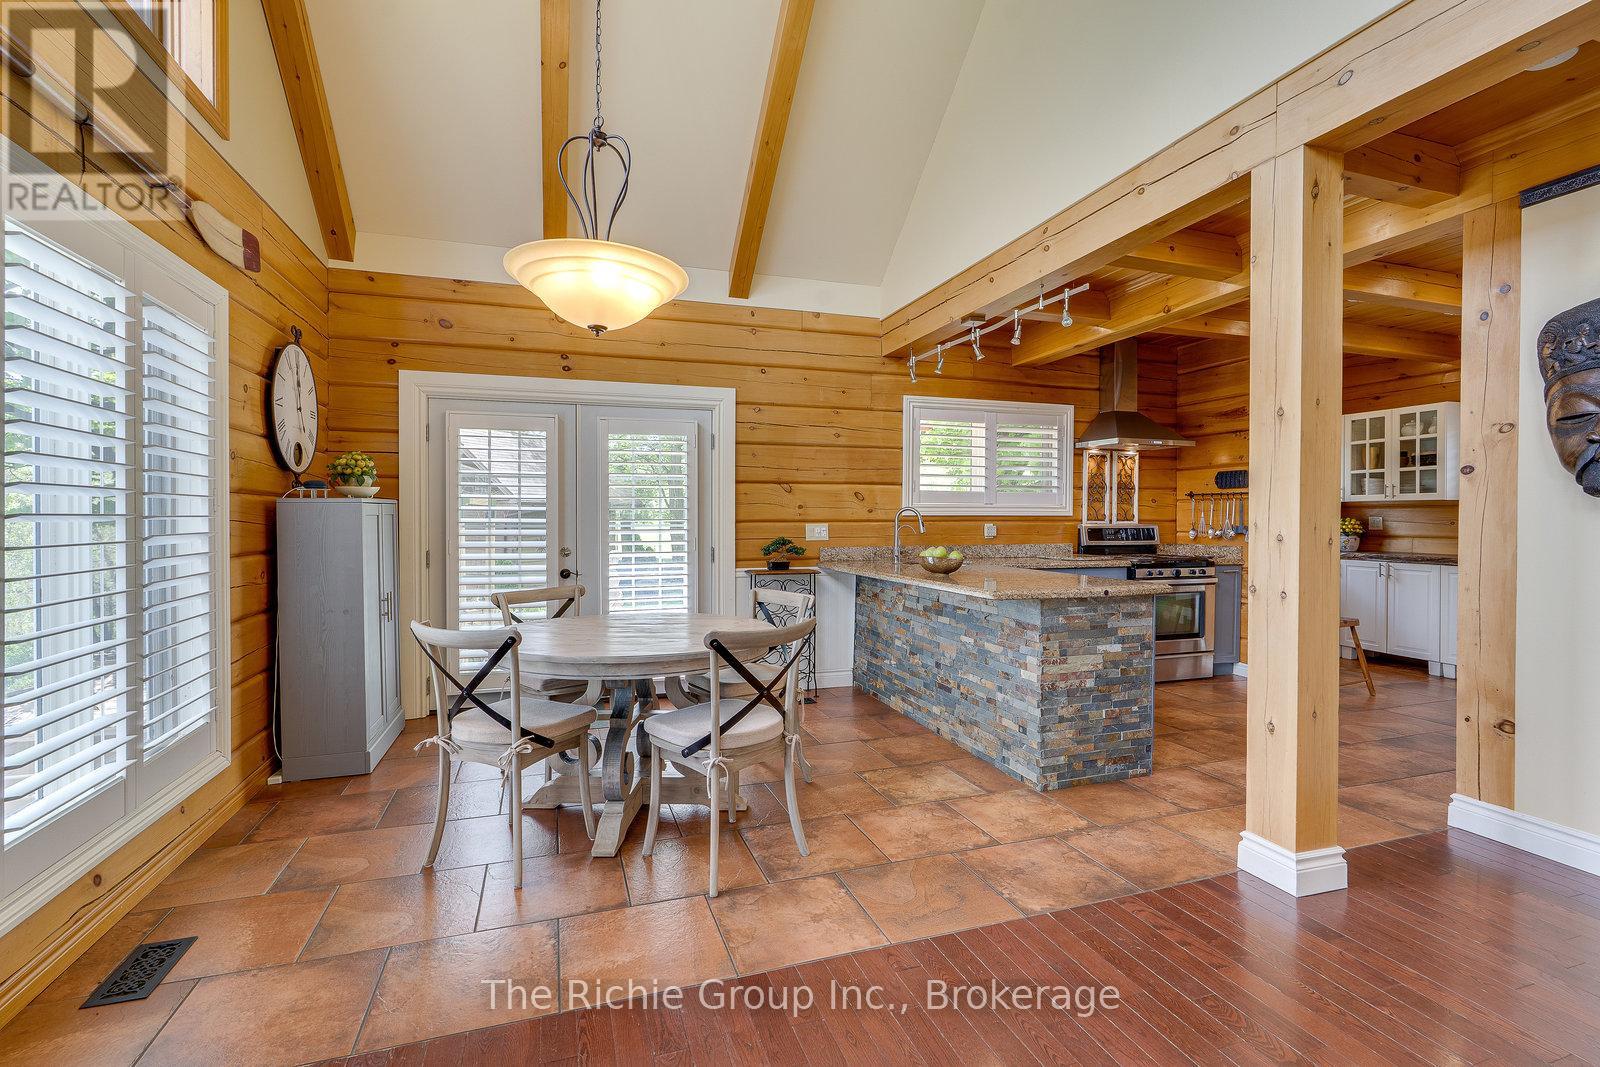
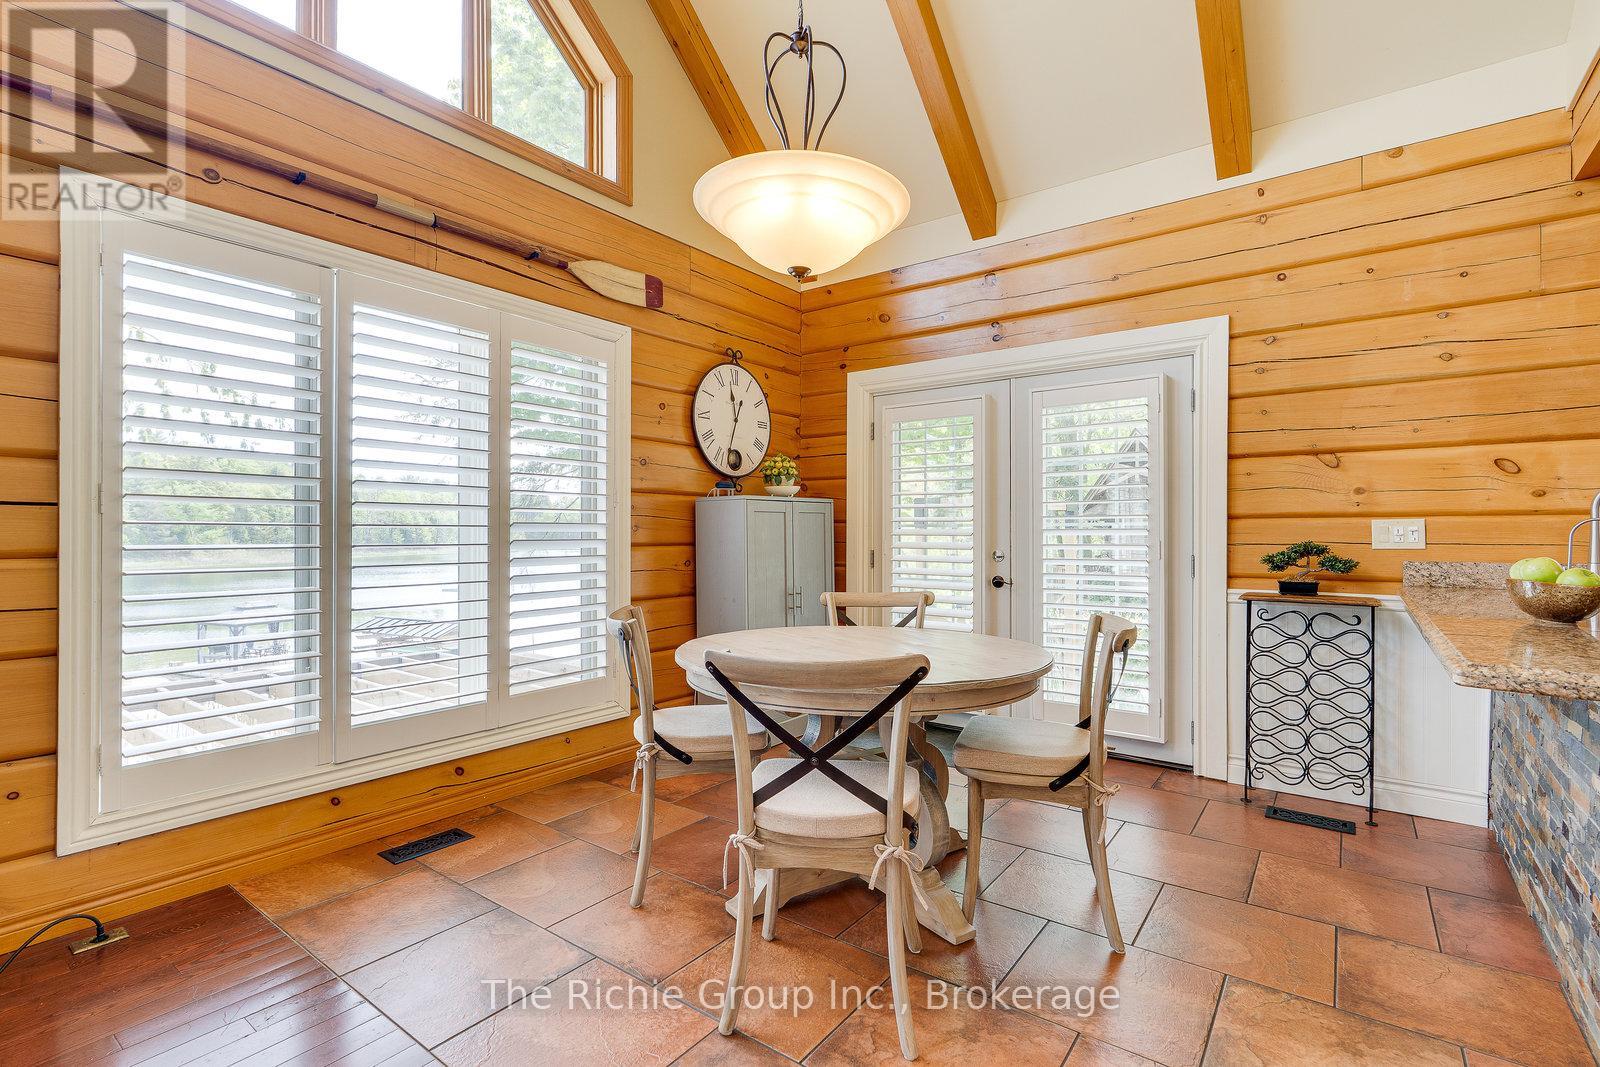
Main Level Dining Room 2.74 m x 3.05 m
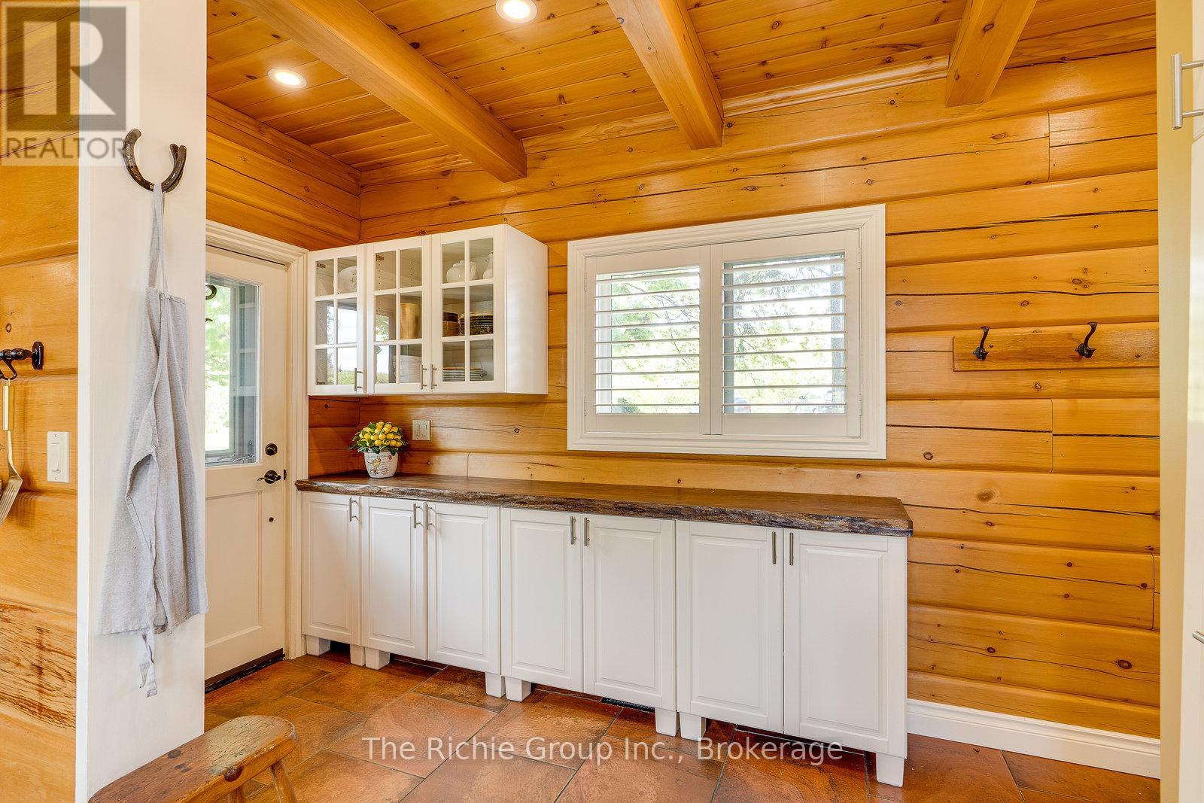
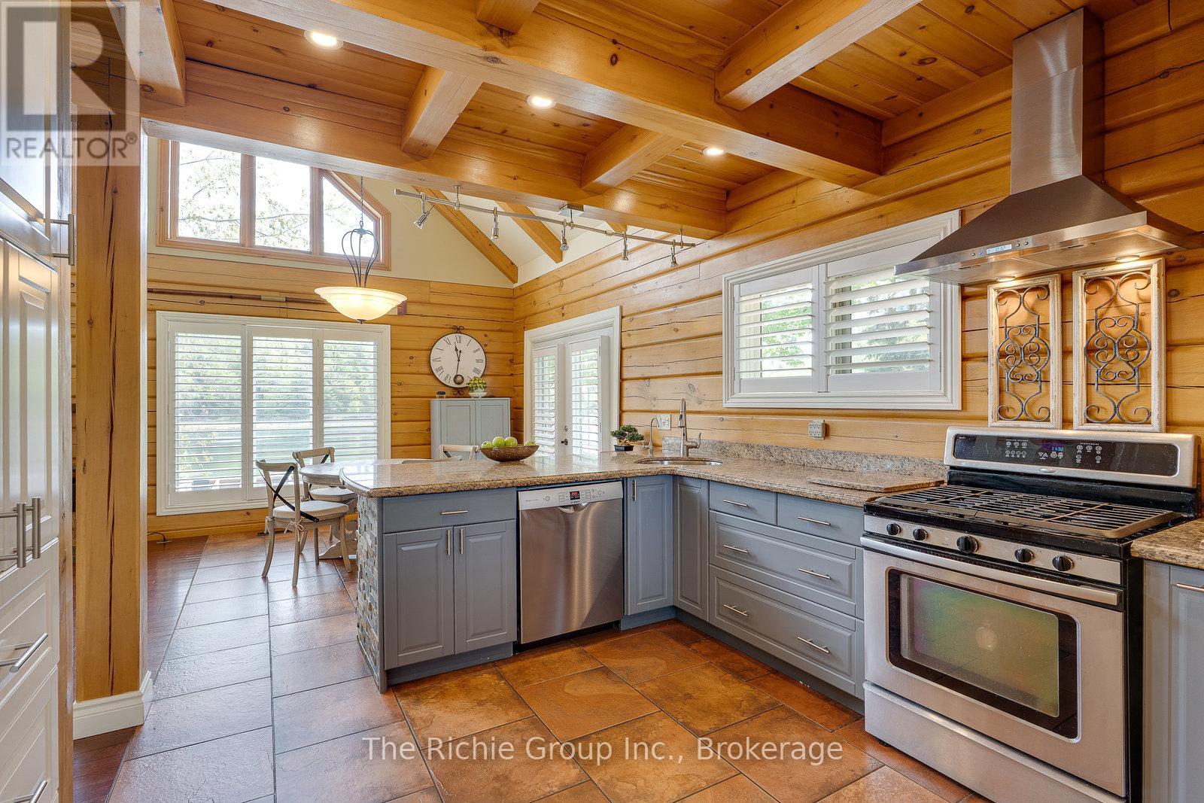
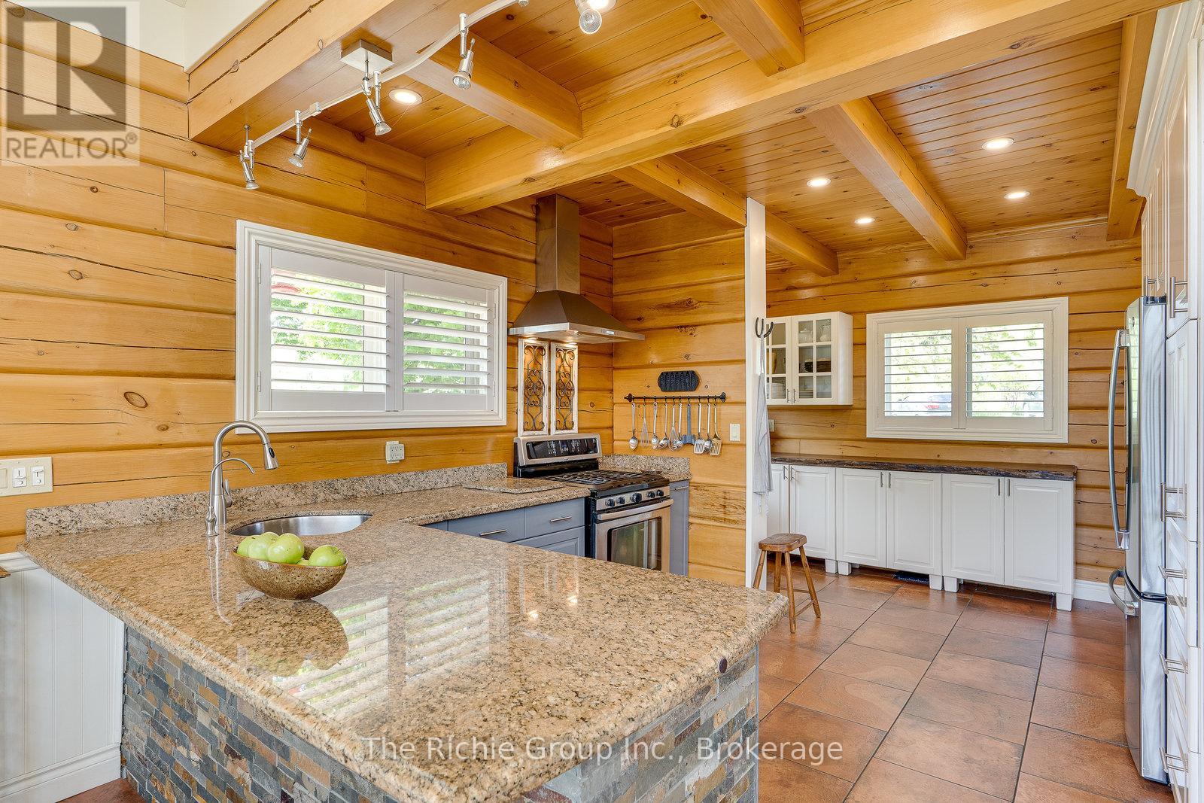
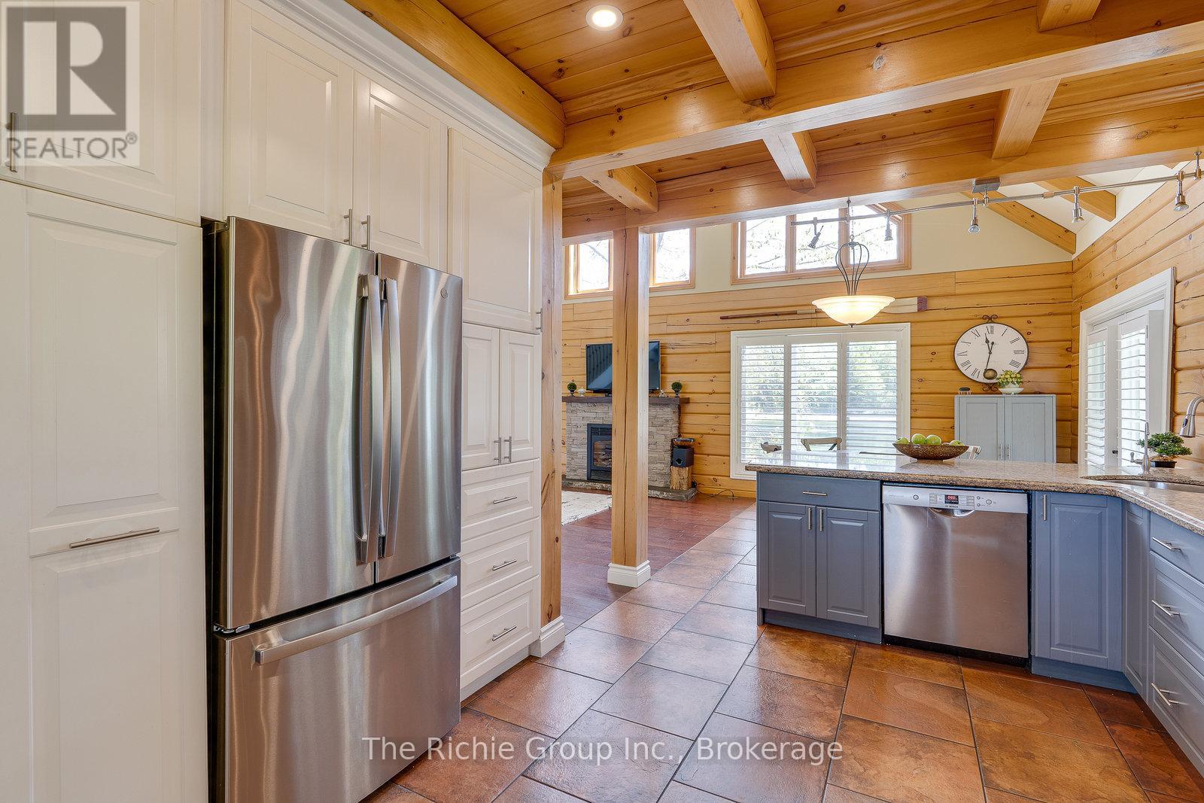
Main Level Kitchen 3.28 m x 3.7 m
Main Level Bedroom 2 3.16 m x 4.03 m
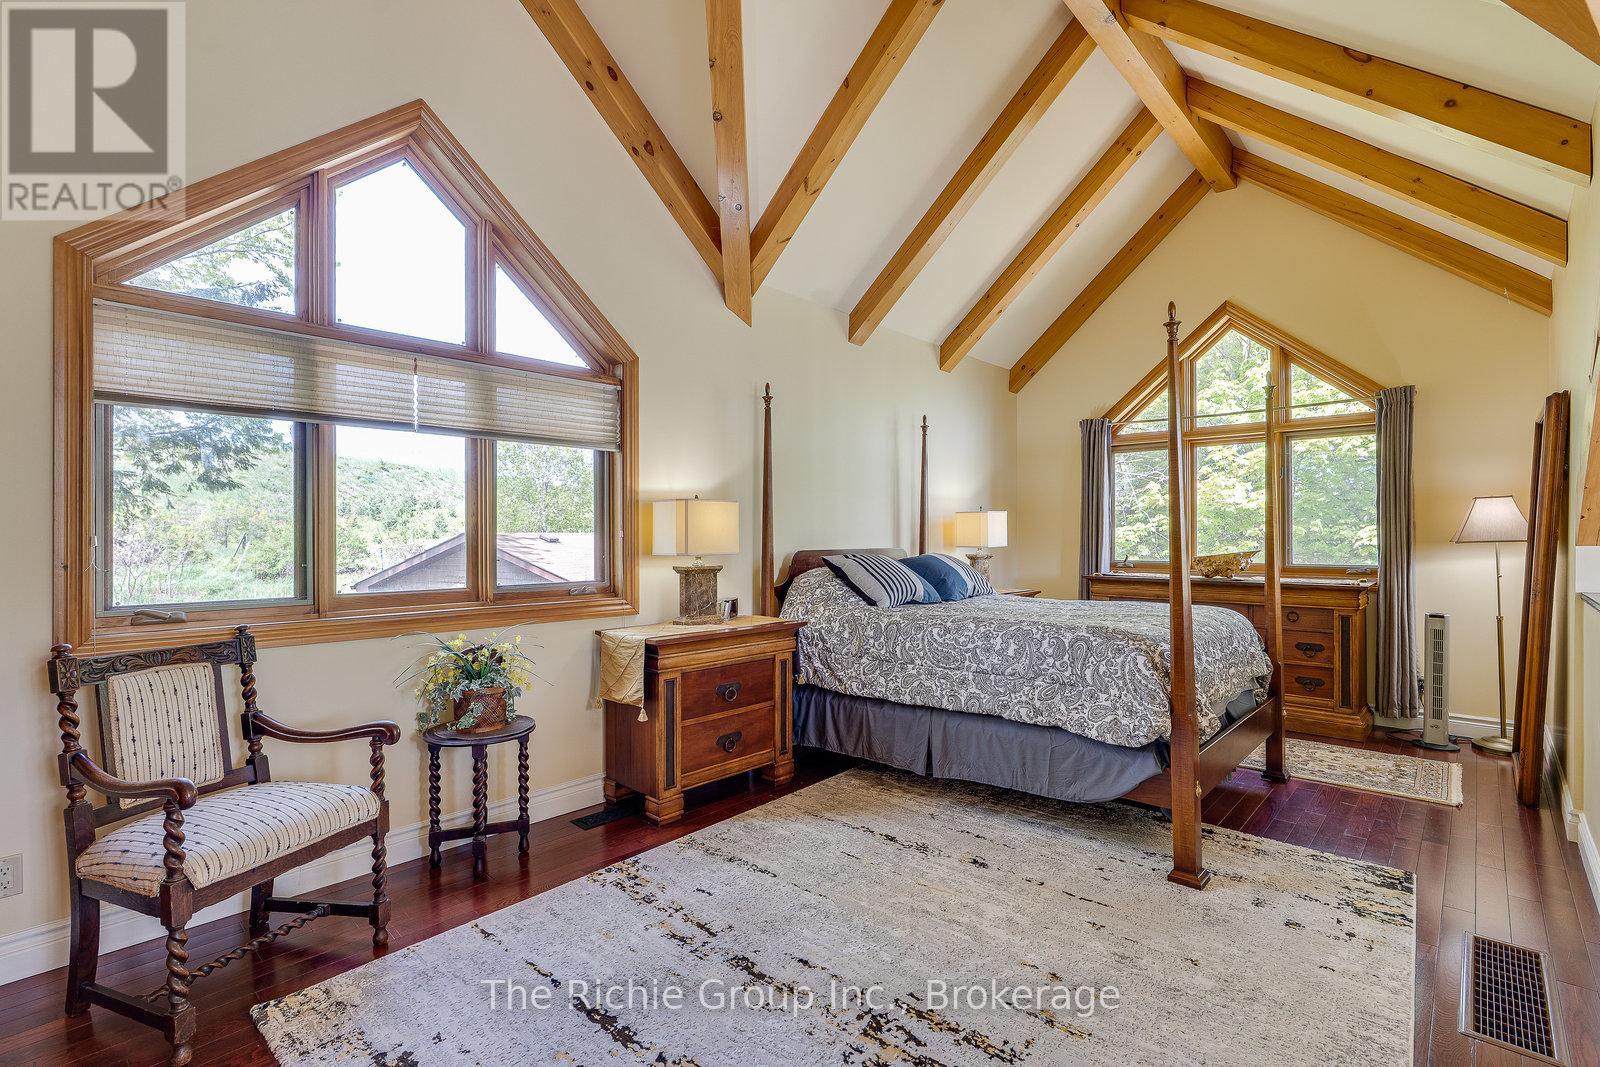
Upper Level Primary Bedroom 4.33 m x 6.55 m
Ground Level Bedroom 4 2.99 m x 3.91 m
Utilities
Electricity Installed

Loading maps...

Loading street view...

This site is registered on wpml.org as a development site. Switch to a production site key to remove this banner.