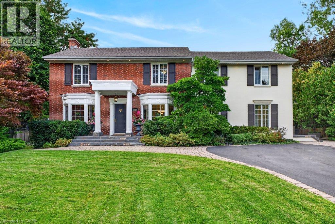
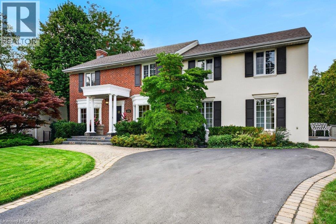
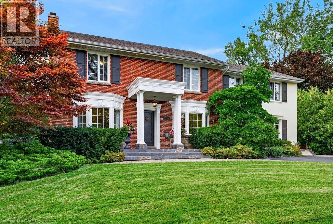
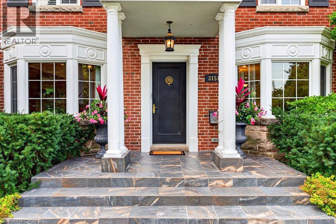
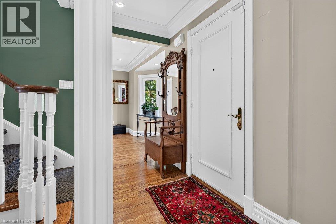
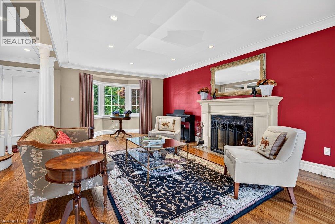
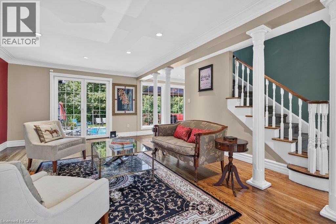
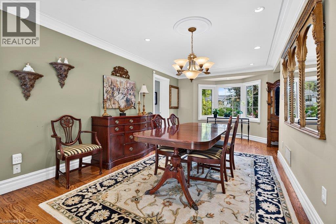
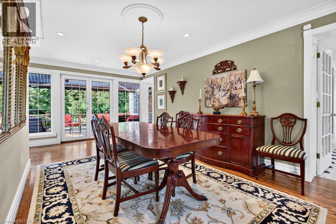
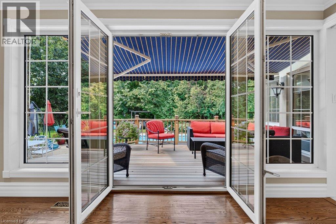
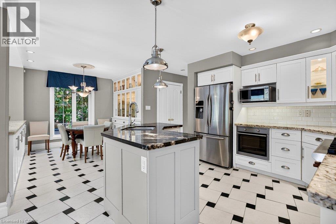
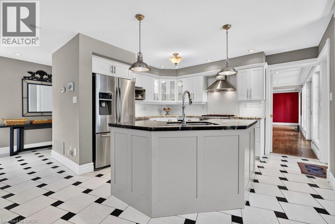
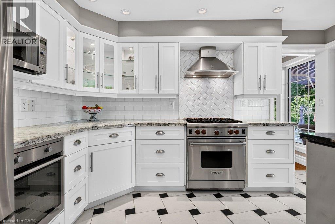
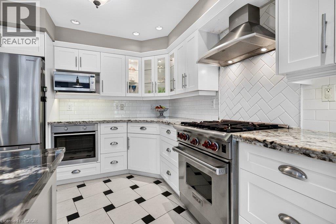
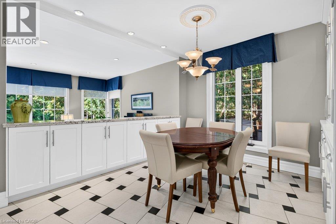
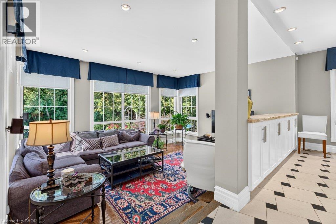
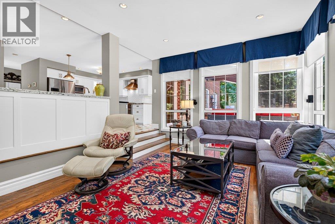
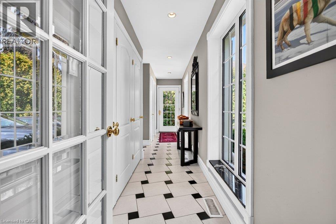
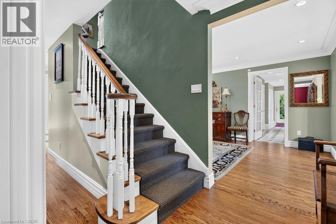
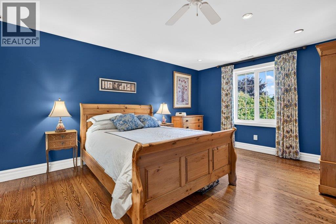
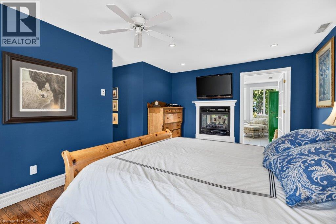
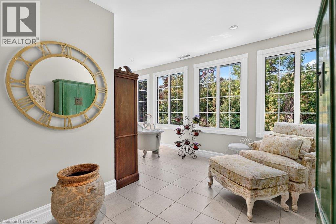
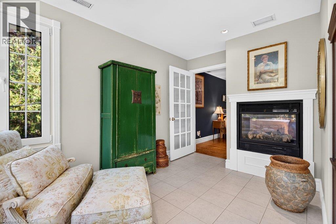
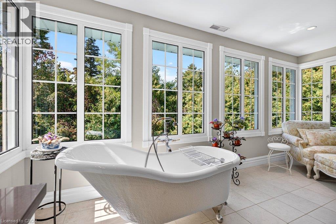
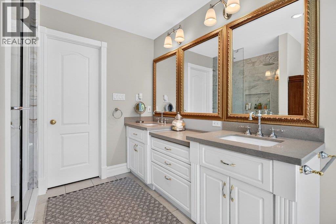
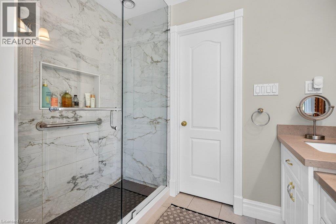
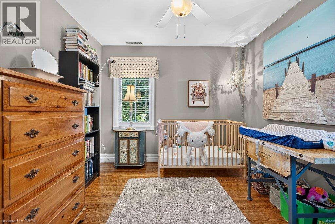
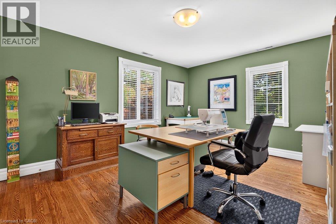
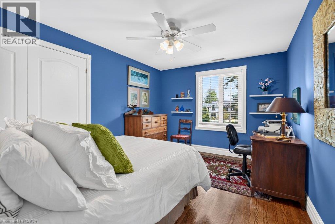
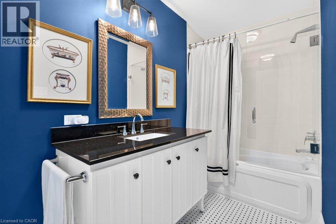
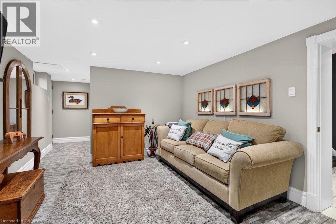
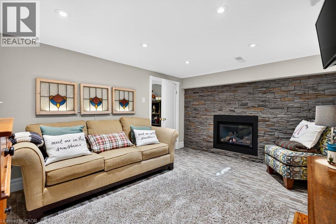
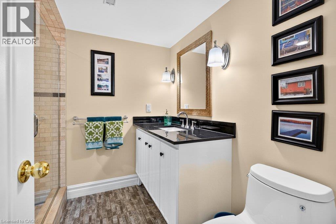
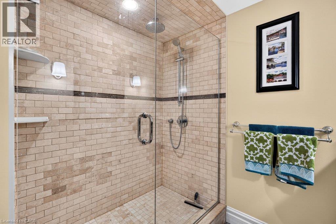
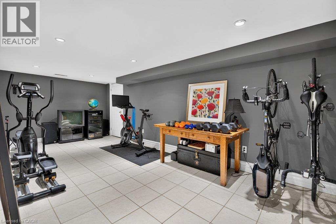
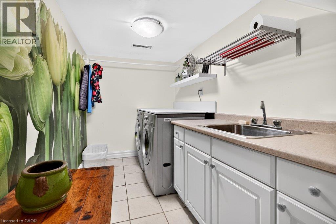
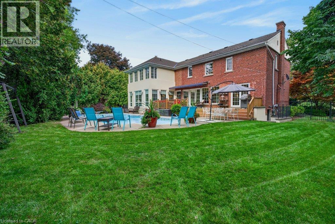
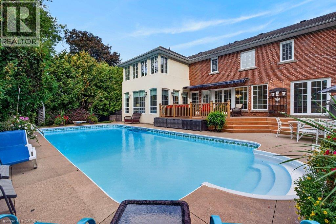
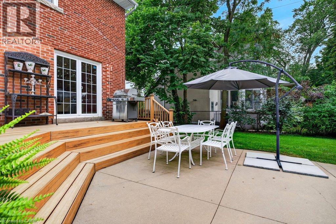
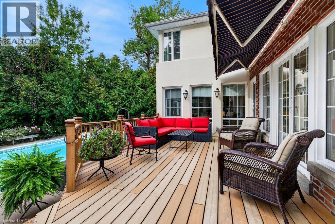
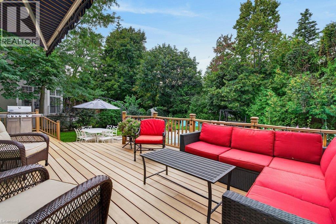
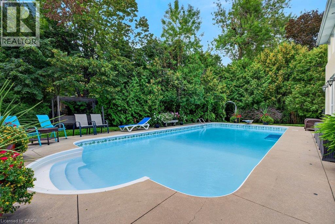
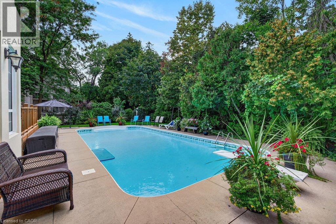
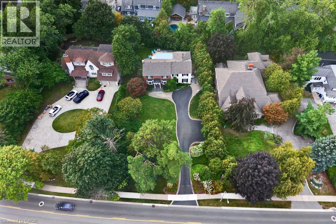
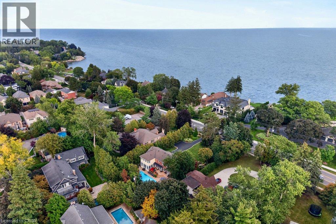
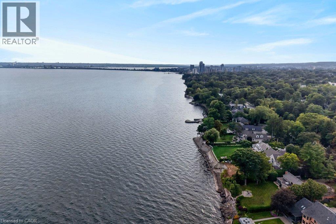
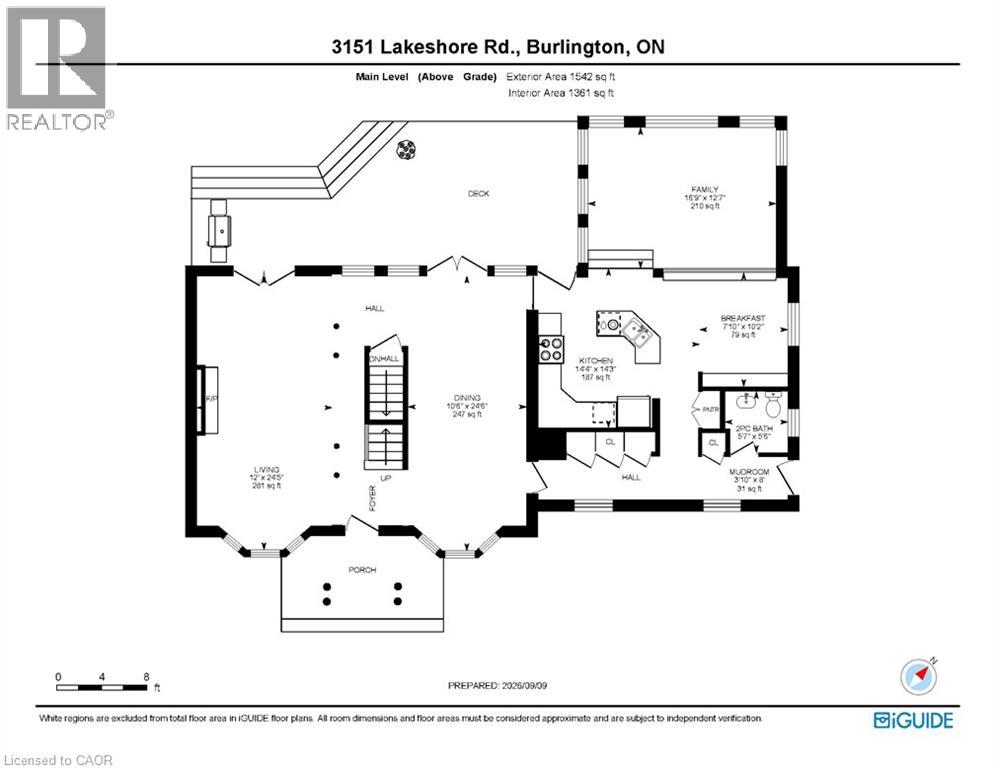
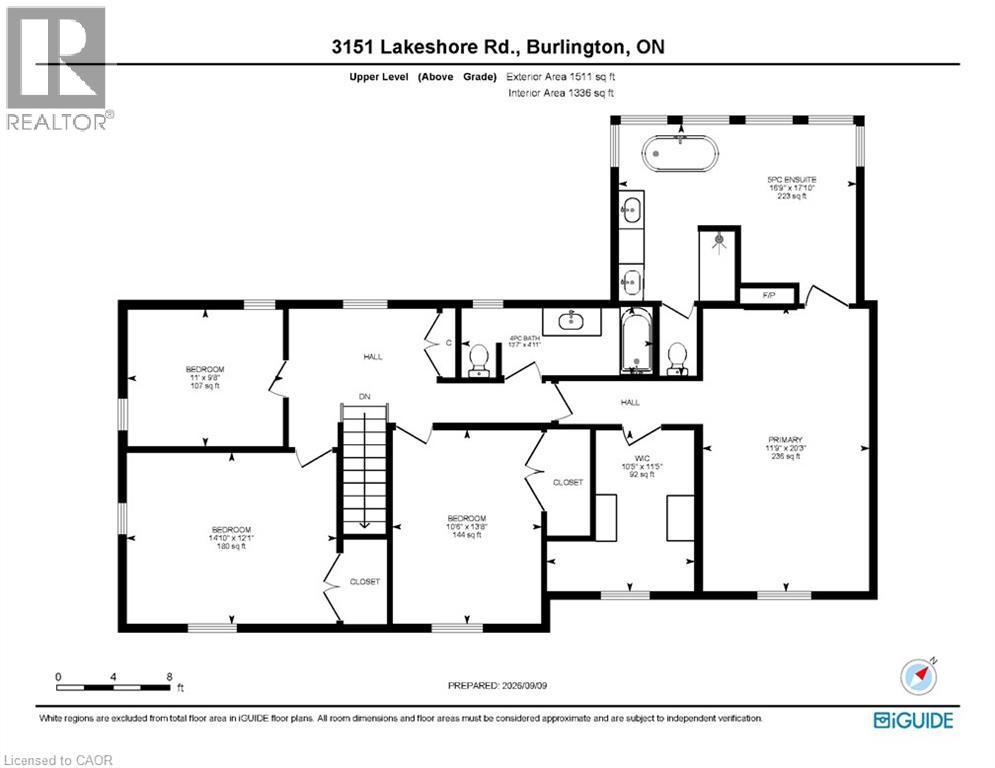
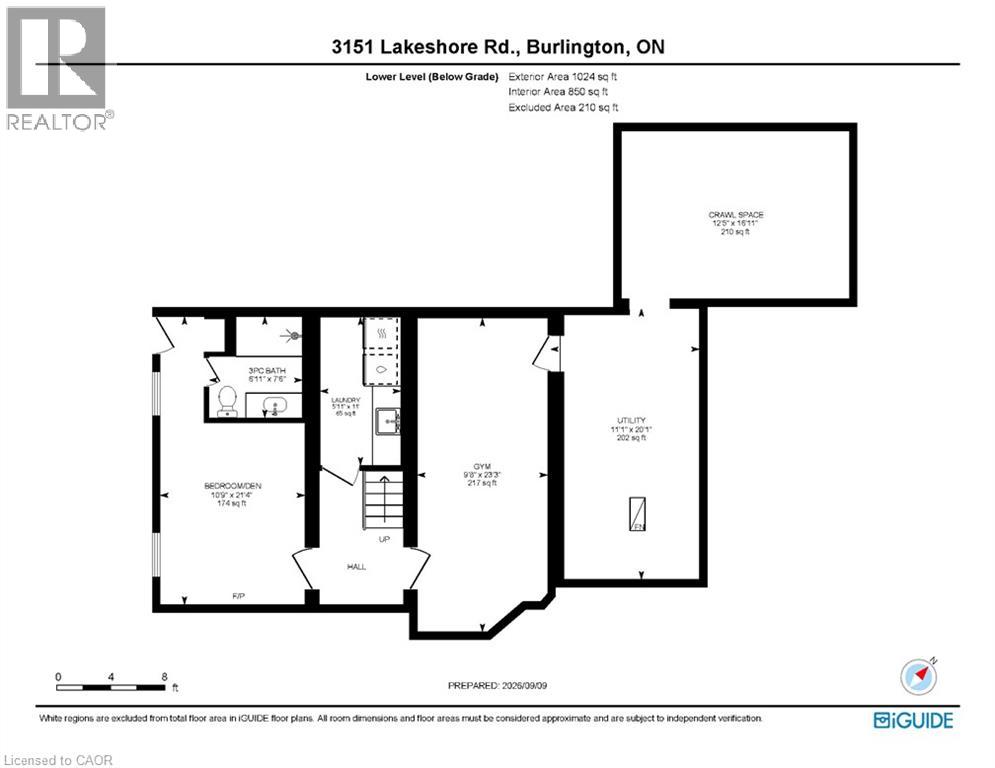
Classic old Roseland family home completely upgraded and updated in 2000 on a 100' x 184' private lot! 3,053 sq.ft. (+ lower level) of upgraded living space melding modern convenience with traditional charm! Updated gourmet kitchen (2014) with thick granite countertops, stainless steel appliances (including a professional Wolf gas range and sleek built-in convection oven), subway tile backsplash, pantry and a premium built-in display unit with glass-front shaker cabinetry and integrated accent lighting. The kitchen opens to a gorgeous family room addition with large windows and loads of natural light! The main level also features a living room with a wood burning fireplace and an oversized separate dining room, both of which walk-out to the fully fenced, professionally landscaped yard with heated, inground saltwater pool, composite deck with awning, patio, BBQ gas line and irrigation! The upper level has 4 bedrooms including the luxurious primary suite with spacious walk-in closet and 5-piece ensuite retreat with cozy double-sided gas fireplace, double vanity and classic clawfoot bathtub! Additional features and finishes include hardwood floors, crown moulding, pot lighting, security system, upgraded insulation, 200-amp electrical service and a professionally finished lower level with gym, laundry and an additional bedroom/den with gas fireplace, 3-piece bathroom and separate entrance with walk-up! 4+1 bedrooms and 3.5 bathrooms. (id:63285)
| Property Details | |
|---|---|
| DDF® Number | 40856207 |
| Property Type | Single Family |
| Amenities Near By | Park, Place Of Worship, Playground, Public Transit, Schools, Shopping |
| Community Features | Community Centre |
| Equipment Type | None |
| Features | Southern Exposure, Paved Driveway |
| Parking Space Total | 8 |
| Pool Type | Inground Pool |
| Rental Equipment Type | None |
| Structure | Shed |
| Building | |
|---|---|
| Bathroom Total | 4 |
| Bedrooms Above Ground | 4 |
| Bedrooms Below Ground | 1 |
| Bedrooms Total | 5 |
| Appliances | Dishwasher, Dryer, Microwave, Oven - Built-in, Refrigerator, Washer, Gas Stove(s), Window Coverings |
| Architectural Style | Other |
| Basement Development | Finished |
| Basement Type | Full (finished) |
| Constructed Date | 1939 |
| Construction Style Attachment | Detached |
| Cooling Type | Central Air Conditioning |
| Exterior Finish | Brick Veneer, Stucco |
| Fire Protection | Alarm System, Security System |
| Fireplace Fuel | Wood |
| Fireplace Present | Yes |
| Fireplace Total | 3 |
| Fireplace Type | Other - See Remarks,other - See Remarks |
| Foundation Type | Block |
| Half Bath Total | 1 |
| Heating Fuel | Natural Gas |
| Heating Type | Forced Air |
| Stories Total | 2 |
| Size Interior | 3053 Sqft |
| Type | House |
| Utility Water | Municipal Water |
| Land | |
|---|---|
| Access Type | Highway Access, Highway Nearby |
| Acreage | No |
| Fence Type | Fence |
| Land Amenities | Park, Place Of Worship, Playground, Public Transit, Schools, Shopping |
| Landscape Features | Lawn Sprinkler |
| Sewer | Municipal Sewage System |
| Size Depth | 184 Ft |
| Size Frontage | 100 Ft |
| Zoning Description | R1.2 |
| Level | Type | Length | Width | Dimensions |
|---|---|---|---|---|
| Second Level | Primary Bedroom | 20.3 | 11.9 | 20.3 x 11.9 |
| Second Level | Bedroom | 9.8 | 11.0 | 9.8 x 11.0 |
| Second Level | Bedroom | 12.1 | 14.10 | 12.1 x 14.10 |
| Second Level | Bedroom | 13.8 | 10.6 | 13.8 x 10.6 |
| Second Level | 5pc Ensuite Bath | 17.10 | 16.9 | 17.10 x 16.9 |
| Second Level | 4pc Bathroom | 4.11 | 13.7 | 4.11 x 13.7 |
| Basement | Utility Room | 20.1 | 11.1 | 20.1 x 11.1 |
| Basement | Bedroom | 21.4 | 10.9 | 21.4 x 10.9 |
| Basement | Laundry Room | 11.0 | 5.11 | 11.0 x 5.11 |
| Basement | Gym | 23.3 | 9.8 | 23.3 x 9.8 |
| Basement | 3pc Bathroom | 7.6 | 6.11 | 7.6 x 6.11 |
| Main Level | Mud Room | 3.10 | 8.0 | 3.10 x 8.0 |
| Main Level | Living Room | 24.5 | 12.0 | 24.5 x 12.0 |
| Main Level | Kitchen | 14.3 | 14.4 | 14.3 x 14.4 |
| Main Level | Family Room | 12.7 | 16.9 | 12.7 x 16.9 |
| Main Level | Dining Room | 24.6 | 10.6 | 24.6 x 10.6 |
| Main Level | Breakfast | 10.2 | 7 | 10.2 x 7 |
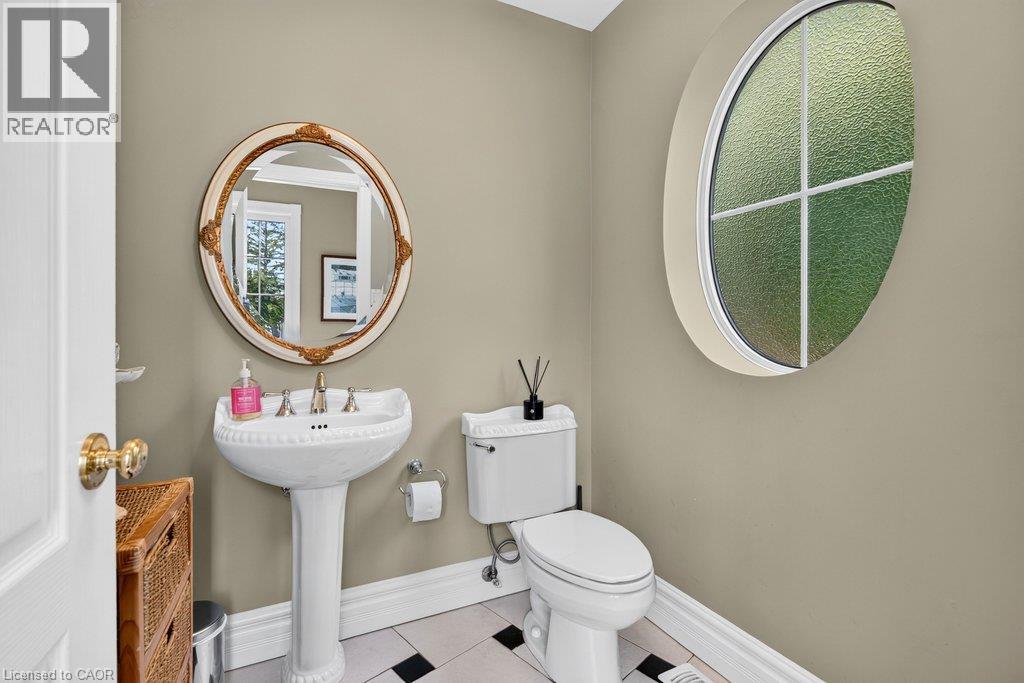
| Main Level | 2pc Bathroom | 5.6 | 5.7 | 5.6 x 5.7 |
Loading maps...
Loading street view...