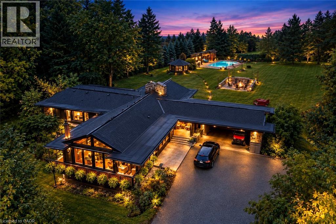
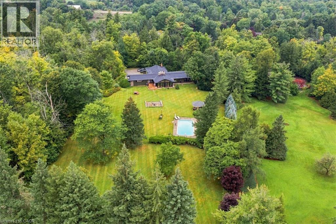
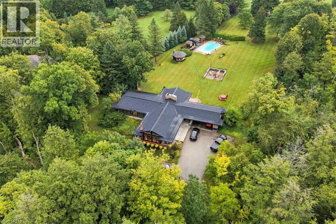
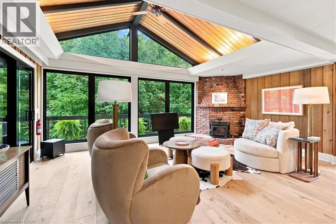
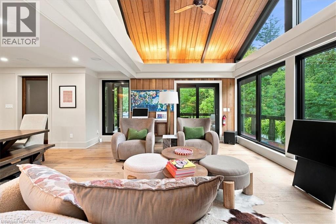
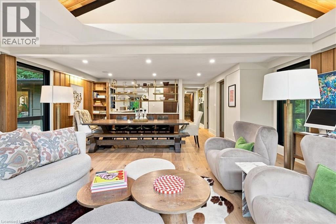
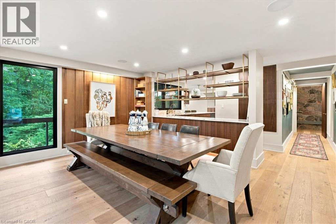
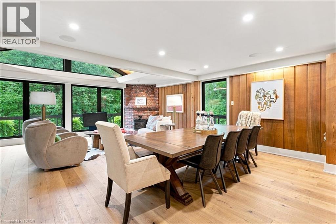
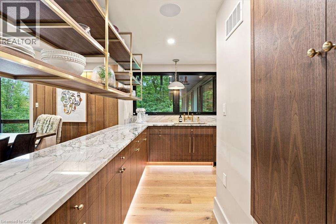
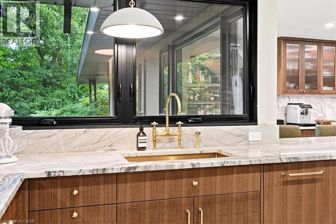
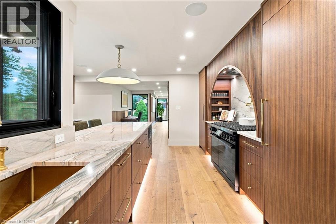
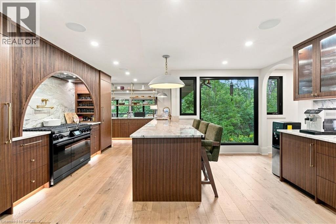
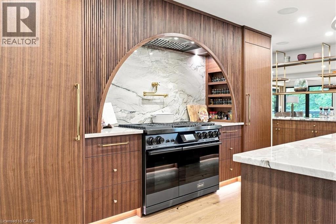
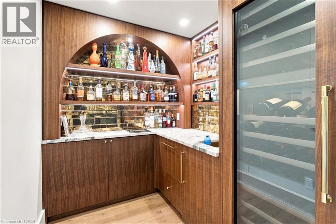
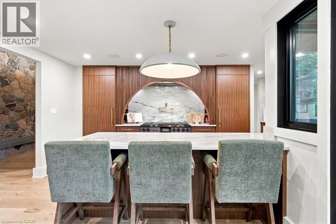
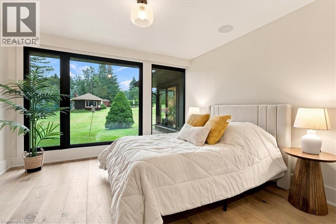
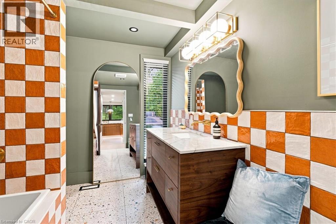
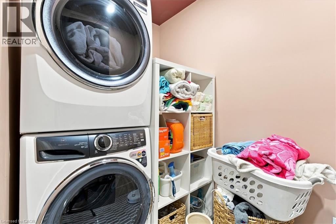
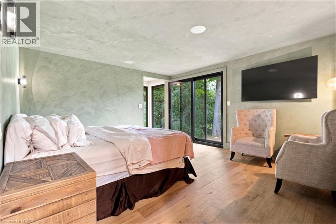
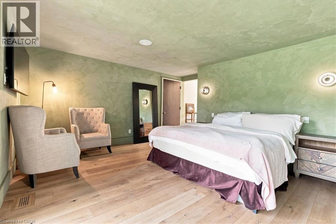
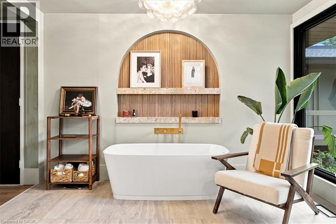
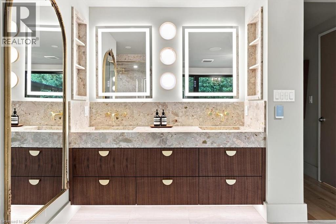
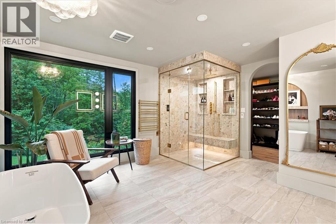
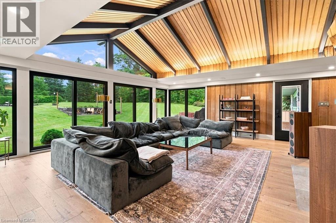
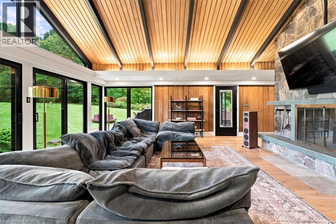
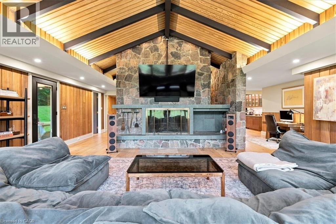
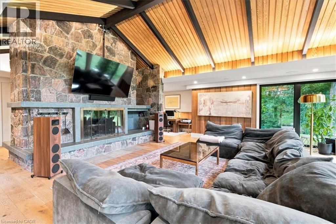
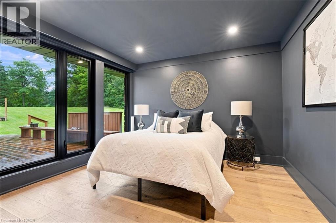
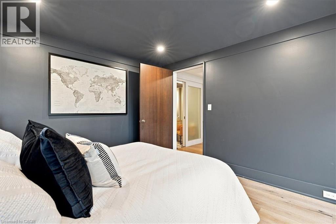
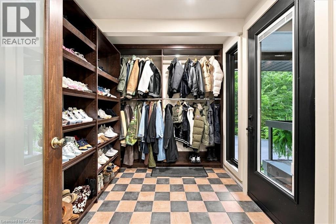
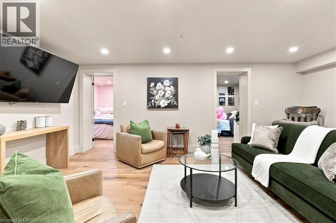
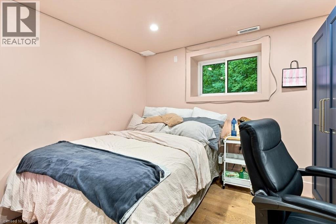
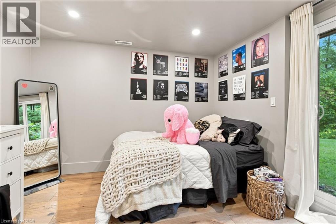
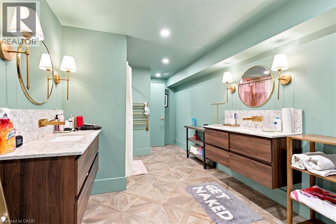
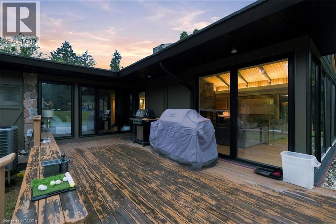
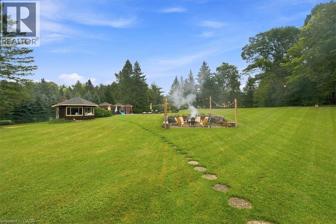
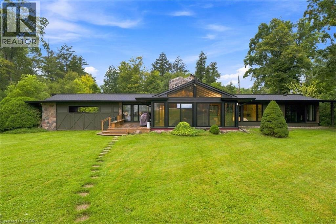
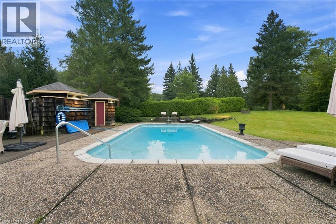
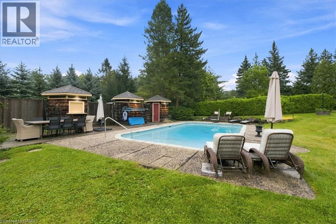
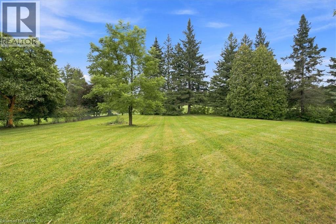
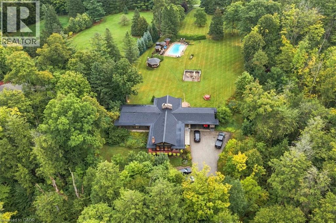
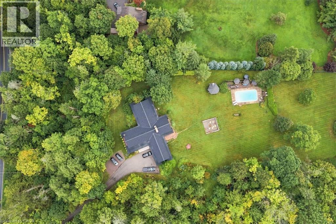
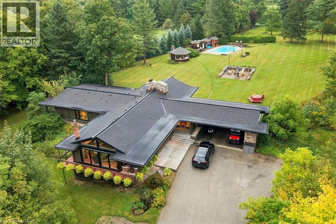
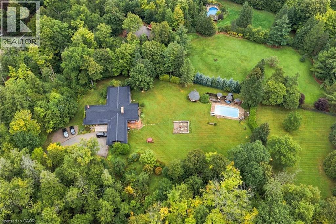
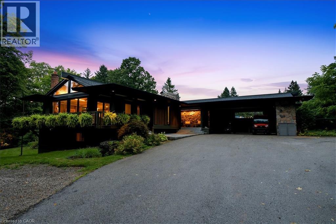
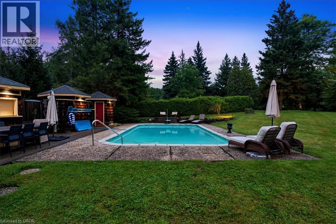
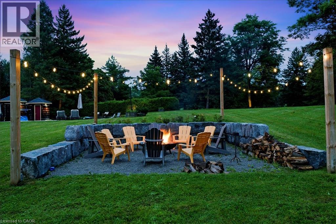
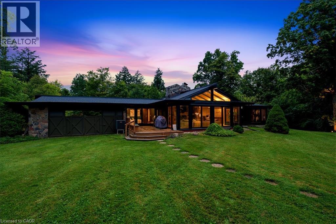
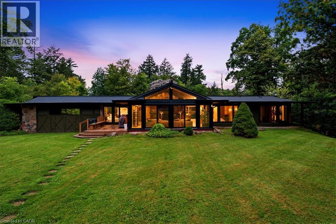
An exceptional expression of mid-century modern design, privately set on 4.6 acres along the North Burlington escarpment, backing directly onto the 6th hole of Lowville Golf Course. Completely reimagined, this remarkable 3,244 sq. ft. residence blends architectural character with exceptional finishes. Vaulted ceilings, solid wood-panelled walls and wide-plank white oak flooring define the interiors, while the dramatic great room features a granite wood-burning fireplace and walls of glass overlooking the forest and ravines. The showpiece kitchen features a 48-inch Dacor gas range, Dacor fridge and freezer, Perrin & Rowe faucet, bar area and wine fridge. The private primary suite offers a spa-inspired ensuite finished in Mar Blu marble with heated floors, marble vanity and shower, freestanding tub with forest views and private water closet. All bathrooms feature heated floors, with lighting throughout selected from Modern Komfort. The walk-out lower level offers two additional bedrooms, family room, 5-piece bath and second laundry. Extensive 2024 updates include all new windows, roof, oak wall panelling, furnace, A/C, gas line and interior improvements, plus new surround sound and landscape lighting. Outdoors, enjoy an in-ground pool, two poolside structures, gazebo with wood-burning fireplace and new stone fire-pit area. Original well is located right of the deck. Septic has a new water pump. A truly distinctive estate where architecture, privacy, golf-course living and nature converge. (id:63285)
| Property Details | |
|---|---|
| DDF® Number | 40862250 |
| Property Type | Single Family |
| Amenities Near By | Golf Nearby |
| Community Features | Quiet Area, School Bus |
| Features | Conservation/green Belt, Paved Driveway, Country Residential |
| Parking Space Total | 8 |
| Pool Type | Inground Pool |
| Building | |
|---|---|
| Bathroom Total | 3 |
| Bedrooms Above Ground | 3 |
| Bedrooms Below Ground | 2 |
| Bedrooms Total | 5 |
| Appliances | Dishwasher, Dryer, Microwave, Refrigerator, Stove, Washer, Hood Fan, Window Coverings |
| Architectural Style | Bungalow |
| Basement Development | Finished |
| Basement Type | Partial (finished) |
| Constructed Date | 1966 |
| Construction Material | Wood Frame |
| Construction Style Attachment | Detached |
| Cooling Type | Central Air Conditioning |
| Exterior Finish | Aluminum Siding, Wood |
| Fireplace Present | No |
| Foundation Type | Block |
| Heating Fuel | Natural Gas |
| Heating Type | Forced Air, Heat Pump |
| Stories Total | 1 |
| Size Interior | 3244 Sqft |
| Type | House |
| Utility Water | Drilled Well |
| Parking | |
|---|---|
| Attached Garage | |
| Carport | |
| Covered | |
| Land | |
|---|---|
| Access Type | Road Access |
| Acreage | Yes |
| Land Amenities | Golf Nearby |
| Sewer | Septic System |
| Size Depth | 527 Ft |
| Size Frontage | 363 Ft |
| Zoning Description | Nec Dev Control Area |
| Level | Type | Length | Width | Dimensions |
|---|---|---|---|---|
| Basement | Bedroom | 10.8 | 11.1 | 10.8 x 11.1 |
| Basement | Bedroom | 10.8 | 11.9 | 10.8 x 11.9 |
| Basement | Storage | x | ||
| Basement | Utility Room | 7.6 | 16.11 | 7.6 x 16.11 |
| Basement | 5pc Bathroom | 18.8 | 8.9 | 18.8 x 8.9 |
| Basement | Recreation Room | x | ||
| Main Level | Mud Room | 7.7 | 10.8 | 7.7 x 10.8 |
| Main Level | 4pc Bathroom | 10. | 10.8 | 10. x 10.8 |
| Main Level | Bedroom | 11.6 | 11.7 | 11.6 x 11.7 |
| Main Level | 5pc Bathroom | 13.8 | 14.9 | 13.8 x 14.9 |
| Main Level | Primary Bedroom | 15.8 | 14.8 | 15.8 x 14.8 |
| Main Level | Bedroom | 11.8 | 12.2 | 11.8 x 12.2 |
| Main Level | Laundry Room | 5. | 7.9 | 5. x 7.9 |
| Main Level | Breakfast | 6.4 | 7.9 | 6.4 x 7.9 |
| Main Level | Family Room | 15.9 | 19.5 | 15.9 x 19.5 |
| Main Level | Dining Room | 8.3 | 16.7 | 8.3 x 16.7 |
| Main Level | Kitchen | 20.1 | 20.3 | 20.1 x 20.3 |
| Main Level | Living Room | 31.7 | 23.8 | 31.7 x 23.8 |
| Main Level | Foyer | 9.3 | 6.8 | 9.3 x 6.8 |
Loading maps...
Loading street view...