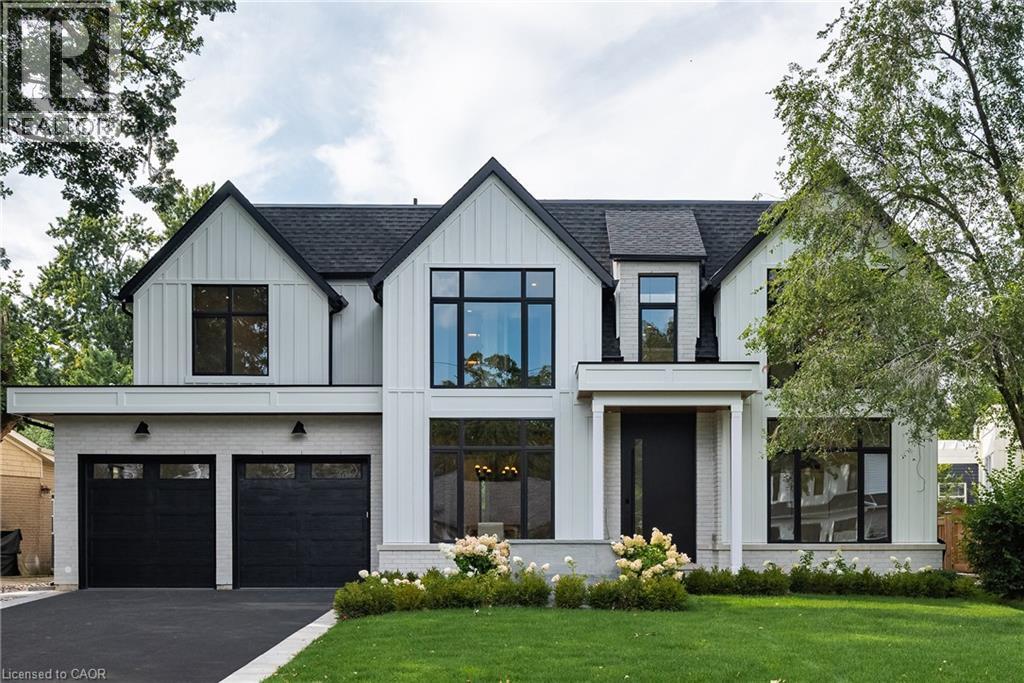
Modern farmhouse exterior with gabled roof lines, board and batten siding, and brick accents
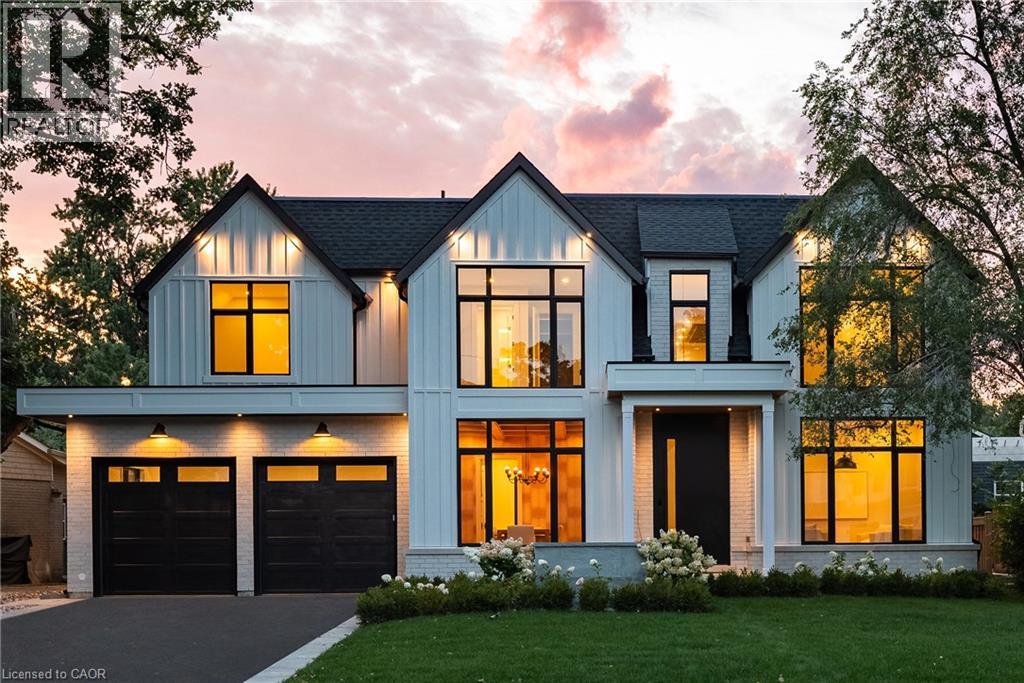
Modern exterior with vertical siding and brick accents, black-framed windows, and a two-car garage with black doors
Additional content
Additional content
Crisp white brick exterior with a black frame front door featuring a vertical glass insert
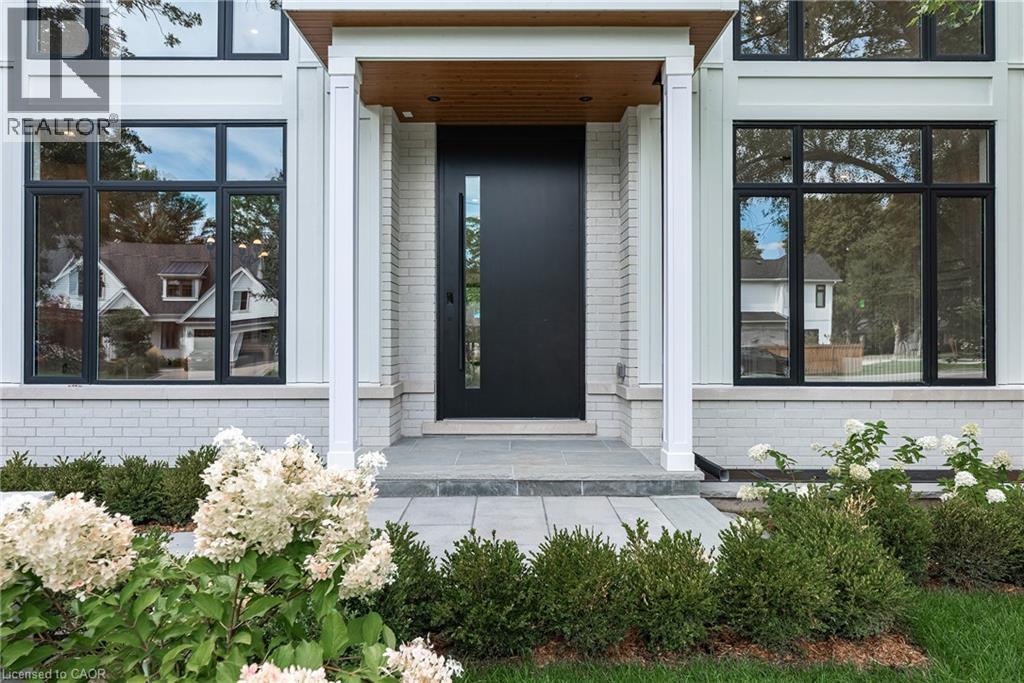
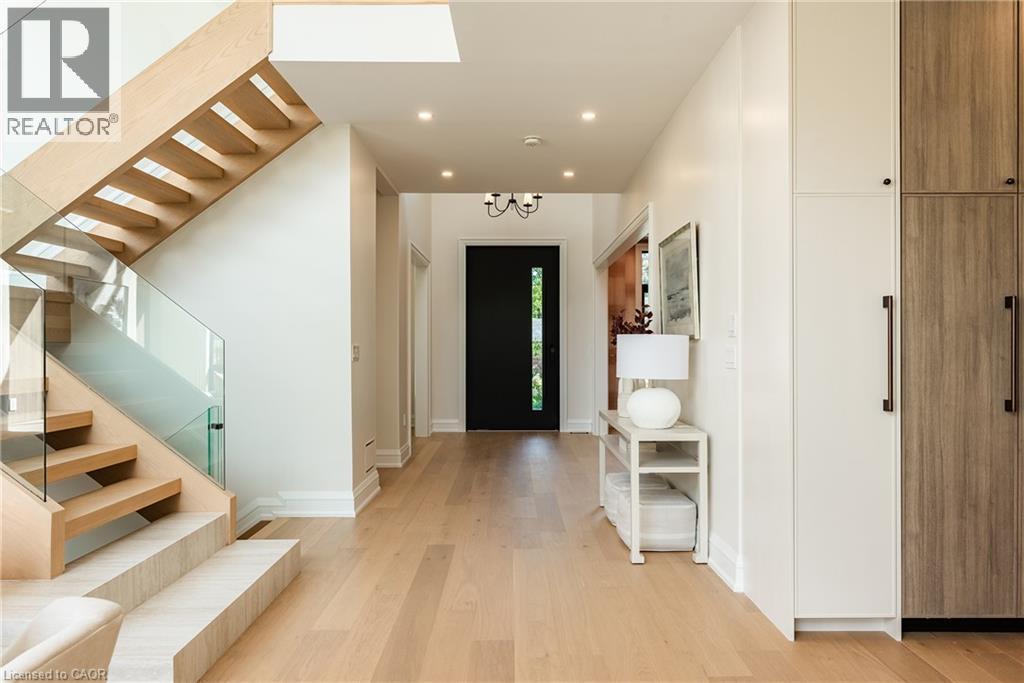
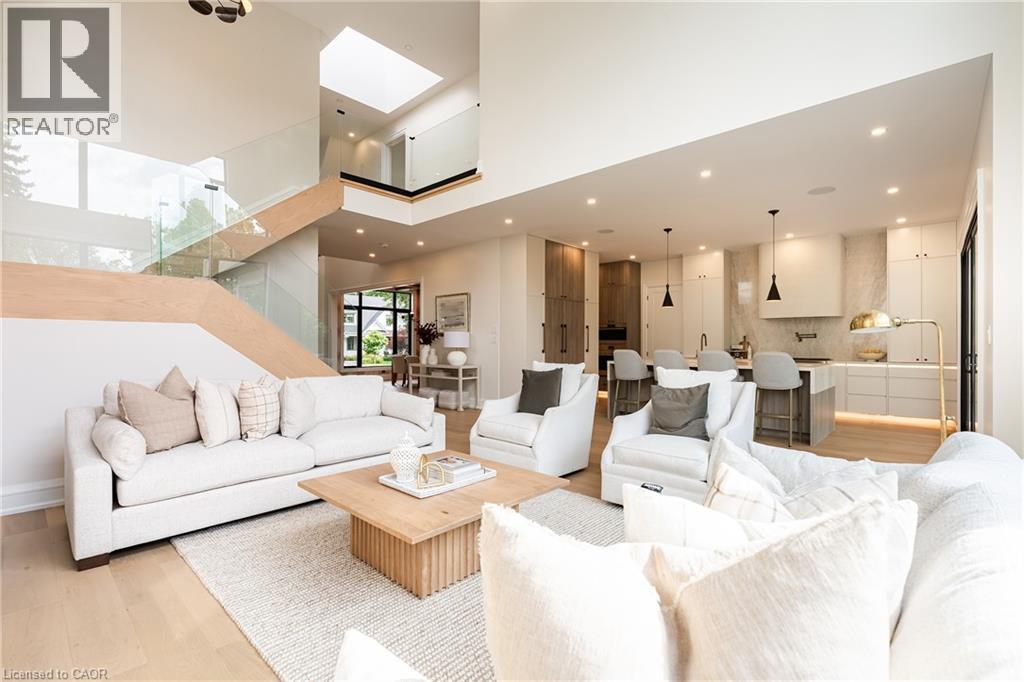
Hardwood flooring, recessed lighting, modern staircase with glass panels, integrated storage cabinetry, and a black entry door with a vertical glass insert
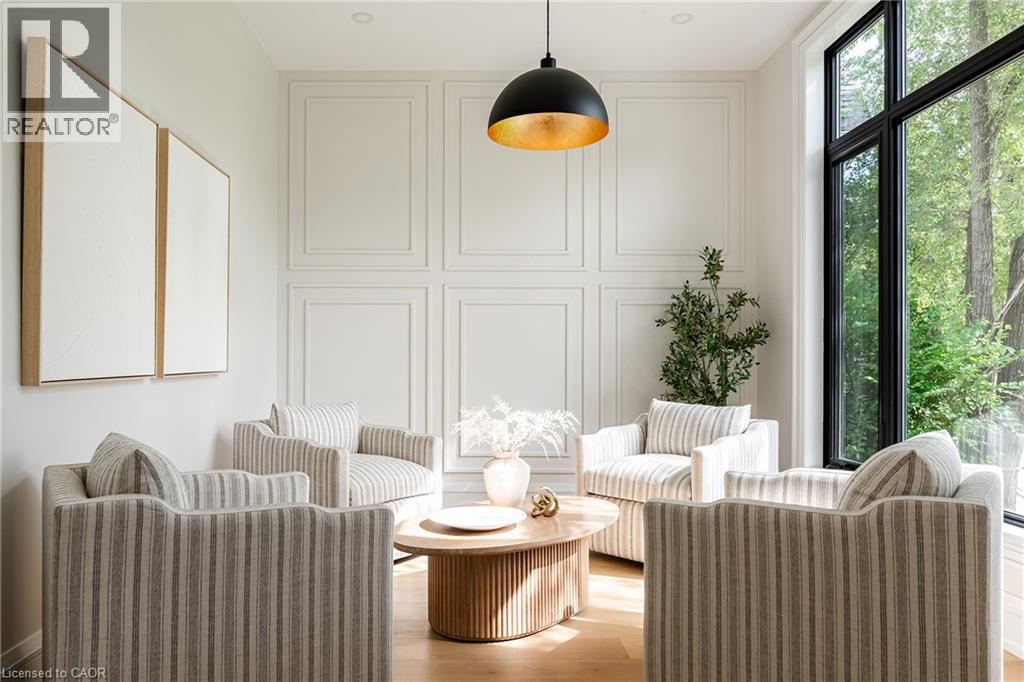
Hardwood-style flooring, wall paneling, large picture window, and a modern pendant light fixture
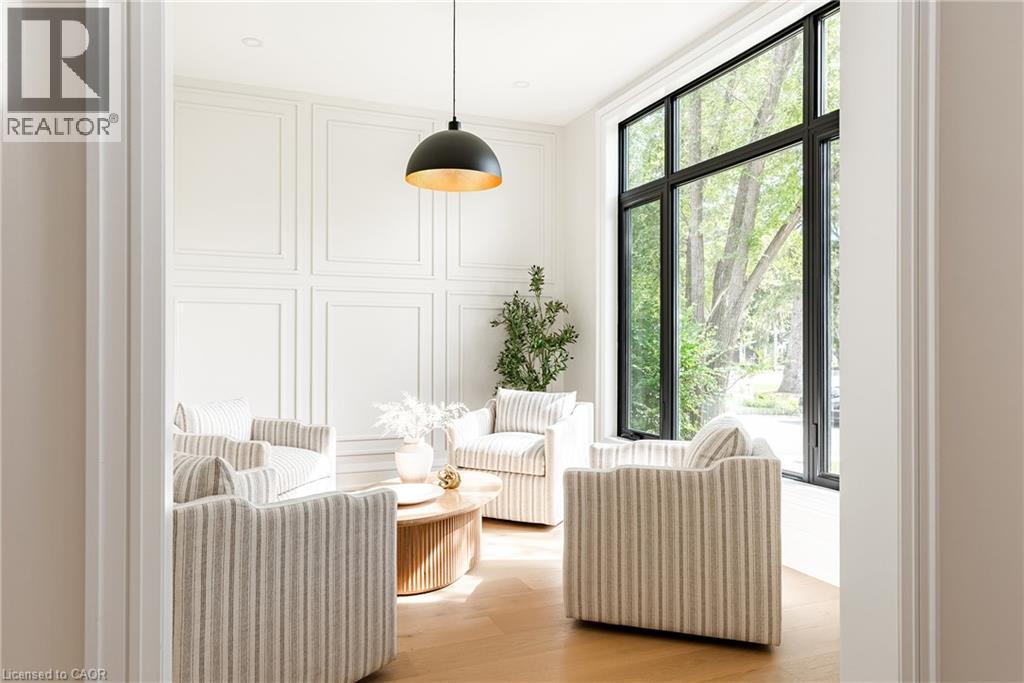
Large, multi-pane window with black framing
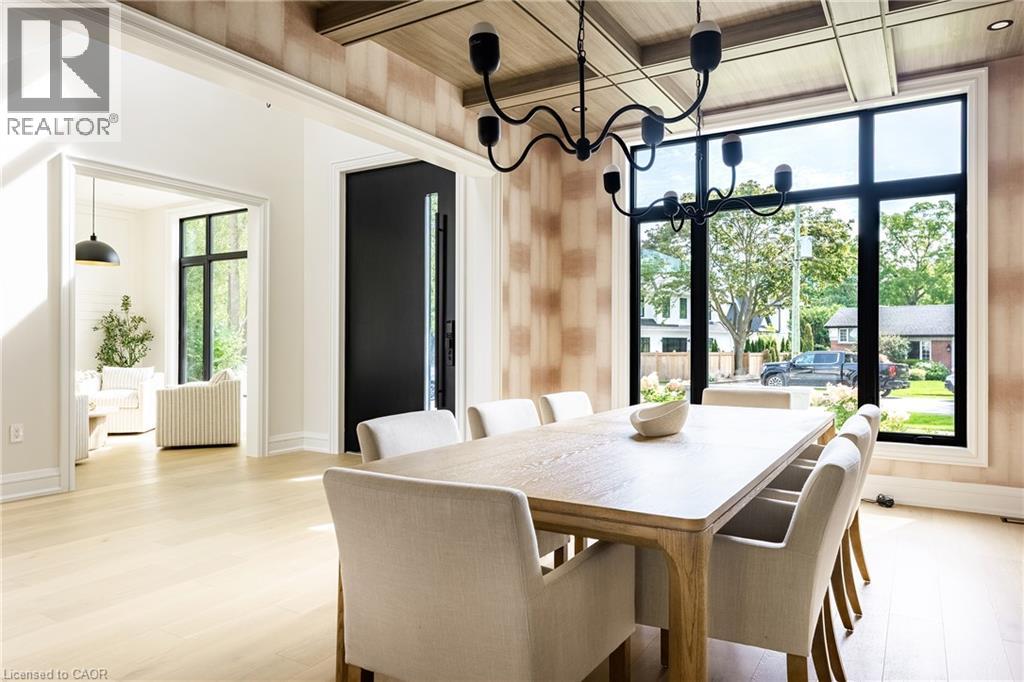
Wood-finish flooring with a decorative wood-paneled ceiling, large picture window, and stylish chandelier lighting
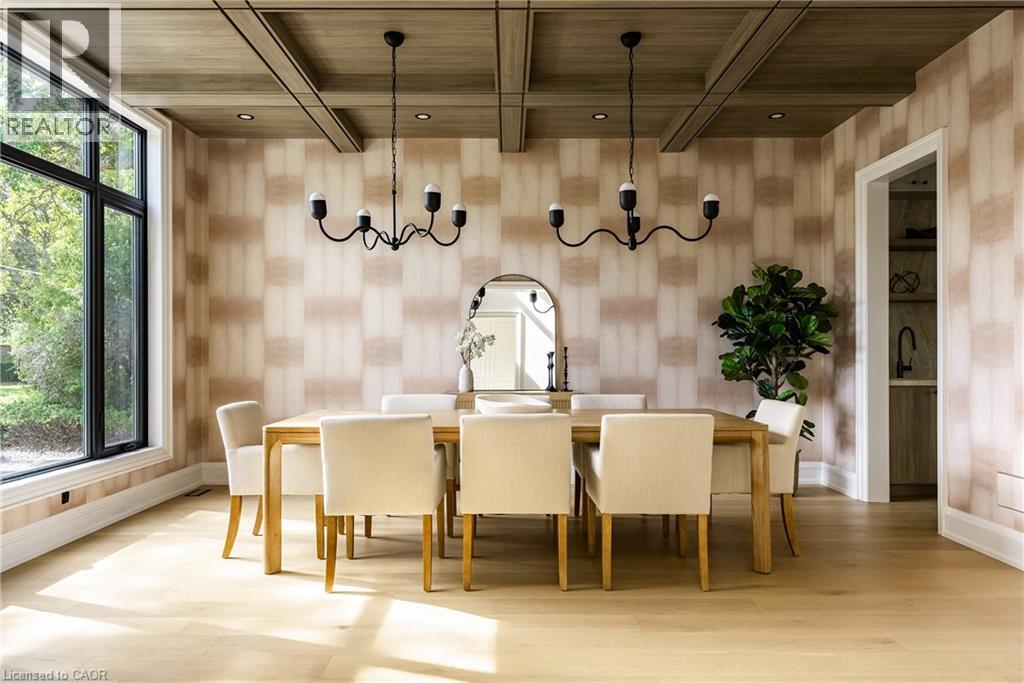
Hardwood flooring, coffered ceiling, large picture window, and a contemporary chandelier
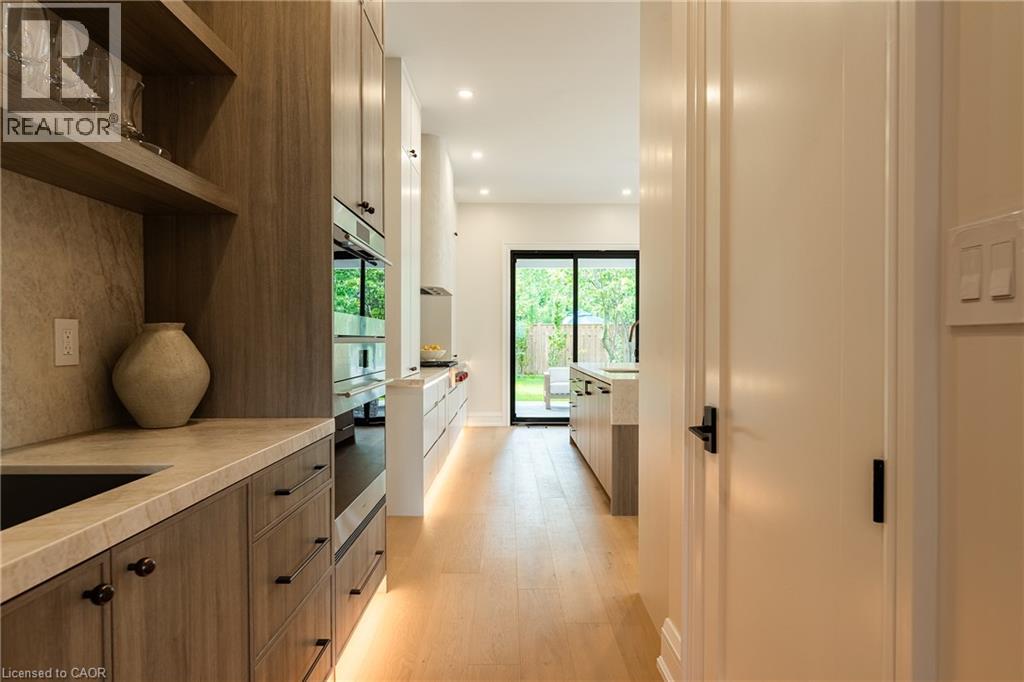
Modern kitchen with integrated double ovens, light wood-finish flooring, recessed lighting, and a sliding glass door leading to the exterior
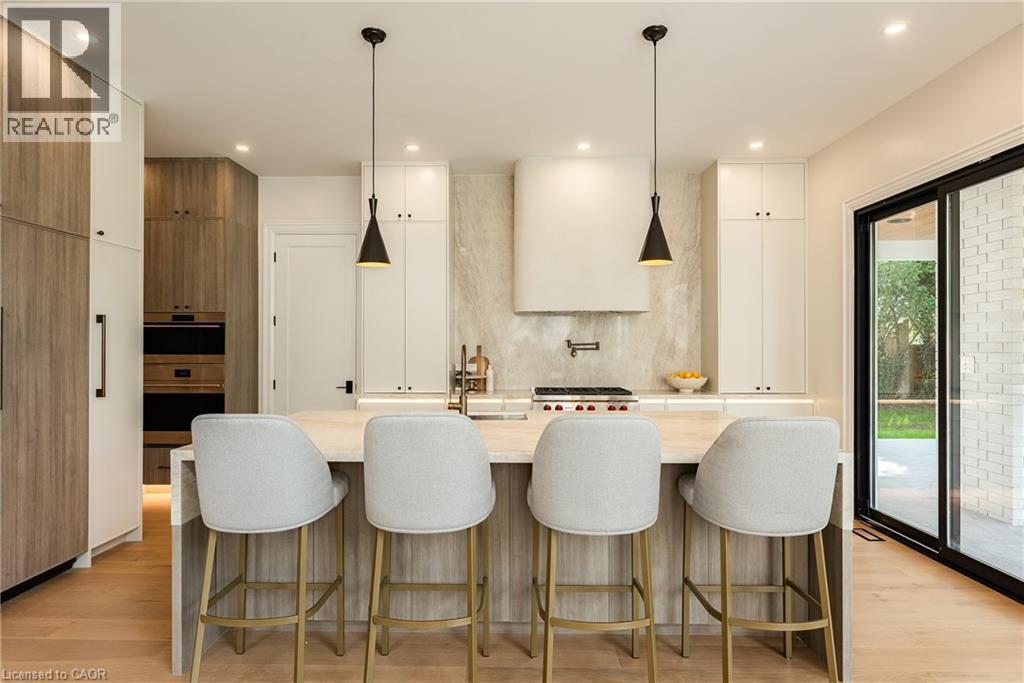
Kitchen featuring a central island with countertop seating, integrated cooktop and range hood, built-in double ovens, and a sliding glass door
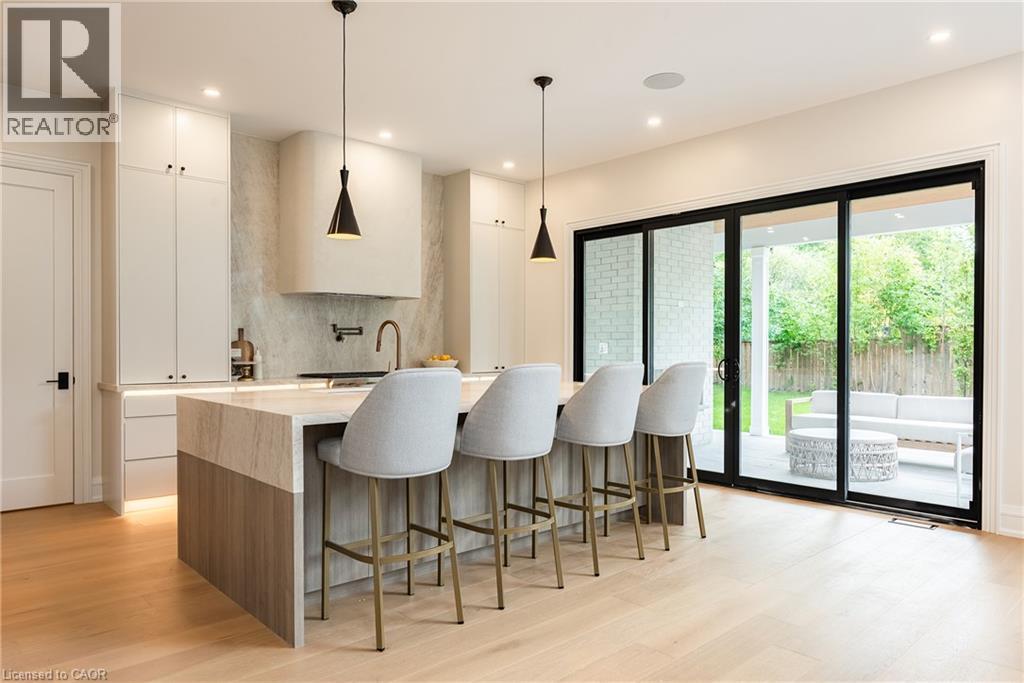
Contemporary kitchen featuring a stone-clad island with waterfall edge, integrated cooktop with wall-mounted faucet, light wood-finish flooring, and black-framed sliding glass doors
Kitchen island with a light-toned countertop and integrated sink, pendant lighting, wood-finish flooring, and expansive sliding glass doors opening to a patio
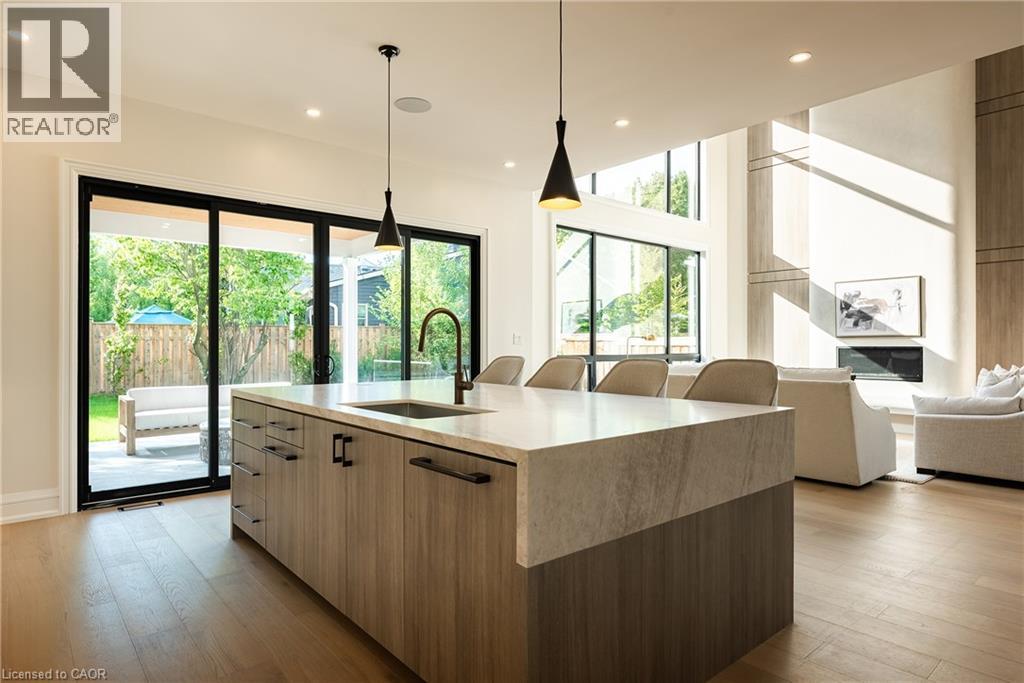
Open-concept living area with a built-in fireplace, wood-finish flooring, and a contemporary kitchen island featuring a sink
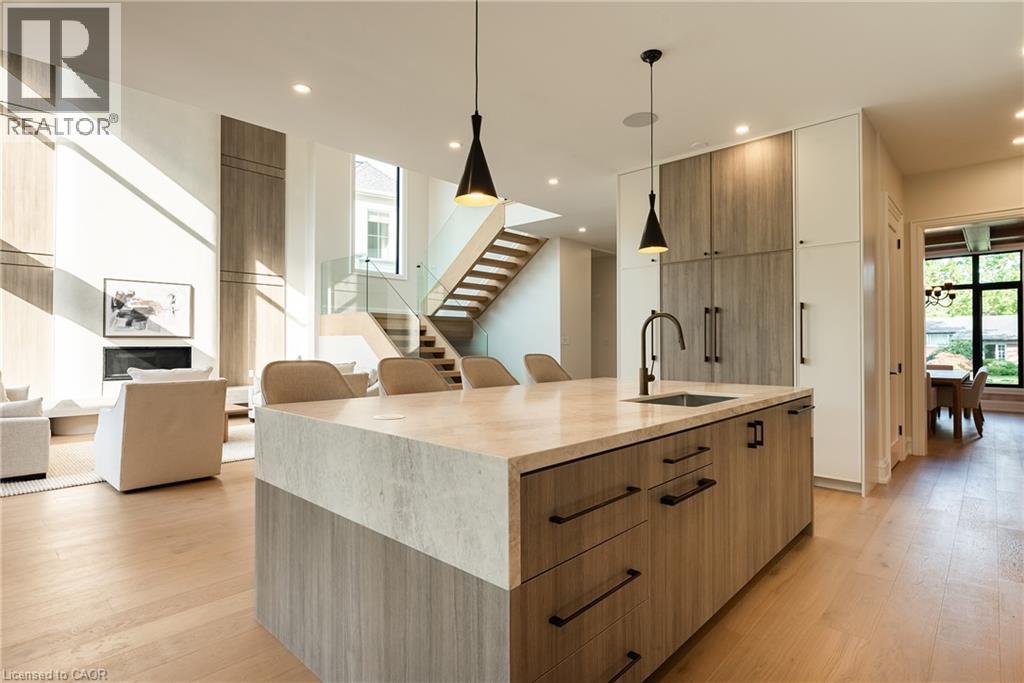
Two-story windows, wood-finish flooring, a linear fireplace, and a light wood-tone feature wall
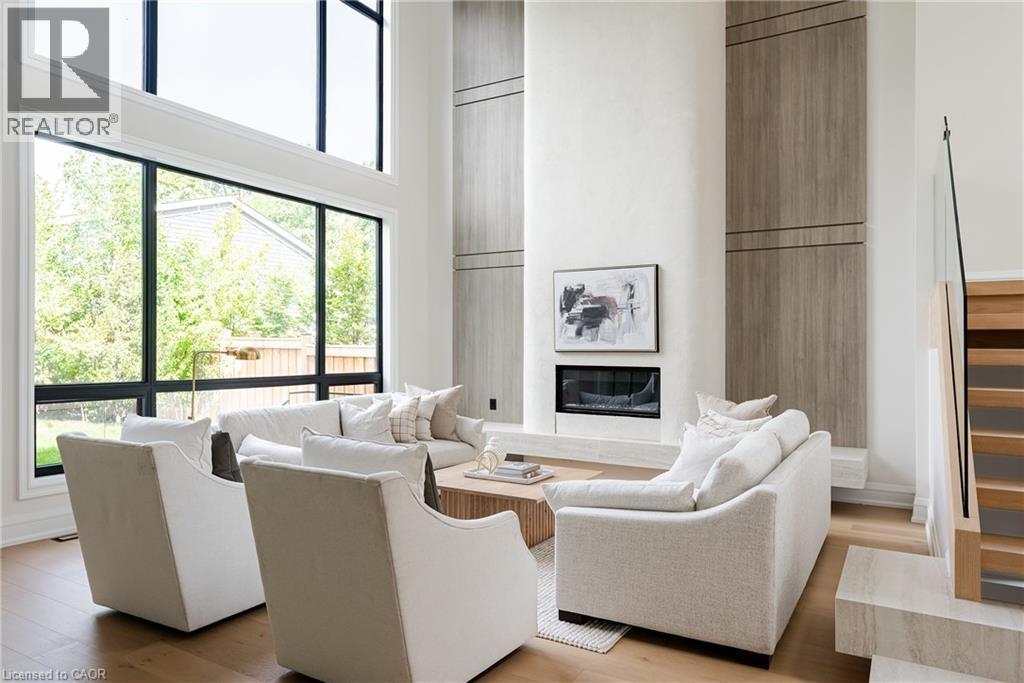
Two-story living area with a built-in fireplace, wood-finish wall panels, and light wood-finish flooring
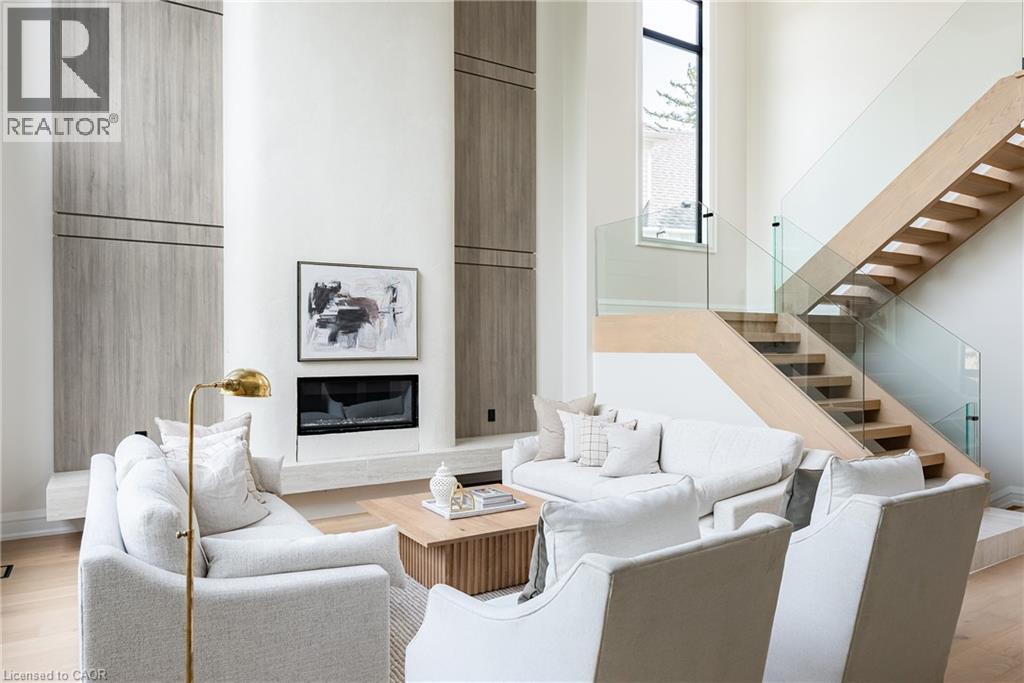
Open-concept living area with high ceilings and skylights
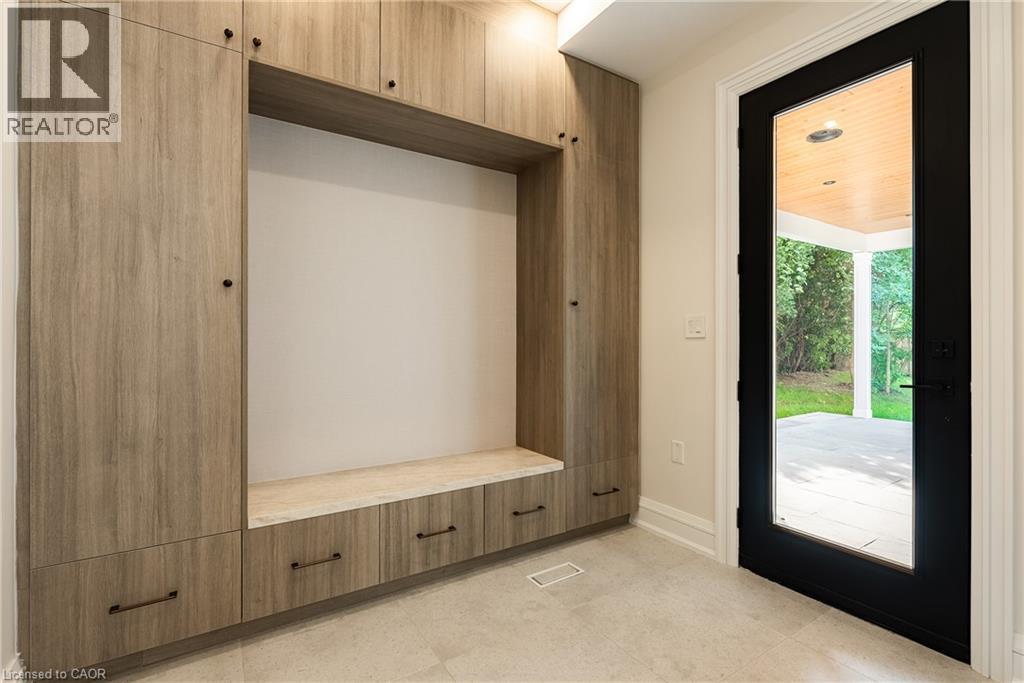
Built-in wood-finish cabinetry with matte black hardware, integrated bench seating, and light-colored flooring
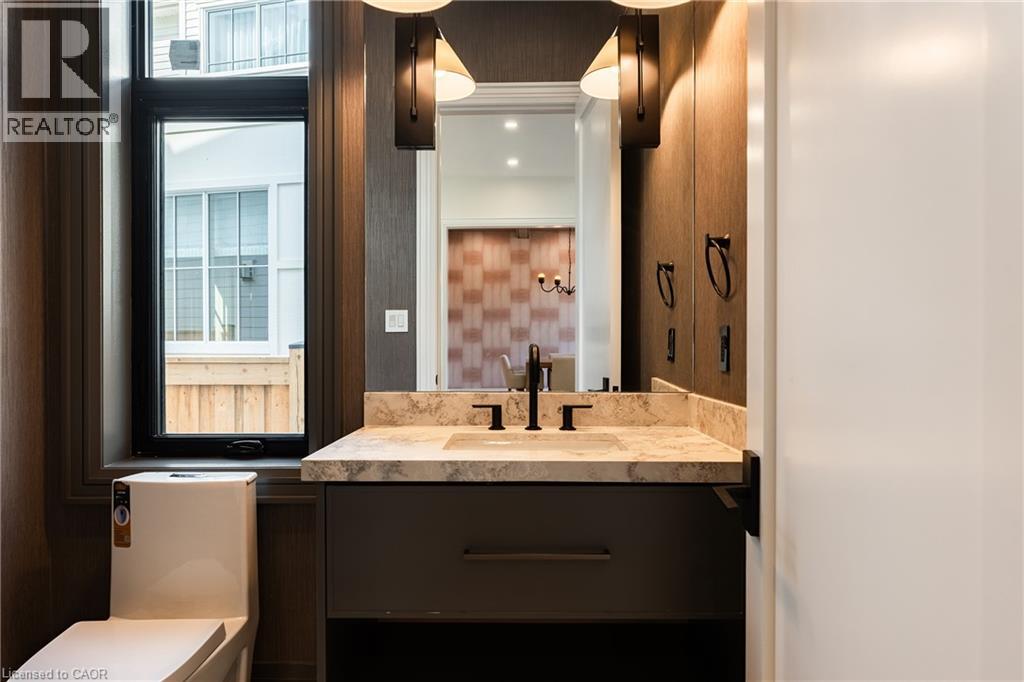
Modern vanity featuring an integrated sink, stone countertop, and matte black fixtures
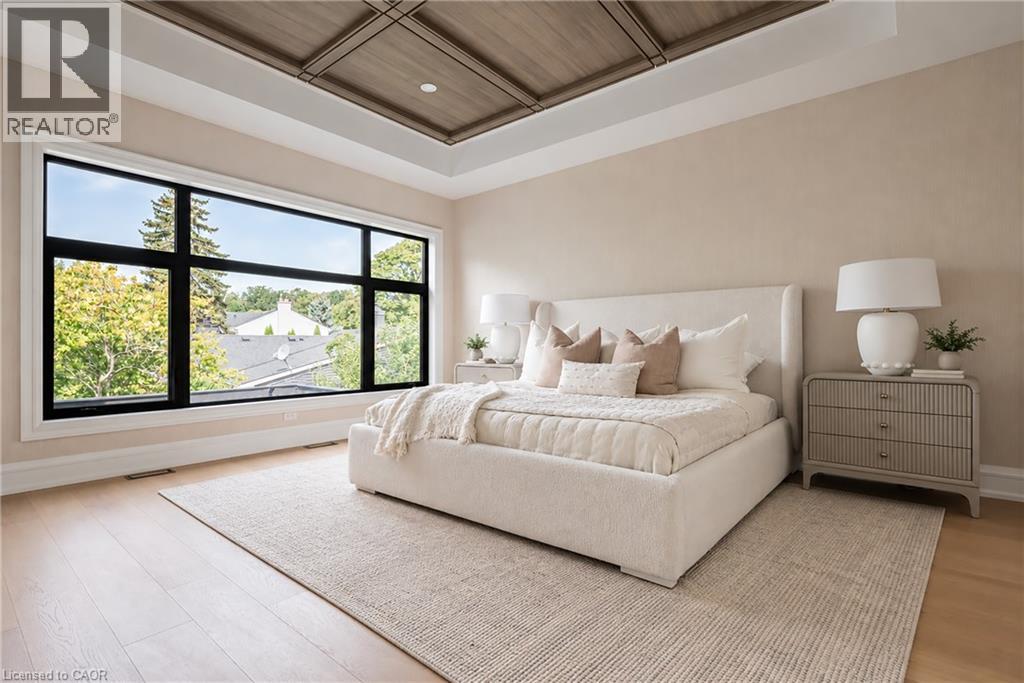
Wide plank wood-finish flooring, recessed coffered ceiling with wood-finish panels, expansive picture window with black framing, neutral wall tones, and crown molding
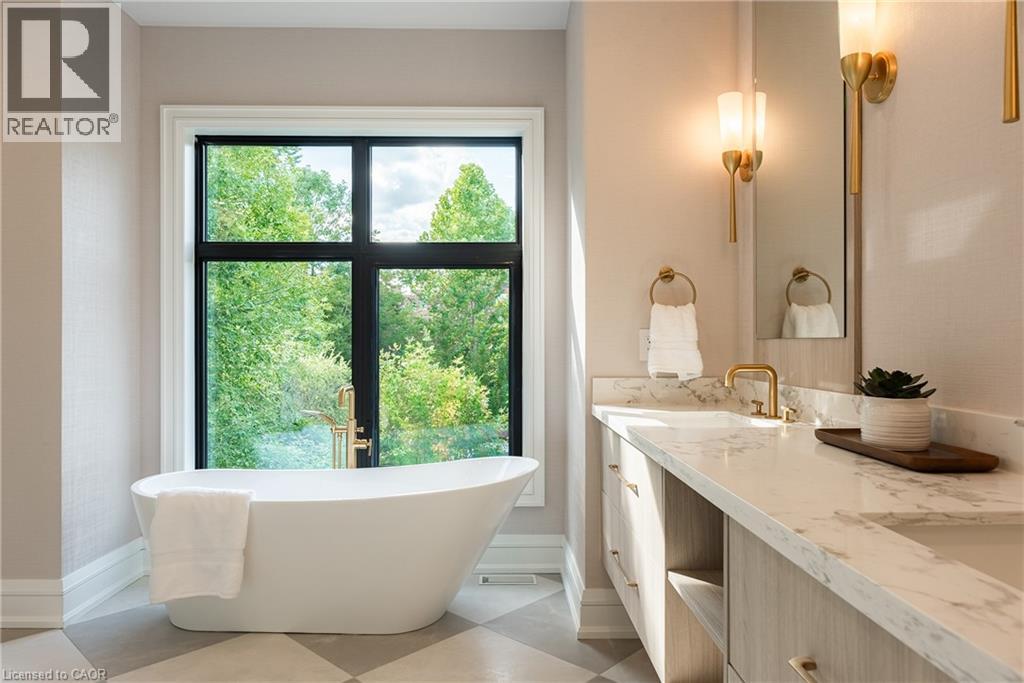
Freestanding soaking tub with floor-mounted fixture, large window with black framing, dual vanity with undermount sinks, stone countertops, and wall-mounted sconces
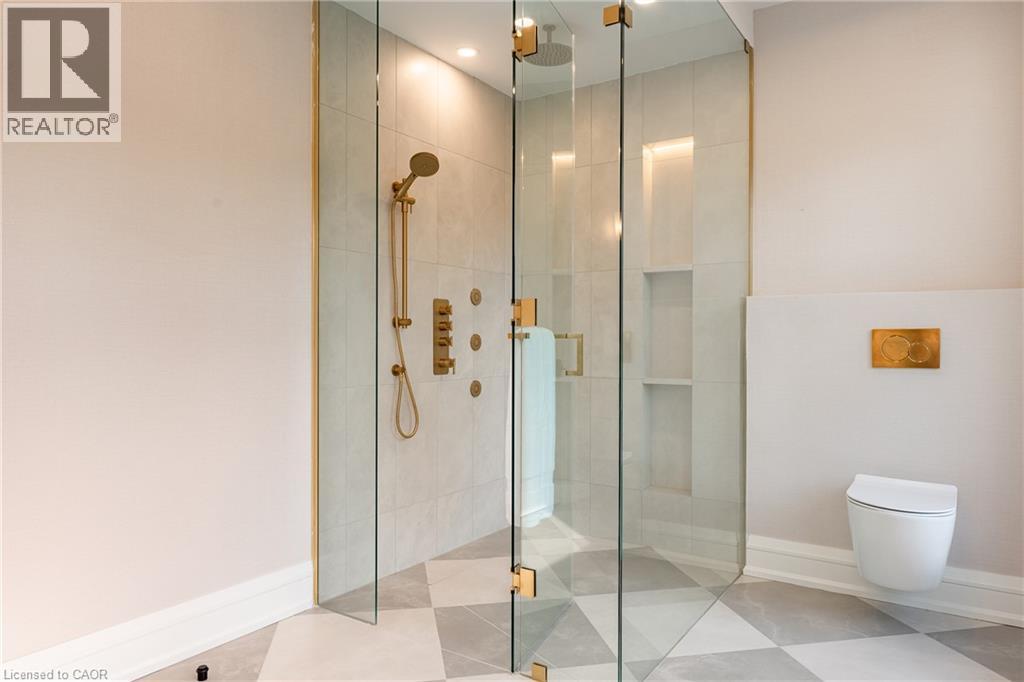
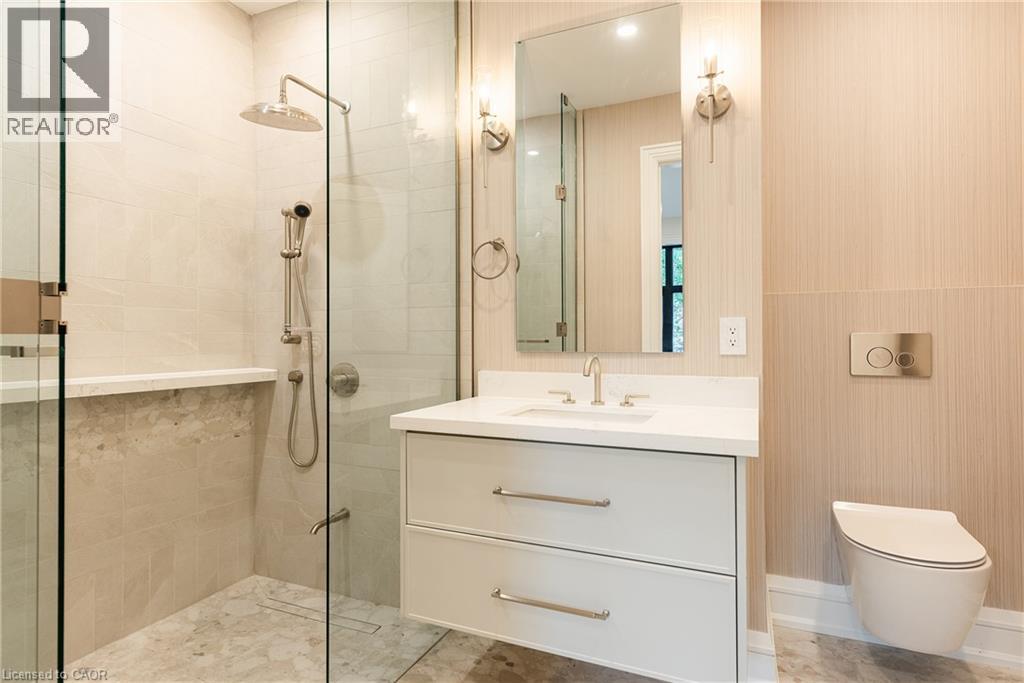
Glass-enclosed shower with gold-tone fixtures, tiled shower walls featuring recessed shelves, and a wall-mounted toilet
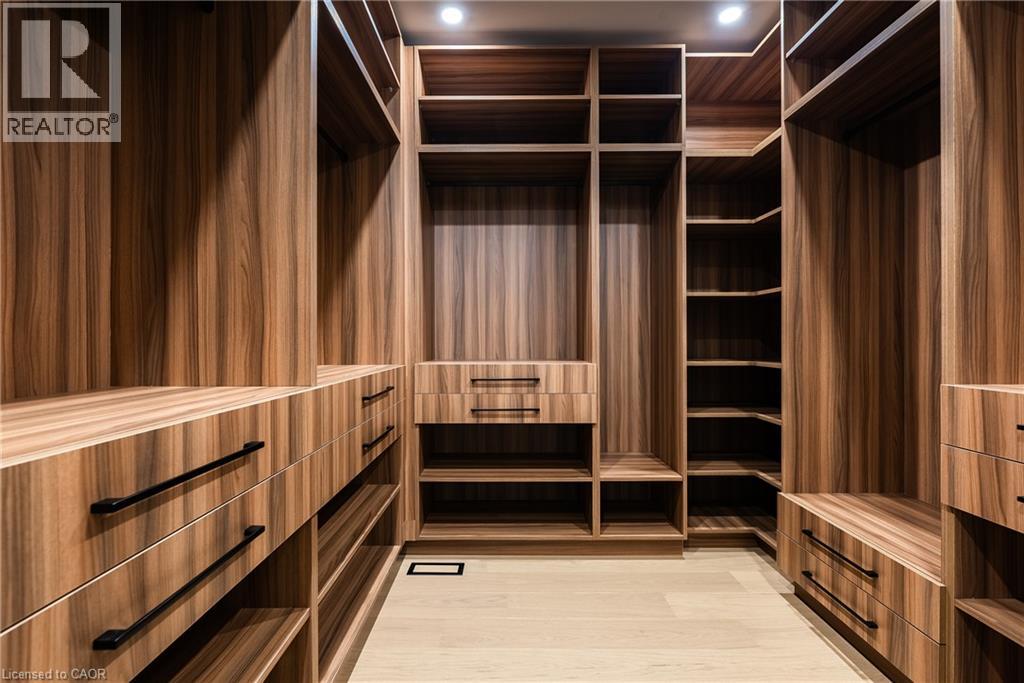
Custom closet system with wood-finish cabinetry, integrated shelving, and recessed lighting
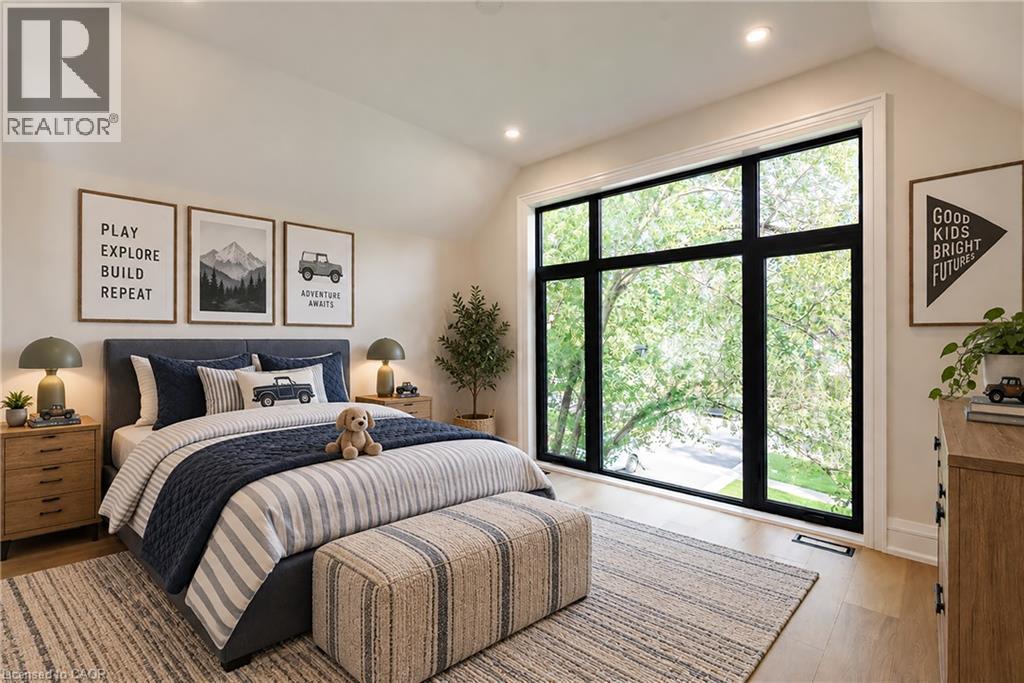
Vaulted ceiling with recessed lighting
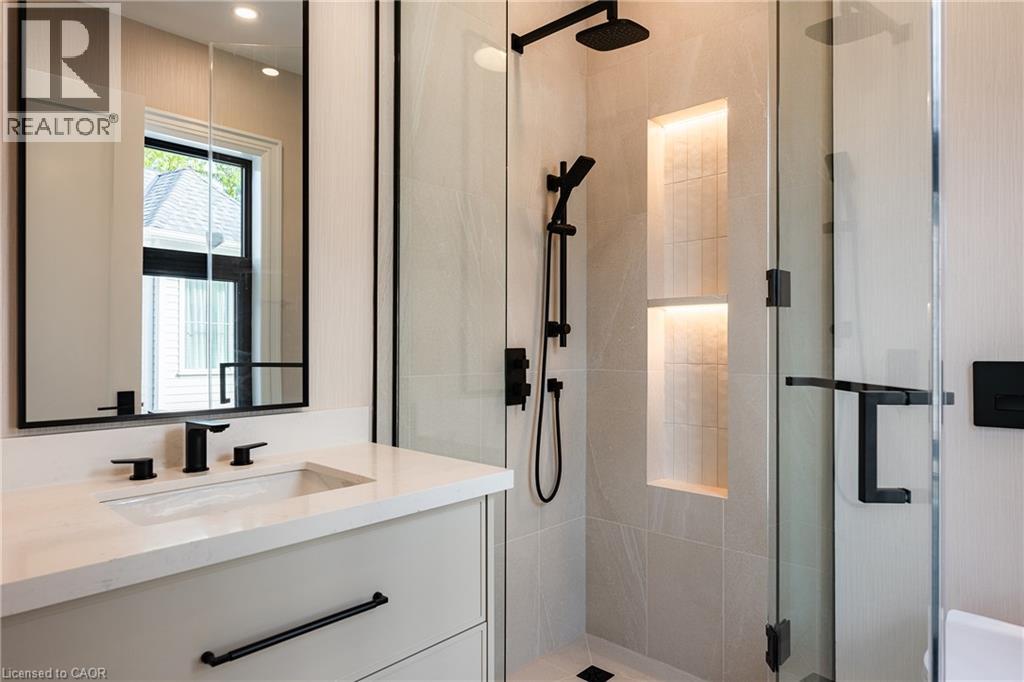
Walk-in shower with glass enclosure, matte black fixtures, and recessed shelf lighting
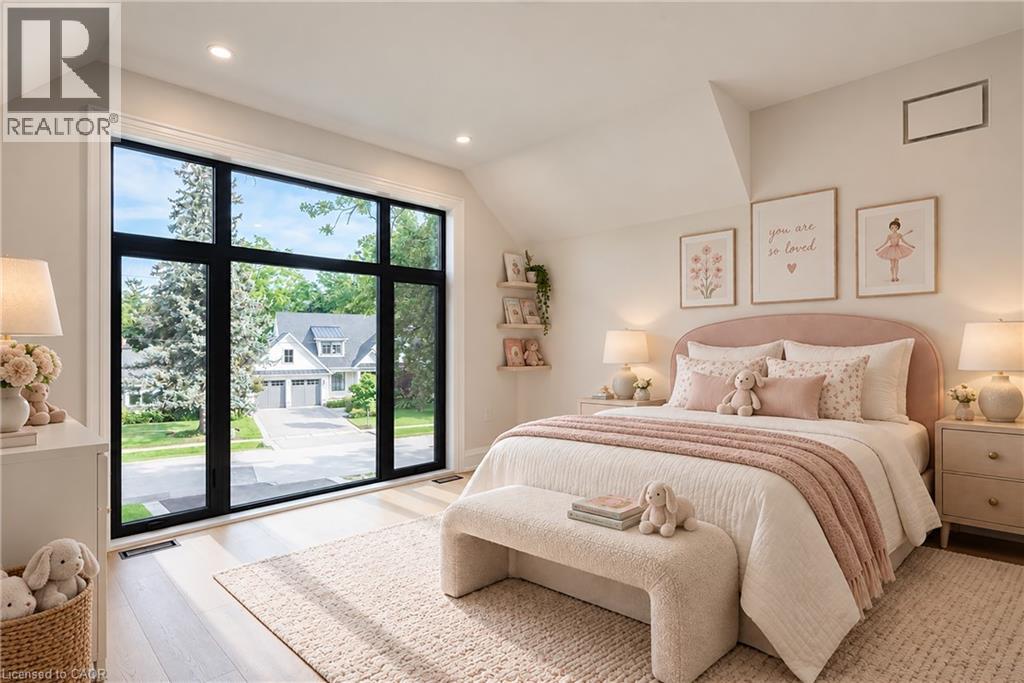
Expansive black-framed window, recessed lighting, wood-finish flooring, built-in shelving, vaulted ceiling
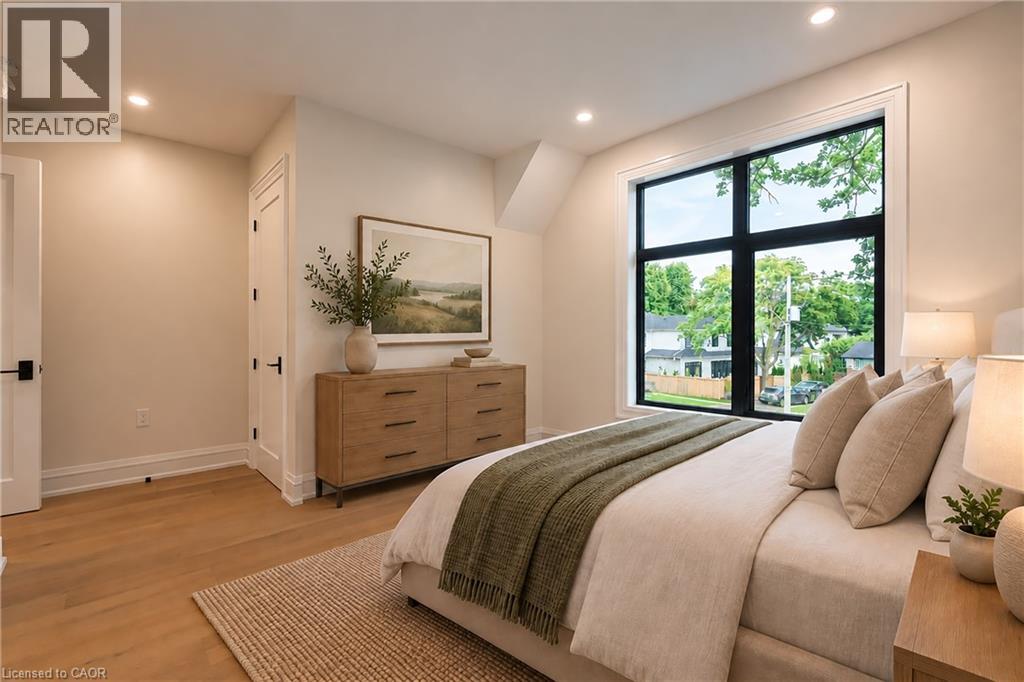
Recessed lighting, wood-finish flooring, white paneled doors with matte black hardware, and a large multi-pane window with black trim
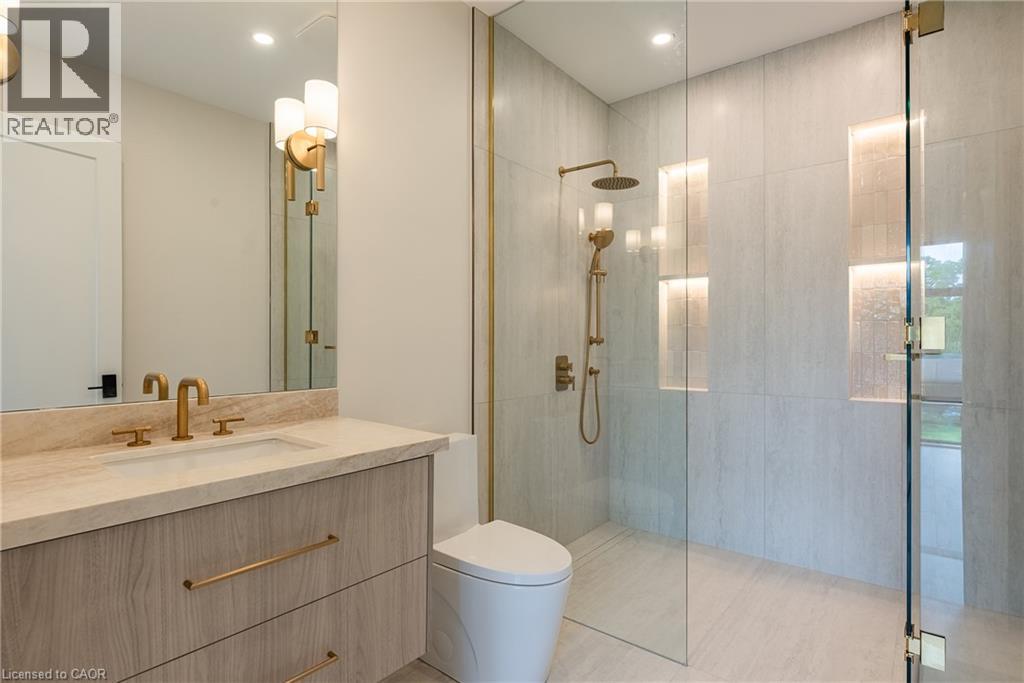
Vanity with a neutral-toned countertop and gold-finish fixtures, frameless glass shower enclosure, recessed shower lighting, and integrated shower niches
Walk-in shower with a rainfall showerhead and a built-in bench
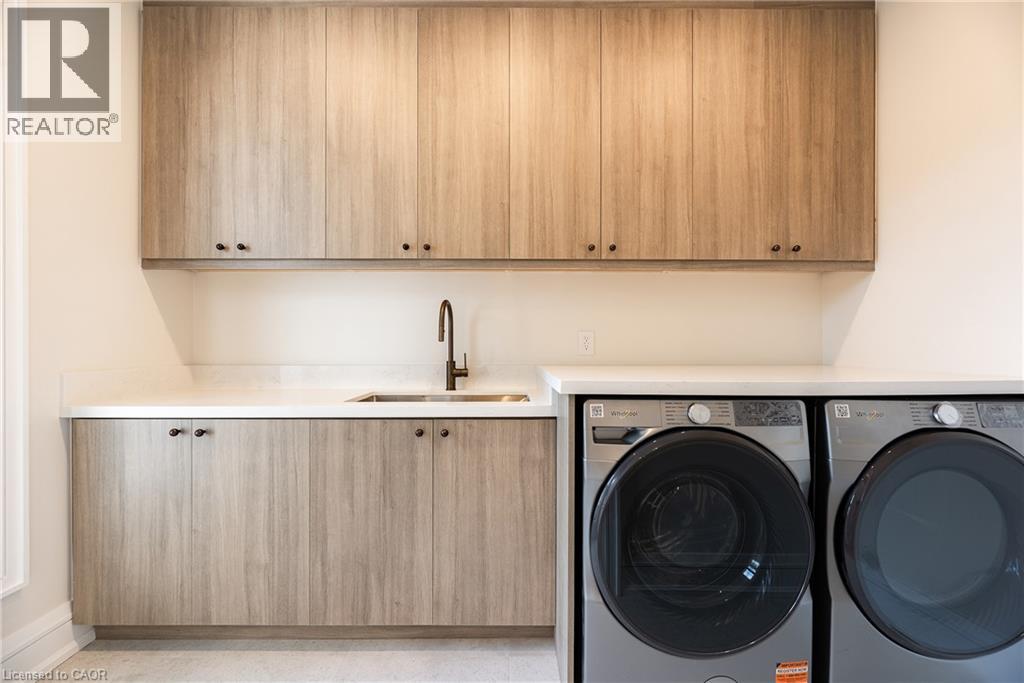
Laundry area featuring wood-finish cabinetry, light-toned countertops, an undermount sink with a dark-finish faucet, and integrated appliances
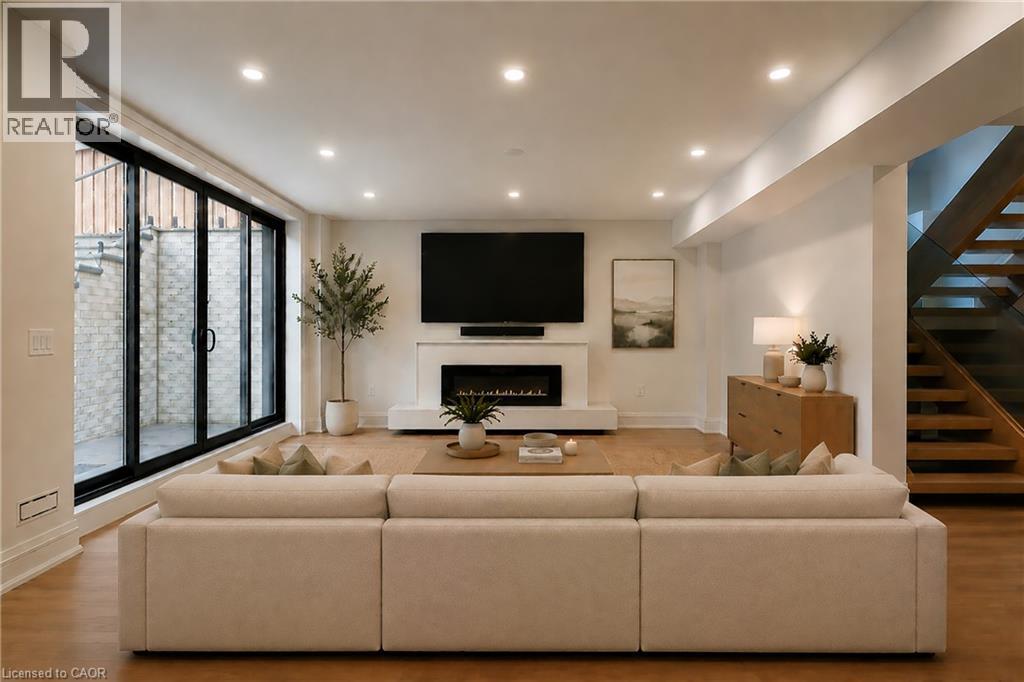
Recessed lighting, wood-finish flooring, linear fireplace, and modern sliding glass doors
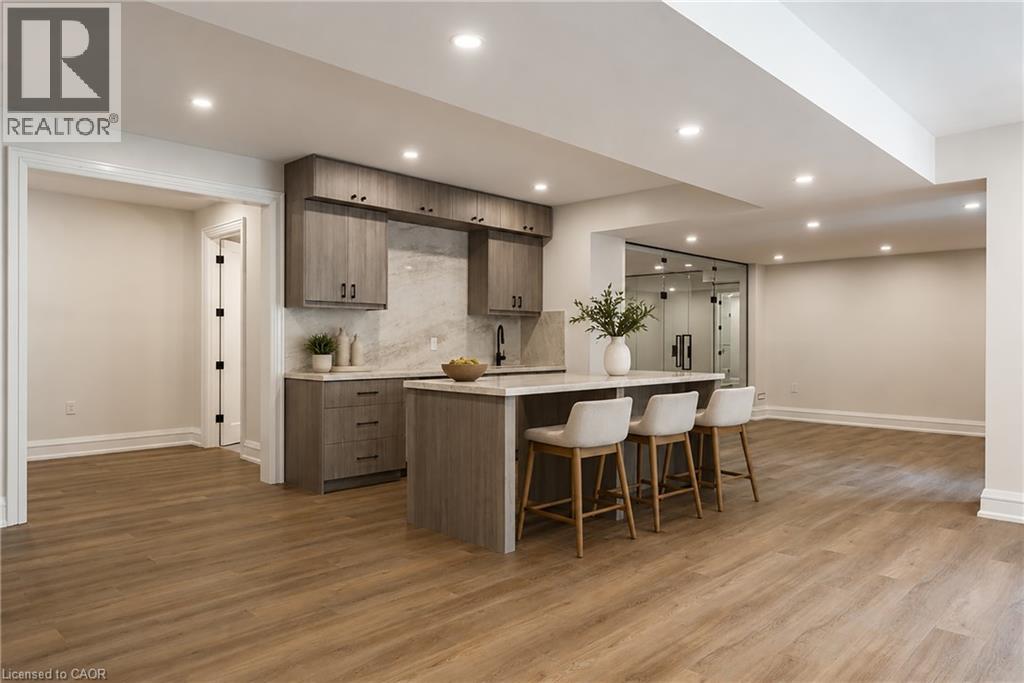
Open-concept living area featuring wood-finish flooring, recessed lighting, and a built-in wet bar with wood cabinetry
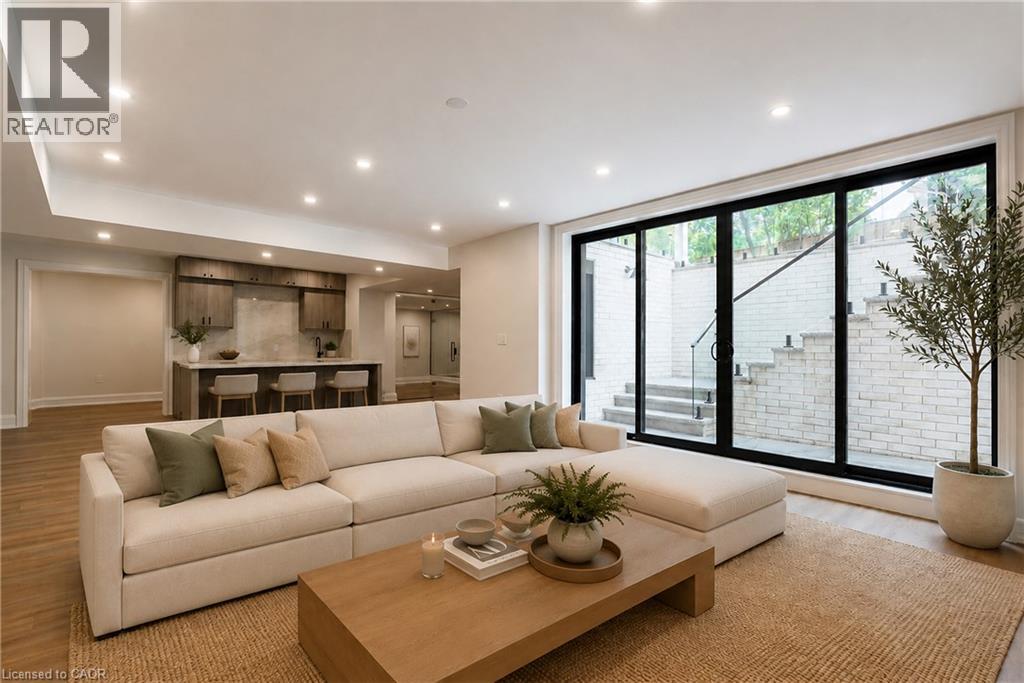
Kitchenette with wood-finish cabinetry, light-toned countertops, and an integrated island with seating
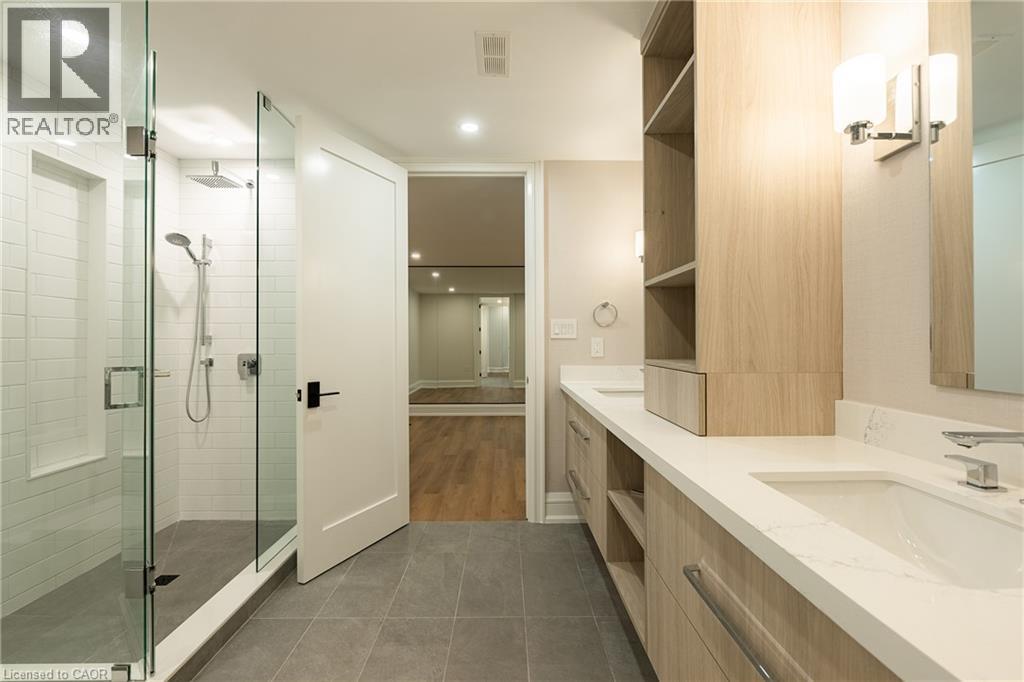
Dual vanity with undermount sinks and light wood-finish cabinetry
Recessed lighting illuminates the room with wood-finish flooring
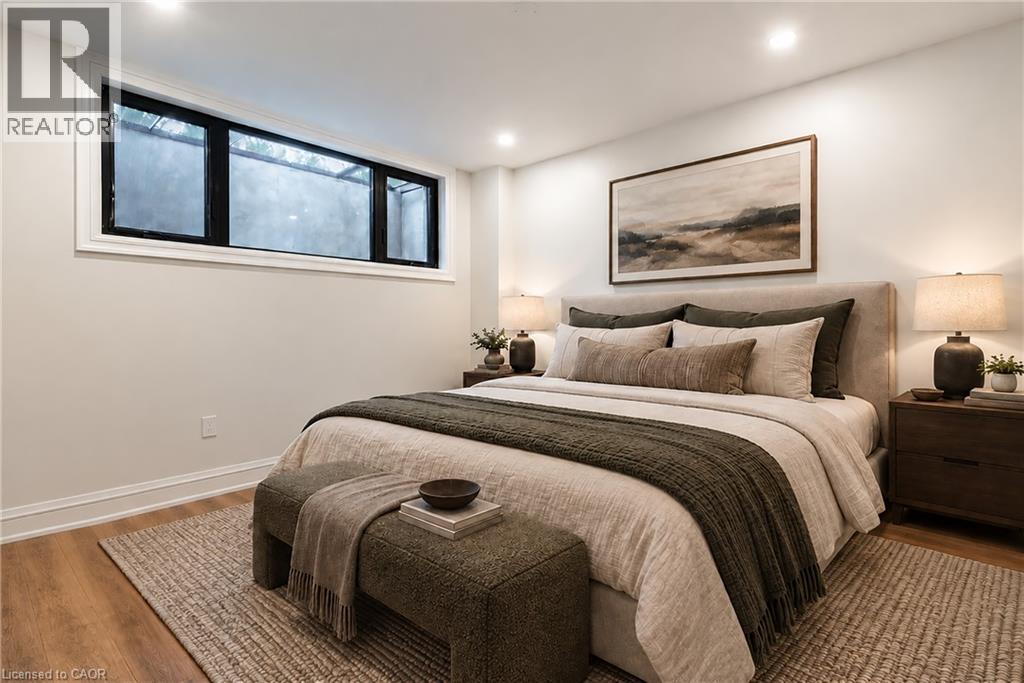
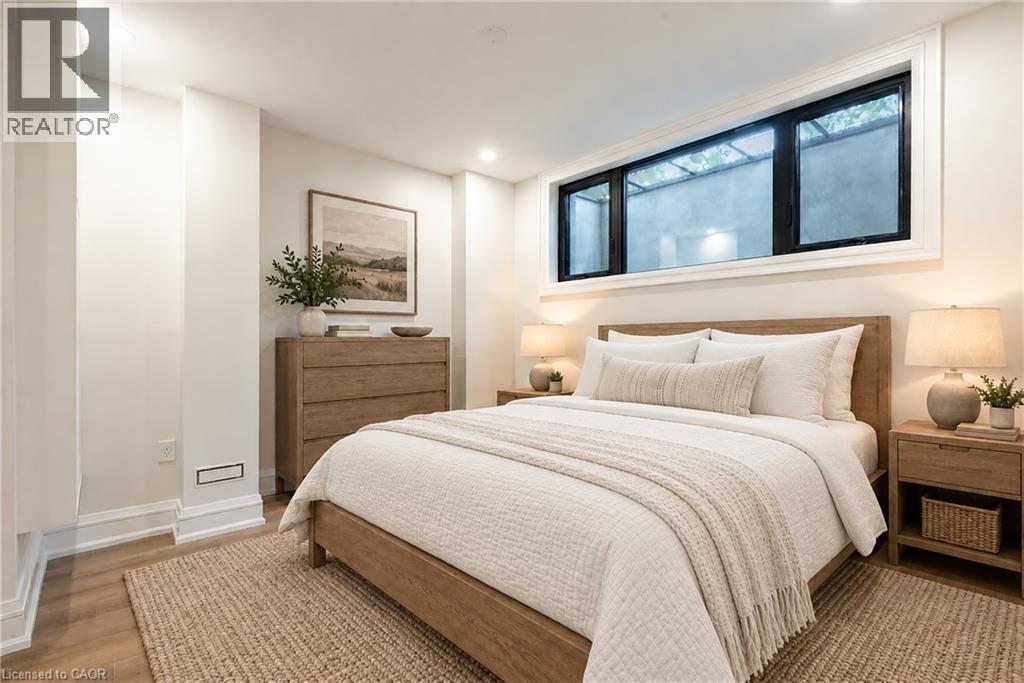
Wood-finish flooring, recessed lighting, and a broad transom window with black framing
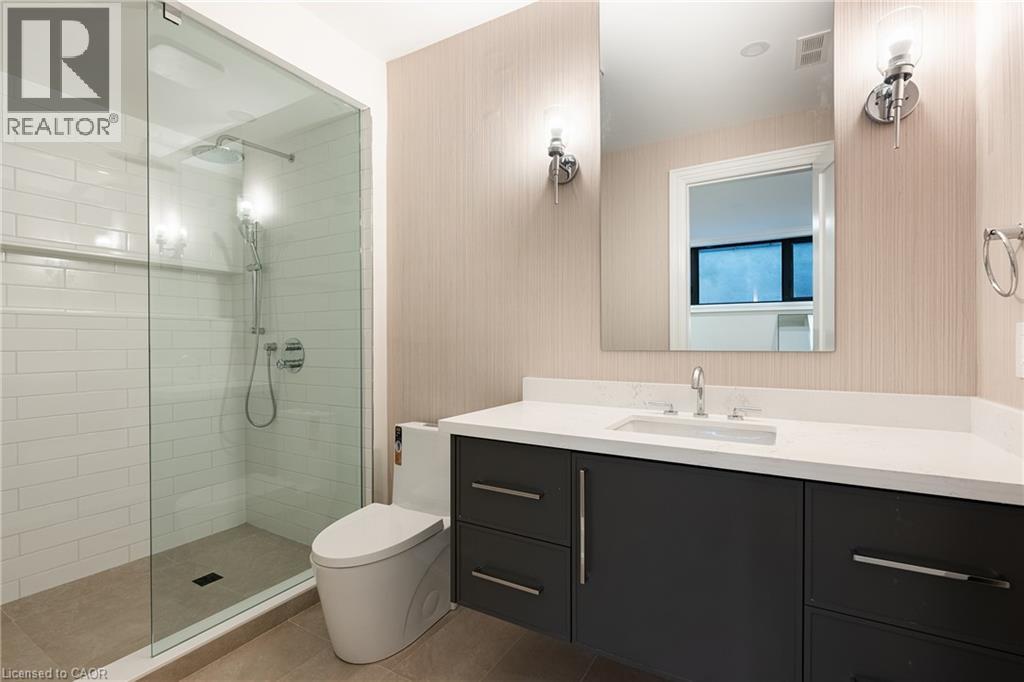
Glass-enclosed shower with subway tile surround, rain shower head, and handheld shower
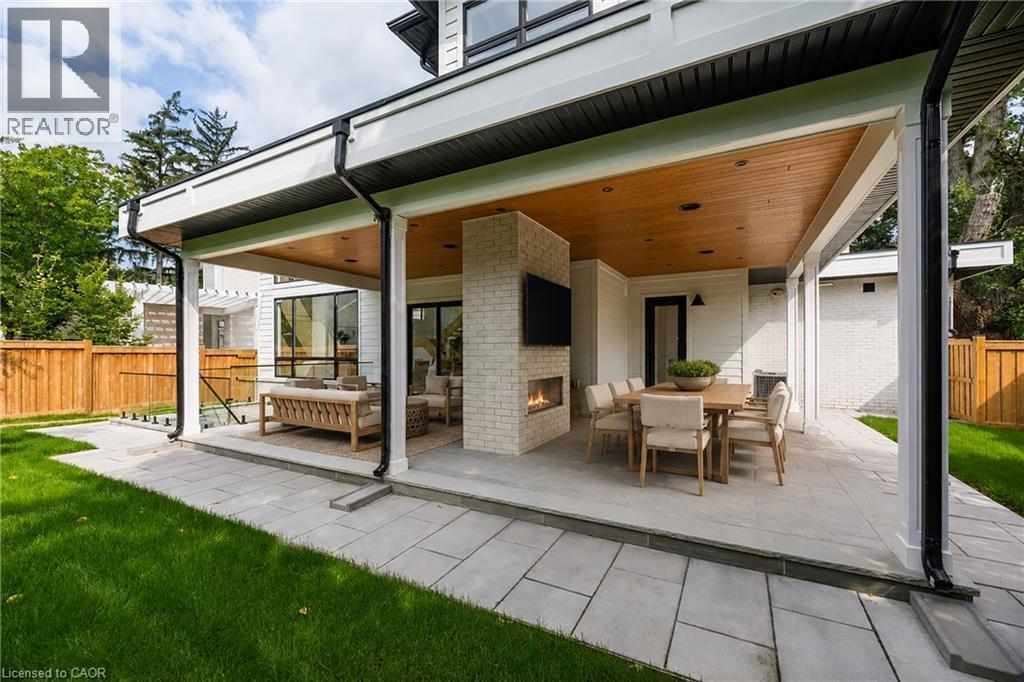
Expansive backyard featuring a manicured lawn, a large paver patio, a covered outdoor living area with a built-in fireplace, and a separate covered dining space
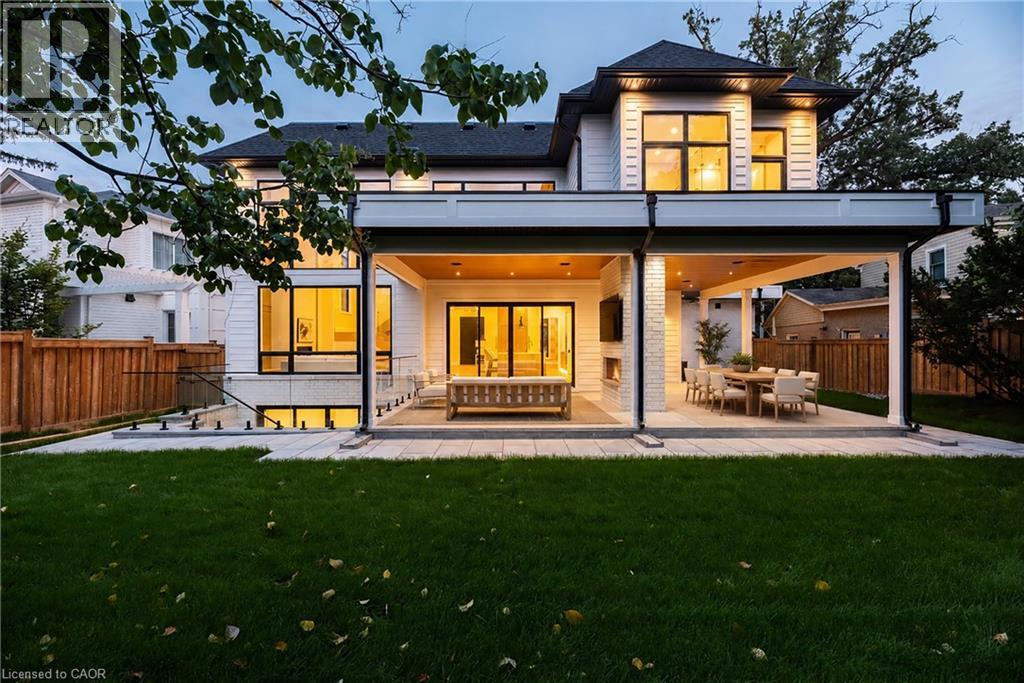
White siding exterior with expansive black-framed windows
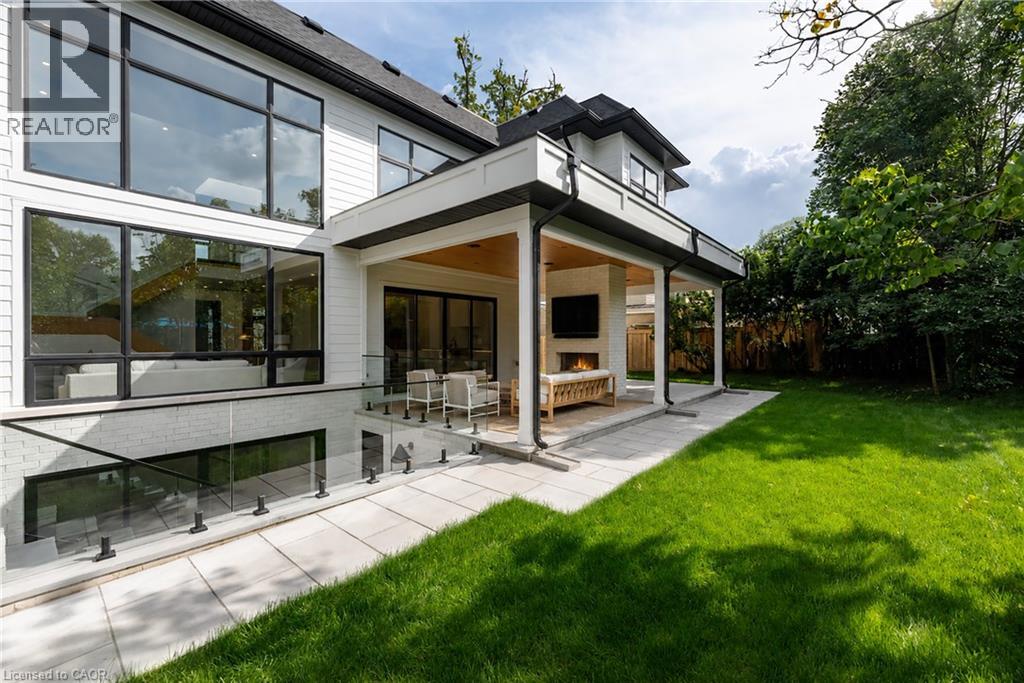
Expansive outdoor patio featuring a brick-clad fireplace with a built-in outdoor television, a wood-finish ceiling, and large sliding glass doors
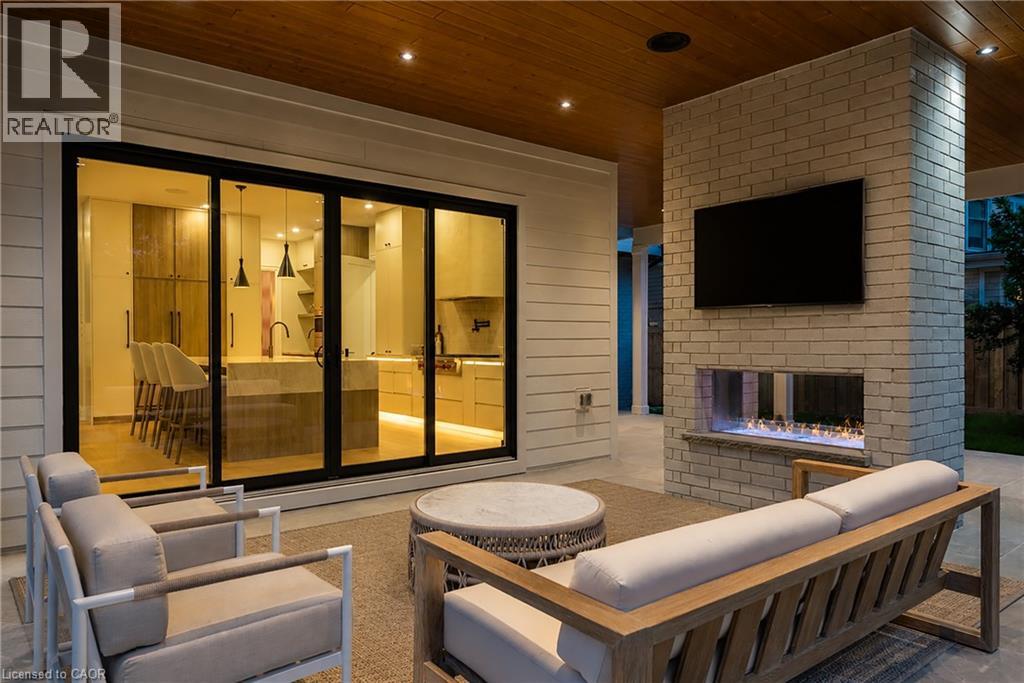
Expansive covered patio with a wood-finish ceiling, integrated lighting, and a stone-clad fireplace

61 Highland Road, Oakville, QC L6K

$3,999,000

  • 6 Bedrooms
  • 7 Bathrooms
  • 2026
  • MLS: 30265359
6,022.00 ft2 Other Fireplace Central air conditioning Forced air Lawn sprinkler

Description

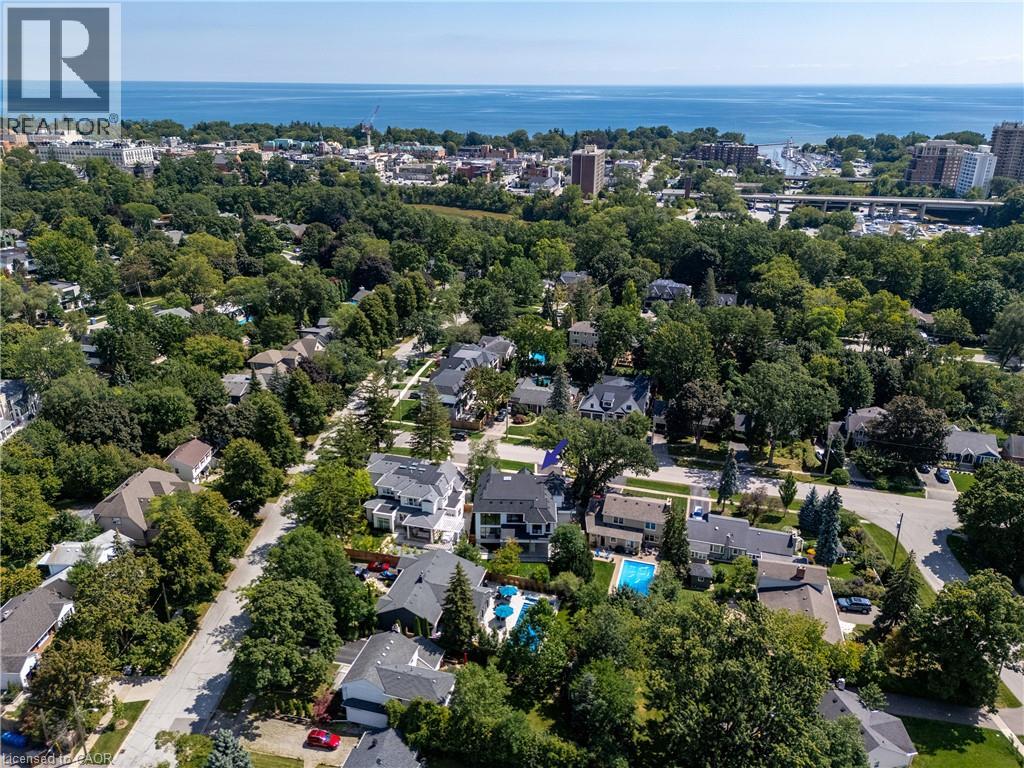
Brand new, never lived in, and exceptionally located within walking distance of Downtown Oakville, this home offers a rare opportunity to enjoy a newly built luxury residence in one of the town's most established neighbourhoods. Designed by Keeren Design with interiors by Kate + Co, the home sits on a generous 70' wide property and offers over 3,600 square feet above grade. Thoughtfully designed across three finished levels, it pairs transitional architecture with warm, sophisticated interiors defined by soaring ceilings, expansive windows, custom millwork and a refined palette of natural wood, stone and plaster. The main level balances formal and casual living with an elegant dining room and an open-concept kitchen and family room. The custom kitchen features extensive cabinetry, integrated top-of-the-line appliances, a large island and separate servery with walk-in pantry. Beyond, the dramatic two-storey family room is filled with natural light and anchored by a beautiful plaster fireplace. A covered rear terrace extends the living space outdoors with separate dining and lounging areas centred around a two-sided gas fireplace, overlooking the backyard. Upstairs, the primary suite features a luxurious ensuite and extensively fitted dressing room. Each additional bedroom enjoys its own ensuite, while laundry is conveniently located on this level. The finished lower level offers a large recreation area with fireplace, wet bar, two additional bedrooms and bathrooms, gym, large windows and a walk-up to the rear yard. Downtown Oakville is an easy walk from your front door, with shops, restaurants, cafes and the waterfront close by. Kerr Village, parks and lakefront trails are also nearby, offering an exceptional walkable lifestyle and the ease of a brand-new home in an established Oakville neighbourhood. (id:63285)

Property Details
DDF® Number 40861430
Property Type Single Family
Amenities Near By Hospital, Park, Schools
Community Features Quiet Area
Equipment Type Water Heater
Features Paved Driveway, Automatic Garage Door Opener
Parking Space Total 6
Rental Equipment Type Water Heater
Building
Bathroom Total 7
Bedrooms Above Ground 4
Bedrooms Below Ground 2
Bedrooms Total 6
Architectural Style Other
Basement Development Finished
Basement Type Full (finished)
Constructed Date 2026
Construction Material Wood Frame
Construction Style Attachment Detached
Cooling Type Central Air Conditioning
Exterior Finish Brick, Wood
Fire Protection Smoke Detectors, Alarm System
Fireplace Present Yes
Fireplace Total 2
Foundation Type Poured Concrete
Half Bath Total 1
Heating Type Forced Air
Stories Total 2
Size Interior 6022 Sqft
Type House
Utility Water Municipal Water
Parking
Attached Garage
Land
Acreage No
Fence Type Fence
Land Amenities Hospital, Park, Schools
Landscape Features Lawn Sprinkler
Sewer Municipal Sewage System
Size Depth 130 Ft
Size Frontage 70 Ft
Size Irregular 0.21
Size Total 9147.6 Sqft
Zoning Description Rl3-0

Rooms

Level Type Dimensions
Second Level 3pc Bathroom x
Second Level Bedroom 12.1 x 11.11
Second Level 3pc Bathroom x
Second Level Bedroom 12.8 x 12.6
Second Level 3pc Bathroom x
Second Level Bedroom 12.8 x 10.10
Second Level Laundry Room 10.11 x 5.11
Second Level 5pc Ensuite Bath x
Second Level Primary Bedroom 16.0 x 15.0
Basement Utility Room 14.2 x 10.9
Basement Sitting Room 8.2 x 7.8
Basement Games Room 13.7 x 13.6
Basement Exercise Room 13.10 x 13.6
Basement 4pc Bathroom x
Basement Bedroom 12.9 x 11.2
Basement 3pc Bathroom x
Basement Bedroom 11.10 x 11.5
Basement Recreation Room 34.1 x 17.10
Main Level 2pc Bathroom x
Main Level Office 12.8 x 10.10
Main Level Mud Room 9.2 x 8.2
Main Level Dining Room 17.10 x 12.8
Main Level Living Room 17.1 x 16.6
Main Level Breakfast 19.6 x 7.1
Main Level Kitchen 19.6 x 11.3

Loading maps...

Loading street view...

This site is registered on wpml.org as a development site. Switch to a production site key to remove this banner.