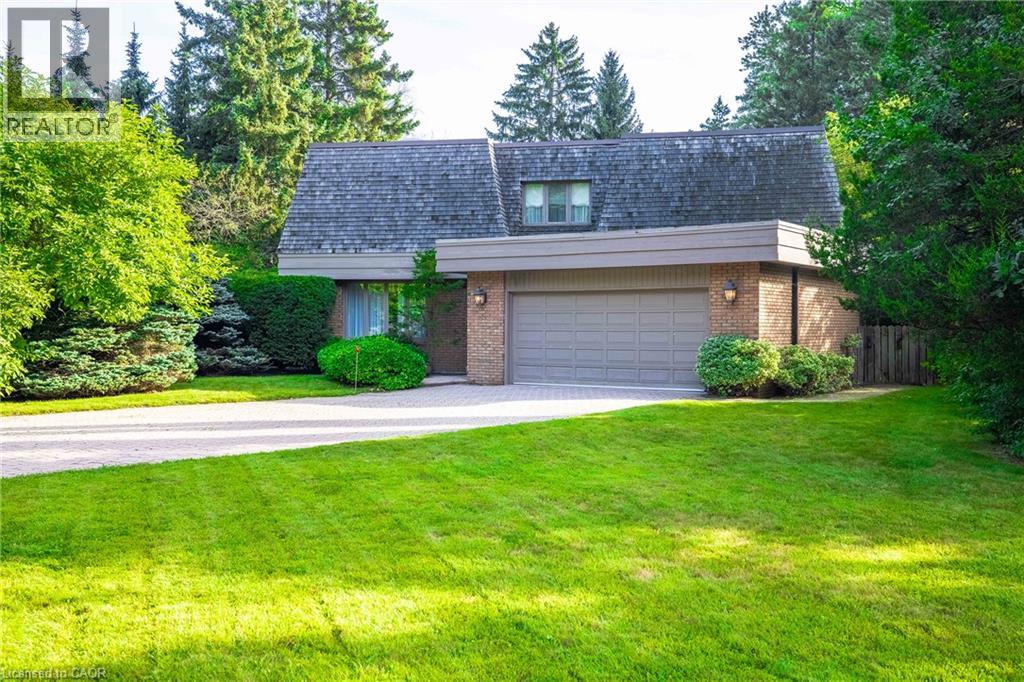
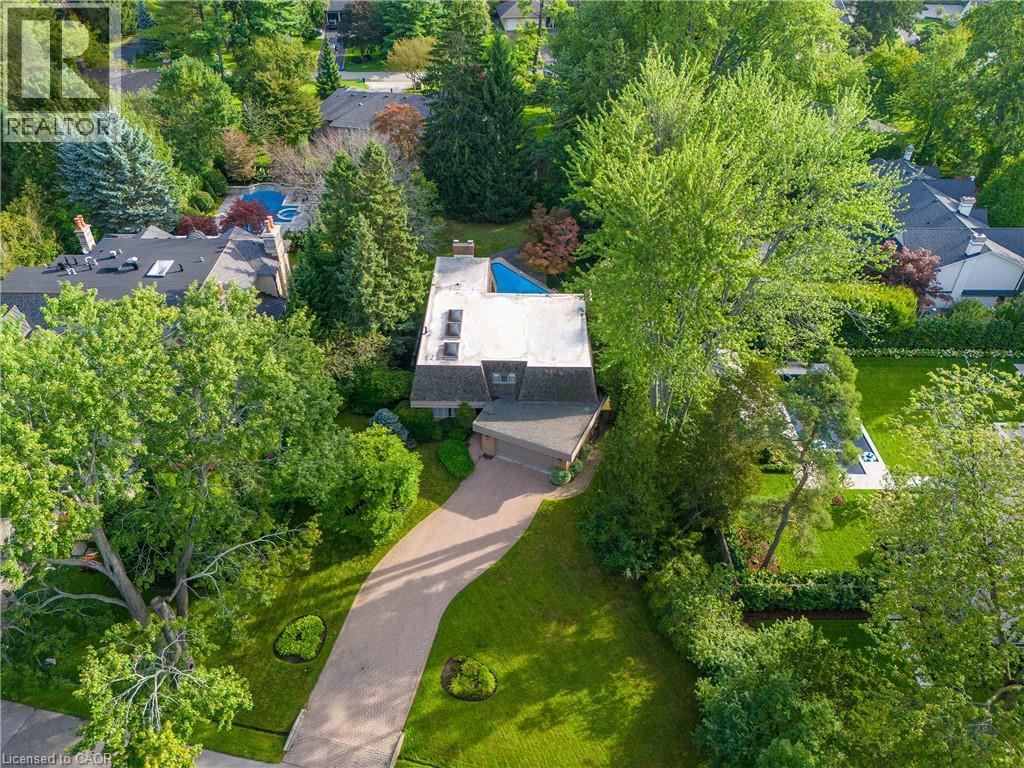
Brick facade property featuring a sloped shingle roof, integrated garage, and a paver driveway
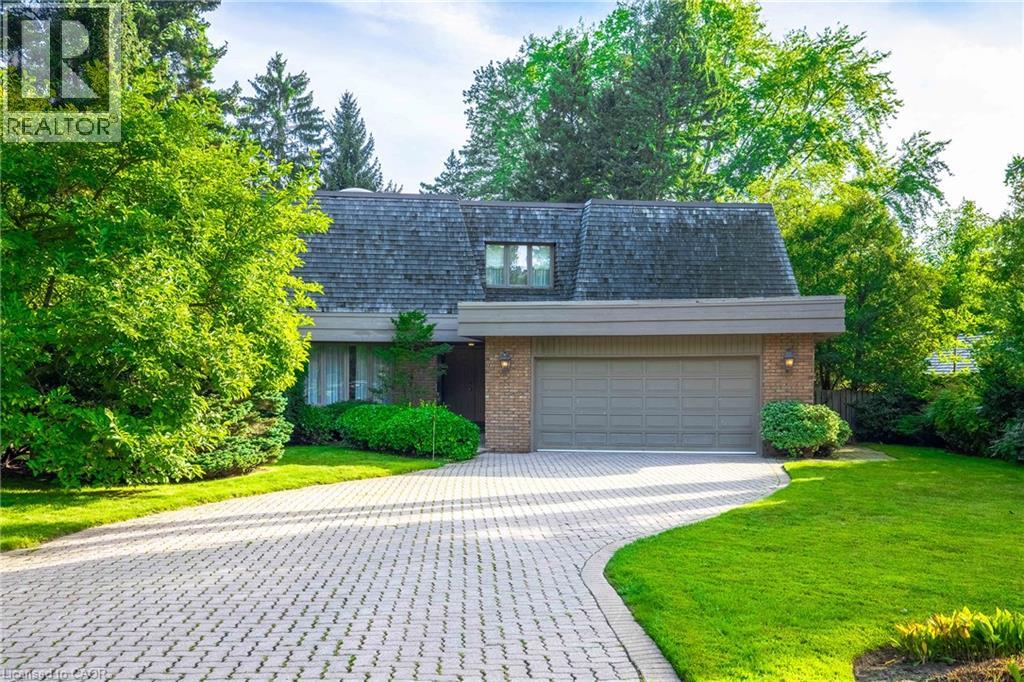
Sloped roofline, brick exterior, attached garage, dormer window, and paved driveway
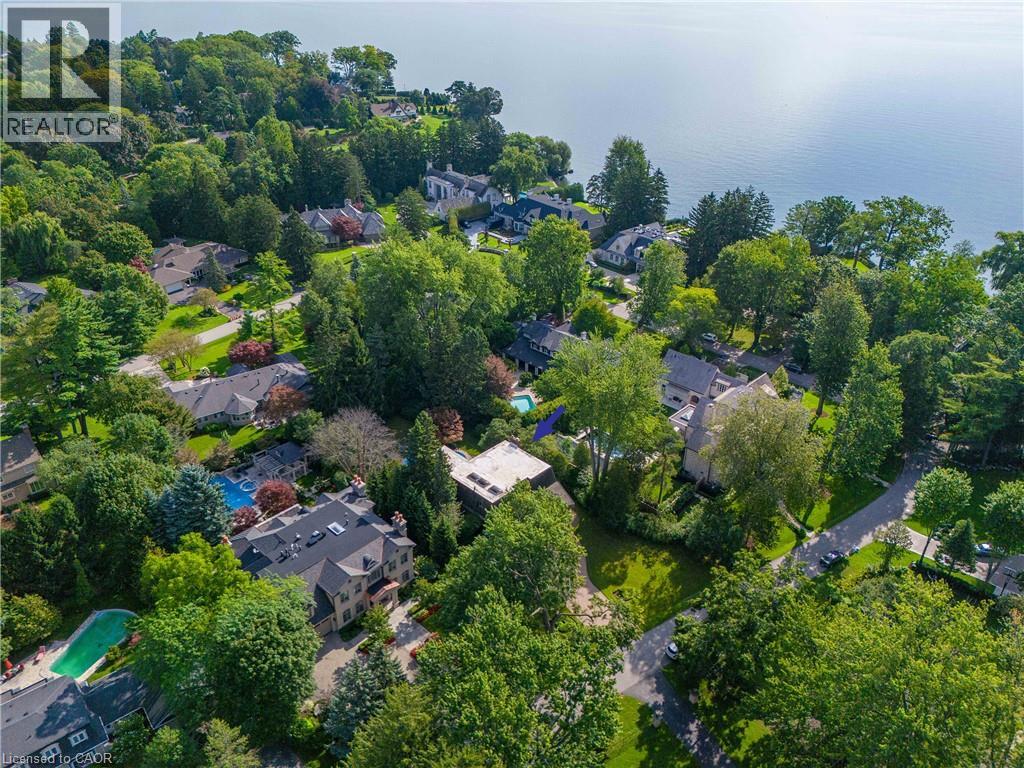
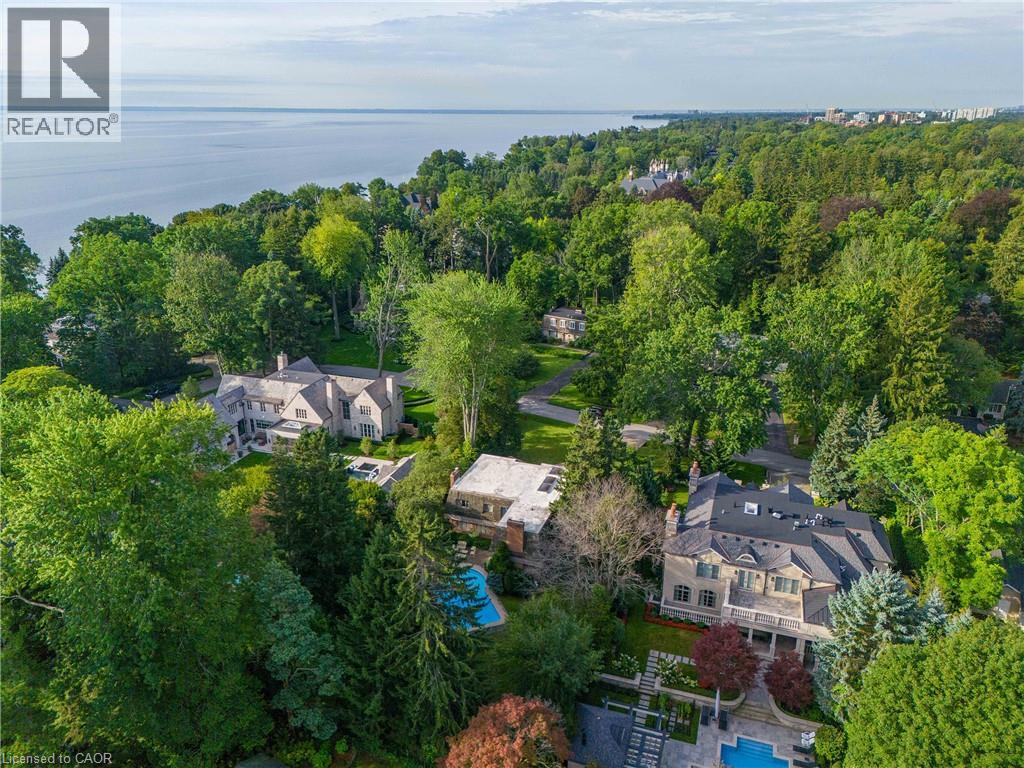
Expansive waterfront property featuring mature trees and a tranquil water backdrop
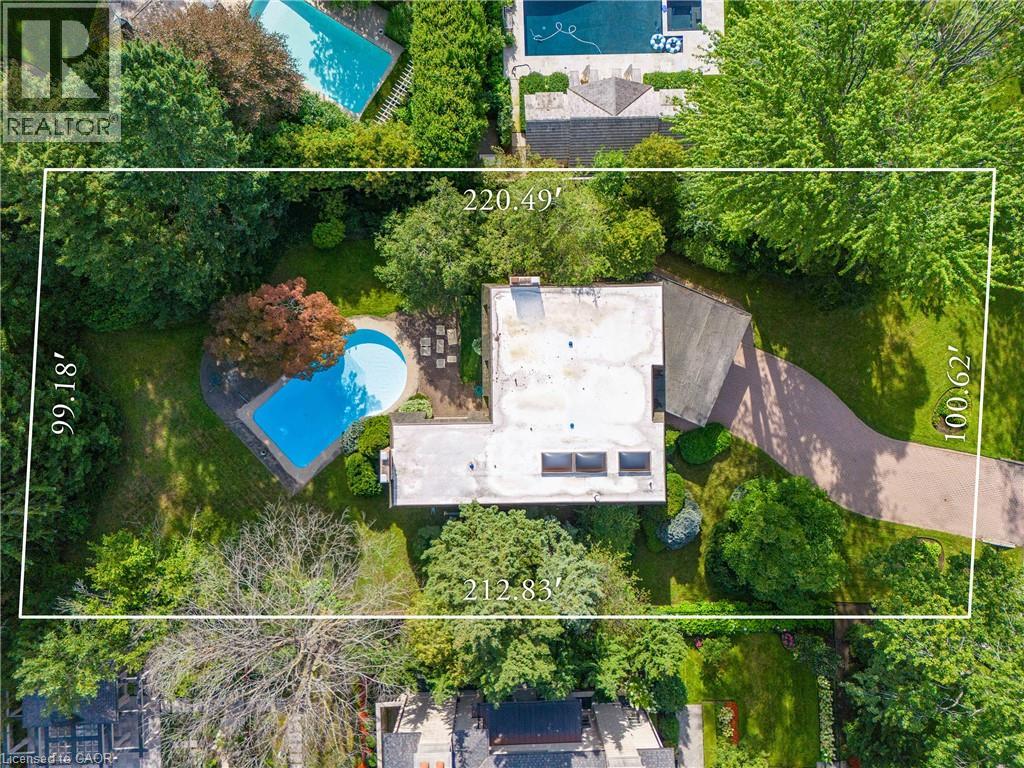
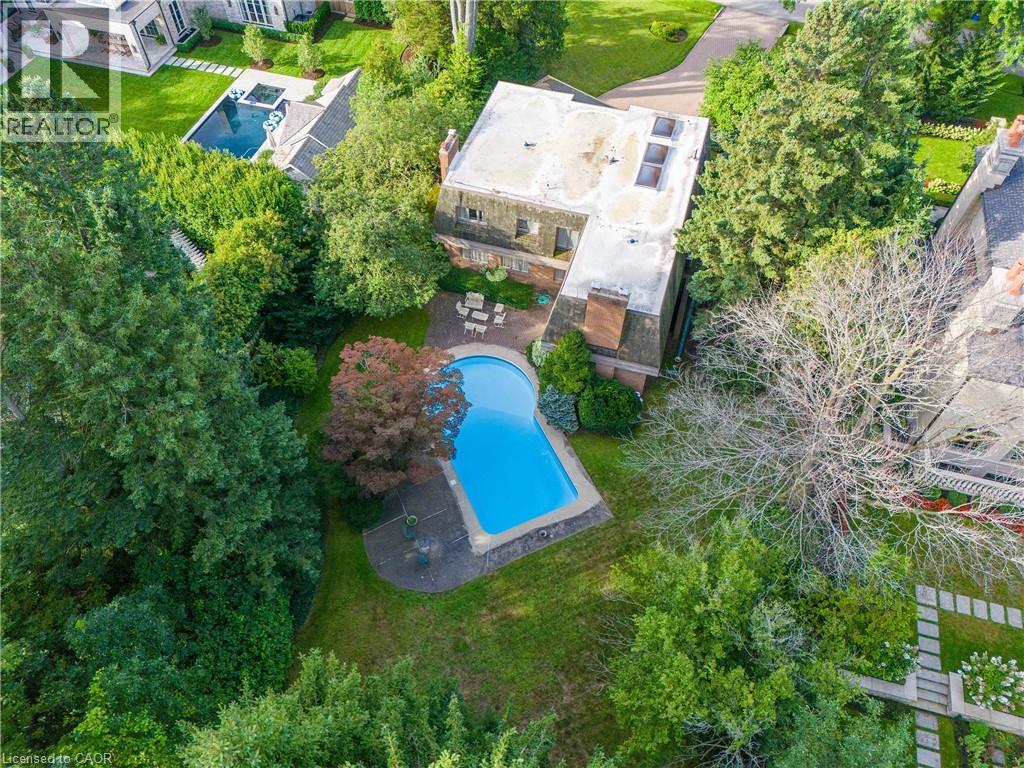
Manicured grounds with mature trees and a curvilinear swimming pool
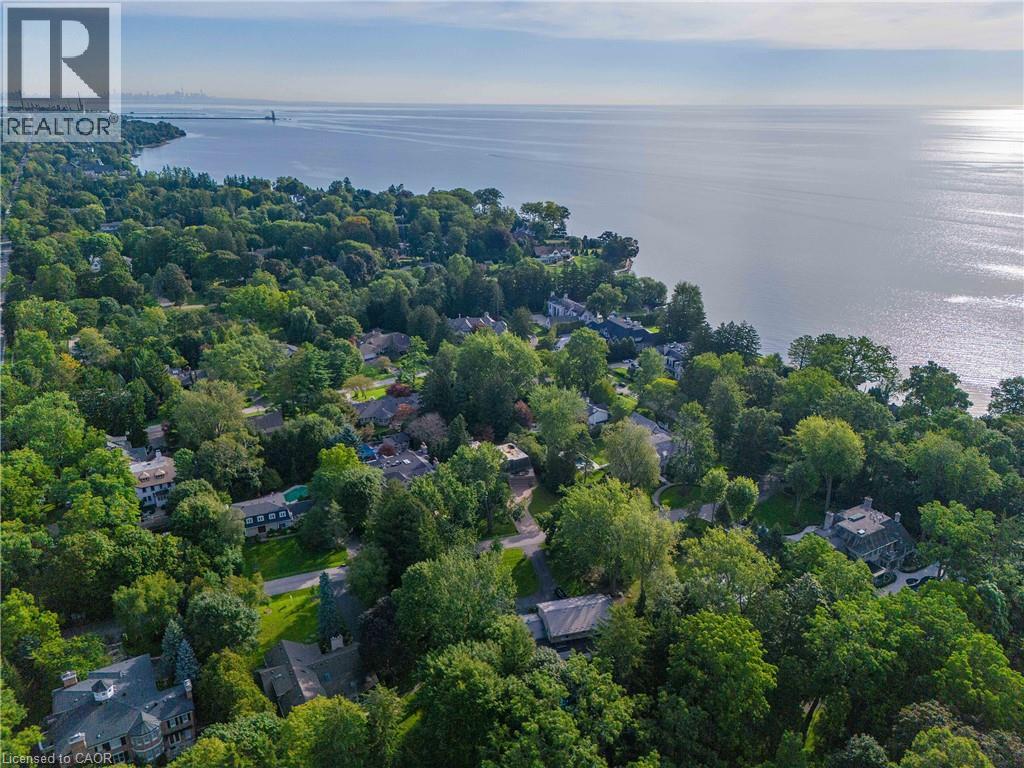
Expansive property featuring a large residence, surrounding mature trees, and a visible body of water
Expansive property featuring a paved driveway, lush green lawns, mature trees, and an in-ground swimming pool
Property with a curved swimming pool, surrounding patio, and mature trees
Expansive backyard featuring a swimming pool, concrete pool deck, and mature landscaping
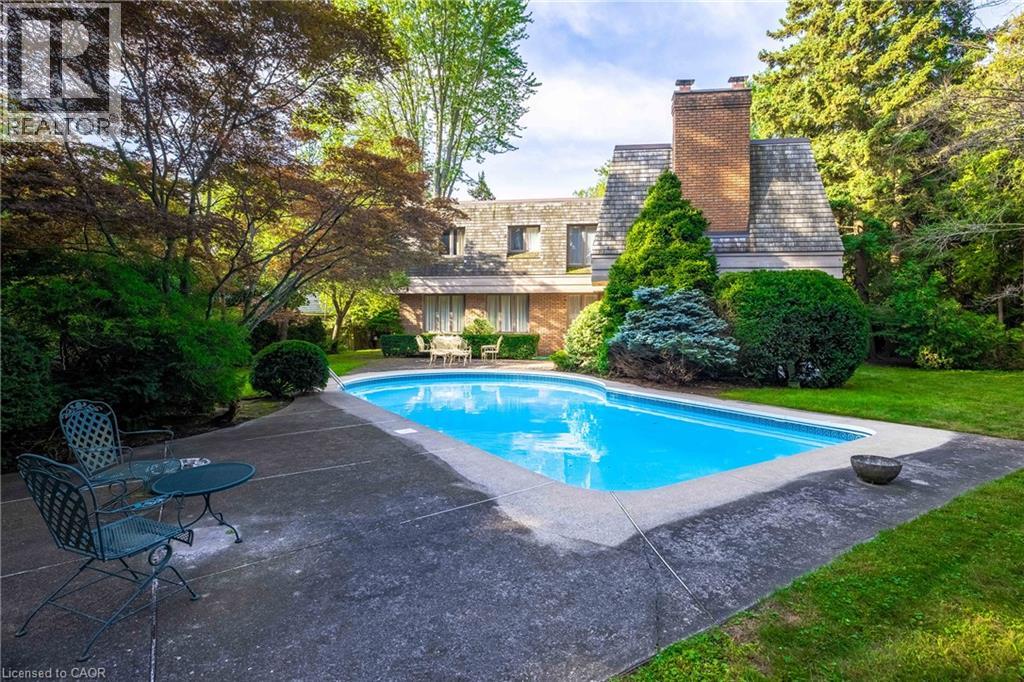
Brick exterior with a mansard roof, integrated chimney, and a curved inground swimming pool
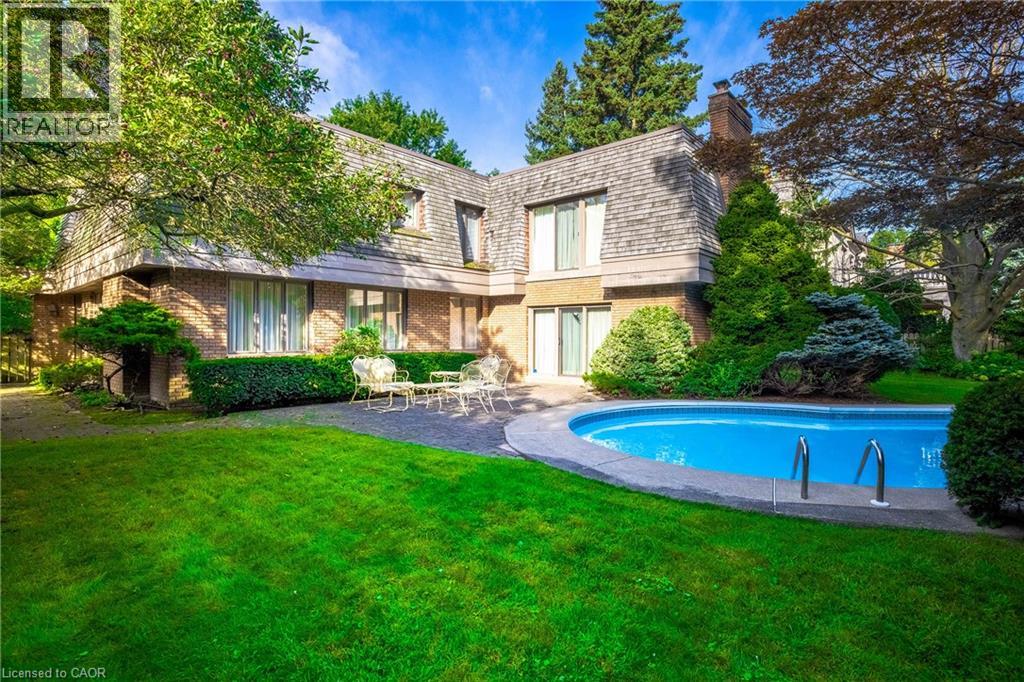
Outdoor swimming pool with a concrete surround, mature landscaping, and a brick chimney
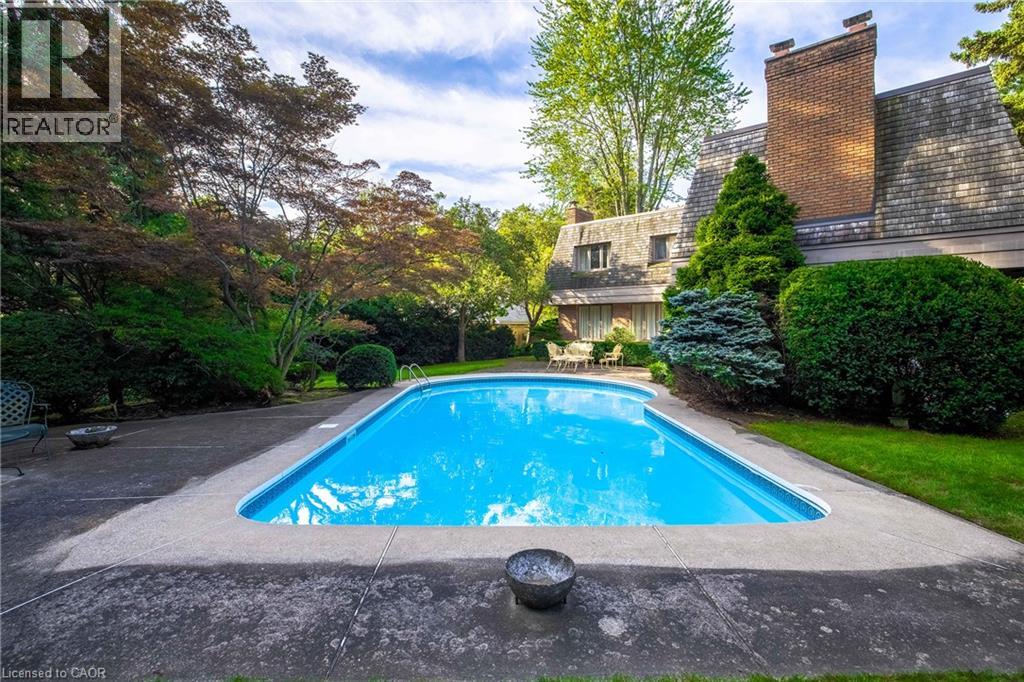
Brick exterior featuring a gabled roofline
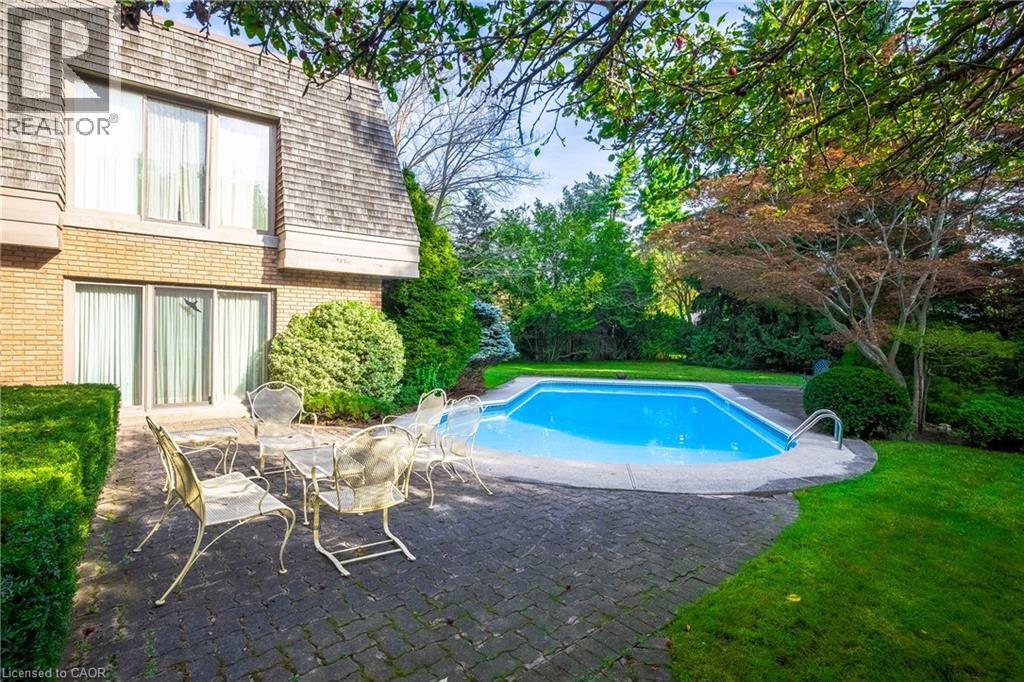
In-ground swimming pool with concrete surround
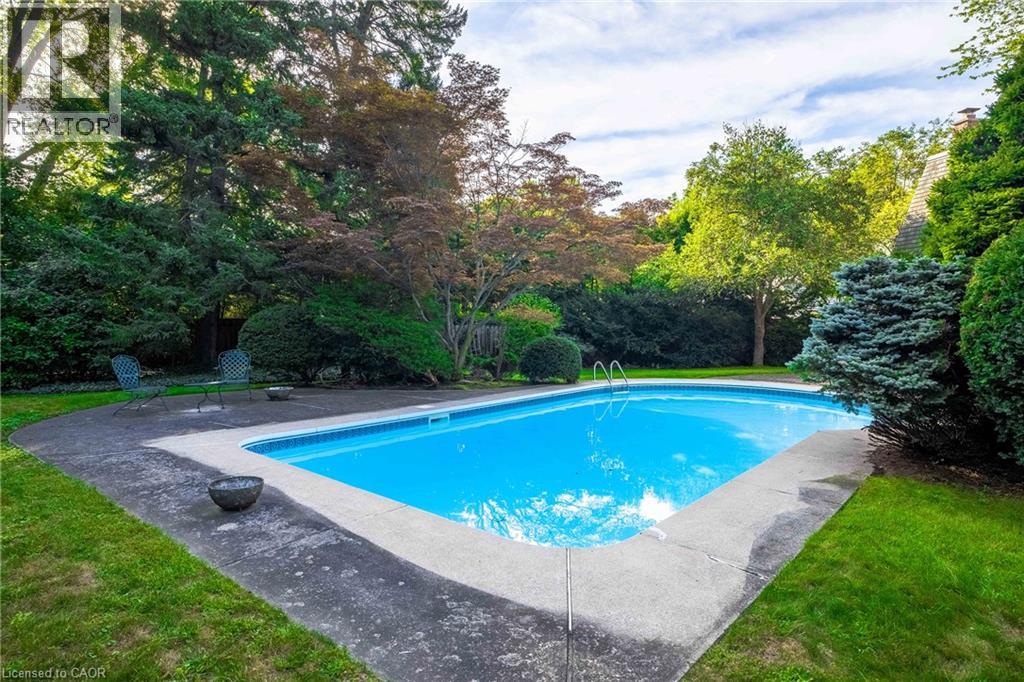
Additional content
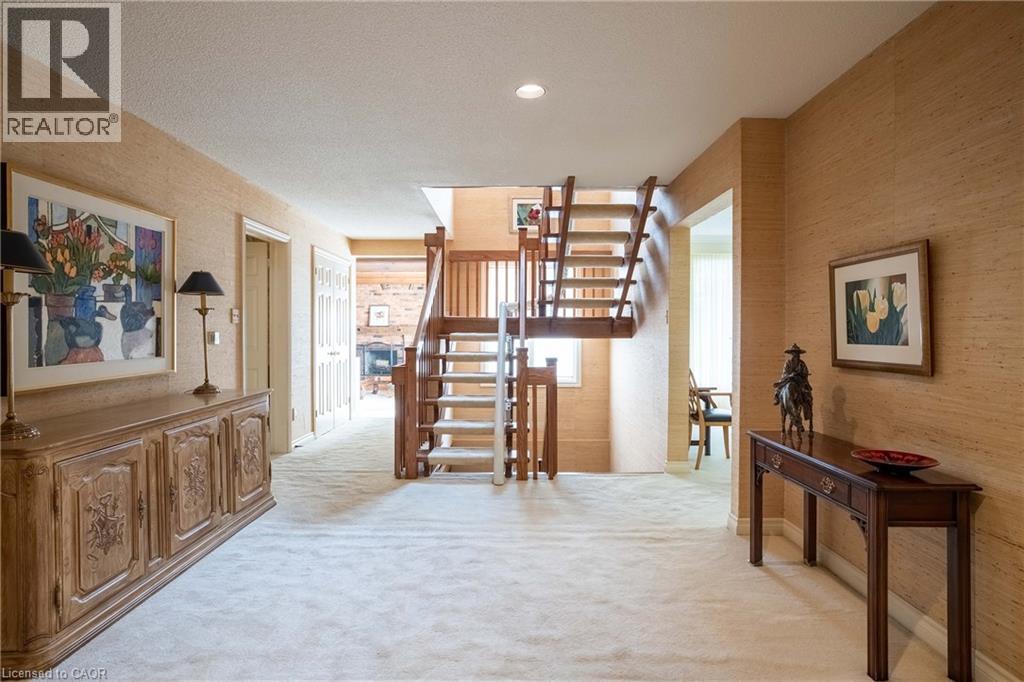
Additional content
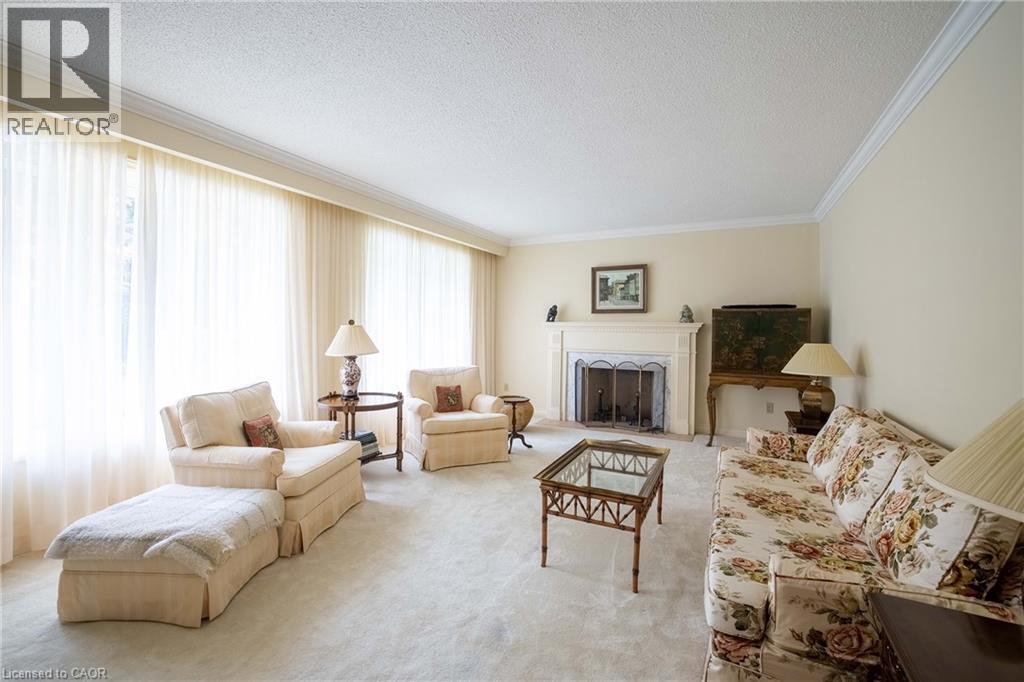
Spacious room featuring broad windows with sheer coverings, crown molding, and a fireplace with a mantel
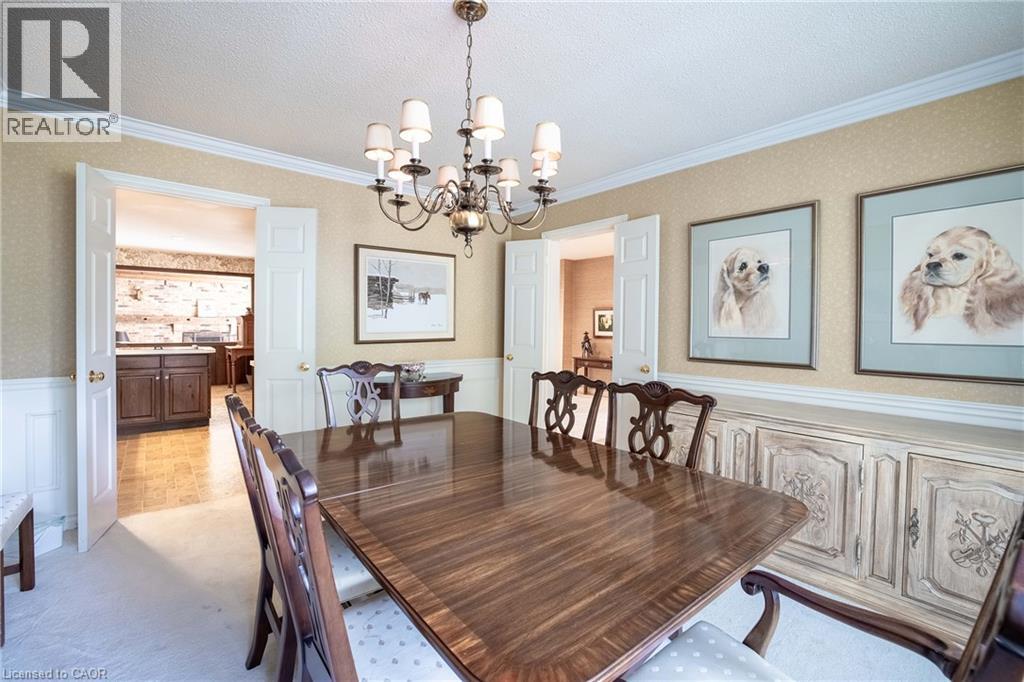
Crown molding, chandelier lighting, wainscoting, wood-finish flooring, and double-door entry
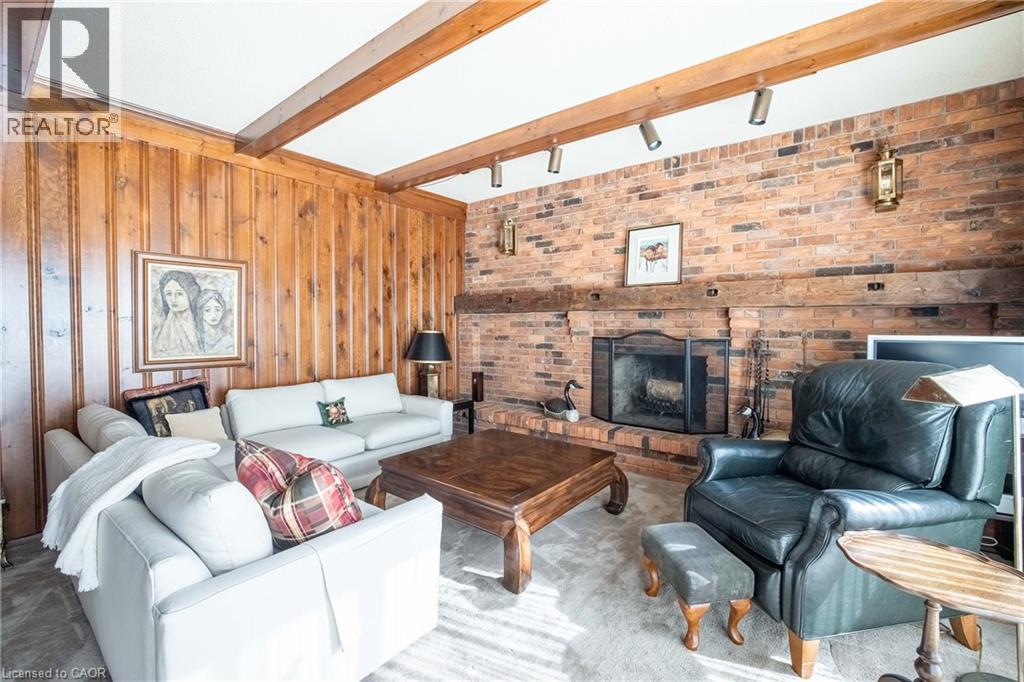
Exposed beam ceiling, wood paneling, brick-faced fireplace with hearth, and recessed lighting
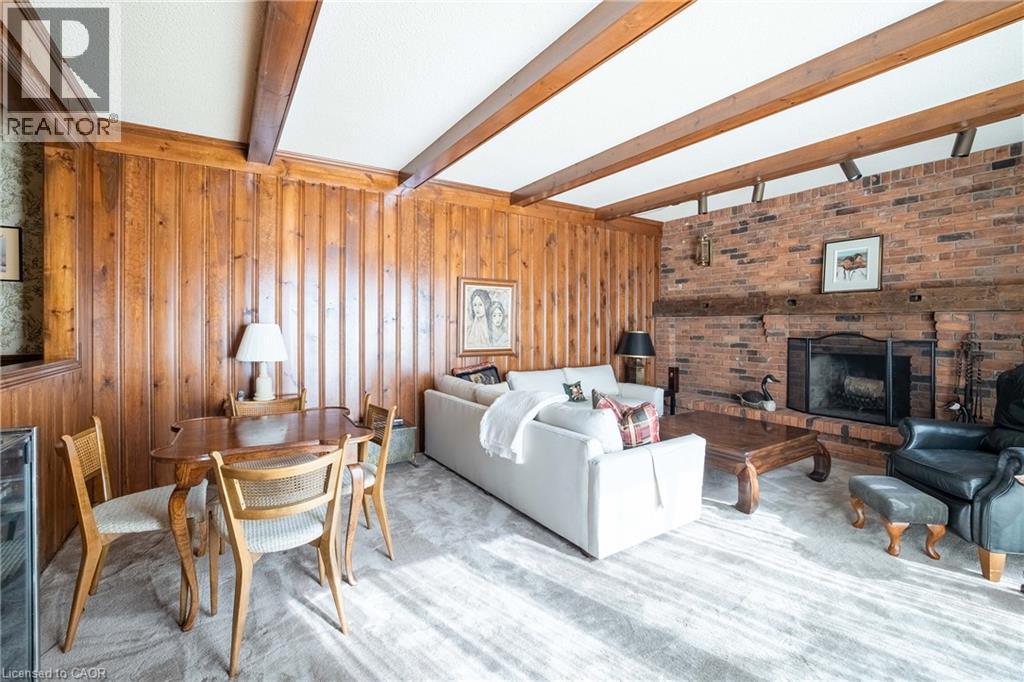
Brick fireplace with a substantial wood mantel
Kitchen featuring extensive wood cabinetry, light-toned countertops, stainless steel appliances, and tile-patterned flooring
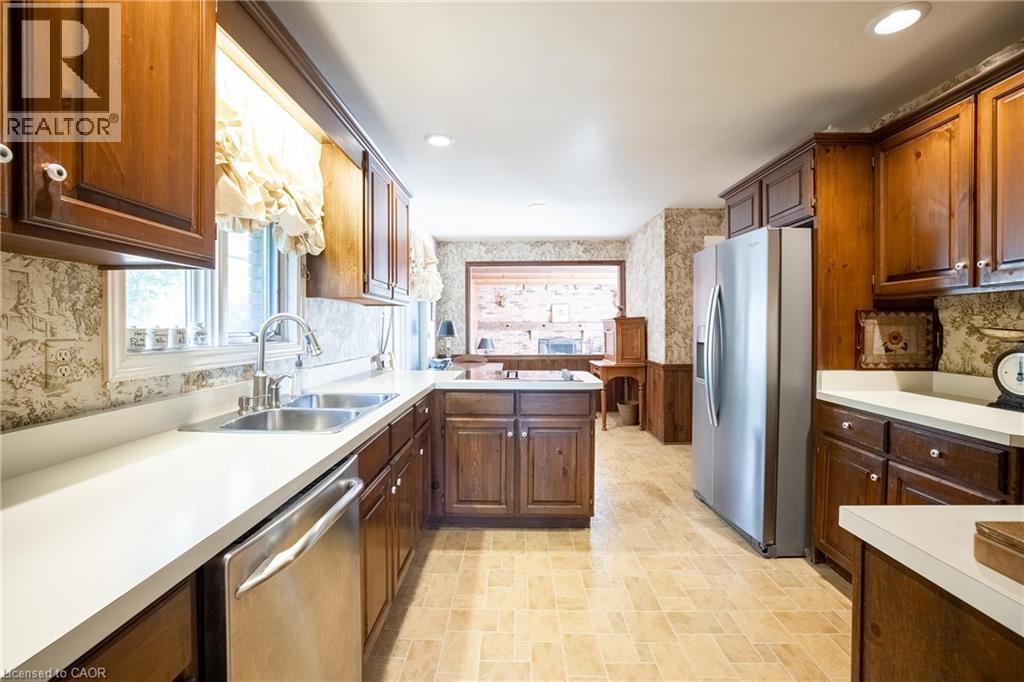
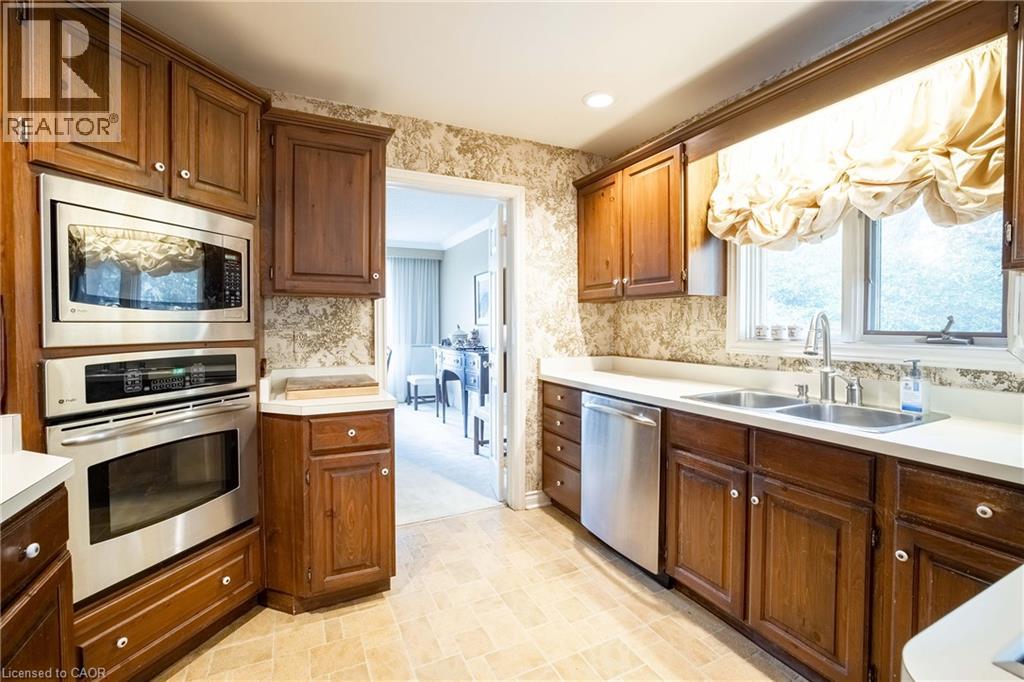
Warm wood cabinetry complemented by light countertops and a patterned wallpaper
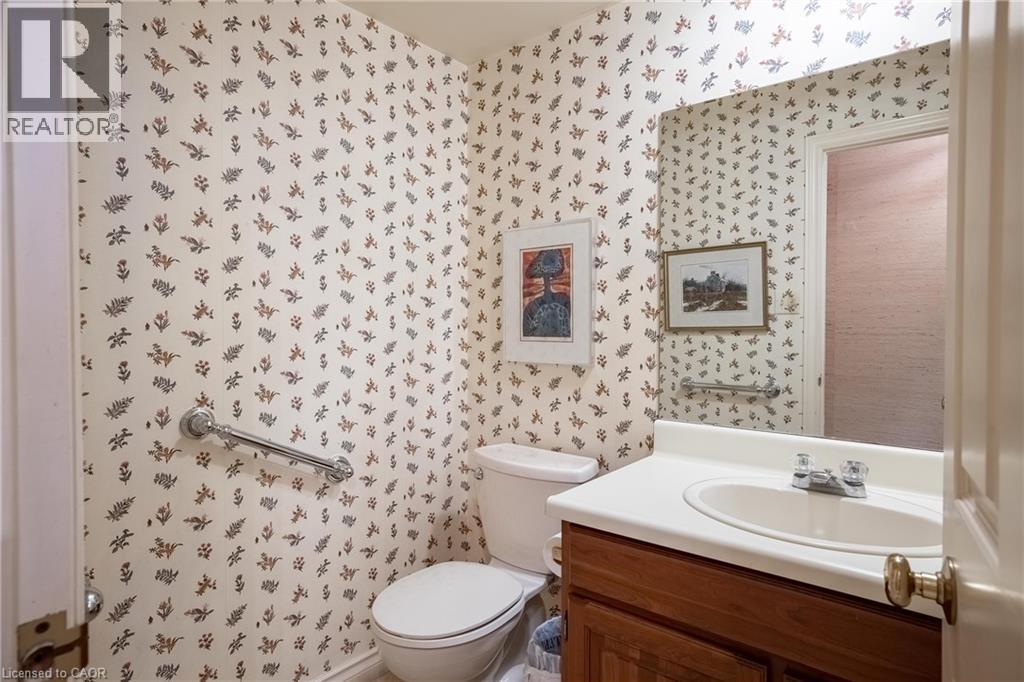
Vanity with white countertop and integrated sink, chrome faucet, and wood-finish cabinetry
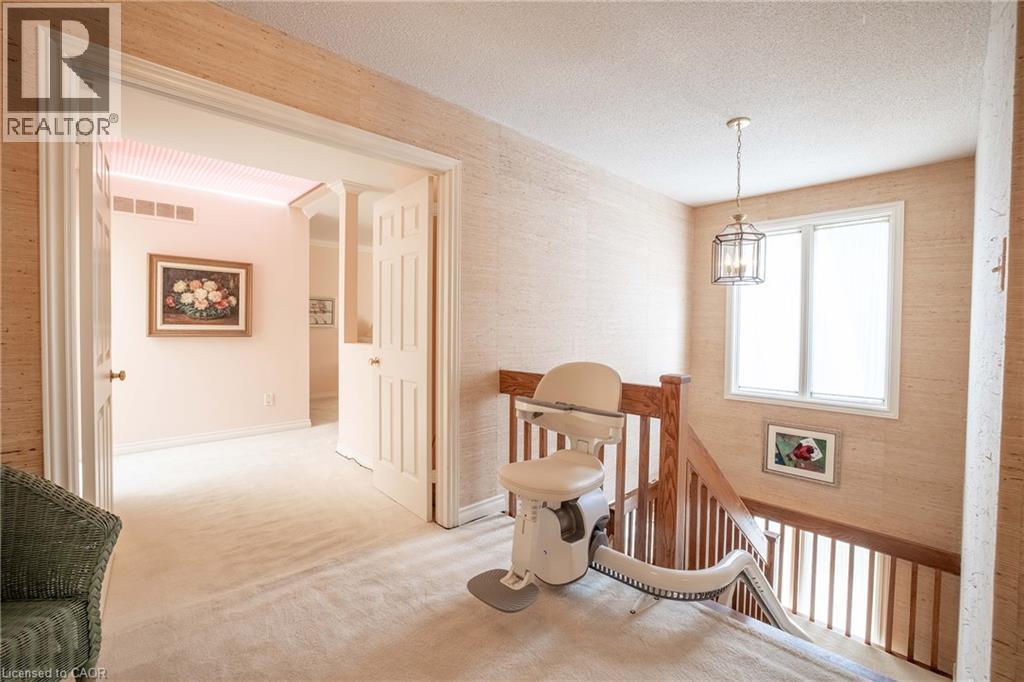
Stairlift system, wood baluster railing, recessed lighting, double-pane window, and light fixture
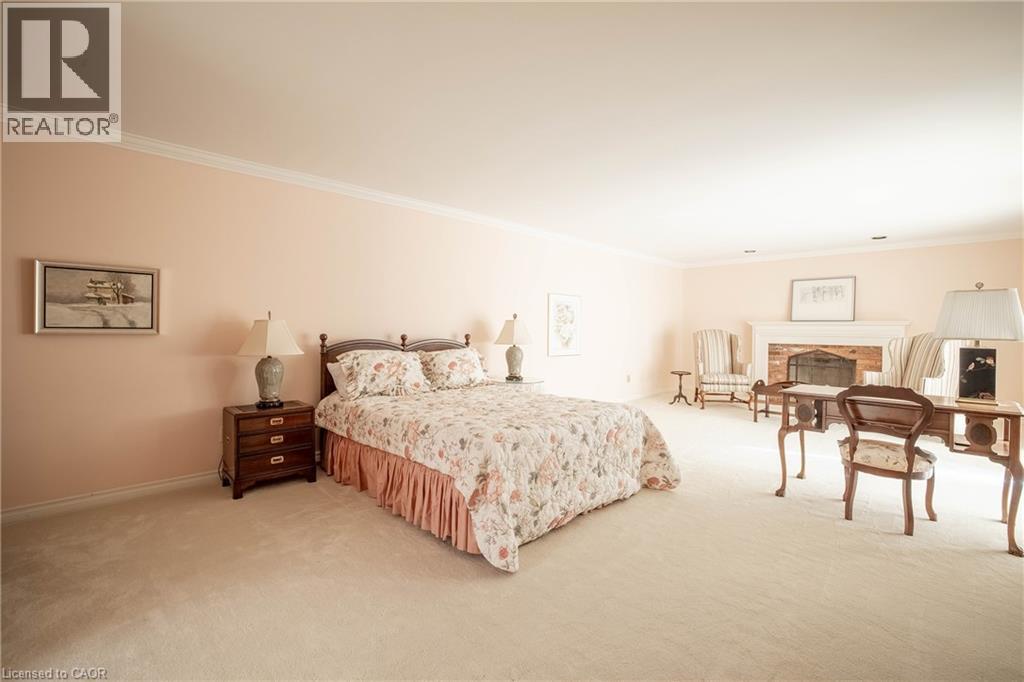
Expansive room featuring carpeted flooring, a fireplace with a white mantel, recessed lighting, and crown molding
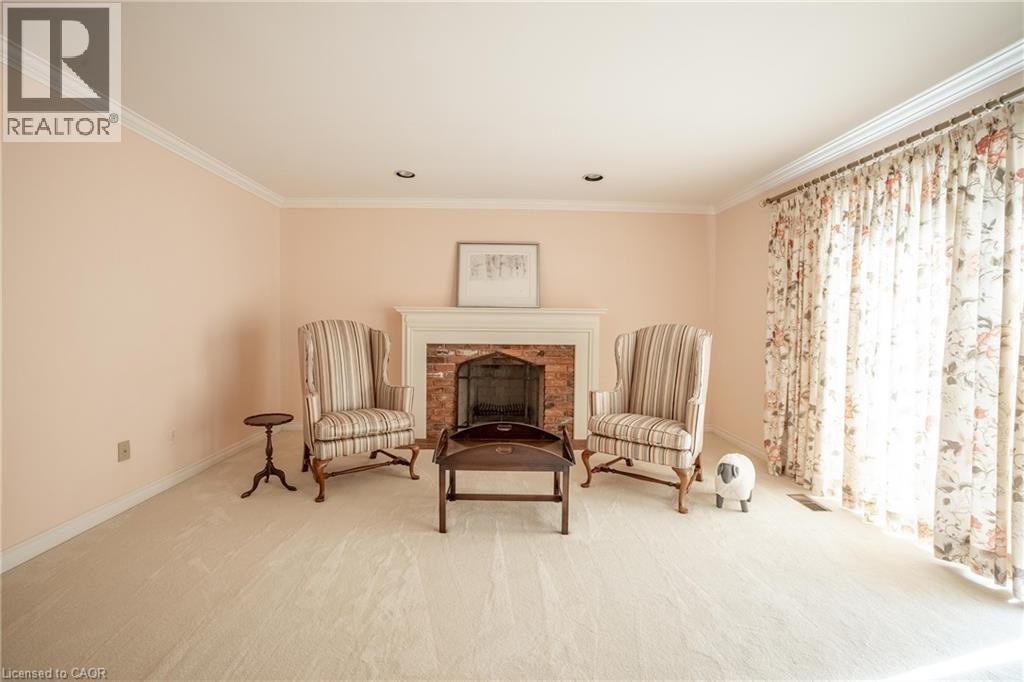
Recessed lighting illuminates a space featuring crown molding and light-toned wall finishes
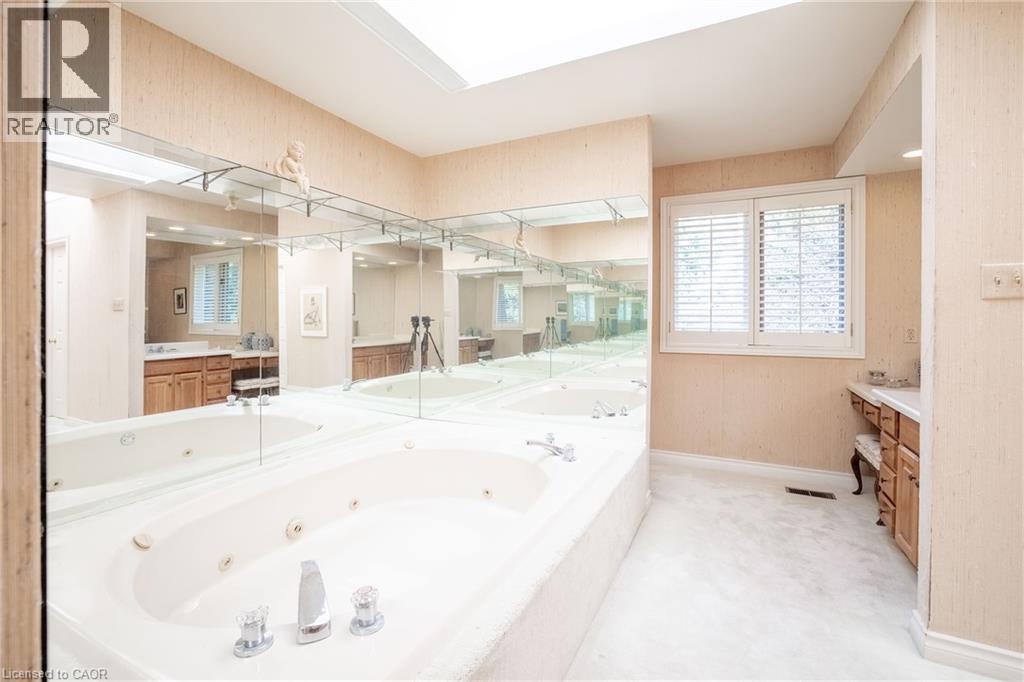
Sunken soaking tub with integrated jets, mirrored wall, vanity with wood-finish cabinetry, and window with white louvered shutters
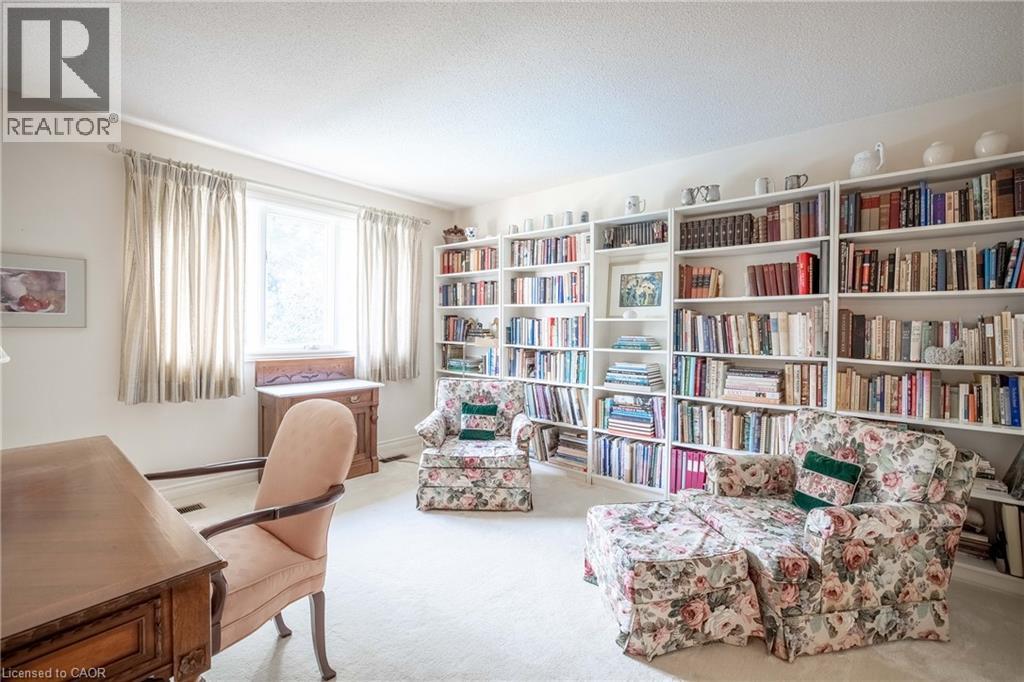
Built-in shelving, expansive window, crown molding, and neutral wall color
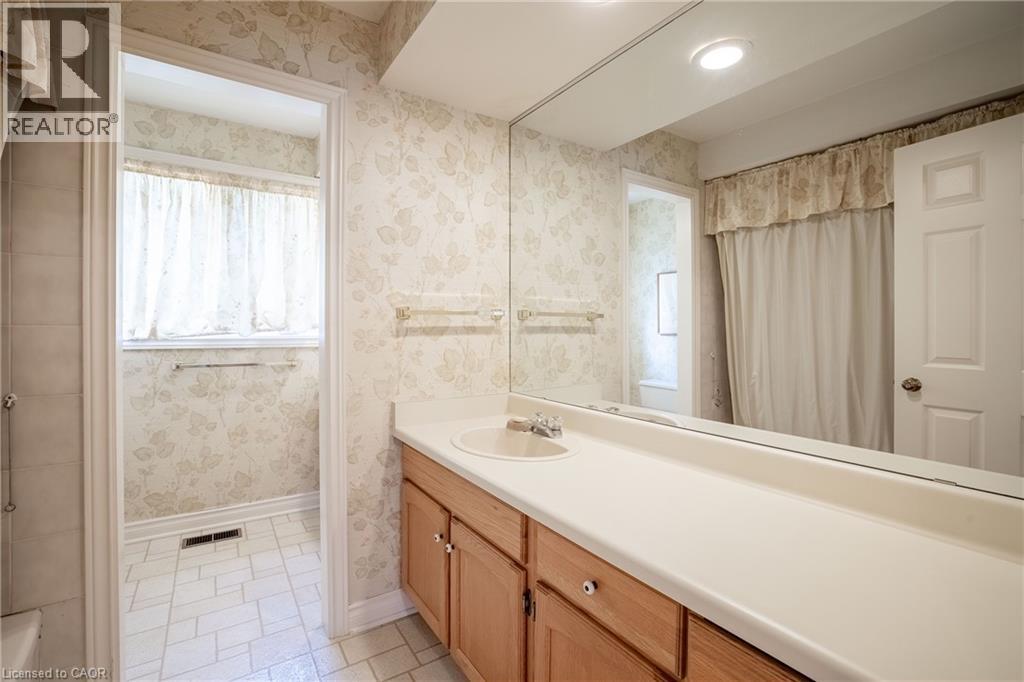
Vanity with wood-finish cabinetry, integrated sink, and expansive mirror
Additional content
Additional content

16 Colonial Crescent, Oakville, QC L6J

$3,795,000

  • 4 Bedrooms
  • 4 Bathrooms
  • 1982
  • MLS: 30268087
5,106.00 ft2 Other Fireplace Inground pool Central air conditioning Forced air

Description

An exceptional opportunity on one of Southeast Oakville’s most prestigious streets. Set on a nearly half-acre lot, 16 Colonial Crescent offers approximately 100 feet of frontage and more than 210 feet of depth, with outstanding proportions for a substantial custom build. The lot’s generous dimensions and mature setting allow for an impressive new residence while maintaining exceptional privacy and meaningful outdoor space. Surrounded by mature trees and distinguished homes, the property offers a sense of scale and seclusion rarely found this close to the lake. RL1-0 zoning provides the potential for more than 6,000 square feet of above-grade living space, while still allowing for generous outdoor living, a pool and landscaped gardens, subject to applicable approvals. The property is currently a spacious four-bedroom residence offering approximately 3,700 square feet above grade, plus a finished lower level, attached double garage and inground pool—providing the flexibility to lease the home while planning a future build. Colonial Crescent is a quiet, established enclave known for its large properties, mature tree canopy, and impressive custom homes. Just steps from the lake and Gairloch Gardens, the location also offers convenient access to Downtown Oakville, excellent public and private schools, parks and the waterfront. A rare opportunity to secure a significant building lot on one of Southeast Oakville’s premier streets and create an exceptional custom home in an highly sought-after location. (id:63285)

Property Details
DDF® Number 40862694
Property Type Single Family
Amenities Near By Park
Community Features Quiet Area
Equipment Type Water Heater
Parking Space Total 8
Pool Type Inground Pool
Rental Equipment Type Water Heater
Building
Bathroom Total 4
Bedrooms Above Ground 4
Bedrooms Total 4
Architectural Style Other
Basement Development Partially Finished
Basement Type Full (partially Finished)
Constructed Date 1982
Construction Style Attachment Detached
Cooling Type Central Air Conditioning
Exterior Finish Brick
Fire Protection Smoke Detectors, Alarm System
Fireplace Fuel Wood
Fireplace Present Yes
Fireplace Total 2
Fireplace Type Other - See Remarks,other - See Remarks
Foundation Type Block
Half Bath Total 2
Heating Type Forced Air
Stories Total 2
Size Interior 5106 Sqft
Type House
Utility Water Municipal Water
Parking
Attached Garage
Land
Acreage No
Land Amenities Park
Sewer Municipal Sewage System
Size Depth 220 Ft
Size Frontage 101 Ft
Size Irregular 0.48
Size Total 20908.8 Sqft
Zoning Description Rl1-0

Rooms

Level Type Dimensions
Second Level 5pc Bathroom x
Second Level Bedroom 14.1 x 11.11
Second Level 2pc Bathroom x
Second Level Bedroom 12.3 x 11.8
Second Level Bedroom 15.0 x 11.11
Second Level 5pc Ensuite Bath x
Second Level Primary Bedroom 29.10 x 15.4
Basement Laundry Room 10.7 x 9.0
Basement Utility Room 34.1 x 13.2
Basement Media 19.2 x 13.1
Basement Recreation Room 19.9 x 12.10
Main Level 2pc Bathroom x
Main Level Office 13.9 x 10.7
Main Level Family Room 19.5 x 15.1
Main Level Dining Room 14.0 x 12.11
Main Level Living Room 20.1 x 13.4
Main Level Breakfast 9.11 x 8.7
Main Level Kitchen 10.7 x 10.1
Main Level Foyer 27.2 x 12.5

Loading maps...

Loading street view...

This site is registered on wpml.org as a development site. Switch to a production site key to remove this banner.