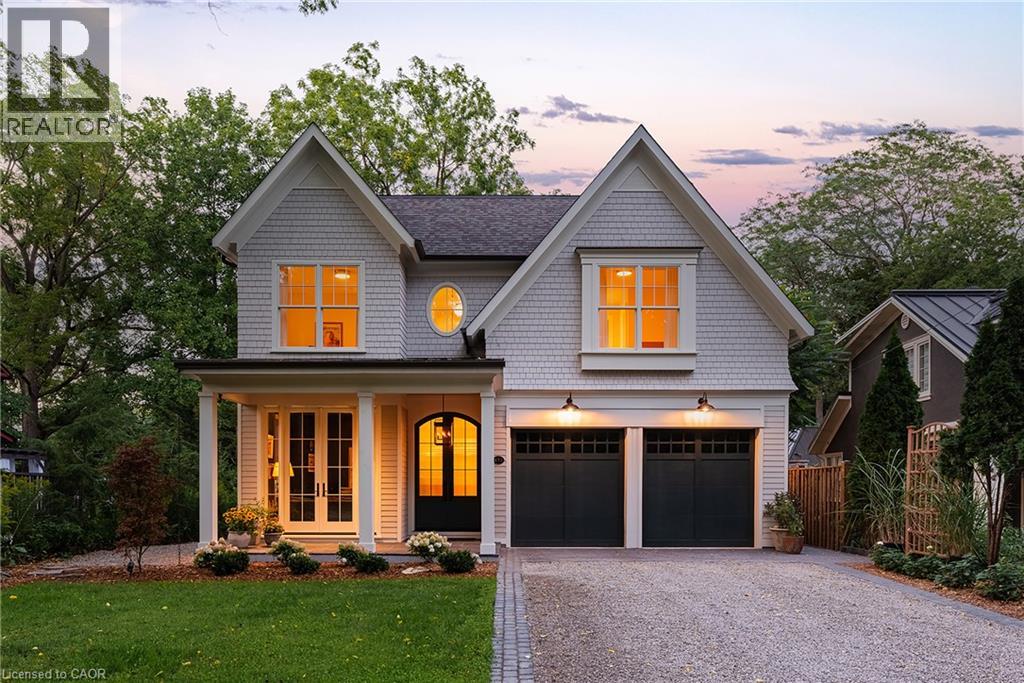
Gable roofline with shingle siding, covered front entry, arched front door, dual garage with carriage-style doors, and gravel driveway
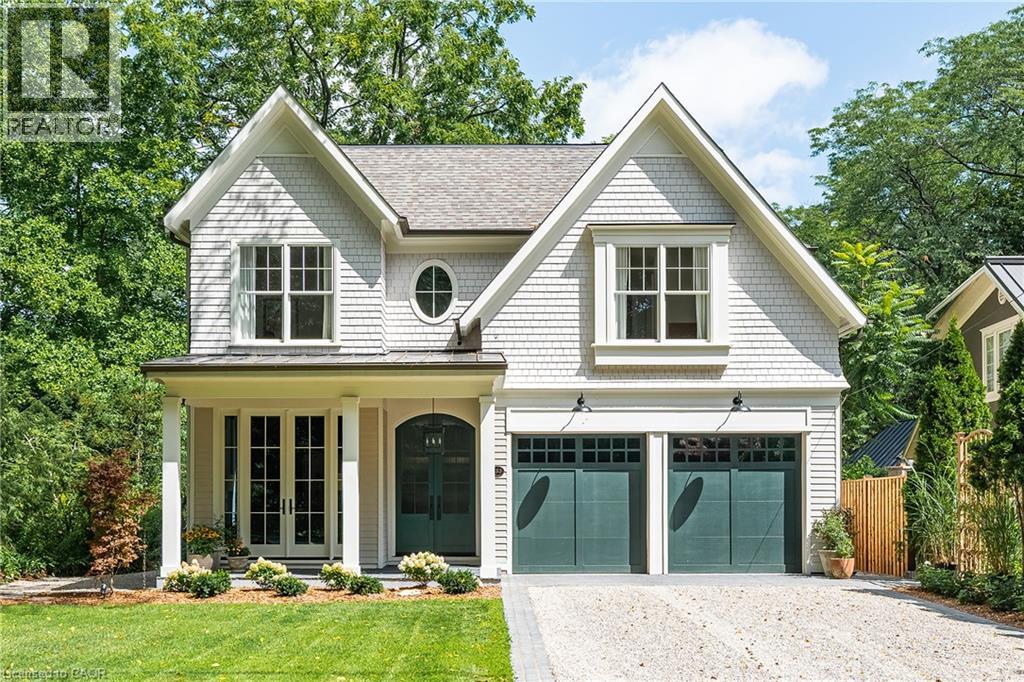
Gable roofline with shingle siding, covered front porch, dual garage doors, oval window, and paved driveway
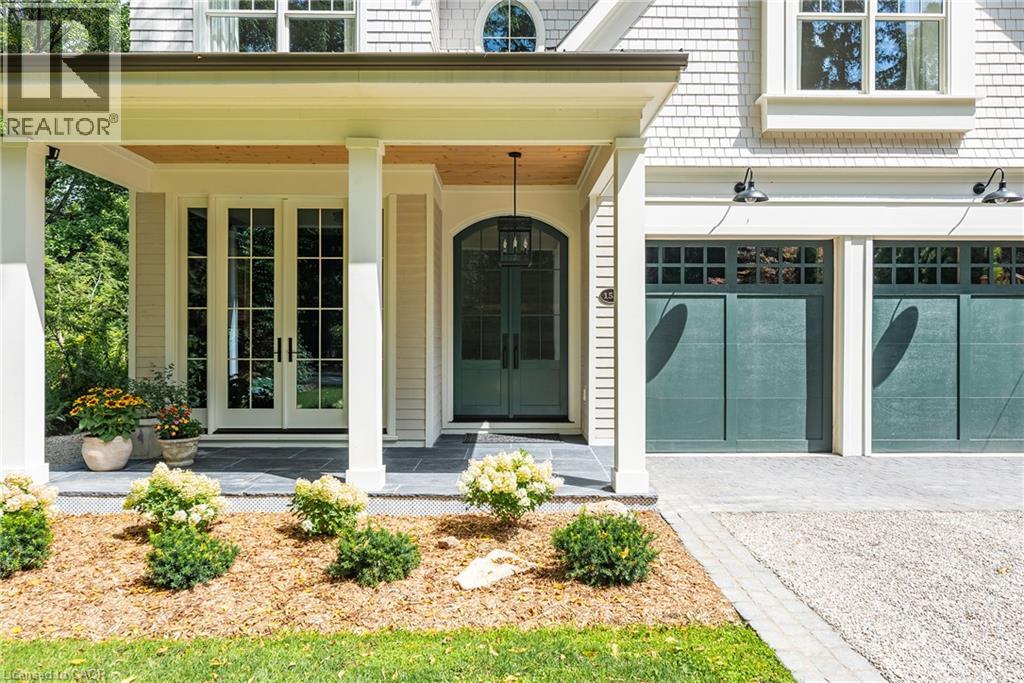
Shingle-style exterior with a covered porch, wood-finish porch ceiling, arched entry door, and double garage doors
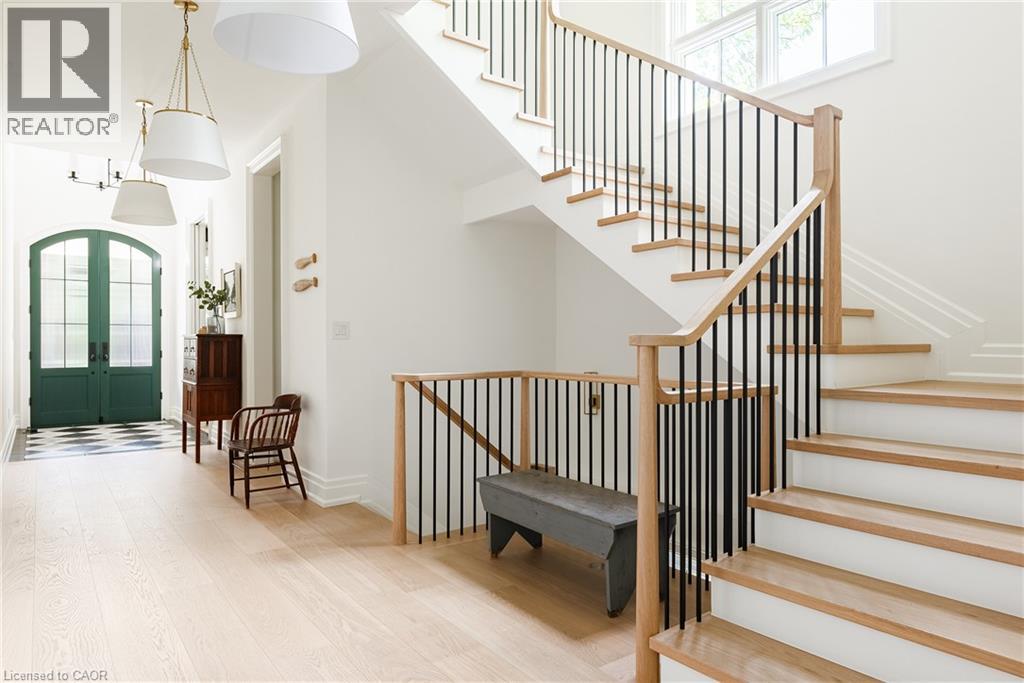
Light wood-finish flooring, staircase with wood handrail and black balusters, arched double doors, checkered tile flooring, and pendant lighting fixtures
Dark-toned walls complemented by white trim, recessed lighting, wood-finish flooring, and multiple window openings
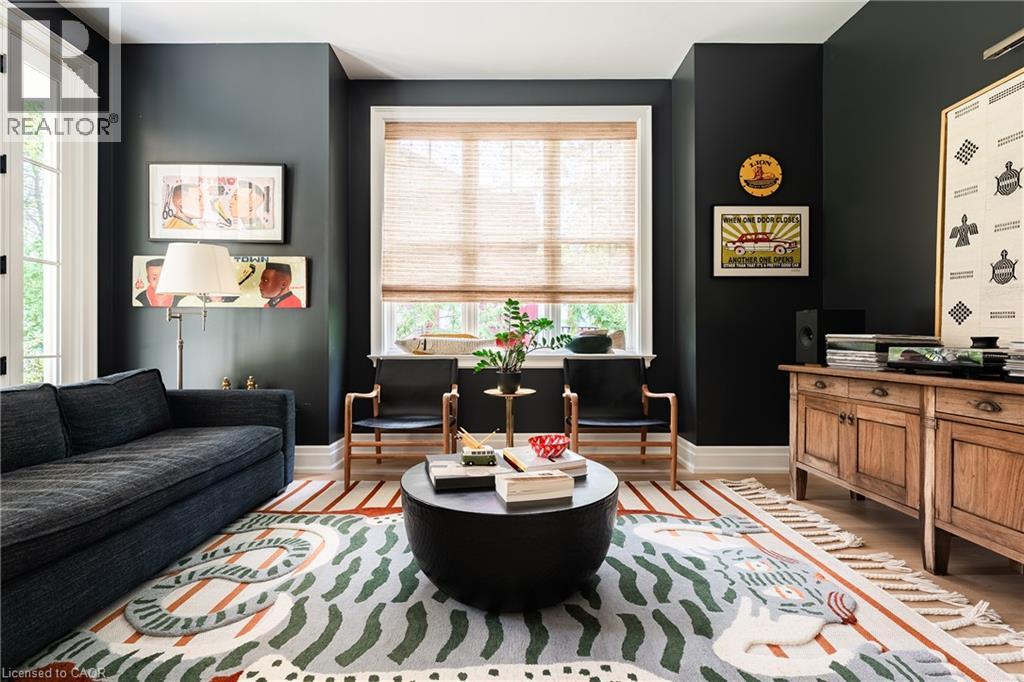
Wood-finish flooring, white walls, and a multi-pane window create a bright atmosphere
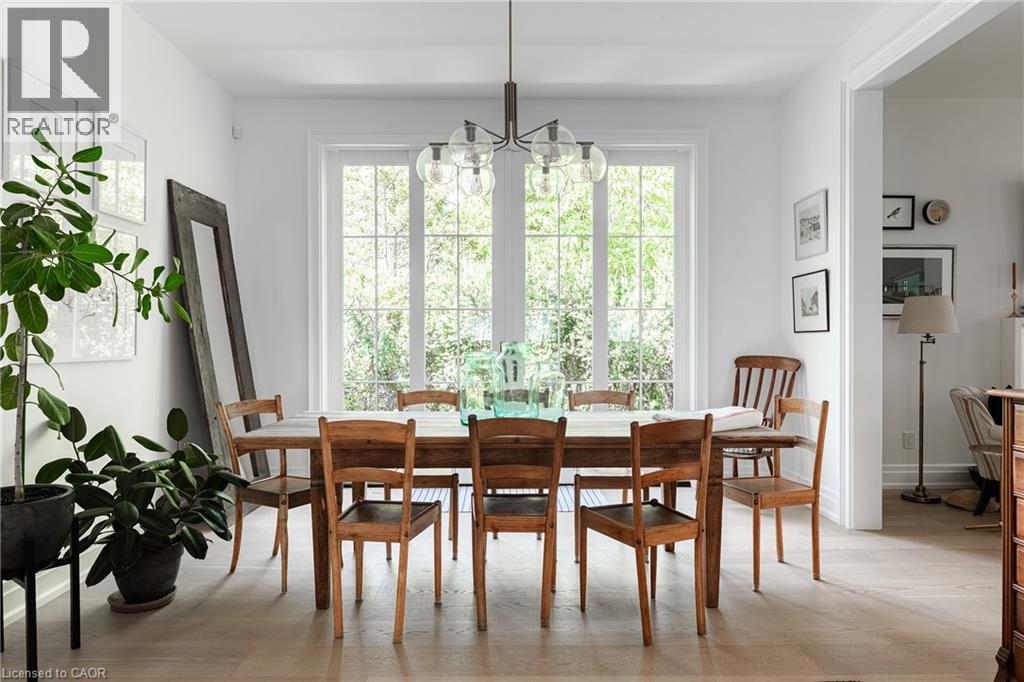
Light wood-finish flooring throughout, with a spacious dining area featuring a modern chandelier
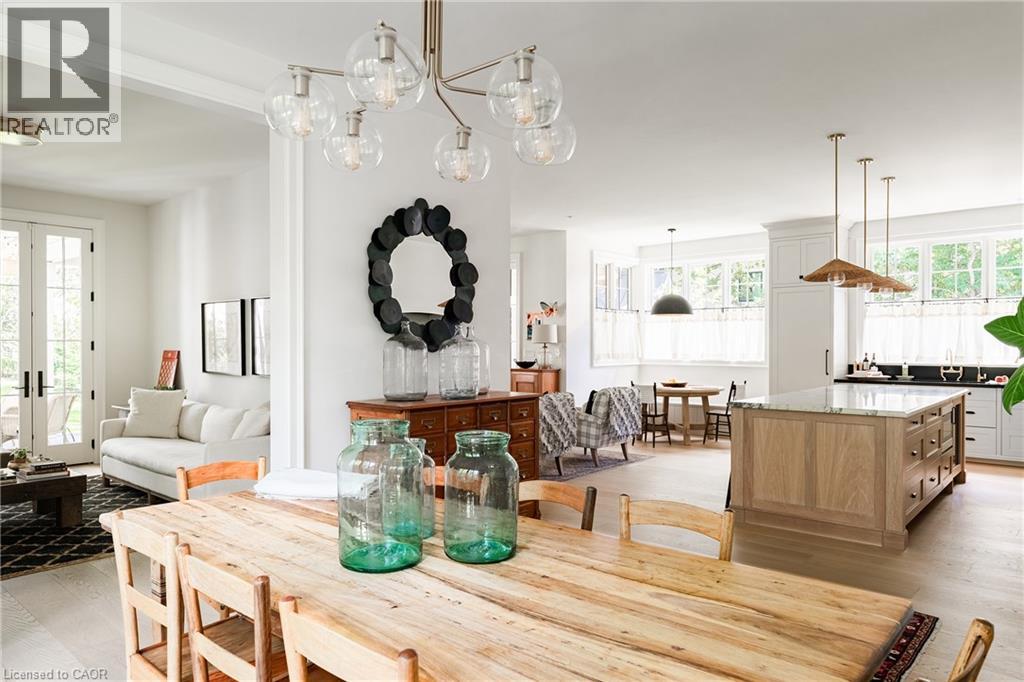
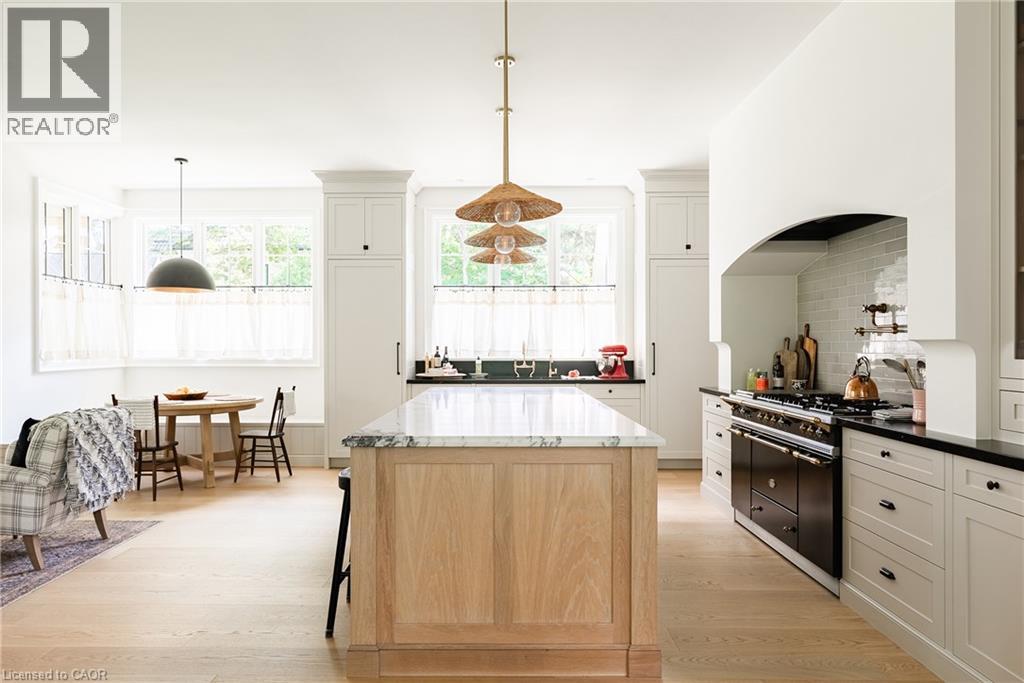
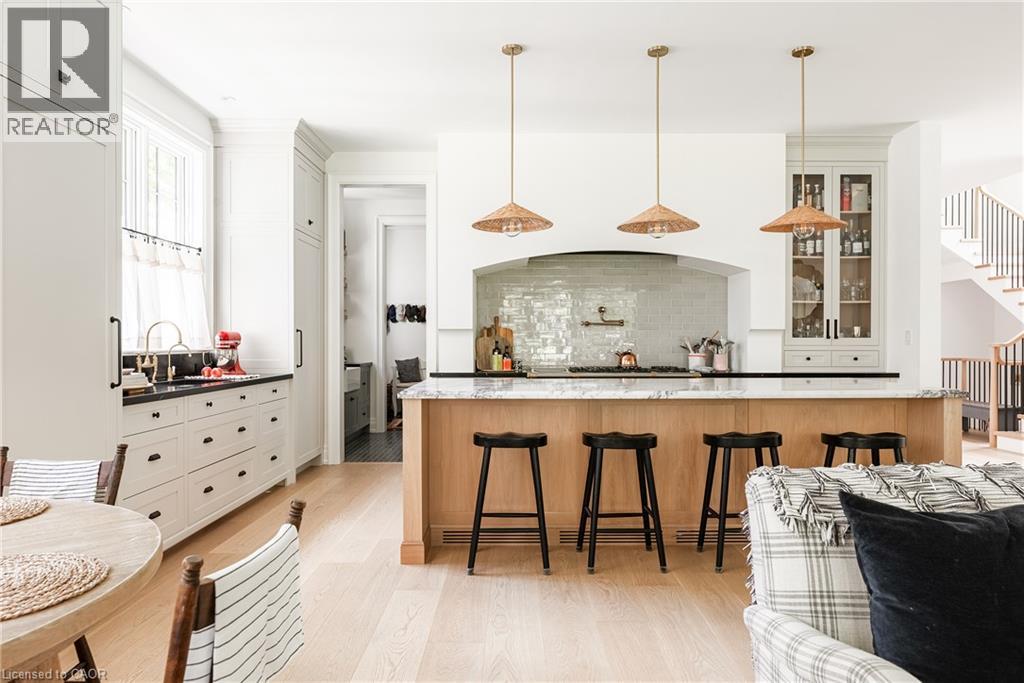
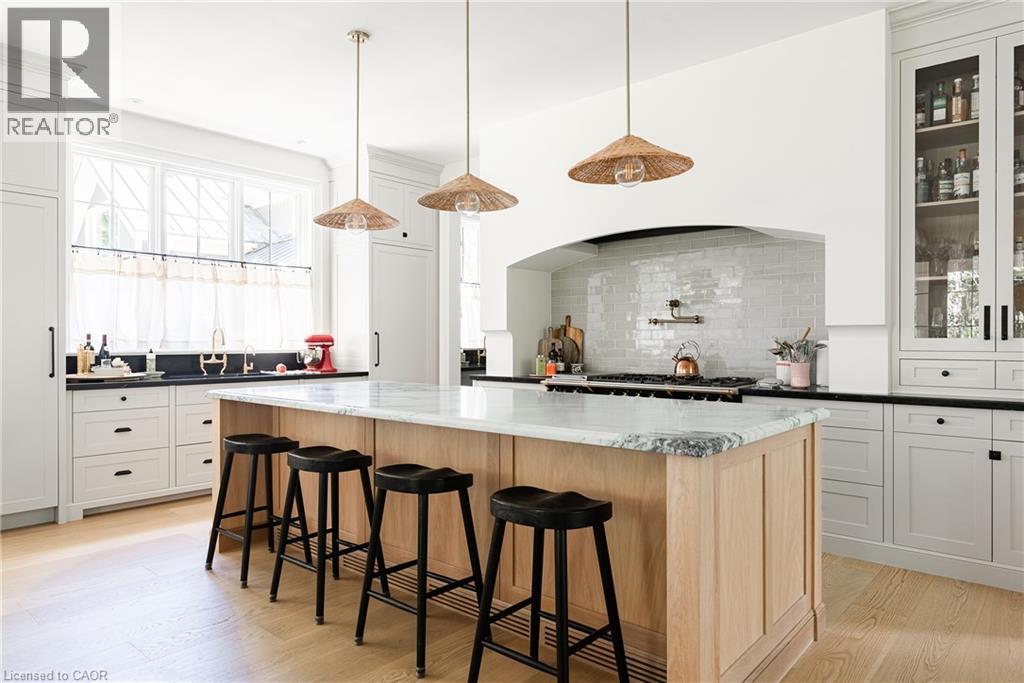
Center island with stone countertop, white shaker cabinetry, black perimeter countertops, light wood-finish flooring, and subway tile backsplash
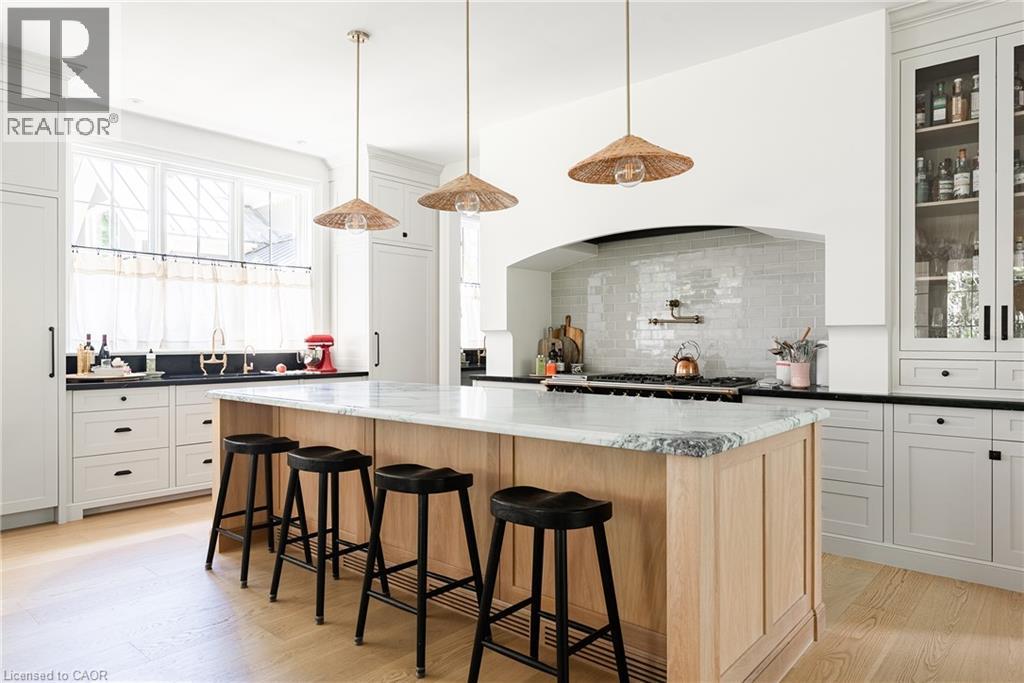
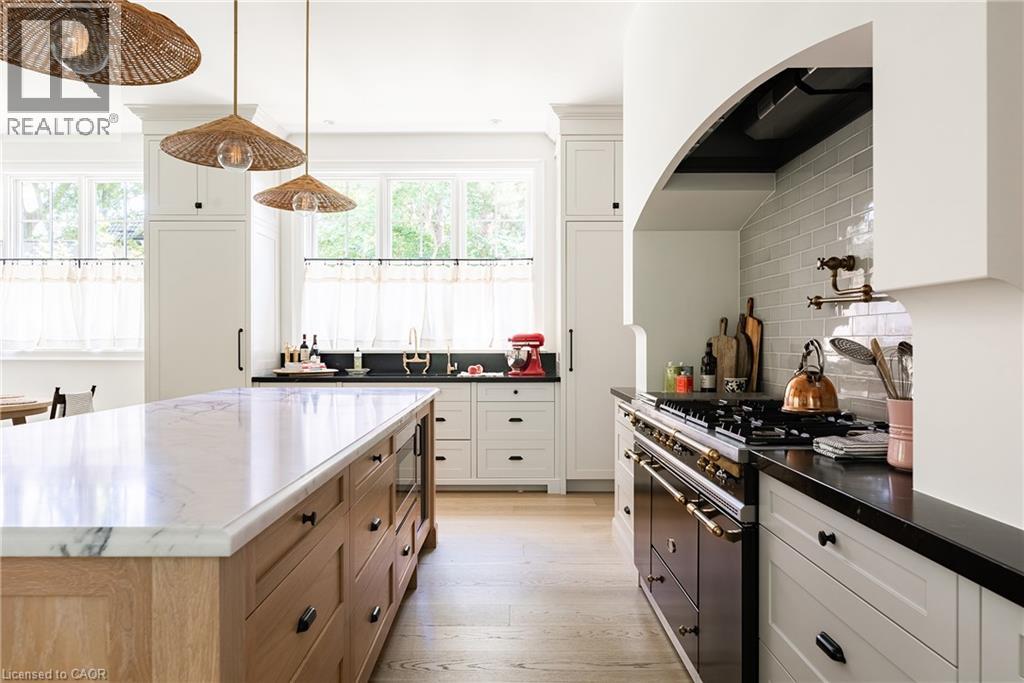
Spacious kitchen featuring an expansive central island with a stone countertop, a built-in range with an arched hood, wood-finish flooring, white cabinetry, and abundant natural light from multiple wi
Wood-finish flooring throughout
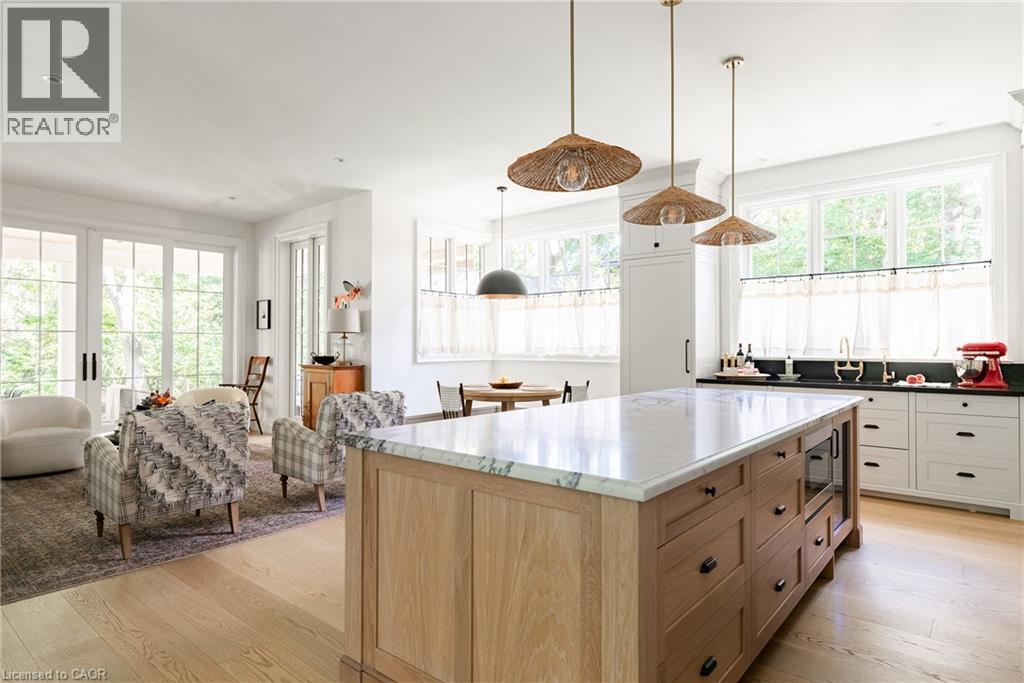
Kitchen featuring a large center island with a stone countertop, wood-finish base cabinetry, and three pendant light fixtures
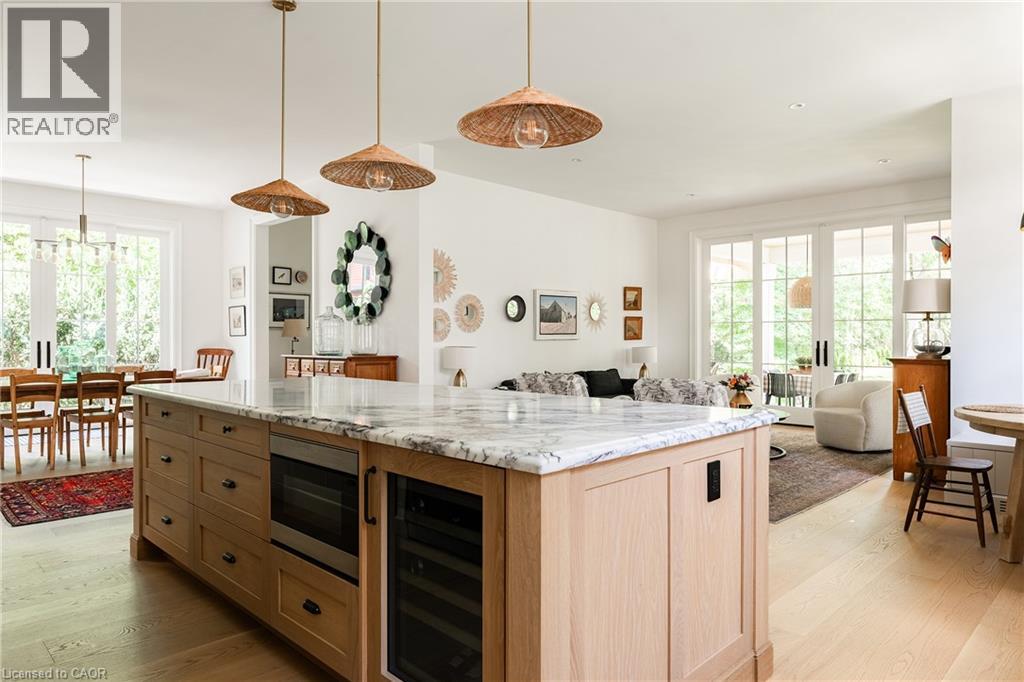
Expansive kitchen island with a stone countertop, built-in microwave, and beverage cooler
Spacious room featuring multiple sets of French doors, wood-finish flooring, and a built-in window seat
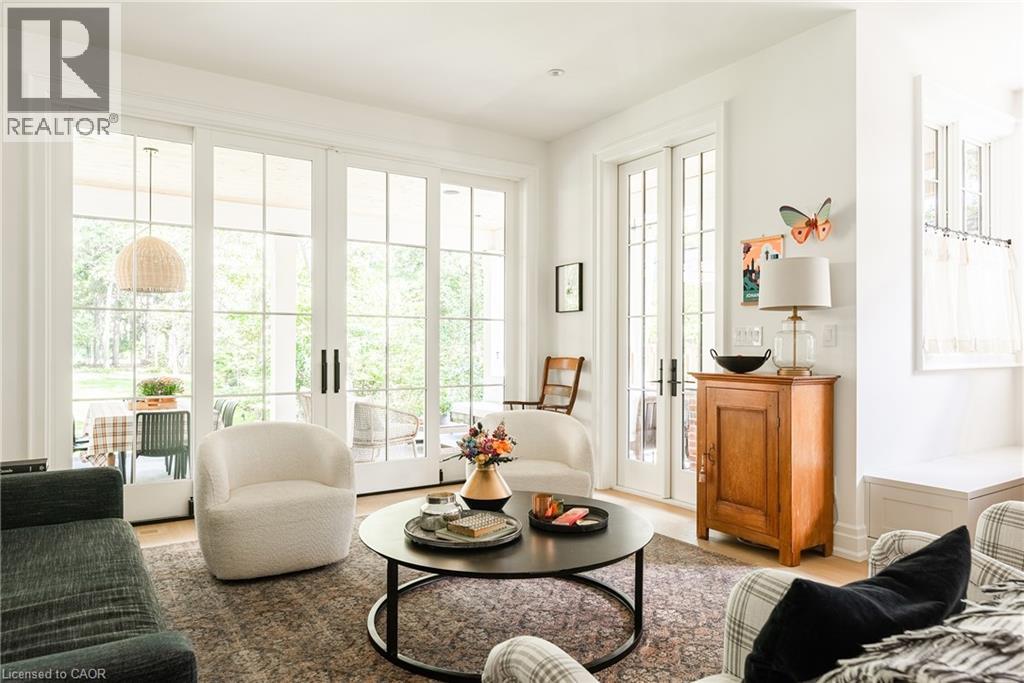
Bright living area featuring wood-finish flooring, white double French doors, and an open-concept kitchen with a substantial island and integrated hood vent
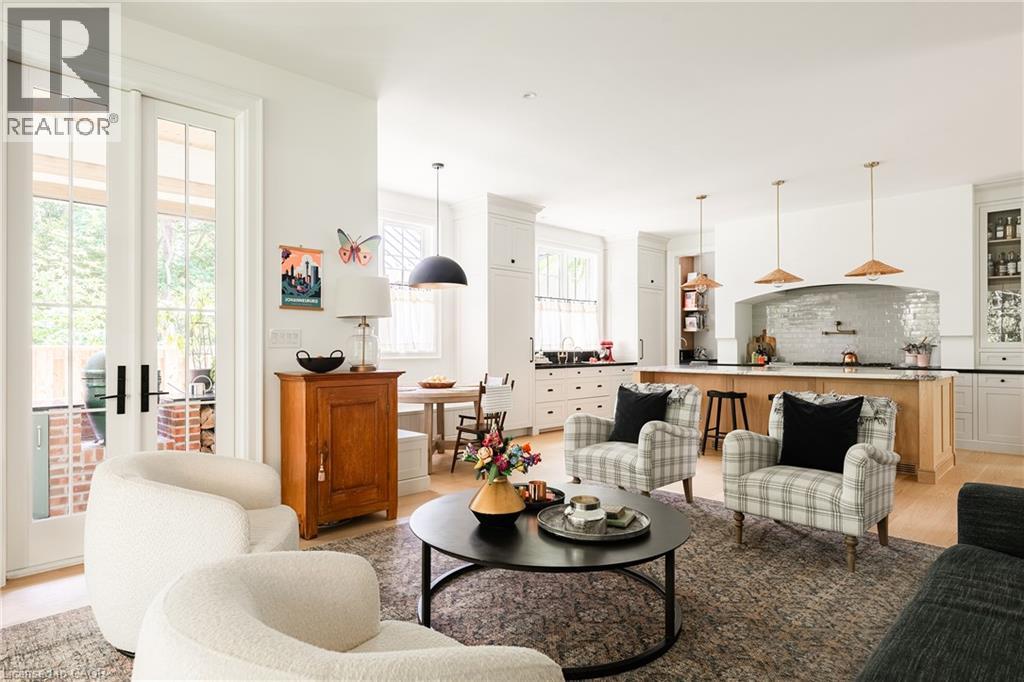
Open-concept kitchen featuring light wood-finish flooring, a central island with a light-colored countertop, white cabinetry with dark hardware, and a range alcove with textured tile
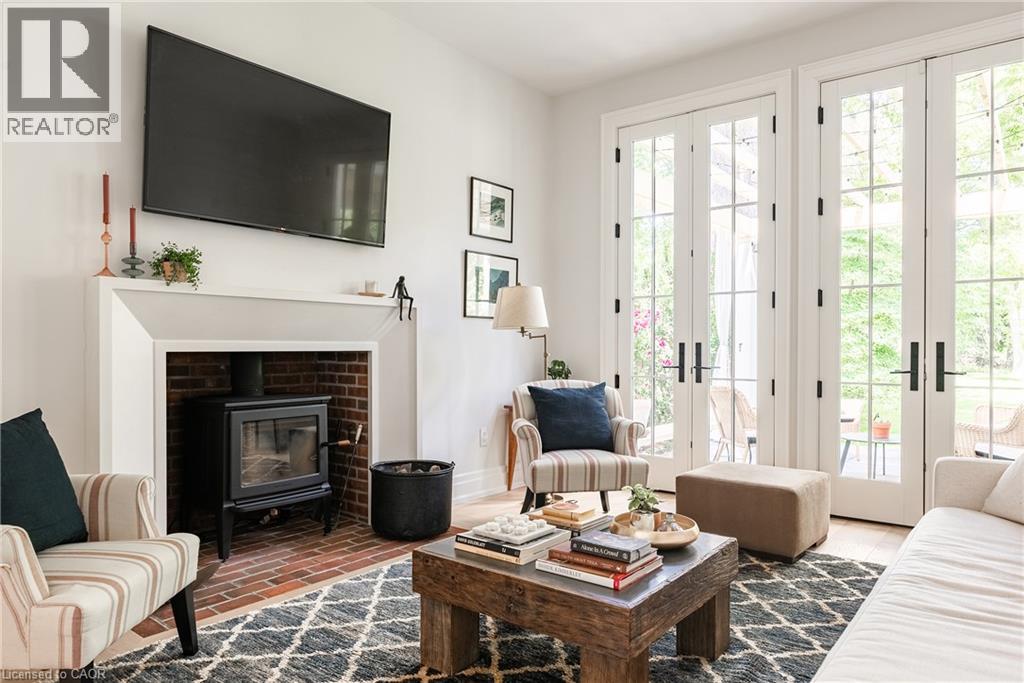
White brick fireplace with a black wood-burning stove
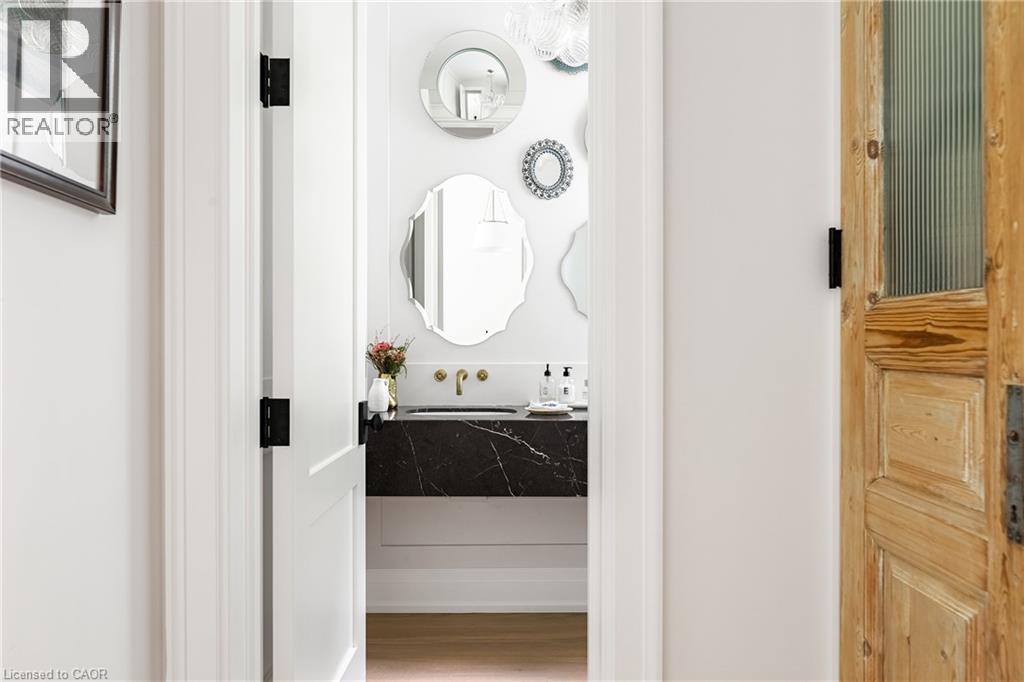
Floating vanity with black marble countertop and brass wall-mounted faucet
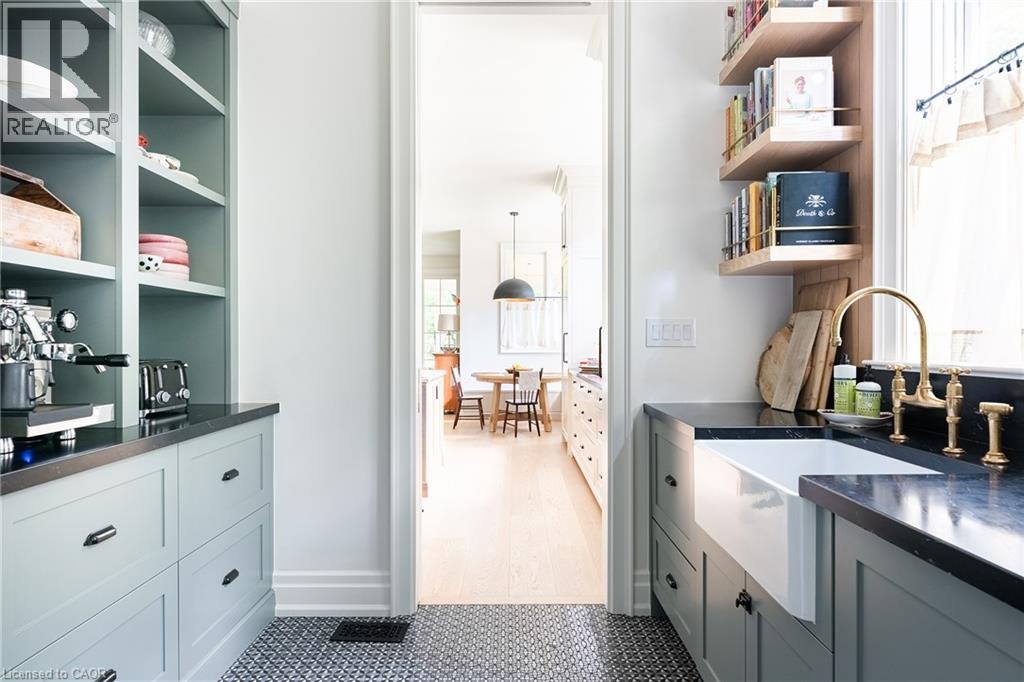
Built-in shelving, farmhouse sink, dark countertops, brass-finish faucet, and patterned floor tile
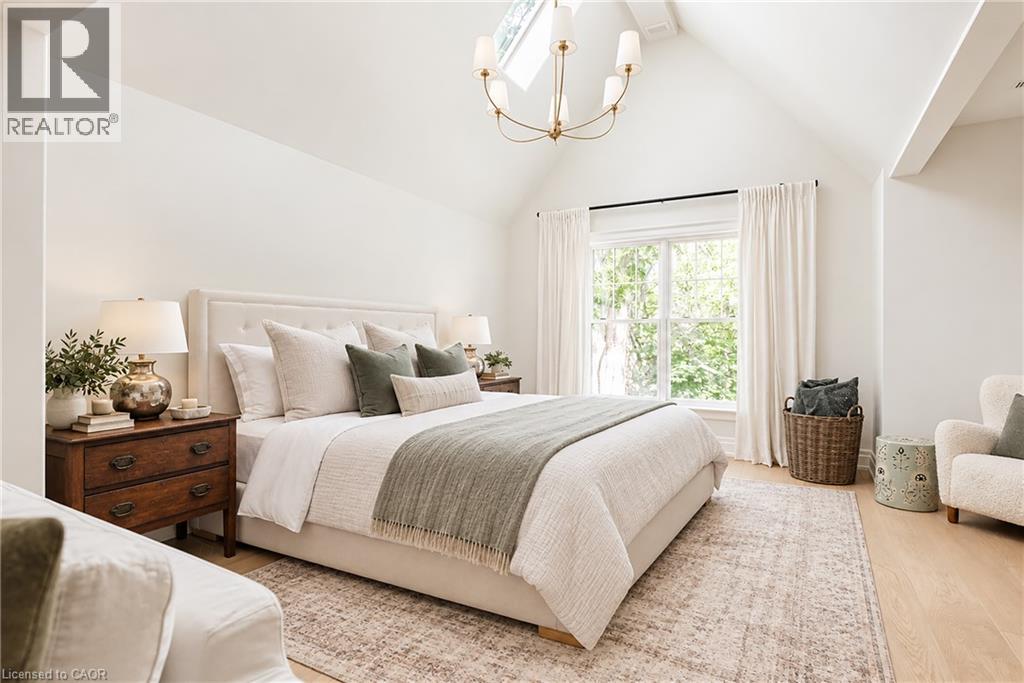
Vaulted ceiling with skylight, a large window, light wood-finish flooring, and a chandelier
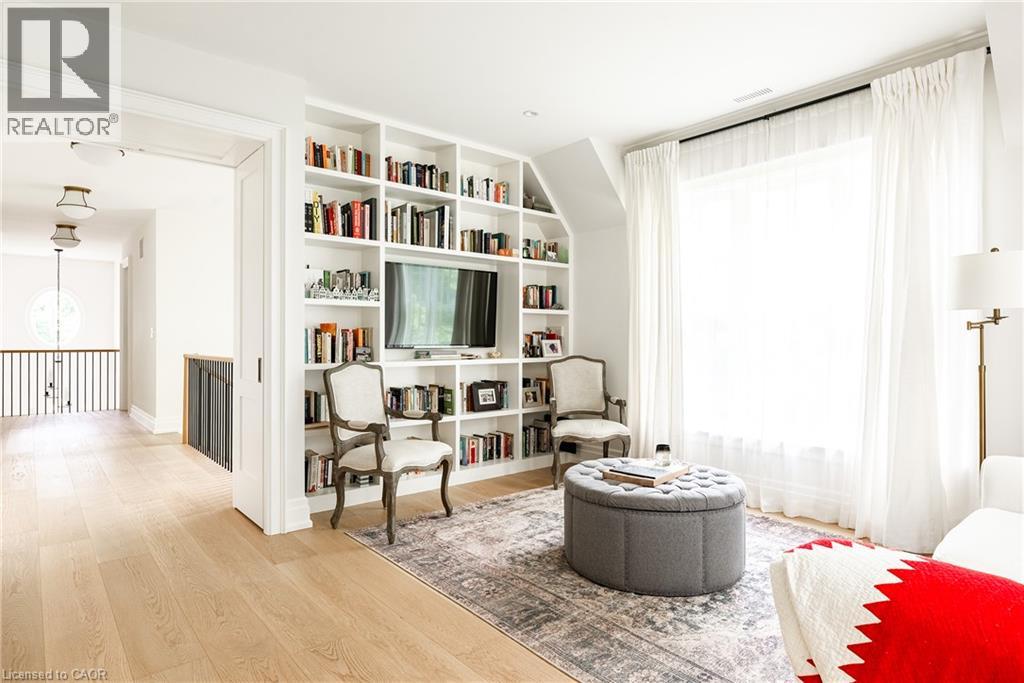
Integrated custom built-in shelving with media display, light wood-finish flooring, full-height window with white drapery, and a white painted railing
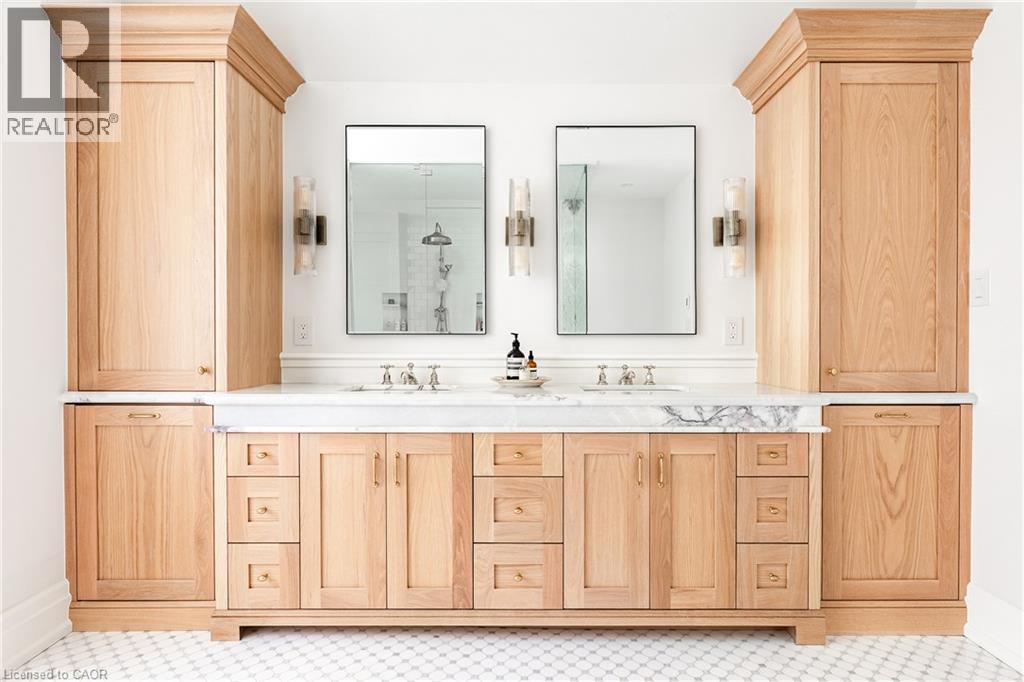
Dual vanity with integrated sinks, light wood-finish cabinetry, and a stone countertop
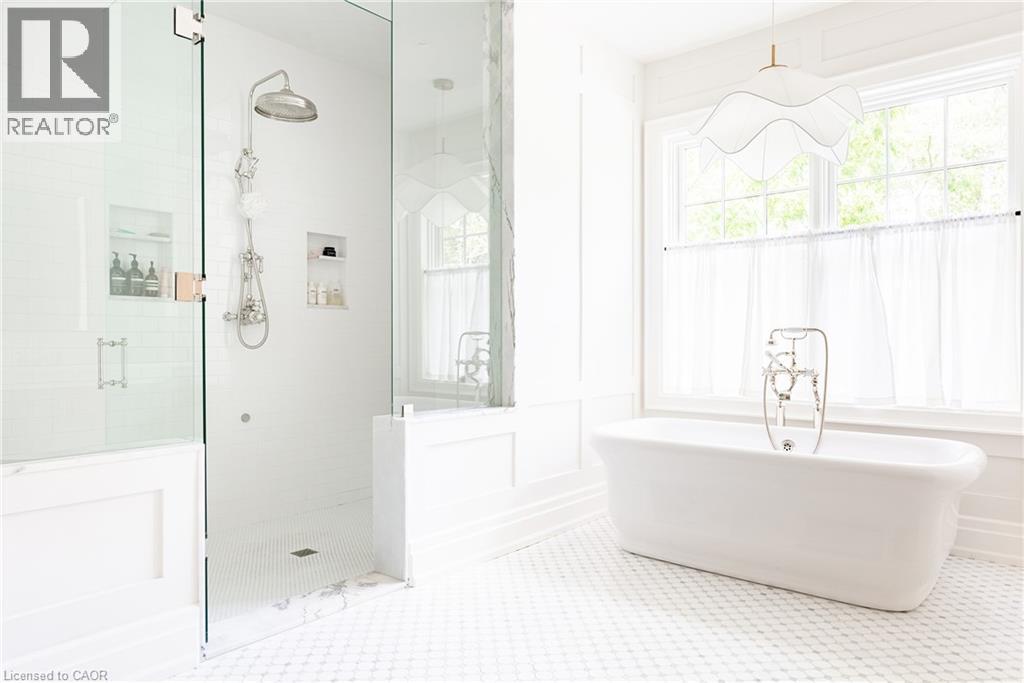
Freestanding soaking tub with floor-mounted fixtures, glass-enclosed shower with rain head and handheld shower, recessed shower shelving, and tile flooring
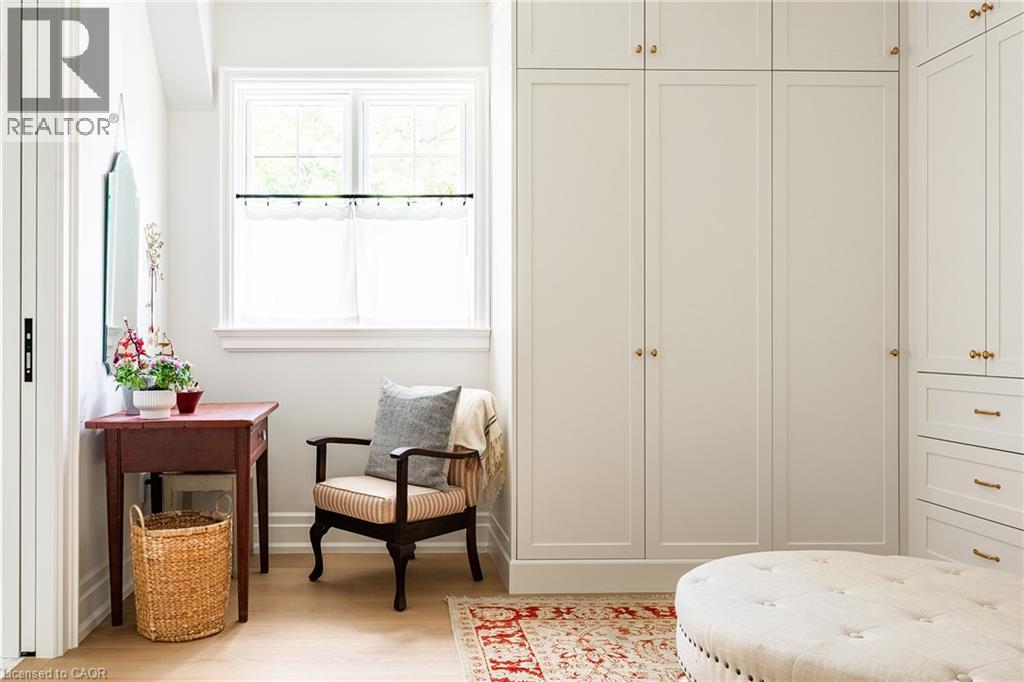
Built-in cabinetry with panel doors and brass hardware, light wood-finish flooring, and a double-pane window
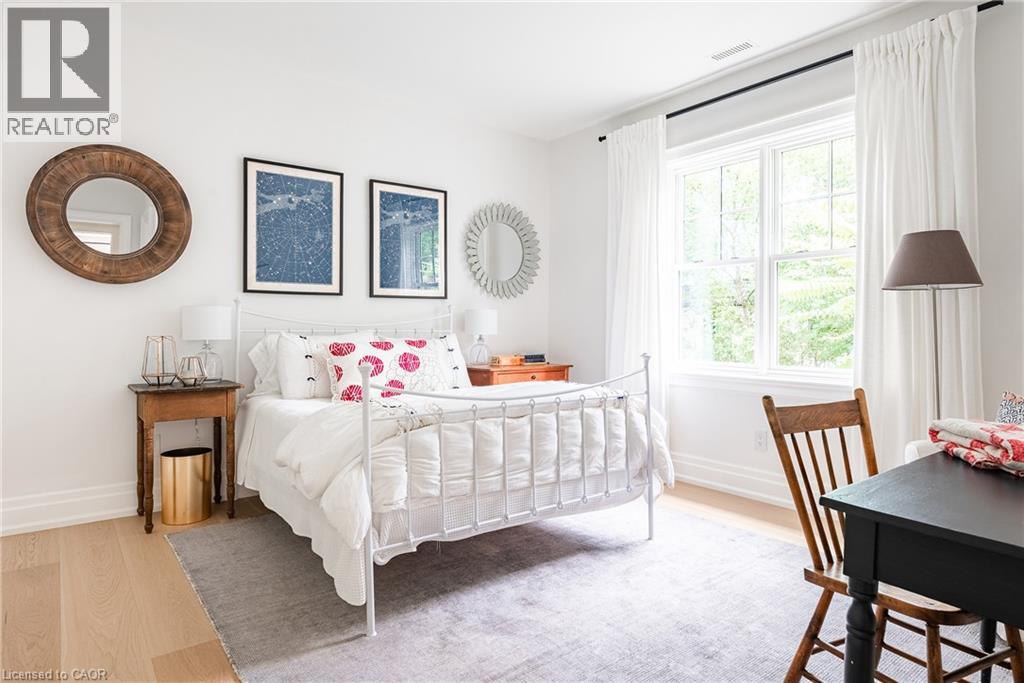
Large window with white trim, wood-finish flooring, and white painted walls
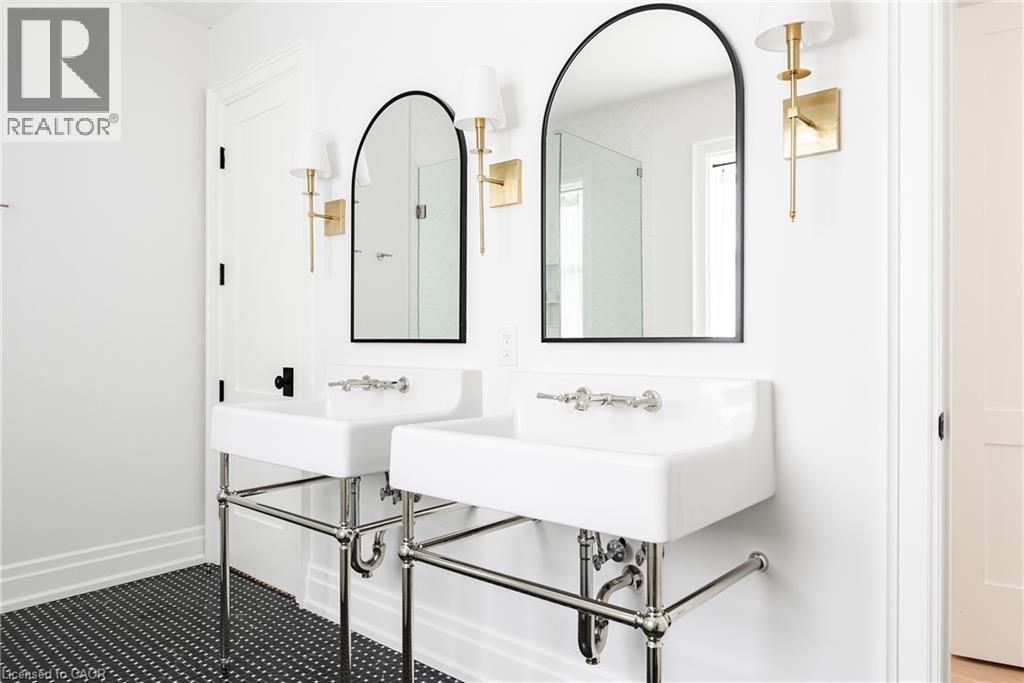
Dual pedestal sinks with polished chrome fixtures
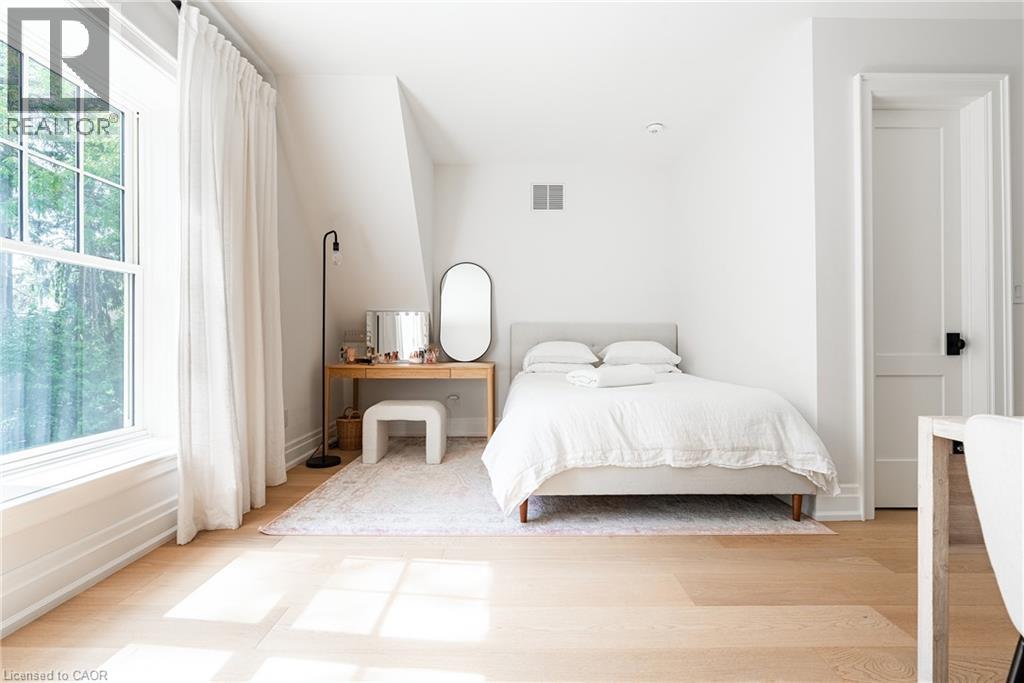
Light wood-finish flooring with white walls
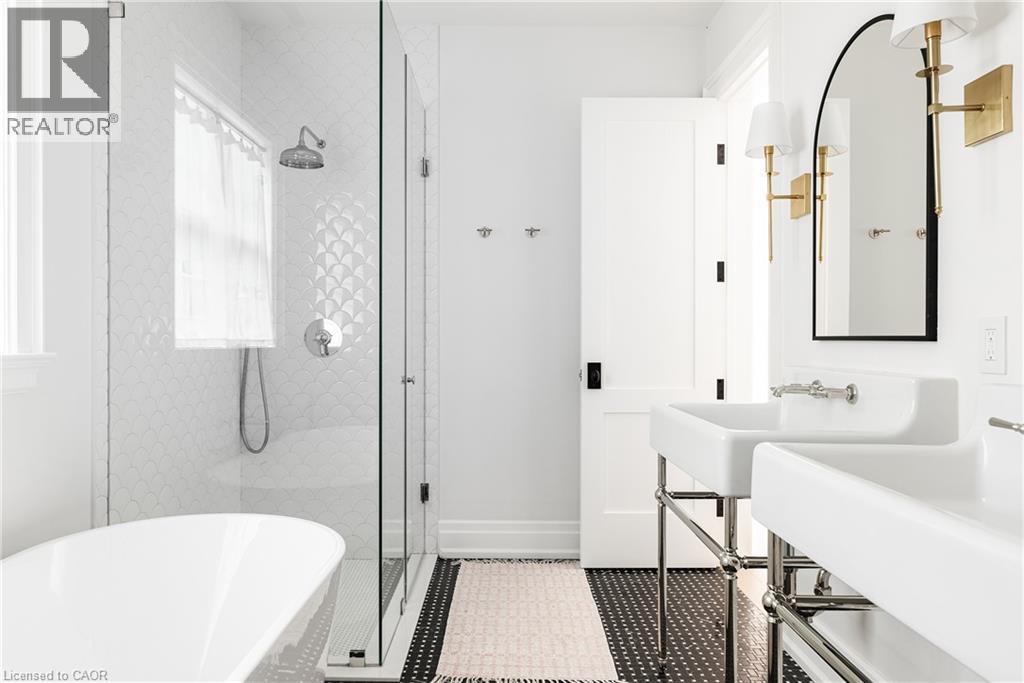
Walk-in shower with scallop tile surround, freestanding soaking tub, dual pedestal sinks, and black and white mosaic tile flooring
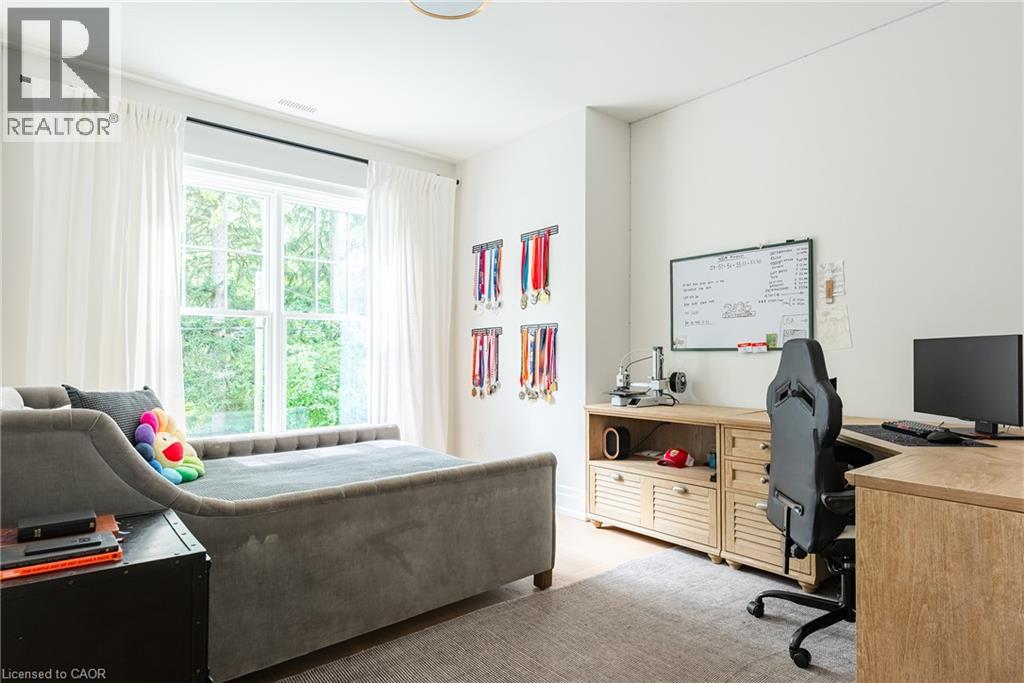
Room featuring light wood-finish flooring, a large window with white curtains, and a built-in wood desk with storage
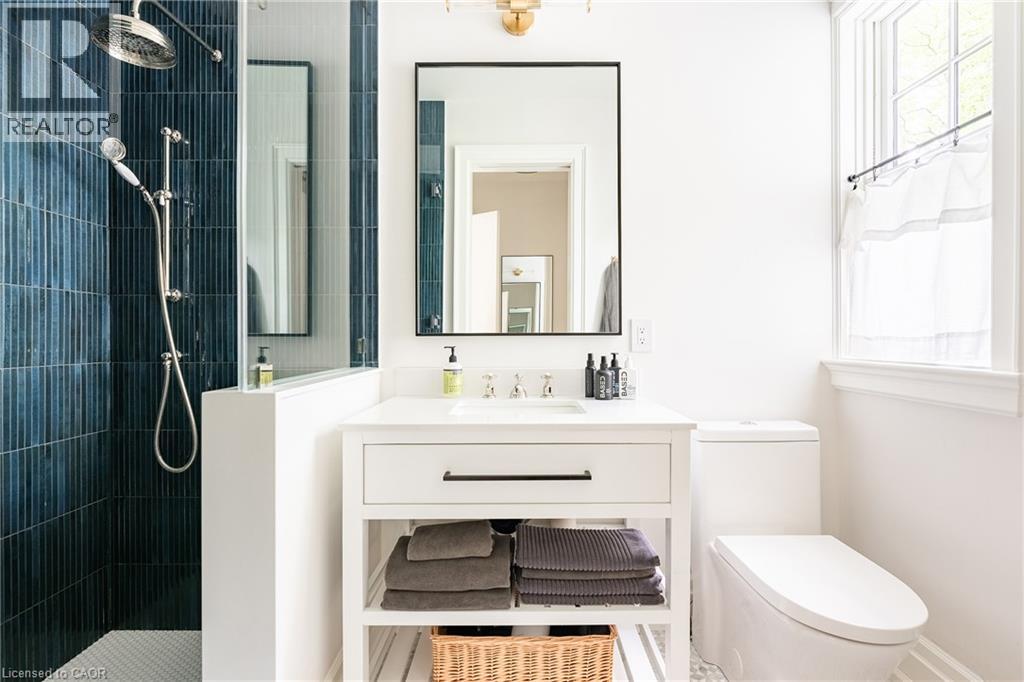
Shower with blue vertical tile, glass partition, vanity with white countertop, undermount sink, and black framed mirror
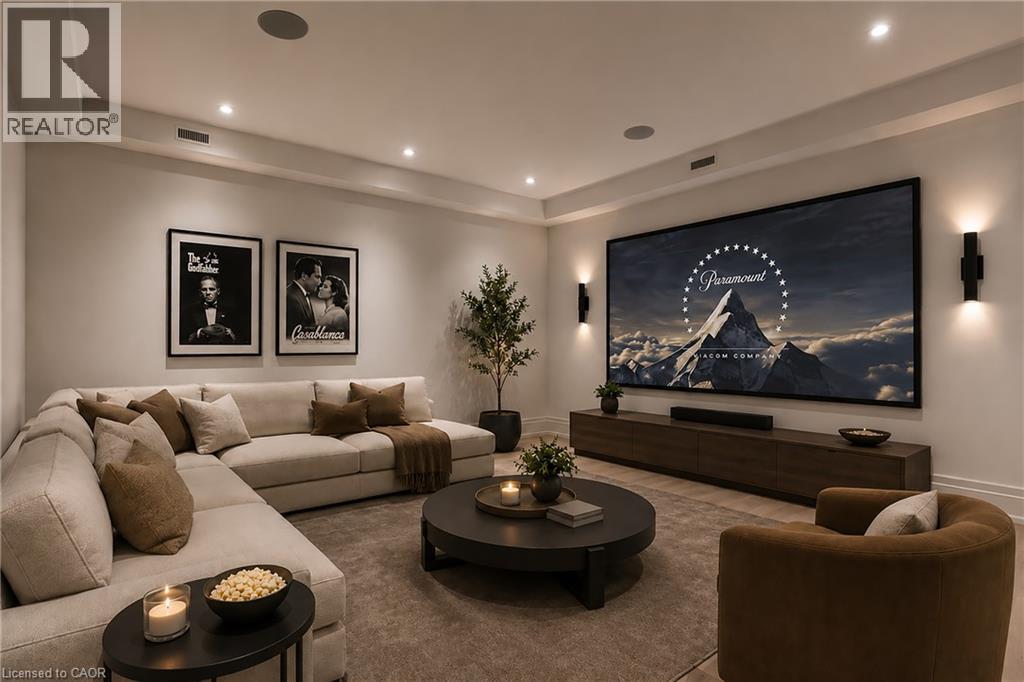
Wall-mounted projection screen with surround sound, recessed ceiling lighting, and integrated wall sconces
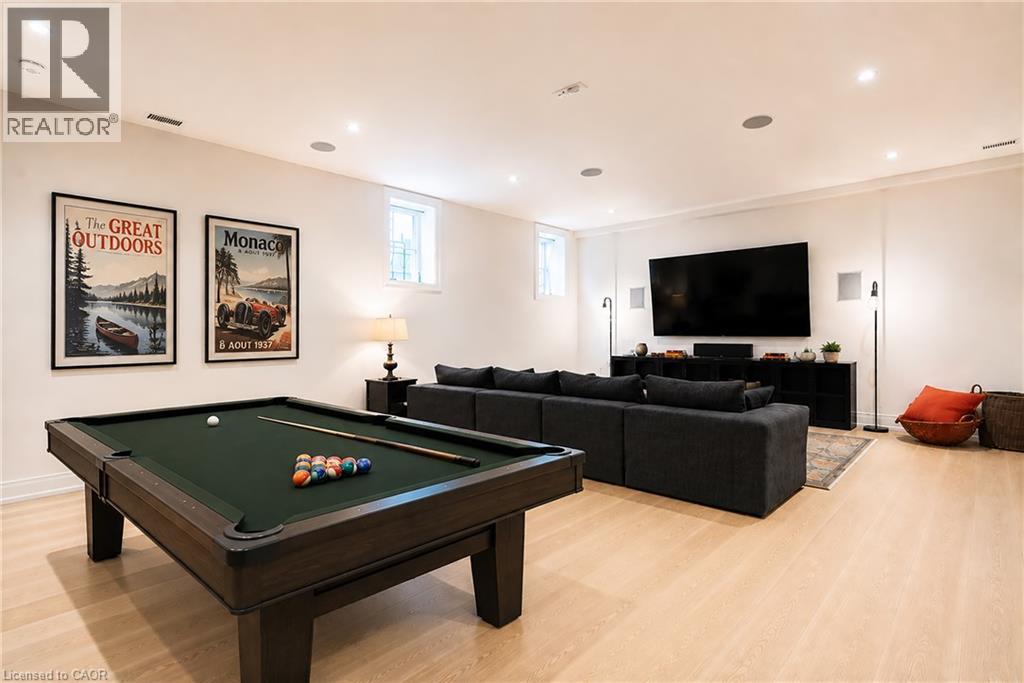
Recessed ceiling lighting, light wood-finish flooring, built-in ceiling speakers, multiple windows, and a dedicated entertainment area
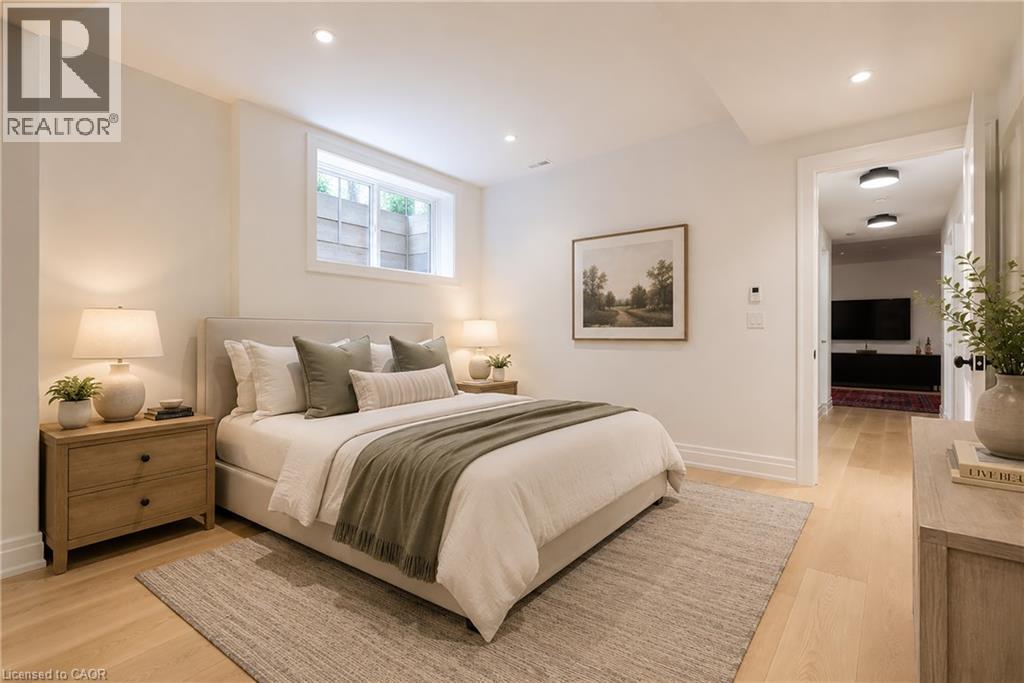
Recessed ceiling lighting, light wood-finish flooring, white trim, and a window with a privacy screen
Recessed lighting illuminates the space, featuring light wood-finish flooring and white painted walls
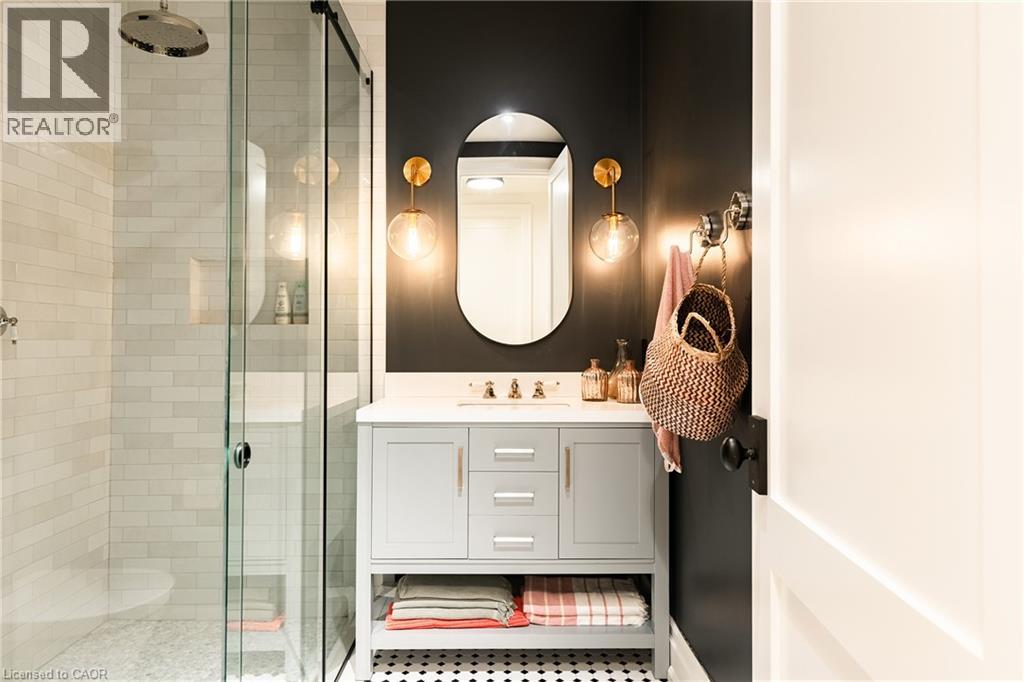
Glass-enclosed shower with subway tile, vanity with undermount sink and countertop, oval mirror, and wall sconces
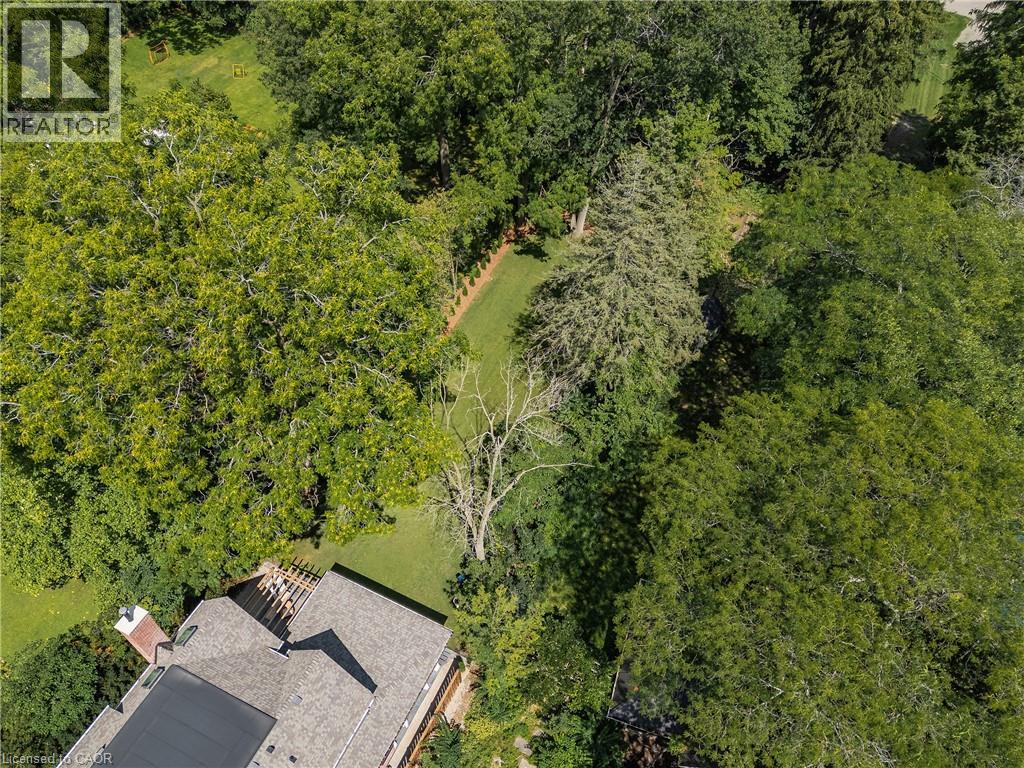
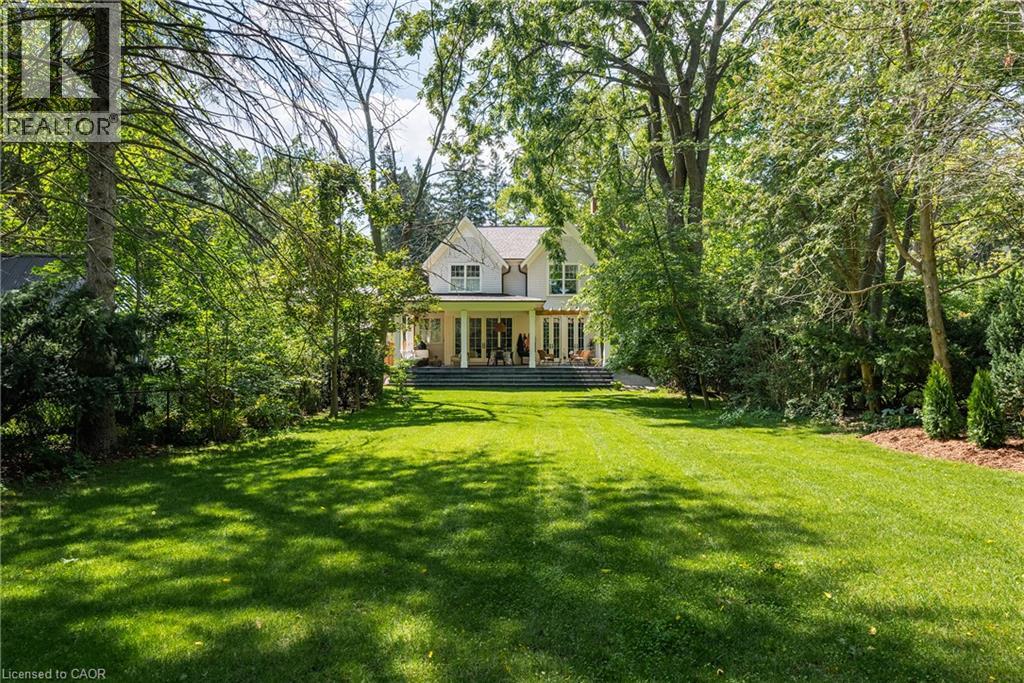
Expansive property featuring mature trees, a manicured lawn, and a multi-level roofline
Expansive backyard with a manicured lawn, a multi-level stone patio, and a covered porch with a wood pergola
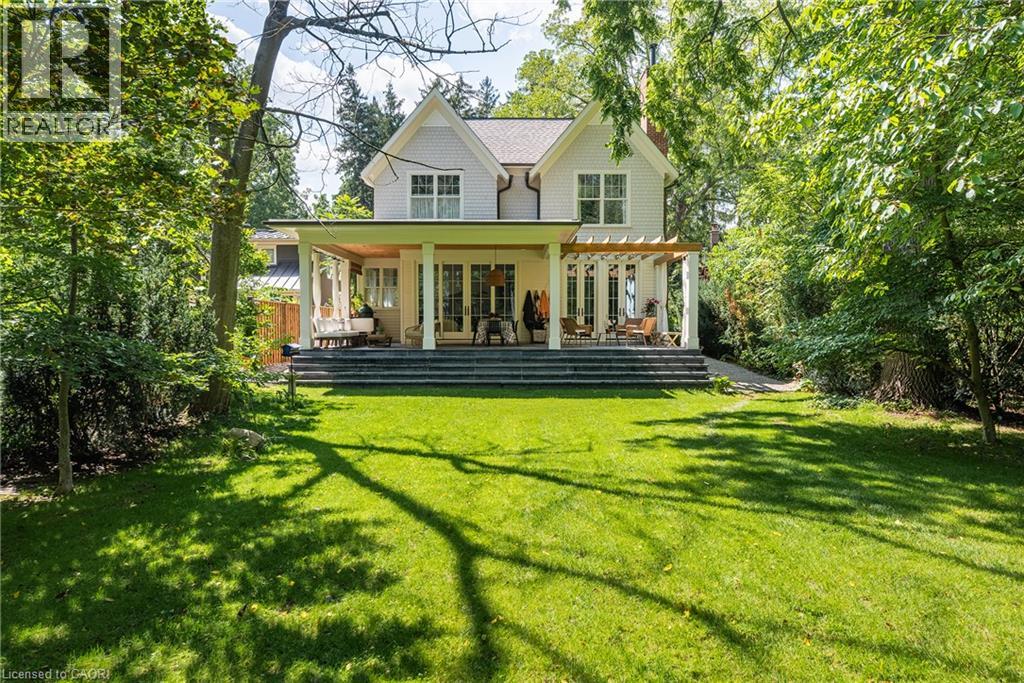
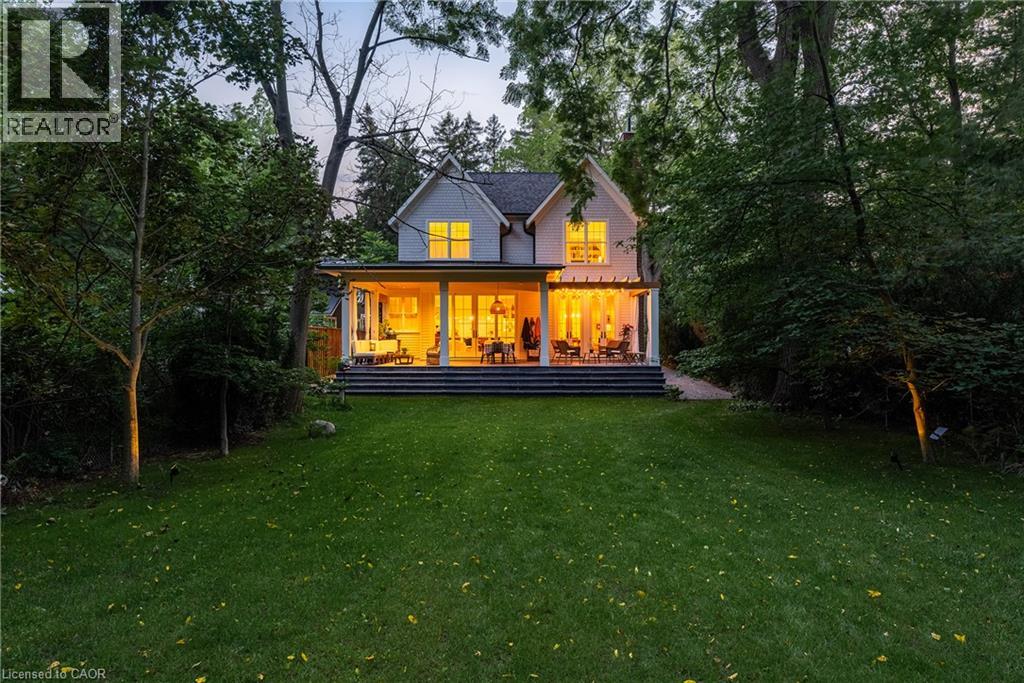
Expansive rear lawn framed by mature trees, featuring a two-story residence with a covered patio and columns
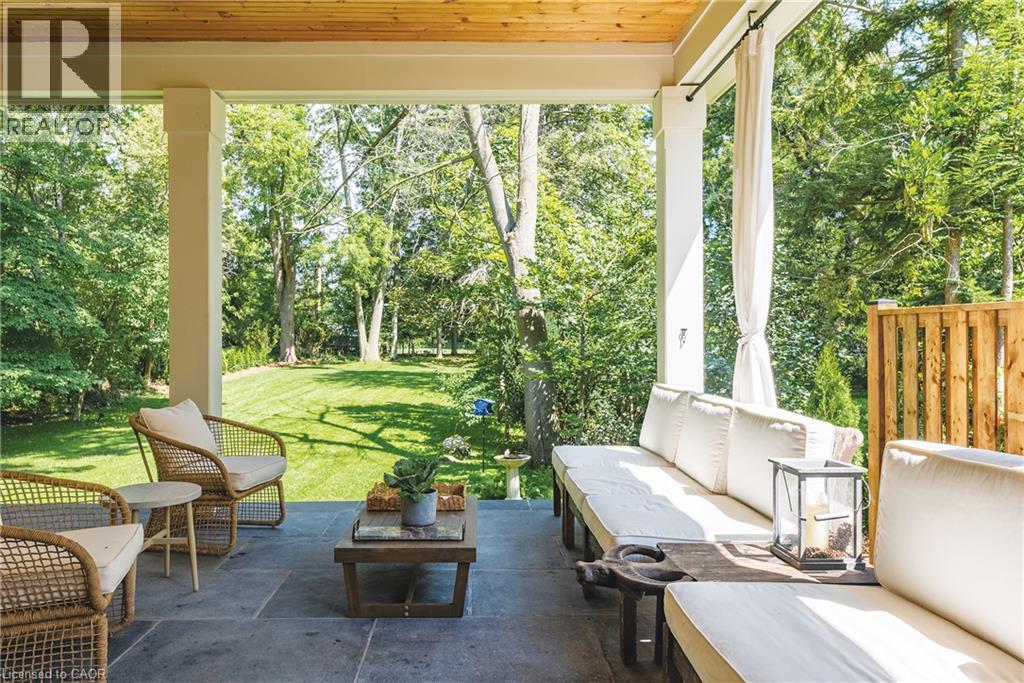
Covered patio with stone flooring and a wood-panel ceiling
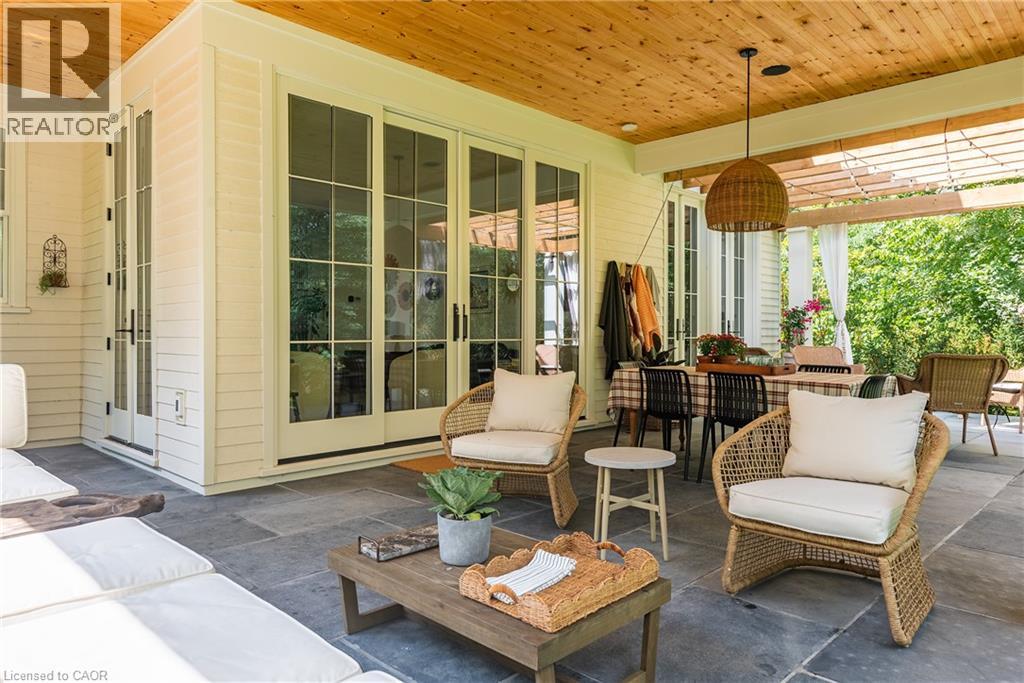
Expansive outdoor patio featuring large-format stone pavers, a natural wood paneled ceiling, and multiple sets of glass panel doors
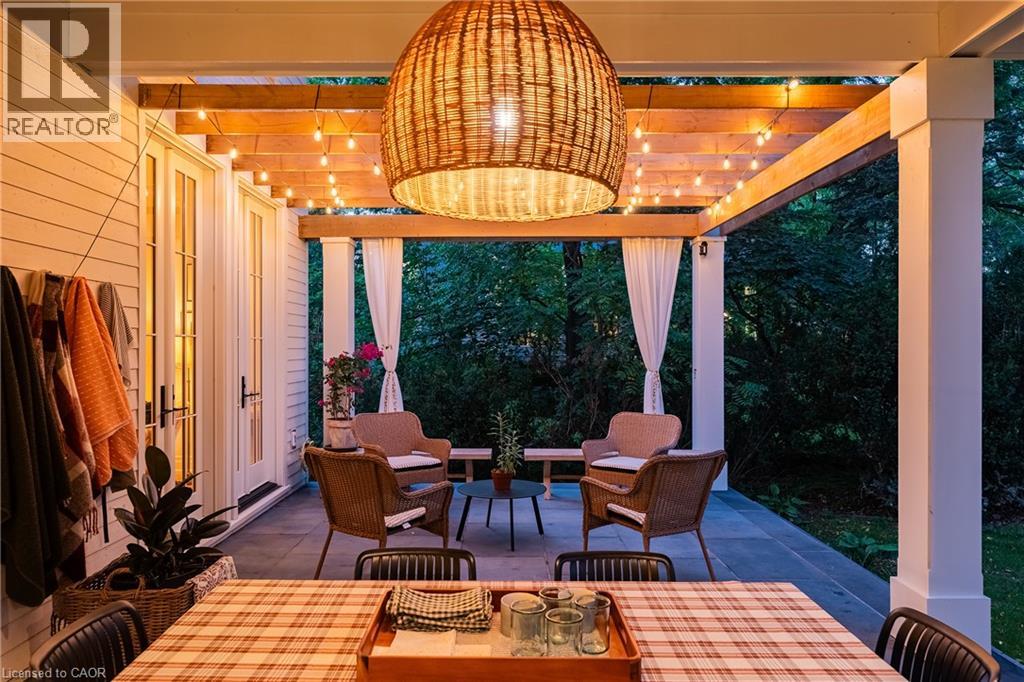
Expansive patio featuring a wood pergola with string lighting, a large woven pendant light, a stone tile surface, and exterior privacy drapes
Expansive patio featuring a covered area with exposed wood ceiling, a pergola, and stone stairs leading to a manicured lawn
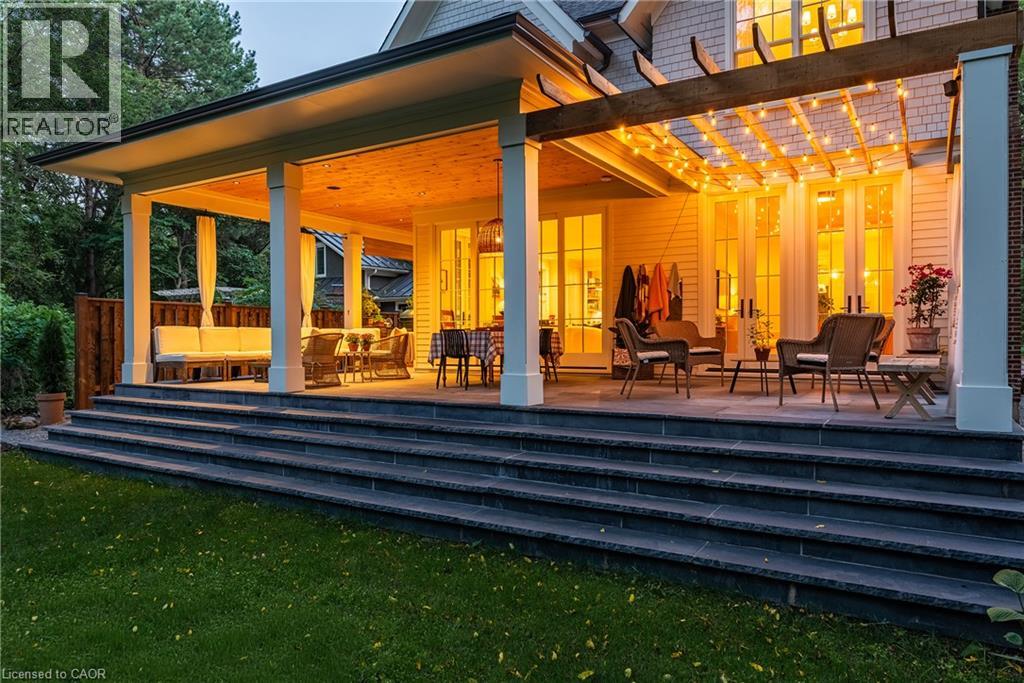
Expansive lawn surrounded by mature trees, a covered porch with white columns, and a light-toned exterior
Center island with stone countertop, white shaker cabinetry, black perimeter countertops, light wood-finish flooring, and subway tile backsplash

153 Balsam Drive, Oakville, QC L6J

$6,575,000

  • 5 Bedrooms
  • 5 Bathrooms
  • MLS: 30273310
7,026.00 ft2 Other Fireplace Central air conditioning Forced air Lawn sprinkler

Description

153 Balsam Drive is a sophisticated 4,337 sqft custom residence set on a 50' x 304' park-like lot in one of Oakville's most sought-after settings. Close to Downtown Oakville, top-rated schools, the home pairs craftsmanship with thoughtful functionality. A dramatic double-volume marble foyer with heated flooring and architectural staircase creates an elegant arrival, while custom millwork, designer lighting, oversized windows and premium white oak flooring establish a refined aesthetic throughout. The main level is designed for family living and entertaining, with gracious living and dining spaces flowing into a warm family room with a wood-burning fireplace. A dedicated office overlooks mature greenery. At the heart of the home, the kitchen features a 10' x 4' marble island, face-frame cabinetry, marble surfaces, bespoke lighting and a 60 Lacanche range with a custom plaster hood. A marble-finished pantry and heated natural-stone mudroom add function and elegance. Upstairs, four bedrooms each feature a walk-in closet. The primary suite offers a vaulted ceiling, double skylights with remote blinds, a lounge area and an oversized walk-in closet. The spa-inspired ensuite features heated marble floors, a steam shower with double heated marble seating, custom wainscoting, detailed marble trim and an imported Water Monopoly bathtub. The lower level extends the home's living and entertaining spaces with 10' ceilings and zoned underfloor heating. A fifth bedroom, recreation and games rooms, gym, wine cellar and theatre/flex space offer exceptional versatility for family living and entertaining. A heated three-car garage with car-lift capacity for two additional vehicles, plus exterior snow-melt infrastructure, adds year-round convenience. 153 Balsam Drive is a rare combination of timeless architecture, refined materials, modern functionality and exceptional attention to detail, thoughtfully brought together on one of Oakville's most coveted streets. (id:63285)

Property Details
DDF® Number 40861694
Property Type Single Family
Amenities Near By Schools
Community Features Quiet Area, Community Centre
Features Sump Pump, Automatic Garage Door Opener, In-law Suite, Private Yard
Parking Space Total 7
Structure Porch
Building
Bathroom Total 5
Bedrooms Above Ground 4
Bedrooms Below Ground 1
Bedrooms Total 5
Architectural Style Other
Basement Development Finished
Basement Type Full (finished)
Construction Style Attachment Detached
Cooling Type Central Air Conditioning
Exterior Finish See Remarks
Fire Protection Security System
Fireplace Fuel Wood
Fireplace Present Yes
Fireplace Total 1
Fireplace Type Other - See Remarks
Half Bath Total 1
Heating Type Forced Air
Stories Total 2
Size Interior 7026 Sqft
Type House
Utility Water Municipal Water
Parking
Attached Garage
Land
Acreage No
Land Amenities Schools
Landscape Features Lawn Sprinkler
Sewer Municipal Sewage System
Size Depth 305 Ft
Size Frontage 50 Ft
Size Irregular 0.348
Size Total 15158.88 Sqft
Zoning Description Rl1-0

Rooms

Level Type Dimensions
Second Level Laundry Room 10.2 x 6.11
Second Level 3pc Bathroom x
Second Level Bedroom 13.7 x 11.2
Second Level 5pc Bathroom x
Second Level Bedroom 12.11 x 12.9
Second Level Bedroom 19.5 x 11.1
Second Level 5pc Ensuite Bath x
Second Level Sitting Room 16.6 x 14.7
Second Level Primary Bedroom 16.2 x 15.6
Basement Games Room 19.1 x 17.9
Basement 3pc Bathroom x
Basement Bedroom 21.9 x 15.1
Basement Wine Cellar 12.10 x 8.7
Basement Gym 20.8 x 12.10
Basement Recreation Room 29.2 x 19.9
Main Level Living Room 16.2 x 12.5
Main Level Family Room 16.2 x 14.7
Main Level Breakfast 8.1 x 7.0
Main Level Mud Room 9.6 x 7.2
Main Level Kitchen 19.1 x 13.8
Main Level Dining Room 14.11 x 13.11
Main Level 2pc Bathroom x
Main Level Office 16.7 x 11.2
Main Level Foyer 20.3 x 6.2

Loading maps...

Loading street view...

This site is registered on wpml.org as a development site. Switch to a production site key to remove this banner.