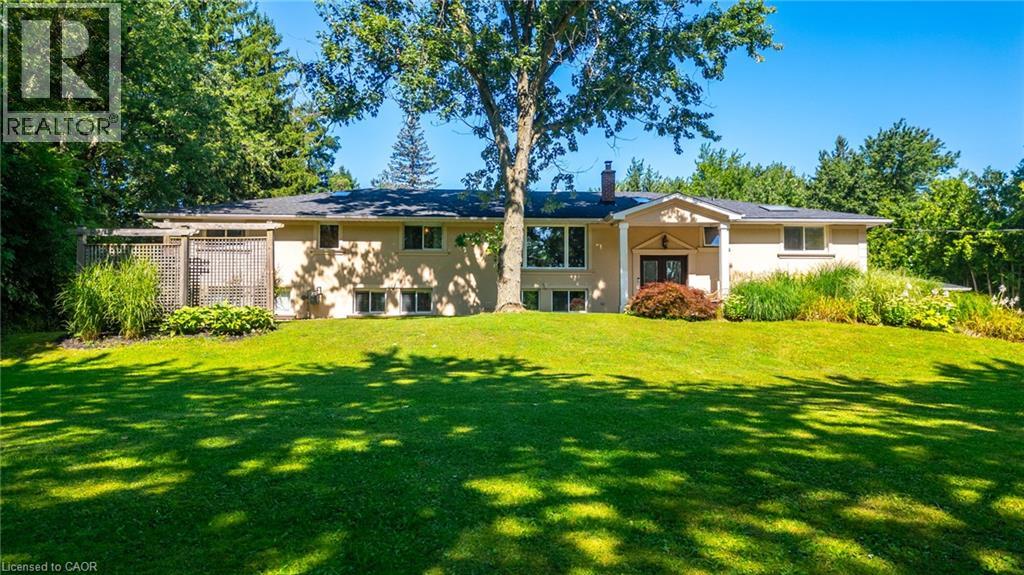
Spacious front lawn with mature trees, stucco exterior, covered entryway, and multiple windows
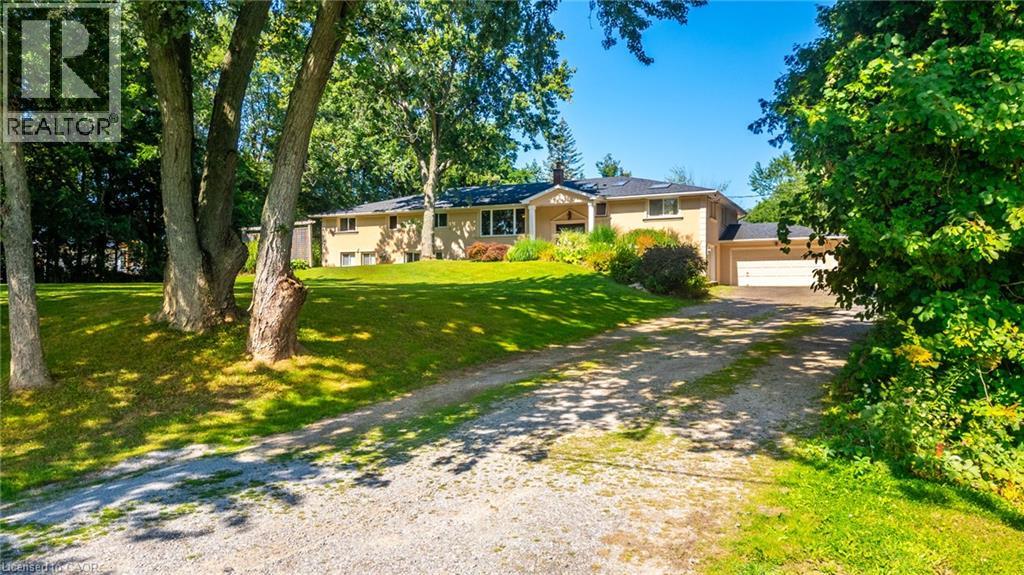
Brick exterior residence with a sloped front lawn, mature trees, and a gravel driveway
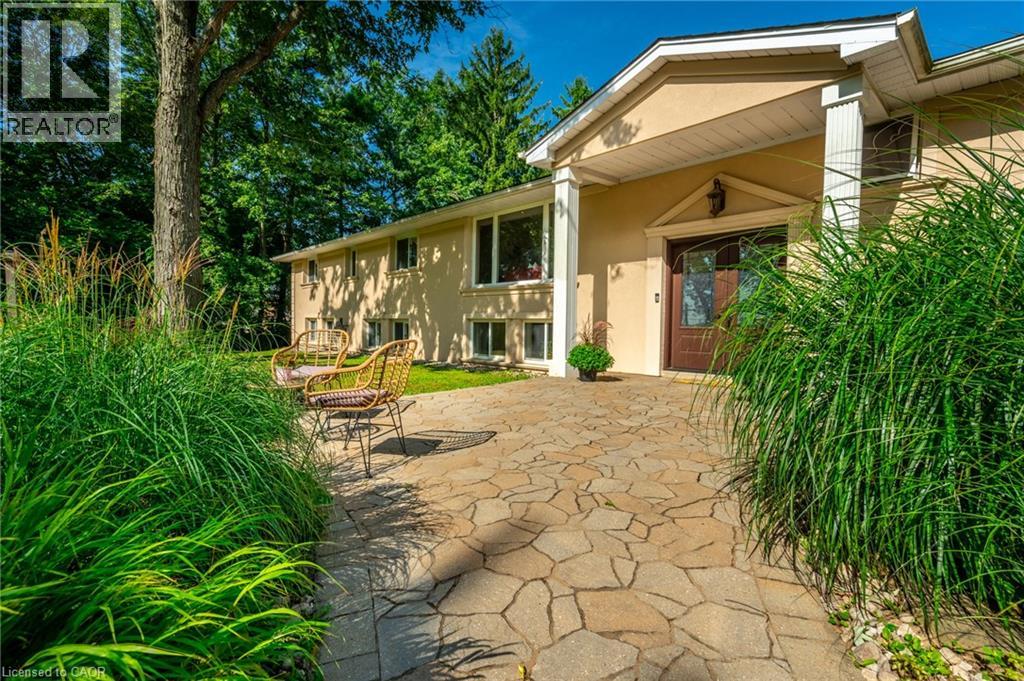
Stucco exterior with a covered entry, featuring a paneled door, decorative wall sconce, and flagstone pathway
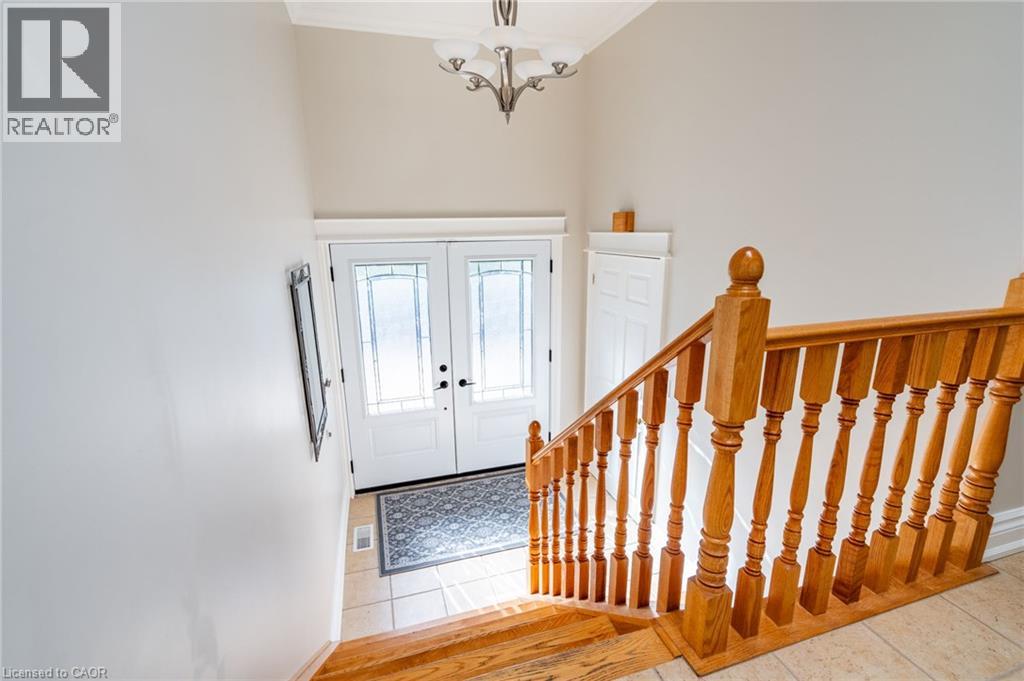
Double entry doors with decorative glass panels, natural wood staircase, and tile flooring
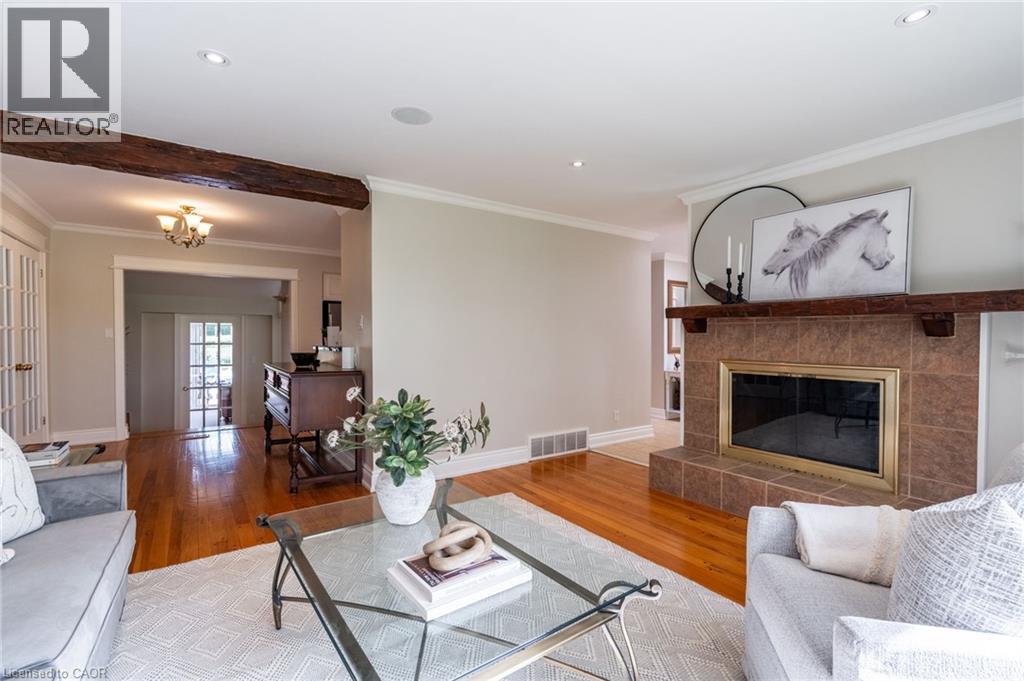
Hardwood flooring throughout, recessed lighting, crown molding, French doors with glass panes, and a wood beam accent
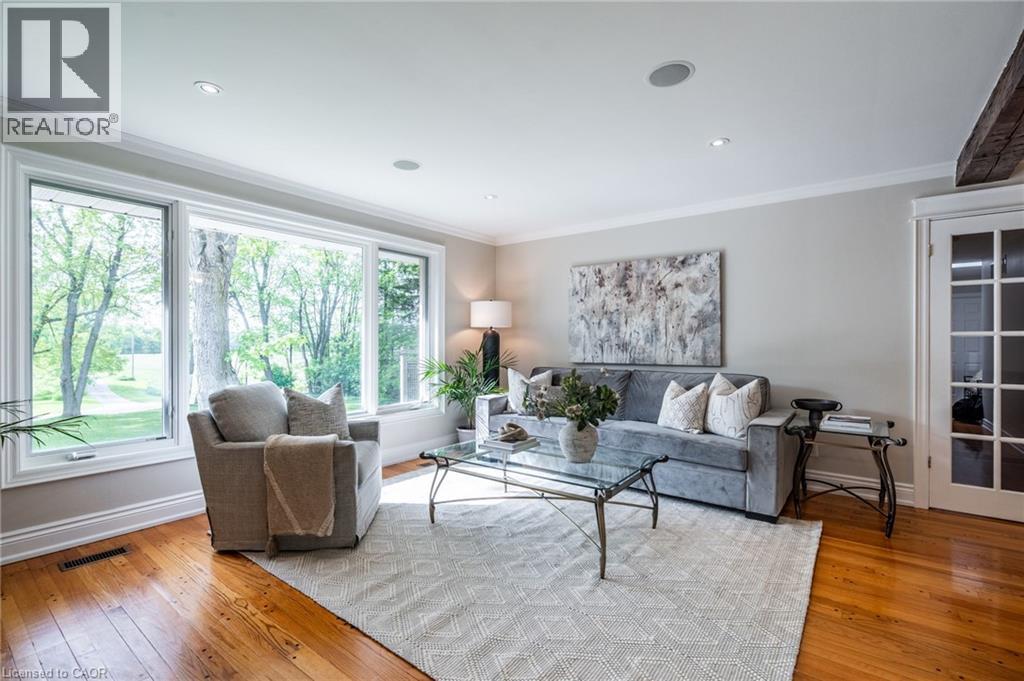
Wood-finish flooring with a tiled fireplace featuring a wood mantel
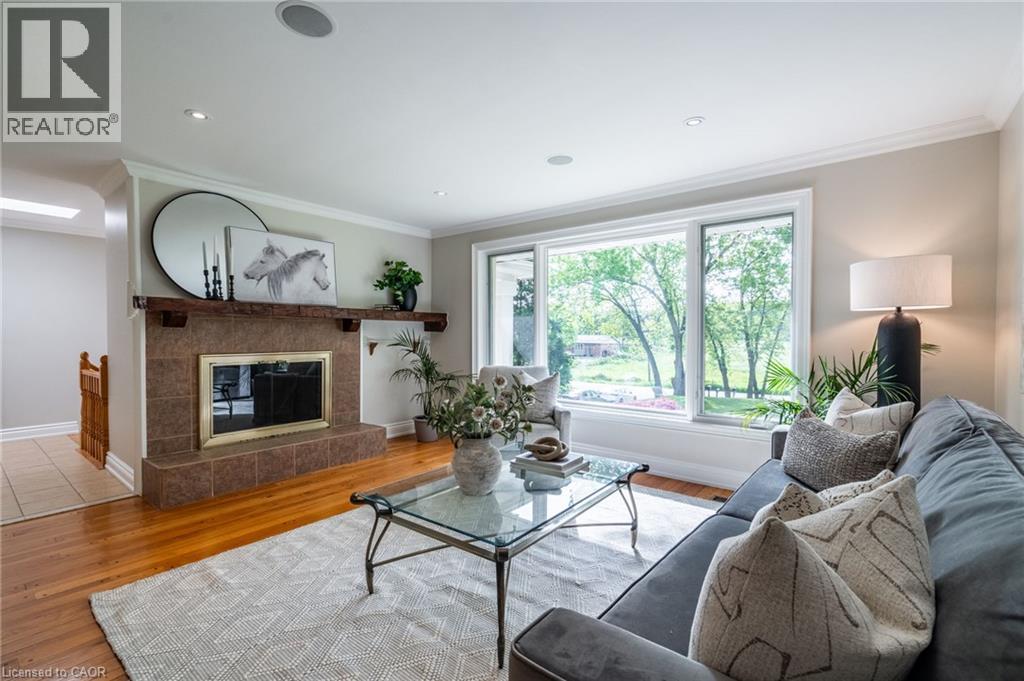
Hardwood flooring throughout, a tiled fireplace with a wood mantle, recessed lighting, crown molding, and an exposed wood beam
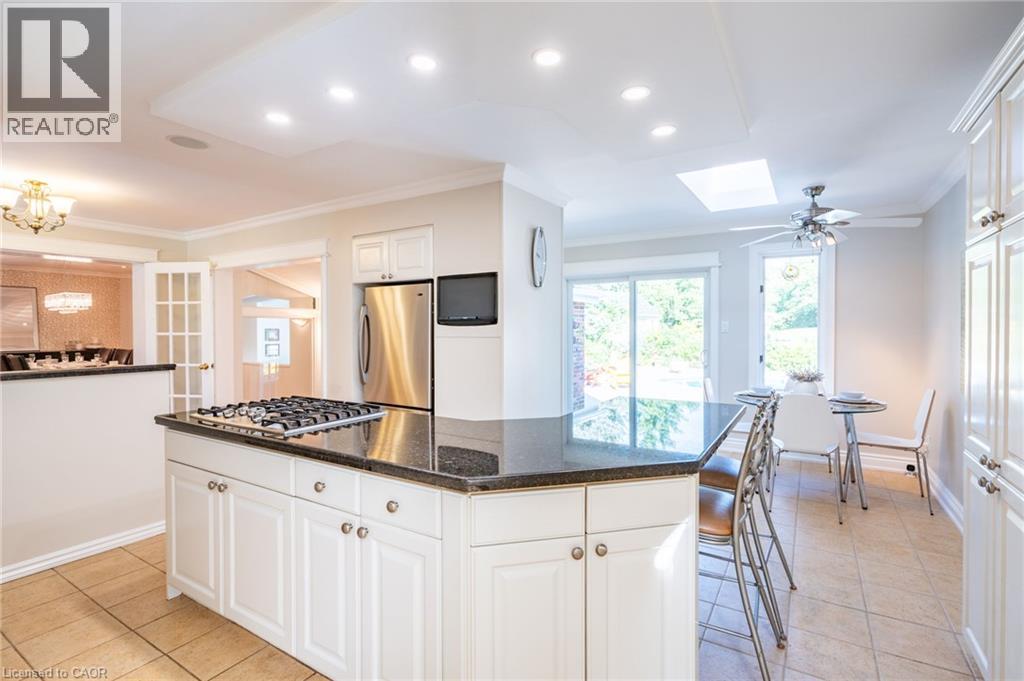
Kitchen featuring white cabinetry, dark countertops, a built-in gas cooktop, stainless steel appliances, and tile flooring
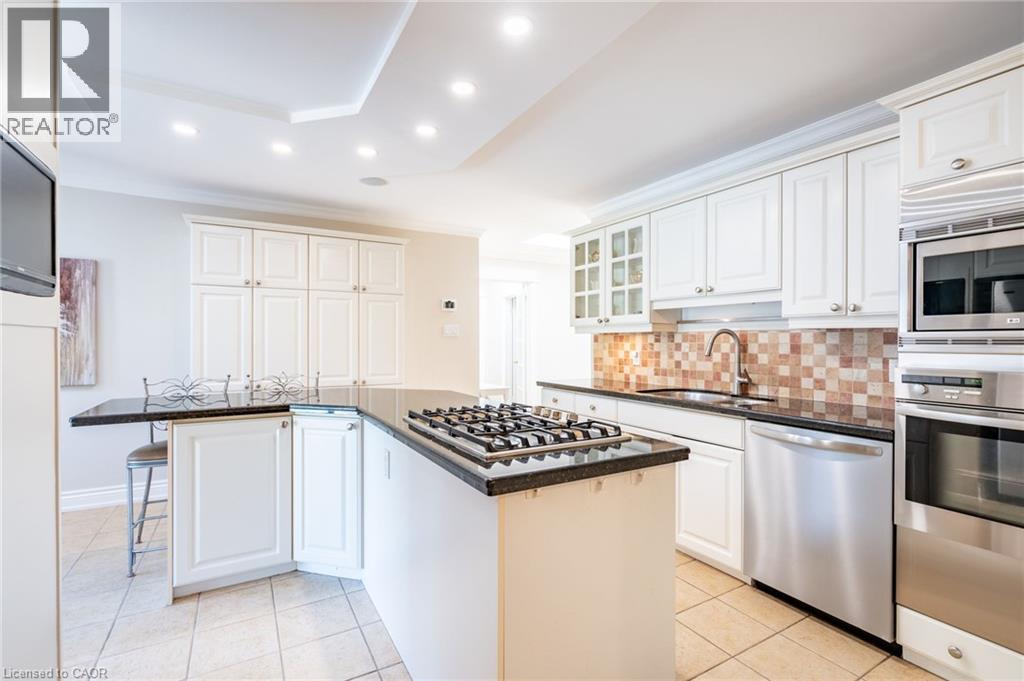
Kitchen featuring a gas cooktop, stainless steel appliances, recessed lighting, and a skylight
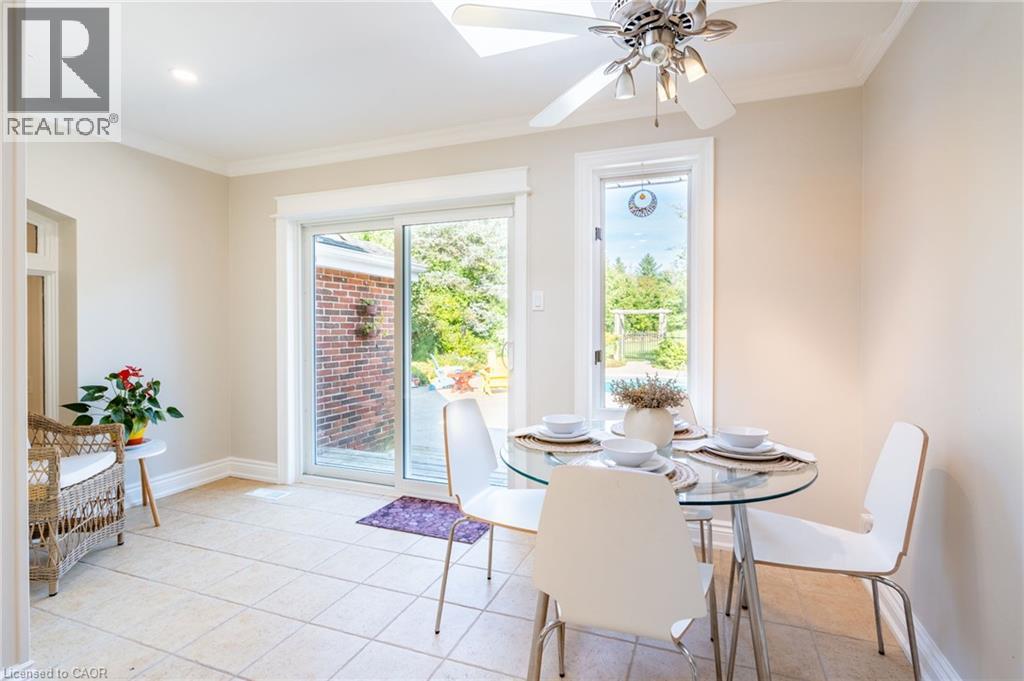
Tiled flooring throughout, crown molding, and a ceiling fan with integrated lighting
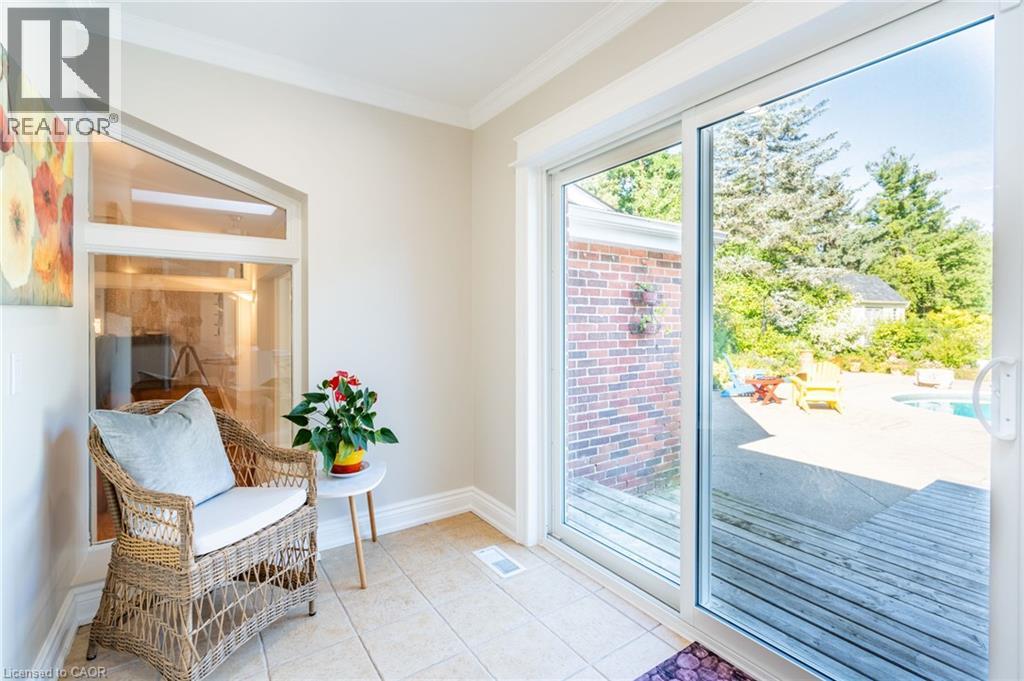
Tiled flooring, crown molding, and an angular window complement a sliding glass door providing access to an exterior wood-finish deck and concrete patio
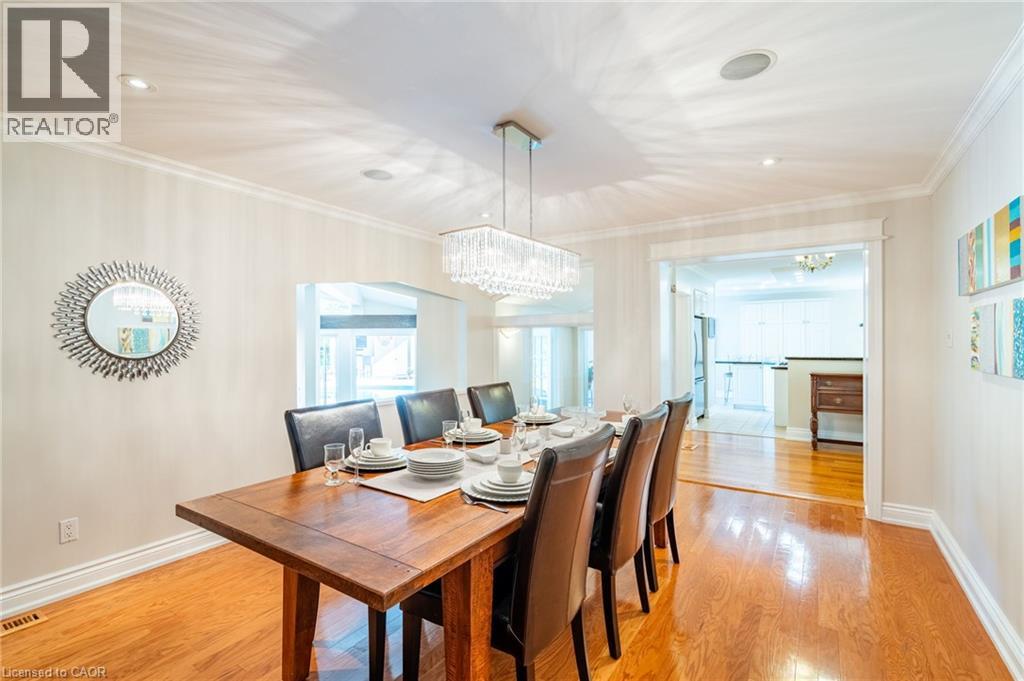
Hardwood flooring, crown molding, a built-in pass-through window, recessed lighting, and a contemporary chandelier
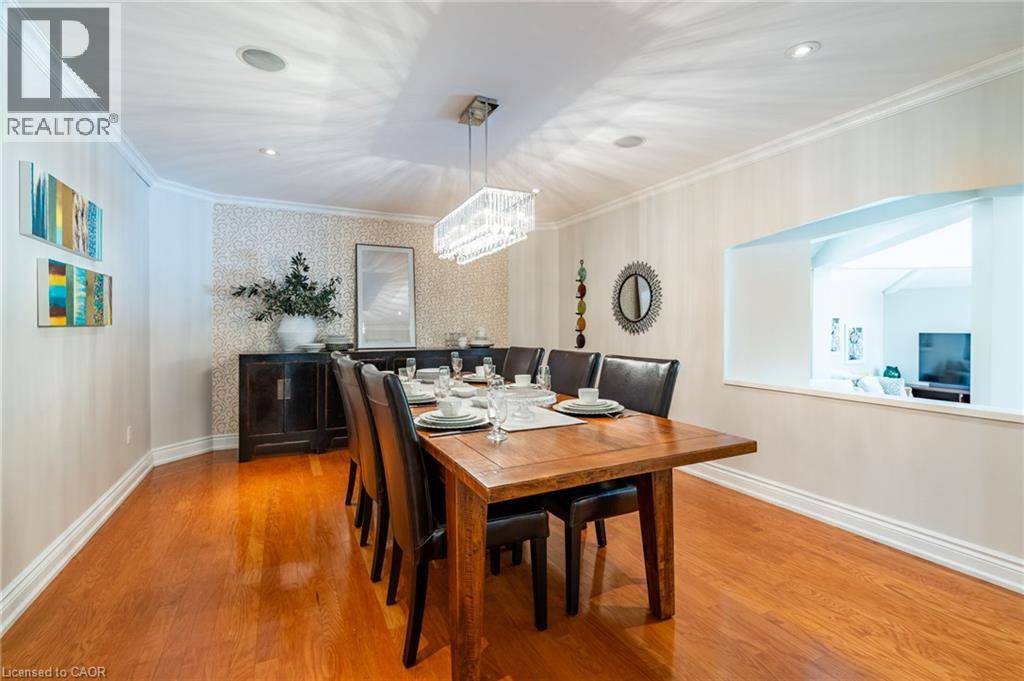
Wood-finish flooring, recessed lighting, crown molding, and a crystal chandelier
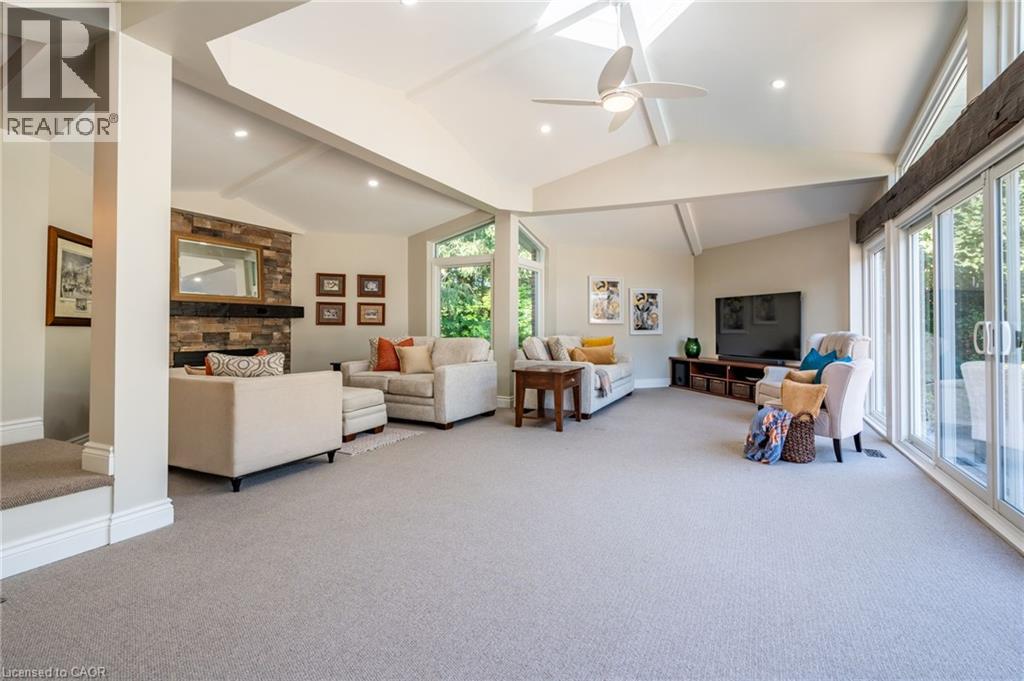
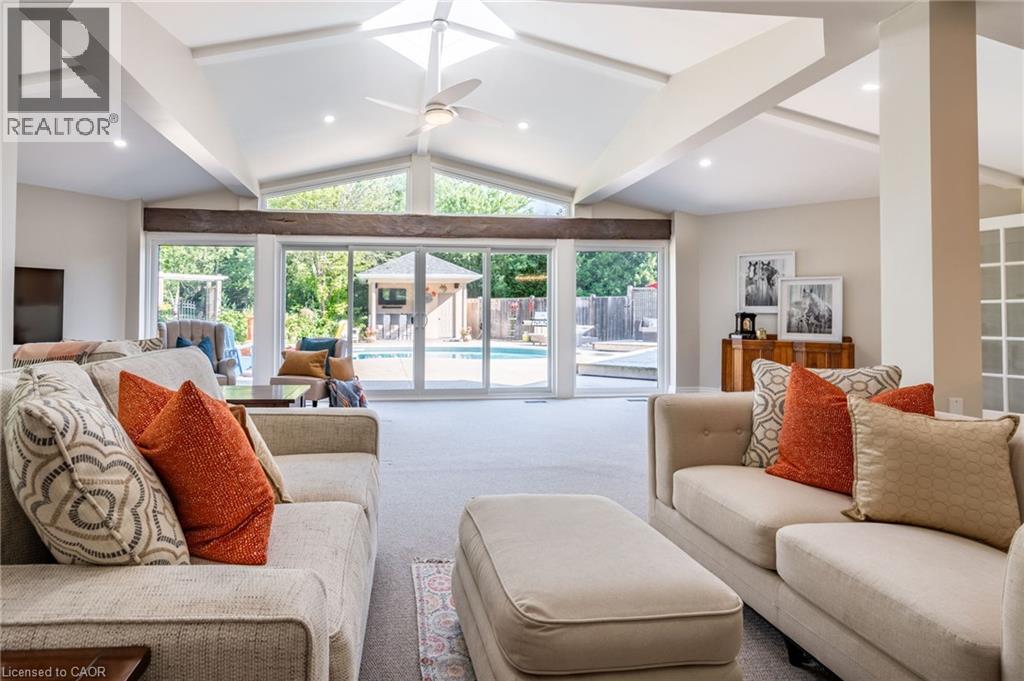
Vaulted ceiling with skylights, recessed lighting, stone-clad fireplace, and expansive sliding glass doors
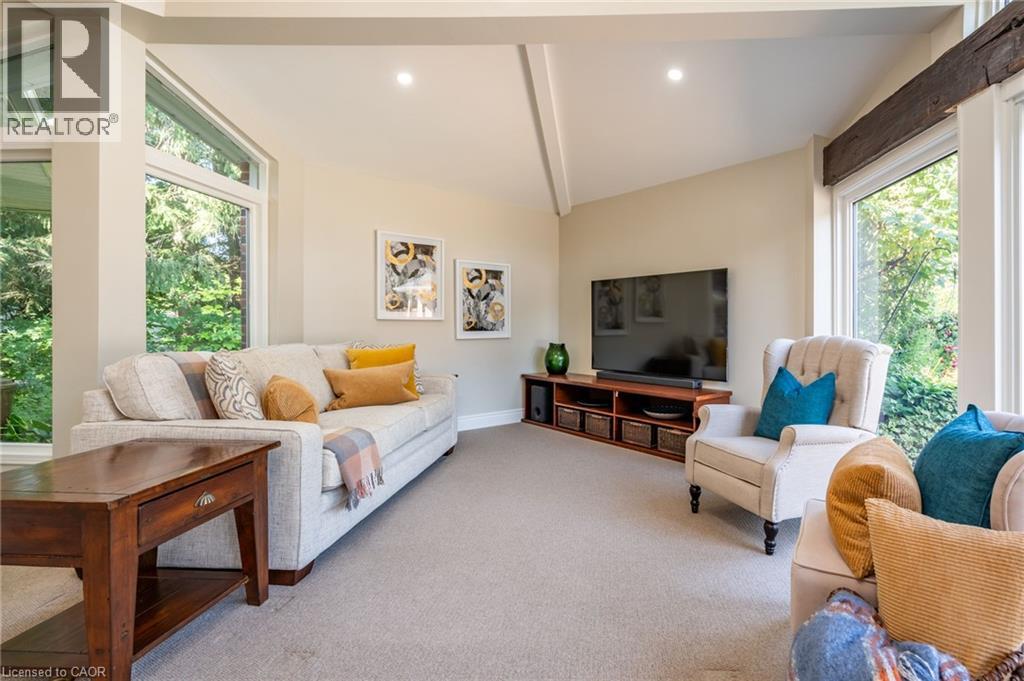
Vaulted ceiling with exposed beam, recessed lighting, expansive windows, built-in media console, and neutral carpet flooring
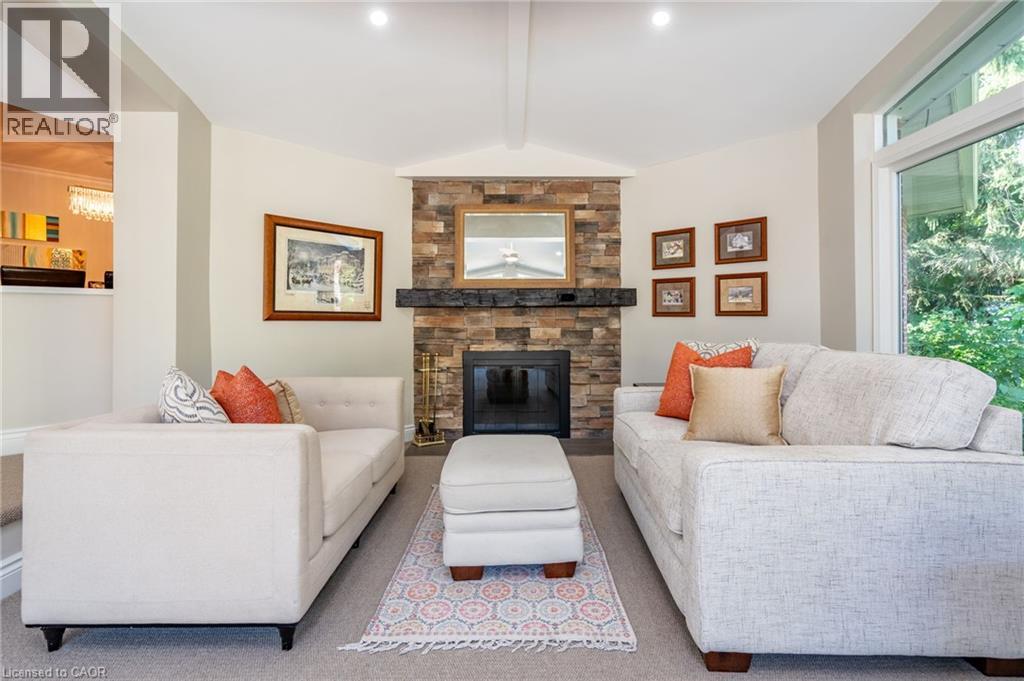
Stacked stone fireplace with a substantial timber mantel
Vaulted ceiling with exposed beams and skylights, recessed lighting, ceiling fan, expansive sliding glass doors, and a built-in cabinetry unit
Light neutral-toned walls with crown molding and recessed lighting
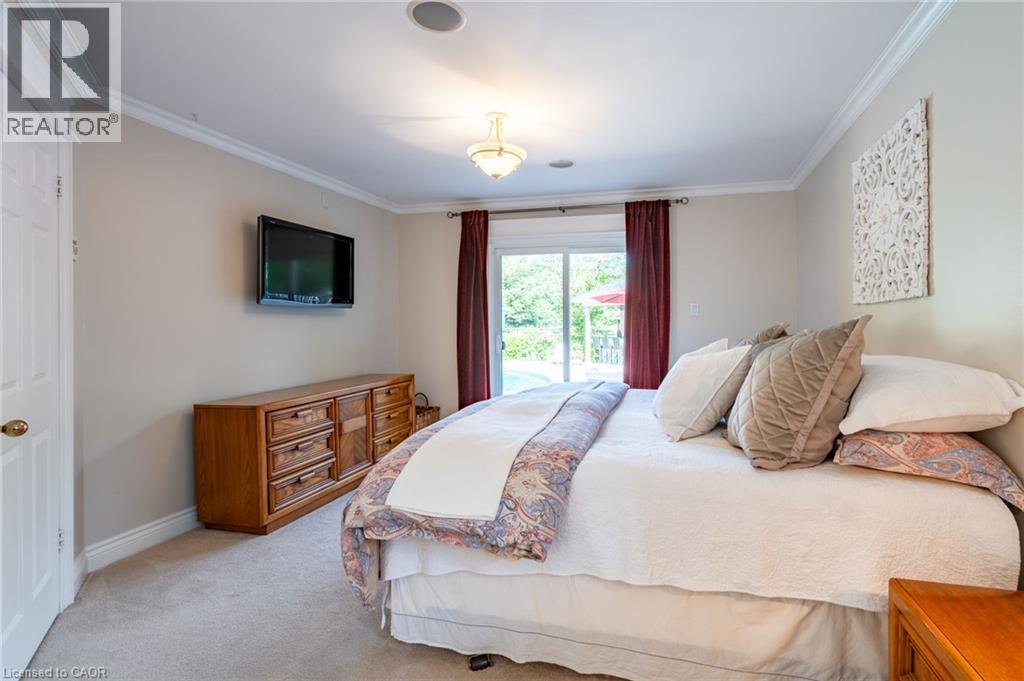
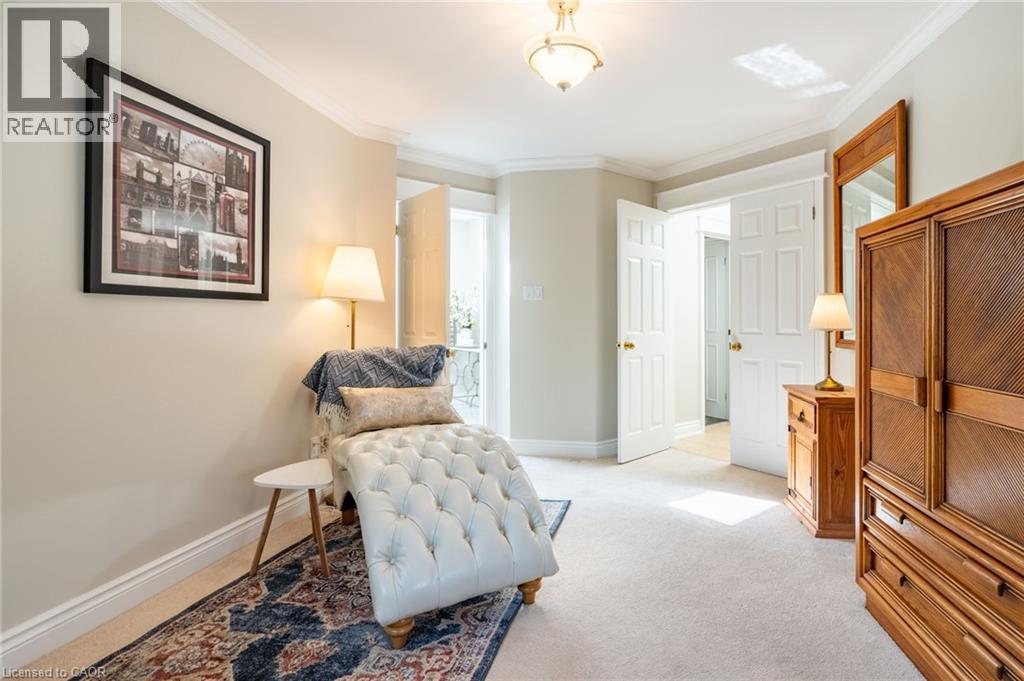
Recessed ceiling speaker, flush mount ceiling light fixture, crown molding, double-pane window, wall-to-wall carpeting
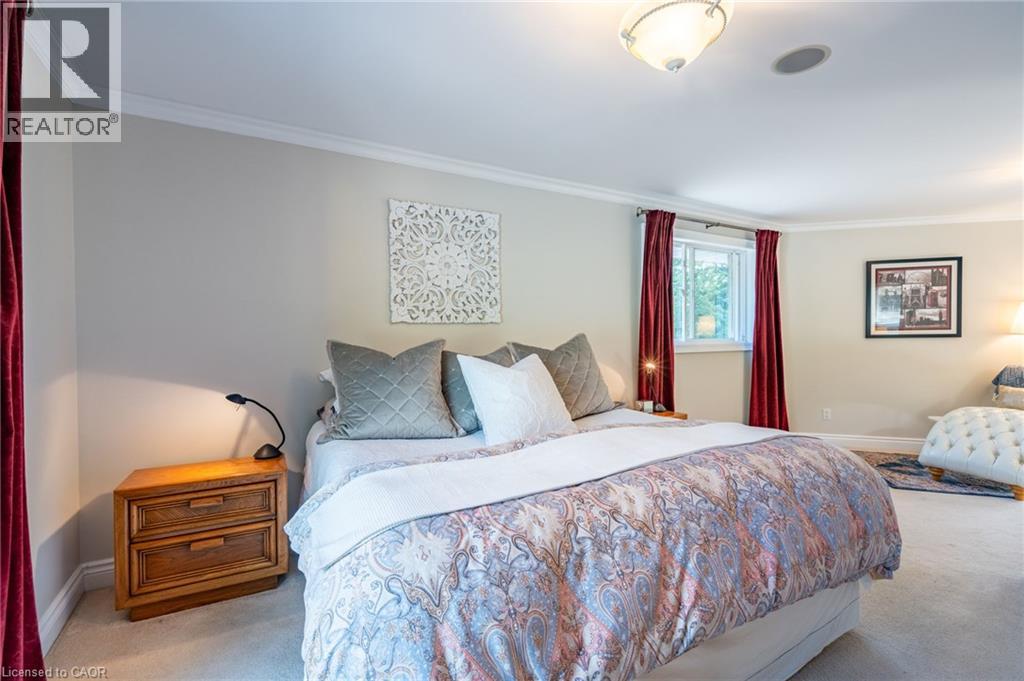
Crown molding accents, recessed ceiling speaker, and a traditional ceiling fixture
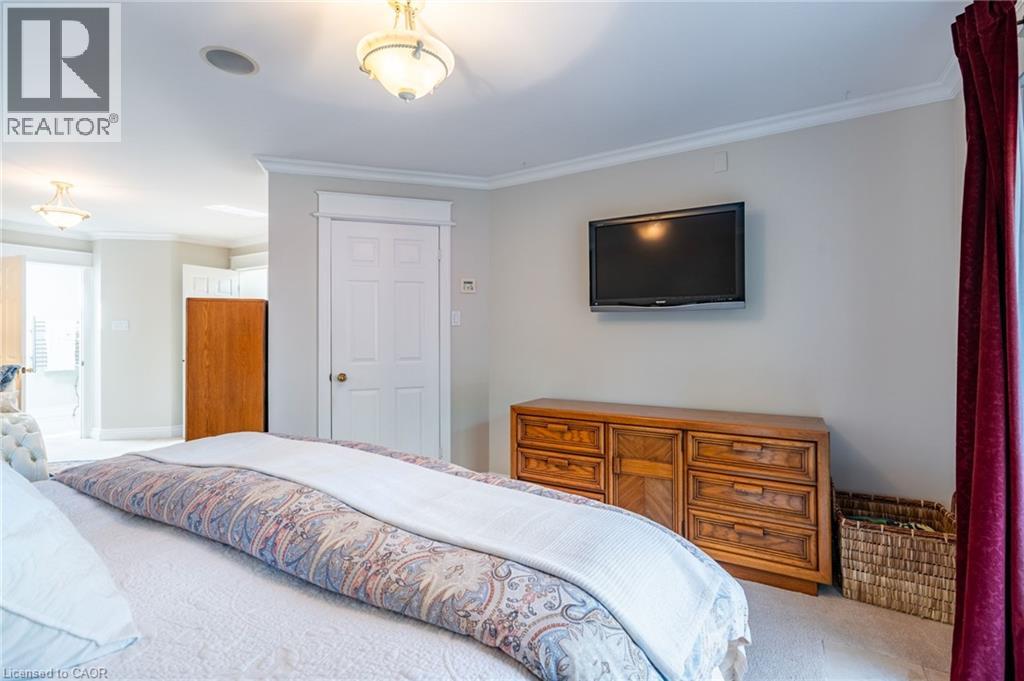
Neutral wall color with white trim and crown molding
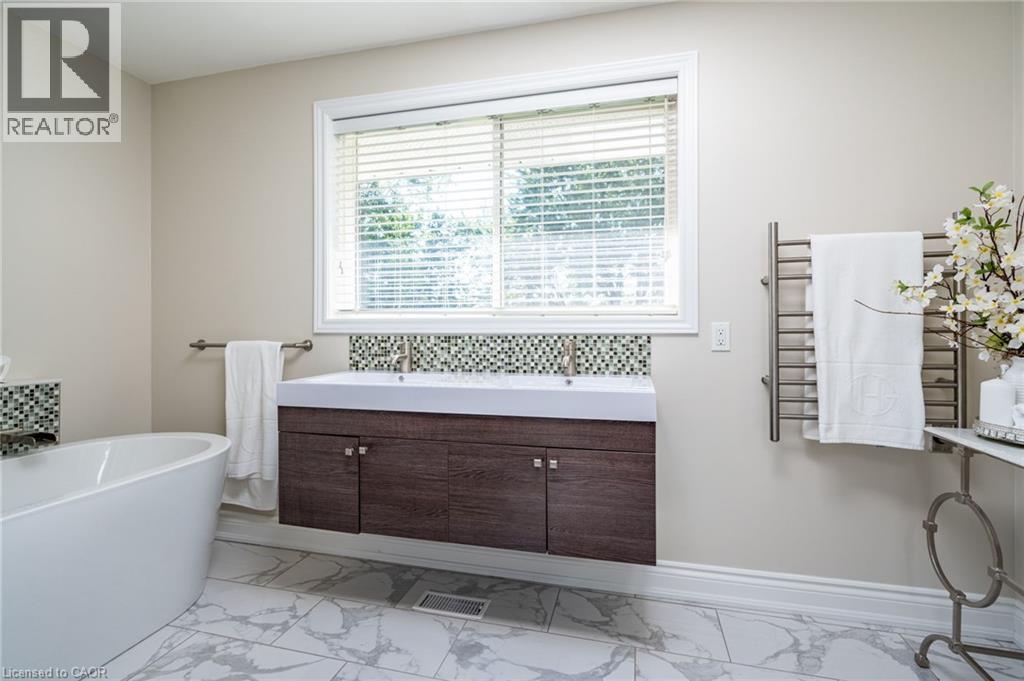
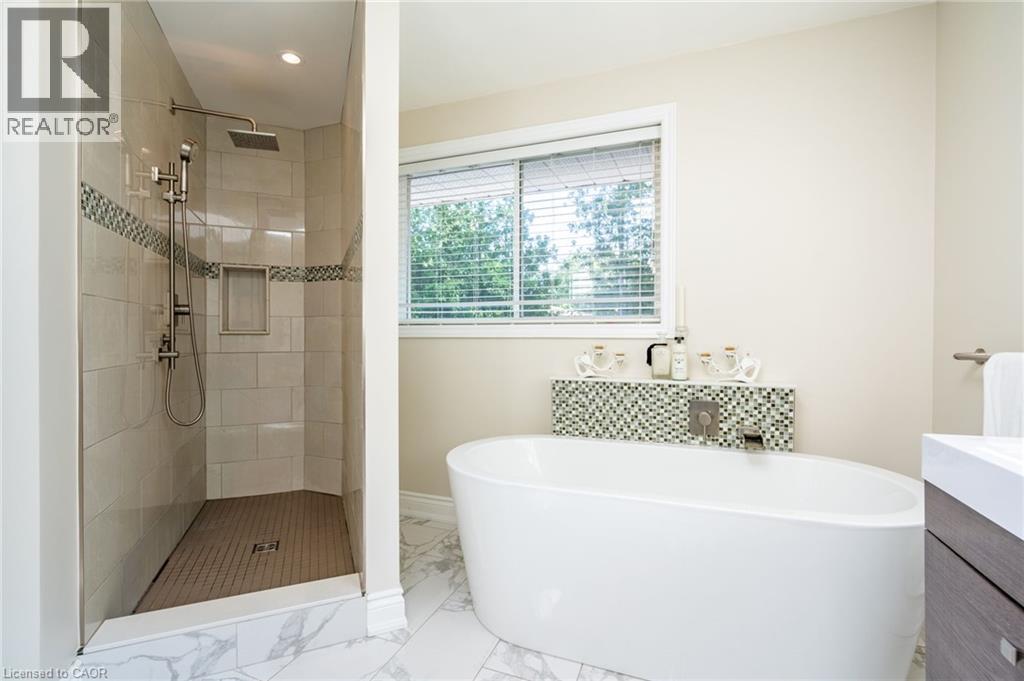
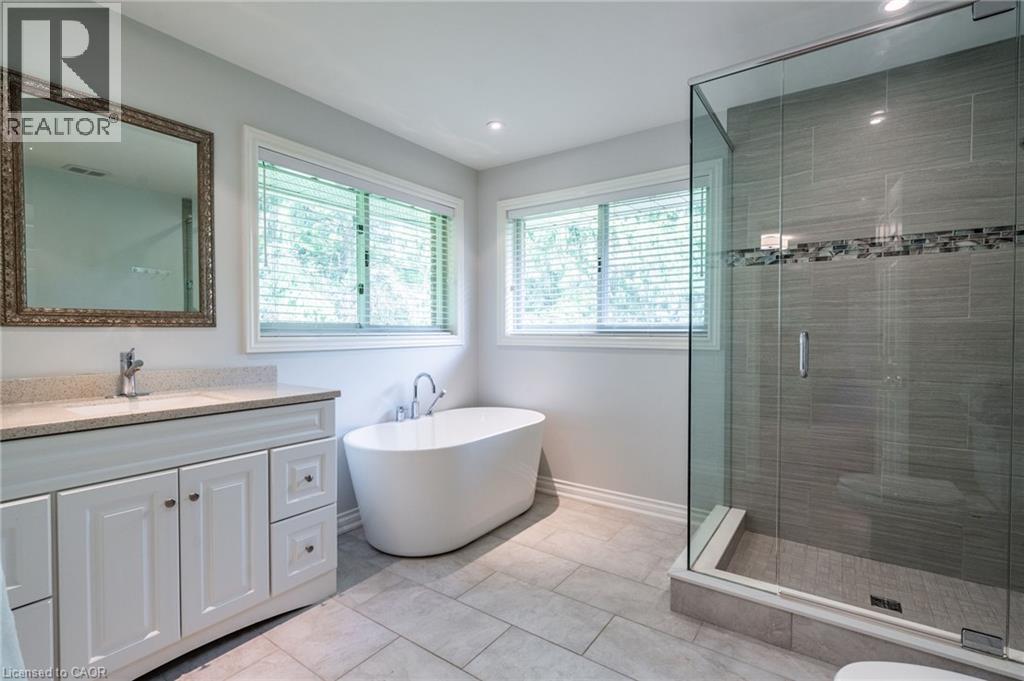
Freestanding soaking tub, wood-finish floating vanity with dual sinks, mosaic tile backsplash, and large-format tile flooring
Walk-in shower with tile surround and rain shower head
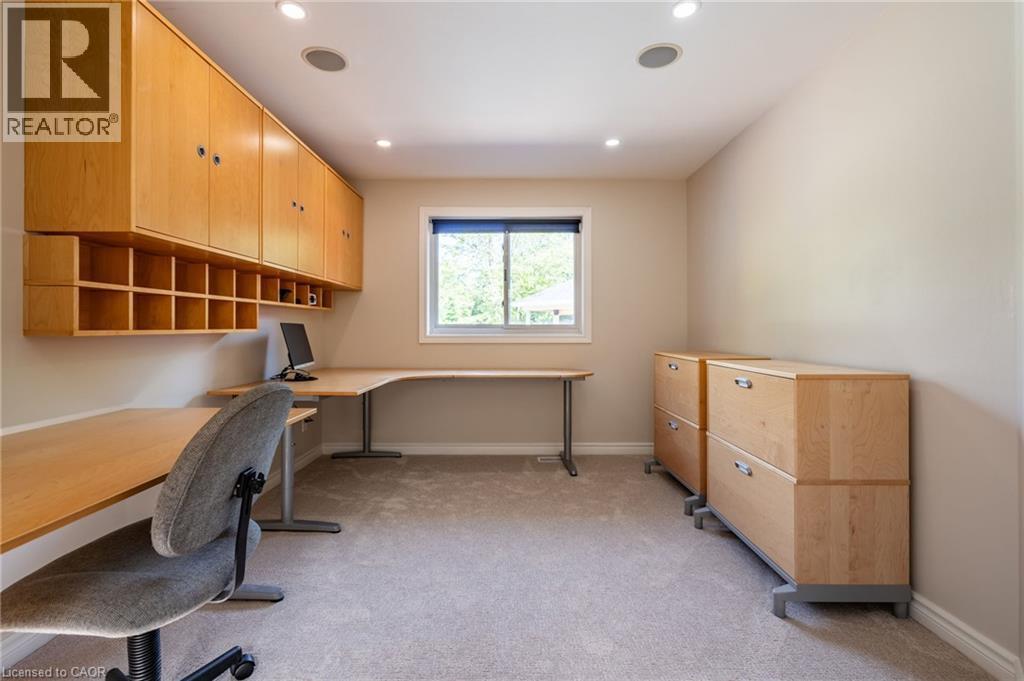
Recessed lighting, wood-finish built-in cabinetry, corner desk, wall-mounted shelving, and neutral carpeting
Recessed window with white blinds, carpeted flooring, and a crystal chandelier
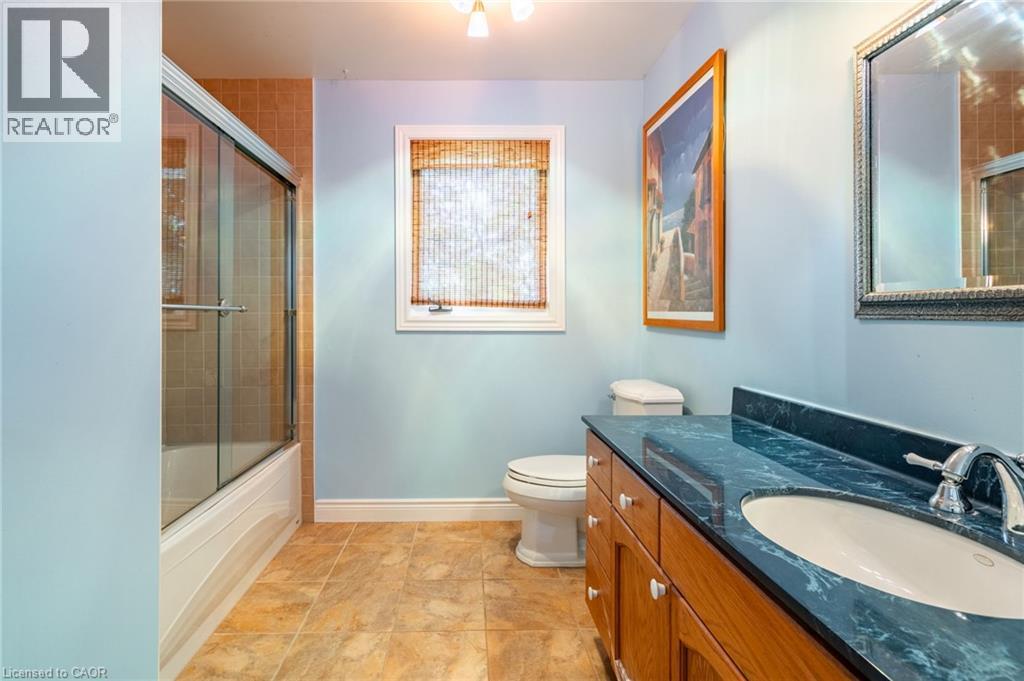
Tub/shower combination with glass enclosure, wood-finish vanity with an integrated sink, blue-patterned countertop, and tile flooring
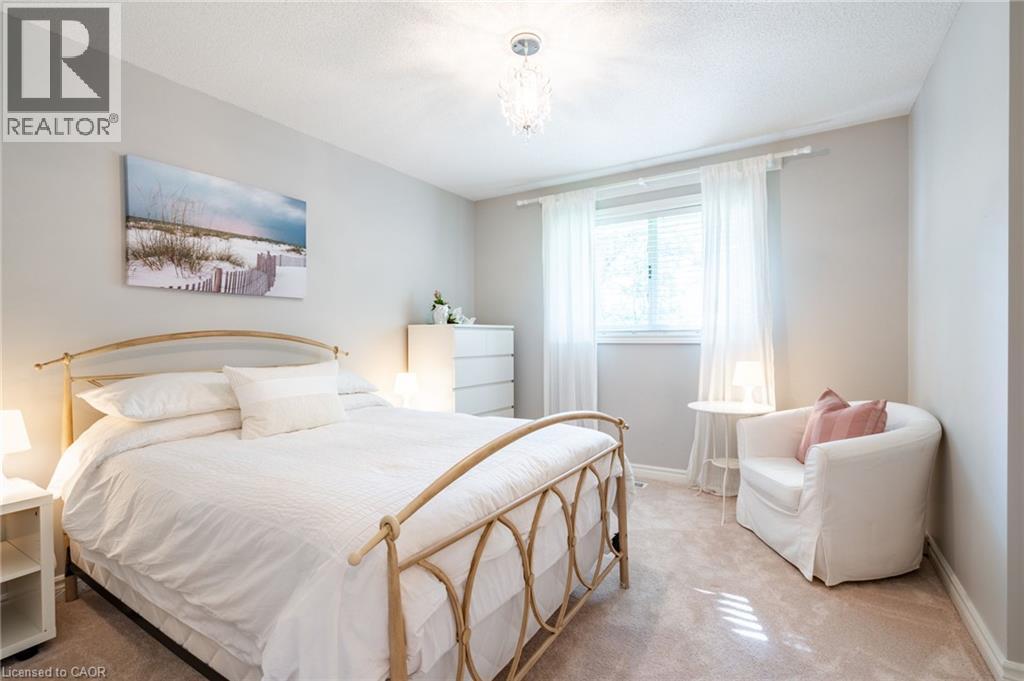
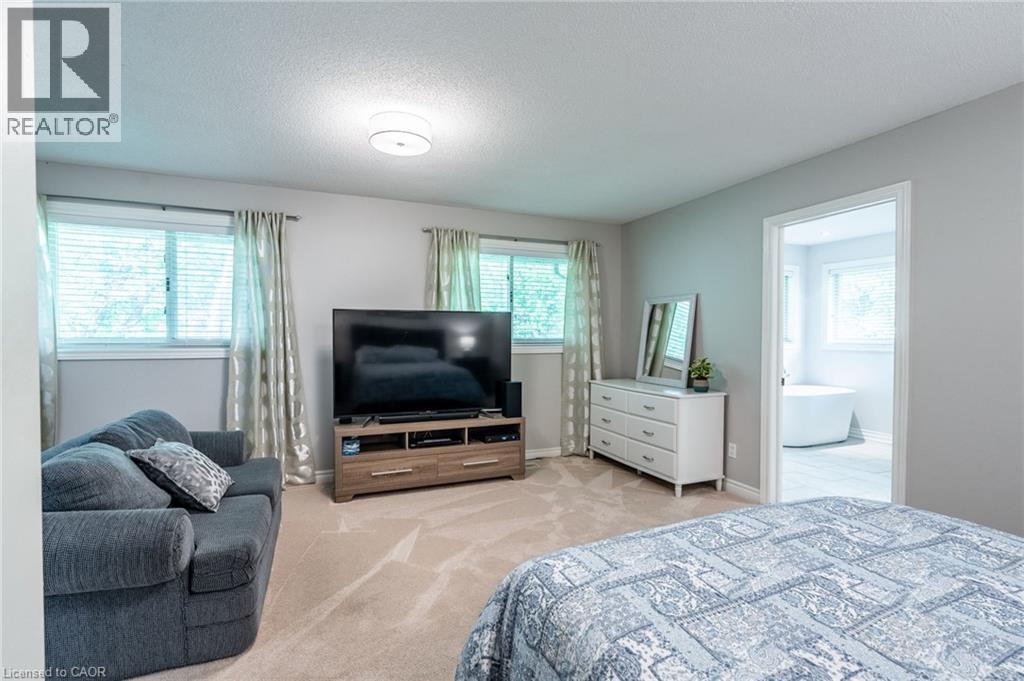
Neutral wall color, carpet flooring, and multiple windows with curtain rods
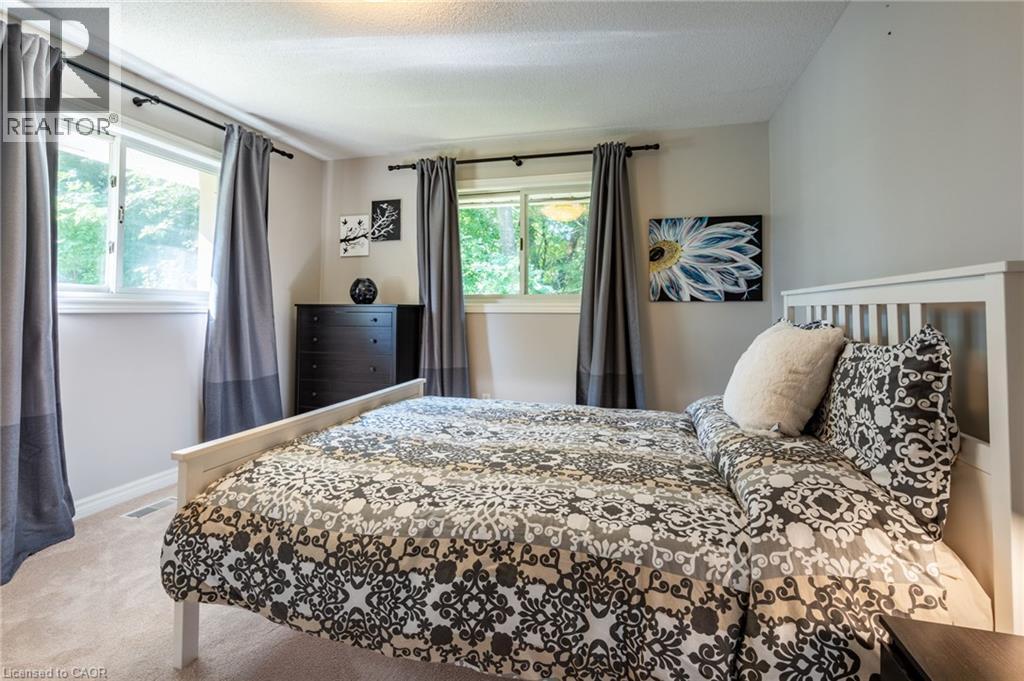
Plush carpeting, a paneled door, a flush mount ceiling light, and a shower with tiled walls
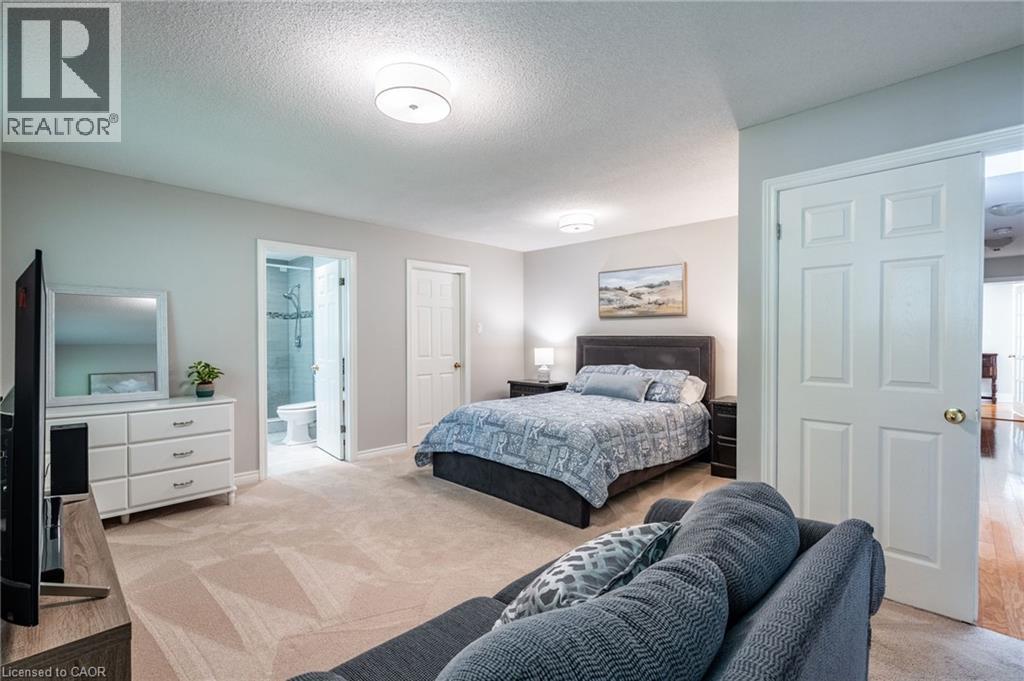
Recessed ceiling lighting, light neutral wall color, plush carpet, white interior door, and a visible bathroom entrance with tiled flooring
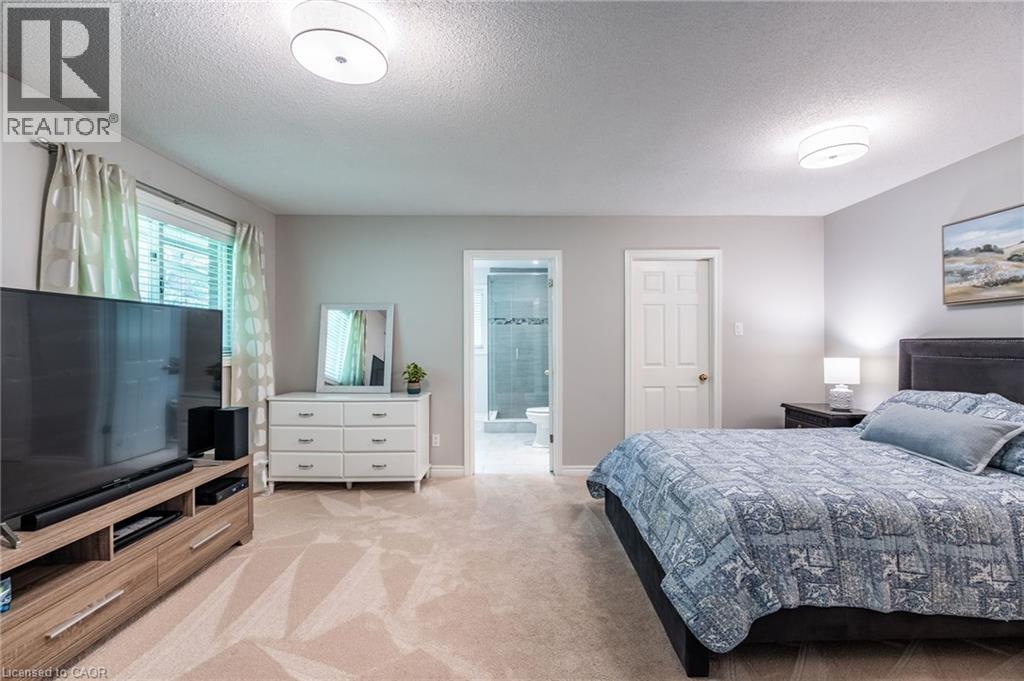
Neutral wall paint, two windows with blinds, flush mount ceiling light, carpeted flooring, and an open doorway leading to a bathroom with a freestanding tub
Freestanding soaking tub, walk-in glass shower, double windows, white vanity with countertop, and tiled flooring
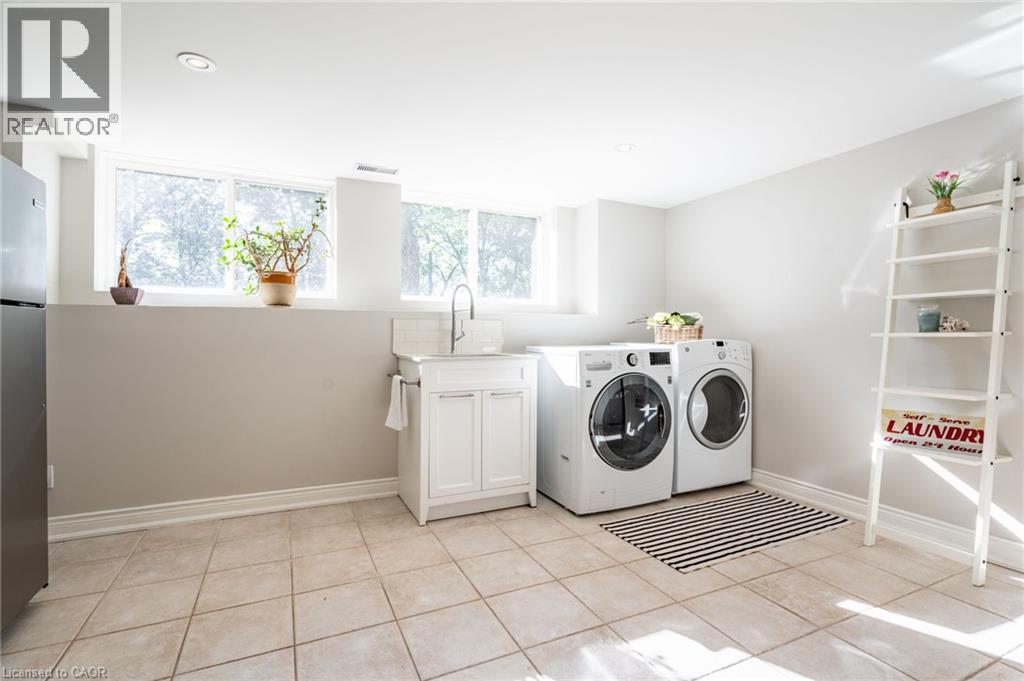
Ceramic tile flooring, multiple windows, recessed lighting, white cabinetry with integrated sink, and white subway tile backsplash
Spacious room featuring neutral-toned tile flooring, recessed lighting, and a white six-panel door
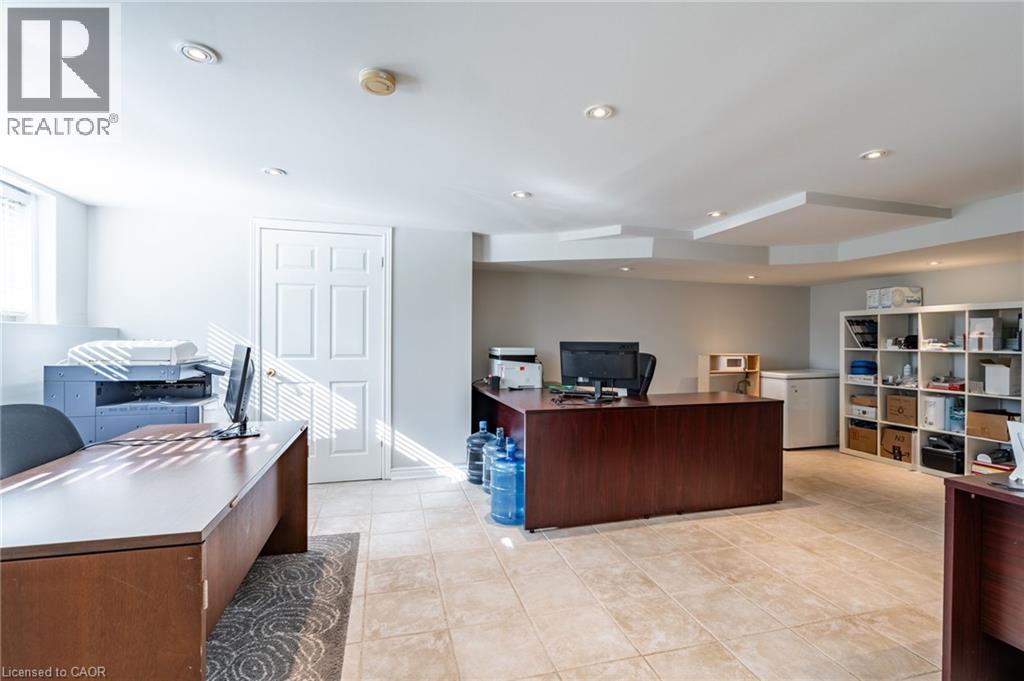
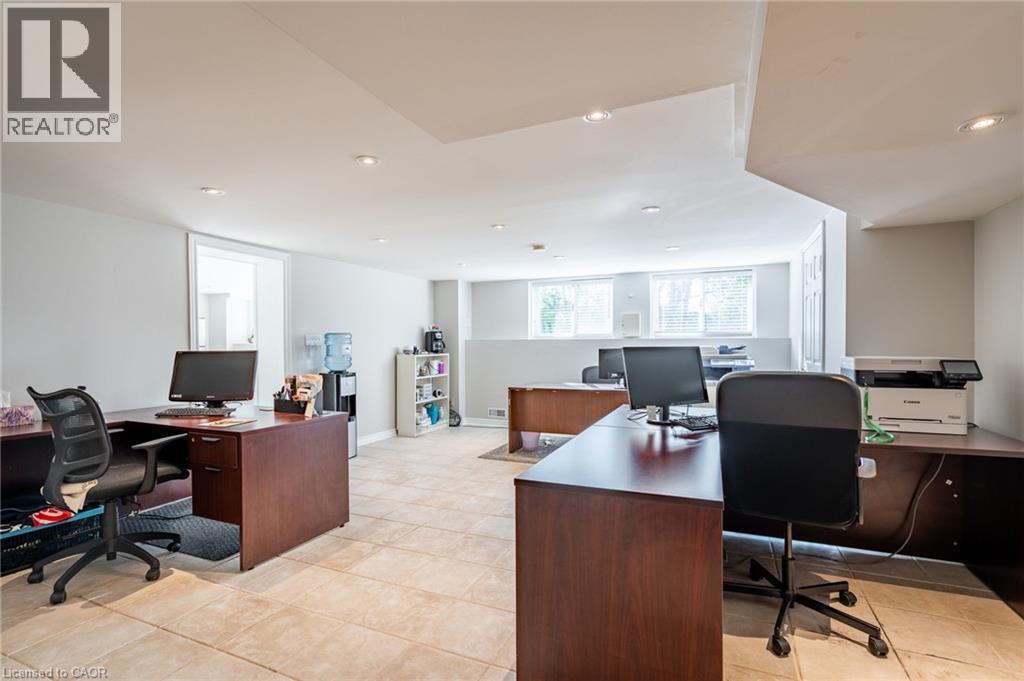
Recessed lighting illuminates this expansive space featuring tile flooring and multiple windows
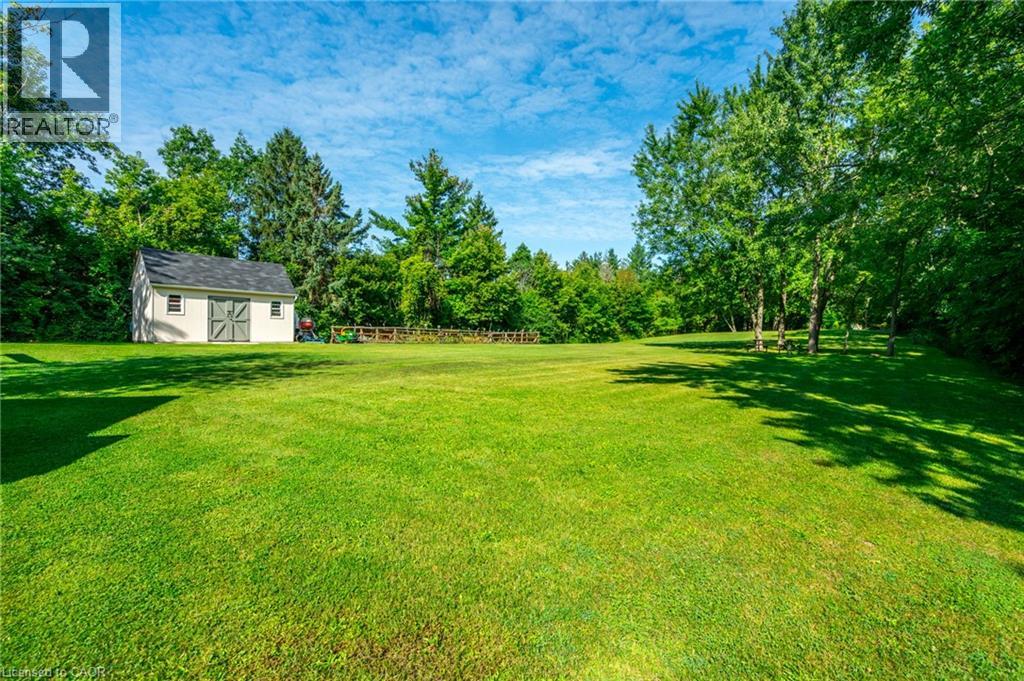
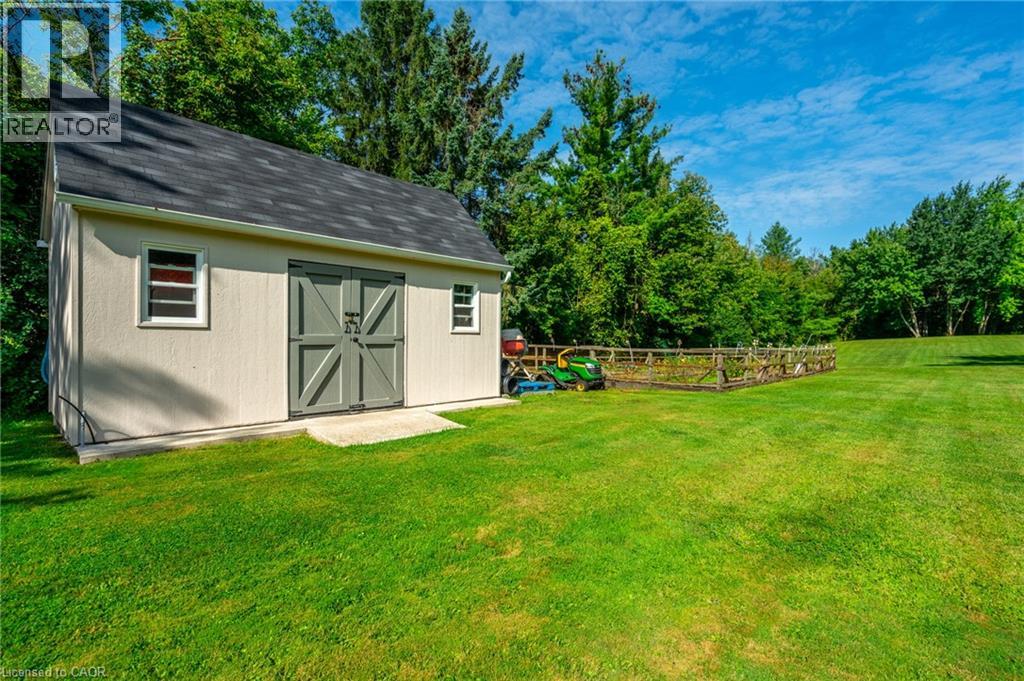
Expansive green lawn with mature trees and a detached shed featuring a shingled roof
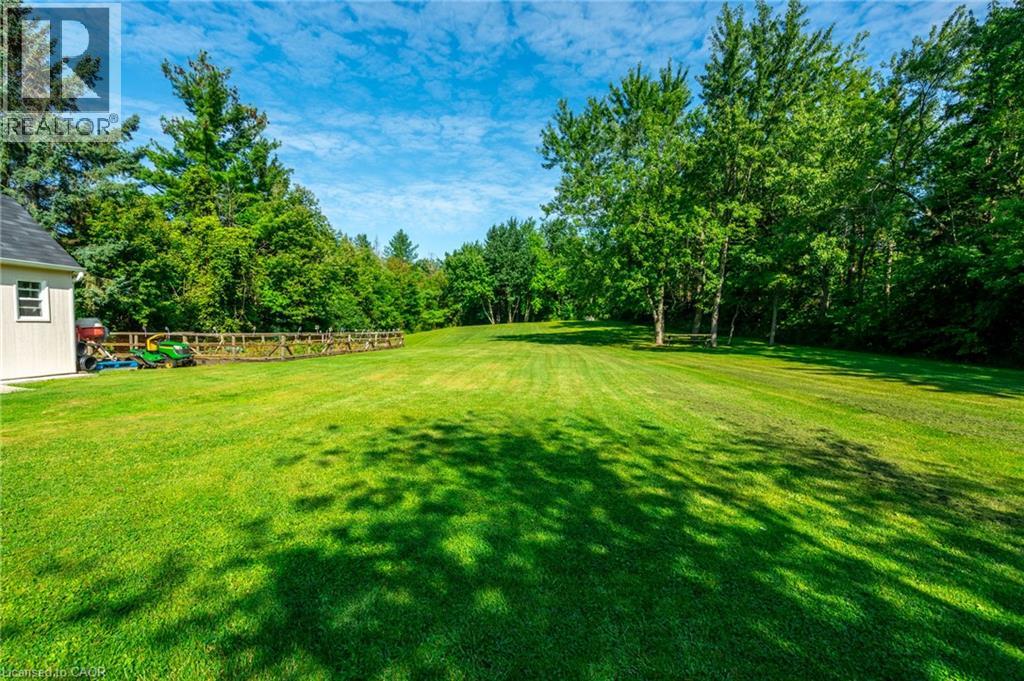
Expansive green lawn surrounded by mature trees, featuring a light wood fence and a visible side of a utility building
Storage shed with double barn doors, two windows, and a paved entry pad
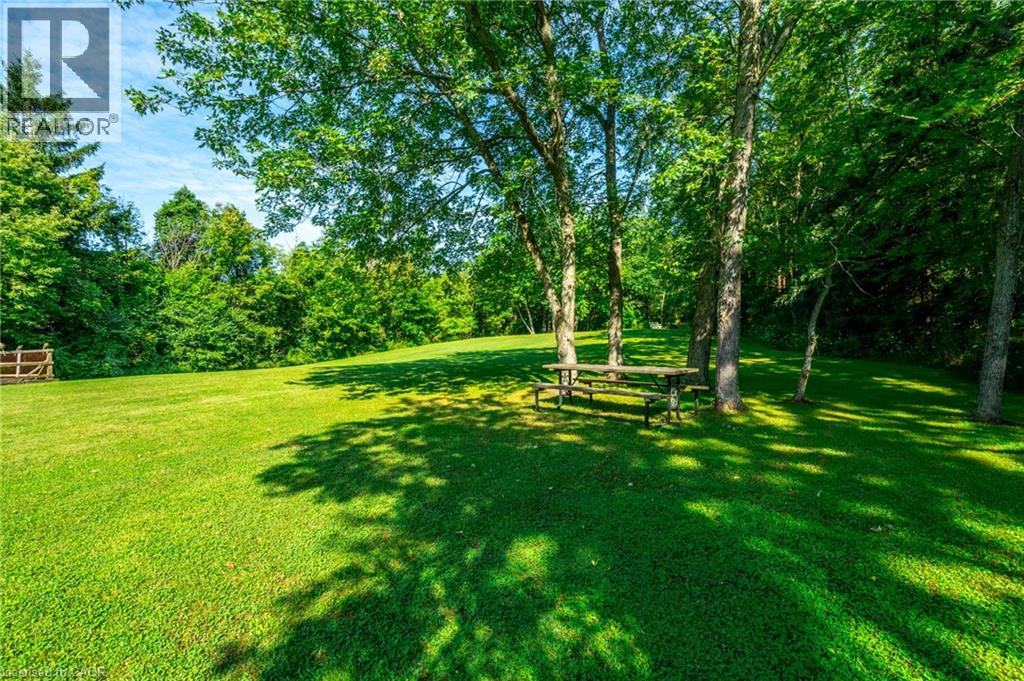
Expansive grassy area with mature trees and a wooden picnic table
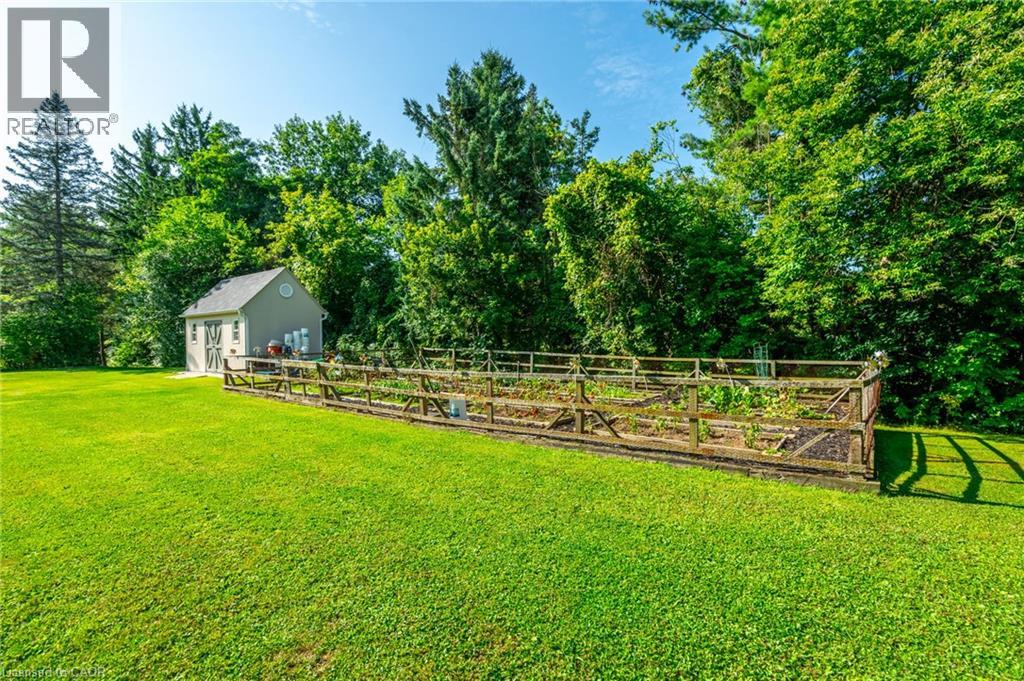
Expansive green lawn, detached storage shed, fenced garden area, and mature perimeter trees
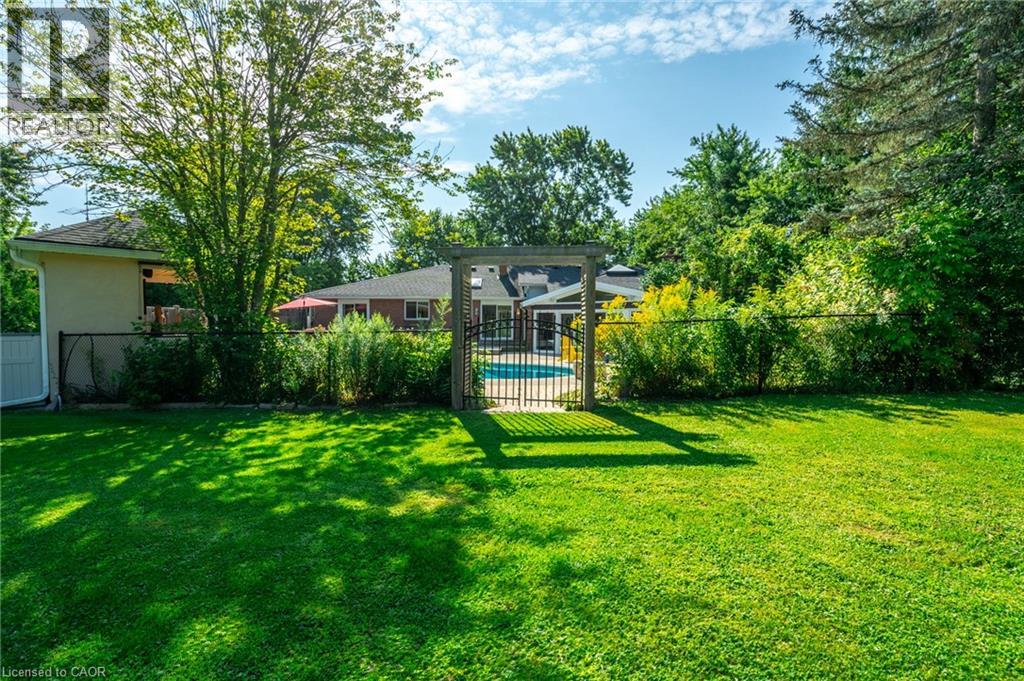
Expansive backyard featuring a manicured lawn, established perimeter landscaping, black metal fencing, and a wooden pergola entryway
Freeform pool with integrated steps, surrounded by patterned paver patio and concrete decking
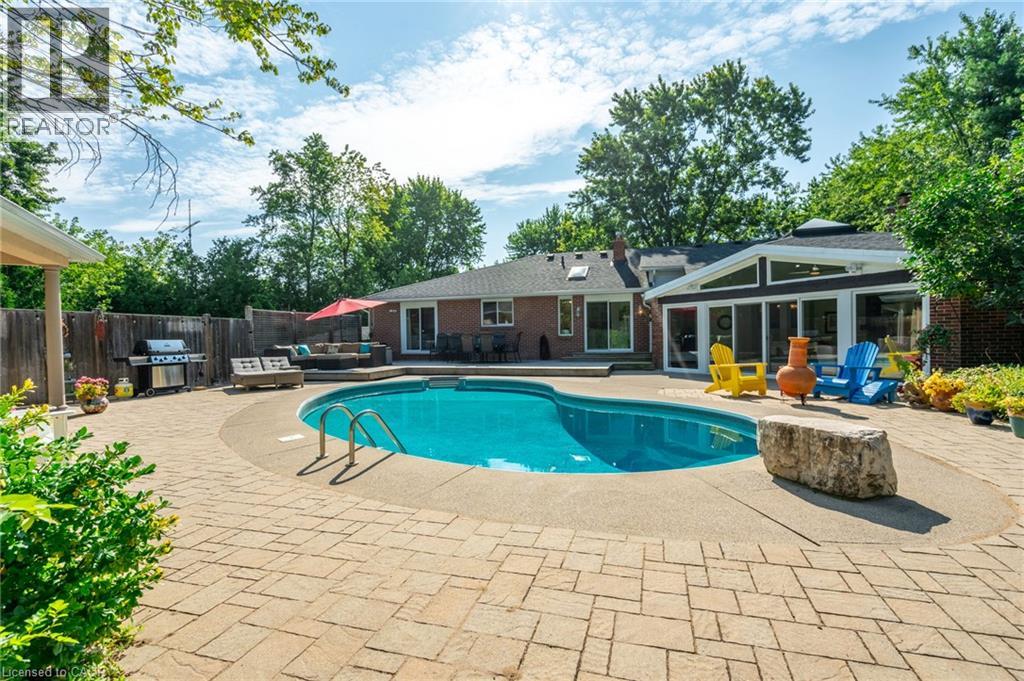
Extensive wood deck with a kidney-shaped swimming pool, surrounded by mature trees and lush landscaping, featuring a brick exterior and a sunroom addition with large windows
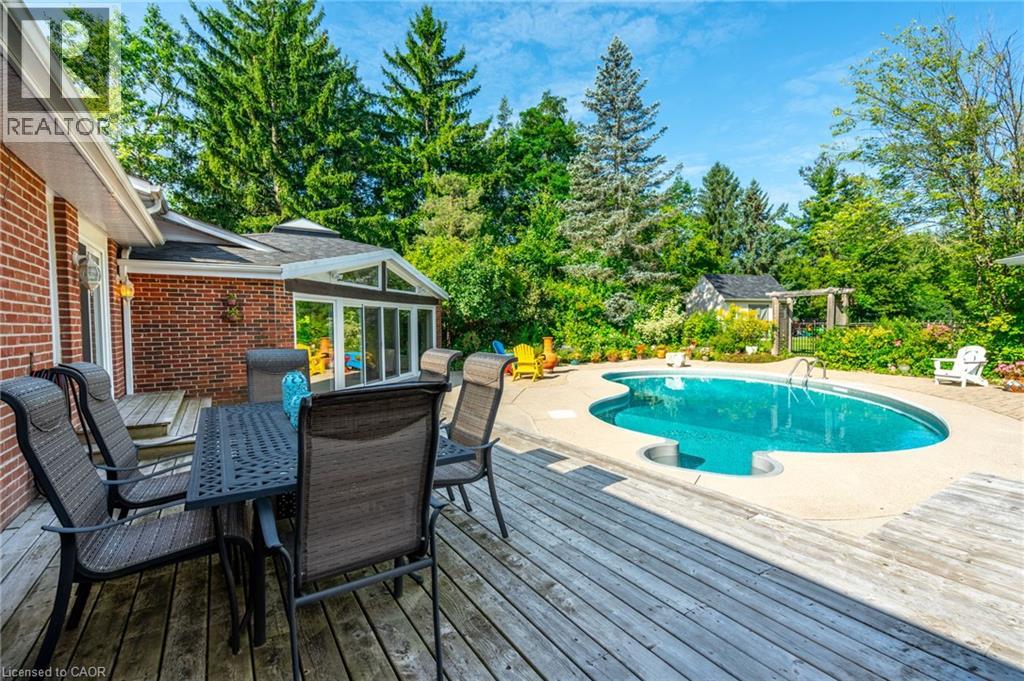
Freeform swimming pool with a surrounding concrete deck, adjacent to a pool house featuring full-height glass panels
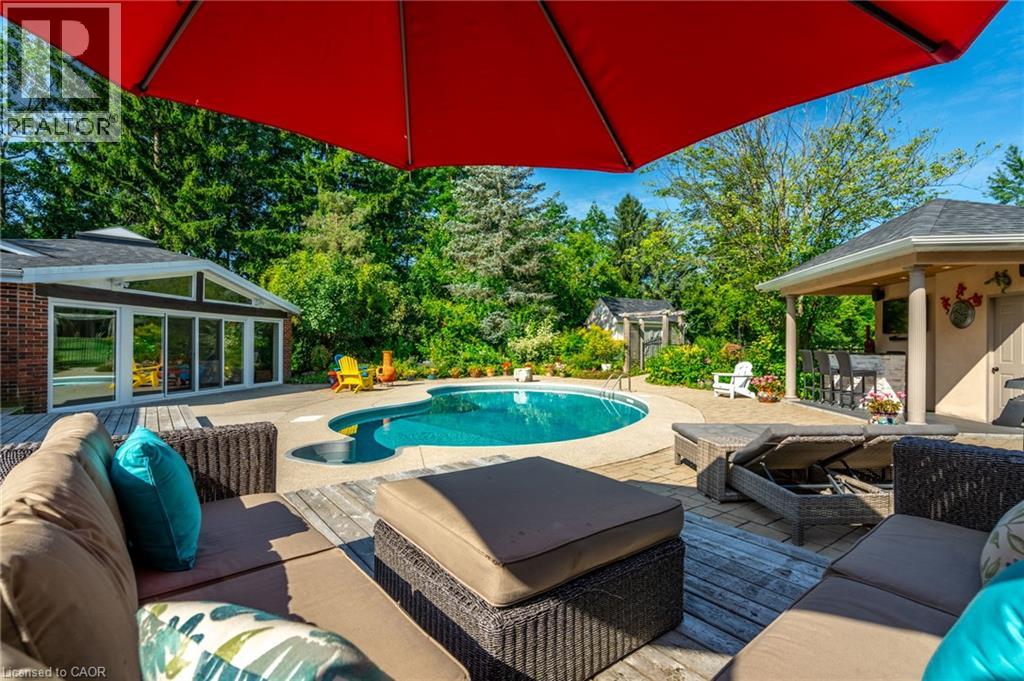
Outdoor swimming pool with integrated steps, surrounded by a paved patio and lush perimeter landscaping
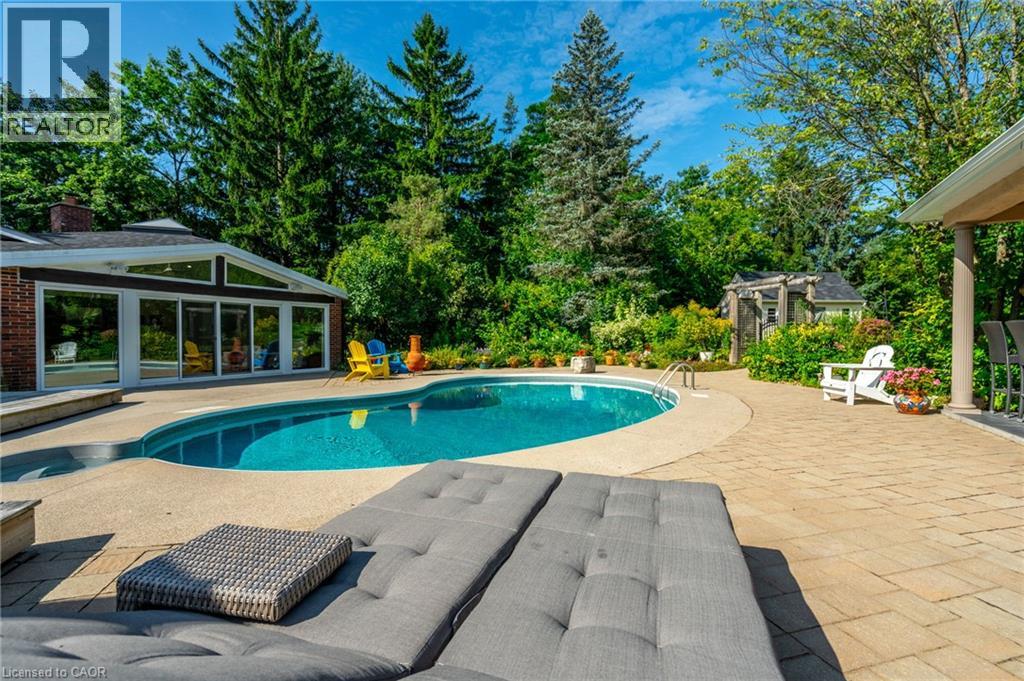
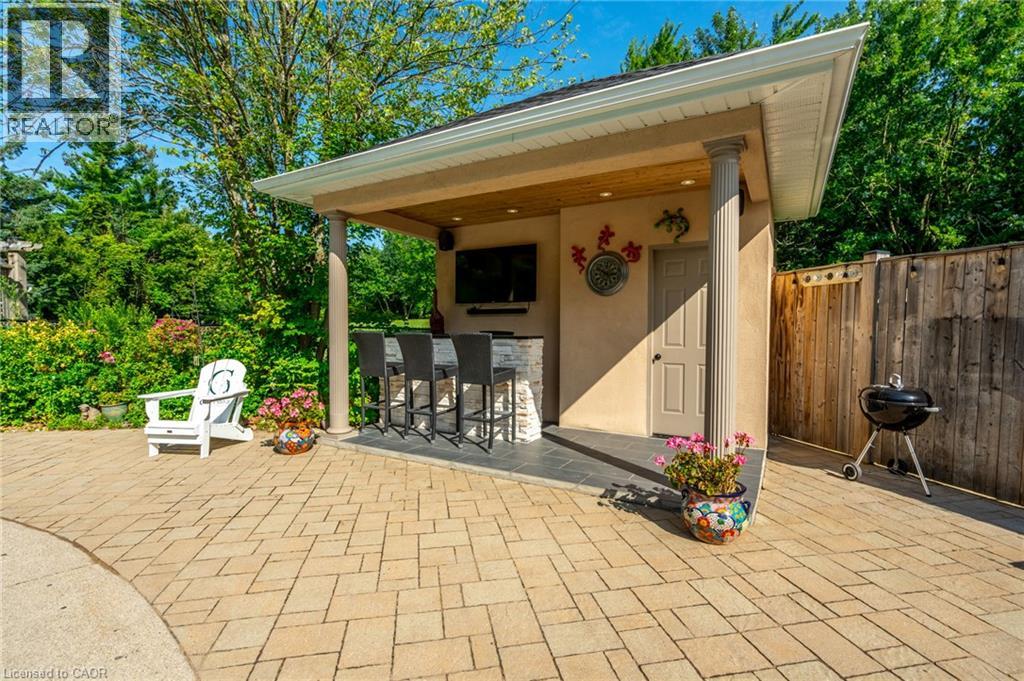
Expansive paver patio with a covered outdoor bar area, featuring a stone-clad bar, built-in shelving, and recessed lighting
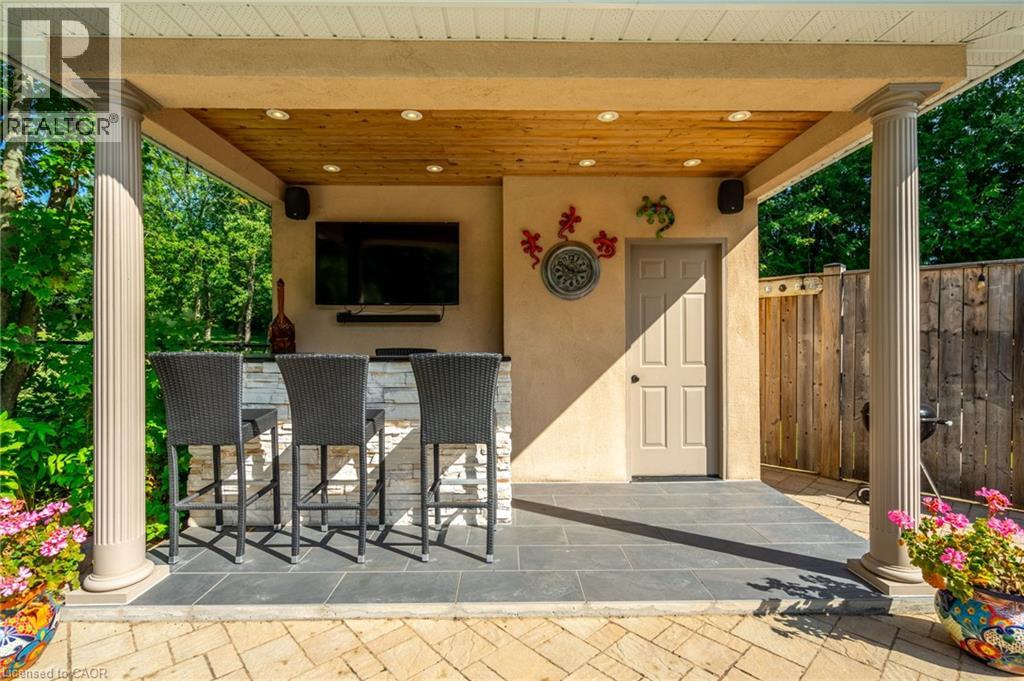
Outdoor covered bar area with a wood-finish ceiling, recessed lighting, and stone veneer detailing
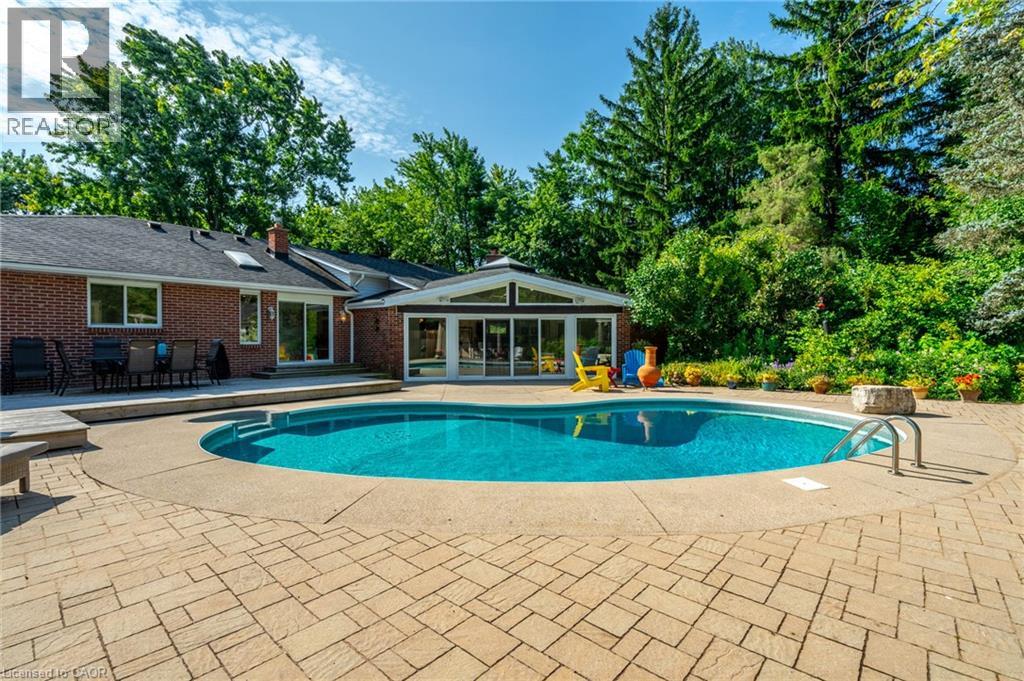
Oval-shaped inground pool with surrounding concrete and paver decking
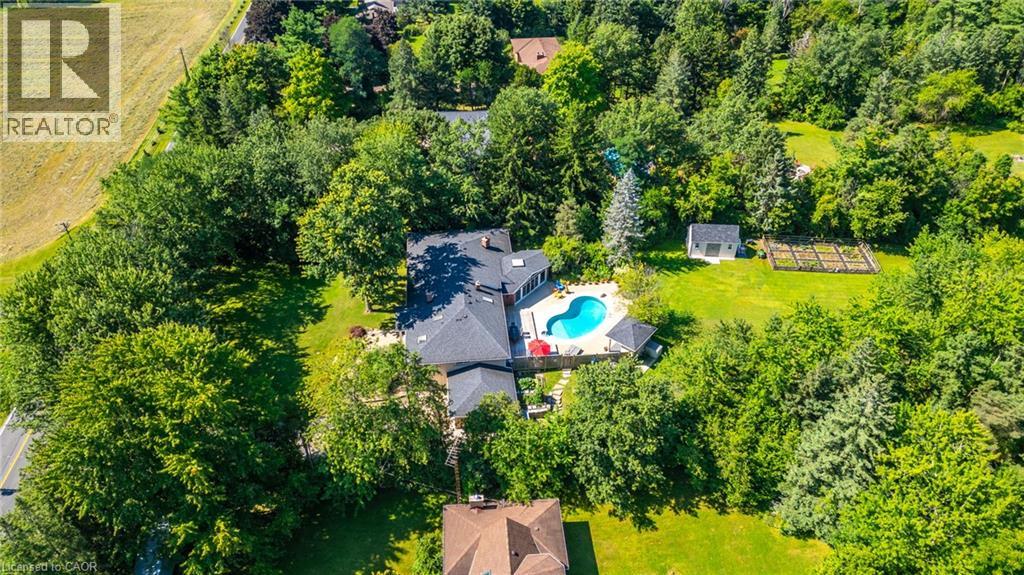
Spacious property featuring multiple structures, an in-ground swimming pool, and established garden beds
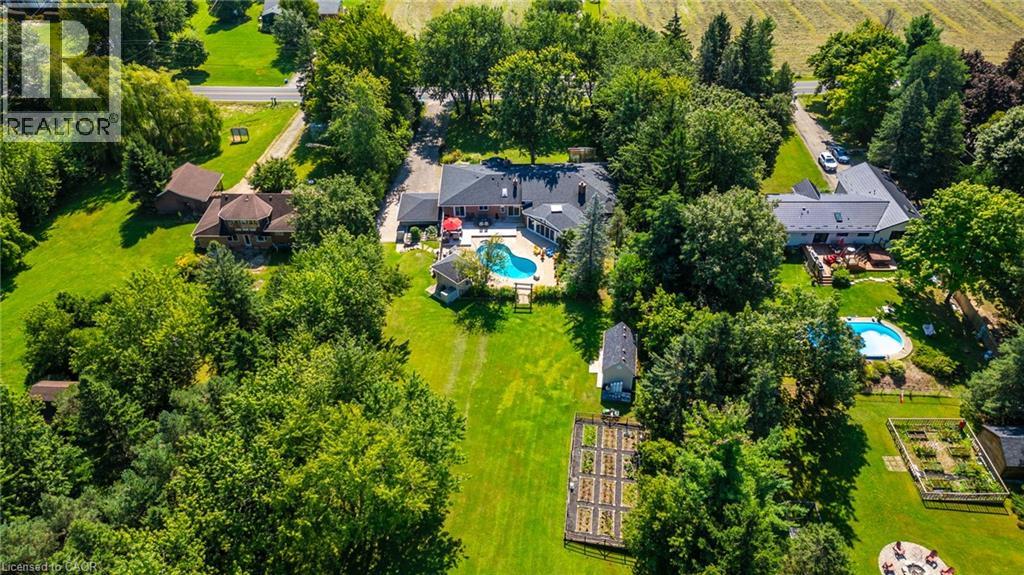
Spacious property featuring a swimming pool with surrounding patio, a separate garden shed, and a fenced garden plot
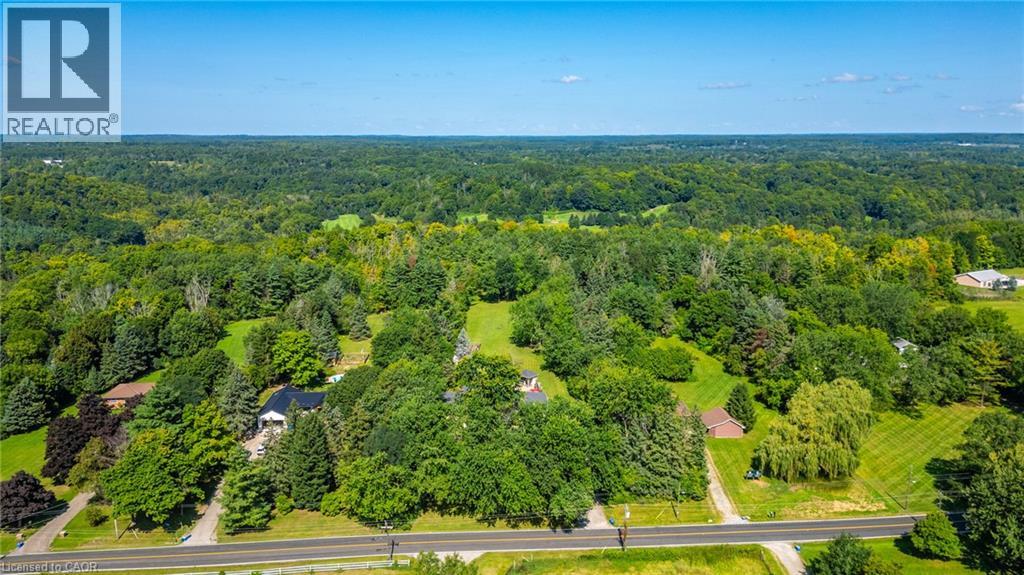
Expansive tree-lined property featuring a paved road frontage and a backdrop of dense woodland

2159 Britannia Road, Burlington, QC L7O

$2,299,000

  • 5 Bedrooms
  • 5 Bathrooms
  • 1967
  • MLS: 30281594
3,537.00 ft2 Raised bungalow Fireplace Central air conditioning Forced air Acreage

Description

Welcome to Your Country Retreat: A Spacious 5-Bedroom, 5-Bathroom Home! Nestled in the countryside of North Burlington, this exceptional home offers the perfect blend of comfort and versatility for multi-generational living or large gatherings. With five generously sized bedrooms and five well-appointed bathrooms, this home ensures ample space and privacy for everyone. Two of the bedrooms feature luxurious en-suite bathrooms, making them ideal for multiple families or guests. The large mostly finished basement adds even more flexible space, catering to a variety of needs or hobbies. The heart of the home, the great room, boasts expansive windows that overlook a sprawling backyard with lush gardens and an inviting saltwater pool retreat. Step beyond the backyard and further immerse yourself in nature with seamless access to the scenic Bruce Trail. Entertainers will appreciate the 3-car garage and the long driveway, providing abundant parking space for family and friends. Experience the tranquility of country living while enjoying the convenience of modern amenities in this remarkable property. Don’t miss the opportunity to make this unique home yours! (id:63285)

Property Details
DDF® Number 40863528
Property Type Single Family
Features Conservation/green Belt, Crushed Stone Driveway, Country Residential
Parking Space Total 16
Building
Bathroom Total 5
Bedrooms Above Ground 5
Bedrooms Total 5
Architectural Style Raised Bungalow
Basement Development Finished
Basement Type Full (finished)
Constructed Date 1967
Construction Style Attachment Detached
Cooling Type Central Air Conditioning
Exterior Finish Brick, Stucco
Fireplace Fuel Wood
Fireplace Present Yes
Fireplace Total 1
Fireplace Type Other - See Remarks
Foundation Type Block
Half Bath Total 1
Heating Fuel Natural Gas
Heating Type Forced Air
Stories Total 1
Size Interior 3537 Sqft
Type House
Utility Water Cistern
Parking
Attached Garage
Land
Access Type Road Access
Acreage Yes
Sewer Septic System
Size Depth 496 Ft
Size Frontage 135 Ft
Size Irregular 1.535
Size Total 66864.6 Sqft
Zoning Description Nec Dev Control Area

Rooms

Level Type Dimensions
Lower Level Storage 38.4 x 8.2
Lower Level Storage 18.3 x 24.1
Lower Level 3pc Bathroom 7.1 x 10.3
Lower Level Utility Room 13.10 x 10.5
Lower Level Recreation Room 17.10 x 23.0
Lower Level Laundry Room 15.1 x 11.11
Main Level 4pc Ensuite Bath 9.7 x 10.4
Main Level Bedroom 14.0 x 12.1
Main Level 4pc Bathroom 8.7 x 12.1
Main Level 2pc Bathroom 7.2 x 9.11
Main Level 5pc Ensuite Bath 12.4 x 15.3
Main Level Bedroom 16.11 x 17.4
Main Level Bedroom 11.4 x 12.4
Main Level Bedroom 10.7 x 17.4
Main Level Primary Bedroom 13.7 x 25.9
Main Level Family Room 26.6 x 27.1
Main Level Breakfast 13.7 x 6.1
Main Level Kitchen 14.4 x 13.6
Main Level Dining Room 13.4 x 17.5
Main Level Living Room 24.4 x 18.6

Loading maps...

Loading street view...

This site is registered on wpml.org as a development site. Switch to a production site key to remove this banner.