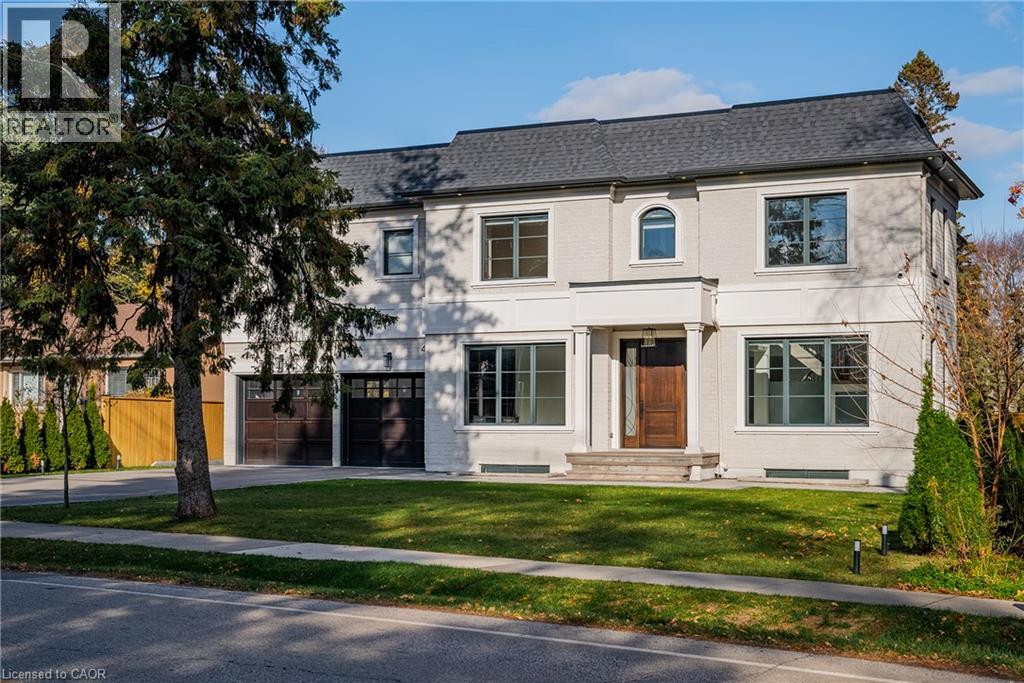
Two-story residence featuring a light-colored brick exterior, dark asphalt shingle roof, two-car garage with dark wood-finish doors, a covered entry with columns, and a landscaped front lawn
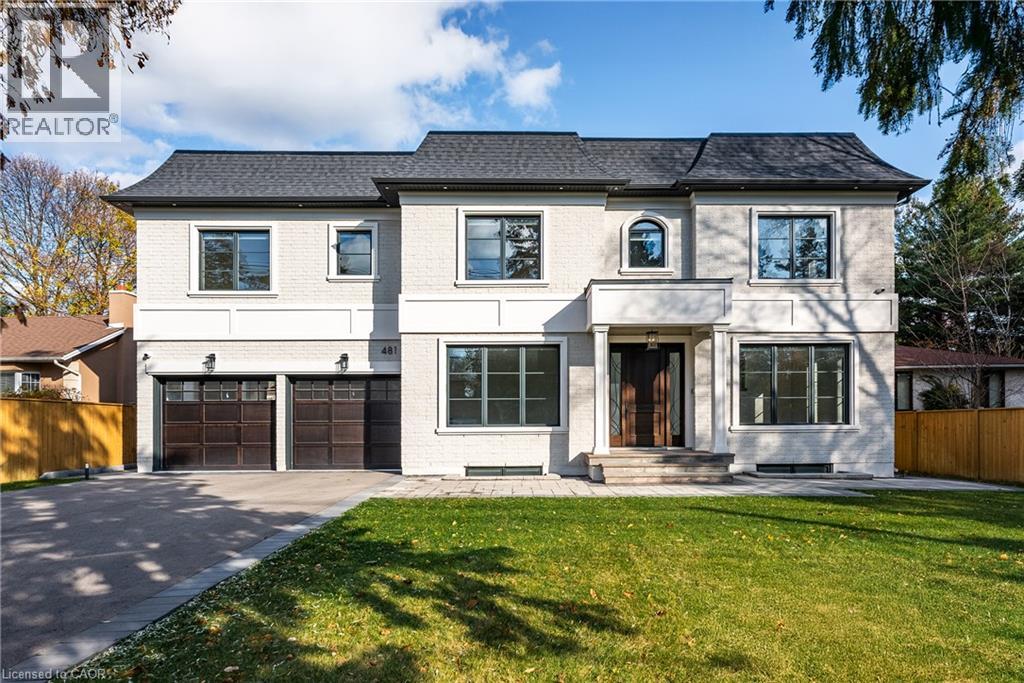
Brick exterior with a prominent portico entrance featuring columns and a solid wood door
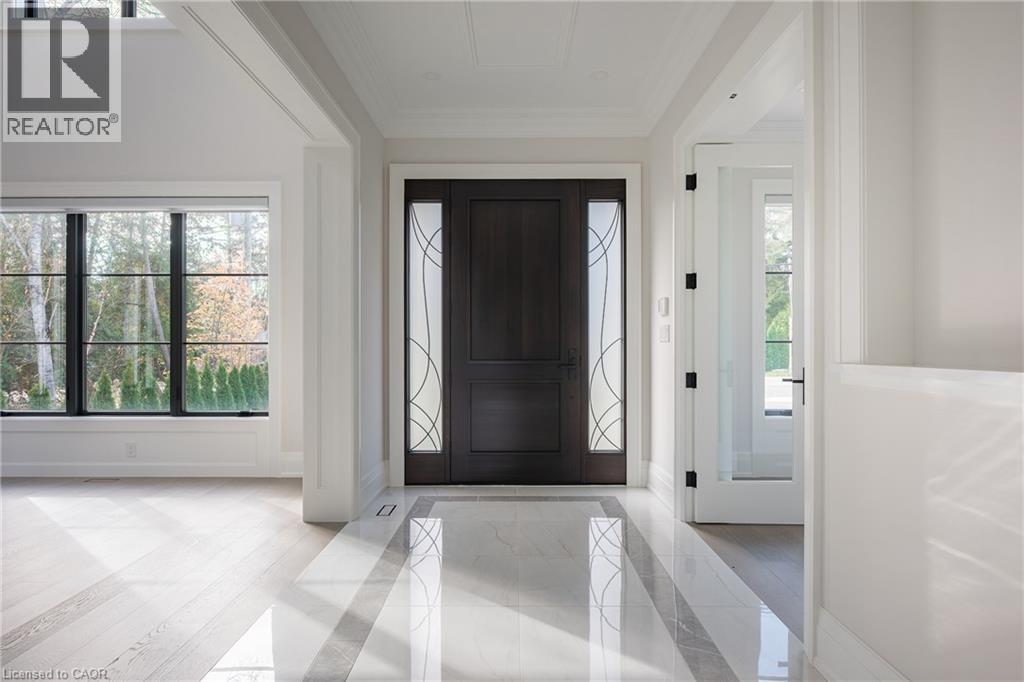
Hardwood flooring, dark wood entry door with decorative glass sidelights, polished tile flooring, and large picture windows
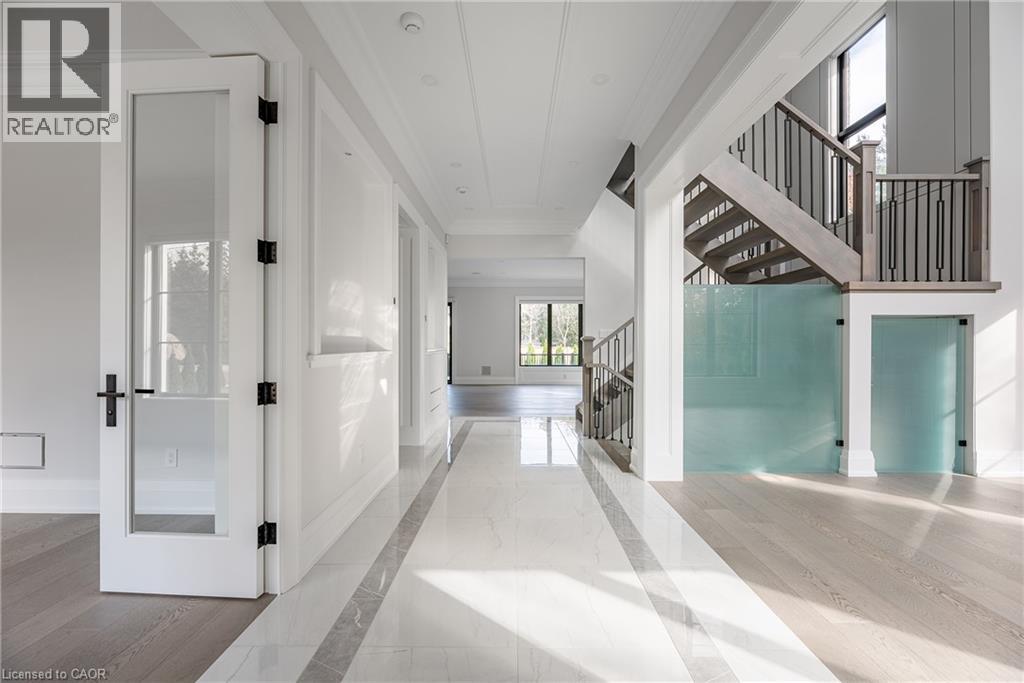
Double-height ceilings with large transom windows
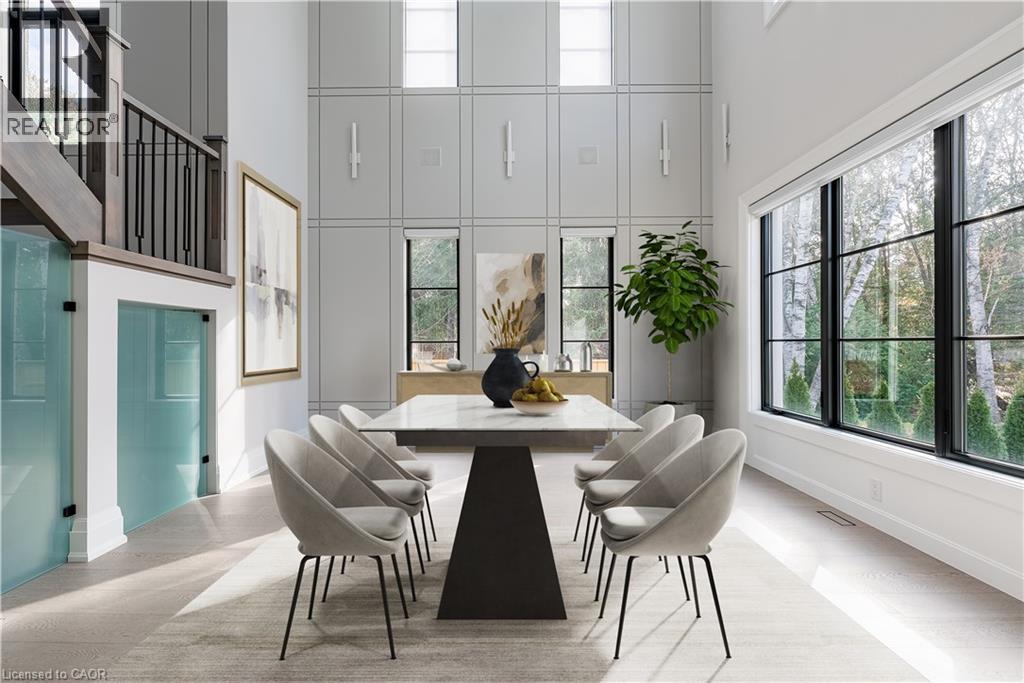
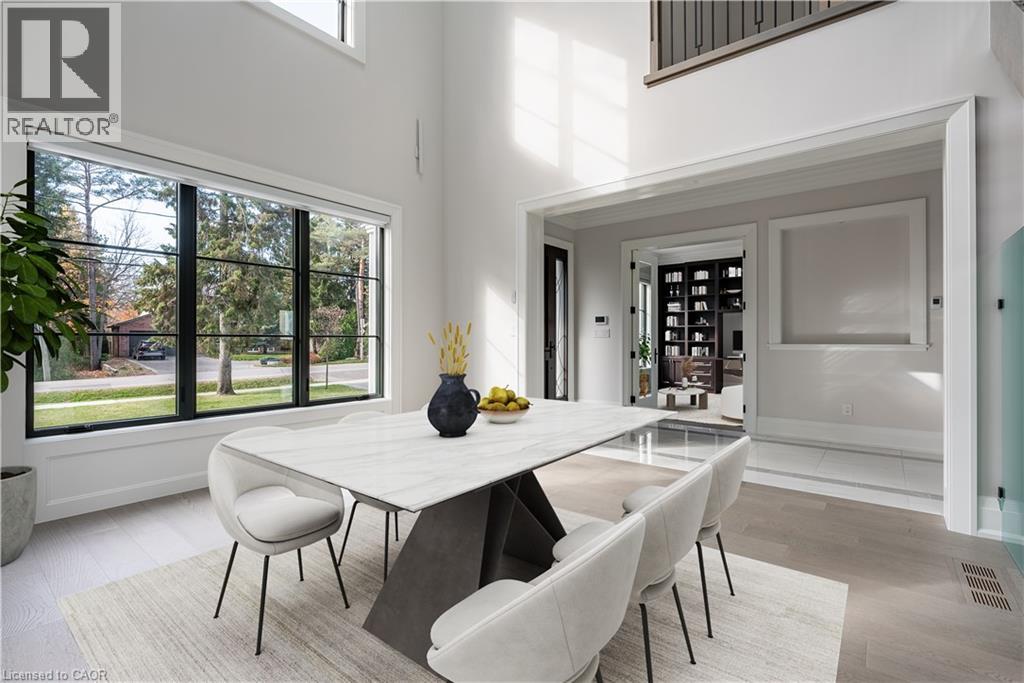
Soaring ceilings with panel molding, light wood-finish flooring, multiple expansive windows with black frames, and a modern dining table with a stone-finish top
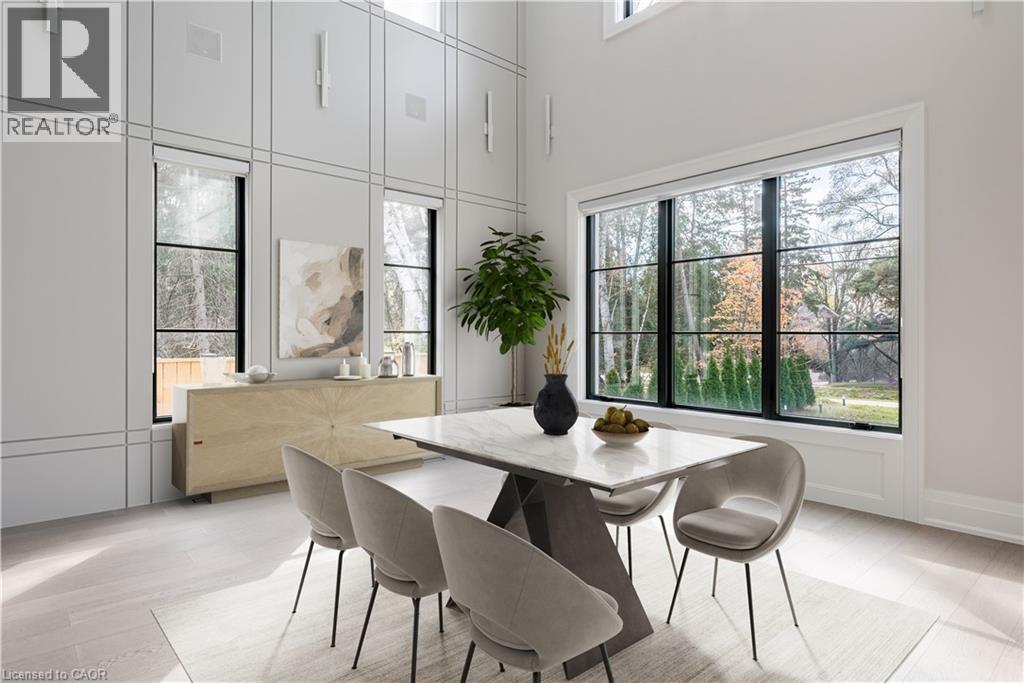
High ceilings, large windows with black frames, light wood-finish flooring, and a contemporary open-concept layout
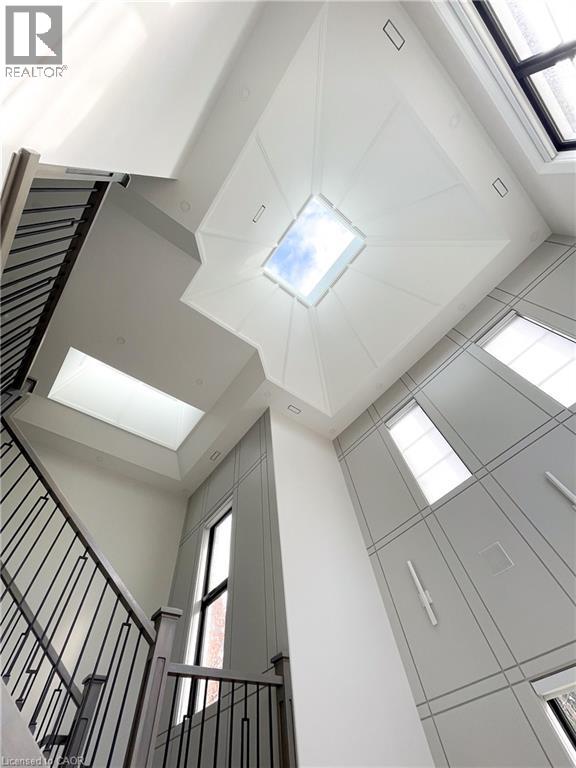
Dramatic vaulted ceiling with a large central skylight, complemented by additional skylights and tall windows
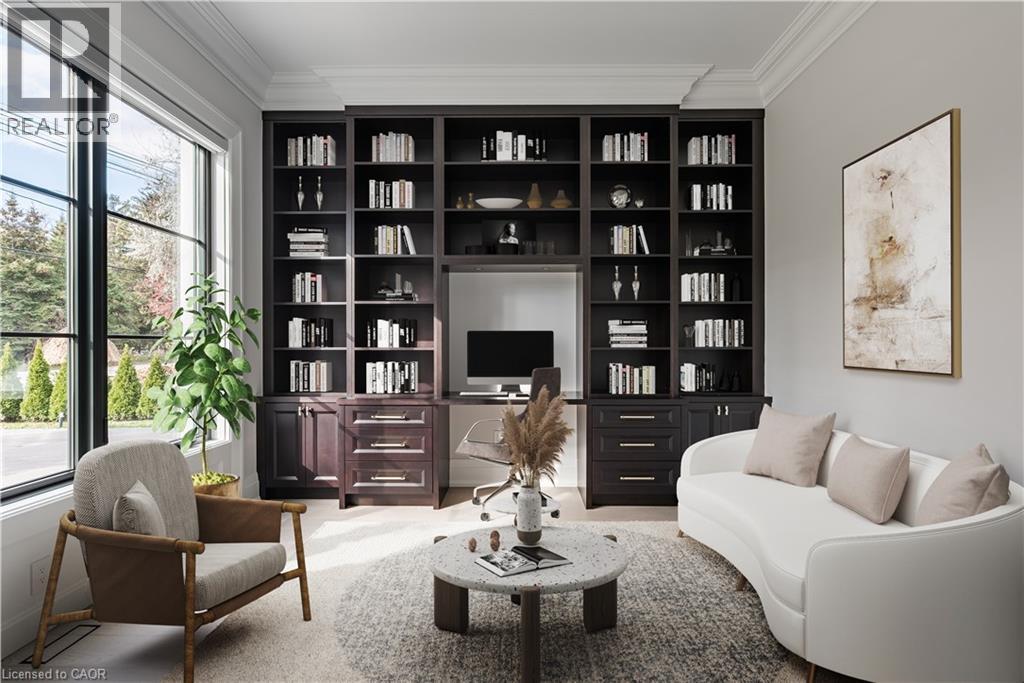
Floor-to-ceiling custom built-in shelving with integrated desk space
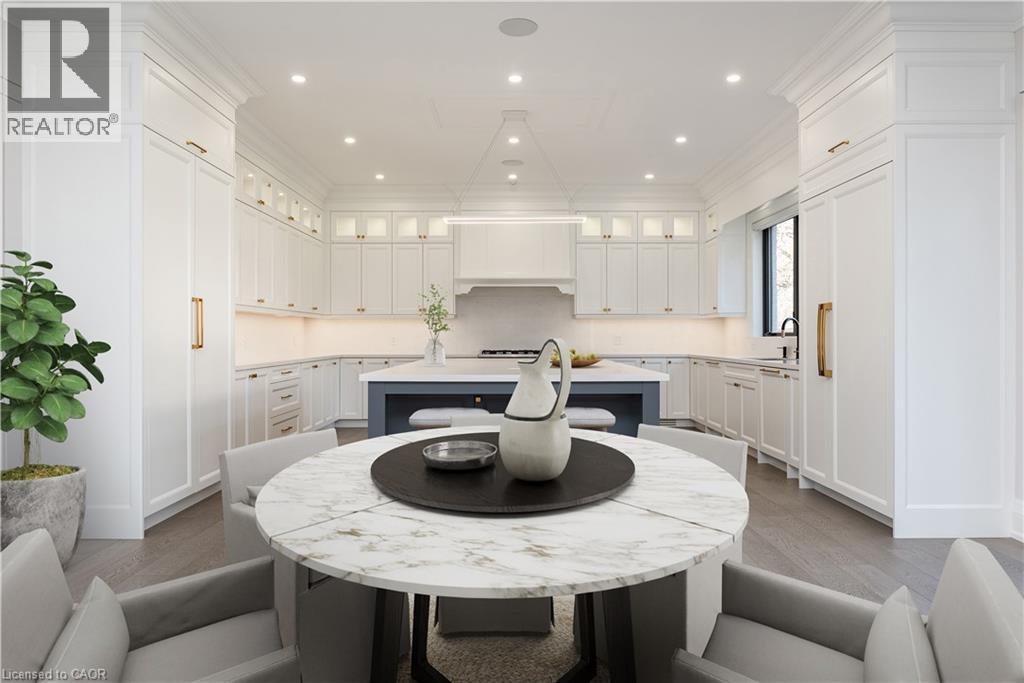
Expansive kitchen with a large island, white cabinetry, integrated refrigerator, and wood-finish flooring
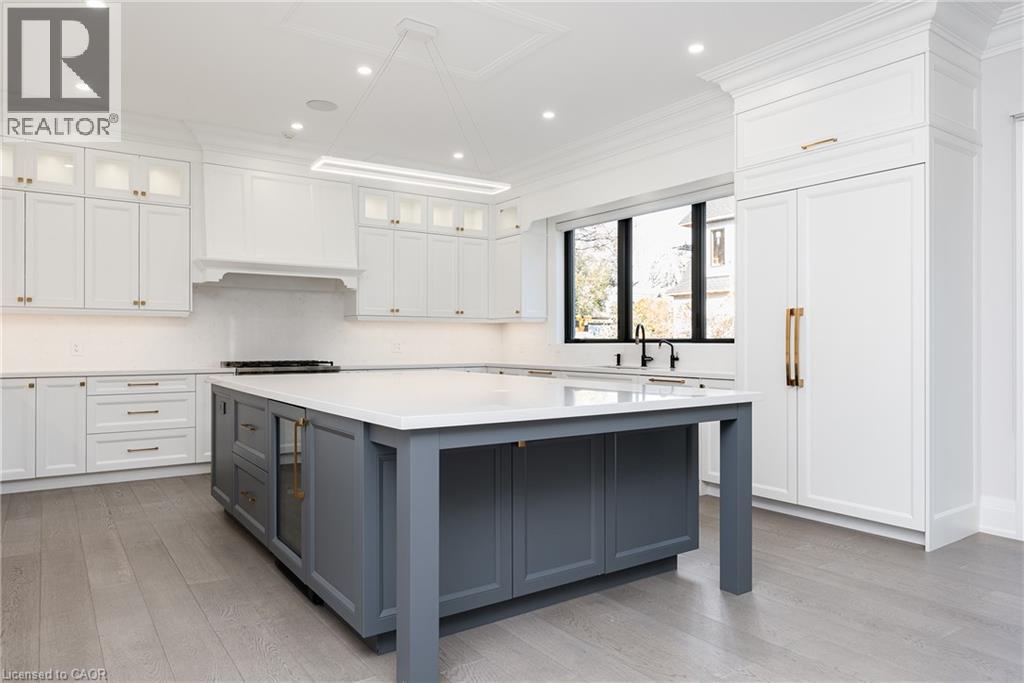
White cabinetry with brass hardware, a contrasting blue island, light-toned countertops, a black-framed window, and wood-finish flooring
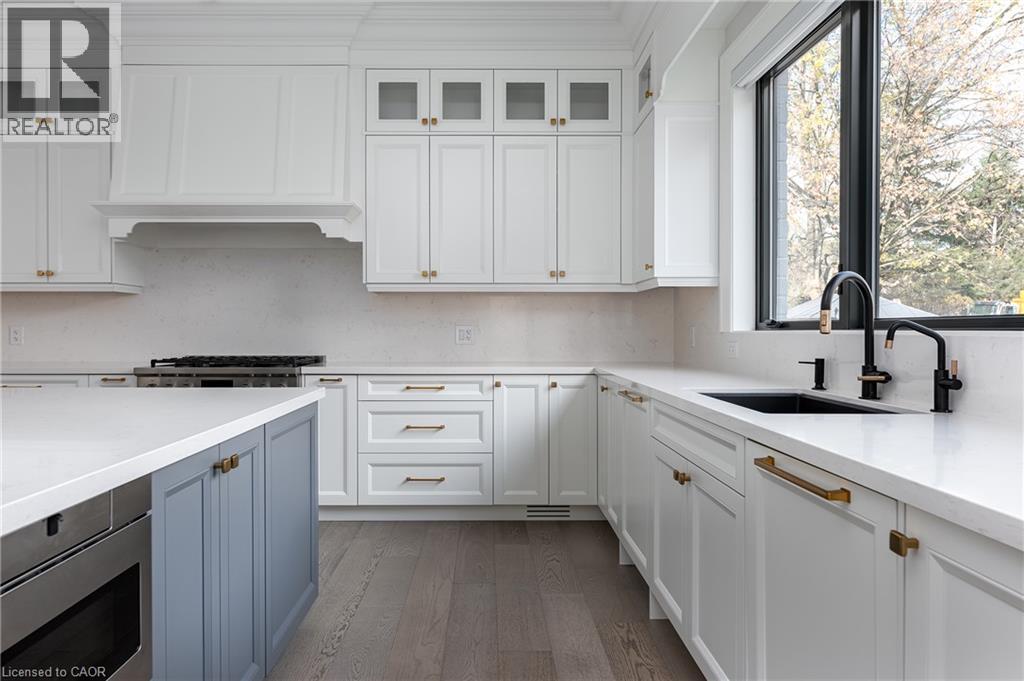
Kitchen featuring a large center island with integrated beverage refrigerator, white perimeter cabinetry, light-toned wood-finish flooring, and a modern linear pendant light fixture
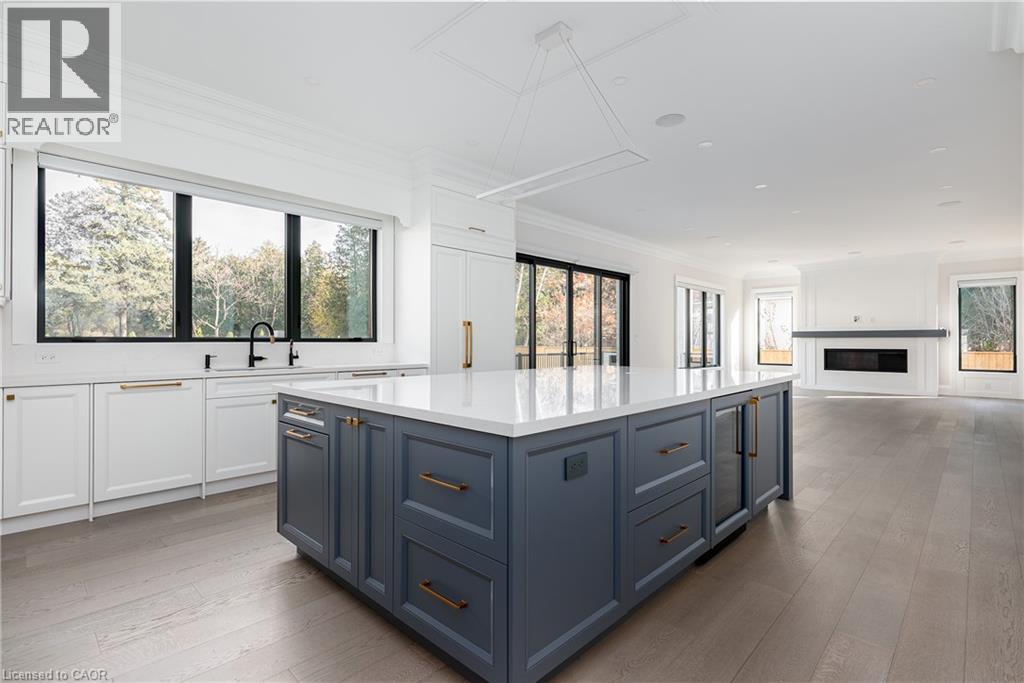
Spacious kitchen featuring white cabinetry, a large central island with seating, pendant lighting, and wood-finish flooring
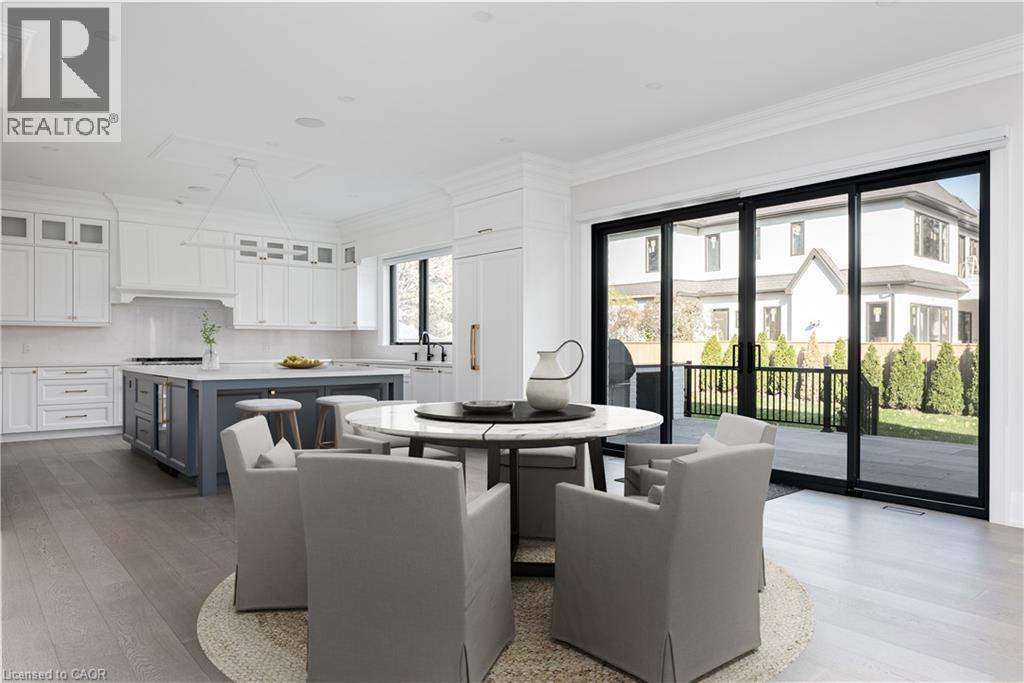
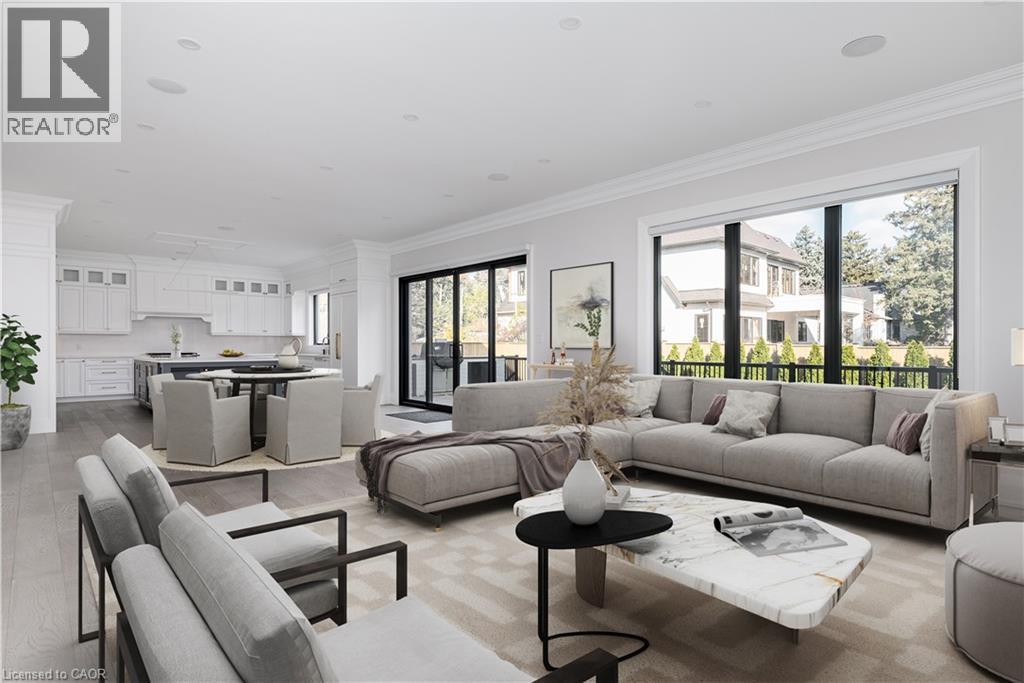
Open-concept living space featuring wood-finish flooring, a contemporary kitchen with a central island, recessed lighting, and large windows with black frames
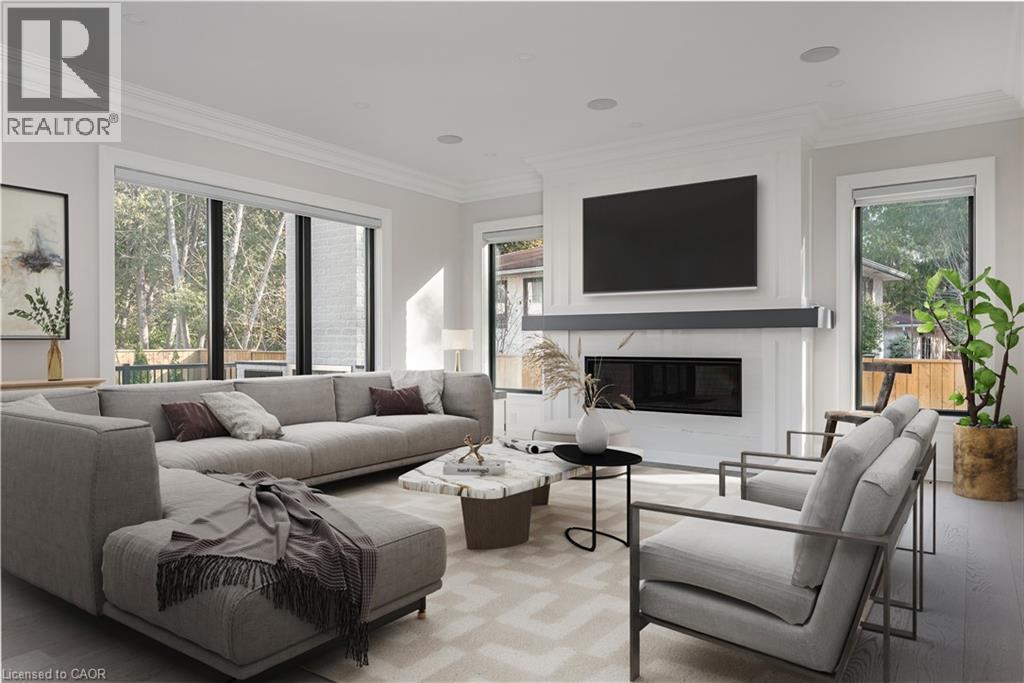
Integrated fireplace with dark hearth, extensive crown molding, recessed lighting, and large windows
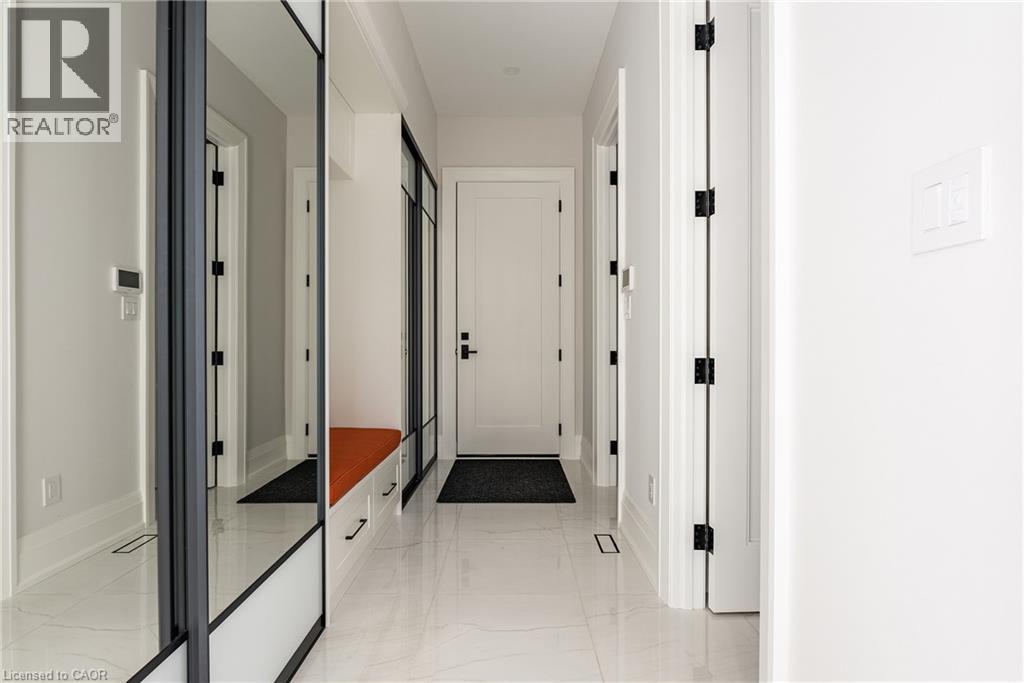
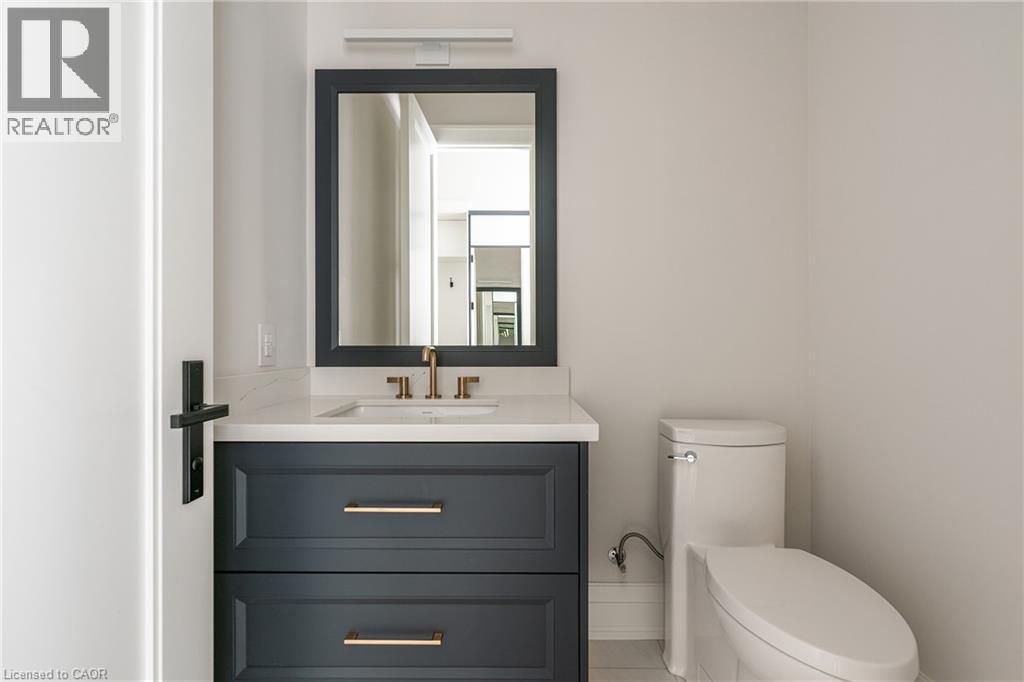
Elegant powder room featuring a charcoal-finished vanity with dual drawers, brass hardware, and a white quartz countertop
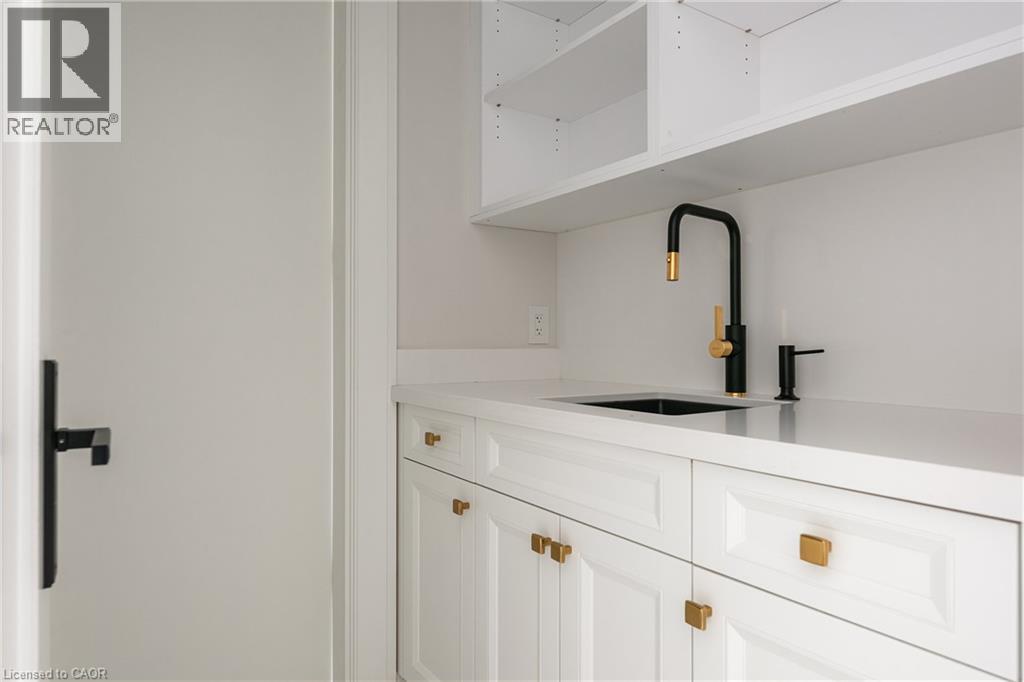
Hardwood flooring, contemporary metal railings, skylight, recessed lighting, and wall paneling
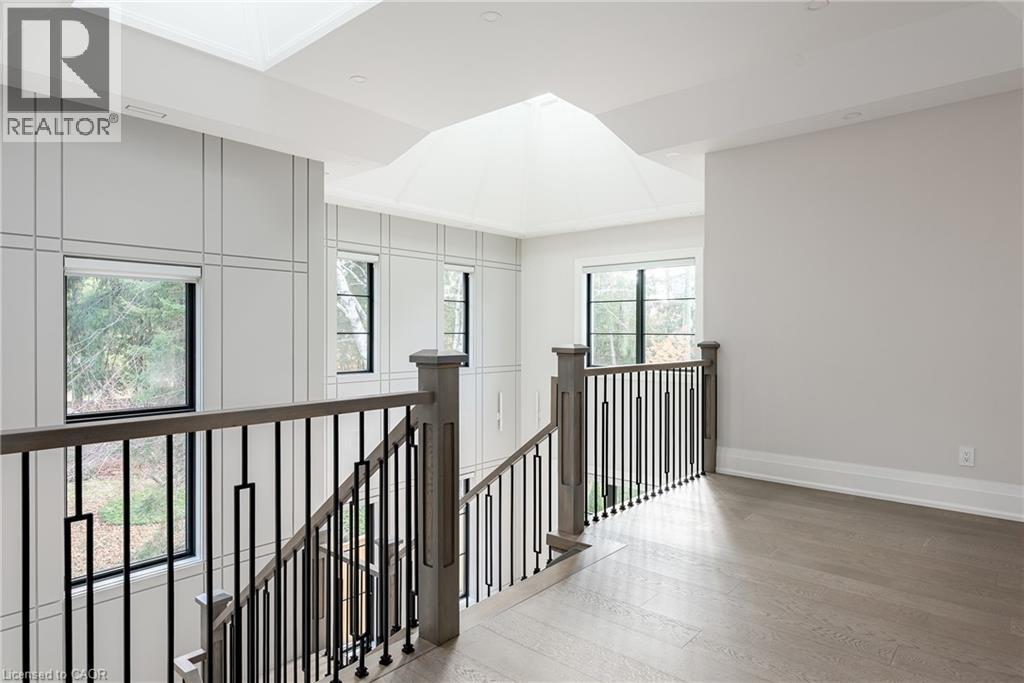
Recessed ceiling with decorative molding, large window with natural scenery, light wood-finish flooring, paneled accent wall, and a contemporary chandelier
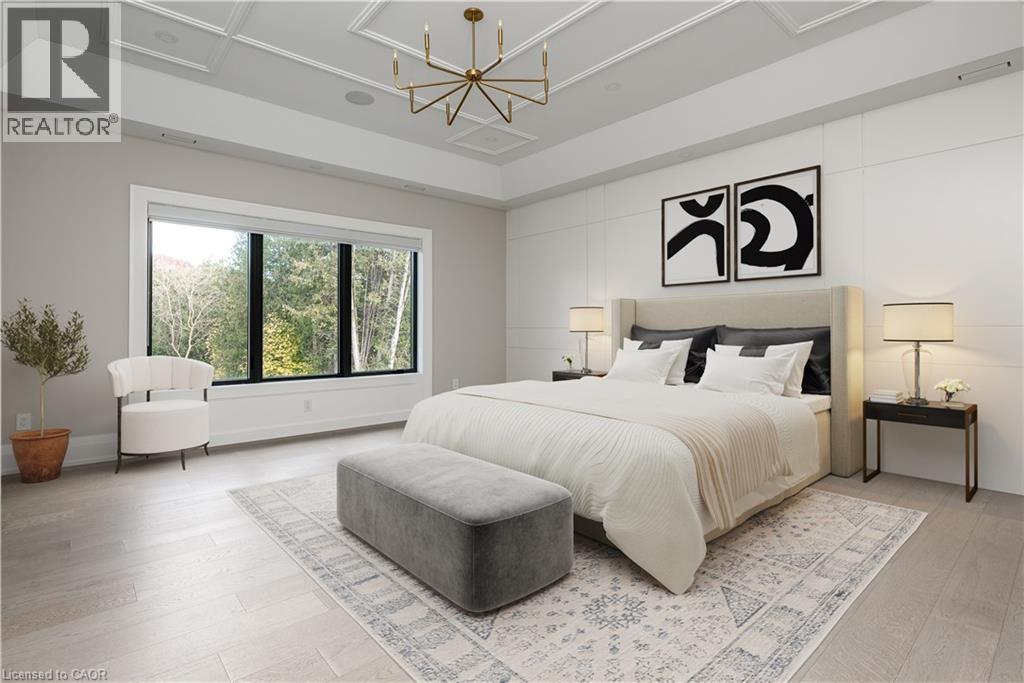
Hardwood-style flooring, tray ceiling with decorative molding, modern chandelier, built-in fireplace, and expansive windows
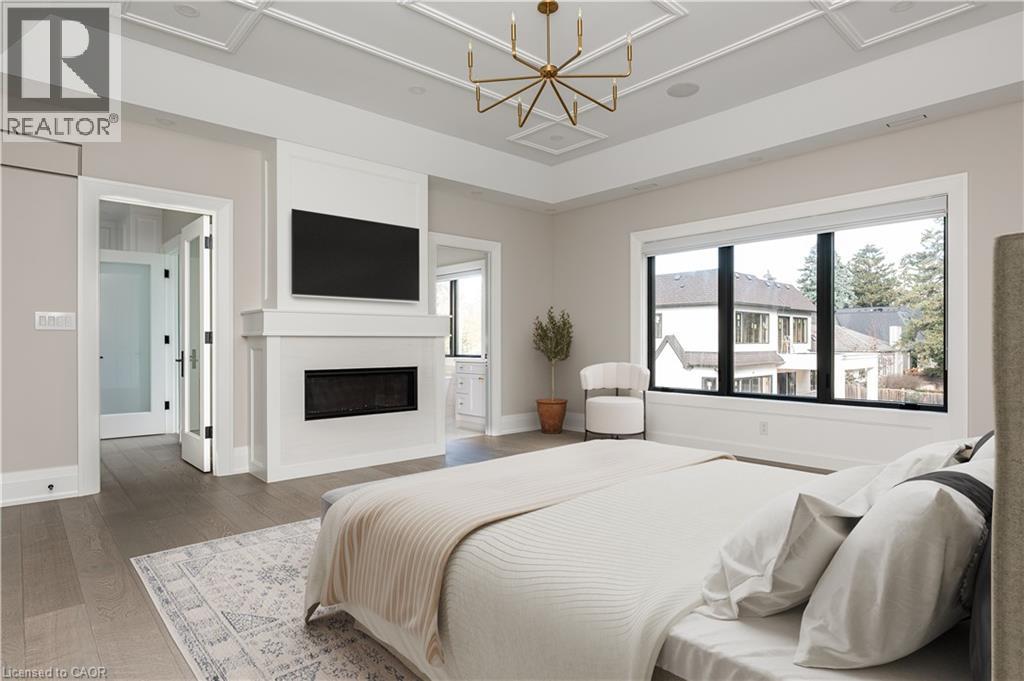
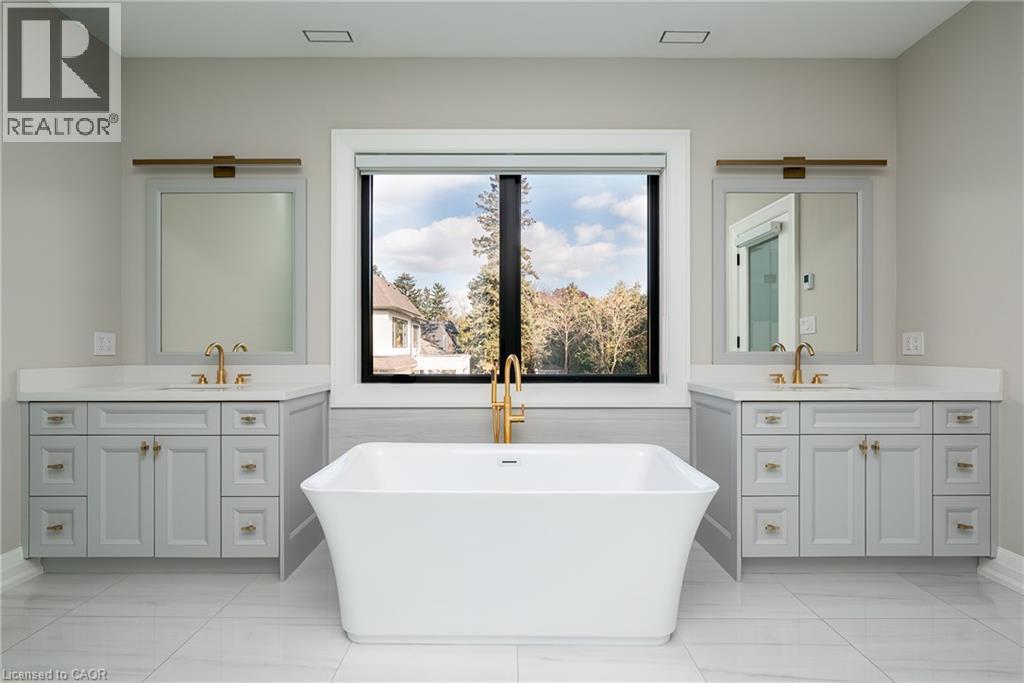
Freestanding soaking tub, dual floating vanities with light gray cabinetry, white countertops, gold-finish fixtures, and large format floor tiling
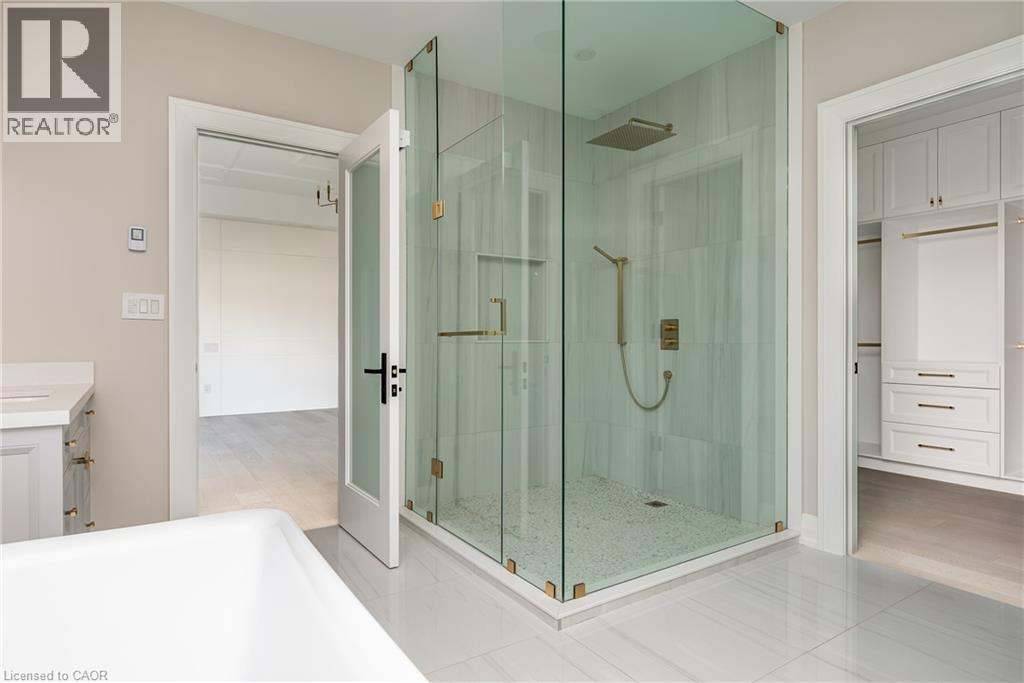
Walk-in shower with clear glass enclosure and rainfall showerhead
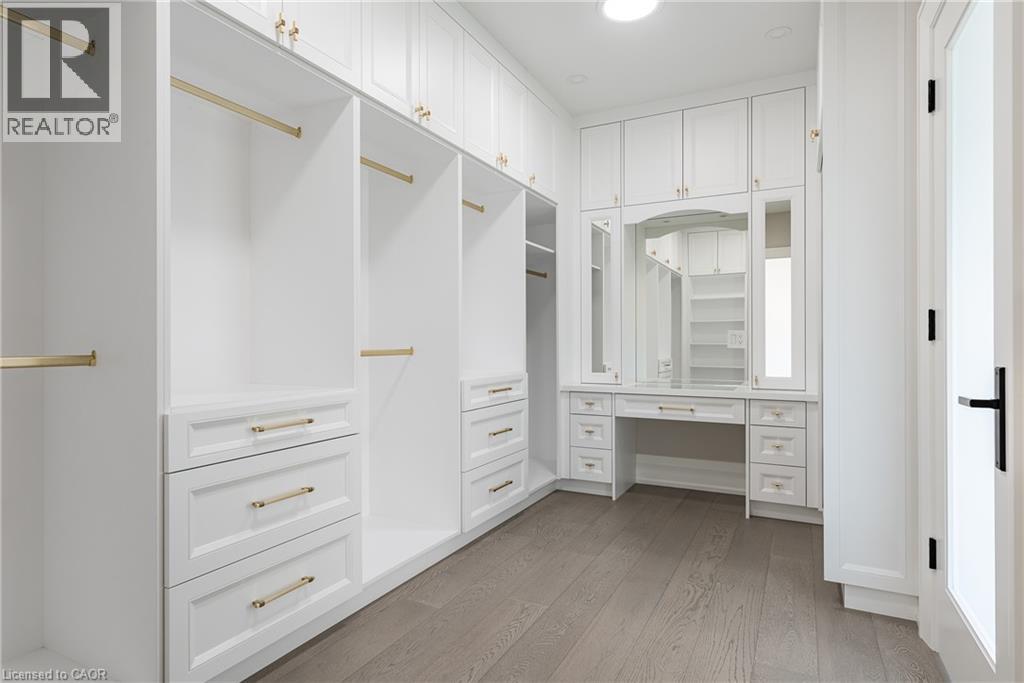
Custom white cabinetry with gold-tone hardware, wood-finish flooring, built-in dressing table with integrated mirrors, recessed lighting, and a glass-paneled door
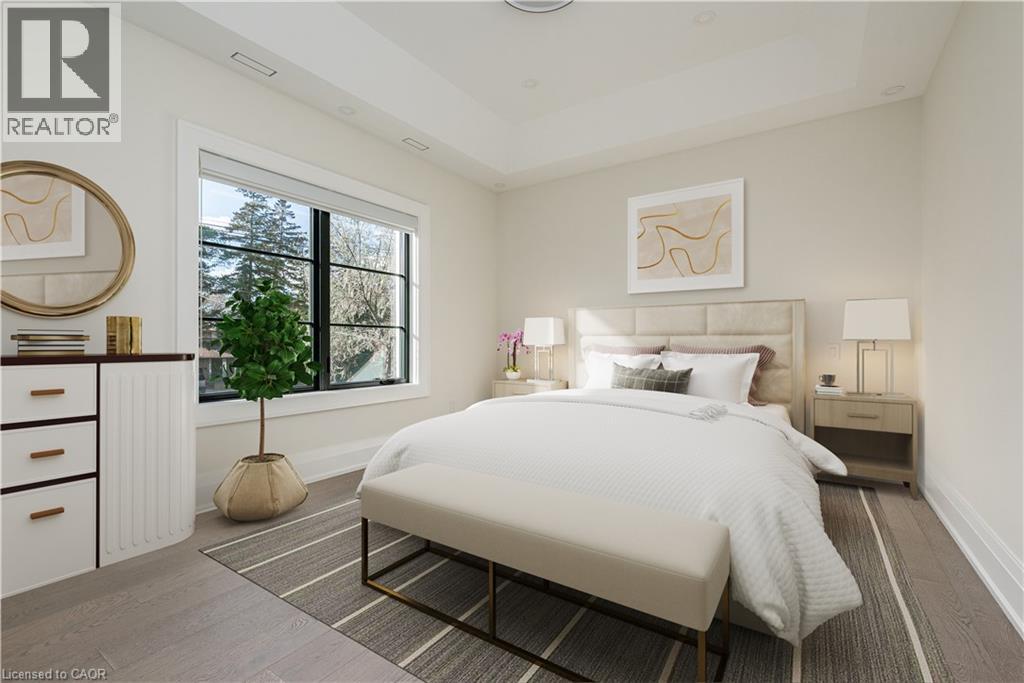
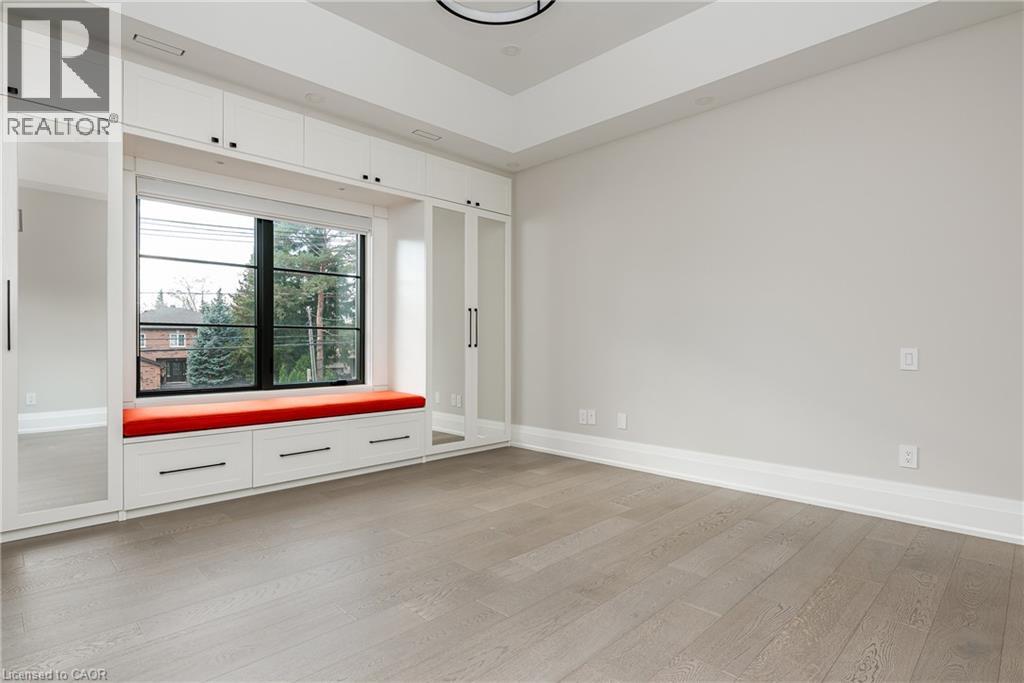
Wood-finish flooring, large window with black grid panes, recessed ceiling lighting, and a neutral color palette
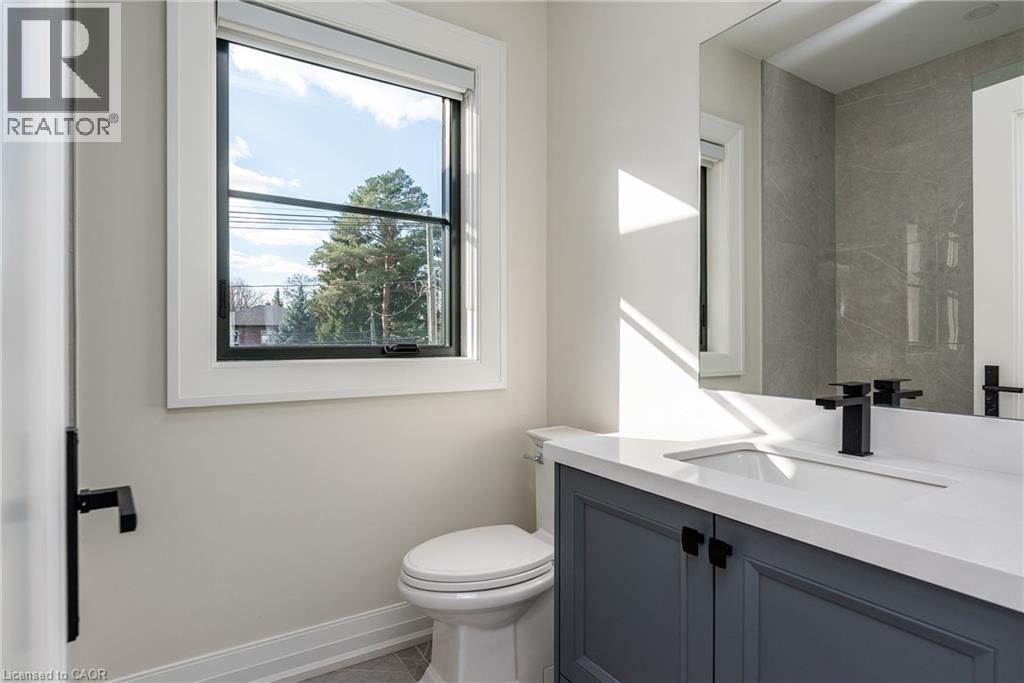
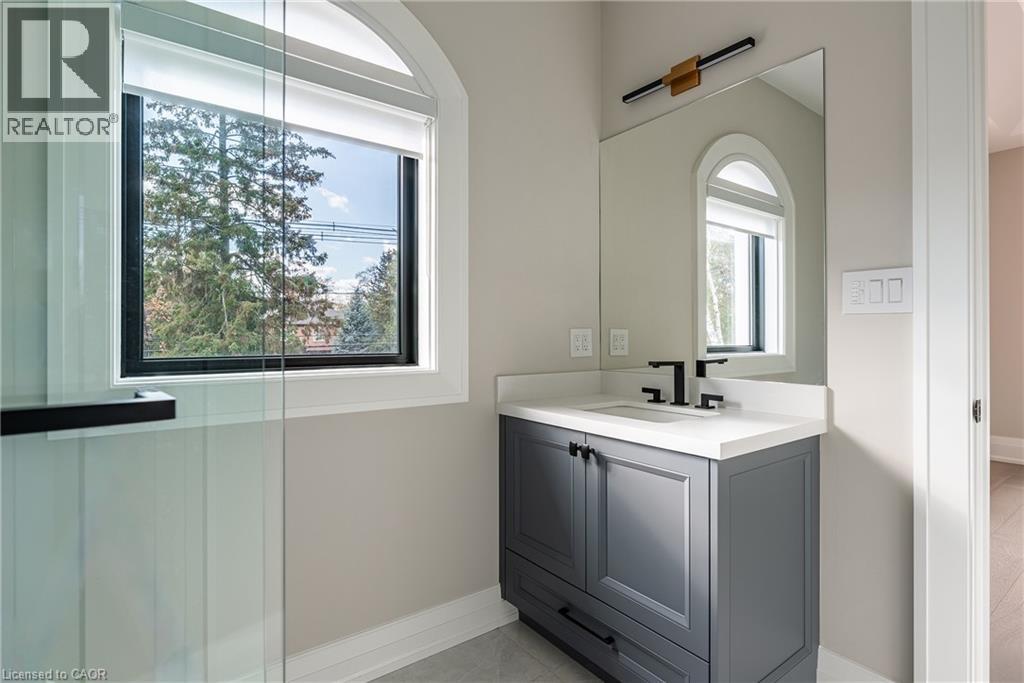
Transitional bathroom featuring a gray shaker-style vanity, white countertop, integrated rectangular sink, and matte black faucet
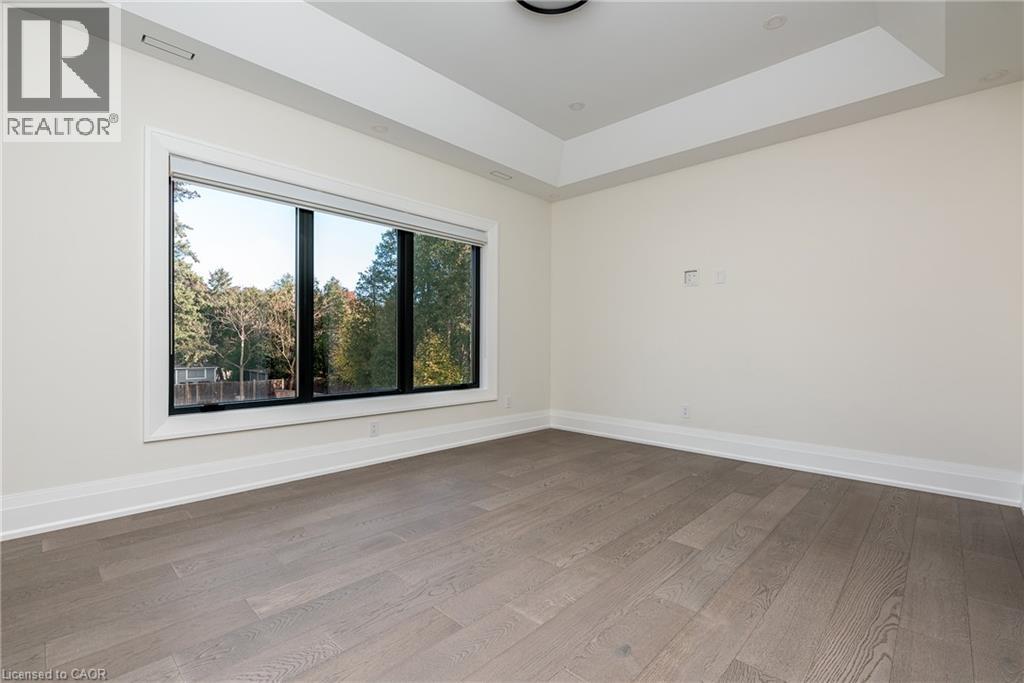
Expansive window with black framing, wood-finish flooring, white walls, and a recessed ceiling
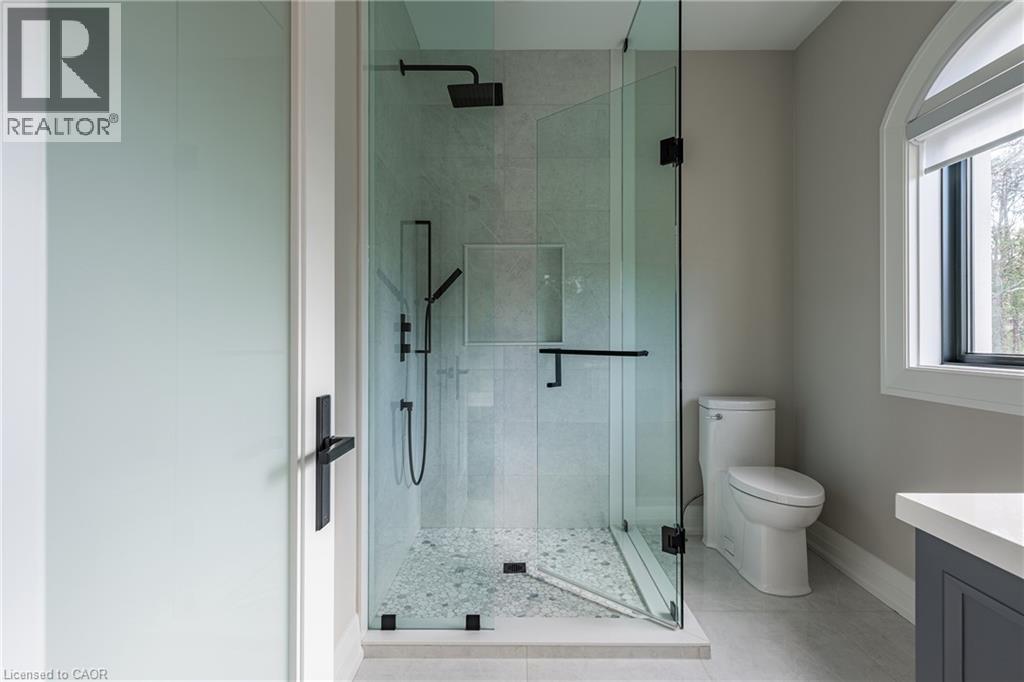
Glass-enclosed shower with a rainfall showerhead, tiled walls, and a mosaic floor
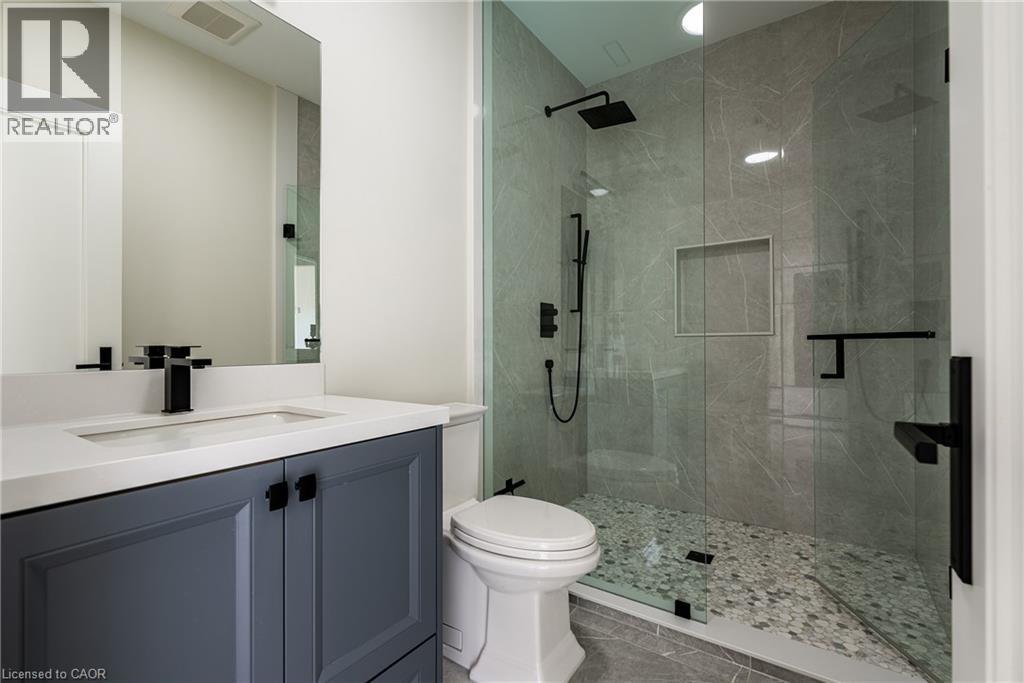
Contemporary primary bathroom featuring a charcoal gray vanity with white quartz countertop, integrated rectangular sink, and matte black faucet
Glass-enclosed shower with matte black fixtures, pebble-tiled floor, and a built-in shower niche
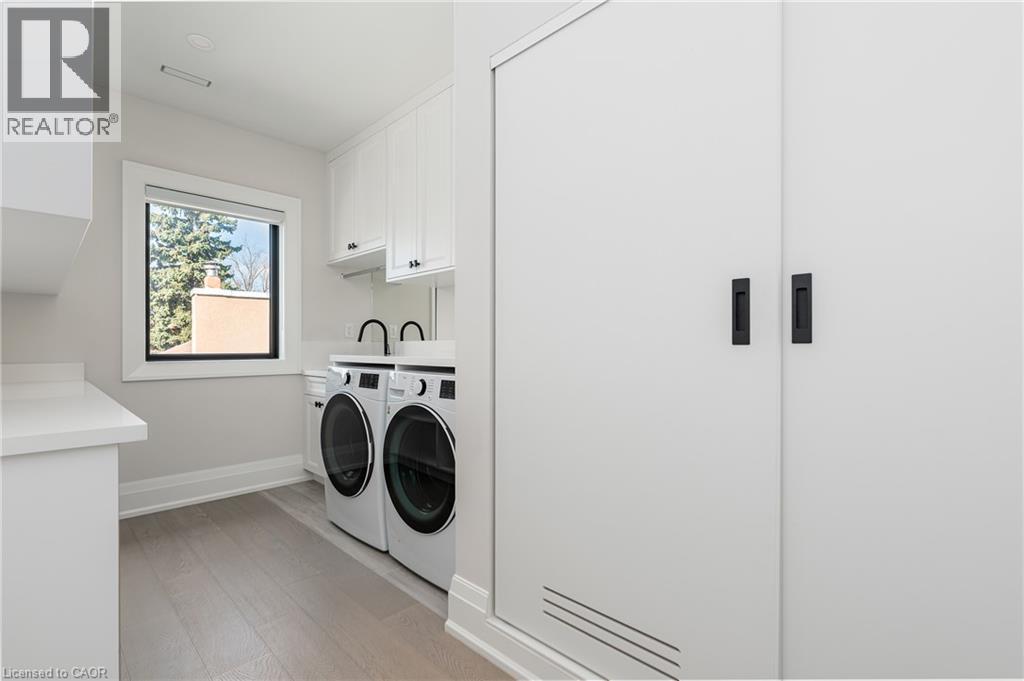
Modern laundry room featuring front-load washer and dryer with stainless steel finishes, white cabinetry with integrated storage, quartz countertop with undermount sink and matte black faucet, light w
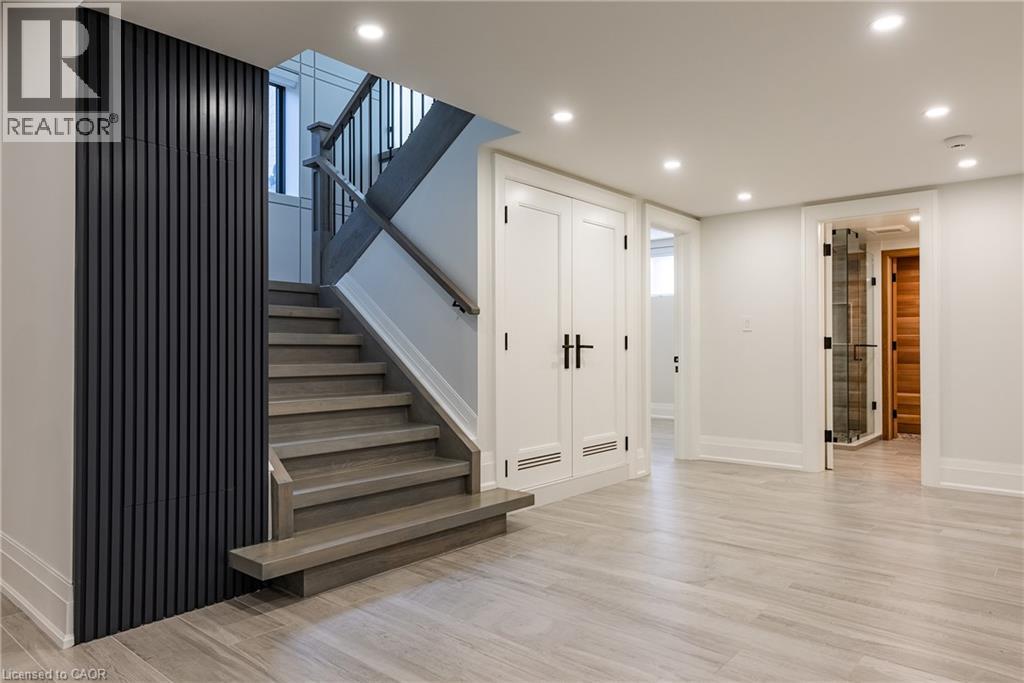
Integrated media wall with an electric fireplace, built-in shelving, and upper cabinetry
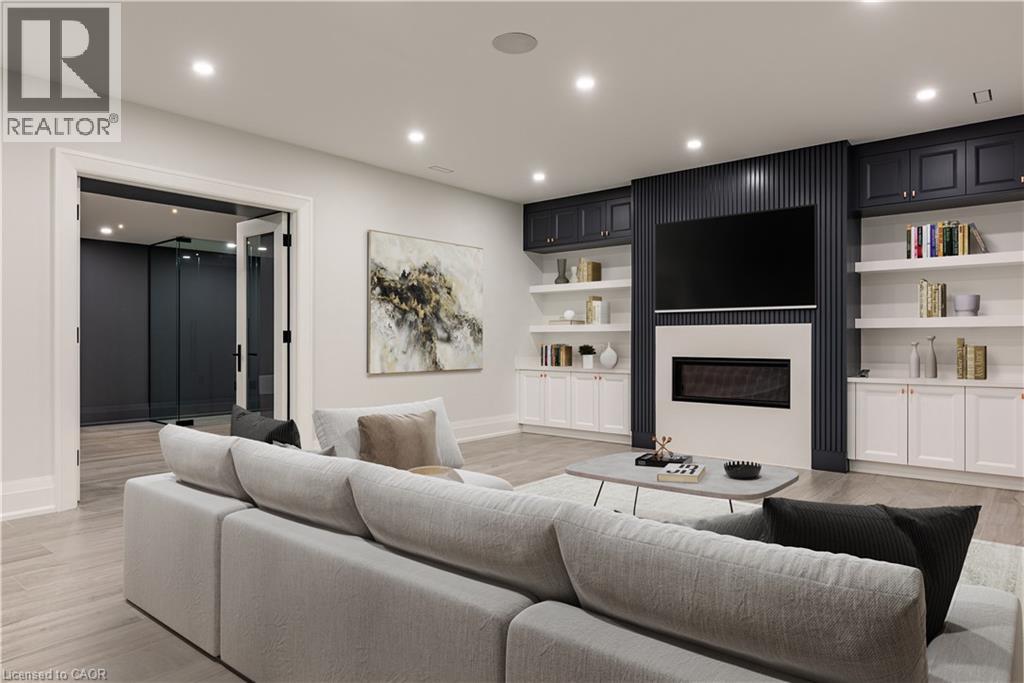
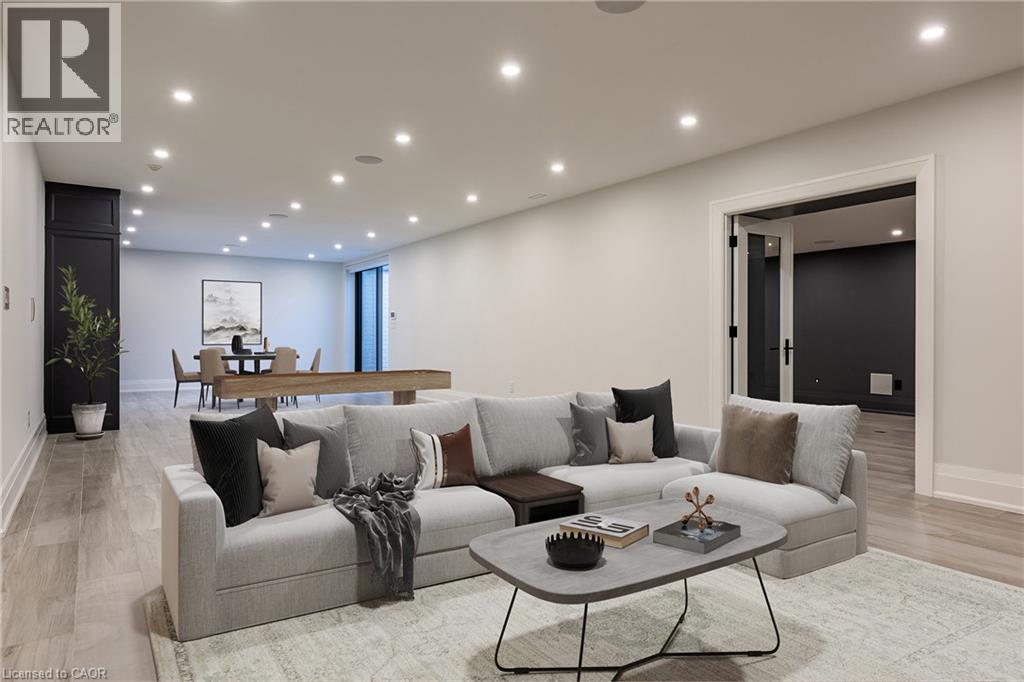
Open-concept living area with recessed lighting, wood-finish flooring, and crisp white walls
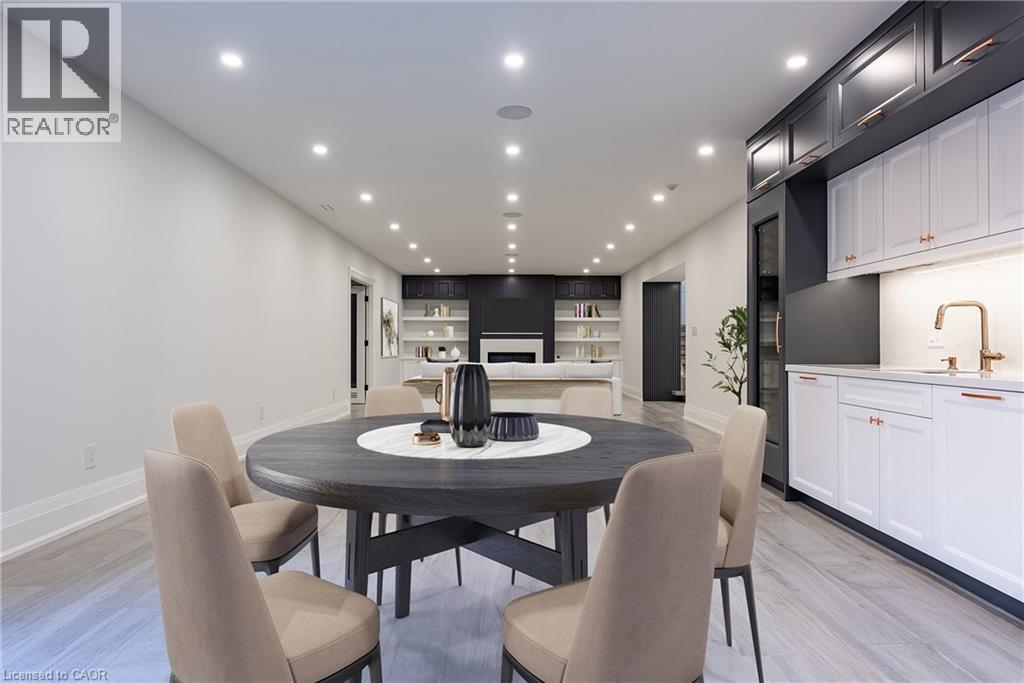
Recessed ceiling lighting, wood-finish flooring, built-in lower and upper cabinetry, built-in wine refrigeration, and a built-in sink with a gold-tone faucet
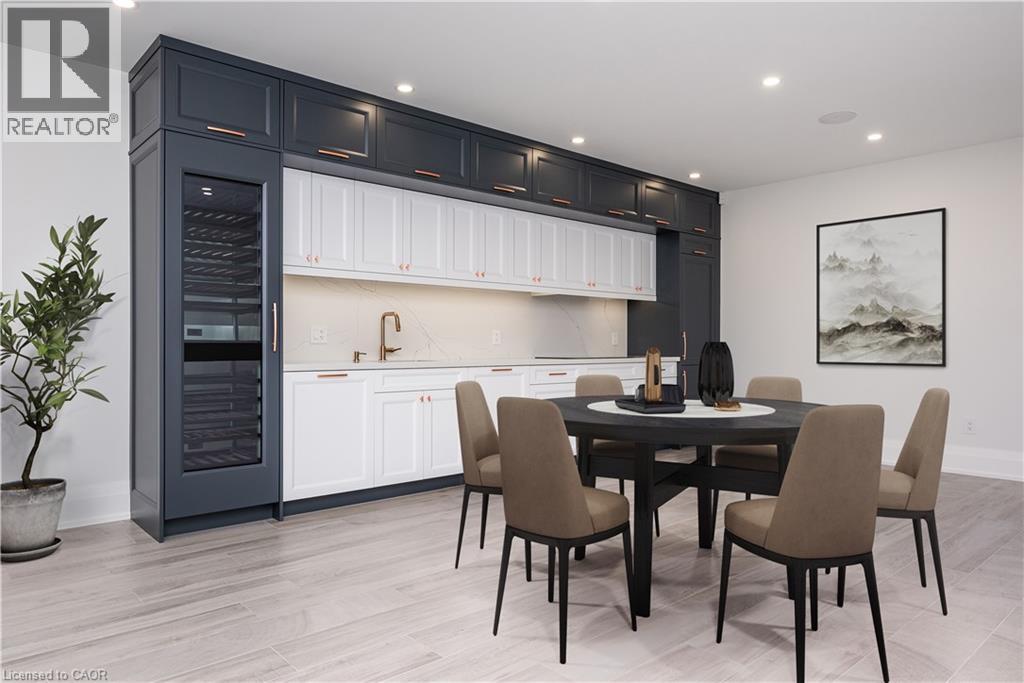
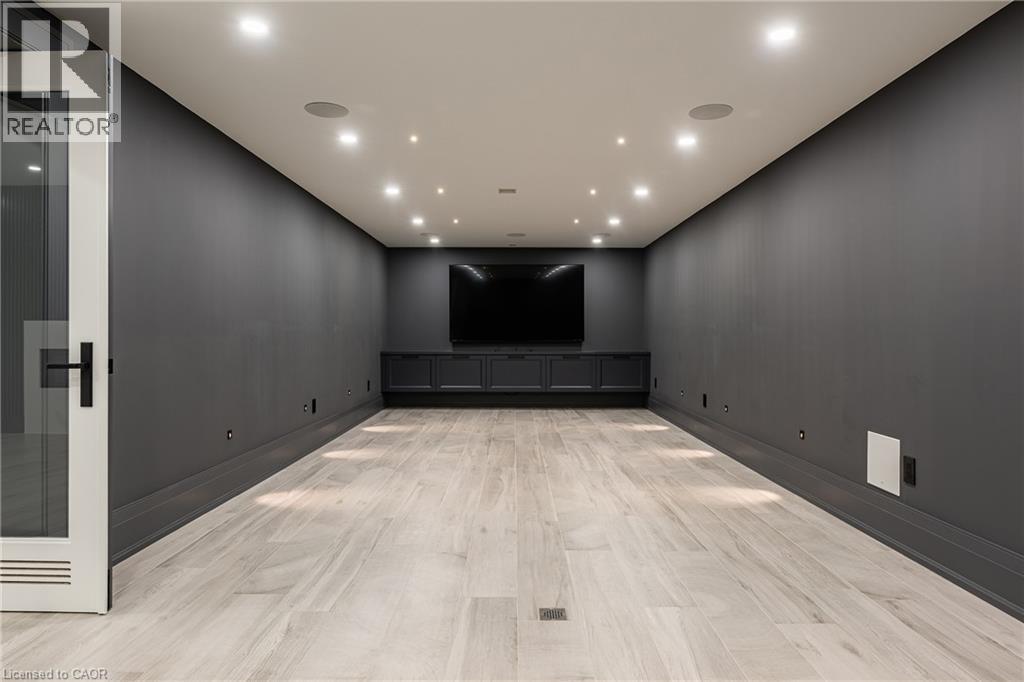
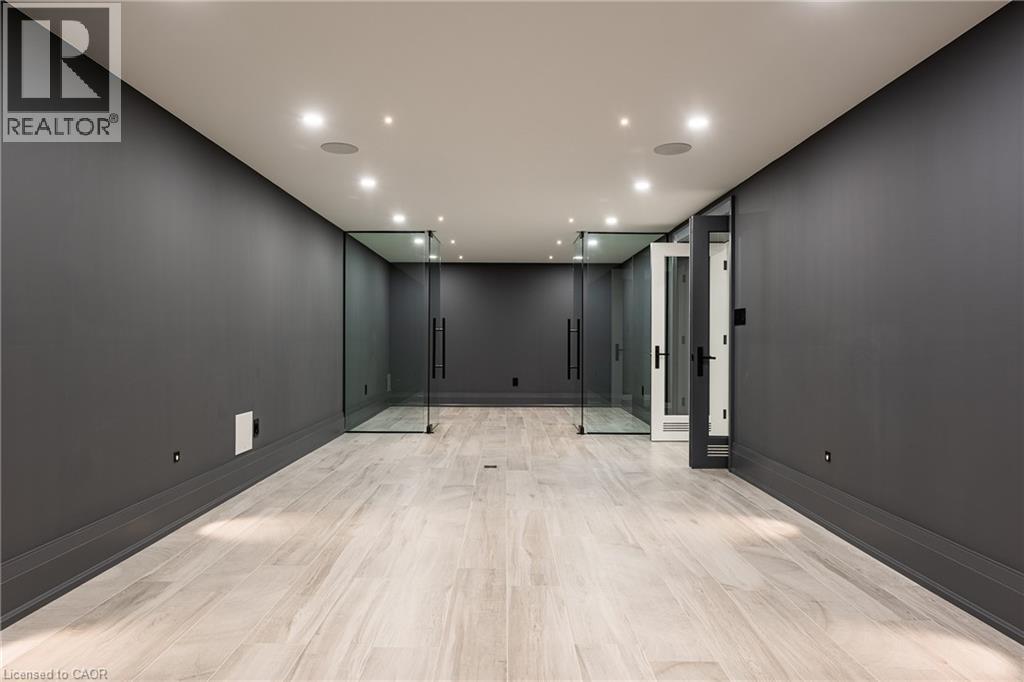
Light wood-finish flooring, recessed ceiling lighting, glass panel doors, and dark wall finishes
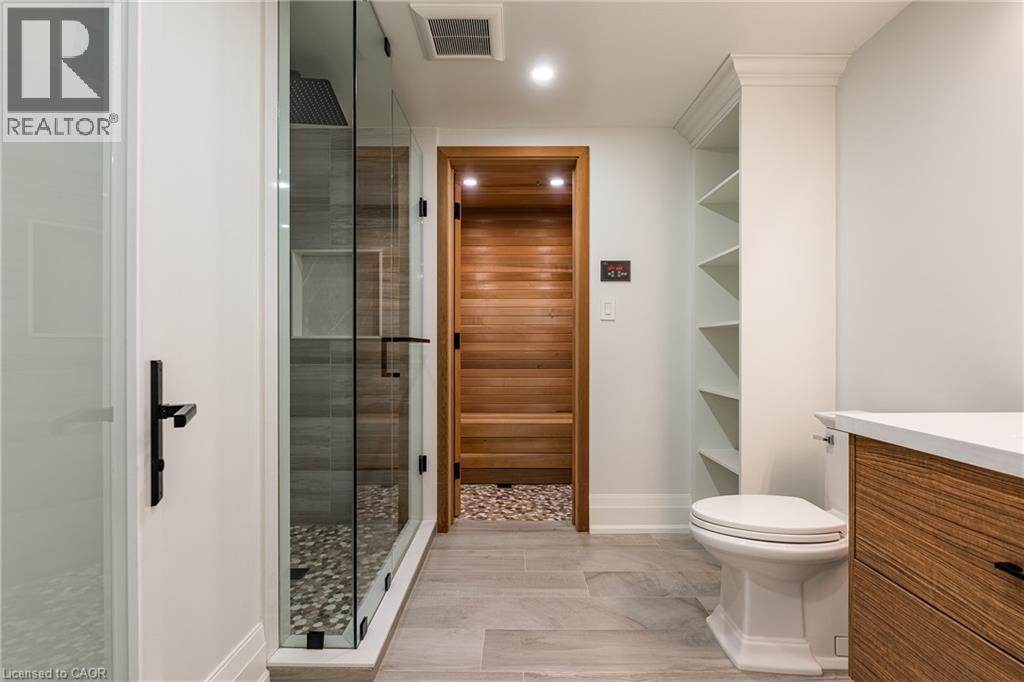
Glass-enclosed shower with pebble floor, wood-paneled sauna, built-in shelving, wood-finish vanity, and light-toned tile flooring
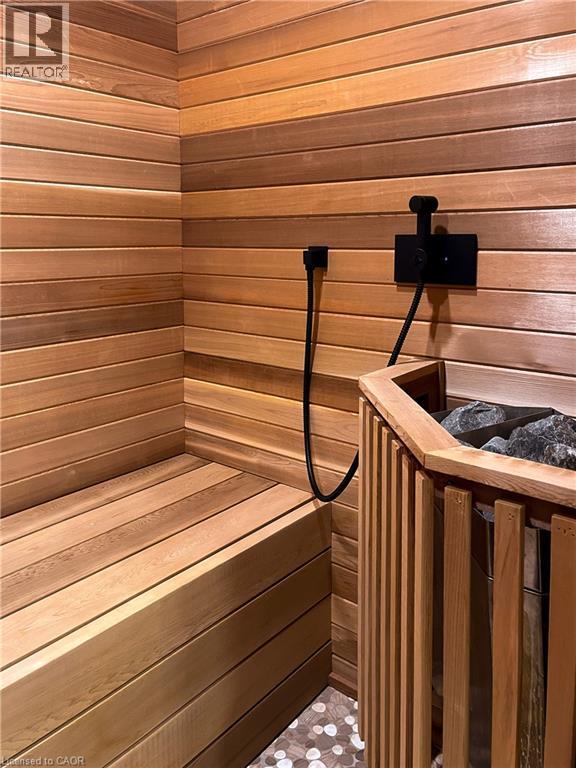
Sauna room featuring wood-paneled walls and bench, mosaic-tiled flooring, and a built-in heater with protective slatted wood surround
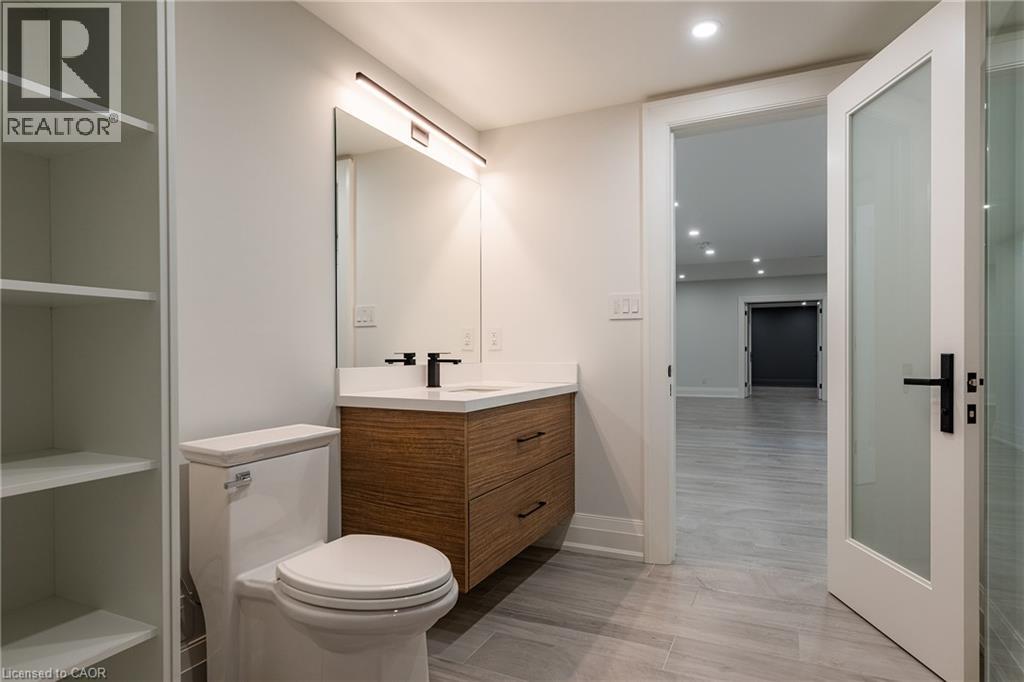
Floating wood-finish vanity with an integrated sink, matte black faucet, and large mirror with integrated lighting
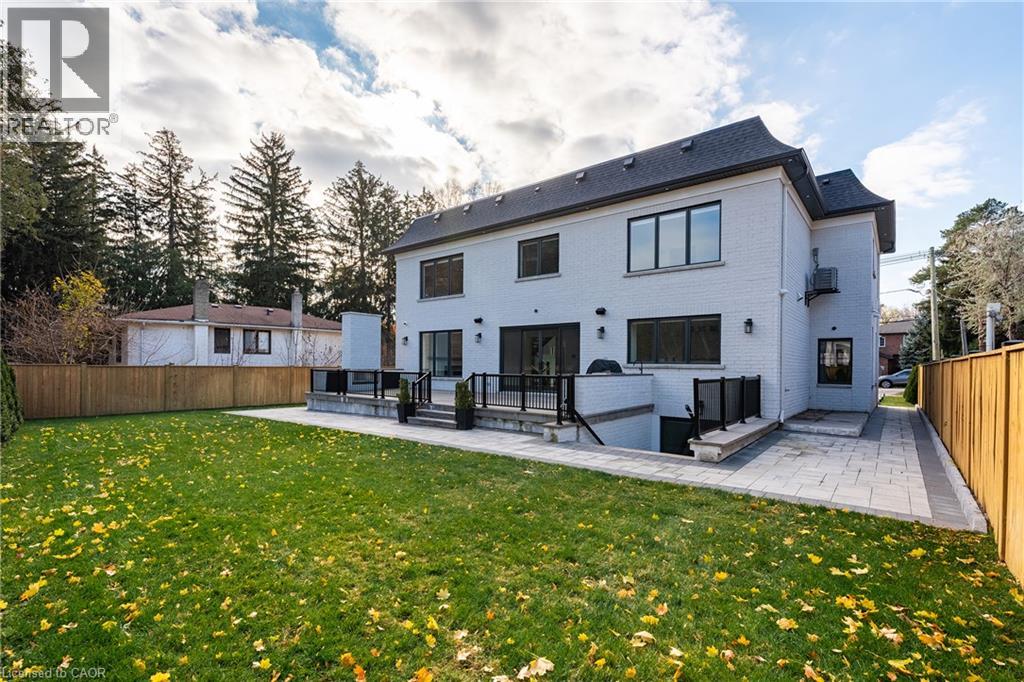
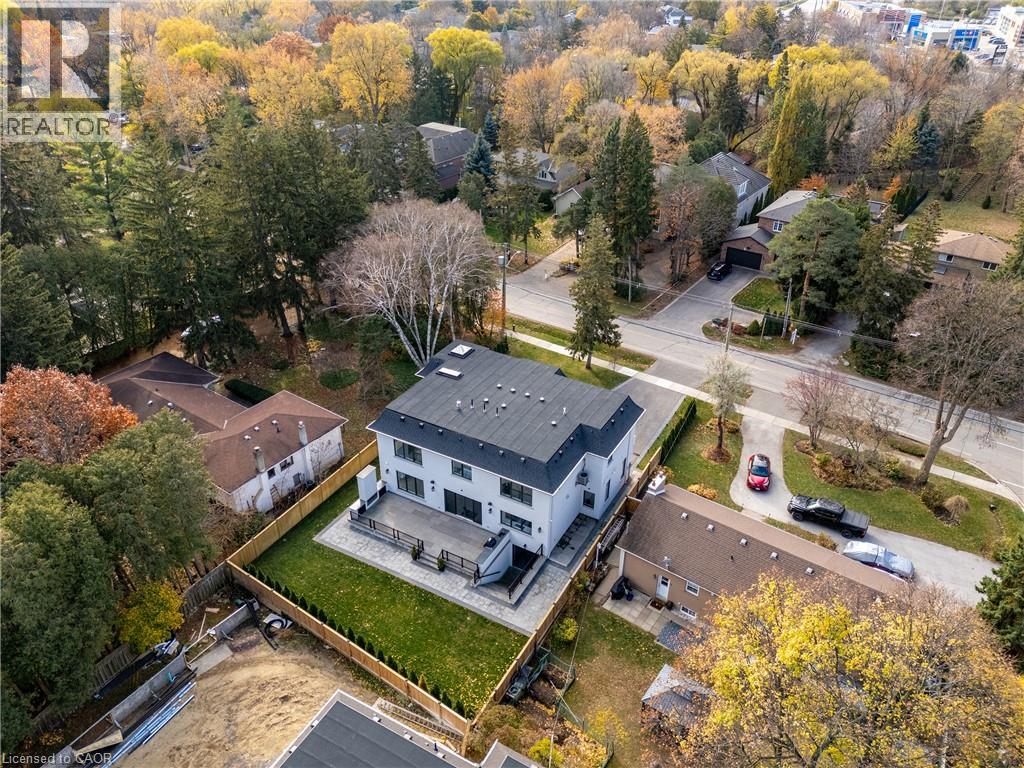
Expansive backyard featuring a manicured lawn, a large paver patio, a raised deck with black railings, and a walk-out basement entrance
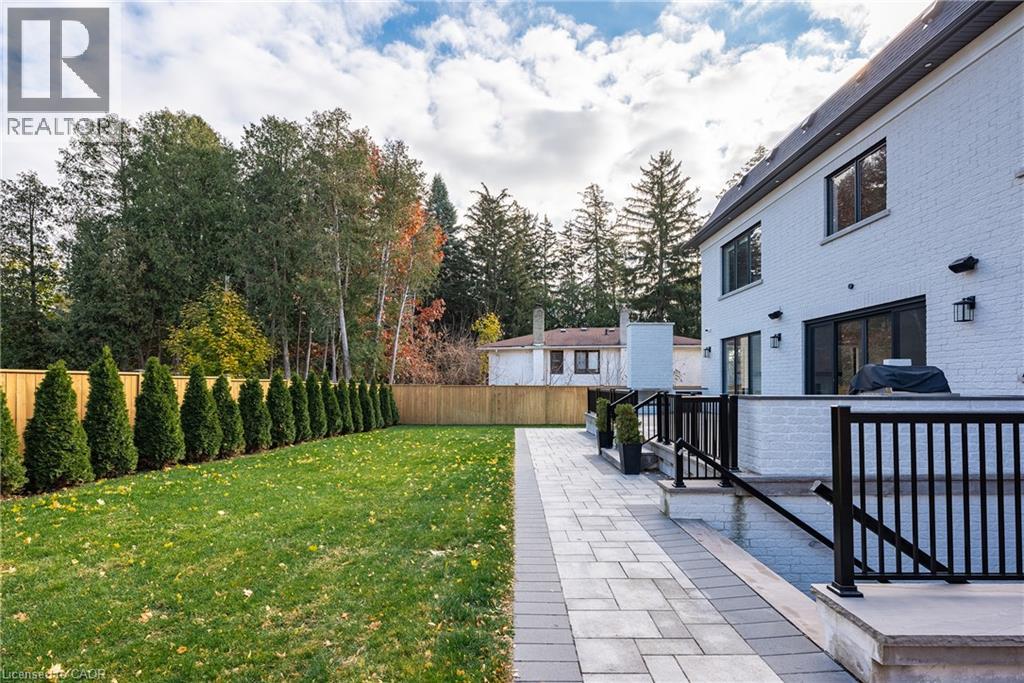
Expansive backyard featuring a manicured lawn, wood fencing, and a row of evergreen trees
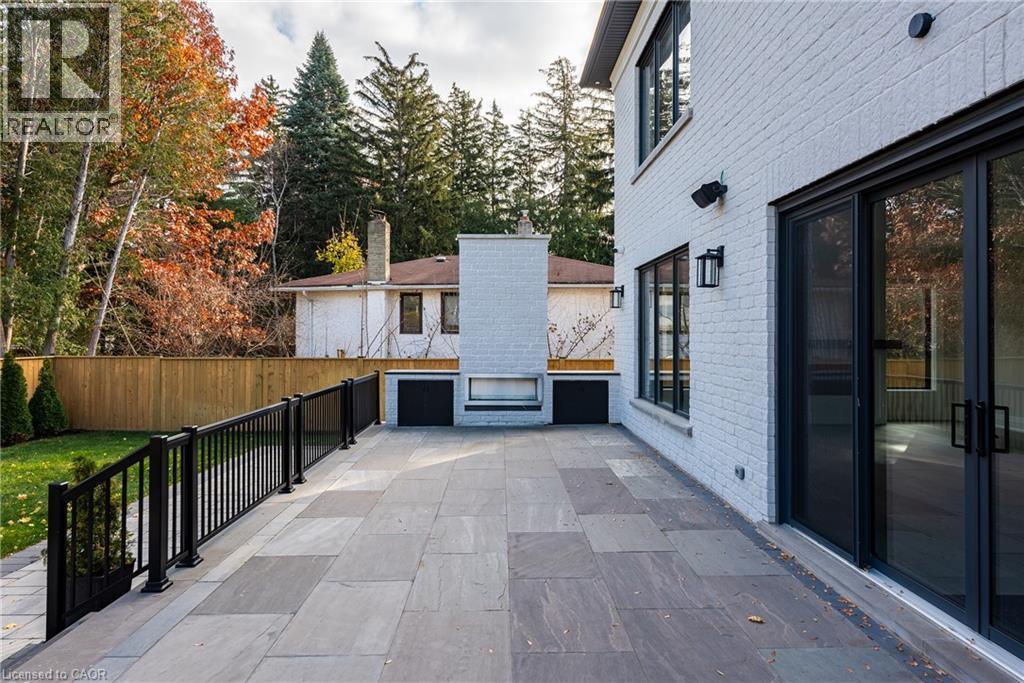
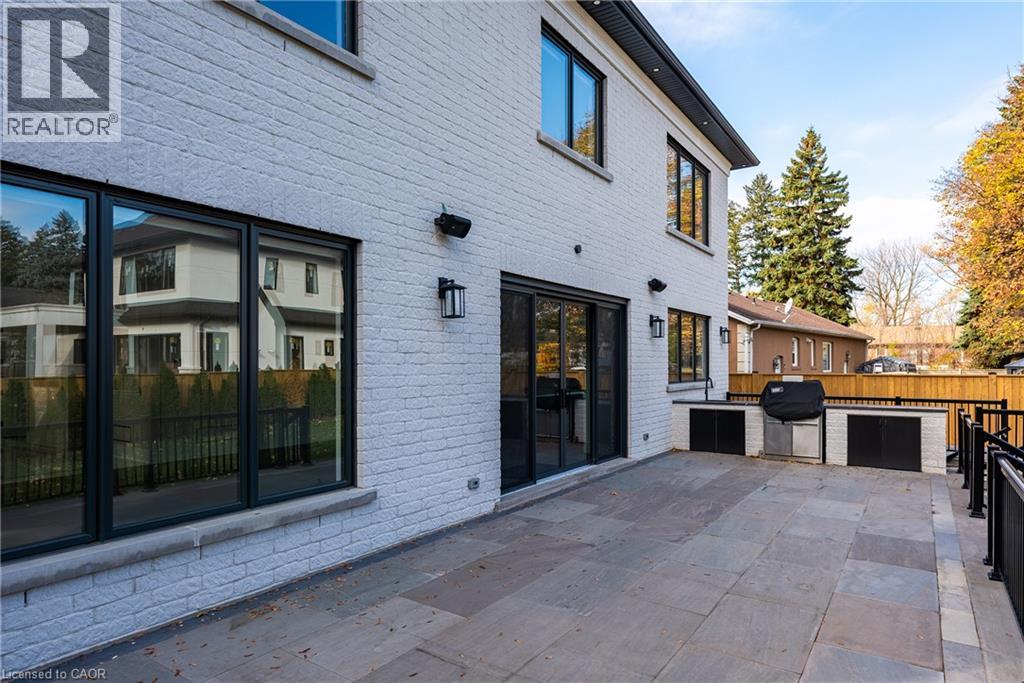
Expansive stone patio featuring a built-in outdoor fireplace and contemporary black railing
Modern white brick exterior with black-framed multi-panel glass doors and windows opening to an expansive paved terrace
Contemporary exterior with a flat roof, rear deck, and paver patio

481 Chartwell Road, Oakville, QC L6J

$4,595,000

  • 6 Bedrooms
  • 6 Bathrooms
  • MLS: 30285377
6,720.00 ft2 Other Fireplace Central air conditioning Radiant heat

Description

Beautifully built and impeccably finished, this custom residence offers more than 6,700 square feet of living space in one of Oakville's most sought-after neighbourhoods. Stone construction, a solid wood entry door, heated garage floors, and timeless architectural detailing set the tone for the quality found throughout the home. Inside, the foyer features heated marble tile, plaster crown mouldings, poplar baseboards, and sightlines that lead into bright, open spaces. A dramatic dining room anchors the main level with a soaring skylight, custom wall panelling, integrated speakers, and carefully curated lighting. The chef's kitchen is designed with extensive custom cabinetry, quartz countertops, a large island, and easy flow to the family room. The servery and mudroom connect seamlessly; each finished with thoughtful storage and heated floors. Upstairs, all four bedrooms are generously scaled and feature private ensuite baths. The primary suite includes a fireplace, custom walk-in closet, and a beautifully coordinated ensuite with heated floors, a freestanding tub, glass shower, and frosted-glass water closet. A full-size laundry room with cabinetry and folding space completes this level. The lower level offers exceptional versatility with radiant in-floor heating, two additional bedrooms, a three-piece bath with sauna, a recreation room with fireplace, a wet bar/kitchen setup, and a dedicated theatre room beneath the back porch. Wide walk-up access brings in natural light and creates an ideal in-law or extended-family space. Outdoors, the large stone terrace features a gas fireplace and outdoor kitchen with built-in BBQ, extending the home's entertaining potential. Motorized blinds, CAT-6 wiring, solid core doors, and an oak staircase with glass panels highlight the home's elevated craftsmanship. With top-ranked schools, shopping, GO access, and major highways nearby, this is a quality home in a prime location. (id:63285)

Property Details
DDF® Number 40860141
Property Type Single Family
Amenities Near By Public Transit, Schools, Shopping
Features Wet Bar, Skylight, Automatic Garage Door Opener
Parking Space Total 6
Building
Bathroom Total 6
Bedrooms Above Ground 4
Bedrooms Below Ground 2
Bedrooms Total 6
Appliances Central Vacuum, Wet Bar
Architectural Style Other
Basement Development Finished
Basement Type Full (finished)
Construction Style Attachment Detached
Cooling Type Central Air Conditioning
Exterior Finish Brick
Fireplace Present Yes
Fireplace Total 4
Foundation Type Poured Concrete
Half Bath Total 1
Heating Type Radiant Heat
Stories Total 2
Size Interior 6720 Sqft
Type House
Utility Water Municipal Water
Parking
Attached Garage
Land
Acreage No
Land Amenities Public Transit, Schools, Shopping
Sewer Municipal Sewage System
Size Depth 130 Ft
Size Frontage 75 Ft
Size Irregular 0.22
Size Total 9583.2 Sqft
Zoning Description Rl2-0

Rooms

Level Type Dimensions
Second Level Laundry Room 14.9 x 8.0
Second Level 4pc Bathroom x
Second Level Bedroom 14.0 x 12.0
Second Level 3pc Bathroom x
Second Level Bedroom 15.10 x 14.0
Second Level 3pc Bathroom x
Second Level Bedroom 16.0 x 12.9
Second Level 5pc Ensuite Bath x
Second Level Primary Bedroom 18.8 x 17.11
Basement Sauna 6.3 x 4.3
Basement Utility Room 12.4 x 11.10
Basement Gym 12.0 x 9.3
Basement Media 28.0 x 12.0
Basement 3pc Bathroom x
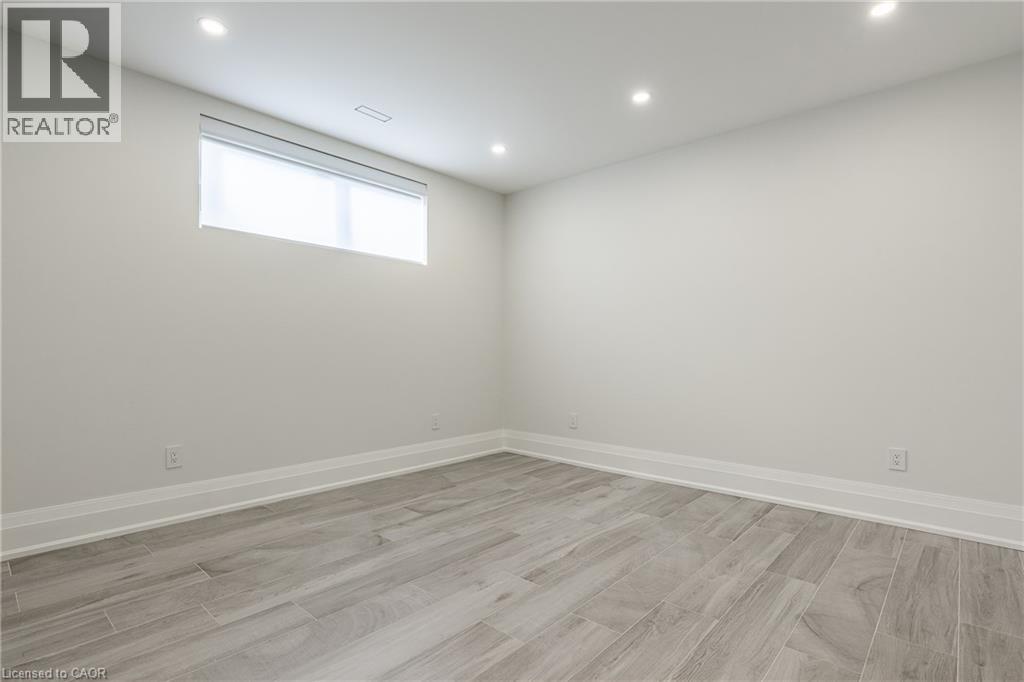
Basement Bedroom 13.1 x 12.9
Basement Bedroom 13.2 x 12.10
Basement Recreation Room 48.3 x 16.3
Main Level 2pc Bathroom x
Main Level Other 6.7 x 4.11
Main Level Mud Room 14.1 x 4.4
Main Level Office 14.1 x 4.4
Main Level Family Room 18.6 x 17.4
Main Level Dining Room 18.6 x 15.0
Main Level Kitchen 18.6 x 17.0
Main Level Foyer 23.10 x 7.2

Loading maps...

Loading street view...

This site is registered on wpml.org as a development site. Switch to a production site key to remove this banner.