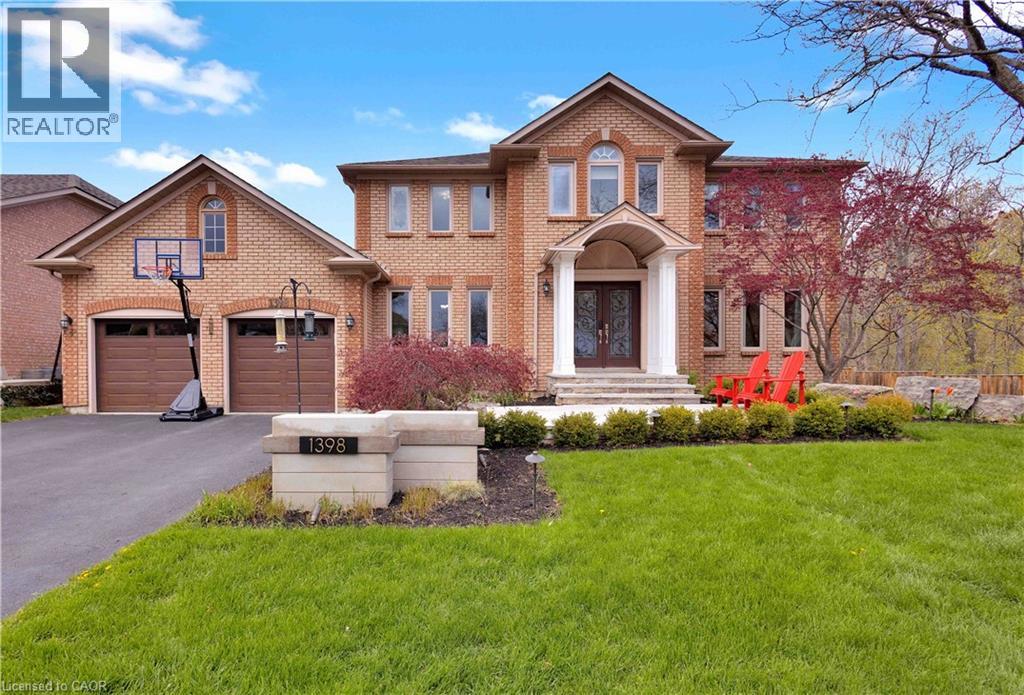
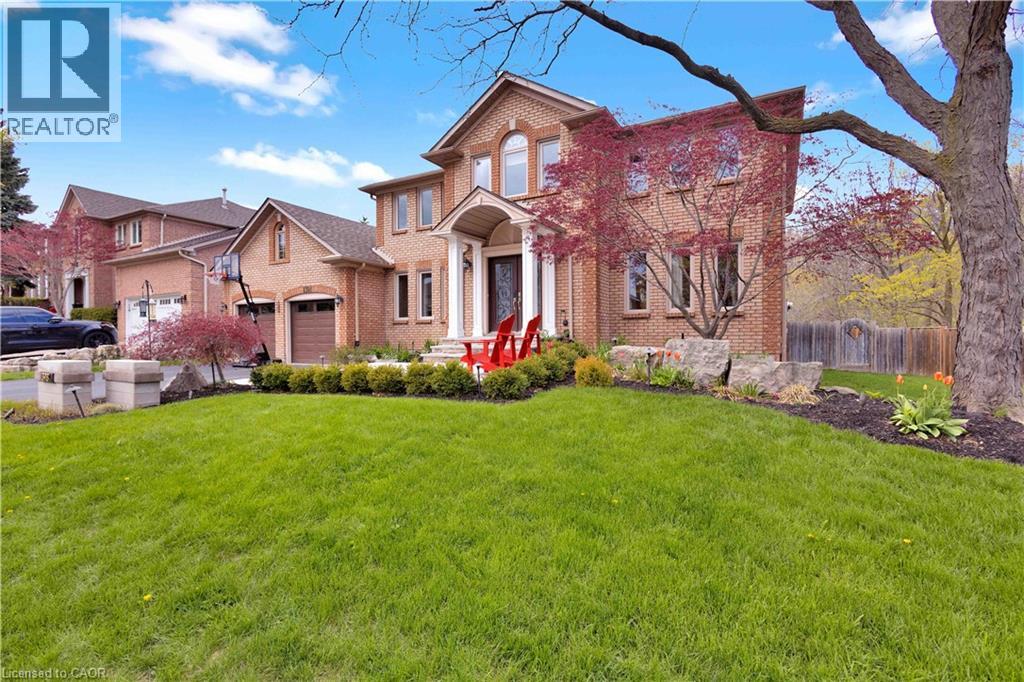
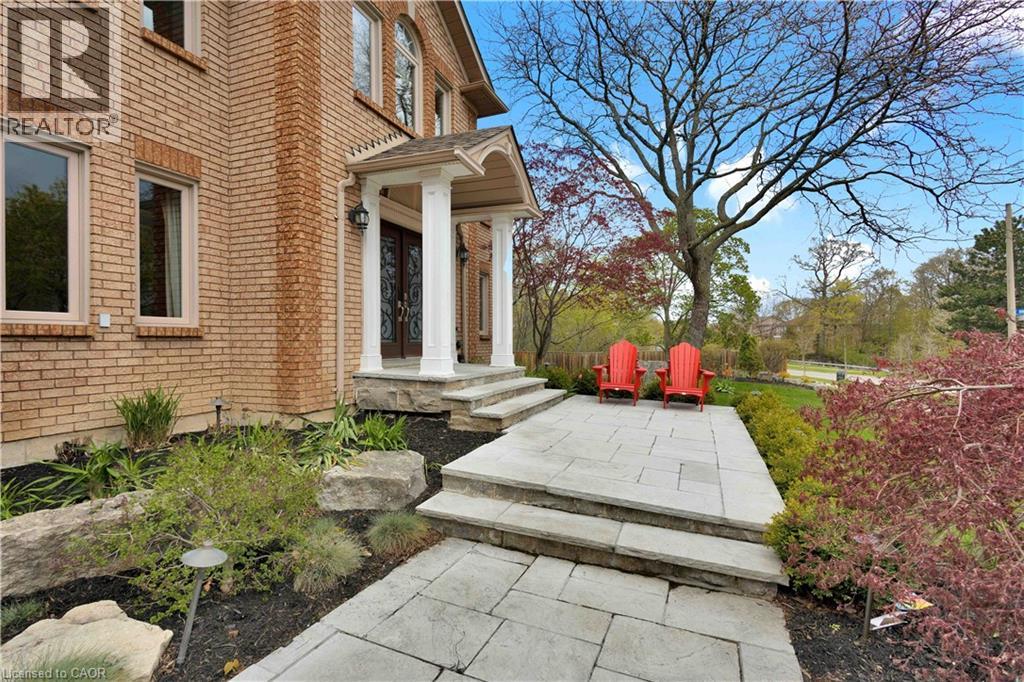
Brick facade residence with a columned portico entry
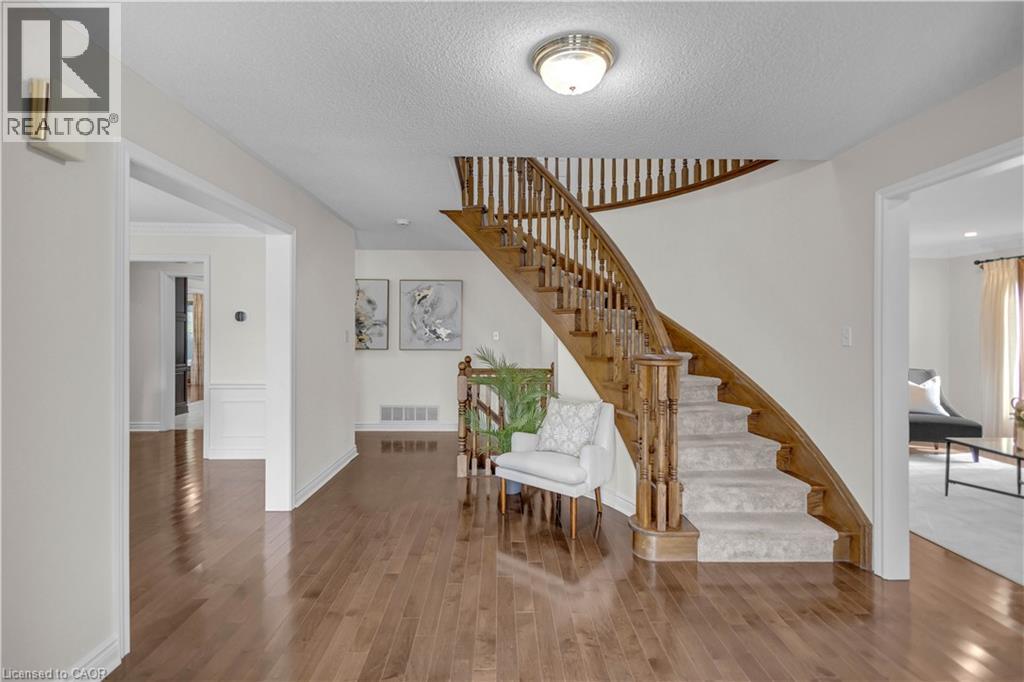
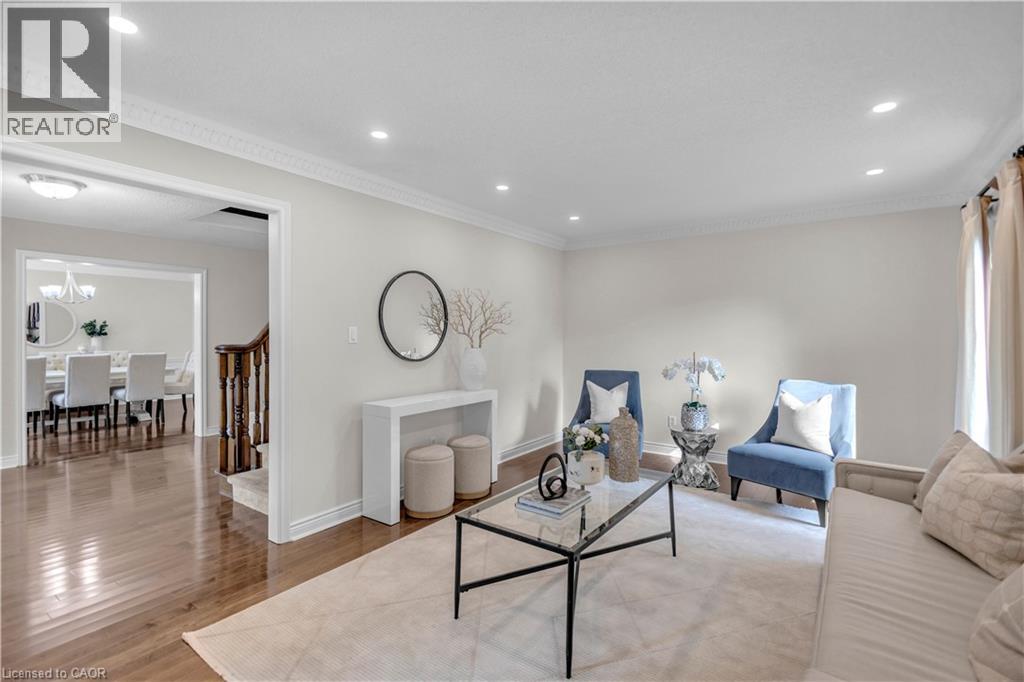
Hardwood-finish flooring, coved ceilings, and a curved staircase with carpeted treads
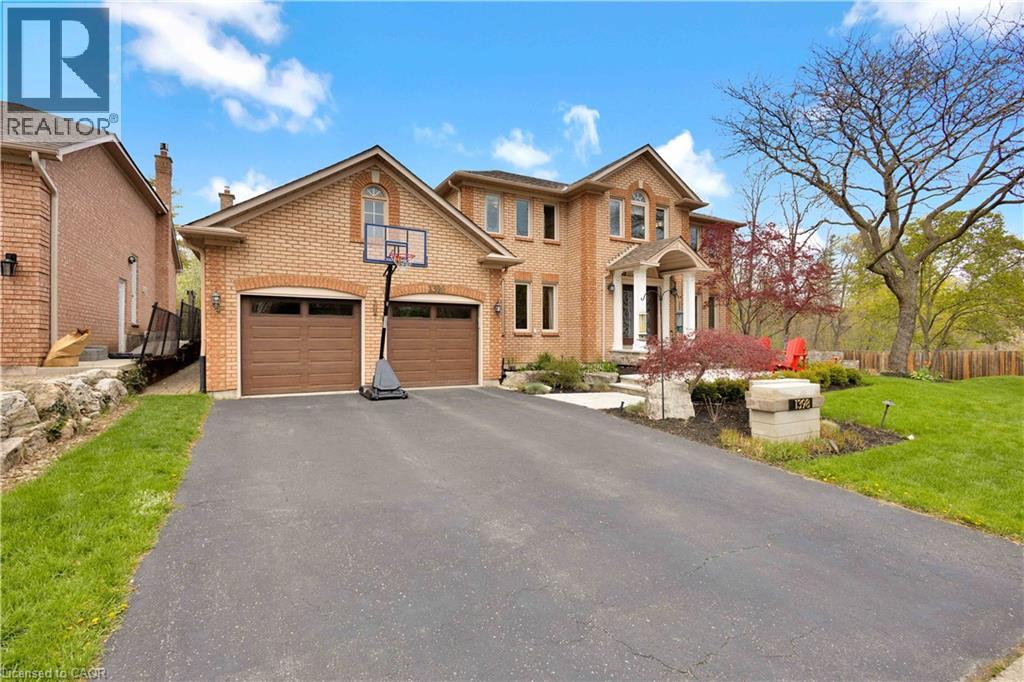
Brick exterior with a two-car garage, asphalt driveway, and mature landscaping
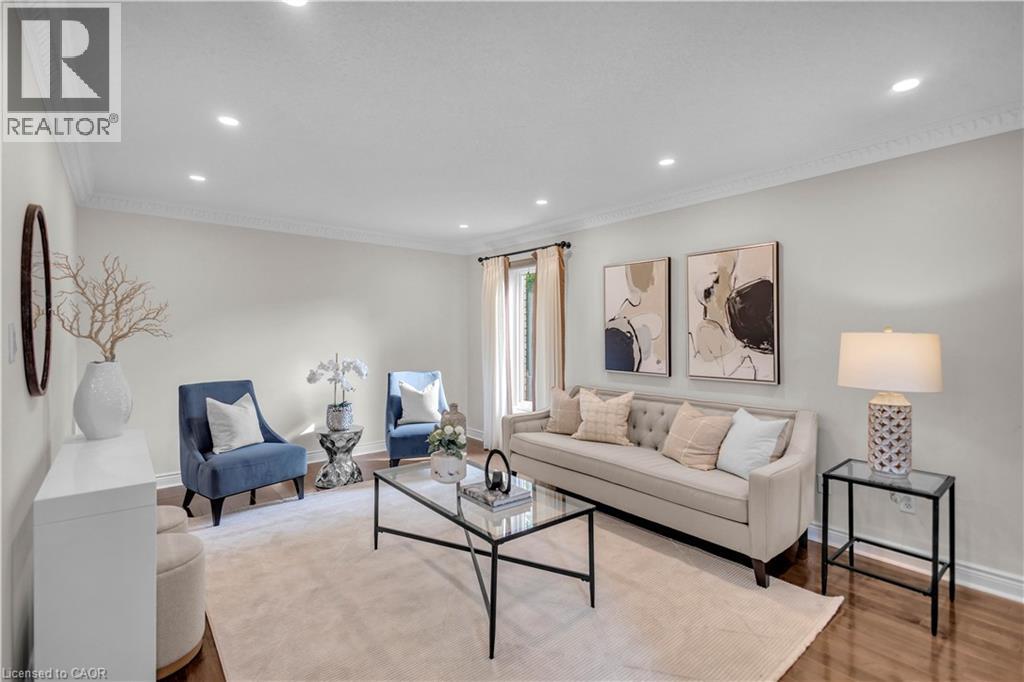
Recessed lighting, crown molding, wood-finish flooring, and light-toned wall finishes
Brick exterior with arched windows, covered entry with columns, and a two-car garage
Recessed lighting illuminates crown molding and light-toned walls
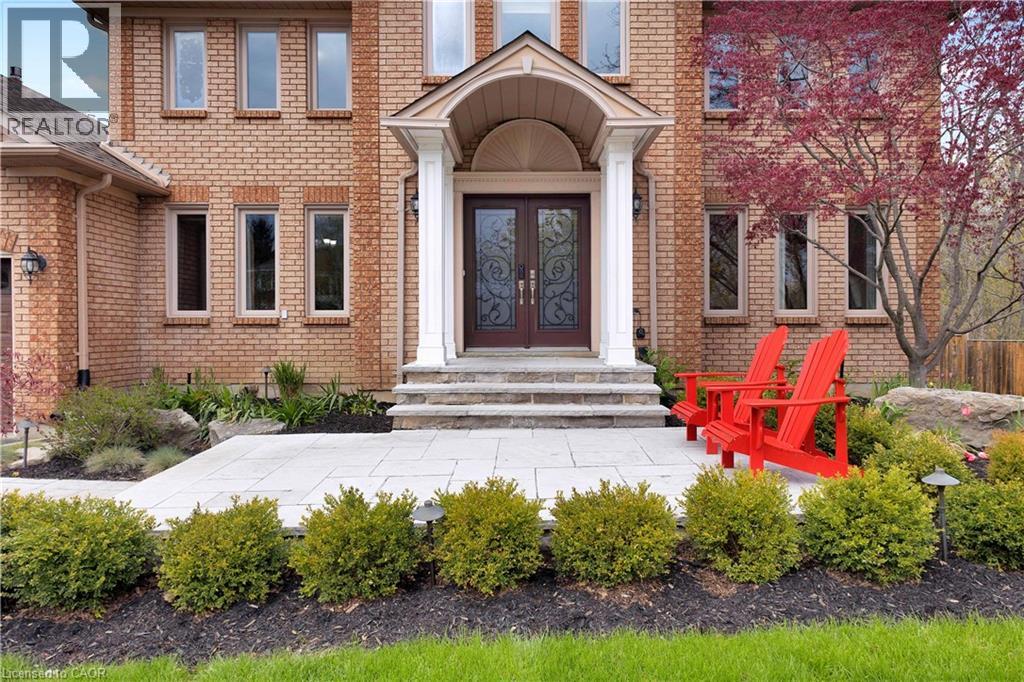
Brick exterior with multiple windows, arched entryway featuring double doors, stone steps, and a paved walkway
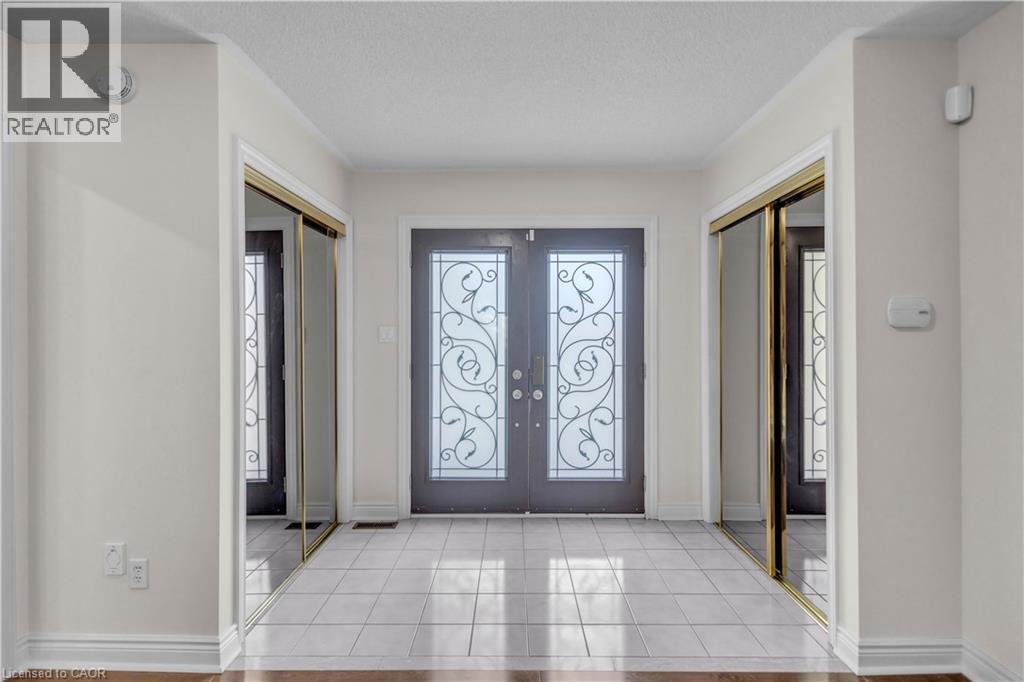
Double entry doors with decorative wrought iron-style glass inserts, flanked by two mirrored sliding closet doors, and tile flooring
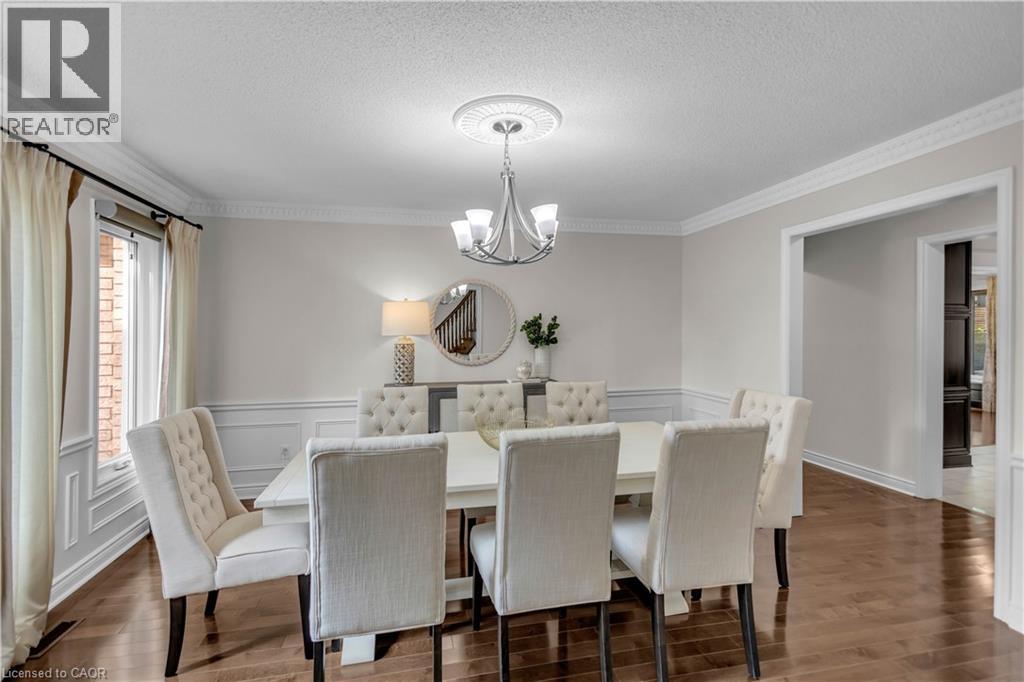
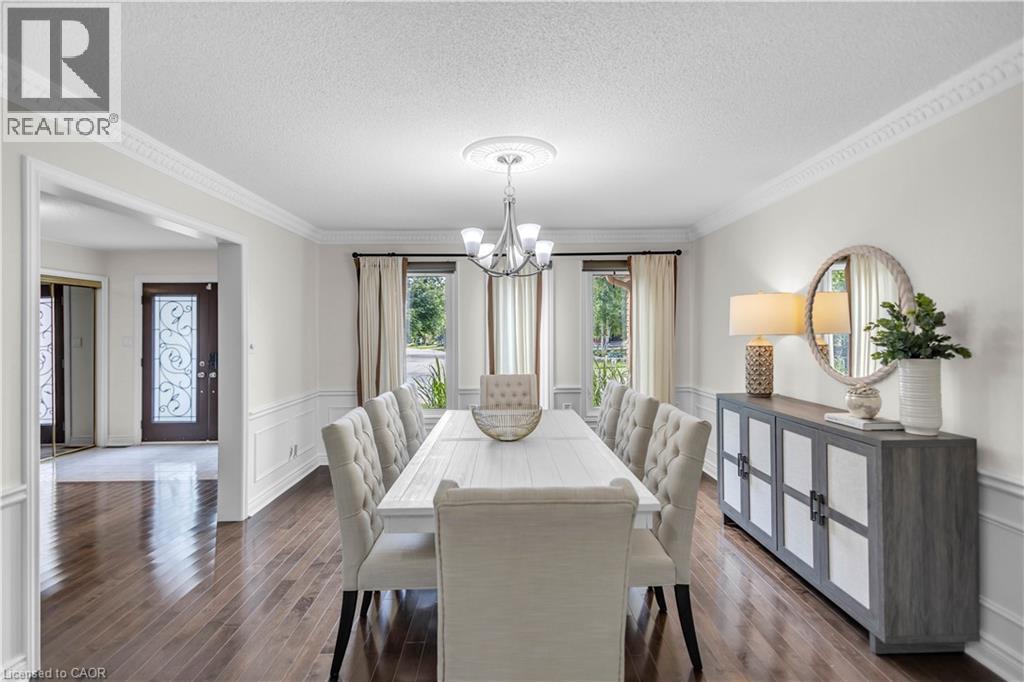
Wood-finish flooring, wainscoting, crown molding, a decorative ceiling medallion, and a window with trim
Brick exterior with a covered entry, stone steps, and a stone patio
Hardwood-finish flooring, decorative crown molding, wainscoting, and a ceiling medallion with a chandelier
Spacious kitchen featuring dark wood cabinetry, a large kitchen island with a stone countertop, a tile backsplash, and stainless steel appliances
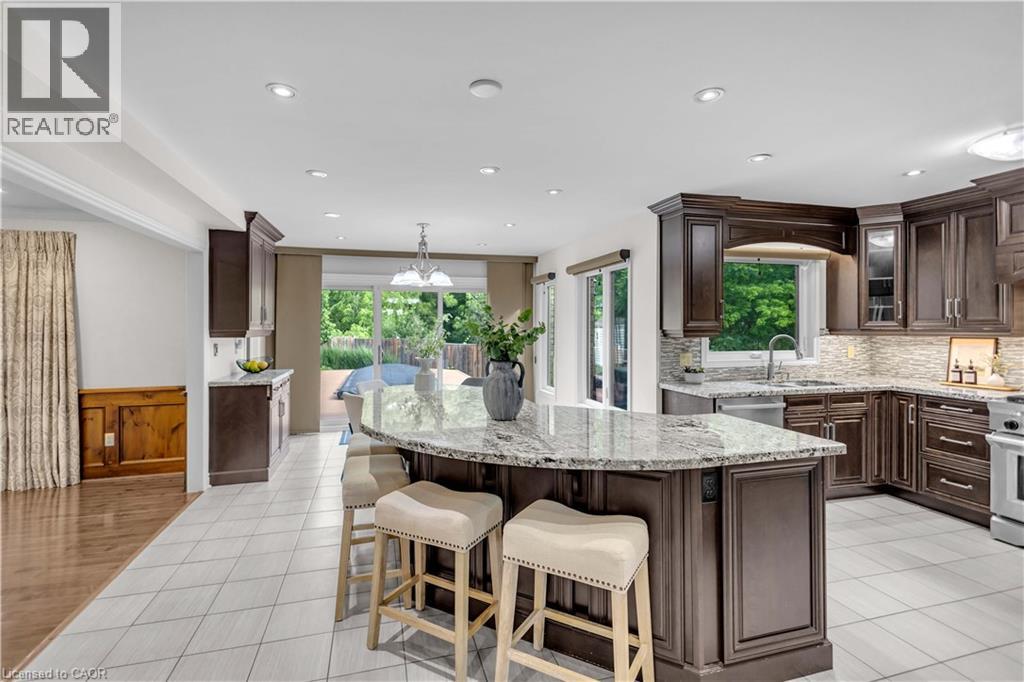
Gourmet kitchen with dark wood cabinetry, stainless steel appliances, granite countertops, and a large center island
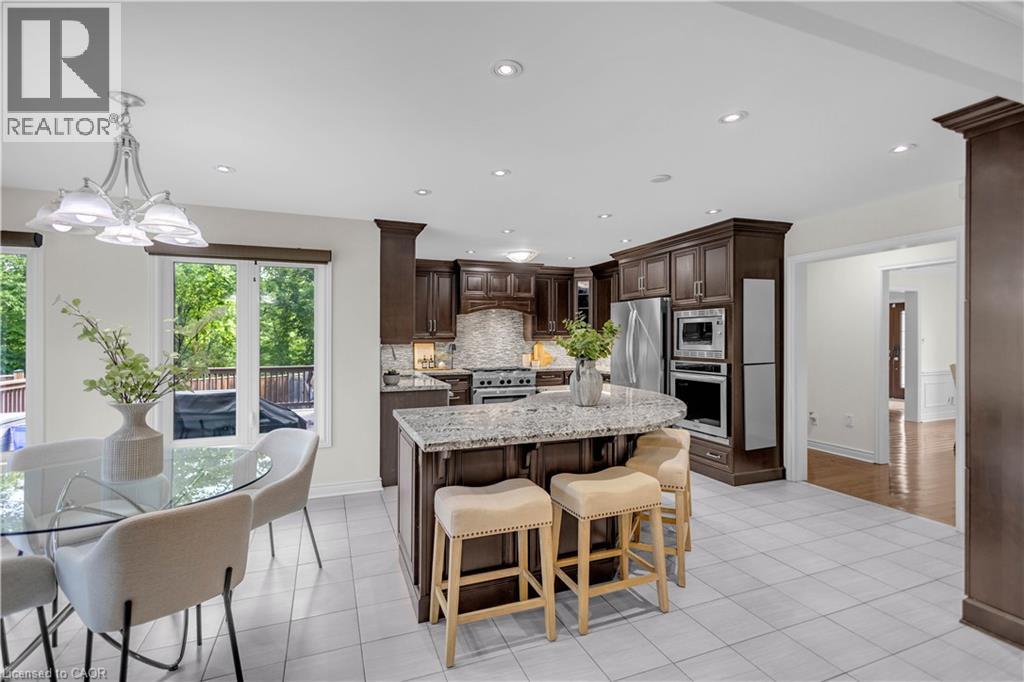
Dark wood cabinetry, stainless steel appliances, granite countertops, tile flooring, and a mosaic tile backsplash
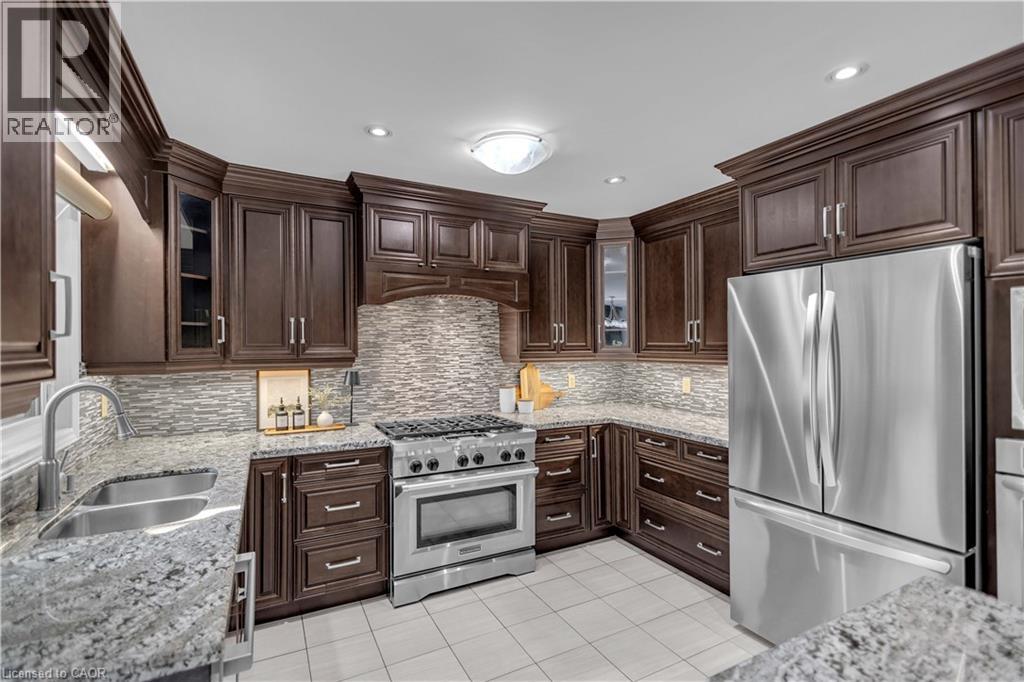
Kitchen featuring dark wood-finish cabinetry, light tile flooring, granite countertops, and stainless steel appliances
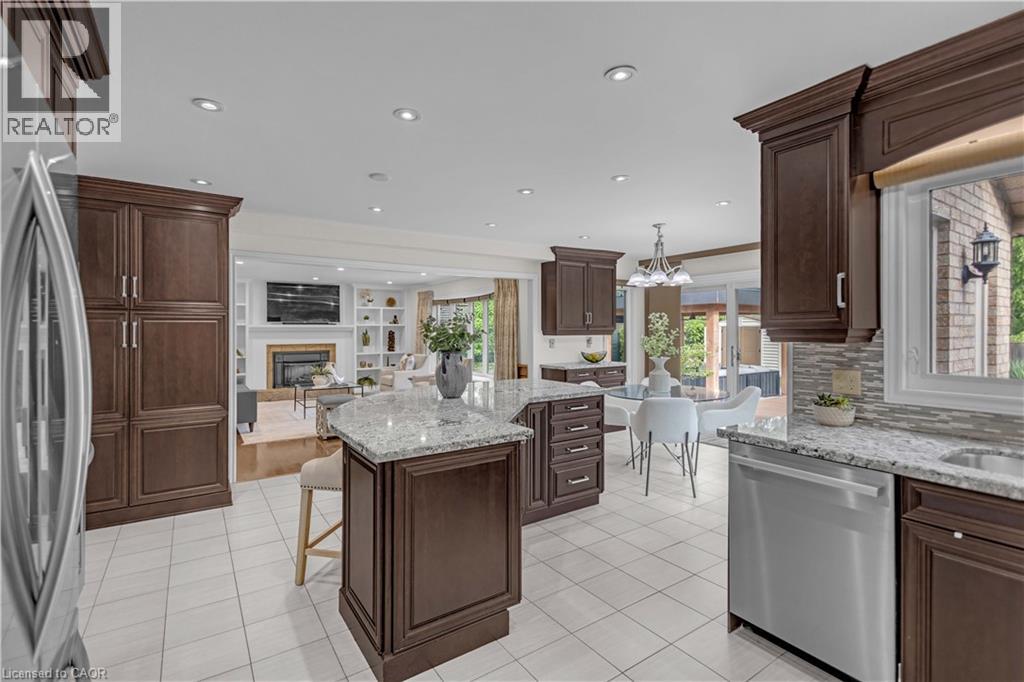
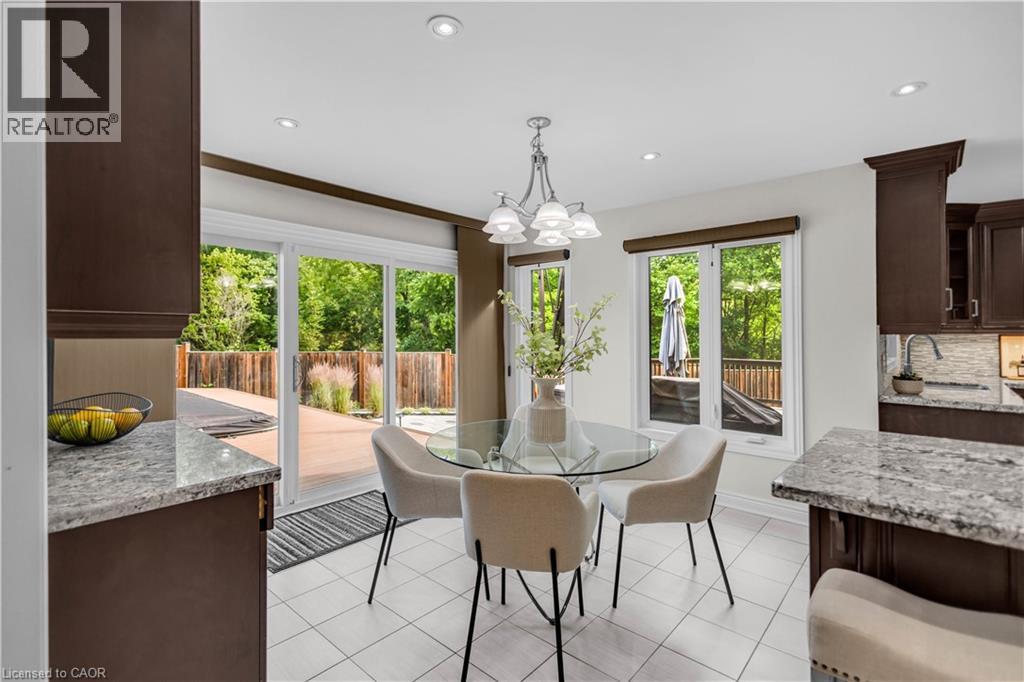
Tiled flooring, built-in cabinetry, granite-finish countertops, sliding glass doors, and recessed lighting
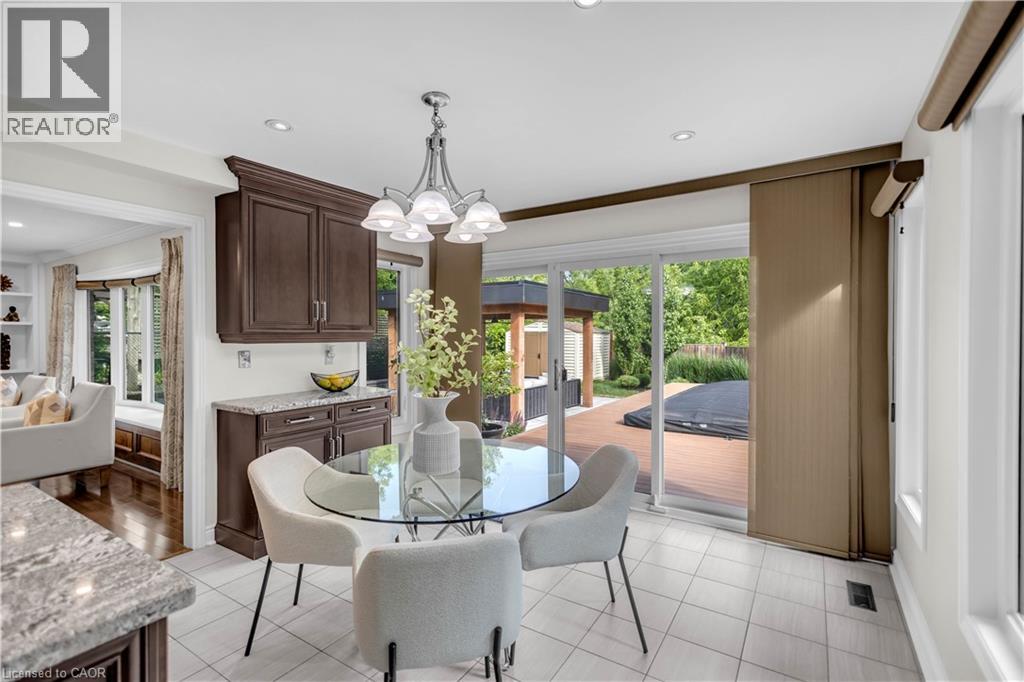
Kitchen featuring granite countertops, dark wood-finish cabinetry, tile flooring, and recessed lighting
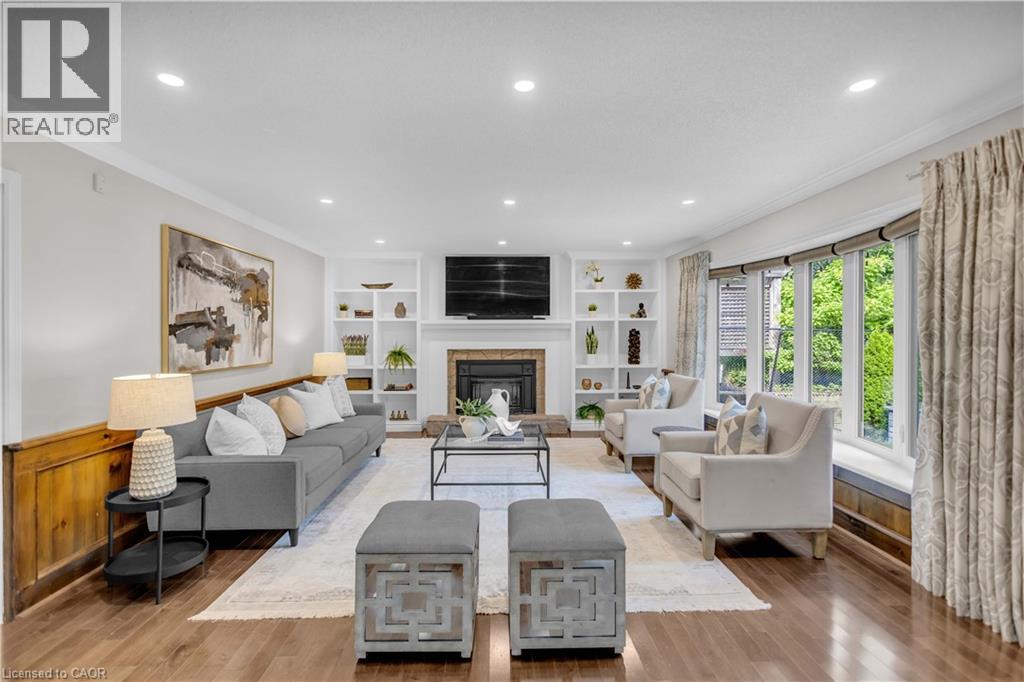
Recessed lighting, wood-finish flooring, built-in shelving, fireplace with stone surround, and a large bay window
Spacious living area featuring large windows, recessed lighting, crown molding, and wood-finish flooring
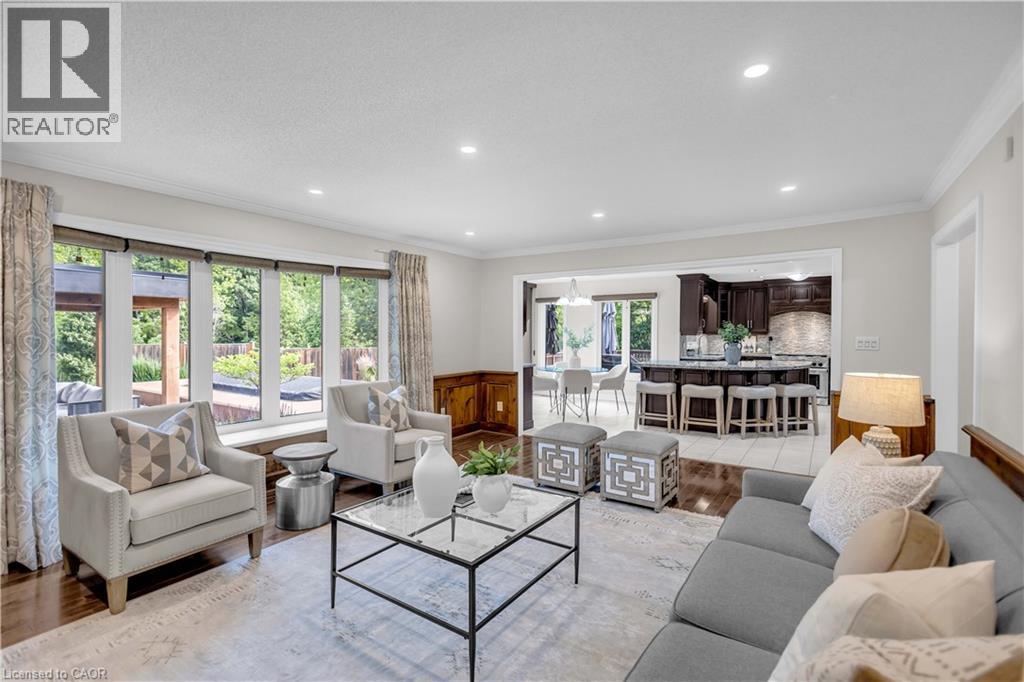
Open-concept living area with recessed lighting, wood-finish flooring, and crown molding
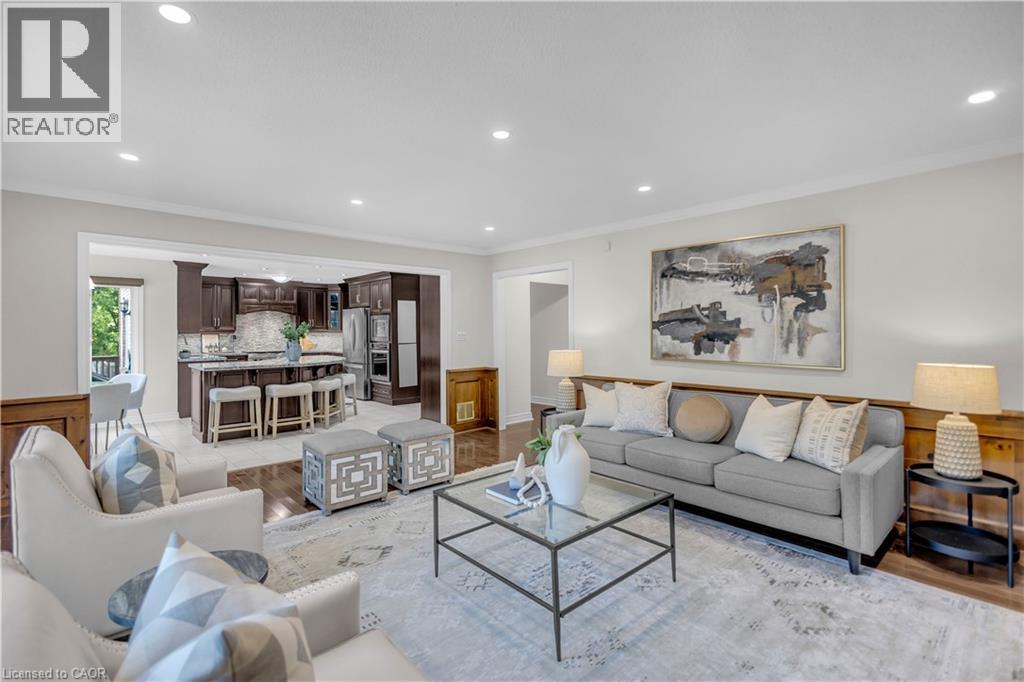
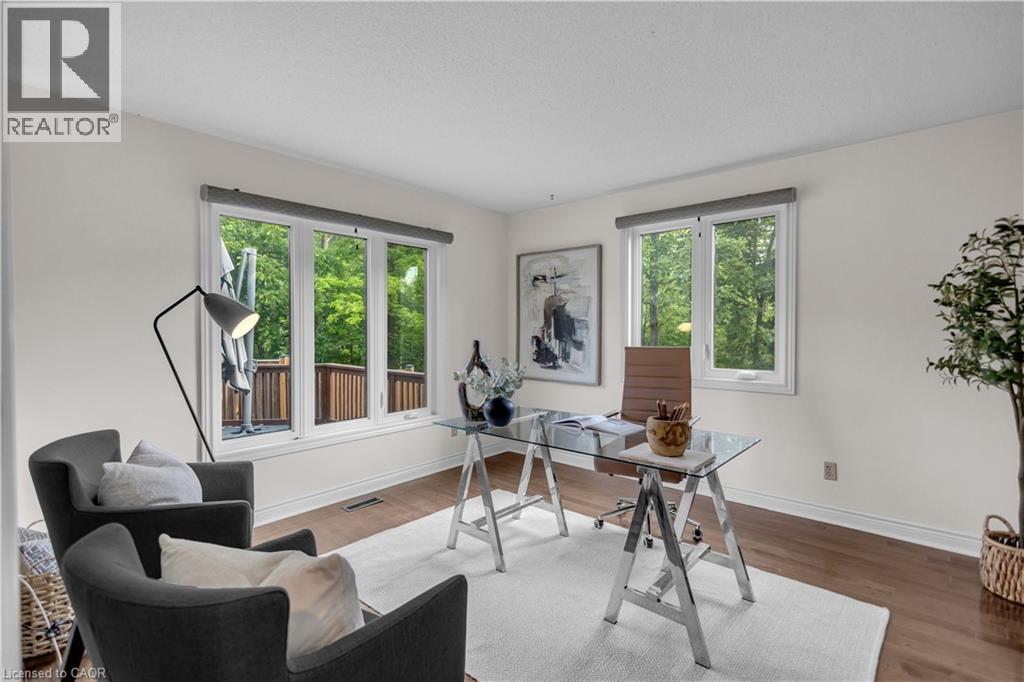
Hardwood flooring, multiple large windows, and neutral wall tones
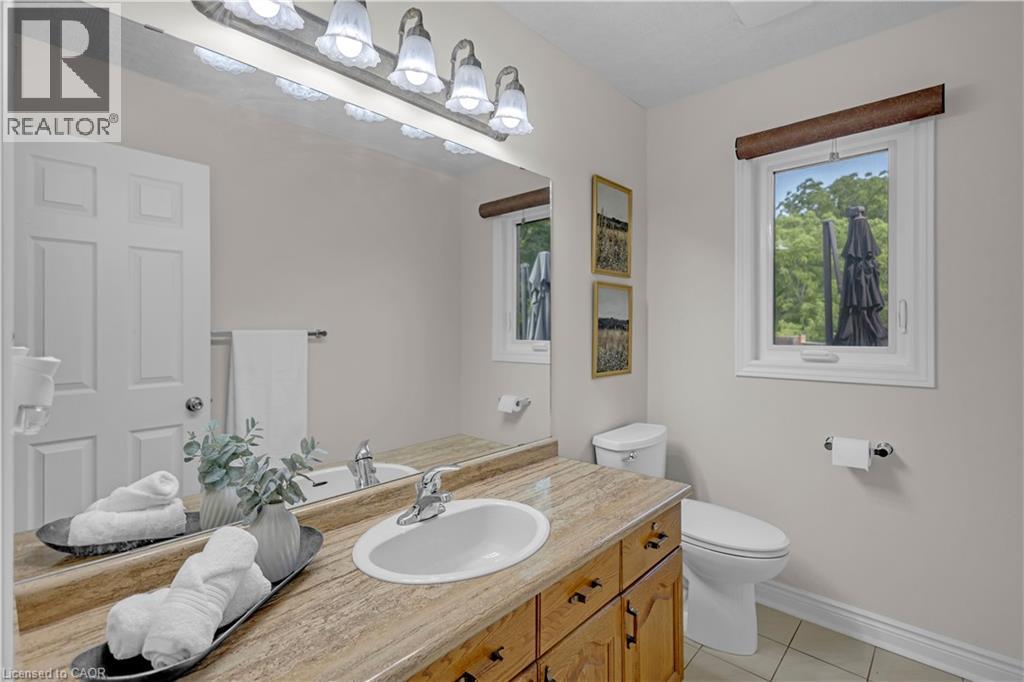
Vanity with integrated sink, wood-finish cabinetry, and a full-width mirror
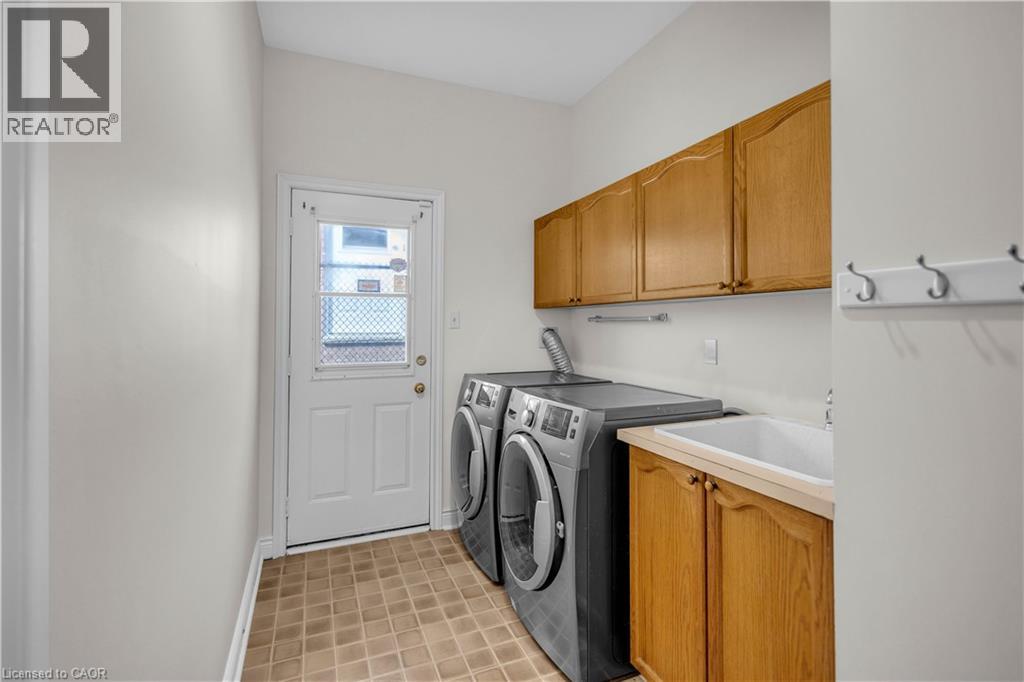
Laundry area featuring a utility sink, wood-finish cabinetry, and tiled flooring
Recessed lighting, light gray carpet, white paneled doors, and light gray wall paint
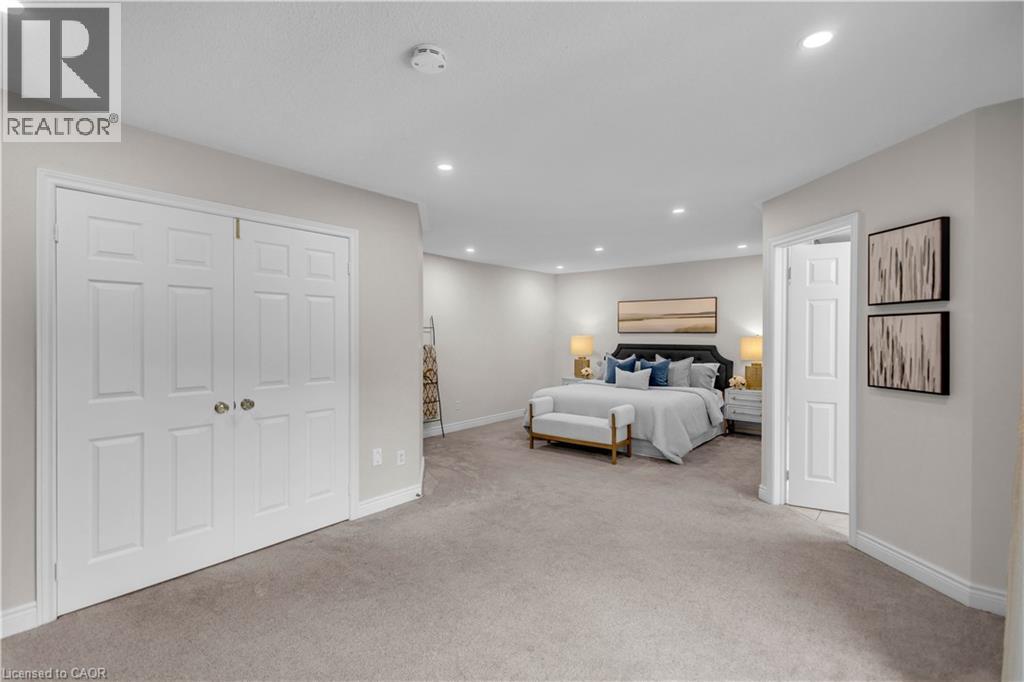
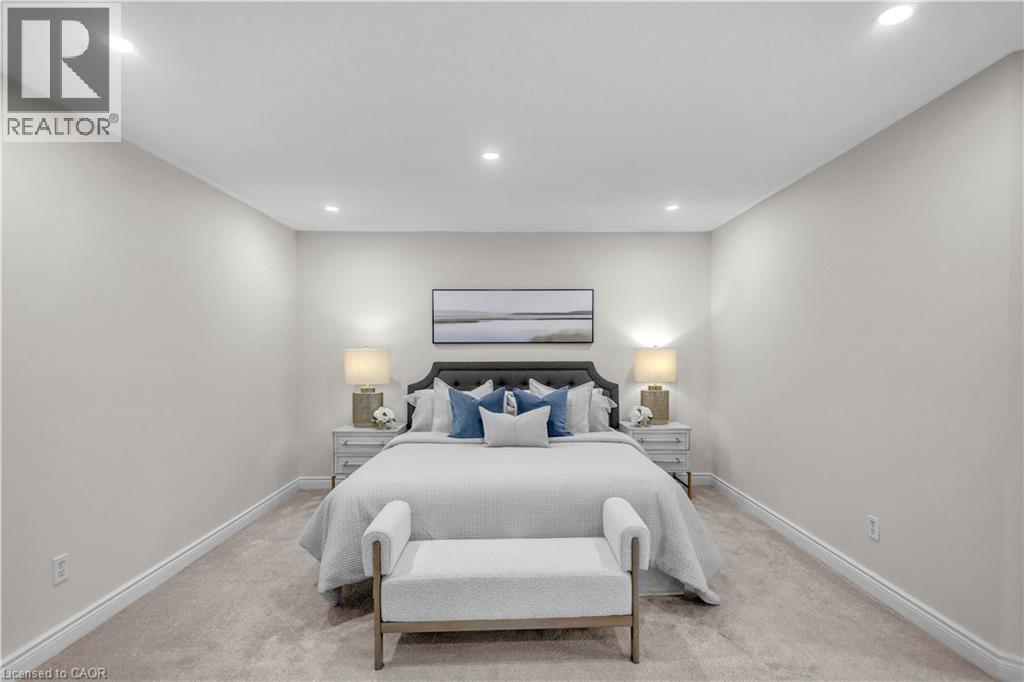
Recessed ceiling lighting, wall-to-wall carpeting, and neutral wall tones
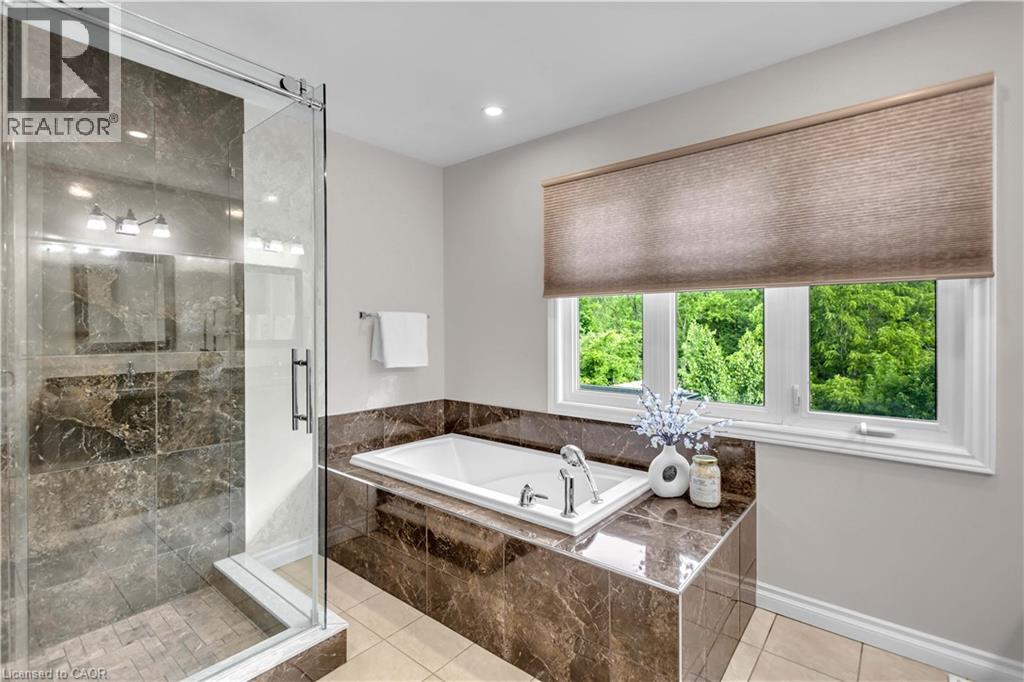
Walk-in shower with glass enclosure, soaking tub, window with roller shade, and neutral wall paint
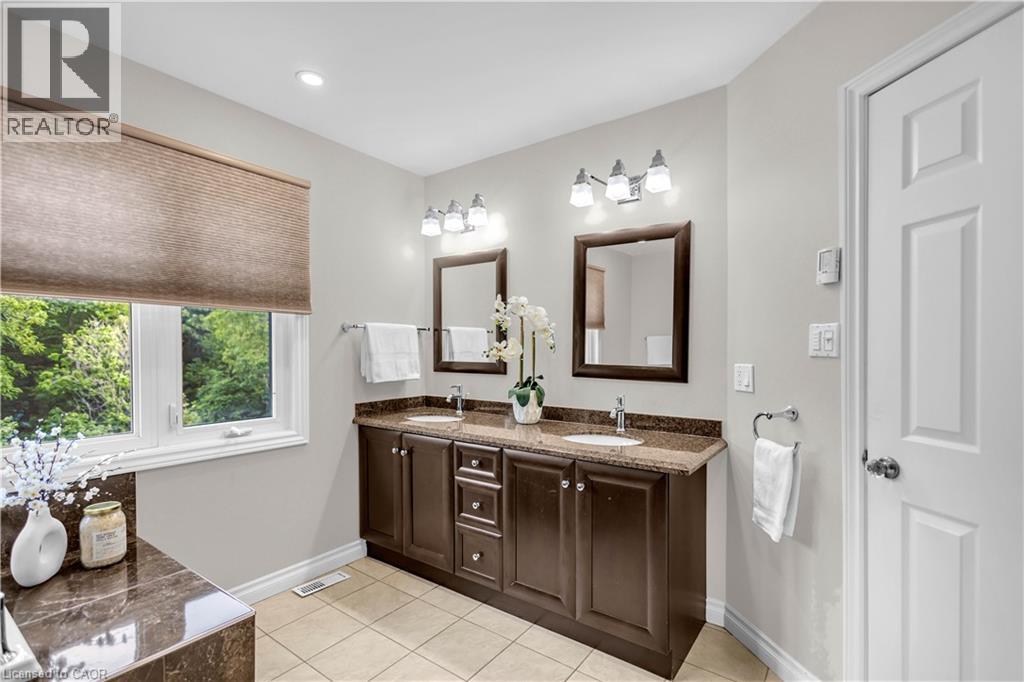
Dual vanity with integrated sinks, rich cabinetry, and a stone countertop
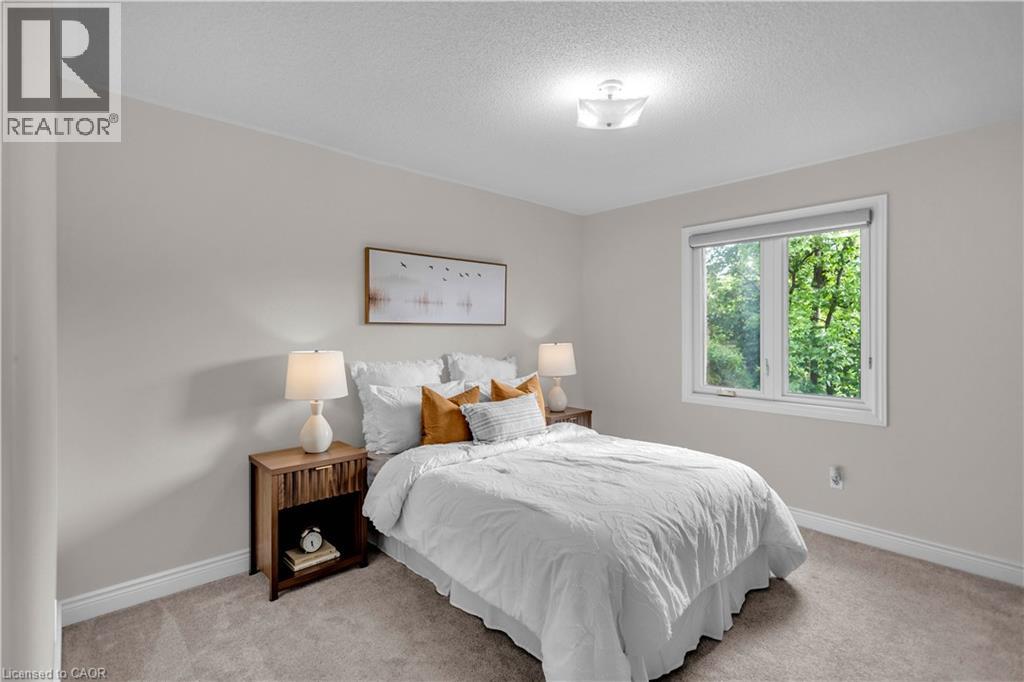
Soft neutral wall color, plush carpet flooring, bright window with roller shade, and ceiling-mounted light fixture
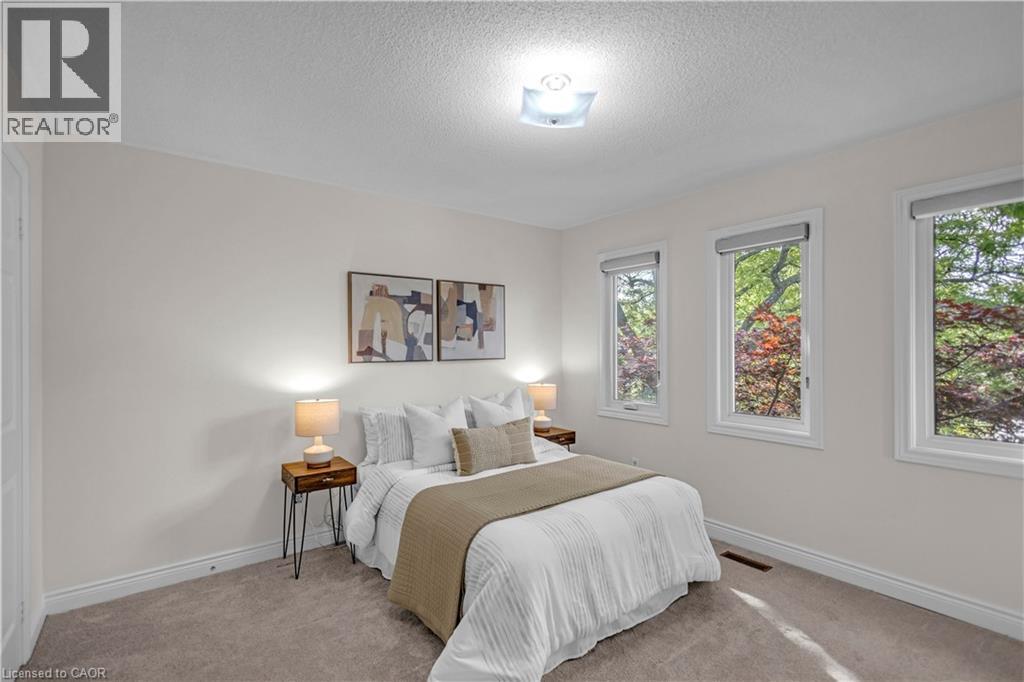
Plush carpeting, neutral wall tones, and a double window with a roller shade
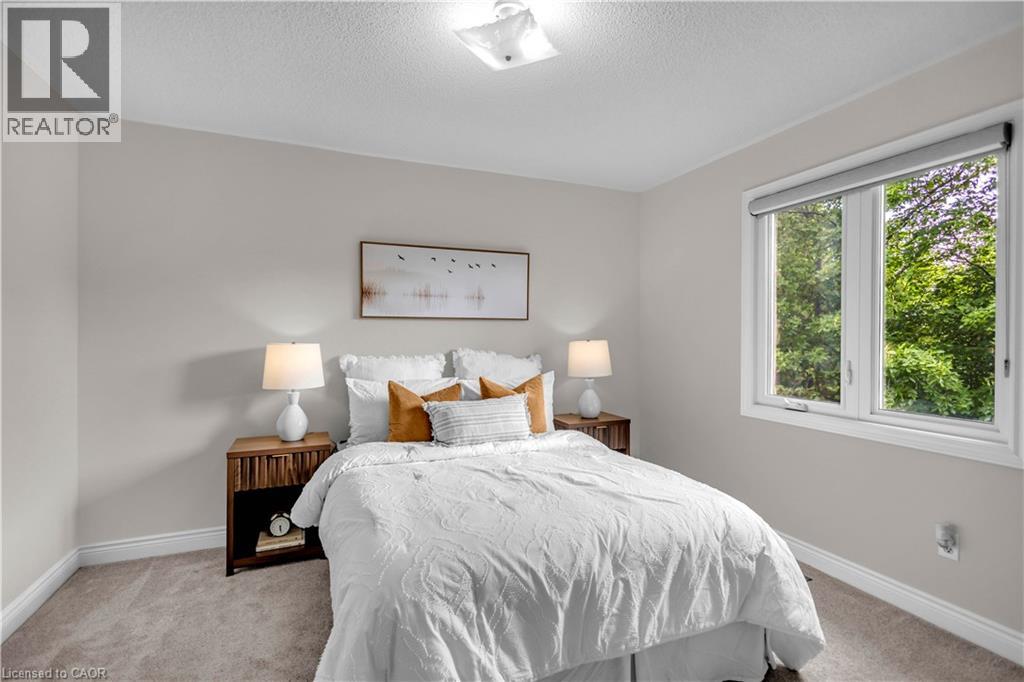
Neutral-toned walls complement plush carpet flooring
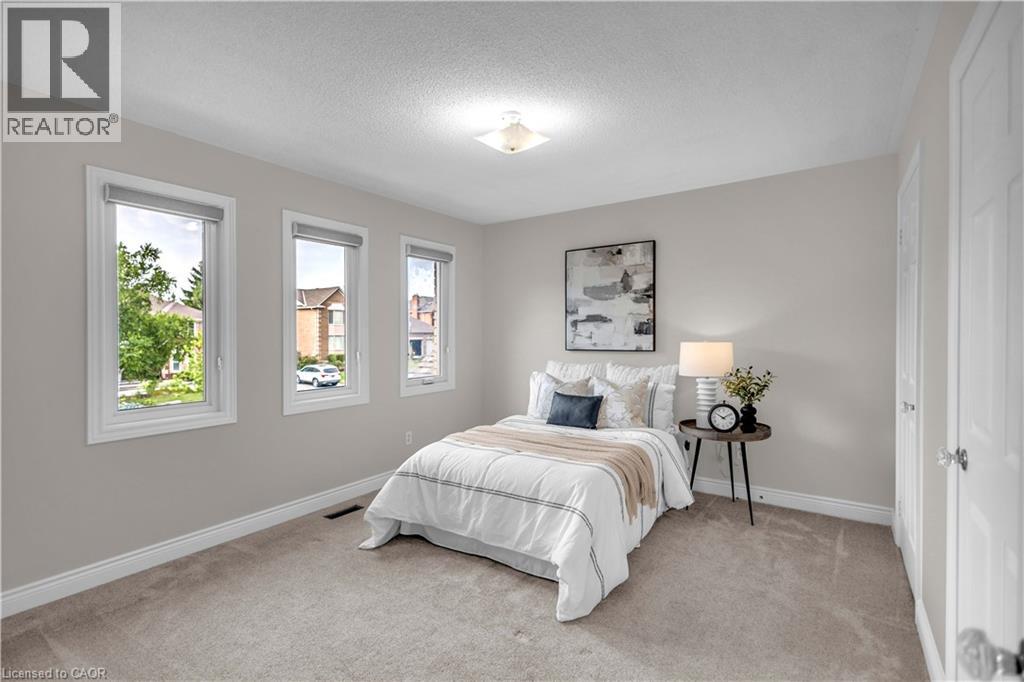
Neutral wall paint, three large windows, roller shades, carpeted flooring, and a ceiling-mounted light fixture
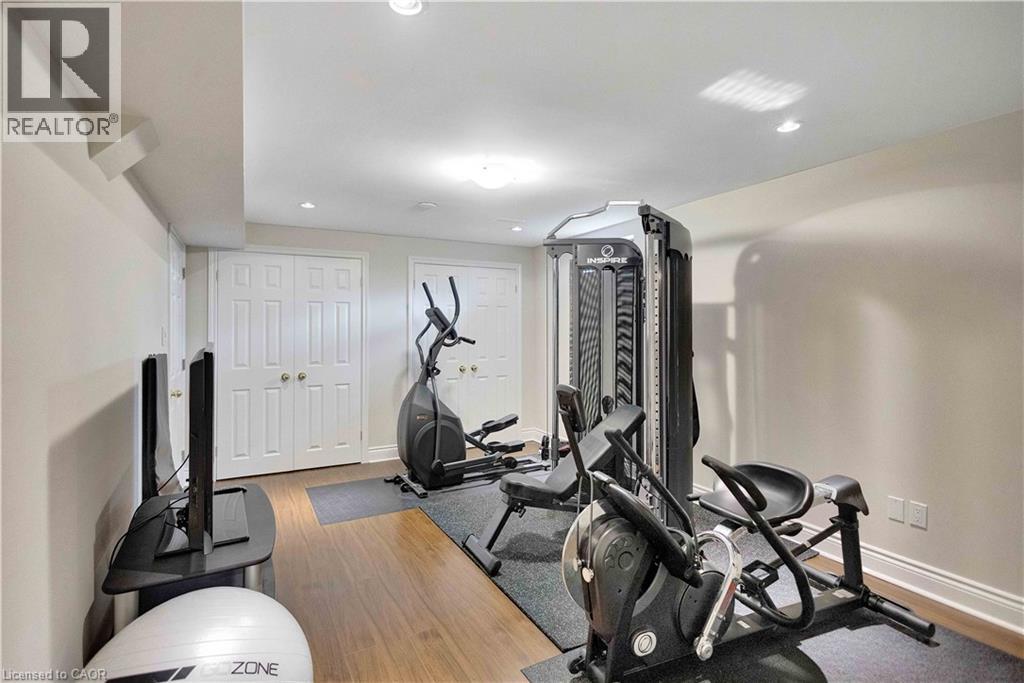
Recessed lighting, wood-finish flooring, and white paneled bifold doors
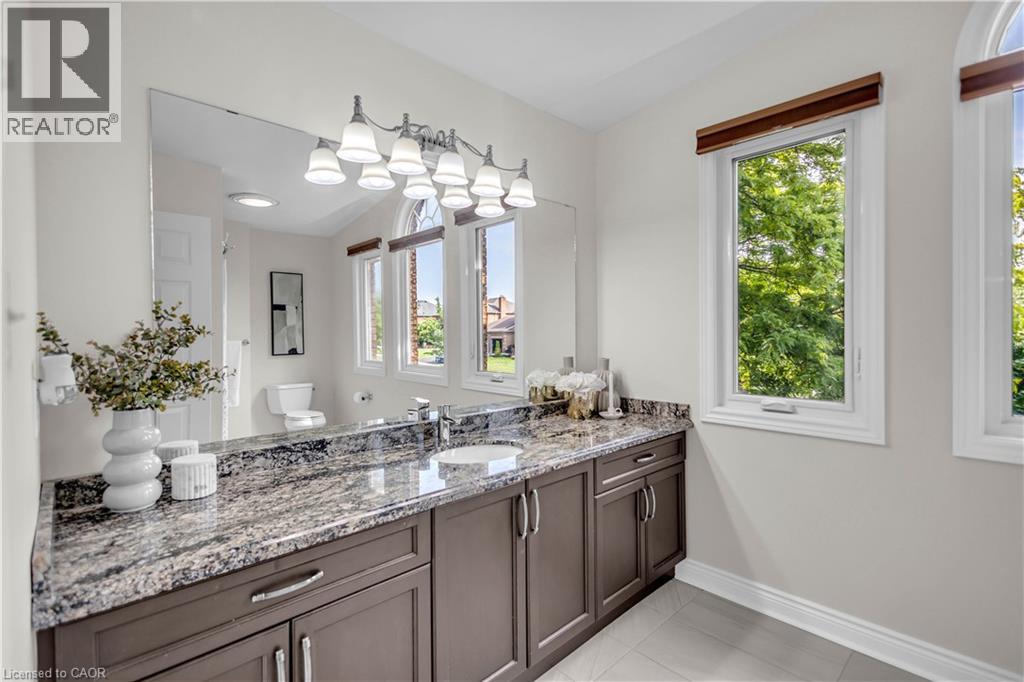
Granite-finish countertop with integrated sink, dual windows with arched transom, wood-finish cabinetry, and overhead vanity lighting
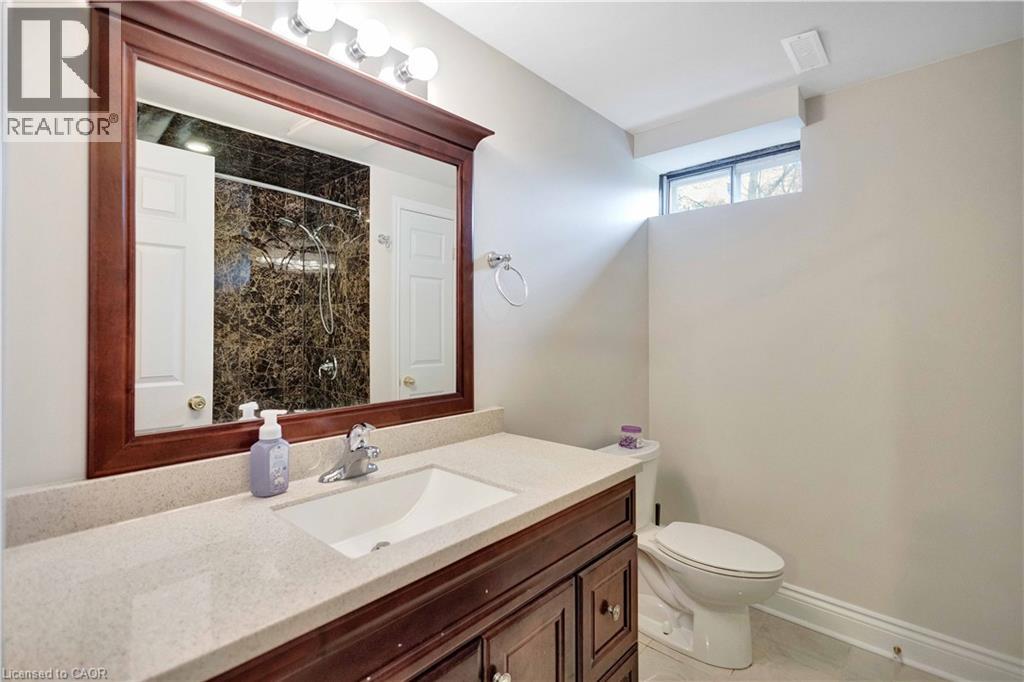
Wood-finish vanity with a light-toned countertop and an undermount sink
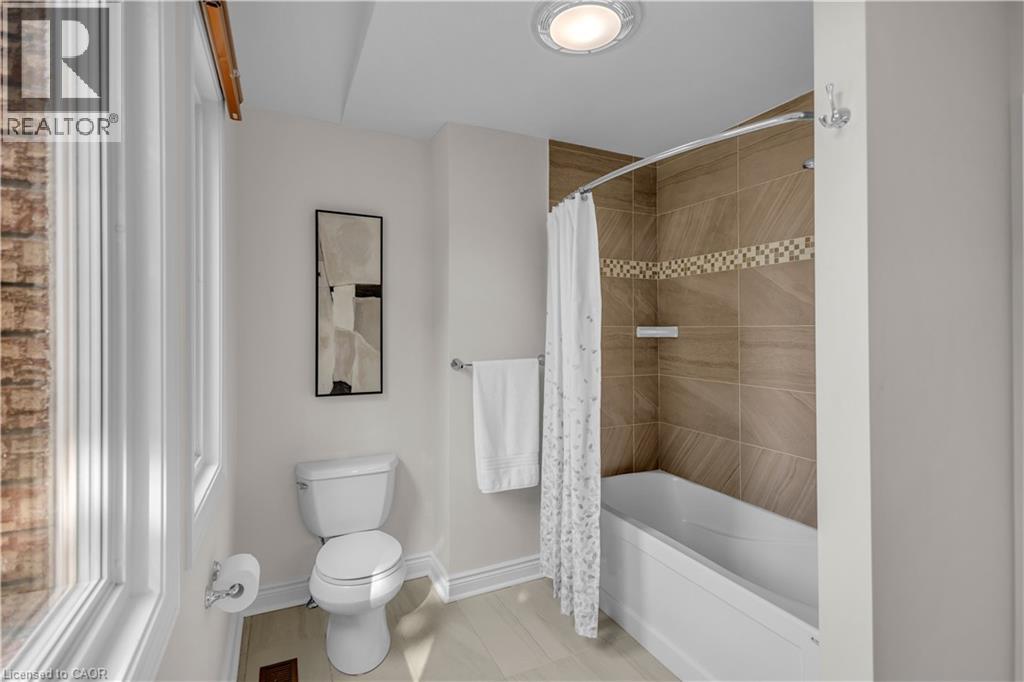
Full bathroom featuring a tub/shower combination with tile surround, decorative mosaic accent band, and built-in shelf
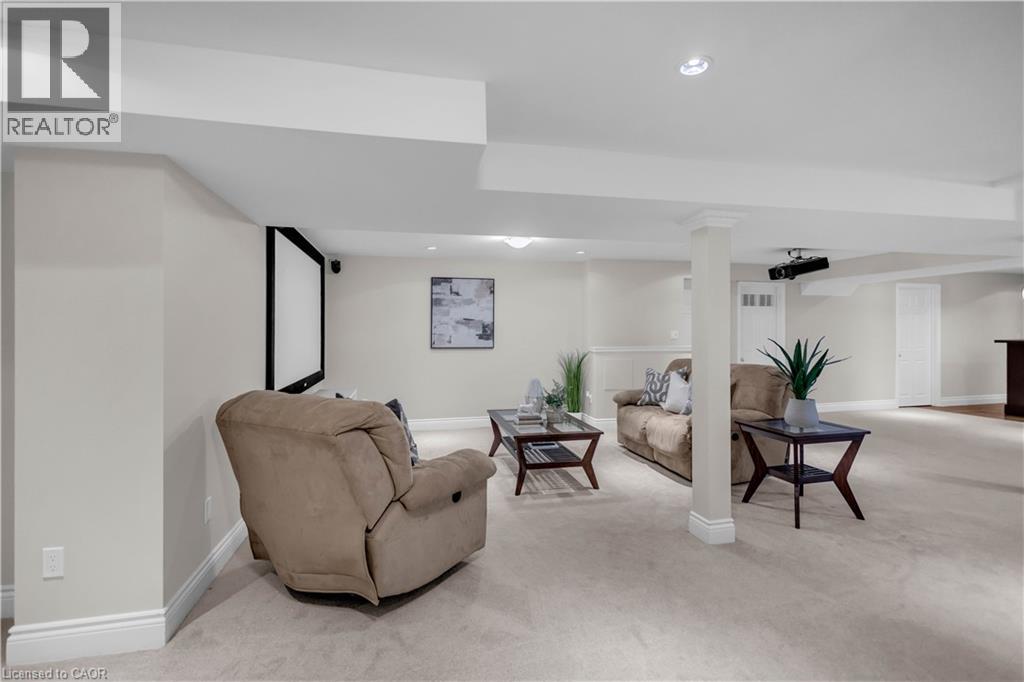
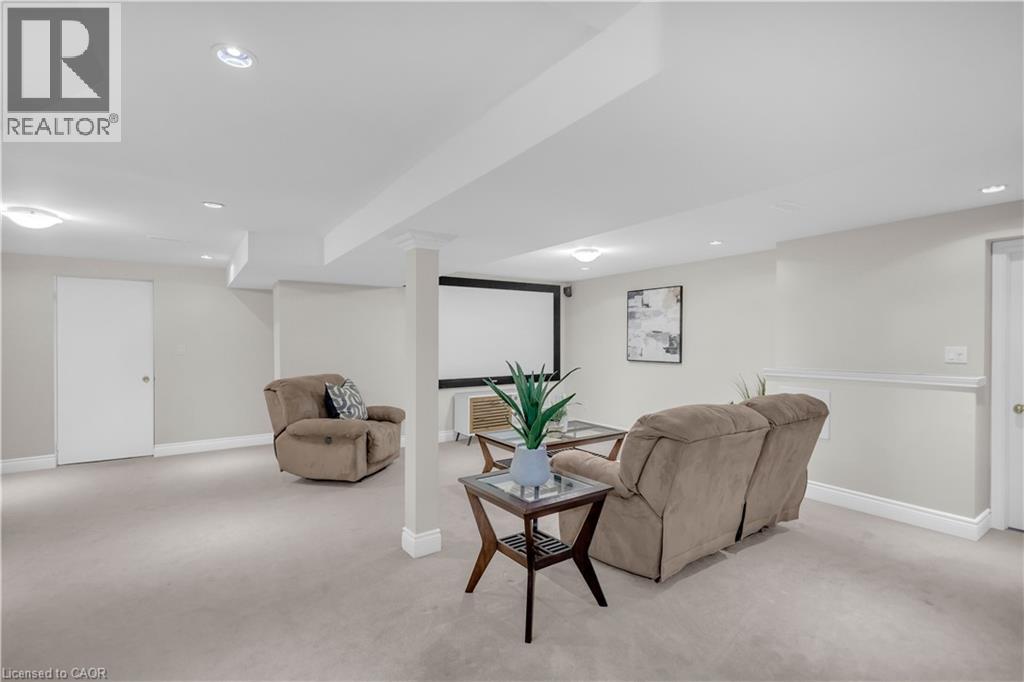
Media room with a large projection screen, recessed lighting, carpet flooring, decorative support columns, and crown molding
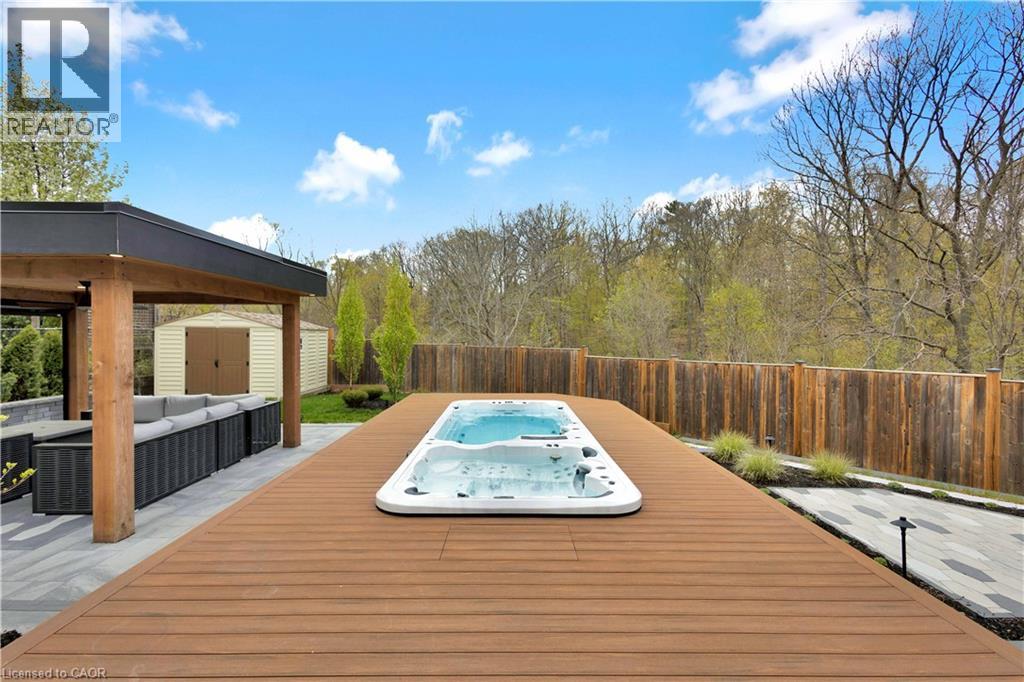
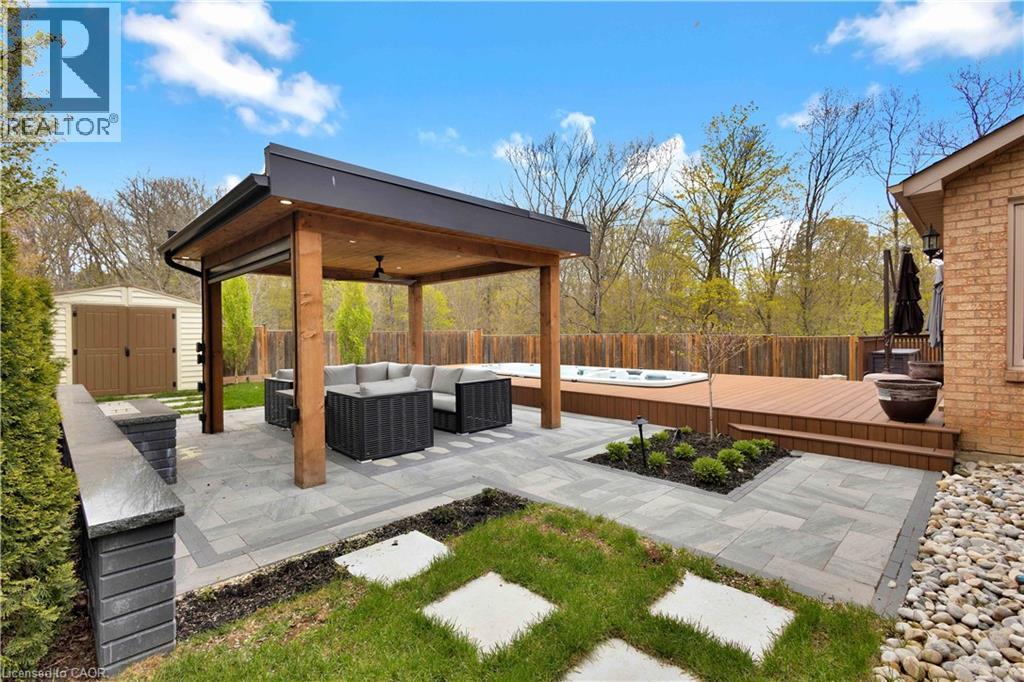
Expansive wood-finish deck with an integrated hot tub, complemented by a covered patio structure, a privacy fence, and a storage shed
Recessed lighting, wall-mounted screen, carpeted flooring, and a half wall with trim detail
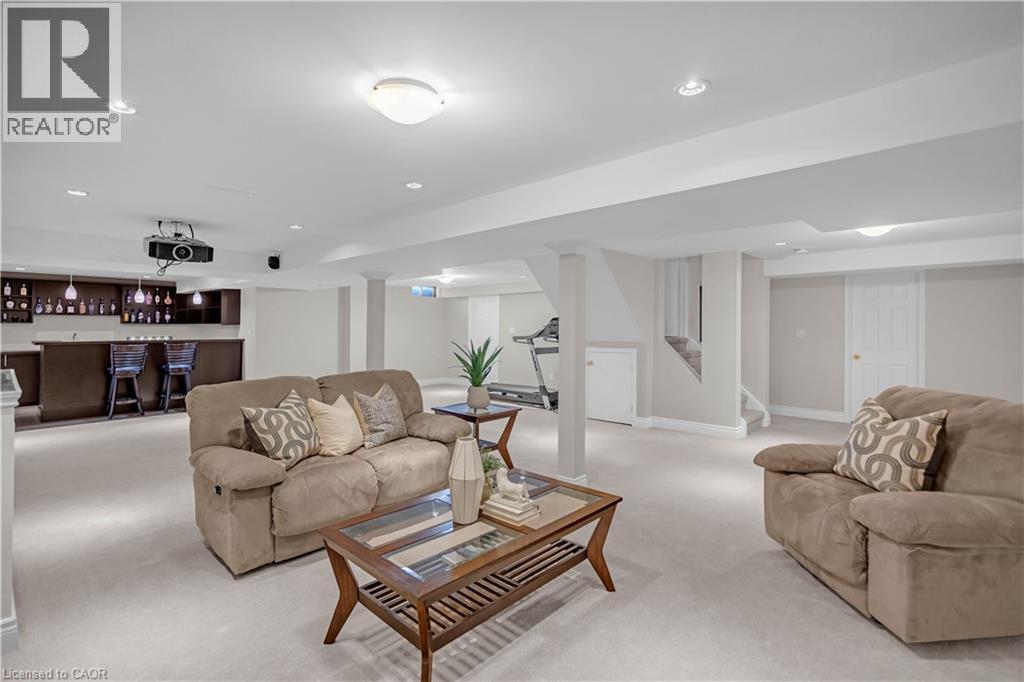
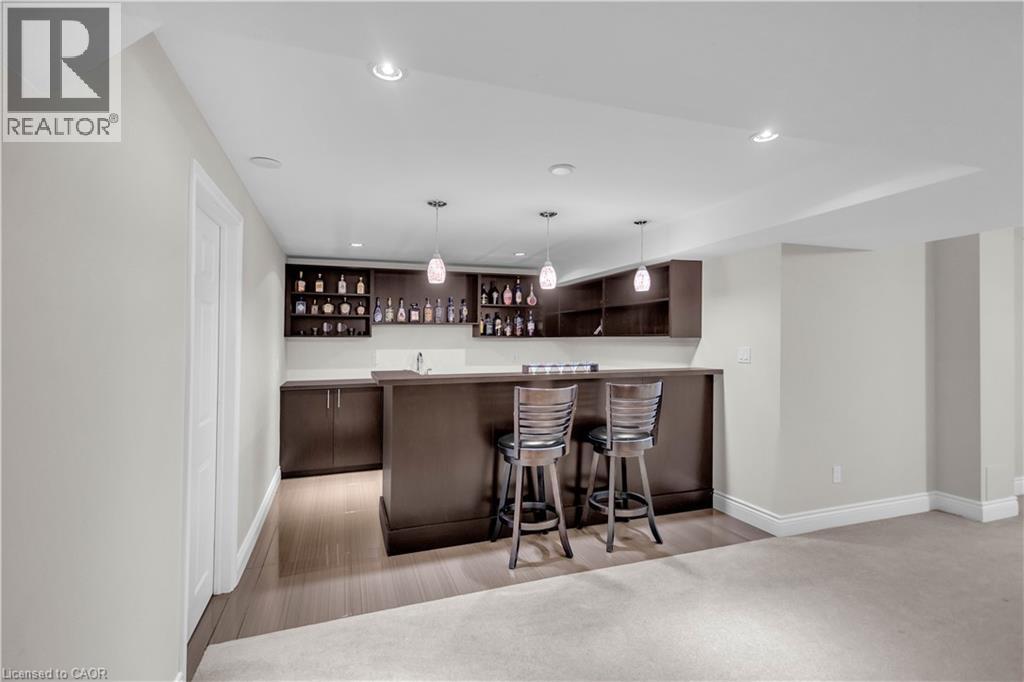
Lower level entertainment area featuring recessed lighting, a built-in wet bar with pendant lighting, and neutral carpeting
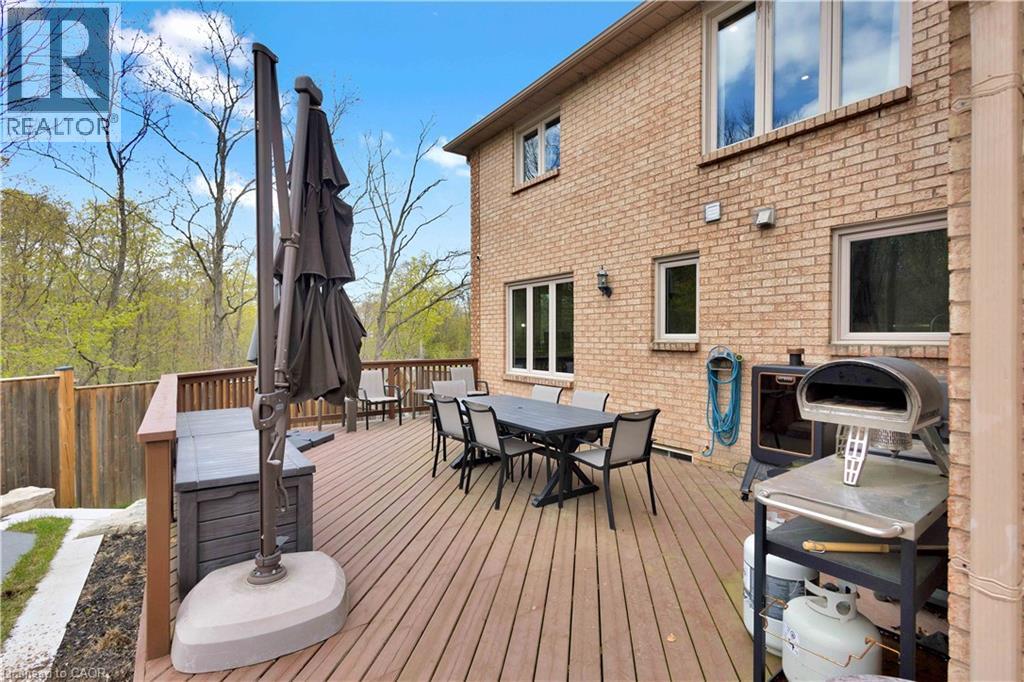
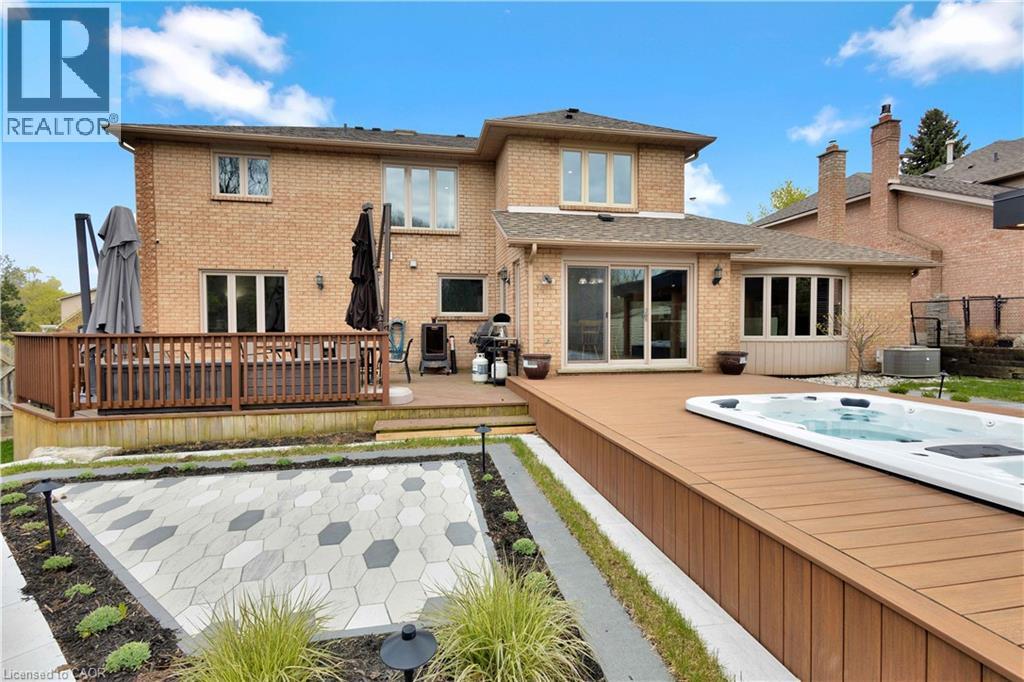
Expansive rear deck with wood-finish decking, surrounded by a wood privacy fence
Built-in wet bar with dark wood-finish cabinetry, recessed lighting, and pendant lighting fixtures
Expansive backyard featuring a covered patio with ceiling fan, paver stone hardscaping, wood-finish decking, and an in-ground spa
Expansive backyard featuring a multi-level deck, integrated spa, and a paver patio
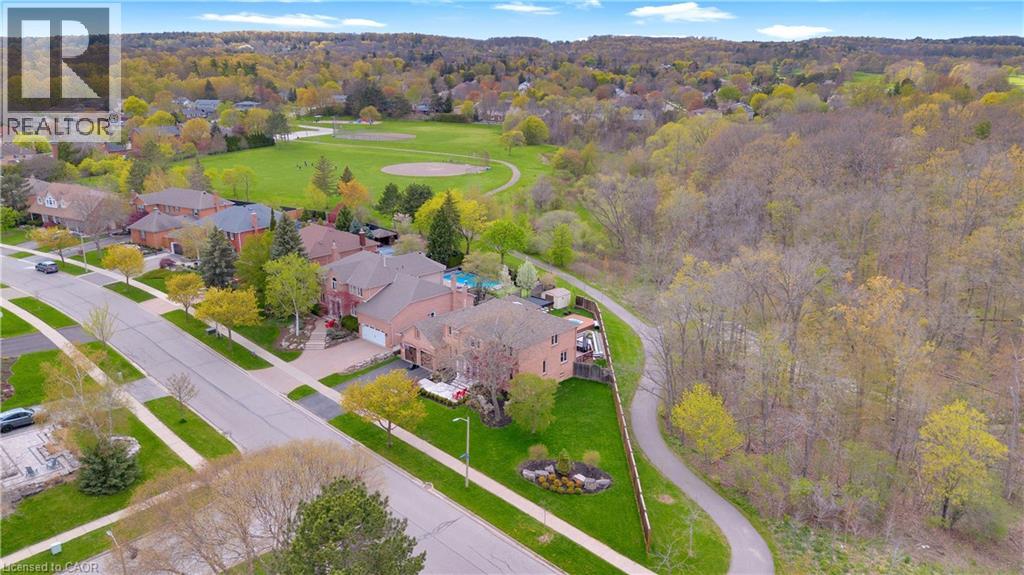
Aerial perspective showcasing the property's proximity to extensive natural woodlands and a paved walking path
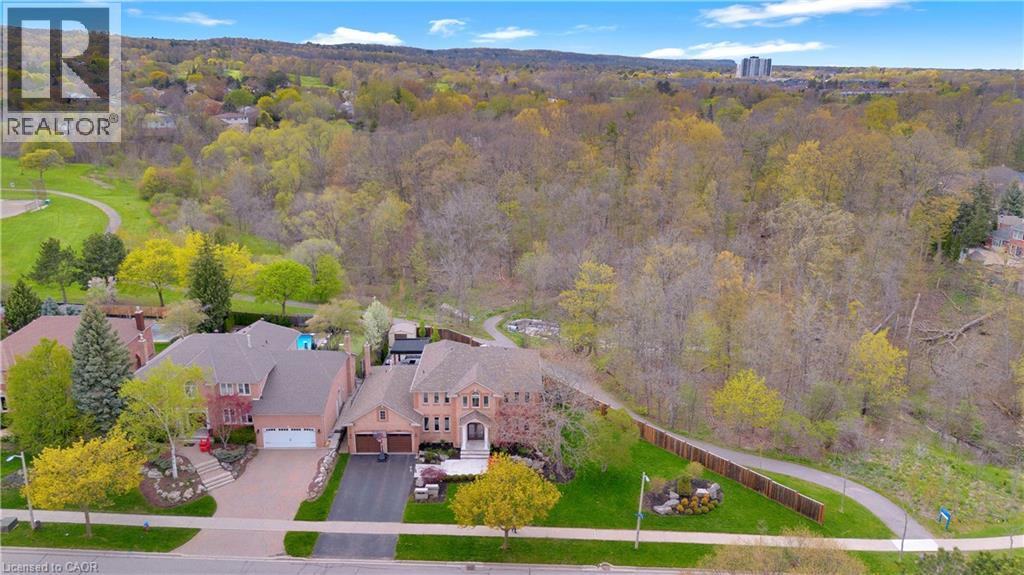
Residential street with mature trees, green spaces, and a paved pathway
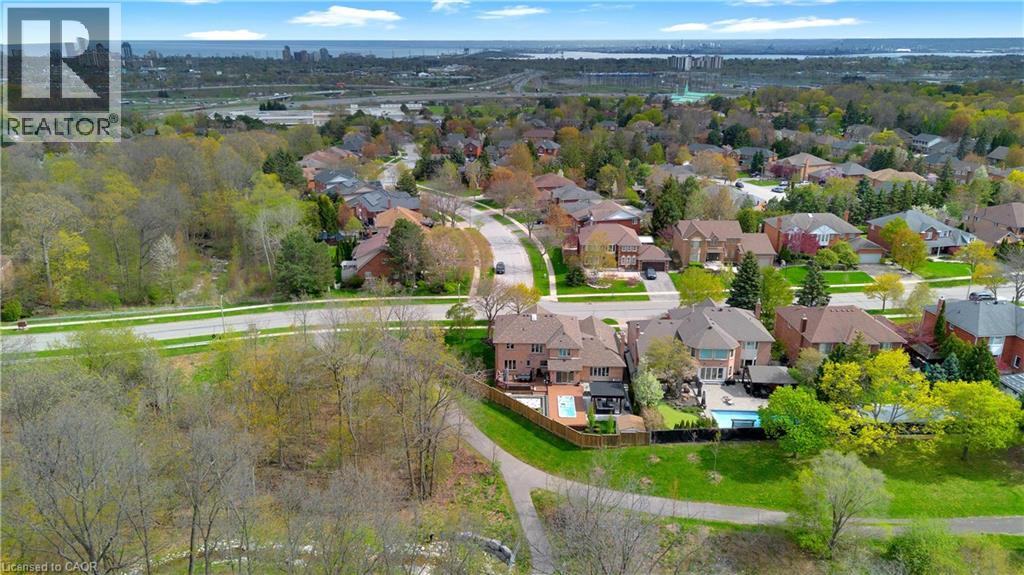
Aerial perspective highlighting a residential community with mature trees, paved streets, and a discernible urban skyline in the distance
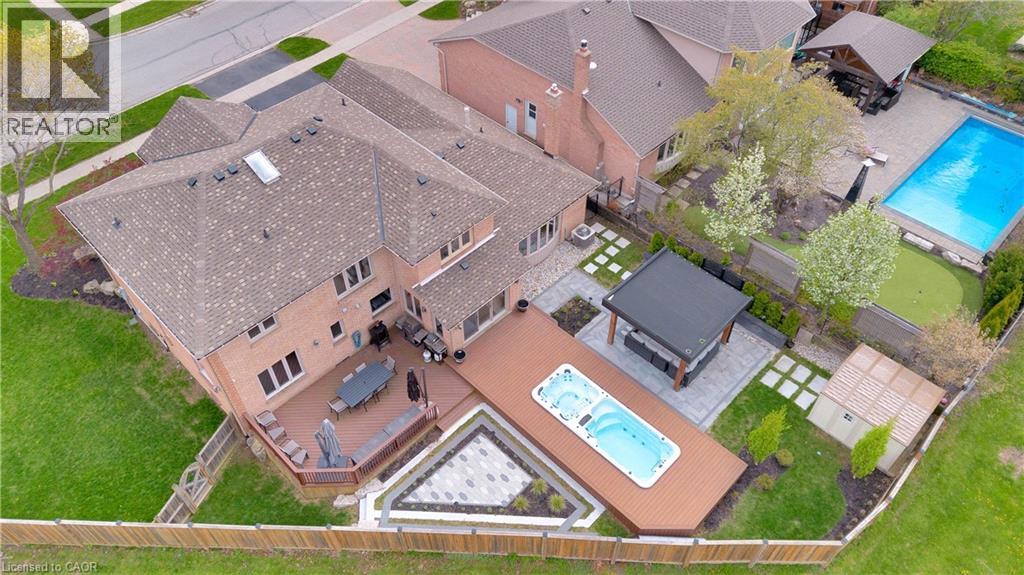
Expansive backyard featuring a large outdoor deck, built-in swim spa, paved patio with a gazebo, and a putting green
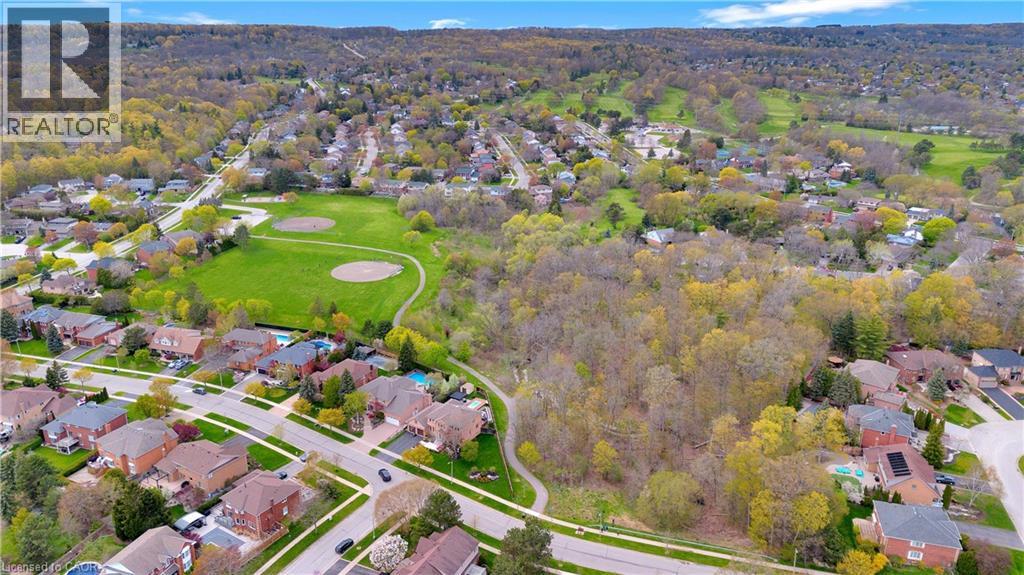
Expansive residential area featuring numerous detached properties, winding roads, and extensive green spaces

1398 Winterberry Drive, Burlington, QC L7P

$1,999,000

  • 5 Bedrooms
  • 4 Bathrooms
  • 1988
  • MLS: 30286501
5,452.00 ft2 Other Fireplace Central air conditioning Forced air

Description

Welcome to an extraordinary family retreat in the heart of prestigious Tyandaga. Perfectly positioned on a premium lot siding onto a tranquil forest with walking trails and a park, this exceptional home offers the rare combination of luxury, privacy, and space for large families who love to entertain. With over 175 feet of lot line bordering the forest and no neighbours on one side, this is backyard living at its finest. Designed for both everyday comfort and unforgettable entertaining, the main floor features a spacious chef-inspired kitchen with a large island ideal for gathering with family and friends. The bright breakfast area walks out to a spectacular backyard oasis complete with a swim spa, pergola lounge, and multiple entertaining spaces. The main level also offers a formal living room, an oversized dining room ready to host your largest dinner parties, and a warm, inviting family room with custom built-ins and a gas fireplace perfect for cozy movie nights. A private office with peaceful forest views and a powder room complete the main floor. Upstairs, the expansive primary suite overlooks the park and features a walk-in closet and luxurious 5-piece ensuite. Three additional spacious bedrooms and a beautifully appointed main bathroom provide plenty of room for the growing family. The fully finished lower level is an entertainer’s dream, featuring a dedicated movie viewing area with surround sound and video projector, games area, home gym, wet bar, 3-piece bathroom, and abundant storage space. Step outside to your own private resort-style backyard surrounded by mature trees and forest views. Enjoy summer evenings on the large dining deck, unwind beneath the new pergola with elegant tile flooring and custom stone fire feature, or relax year-round in the swim spa with spa and hot tub features surrounded by a custom composite deck. This is a rare opportunity to own a truly exceptional family home in one of Burlington’s finest locations. (id:63285)

Property Details
DDF® Number 40863706
Property Type Single Family
Amenities Near By Park
Equipment Type None
Features Wet Bar, Paved Driveway, Automatic Garage Door Opener
Parking Space Total 6
Rental Equipment Type None
Structure Shed
Building
Bathroom Total 4
Bedrooms Above Ground 4
Bedrooms Below Ground 1
Bedrooms Total 5
Appliances Central Vacuum, Dishwasher, Dryer, Refrigerator, Wet Bar, Washer, Gas Stove(s), Window Coverings, Garage Door Opener, Hot Tub
Architectural Style Other
Basement Development Finished
Basement Type Full (finished)
Constructed Date 1988
Construction Style Attachment Detached
Cooling Type Central Air Conditioning
Exterior Finish Brick
Fire Protection Monitored Alarm, Alarm System
Fireplace Present Yes
Fireplace Total 1
Foundation Type Poured Concrete
Half Bath Total 1
Heating Fuel Natural Gas
Heating Type Forced Air
Stories Total 2
Size Interior 5452 Sqft
Type House
Utility Water Municipal Water
Parking
Attached Garage
Land
Access Type Highway Access
Acreage No
Land Amenities Park
Sewer Municipal Sewage System
Size Depth 132 Ft
Size Frontage 143 Ft
Zoning Description R2.2

Rooms

Level Type Dimensions
Second Level 4pc Bathroom 13.1 x 7.8
Second Level 5pc Ensuite Bath 12.3 x 9.11
Second Level Bedroom 12.0 x 10.11
Second Level Bedroom 12.0 x 11.8
Second Level Bedroom 12.11 x 11.2
Second Level Primary Bedroom 25.5 x 17.9
Basement 4pc Bathroom 8.0 x 7.11
Basement Storage 20.11 x 20.1
Basement Other 11.2 x 10.6
Basement Bedroom 16.3 x 11.4
Basement Recreation Room 21.4 x 15.10
Basement Games Room 24.8 x 15.0
Main Level 2pc Bathroom 7.11 x 4.11
Main Level Laundry Room 13.10 x 6.5
Main Level Office 13.1 x 12.0
Main Level Family Room 19.10 x 15.3
Main Level Dining Room 14.8 x 13.0
Main Level Living Room 18.1 x 12.0
Main Level Breakfast 12.2 x 10.6
Main Level Kitchen 19.11 x 12.0
Main Level Foyer 18.7 x 11.11

Loading maps...

Loading street view...

This site is registered on wpml.org as a development site. Switch to a production site key to remove this banner.