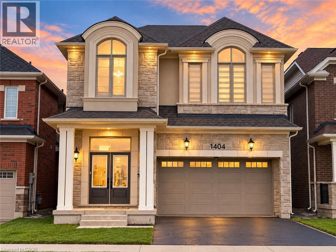
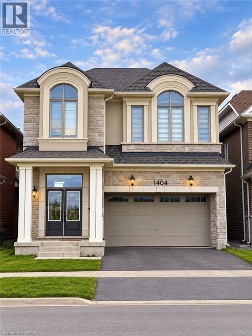
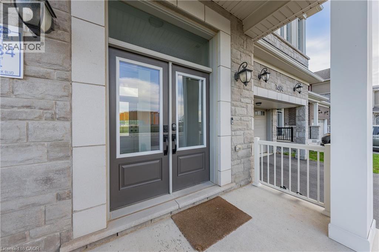
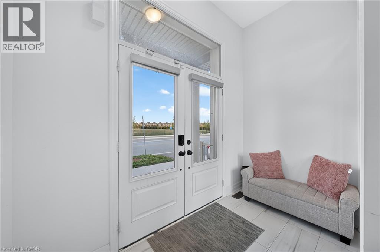
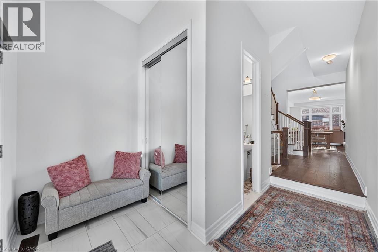
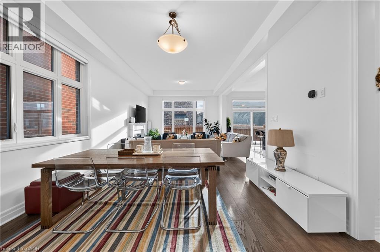
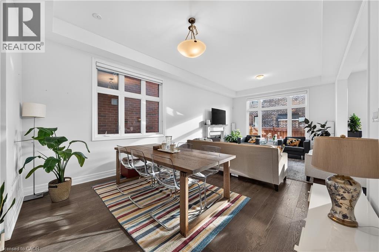
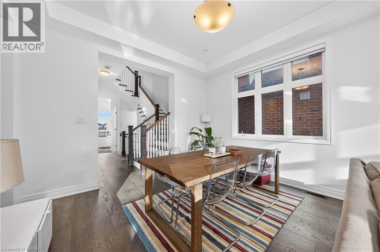
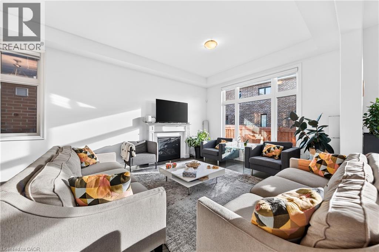
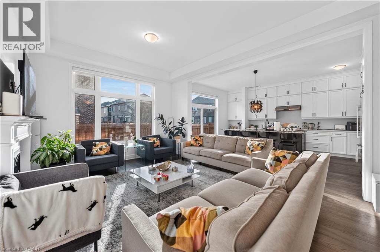
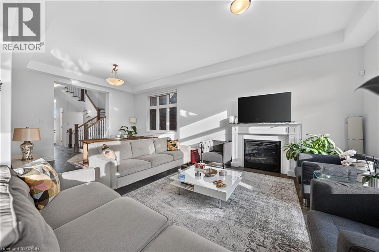
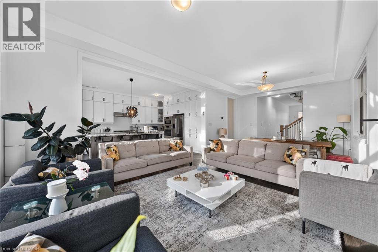
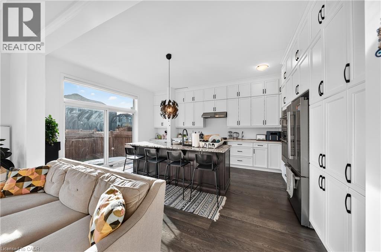
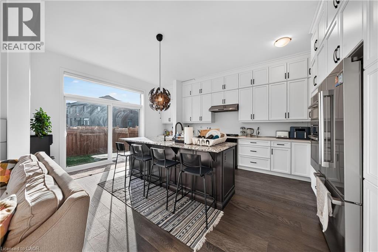
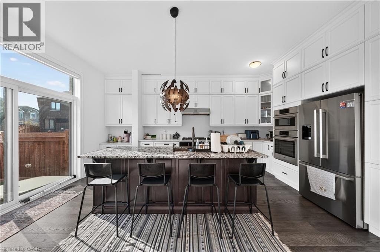
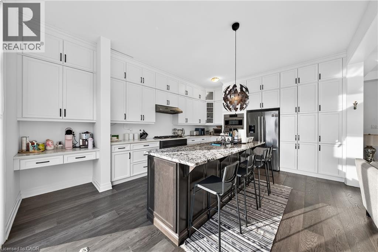
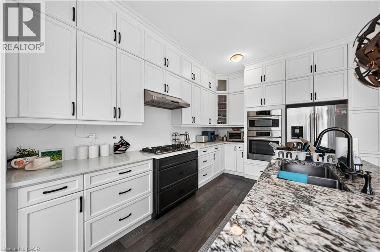
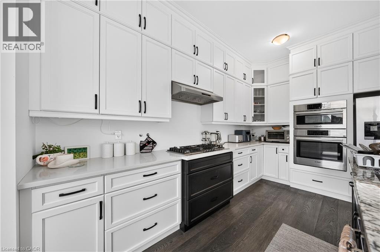

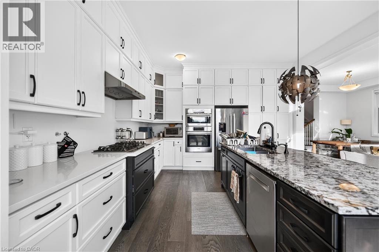
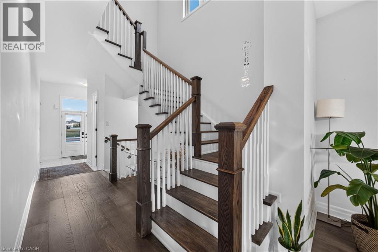
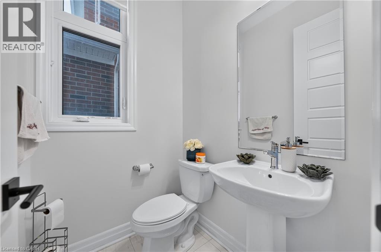

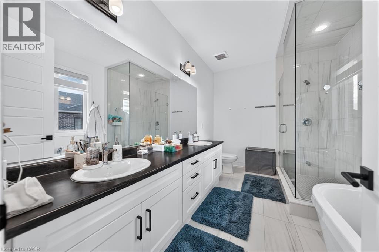
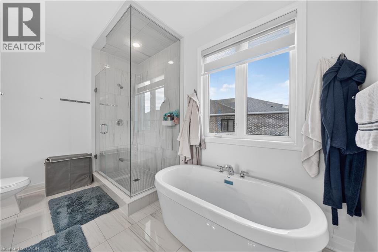
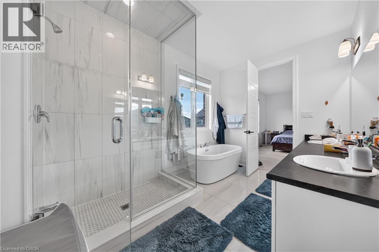
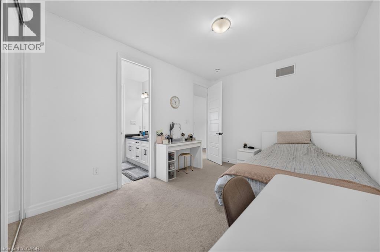
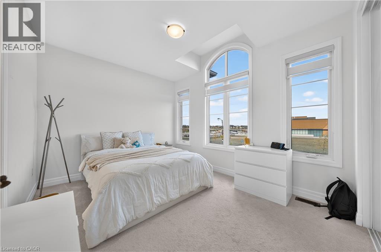
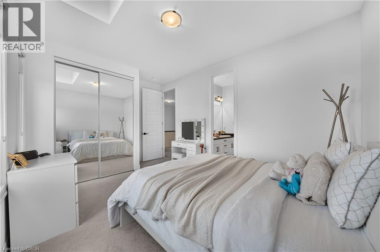
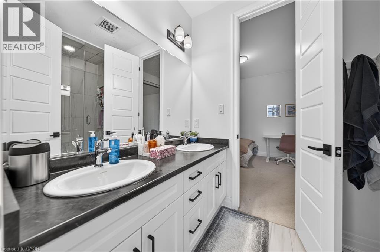
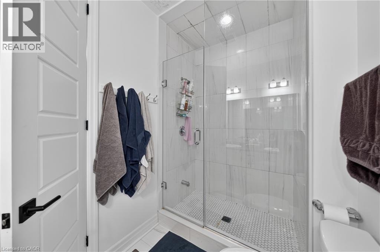
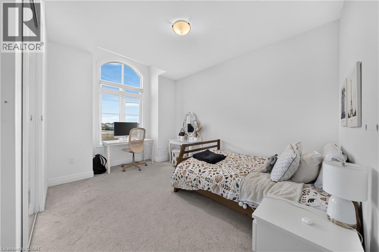
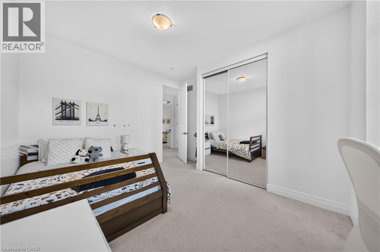
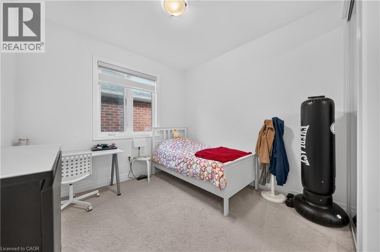
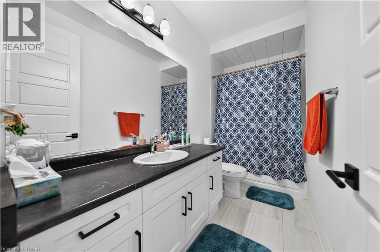
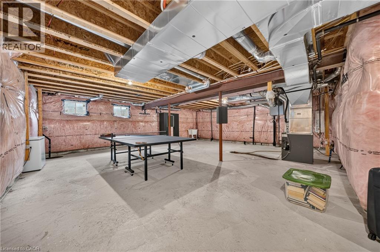
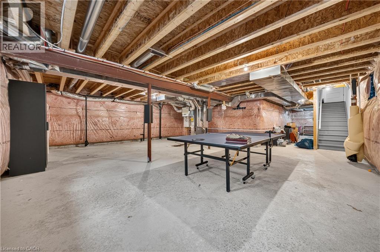
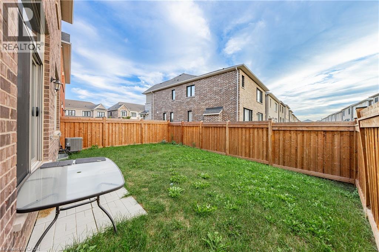
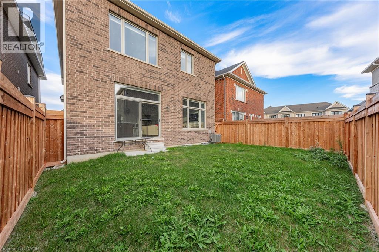
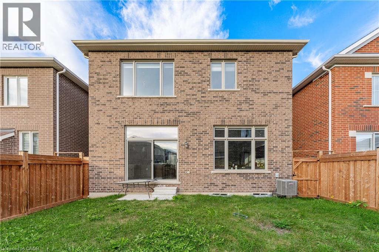
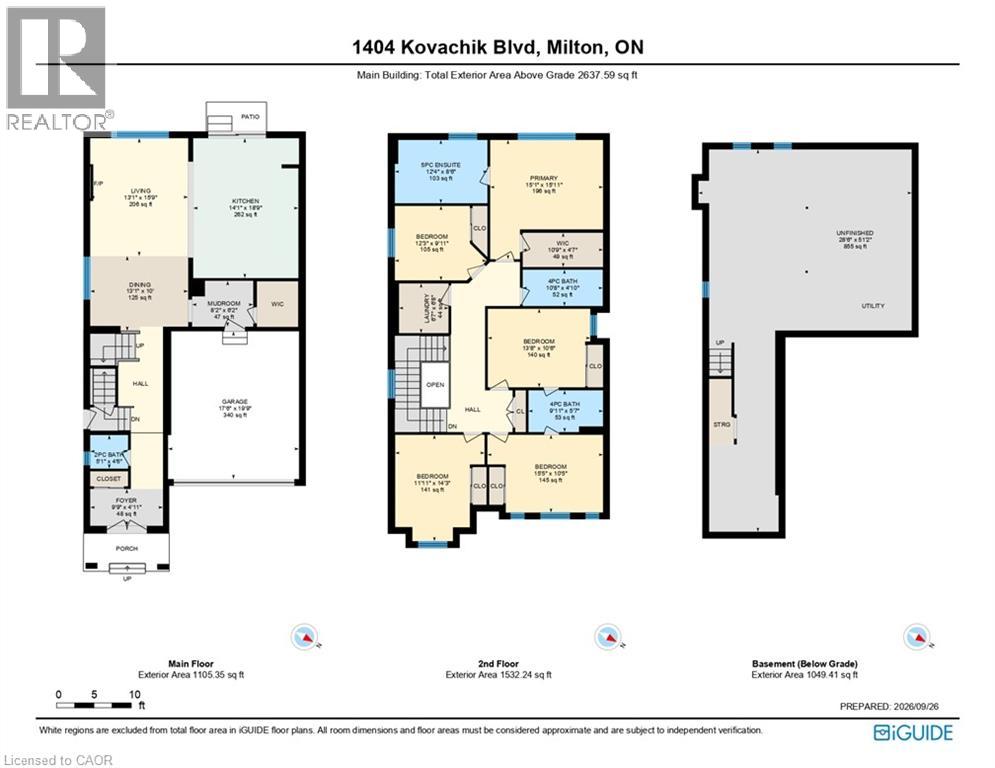
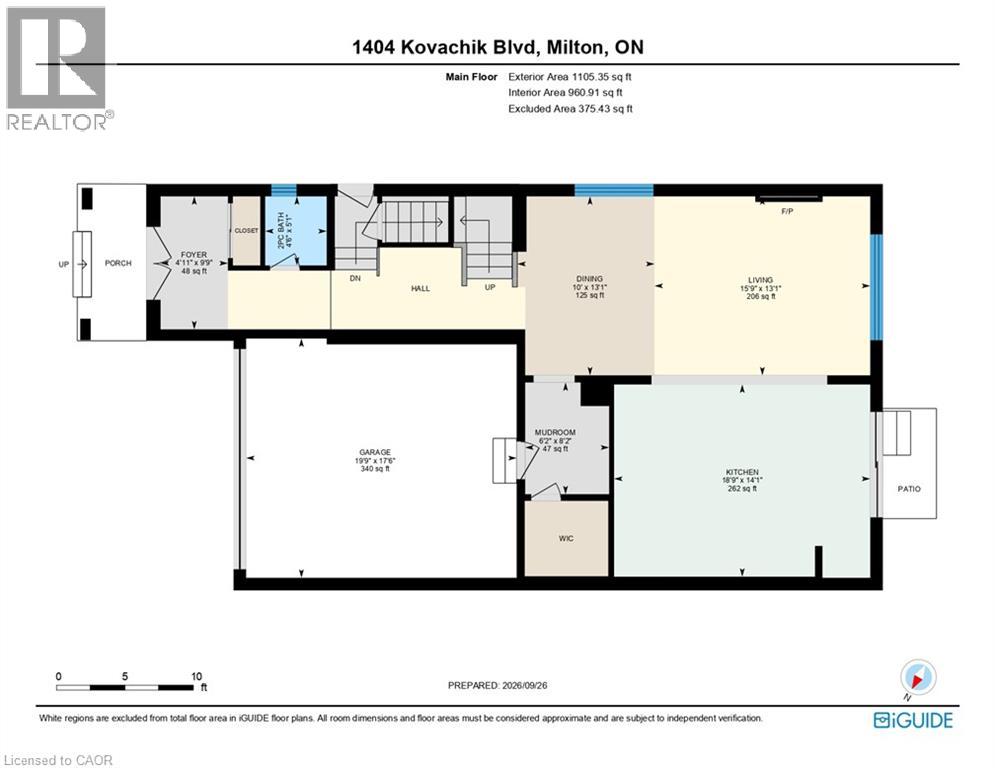
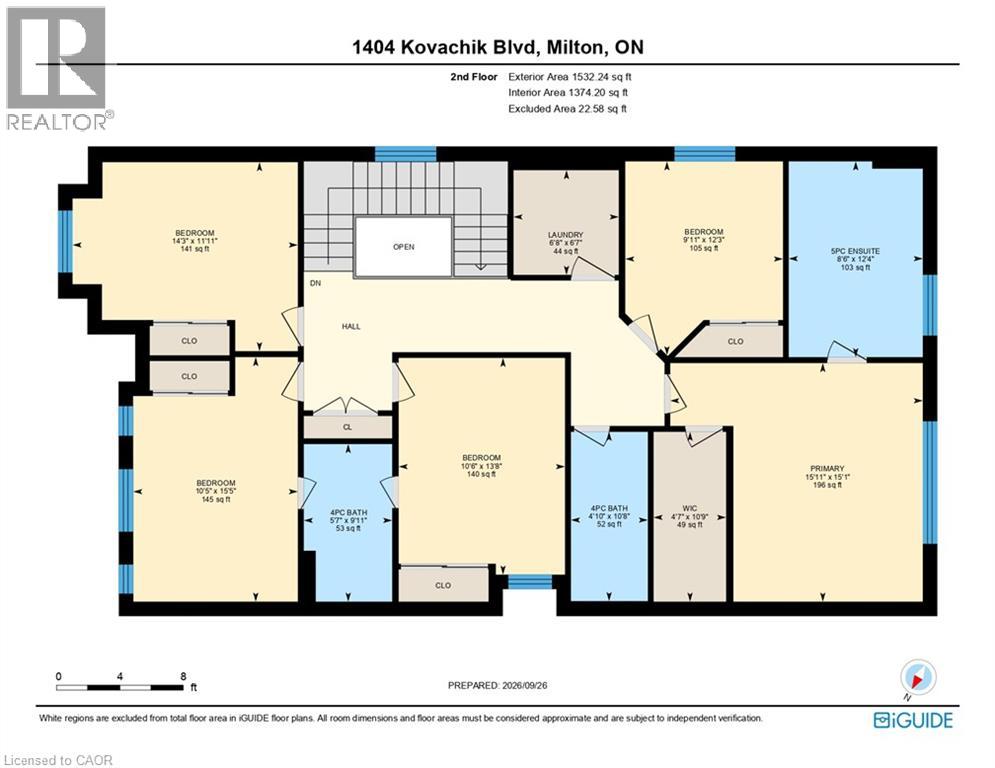
Welcome to this beautiful 5-bedroom, 4-bathroom detached home in Milton’s sought-after Walker neighbourhood! Offering parking for up to 4 vehicles and an impressive double-door entry, this spacious home features 10-foot ceilings and hardwood flooring throughout the main level. Filled with natural light, the open-concept layout is ideal for both everyday living and entertaining, highlighted by a stunning kitchen with quartz countertops and floor-to-ceiling cabinetry. Upstairs, 9-foot ceilings continue the bright and spacious feel, along with the convenience of an upper-level laundry room. The primary suite features a walk-in closet and private 4-piece ensuite, while four additional generously sized bedrooms with large, mirrored closets offer plenty of space for family, guests, or a home office. Located in the family-friendly Walker community, close to parks, schools, everyday amenities, Highway 401, GO Transit, and Kelso Conservation Area. A wonderful combination of space, style, and convenience in one of Milton’s growing communities! (id:63285)
| Property Details | |
|---|---|
| DDF® Number | 40853855 |
| Property Type | Single Family |
| Amenities Near By | Park, Public Transit, Shopping |
| Parking Space Total | 4 |
| Building | |
|---|---|
| Bathroom Total | 4 |
| Bedrooms Above Ground | 5 |
| Bedrooms Total | 5 |
| Architectural Style | Other |
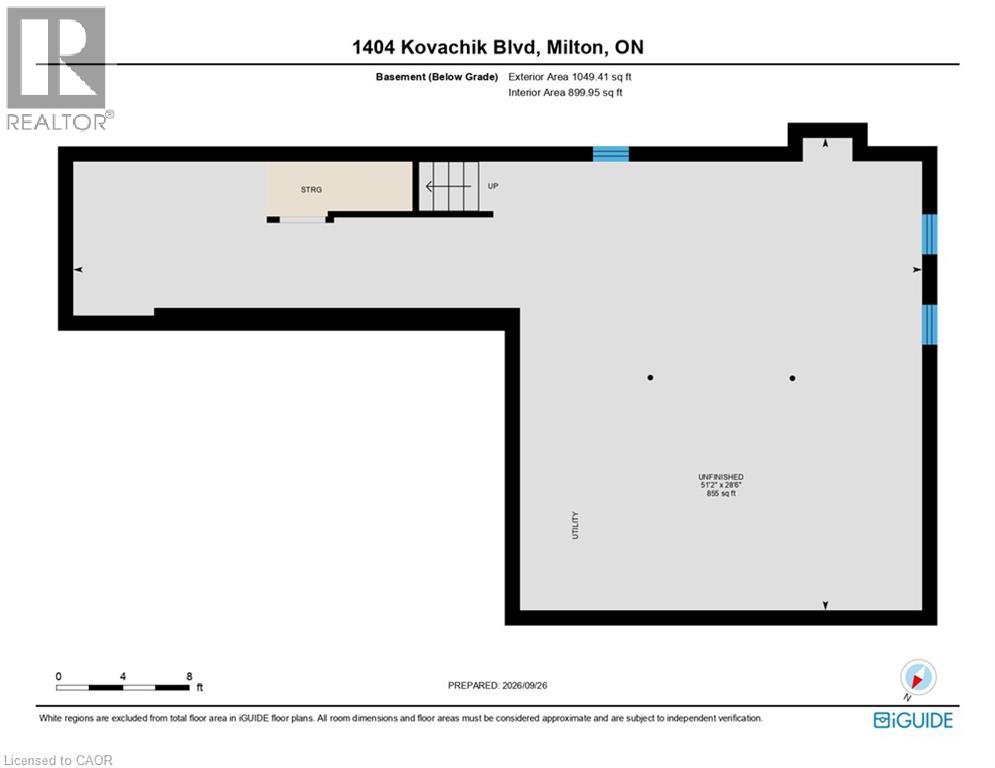
| Basement Development | Unfinished |
| Basement Type | Full (unfinished) |
| Constructed Date | 2022 |
| Construction Style Attachment | Detached |
| Cooling Type | Central Air Conditioning |
| Exterior Finish | Brick |
| Fireplace Present | No |
| Half Bath Total | 1 |
| Heating Type | Forced Air |
| Stories Total | 2 |
| Size Interior | 2668 Sqft |
| Type | House |
| Utility Water | Municipal Water |
| Parking | |
|---|---|
| Attached Garage | |
| Land | |
|---|---|
| Access Type | Highway Nearby |
| Acreage | No |
| Land Amenities | Park, Public Transit, Shopping |
| Sewer | Municipal Sewage System |
| Size Depth | 89 Ft |
| Size Frontage | 36 Ft |
| Size Irregular | 0.074 |
| Size Total | 3223.44 Sqft |
| Zoning Description | Rmd1*269 |
| Level | Type | Length | Width | Dimensions |
|---|---|---|---|---|
| Second Level | 4pc Ensuite Bath | x | ||
| Second Level | 3pc Bathroom | x | ||
| Second Level | 3pc Bathroom | x | ||
| Second Level | Bedroom | 14.0 | 12.0 | 14.0 x 12.0 |
| Second Level | Bedroom | 10.4 | 15.5 | 10.4 x 15.5 |
| Second Level | Bedroom | 10.6 | 13.7 | 10.6 x 13.7 |
| Second Level | Bedroom | 9.11 | 12.2 | 9.11 x 12.2 |
| Second Level | Primary Bedroom | 15.1 | 16.1 | 15.1 x 16.1 |
| Main Level | 2pc Bathroom | x | ||
| Main Level | Kitchen | 14.0 | 12.1 | 14.0 x 12.1 |
| Main Level | Dining Room | 14.0 | 6.5 | 14.0 x 6.5 |
| Main Level | Library | 12.11 | 25.10 | 12.11 x 25.10 |
Loading maps...
Loading street view...