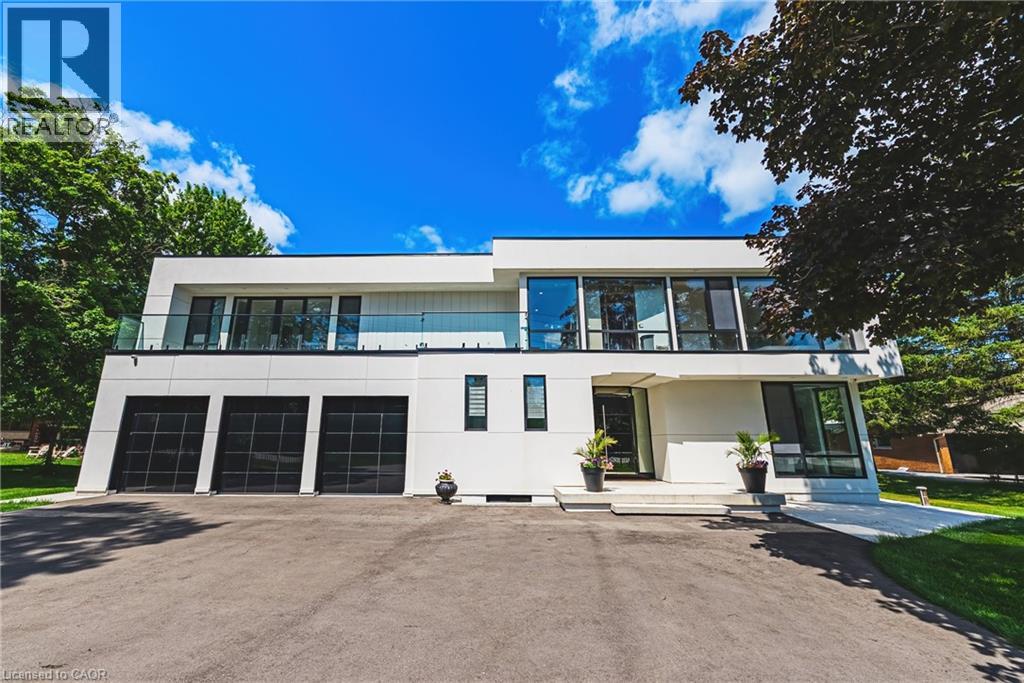
Contemporary architecture with a crisp white exterior
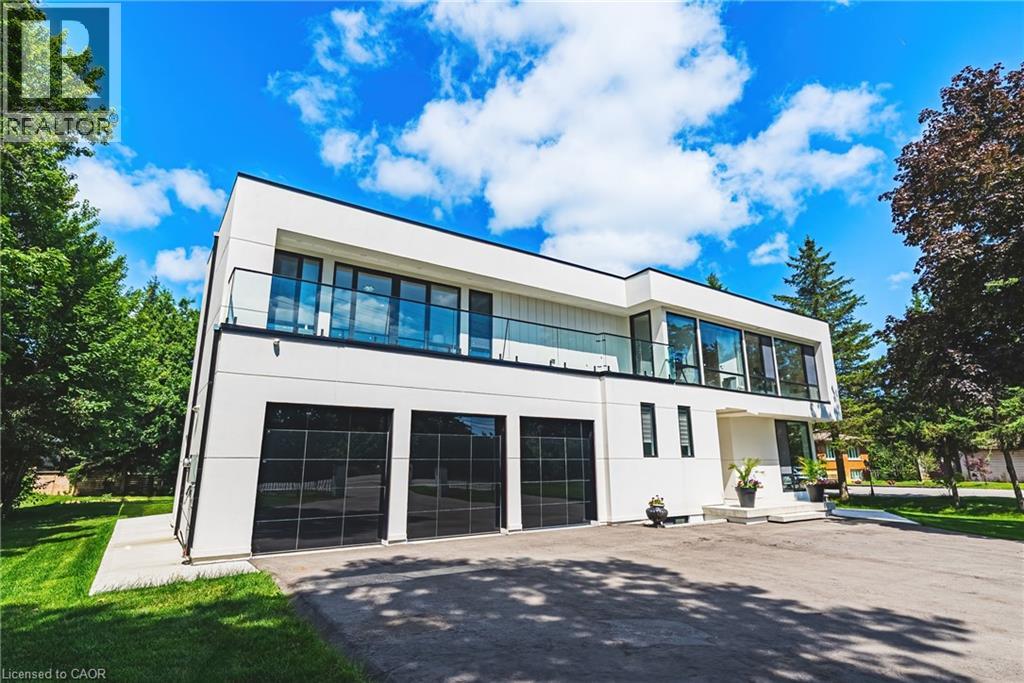
Modern architectural design with a white facade, expansive windows, a three-car garage, and a second-story balcony with a glass railing
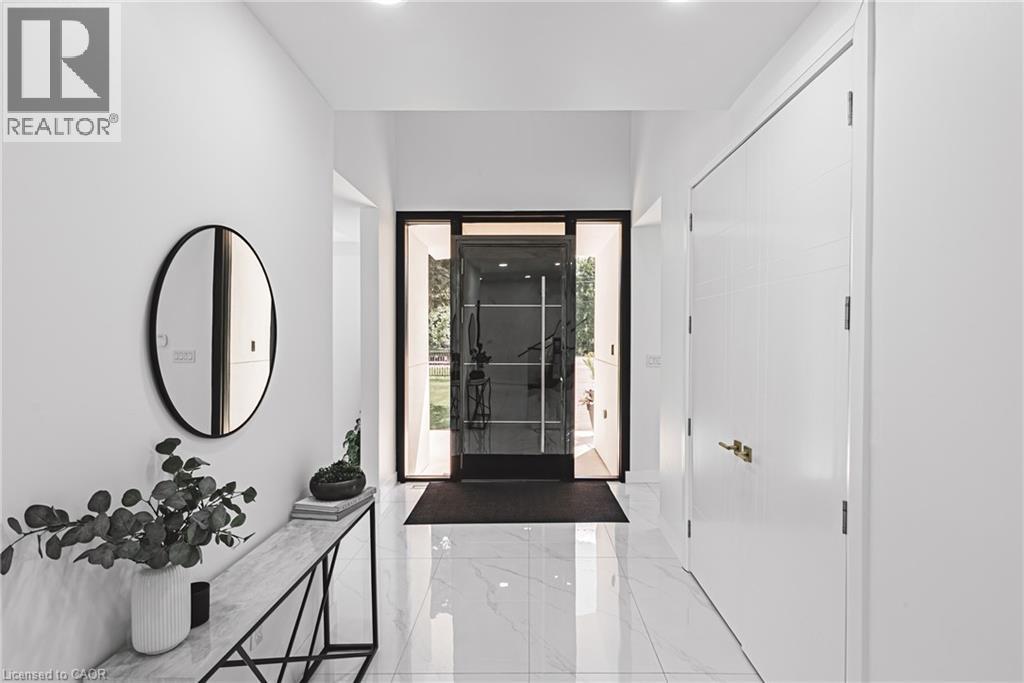
Bright entryway featuring large format tile flooring, a modern glass entry door, recessed lighting, and a white interior door with a gold-tone handle
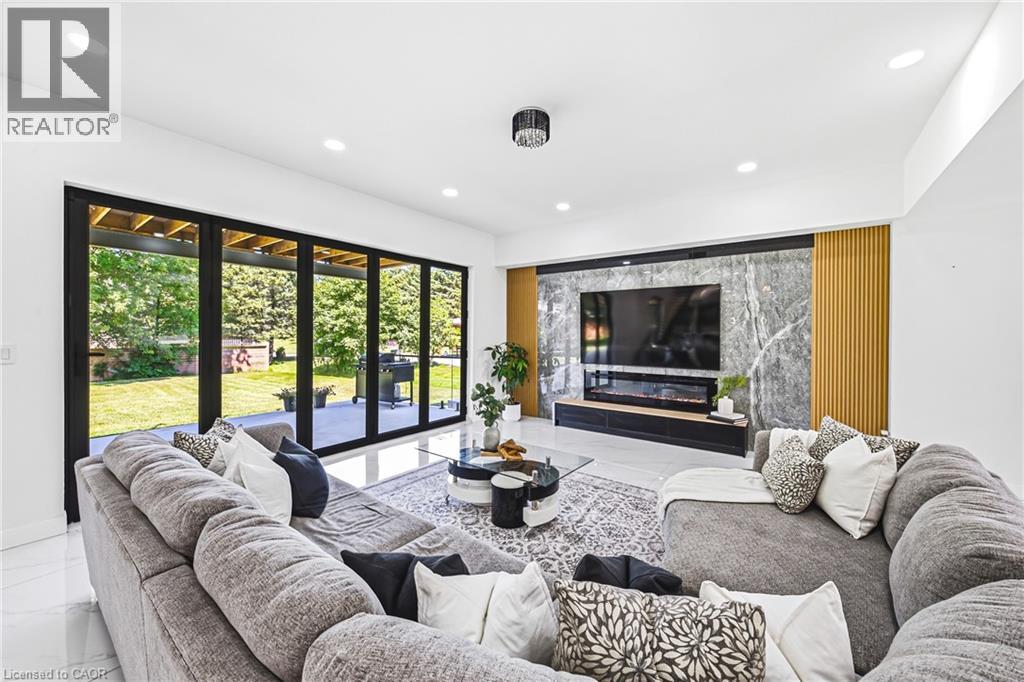
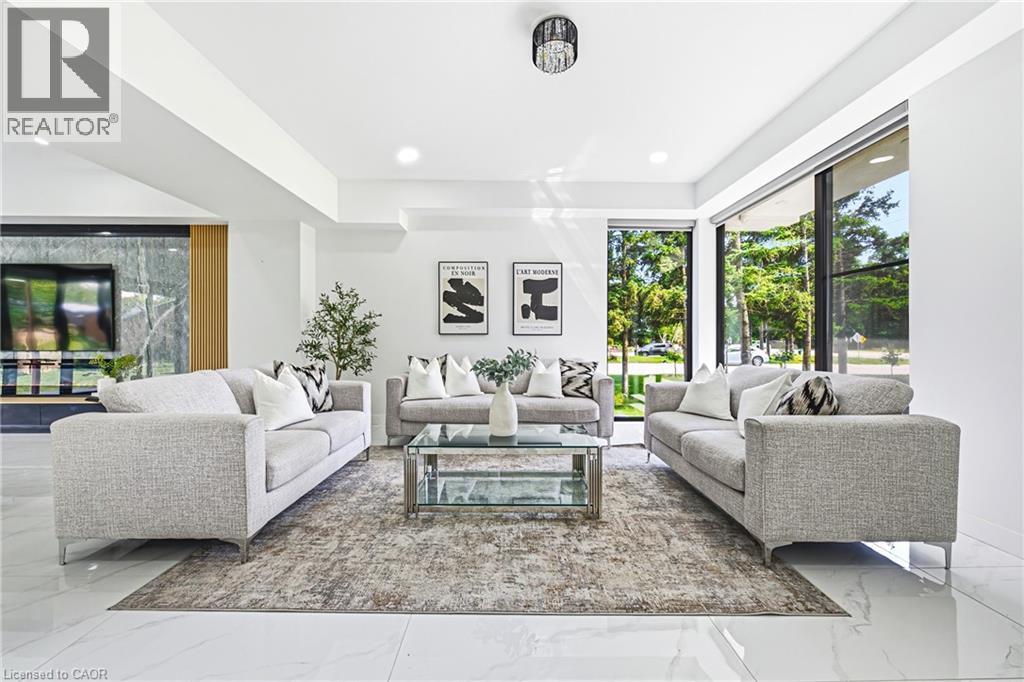
Spacious living area featuring full-height bi-fold doors, recessed lighting, and a feature wall with a large format stone-finish panel and vertical wood slat accents
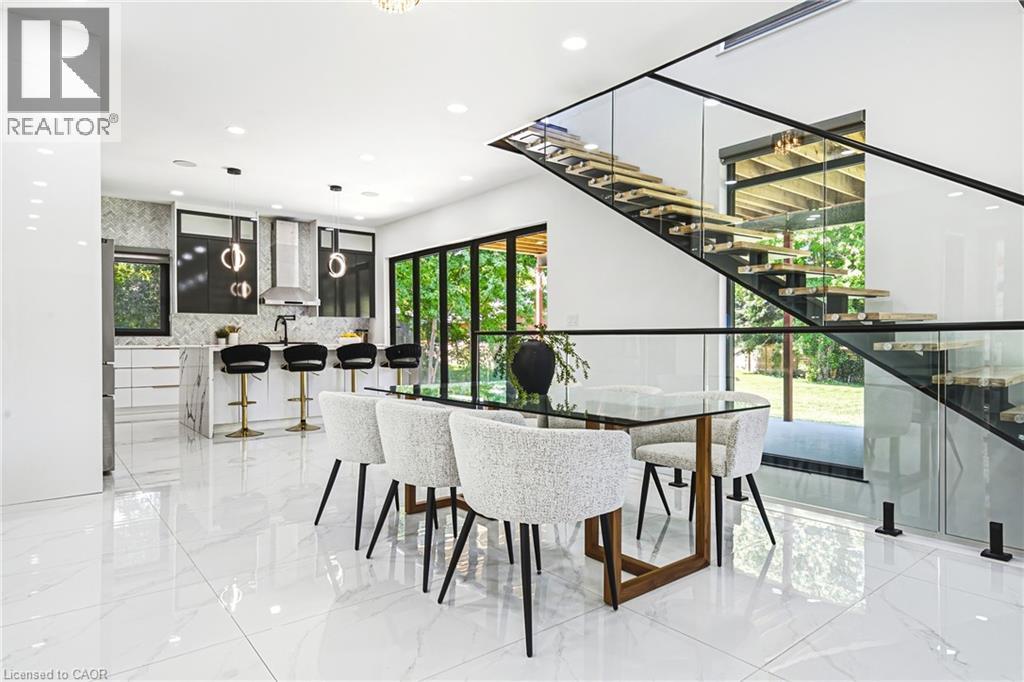
Open-concept interior featuring large format tile flooring, a modern kitchen with a waterfall island, a glass-paneled staircase, and expansive glass doors
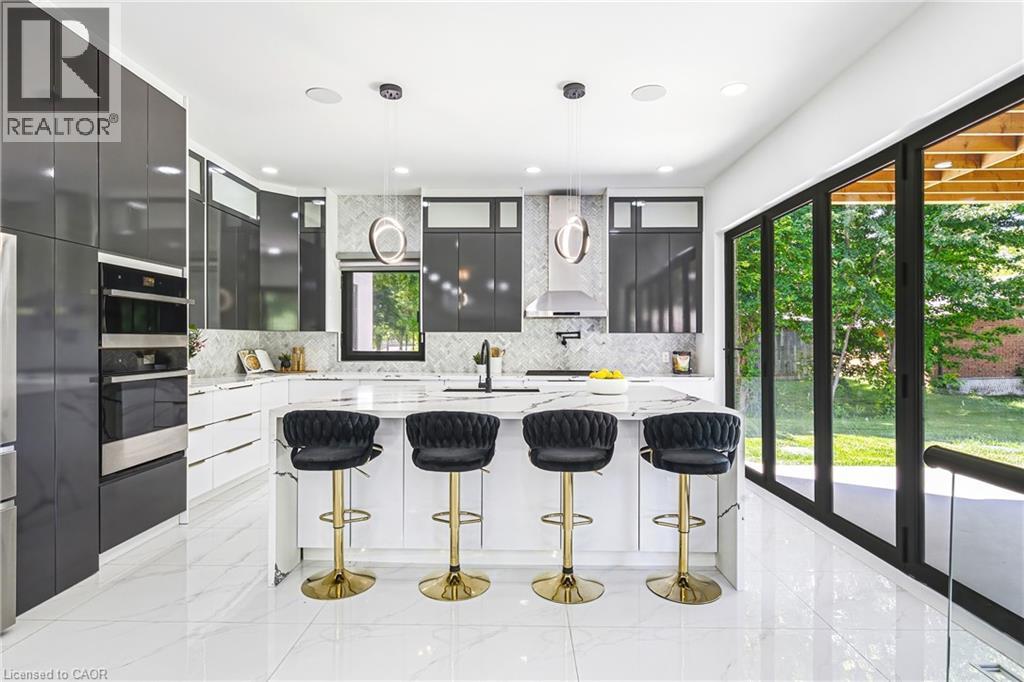
Gourmet kitchen featuring a large central island, integrated stainless steel appliances, sleek dark cabinetry, white tile flooring, and expansive folding glass doors
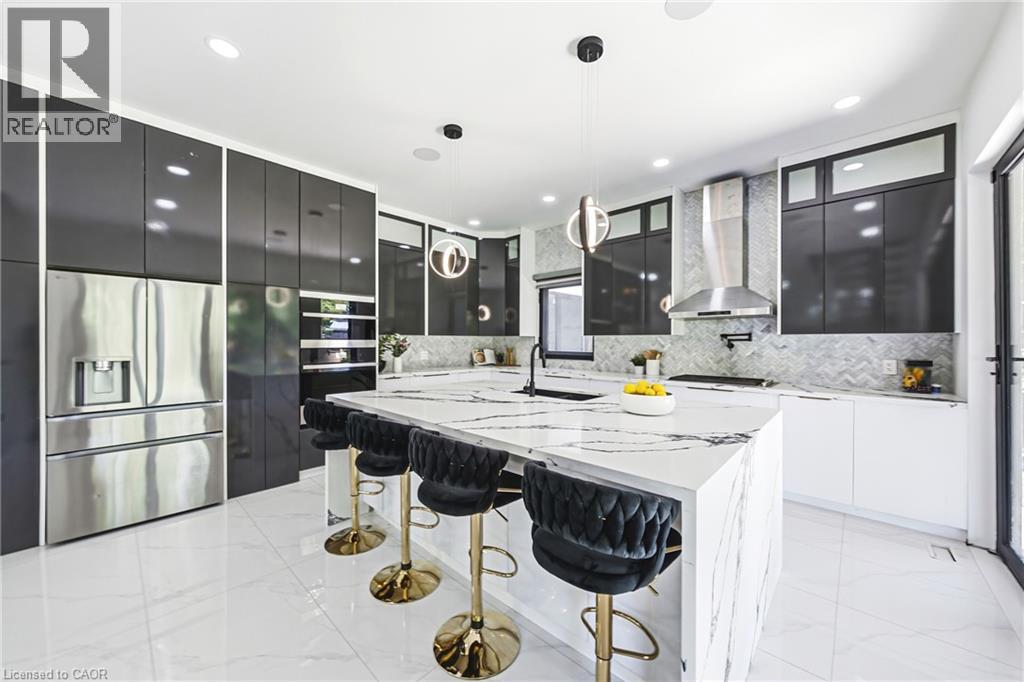
Waterfall island with integrated sink, stainless steel appliances, herringbone backsplash, recessed lighting, and black cabinetry
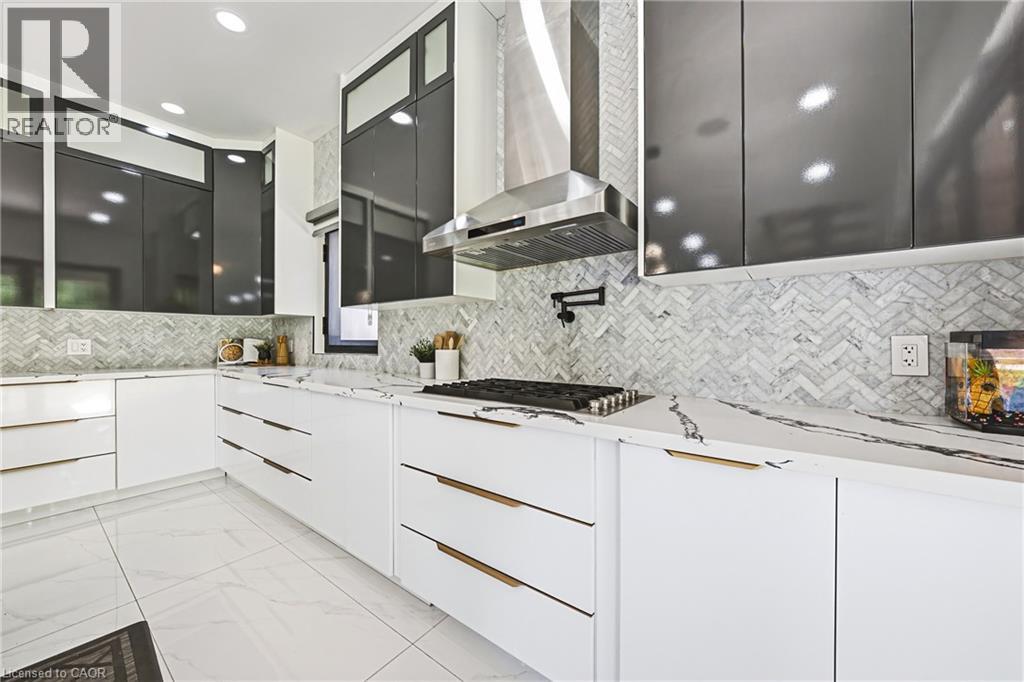
White cabinetry with gold-tone hardware, white countertops with dark veining, herringbone tile backsplash, stainless steel range hood, and dark upper cabinetry
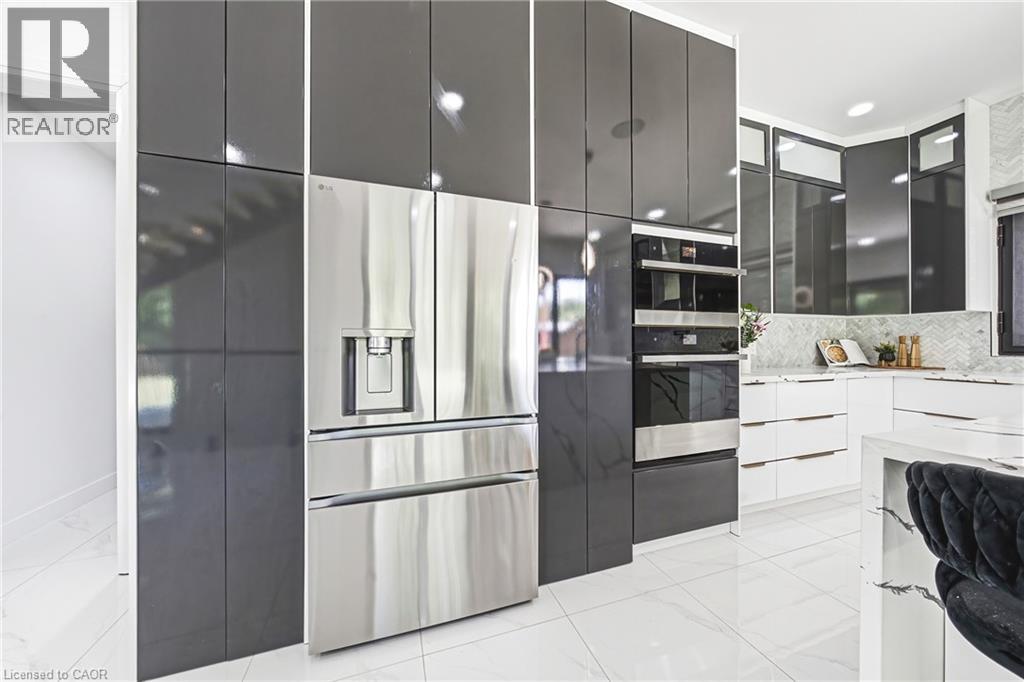
Contemporary kitchen featuring high-gloss gray cabinetry, stainless steel multi-door refrigerator with ice and water dispensers, white quartz countertops, integrated wall-mounted oven and microwave co
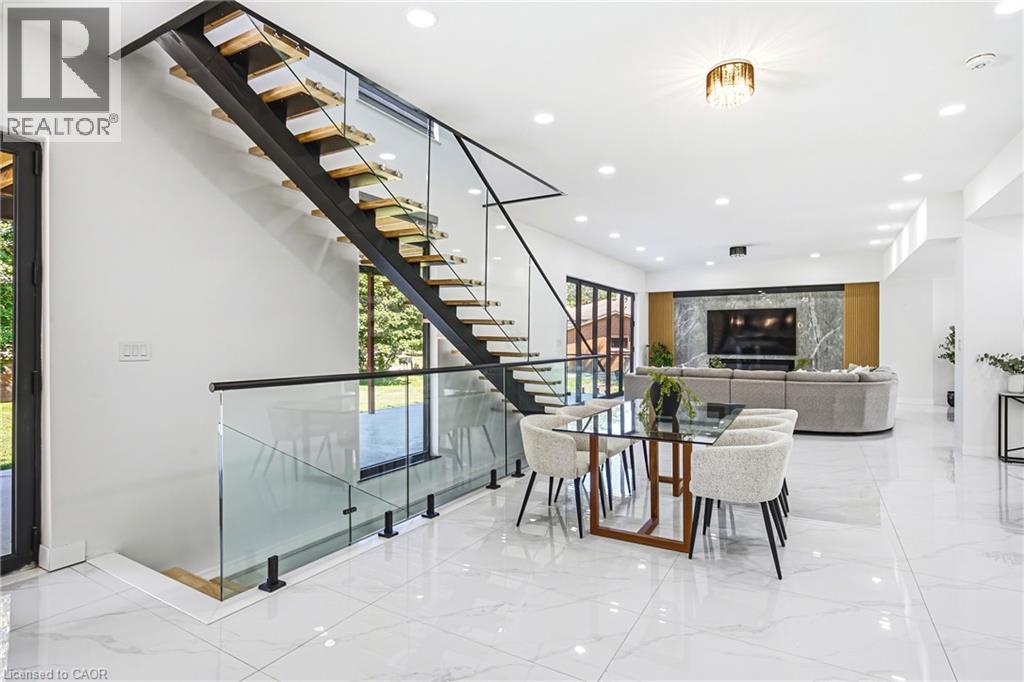
Open-concept living area featuring a floating staircase with glass railing, recessed lighting, and a large format tile floor
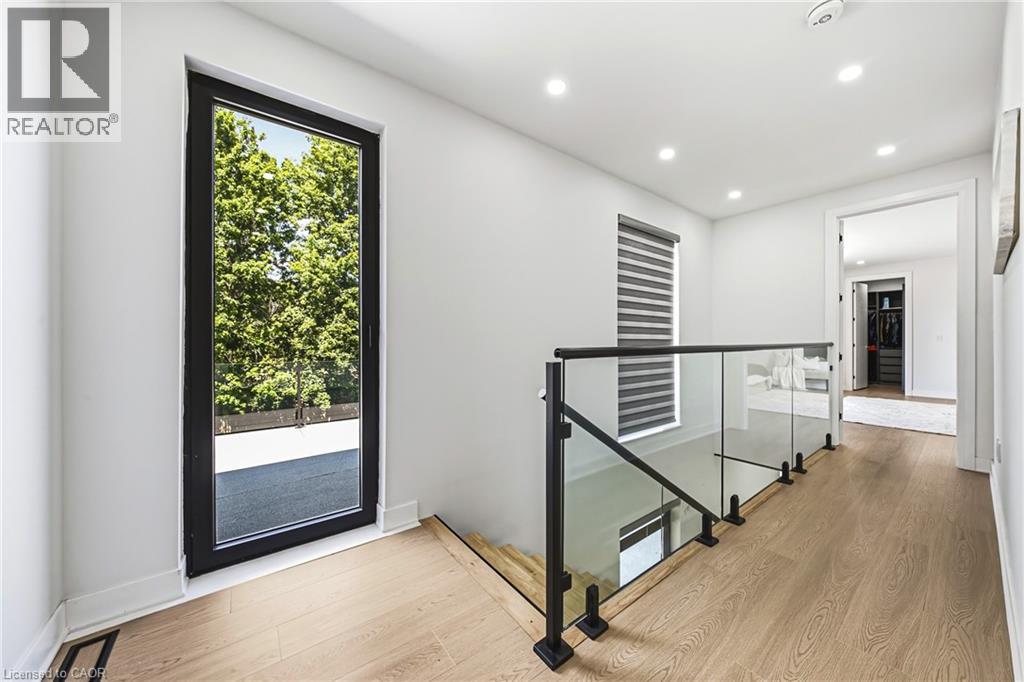
Wood-finish flooring throughout, modern glass and metal railing, recessed ceiling lighting, and a full-height window with dark framing
Recessed lighting illuminates wood-finish flooring
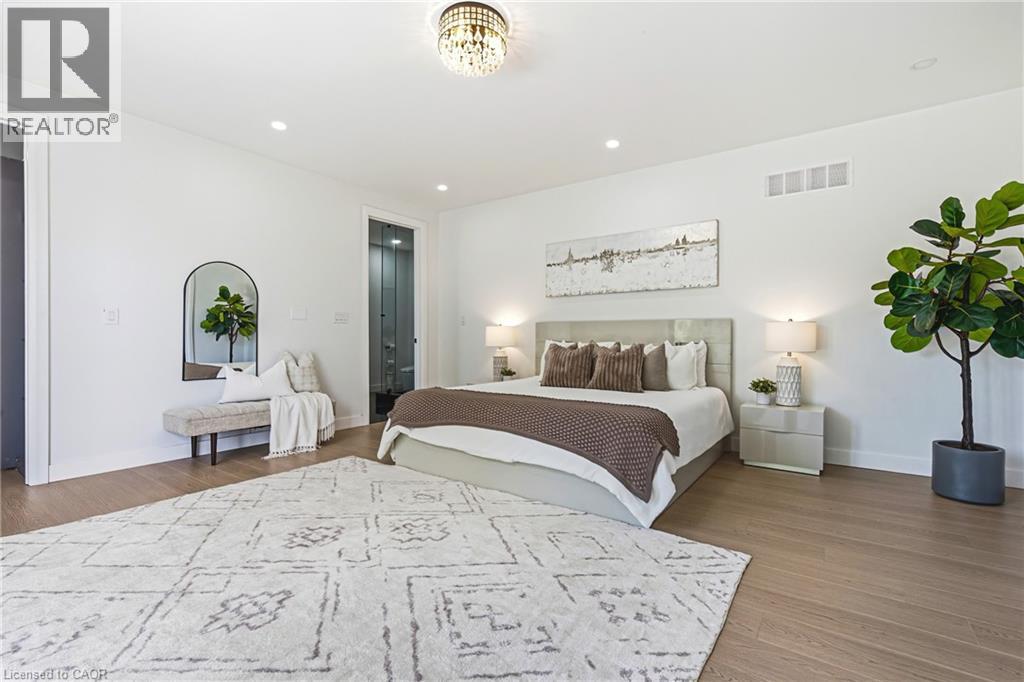
Wood-finish flooring, recessed lighting, chandelier, folding glass doors, and white walls
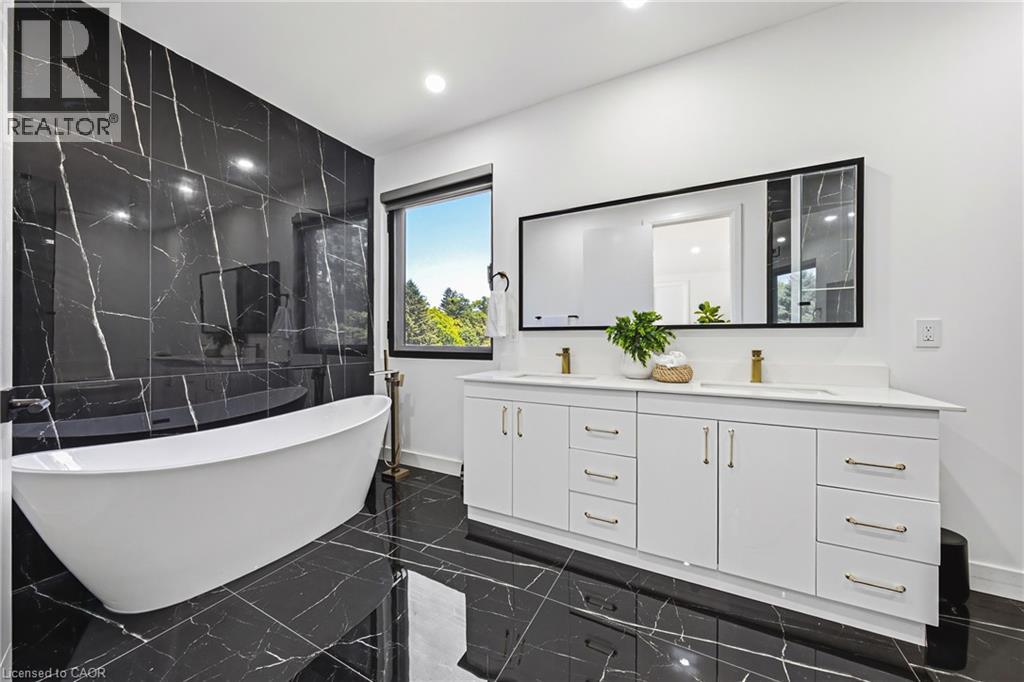
Freestanding soaking tub, floor-to-ceiling black marbled tile, dual vanity with white cabinetry, gold-finish fixtures, and a large framed mirror
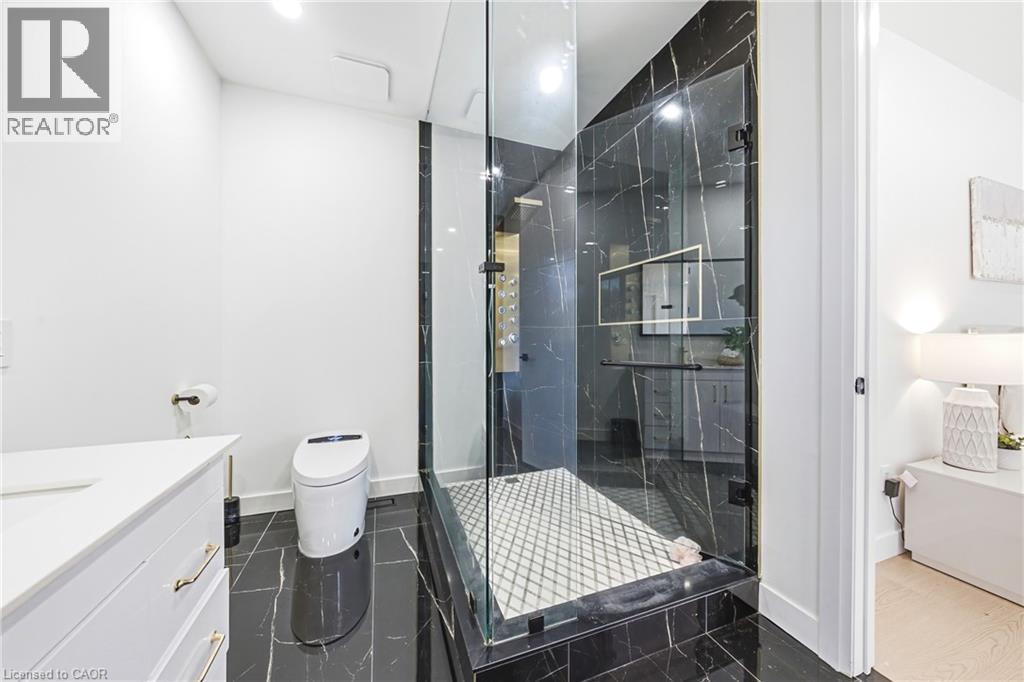
Glass-enclosed shower with black marble-look tile, white patterned shower pan, and dark hardware
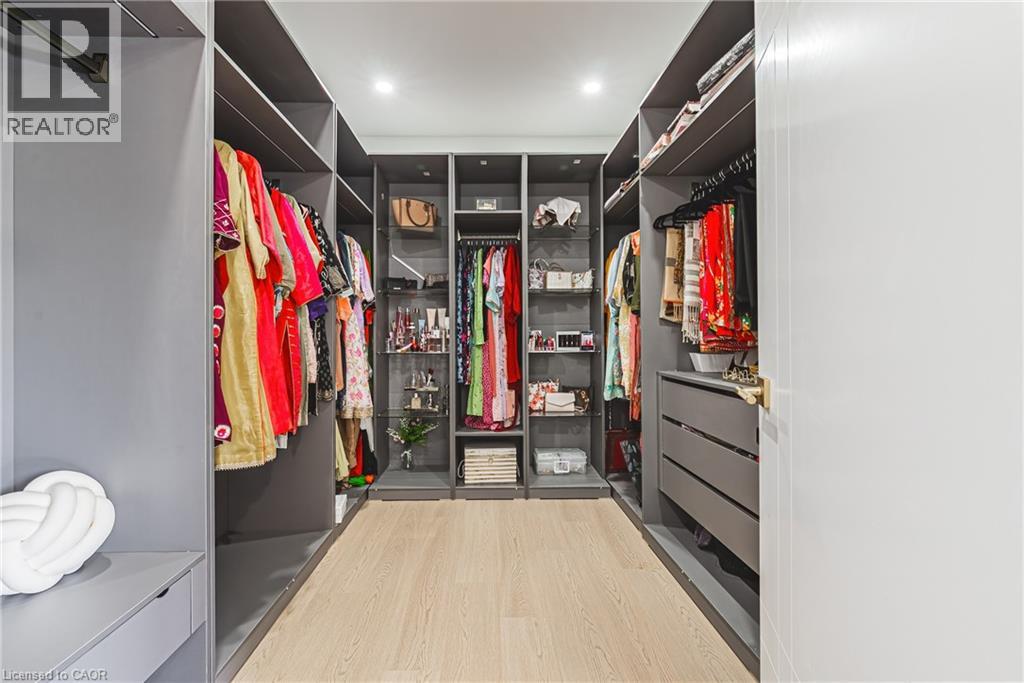
Custom closet system featuring wood-finish flooring, recessed lighting, built-in shelving, hanging rods, and integrated drawers
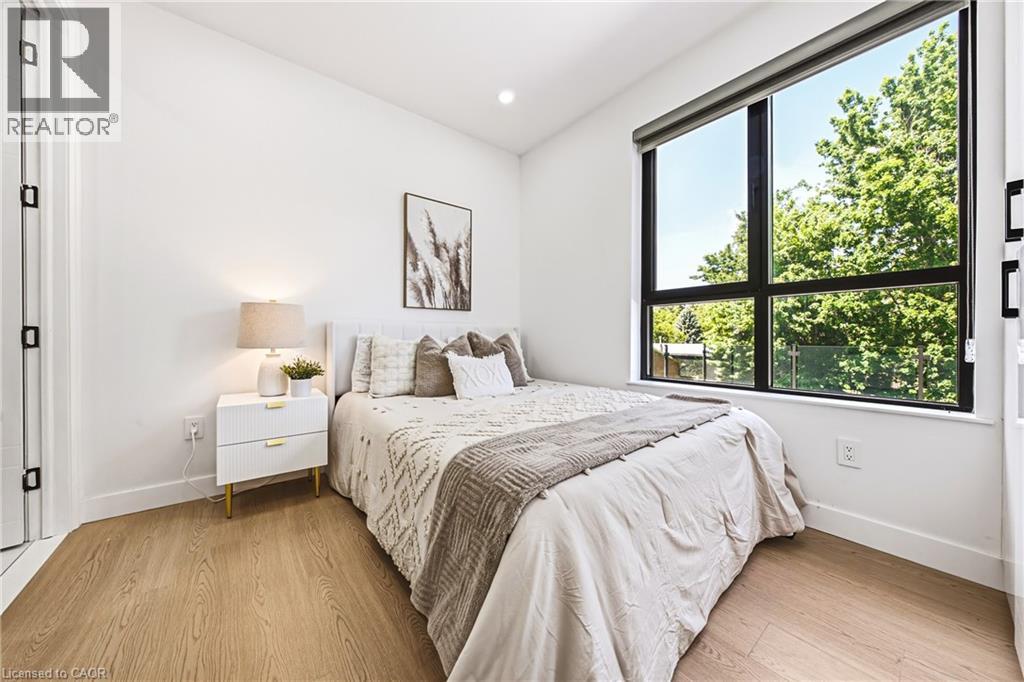
Wood-finish flooring, large multi-pane window, recessed lighting, and a white paneled door
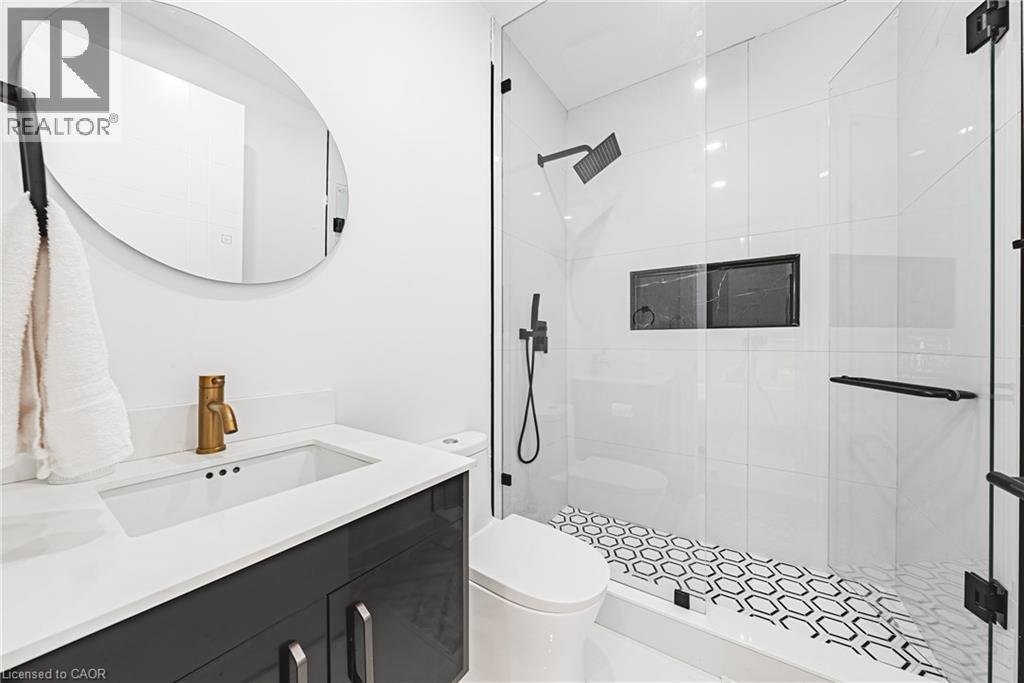
Modern bathroom featuring a glass-enclosed shower with black hexagonal floor tiling, a sleek vanity with a rectangular sink, and a gold-tone faucet
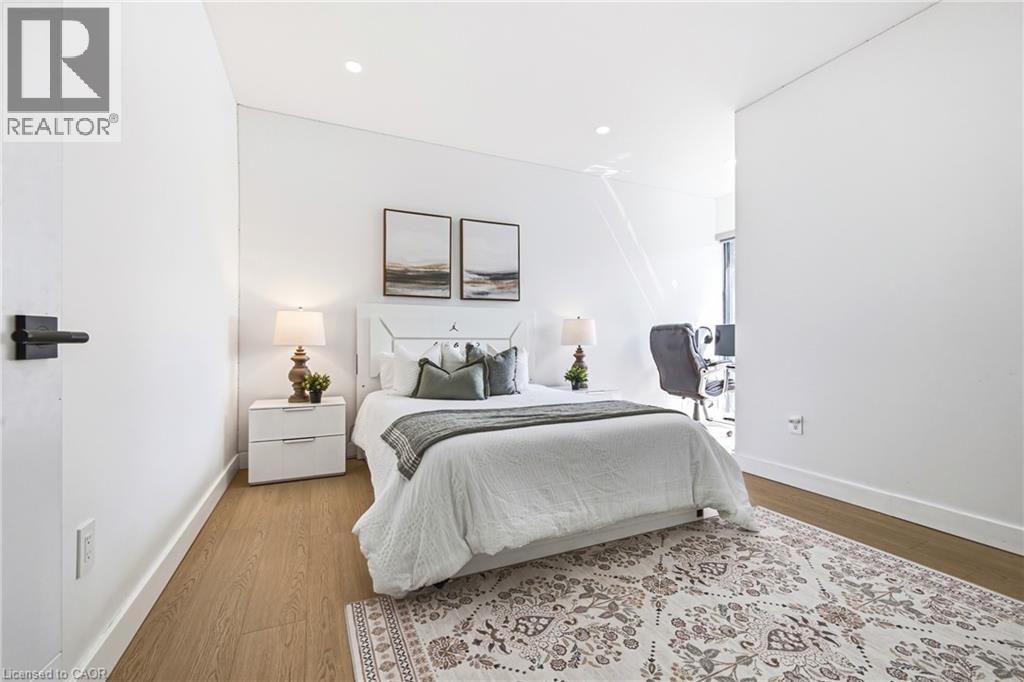
Recessed lighting, wood-finish flooring, white walls, and a black lever door handle
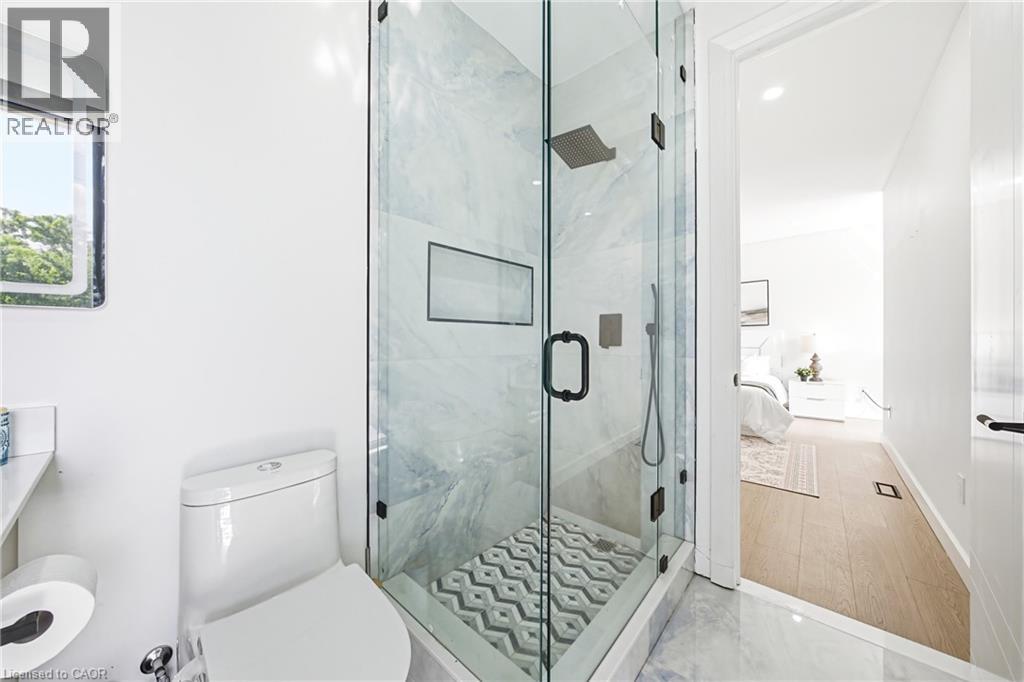
Glass-enclosed shower with a geometric tile floor and a rainfall showerhead
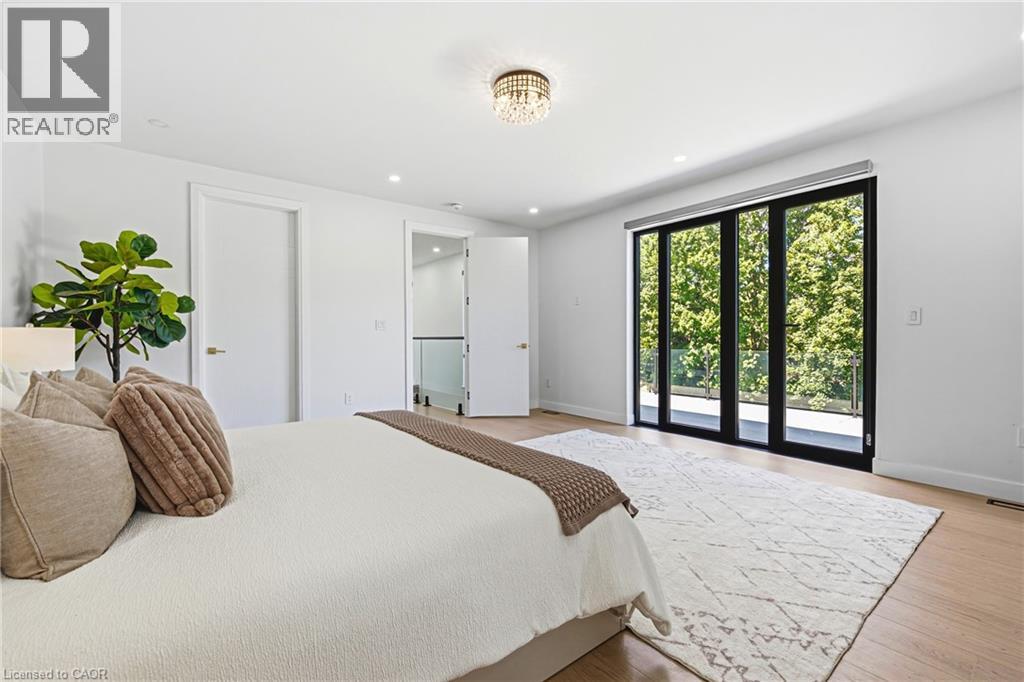
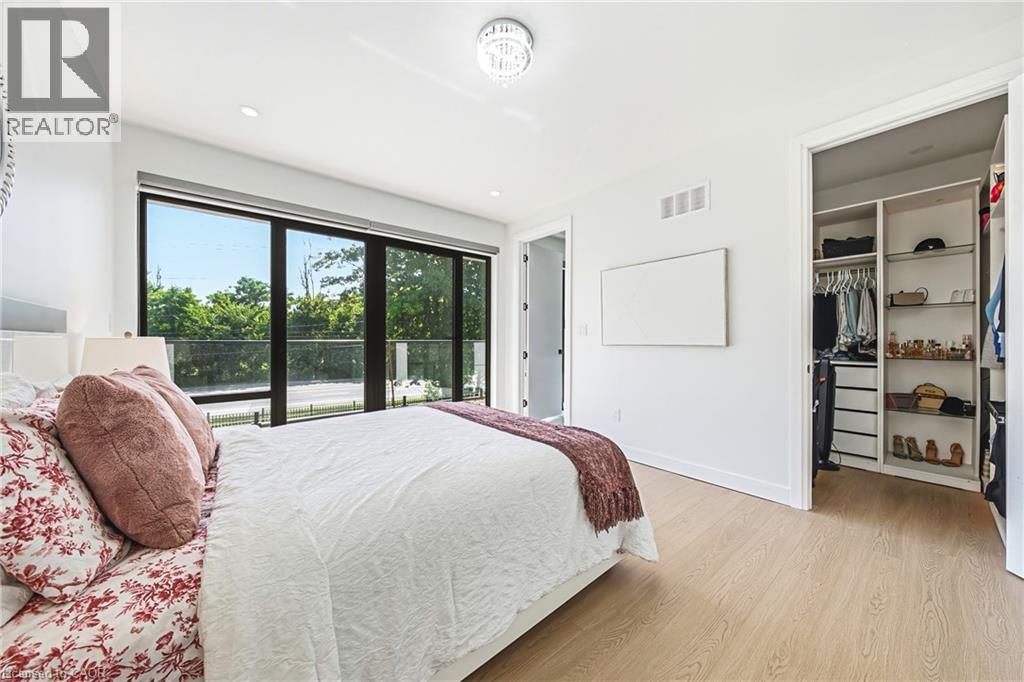
Expansive sliding glass doors, light wood-finish flooring, a contemporary ceiling light fixture, and a built-in closet system
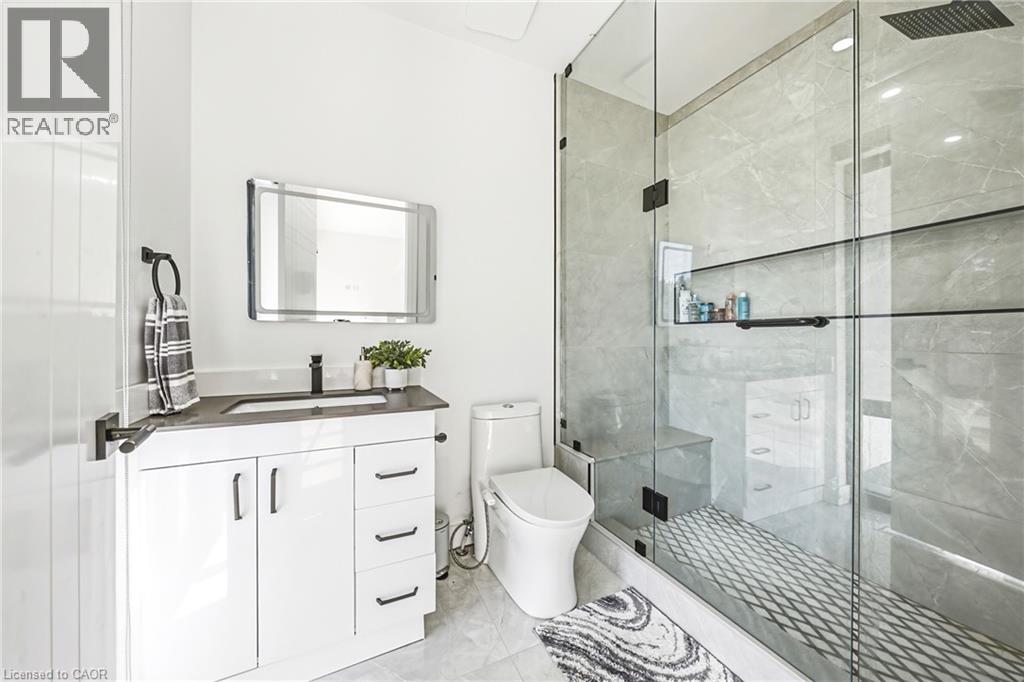
White vanity with dark countertop, frameless glass shower enclosure, large format wall tile, mosaic shower floor, and matte black fixtures
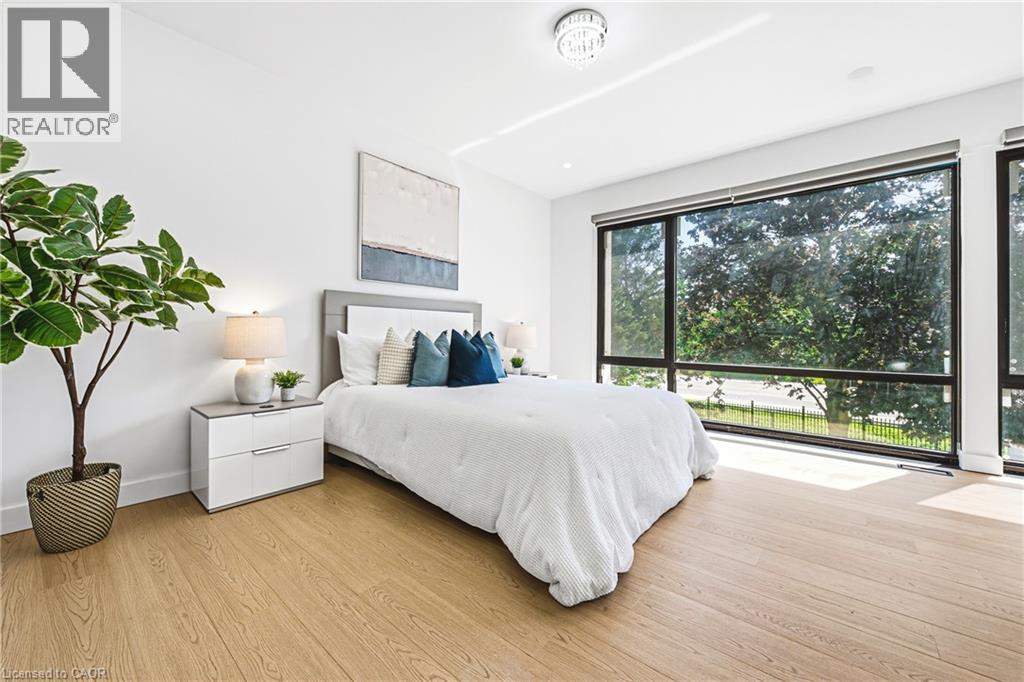
Expansive floor-to-ceiling windows, wood-finish flooring, recessed lighting, and a modern ceiling fixture
Floor-to-ceiling marbled tile, glass-enclosed shower with gold-tone fixtures, white vanity with integrated sink, and a framed mirror
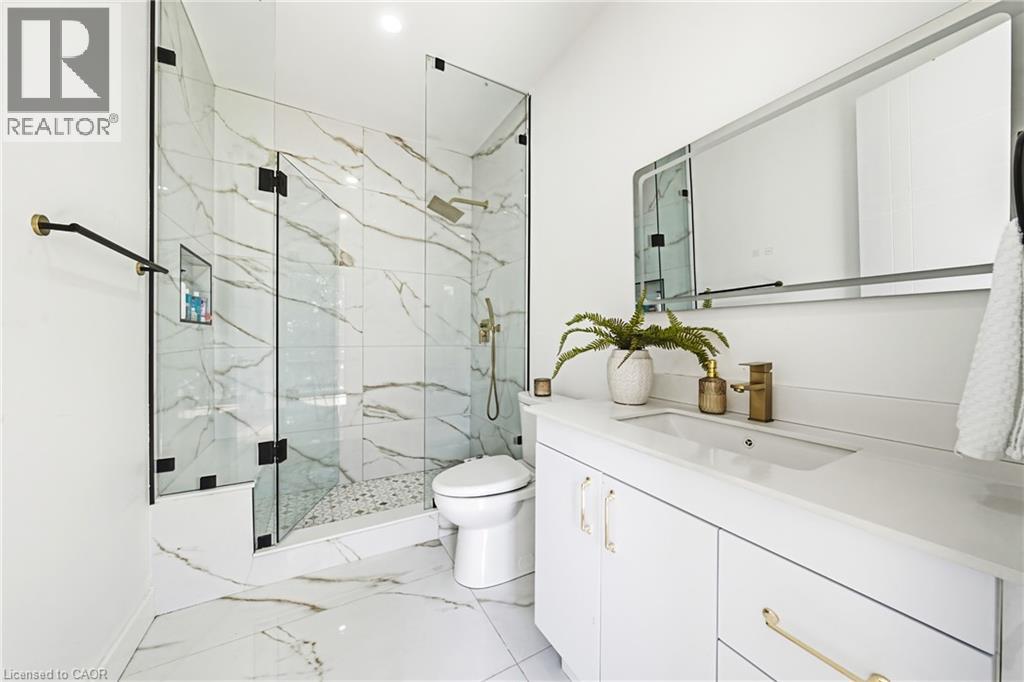
Virtually Staged
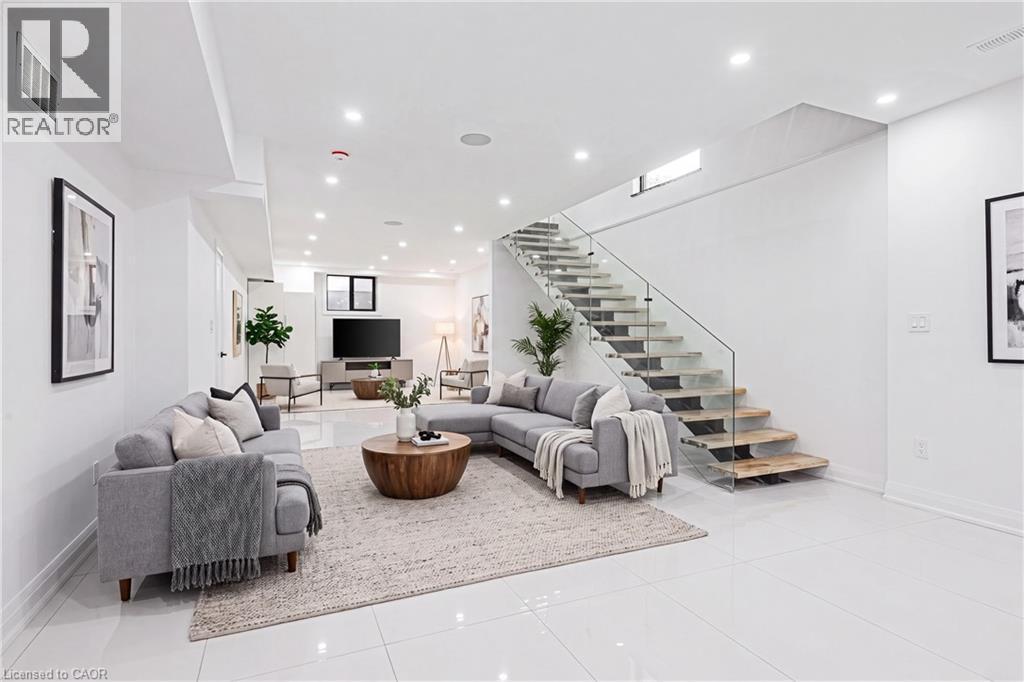
Virtually Staged
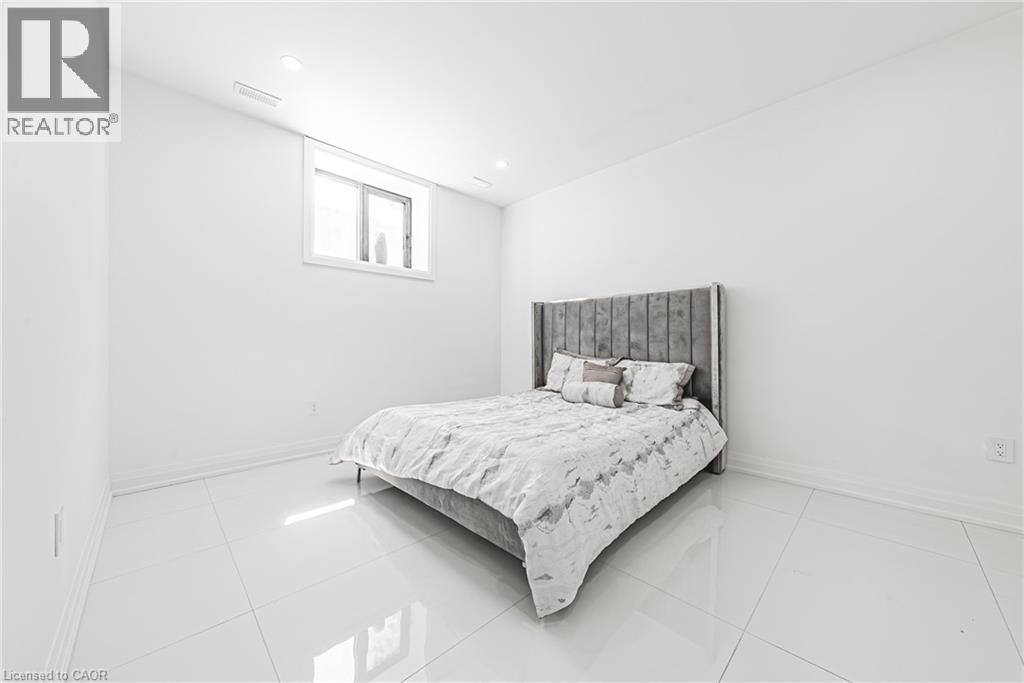
Recessed lighting, window, and glossy tile flooring
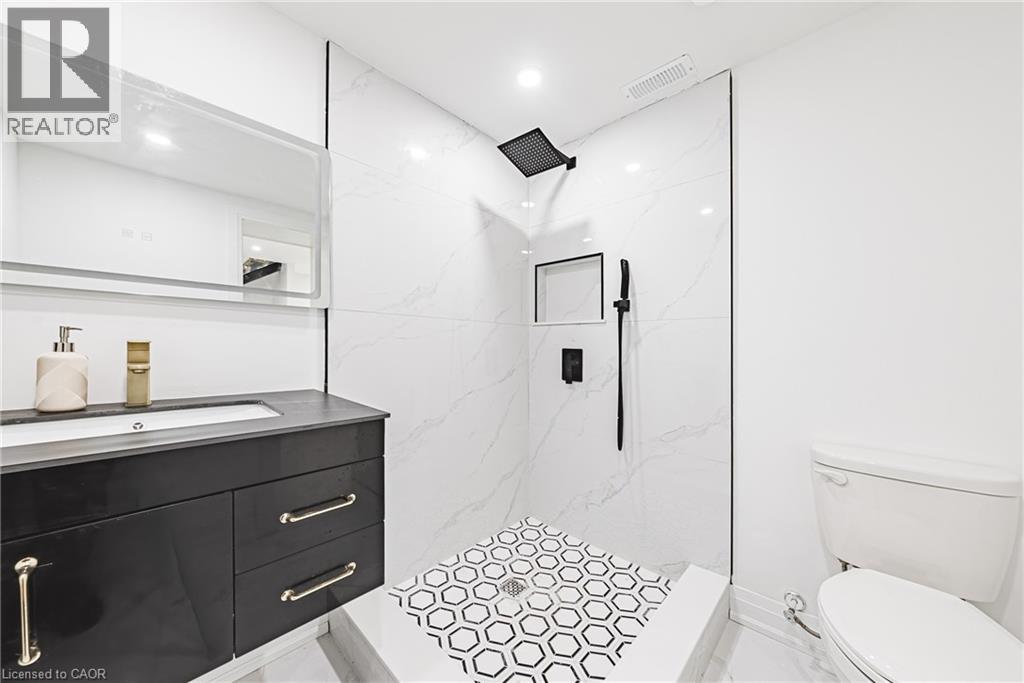
Spacious shower with hex-tile flooring and a built-in niche
Additional content
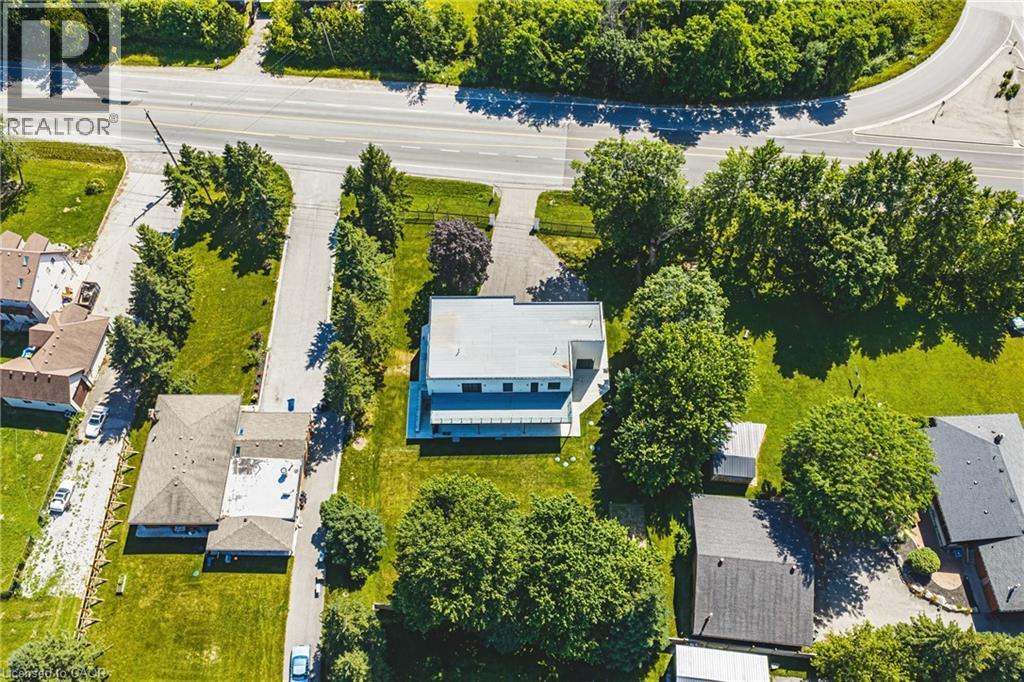
Additional content
Expansive property featuring a verdant landscape with mature trees and maintained lawns
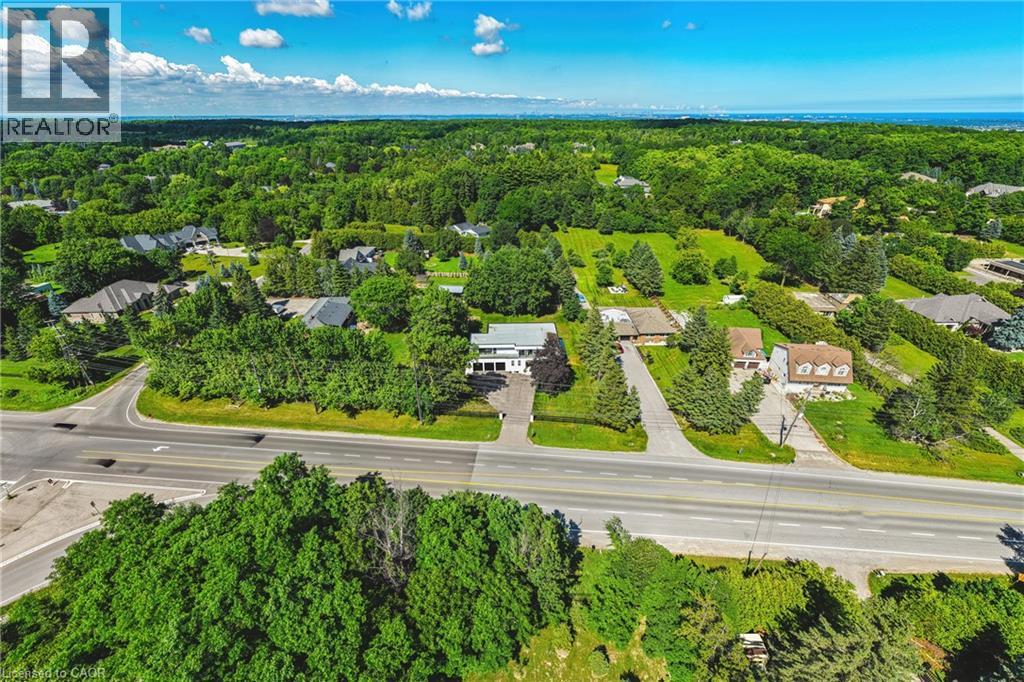

4511 Guelph Line, Burlington, QC L7P

$2,997,000

  • 6 Bedrooms
  • 7 Bathrooms
  • 2024
  • MLS: 30292786
6,053.00 ft2 Contemporary Fireplace Central air conditioning Forced air

Description

Welcome to 4511 Guelph Line—a newly built (completed in 2024) striking contemporary estate offering over 5,800 square feet of meticulously finished living space in one of Burlington's most coveted locations. Five oversized bedrooms, each boasting ensuite privileges and generous walk-in closets, ensure comfort and privacy for the entire household. The main floor impresses from the moment you enter: soaring ceilings and a true open-concept design create an effortless flow, while dramatic floor-to-ceiling doors fold open to seamlessly merge indoor living with the expansive outdoor entertaining space. Architectural details elevate every turn—an elegant glass staircase floods the home with natural light, automated blinds offer convenience at the touch of a button, and a walk-in pantry provides serious storage for the culinary enthusiast. The fully finished lower level adds even more versatility, featuring a bedroom, full bathroom, and direct walk-up access to the backyard—ideal for guests, extended family, or a private retreat. Outside, a covered porch stretches the entire length of the home, perfect for year-round relaxation, while upper-level balconies with walkouts from the bedrooms invite quiet morning coffees and sunset views. A three-car garage completes this exceptional offering. Refined, spacious, and designed for the way you live—this is Burlington luxury at its finest. (id:63285)

Property Details
DDF® Number 40864372
Property Type Single Family
Amenities Near By Golf Nearby, Park
Equipment Type Water Heater
Features Conservation/green Belt, Paved Driveway, Country Residential, Automatic Garage Door Opener
Parking Space Total 12
Rental Equipment Type Water Heater
Building
Bathroom Total 7
Bedrooms Above Ground 5
Bedrooms Below Ground 1
Bedrooms Total 6
Appliances Central Vacuum, Dishwasher, Dryer, Microwave, Refrigerator, Stove, Water Softener, Washer, Window Coverings, Garage Door Opener
Architectural Style Contemporary
Basement Development Finished
Basement Type Full (finished)
Constructed Date 2024
Construction Style Attachment Detached
Cooling Type Central Air Conditioning
Exterior Finish Stucco
Fireplace Fuel Electric
Fireplace Present Yes
Fireplace Total 1
Fireplace Type Other - See Remarks
Heating Fuel Natural Gas
Heating Type Forced Air
Stories Total 2
Size Interior 6053 Sqft
Type House
Utility Water Drilled Well
Parking
Attached Garage
Open
Land
Access Type Highway Access
Acreage No
Land Amenities Golf Nearby, Park
Sewer Septic System
Size Depth 193 Ft
Size Frontage 119 Ft
Size Irregular 0.53
Size Total 23086.8 Sqft
Zoning Description Nec Dev Control Area

Rooms

Level Type Dimensions
Second Level 3pc Bathroom 9.0 x 6.3
Second Level Bedroom 11.10 x 15.4
Second Level Laundry Room 5.11 x 7.4
Second Level 3pc Bathroom 5.3 x 7.4
Second Level Bedroom 11.7 x 9.4
Second Level 3pc Bathroom 9.0 x 6.3
Second Level Bedroom 16.5 x 16.9
Second Level 3pc Bathroom 5.11 x 9.7
Second Level Bedroom 18.9 x 15.2
Second Level 5pc Bathroom 7.10 x 16.3
Second Level Primary Bedroom 18.7 x 17.1
Basement Storage 12.2 x 10.9
Basement 3pc Bathroom 7.5 x 6.11
Basement Bedroom 12.3 x 13.7
Basement Recreation Room 54.11 x 34.2
Main Level Mud Room 11.0 x 7.1
Main Level 3pc Bathroom 6.7 x 6.1
Main Level Pantry 6.7 x 7.6
Main Level Kitchen 17.9 x 17.2
Main Level Dining Room 13.3 x 13.5
Main Level Family Room 25.7 x 17.3
Main Level Living Room 17.1 x 18.8
Utilities
Natural Gas Available

Loading maps...

Loading street view...

This site is registered on wpml.org as a development site. Switch to a production site key to remove this banner.