Tudor-style exterior with wood beam detailing, a brick chimney, and multi-pane windows
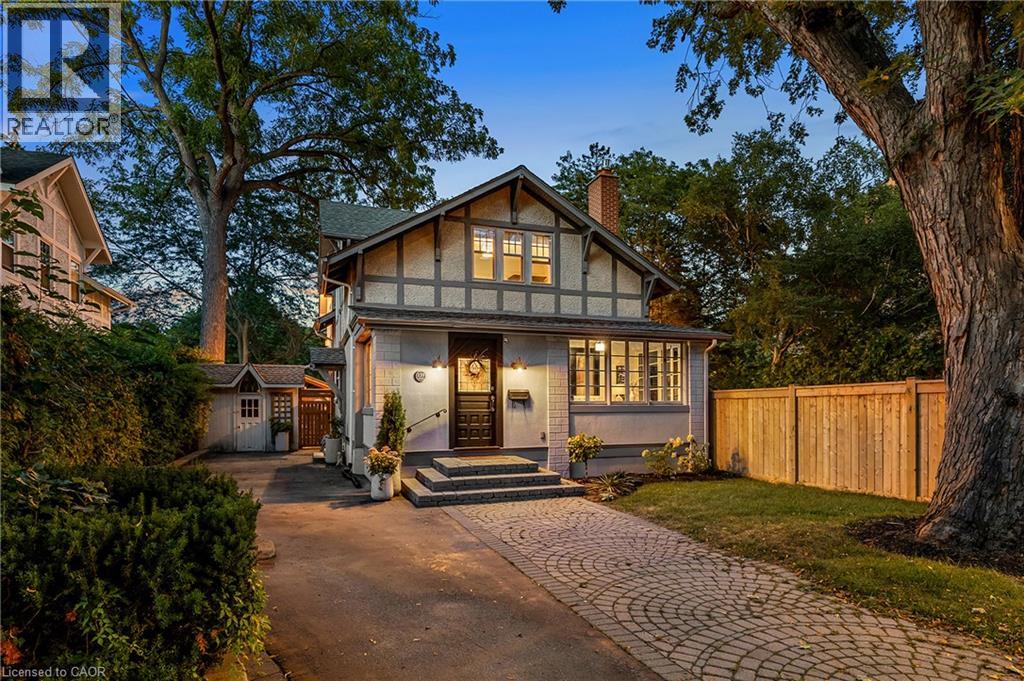
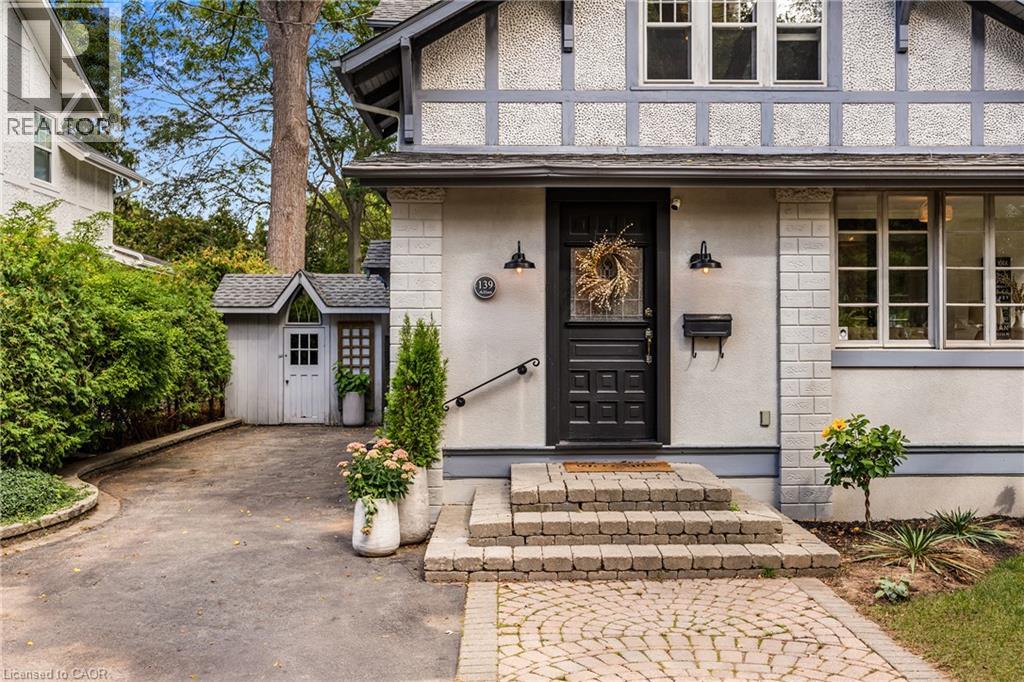
Tudor-style exterior with stone veneer and stucco, featuring a paneled front door with leaded glass, brick paver steps, and exterior wall sconces
Additional content
Additional content
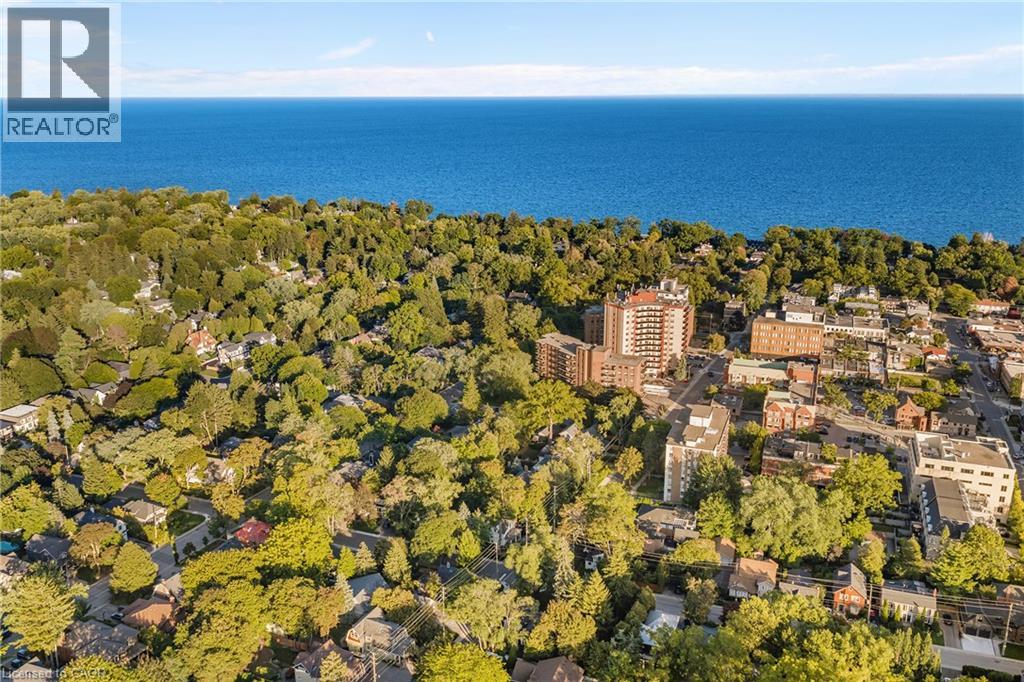
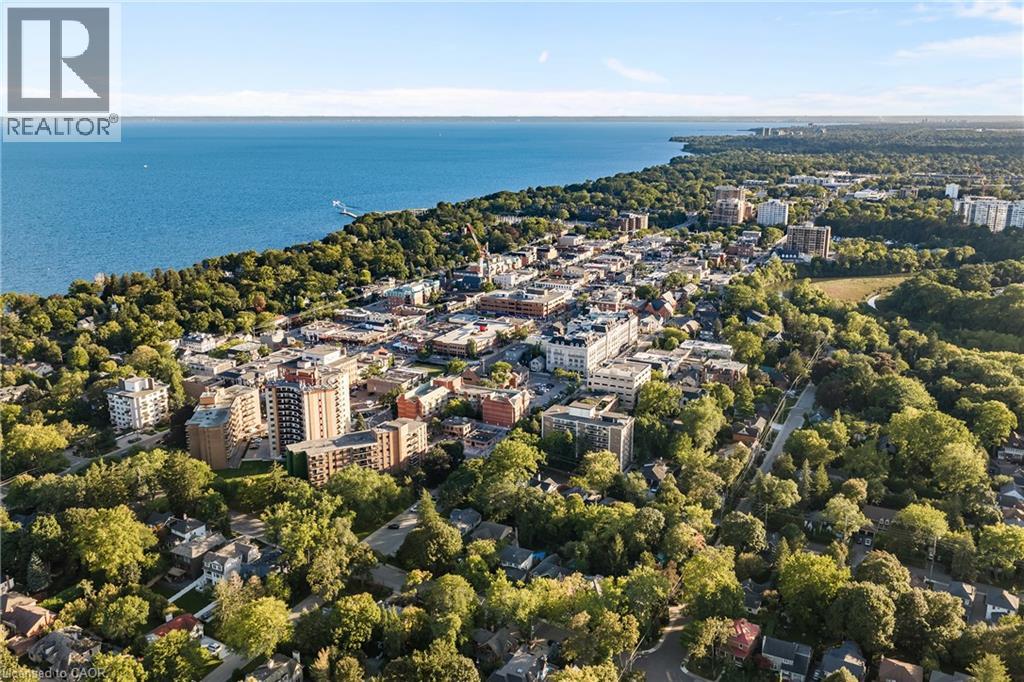
Expansive body of water, dense tree canopy, and residential structures
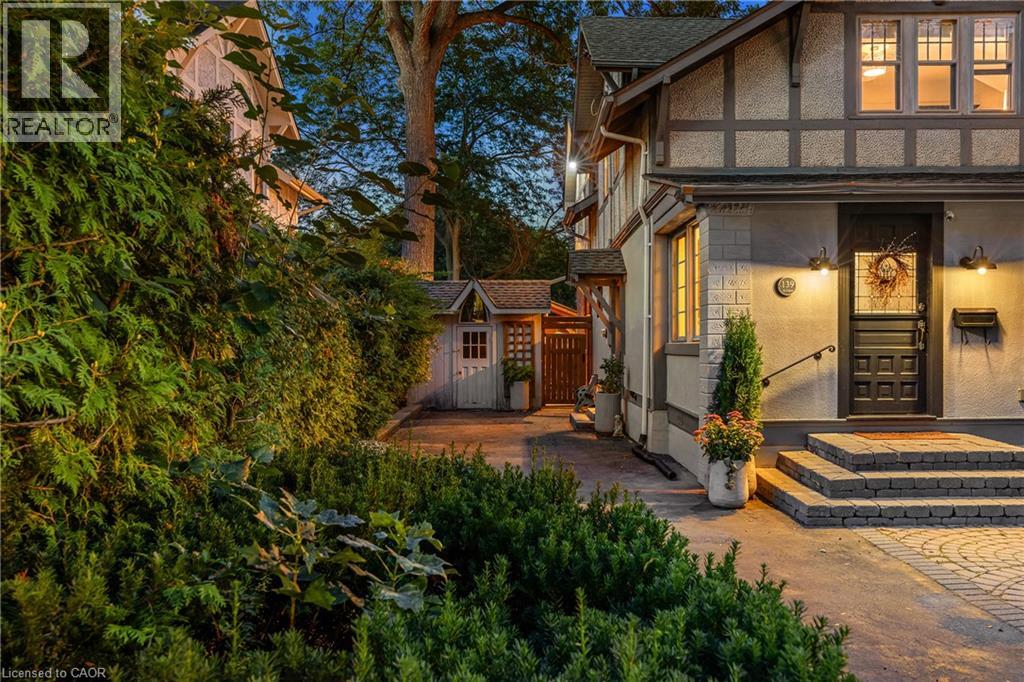
Tudor-style exterior with stucco and timber detailing, paver stone walkway, brick steps, black paneled front door, and a built-in outdoor shed
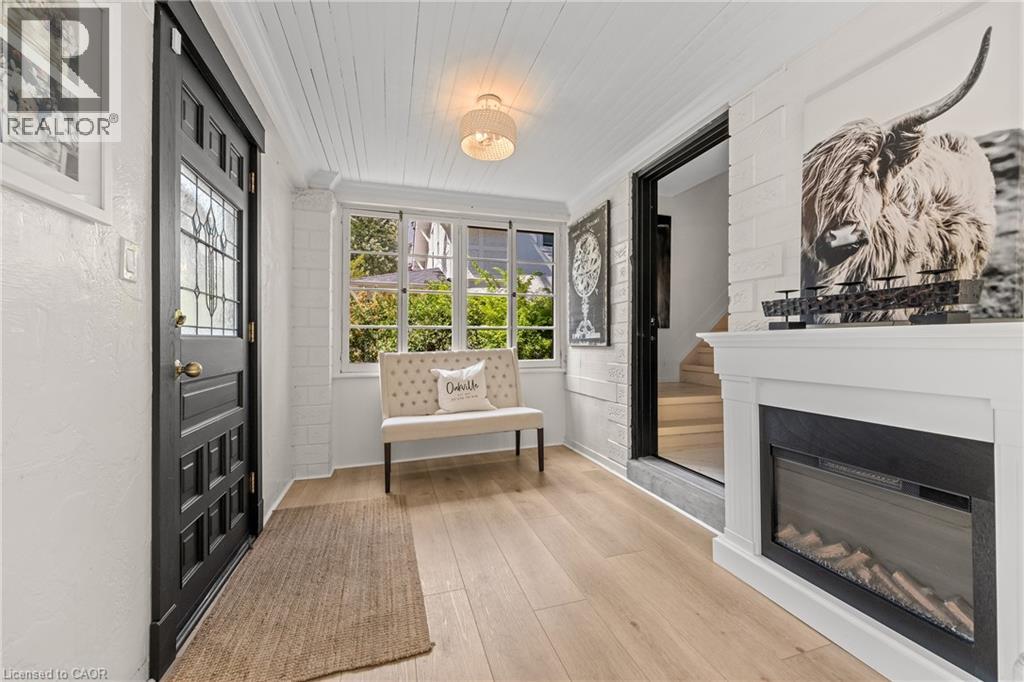
Wood-finish flooring, white paneled ceiling, led-glass entry door, transom windows, and an electric fireplace with a classic mantel
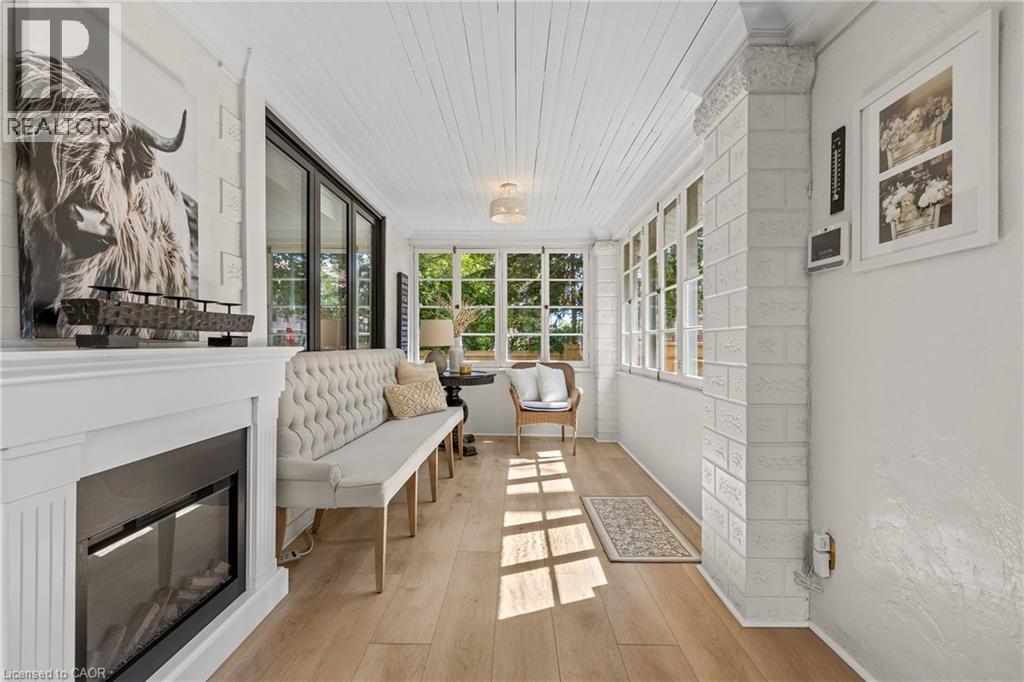
White-painted fireplace with electric insert, wood-finish flooring, and white paneled ceiling
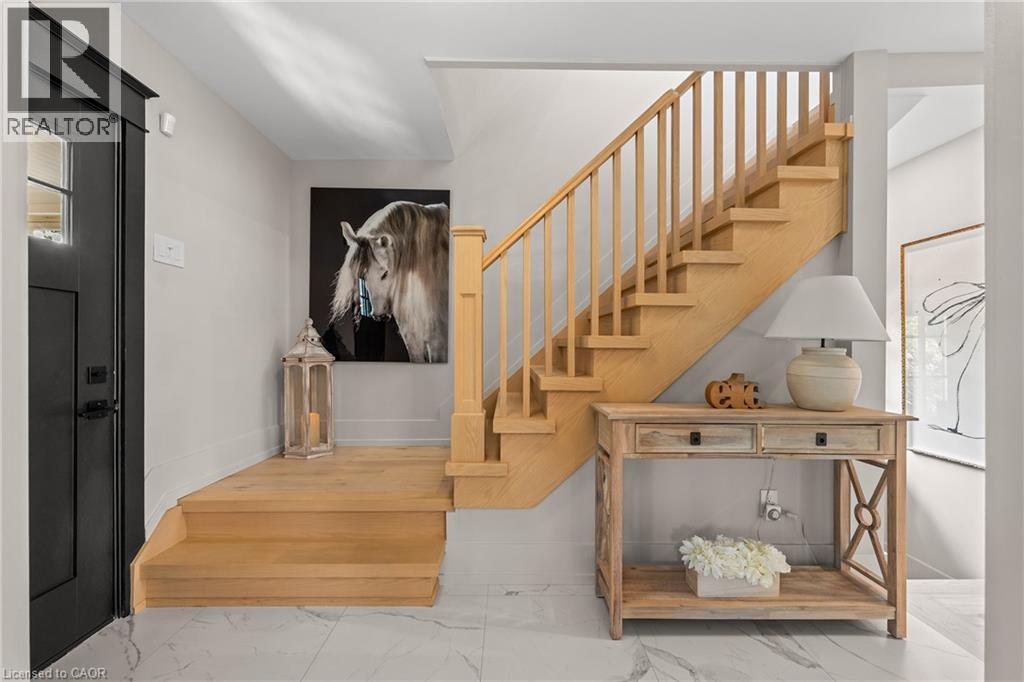
Wood flooring on stairs, white wall finishes, black paneled door, and white tile flooring
Spacious living area featuring light wood-finish flooring, a stone-clad fireplace with a wood mantle, multiple black-framed windows, and two chandelier light fixtures
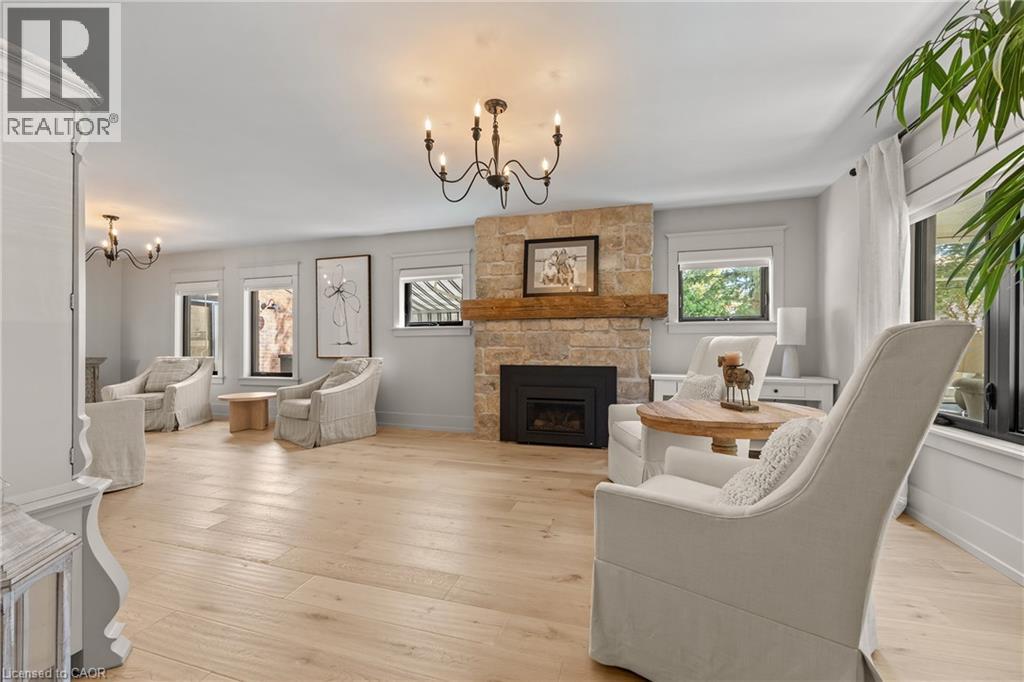
Stone-clad fireplace with a wood mantel, light wood-finish flooring, and a chandelier with candelabra bulbs
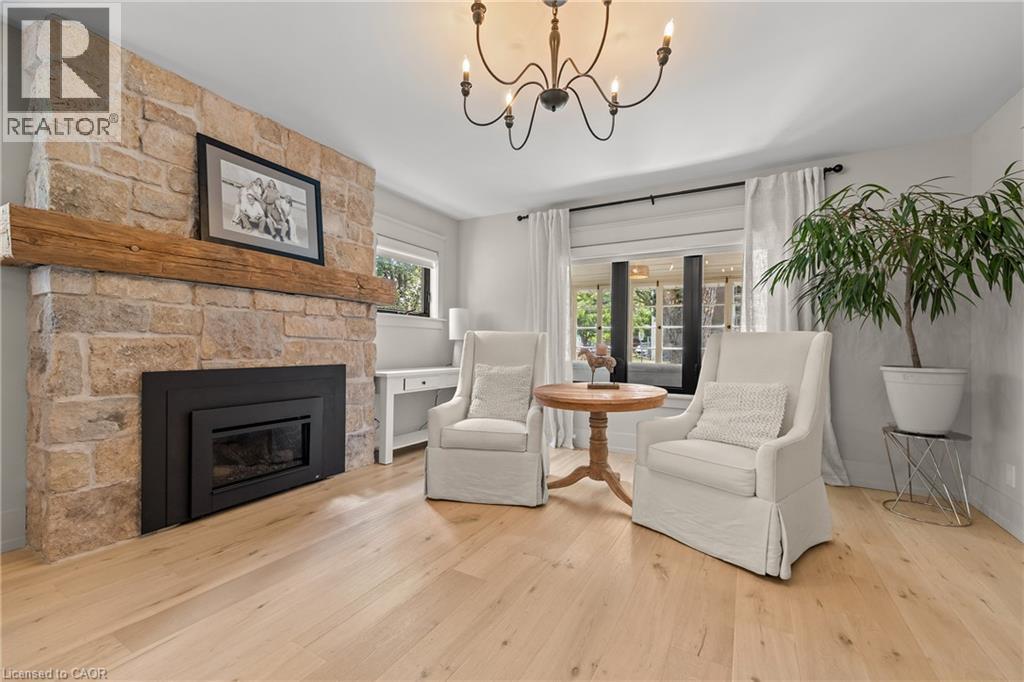
Light wood-finish flooring complements neutral wall tones
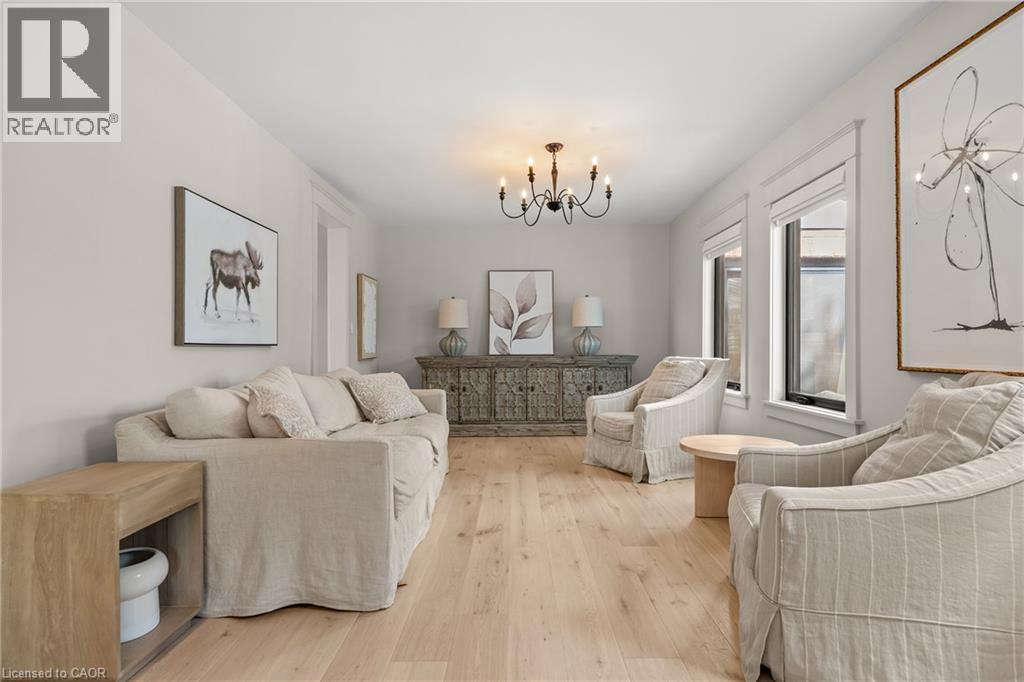
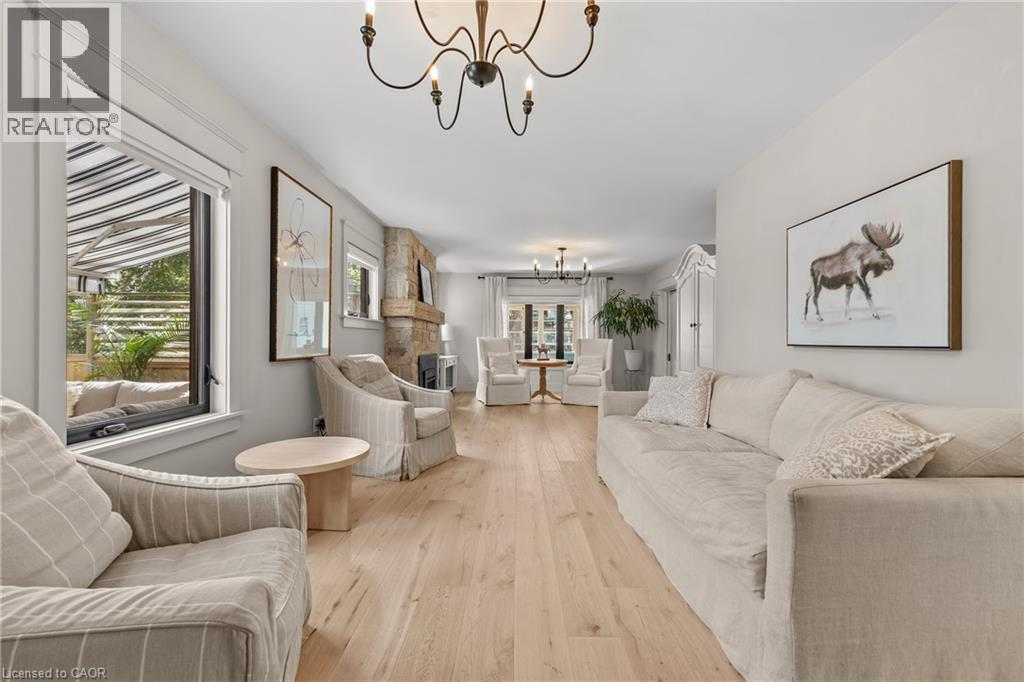
Open-concept living space featuring light wood-finish flooring, a stone-clad fireplace with a wood mantel, and multiple windows
Kitchen featuring light wood-finish flooring, recessed lighting, double wall ovens, a large center island with pendant lighting, and an integrated refrigerator
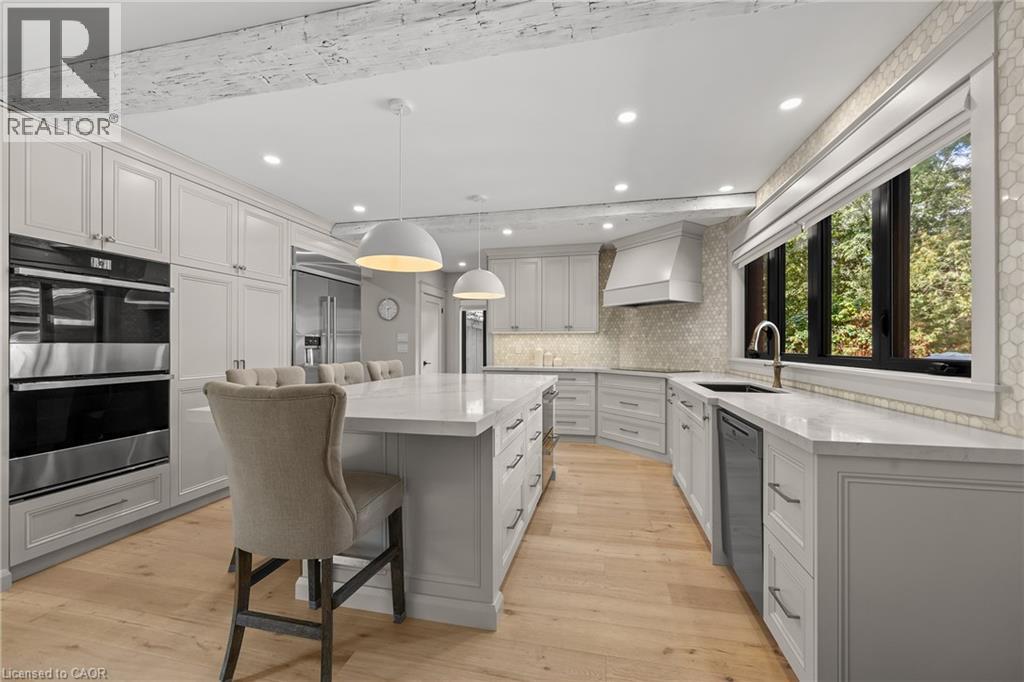
Open concept kitchen featuring light wood-finish flooring, a central island with a light-toned countertop, white cabinetry, and stainless steel appliances
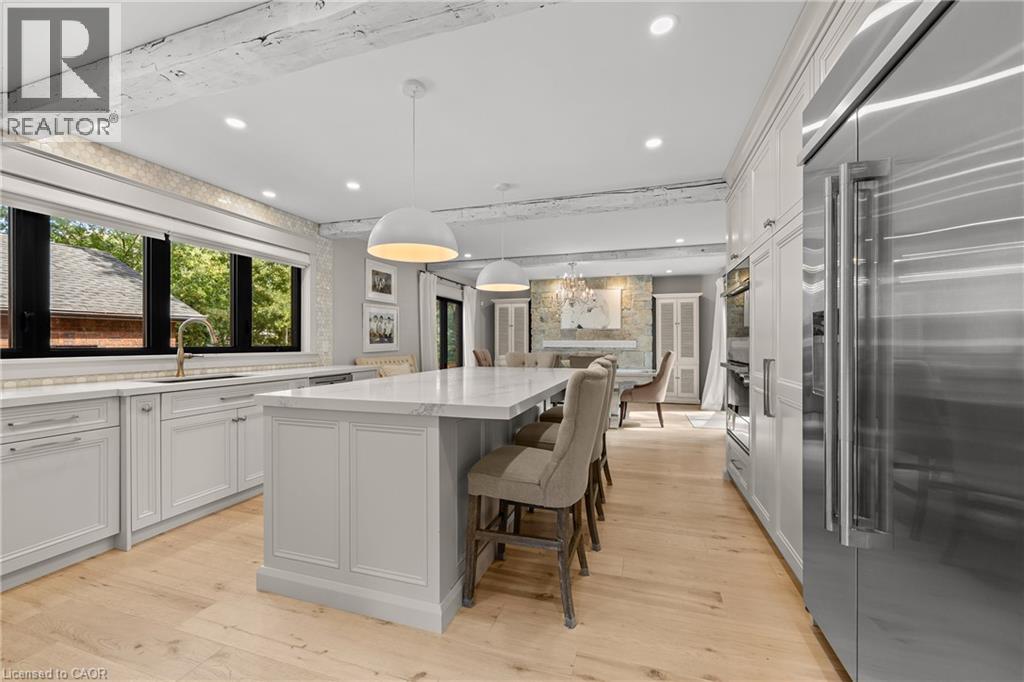
Hardwood flooring, light-toned cabinetry, white countertops, hexagon tile backsplash, and a decorative chandelier
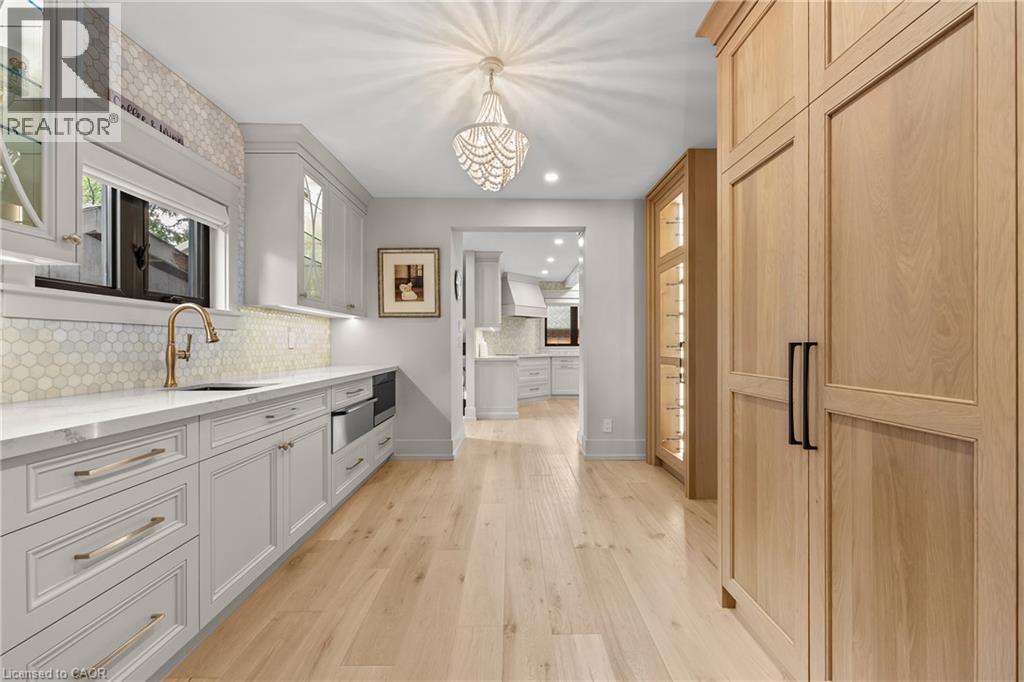
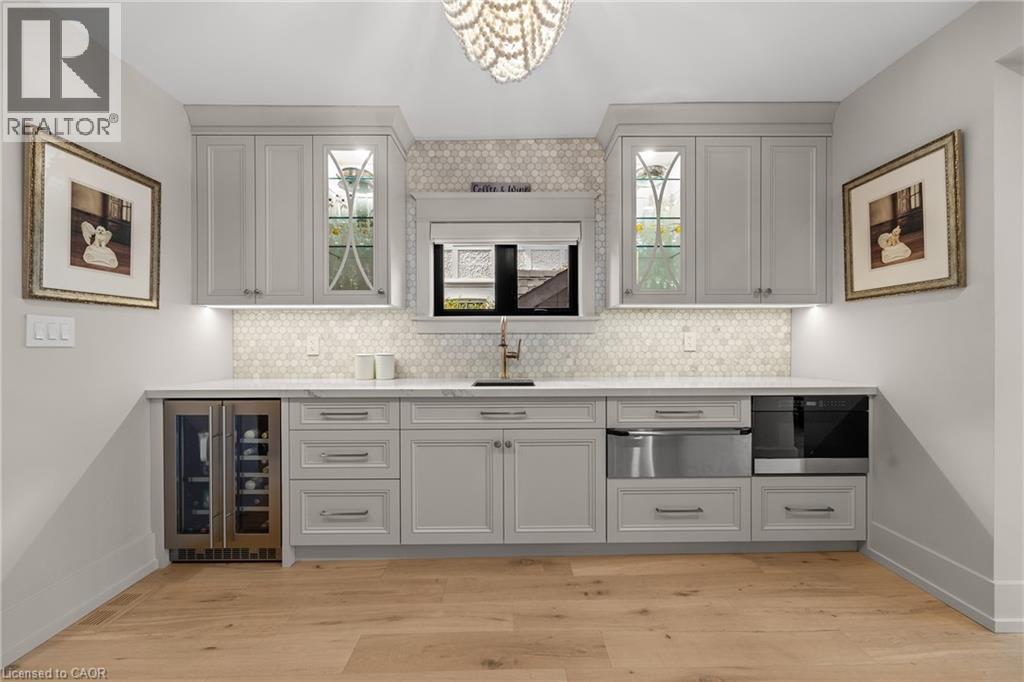
Built-in cabinetry with under-cabinet lighting, stainless steel sink, hexagonal tile backsplash, and wood-finish flooring
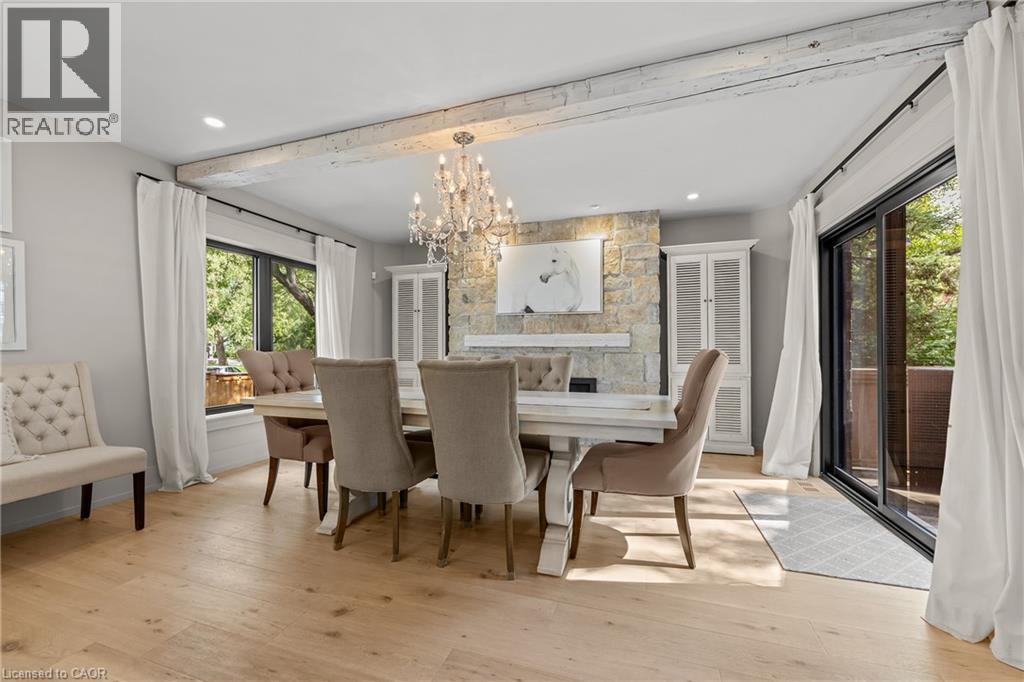
Light wood-finish flooring with exposed ceiling beams, a stone fireplace, and a crystal chandelier
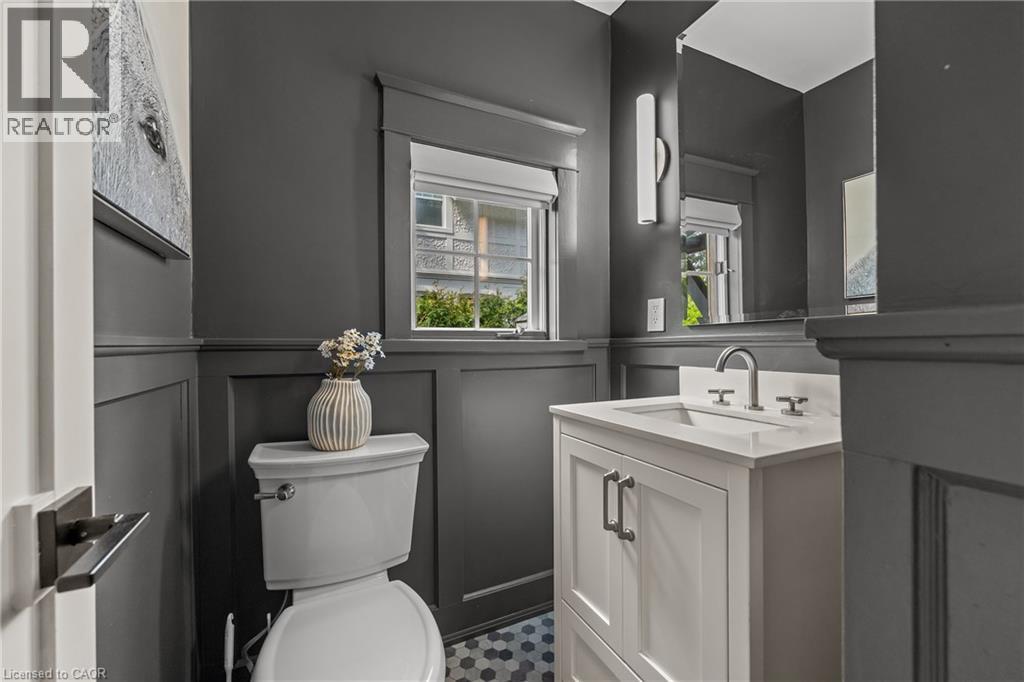
White vanity with a rectangular sink, dual-handle faucet, and integrated counter
Light wood-finish flooring, multiple windows, and a classic chandelier
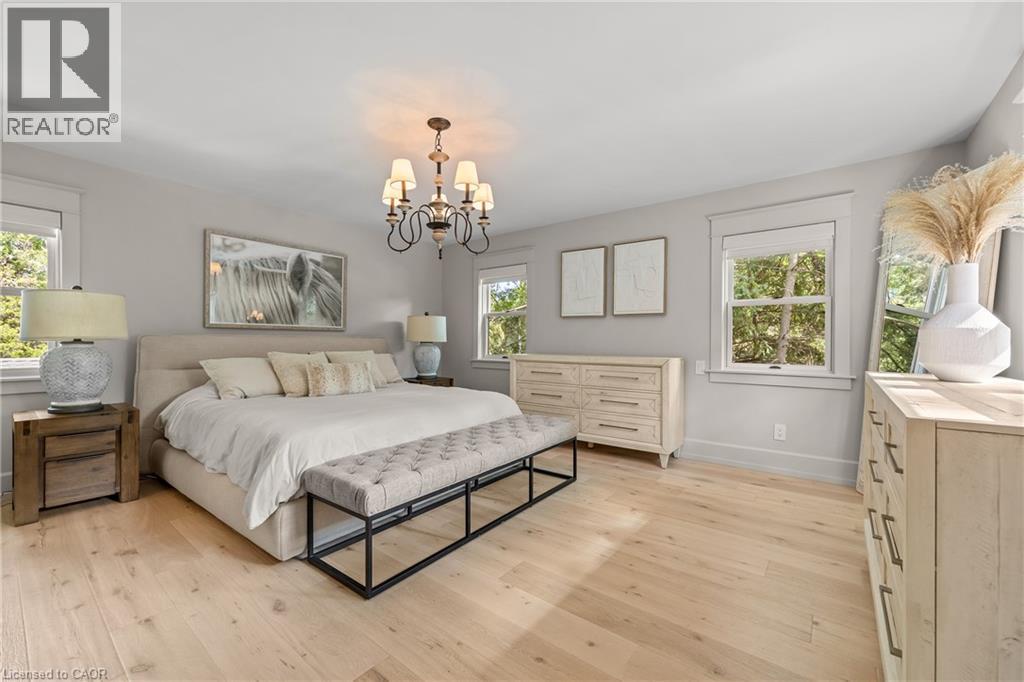
Recessed lighting, wood-finish flooring, and a chandelier with lamp shades
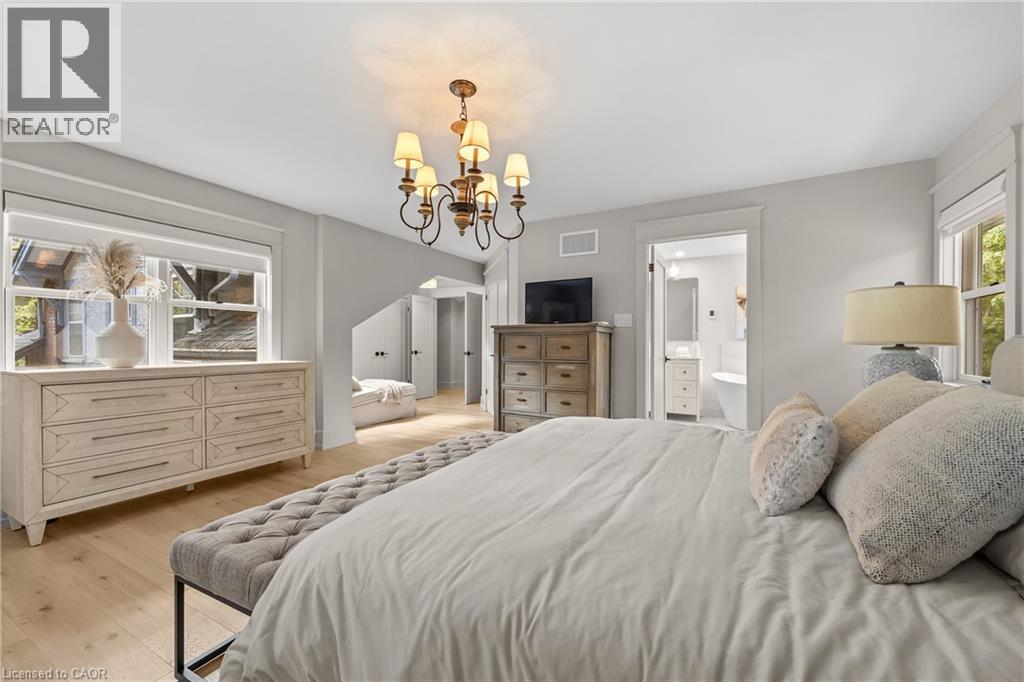
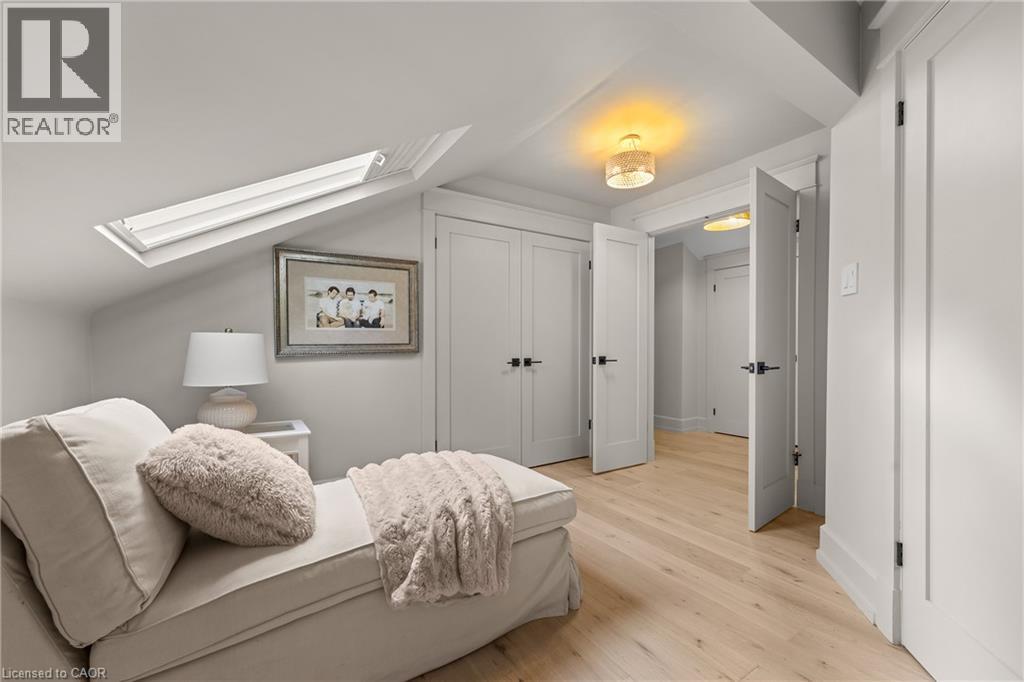
Pitched ceiling with a skylight, wood-finish flooring, recessed lighting, and white paneled doors with dark hardware
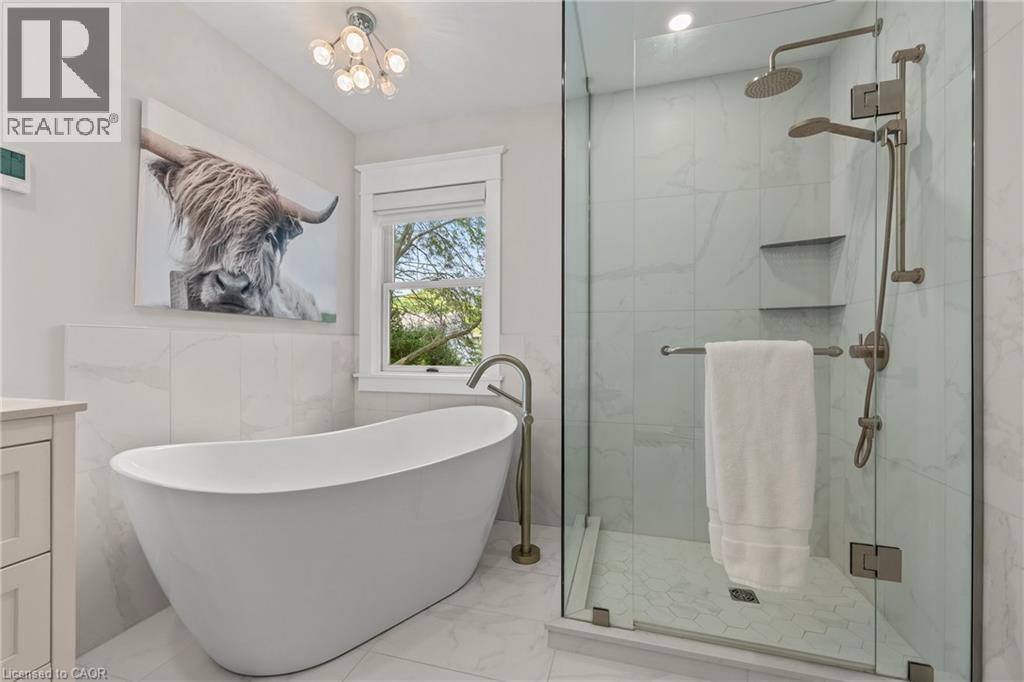
Freestanding soaking tub with floor-mounted faucet, glass-enclosed shower with rain head and handheld shower, and recessed shower shelving
Light wood-finish flooring, white double doors with dark hardware, recessed window with multiple panes, and a woven pendant light fixture
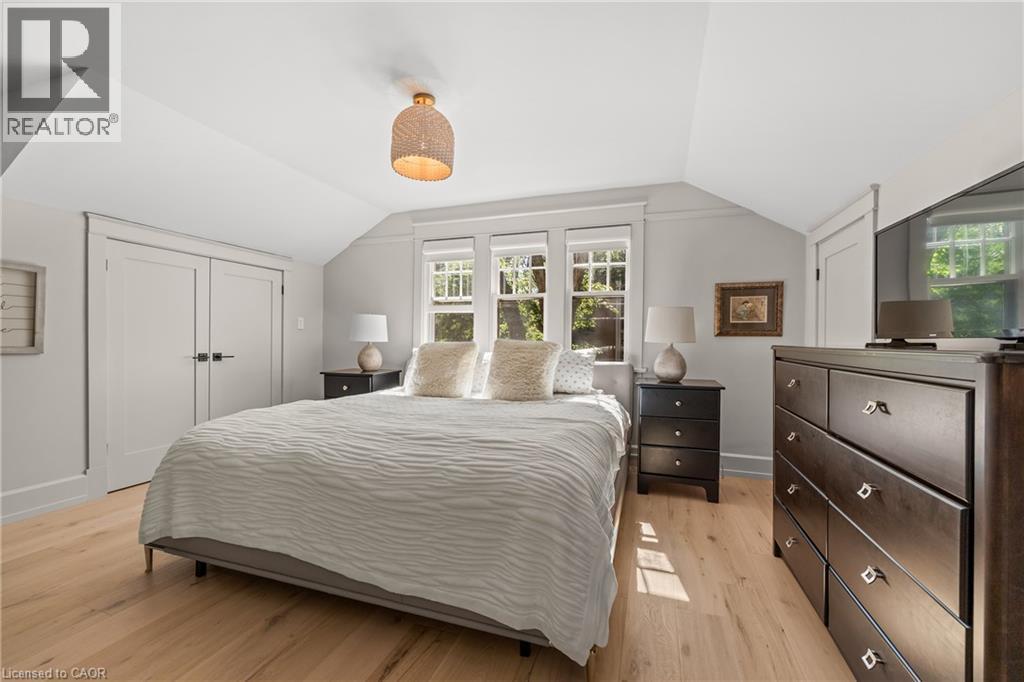
Light wood-finish flooring, white trim, and multiple windows with white frames
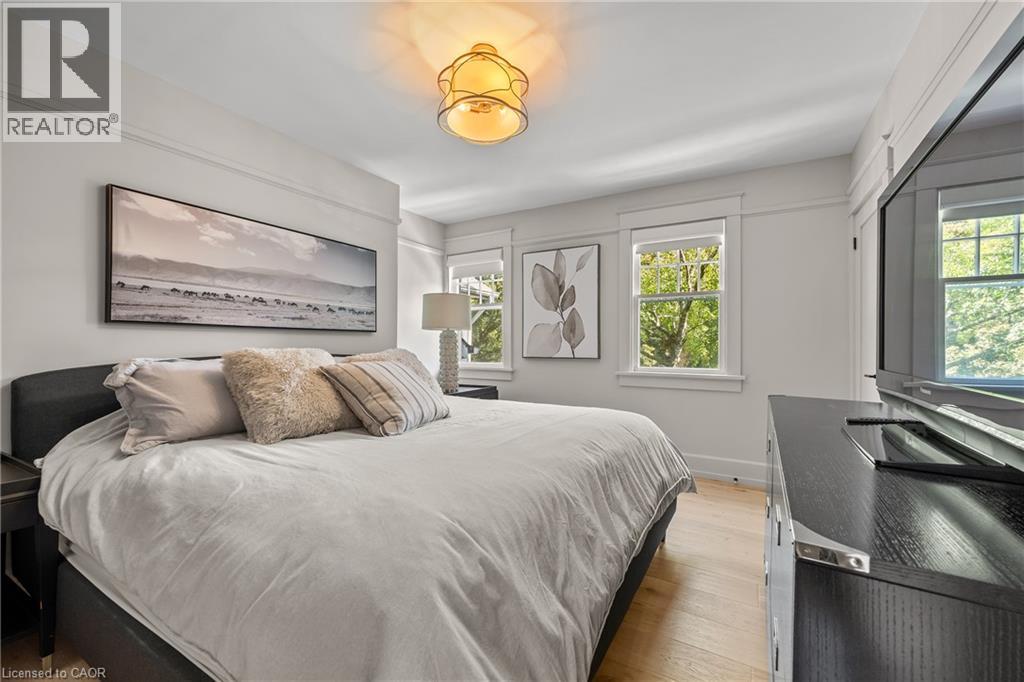
Bright room with light wood-finish flooring
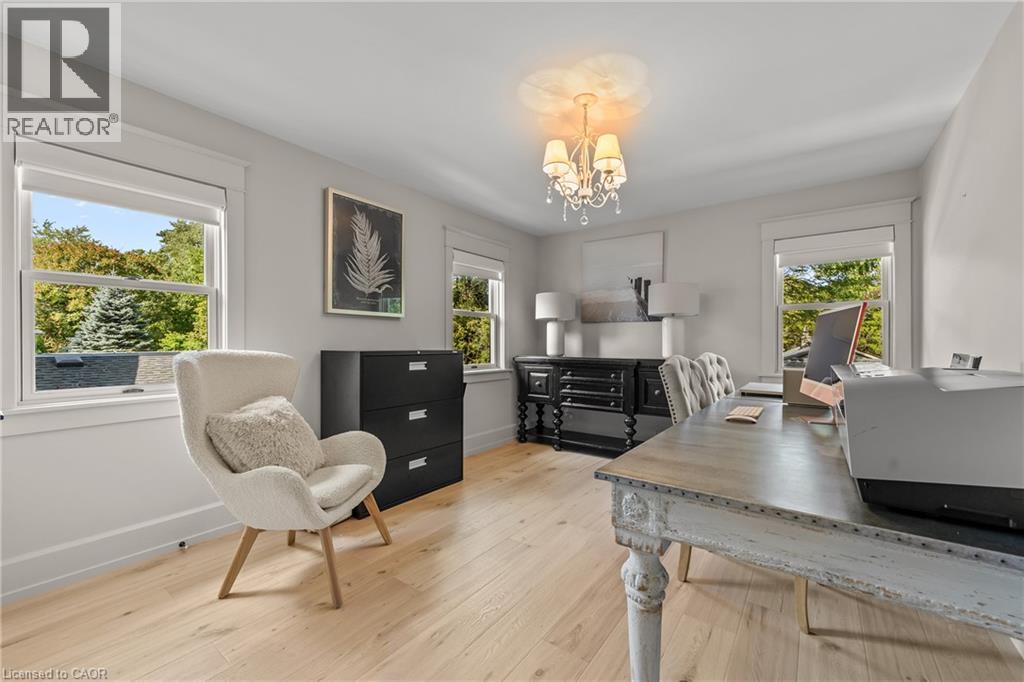
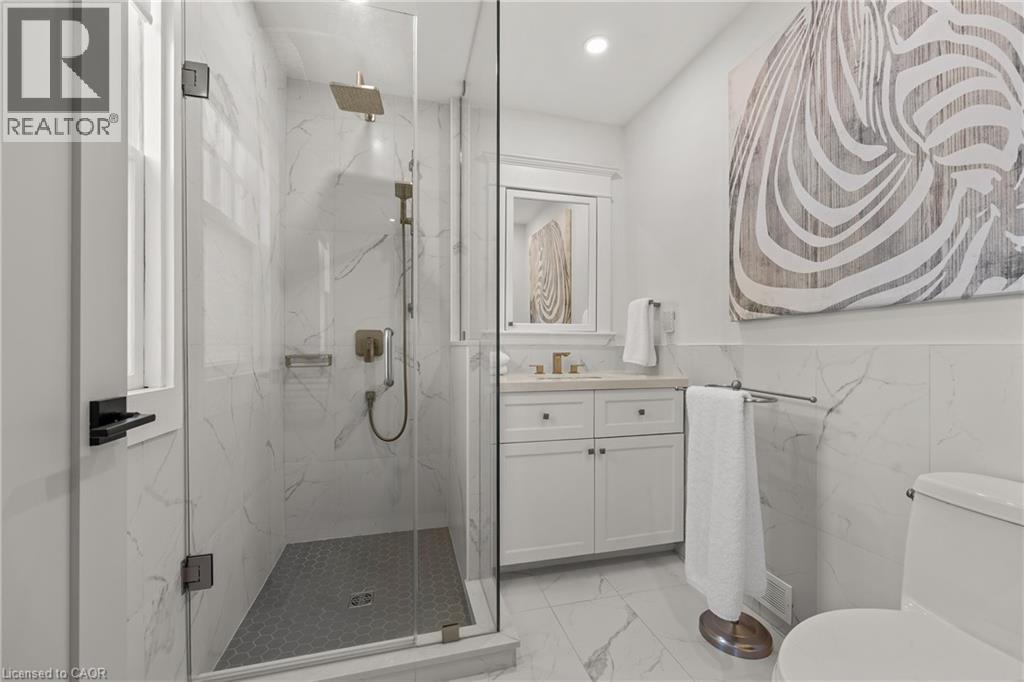
Shower with glass enclosure, rain shower head, and wall-mounted shower system
Light wood-finish flooring complements white walls and trim
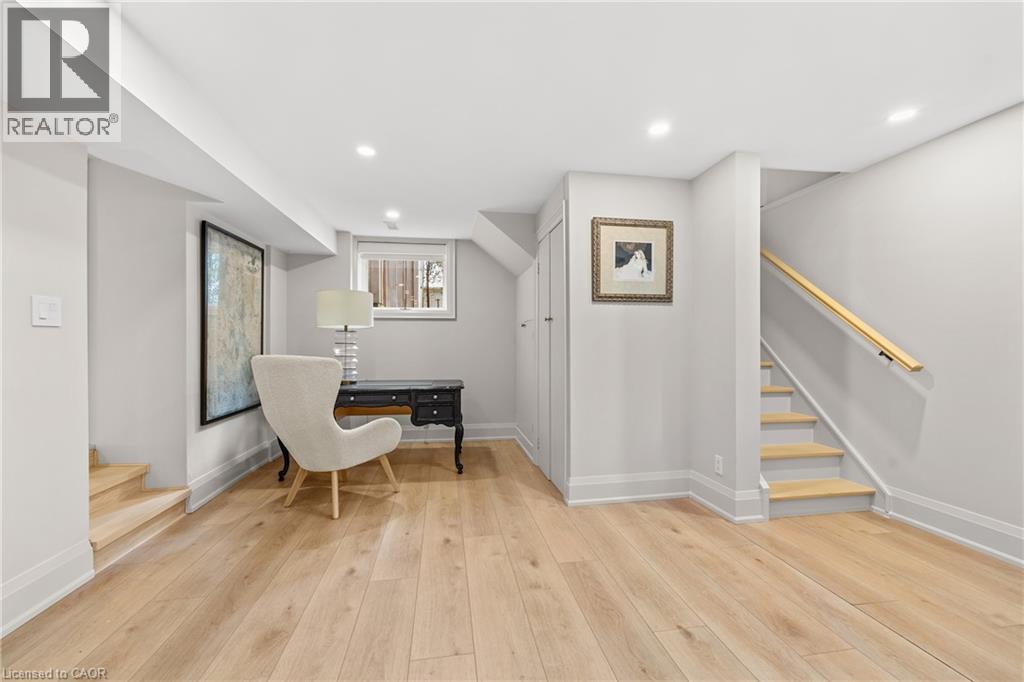
Recessed lighting illuminates wood-finish flooring and light-toned walls
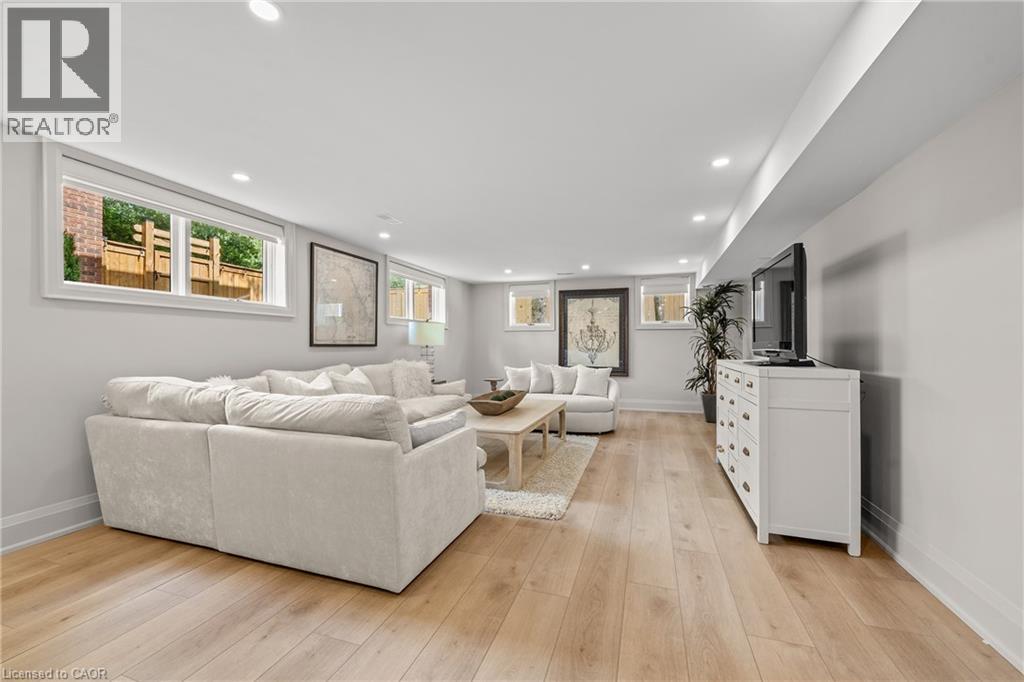
Recessed lighting, wood-finish flooring, staircase, and multiple windows
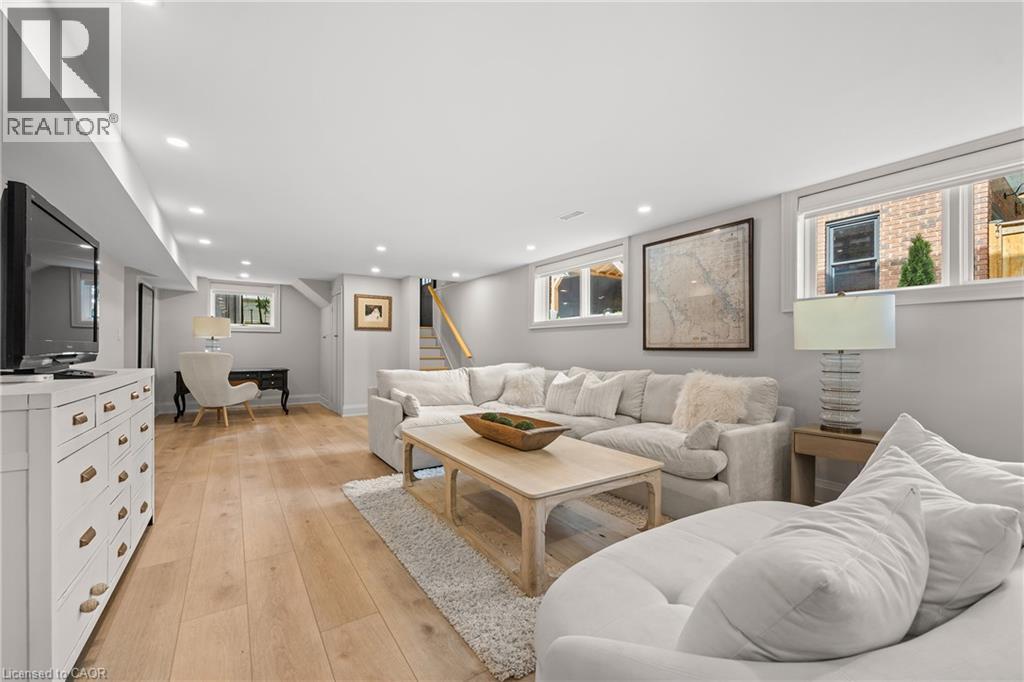
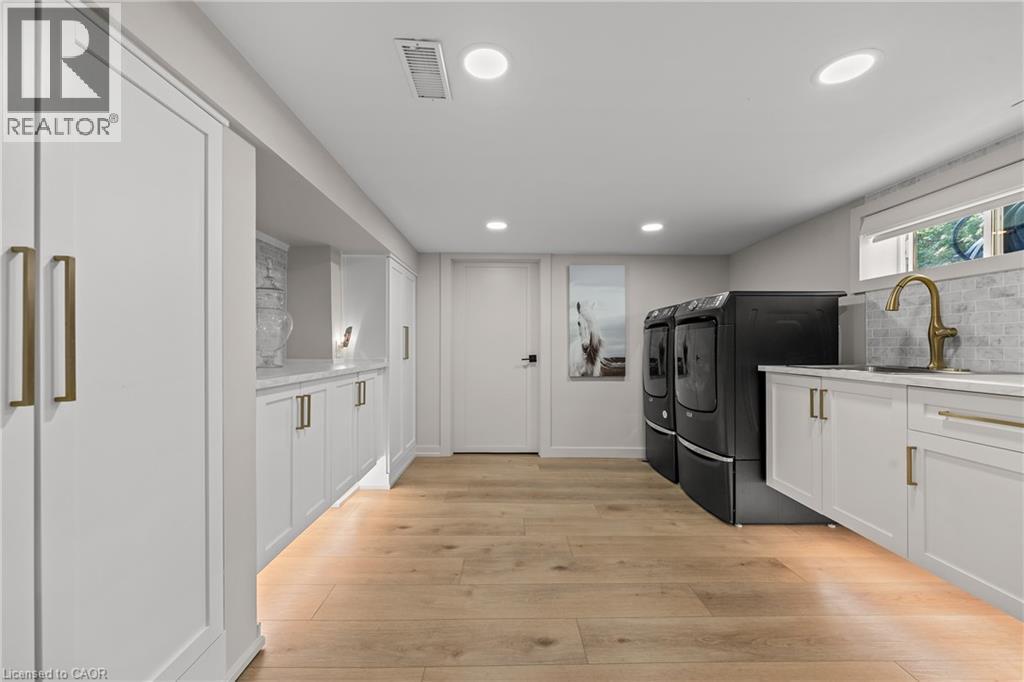
Recessed lighting illuminates wood-finish flooring, white cabinetry with brass hardware, a white countertop, and a tiled backsplash
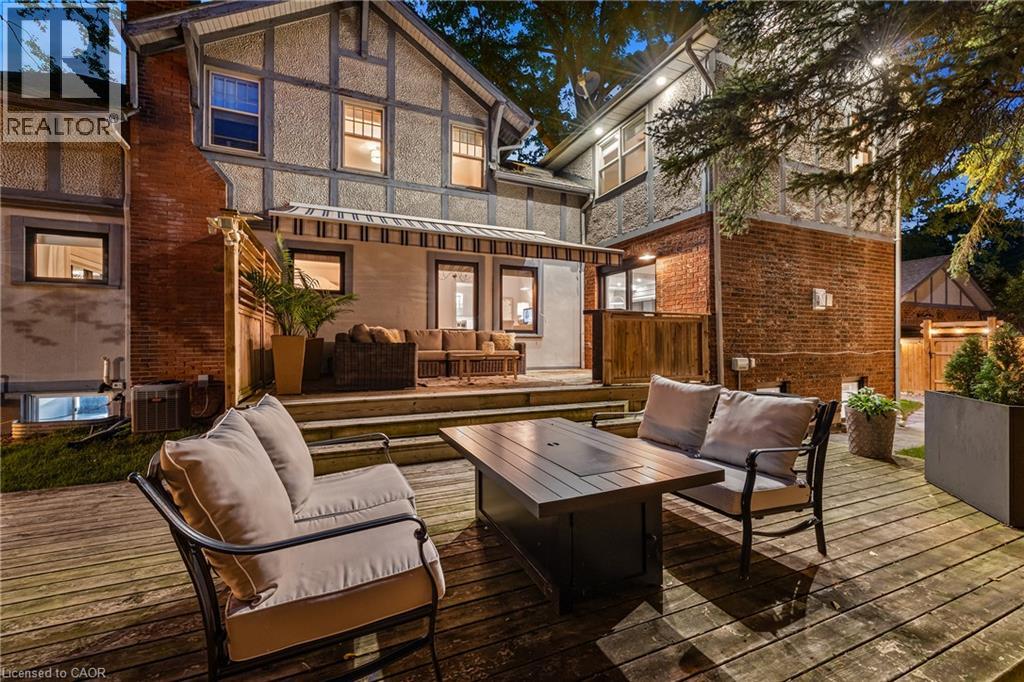
Expansive multi-level wood deck, brick exterior, and Tudor Revival architectural details
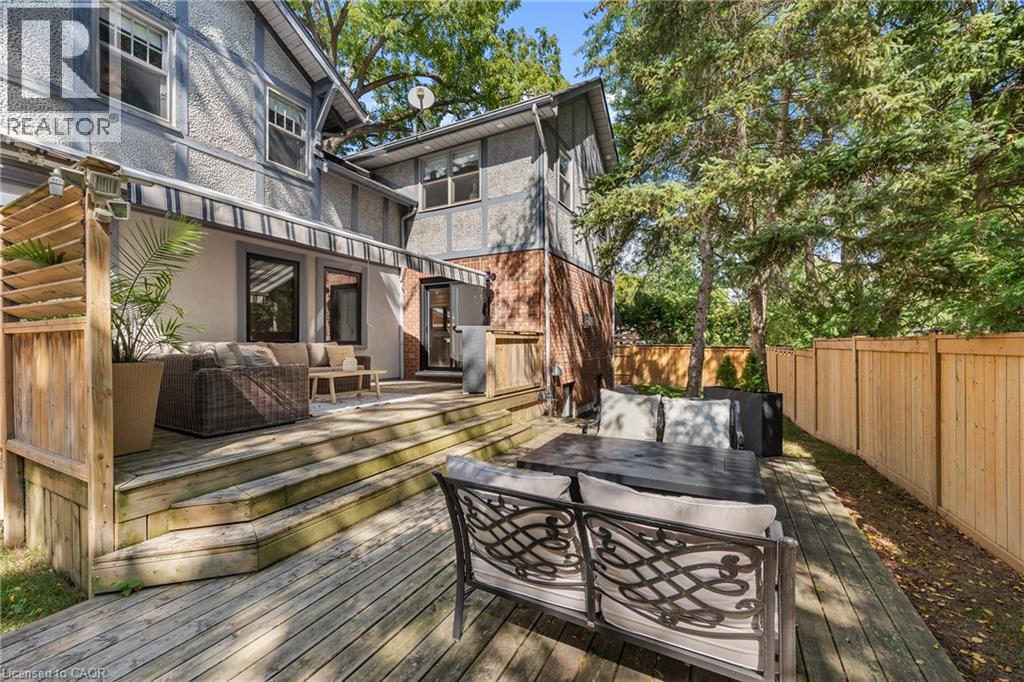
Multi-level wood deck with steps, featuring a retractable awning and direct access to the interior
Brick exterior featuring black-trimmed windows, a paved patio with a pergola, and a manicured lawn
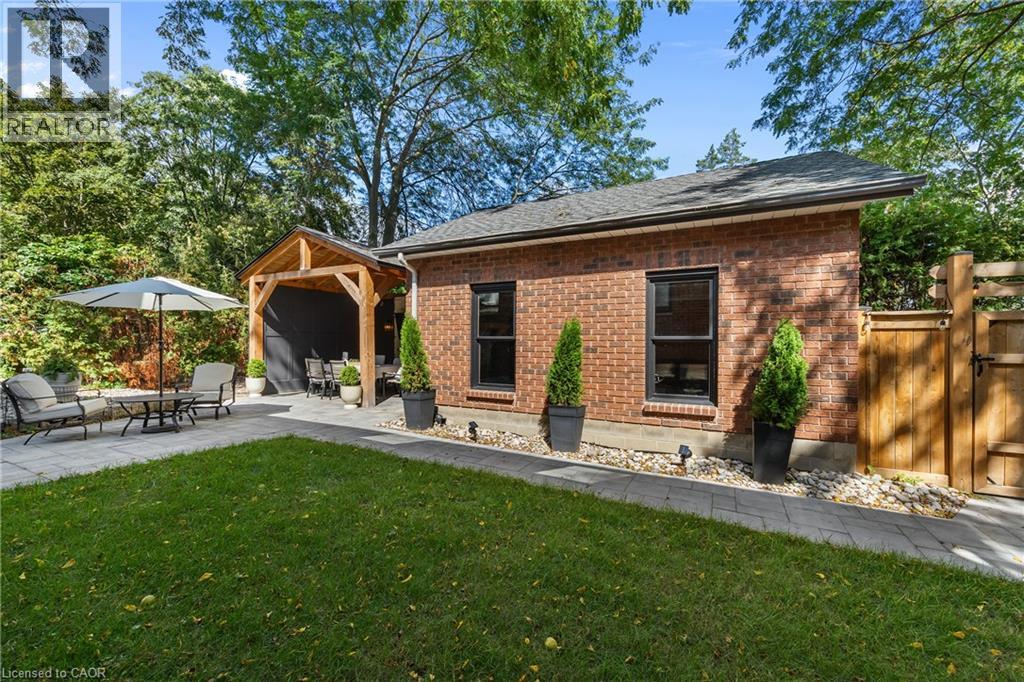
Paved patio area featuring a built-in outdoor kitchen, wood-beam pergola, and extensive brick exterior
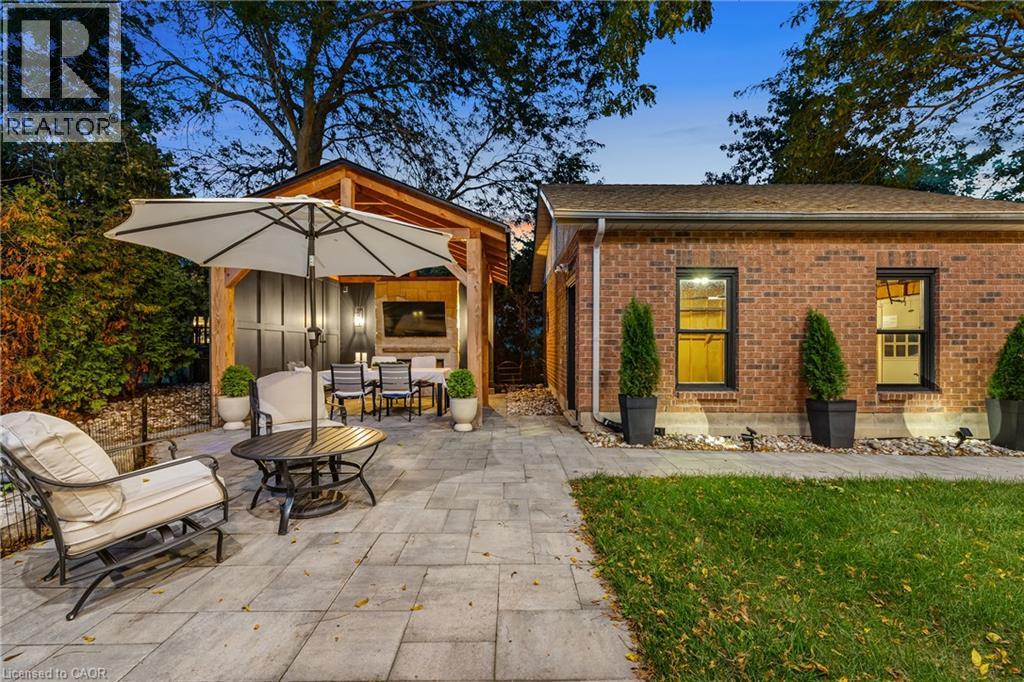
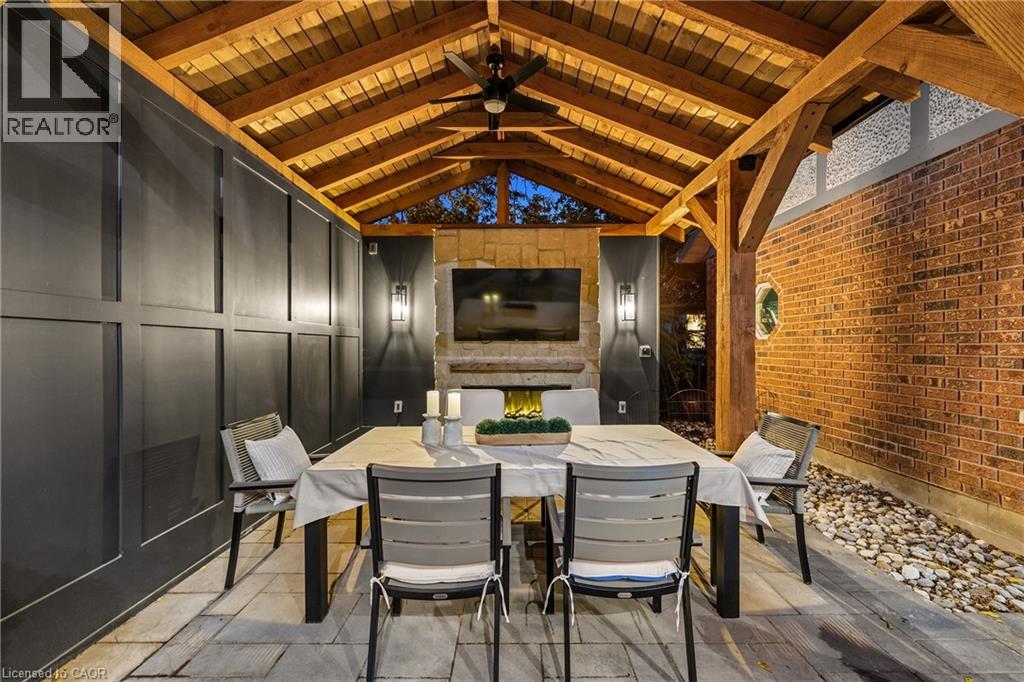
Covered patio with exposed wood beam ceiling, stone fireplace, modern wall sconces, and paver flooring
Brick and stucco exterior with multiple windows
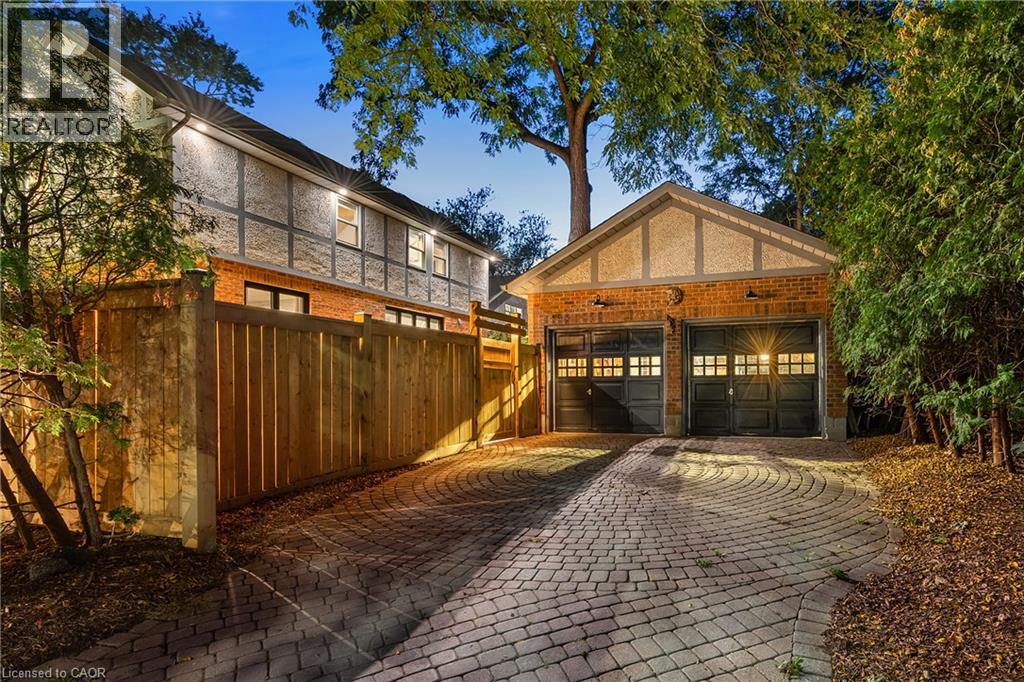
Additional content
Additional content
Aerial perspective showcasing riverfront properties, abundant mature trees, and urban skyline in the distance
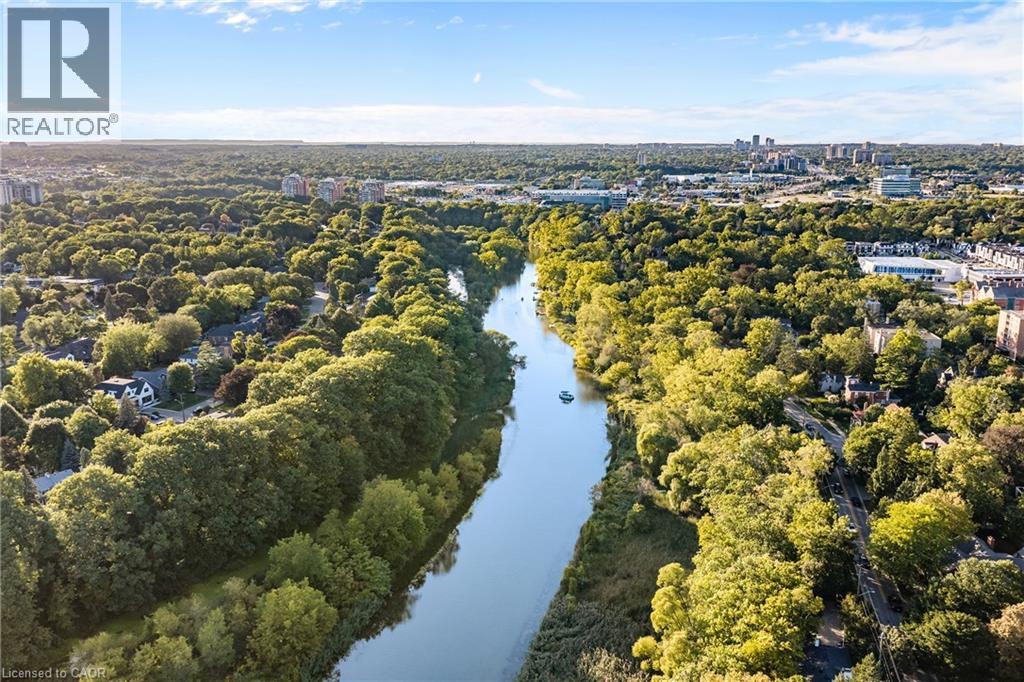
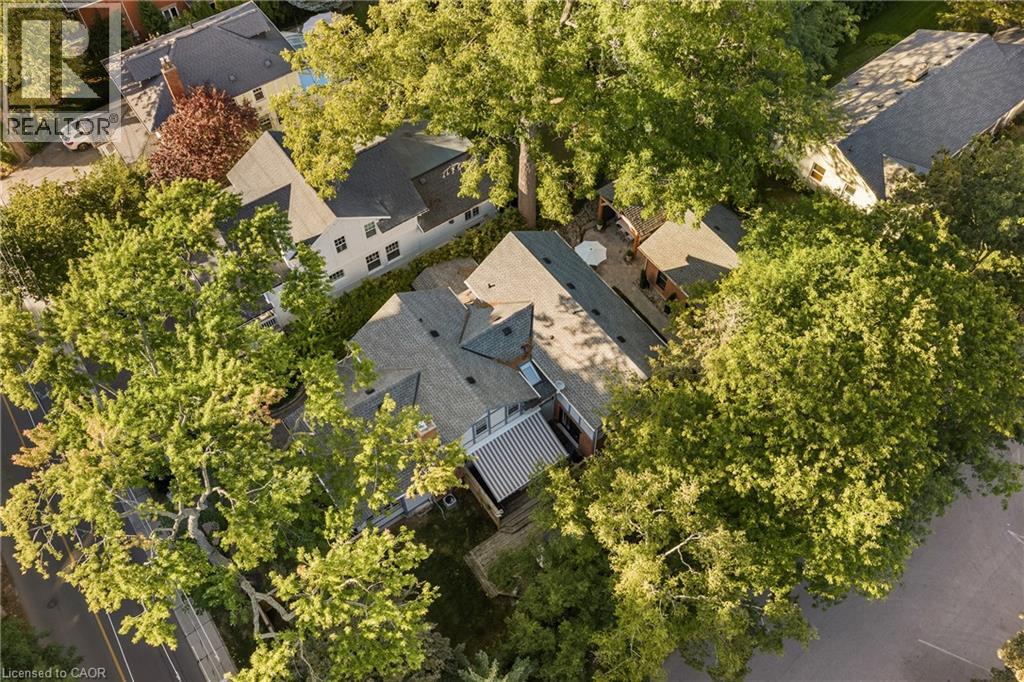
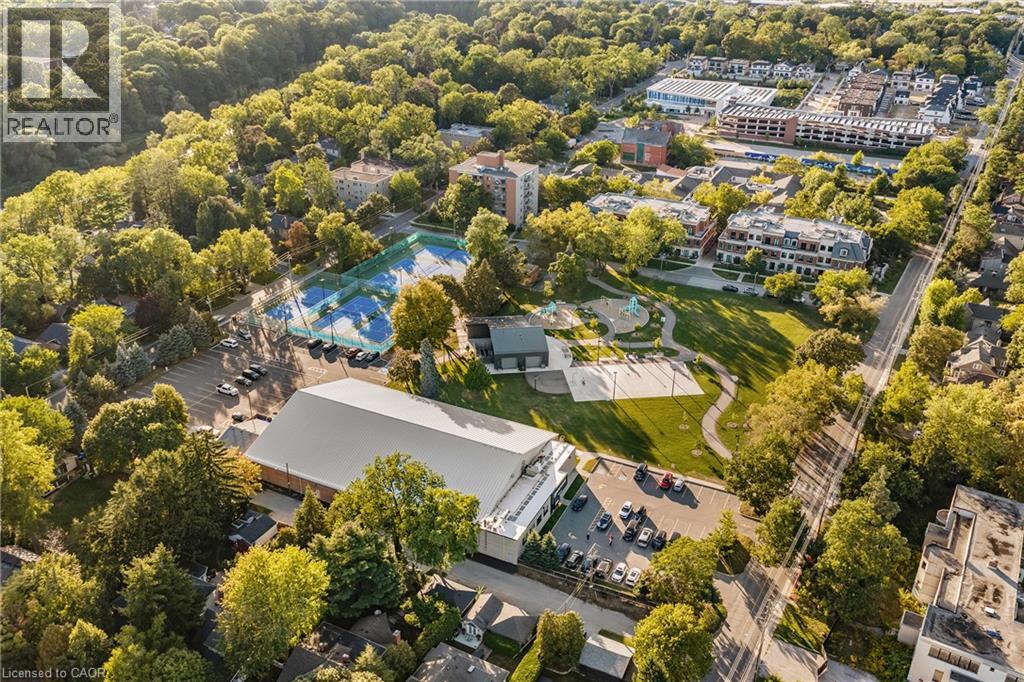
Expansive green spaces and mature trees surround the property

139 Allan Street, Oakville, QC L6J

$2,749,000

  • 4 Bedrooms
  • 3 Bathrooms
  • 1912
  • MLS: 30294320
4,446.00 ft2 Other Fireplace Central air conditioning Forced air

Description

A rare combination of character, space and exceptional walkability in the heart of Downtown Oakville. Set on an impressive 70-foot-wide property, this beautifully renovated four-bedroom home blends the charm of an established residence with the quality and functionality of a thoughtful, high-end renovation. Extensively updated by Stonewood Homes, the interior features wide-plank white oak flooring, exposed wood beams, natural stone fireplaces and custom millwork throughout. The main level offers an impressive collection of living spaces, beginning with a bright enclosed sunroom and flowing through separate living and dining rooms to the open-concept kitchen and family room at the rear of the home. The kitchen is beautifully appointed with custom Chervin cabinetry, high-end appliances and a large centre island with seating. A substantial walk-through servery provides exceptional storage complete with additional cabinetry, sink, beverage refrigeration and wine storage. Upstairs, four bedrooms include a spacious primary suite with a walk-in closet and a beautifully finished ensuite featuring a freestanding tub. Three additional bedrooms and a second full bathroom provide an ideal layout for family living. The finished lower level adds valuable living space with a large recreation room, laundry room, workshop and extensive storage. Outside, the unusually wide lot allows for multiple outdoor living spaces surrounded by mature trees that create a wonderful sense of privacy. A large rear deck extends the main living area outdoors, while the landscaped backyard leads to a separate covered pavilion. Adding to the property's appeal is a detached two-car garage and two separate driveways, a rare offering this close to Downtown Oakville. Located just steps from the restaurants of downtown, and within easy reach of the lakefront, harbour, parks and schools, this is a unique opportunity to enjoy one of Oakville's most desirable and walkable neighbourhoods. (id:63285)

Property Details
DDF® Number 40864314
Property Type Single Family
Amenities Near By Marina, Park, Public Transit, Schools
Community Features Quiet Area
Equipment Type None
Parking Space Total 6
Rental Equipment Type None
Structure Shed
Building
Bathroom Total 3
Bedrooms Above Ground 4
Bedrooms Total 4
Architectural Style Other
Basement Development Partially Finished
Basement Type Full (partially Finished)
Constructed Date 1912
Construction Style Attachment Detached
Cooling Type Central Air Conditioning
Exterior Finish Brick, Stucco
Fire Protection Smoke Detectors, Alarm System
Fireplace Present Yes
Fireplace Total 2
Foundation Type Block
Half Bath Total 1
Heating Type Forced Air
Stories Total 2
Size Interior 4446 Sqft
Type House
Utility Water Municipal Water
Parking
Detached Garage
Land
Access Type Highway Access
Acreage No
Land Amenities Marina, Park, Public Transit, Schools
Sewer Municipal Sewage System
Size Depth 122 Ft
Size Frontage 70 Ft
Size Irregular 0.2
Size Total 8712 Sqft
Zoning Description Rl3-0 Sp:10

Rooms

Level Type Dimensions
Second Level 3pc Bathroom x
Second Level Bedroom 15.4 x 11.11
Second Level Bedroom 13.4 x 10.5
Second Level Bedroom 13.9 x 11.0
Second Level 4pc Ensuite Bath x
Second Level Primary Bedroom 16.7 x 14.9
Basement Utility Room 23.4 x 15.2
Basement Laundry Room 11.10 x 11.7
Basement Workshop 16.5 x 10.5
Basement Recreation Room 33.1 x 14.8
Main Level 2pc Bathroom x
Main Level Dining Room 16.3 x 11.9
Main Level Living Room 15.10 x 14.5
Main Level Family Room 16.2 x 15.9
Main Level Kitchen 15.9 x 14.3
Main Level Other 12.4 x 11.0

Loading maps...

Loading street view...

This site is registered on wpml.org as a development site. Switch to a production site key to remove this banner.