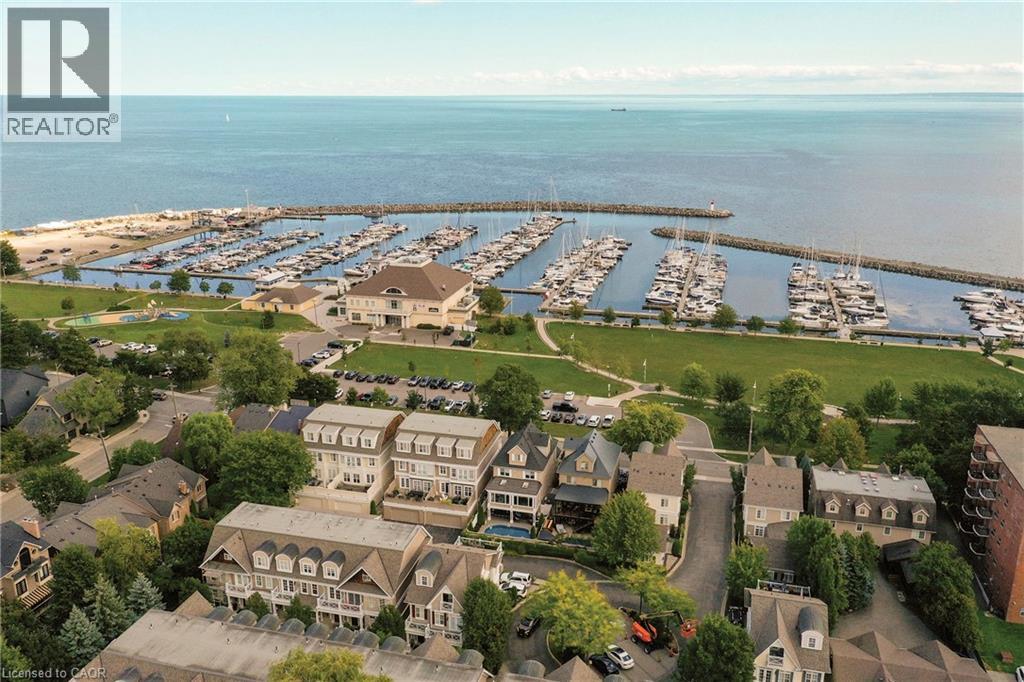
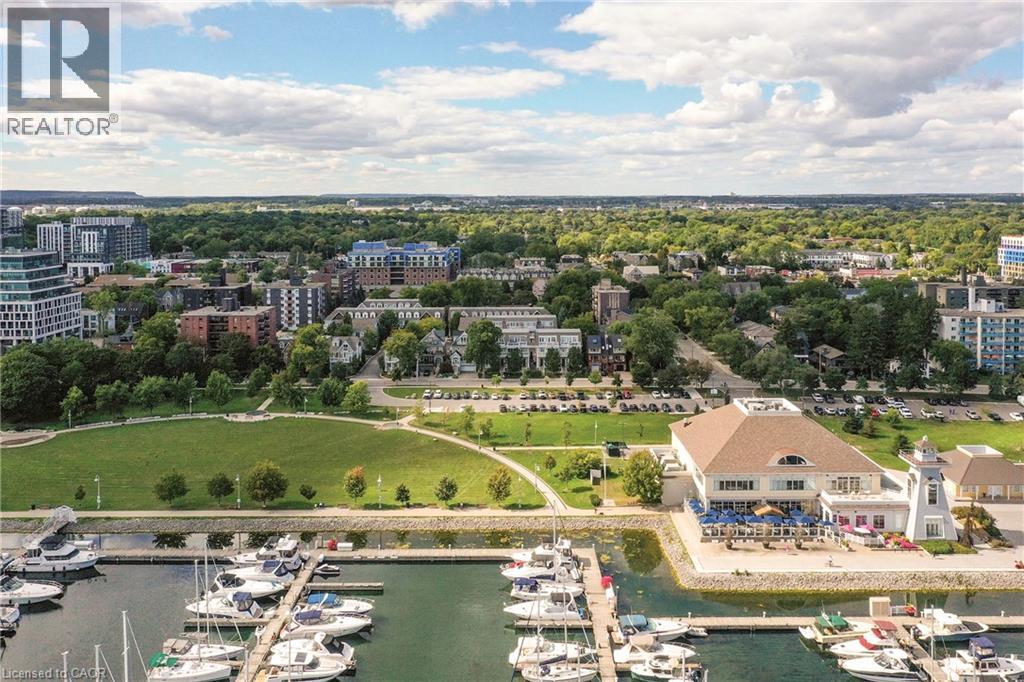
Expansive harbor with numerous boat slips, surrounded by green parkland and residential buildings
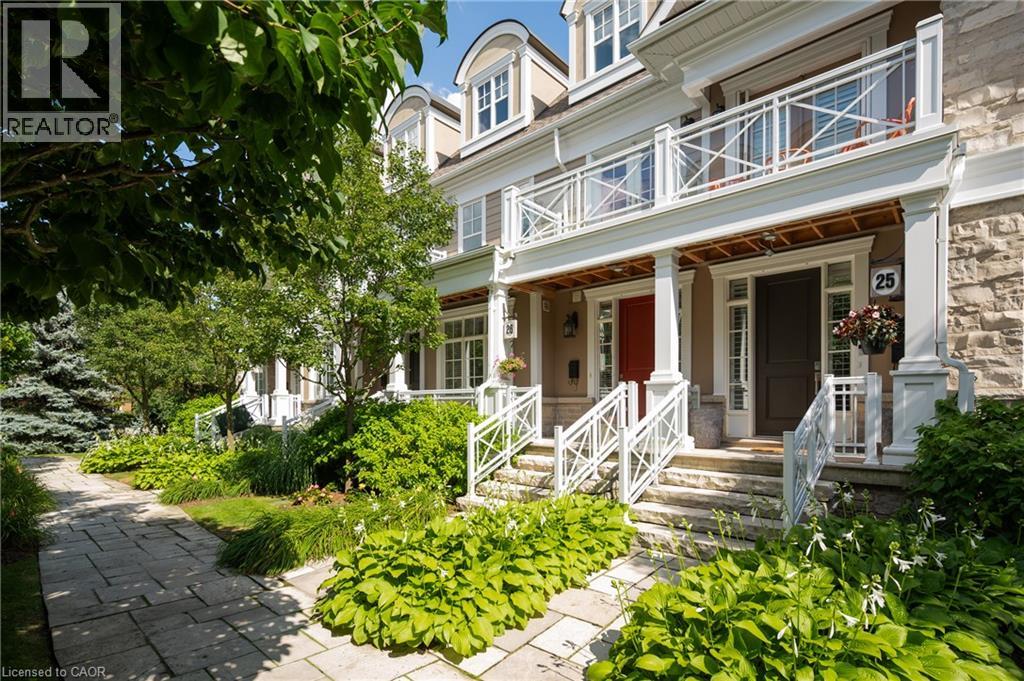
Stone facade with dormer windows, upper-level balcony with white railings, stone pathway, and mature landscaping
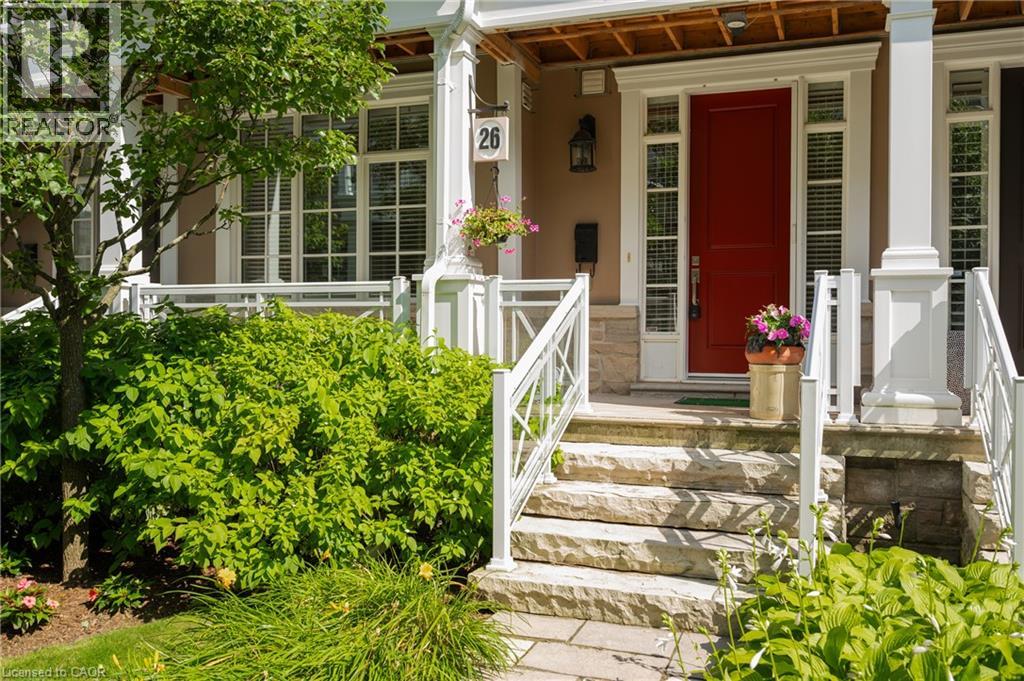
Stone steps leading to a front porch with white railings and columns
Entryway with tile flooring transitioning to wood-finish flooring in the living area
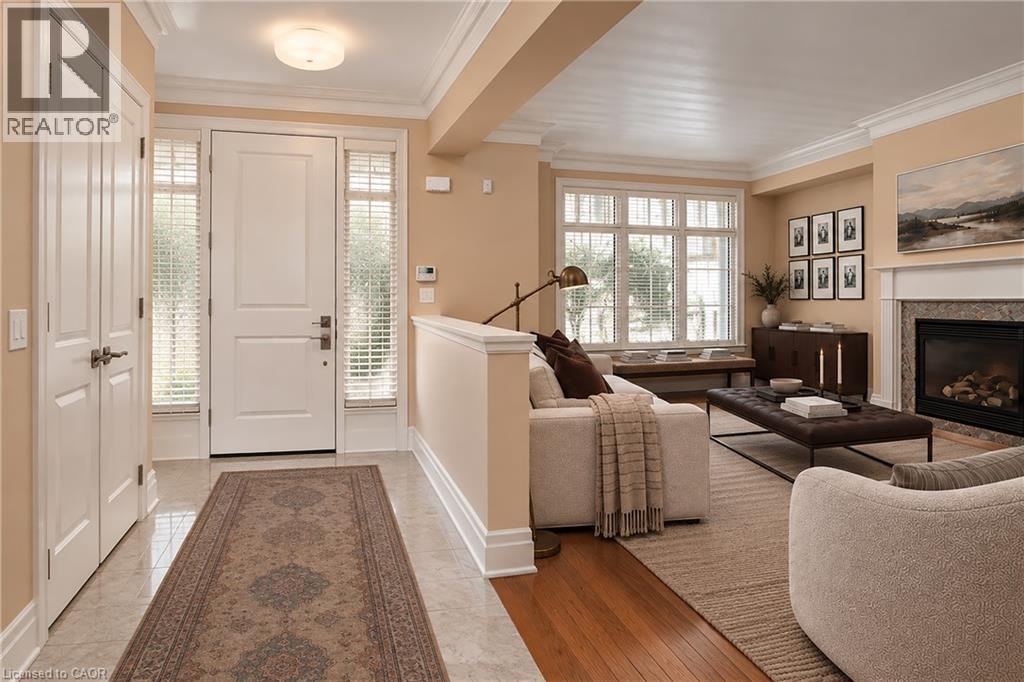
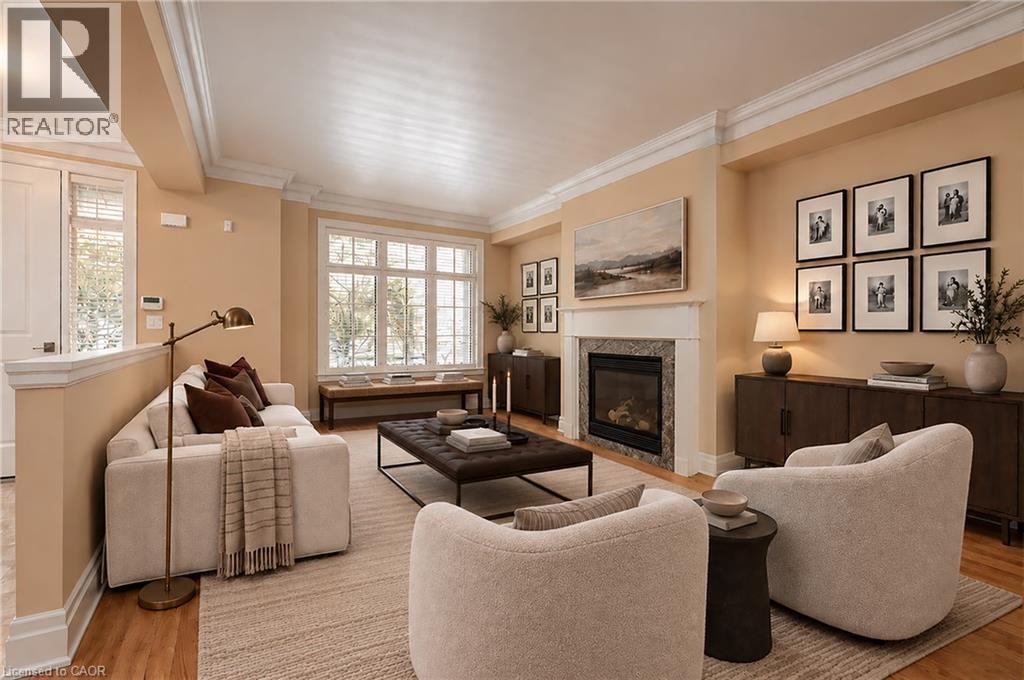
Hardwood flooring, crown molding, white trim, recessed lighting, and a stone fireplace
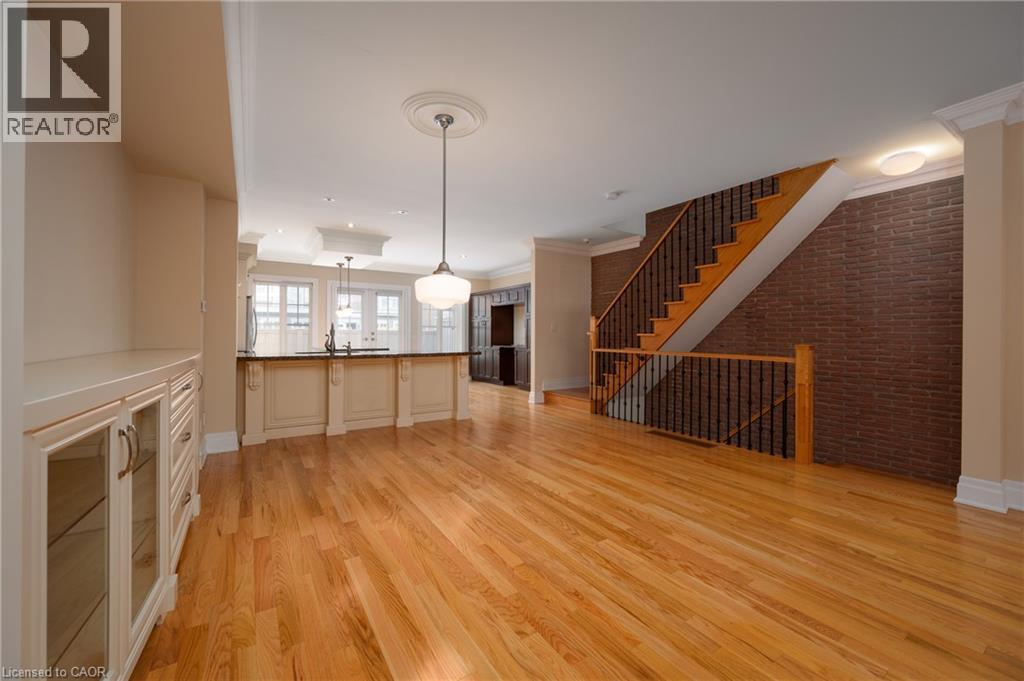
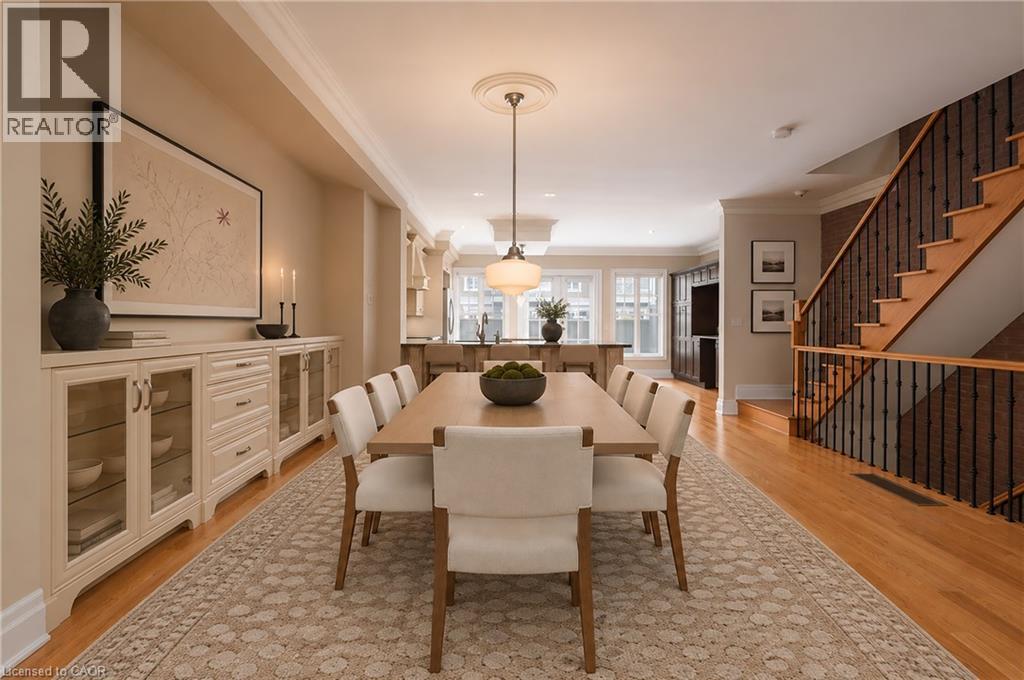
Hardwood flooring, exposed brick accent wall, staircase with metal spindles, built-in cabinetry, and kitchen island with seating
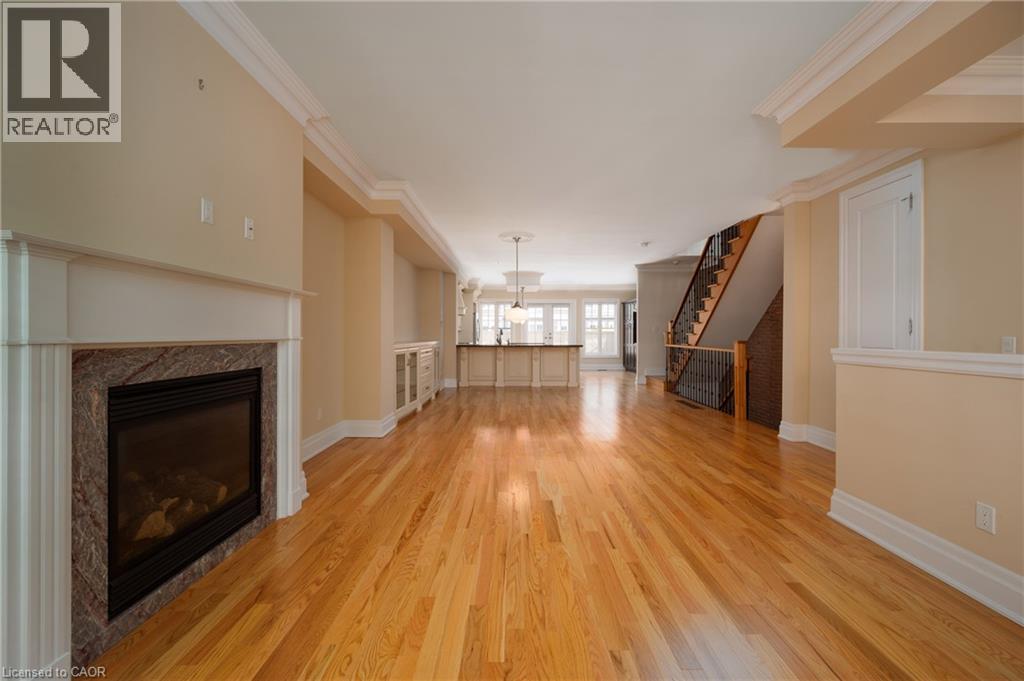
Hardwood flooring, fireplace with stone surround, crown molding, built-in cabinetry, and a visible staircase
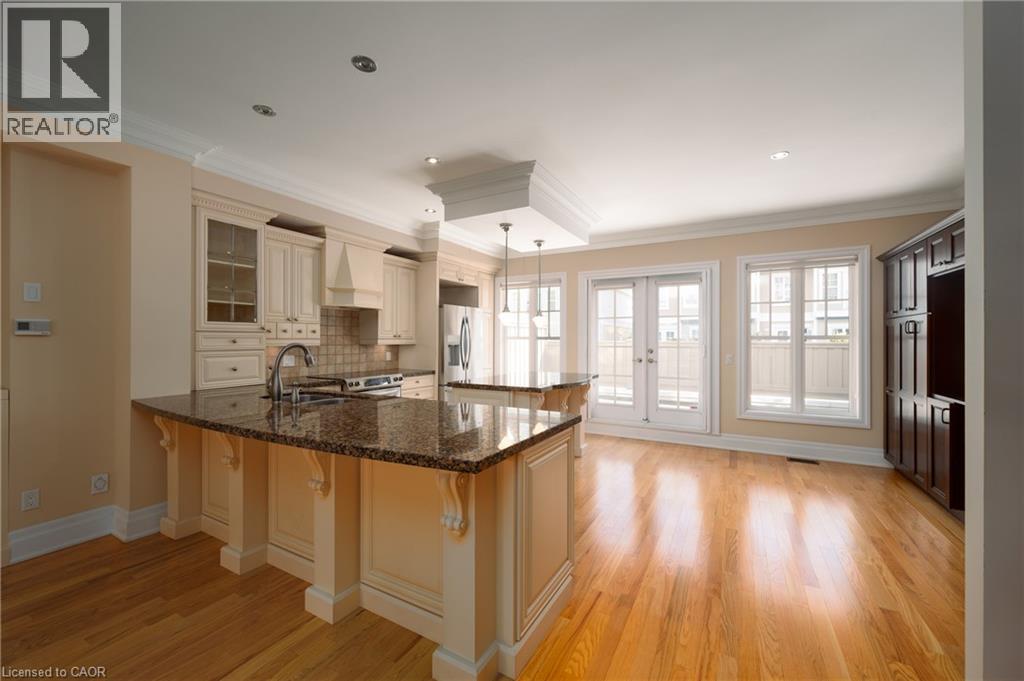
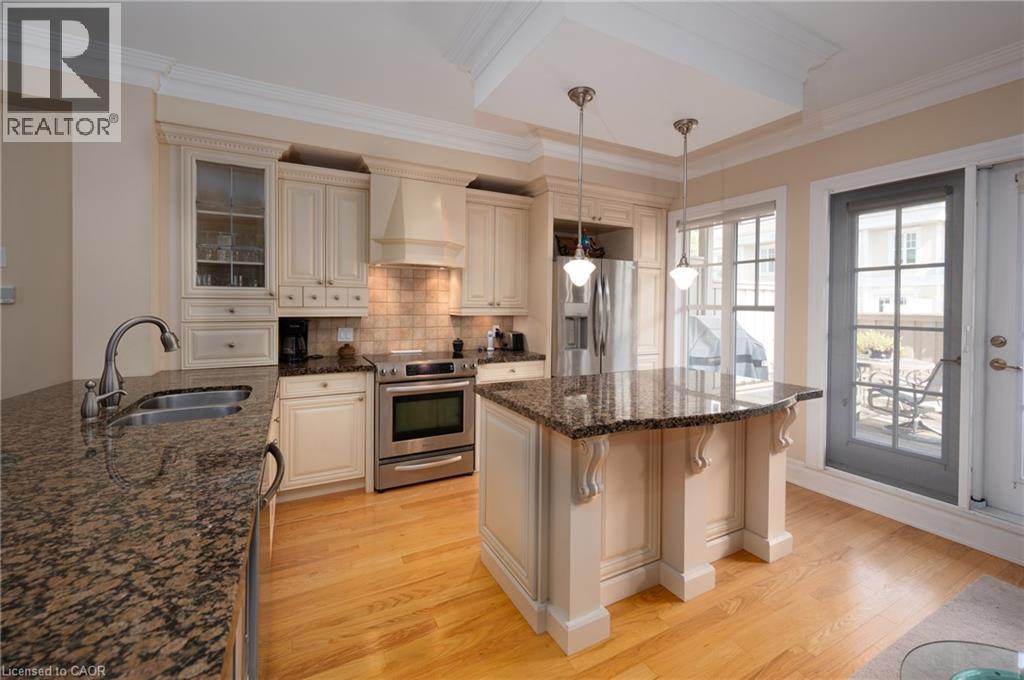
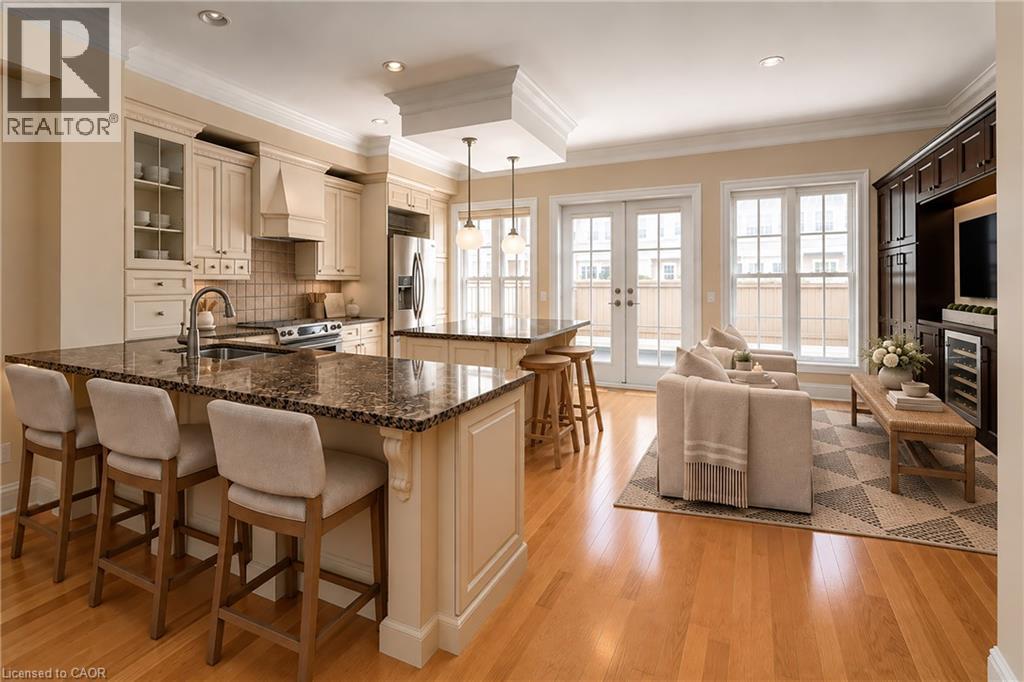
Kitchen featuring a double island with granite countertops, cream-colored cabinetry, stainless steel appliances, and wood-finish flooring
Hardwood flooring throughout, built-in display cabinetry, crown molding, and a staircase with metal balusters
Kitchen featuring granite countertops, wood-finish flooring, stainless steel appliances, an island with pendant lighting, and direct patio access
Open-concept living area with wood-finish flooring, two kitchen islands, a built-in media cabinet, and French doors opening to an exterior space
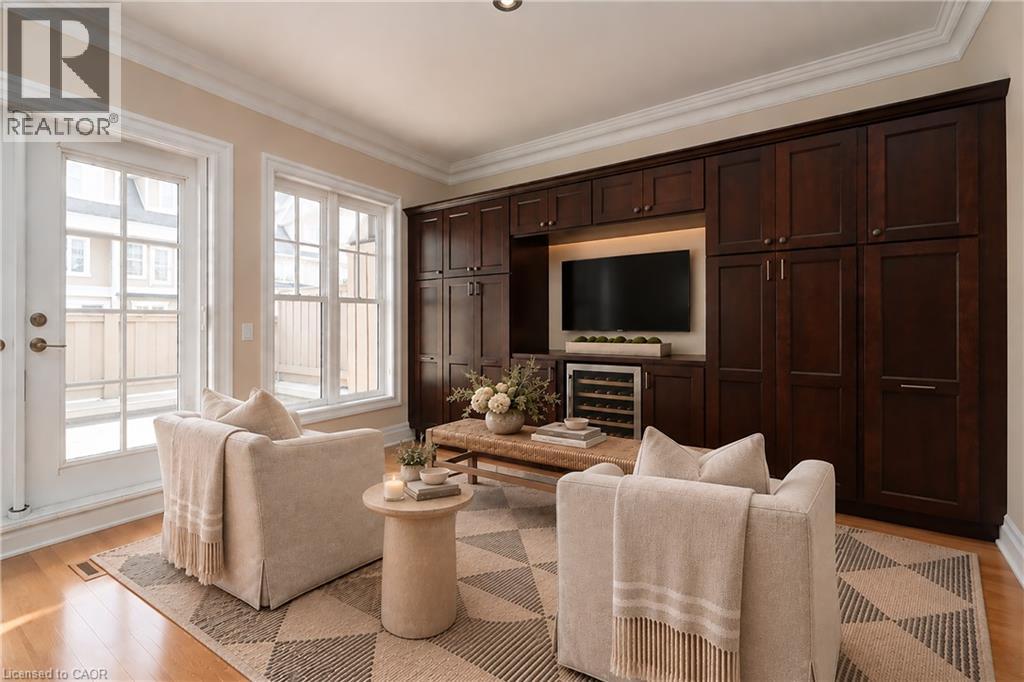
Hardwood flooring, crown molding, built-in cabinetry, integrated beverage cooler, and French doors
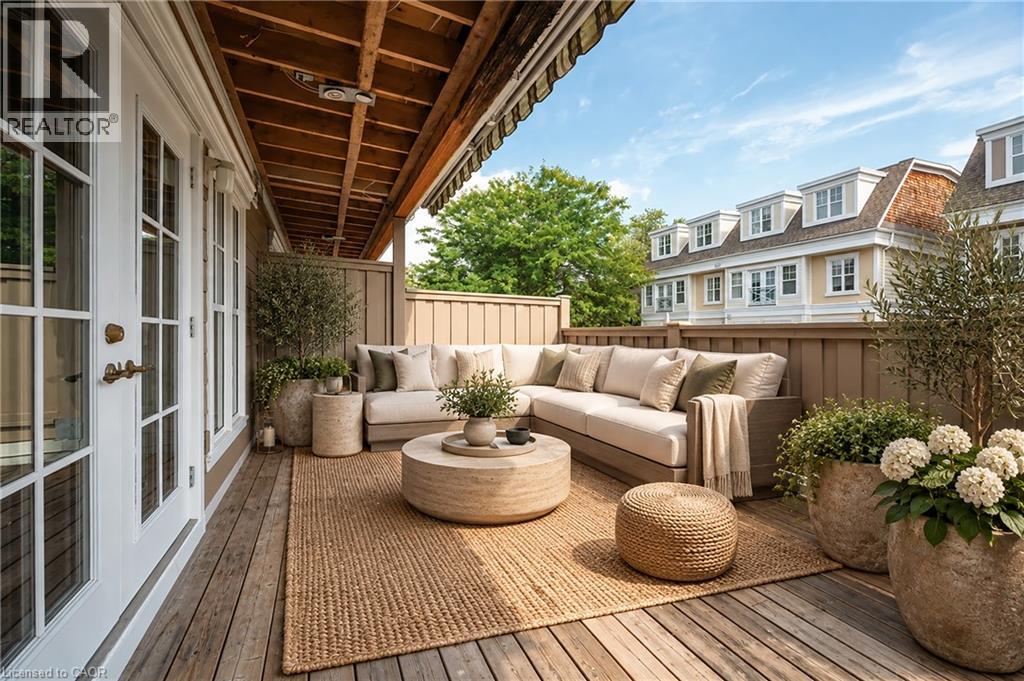
Expansive deck with exposed wood rafters, white French doors, and wood fencing
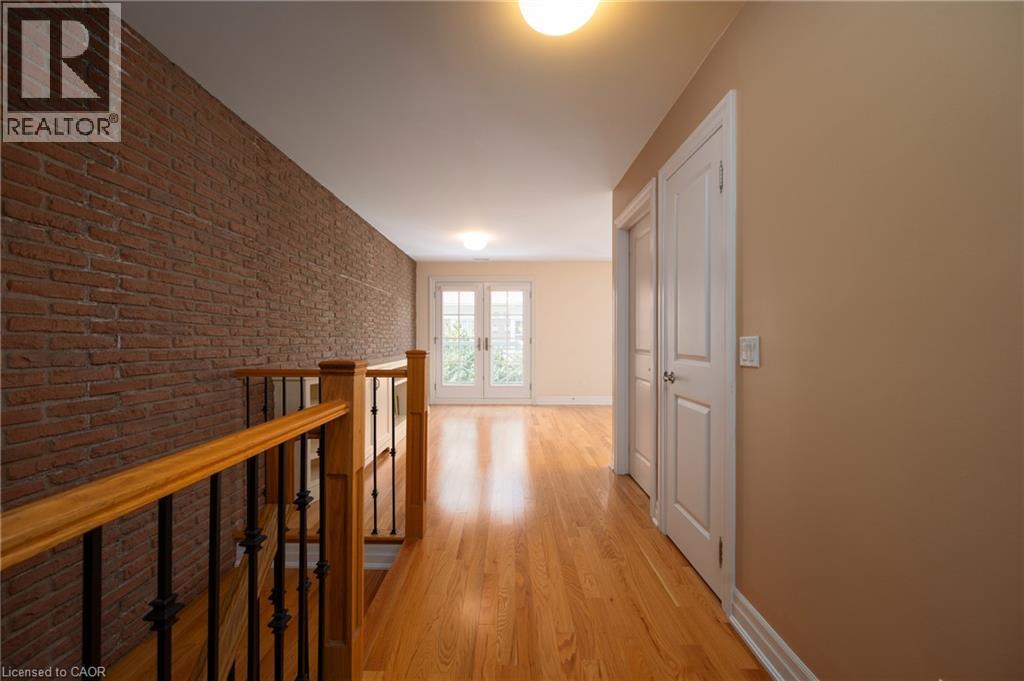
Hardwood flooring, exposed brick accent wall, French doors, white trim, and a wood and iron railing
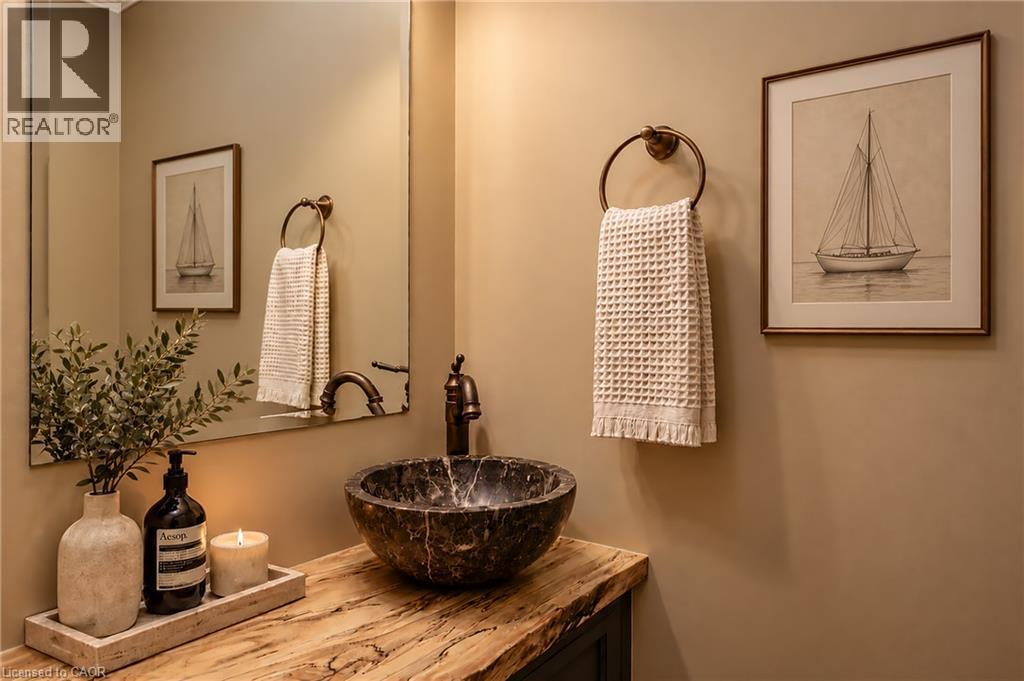
Dark stone vessel sink with a bronze-finish faucet, set atop a live-edge wood-finish countertop
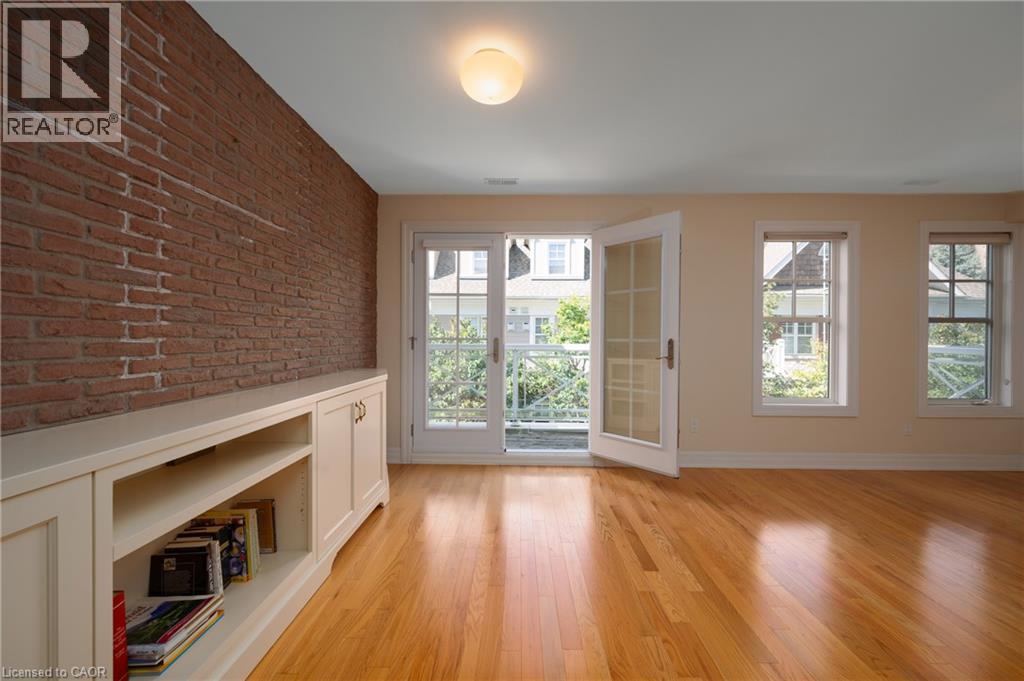
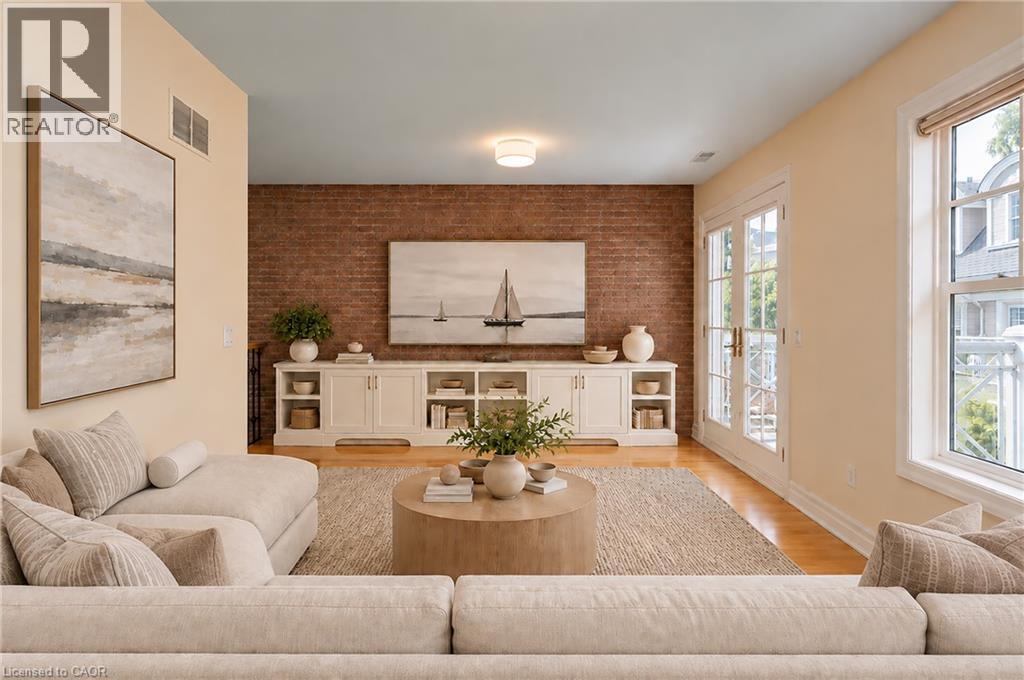
Exposed brick accent wall, built-in media console, light wood-finish flooring, white French doors, and recessed lighting
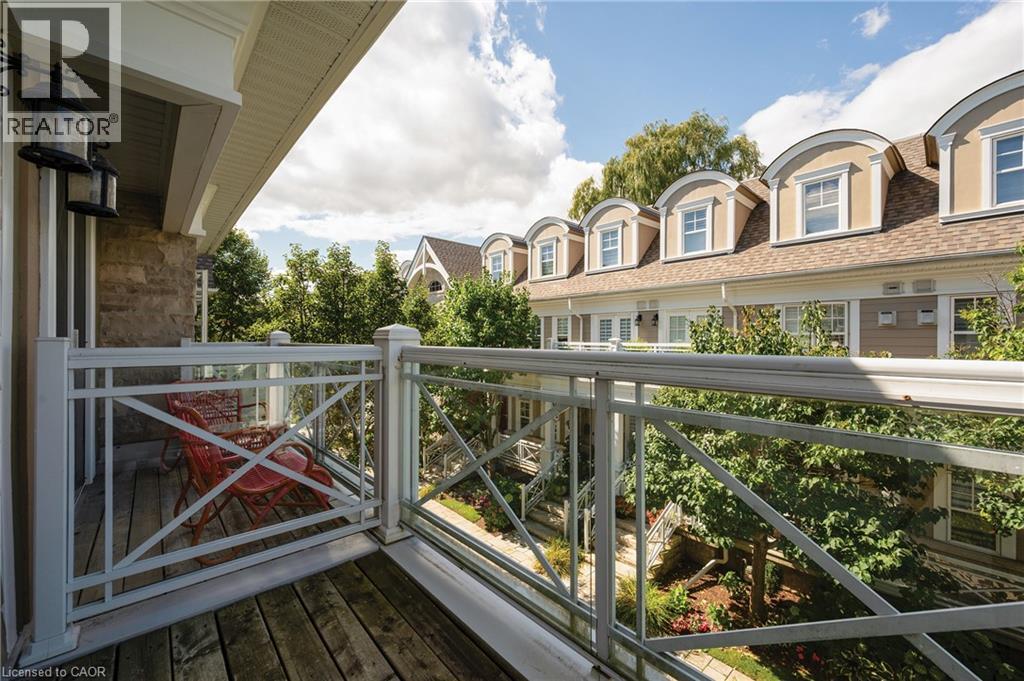
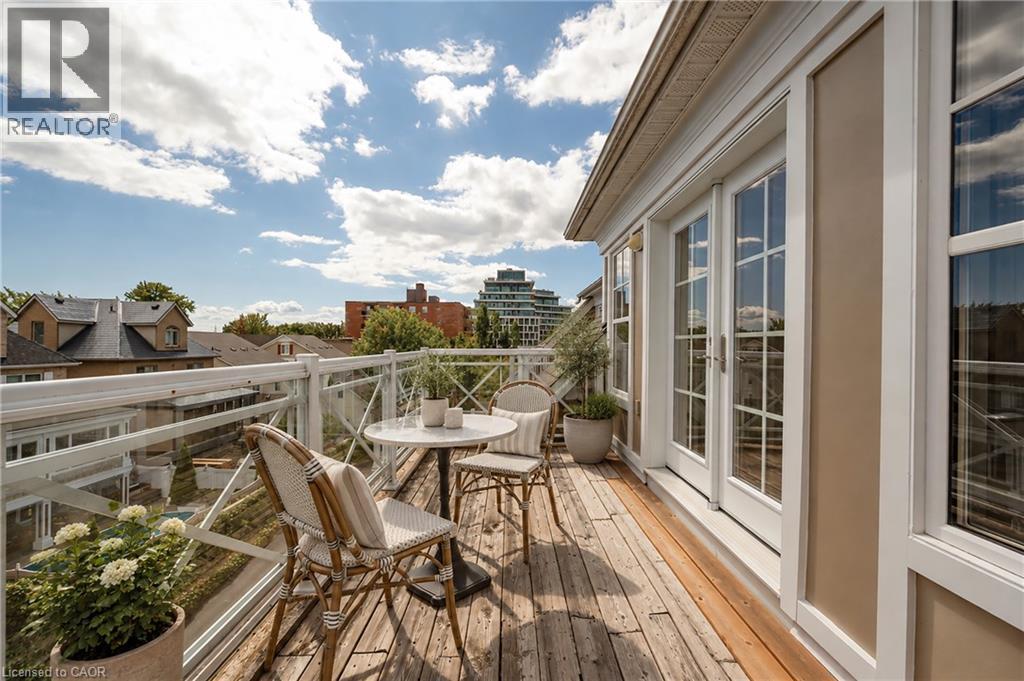
Balcony featuring wood-finish decking and white aluminum railing with glass panels
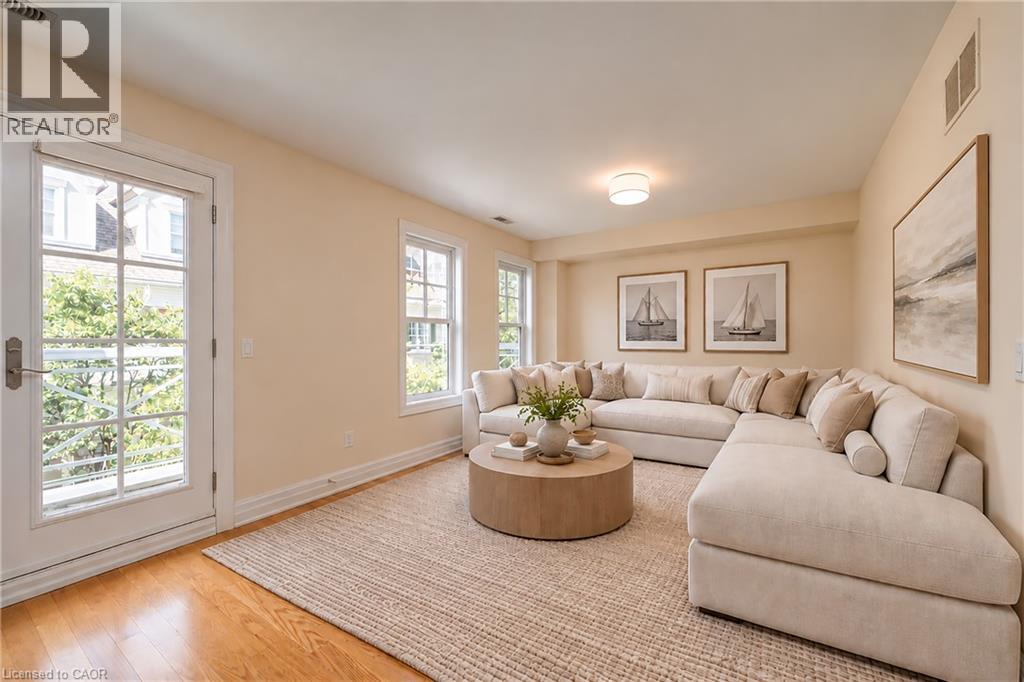
Hardwood flooring, French door with integrated glass panes, multiple windows, recessed lighting, and a flush mount ceiling fixture
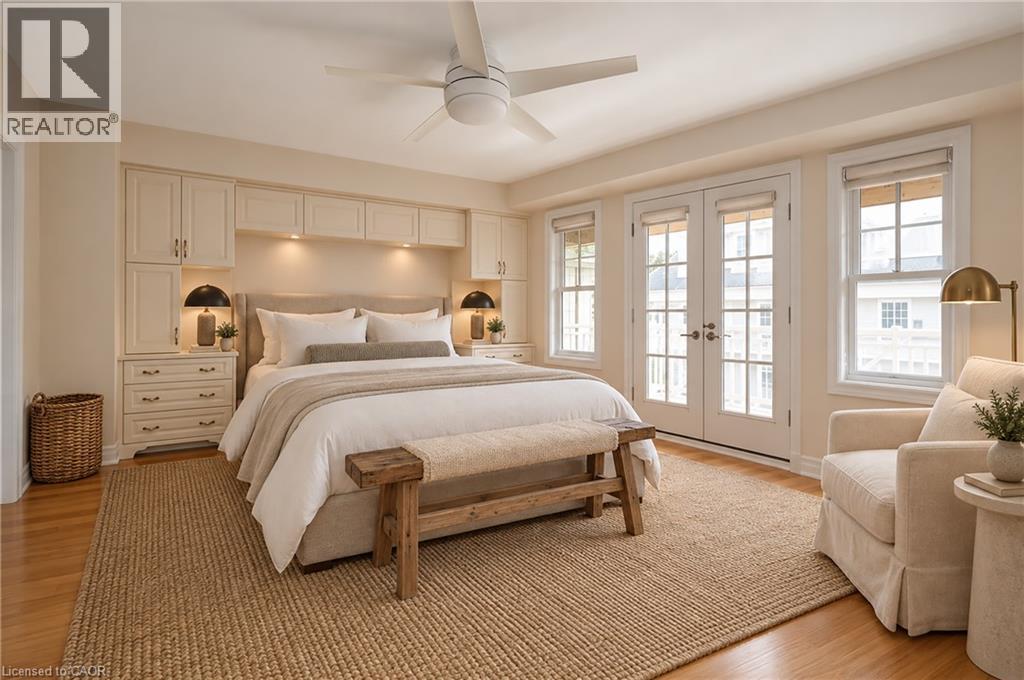
Hardwood flooring, French doors, built-in cabinetry, under-cabinet lighting, and a ceiling fan
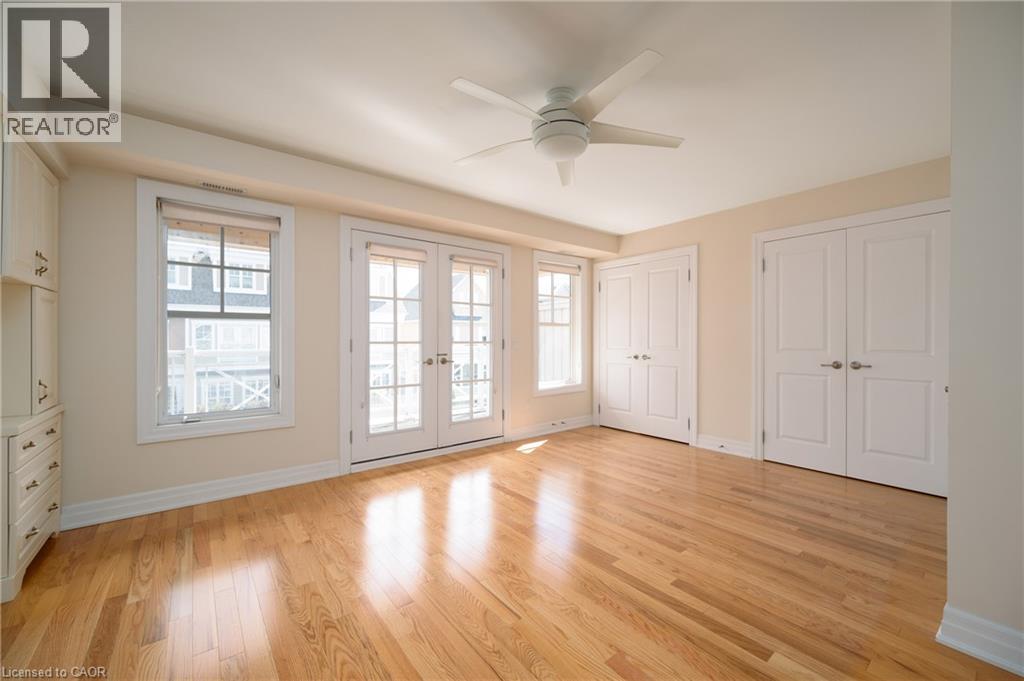
Hardwood flooring, ceiling fan, white French doors, built-in cabinetry, and white paneled doors
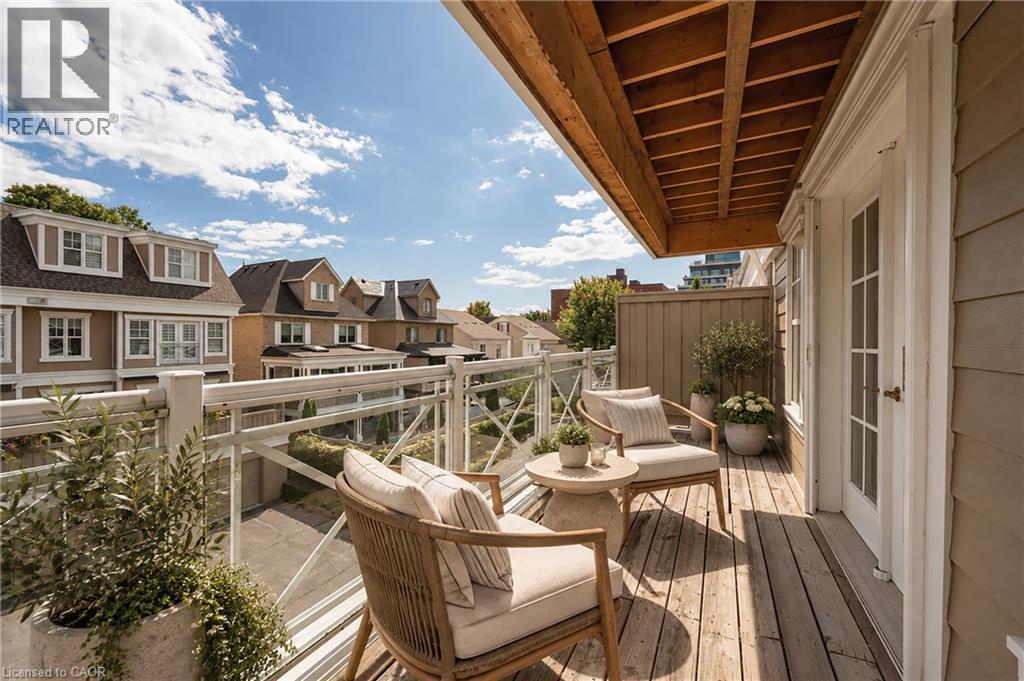
Expansive composite deck featuring multiple seating areas with custom wood-finish decking, horizontal cable railing system, and built-in planters
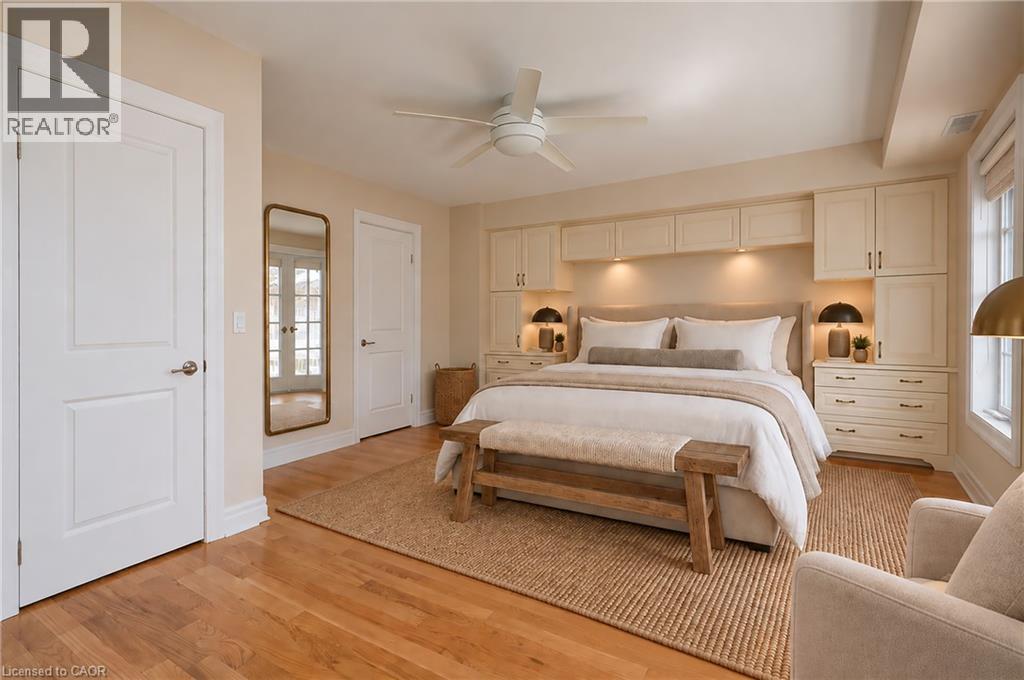
Hardwood flooring, ceiling fan, recessed lighting, and extensive built-in cabinetry with integrated lighting
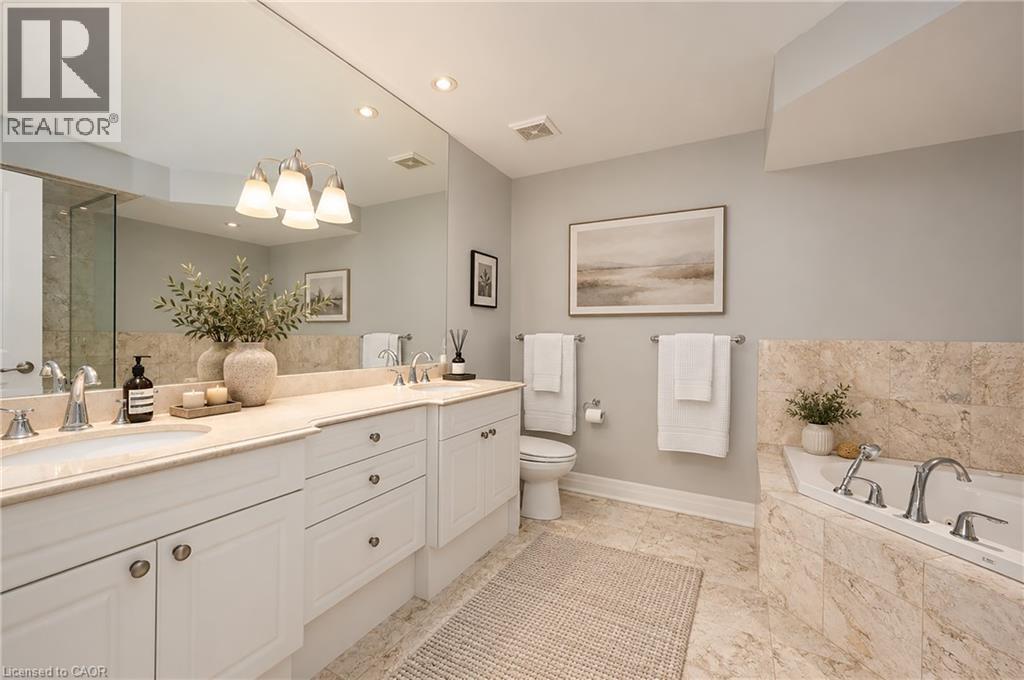
Dual vanity with integrated sinks, light-toned countertop, and white cabinetry
Pitched ceilings, neutral-toned walls, and soft carpeting with a natural fiber area rug
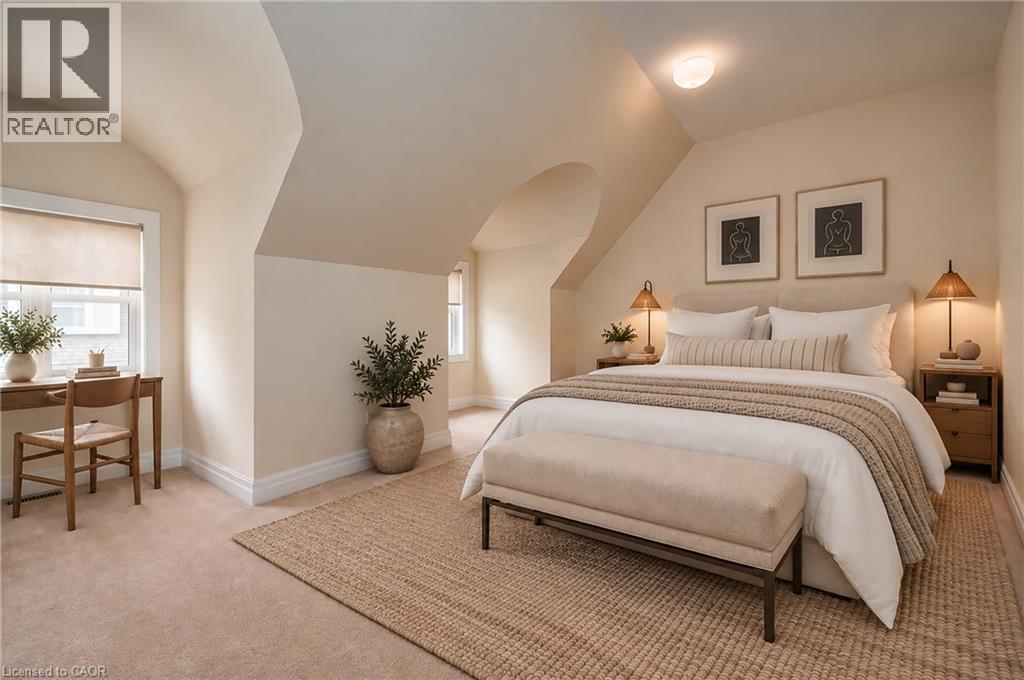
Carpeted flooring extending throughout, vaulted ceilings with arched alcoves, white double doors with dark hardware, and a white-framed window
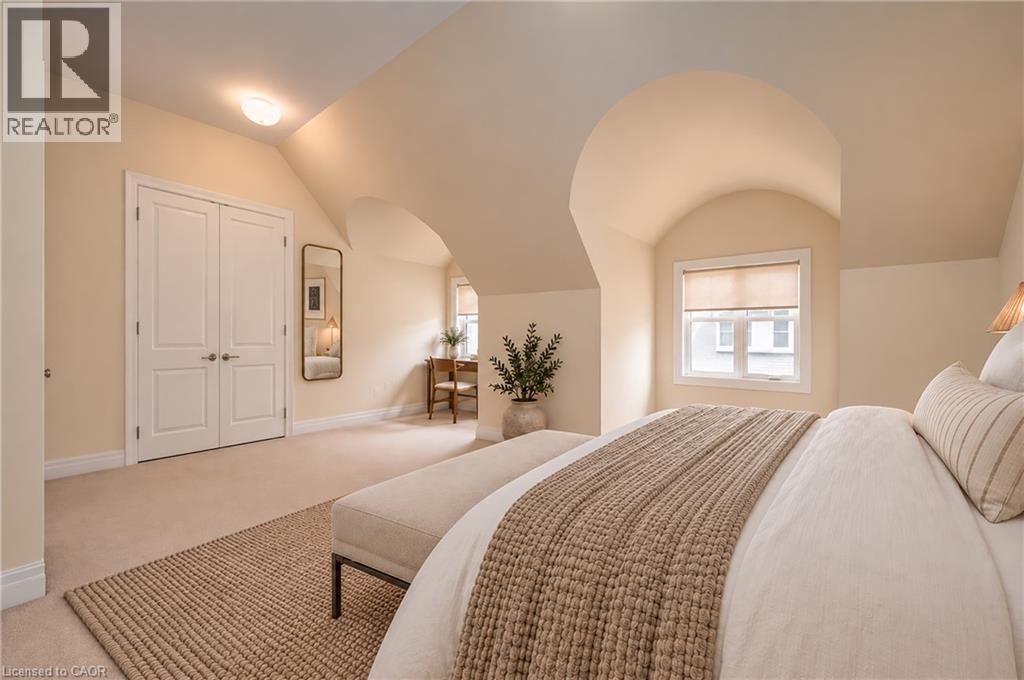
Light-filled room featuring double French doors, a window with roller shade, and plush carpeting
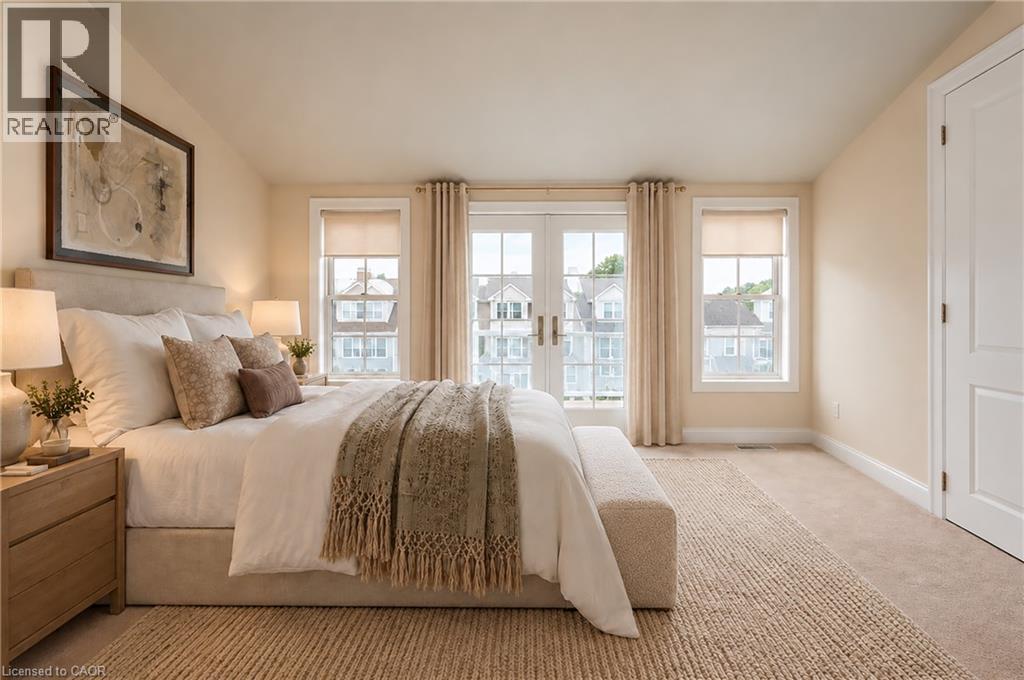
French doors opening to an exterior, neutral wall paint, light-toned carpet, and a paneled interior door
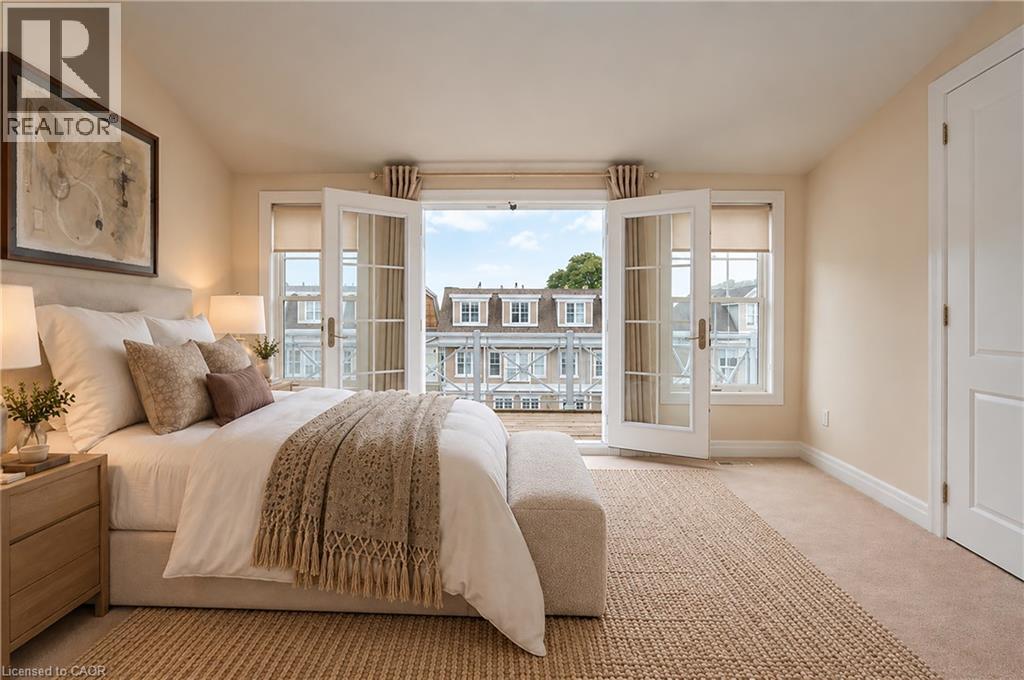
Private balcony featuring wood decking, glass panel railing, and multiple French doors
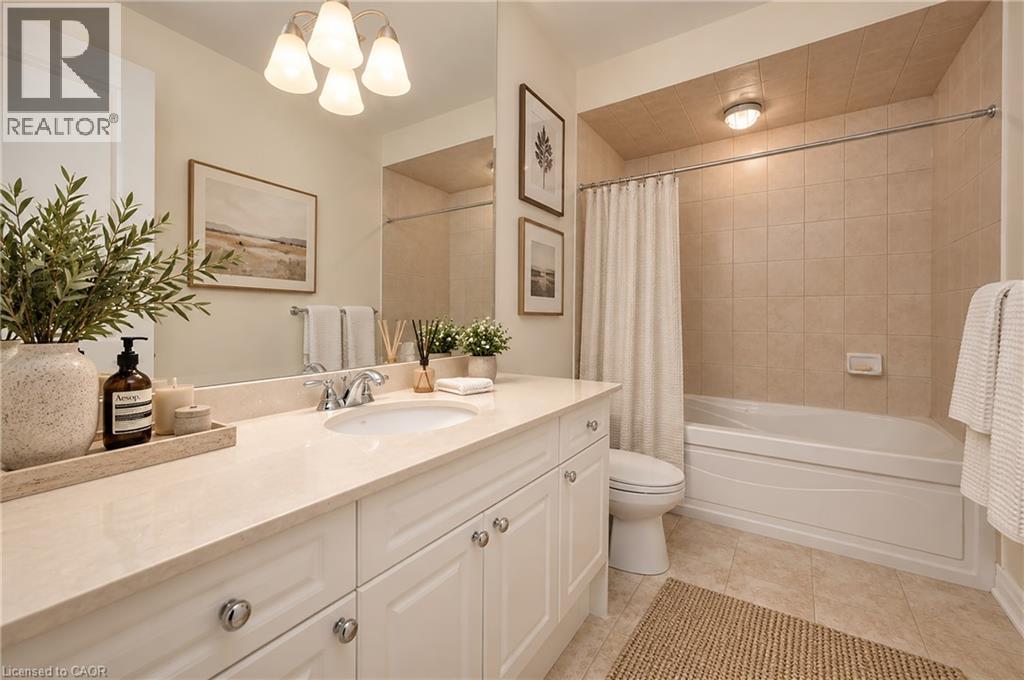
Spa-inspired bathroom featuring a white vanity with dual sinks, quartz countertop, and brushed nickel hardware
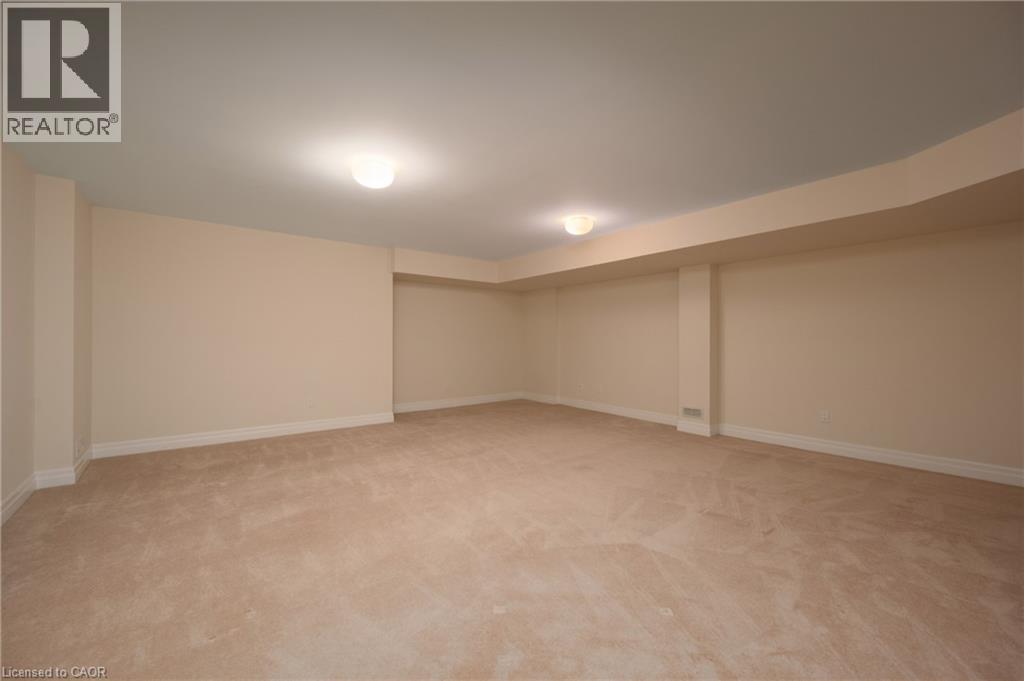
Expansive room with neutral carpeting and light-toned wall paint
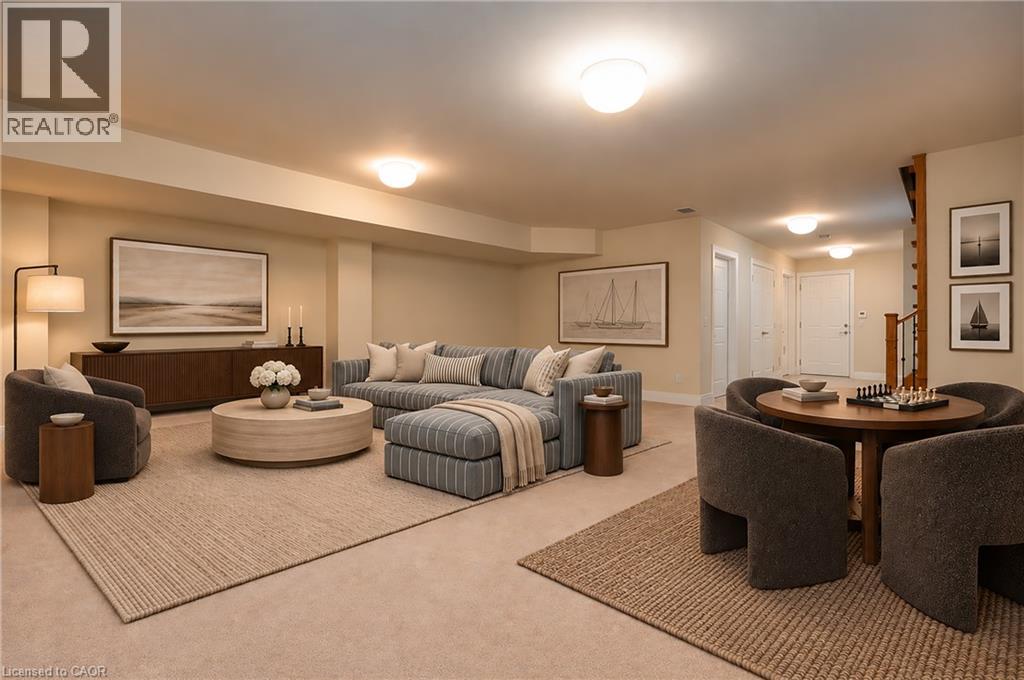
Recessed lighting, light-toned carpeting, and a built-in wooden staircase with a balustrade
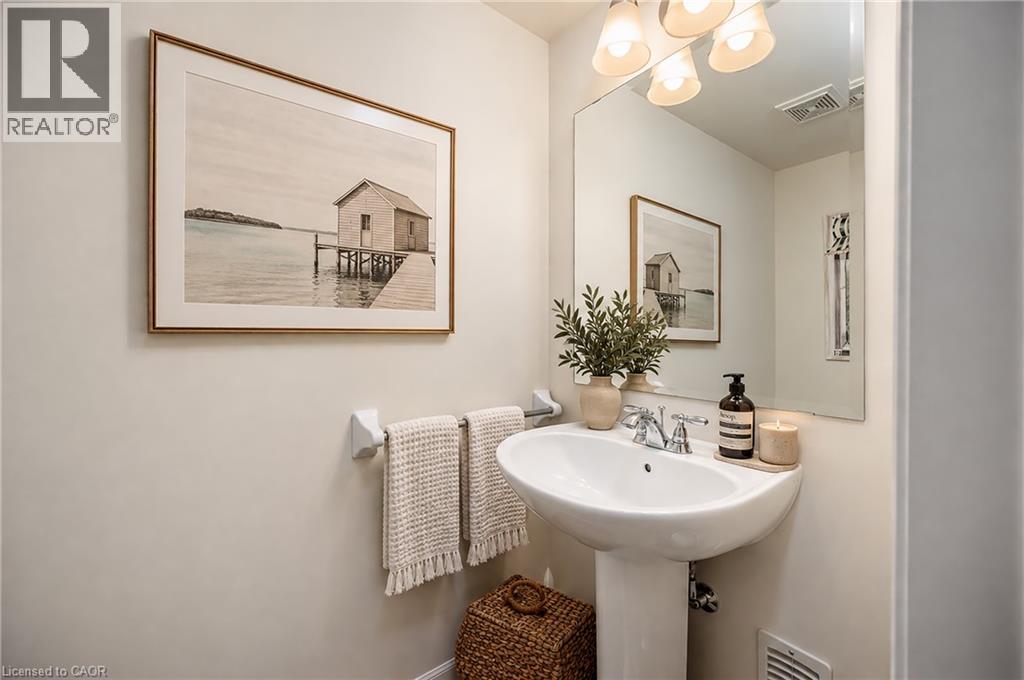
Pedestal sink with chrome faucet, large wall-mounted mirror, and overhead vanity lighting
Marina with multiple boat slips, waterfront building, extensive green space, and urban development
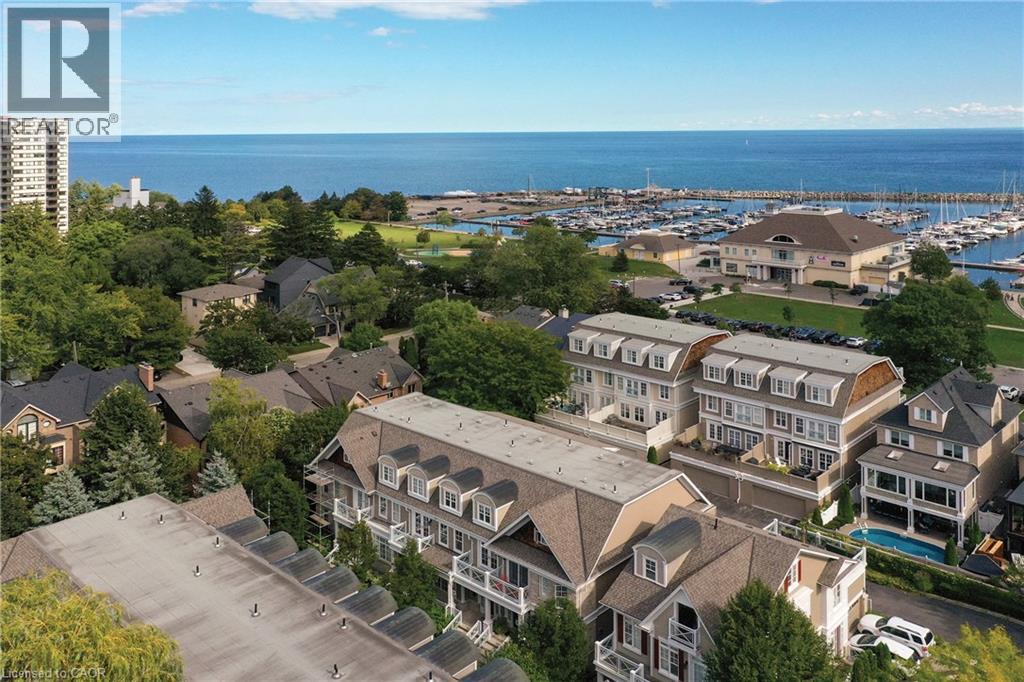
Aerial perspective showcasing a coastal community with a marina, body of water, and residential properties
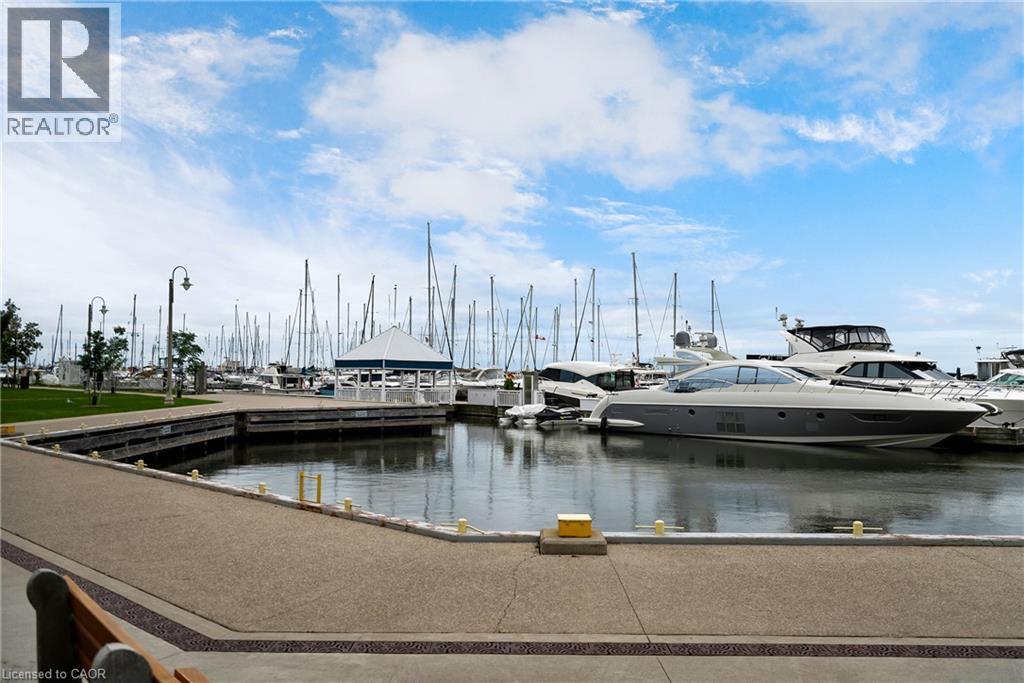
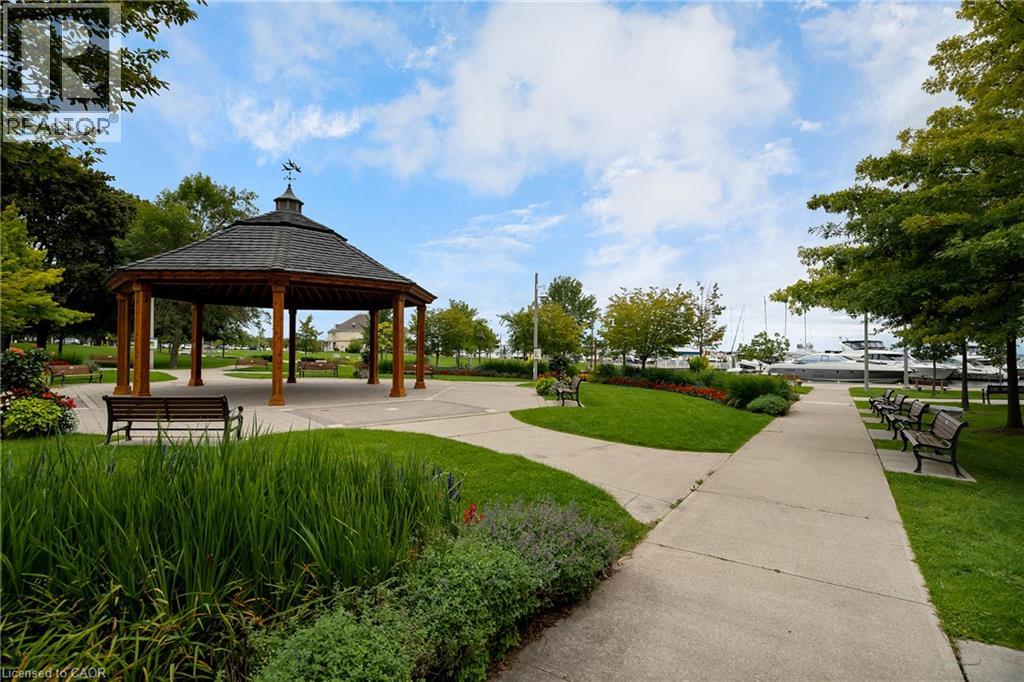
Marina setting with numerous docked boats, a waterside gazebo, paved walkways, and a grassy area
Landscaped grounds featuring a gazebo with a shingled roof, concrete pathways, manicured lawns, and mature trees
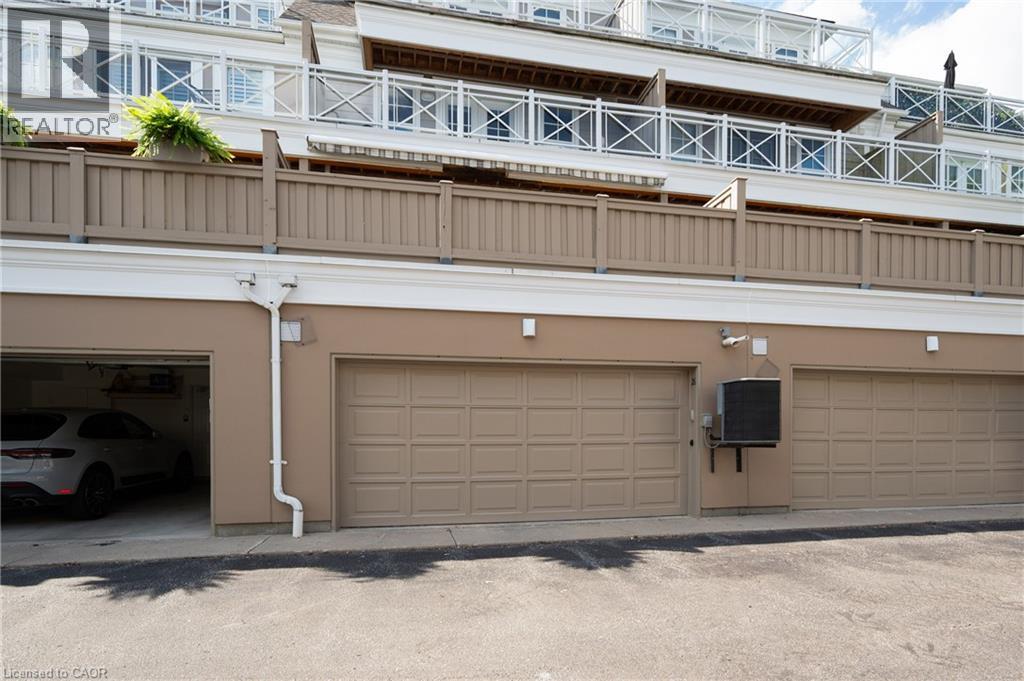
Two-car garage with panel-style doors, upper-level balconies with glass and white railings, and an awning

2369 Ontario Street, Oakville, QC L6L

$1,849,000

  • 3 Bedrooms
  • 4 Bathrooms
  • 2008
  • MLS: 30298120
3,498.00 ft2 Fireplace Central air conditioning Forced air

Description

Welcome to The Harbour Club, an exclusive enclave of refined condo townhomes in the heart of Bronte. This exceptional three-level residence offers a rare combination of generous living space and effortless indoor-outdoor connection, with four private balconies and walk-out decks capturing glimpses of the lake. A private courtyard entry framed by manicured gardens and stone pathways creates an elegant sense of arrival. Inside, the open-concept main level is designed for both everyday living and entertaining. The spacious kitchen flows seamlessly into the family room, generous dining room and elegant living room, while large windows and multiple outdoor spaces fill the home with natural light. There is also potential for a future elevator, adding another layer of convenience and accessibility. Three well-proportioned bedrooms are complemented by a versatile second-level family/TV room. The generous principal bedroom features built-in cabinetry, two clothes closets and a spa-like ensuite with air-jet bathtub and walk-in shower. Above, the third level is a private retreat distinguished by impressive 10½-foot vaulted ceilings and access to its own outdoor space. The finished lower level offers additional living space, a powder room, walk-out access and entry to the large double garage with excellent parking and storage. Just beyond your door, enjoy the best of Bronte waterfront living. Stroll the harbourfront, walk to the marina, nearby restaurants and parks, and experience a picturesque lakeside setting where so much of the neighbourhood is within easy reach. (id:63285)

Property Details
DDF® Number 40859024
Property Type Single Family
Amenities Near By Marina, Park, Public Transit, Schools, Shopping
Equipment Type Water Heater
Features Balcony, Automatic Garage Door Opener
Parking Space Total 2
Rental Equipment Type Water Heater
Building
Bathroom Total 4
Bedrooms Above Ground 3
Bedrooms Total 3
Appliances Central Vacuum, Dishwasher, Dryer, Refrigerator, Washer, Microwave Built-in, Hood Fan, Window Coverings, Garage Door Opener
Basement Development Finished
Basement Type Full (finished)
Constructed Date 2008
Construction Style Attachment Attached
Cooling Type Central Air Conditioning
Exterior Finish Stone, Stucco
Fireplace Present Yes
Fireplace Total 1
Fixture Ceiling Fans
Half Bath Total 2
Heating Fuel Natural Gas
Heating Type Forced Air
Stories Total 3
Size Interior 3498 Sqft
Type Row / Townhouse
Utility Water Municipal Water
Parking
Attached Garage
Visitor Parking
Land
Access Type Highway Nearby
Acreage No
Land Amenities Marina, Park, Public Transit, Schools, Shopping
Sewer Municipal Sewage System
Zoning Description R5-282

Rooms

Level Type Dimensions
Second Level Laundry Room 6.0 x 11.4
Second Level Family Room 11.1 x 20.0
Second Level 5pc Ensuite Bath 9.6 x 11.1
Second Level Primary Bedroom 14.2 x 17.7
Third Level 4pc Bathroom 5.11 x 11.1
Third Level Bedroom 14.8 x 17.5
Third Level Bedroom 17.5 x 18.0
Lower Level Storage 6.1 x 9.10
Lower Level Utility Room 9.5 x 9.10
Lower Level 2pc Bathroom 6.4 x 3.6
Lower Level Recreation Room 27.11 x 19.11
Main Level 2pc Bathroom 5.11 x 3.0
Main Level Kitchen 16.8 x 20.1
Main Level Dining Room 11.9 x 16.4
Main Level Living Room 17.2 x 16.8

Loading maps...

Loading street view...

This site is registered on wpml.org as a development site. Switch to a production site key to remove this banner.